







Starachowice is one of Poland's revitalization capitals. Governed by one of the youngest mayors in the country, the city has been consistently implementing an ambitious program to bring life back to long-forgotten places. Interestingly, however, one of the most significant examples of modernization in this city is a private initiative. Kielce-based architectural firm Tera Group has transformed a dilapidated 1960s vacant building into high-standard apartments. Does such an adaptation pay off?
Poland is strewn with thousands of office, service or educational buildings built under the previous system. Many of them are no longer or have long ceased to serve their original functions, wasting the potential of the architectural fabric and the space they occupy. Many of them meet an untimely death - like the modernist Energoprojekt office building in Krakow, demolished in the summer of 2025. Only a few get a second chance; finances, design difficulties or administrative strictures stand in the way of adaptation. However, similar obstacles were not an insurmountable barrier in the case of one such building in Starachowice.
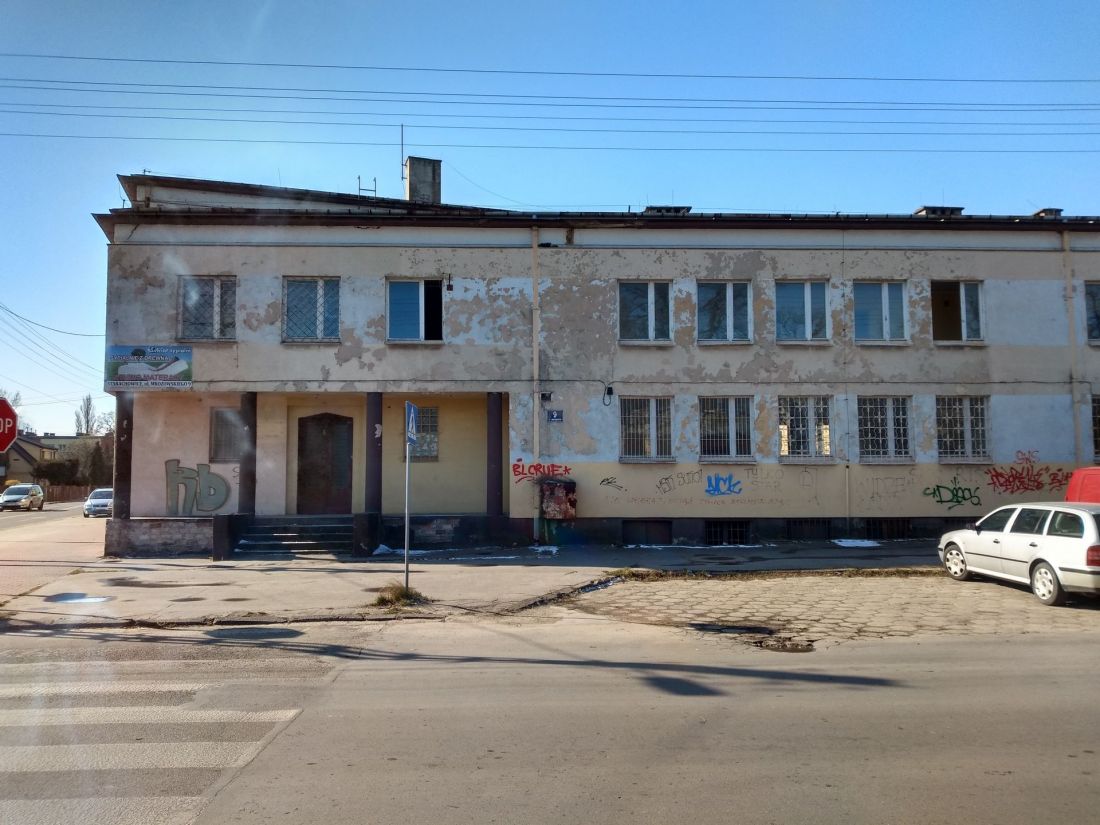
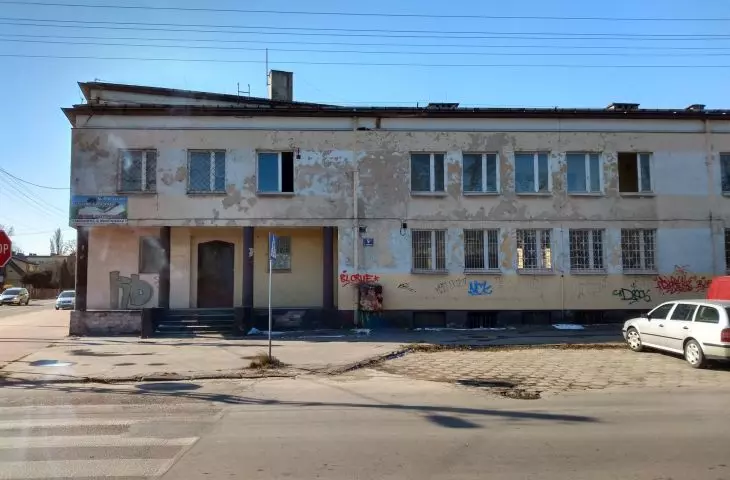
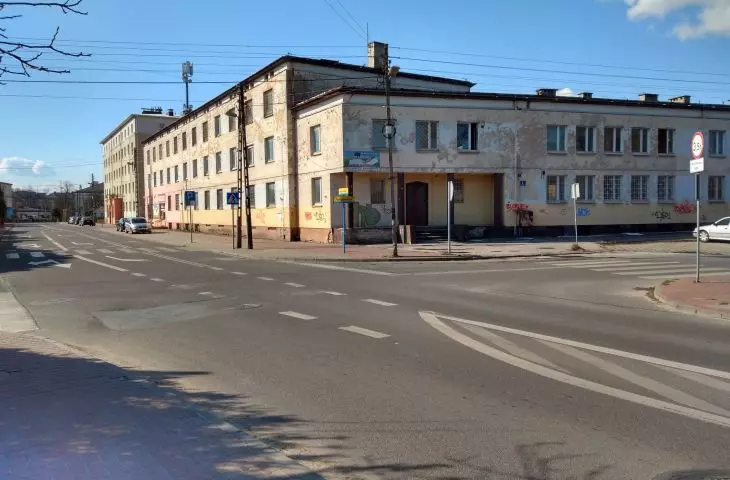
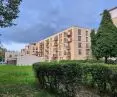
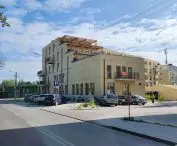
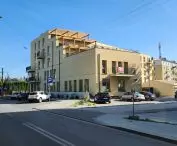
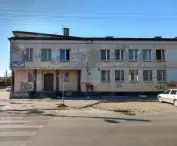
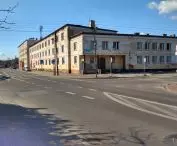
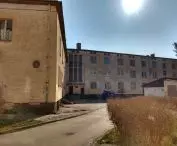
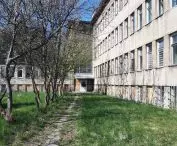
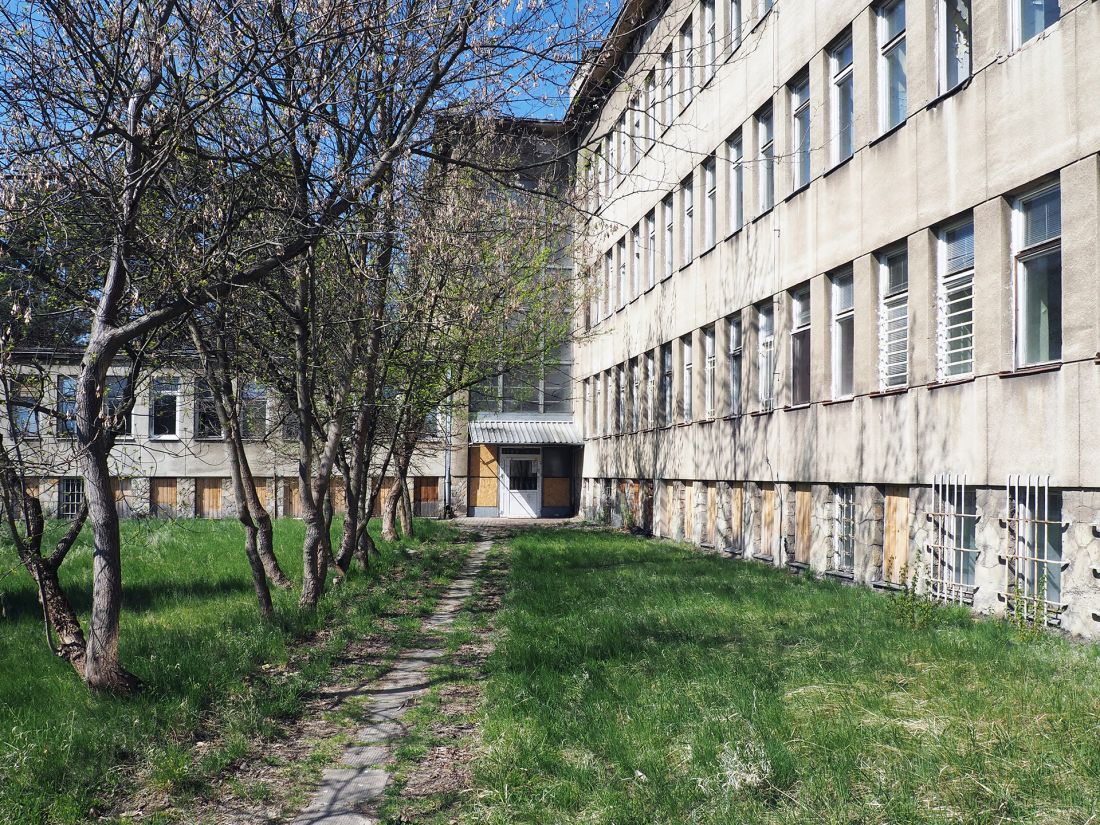
The former building of the State Music School and Starachowice District Office before reconstruction
photo: mat. courtesy of Tera Group studio
can it be done? it can be done!
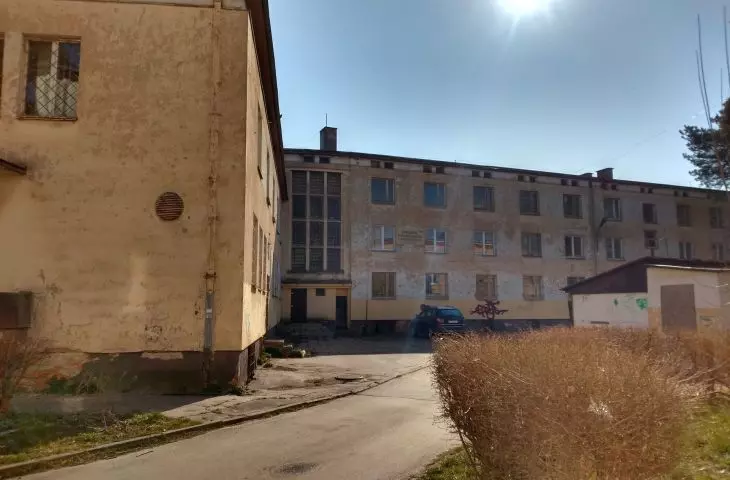
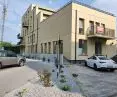
Until recently, at the intersection of Partyzantów and Oświatowa Streets in Starachowice stood a relatively low, two-winged building from the early 1960s. Built to serve the needs of the District Starosty and the newly established State Music School, the building was characterized by a simple structure - from the side of Oświatowa Street it was a rectangular building with three floors above ground, while the wing built along Partyzantów Street was slightly lower, two-story. In it, an entrance highlighted by an arcade supported by four straight pillars was designed. The music school moved into its new premises in 2008, the District Office several years earlier.
Despite its attractive location in the center of Starachowice, the building on Oświatowa Street sat vacant for years. It wasn't until January 2020 that Piotr Babicki, then Starachowice County starost, announced that the property had been sold. Shortly thereafter, the new owner, Budex-Szyk, announced plans - surprisingly, it was not to demolish, but to adapt and expand the 1960s modernist building. The design was entrusted to the Kielce-based architectural firm Tera Group of Konrad Śmierzyński and Paulina Bogdał-Śmierzyńska.
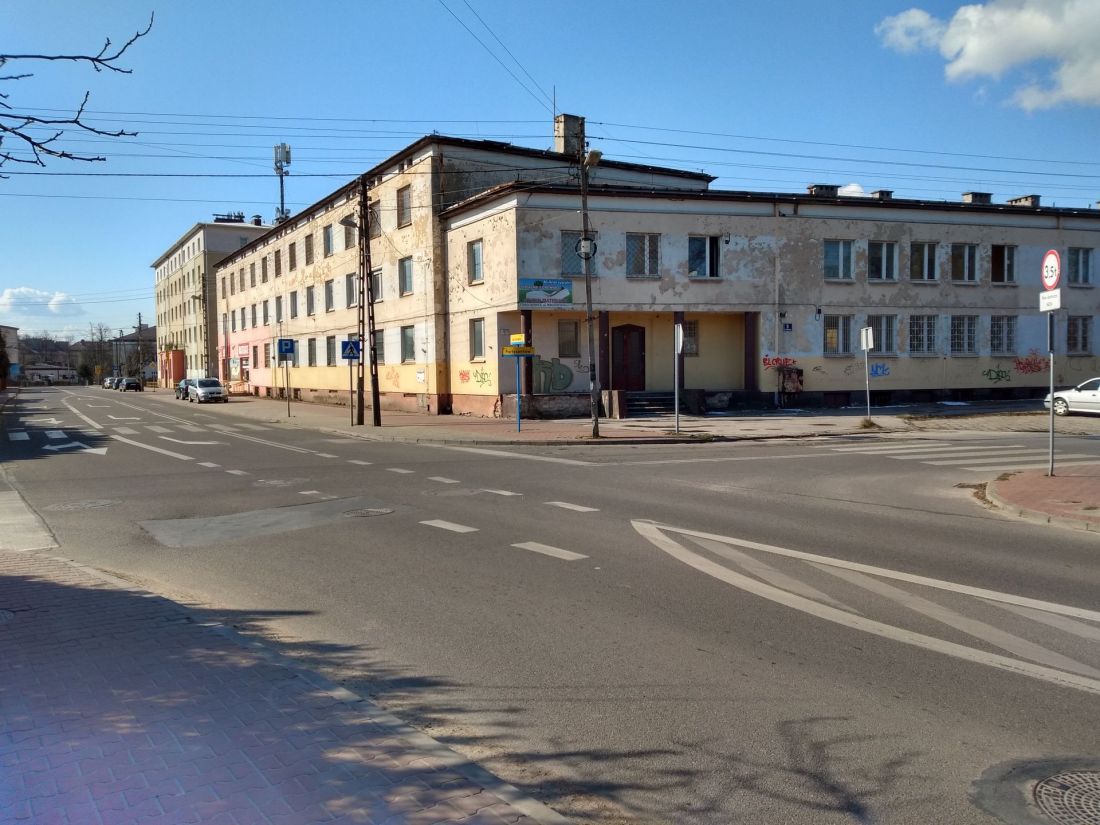
The former building of the State Music School and Starachowice District Office before reconstruction
Photo: mat. provided courtesy of Tera Group studio
Oświatowa Apart 9
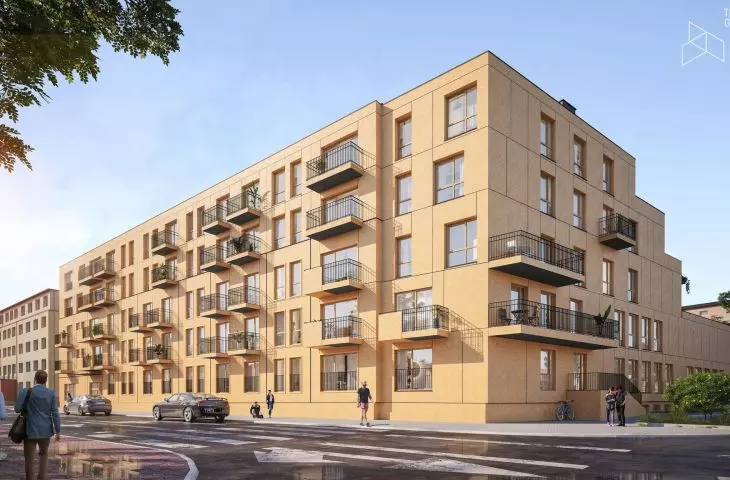
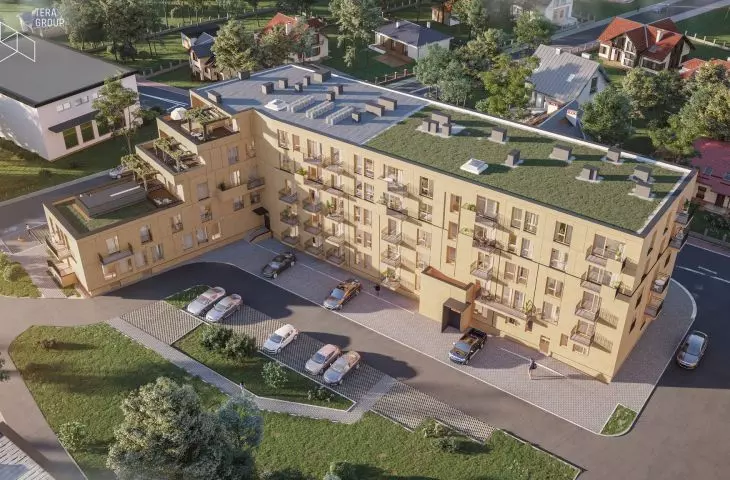
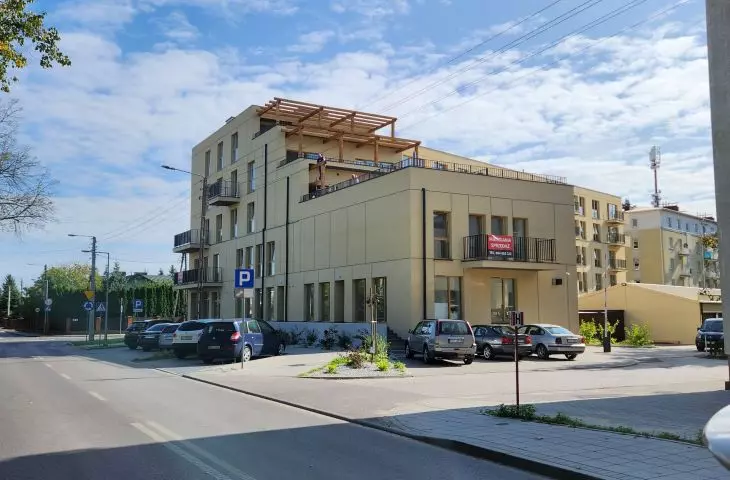
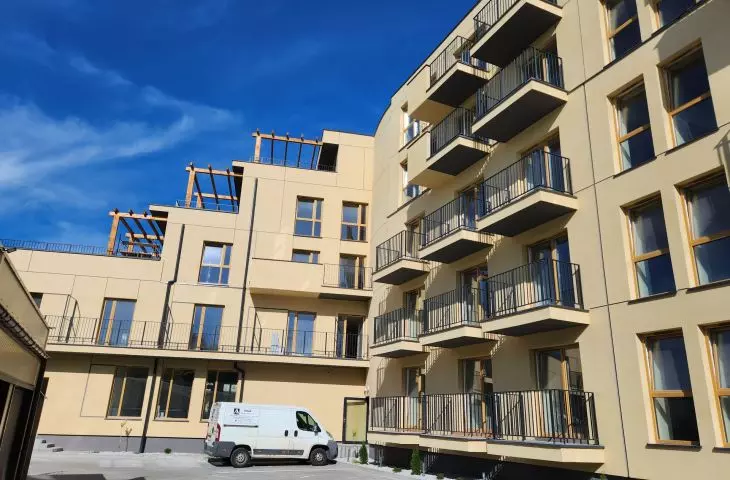
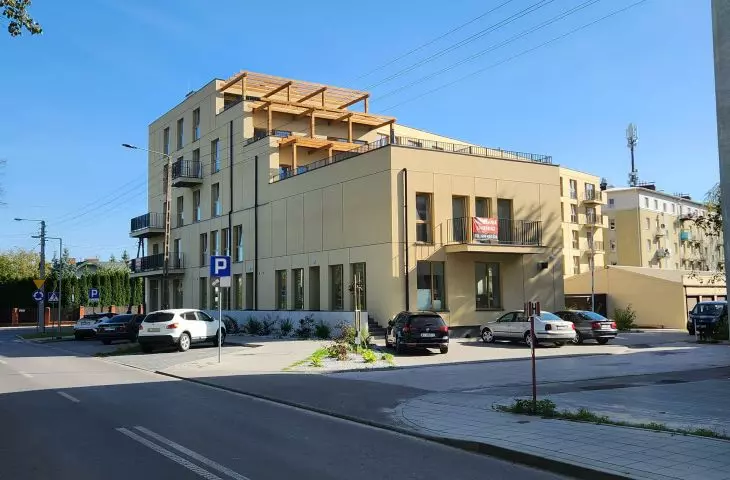
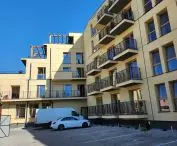
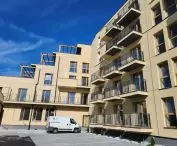
The work, originally valued at 12 million zlotys, began back in the spring of 2021 with the preparation of the former structure for further construction activities. Over the following months, the edifice grew quite a lot - the wing located along Oświatowa Street was extended by two floors, allowing it to reach a height of five stories and level with the residential building located next door at Oświatowa 7.
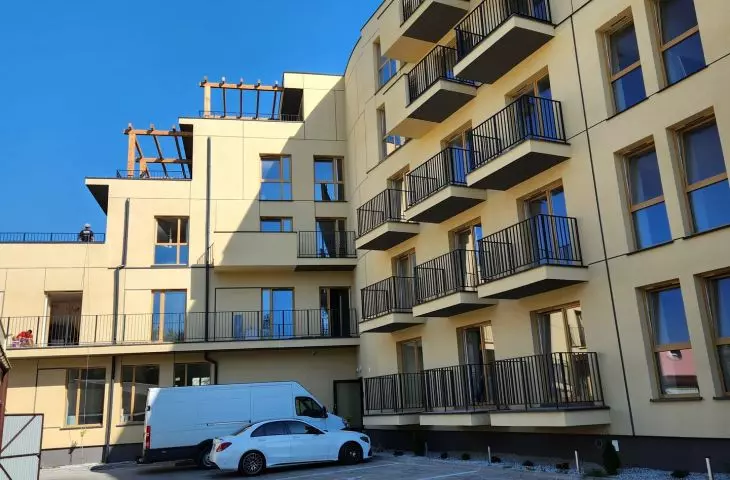
The part of the building lying on the Partyzantów side was solved in a cascade fashion, gradually reducing the number of floors from five, to the original height of two. The whole building was covered with a flat roof, and large terraces were designed on the individual canopies of the eastern part.
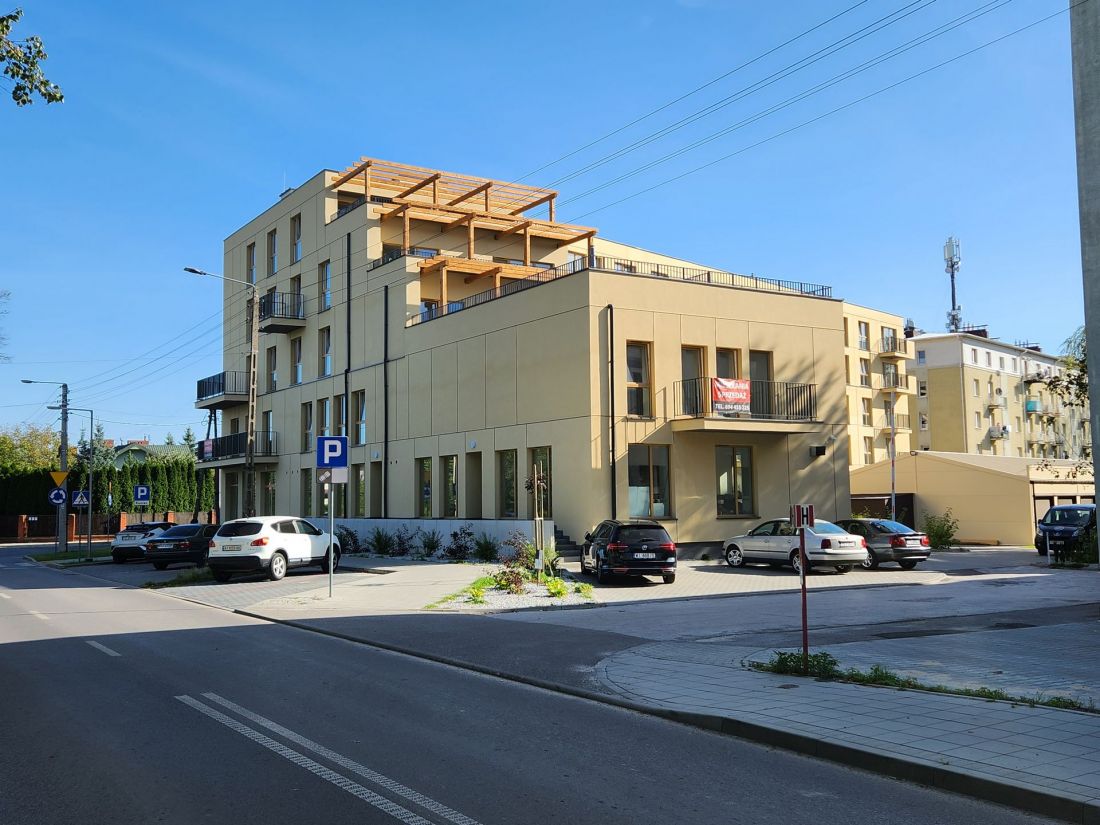
Educational Apart 9 in Starachowice
photo: investor's mat.
old skeleton, new center
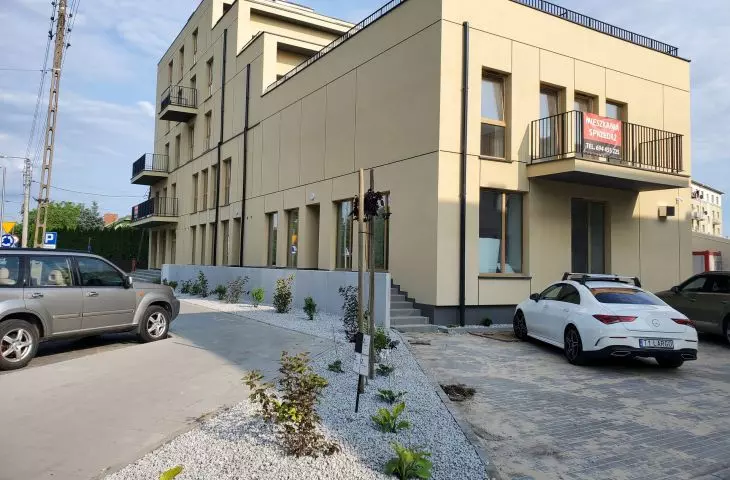
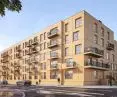
Although it was built on the basis of a vacant building, Oświatowa Apart 9, as the Starachowice development was named, is a high-standard building. The design team made sure this was evident from the first contact with the building, finishing it with sand-colored quartz plaster, referring to the surrounding buildings. The vertical and horizontal articulation is formed by rectangular, irregular bonia, "plotted" in the plaster mass.
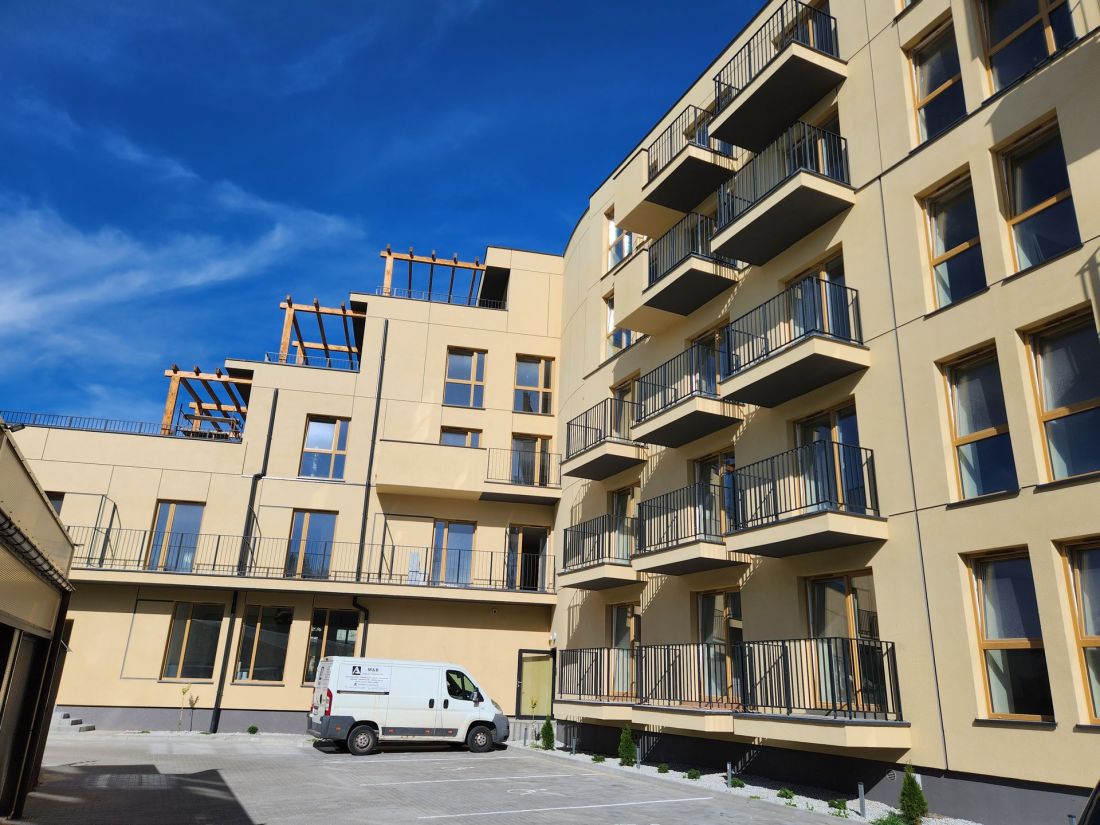
Oświatowa Apart 9 in Starachowice
photo: investor's mat.
The situation is similar in the interiors. Thanks to the demolition of previous internal divisions, it was possible to set up 64 apartments with areas ranging from 25 to 80 square meters on individual floors. Most of them are equipped with terraces, some of them even have almost 60 square meters of space. On top of that, four commercial units with a total area of more than 435 square meters have been created on the first floor, as well as 53 storage rooms.
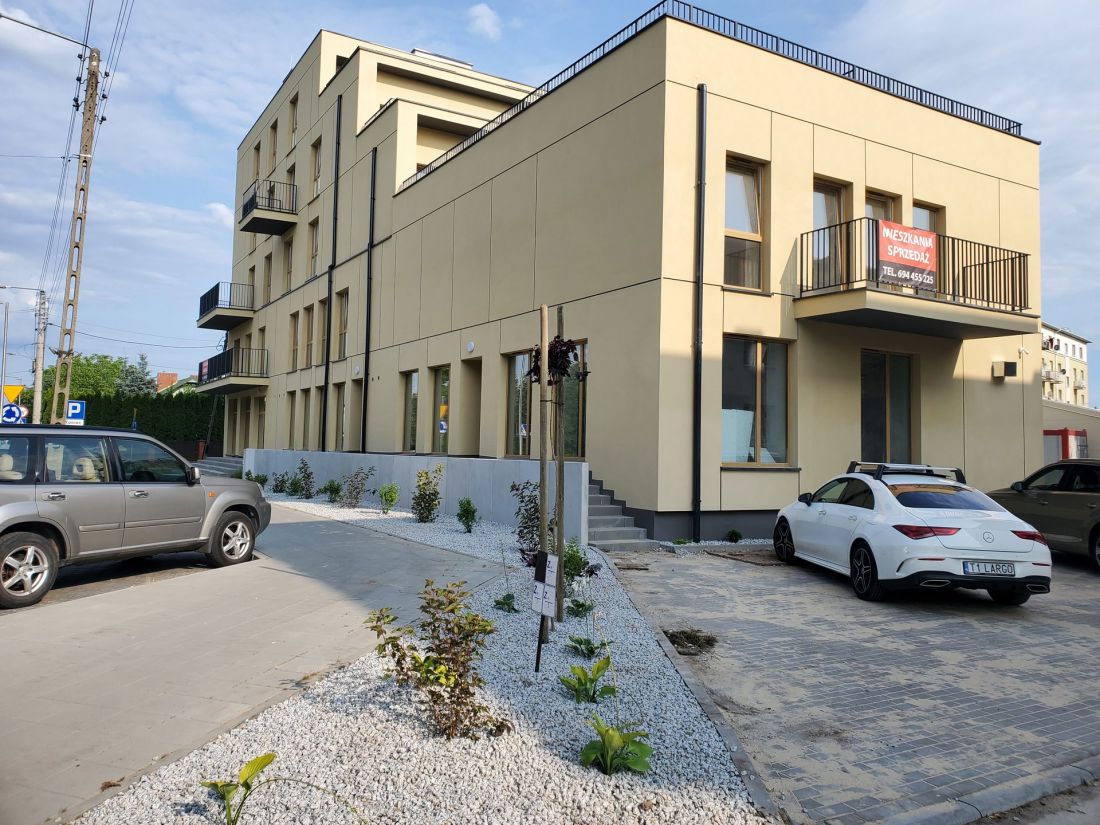
Oświatowa Apart 9 in Starachowice
photo: investor's mat.
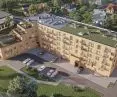
The development of the site was handled quite sparingly. The plot was not large, in addition, the creation of an underground garage could not be easily adapted, so a significant part is taken up by parking spaces. The only completely new volume within the development on Oświatowa Street in Starachowice is a garage for 20 cars. The building has been finished in the same way as the residential building, fitting organically into the premise.
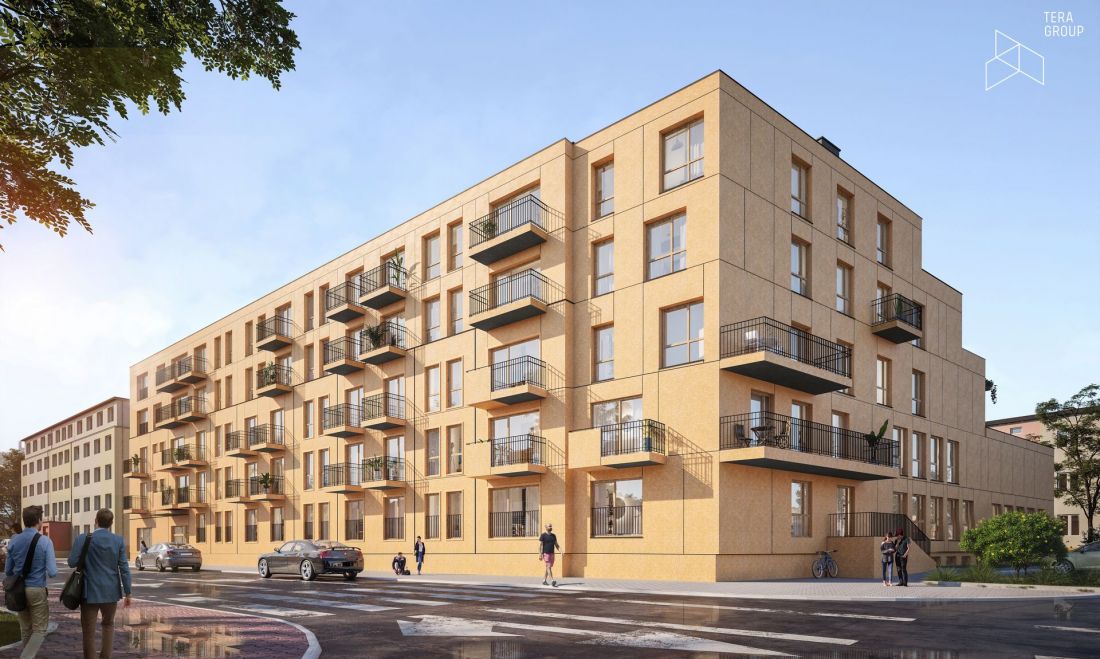
Oświatowa Apart 9 in Starachowice - visualization
© Tera Group
good start, sad finish
This is not the first approach to adapting a historic space in Starachowice. The revitalization of Kolonia Robotnicza, built between 1922 and 1924 at Robotnicza and Hutnicza Streets, where communal and sheltered apartments are being built today, has been underway for several years. The municipal park in Starachowice has undergone an amazing metamorphosis, which in 2022 was revitalized according to the competition design of the eM4 studio. Brataniec Architecture Studio. The Municipal Revitalization Program has many more sub-points waiting to be implemented.
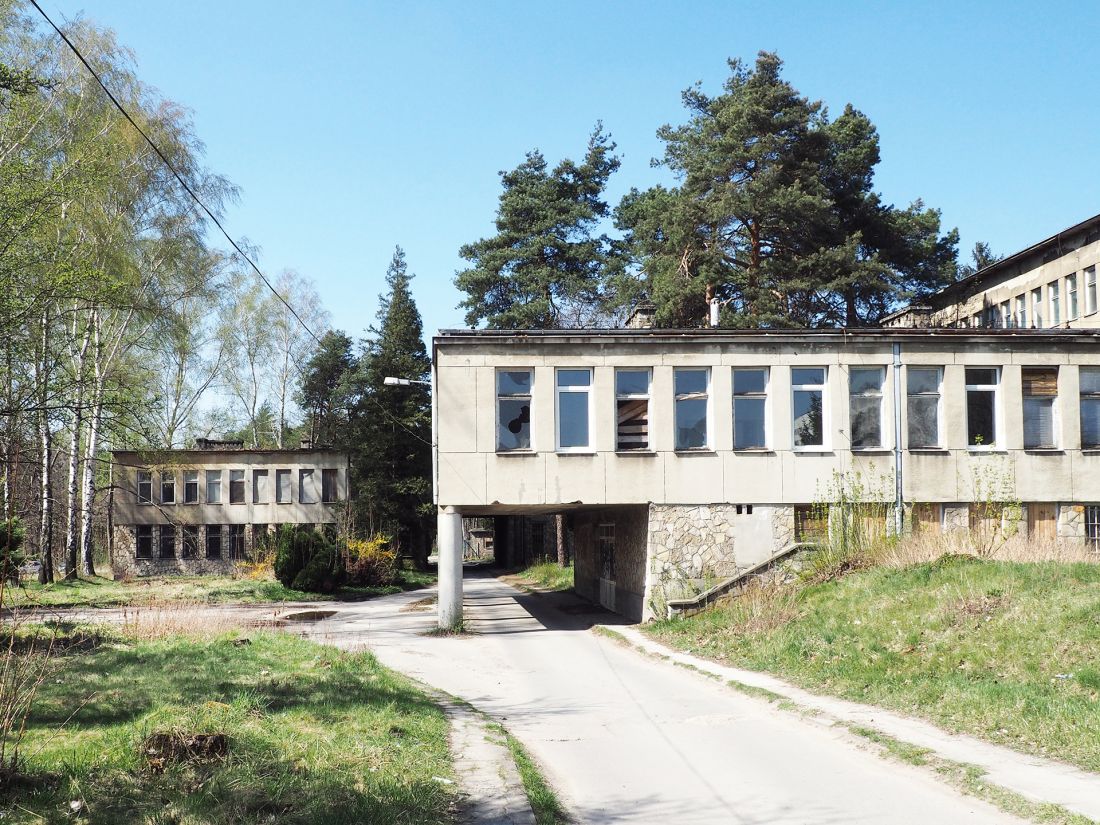
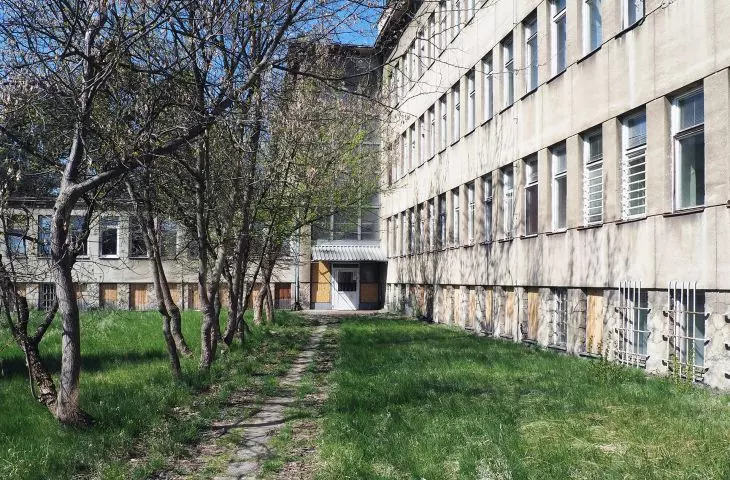
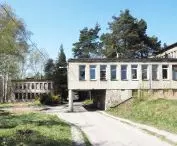
Former ZUS hospital in Starachowice, designed by Ignacy Kedzierski.
photo: Kacper Kepinski
Unfortunately, the story of Starachowice's pearl of modernism is quite different. In 2021 the city took over the buildings of the post-war ZUS hospital, located on Radomska Street, from the Starachowice district. The design of the building was prepared before the war by Ignacy Kedzierski, and the finished building was put into use in 1950. The hospital complex was initially purchased to be demolished and replaced by a new development with a residential function. In 2022, architects began to make their voices heard, recommending leaving the modernist fabric and adapting it for new purposes. Marcin Bednarczyk, the city architect of Starachowice, argued at the time that:
The modernist hospital building is part of the architectural heritage of the interwar period - a period of dynamic development of our city. It complements the architecture of Starachowice's colonies and residential areas. After revitalization - possible change of function and reconstruction to modern standards, it can be a notable example of protection and promotion of local cultural heritage.
word against word
The concept for the adaptation and expansion of the hospital on Radomska Street was prepared by Kacper Kepinski as part of his thesis, proposing the creation of a "Multigenerational Quarter" there. At the same time, the city commissioned an analysis of the possibilities of adapting the building from the A2P2 architecture & planning and mamArchitekci consortium, responsible, among other things, for the design of the new Liberty Square in Lodz. The analysis, which was handed over to the city in February 2023, indicated two possible scenarios: complete adaptation of the hospital and demolition of the modernist complex and its replacement with new buildings.
After a thorough analysis of both options, we strongly recommend the option of leaving and adapting the existing hospital building into apartments. This decision is based not only on ecological aspects, such as avoiding the generation of significant amounts of construction waste, but also on the adaptive potential of the building, which can be transformed into attractive residential spaces. In addition, the preservation of the hospital's historic exterior will help protect the local heritage and character of the city, offering residents high-quality living space.
- reads the A2P2 architecture & planning website.
Although the architectural community pushed to "spare" the modernist edifice, Starachowice Mayor Marek Materek made the decision to demolish the hospital, guided among other things by the voices of residents. Even the hospital's entry in the Provincial Register of Monuments in 2017 did not help - the Swietokrzyskie Provincial Conservator of Monuments removed the building from the register in 2023.
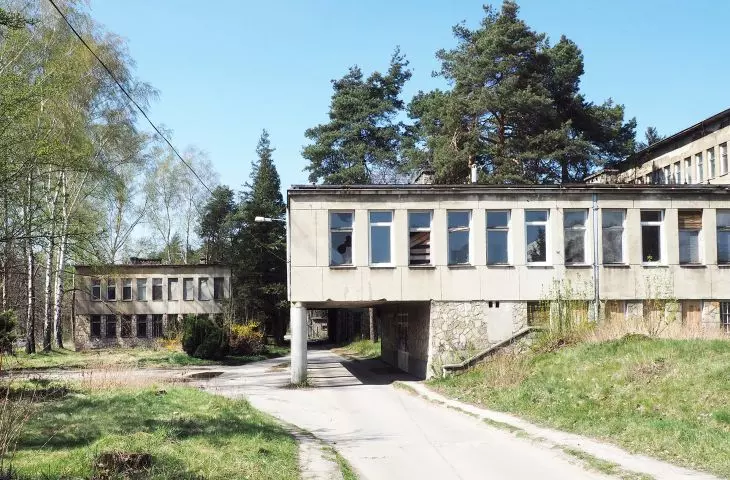
Former ZUS hospital in Starachowice, designed by Ignacy Kedzierski
photo: Kacper Kępiński
The walls of the former hospital are still standing, but it's only a matter of time before demolition begins - as Marek Materek argued last year, he's counting on the city being awarded funds to start construction as early as 2026.








