










900 Saint-Jacques residential tower,
design: Chevalier Morales
In the center of Montreal, Canada, a project has emerged that clearly demonstrates how contemporary residential architecture can respond to the context of a place while addressing the current needs of the city. 900 Saint-Jacques, designed by Chevalier Morales in collaboration with Brian Elsden Burrows (Le Groupe Architex), is a mixed-use tower combining residential, hotel and social functions. Located in the Quartier des Gares neighborhood, the development engages in a dialogue with Montreal's urban history and its contemporary infrastructure.
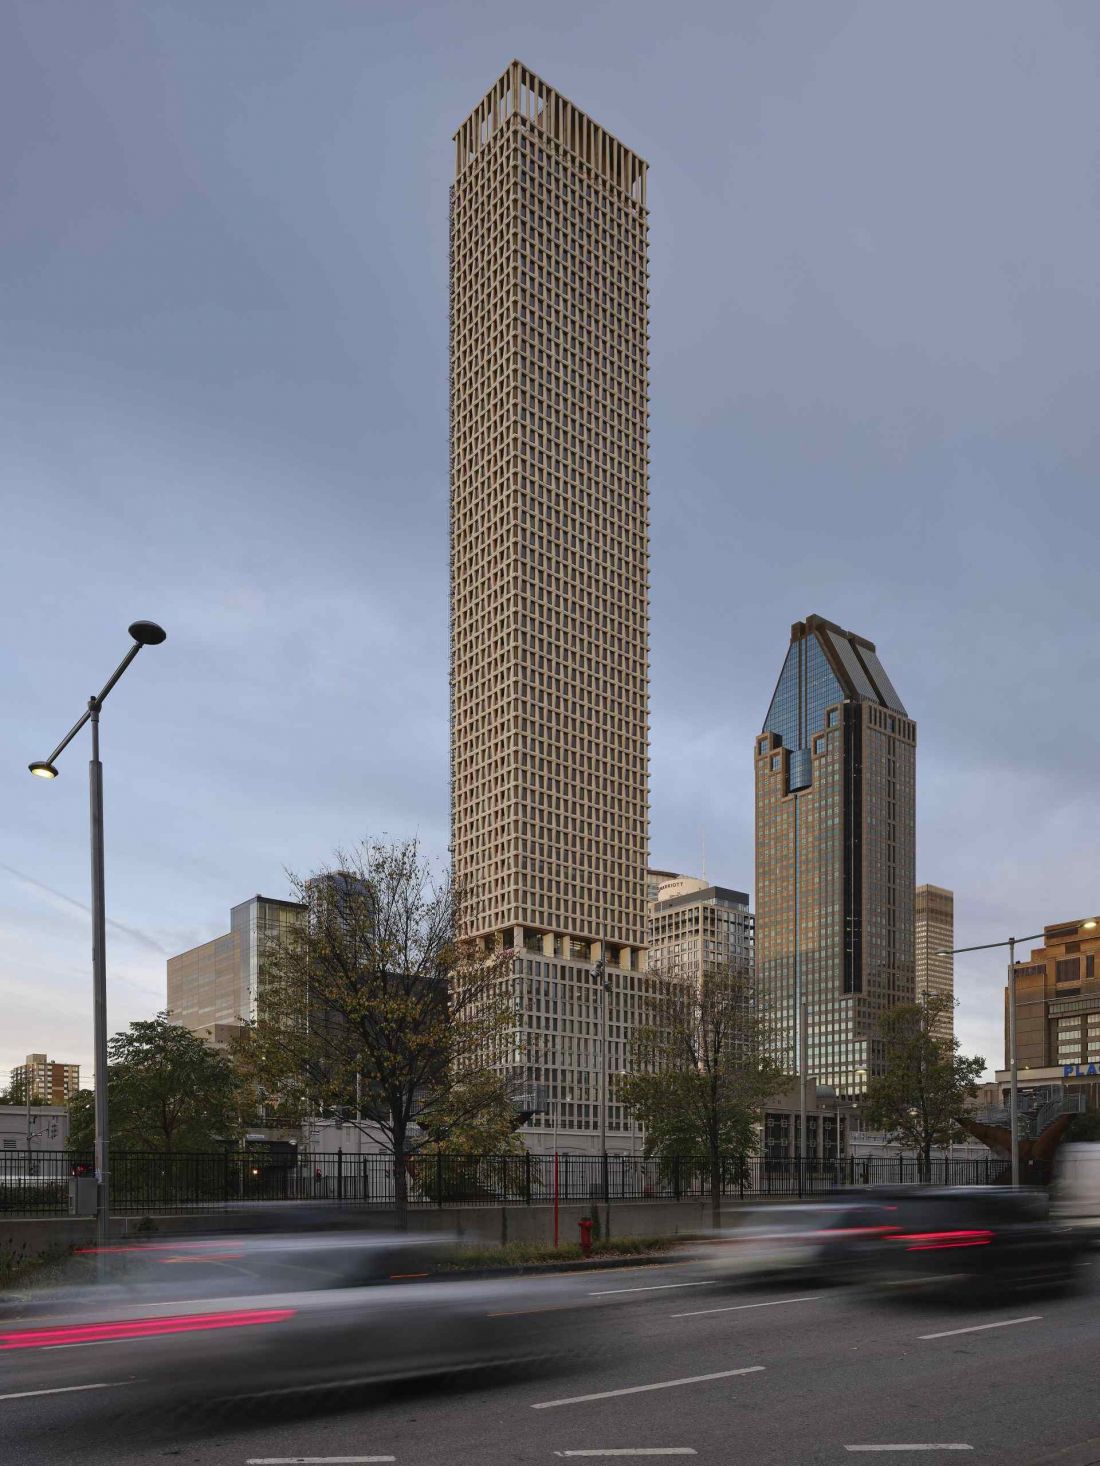
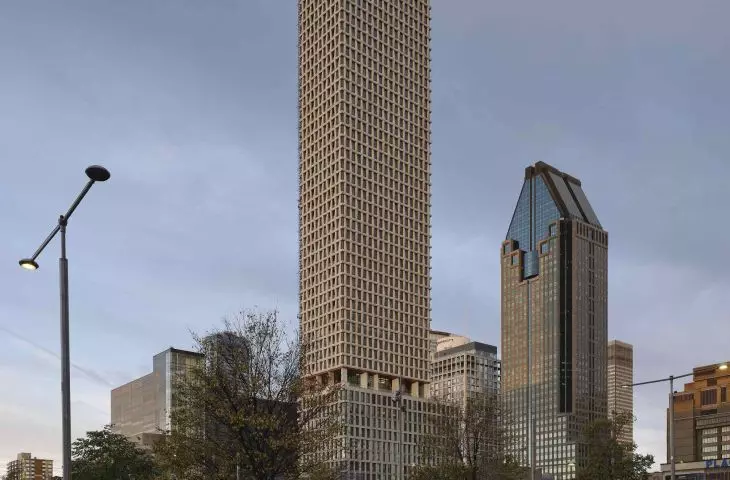
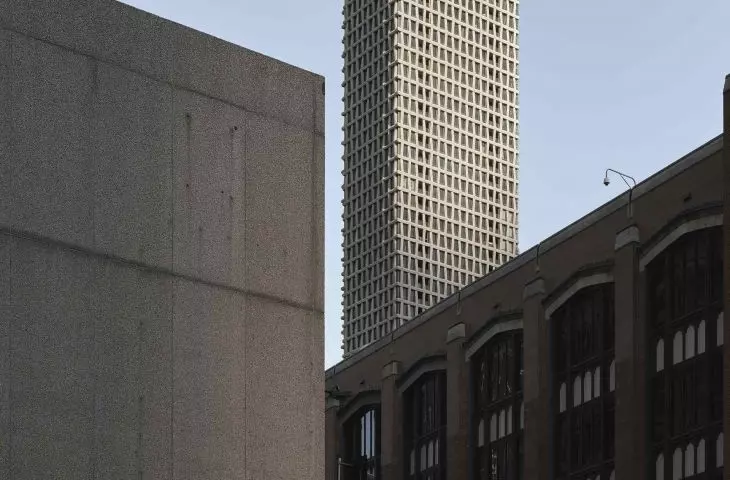
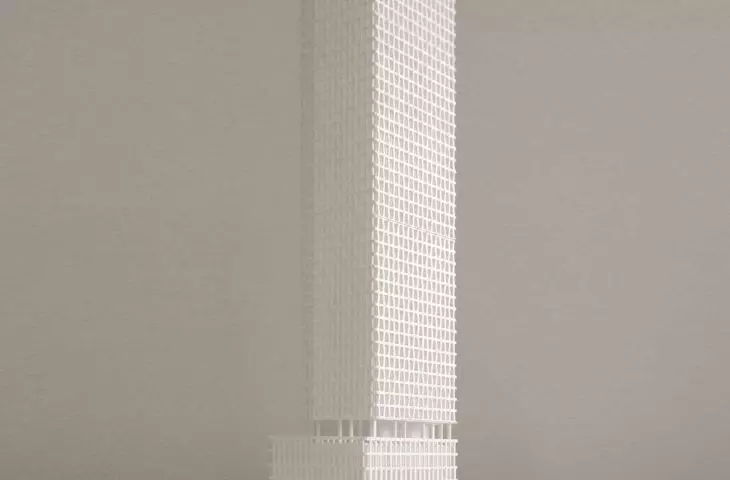
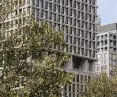
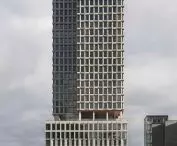
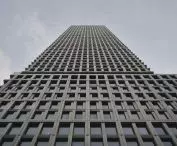
The 900 Saint-Jacques residential tower
photo by Maxime Brouillet © Chevalier Morales
A difficult plot of land as a starting point for the project
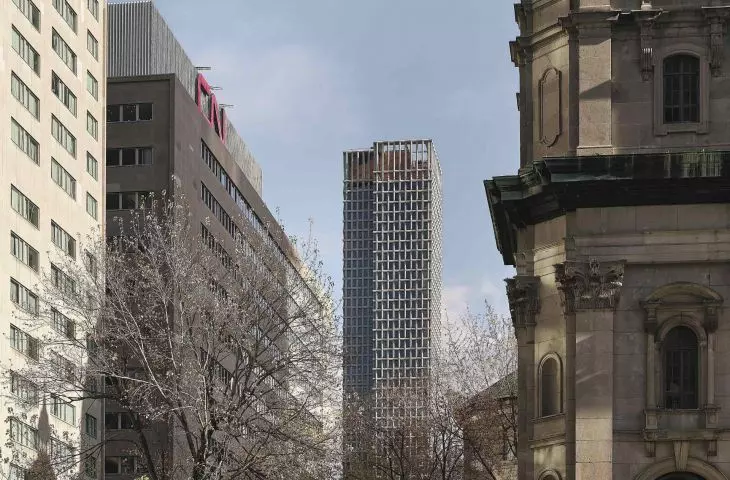
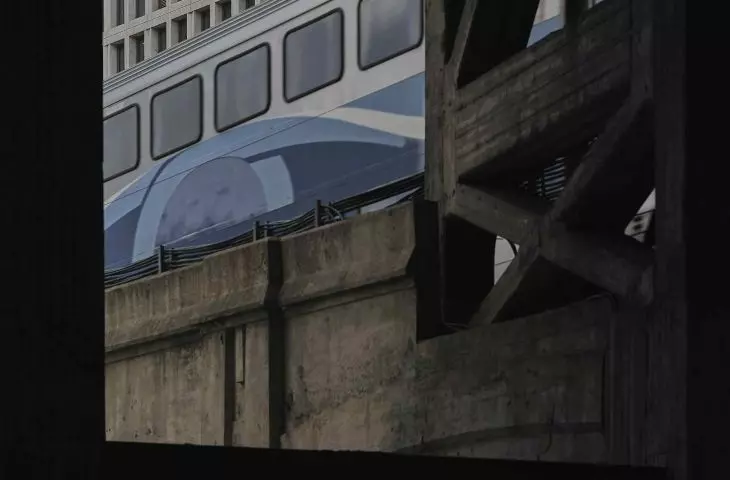
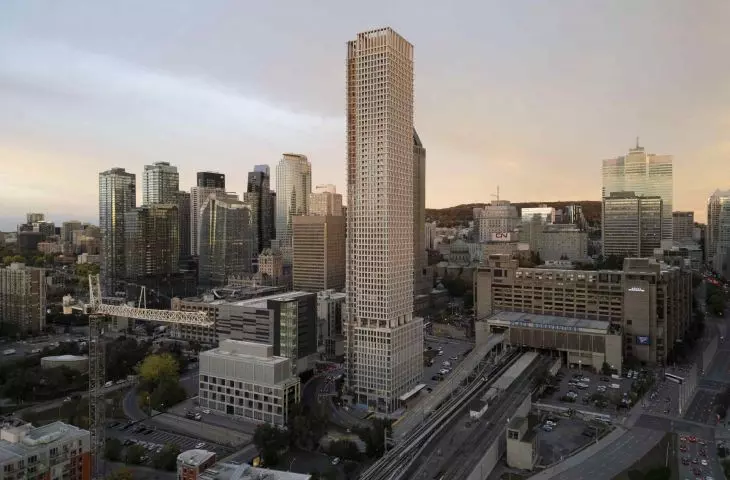
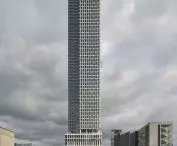
The tower is 63 stories high and stood on a site that for years was considered a problematic space - dominated by railroad corridors and the course of the Ville-Marie highway. Instead of treating these conditions as an obstacle, the architects used them as an impetus to create a compact piece of the city with its own functional logic. The building's program is extensive and precisely arranged vertically. Four levels of parking are planned underground. The lower part of the building houses a 12-story Moxy hotel, while the higher part of the building contains some 700 rental apartments spread over 48 floors. The entire development is complemented by common spaces designed to support the daily lives of the building's residents and users. This layout responds to the growing residential pressure in the centers of large cities, while introducing a diversity of functions in a single structure.
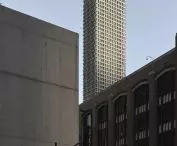
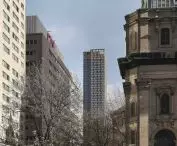
The tower has 63 floors and stands on an area that for years was considered a problematic space - dominated by railroad corridors and the course of the Ville-Marie highway
photo by Maxime Brouillet © Chevalier Morales
Material as a carrier of place identity
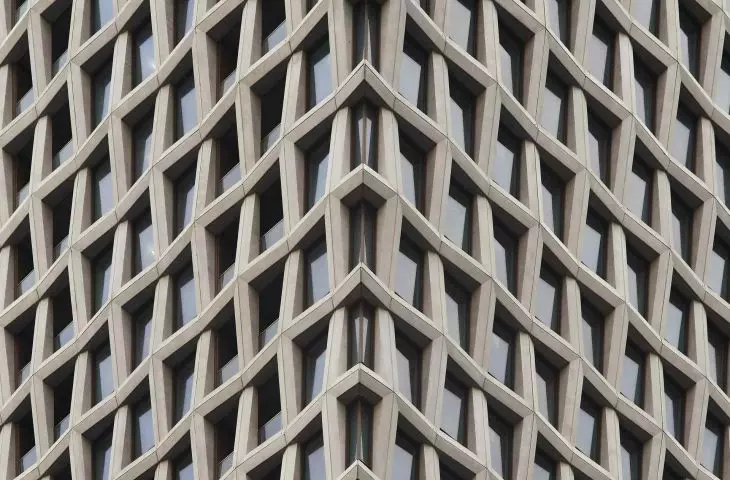
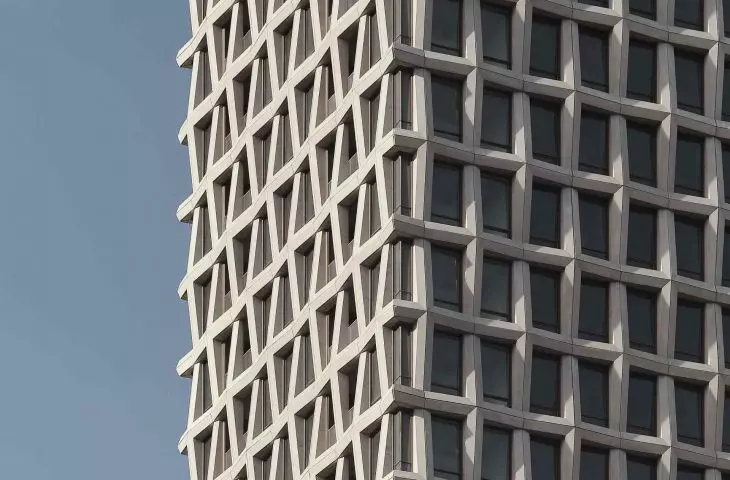
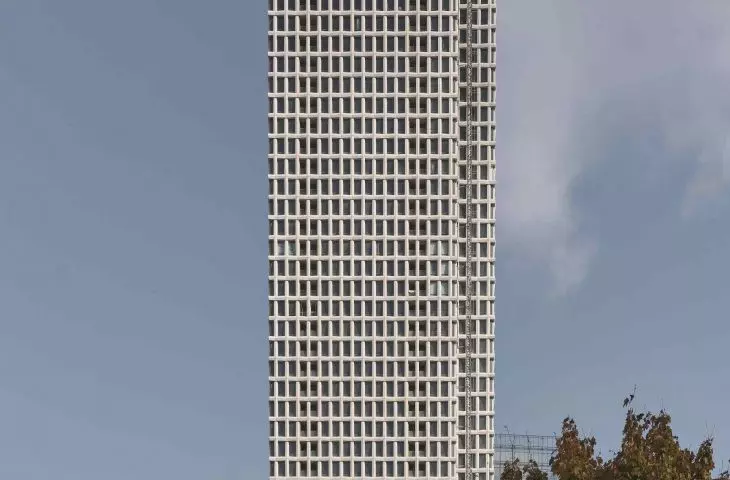
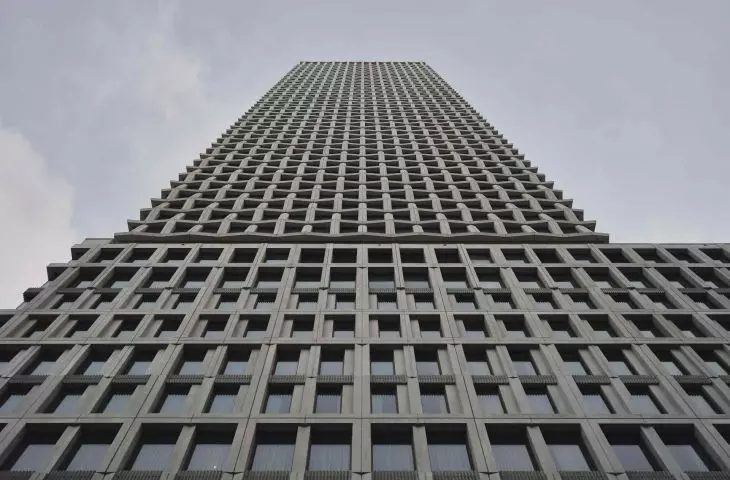
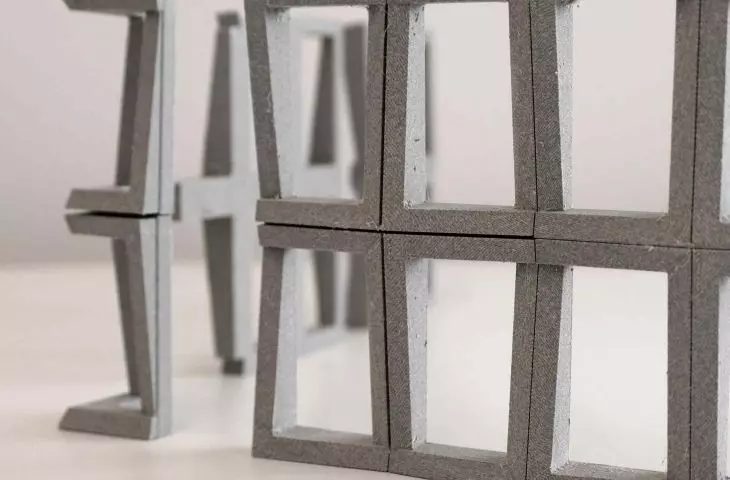
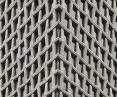
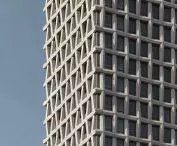
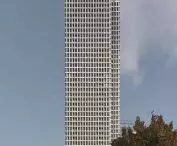
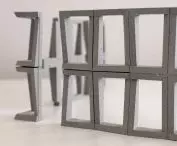
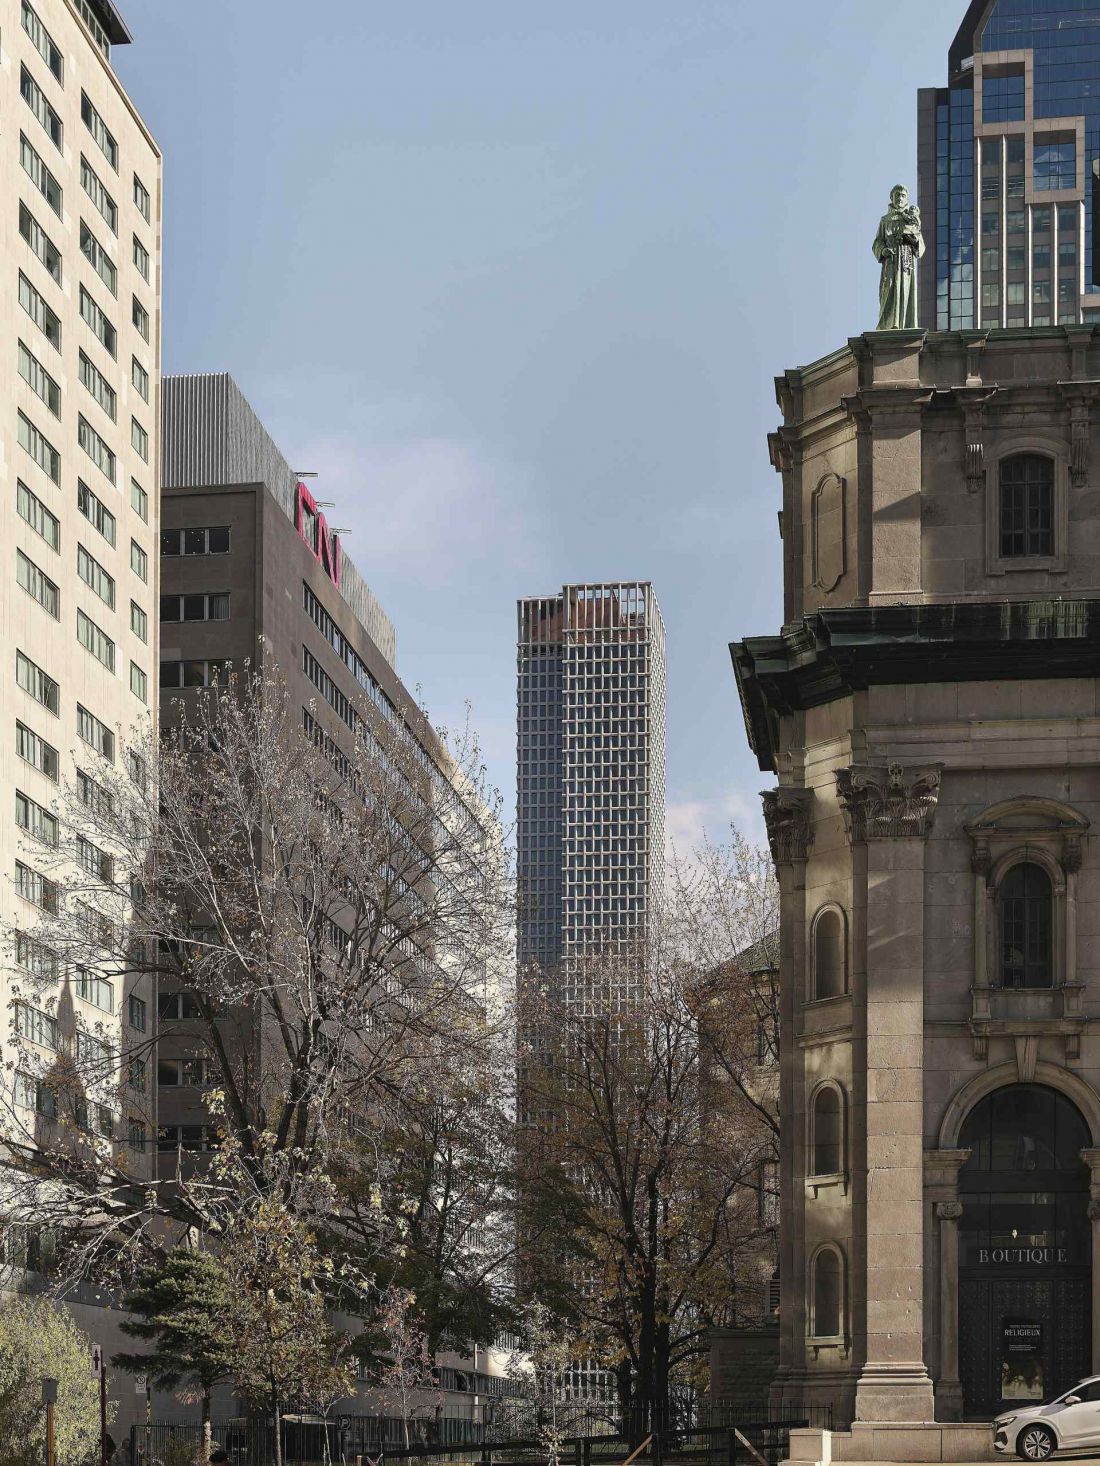
One of the most important elements of the project is its openwork enclosure. Instead of glass facades, typical of many North American towers, the architects used precast concrete panels with sculptural surfaces. Their layout alludes to Montreal's material heritage and evokes associations with projects such as Place Ville-Marie and the Sun Life Building. The prefabricated elements repeat according to a limited set of modules, but thanks to their arrangement the facade does not appear monotonous. The result is a surface that reacts to light and changes according to the time of day, helping to balance the scale of the entire block.
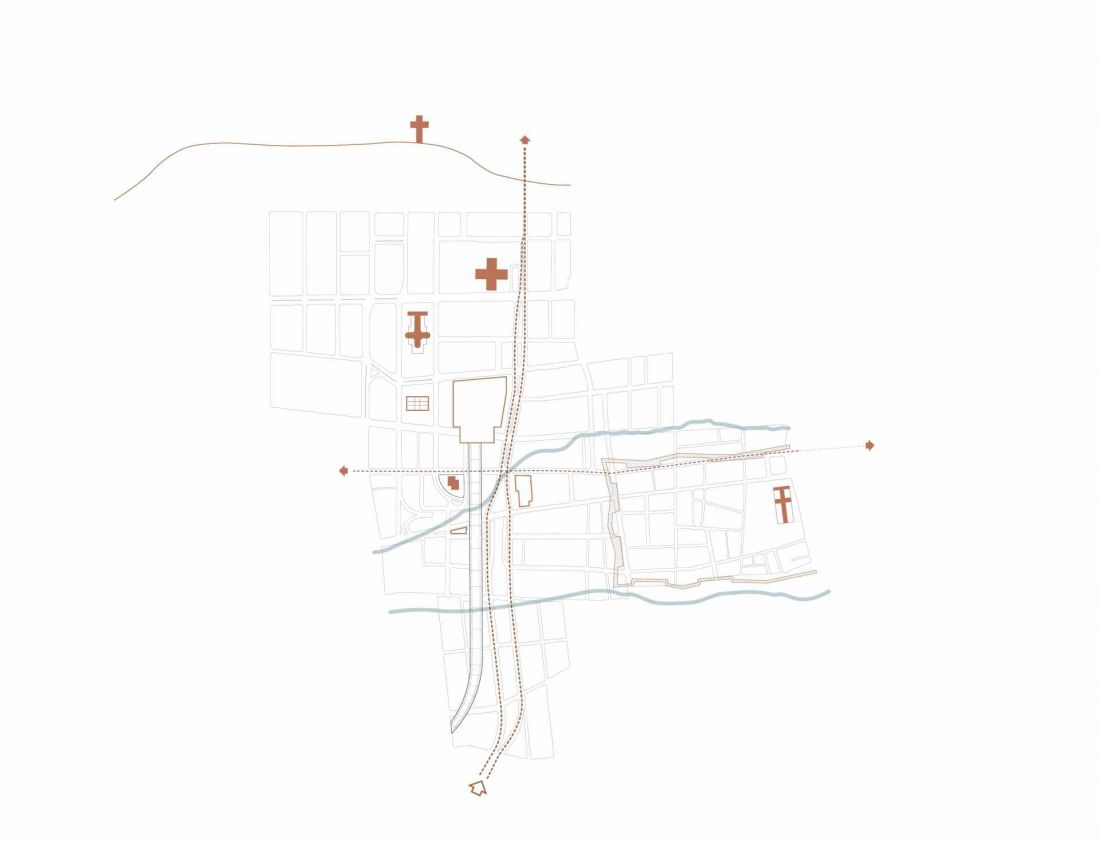
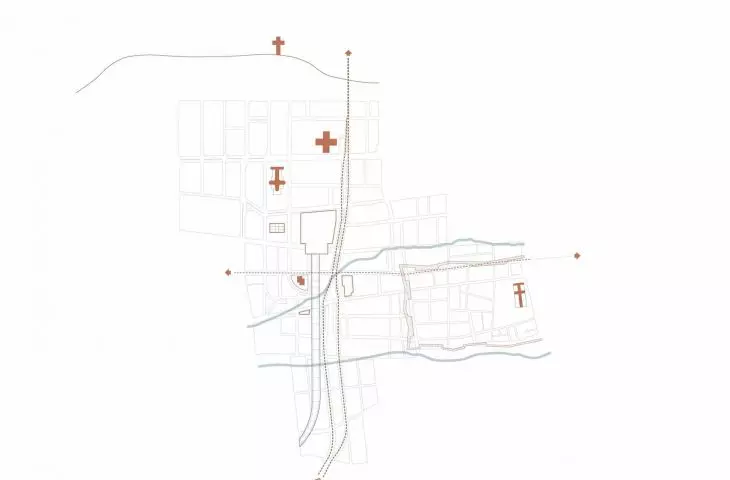
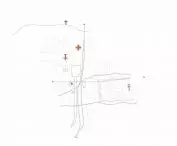
The 900 Saint-Jacques residential tower - site plan
© Chevalier Morales
The projection, plan, massing and form of the entire site
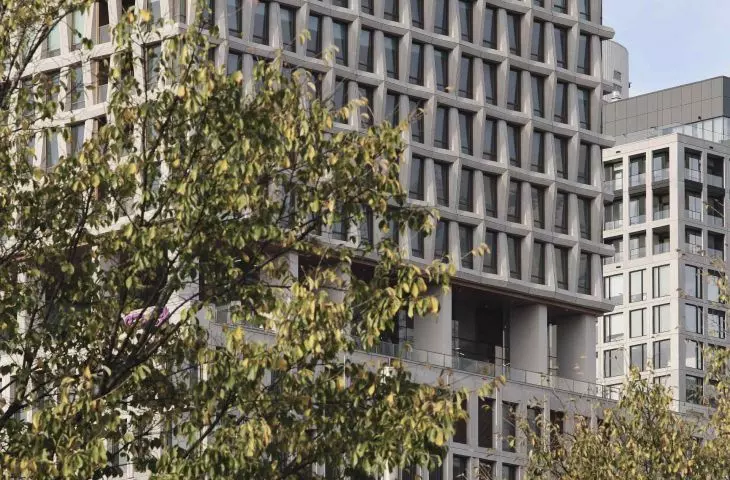
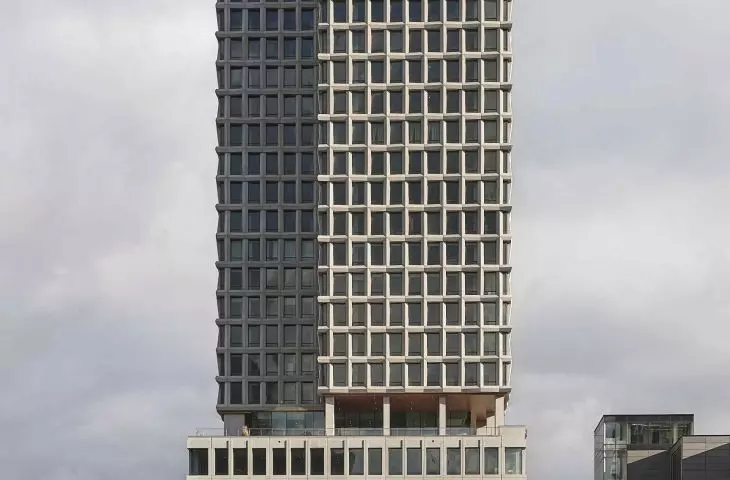
The form of the building has been shaped in three distinct layers, corresponding to different levels of the city's functioning. The lowest one is the transparent base, which opens to the street and brings the public space inside the building. It is here that a garden associated with a restaurant terrace and bicycle infrastructure is located. Above is a podium with a more massive, horizontal structure. Its textured concrete panels and green terraces create a suspended garden - a transitional space between the street and the residential area. It is only above the podium that the tower proper rises : a compact, vertical mass with a rhythmically articulated facade. It culminates in a green roof space, from which views of Mount Royal open up. This arrangement allows the building to be read as a composition that gradually transitions from the scale of the street to that of the landscape.
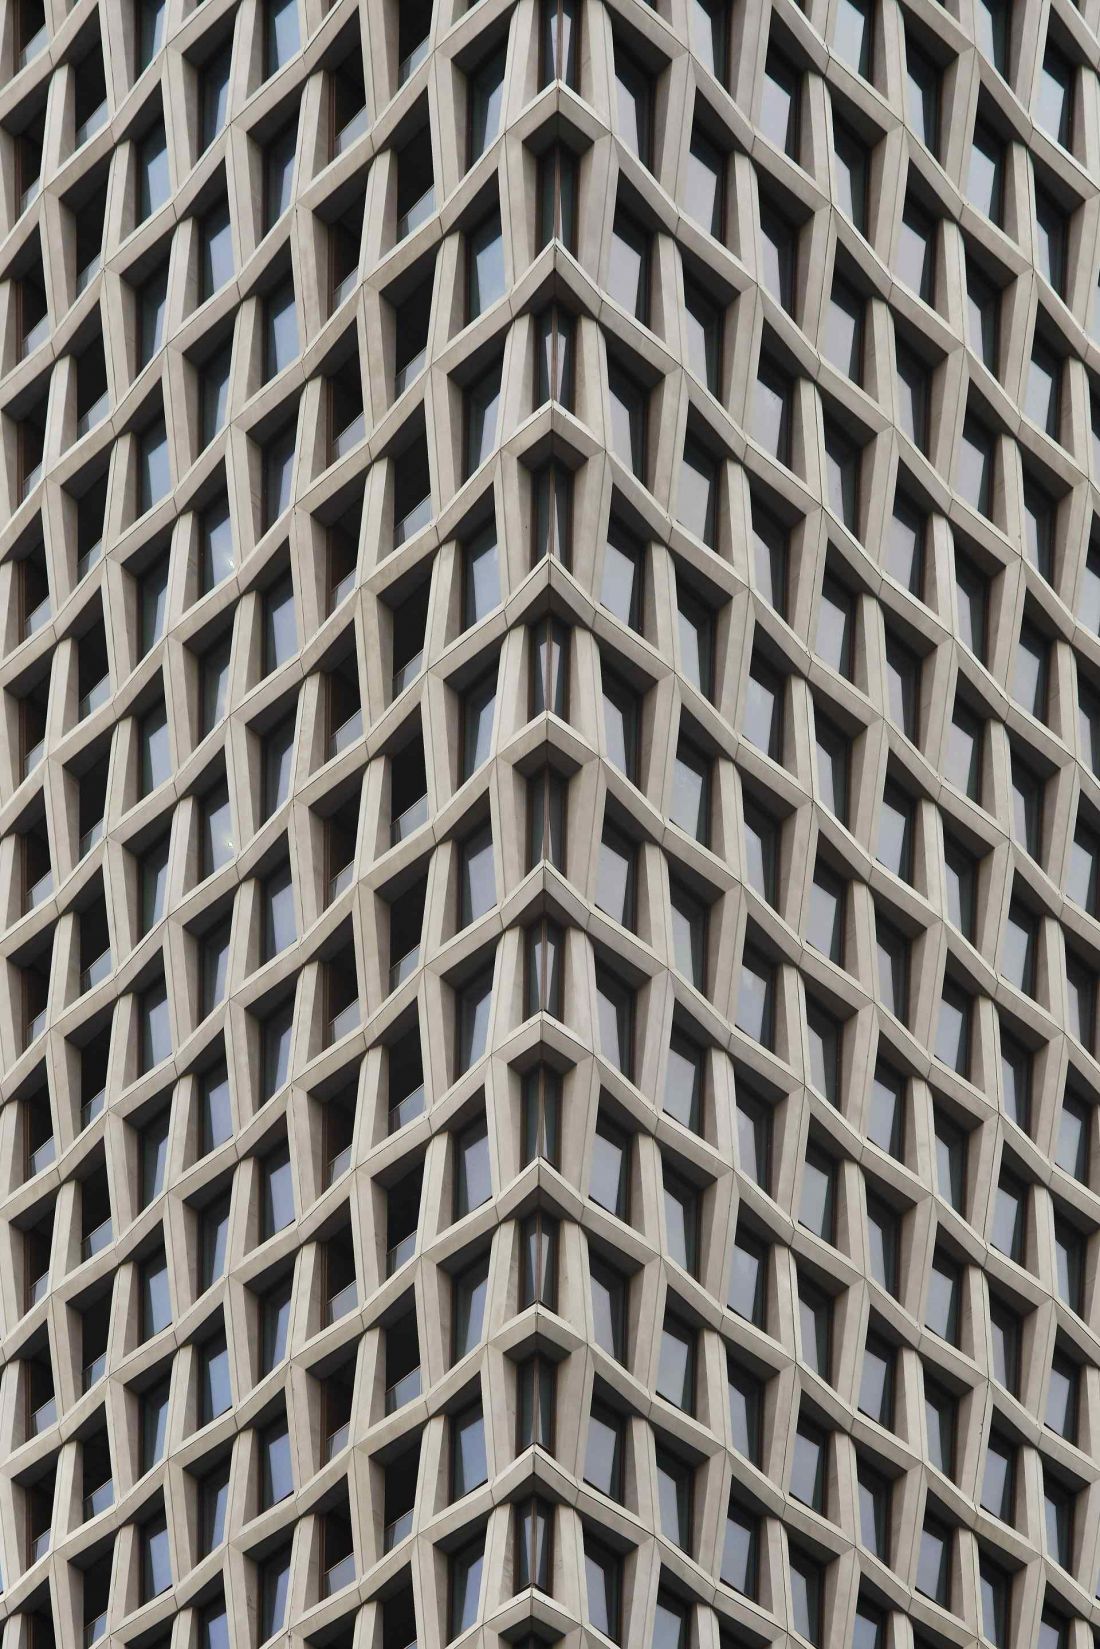
The 900 Saint-Jacques residential tower - close-up view of the facade.
photo by Maxime Brouillet © Chevalier Morales
Architecture conducive to community life
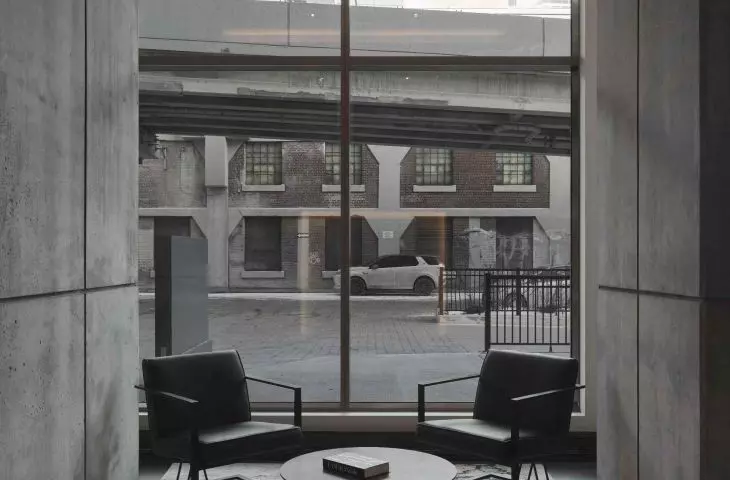
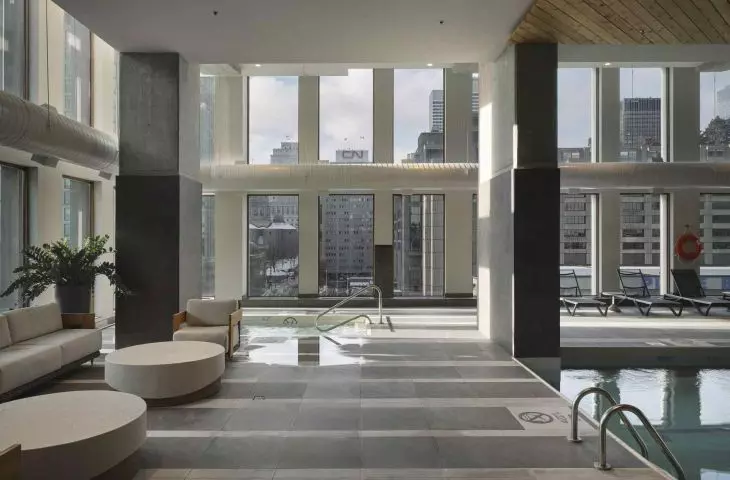
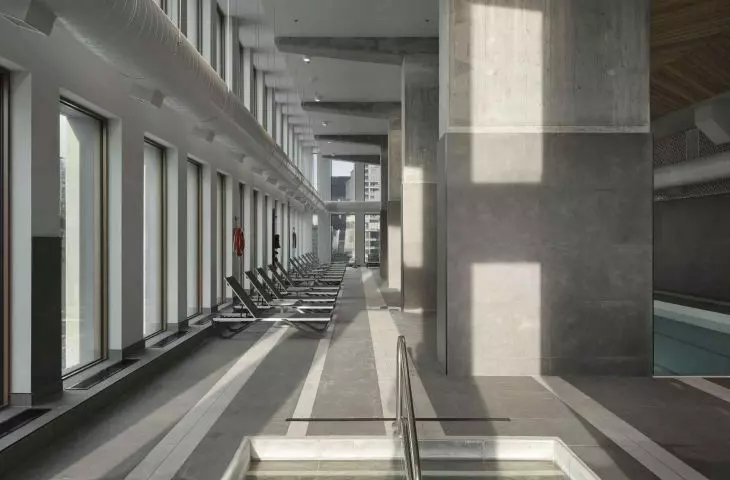
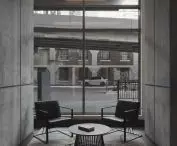
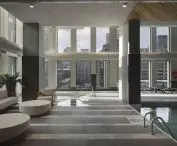
The design clearly emphasizes the importance of communal spaces. Terraces, gardens, a restaurant, a communal kitchen, coworking areas and relaxation areas have been arranged in different parts of the building to accompany the residents' daily activities. As a result, the residential function is not limited to private units, but extends to the entire tower structure. Such a model corresponds to modern lifestyle changes in large cities, where the importance of shared spaces is growing. The building thus becomes not only a place to live, but also an environment for work, meetings and relaxation, accessible to both residents and hotel guests.
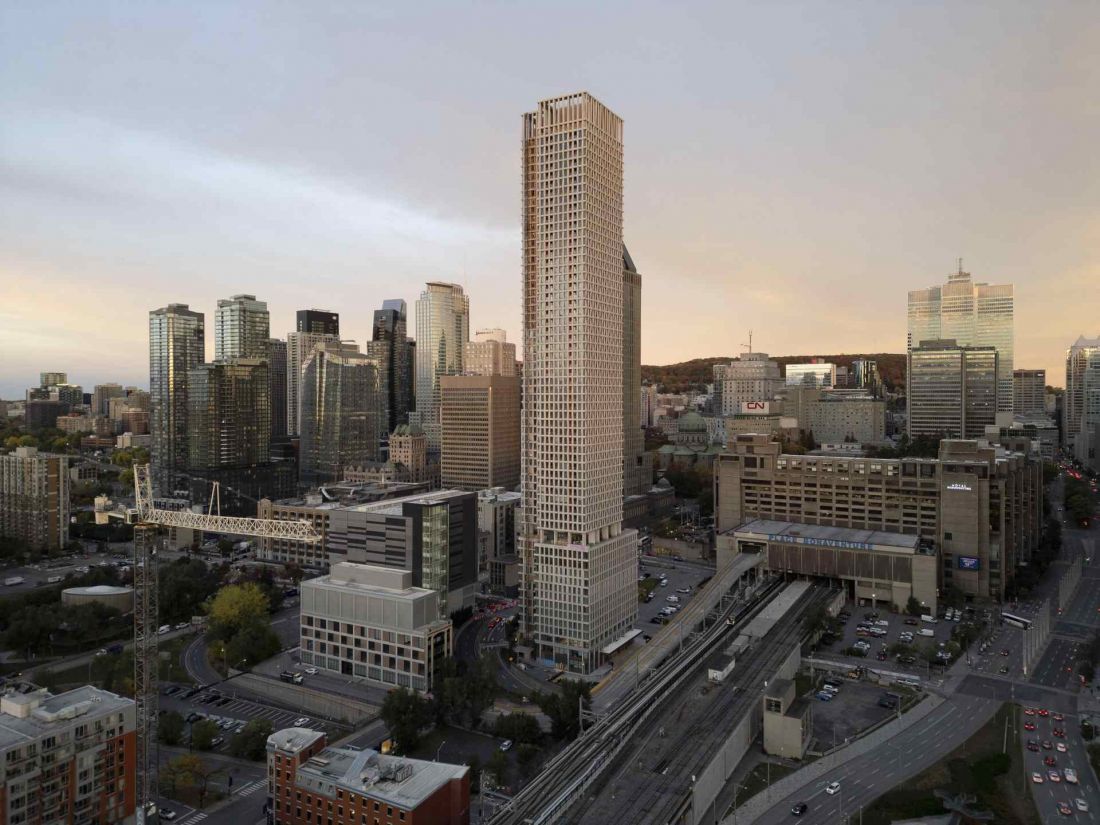
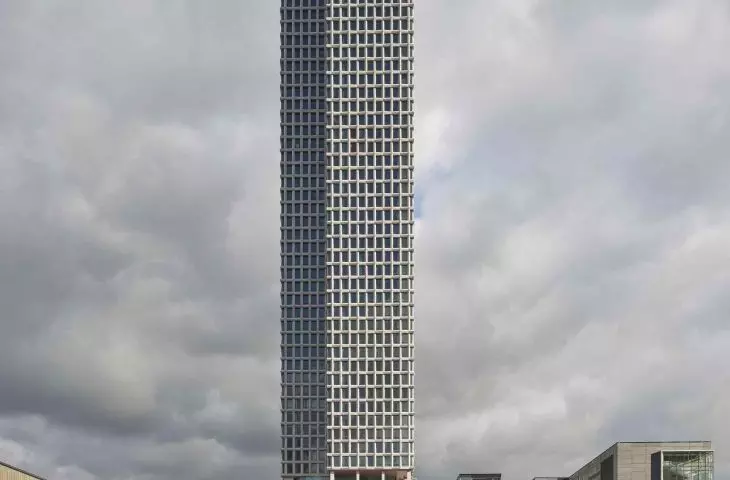
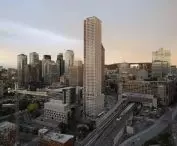
The 900 Saint-Jacques residential tower - a bird's-eye view.
photo by Maxime Brouillet © Chevalier Morales
Sustainability as an integral part of the concept
The design strategy includes both environmental and social considerations. The building's high-efficiency envelope, combined with advanced electromechanical systems, exceeds basic energy efficiency standards and alludes to principles found in LEED-type certification systems. Optimized window-to-wall ratios, the use of locally sourced materials, and solutions that reduce water and energy consumption reduce the investment's environmental footprint. Of particular importance is the precast concrete facade, which improves winter energy efficiency by about 25 percent compared to typical glass facades. In Montreal's climate, this has a direct impact on the building's operation and long-term performance.
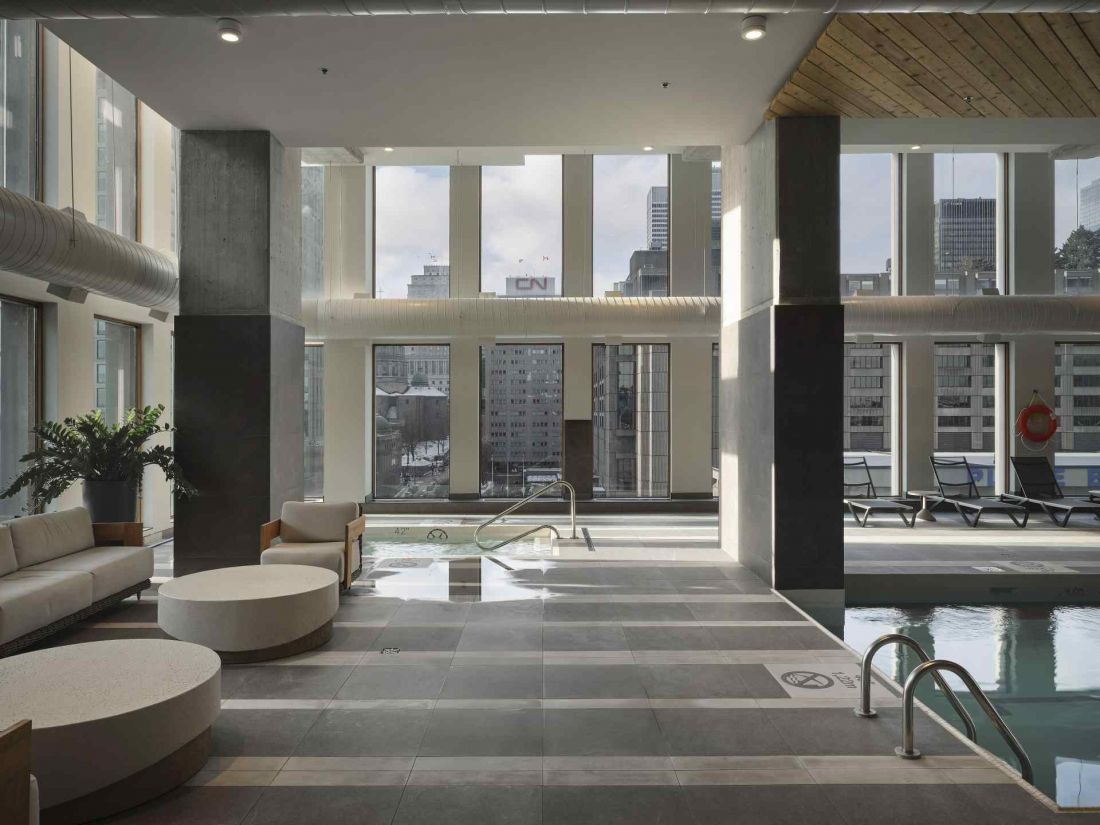
The 900 Saint-Jacques residential tower - terraces, gardens, a restaurant, a communal kitchen, coworking areas and relaxation spaces have been arranged in different parts of the building
photo by Maxime Brouillet © Chevalier Morales
Apartments to suit different needs
The structure of the apartments has been designed with diverse household models in mind. In addition to smaller units, inspired by the idea of compact living in the center, there is provision for a higher proportion of family apartments and flexible layouts to adapt the space to the changing needs of users. This solution strengthens the building's long-term functionality and promotes social stability in a dense downtown area.
Compiled by Anastazja Gibas
Illustrations provided courtesy of Chevalier Morales studio.








