







Dongmingshan Senyu Hotel,
design: GLA Architects
In summer, when the heat in cities prompts people to seek respite in the shade of trees, the forest becomes a natural refuge. In Hangzhou, Zhejiang province, a resort hidden among metasequoia and bamboo groves has been created. The Dongmingshan Senyu Hotel, designed by GLA Architects, sprawls over 1,300 square meters and was conceived to coexist with the surrounding landscape.
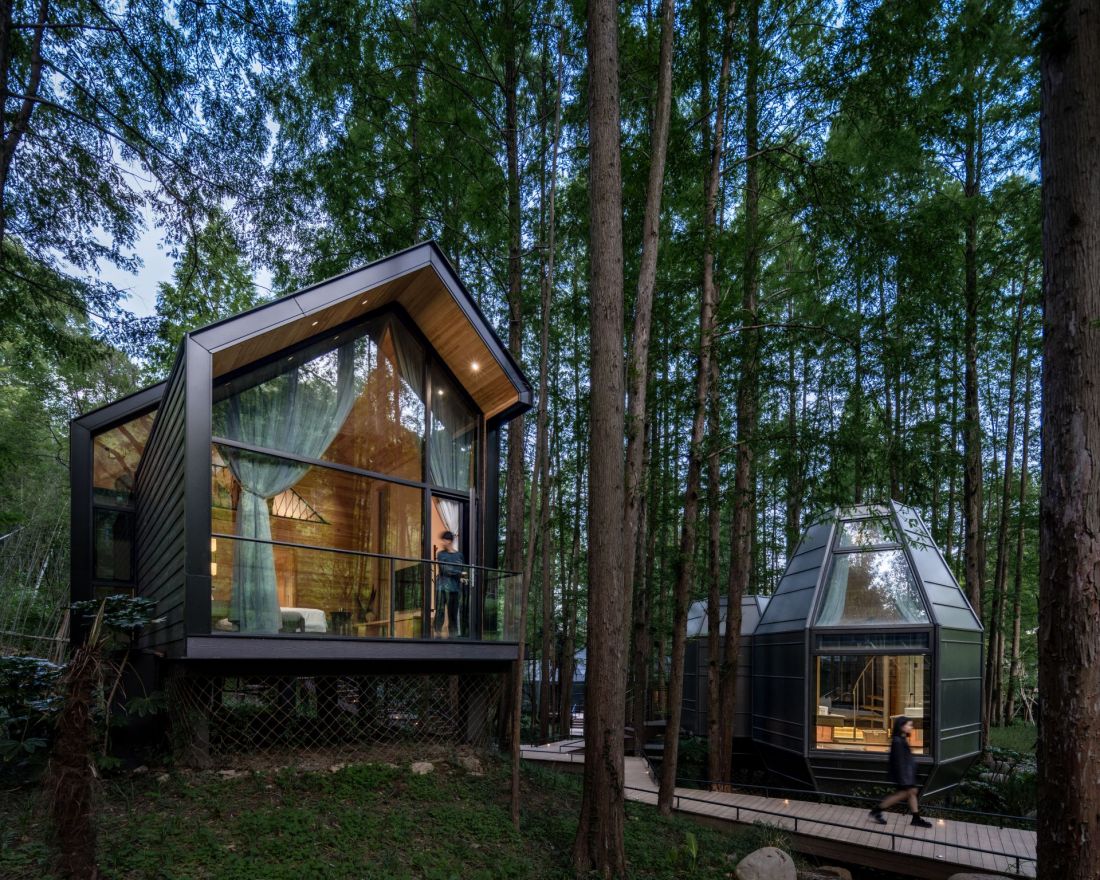
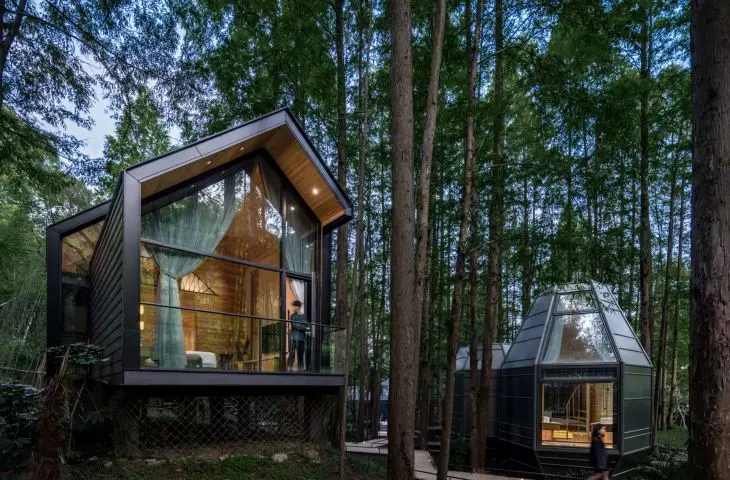
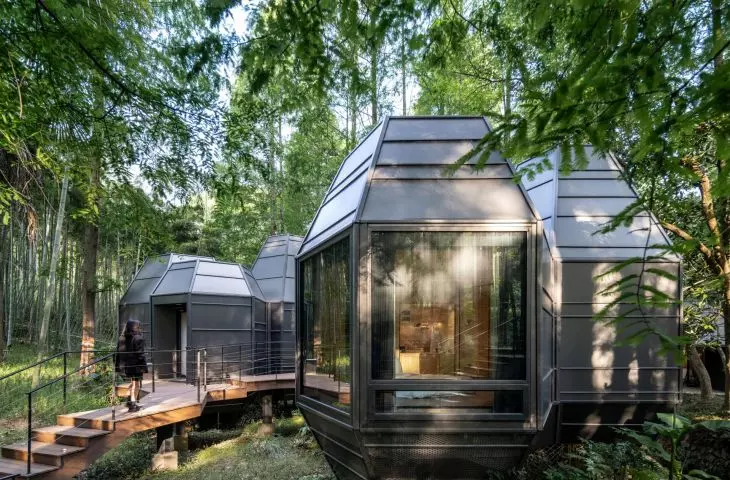
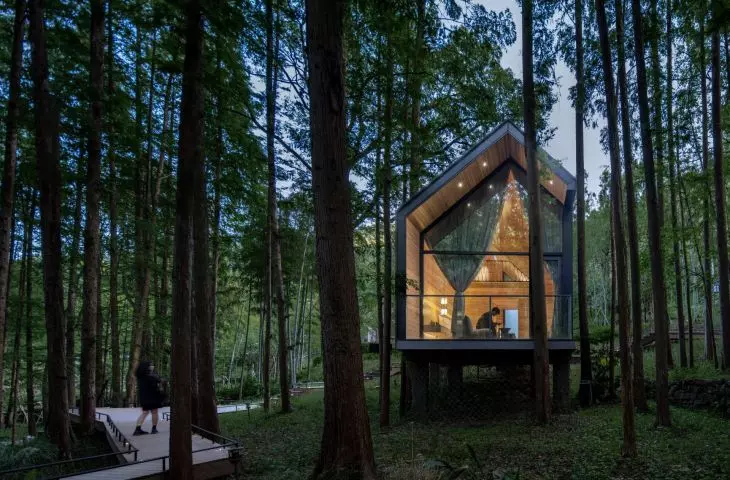
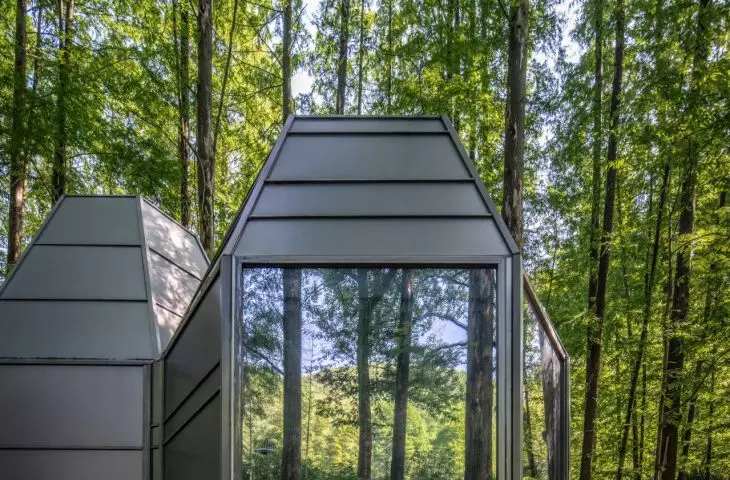
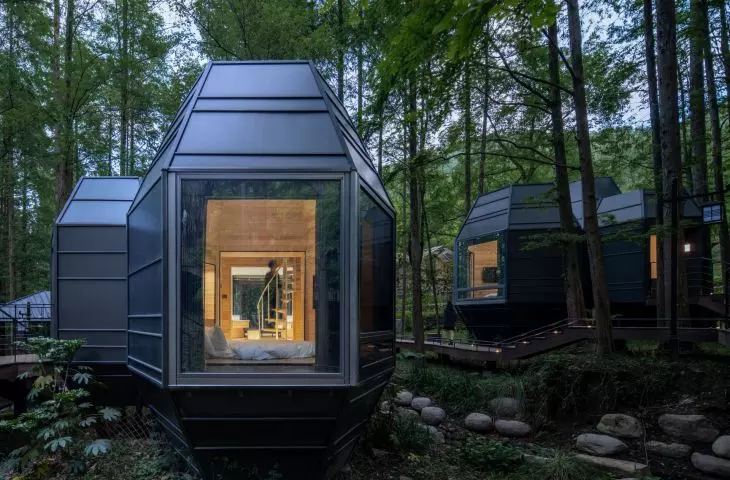
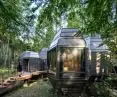
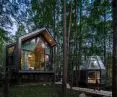
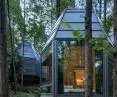
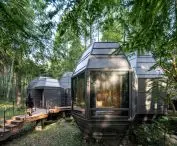
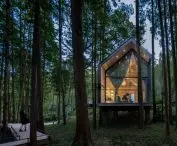
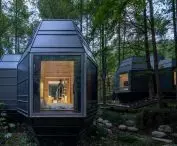
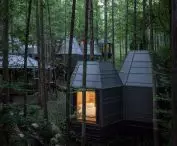
Dongmingshan Senyu Hotel in Hangzhou, China - a house resembling a classic barn (left) and a cone-shaped house (left)
photo by Chen Xi Studio
architecture in harmony with the forest
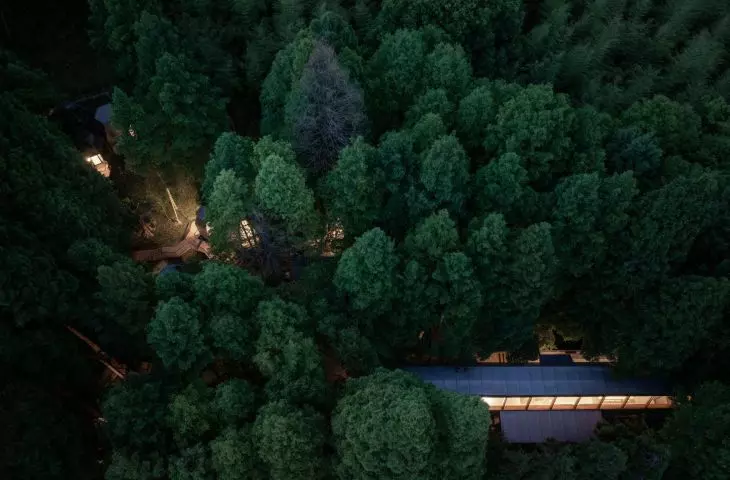
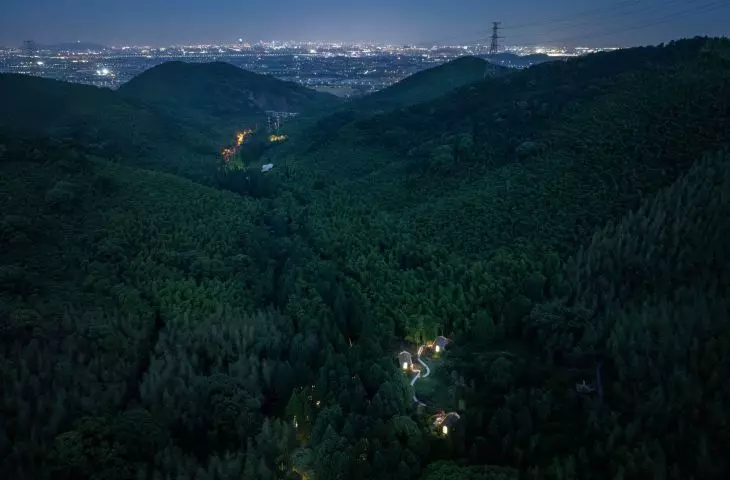
The site where the hotel stood lies at the end of a mountain path, right next to a stream. Until recently there were dilapidated wooden buildings here. Instead of removing them and transforming the site, the architects decided on an action resembling precision surgery. Every step was subordinated to the principle of minimal interference - so as not to upset the balance of the ecosystem. Not a single tree was cut down. Before work began, the entire site was carefully inventoried. Vegetation and root systems were mapped, and the construction plan was adjusted on the fly to accommodate the rhythm of nature. As a result, the resort gives the impression of being organically fused with the forest, as if it had always been a part of the place.
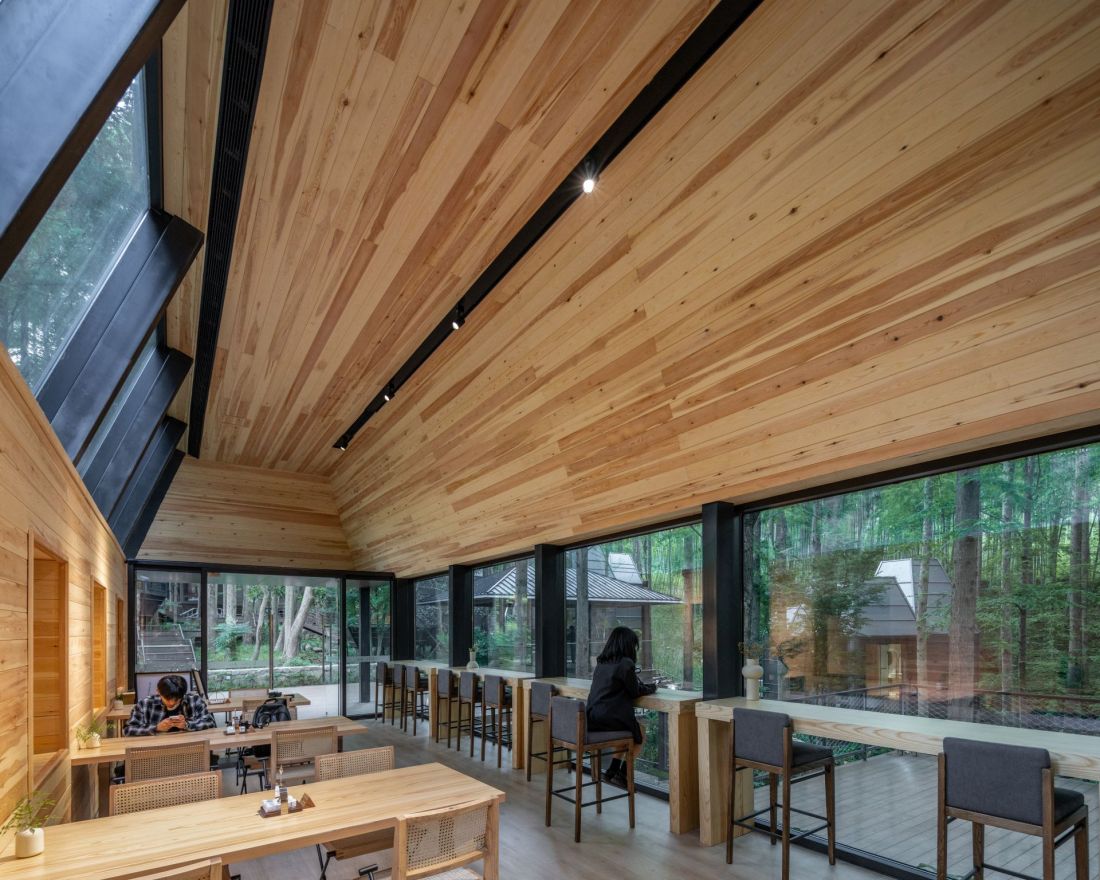
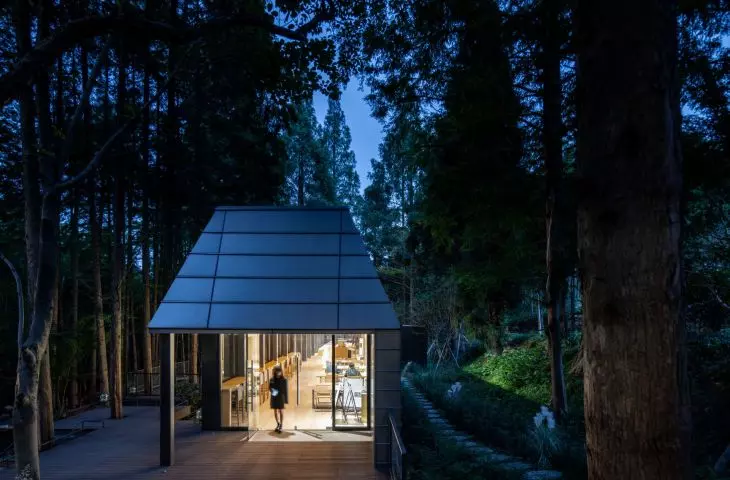
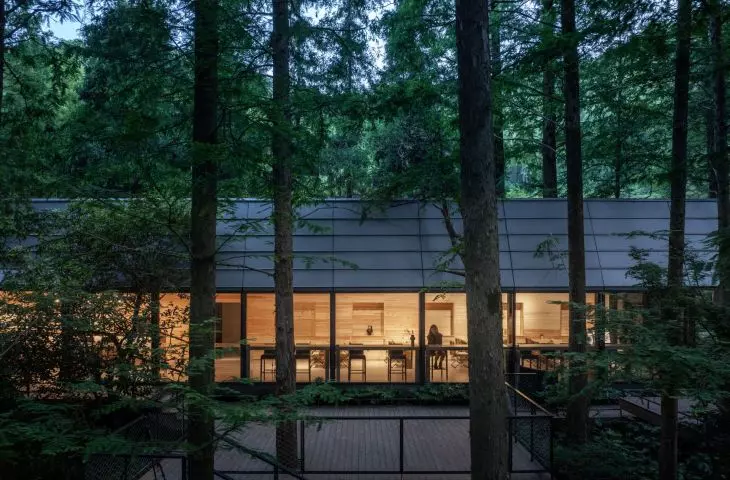
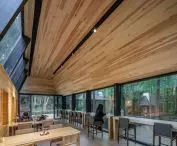
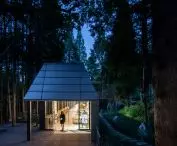
Dongmingshan Senyu Hotel in Hangzhou, China - the reception area is the heart of the complex
photo by Chen Xi Studio
reception desk: the gateway to the forest world
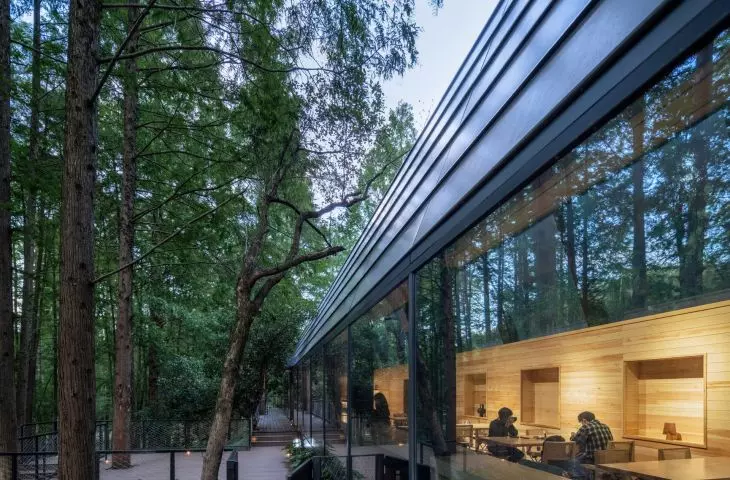
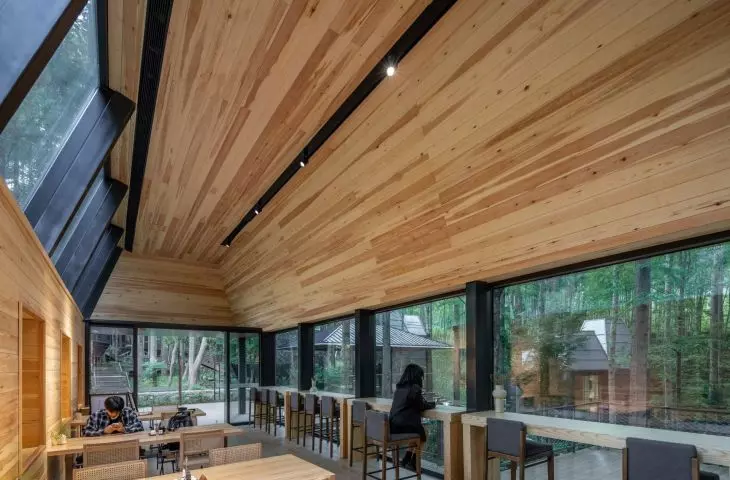
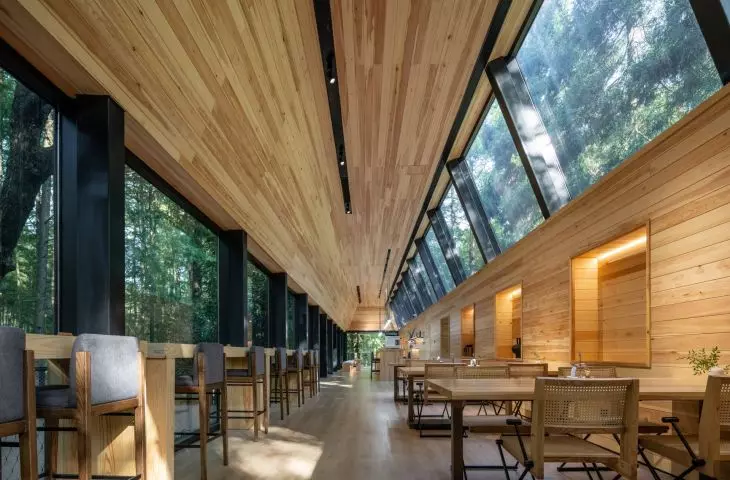
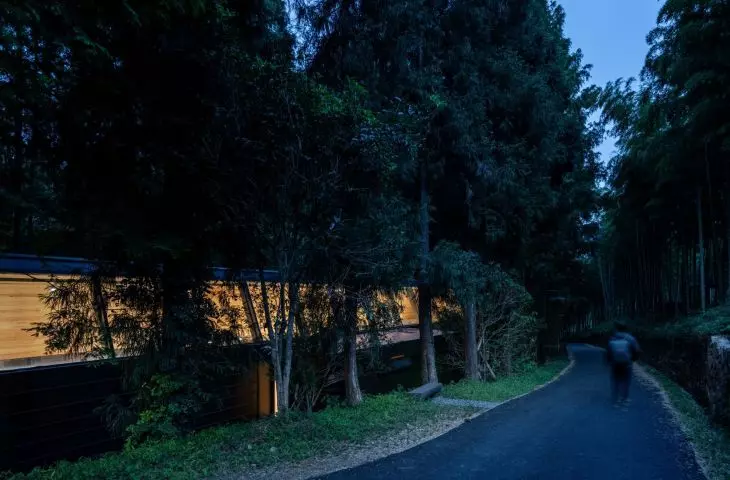
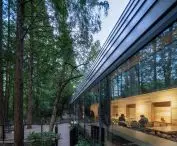
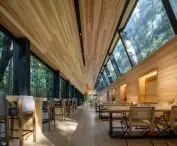
The heart of the complex is the reception building, erected on the site of an old structure. The architects preserved its volume, reinterpreting it in a contemporary spirit. Its southern façade opens with a large glass window, which, like a frame, brings the image of the forest into the interior. From the north, skylights illuminate the space, revealing a dense bamboo grove. The reception area is not just a service point - it is a space of transition, a moment when a guest enters the world of the forest from everyday life.
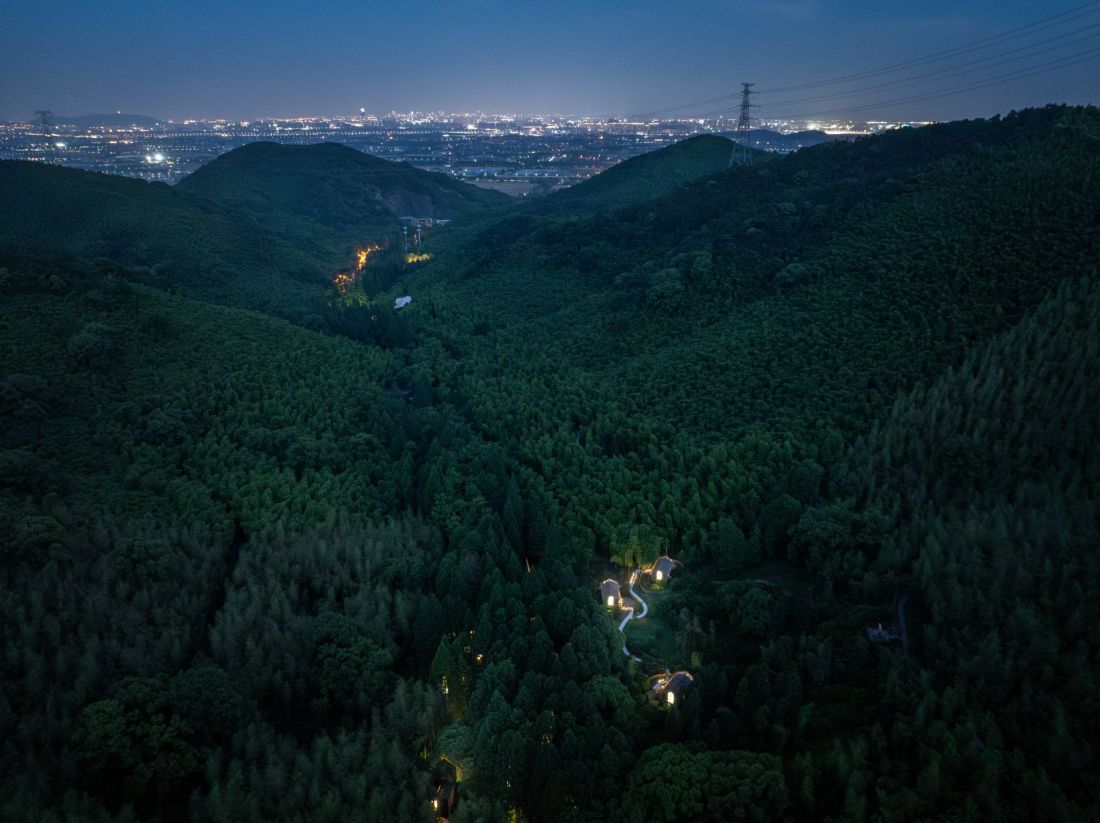
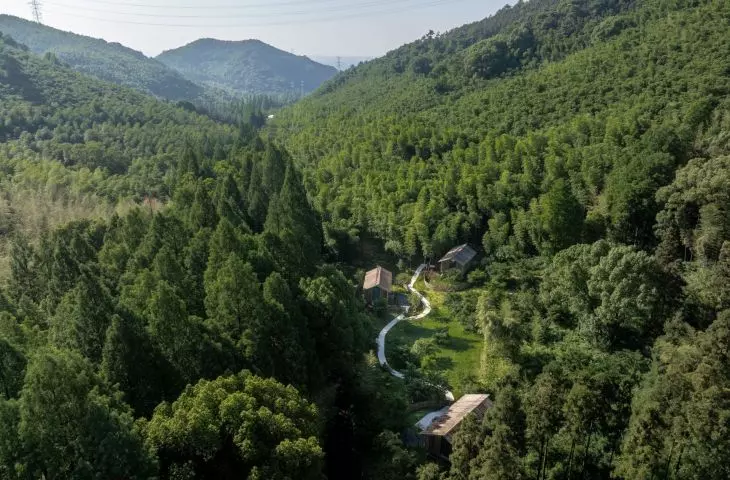
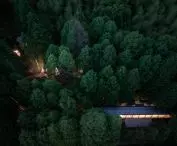
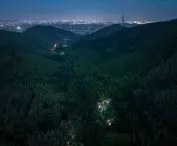
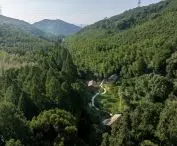
Dongmingshan Senyu Hotel in Hangzhou, China - a bird's eye view of the resort
photo by Chen Xi Studio
cottages: three forms of immersion in nature
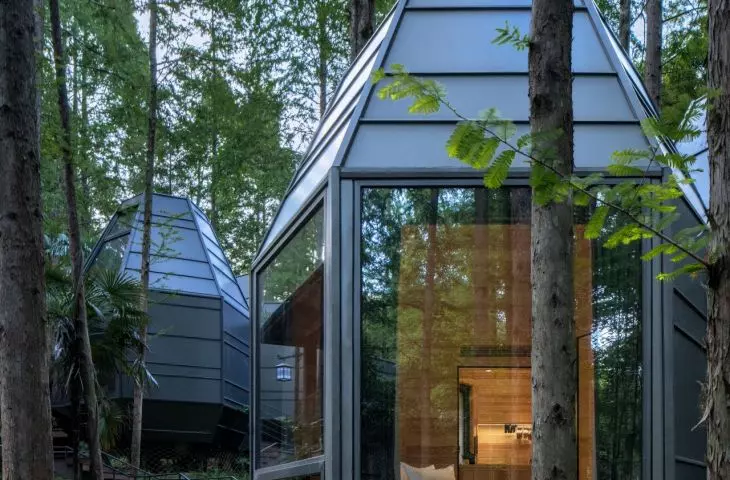
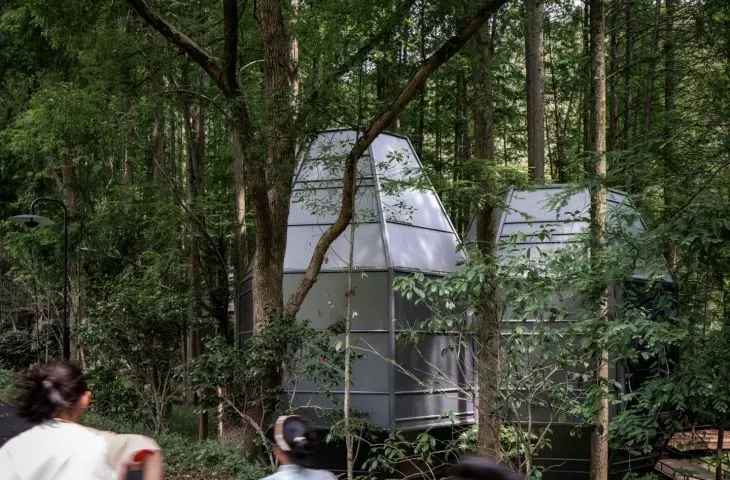
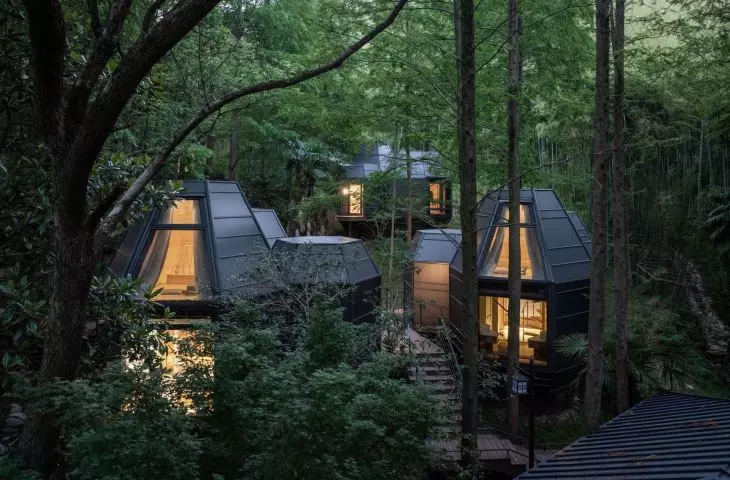
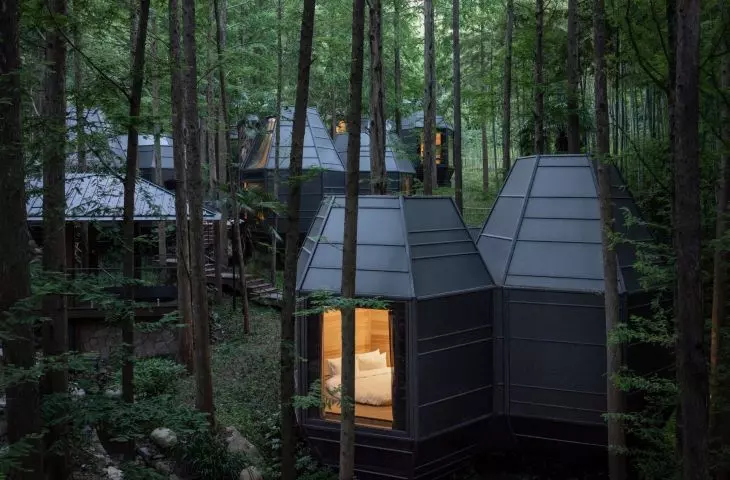
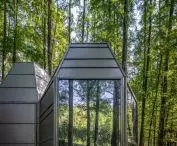
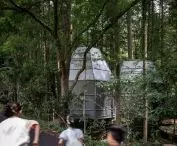
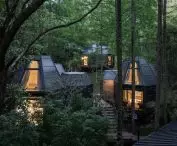
The complex consists of three types of cottages, each interpreting the relationship with nature in a different way. The "cone" cottages, floating above the ground, take a form inspired by the natural shape of cones. Modular construction and tapering roofs allude to the vertical rhythm of metasequoias, discreetly fitting into the dense forest.
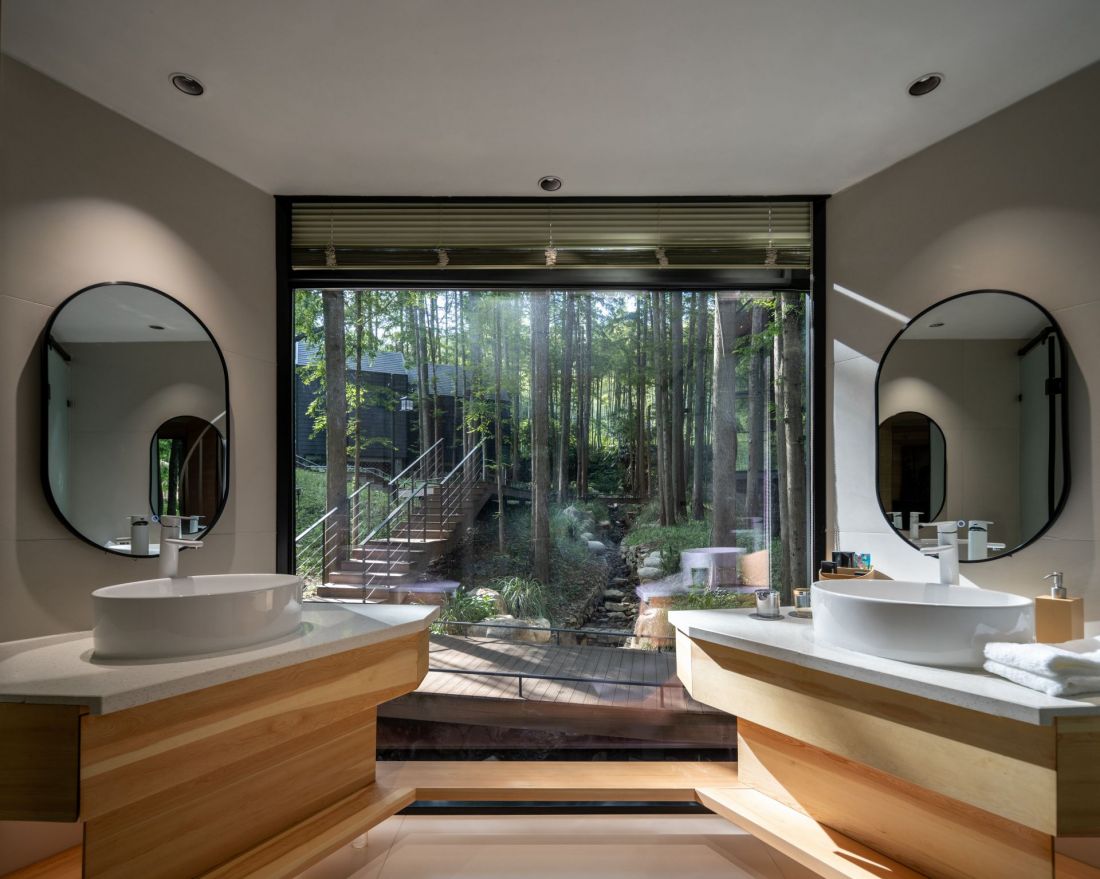
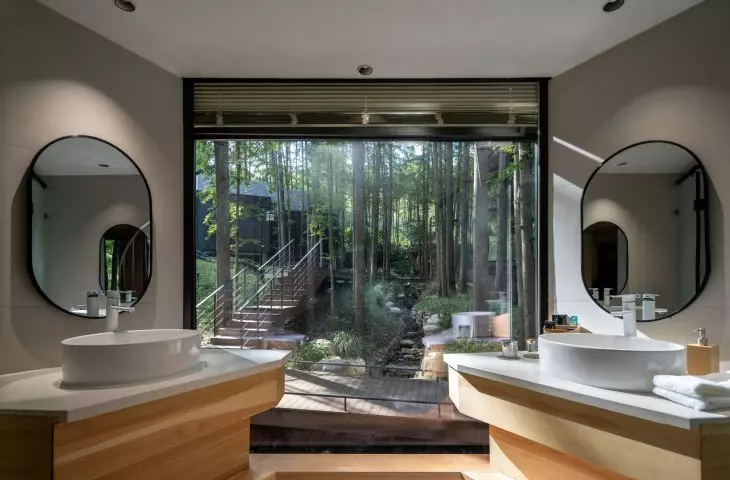
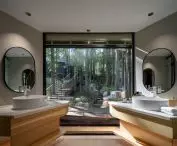
Dongmingshan Senyu Hotel in Hangzhou, China - the interior of one of the cottages showing a bathroom
Photo: Chen Xi Studio
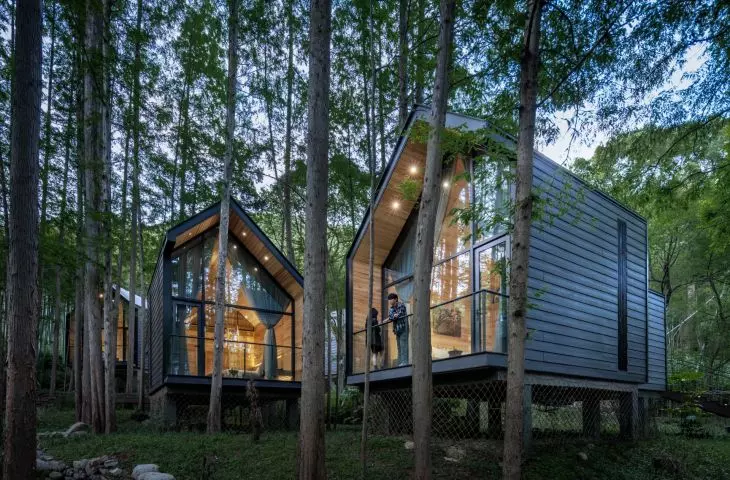
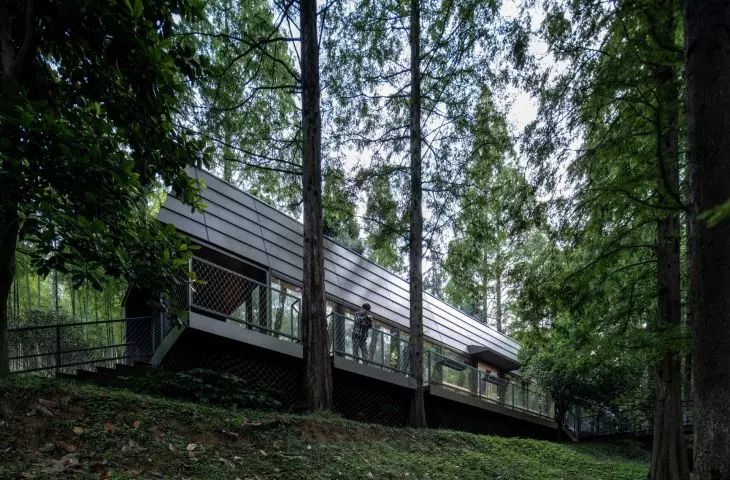
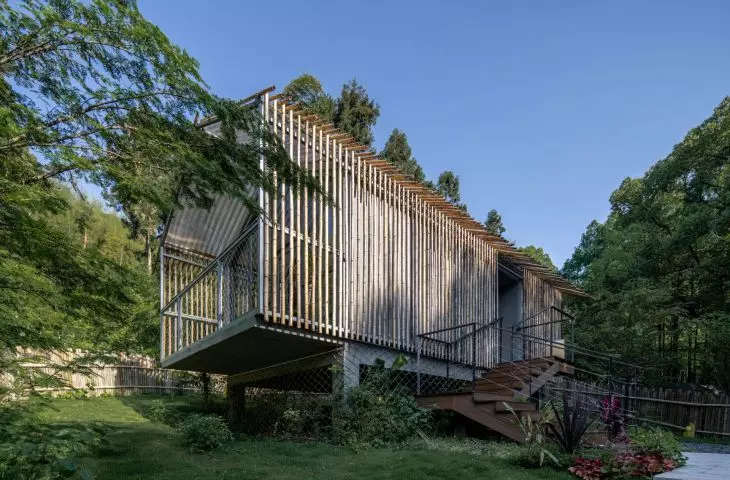
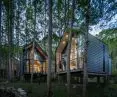
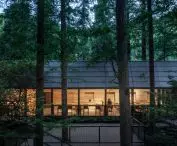
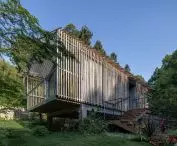
The wooden cottages, reminiscent in form of a classic barn with a gabled roof, perched on stilts help keep the area airy and protect the undergrowth. The gabled roofs correspond with the crowns of the trees, and skylights bring natural light deep into the space, allowing the interiors to change with the rhythm of the day.
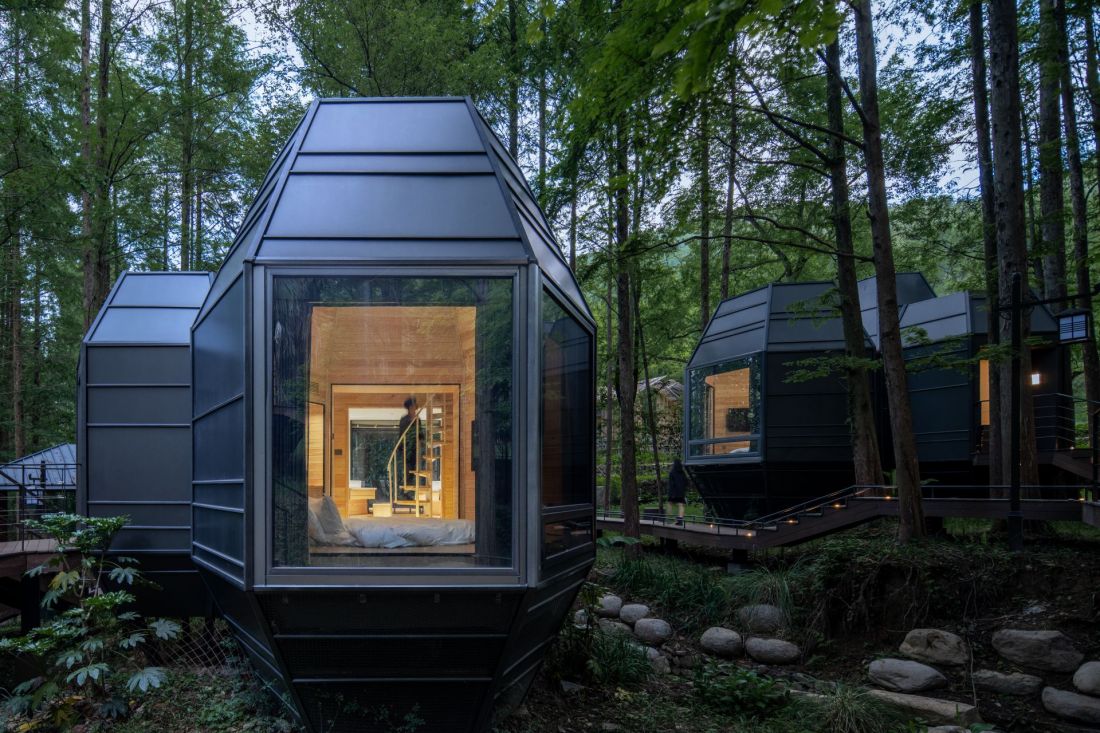
Dongmingshan Senyu Hotel in Hangzhou, China - the cottages are perched on stilts
photo by Chen Xi Studio
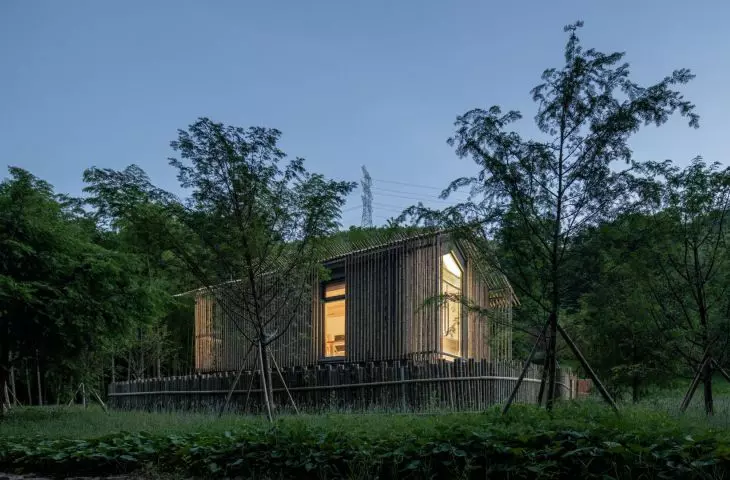
The bamboo huts are minimalist blocks with facades made of woven bamboo. The semi-transparent shells filter light and build a soft boundary between the interior and exterior. A visible steel frame allows for future modifications while emphasizing the modern character of the structure.
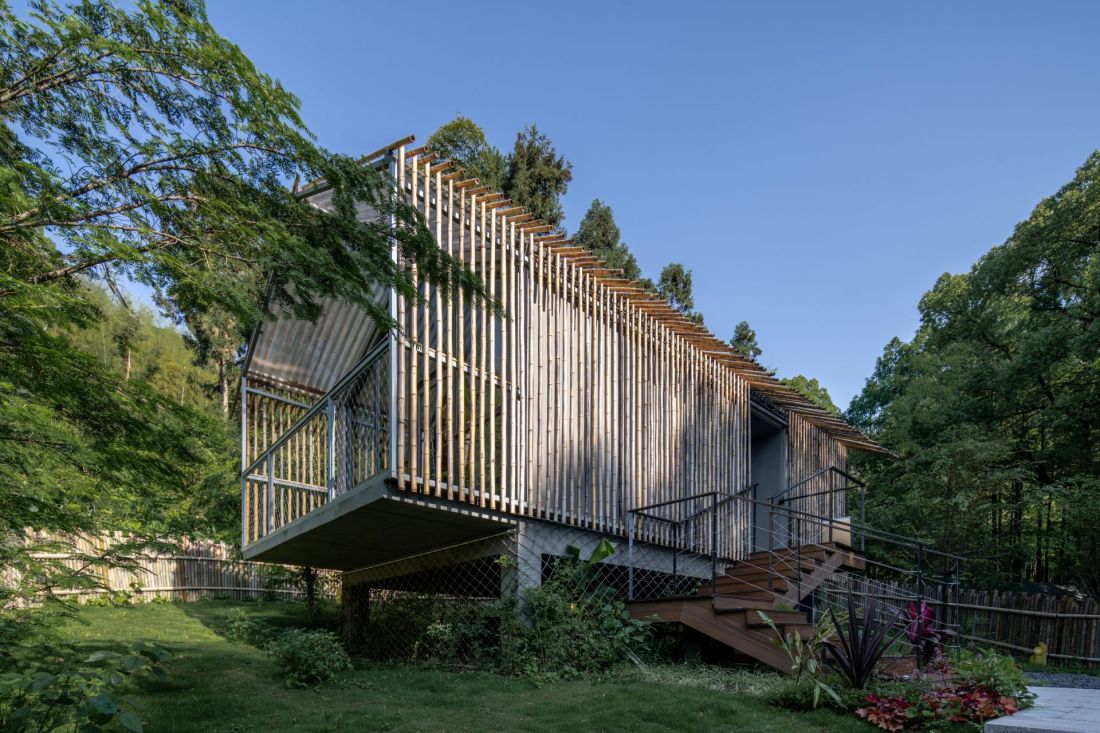
Dongmingshan Senyu Hotel in Hangzhou, China - bamboo huts are minimalist blocks with bamboo facades
photo by Chen Xi Studio
architecture in harmony with the terrain
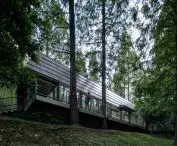
The resort's plan was subordinated to the terrain and the layout of the trees. The reception area serves as the entry point to the complex, while the cottages were distributed in a dispersed manner to avoid overly intensive development. The masses of the buildings take a variety of forms - from tapering "cones", through traditional gabled roofs of wooden cottages, to geometric bamboo huts. Their diversity doesn't shatter consistency, as all solutions stem from a single source: observation and respect for the landscape.
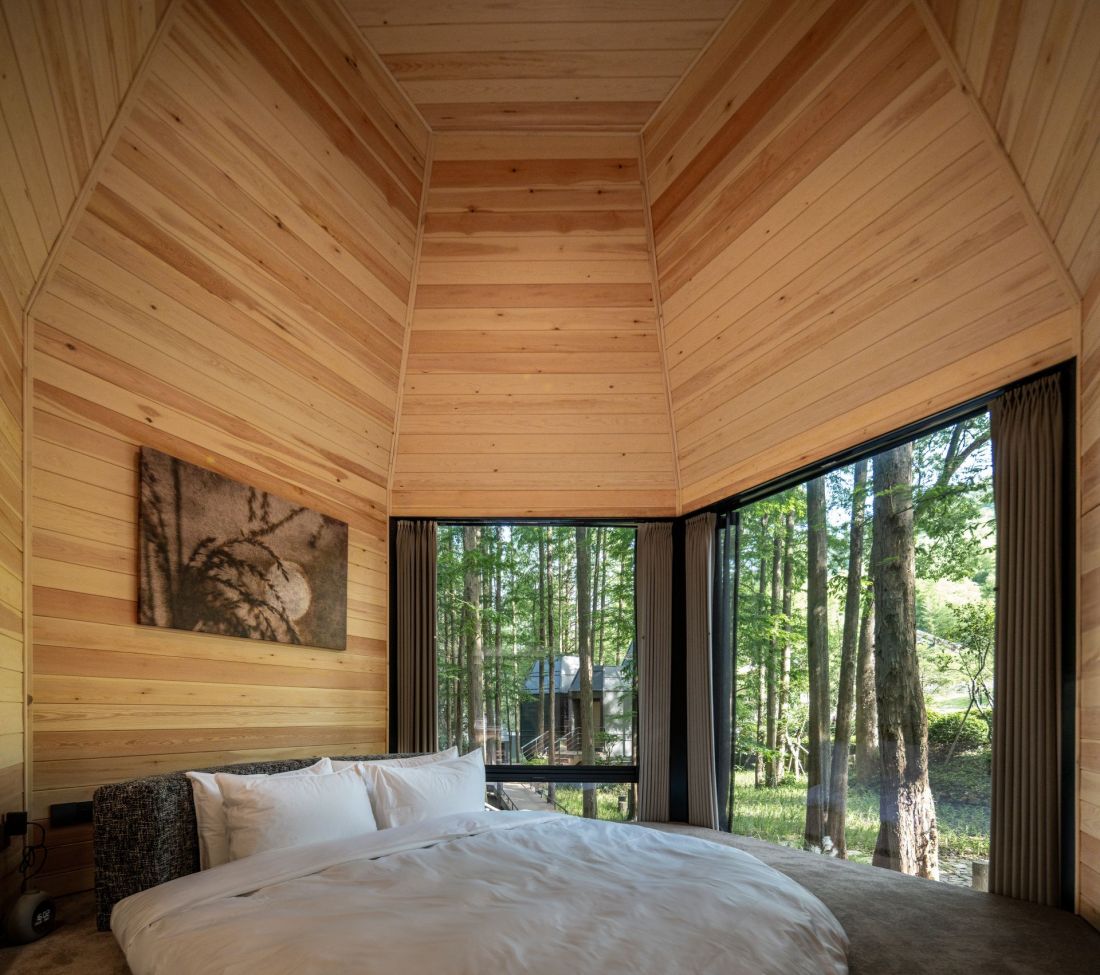
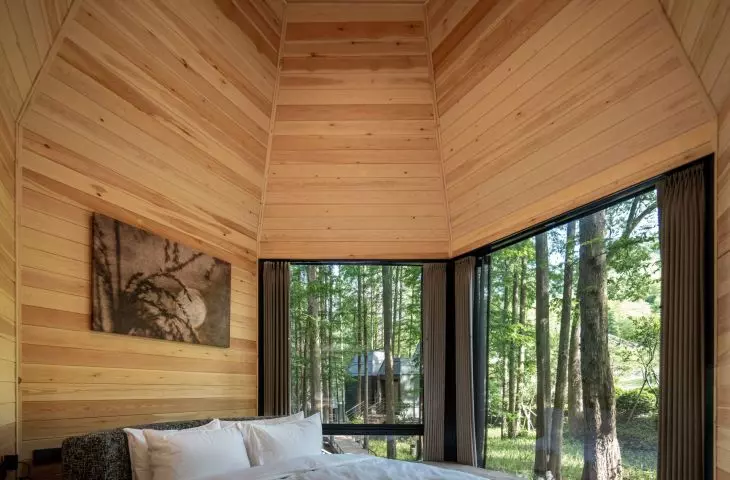
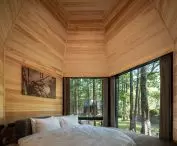
Dongmingshan Senyu Hotel in Hangzhou, China - a bedroom inside such a cottage
photo by Chen Xi Studio
construction with respect for nature
Construction required extreme precision and readiness for change. The design was not a once and for all fixed plan, but a flexible sketch that was adjusted to the realities of the site. Each location of the bungalow was reviewed on an ongoing basis so as not to disturb the roots or natural slopes of the site. This resulted in architecture that does not look like it was "delivered" from the outside, but like an organic part of the forest. This effect is rarely achieved in commercial projects - here it became the main value of the realization.
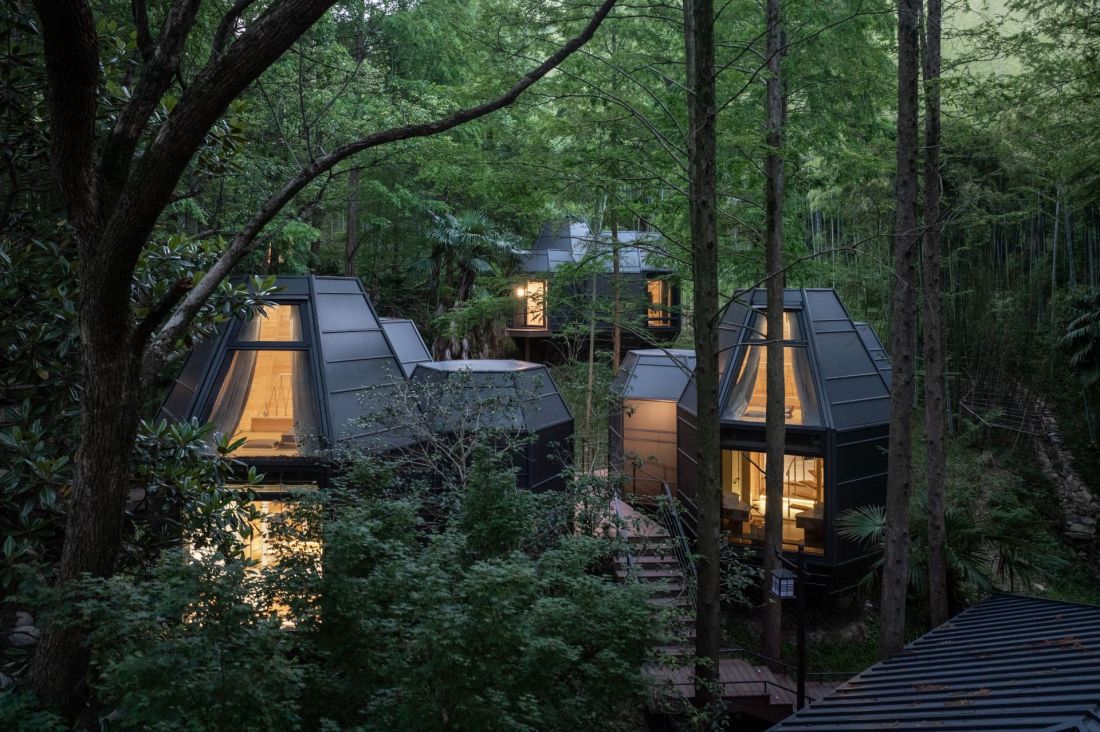
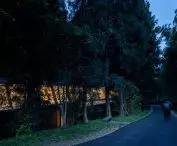
Dongmingshan Senyu Hotel in Hangzhou, China - the cottages meld with the surrounding forest
photo by Chen Xi Studio
A hotel in the forest: an example of minimal interference
A visitor, entering the complex, does not so much admire the buildings as experience nature - the light seeping through the leaves, the sound of a stream, the wind in the treetops. Thanks to the strategy of minimal interference, it was possible to create a resort that blends into the forest, while remaining a comfortable and functional space.
Elaborated: Anastazja Gibas
Illustrations provided courtesy of GLA Architects.








