






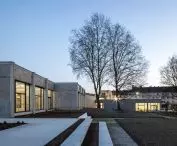

Renovated art center La Quadrilatère,
design: Chatillon Architectes
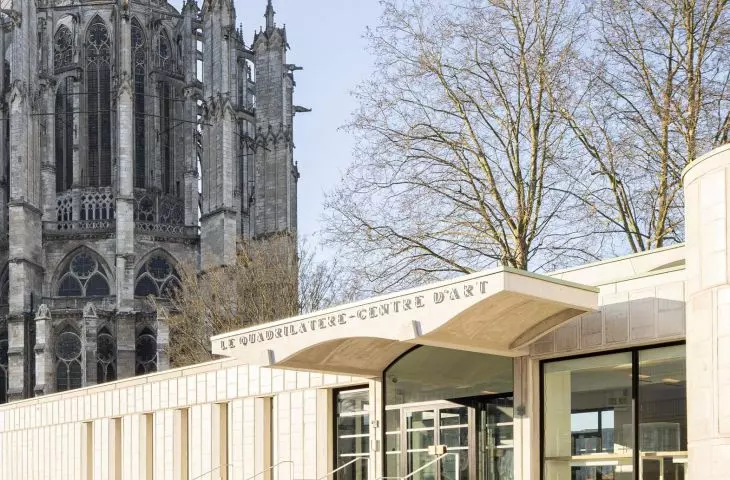
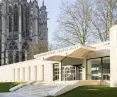
Between the majestic Gothic cathedral of Beauvais and the remains of the Gallo-Roman walls, a place has been created that delights and intrigues at the same time - the renovated art center La Quadrilatère. The Chatillon Architectes project not only emphasizes the historic layering of the site, but also opens up a whole new experience for visitors: exhibition spaces, interactive educational trails and archaeological crypts accessible like never before. This is more than a museum - it's a journey through the centuries in the heart of Beauvais.
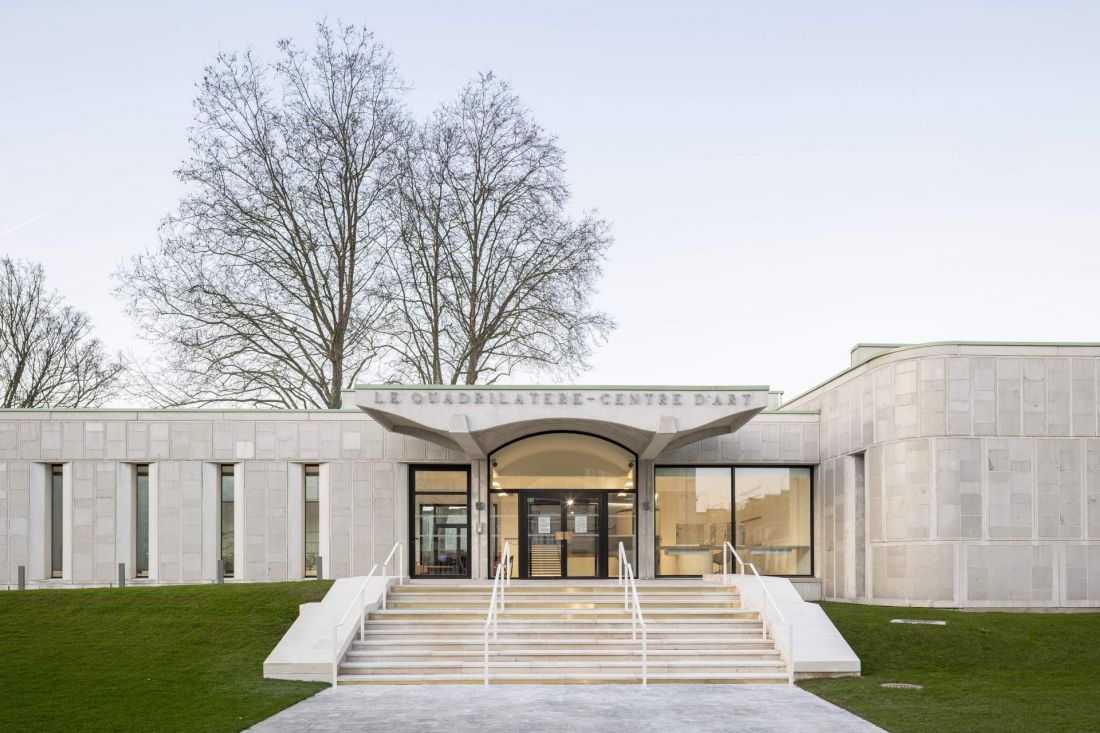
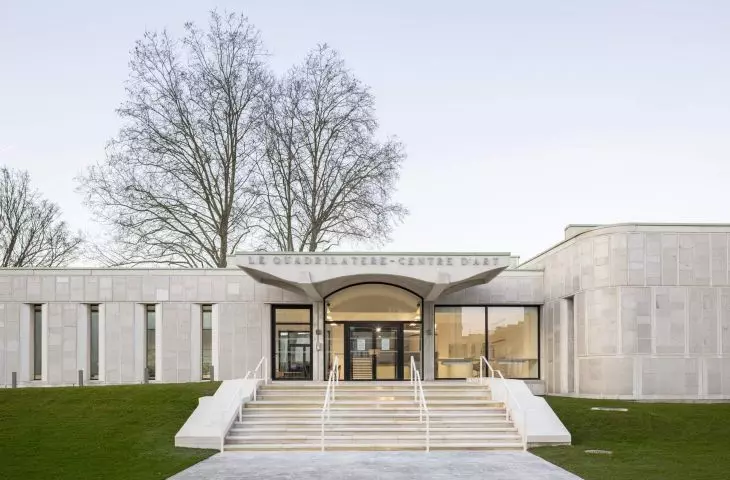
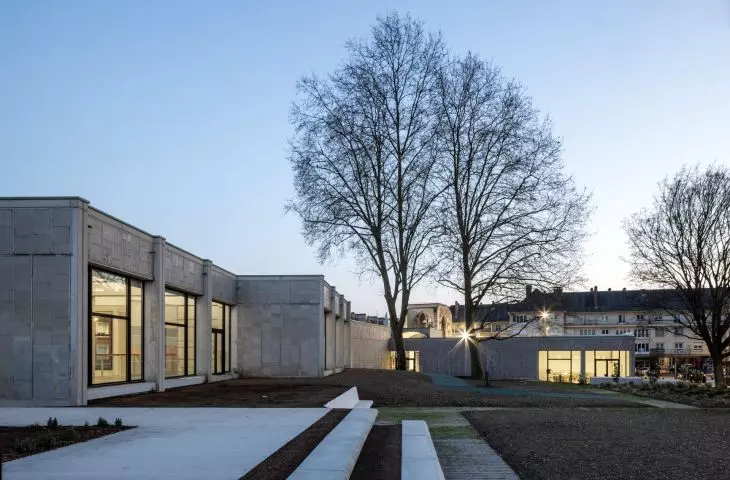
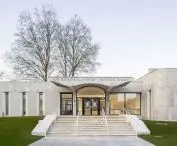
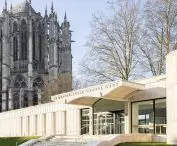
The renovated La Quadrilatère art center in Beauvais, France - a view of the museum's building block
photo by Antoine Mercusot © Chatillon Architectes
From tapestries to contemporary exhibitions
The history of the Quadrilatère begins in 1976, when André Hermant created the building on the site of a former tapestry manufactory destroyed during World War II. Initially housing the National Tapestry Gallery, it was transformed in 2013 into a modern art center open to the entire spectrum of visual arts.
Hermant designed the building horizontally, along Roman walls, which contrasted with the monumental vertical silhouette of the cathedral, whose chancel is the tallest in Gothic Europe. The interiors - reinforced concrete vaults, spacious halls with large glass windows - allowed visitors to admire both the cathedral and the Roman remains.
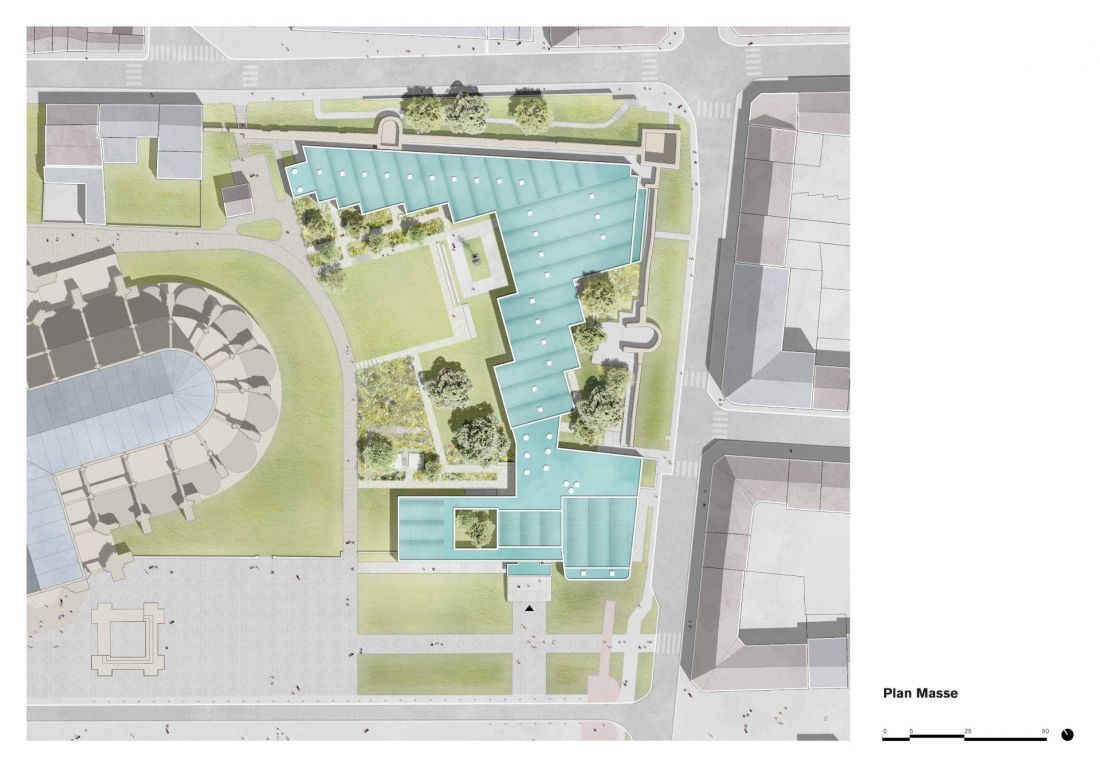
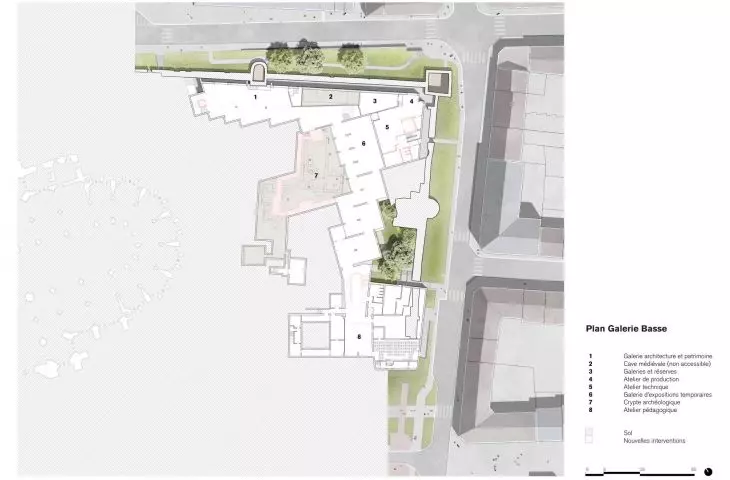
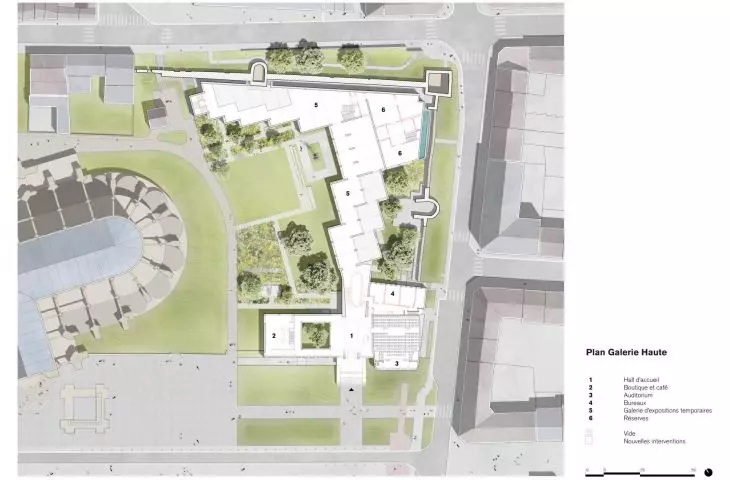
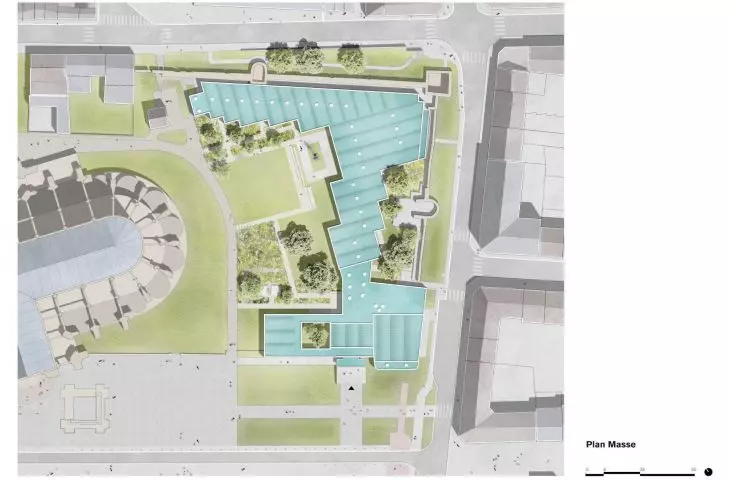
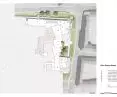
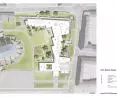
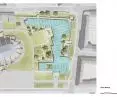
The renovated La Quadrilatère art center in Beauvais, France - plan
© Chatillon Architectes
As Simon Chatillon, a partner at Chatillon Architectes, points out:
Designing museums and art centers means creating buildings for environments that are constantly evolving, requiring flexibility and the ability to adapt over time. In the case of the Quadrilatère, we focused on creating a new experience for museum visitors, strengthening the connection between the building, its history and its surroundings, improving accessibility and providing the museum with sustainable design elements
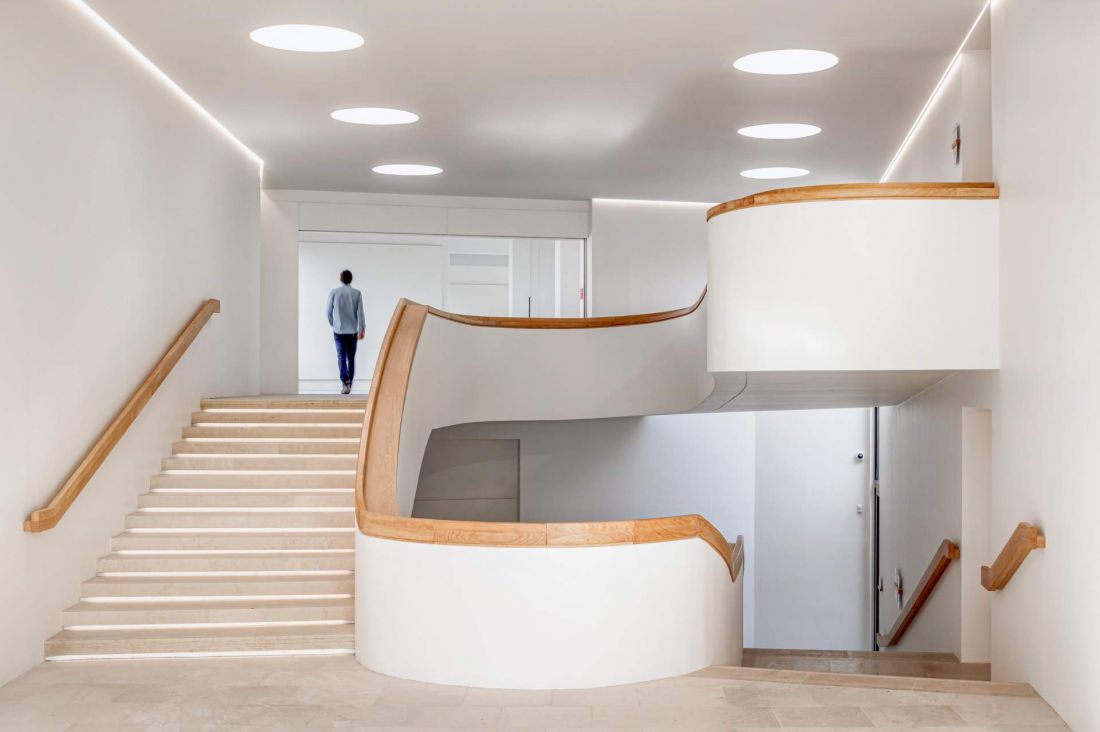
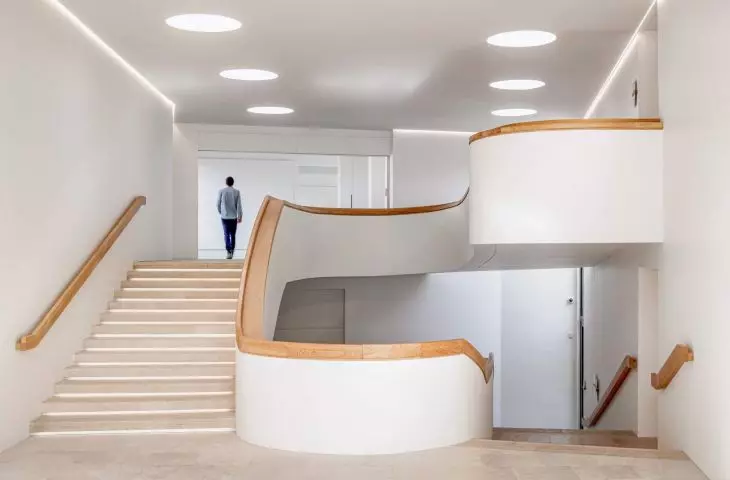
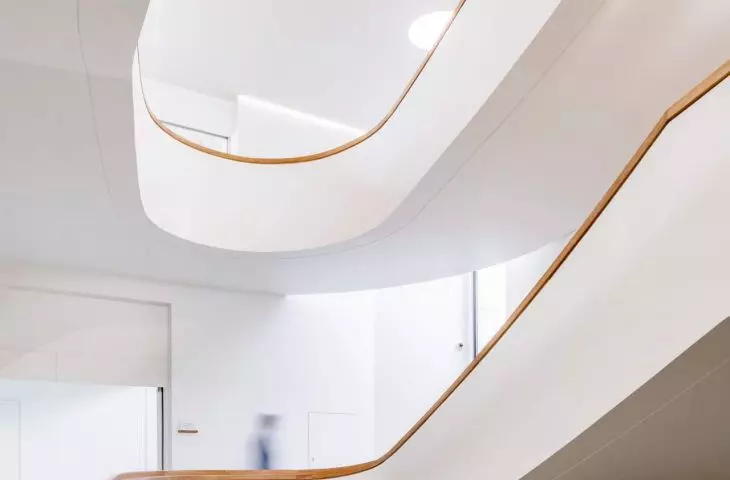
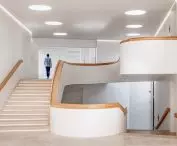
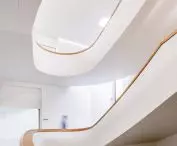
The renovated La Quadrilatère art center in Beauvais, France - the focal point of the renovation became a three-story atrium with a curved concrete staircase
photo by Antoine Mercusot © Chatillon Architectes
solid, plan and form - a dialogue between history and modernity
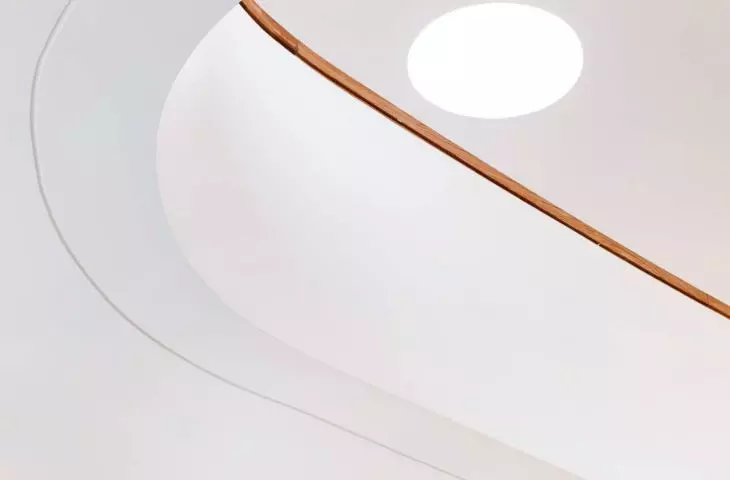
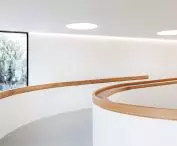
The building retains Hermant's original horizontal structure, enhanced by modern interventions. The centerpiece of the renovation became a three-story atrium with a monumental curved concrete staircase connecting all levels of the building. The staircase, combined with an elevator, provides full accessibility, and has become a true symbol of the building's new life. Subtle glazing allows the cathedral to be viewed from a perspective previously unknown, while geometric lines and bright interior finishes combine modernity with Hermant's original character.
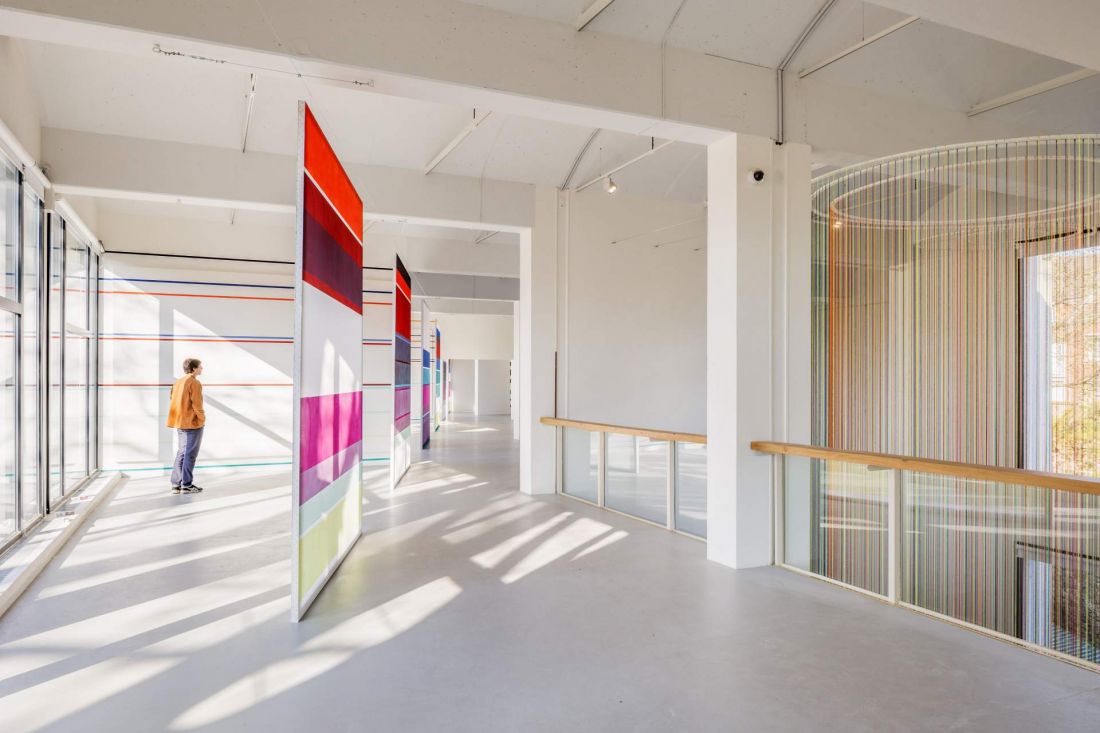
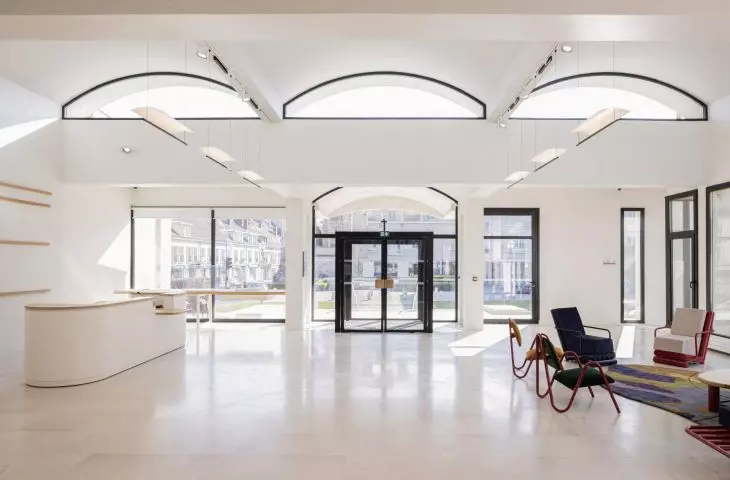
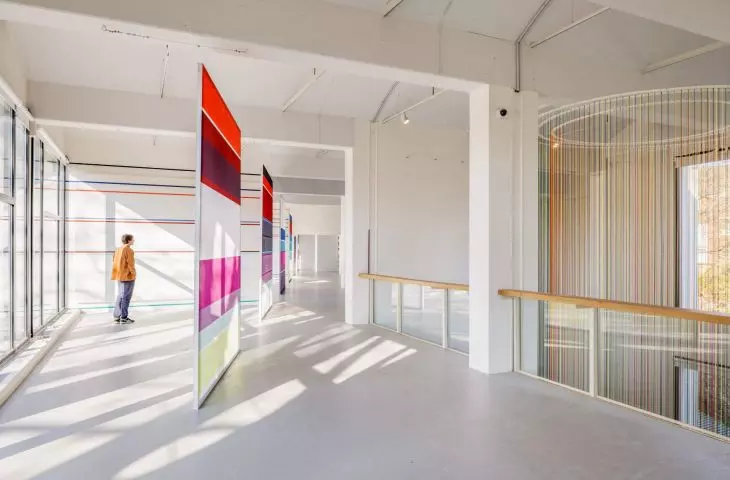
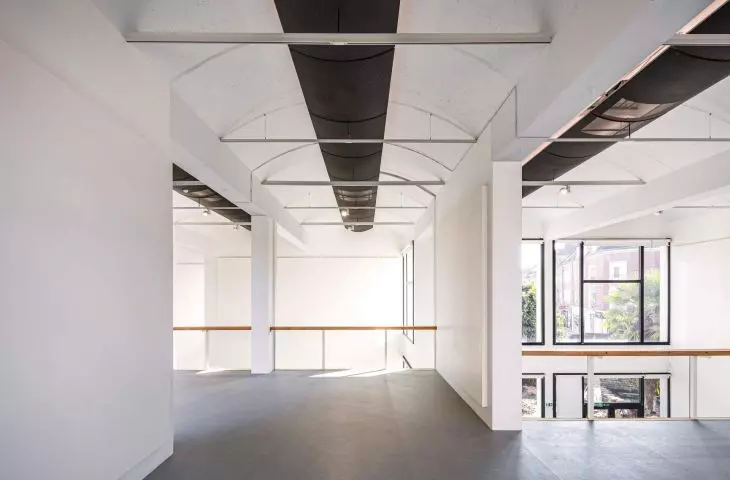
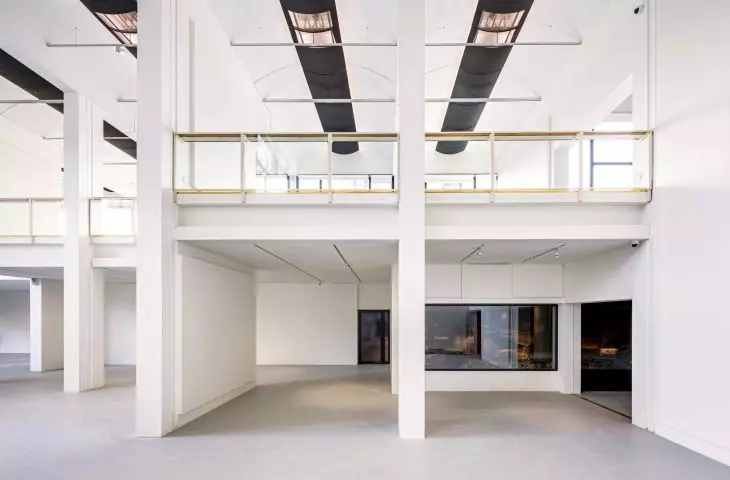
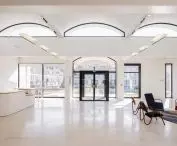
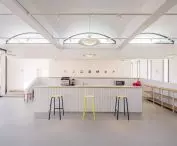
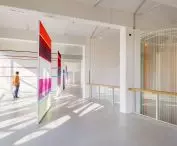
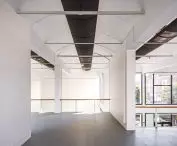
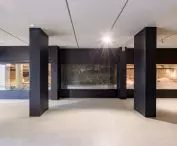
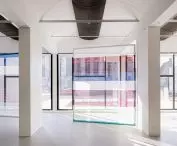
The renovated La Quadrilatère art center in Beauvais, France - the building's interiors are bright and minimalist
photo by Antoine Mercusot © Chatillon Architectes
interiors that invite discovery
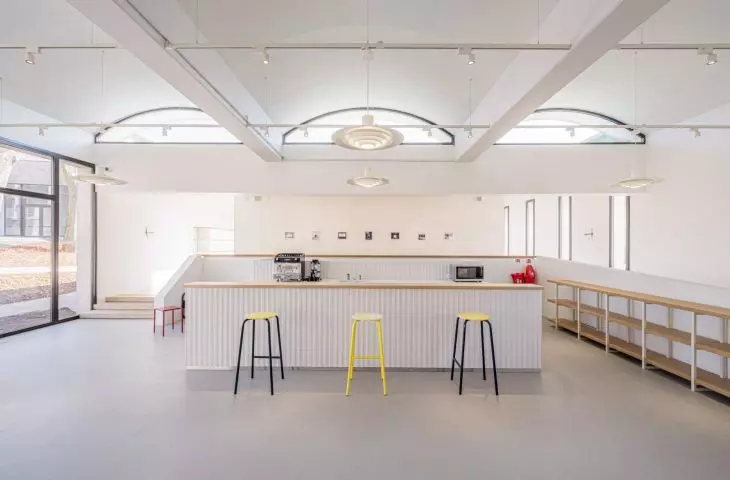
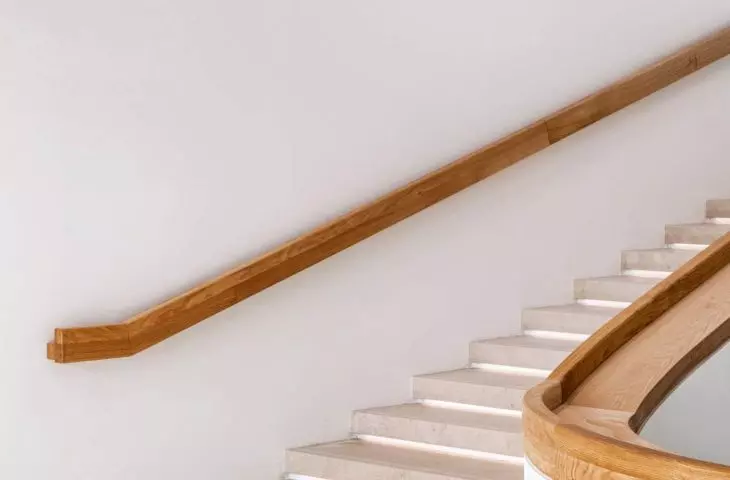
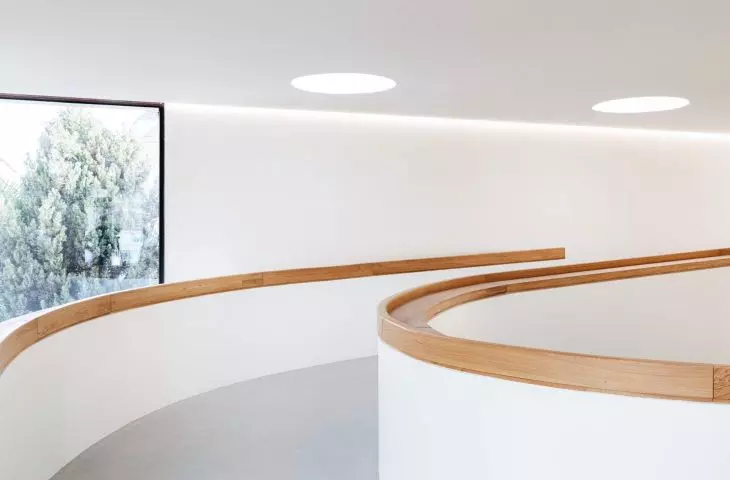
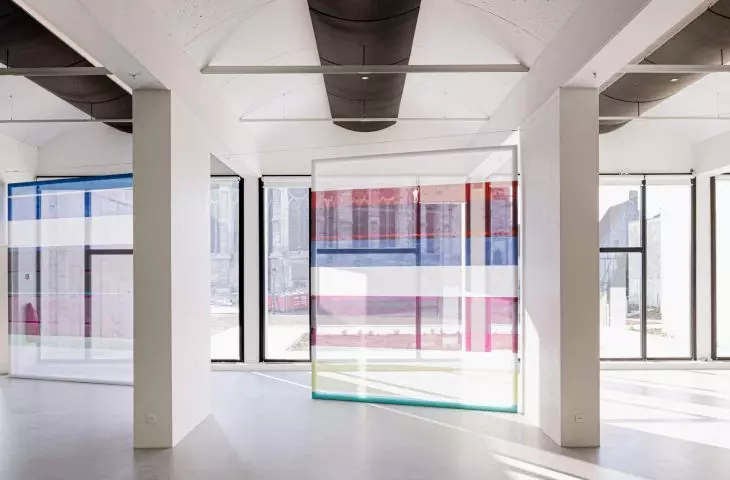
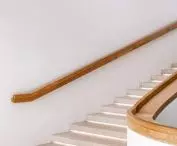
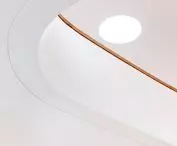
Upon entering, visitors are greeted by a spacious atrium with a sculptural staircase whose smooth, plaster finish contrasts with oak railings - a tribute to the original balustrades. The interiors are bright, minimalist, but full of details: reception area, bar, benches, modern lighting in the galleries, metal mesh hiding technical installations and improving acoustics. All this is done so that art can breathe and visitors can feel at ease and comfortable.
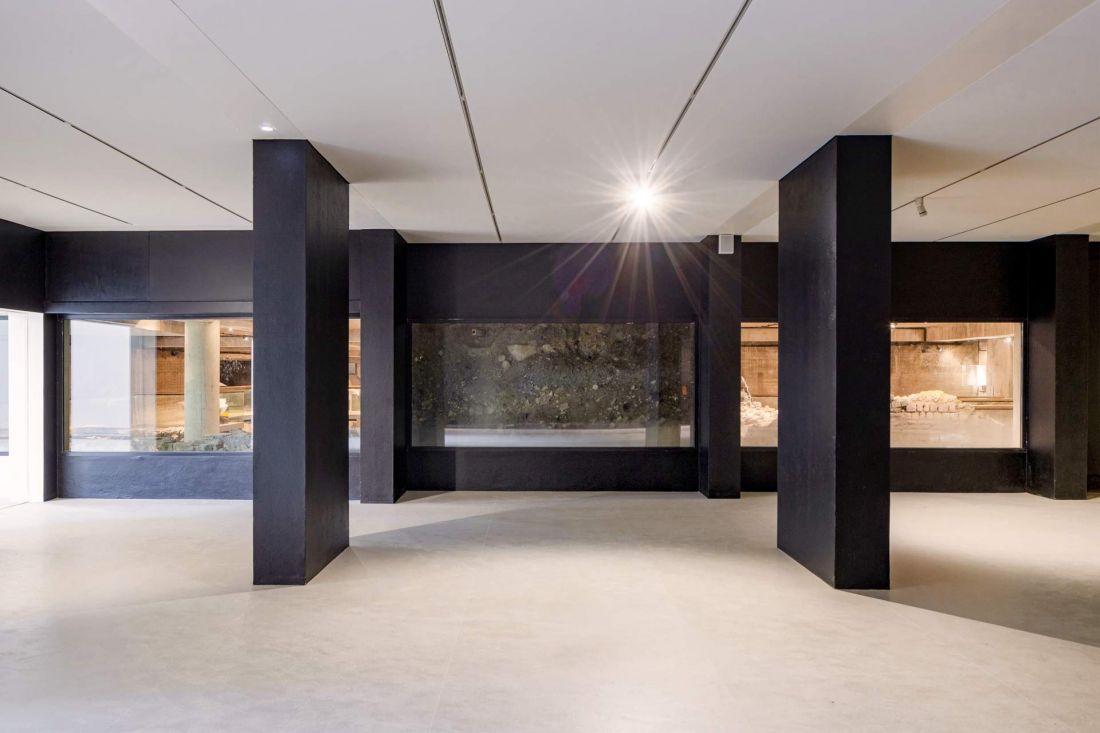
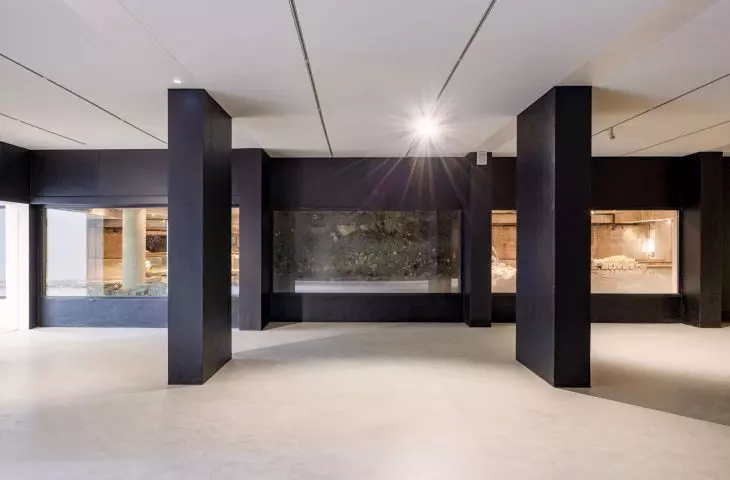
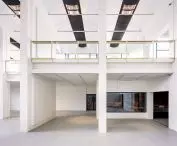
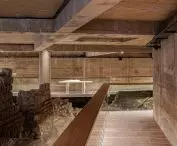
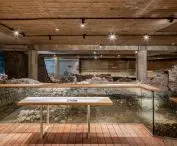
The renovated La Quadrilatère art center in Beauvais, France - view of the ruins
photo by Antoine Mercusot © Chatillon Architectes
A walk back in time - archaeological crypts
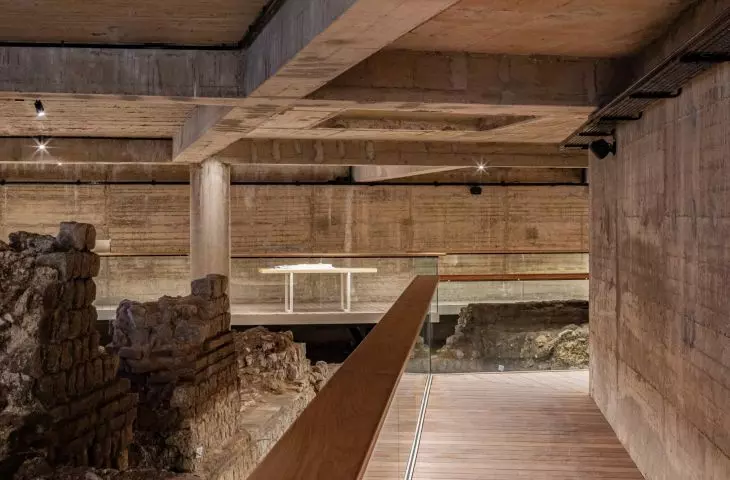
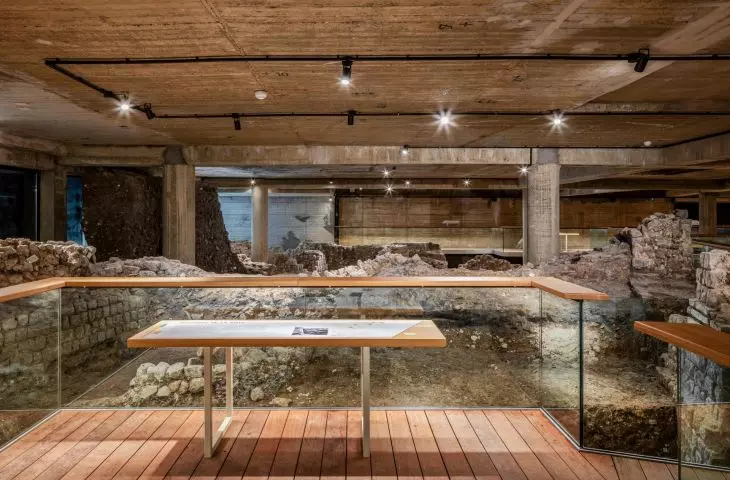
One of the most interesting elements of the renovation is access to the archaeological crypts, previously visible only through a small window. Thanks to a new metal, wood and glass footbridge, visitors can walk over the ruins and discover more layers of the city's history. An educational path takes visitors through the crypt, showcasing archaeological discoveries and excavated artifacts - a true journey through time that combines an educational function with an extraordinary spatial experience.
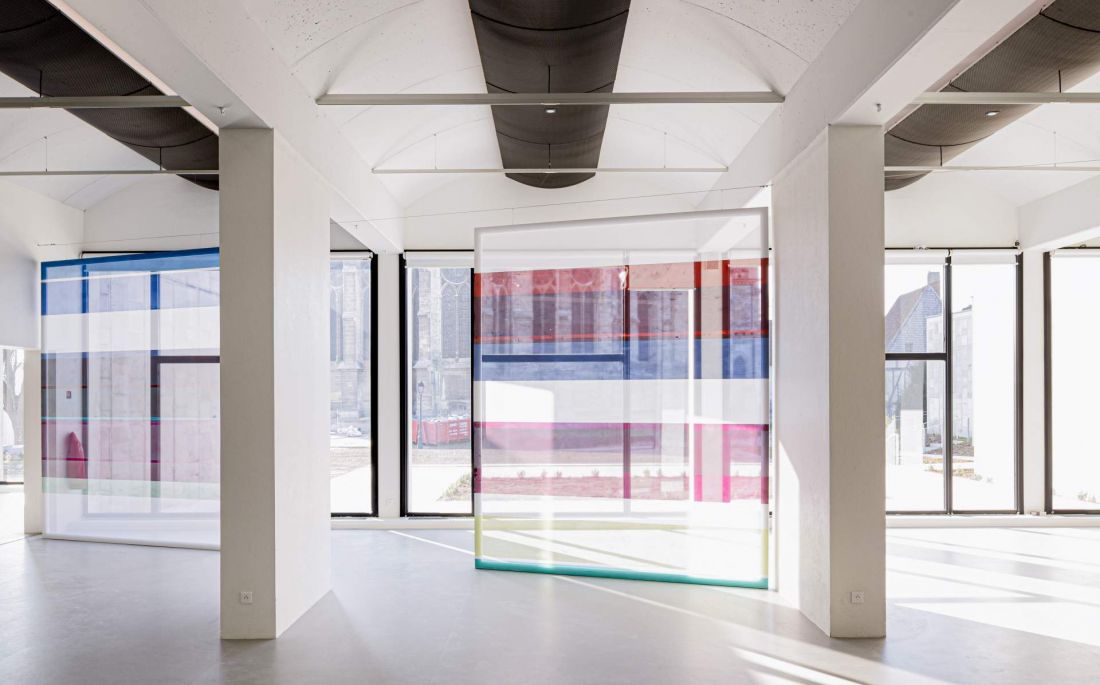
The renovated La Quadrilatère art center in Beauvais, France.
photo by Antoine Mercusot © Chatillon Architectes
new functions - space for art and community
The Quadrilatère is not just a museum - it is a center for cultural life:
- an auditorium with modern furnishings,
- café and bookstore overlooking the garden,
- educational workshops for children,
- a center for interpreting architecture and heritage.
The garden and terraces become an extension of the public space, creating a place to meet, relax and be inspired. Small architecture and furniture inspired by Hermant's design introduce a new language, consistent with the historic context.
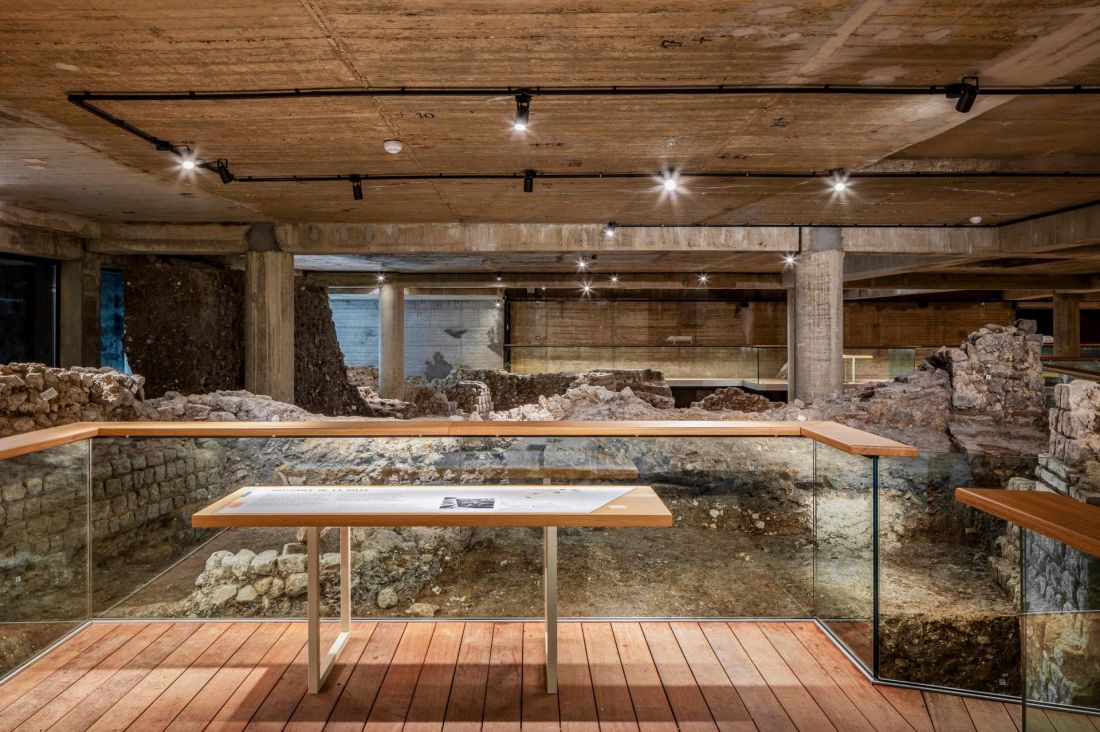
The renovated La Quadrilatère art center in Beauvais, France - view of the ruins
photo by Antoine Mercusot © Chatillon Architectes
inaugural exhibitions and interdisciplinary collaboration
The renovation was the result of close collaboration with scenographic teams, museographers, lighting designers and urban archaeologists. As a result, it was possible to preserve the integrity of the site, introduce contemporary solutions and prepare the opening exhibitions of the Quadrilatère. Every detail, every nook and cranny of the building and every exhibition tells the story of the city's past, inviting reflection and wonder. It's a place where history becomes an experience and architecture becomes a guide on a journey through the centuries.
Compiled by: Anastazja Gibas
Illustrations provided courtesy of Chatillon Architectes studio.








