









Chapel in Valleacerón,
design: Sancho-Madridejos - SMAO
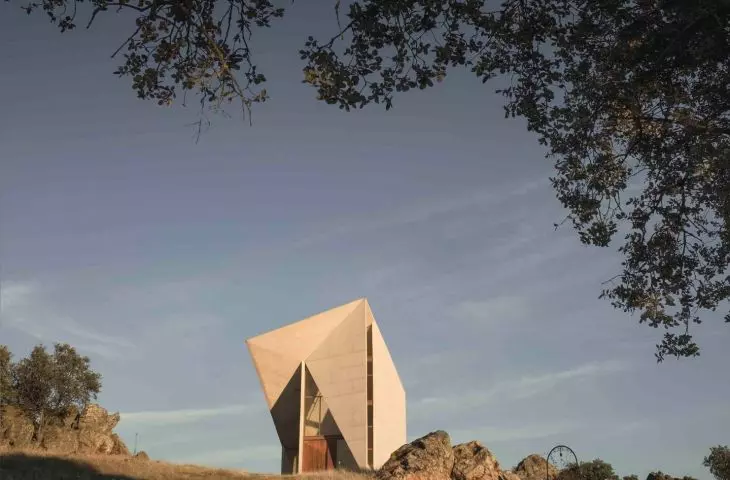
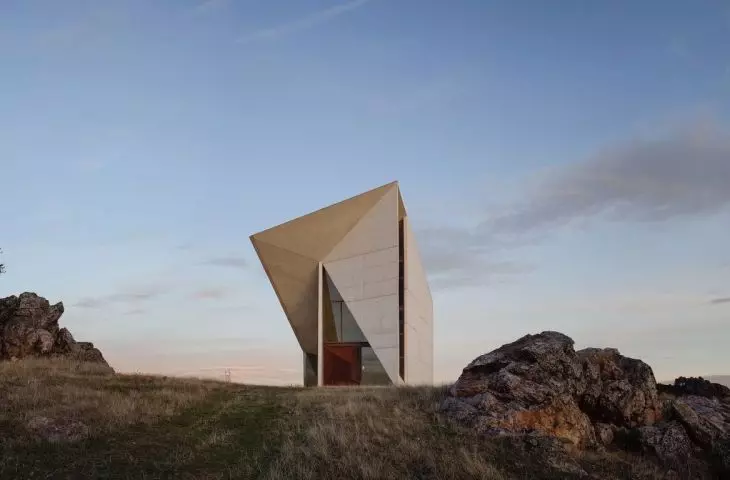
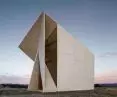
In the hills of Almadén, in Spain's Ciudad Real province, rises a building that remarkably combines the simplicity of material with the strength of ideas. The Valleacerón Chapel, designed by the duo of Sol Madridejos and Juan Carlos Sancho of the Sancho-Madridejos Architecture Office studio, was built as part of a larger development that includes a residential house, a hunting pavilion and a ranger's residence. Each building was given a distinct character, and the chapel - the most symbolic of the entire complex - became a place of tranquility and spiritual concentration. Completed between 2000 and 2001, it is still considered one of the most interesting examples of contemporary sacred architecture in Spain.
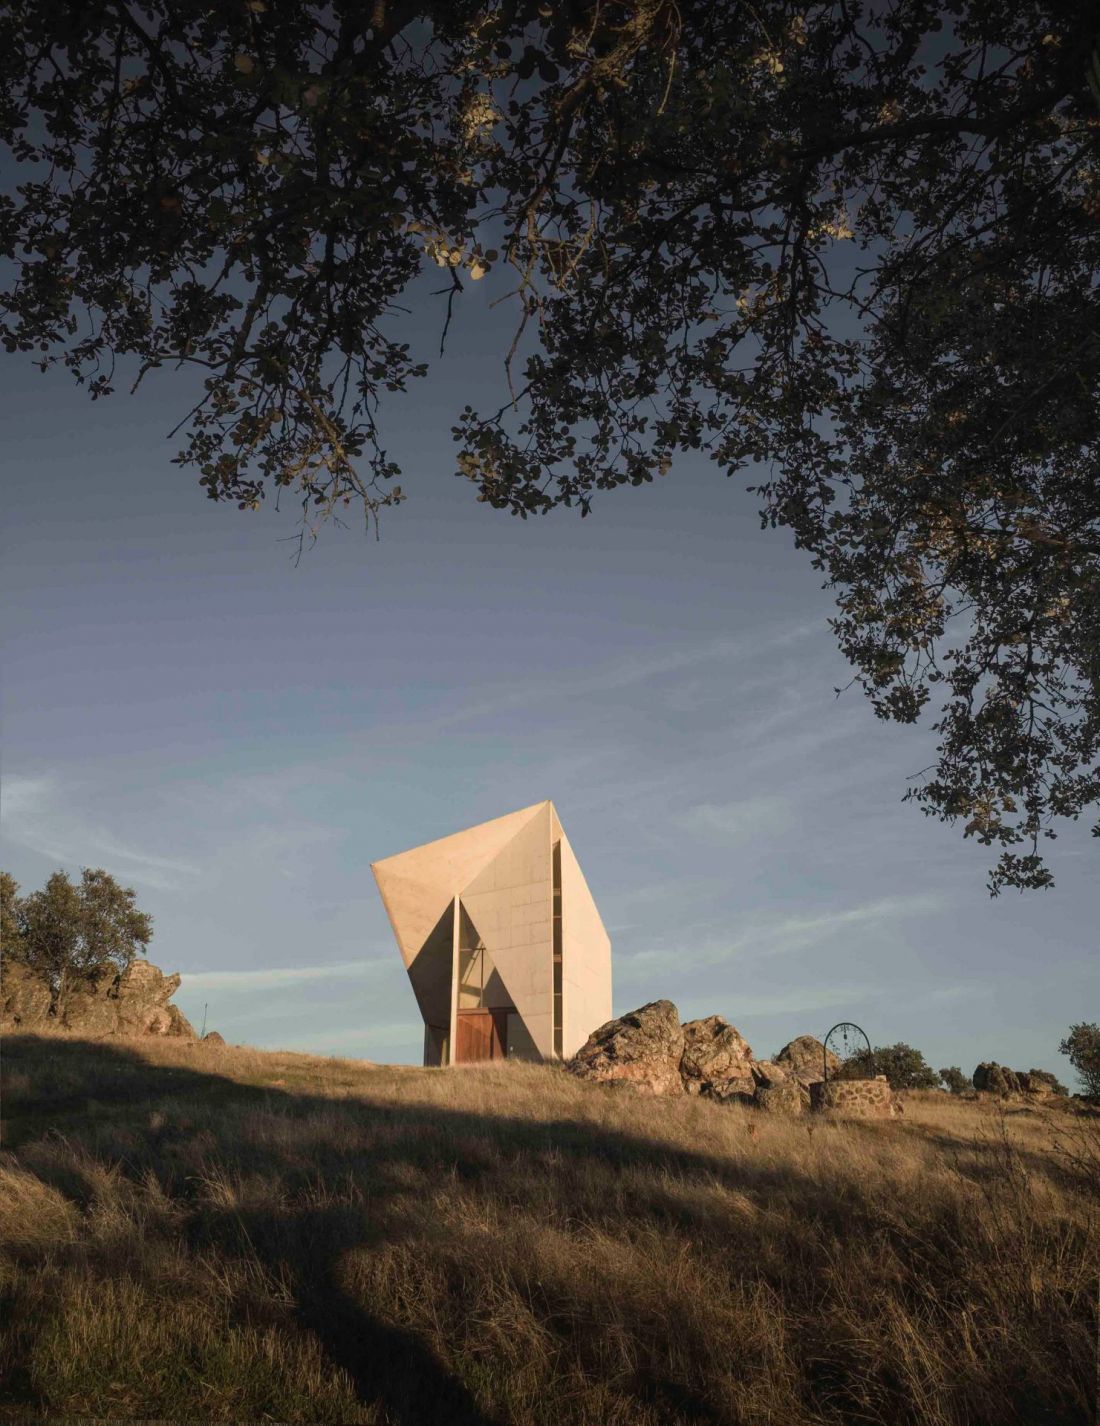
Valleacerón chapel - built as part of a larger development that included a residential house, hunting pavilion and ranger's residence
photo by Juan Carlos Sancho © Sancho-Madridejos - SMAO
lump as a landmark
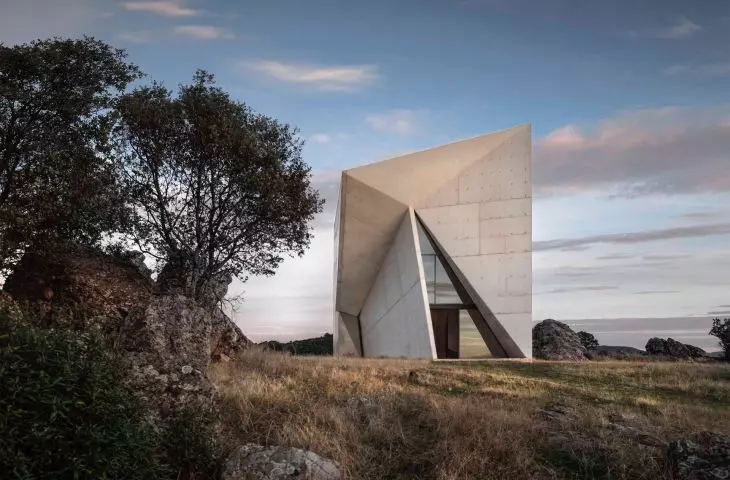
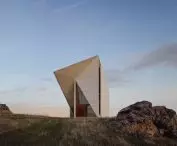
The chapel was situated on a hill, making it clearly visible from just a few kilometers away. From the beginning, the architects wanted it not to be a neutral point in the landscape, but a clear landmark. The road to the building does not lead directly - it forces you to go around the block, so the building is gradually revealed. Thanks to this, the monumental, compact silhouette, visible from afar, reveals its folds and clearances during a close encounter. The positioning of the chapel - slightly deviated from the classical east-west axis - is also no coincidence. As a result, the light changes here in a particularly expressive way, and the mass reveals different facets depending on the time of day and the angle of view.

Valleacerón chapel - a model of the building
© Sancho-Madridejos - SMAO
sequence of spaces: the fold as structure
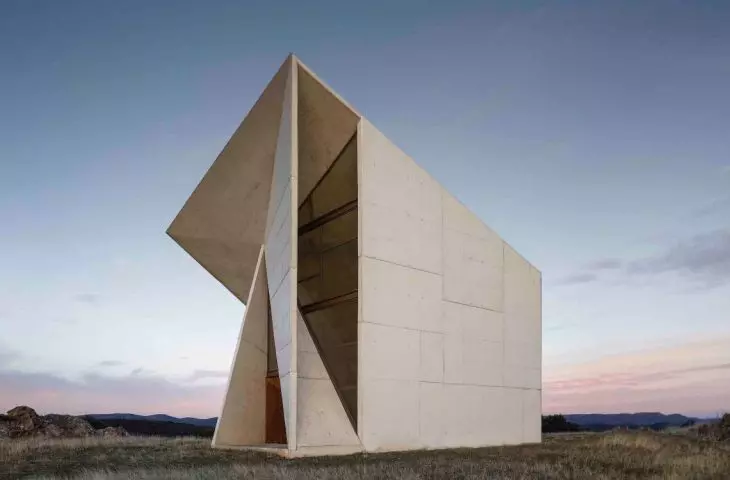
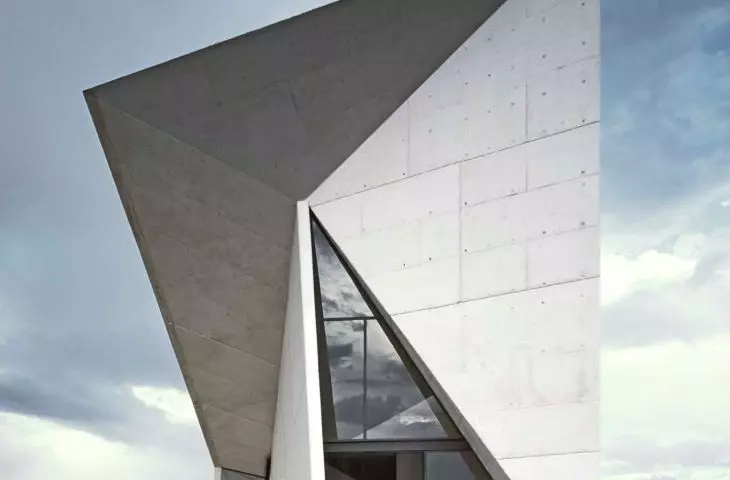
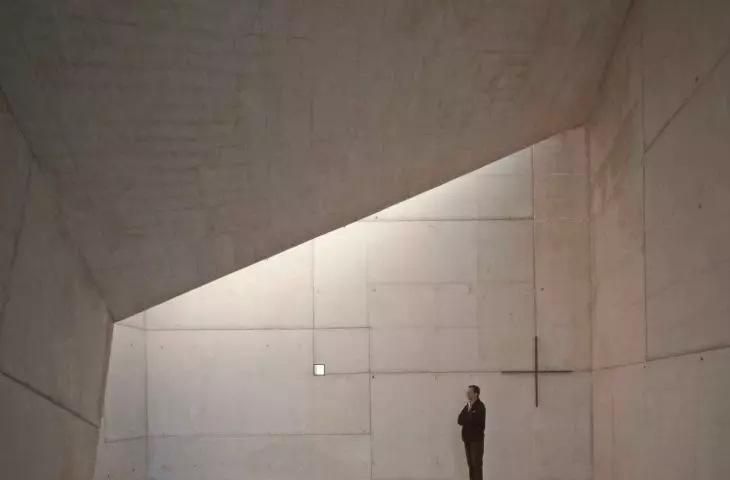
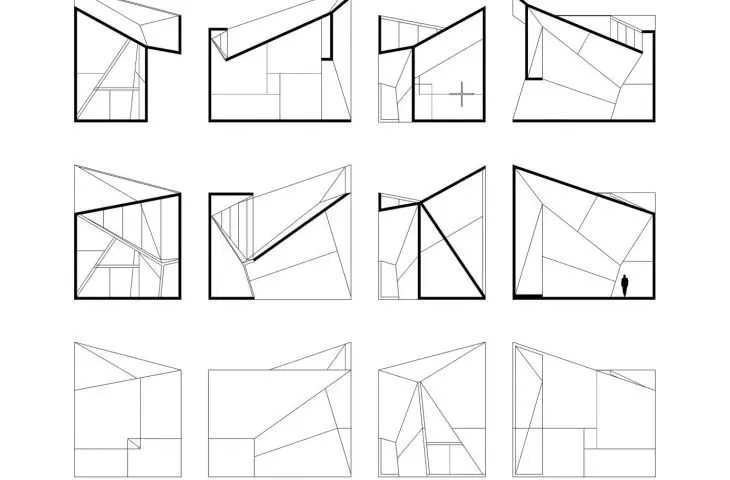
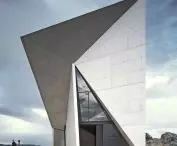
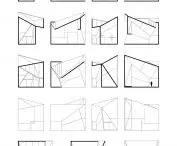
The project, like other works from the Sancho-Madridejos studio, was based on the motif of the fold. The architects took the archetypal model of a simple box and deformed it through kinking and shifting. The result is a form that is neither completely closed nor open. The projection shows lines converging towards a central point, where a cross, an onyx lamp and an icon are placed. This arrangement organizes the entire space and leads the eye towards the interior. From the outside, the chapel appears as a unified mass, but on closer inspection it breaks down into a sequence of planes. This transition from closure to opening, from heavy mass to light, is the most important experience of Valleacerón's architecture.
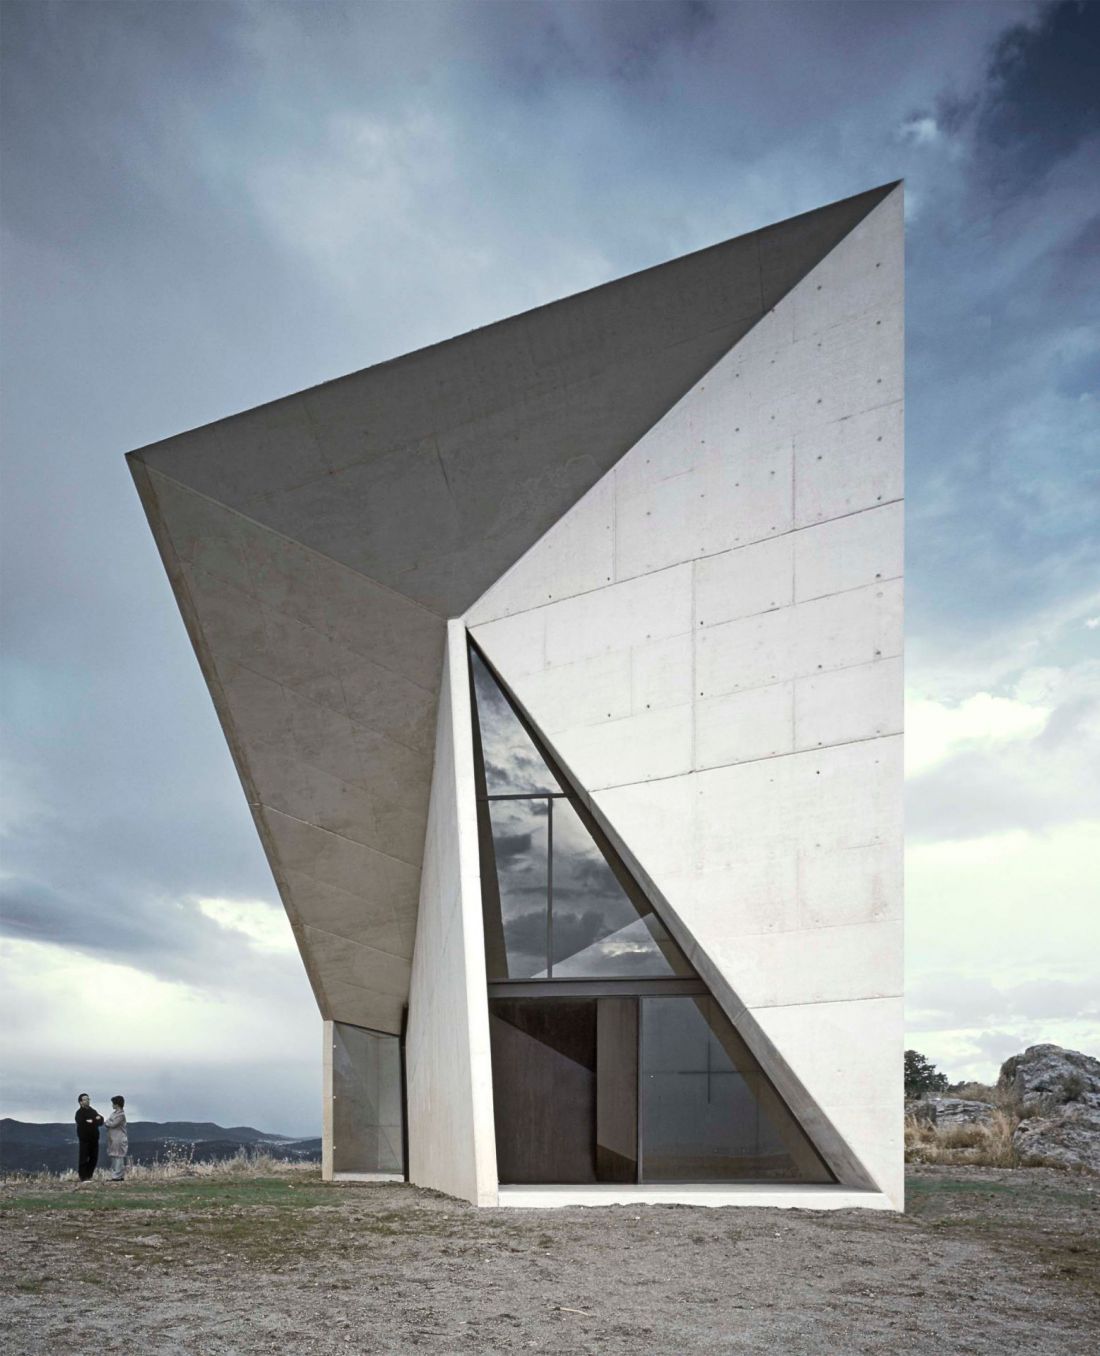
Valleacerón Chapel - the design uses concrete in a shade of broken ochre
photo by Hisao Suzuki © Sancho-Madridejos - SMAO
the legacy of modernism - a reinterpretation of the boîte
In the design of the chapel, one can see a conscious reference to the modernist archetype of the boîte - the "box" - which Le Corbusier made one of the elements of his architectural language. Madridejos and Sancho took this model as a starting point, but then deformed it, giving it dynamism and internal tension through the bending motif. Where the Corbusier box was pure form, here it is "cracked," broken apart, and its geometric folds become a vehicle for symbolism. As a result, the Valleacerón chapel is not a simple development of a modernist idea, but a reinterpretation of it - a step from the archetypal to a space where form becomes a tool for building spiritual experience.
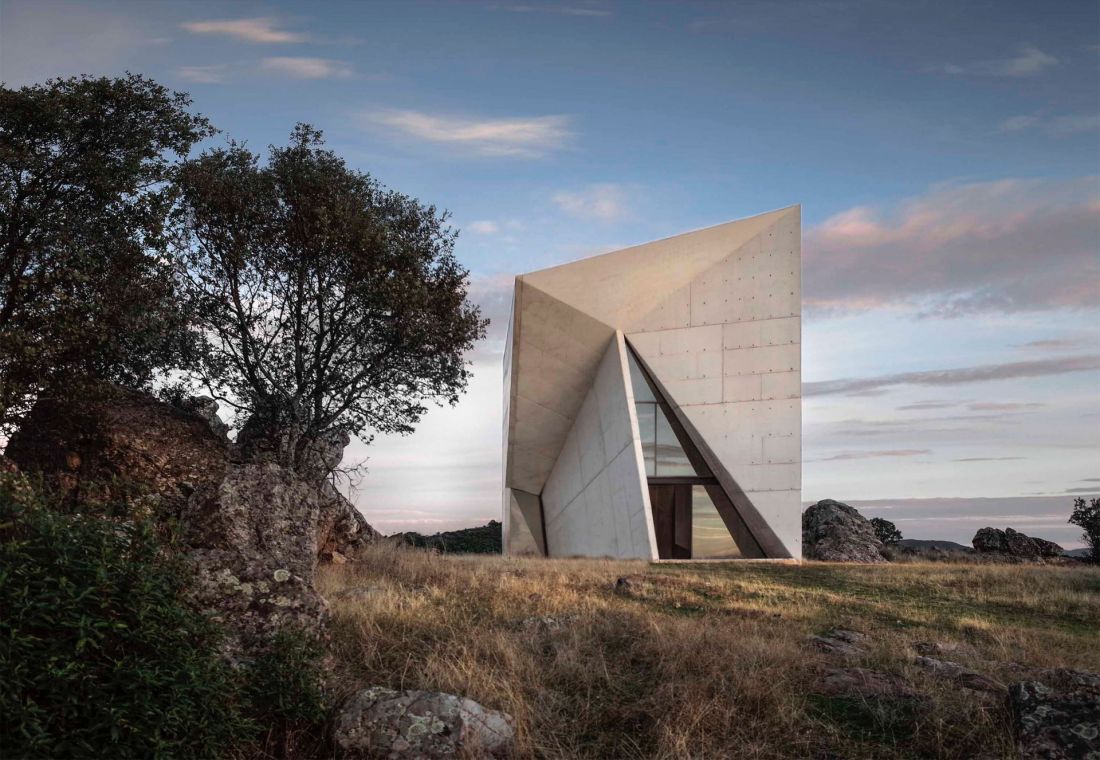
The Valleacerón chapel - a view of the block that has been placed on the hillside
photo by Juan Carlos Sancho © Sancho-Madridejos - SMAO
monolithic and ephemeral
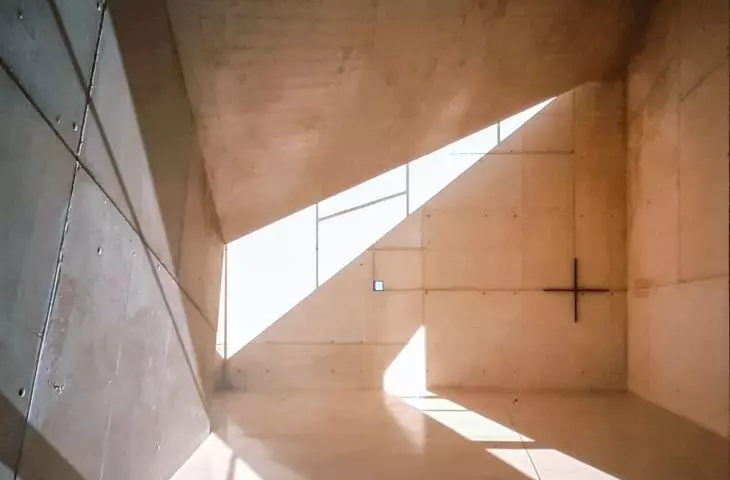
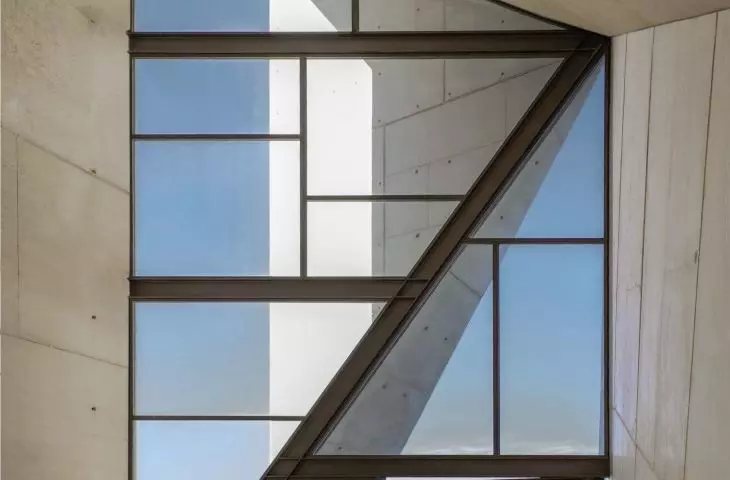
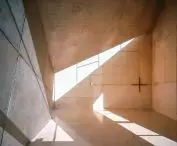
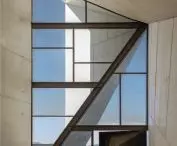
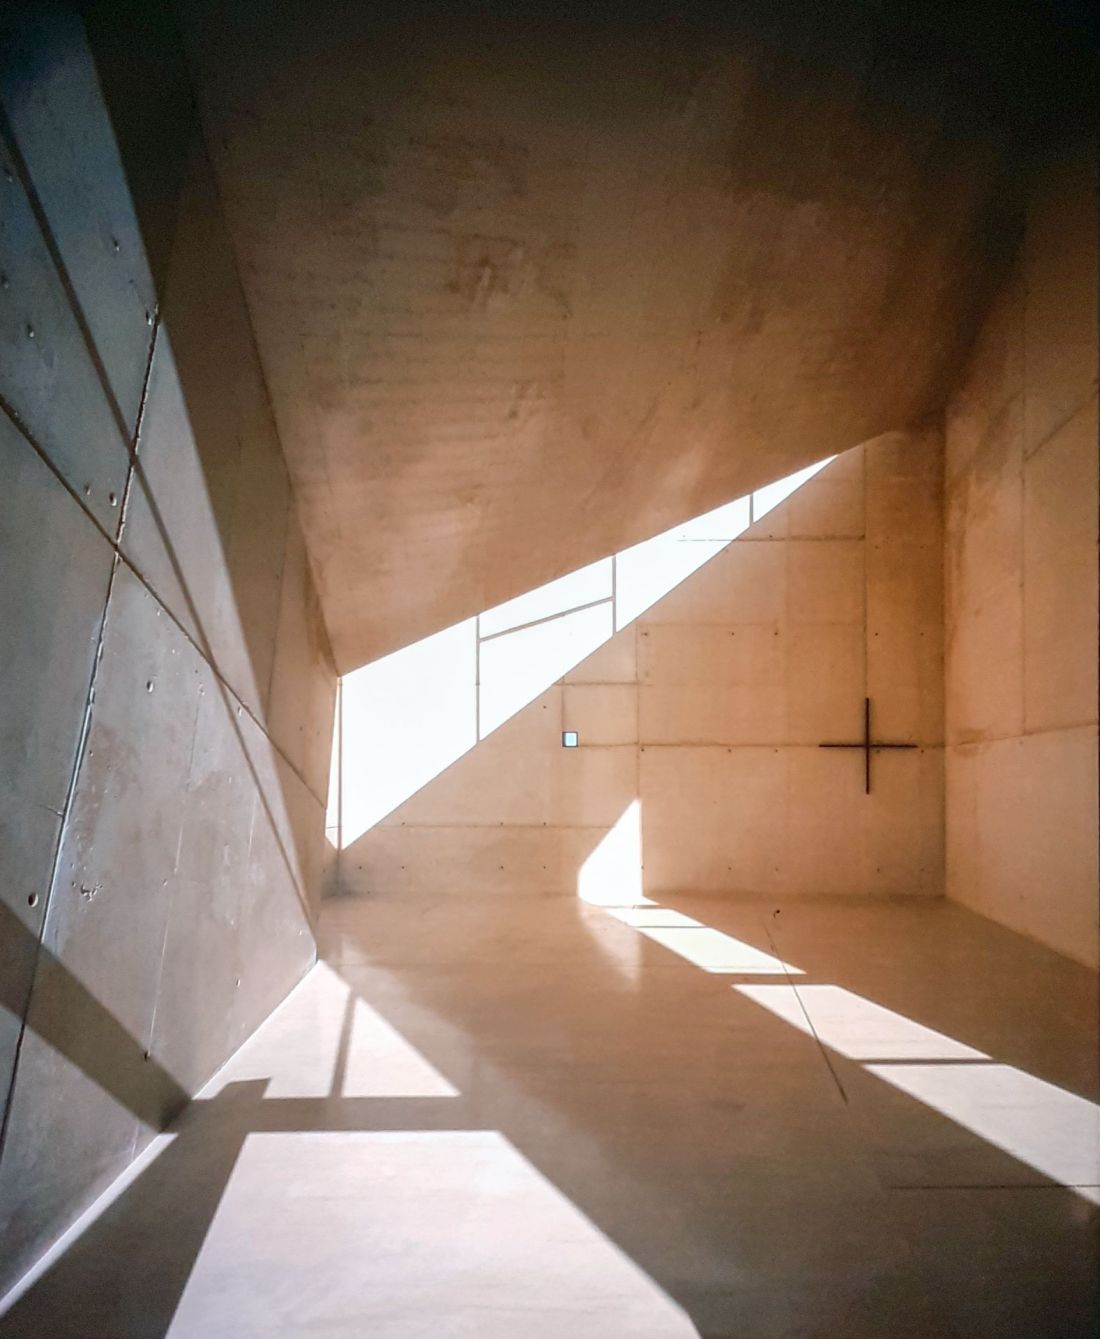
The project uses concrete in a shade of broken ochre. Its monolithic nature gives the object a sculptural feel and allows the focus to be on the work of light. Concrete responds to changes in the environment: in the harsh midday sun it appears hard and impenetrable, at dawn and dusk it takes on softer, more subtle tones. The second, equally important "material" is light. The chapel has no artificial lighting - its interior defines the rhythm of the day. The sun's rays penetrate through cracks and crevices, enlivening the space and giving it a dynamic character. The juxtaposition of heavy concrete and fleeting light creates a tension that determines the uniqueness of this place.
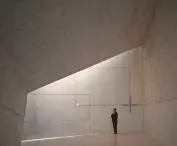
Valleacerón chapel - the interior of the temple is remarkably spare
photo by Hisao Suzuki © Sancho-Madridejos - SMAO
symbolic minimalism
The chapel's furnishings are kept to a minimum. In the center are only a cross, an onyx lamp and an icon. Such reduction is not a manifestation of poverty of form, but a conscious decision - it is the architecture itself that becomes a tool for building focus. Silence, light and landscape are equivalent elements of space here. The Valleacerón chapel does not only serve as a place of prayer. It is also an architectural experiment that explores how a simple idea - in this case, a fold - can determine the entire structure of a building and its meaning. This chapel does not need numerous decorations to affect emotions and build a profound experience.
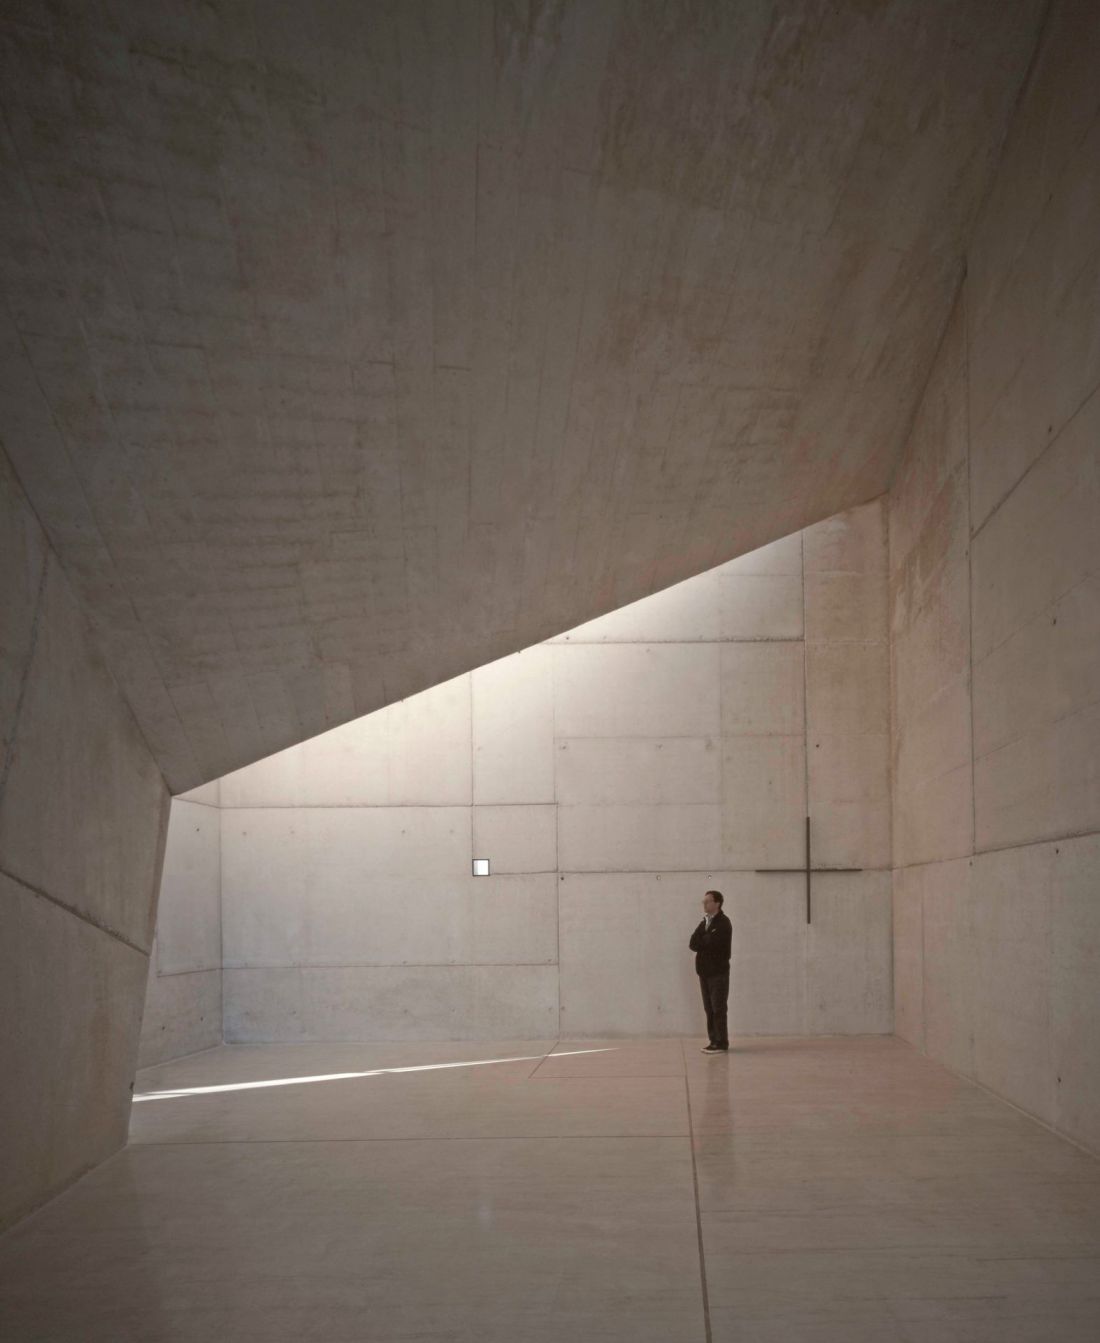
Valleacerón chapel - the chapel's furnishings have been kept to a minimum
Photo: Hisao Suzuki © Sancho-Madridejos - SMAO
the fold as a design driver
Madridejos and Sancho's work shows that architecture can emerge from a single concept, developed consistently in every detail. The fold determines the shape of the mass, the plan, the proportions of the interior and its relationship to the landscape. This makes the chapel cohesive yet open to interpretation. Although it was built as part of a private estate, its significance went far beyond its local context. The Valleacerón chapel has become one of the most distinctive examples of Spanish sacred architecture at the turn of the 20th century. It is a building that proves that silence, light and raw material can create a space of extraordinary impact.
Elaborated: Anastazja Gibas
Illustrations provided courtesy of Sancho-Madridejos Architecture Office - SMAO.








