








The architecture of the new opening of the Stefan Zeromski Theater in Kielce is like a story that takes place in two diametrically opposed acts. Although it is a space for the meeting of historical splendor and contemporary austerity of expression, the threads seem to intertwine naturally, forming a coherent whole. Does the reconstruction according to the design of WXCA – pracownia architektoniczna deserve a standing ovation?
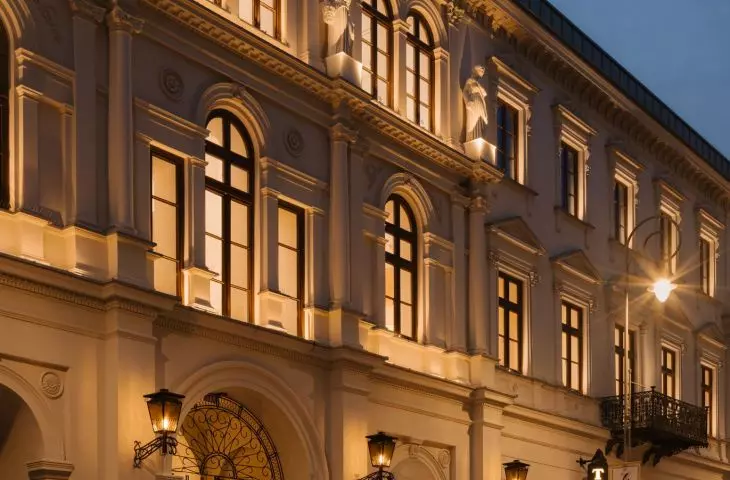
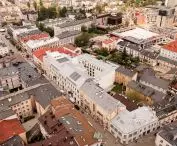
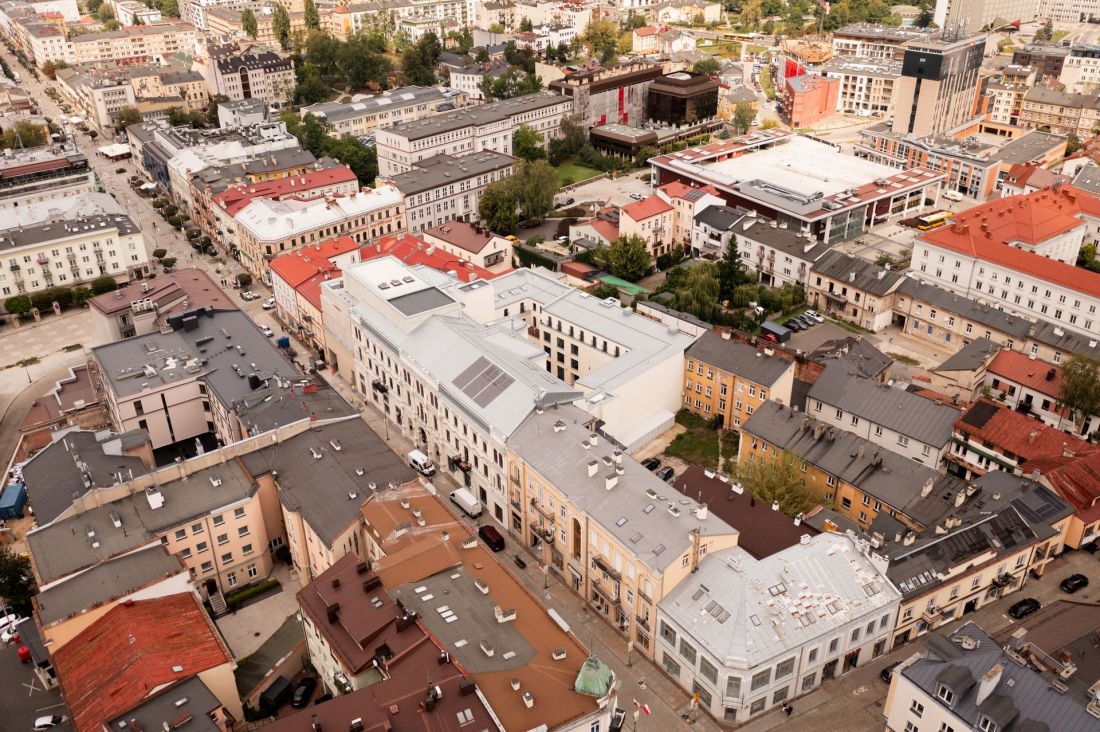
The face of the theater, visible from Henryka Sienkiewicza Street, was built on the basis of a strong contrast of two facades, whose forms derive from different orders of shaping urban space. The first of the pair of elements is the renovated facade of a tenement house, whose construction began in 1877, designed by Franciszek Ksawery Kowalski, a disciple of Henryk Marconi and the author of many buildings that marked the architectural landscape of Kielce. From his hand came designs for the destroyed Church of the Ascension, the restoration and expansion of Kielce's Cathedral of the Assumption of the Blessed Virgin Mary, or some of the Stumpf brewery buildings.
Stefan Zeromski Theater in Kielce after reconstruction
photo: Nate Cook © WXCA
act one
With the latter, Franciszek Ksawery Kowalski must have had good relations, because it was Ludwik Stumpf who initiated the construction of the building at 32 Henryka Sienkiewicza Street, which today houses the Stefan Żeromski Theater. Initially there was the Hotel Polski there, where the theater stage (named Ludwik's Theater in honor of the founder) was only an addition to the residential function. To attract guests, the enterprising Stumpf equipped the hotel with innovative - for the time - solutions. As reported by Kielce historian Dariusz Kalina, there was running water in the upstairs toilets, the hotel was equipped with a sewage system and its own kitchen, restaurant and even stables. The interiors were brightened by gas lighting, which was also found on the building's exterior - in four lanterns on its front facade.
return of the muses
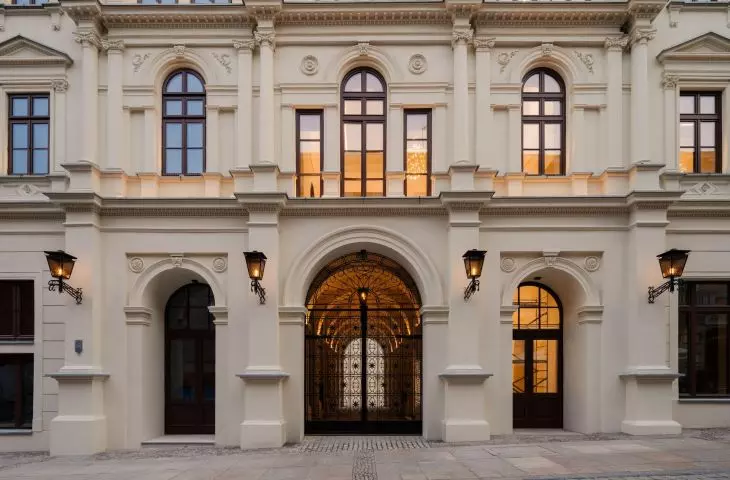
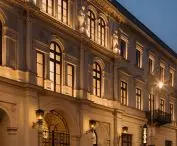
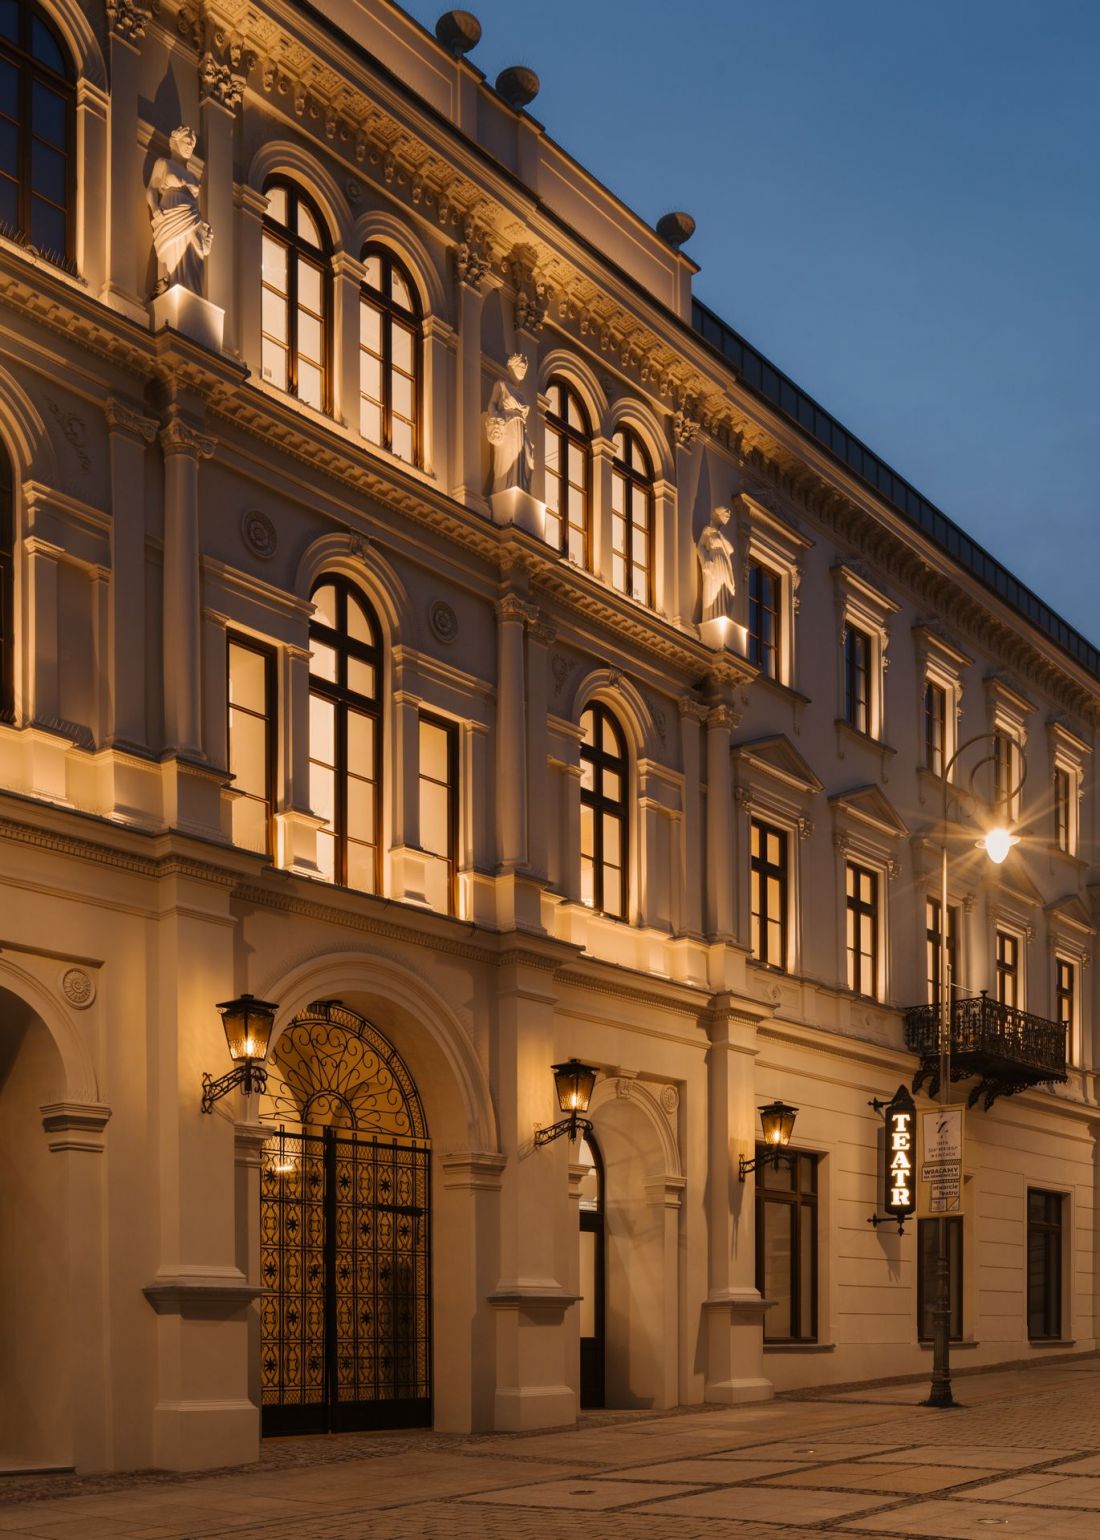
This one wasn't designed in such a novel spirit - instead, it was (and is!) an excellent example of 19th-century eclecticism. The first floor of the central part of the three-story façade featured two entrances leading to the building's interior, flanking a slightly larger gate leading to the tenement's courtyard. Above, on the axis of the second story, Franciszek Kowalski designed a large glazing in the form of a serliana, flanked by two single window openings, while the top floor featured three double arched windows.
Stefan Żeromski Theater in Kielce after reconstruction
photo: Nate Cook © WXCA
The layout of the facade is enlivened by strongly marked, almost mannerist horizontal and vertical articulation, with broken beams and columns in piled order. Four figures of muses, holding theatrical masks and musical instruments, added to the decorative effect. They had been gone for several decades, but a conservation renovation, which was carried out under the care of the authorities as part of a project by the WXCA studio, restored the sculptures on the facade. The architectural detailing was restored, the plaster became uniform and luminous again, and woodwork in the windows returned in wood colors.
Stefan Zeromski Theater in Kielce after reconstruction
photo: 24april1975 © CC BY SA 4.0 | Wikimedia Commons
decisive cut-off
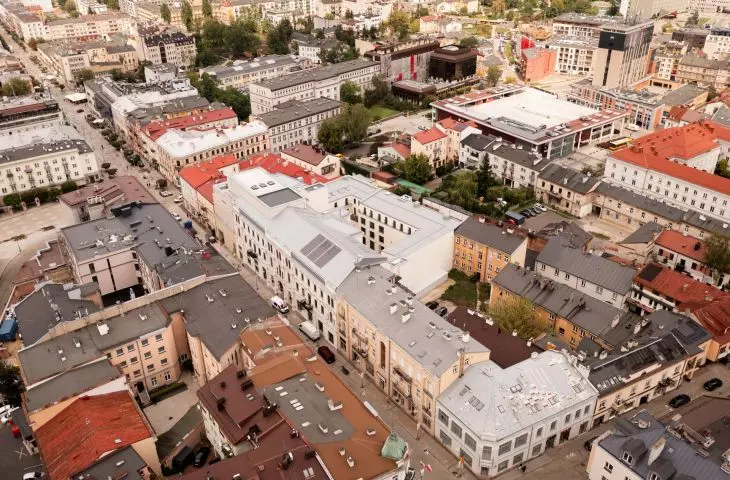
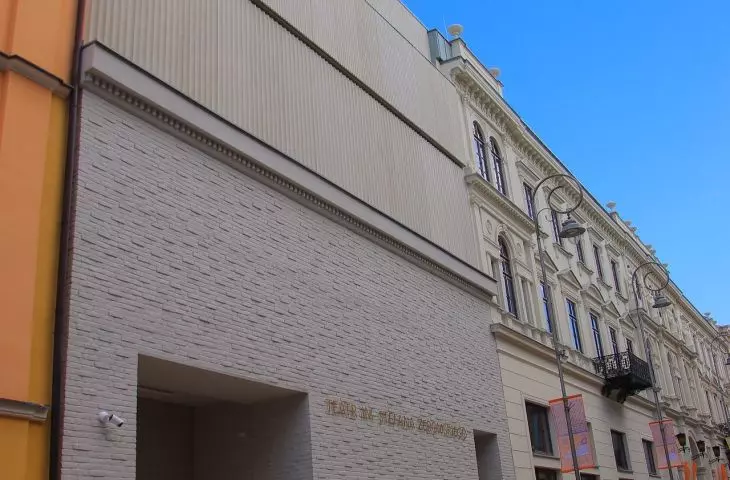
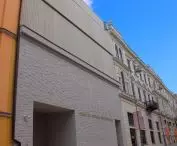
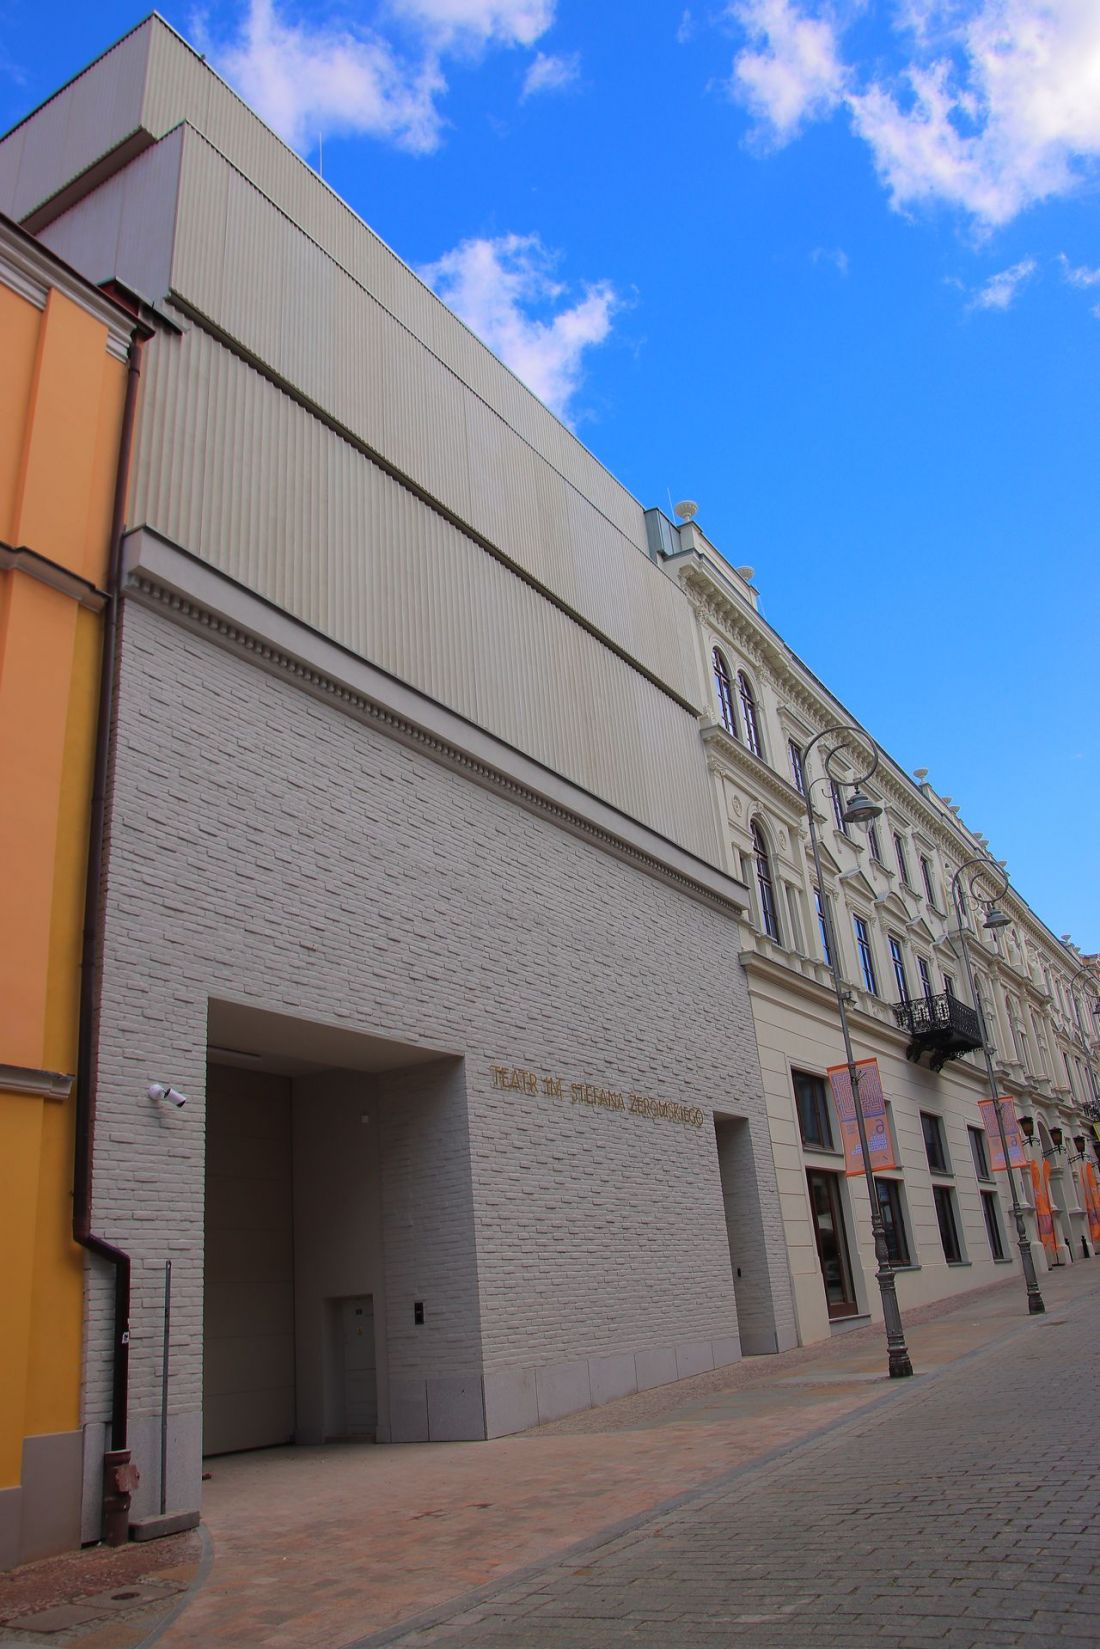
On the western side, a new volume adjoins the main body of the Stefan Żeromski Theater, taking the place of an earlier, much lower and two-story building. Filling in the frontage with a new building, the WXCA design team decided to make a strong cut from the façade shaped with historical details. This does not mean that the façade of the new building remained expressionless. Because of the function performed by the volume (it houses the expanded Big Stage), its facade was shaped as a blind, albeit one that repeats the vertical divisions of the neighboring Ludwig Stumpf building.
The facade gives the impression of being composed of several cuboid blocks perched one on top of the other. They are distinguished from each other by the way the wall slopes were developed. The most "classic" solution is the ground floor, on which a pattern appears that imitates a brick wall, covered with gray color. This segment rises to a height mimicking the dimensions of the low tenement that stood here earlier. It is separated from the block above by a simplified beam with a smooth cornice and serrations.
Stefan Zeromski Theater in Kielce after reconstruction
Photo: Nate Cook © WXCA
The superstructure of the perpendiculars was finished with stone slabs with a pattern of vertical cannelures of different sections, optically relieving the mass, which matched the top of the Zeromski Theater building with its height. The last of the cuboidal "boxes" was moved, blending into the roof slope of the historic building.
Stefan Zeromski Theater in Kielce after reconstruction
Photo: Nate Cook © WXCA
hidden treasure
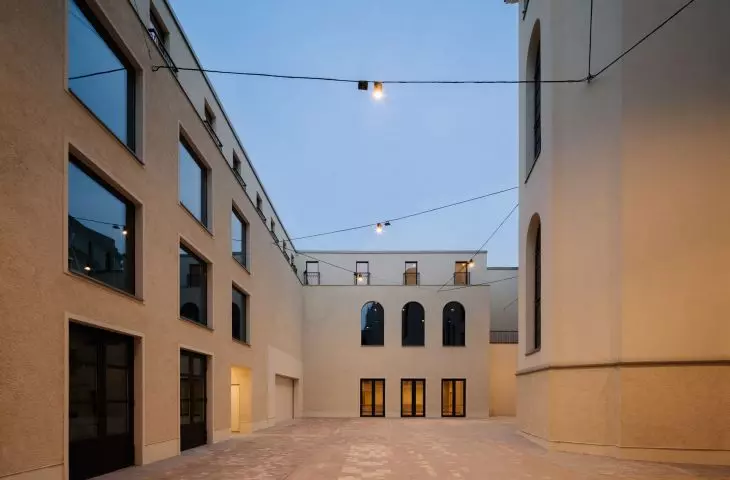
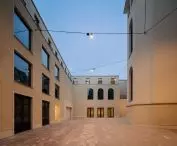
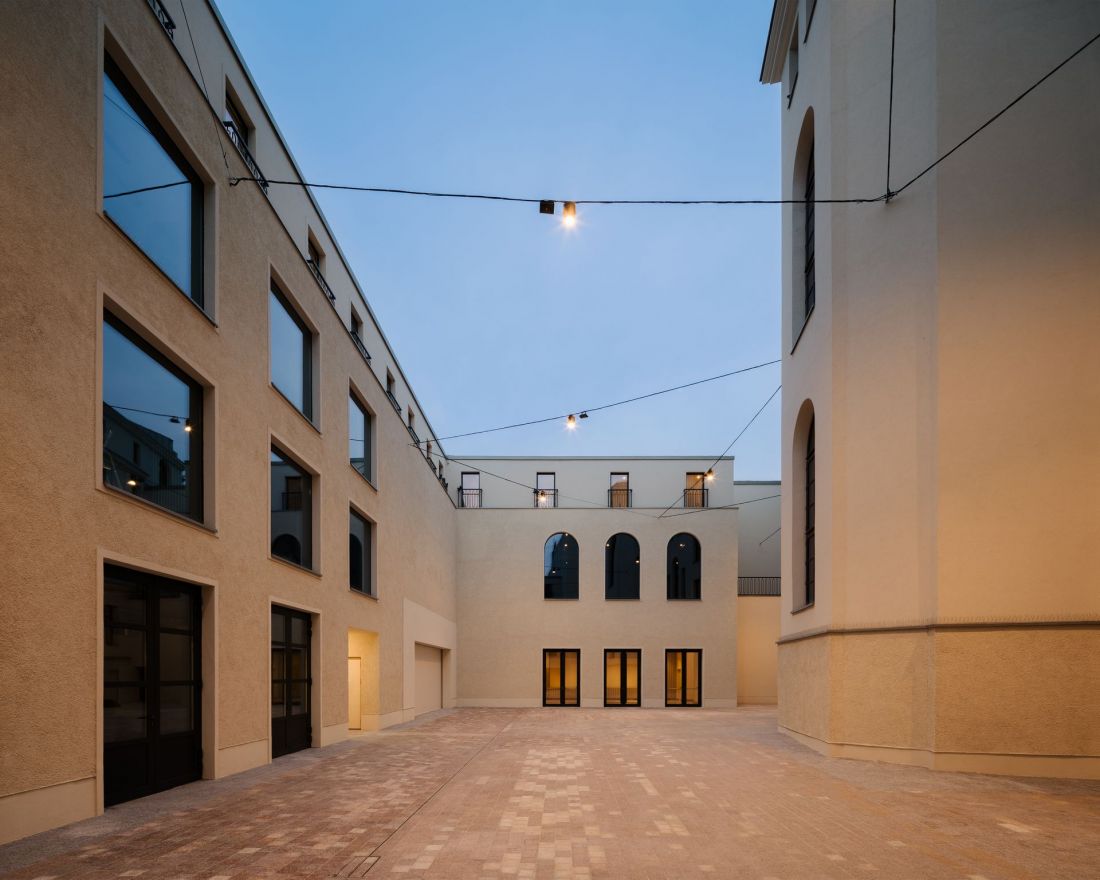
Intermediate forms have taken on the spaces of the theater courtyard. Although hidden, it is perhaps the most interestingly designed part of the theater complex, where the architects deftly combined economy in the use of means of expression, with suggestions pointing to the historical pedigree of the buildings in this place. So you won't find architectural detail, rustications, columns, pilasters or pediments. Instead, there are clear divisions of the walls, marked by large, square glazing and slightly smaller windows, closed with a straight arch. The smooth stretches of the walls are finished with warm plaster in several variations. Despite the lack of detail, the expressive texture of the plaster makes them not seem monotonous.
Stefan Zeromski Theater in Kielce after reconstruction
Photo: Nate Cook © WXCA
classic modus operandi
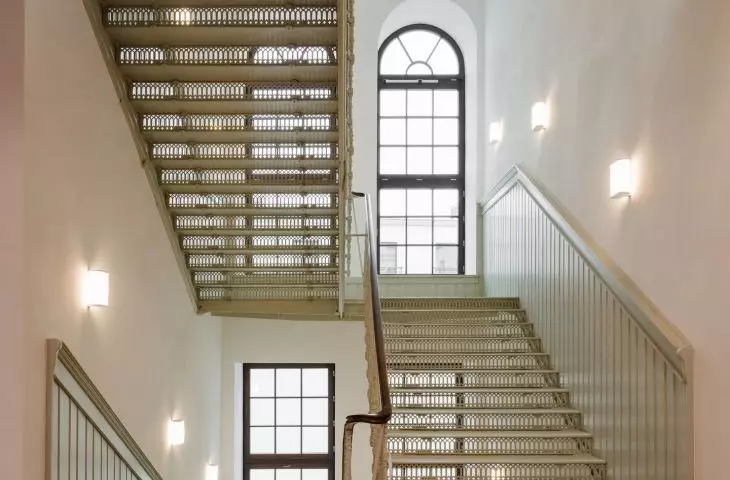
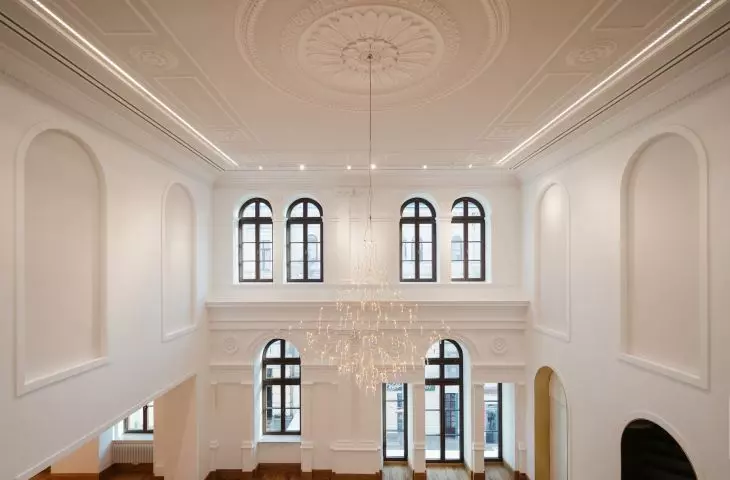
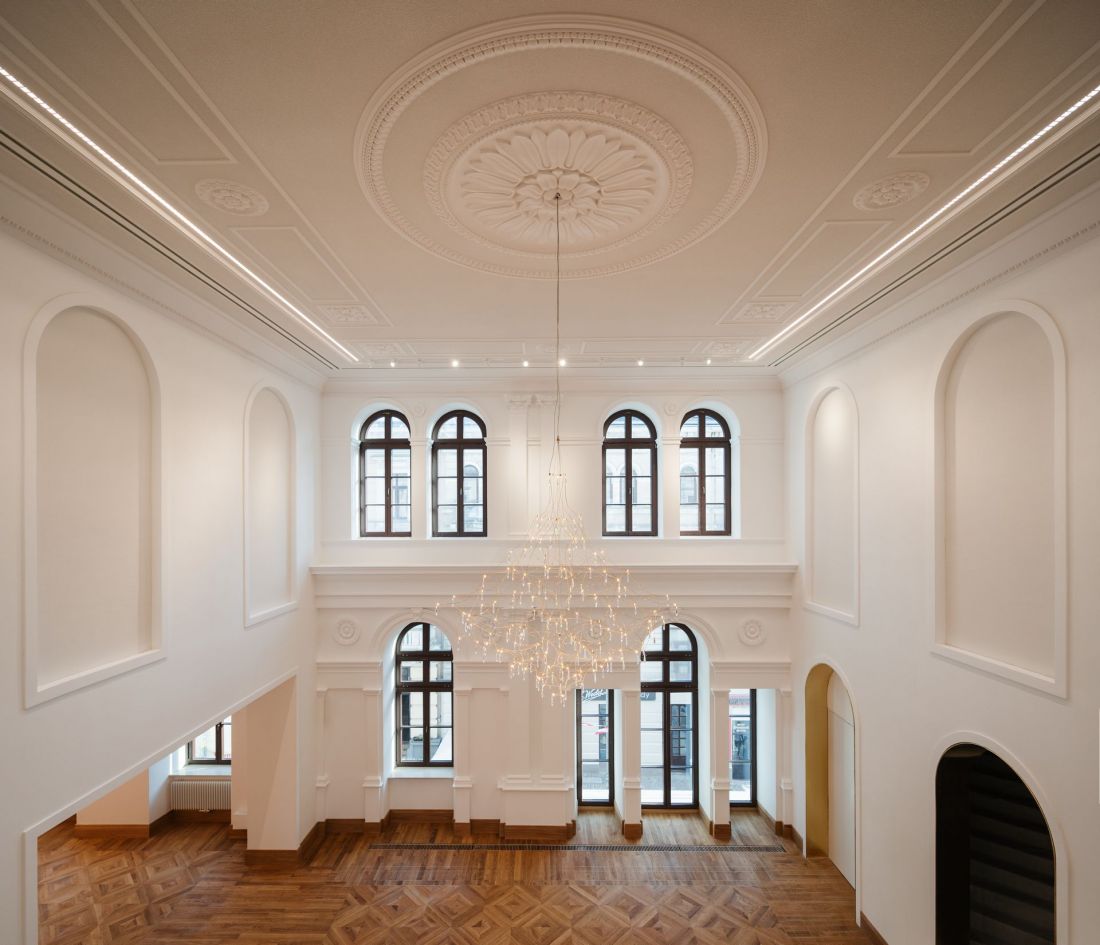
A similar modus operandi can be felt in the interiors. Purely conservationist treatments are combined there with elegant, minimalist ones. The renovated foyer, where historical details have been restored, looks impressive. The whole building was covered with snow-white color, giving the interior a de-realized character, which will probably disappear over time, when dust particles begin to settle on the cornices, consoles and capitals. The staircases have also regained their luster, with historic wainscoting (under which the original polychromes are hidden) and ornate cast-iron staircases.
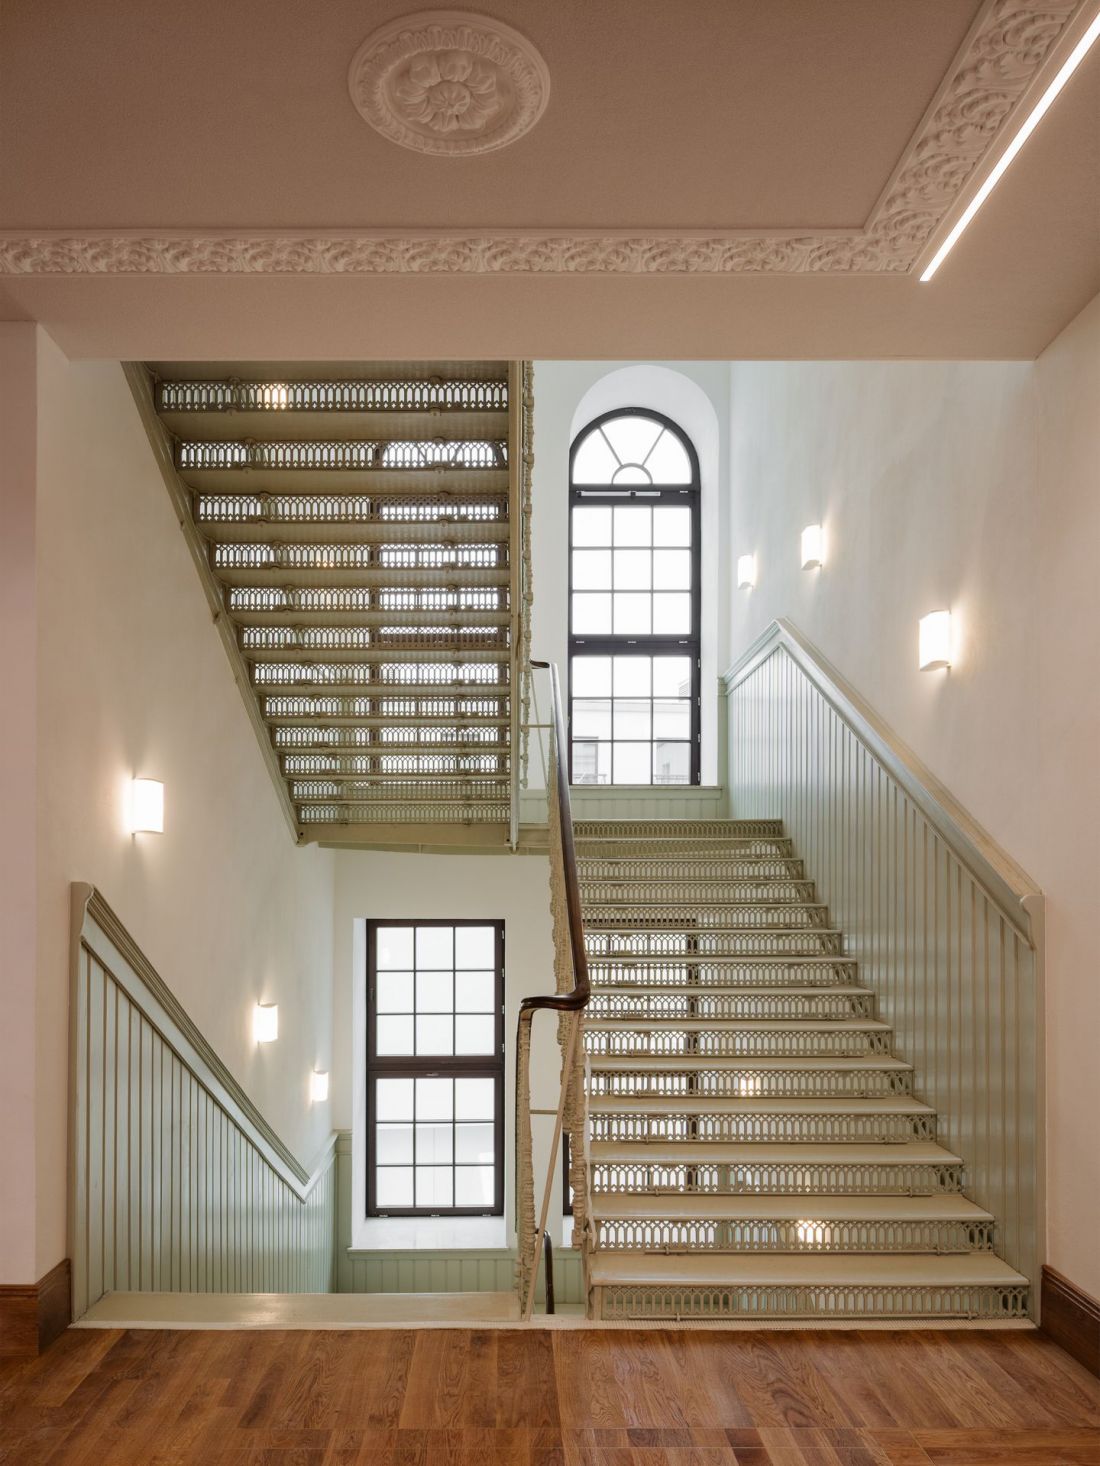
Stefan Zeromski Theater in Kielce after reconstruction
photo: Nate Cook © WXCA
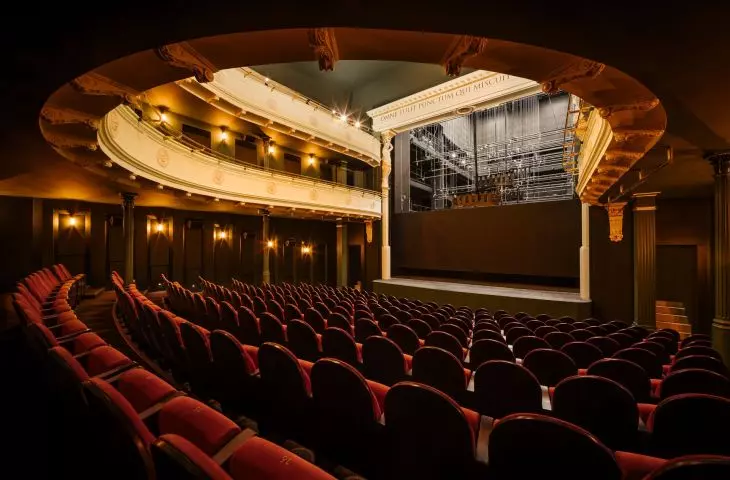
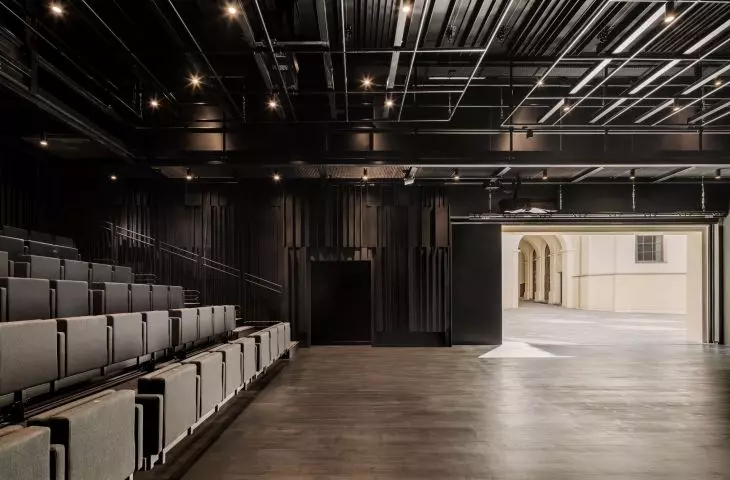
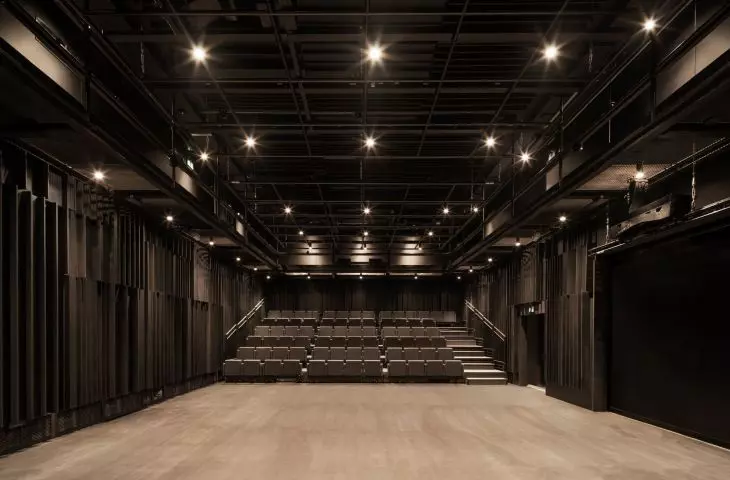
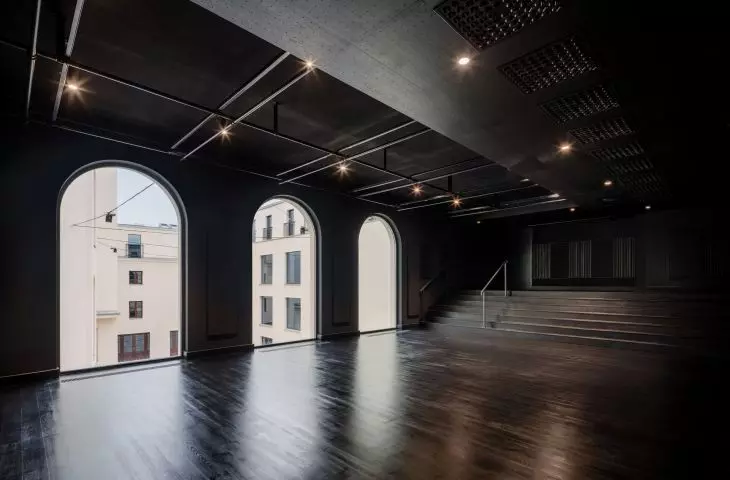
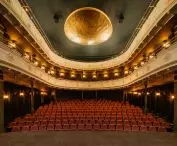
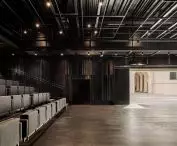
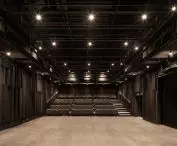
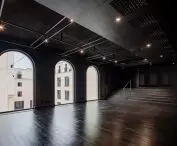
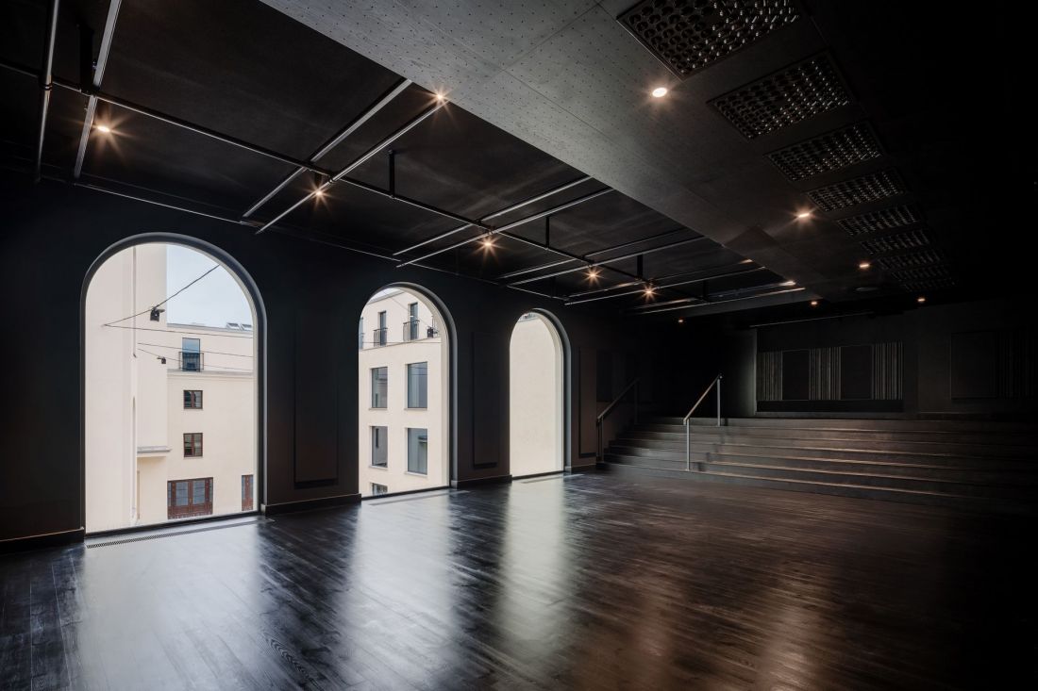
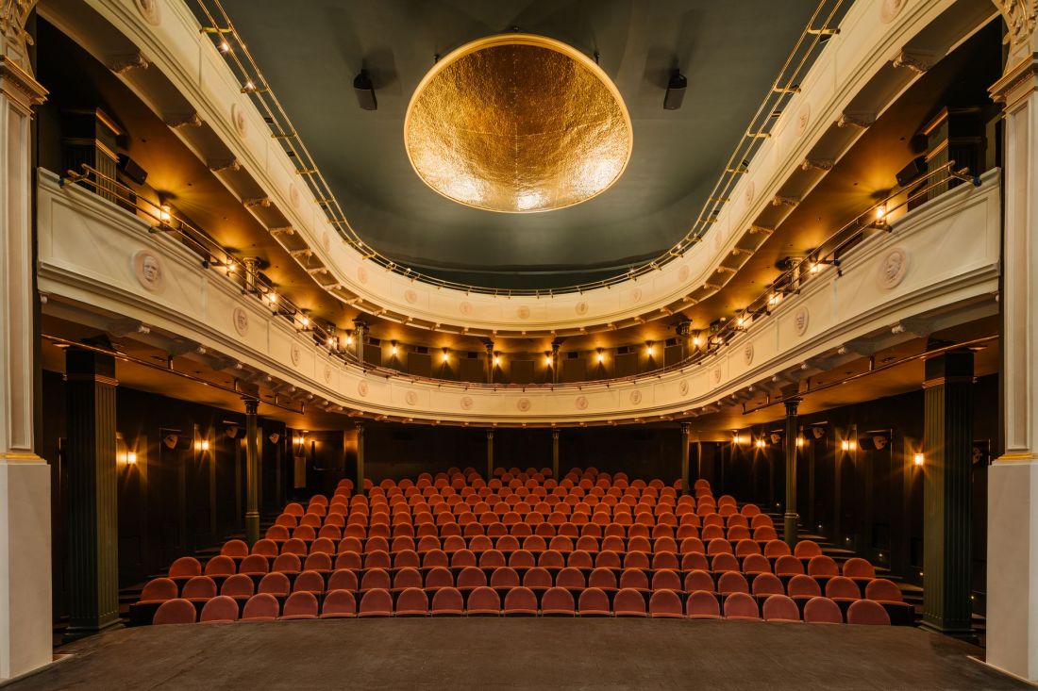
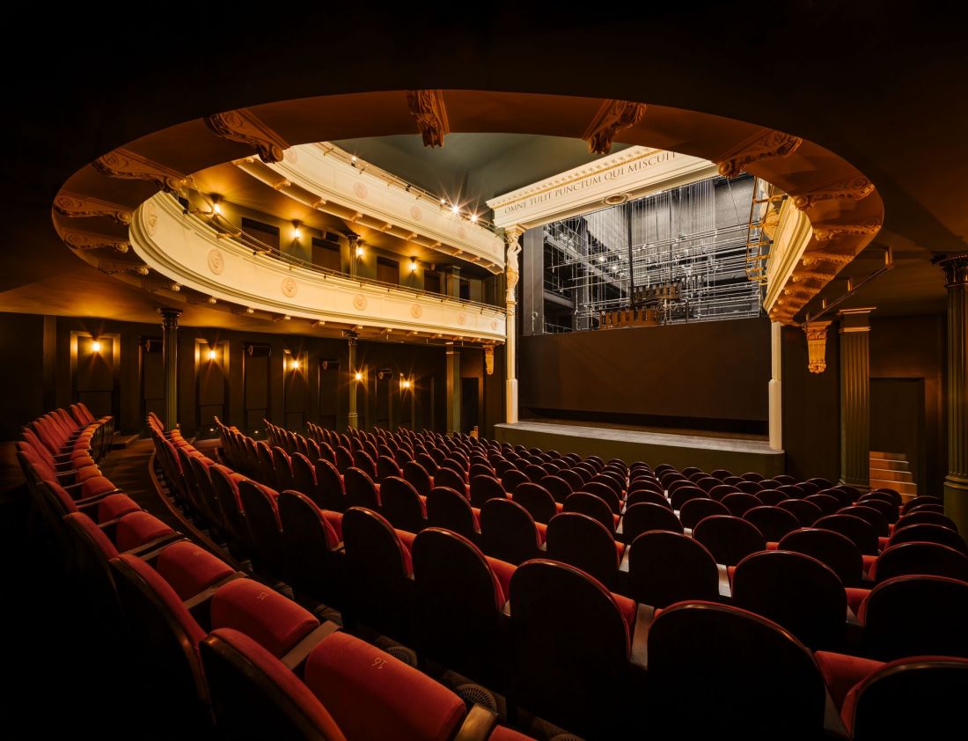
The large stage was similarly restored and regained its historic decor. The Chamber Stage, on the other hand, was a field for interior design . It was designed minimalistically with the use of, black elements, providing adequate lighting conditions. Interestingly, one of the walls surrounding the stage is movable - there is a gate that can be opened, transforming the room into an outdoor stage.
Stefan Zeromski Theater in Kielce after reconstruction
photo: Nate Cook © WXCA
the one who won everyone's appreciation, who combined pleasant with useful
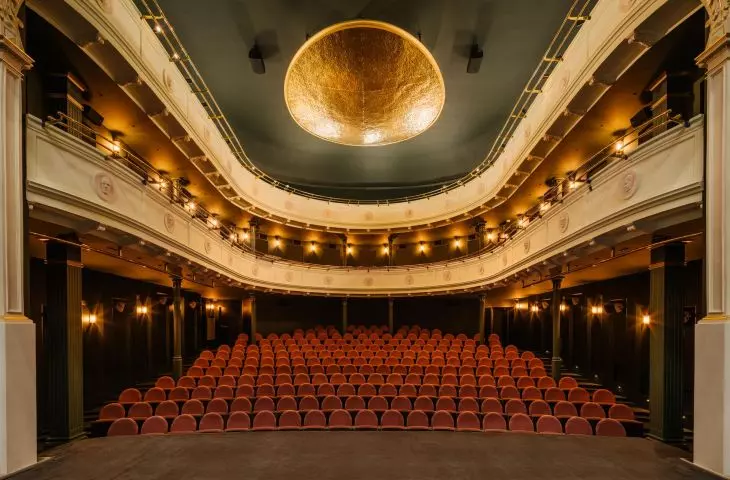
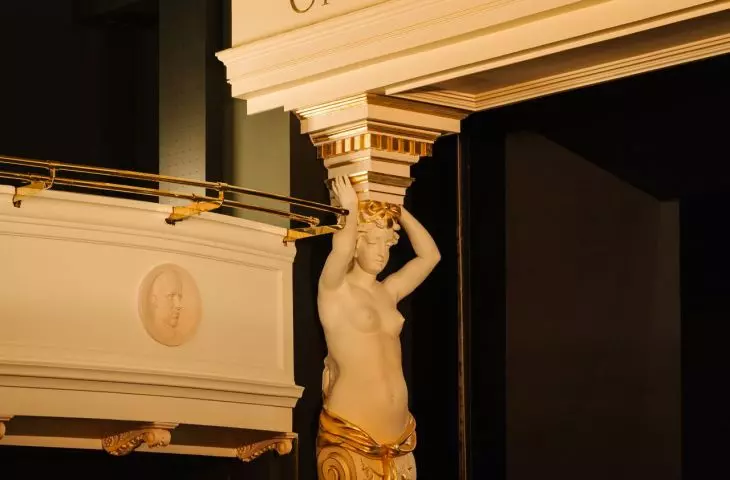
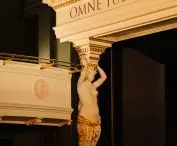
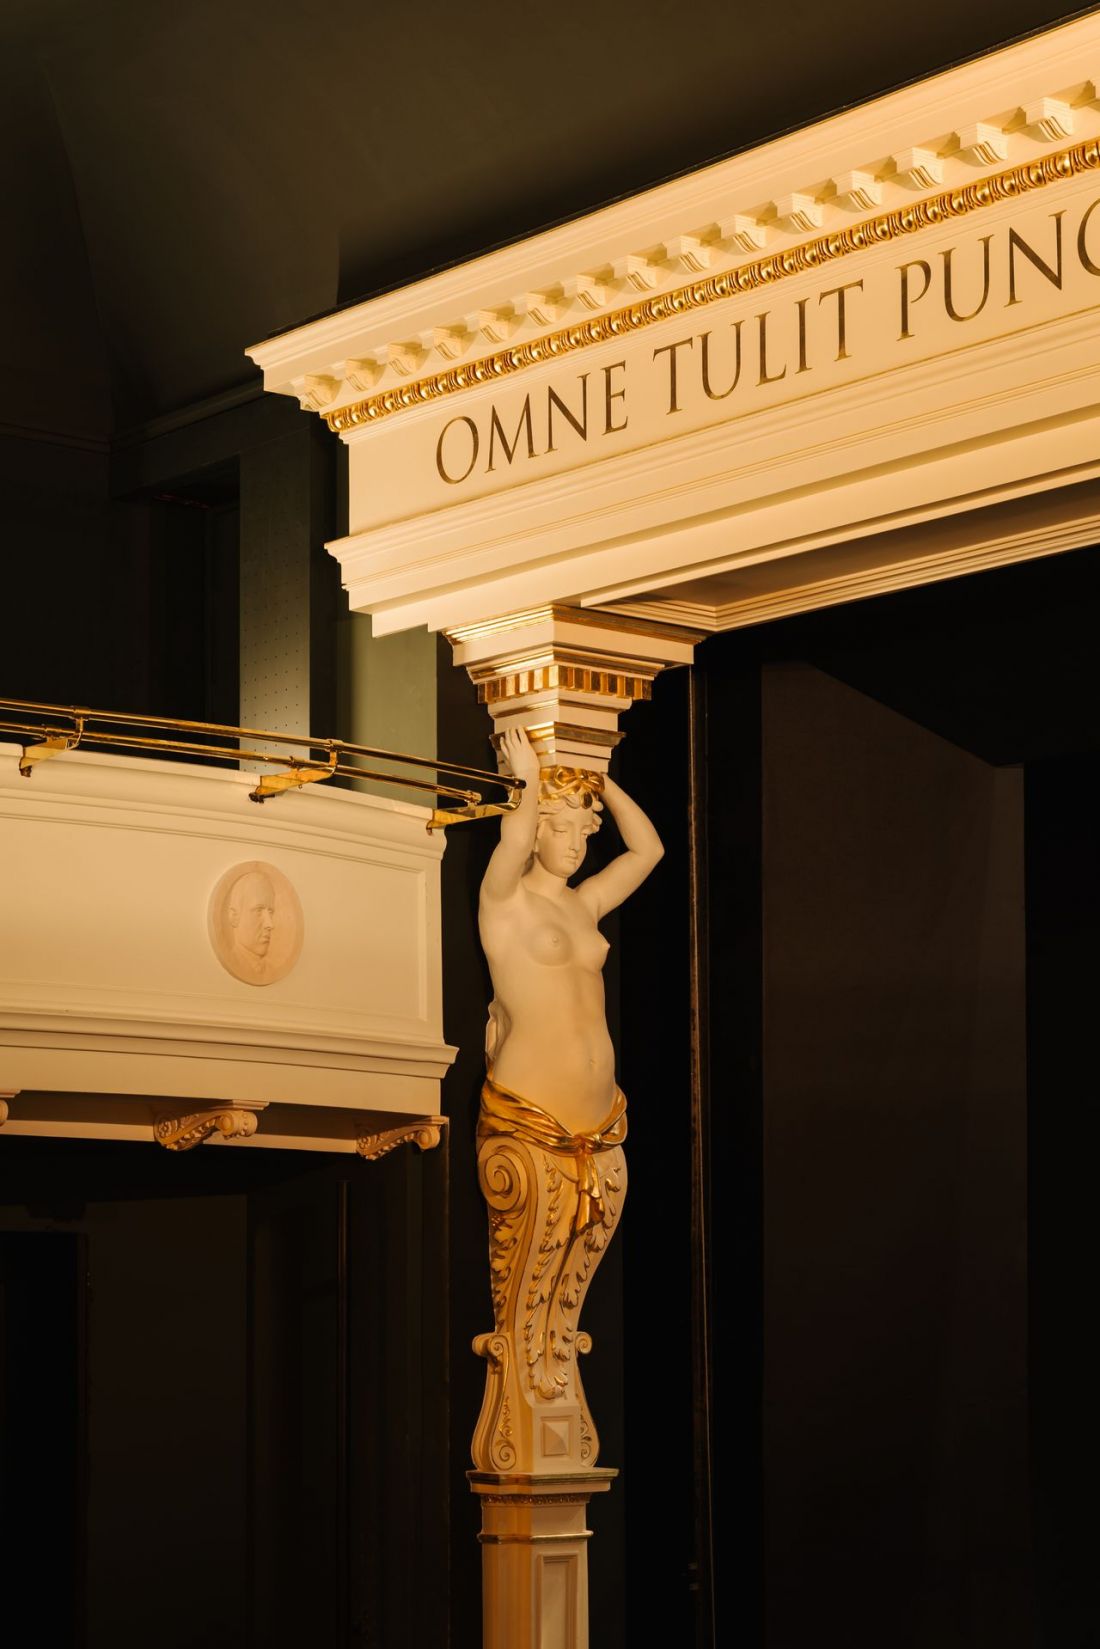
So proclaims the inscription on the lintel of the architectural, caryatid-bearing setting of the Large Stage. Today in Kielce, Horace's thought applies not only to theater as a field of artistic activity, but also to the new theater buildings on Sienkiewicza Street. The historic Big Stage, in addition to extensive renovation and conservation, has been significantly enlarged and equipped with new installations, sinks and racks. A brass acoustic plafond was installed under the ceiling, whose shine and "gold-plated," hammered texture not only improve the audible characteristics of the interior, but also enrich it visually.
Stefan Zeromski Theater in Kielce after reconstruction
photo: Nate Cook © WXCA
The Stefan Zeromski Theater has also gained brand-new rooms, including a recording studio or storerooms, and the whole has been adapted to the needs of people with disabilities. Are there any cracks in this pristine picture?
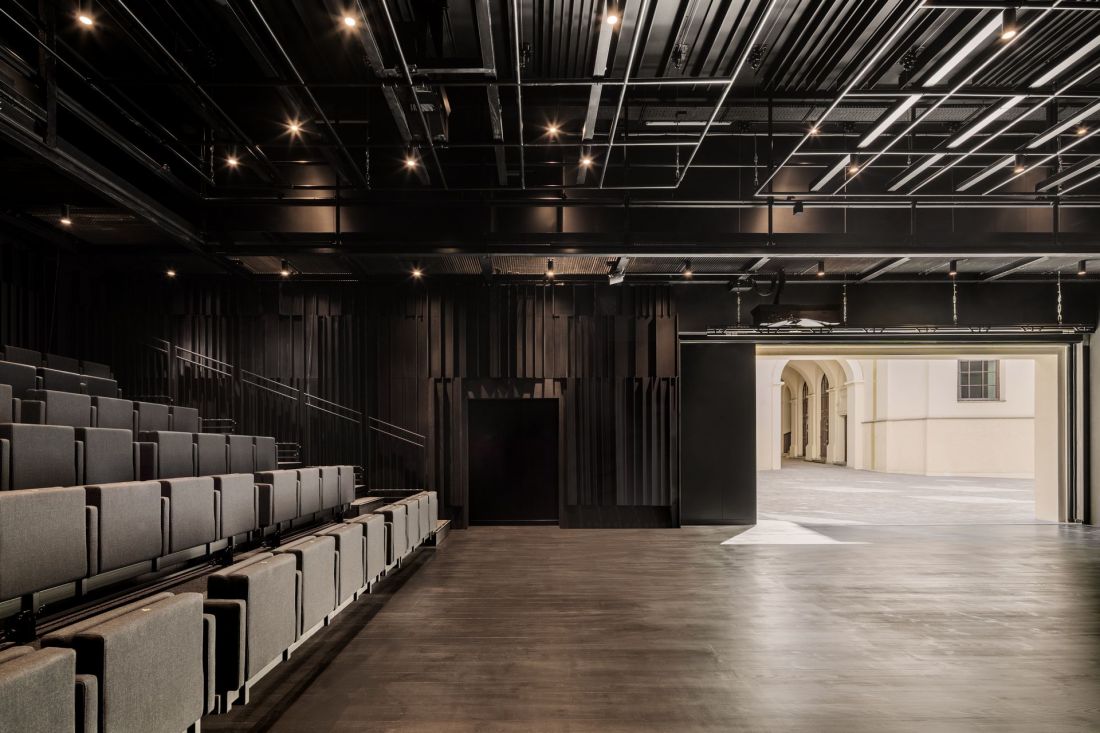
Stefan Zeromski Theater in Kielce after reconstruction
Photo: Nate Cook © WXCA
A well-deserved ovation?
Not likely, but there were certainly two. The first was related to the cooperation between the architectural firm and the institution for which it designed. The growing conflict even took the form of a public discussion on social media. However, the disputes were resolved, as was the second group of problems that plagued the historic buildings of the Stefan Zeromski Theater.
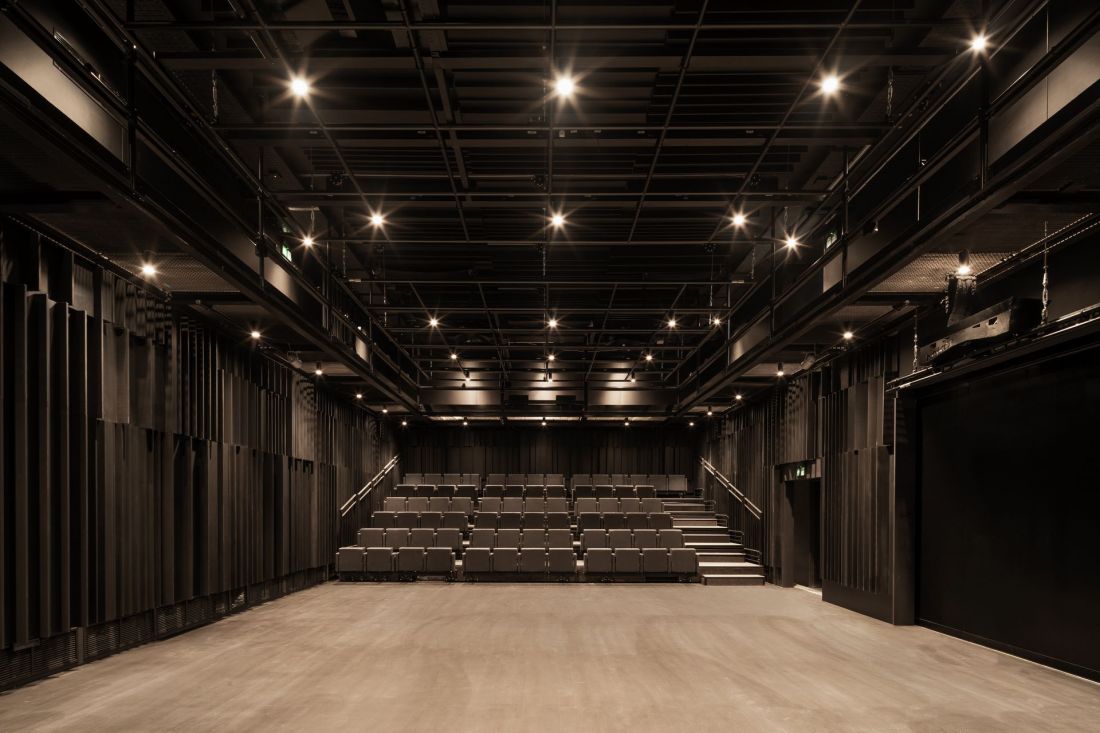
Stefan Zeromski Theater in Kielce after reconstruction
photo: Nate Cook © WXCA
As it turned out after the work began in 2021, Ludwik Stumpf, the building's founder, although he was an innovator, builder and even a manufacturer of bricks with unusual composition and properties, did not apply himself during the construction of the Polish Hotel. According to accounts from construction crews, the building was erected "poorly," which was reflected in what condition it was in when the reconstruction began. It soon became apparent that the building was in much worse condition than anticipated, so that the implementation of the project (which had been changed in the meantime anyway) caused problems. Eventually, however, construction came to an end, and as of September 2024, actors returned to the stage of the Stefan Zeromski Theater on Henryk Sienkiewicz Street in Kielce. The show is on!








