








The Polish Pavilion at Venice's Giardini della Biennale has been a space for Poland to present its artistic and architectural achievements since 1932. Initially associated with the Art Biennale, it has also become a venue for architecture in the Architecture Biennale since 1991. Its history reflects the country's aspirations to make its presence felt on the international stage - from the ambitions of the Second Republic to contemporary reflections on global challenges.
The genesis of the Polish Pavilion
The Venice Biennale, inaugurated in 1895 as the International Art Exhibition, quickly became a platform for national presentations. Poland, despite its lack of statehood in the 19th century, appeared at the exhibition from 1897 in the partitioned or international sections, held in the main pavilion - the only building of the Biennale until 1907, when Belgium erected the first national pavilion. Hungary followed suit in 1909, and gradually other countries joined in, creating a mosaic of architectural visions in the Giardini.
The Poles, deprived of their own space, felt this lack as a limitation. In 1912, Wladyslaw Kozicki, an art historian, suggested that a permanent pavilion financed by a magnate could solve the problem. In 1914, the Society of Polish Artists "Art" was given a separate room in the central pavilion, which was a step forward. In 1920, the Polish exhibition found a place in the abandoned German pavilion, designed by Daniele Donghi in the spirit of neoclassicism. Wladyslaw Jarocki, commissioner of the exhibition, offered to buy the building for 150,000 lira, seeing this as an opportunity for a permanent presence. The deal did not go through, Mieczyslaw Treter claimed, due to the tardiness of officials.
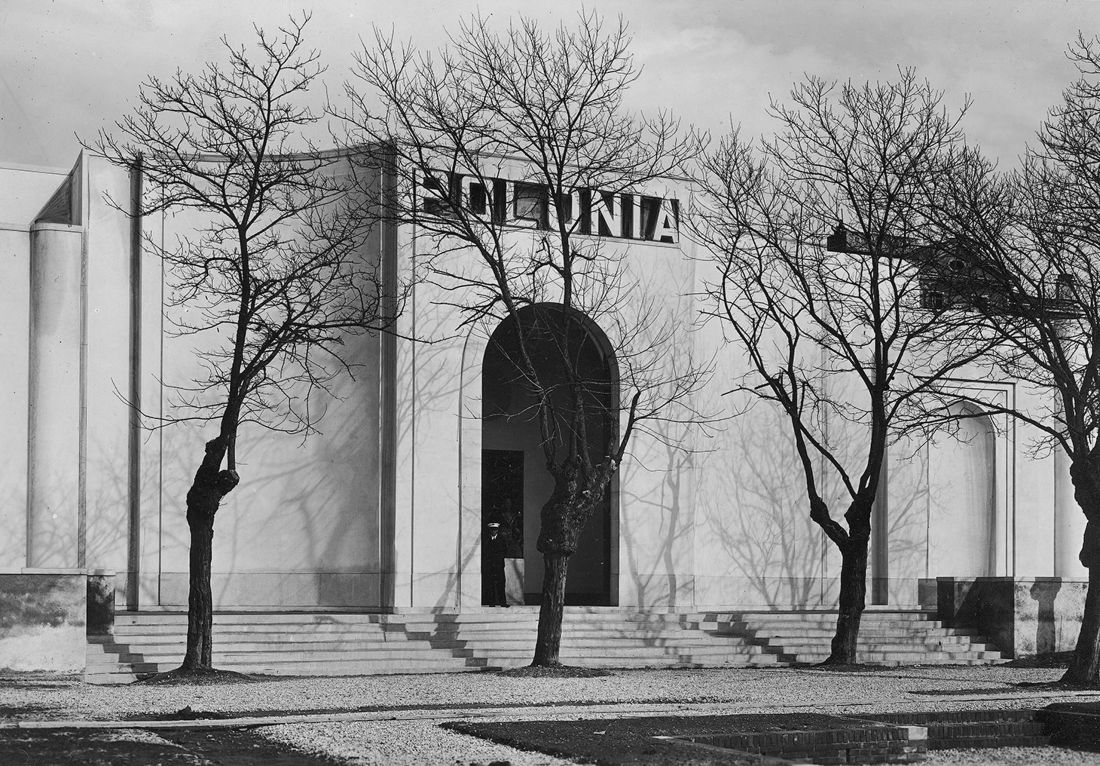
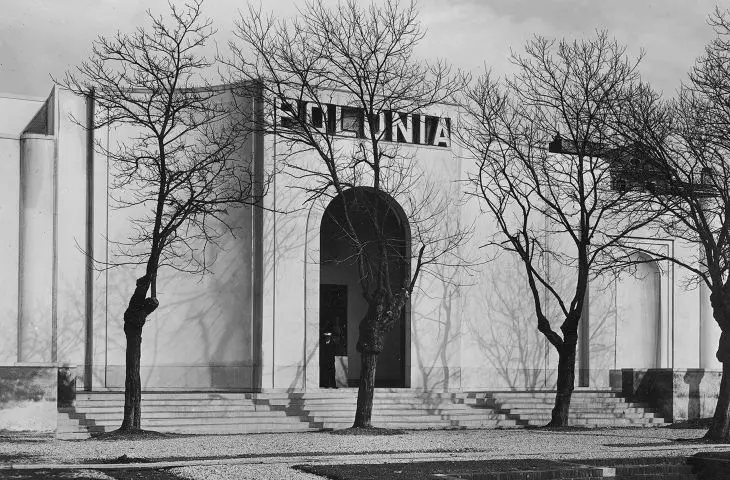
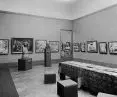
1932: exterior view of the Polish Pavilion
© National Digital Archive
In the 1920s, interest in the Biennale in Poland was waning, but commentators such as Zofia Norblin-Chrzanowska described it as an "artistic League of Nations." In 1926, the "Art" Society again exhibited in the main hall, and the newly established Society for the Propagation of Polish Art Among Foreigners (TOSSPO) began soliciting a pavilion. Pressure from the Biennale organizers, who restricted access to the central pavilion, accelerated the decision. In 1930, Antonio Maraini, secretary general of the exhibition, presented the terms of construction to TOSSPO. The Polish government, seeing an opportunity to enhance its image, accepted the offer. The pavilion in 1932 became the property of the Republic.
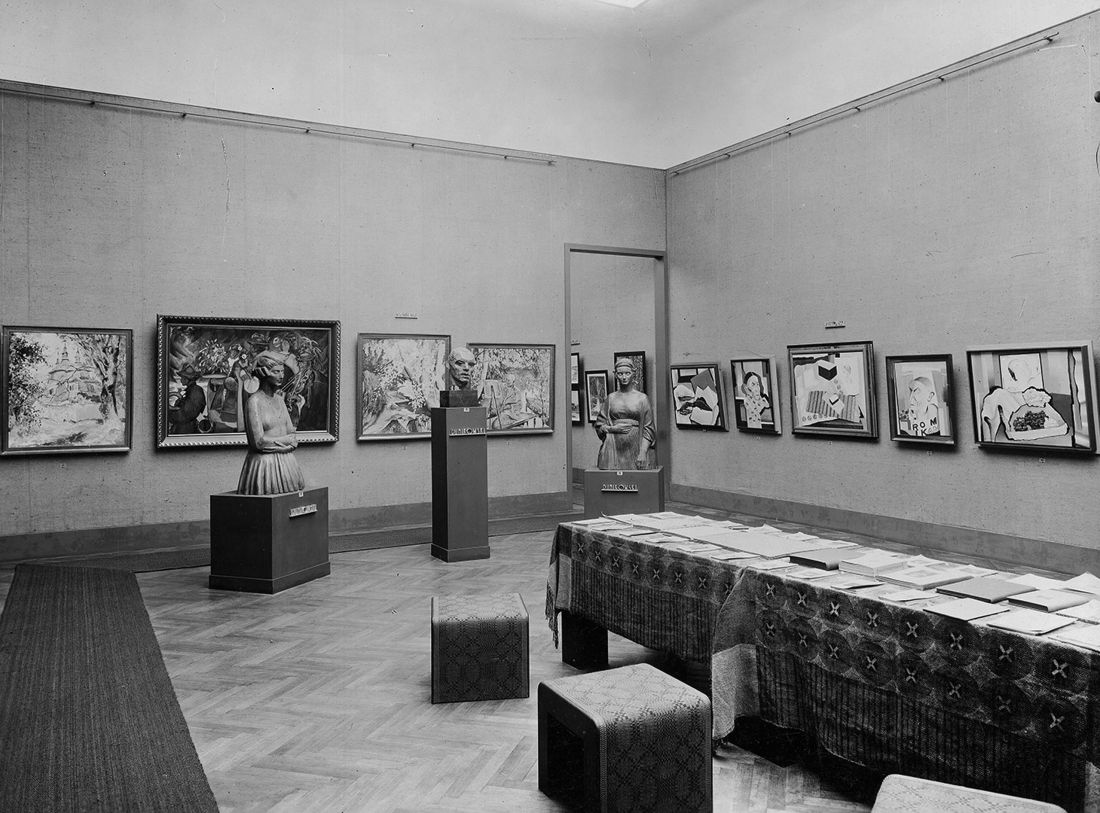
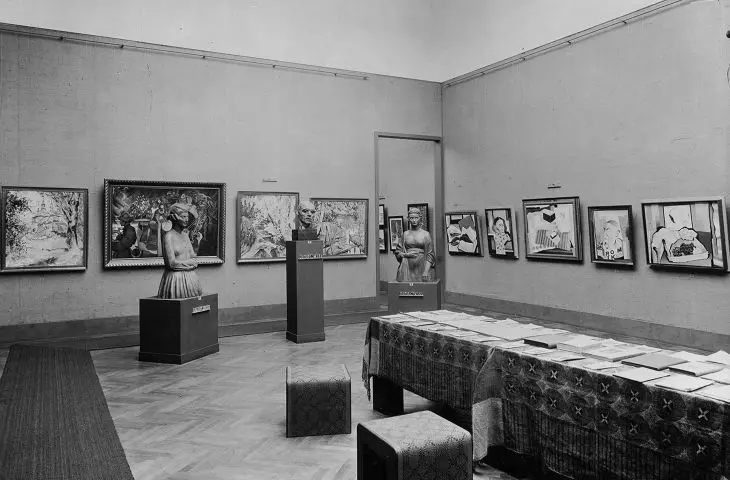
1932: an exhibition in one of the three halls of the Polish Pavilion
© National Digital Archive
architecture of the pavilion
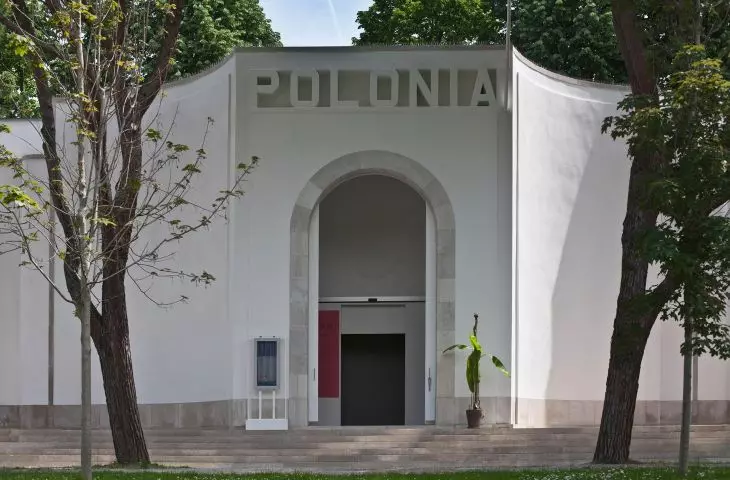
Part of a complex of five pavilions (Romania, Venice, Egypt and the former Yugoslavia), the Polish Pavilion, located on the islet of St. Helena in the Giardini park founded by Napoleon, was designed by Brenno Del Giudice, a Venetian architect who combined modernism with historicizing touches, drawing on Italian rationalism. His design departed from the national styles characteristic of other pavilions in the Giardini in favor of a universal form subordinate to the exhibition function.
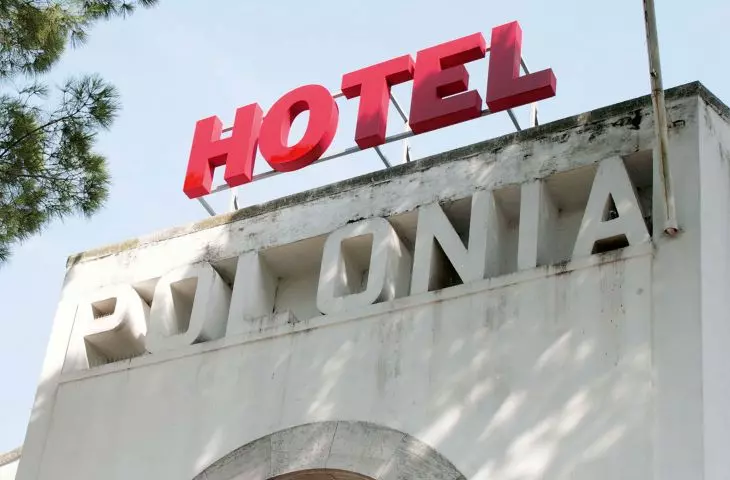
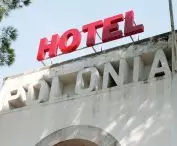
Built on a rectangular plan, the building is eight meters high, with a longer front elevation. The symmetrical facade, covered with white plaster, is windowless, emphasizing its restrained character. The central tall door is framed by an arched frame of beige stone. The entrance leads up six stairs, stretching the width of the entire complex. A narrow gray cornice and a massive pedestal in shades of beige and gray add rhythm to the facade. The central part of the facade protrudes slightly, while the side sections recede in a gentle arc, breaking the static nature of the mass. The inscription "Polonia" is carved above the door in geometric typeface.
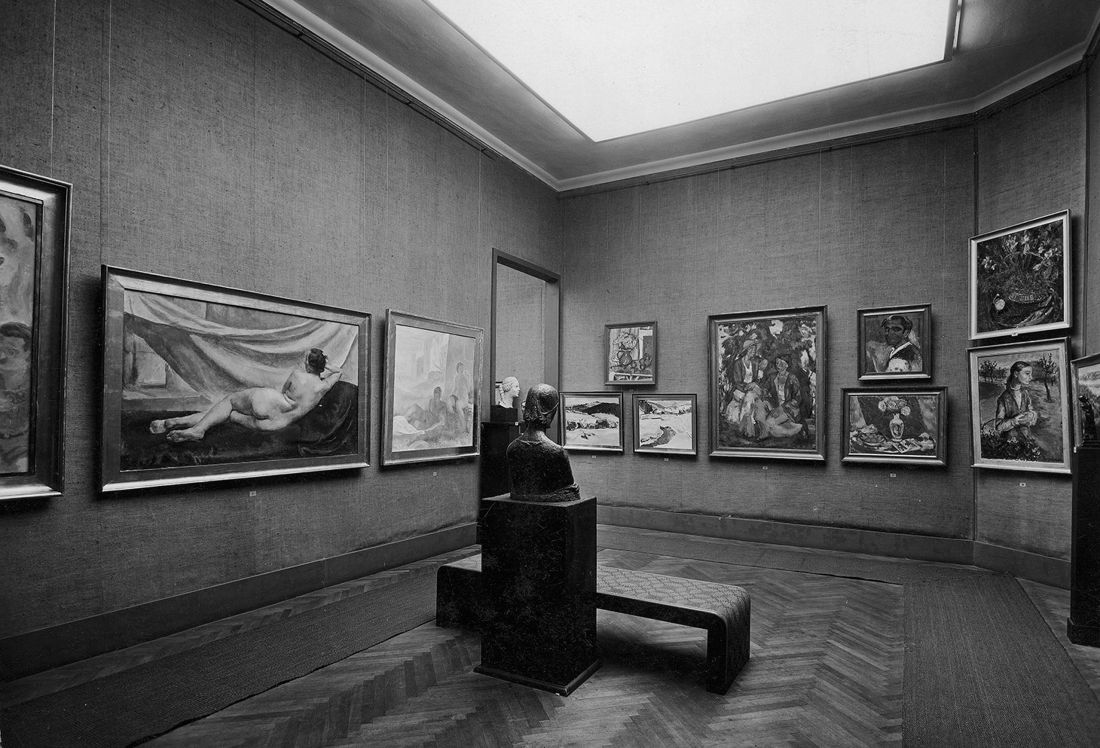
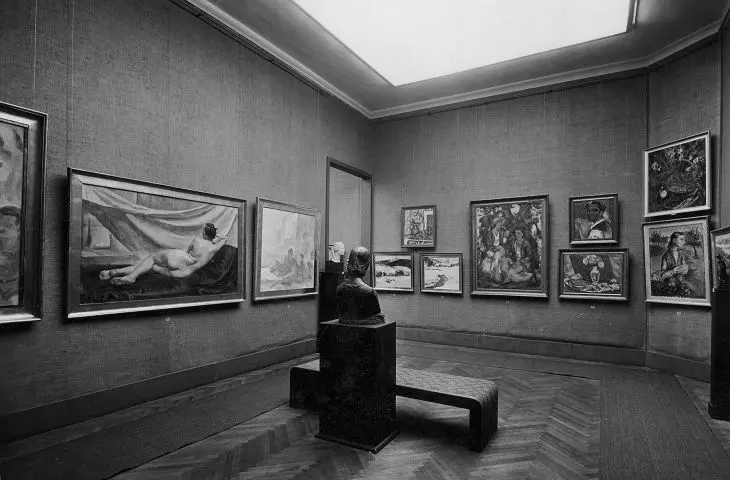
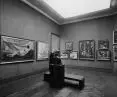
1934: display in the main hall of the Polish Pavilion
© National Digital Archive
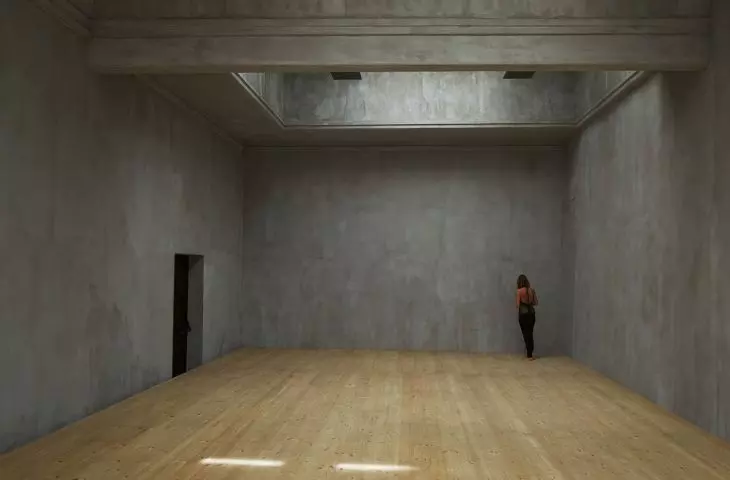
The interior of the pavilion is divided into a vestibule and an exhibition hall. The vestibule, a smaller one, has two semicircular niches on the sides. The main hall, originally divided into three sections, is now an open space. A white concrete ceiling with transverse bays conceals a skylight of milky glass that lets in diffused light and forms a gabled roof, invisible from the outside by a level cornice. A floor of square sand-colored ceramic tiles completes the neutral character, allowing for a variety of arrangements.
Demolition of the complex was considered in 1957, arguing for display needs, but the plan was abandoned. In 1998, the pavilion was placed under conservation protection, which protects it from change. The Polish Pavilion has been looked after by the Zachęta National Art Gallery for 70 years.
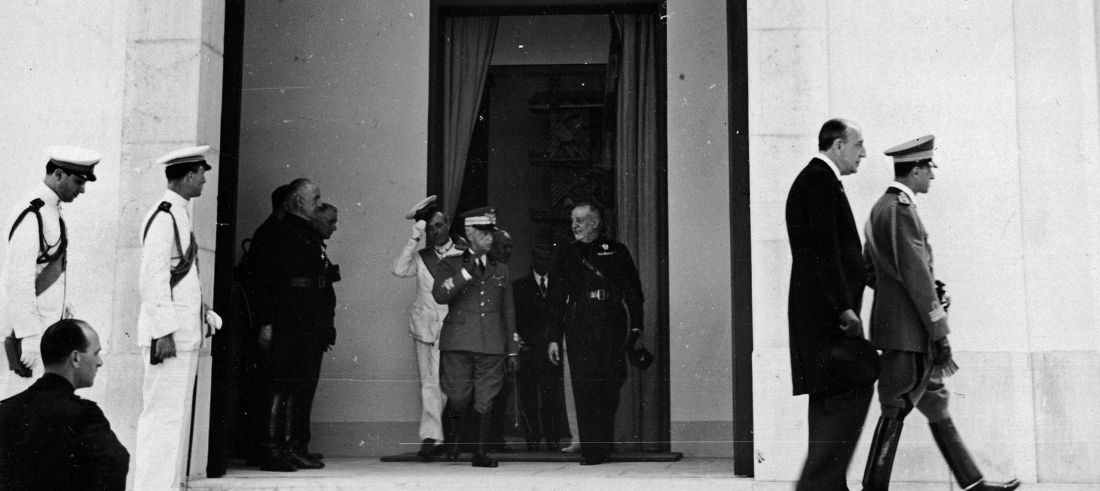
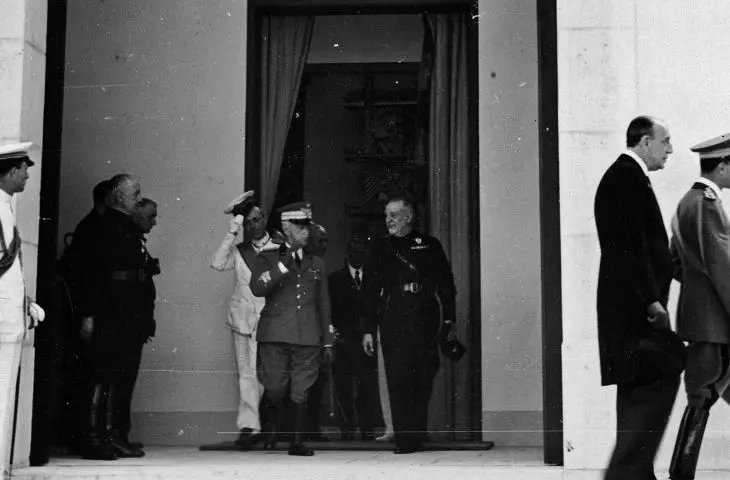
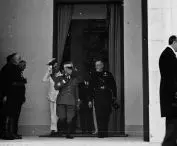
1938: King Victor Emmanuel III of Italy leaving the Polish Pavilion.
Illustrations courtesy of Zachęta - National Gallery of Art.
Architecture Biennale: context and origins
The International Architecture Exhibition, which opened in 1980 under the theme "Presence of the Past," marked a new chapter in the Biennale's history. Poland joined it in the 1990s, after the political transformation that freed architects from the constraints of the communist era. The Polish Pavilion became a space of experimentation, where new ideas were tested, referring to changing social realities, exploring the tensions between heritage and modernity, urban chaos and the need for order.
exhibitions before 2008
The beginning of the Polish presence at the Architecture Biennale came at a time of dynamic changes in the country. After the fall of socialism, architects gained creative freedom, and the pavilion became a place where Poland could present its aspirations on the international stage. In the 1990s and early 2000s, exhibitions reflected the realities of political transition, and presentations from that time focused on the key challenges of the era. The commissioner of the pavilion in 1991 was Alexander Wojciechowski, and the architectural studios House and City "84 (Czeslaw Bielecki, Jerzy Heymer, Maria Twardowska) and Atelier2 (Konrad Kucza-Kuczynski, Andrzej Miklaszewski) were involved in the creation of the exhibition. In 1996, Anda Rottenberg was commissioner andOlgierd Czerner wascurator.
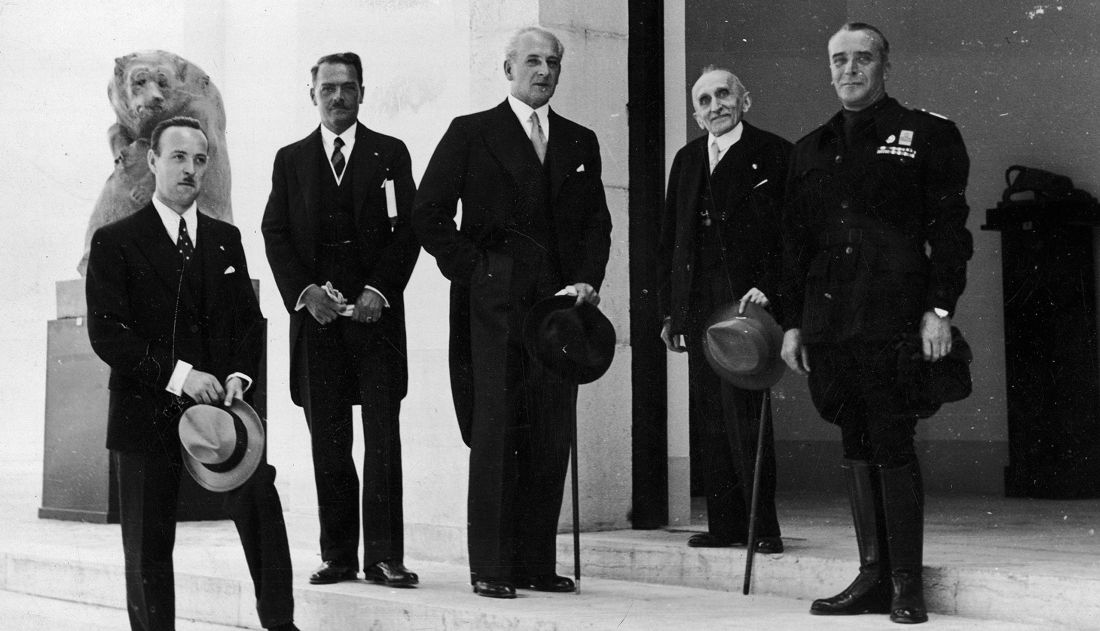
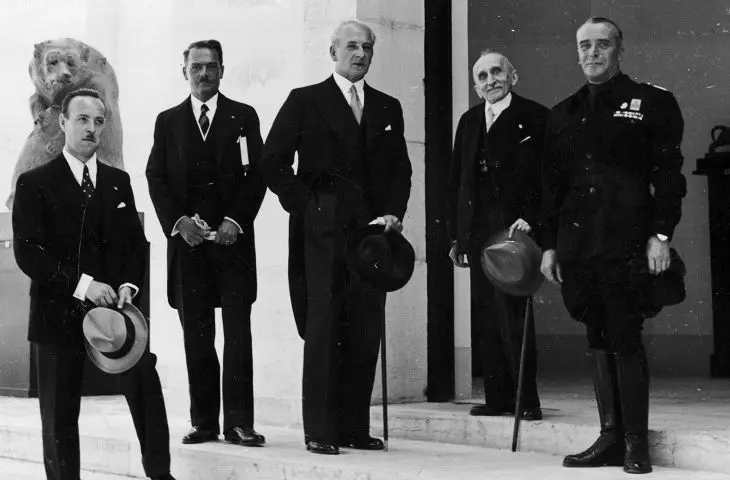
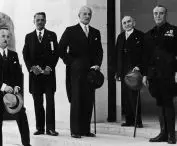
1938: exhibition participants in front of the Polish Pavilion - (C. Scarpa, M. Treter, B. Wieniawa-Dlugoszowski, L. Dona dalle Rose)
Illustrations provided courtesy of the Zachęta National Gallery of Art.
In 2004, a new model of organization was introduced: Zachęta - National Art Gallery took over full coordination, a curator developed the concept, and the Ministry of Culture provided funding. Adam Budak, responding to the slogan "Metamorphoses," created the exhibition "Architectures as metastructures of humanity and morphic strategies of display." He invited architects - Izabela Malachowska-Coqui, Jürgen Mayer H., ns MoonStudio duo (Piotr Nawara, Agnieszka Szultk) - and artists Dominik Lejman with Jacek Dominiczak and Zbigniew Oksiuta. Also participating were foreign artists with ties to Poland, such as Diller & Scofidio + Renfro and Zvi Hecker. The exhibition analyzed how art and architecture can co-create spaces for dynamically changing societies, combining diverse perspectives in innovative ways.
In 2006, Yaroslav Kozakiewicz presented the project "Transfer." The title referred to the movement - of people, technology, information and even drawings in the process of recalculation. Warsaw, a city marked by transformation after 1989, became the main subject. Kozakiewicz showed its congestion, huge construction projects, but also urban shortcomings. Models, drawings and visualizations illustrated how political and economic changes shape urban space. The project referred to the "transfer function," familiar from sociology and terminal design, asking how architecture can organize the chaos of modern metropolises.
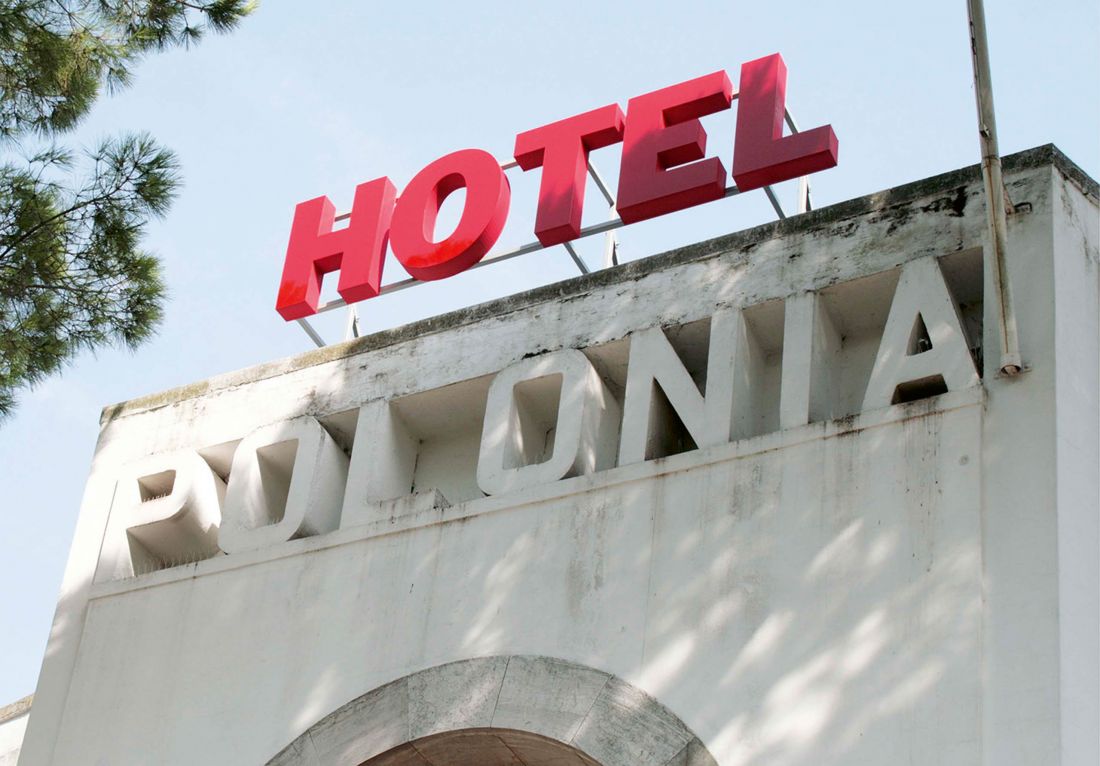
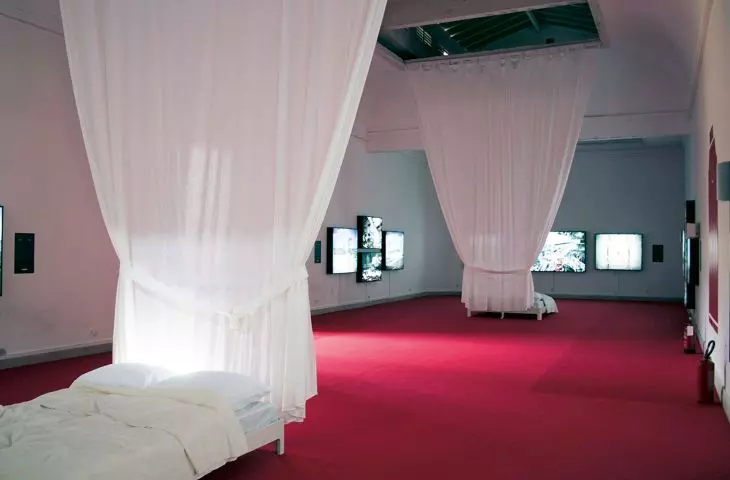
Golden Lion 2008: "Hotel Polonia. Buildings life after life" - Curators: Grzegorz Piątek, Jarosław Trybuś, commissioners: Agnieszka Morawińska, participants: Nicolas Grospierre, Kobas Laksa
photo: Marta Leśniakowska © Zachęta - National Gallery of Art
turn of 2008 and subsequent exhibitions
The year 2008 marked the beginning of a new era for the Polish Pavilion, as it brought international recognition.
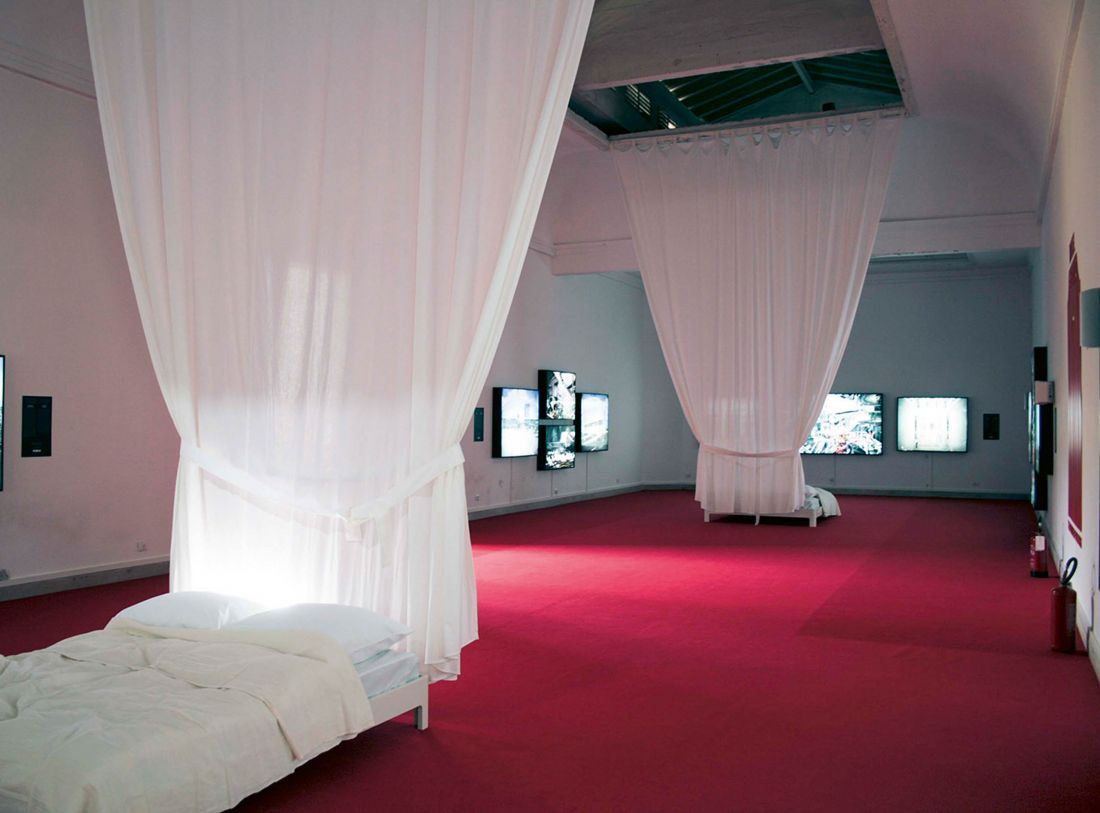
Golden Lion 2008: "Hotel Polonia. The Life After Life of Buildings" - curators: Grzegorz Piątek, Jarosław Trybuś, commissioners: Agnieszka Morawińska, participants: Nicolas Grospierre, Kobas Laksa
photo: Marta Leśniakowska © Zachęta - National Gallery of Art
2008: "Hotel Polonia. The Life After Life of Buildings"
The exhibition "Hotel Polonia," prepared by Grzegorz Piątek and Jarosław Trybus, with the participation of Nicolas Grospierre and Kobas Laksa, won the Golden Lion. The project analyzed changes in the function of buildings: hotels were becoming office buildings, factories were becoming galleries. Six buildings, including the University of Warsaw Library or the Metropolitan office building, were shown in two scenes: the present, in Grospierre's photographs, and a hypothetical future, in Laksa's photomontages. The exhibition, based on models and photographs, reflected post-socialist Poland, but carried a universal message about the permanence and impermanence of architecture, which gained global resonance.
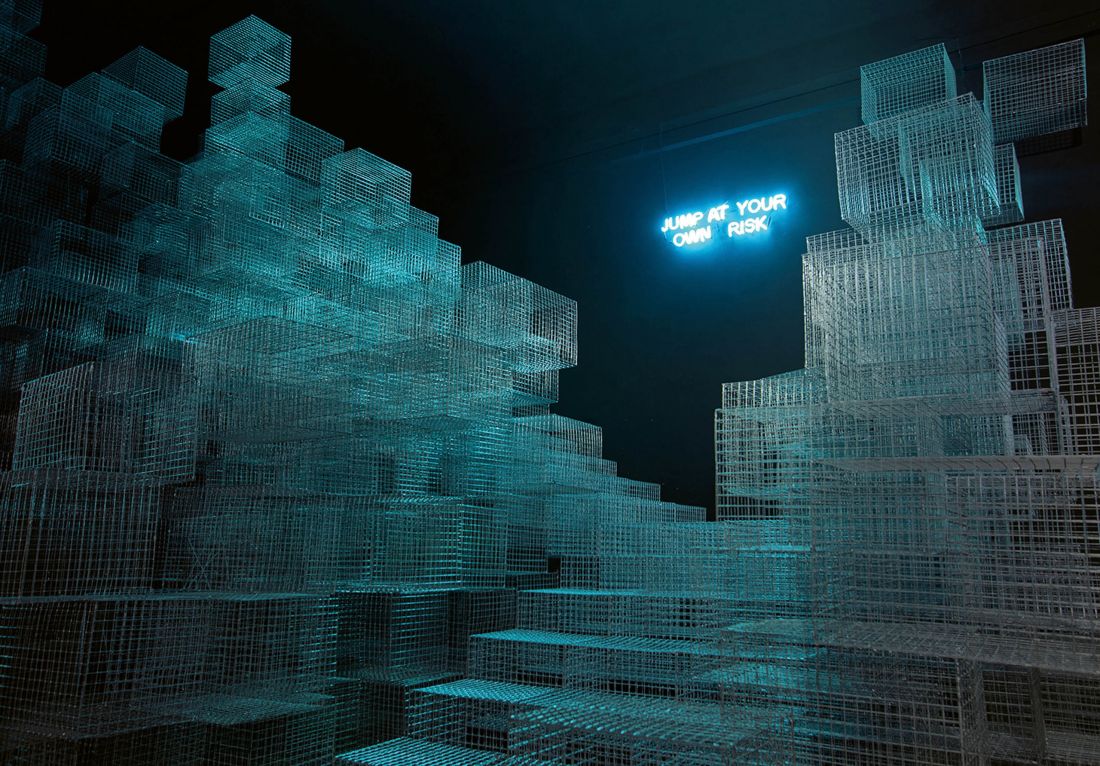
2010: "Emergency Exit" - curator: Elias Redstone, commissioner: Agnieszka Morawinska, participants: Aleksandra Wasilkowska, Agnieszka Kurant
Photo: Maciej Landsberg © Zachęta - National Gallery of Art
2010: "Emergency Exit".
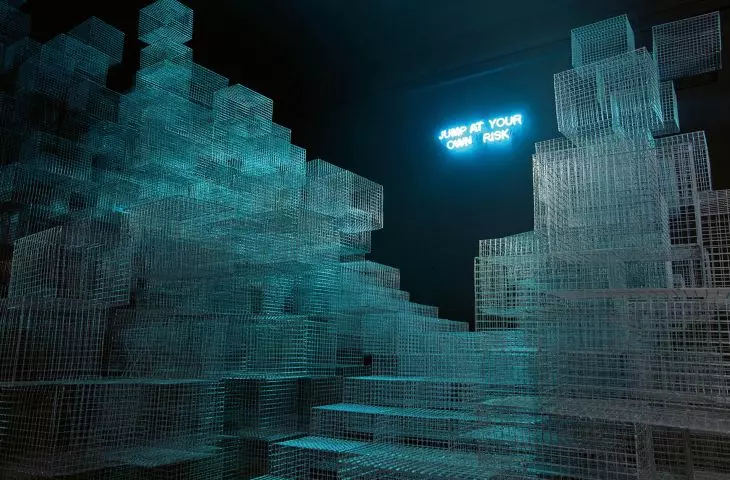
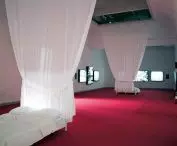
In 2010, Agnieszka Kurant and Aleksandra Wasilkowska, with curator Elias Redston, created "Emergency Exit". A neon sign with the words "Emergency Exit" on the façade announced an unusual installation: a structure made of birdcages resembling a jump over a sea of clouds. The lighting built a surreal atmosphere, and visitors, climbing to the top, experienced the contrast between uncertainty and safe jumping on a hidden mattress. The project ironically commented on urban safety regulations, exploring the boundaries between control and freedom in architecture.
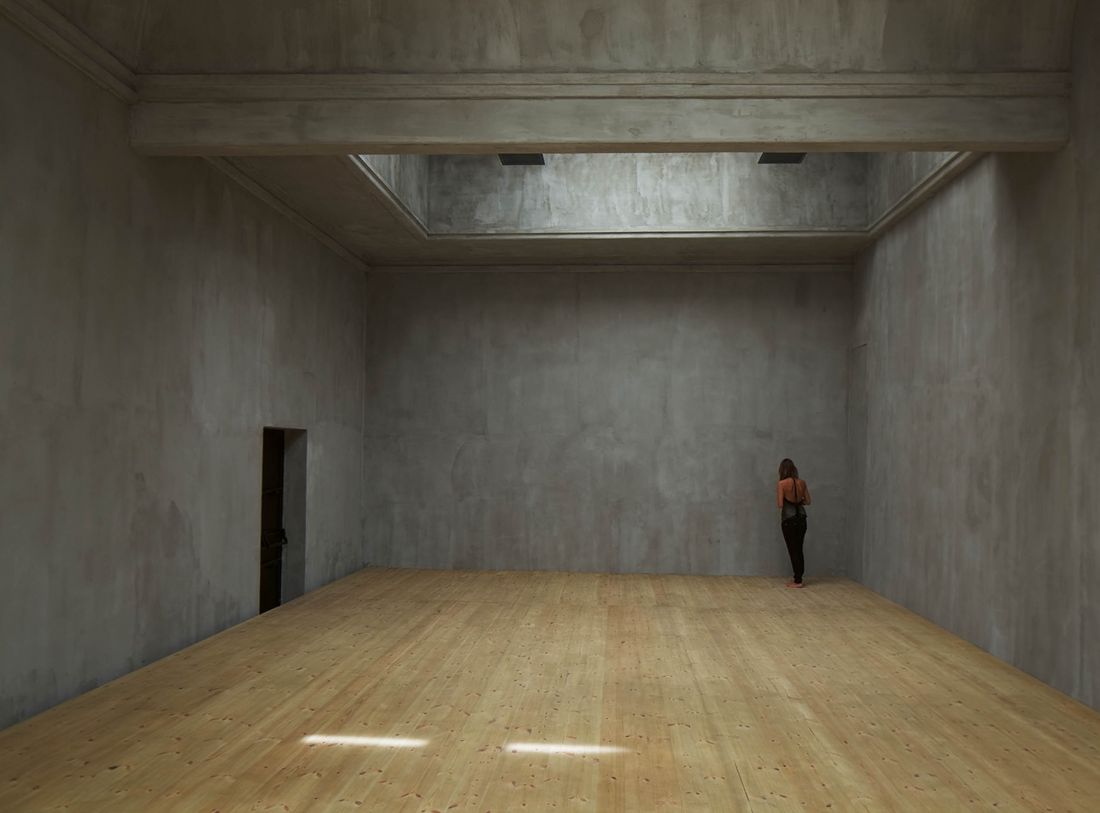
2012: "Making the walls quake..." - curator: Michal Libera, commissioner: Hanna Wróblewska, participant: Katarzyna Krakowiak
photo: Krzysztof Pijarski © Zachęta - National Gallery of Art
2012: "Making the walls quake as if they were dilating with the secret knowledge of great powers".
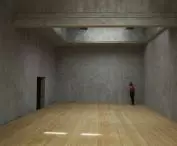
In 2012, Katarzyna Krakowiak, in collaboration with Michał Libera, transformed the pavilion into an acoustic space. The installation explored the sounds inherent in the architecture, engaging the audience's hearing. The project, awarded by the Biennale jury, showed that space can be experienced not only visually, but also sensorially, and was part of the global trends of multisensory narratives.
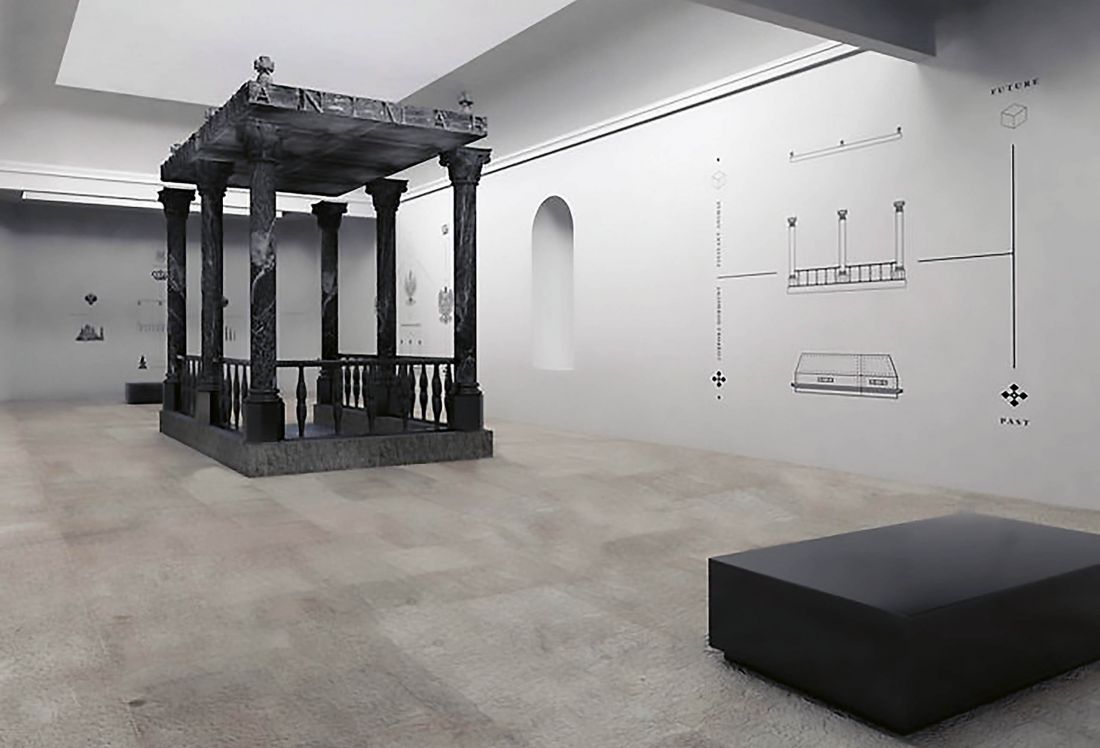
2014: "Impossible Figures" - Curators: Dorota Jędruch, Marta Karpińska, Dorota Leśniak-Rychlak, Michał Wiśniewski; cooperation: Kacper Kępiński, Iza Wałek, Agata Wiśniewska; artistic concept: Jakub Woynarowski; commissioner: Hanna Wróblewska
Photo: Marta Leśniakowska © Zachęta - National Gallery of Art
2014: "Impossible Figures".
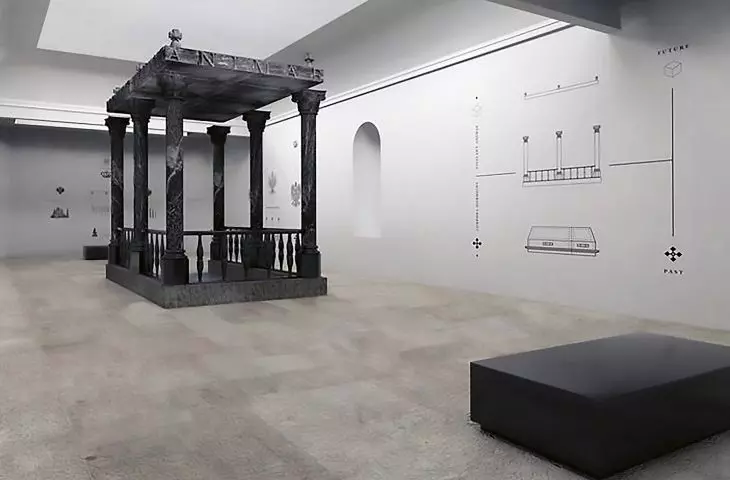
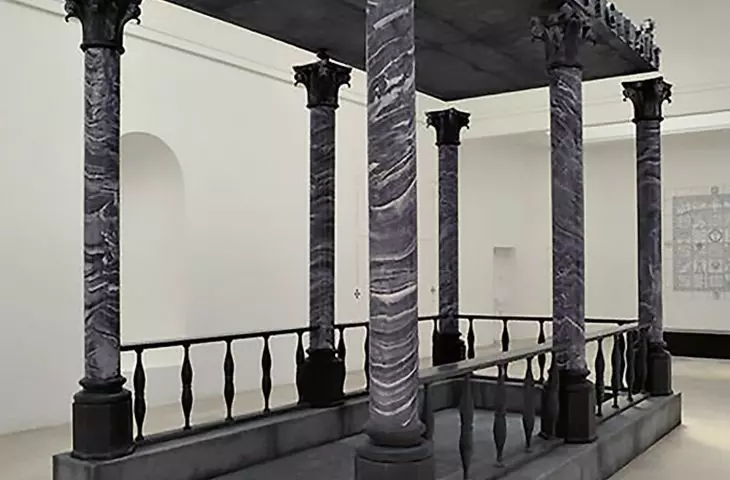
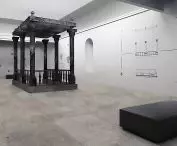
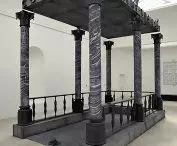
In 2014, the Polish Pavilion hosted the exhibition "Impossible Figures," prepared by the Institute of Architecture and Jakub Woynarowski. The exhibition explored the relationship between modernism and politics in the process of building a modern nation-state in the 20th century. The centerpiece was a full-scale replica of the canopy over the entrance to Jozef Pilsudski's tomb, designed by Adolf Szyszko-Bohusz in 1937 for Wawel Cathedral in Krakow. The structure showed the evolution of the architect's design - from historicizing forms to a simplified modernist aesthetic - reflecting the tensions between tradition and modernity in post-World War I Poland. The canopy, associated with official power symbolism, referred to monumental trends in 1930s Europe, where the classicizing style was intertwined with authoritarian narratives.
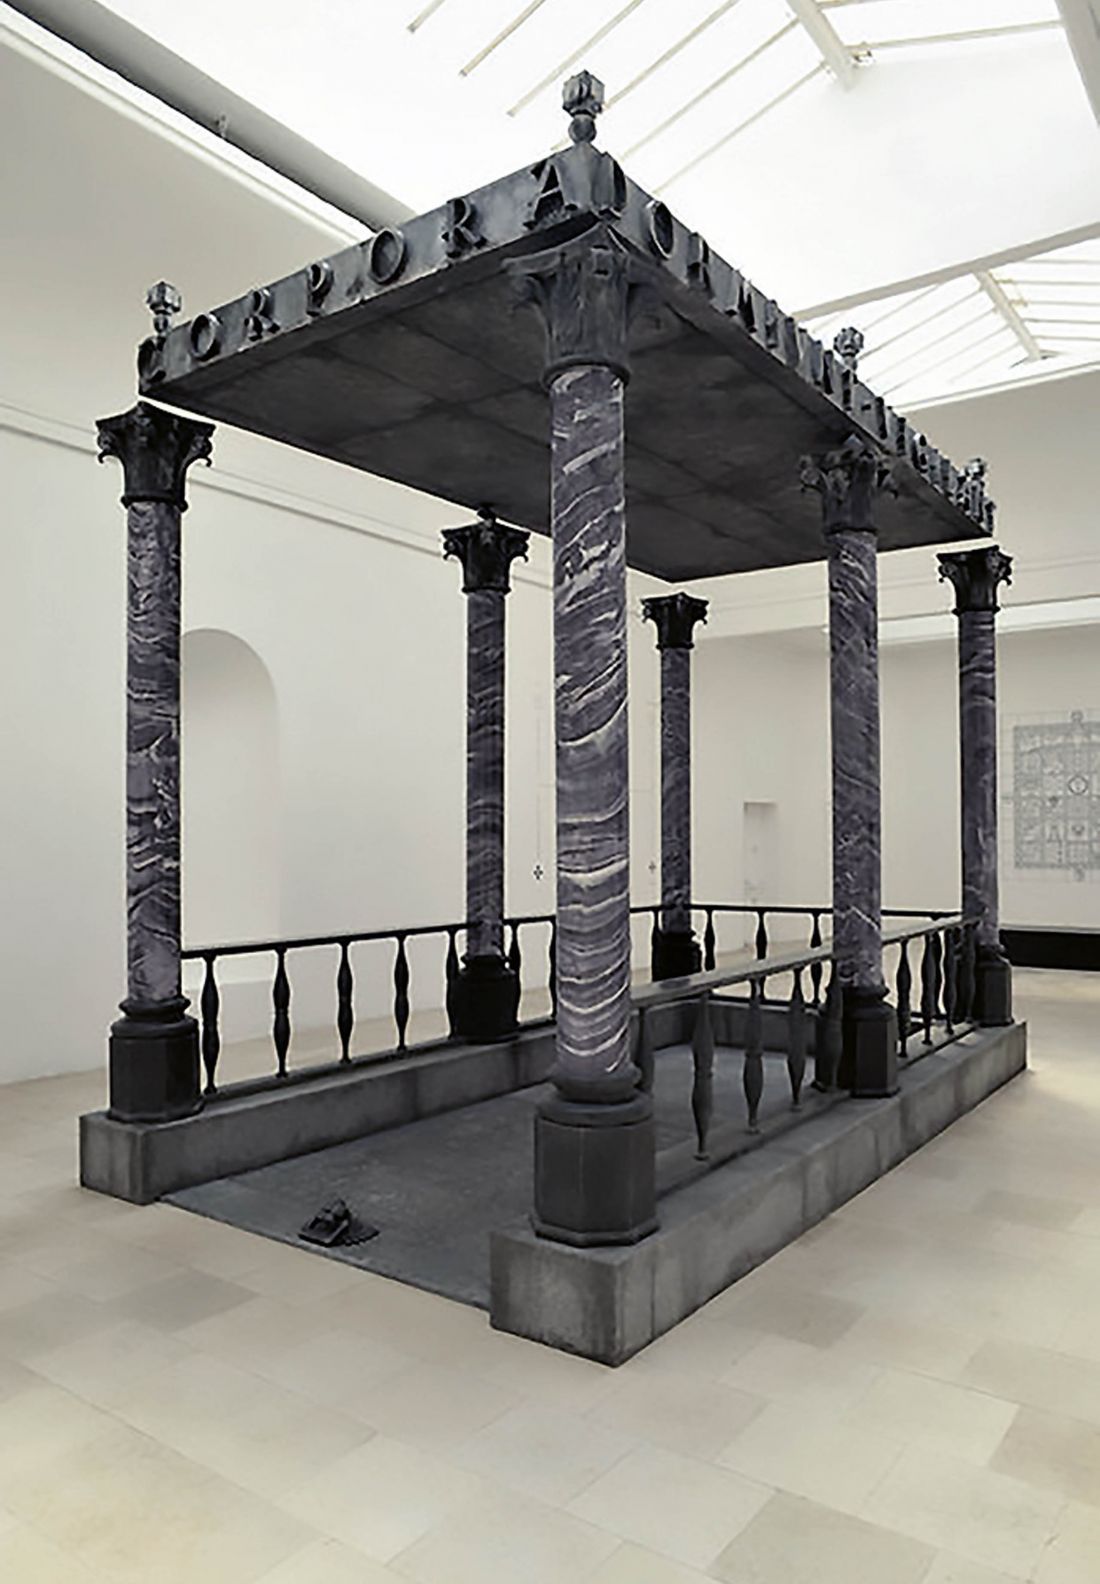
2014: "Impossible Figures" - Curators: Dorota Jędruch, Marta Karpińska, Dorota Leśniak-Rychlak, Michał Wiśniewski; cooperation: Kacper Kępiński, Iza Wałek, Agata Wiśniewska; artistic concept: Jakub Woynarowski; commissioner: Hanna Wróblewska
photo: Marta Leśniakowska © Zachęta - National Gallery of Art
The exhibition was complemented by large-format drawings by Jakub Woynarowski, which analyzed the origins and significance of the canopy. They were accompanied by iconographic materials illustrating modernism's relationship with power and memory. The exhibition encouraged reflection on the contradictions of an era in which the ambitions of modernity were intertwined with the myths of the past.
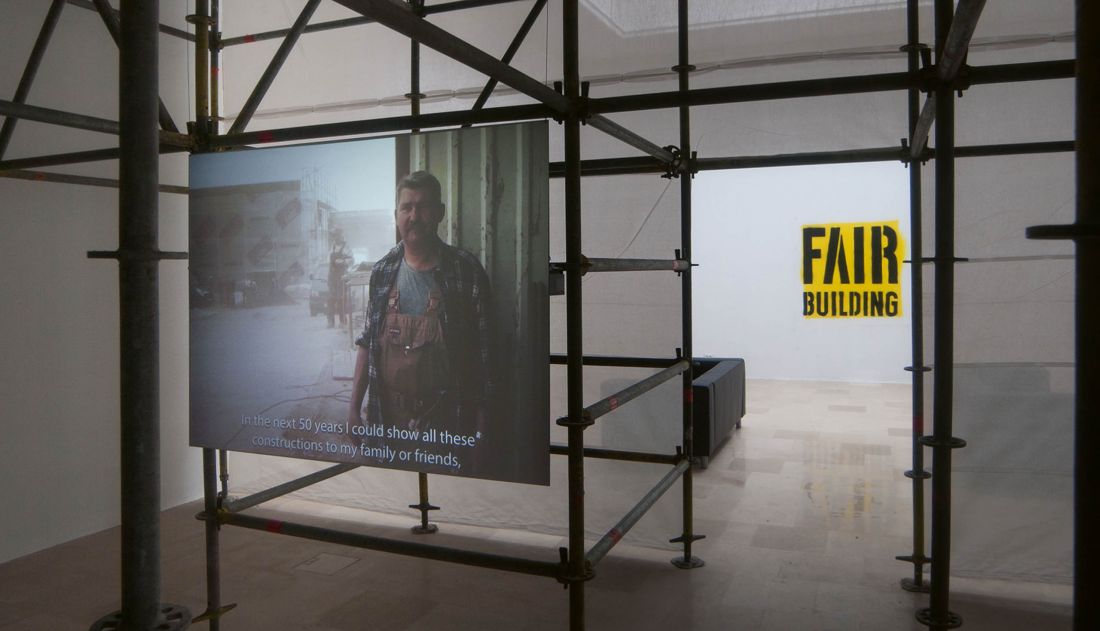
2016: "Fair Building" - Curators: Dominika Janicka, Martyna Janicka, Michal Gdak, commissioner: Hanna Wroblewska
Photo: Maciej Jelonek © Zachęta - National Gallery of Art
2016: "Fair Building".
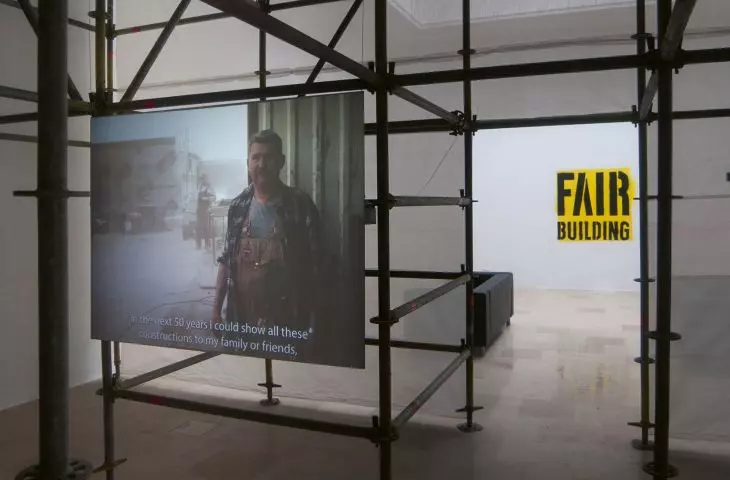
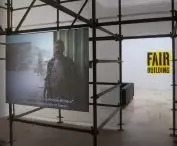
In 2016, Poland presented the exhibition "Fair Building," prepared by Dominika Janicka in collaboration with Martyna Janicka and Michal Gdak. The project referred to the slogan "Report from the Front," directed attention to construction workers - a group rarely present in conversations about architecture. The exhibition unveiled the everyday life of construction sites, where the work of hands, despite the development of technology, is still the basis of every project. The curators pointed out the harsh realities of the industry: accidents, time and budget pressures, and a lack of appreciation for those who create our cities. Instead of glorifying the buildings, they asked why they are not talked about as "fair trade" products. Photos, data and multimedia invited reflection on how design can take into account human labor and its value.
Polish footprint at Arsenal
In 2016, Marcin Szczelina and Hugon Kowalski were the first and so far only Poles to present their project in the main exhibition of the Architecture Biennale at the Venice Arsenale. Their installation "Let's talk about garbage" confronted the excess of waste that overwhelms modern cities. The exhibition showed how architecture can promote recycling and reduce waste, and asked why such an important topic is still overshadowed by global metropolises. Fitting with the Biennale's slogan "Report from the Front," the work sought new ways to design spaces that support responsible use of resources.
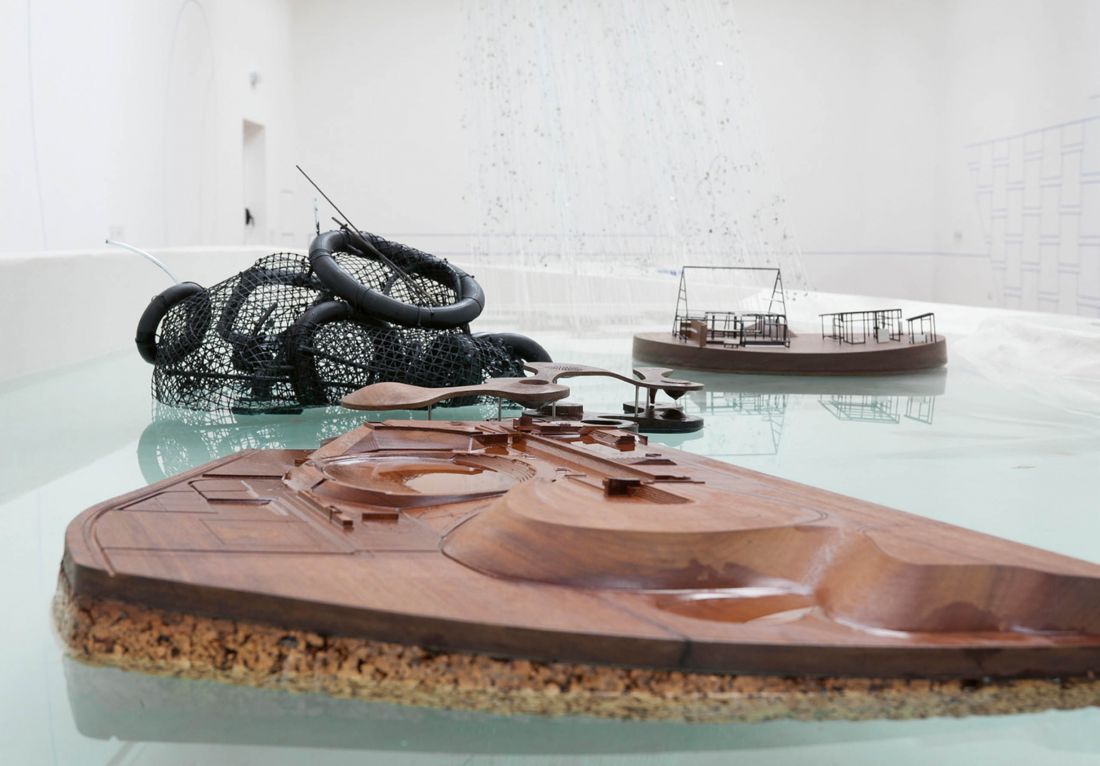
2018: "Amplification of Nature" - Curator: Anna Ptak, commissioner: Hanna Wroblewska, participants: Centrala - Malgorzata Kuciewicz, Simone De Iacobis
Photo: Michal Matejko © Zachęta - National Gallery of Art
2018: "Amplification of Nature".
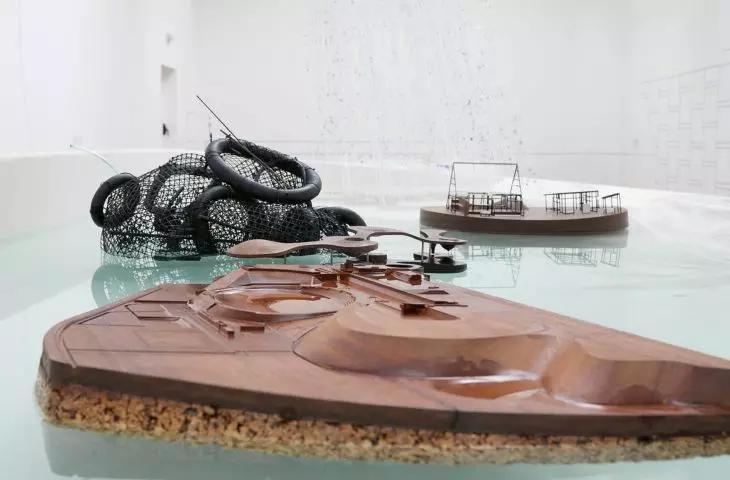
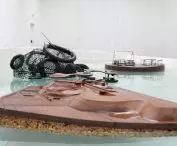
In 2018, the Polish Pavilion was filled with the exhibition "Amplification of Nature," created by curator Anna Ptak and Małgorzata Kuciewicz and Simone De Iacobis of the CENTRALA group, in collaboration with Iza Tarasewicz and Jacek Damięcki. The basis was the assumption that architecture not only interacts with the forces of nature - the circulation of water, gravity or the rhythm of the day - but is an integral part of them. The creators referred to Polish design traditions: the Warszawianka complex blended into the Vistula escarpment by Jerzy Sołtan, the Hansen House in Szumin, synchronized with the diurnal cycle, and Jacek Damięcki's vision of a waterfront revolving pavilion. CENTRAL's projects - the Cabrio House and the Rain Pavilion - also explored these connections. Conceived as a living scheme, the installation showed architecture in dialogue with nature: models floating on water changed under the influence of light, seasons and visitors' gestures.
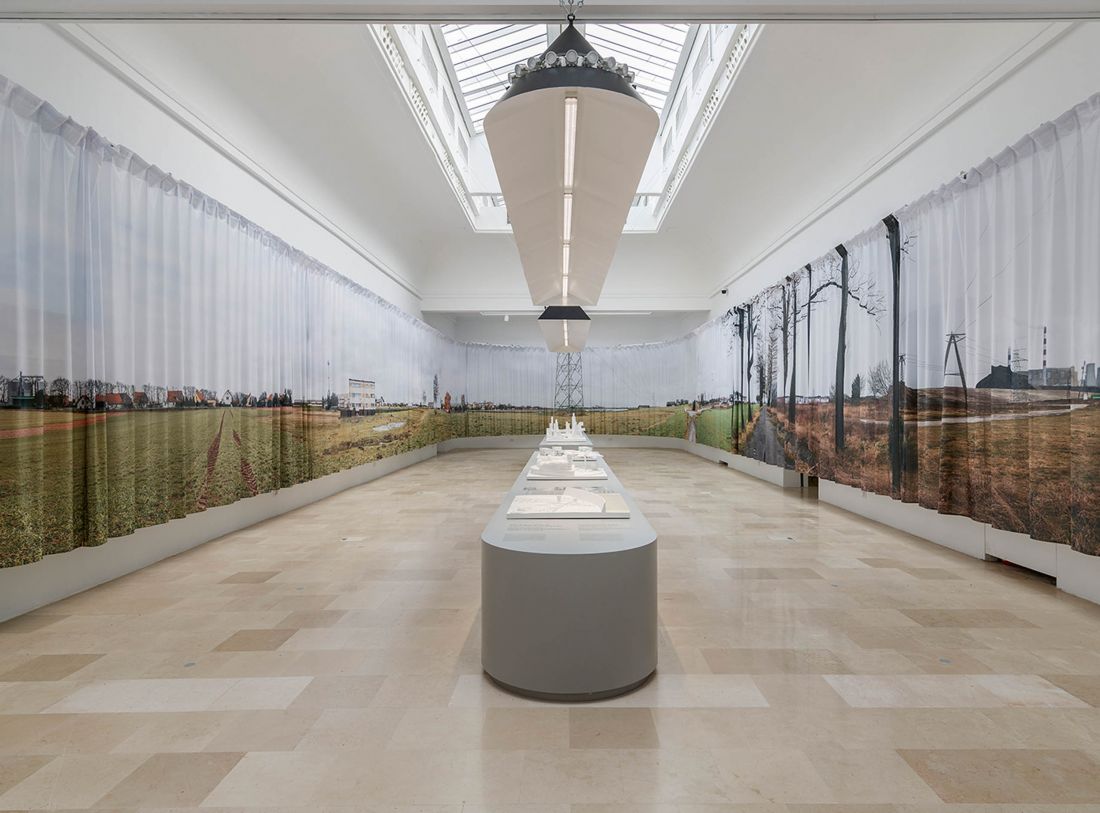
2021: "Trouble in Paradise" - curators: PROLOG +1, commissioner: Hanna Wroblewska
Photo: Jacopo Salvi (Fpro.it) © Zachęta - National Gallery of Art
2021: "Trouble in Paradise"
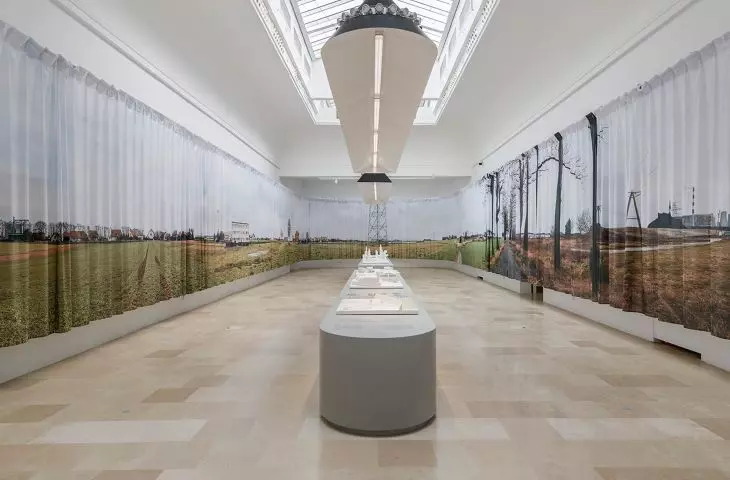
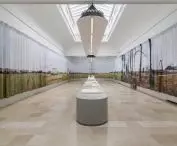
At the 17th Venice Architecture Biennale, delayed by the pandemic, the PROLOG +1 team (Mirabela Jurchenko, Bartosz Kowal, Wojciech Mazan, Bartlomiej Poteralski, Rafal Sliwa, Robert Witczak) showed the exhibition "Trouble in Paradise." It answered the question "How will we live together?" by analyzing the Polish countryside - 93 percent of the country's area inhabited by 40 percent of the population. The project exposed its problems: marginalization, lack of infrastructure, stereotypes of "paradise." The 70-meter panorama, created with Michal Sierakowski, Pawel Starc and Jan Domicz, showed changes in the landscape. Models and drawings by six European studios offered a vision of the countryside as a community space, not the hinterland of cities, in the face of urbanization and climate change.
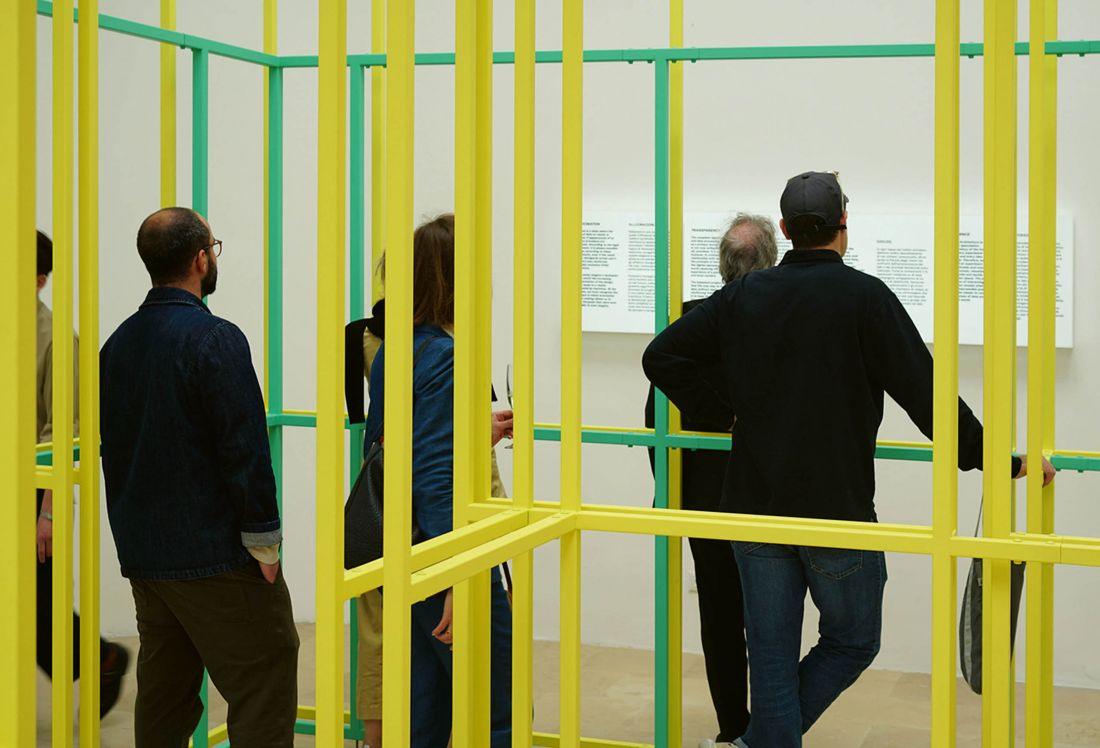
2023: "Datament" - curator: Jacek Sosnowski, commissioner: Janusz Janowski, participants: Anna Barlik, Marcin Strzała
Photo: Milena Liebe © Zachęta - National Gallery of Art
2023: "Datament".
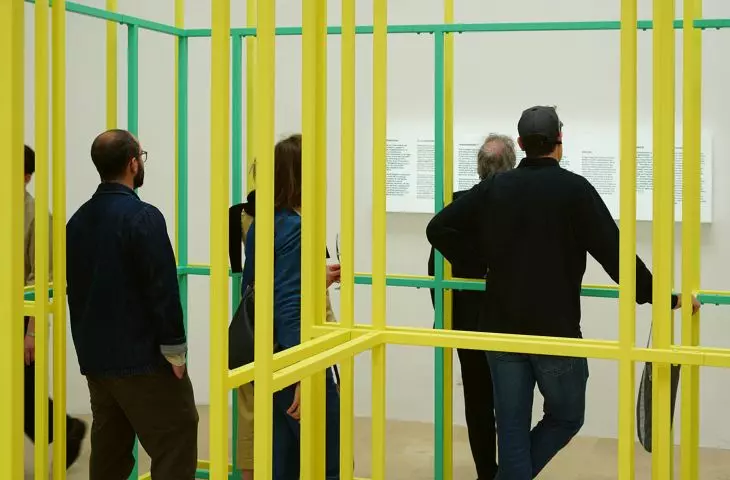
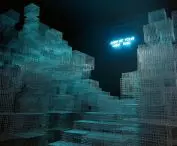
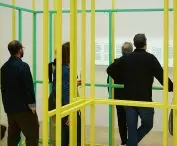
In 2023, the Polish Pavilion turned into a space of reflection with the installation "Datament" created by Anna Barlik and Marcin Strzała curated by Jacek Sosnowski. The structure made of colorful steel profiles reflected data about houses from four countries.
However, the averaged information about the shapes and layouts of homes did not reflect real life - it showed how algorithms, devoid of human perspective, produce misleading visions of cities. Barlik, exploring local contexts and forms, and Arrow, analyzing the impact of data on design, invited viewers to think about technology in architecture. The title "Datament" - a neologism for the ubiquitous influence of data - asked whether numbers can shape space without the participation of a conscious creator, and gave impetus to a conversation about the future of communal living.
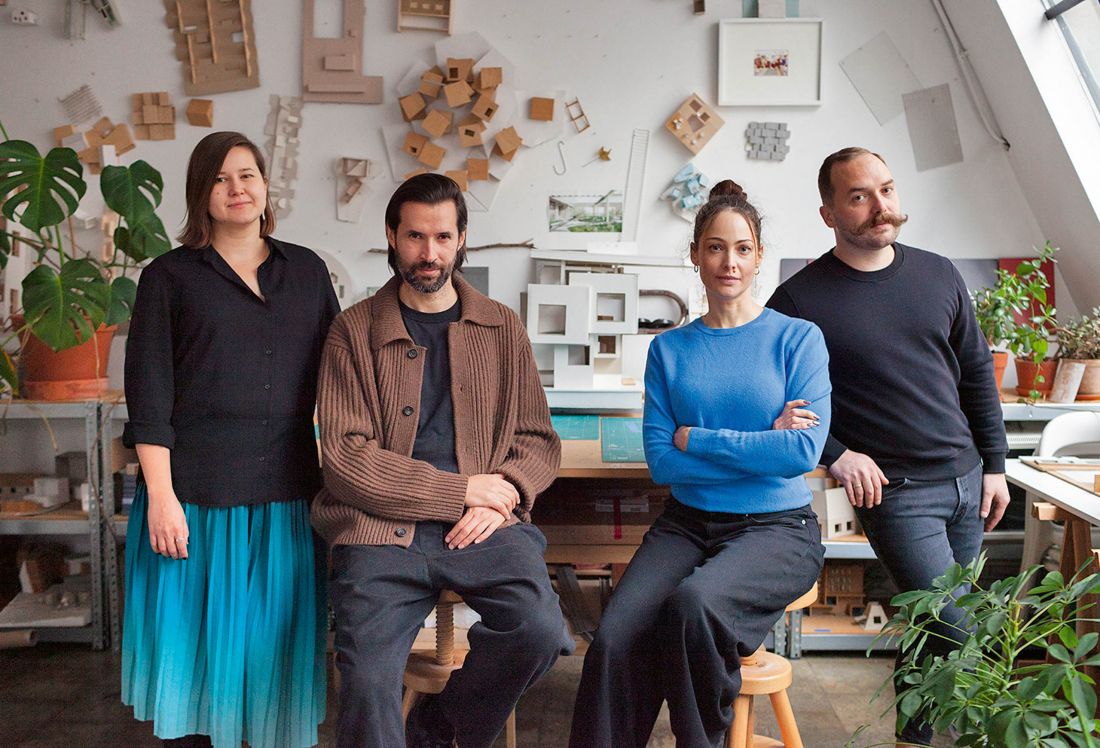
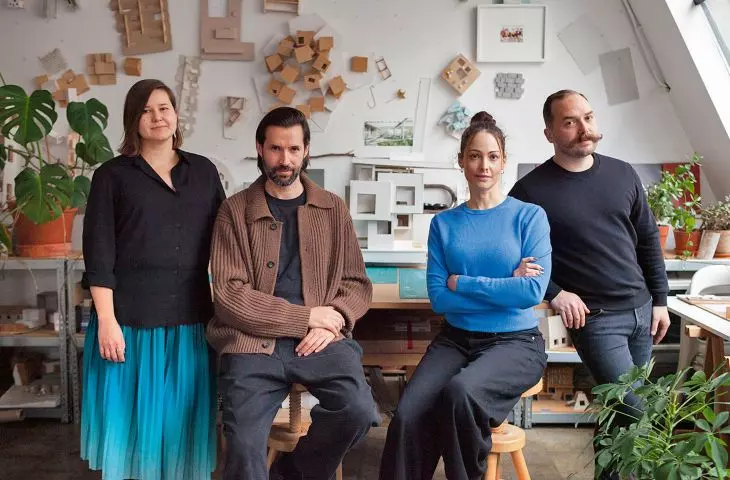
The creators of the exhibition in the Polish Pavilion at the Venice Architecture Biennale 2025: "Lars and Penates" - from left: Aleksandra Kędziorek, Maciej Siuda, Katarzyna Przezwańska, Krzysztof Maniak
Photo: Maciej Landsberg © Zachęta - National Gallery of Art
2025: "Lars and penats".
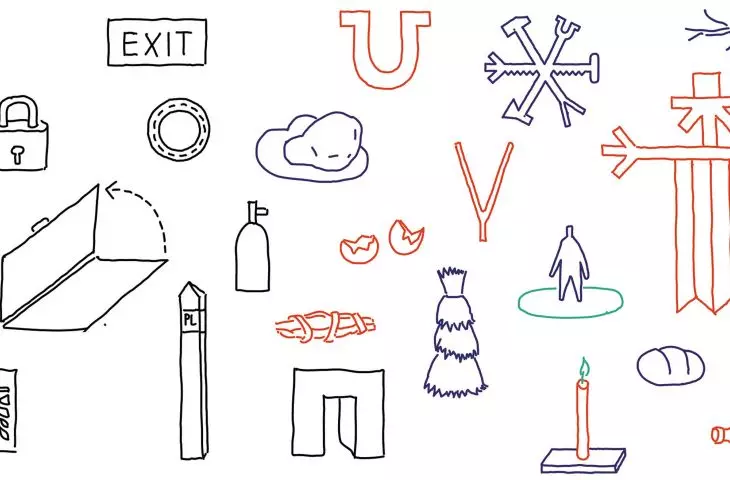
The 2025 Polish Pavilion presents the exhibition "Lars and Penats. On Building a Sense of Security in Architecture," curated by Aleksandra Kędzorek, with the participation of Krzysztof Maniak, Katarzyna Przezwańska and Maciej Siuda. The project is devoted to architecture as a space of safety in the face of the elements, disasters and conflict, and draws on the tradition of shelter. It asks whether contemporary design tools - technical and cultural - effectively create a sense of agency. He also looks at how formal methods combine with seemingly irrational practices, offering new insights into the future of architecture. In keeping with the slogan "Intelligens. Natural. Artificial. Common," the exhibition seeks a balance between knowledge and intuition to create solutions to an uncertain reality.
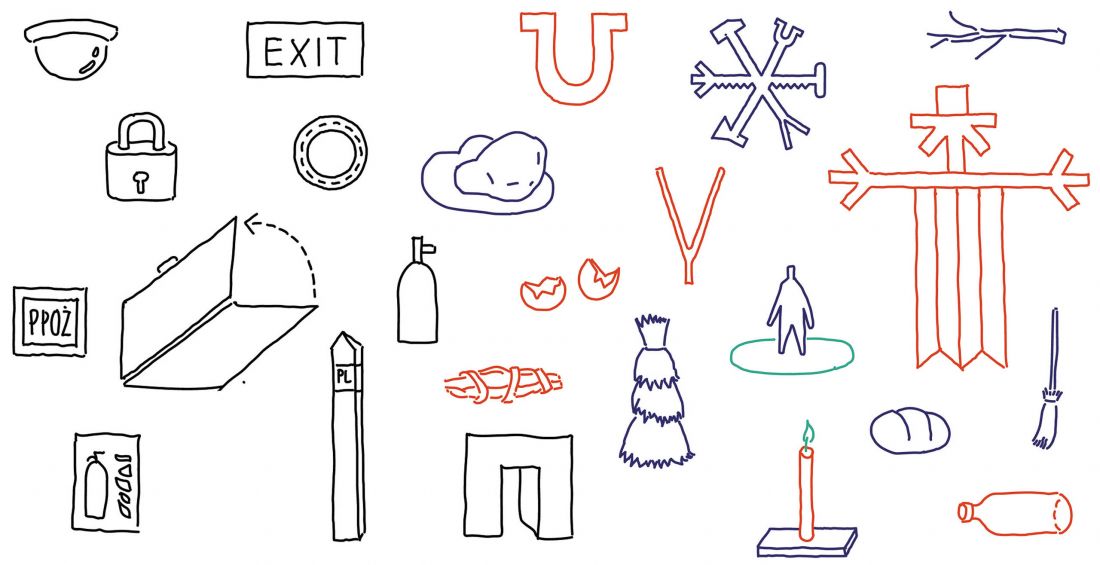
2025: "Lars and Penates" - design drawing by Maciej Siuda
© Maciej Siuda
in the end
The Polish pavilion at the Architecture Biennale tells the story of how we have been searching for our place in the world since 1991 - first timidly, then with courage. From the decisions of the interwar government, to the uncertain beginnings in the 1990s, to international recognition in the 21st century, the pavilion has witnessed changing ambitions and challenges. Thanks to Zachęta and the talents of its curators, the pavilion is still alive, asking questions about how to build a world worth living in.
Anastazja Gibas
Read more: A&B 5/2025 - ECOLOGY,
download free e-publications of A&B








