







#IconsofPolishArchitecture
What do Katowice and Paris have in common? A housing estate in one block, a huge community, a self-sufficient building - the Super Unit designed by Mieczyslaw King refers to Le Corbusier's iconic buildings.
The design of the building was selected in a closed competition in1963 for the development of the western part of downtown Katowice between Armii Krajowej (now - Wojciech Korfanty Avenue), Feliks Dzierżyński (Chorzowska), Sokolska and Mickiewicza streets. Concepts for the construction of a housing estate of several multi-story blocks of flats were proposed by Wiktor Lipowczan, a similar project was presented by Jurand Jarecki. However, the competition was won by the original design of Mieczyslaw Król, who replaced the scattered buildings with a single, massive block known today as Superjednostka.




technical design of the building
proj.: Franciszek Klimek, Mieczysław Król, Miastoprojekt Katowice, 1966 | Silesian Digital Library
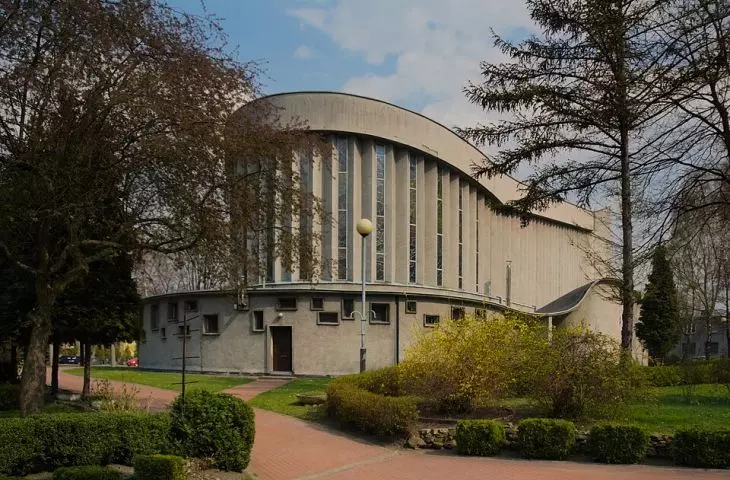
It differed from the previous realizations of Król, a member of SARP since 1952 and later a professor at the Silesian University of Technology. For in Chorzow he erected a church with a symbolic, rounded boat shape, while in the Koszutka housing development he designed point skyscrapers and a characteristic galleried building with a broken facade and loggias. None of them, however, match the size of the project that transformed the center of Katowice.
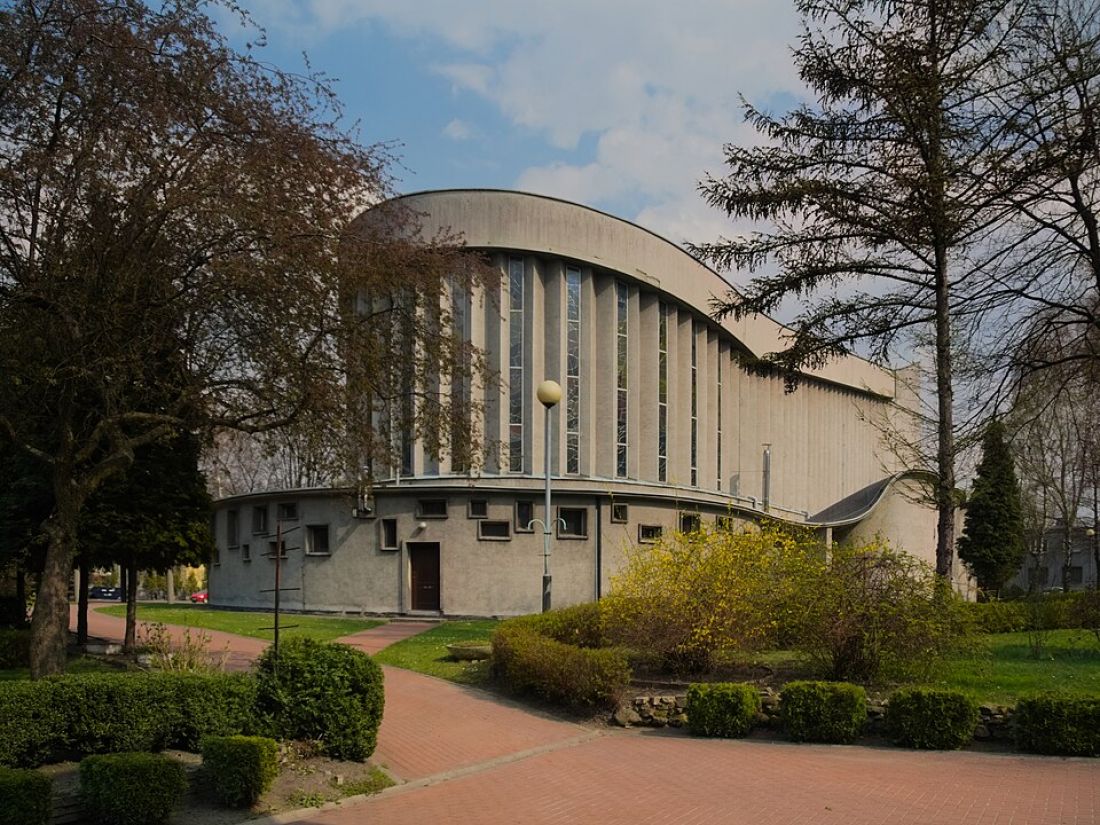
Church of the Holy Spirit in Chorzow
Photo: Adrian Tync © CC BY SA 4.0 PL | Wikimedia Commons
The building's location was part of the post-war concept of a major urban redevelopment, known as the "Block West" plan , implemented since the 1960s. The idea at the time was to introduce new, intensive residential development on the site of the former industrial infrastructure. Until 1928, the Marta steelworks - one of the plants that were part of the industrial landscape of pre-war Katowice - operated here. Its liquidation opened up the possibility of radical urban interference: in place of heavy industry, modern architecture was to appear, massive and symbolic at the same time. In this sense, the Super Unit was not only a residential building, but also a tool for organizing space. Its monumental scale was to close the western frontage of the downtown and become a clear sign of a new stage of the city's development.
How big is Katowice's largest residential building?


On the project, Król collaborated with Franciszek Klimek, a building construction specialist from Miastoprojket. The investor was the Katowice-based Międzyzakładowa Spółdzielnia Mieszkaniowa. Construction of the block probably began in 1966. Since 1970, the skyline of the center of Katowice has been marked by an 18-story building, erected on reinforced concrete diagonal columns - Skomasowany Jednostka Mieszkaniowa, as Superjednostka was called at first .

Construction of the Super Unit, 1966-1967.
photo: Zbigniew Zębik | polska-org.pl
[...] this huge housing unit allows the apartments to be moved as far away as possible from onerous traffic arteries, allows sufficient light for all apartments, and is economical from the point of view of workmanship. Needless to say, abstracting from the artistic design and architecture, the building shocks with its sheer mass.
- wrote Trybuna Robotnicza in the August 1963 issue.
The project it described then, however, differed from the image of Superjednostka known today - from the reports of Trybuna Robotnicza, the block was to have 16 stories, contain 1140 apartments intended for 2,520 residents - single or childless married couples.
In the end, the 764 apartments in the new block in the heart of the modern city became the stuff of dreams. In the 1970s, when the Super Unit was put into operation, the apartment's bathroom and heating still concealed the promise of luxury. However, it was not luxury that dictated the building's design, inspired by Le Corbusier 's doings in western Europe. As early as 1967, Charles de Gaulle, during a visit to Katowice, juxtaposed King's work with the French prototype - the Marseilles Unit.



The super-unit in 1975.
photo: esski, online auctions | fotopolska.eu
Both Brutalist blocks bring together a large community. The Superjednostka, however, eventually lacked common spaces, and limited the number of commercial establishments. Originally, the residents of Superjednostka were supposed, like the French, to have a large communal canteen, which was replaced by private kitchens, in some apartments, however, without windows. To this day, however, a clinic still operates there, and over the years residents have been able to use a local barber, dentist or gynecologist. Long-time residents even recall three brothels. There were also laundries, until the owners of neighboring apartments seized them to increase their square footage. No wonder, since most apartments in Superjednostka had two rooms, a bathroom and a kitchen on 37 square meters.





Superjednostka in 2024.
Photo: Marta Cipinska, private archive
Not only modern, but also record-breaking. For many years Superjednostka was the largest residential building in Poland - until the construction of the Falowiec in Gdansk. To this day it remains the largest residential building in Katowice.


In a building almost 190 meters long, the corridors are so long that children ride bicycles there. Moving around inside is not all that easy - the corridors form mazes, and the elevator stops only on the first floor and floors: 2, 5, 8, 11 and 14. The space saved was allocated for apartments.
My first moments in Katowice, I start studying at the local Academy of Fine Arts. A friend of a friend has something to rent, he arranges with us in the center under some block of flats, Superjednostka. I thought at the time: what kind of name is that! When he led us, explaining that "you have to go up to this floor to be able to go down to the one below and then to the staircase next door, up the stairs and that's it," I thought to myself, in my life I will never go there a second time
- recalls Katarzyna Jendrośka, an artist from the Academy of Fine Arts in Katowice.
Until 1994, the top of the facade of the Super Unit bore the inscription "Our hearts, thoughts, deeds to you socialist motherland."
100,000 marriages and geraniums
After the Superjednostka, the change of the political system in Poland was evident. Not only did the mosaics adorning the facade and the glazing of the balconies disappear in the 1990s - the slogan on top of the building was replaced by advertising neon signs. Until 2011, the glazed Palace of Weddings, witness to 100,000 marriages , was adjacent to the building.
When a parking lot was built in place of the Registry Office and exposed the striking lack of greenery in the area, the concept of the Super Garden was born. The project, initiated by Katarzyna Jendrośka-Goik of the Academy of Fine Arts in Katowice, involved creating a garden on the facade of the Super Unit. The activities of the residents were not only to transform the brutalist image of the building - they could contribute to Katowice's bid for the title of European Capital of Culture 2016.


Superjednostka in 2024.
Photo: Marta Cipinska, private archive
We chose the flowers in consultation with a botanist. It was clear from the beginning that there had to be red geraniums - the favorite flower of the residents of Superjendostka. Many of the ladies announced that if there were no geraniums, they would not accept the garden
- Katarzyna Jendrośka told Dziennik Zachodnie at the time.
So the geraniums were there, and residents of as many as 200 apartments agreed to the garden.
polish apartment machine


Since 1971, Katowice's Spodek has stood in close proximity - reportedly, during concerts the bass can even be felt in the floor. The view from the eastern side of the Super Unit is constantly enriching: you can see both the NOSPR headquarters and the geometric office buildings.KTW , and the Gen. Ziętek traffic circle. In good weather, leaning south, you can even see the mountains.
The super-unit has already become part of not only the skyline of downtown Katowice, but also the city's culture. Numerous reportages have been written about it, it has appeared in more than one film and photo shoot, and it has also lived to see its own documentary - in 2014 it was directed by Teresa Czepiec.

downtown Katowice in 2008.
Photo: Franz84 © CC BY SA 3.0 PL | Wikimedia Commons
According to reports from the Katowice Housing Cooperative, in recent years Superjednost has undergone a number of renovations - all 12 elevators have been modernized, the window frames, electrical system and water risers have been replaced. In addition, the building has been insulated. On behalf of the Cooperative, a number of trips dedicated to Superjednostka residents have also been organized - to Prague, Vienna, Budapest, Berlin. The youngest residents have regular opportunities to participate in extra-curricular activities and games during winter vacations or vacations.
Google Maps
From the beginning, the super-unit evoked extreme emotions - from enthusiasm to criticism of the scale and monotony of the facade. During its heyday, it was a symbol of modern Katowice, and over time it became one of the most recognizable examples of post-war residential modernism in Poland. Despite this, it is still not listed in the register of monuments, so it is not covered by conservation protection.








