






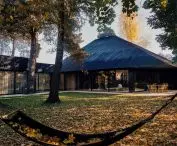

The Polish landscape is dotted with countless houses that fit the stereotypical image of a simple building with a triangular roof and two windows in the facade. Among them, however, there are also those in which the archetypal elements of single-family housing are subjected to creative transformations, the fruits of which are fanciful forms that are a distant echo of the idea of home. Such is the House between the Trees, which was built in the shadow of a medieval castle in Olsztyn according to a design by the GRUPA VERSO DELTOID Sp. z o. o. studio. What hides under the "wooden pyramid"?
On the map of Poland there are two towns named Olsztyn. Most of us associate the capital of the Warmian-Masurian Voivodeship, founded in the 14th century amid glacial lakes. However, the other Olsztyn boasts an equally long history ; a town near Częstochowa in the Silesian province. A castle, one of the oldest Jurassic fortresses located on the so-called Eagle's Nest Trail, has reigned over Olsztyn since the mid-13th century. Even before the castle was built, there was probably a stronghold in its place, around which a settlement was formed. Although Jurassic Olsztyn had municipal rights for most of its history, even today it is dominated by single-family housing, in the midst of which the House between the Trees has recently sprung up.
House between the trees
proj.: Verso Group, photo: Piotr Markowski
living in the old-growth forest
Just as the builders of the Olsztyn castle had to adapt the structure to the area dotted with limestone buttresses, the designers of the Verso Group took into account what had long been in the area they were developing:
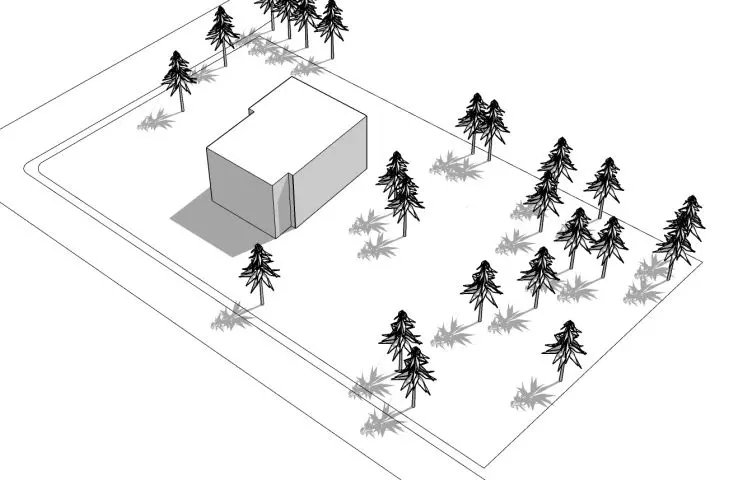
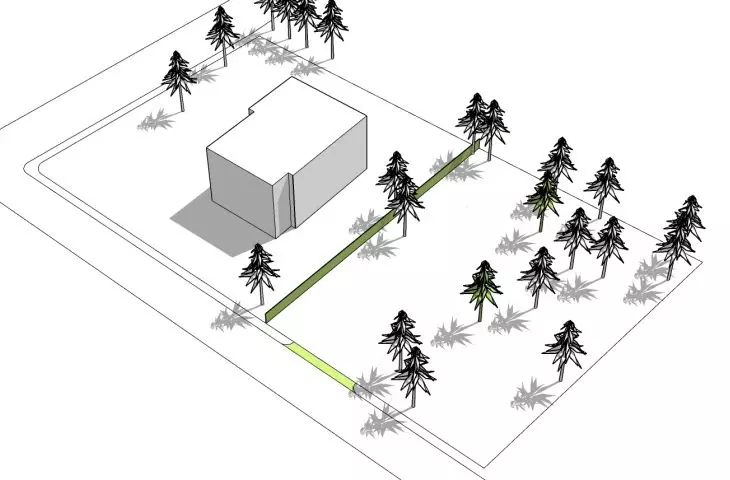
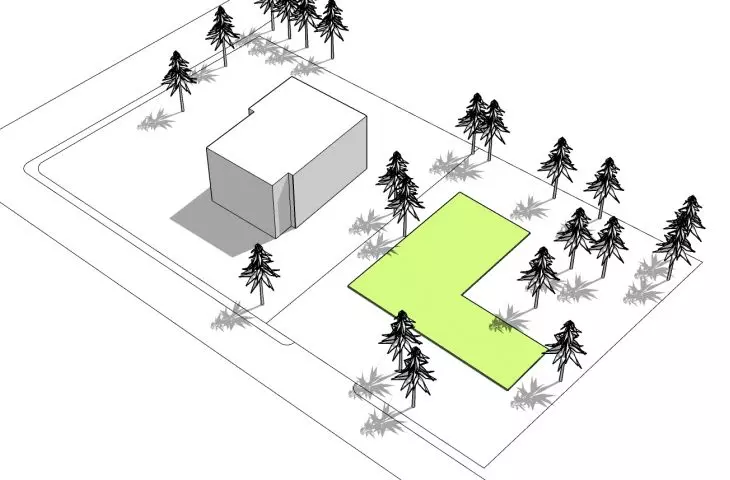
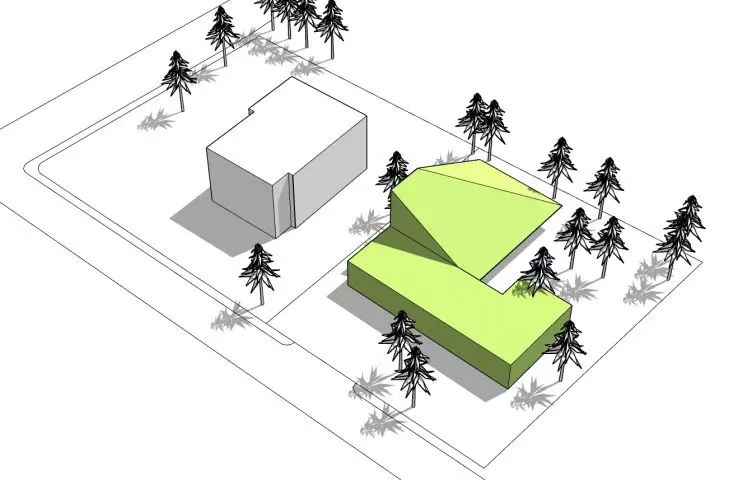
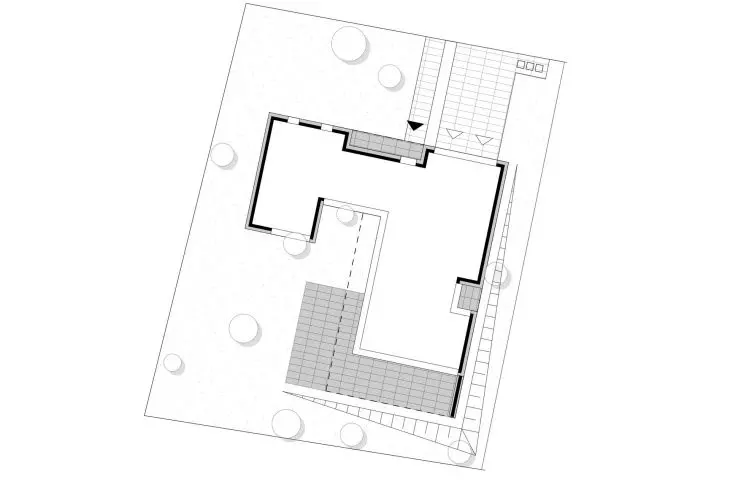
When designing the function, they tried to preserve the existing vegetation. By inscribing the building into the existing trees, a two-story block with an irregular shape was obtained. Such a layout allowed a clear separation of individual zones.
- write the architects.
House between the trees
proj.: Verso Group, photo: Piotr Markowski
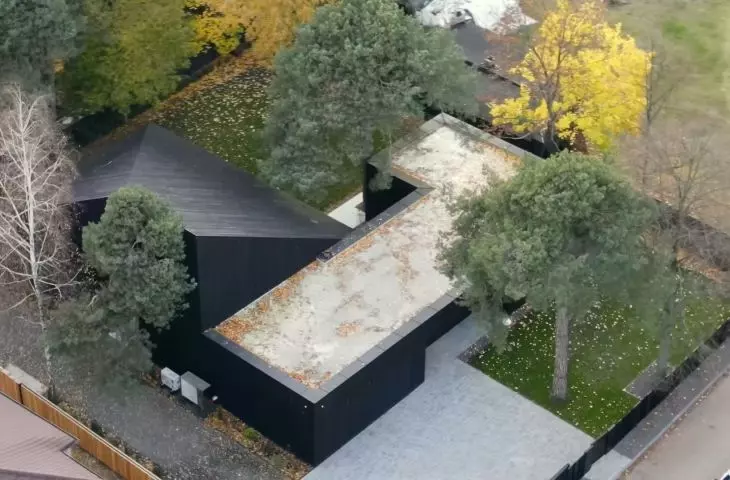
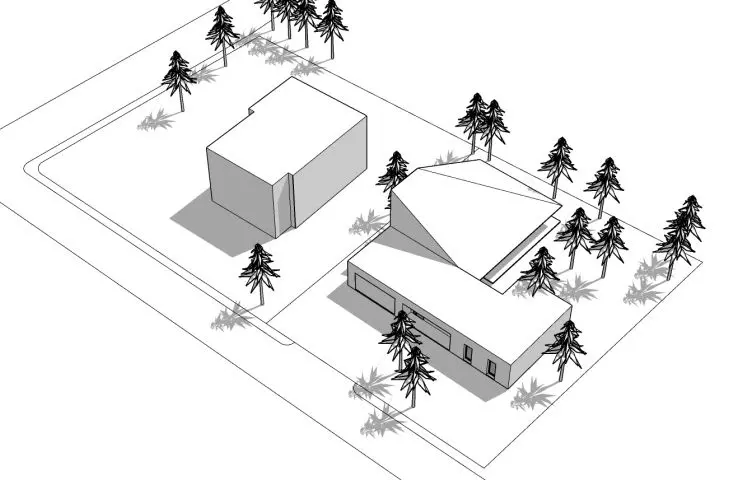
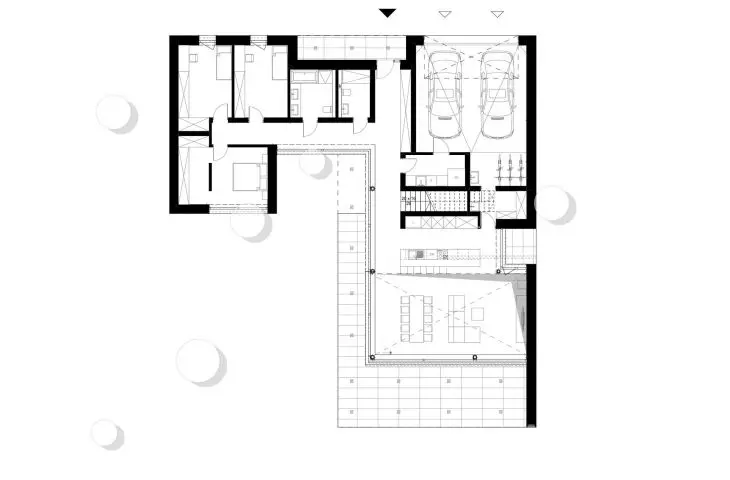
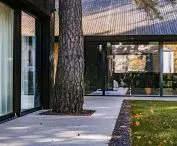
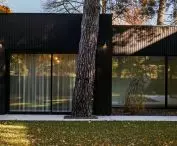
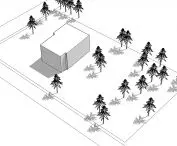
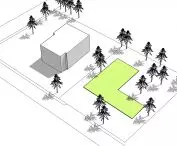
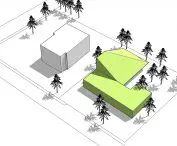
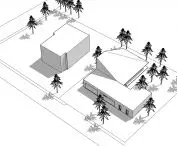
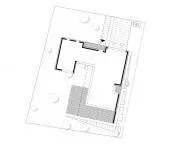
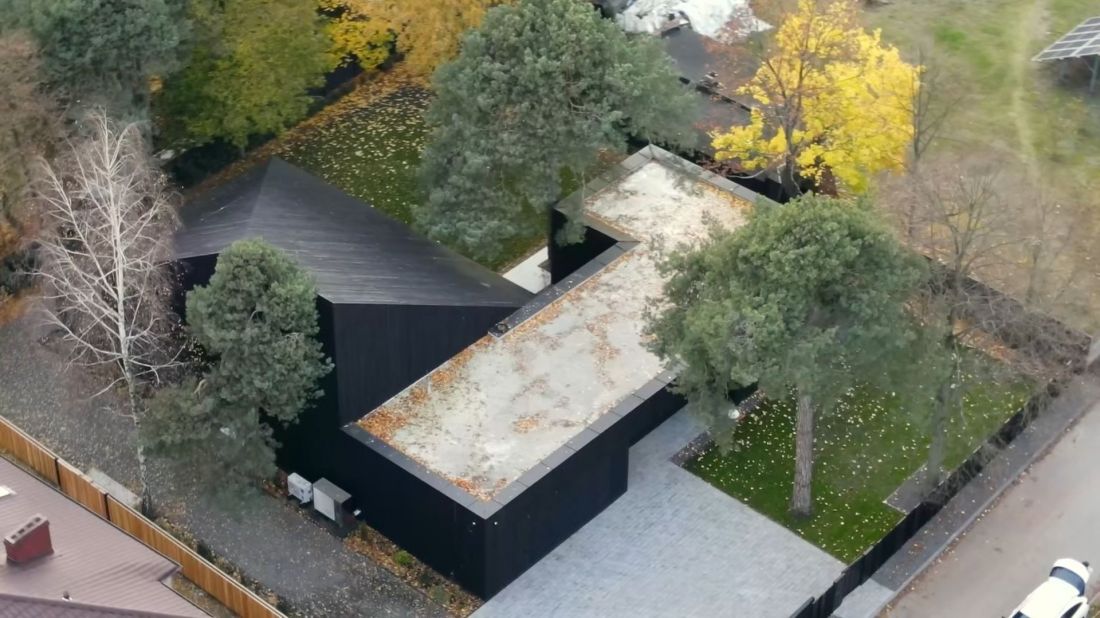
Most of the pine trees, which grew scattered on the rectangular plot, avoided being cut down. As a result, the building created by the Verso Group studio "winds" between the trunks of old trees. The bulk of the building was designed as a single-story structure, consisting of two elongated blocks, located perpendicular to each other. The first, extending toward the front of the plot, occupies almost its entire width. The second, facing deep into the plot, adjoins it from the west with its shorter side.
House among the trees
designed by Verso Group, photo: Piotr Markowski
architecture in a wooden skin
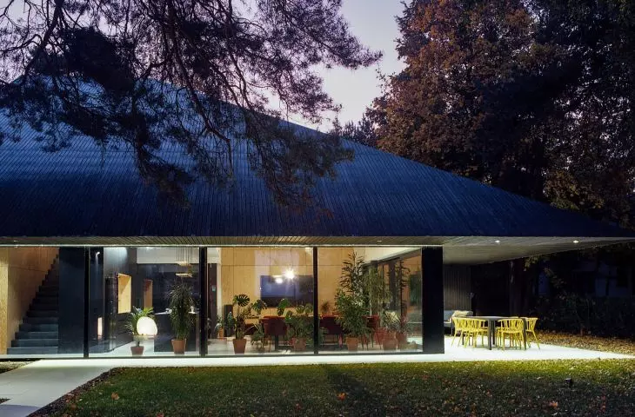
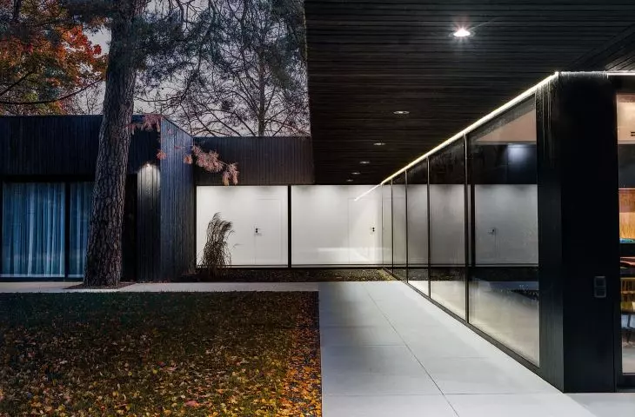
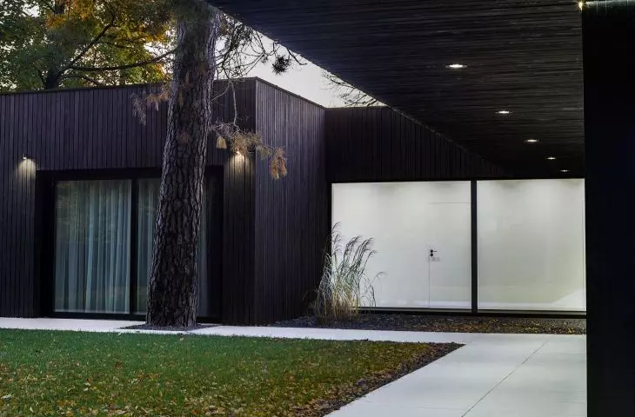
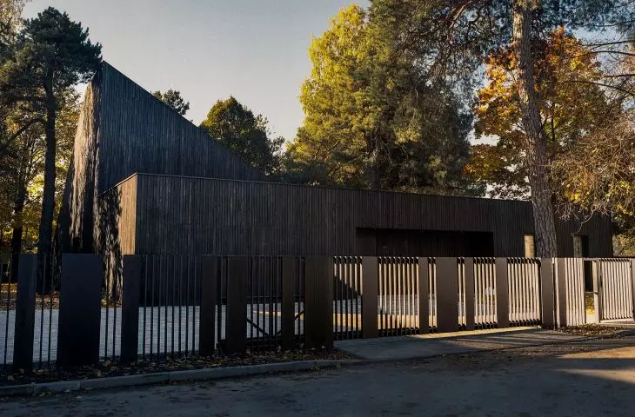
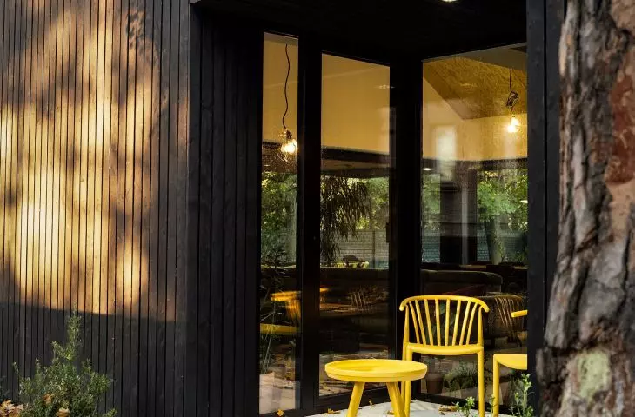
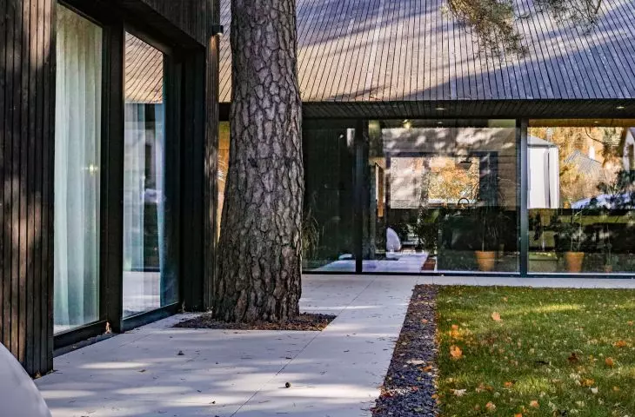
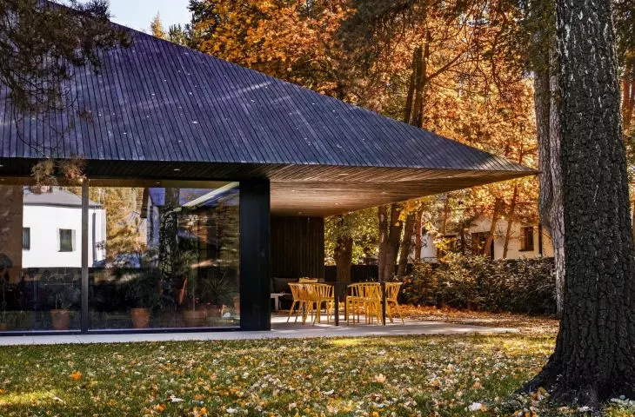
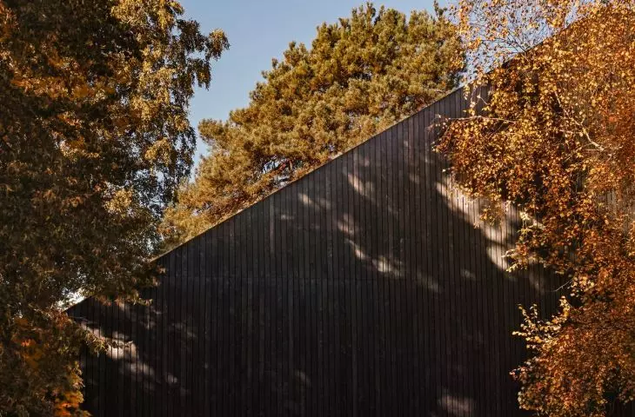
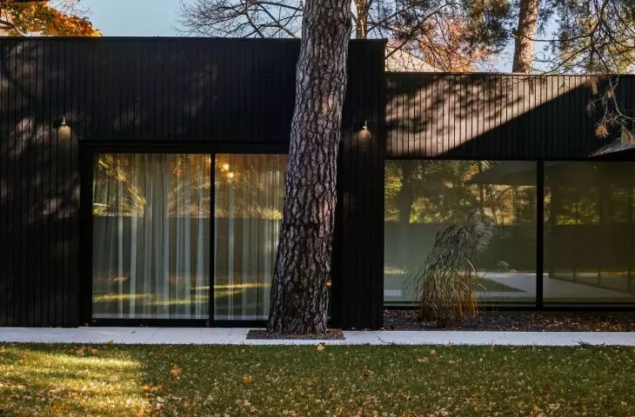
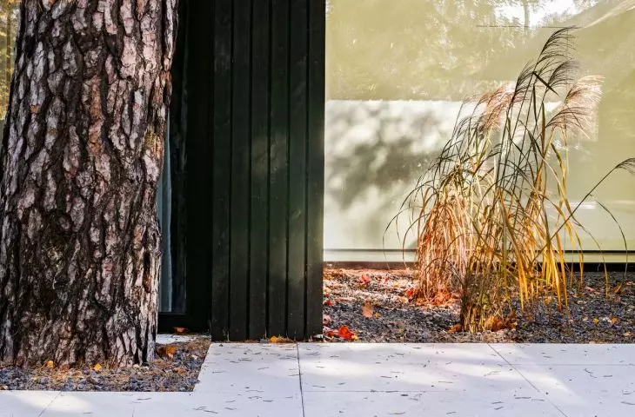
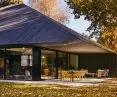
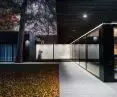
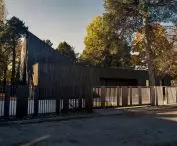
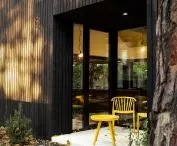
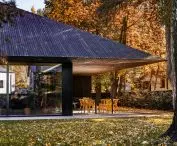
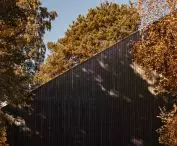
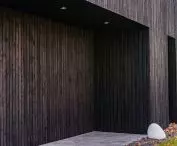
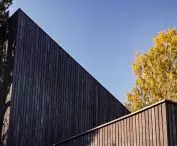
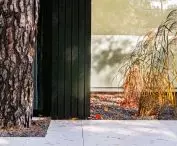
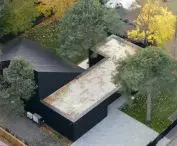
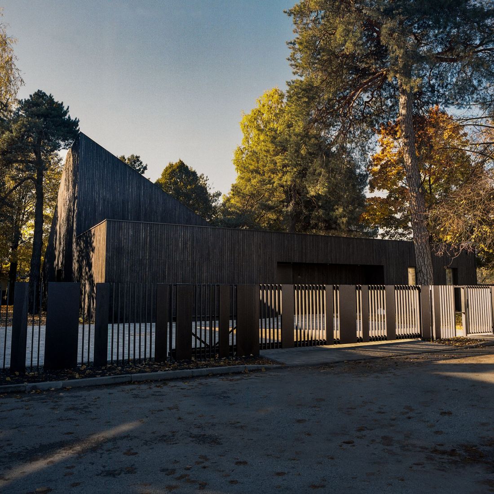
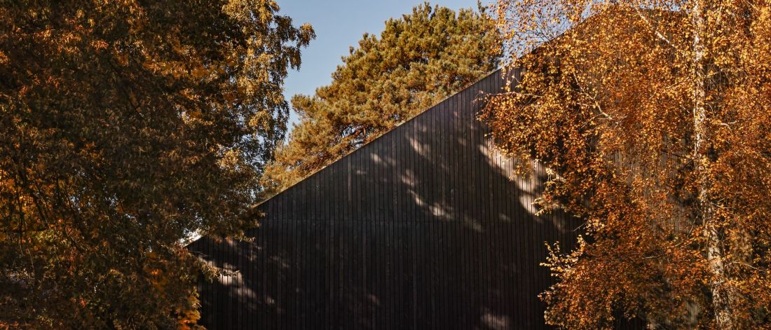
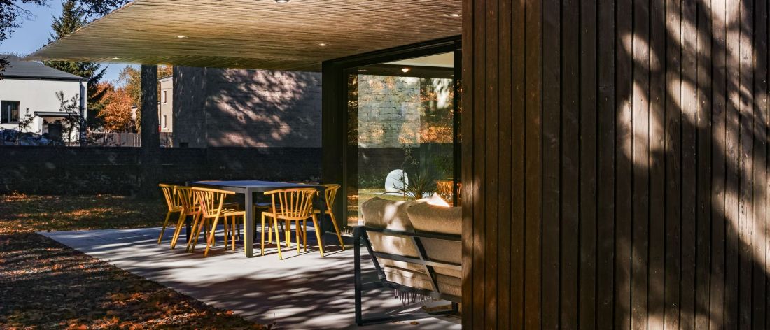
All the surfaces behind which the body of the House Between Trees is enclosed are finished with one of two materials - dark wood and glass, with the former dominating, making the building look as if it were clad in a "wooden skin." Thus, the house designed by the Verso Group was created not only with the greatest possible respect for the local old-growth forest, but also taking into account the scenic value - the dark building, finished with natural materials, disappears among the greenery and trunks of old trees.
House between the trees
proj.: Verso Group, photo: Piotr Markowski
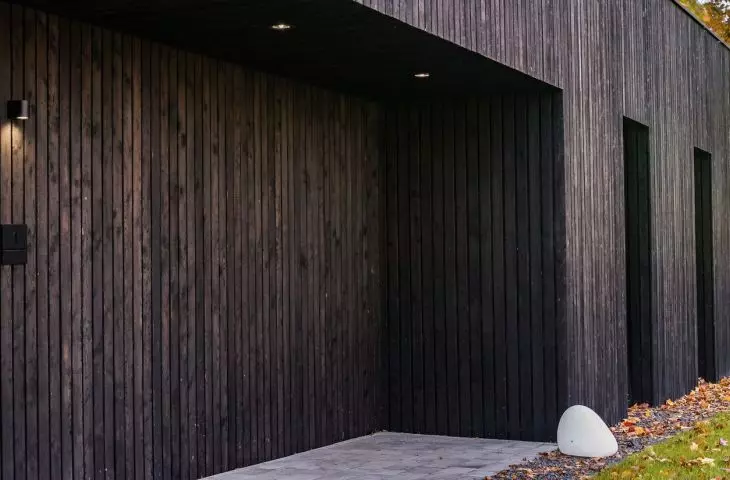
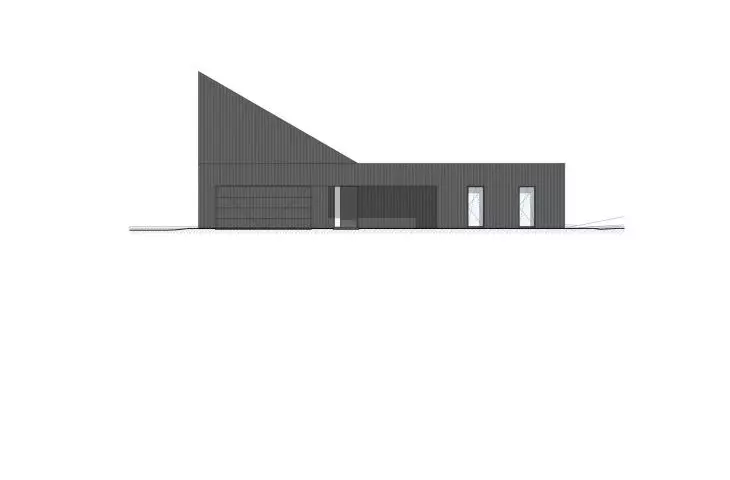
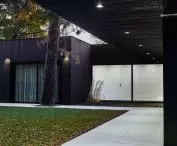
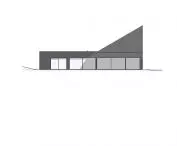
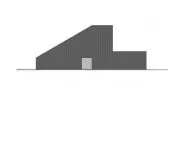
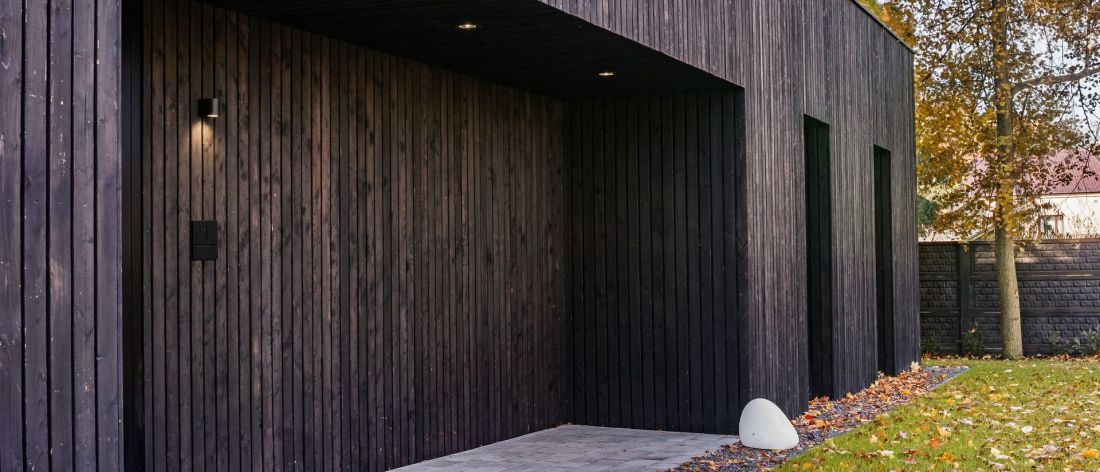
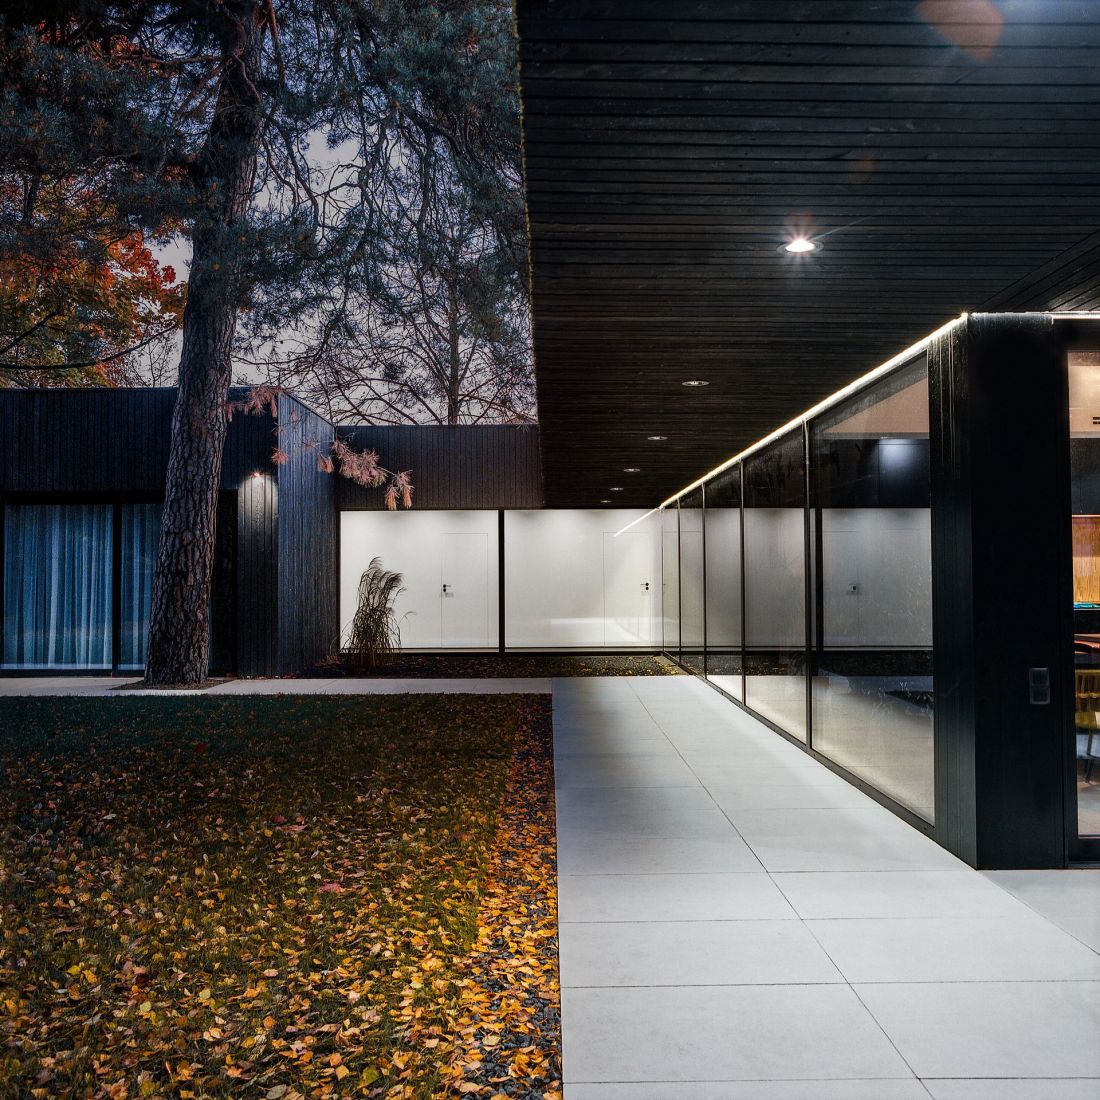
The entrance area was accentuated by carving a cuboid recess in the almost completely flat facade, thus creating a space for protection from the rain and an entrance door. The garage entrance, also located in the façade, was completely integrated into the façade, using the same dark wood for its finish as for the slopes of the other walls. In addition to the entrances, only two small vertical windows were included in the front facade.
The house between the trees
proj.: Verso Group, photo: Piotr Markowski
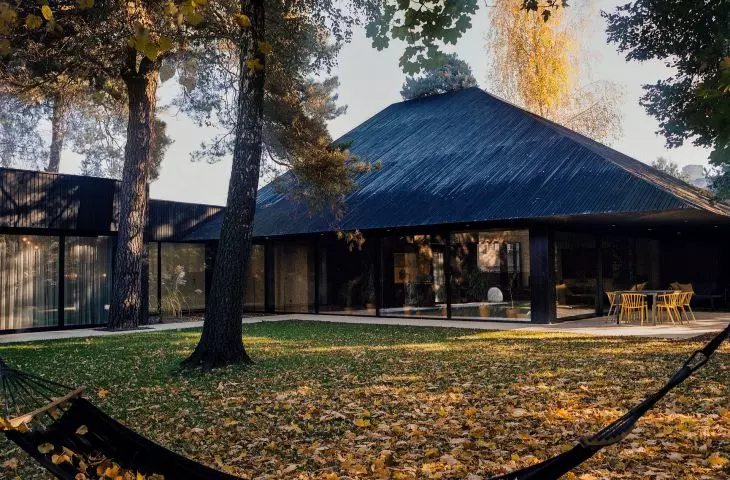
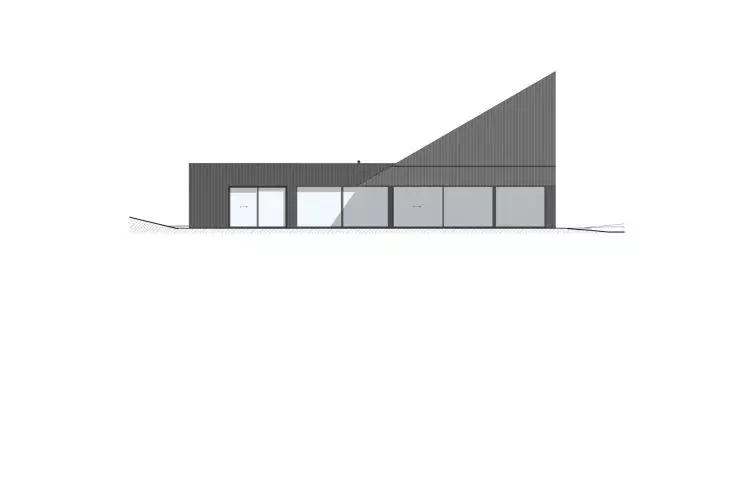
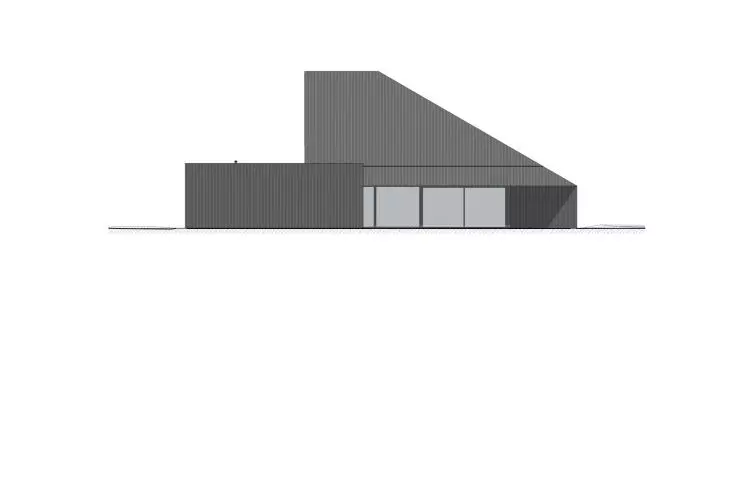
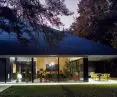
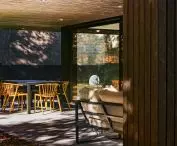
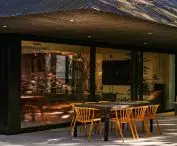
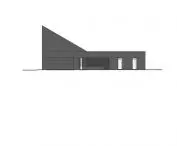
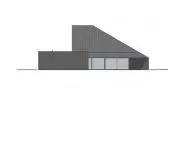
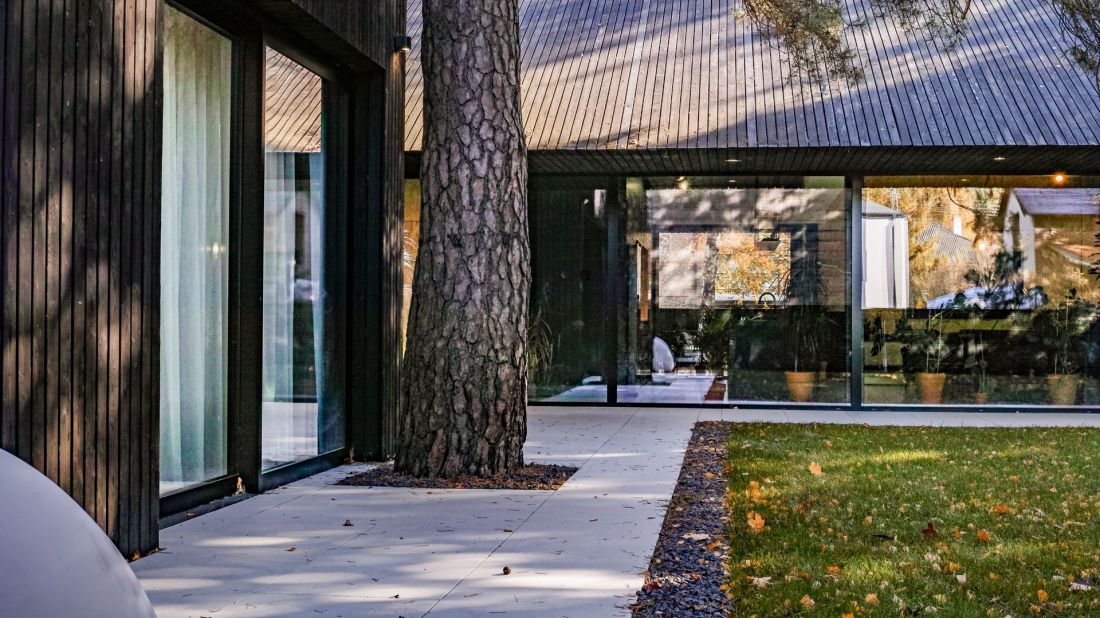
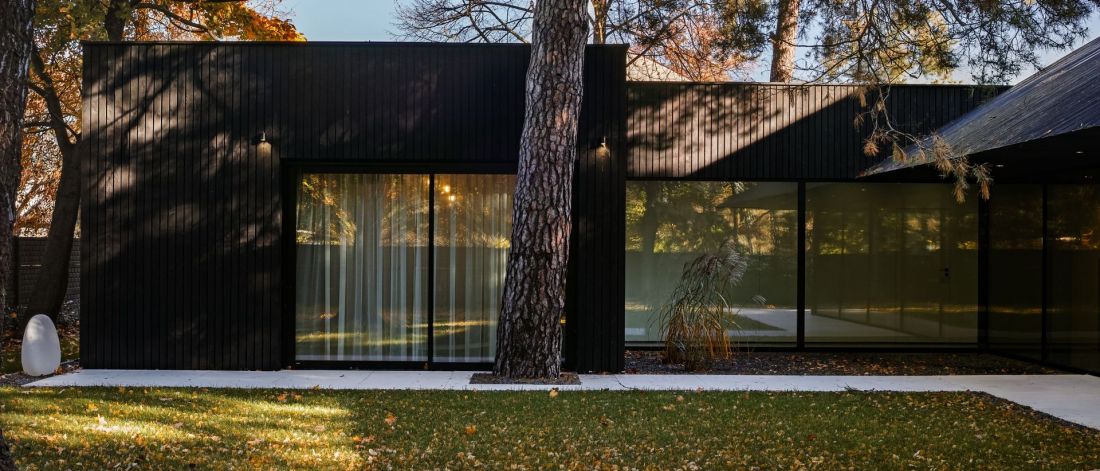
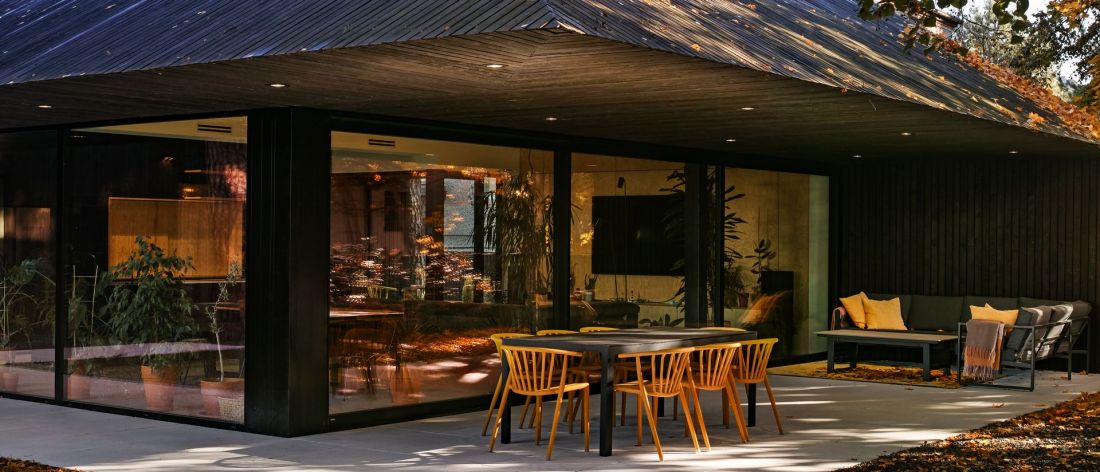
The designers took a completely different approach to shaping the elevations facing the garden. These were almost entirely designed with panoramic glass panels, giving a view of the vegetation in the southern part of the plot. Glazed is not only the living area, but also the passageways and walls behind which the bedrooms are hidden.
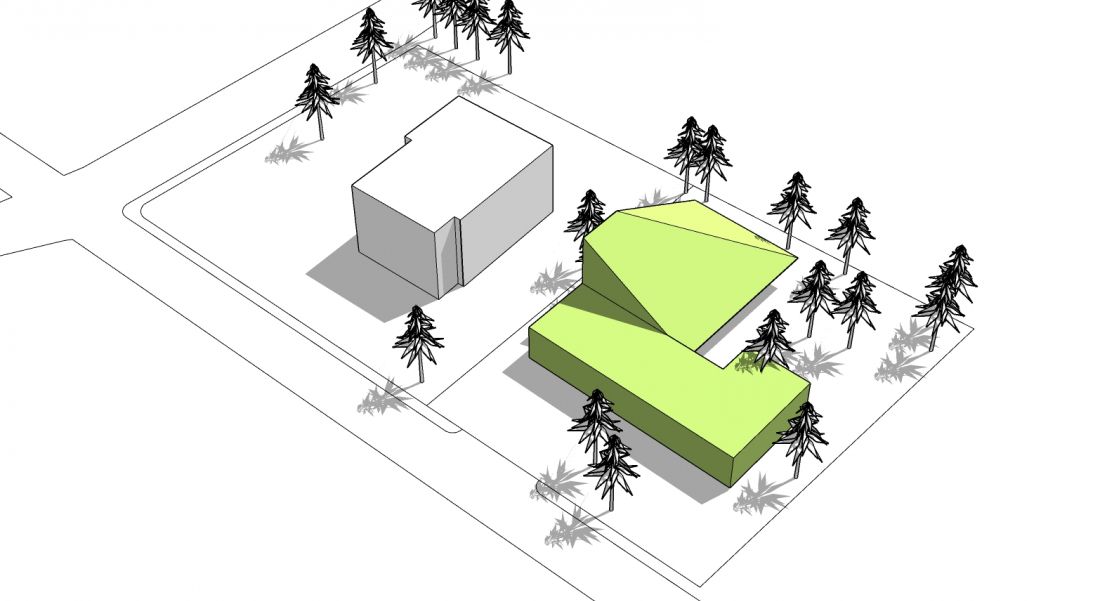
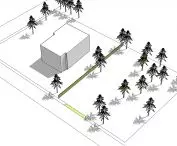
The house between the trees - a scheme for shaping the form, stage 4
proj.: Verso Group, photo: Piotr Markowski
The first floor proposes an open living area on the south side and a private area on the north side. They are separated from each other by a clear, communicating passage illuminated by large panoramic windows. This allows constant contact with the garden behind the house. [...] Large glazings have been designed on the garden side, so that from the interior one can admire the forest landscape spreading around and have the feeling of communing together with the surrounding nature.
- reads the project description.
House between the trees
proj.: Verso Group, photo: Piotr Markowski
wooden pyramid
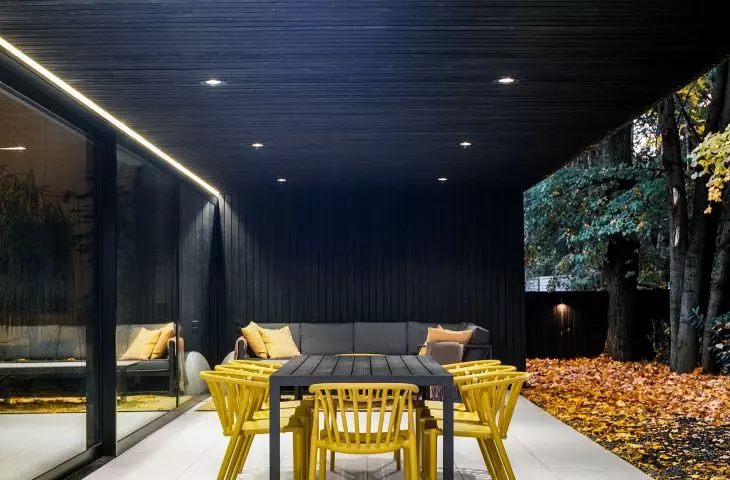
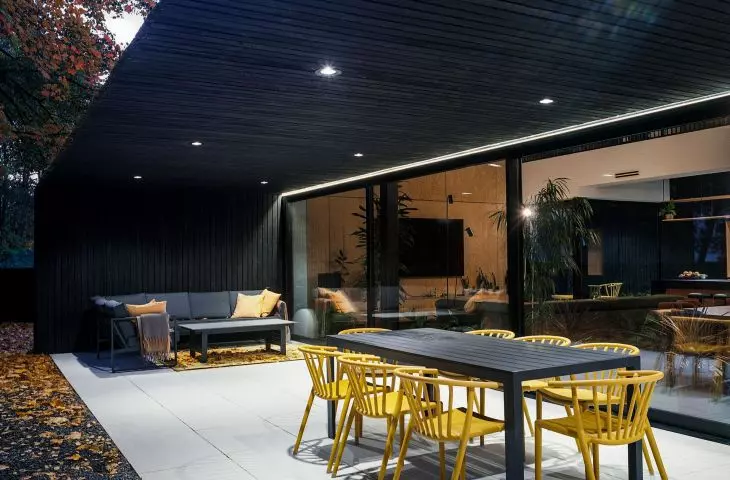
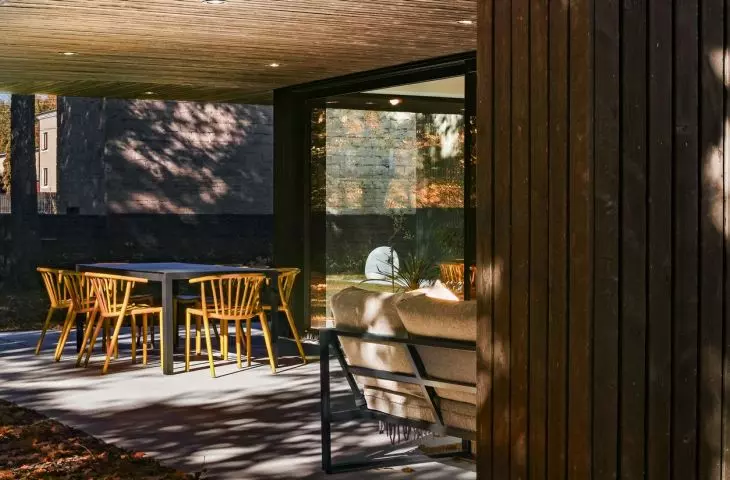
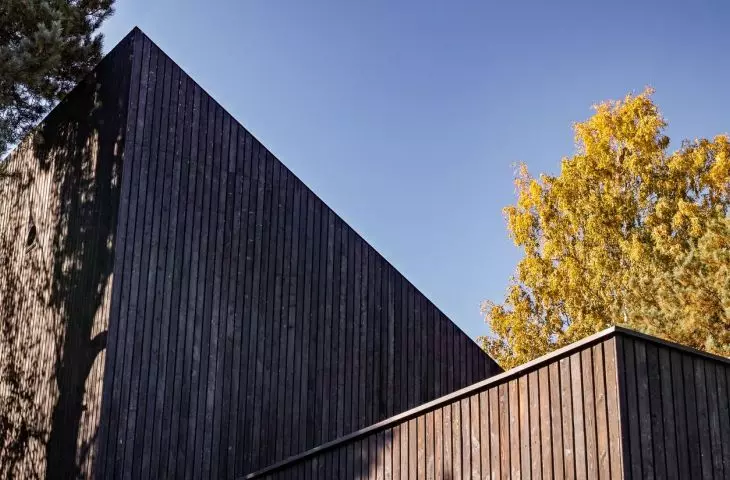
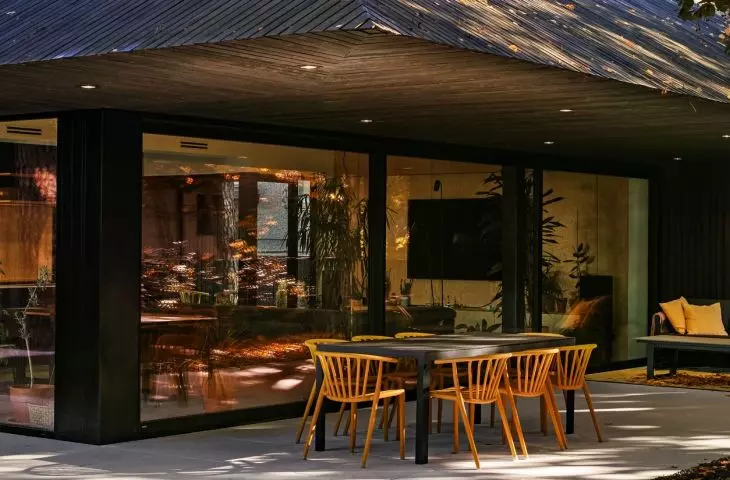
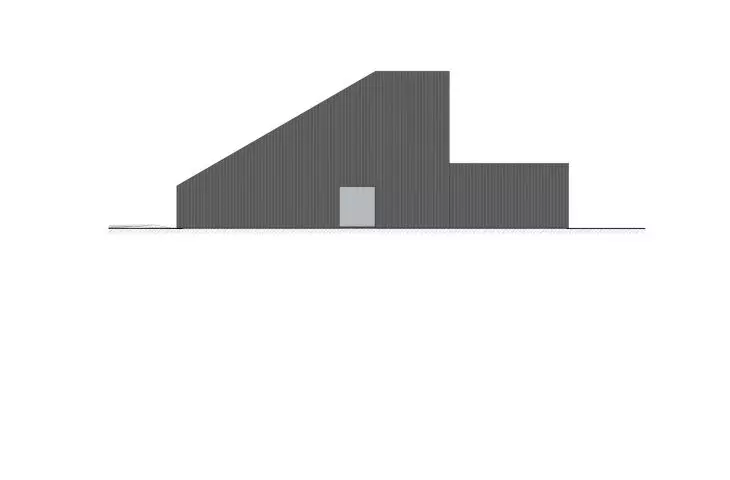
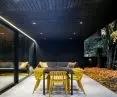
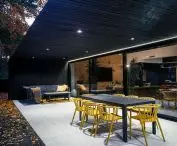
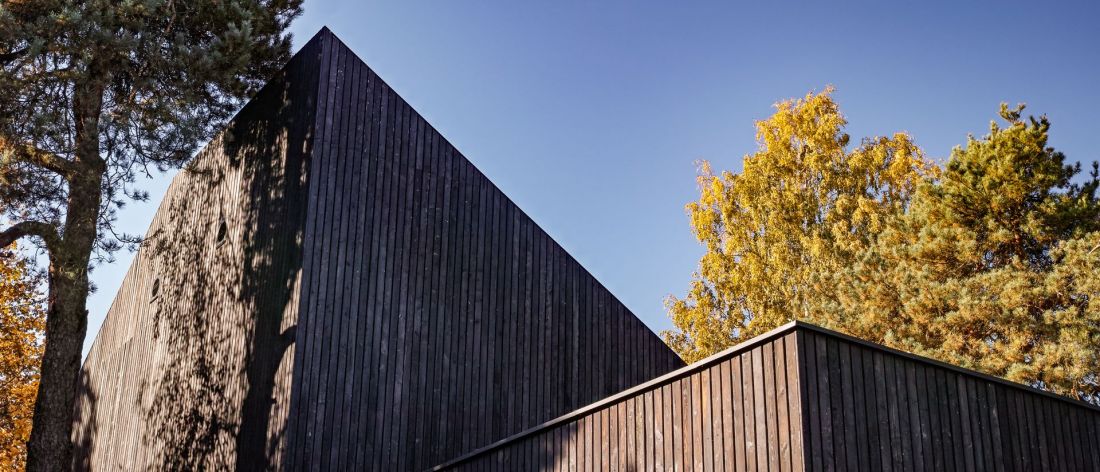
The real distinguishing feature of the House between the Trees, however, is its roof. A significant part of the building was covered with a steep canopy of impressive span and height, making it more like a pyramid than an ordinary roof. The impression is enhanced by the prominent eaves, supported by exceptionally slender pillars, which are also elements of the window joinery, under which a large arcade with a recreation area was located. Together with the heavily glazed part of the first floor, it gives the impression of gently levitating a few meters above the ground.
House between the trees
proj.: Verso Group, photo: Piotr Markowski
house in north-south arrangement
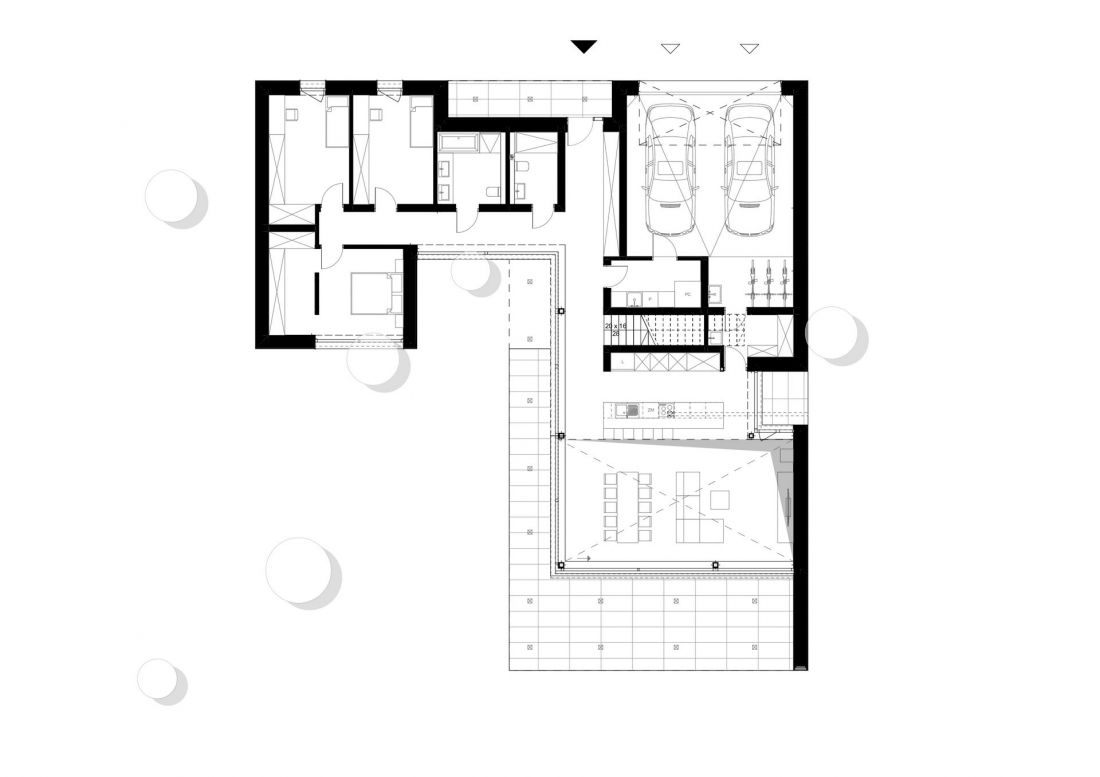
Both under the wooden "cap" and the first floor part of the House between the Trees, there is a functional layout that was created in response to the needs of a family of four. Due to the small area of the upper floor, most of the functions were located on the first floor, thus abandoning the typical layout, in which the living area is located in the first floor and the private part on the first floor.
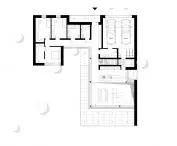
House among the trees - first floor plan
proj.: Verso Group, photo: Piotr Markowski
Interestingly, the bedroom zone was decided to be located in the northern part of the House Between Trees, near the main entrance to the building. This part consists of two single bedrooms, adjacent to the front wall, and the homeowners' bedroom, located on the south side. Two bathrooms also belong to it.
House between the trees
proj.: Verso Group, photo: Piotr Markowski
In the central part of the house, working spaces have been placed - a garage with space for two cars and a bicycle room, a utility room and a staircase, leading to the first floor. In the southern part, the living area was designed as a single-space interior, combining the functions of living room, kitchen and dining room. A long corridor leads to it, spanning between the main entrance and the south-facing glazing.
House between the trees
design: Verso Group, photo: Piotr Markowski
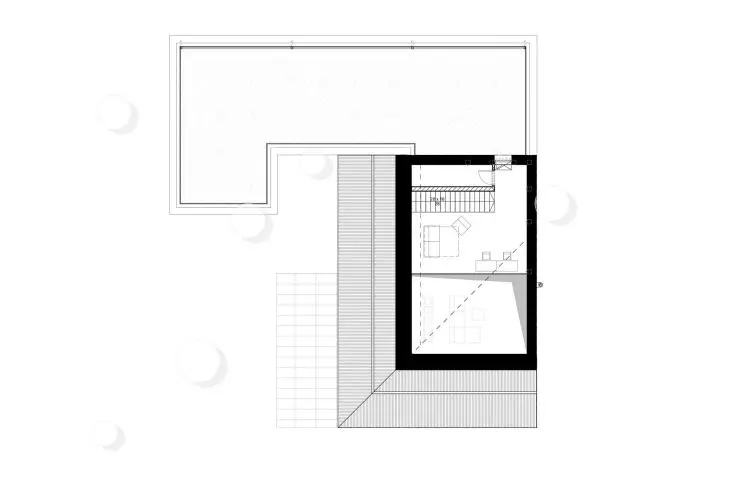
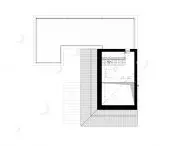
The unusual shape of the House Between Trees is reflected in the spatial characteristics of its interior. The attic storey, where the relaxation and work zone was planned, was solved in the form of a mezzanine with an area equal to about half of the living area on the first floor. This opens up a view of the interior of the high pyramidal roof above the living room.
House between the trees
proj.: Verso Group, photo: Piotr Markowski
olsztyn house between the best
The House Between the Trees stands in Olsztyn, but has also made its way to Krakow, Budapest, Prague, Bratislava, Kosice, Ljubljana and Bucharest. The realization, designed by the VERSO group, became part of the V4+ Central European Family Houses 2025 traveling exhibition , presenting the most interesting contemporary house designs and trends in residential architecture of Central European countries. Polish realizations were nominated by a jury composed of Marek Chrobak (SARP President), Maciej Kuryłowicz (SARP First Vice President and Vice President for Creative Affairs) and Bartłomiej Kożuchowski (SARP ZG Member for Foreign Affairs). In addition to Dom między drzewami, Poland is also represented at the V4+ exhibition by Dom oaza (Verso Group), Dom 286 (Małeccy Biuro Projektowe) and Dom zainspirowany lasem (Z3Z Architekci). The exhibition can be seen until February 26, 2026 at the SARP Krakow Branch headquarters at Plac Szczepanski 6 in Krakow.








