






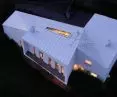
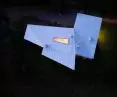
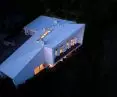
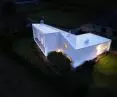

Origami, the art of paper folding, makes it possible to bring an ordinary sheet of paper to life, transforming it into a three-dimensional structure ready to tell new stories. The story of the House_286 project by the team from the Silesian studio MAŁECCY biuro projektowe probably also began with a blank sheet of paper, bent, transformed and adjusted so that today it is a tailor-made house, whose irregular shape and unobvious color contrast with the Katowice landscape.
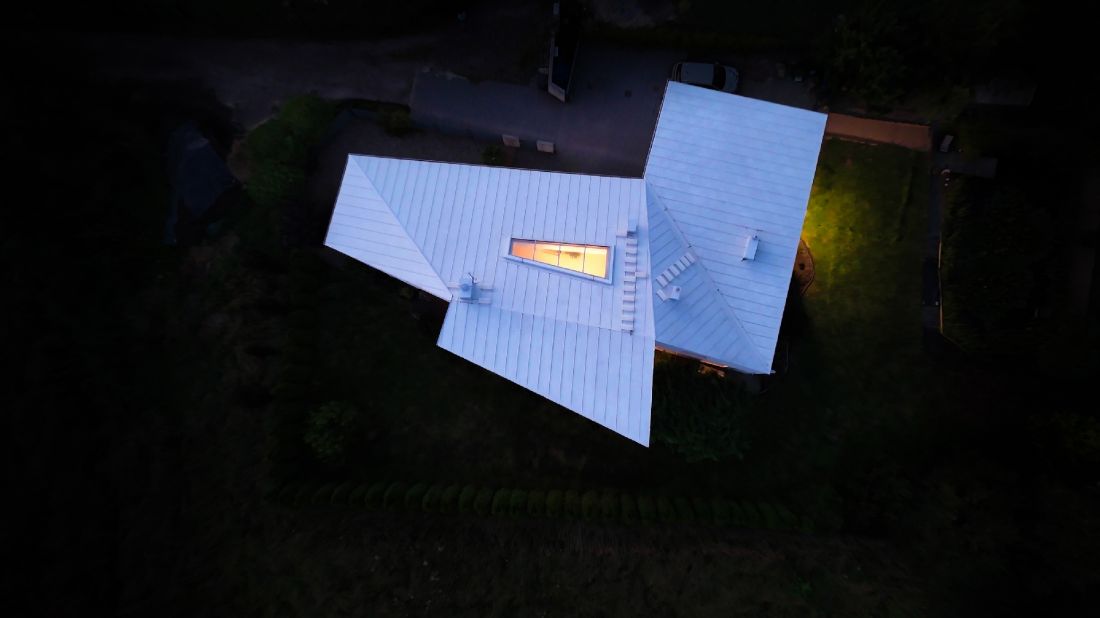
bird's eye view
© MAŁECCY Design Office
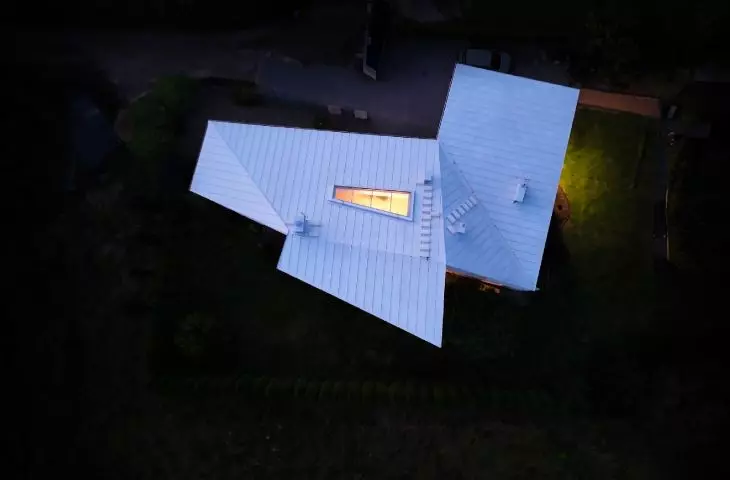
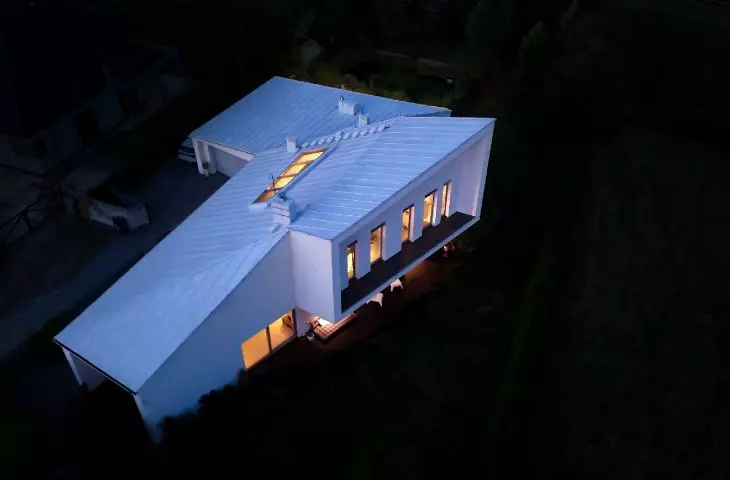
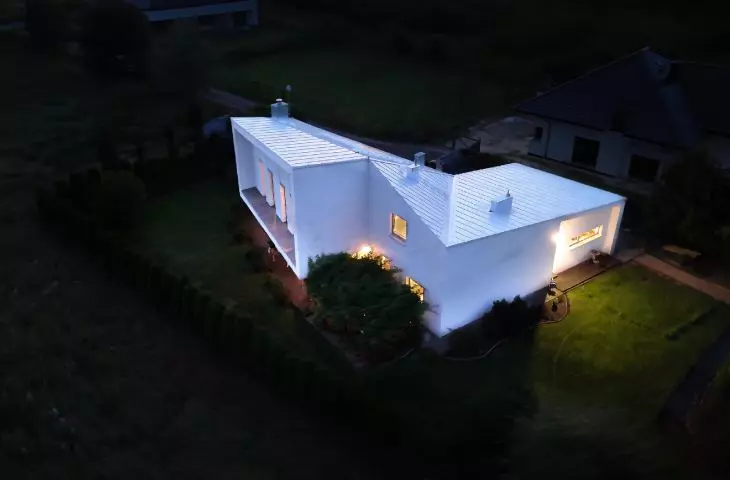
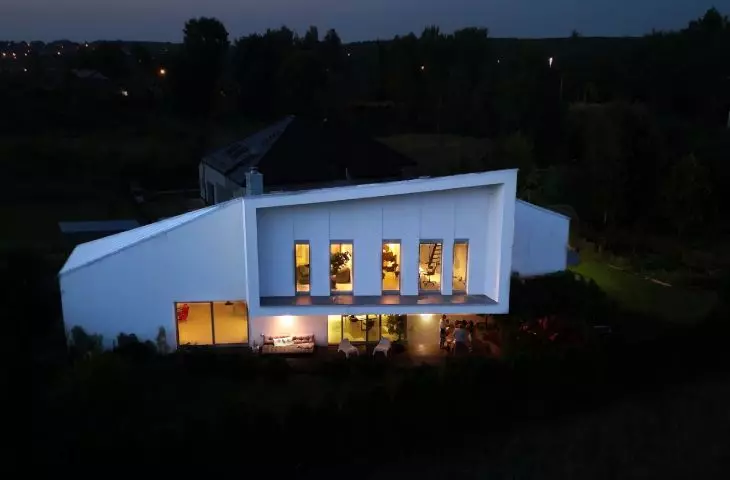
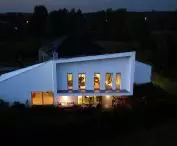
In presenting the photos of this realization, the architects focused on nighttime bird's-eye views. This treatment emphasizes the strong contrast of the white solid and the dark, post-industrial Silesian landscape. Captured in the photographs, the house, with warm light streaming from within, is reminiscent of an illuminated paper lantern.
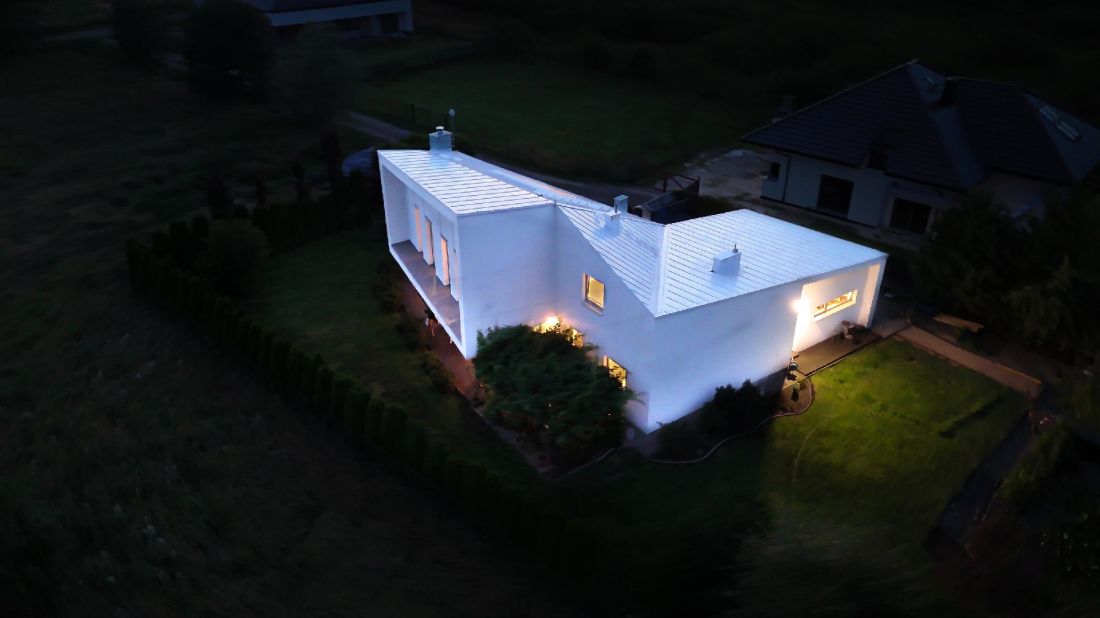
illuminated white block
© MAŁECCY Design Office
Its pure white mass resembles a precisely cut and folded paper form - light, geometric, yet solid thanks to the reinforced concrete structure of the load-bearing walls, rims and foundations
- explain the architects' idea.
the power of contrasts
The visual lightness of the mass thus contrasts with the solid structure, the white color of the facade clashes with the gray of the surroundings, and the irregular, dynamic form stands out against the background of nearby simple developments.
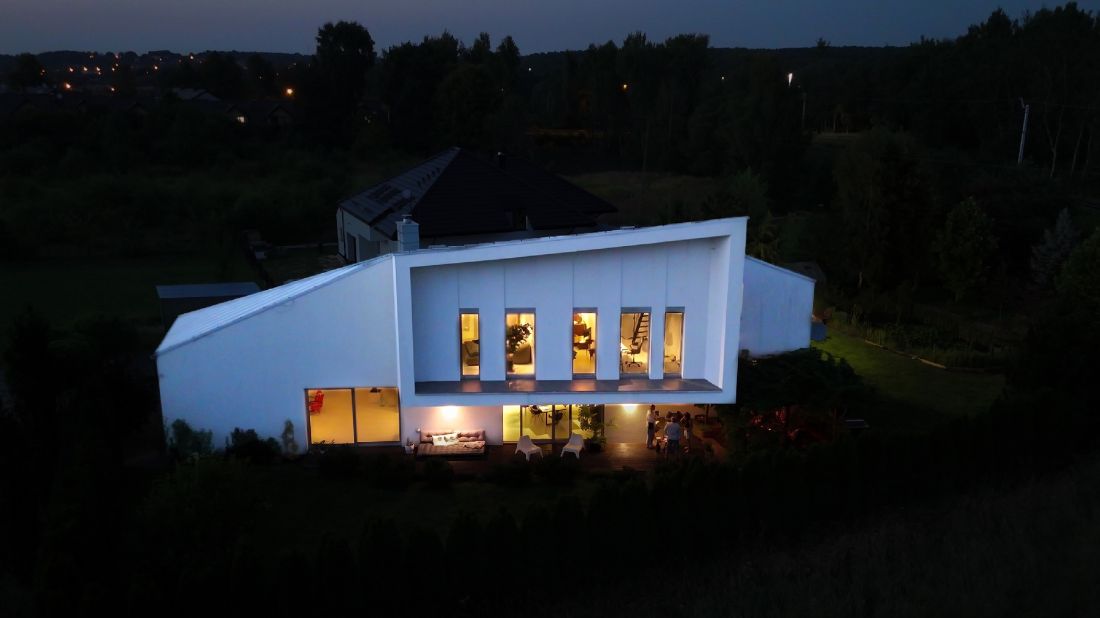
view of the protruding floor housing the bedrooms
© MAŁECCY Design Office
"White House in Black Silesia" is a project that boldly defies the harsh industrial landscape of the region. [...] As architects , we are no longer afraid of white roofs in Silesia - years later, we see that they still look great, creating a fresh contrast to the black, post-industrial landscape
- the designers add.
rational and romantic
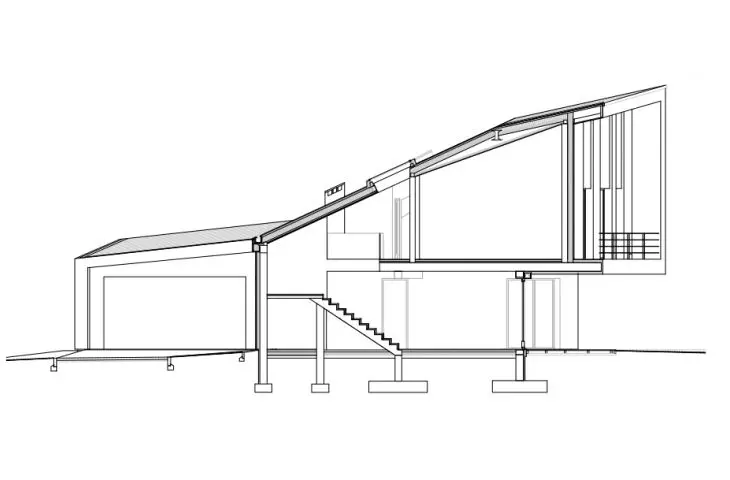
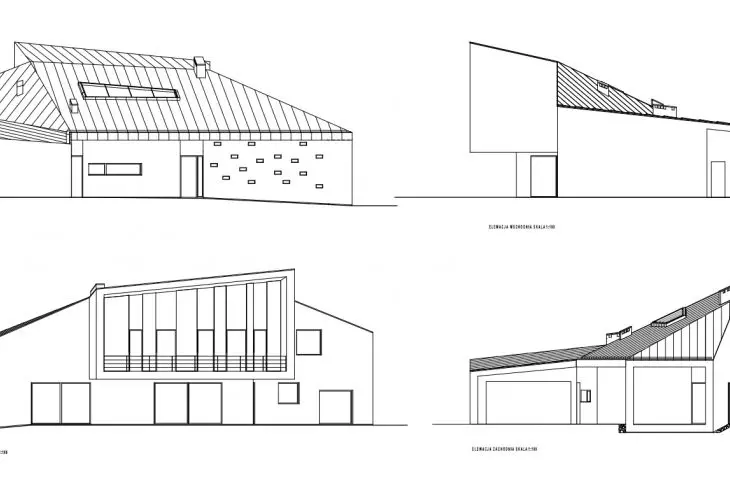
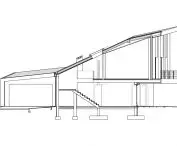
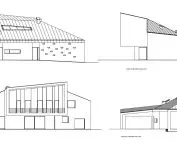
The sculpted block of nearly 300 square meters looks different from each side - this solution is the result of the functional layout of the interior, which is created from two modules connected by a corridor.
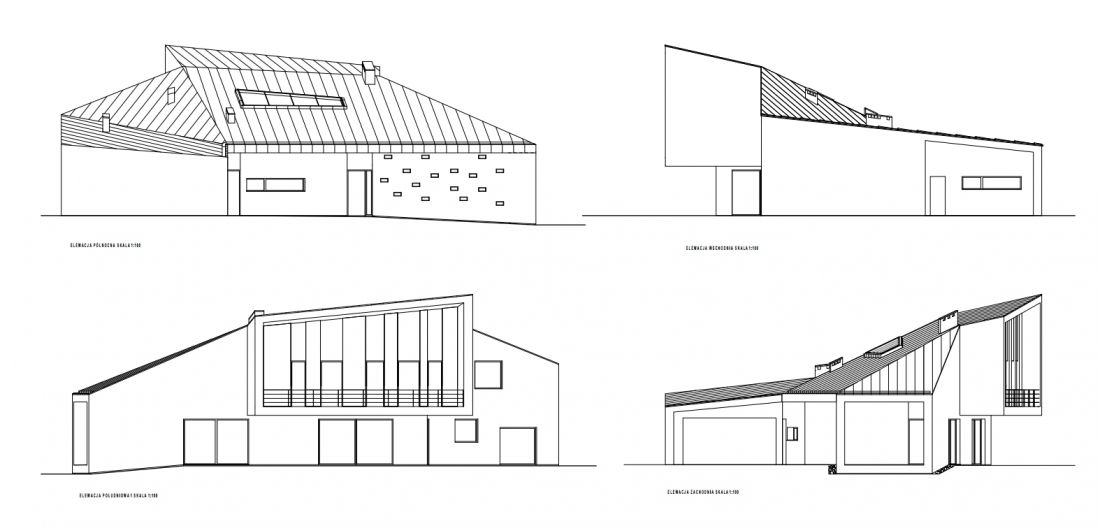
elevations
© MAŁECCY Design Office
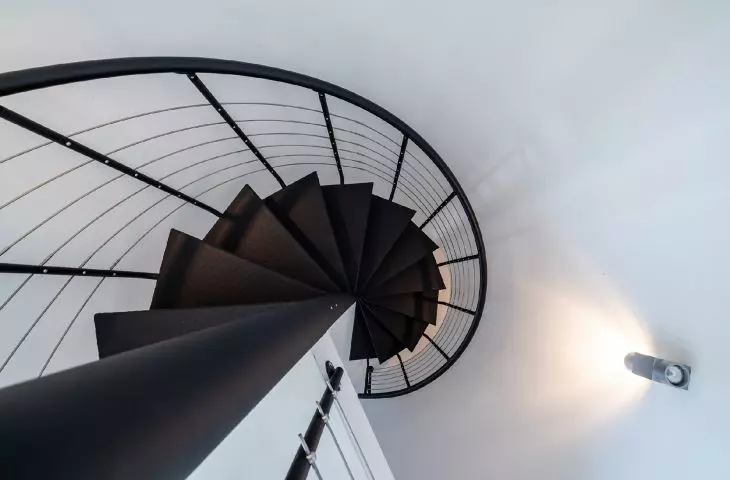
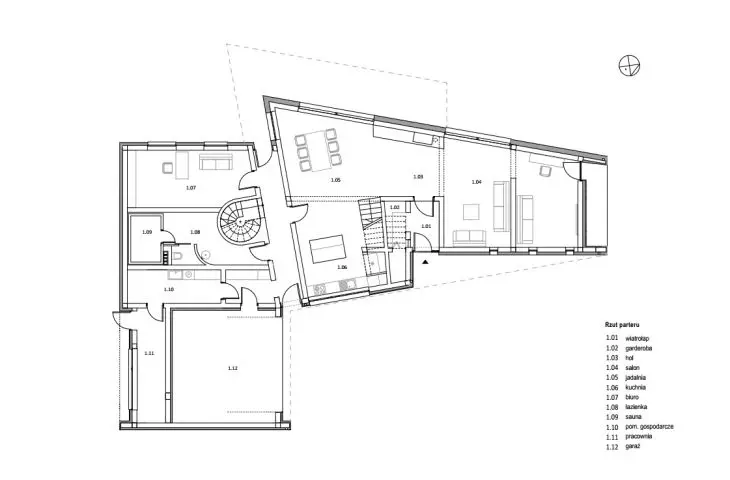
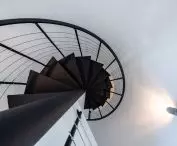
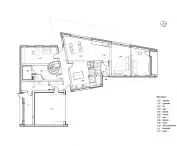
The lower part on the first floor houses the "working" zone: a garage, a studio, an office, a utility room and a bathroom with a sauna, where one of the walls running along a gentle arch repeats the shape of an impressive circular staircase.
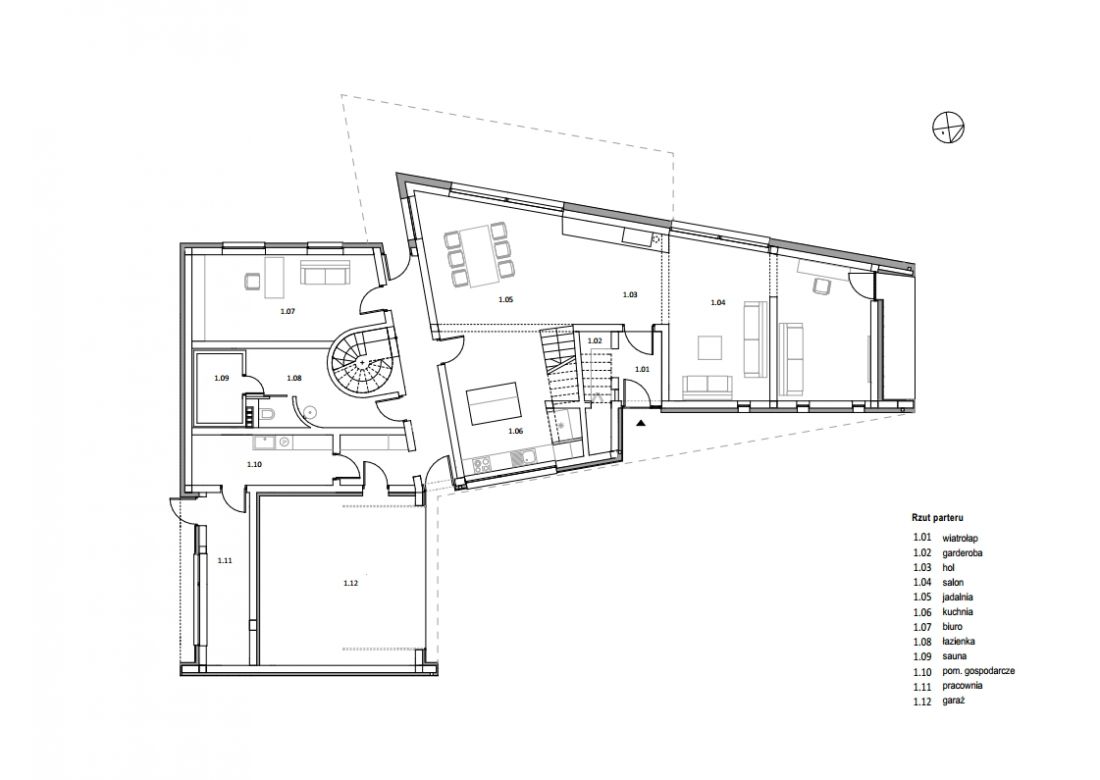
first floor plan
© MAŁECCY Design Office
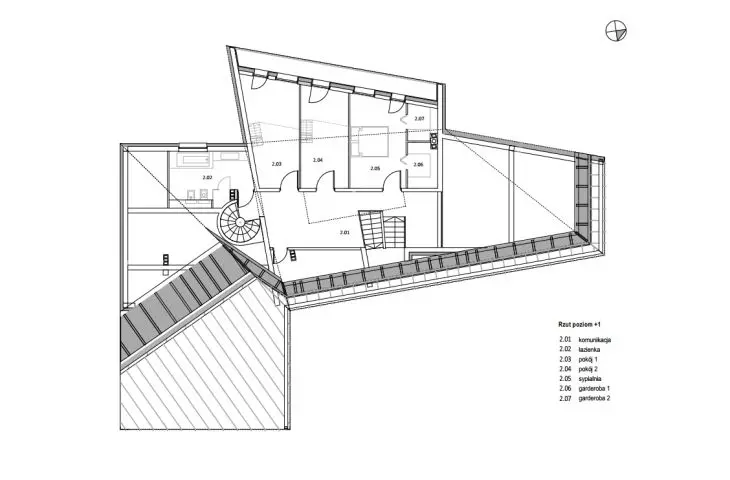
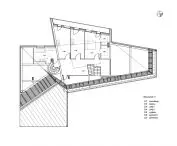
The second of the modules - the higher one - is a spacious living area. A two-story living room seamlessly connected to the kitchen and dining room is located on the first floor, while the first floor is arranged as a night zone with bedrooms protruding beyond the first floor building line.
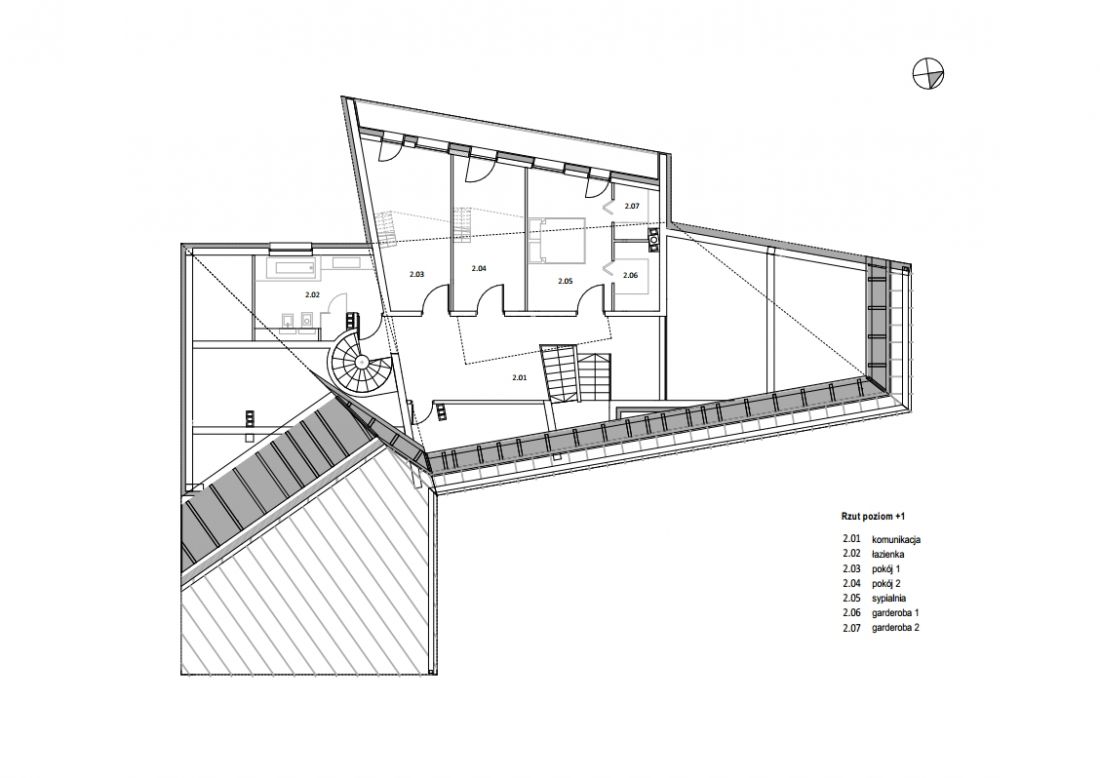
1st floor plan
© MAŁECCY Design Office
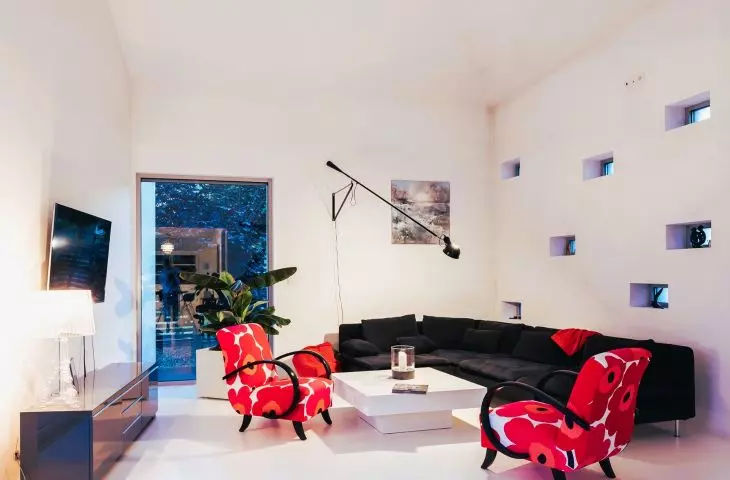
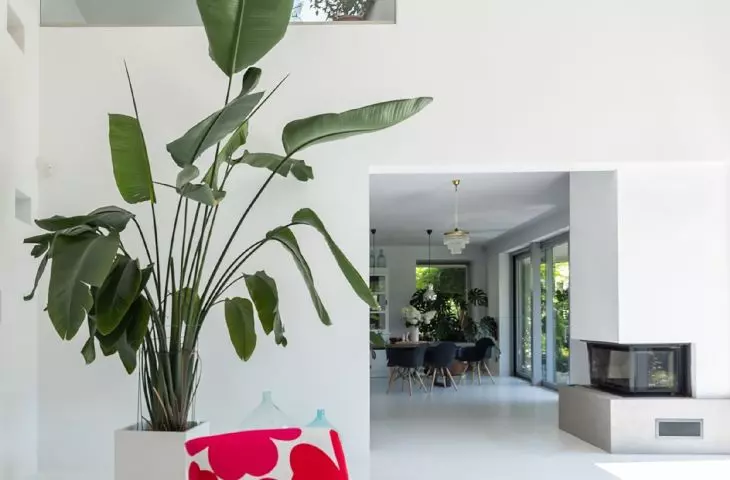
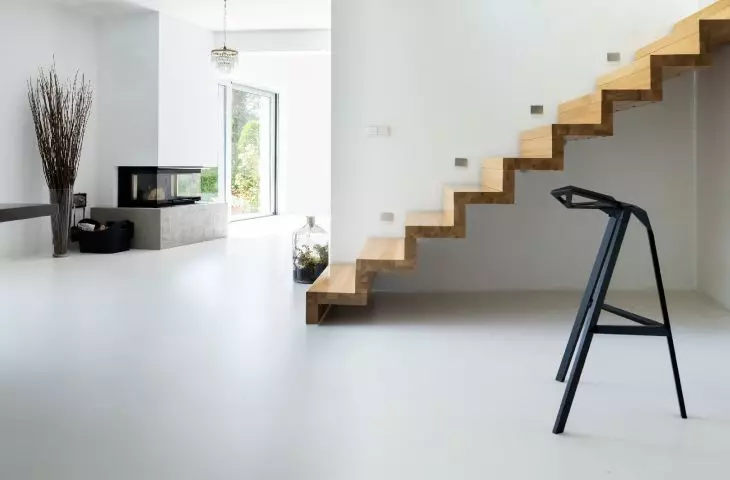
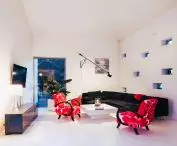
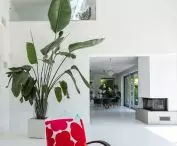
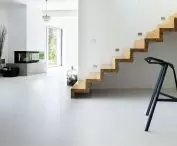
The whiteness of the facade also flows inside - the white walls, floors and ceilings contrast with distinctive accents: the black of the winding staircase, the green of the imposing plants or the vivid red of Maija Isola 's iconic floral design pattern on the upholstery of the armchairs.
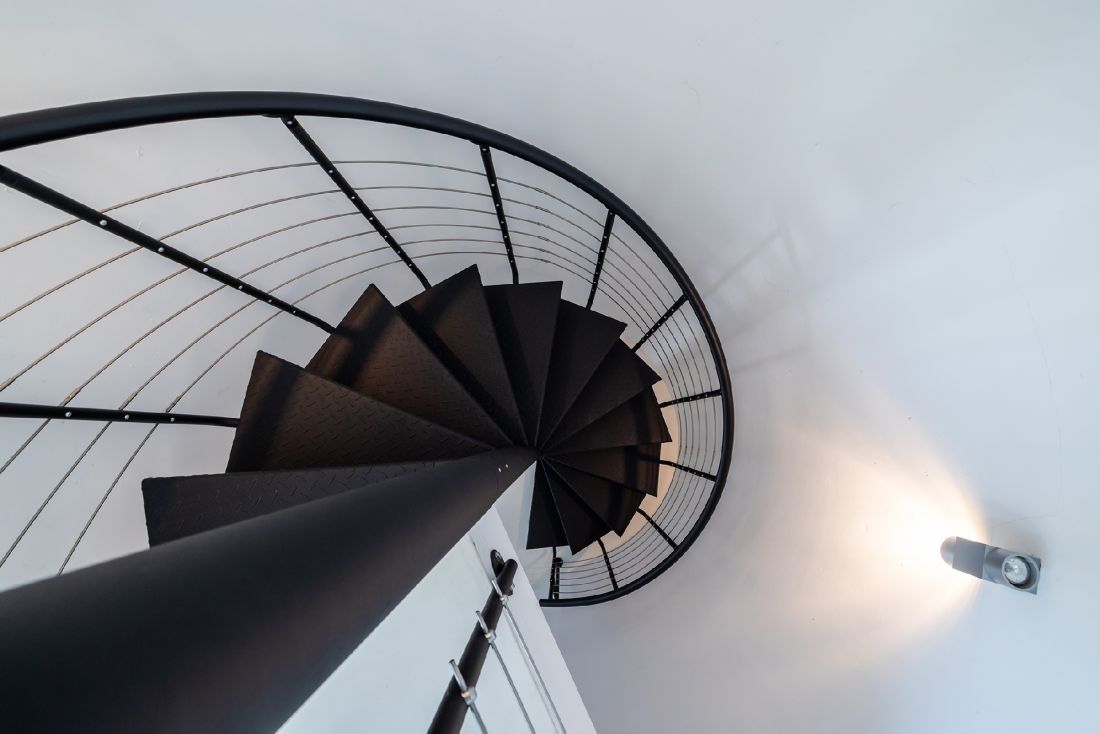
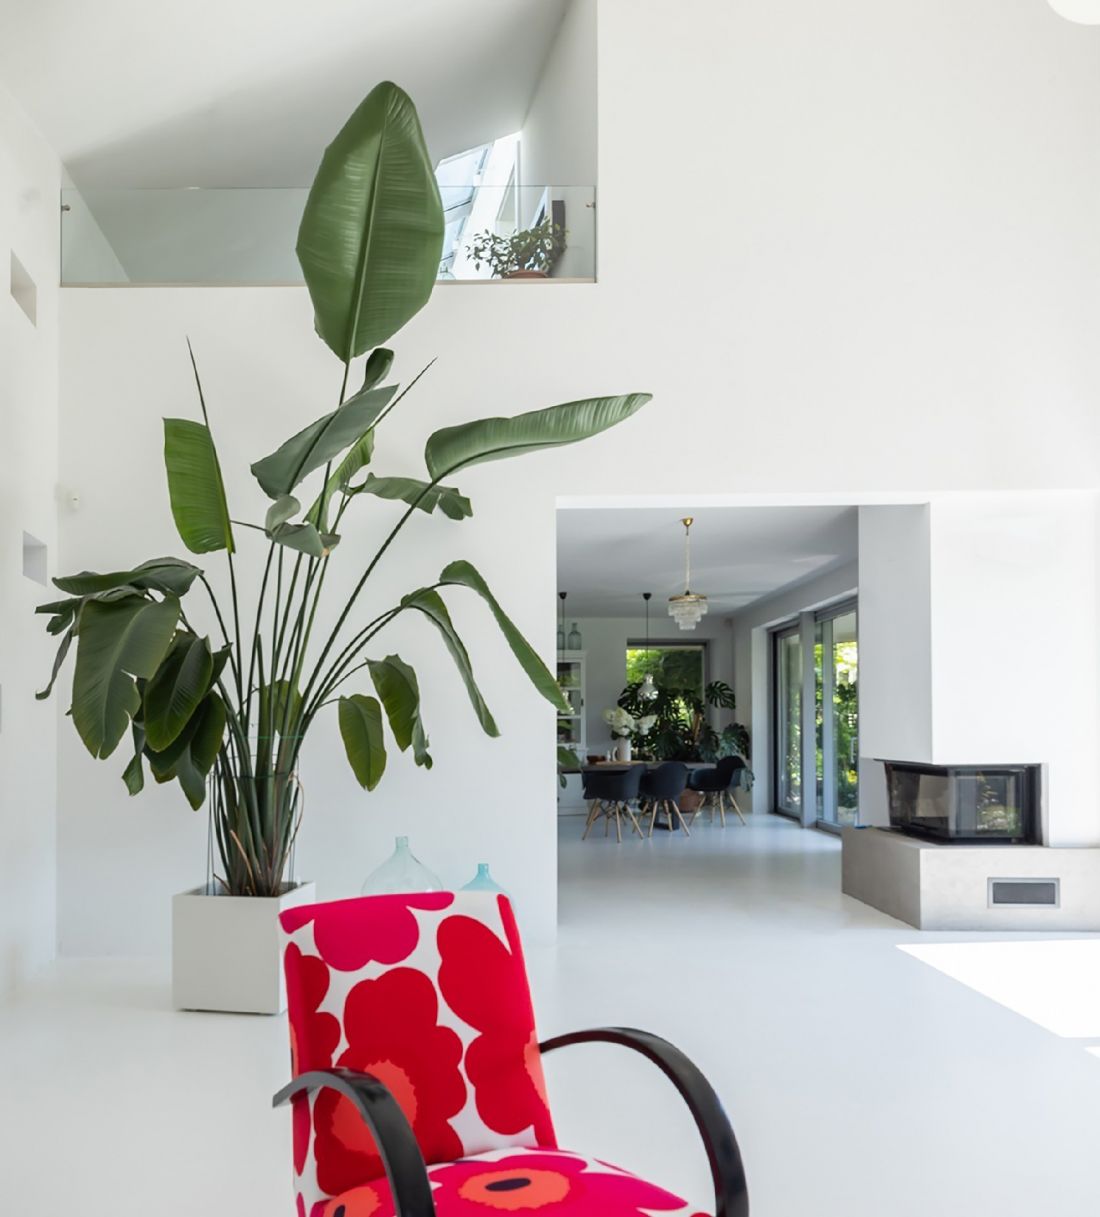
interior of the house
© MAŁECCY Design Office
The project was inspired by the romantic and fairy-tale memories of the investors after their stay in Sweden, the land of elves and light, which is why the white structure echoes a note of fantasy - a combination of structural rationality and the poetic dimension of architecture
- conclude the architects.
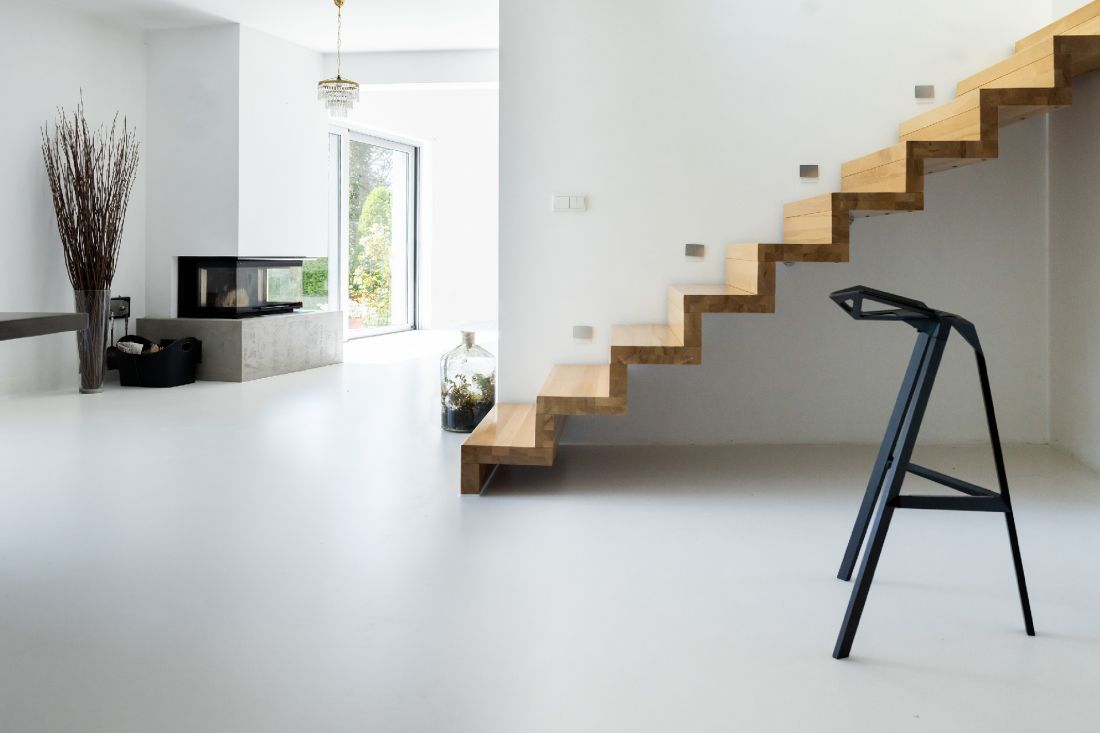
white interior
© MAŁECCY Design Office
House 286 is presented at the V4+ Central European Family Houses 2025 exhibition in Krakow. The exhibition, organized by the Association of Hungarian Architects with the support of the National Cultural Foundation of Hungary, features more than a dozen exceptional single-family house projects from Central European countries. Polish projects (by the following studios: MAŁECCY Biuro Projektowe, Grupa VERSO and Z3Z Architekci) were selected by a jury consisting of: Marek Chrobak (President of SARP), Maciej Kurylowicz (First Vice President of SARP and Vice President for Creative Affairs) and Bartlomiej Kozuchowski (Member of the SARP ZG for Foreign Affairs).








