







#SARP Award of the Year 2026
One of the markers of good architecture is how it responds to the context in which it is created. But what if instead of one context there are two, and completely different ones? The Border House in Rybnik, for whose concept TOPROJEKT is responsible, has been nominated for the SARP 2026 Award of the Year. The building, which stood at the intersection of two worlds, prepared an original response to specific conditions: second-hand brick, introverted layout and carefully selected frames in the windows. However, this is not enough to describe its changing nature.
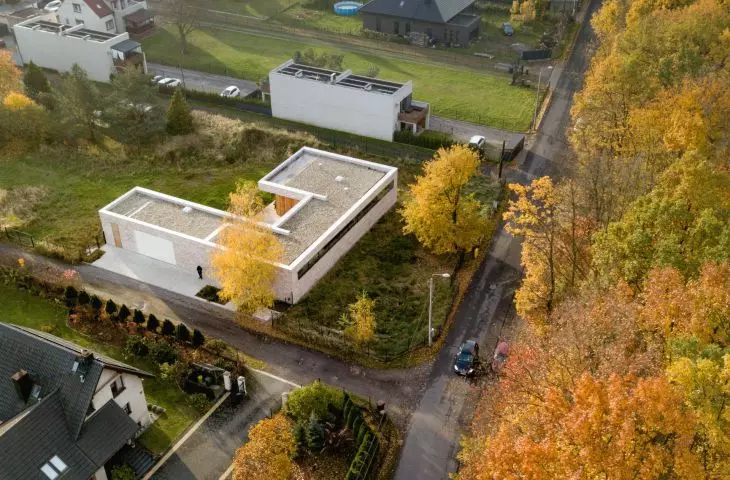
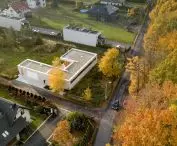
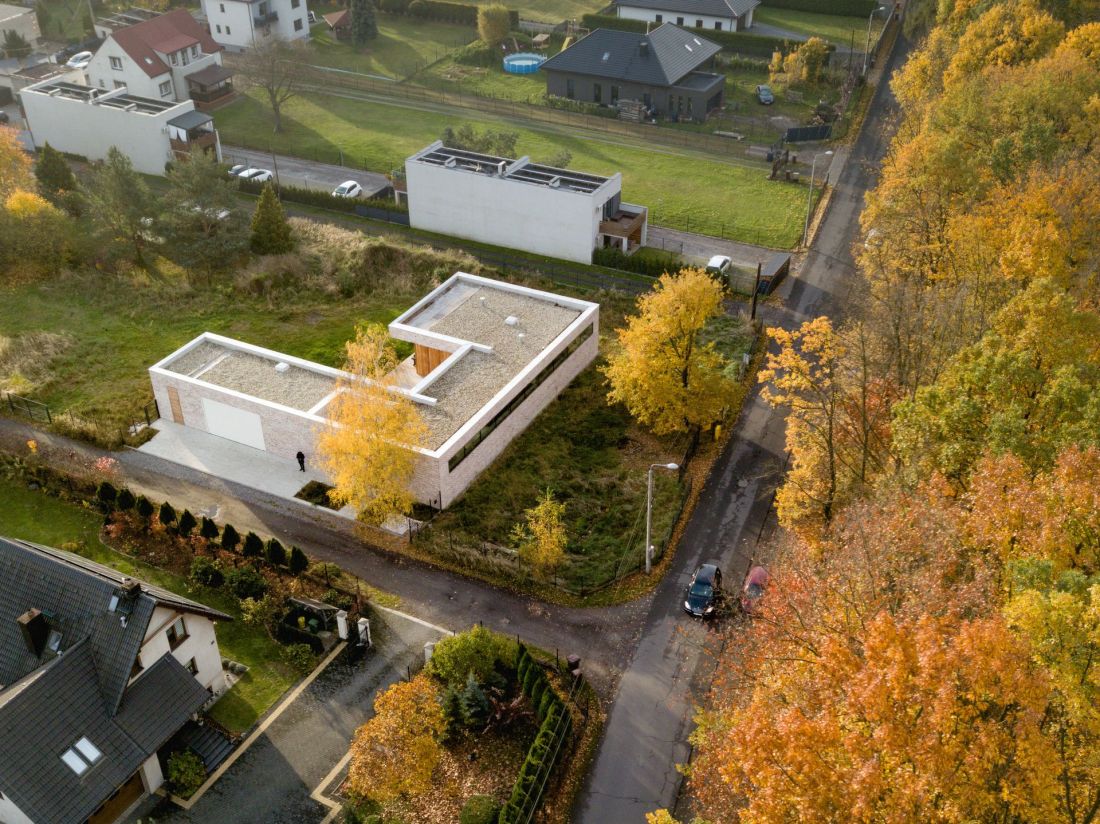
The Border House stood in Zebrzydowice, a neighborhood near Rybnik's western border, beyond which stretches Gać, a forest that separates the city from nearby Niewiadom. Although such a location may seem like a dream come true for lovers of quiet living and relaxation in close contact with nature, what stands in the way of their realization is Graniczna Street, where the house, and earlier the entire estate, was built. The contrast and proximity of the two orders, human and natural, became the inspiration for both the name and the form of the building:
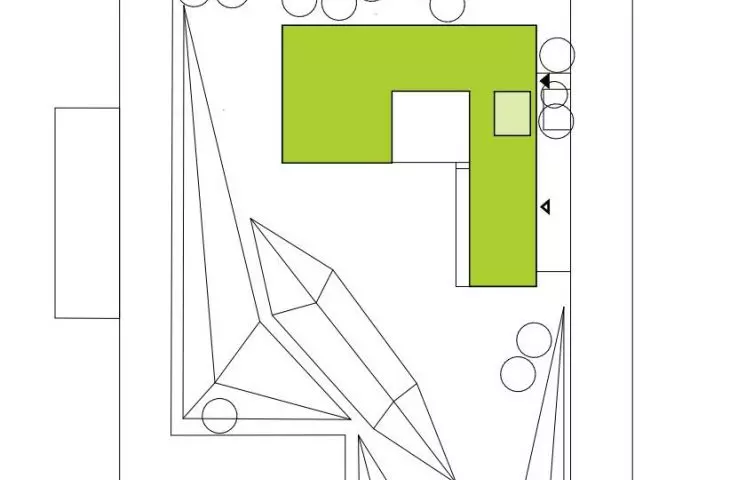
The plot, although large and prestigious, is located at the meeting point of two worlds: urban infrastructure and wild nature. On the western side, it borders Border Street, a tract of fairly heavy traffic that forms a clear line of demarcation. Just beyond it stretches a majestic wall of forest, which is the strongest scenic asset of this location. It was this duality - the noise of the road versus the tranquility of nature - that became the starting point for the name and the whole idea of the building.
- writes the team of the TOPROJEKT studio.
Border House in Rybnik
design: TOPROJEKT, photo: Karol Wawrzyniak
Border House in Rybnik
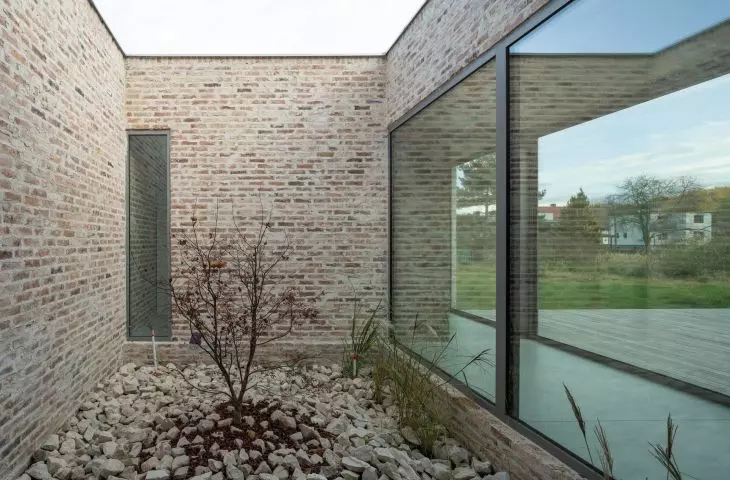
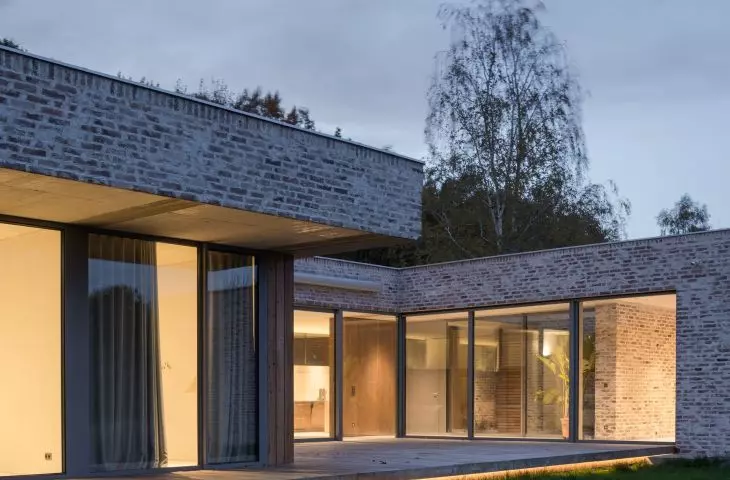
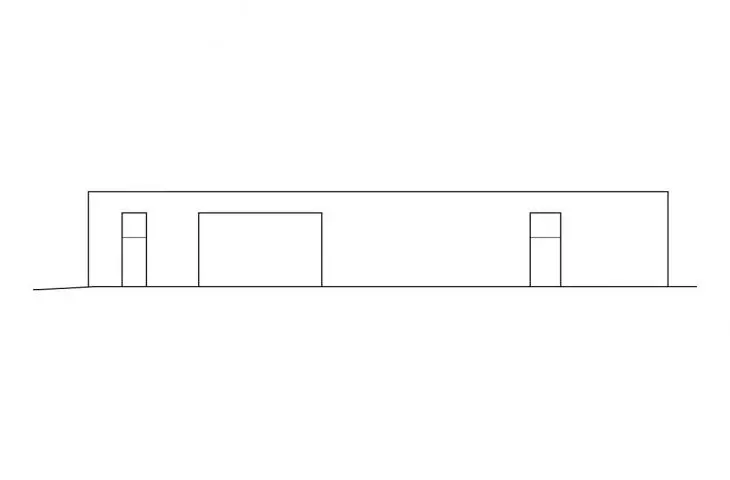
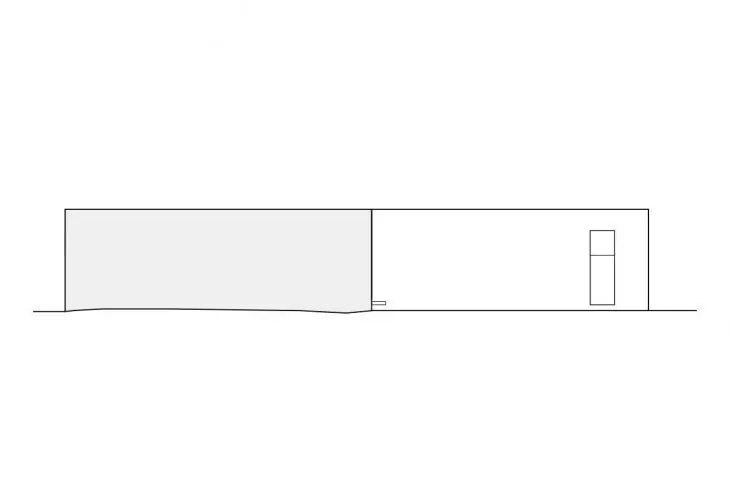
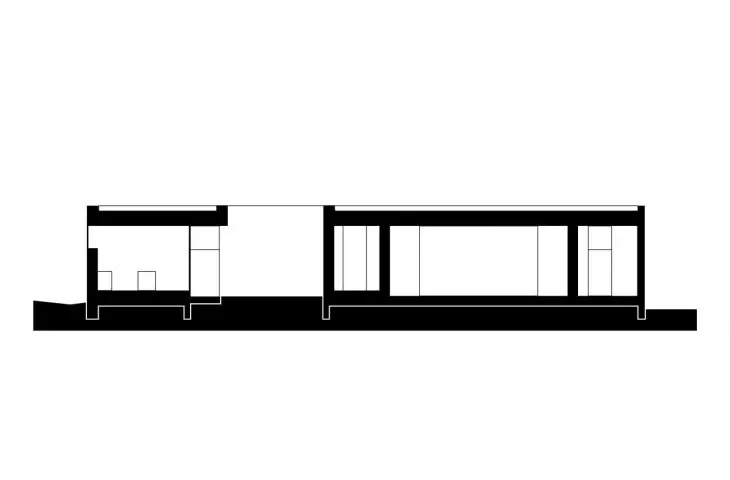
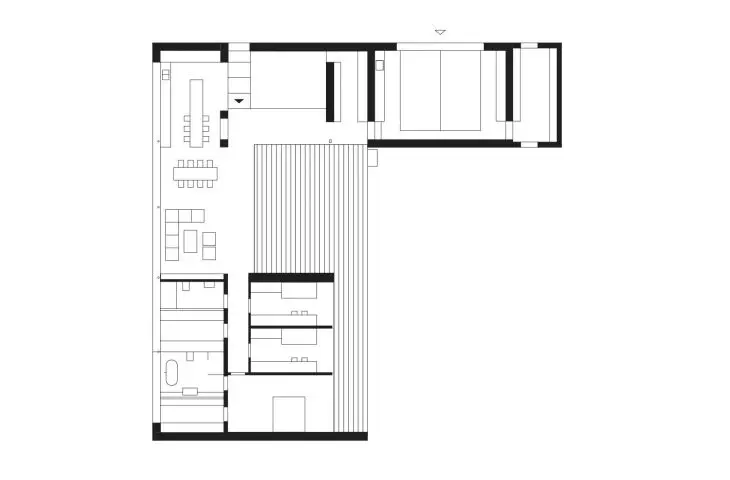
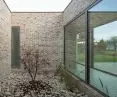
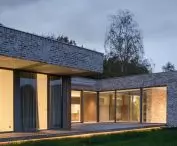
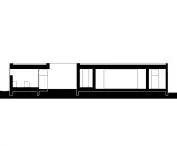
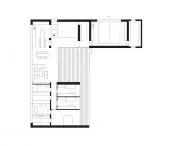
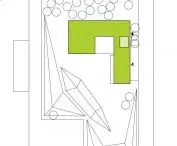
The Border House in Rybnik was designed as a relatively low, one-story building, covered with a flat roof. Its layout is a response to the conditions of the plot and the need for functional layout of the interiors - the main part of the house was created as a cuboid block, from which a fragment of the volume housing a small atrium and a spacious terrace was carved out from the east. Adjacent to such a composition is a narrow wing facing east, which, together with the main body of the house, covers the backyard at the rear of the plot.
Border House in Rybnik
design: TOPROJEKT, photo: Karol Wawrzyniak
second-hand brick
Although single-family houses are not one of the most environmentally friendly ways of living, their advantages, such as customization of the design to the individual needs of the residents, proximity to nature or a large area, and often a lower cost of construction compared to buying an apartment in the center, make the "own four walls" near the city enjoy enduring popularity.
Border House in Rybnik
design: TOPROJEKT, photo: Karol Wawrzyniak
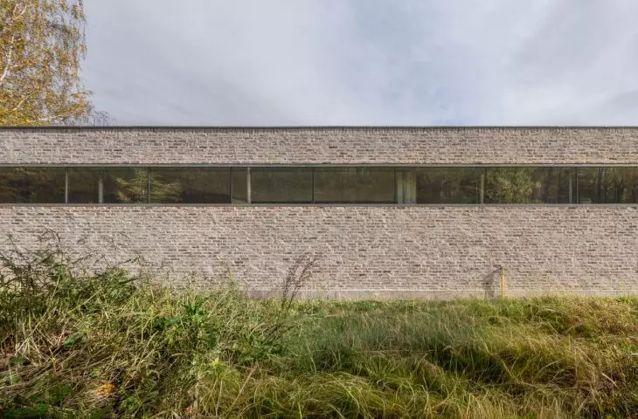
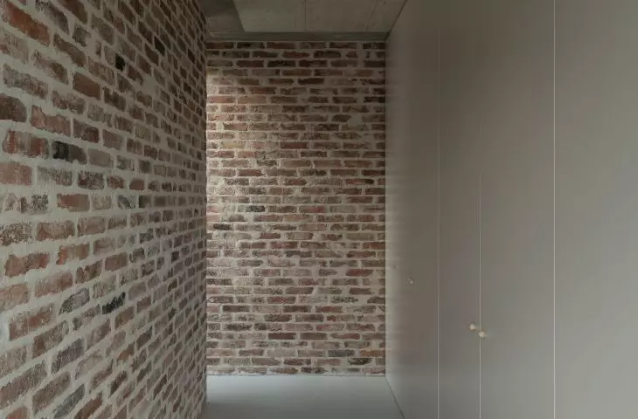
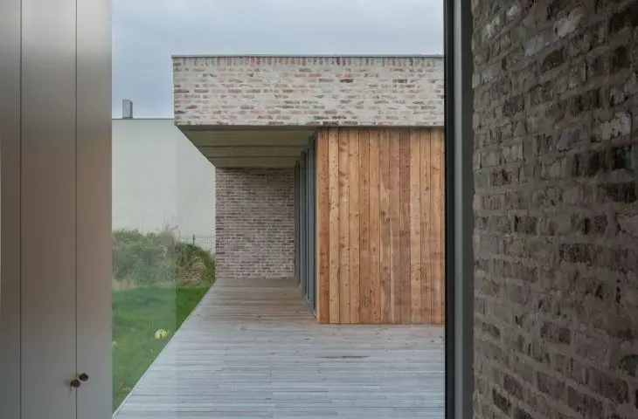
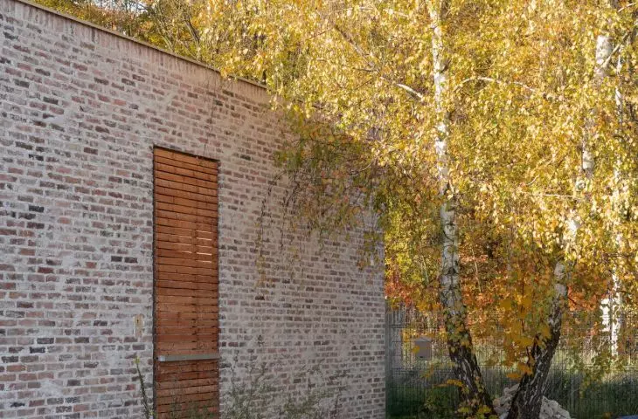
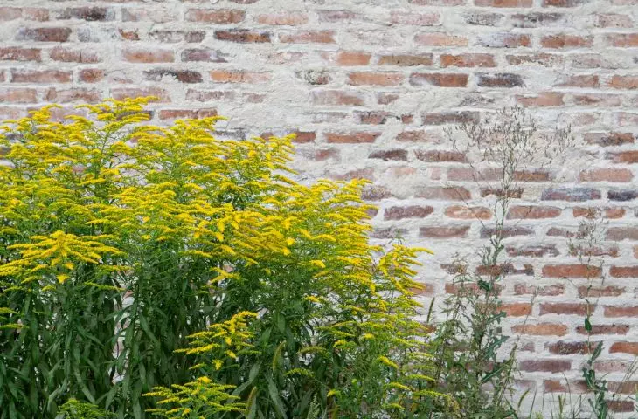
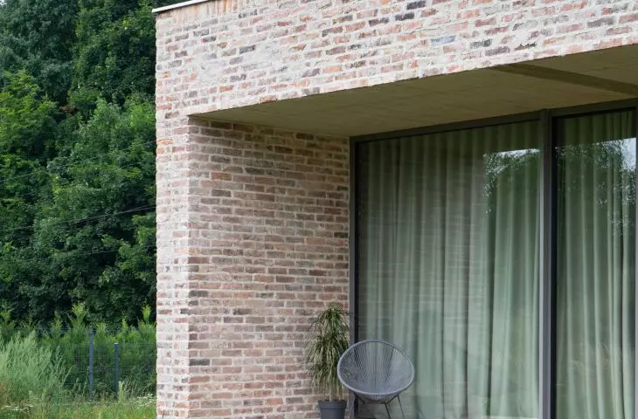
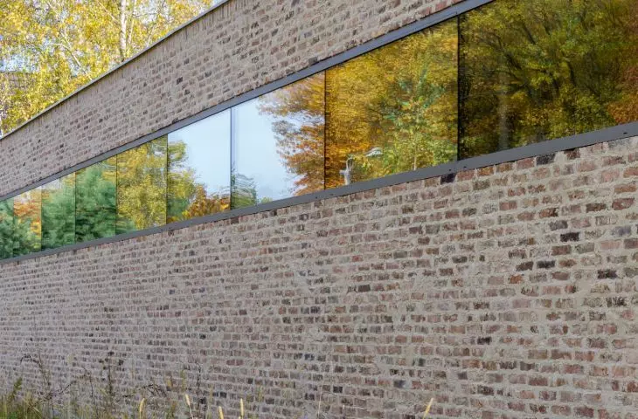
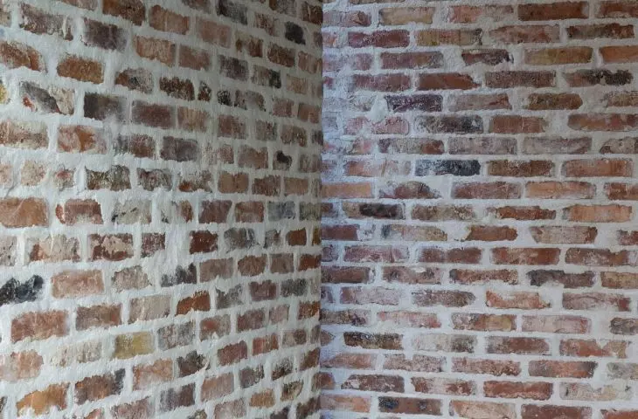
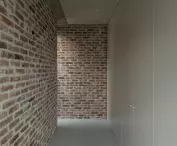
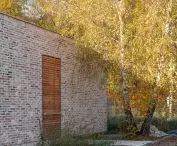
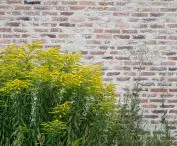
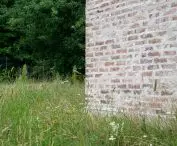
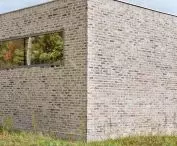
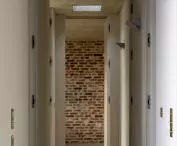
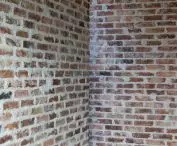
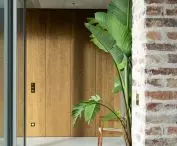
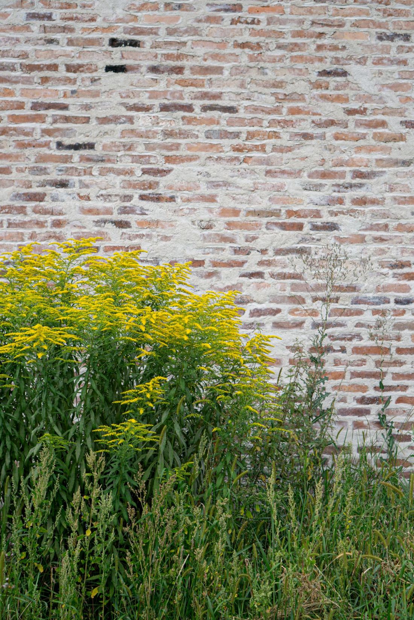
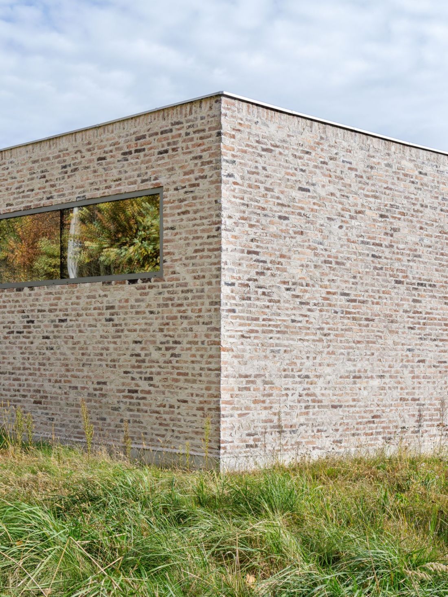
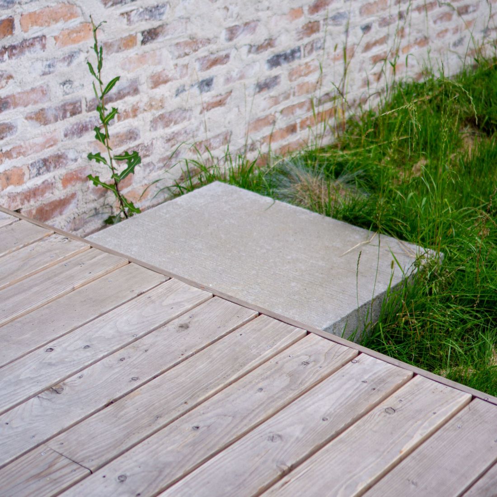
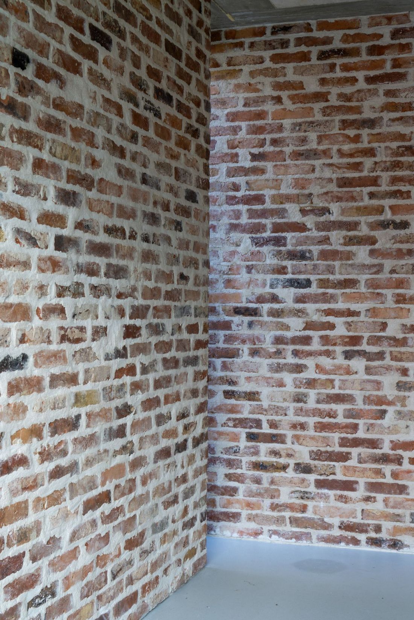
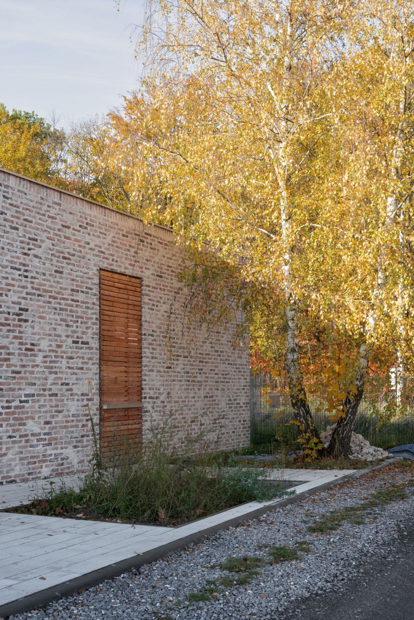
Reducing the negative impact on the environment, the concept of the Border House in Rybnik was to reuse the material - the building's facades were finished with demolition bricks. Unlike the new clinker "straight from the kiln," each has its own history, expressed in the color variation and unique texture of each brick.
Border House in Rybnik
design: TOPROJEKT, photo: Karol Wawrzyniak
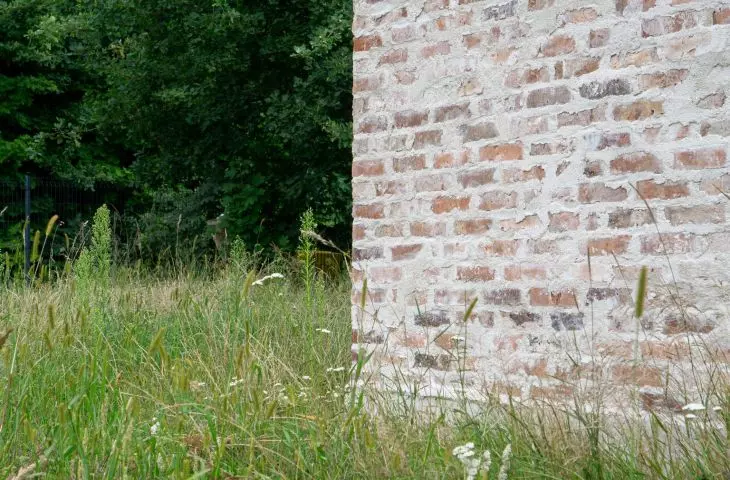
As if that wasn't enough, parts of the walls were carelessly covered with a thin layer of light-colored plaster, from under which wagonloads of demolished bricks peek out:
Depending on the time of day, the humidity of the air or the angle of the sun's rays, the observer has a hard time clearly determining the color of the building. Are these walls white, or are they, however, dominated by the red of burnt clay? This ambiguity is an intended means of expression. The building does not want to be one-dimensional; it wants to harmonize with nature, which is also not fixed in its colors.
- write the architects about the Border House in Rybnik.
Border House in Rybnik
design: TOPROJEKT, photo: Juliusz Sokolowski
An inaccessible fortress on the border of the forest
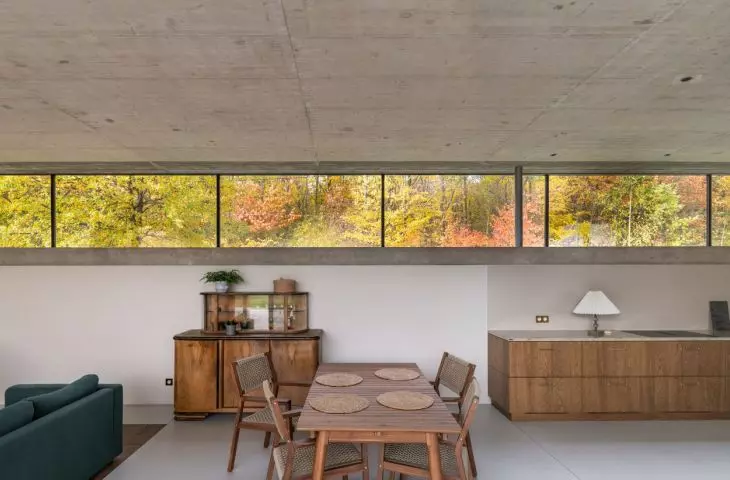
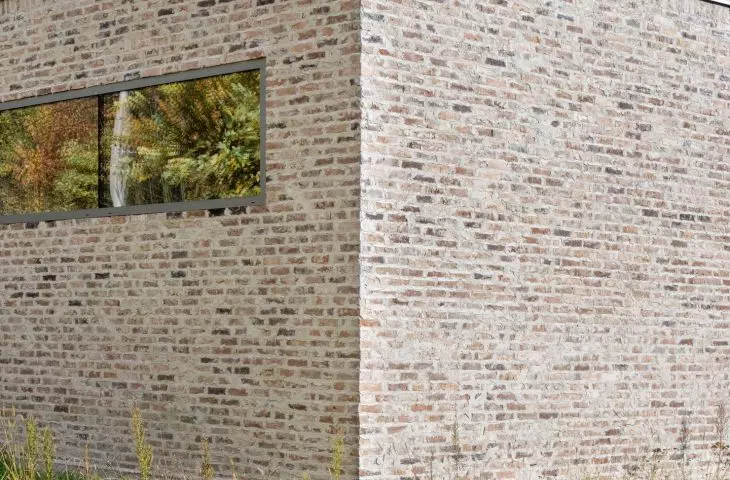
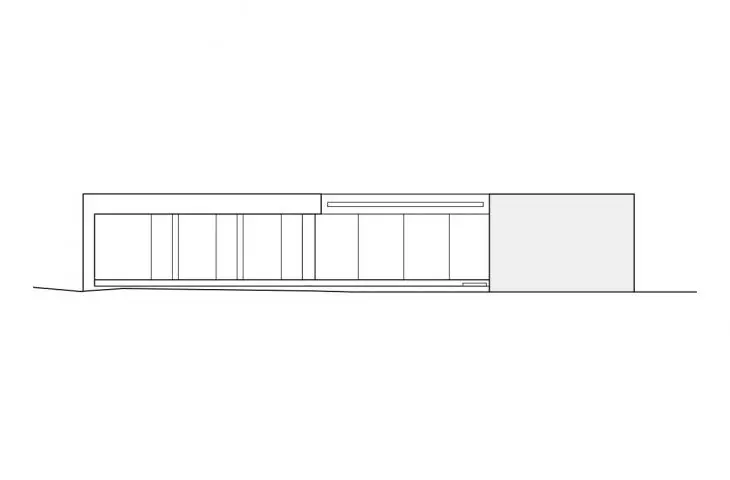
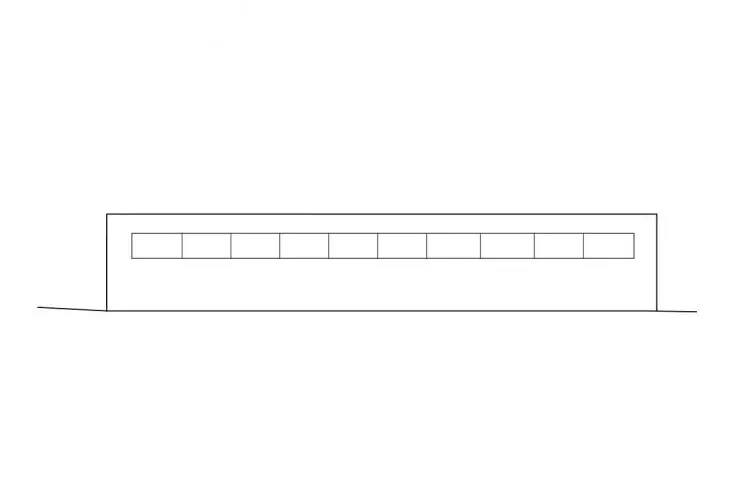
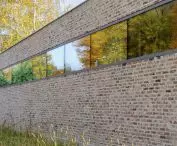
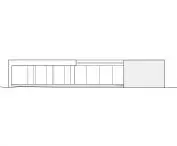
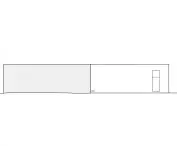
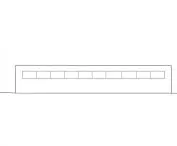
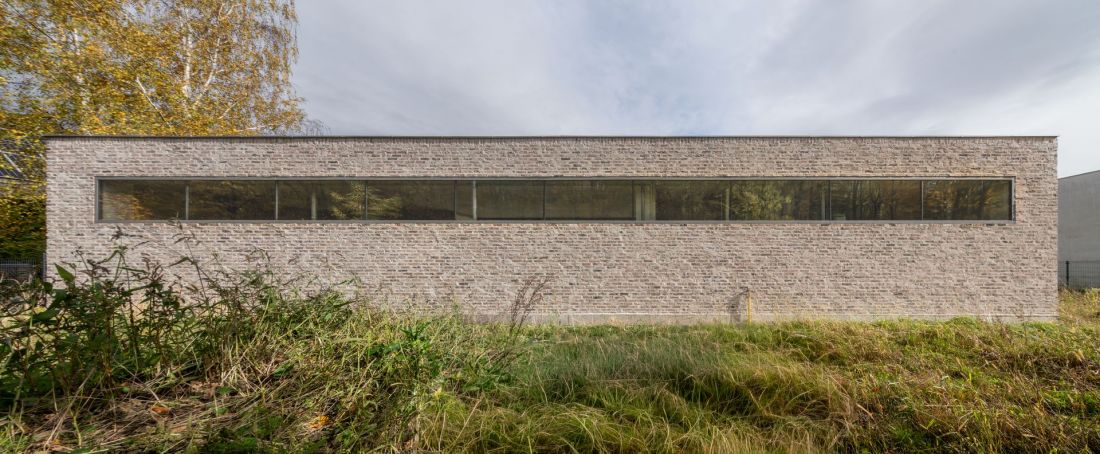
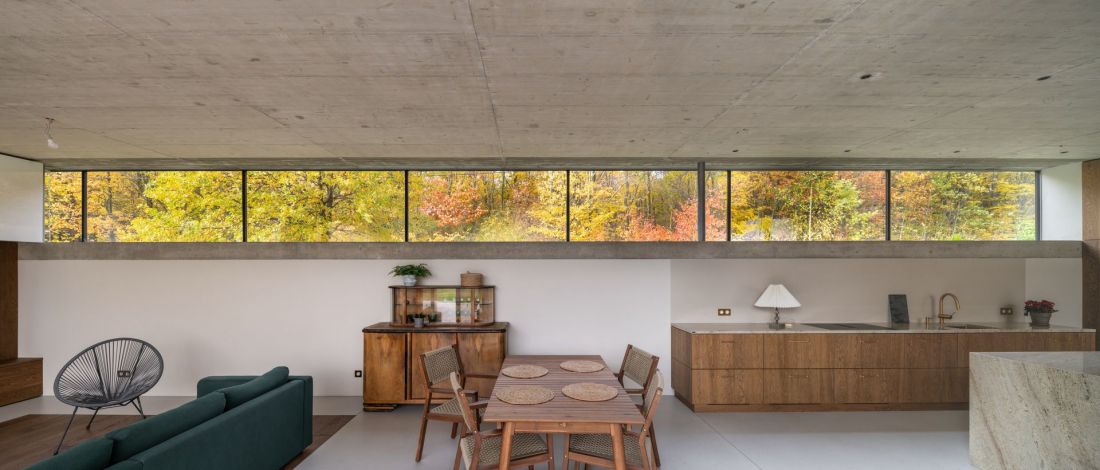
The expression of the facade is also built by the horizontal proportions of the building and the window openings. From the street, the Border House appears as an inaccessible fortress. The longest, brick-finished wall has only one low window, hanging just below the roofline and extending almost the entire length of the facade. The lack of a view of the foreground is a minor loss for the householders, after all, the structure stood not far from a busy road. The location of the opening "cuts out" unwanted cars from the window frame, allowing homebuyers to peep at life going on in the treetops of the forest growing across the street.
Border House in Rybnik
design: TOPROJEKT, photo: Juliusz Sokołowski
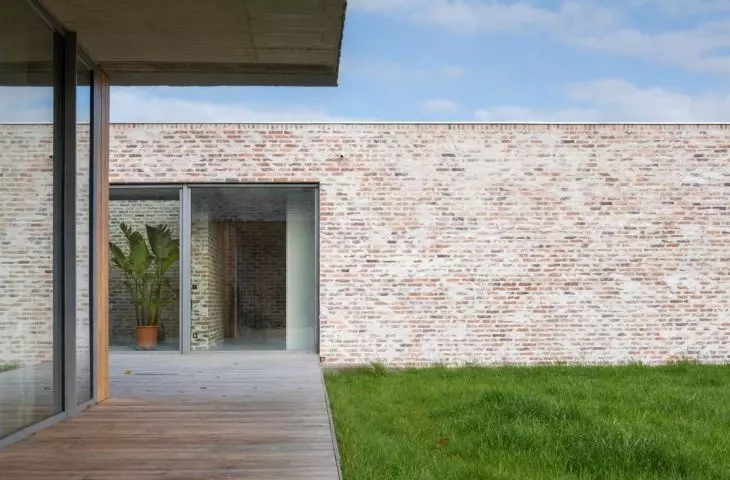
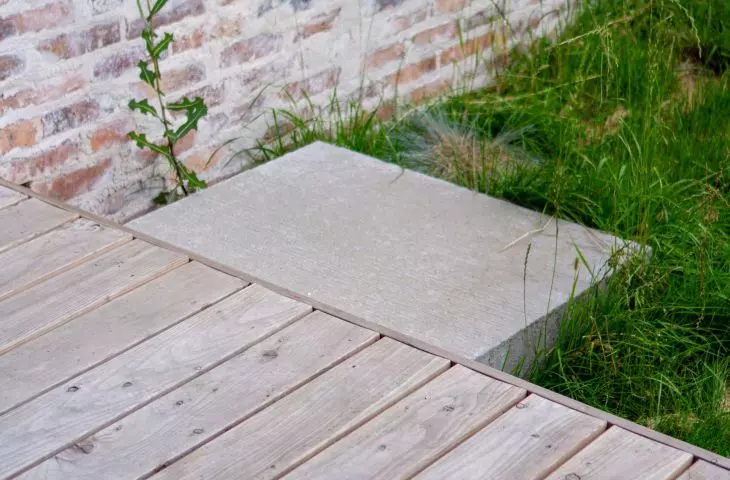
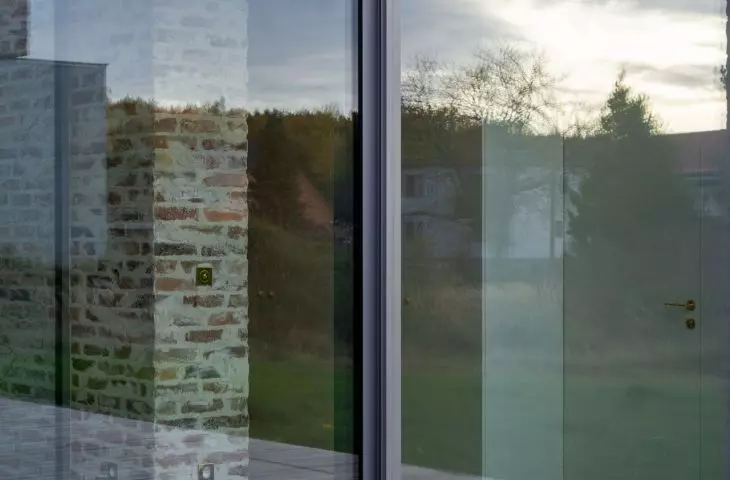
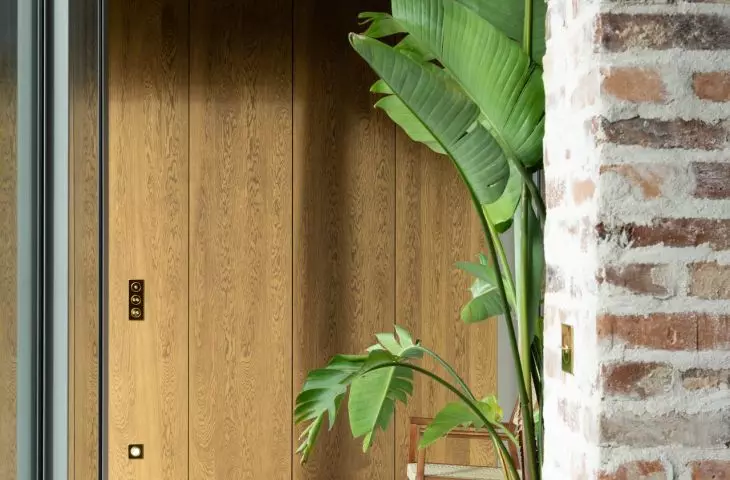
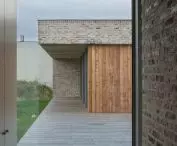
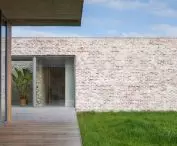
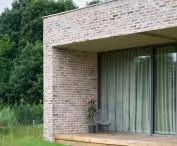
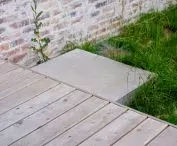
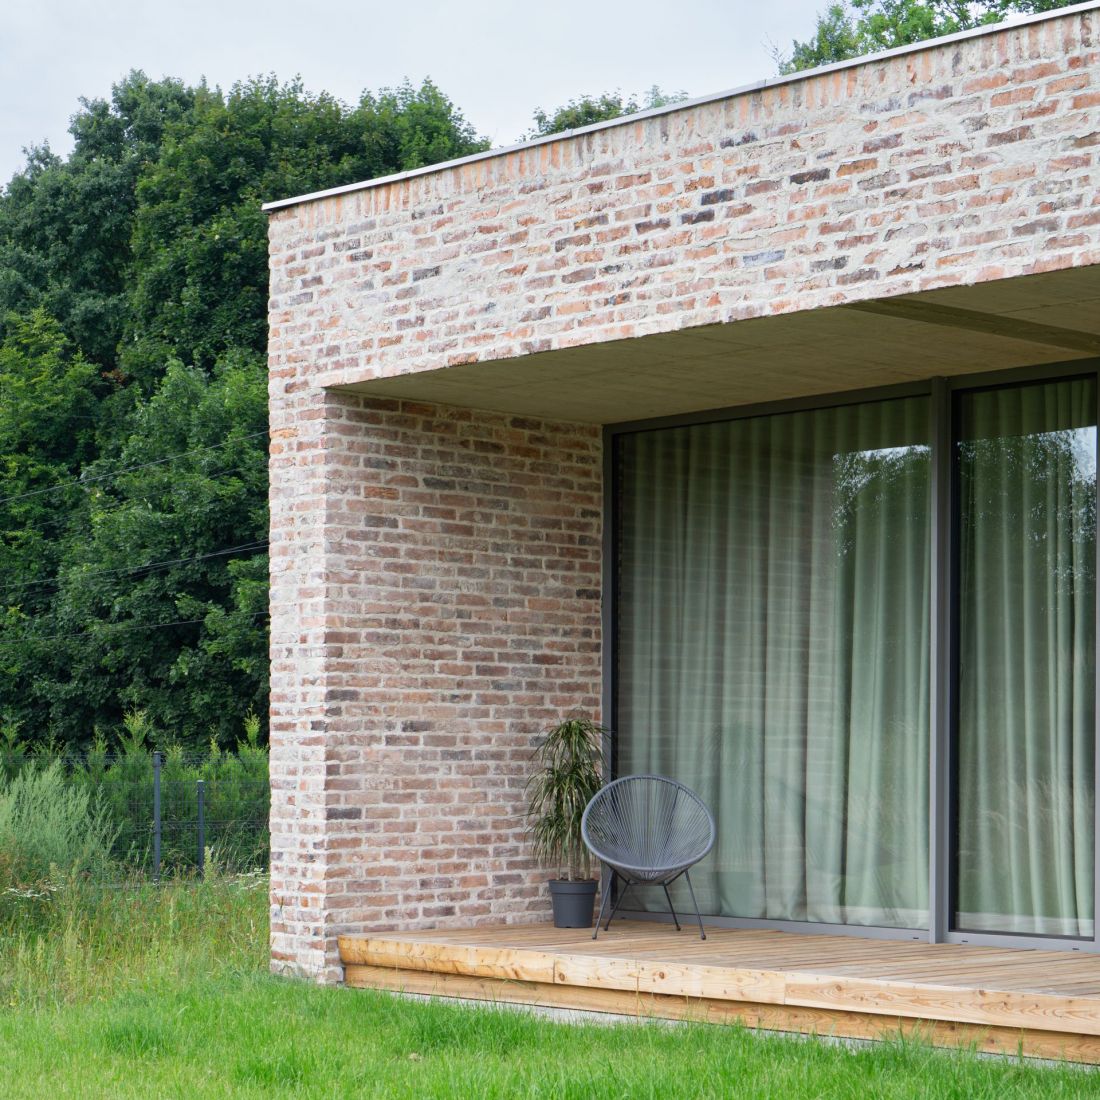
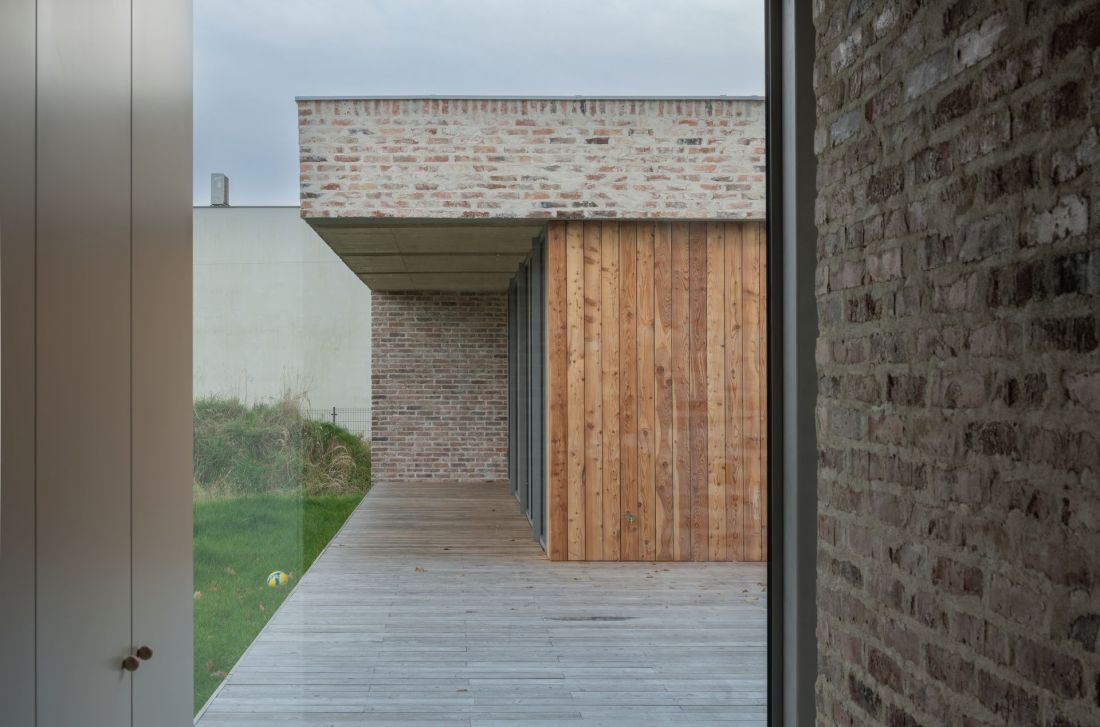
The elevations facing the interior of the plot were shaped completely differently. Although brick still dominates the walls, there is much less of it than the areas glazed with large windows. In front of the portfenetras stretches a wood-lined terrace, sheltered by "recessing" into the body of the house and partially covered by a deep arcade. Natural wood was also found on one of the walls facing the interior of the terrace.
Border House in Rybnik
design: TOPROJEKT, photo: Juliusz Sokołowski
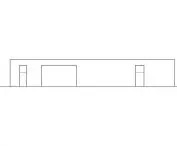
The north-facing entrance was located on a side street. From this side, the building appears similarly inaccessible as from the front elevation, although the monolithic wall is enlivened by wooden wickets and an entrance gate of a shade slightly lighter than the wall covering. The brick barrier is the first stage of the rite of passage that homebuyers must overcome before settling into the interiors of the Border House.
liminal architecture
Describing the patterns of folk rituals, 20th-century anthropologist Arnold van Gennep coined the term liminality. According to his theory, every rite of passage - for example, from the unmarried or bachelor state to marriage in the course of a wedding - was divided into three phases: separation, liminal and postliminal. He understood the latter, the liminal phase, as a state of transition in which those participating in the ceremony were in suspension between two realities.
Border House in Rybnik
design: TOPROJEKT, photo: Karol Wawrzyniak
The TOPROJEKT studio team shaped the Border House in such a way that its residents, each time they cross the threshold, participate in a ceremony of transition from the chaotic surroundings to the harmonious interior of the house:
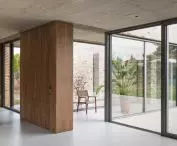
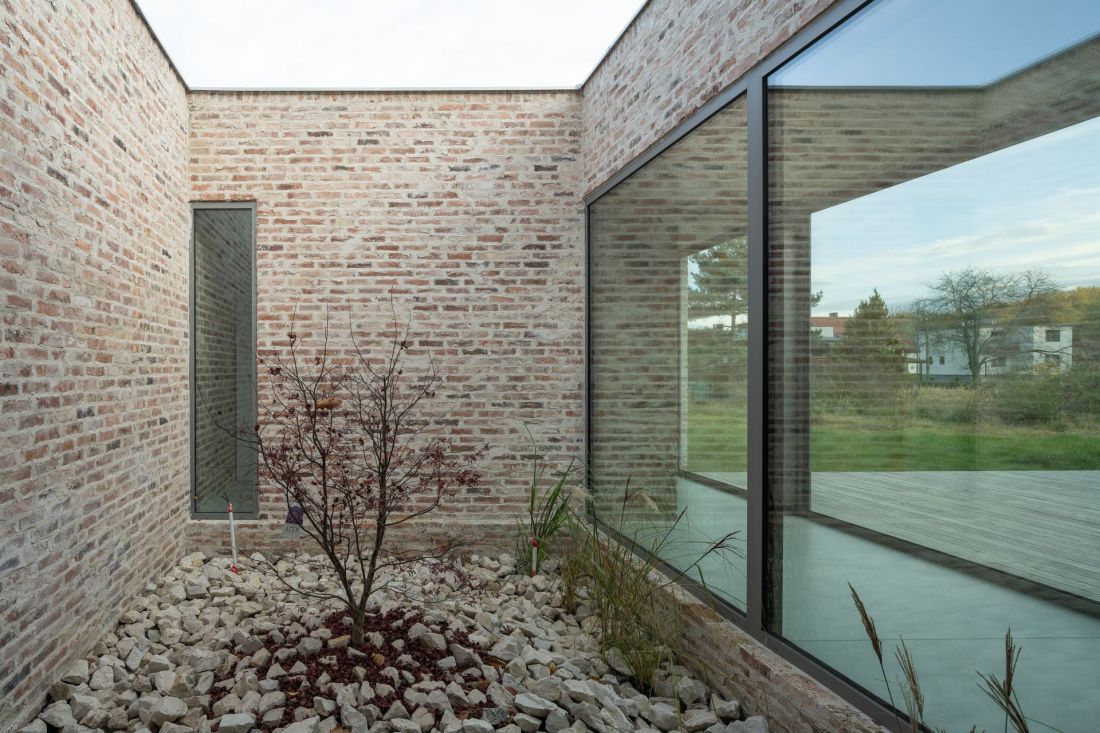
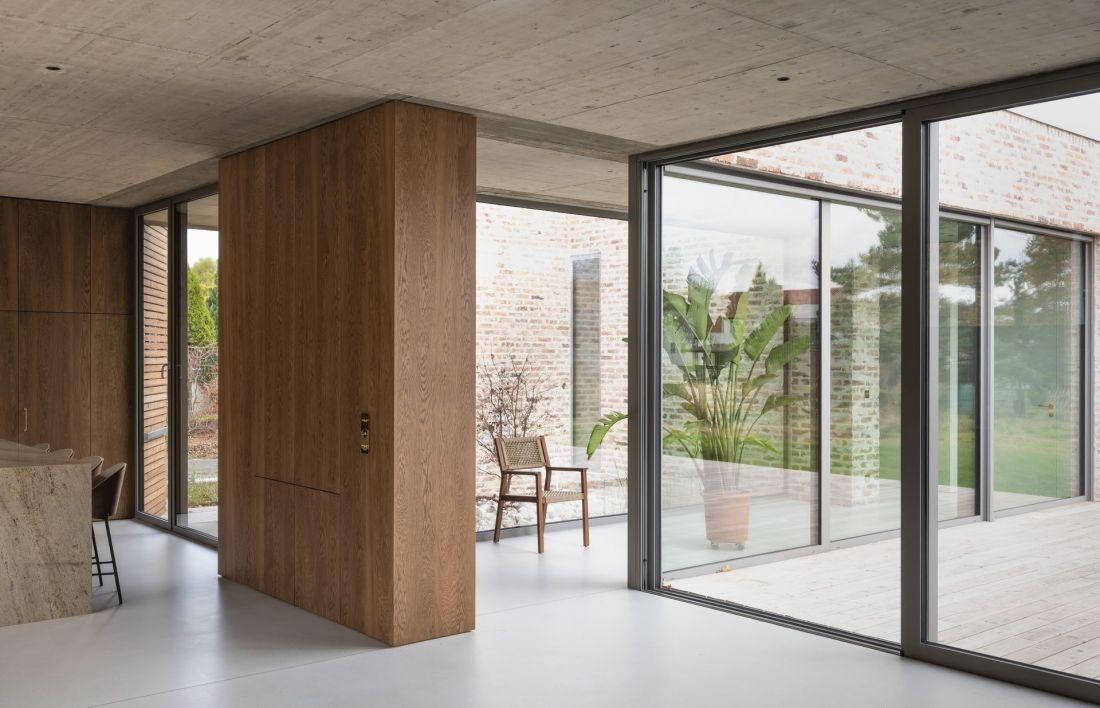
The first contact occurs at the front, which presents itself as a monolithic, almost defensive structure. The entrance openings, flush with the wall plane, and the hidden garage entrance emphasize the closed character of the house. The real magic begins, however, once you cross the gate. Then we enter a small, intimate atrium. This is an intermediate space - we are no longer on the street, but we are not yet inside. The atrium acts as a buffer; it's here that the glazing from the entrance hall, kitchen, living room and dressing room come out. From this perspective, the house becomes transparent, though still protected. Only in the next step, after overcoming the physical boundary of the door, do we find ourselves in the light-filled heart of the building.
- this is how the TOPROJEKT team describes the spaces leading to the interior of the Border House.
Border House in Rybnik
design: TOPROJEKT, photo: Juliusz Sokołowski
A spectacle of light, glass, wood and concrete
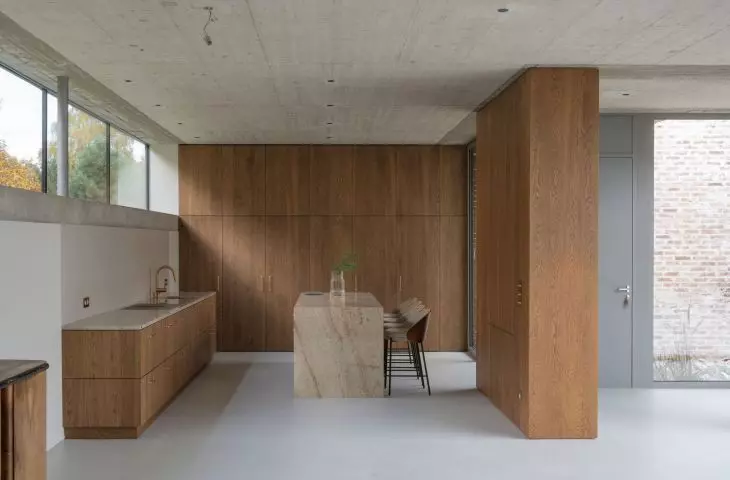
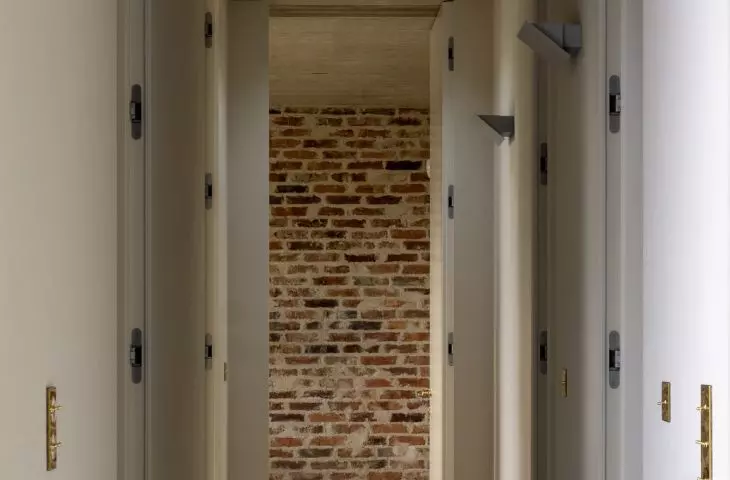
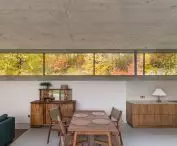
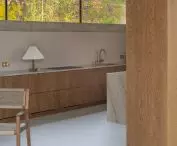
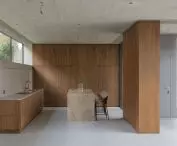
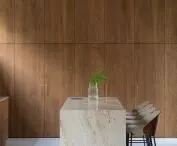
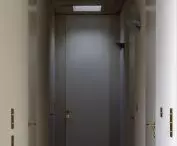
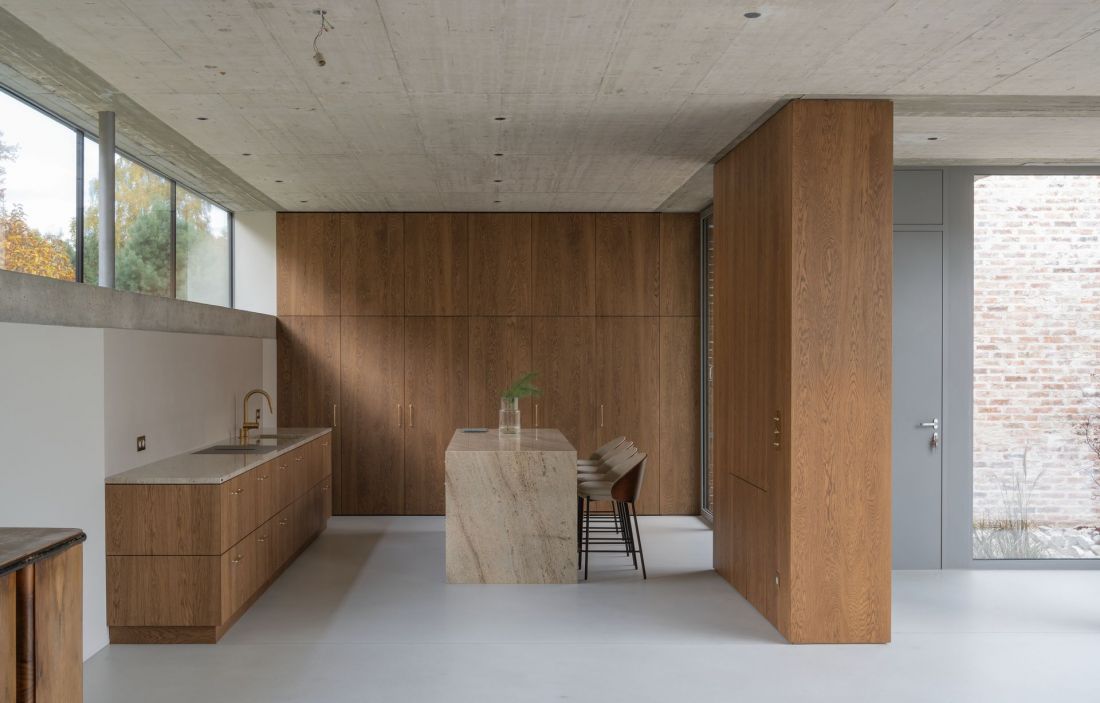
The interior layout of the Border House is intuitive. Just behind the entrance, an elongated living area has been designed, consisting of a living room combined with a kitchen and dining room, from which one can directly access the terrace. At its end, a short corridor is planned, around which the spaces of the private zone are arranged - bedrooms with French windows looking onto the garden, as well as bathrooms and additional rooms on the west side.
Border House in Rybnik
design: TOPROJEKT, photo: Juliusz Sokołowski
What makes the interior of the Border House special, however, is the choice of materials and their relationship to each other and to the thoughtfully planned layout of the windows:
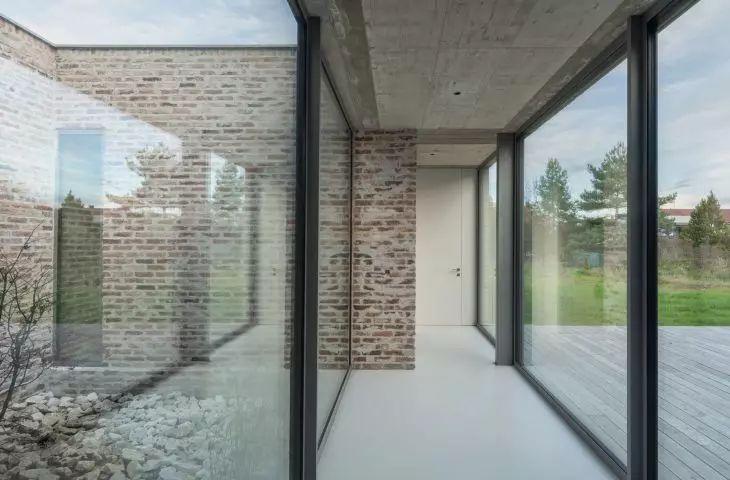
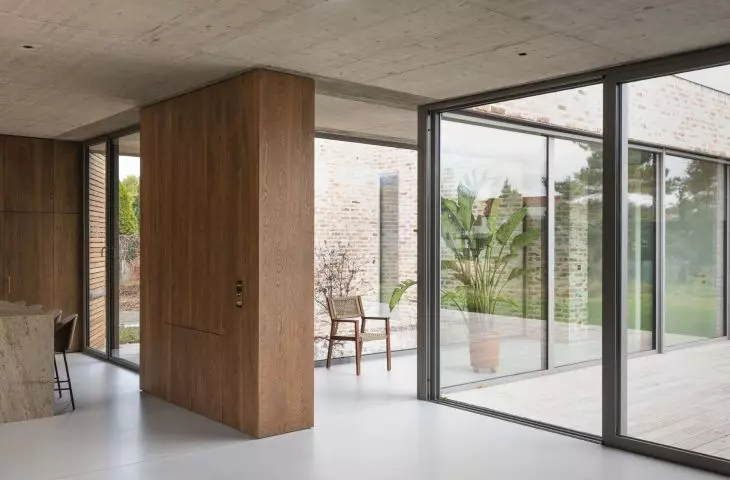
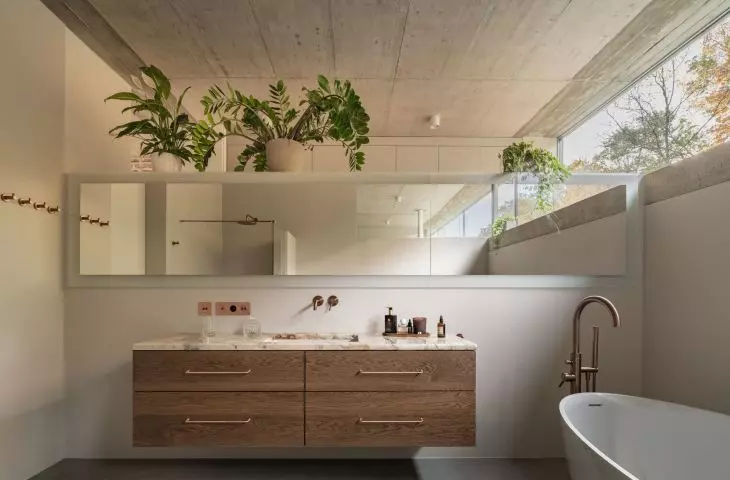
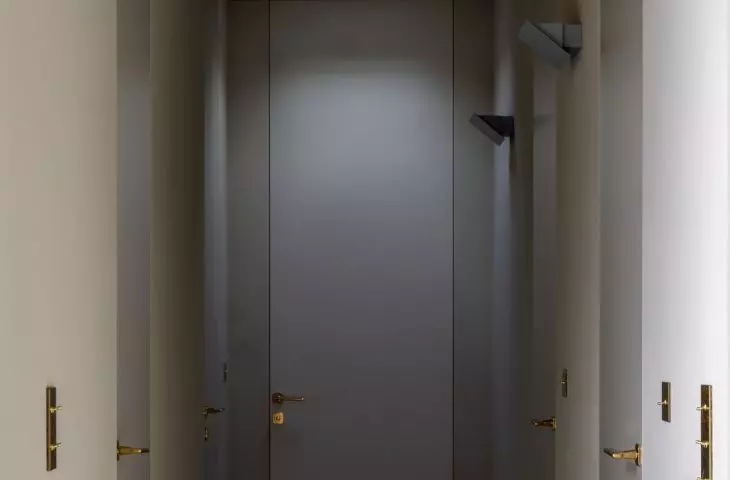
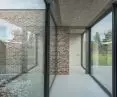
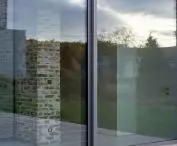
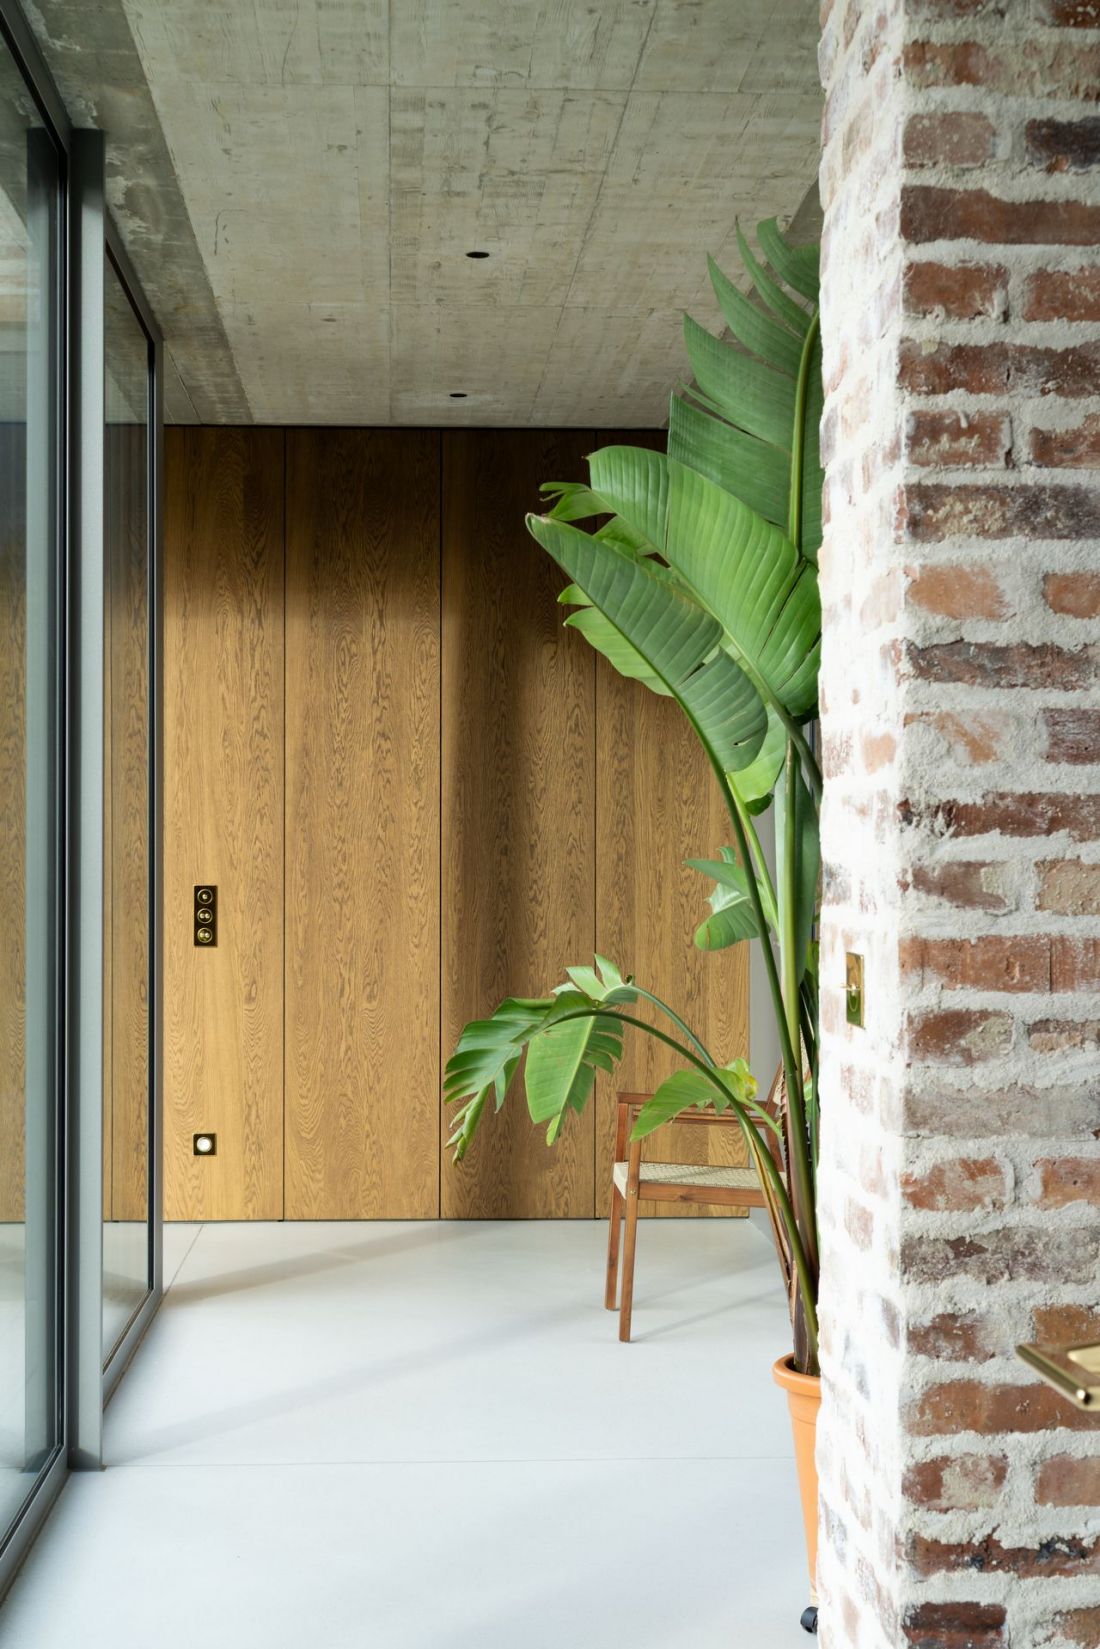
Once inside, the enclosed volume turns into a transparent interior. A concrete ceiling connects to a window that runs along the entire west elevation. Some of the interior walls at the top are also glazed, allowing the ceiling to visually "flow" between rooms. As with the west wall, those on either side of the glazing can't see each other, allowing privacy while maintaining a sense of spaciousness.
- read about the Border House in Rybnik.
Border House in Rybnik
design: TOPROJEKT, photo: Juliusz Sokołowski
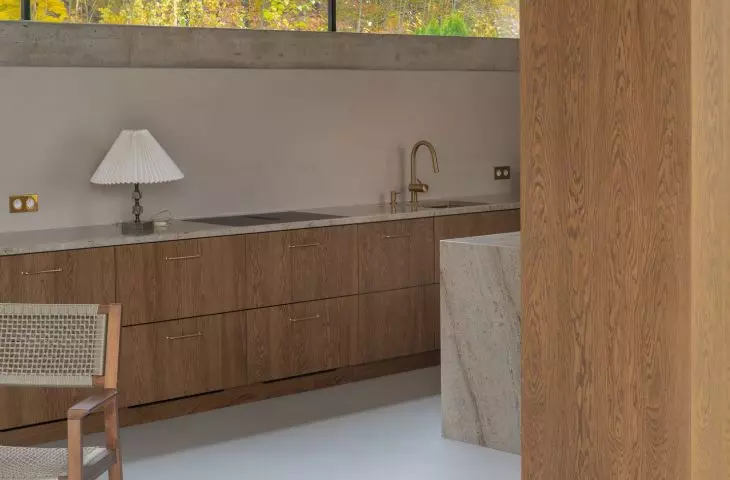
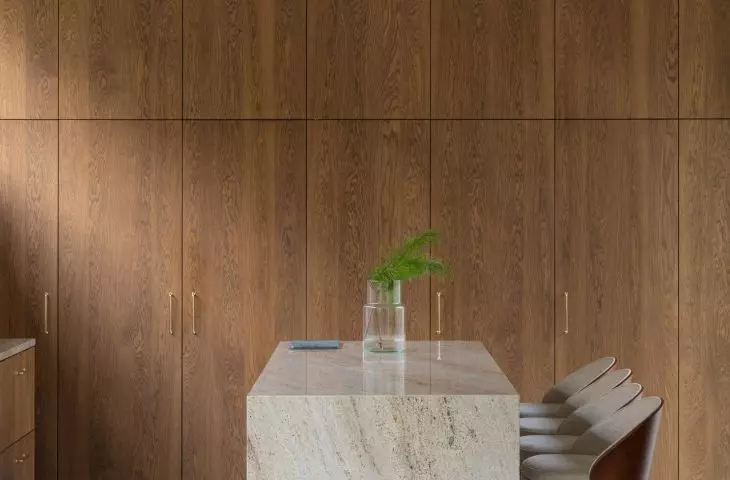
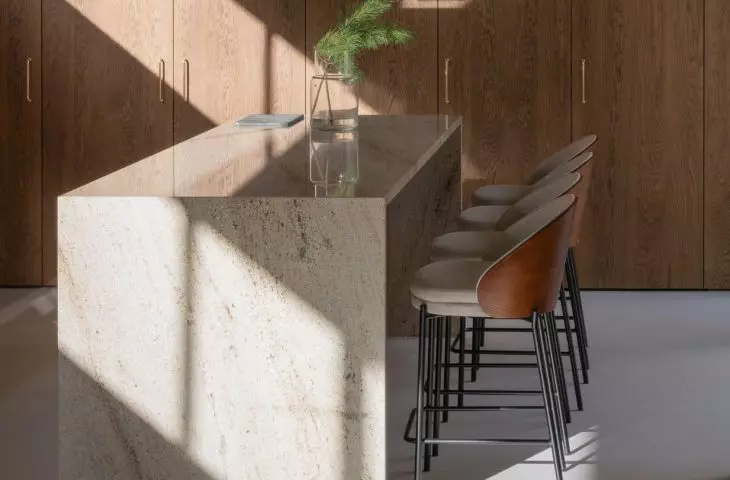
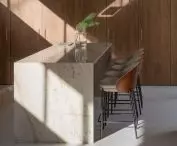
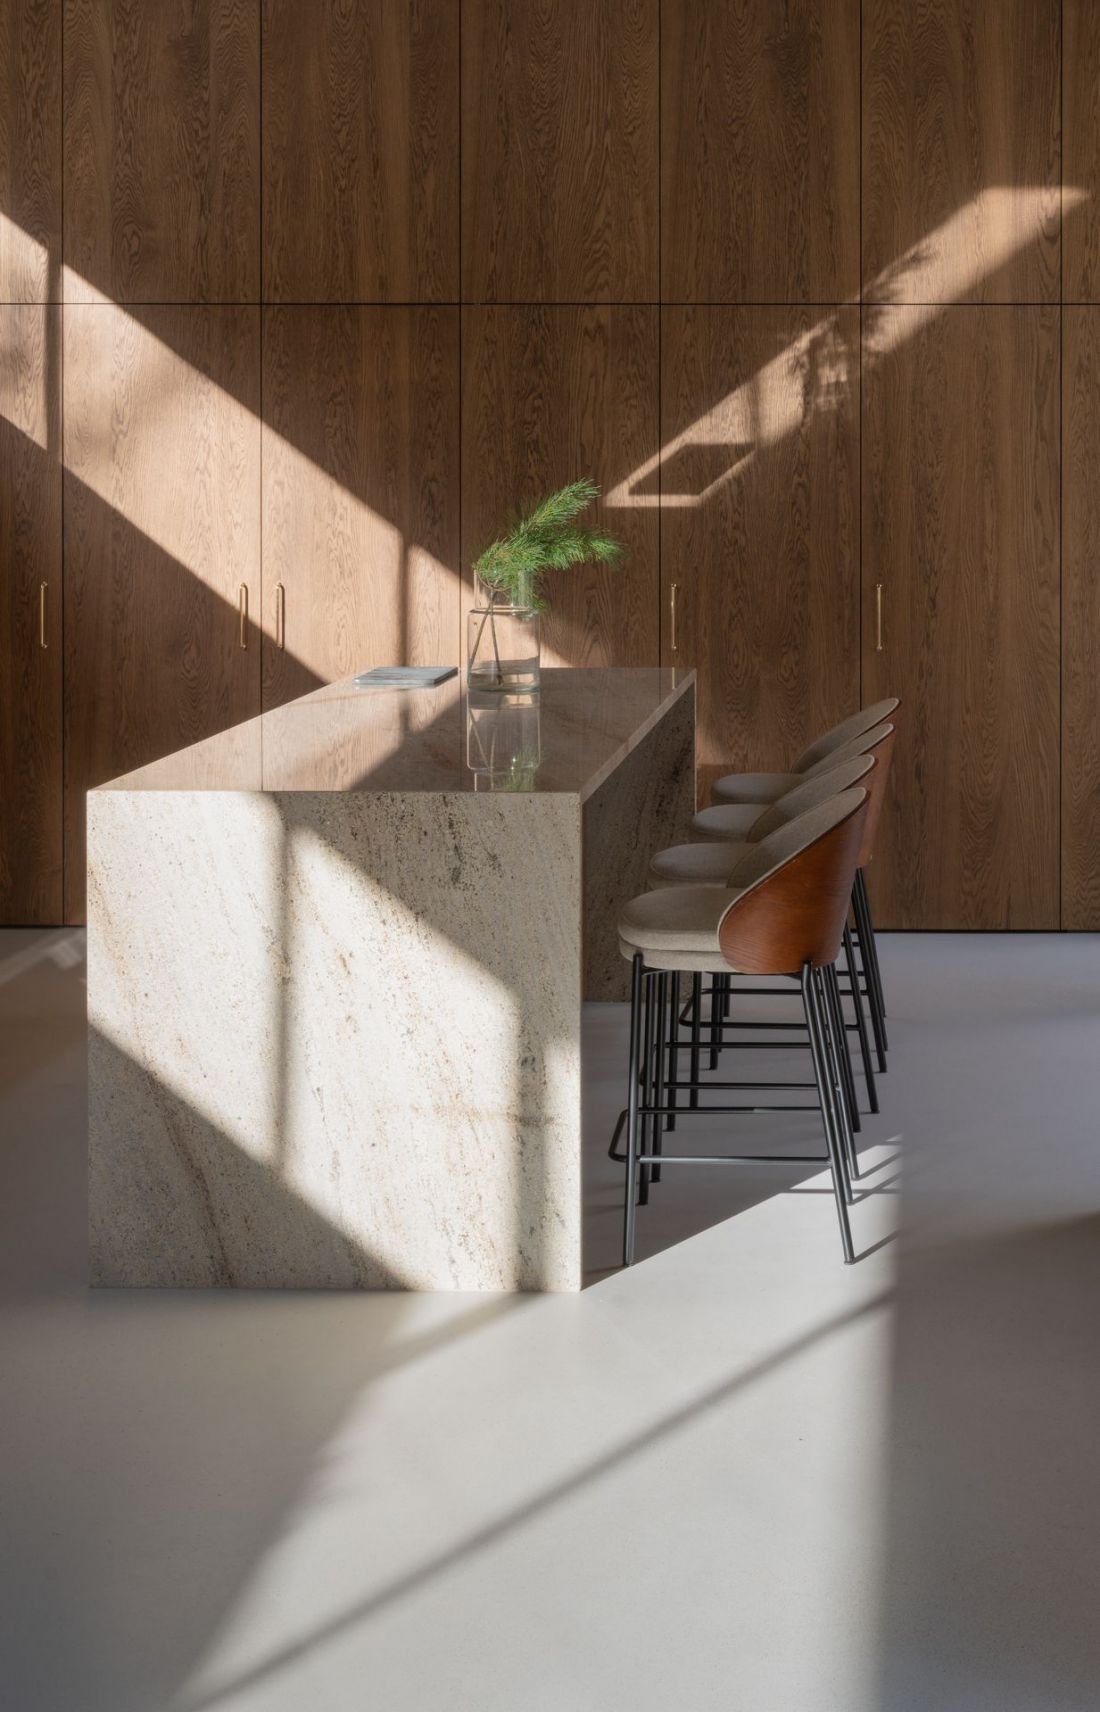
The rooms are dominated by architectural concrete, wood and glass. Each of them in its own way corresponds to the rays of the sun, which are the movers of the luminous spectacle in the Border House:
The main living space is lit expansively - from the east and west. Since the interior walls and floor are almost white, the house acts like an optical instrument. Throughout the day, the light scenery changes - from the cool blues of the morning to the warm gold of the evening.
- describe the architects.
Border House in Rybnik
design: TOPROJEKT, photo: Juliusz Sokolowski
The concept is complemented by a large wooden terrace, which is a natural extension of the living room. It was shaped as a space "cut out" from the block, surrounded by walls on three sides. Such a procedure ensures maximum privacy and silence for the residents, isolating them from the hustle and bustle of car traffic. The Boundary House is an attempt to prove that architecture can be a filter that selects what is most beautiful from its surroundings, leaving chaos outside its walls.
- concludes the TOPROJEKT studio team.
SARP 2026 Award of the Year
The Border House in Rybnik has a chance to win one of the most important architectural awards in our country. Below are descriptions and the full list of buildings nominated for the SARP 2026 Year Award:
-
Border House - TOPROJEKT
-
Home in the House. Reconstruction and expansion of a single-family residential building. Podkowa Leśna - Mak studio Łukasz Krzesiak | Michał Koć (Modus House).
-
"House of Books" at 13A Gwarna Street in Poznań - Litoborski + Marciniak Architectural Office | EGO Studio | OYKA.
-
Reconstruction, superstructure and extension of the "Rusalka" commercial and service building in Lublin - AKM Studio
-
Multi-family building with first floor services at 17 Biernackiego Street in Lublin - AKM Studio
-
"Center for Innovative Space" of the Warsaw School of Economics in Warsaw - Stelmach and Partners Architectural Office
-
Elementary School no. 119 im. 3rd Berlin Infantry Regiment in Warsaw - WWAA
-
AFI Office House in Warsaw - JEMS Architekci | Pracownia Architektury Krajobrazu Marta Tomasiak
-
Ognisko Pracy Pozaszkolnej in Mikołów - INOONI Jakub Zygmunt | PSBA Przemysław Sokołowski Biuro Architektoniczne.
-
F. Nowowiejski Academy of Music in Bydgoszcz - PLUS3-ARCHITEKCI
-
Faculty of Psychology at the University of Warsaw - Praga Project | Piotr Bujnowski Architects | Zielone Studio.
-
Heritage Resort in Rybnik - TOPROJEKT
-
Hotel Tribe Kraków Old Town - Ingarden & Ewý Architects
-
SYLVA company headquarters in Wielu - APA Wojciechowski Architekci
-
Berdychowskie Bridges in Poznań - Ski Studio Błażej Szurkowski | ARPA Jerzy and Bartosz Gurawski | Maciej Sokolnicki MS86A | Adam Turczyn
-
Modern Mokotów, stages 1 and 2 - BBGK Architekci
-
Central Square in Warsaw - A-A Collective | Landscape Practice
-
Reconstruction and extension of the Spa House in Żegiestów - Design Studio F-11
-
Arche Klasztor Wrocław - Arche
-
Interiors of "Barbara" restaurant in Warsaw - 89 Degrees
-
Family Activity Park in Warsaw - JAZ+ Architects








