






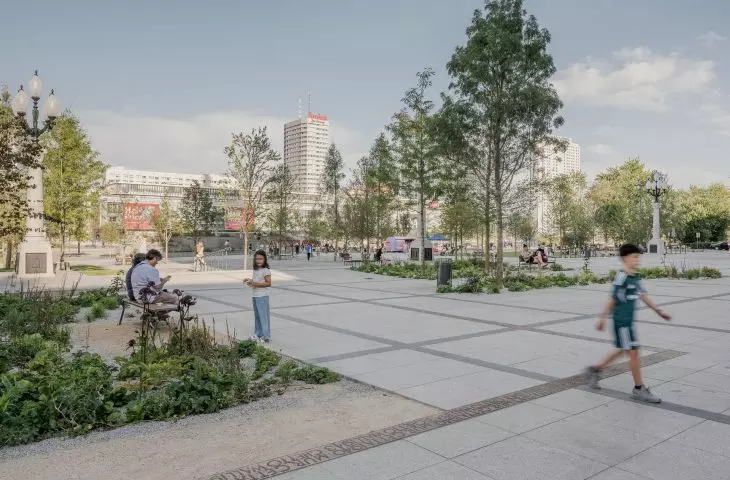
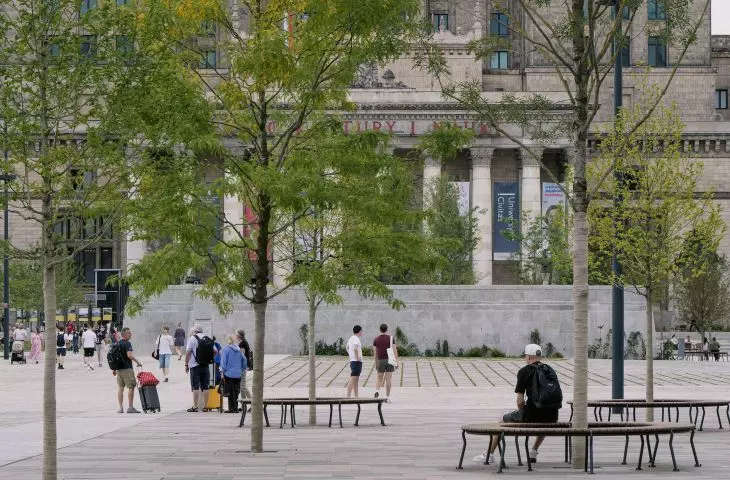

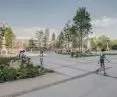


Created in the 1950s as a foreground for the Palace of Culture and Science, Warsaw's Parade Square has been waiting a long time for a metamorphosis. Serving for years as a parking lot and marketplace, the chaotic space was not resident-friendly, so in July 2017 the City announced an international competition to develop a concept for the reconstruction of the square, tentatively named Central Square. The competition was won by the A-A Collective studio (Zygmunt Borawski, Martin Marker, Srdjan Zlokapa, Furio Montoli) with a narrative design, in which the layout of the various types of paving refers to the pre-war development of this space, and also marks the line of the ghetto wall. The project also restored the honor stand in its 1950s form, and reused many of the elements from the previous plaza. The opening took place in June of this year. How does this space rate its author today?
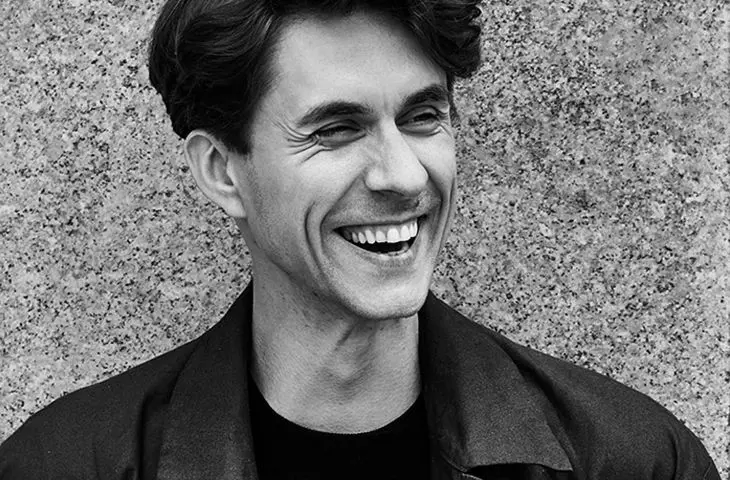
Zygmunt BORAWSKI - Architect, graduate of the Academy of Architecture in Mendrisio, Switzerland. Co-founder of A-A Collective, he gained professional experience in Christian Kerez's studio in Switzerland and in JEMS Architekci office inWarsaw.
Kacper Kepinski: I would like to start with the most topical question, about first impressions. After these few weeks since opening, how is Central Square functioning? Does the space work as you assumed it would, or is there something that surprised you?
Zygmunt Borawski: I'm really surprised by how well this square is functioning. Maybe "surprised" isn't the best word, because from the beginning we hoped it would work as we assumed. But I think I was most surprised by the positive reception - I expected it to be worse, that there would be many malcontents. Meanwhile, the positive feedback not only outweighs the negative, but there are many more than I expected. This is very encouraging for me.
Of course, there is also criticism. While preparing for our meeting, I saw a post on Instagram by "Biweekly" promoting Filip Springer's interview with Stanislaw Lubienski, who criticized us for our choice of greenery. It's a very interesting interview, and I understand where some of the concern about plant selection comes from. This is not the most comfortable habitat for them. We are closely observing the plants' reactions, keeping our hand on the pulse. They are living organisms and we need to monitor their welfare.
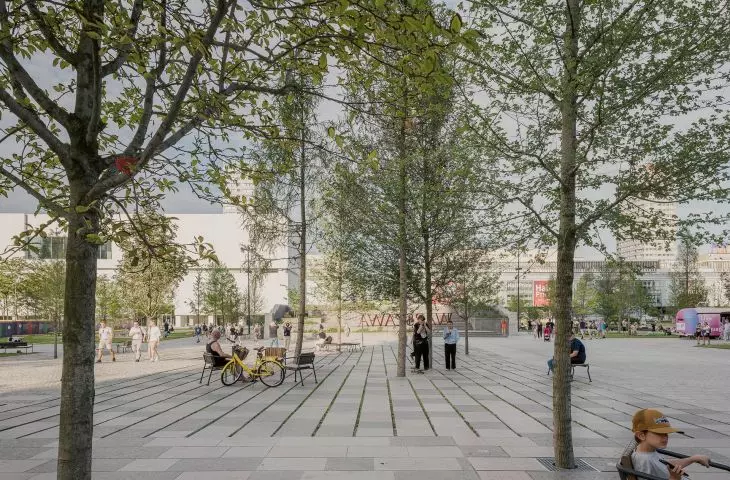
However, there is criticism in the ether that I don't understand. I don't know where the perception that we have created a square "on concrete" comes from. This has nothing to do with reality. The history of this place has twice completely plowed the ground - first during the construction of the Palace of Culture, and then during the realization of the square itself. We have applied huge amounts of high-quality soil, substrate, there. More than half of its surface is on the ground, not on a concrete slab. That's why I can't agree with the claim that we planted plants "on concrete." This is simply not the case - the trees grow in the ground, as do all other plants, and it is worth making this clear.
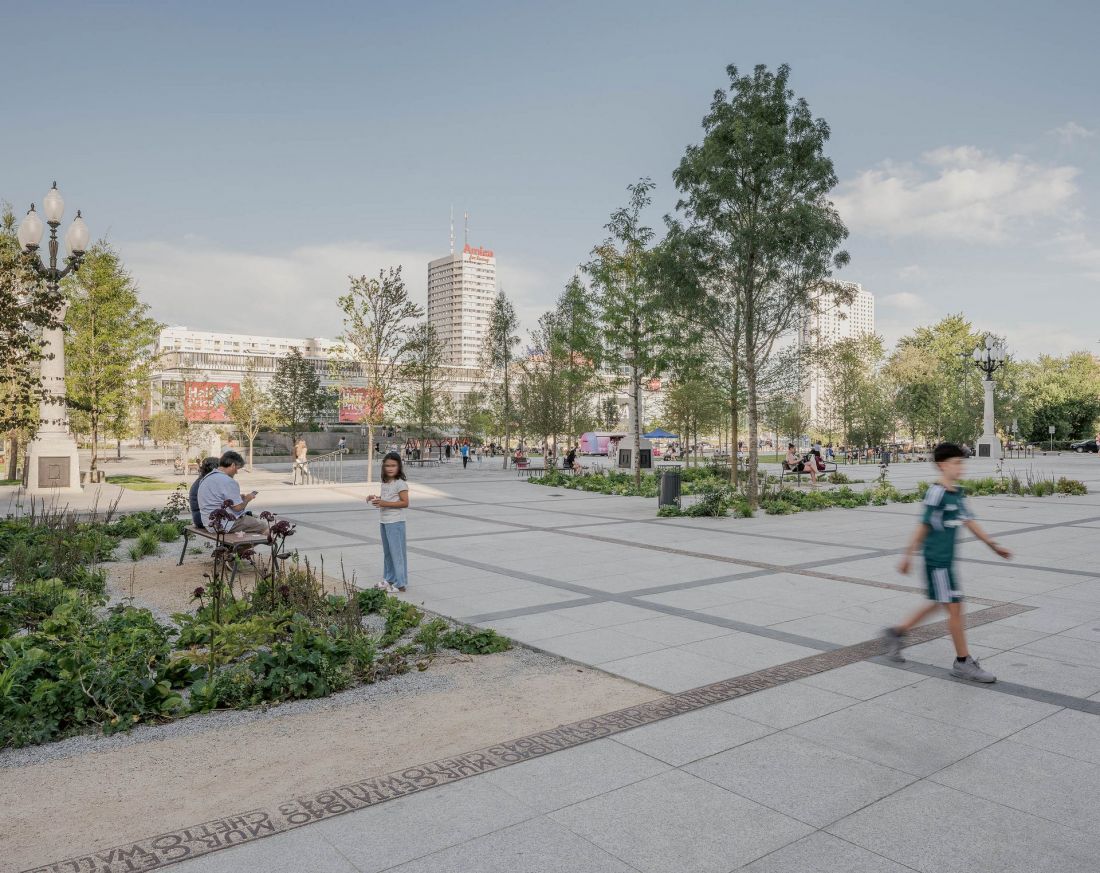
Central Square in Warsaw - design: A-A Collective
photo: Jędrzej Sokołowski
Kacper Kepinski: We'll talk more about the comments and reception of the square, but I'm curious about your own perspective and observations of how the square works.
Zygmunt Borawski: One of the things that surprised me was that already on the day of the opening people started attaching their bicycles to the handrails and railings. I was in the plaza at the time with the city officials with whom we worked on the construction. We sat and observed the space and immediately noticed: "Hey, if they're attaching bikes to the handrails, that means we don't have enough racks." So the very next day we ordered additional ones. And we had installed a lot of them originally anyway, so it was quite amazing how quickly the space started attracting people.
The second surprise was the huge number of skateboarders - much more than we expected. Among other things, this was because the rebuilt stone pedestals of the historic candelabras and the way the handrails at the ramps were fixed created ideal conditions for skateboarding. Soon crowds of skateboarders began to flock there, sliding on both the pedestals and the handrails - some of which are already damaged, scratched and broken. The pedestals are additionally greased by the skateboarders with wax, which prompted an immediate reaction from the administration of the Palace of Culture, which manages the area - they would like to surround them with pots of greenery. The problem was that we had previously removed the pots because they were ugly.
So I turned to Simone De Iacobis and Gosia Kuciewicz of Headquarters to ask where to find the pots designed by Alina Scholtz and Halina Skibniewskaya, with whom Gosia and Simone did the wonderful Hydrobotanics project. Thanks to them, we now know which institutions to approach and are currently looking for them. If we can get them, we'll set them up by the candelabras and plant them with the aquatic plants that Central promotes - they're really great. It's a battle against the elements, though, as skateboarders were already there during the construction process. A few days before the opening, one of them was riding on the pedestals - I approached him, asked him not to do it, explaining how much effort and resources it cost to design and make them. He replied: "Sure, then we'll start riding once it's open. But know that you designed a wet dream for skateboarders" [laughs]. In addition to the pedestals, skateboarders also use the grandstand - there was even footage of the square online while construction work was still underway.
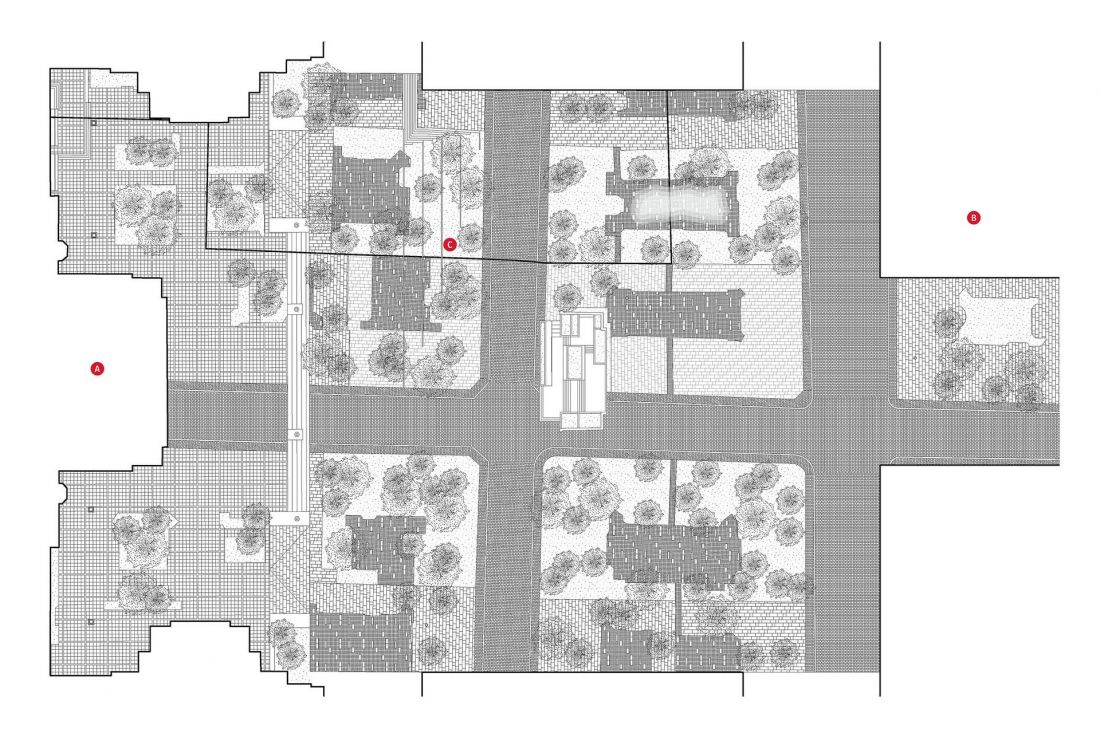
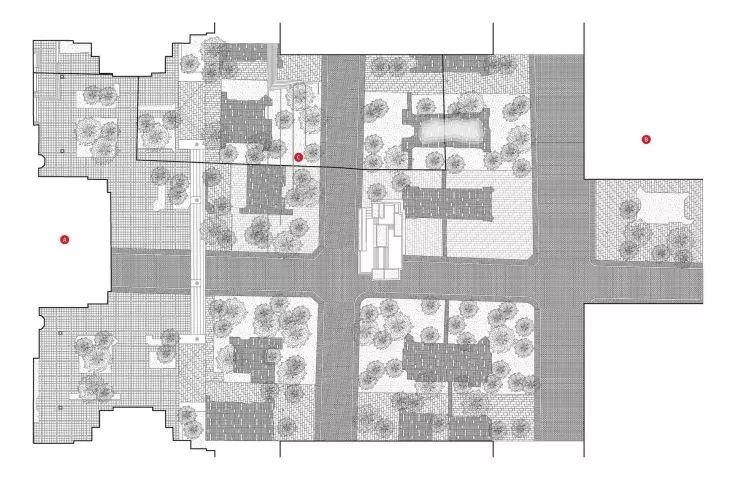
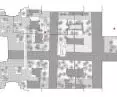
Central Square in Warsaw, projection - A - Palace of Culture and Science B - Museum of Modern Art C - ghetto wall from 1940
proj.: A-A Collective
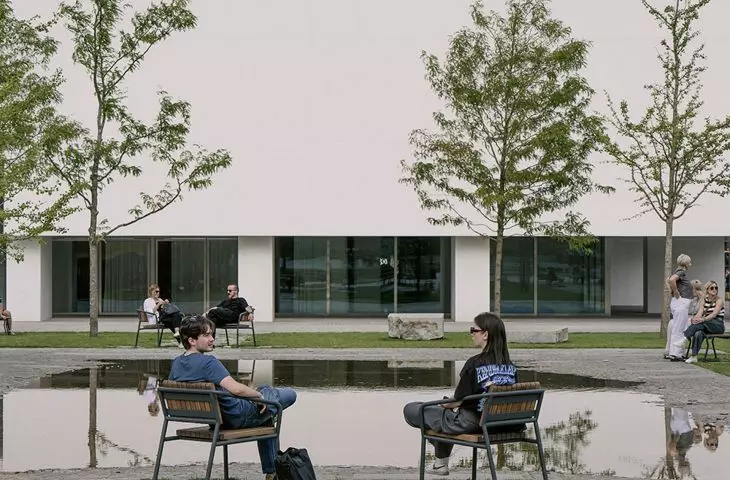
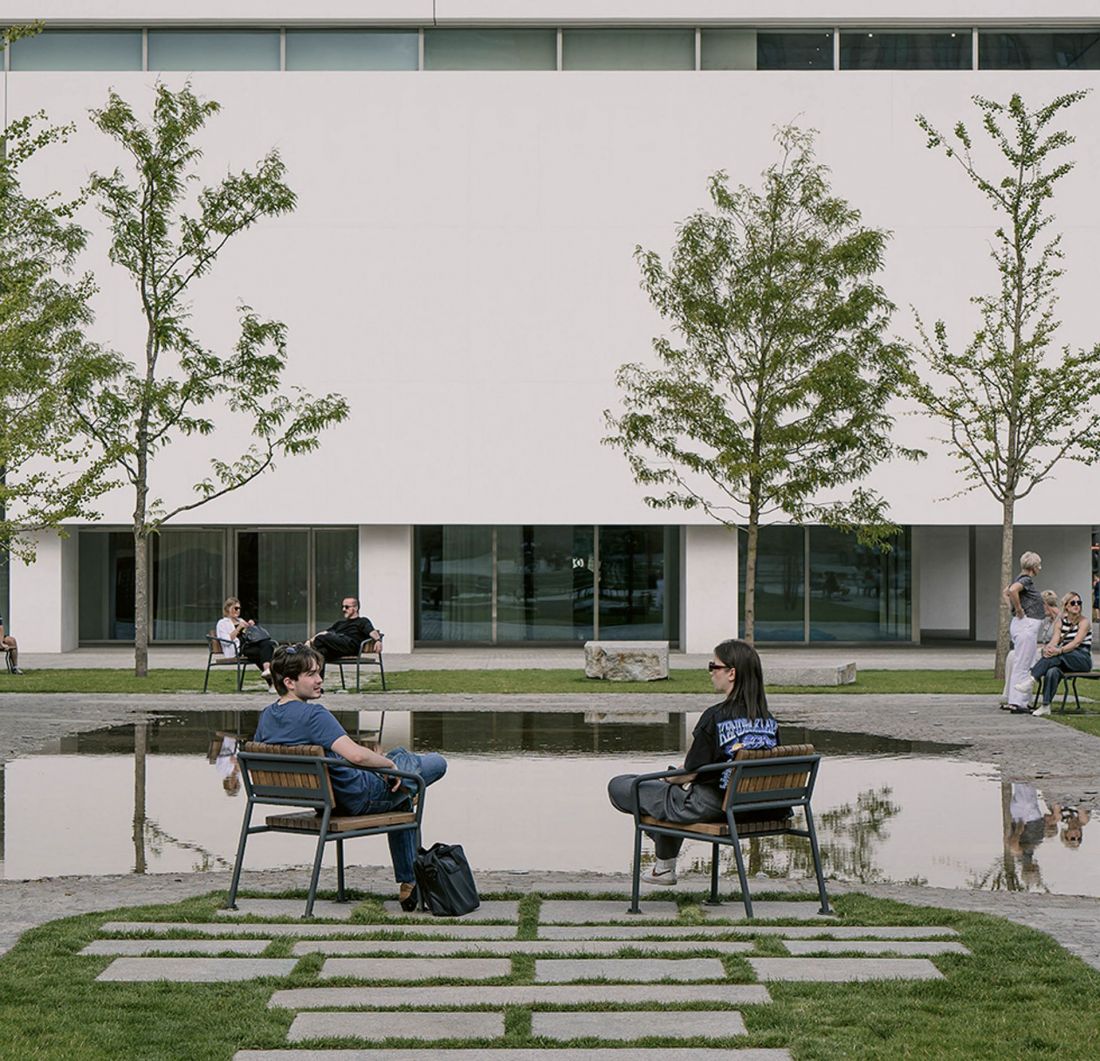
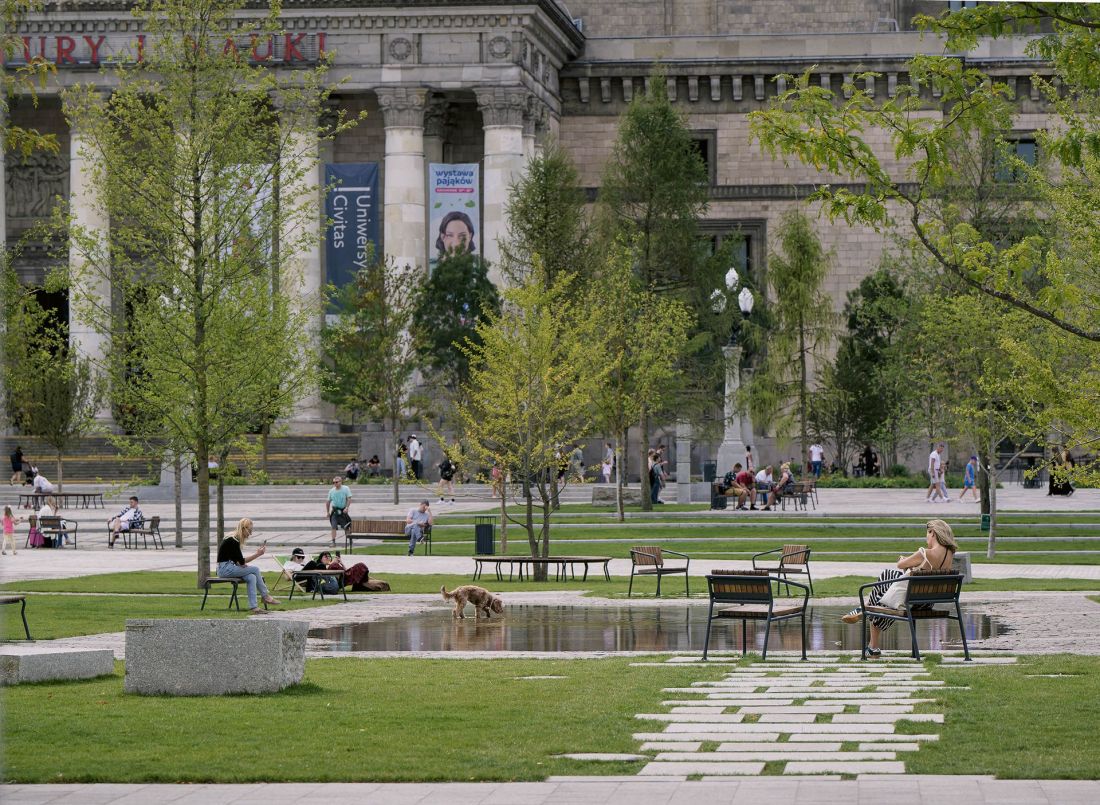
Another surprise is how many children bathe in the pond. I recently posted a video on Instagram showing a man sliding through the water on a surfboard. This is very positive for me - in the very center of the city a space has been created where people really feel comfortable.
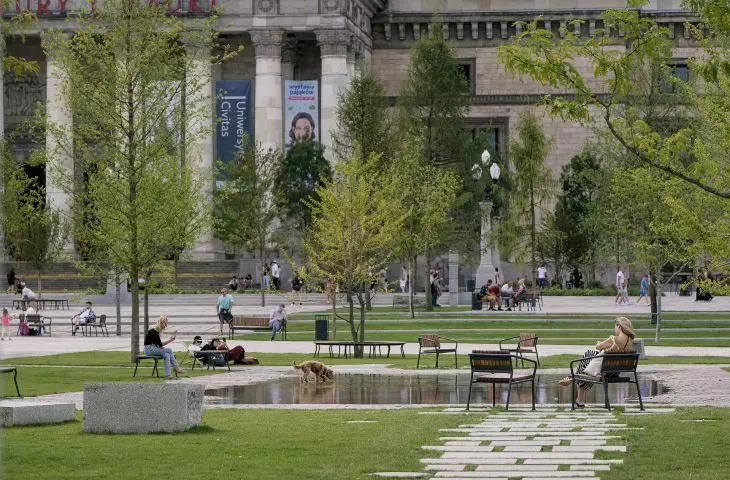
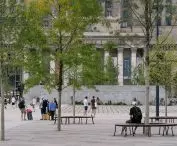
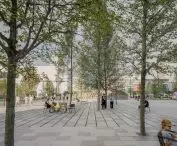
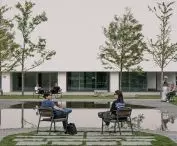
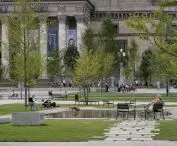
In addition, everything is working as planned - people are sitting and lying on the grass, as well as on the large stone blocks from which the candelabra pedestals were once built. Technically it would have been very difficult to rebuild them in the same form, so we decided on a new construction. However, we managed to save the original elements from disposal - we convinced the contractor to leave them in the square and scatter them on the lawns. Now they serve as seating areas - the higher and lower elements combine to form natural "furniture" on which to sit, rest your legs or eat something. I'm also happy to see that people are actually using the stone paths we've laid out on the lawns - this gives hope that we will avoid trampled shortcuts.

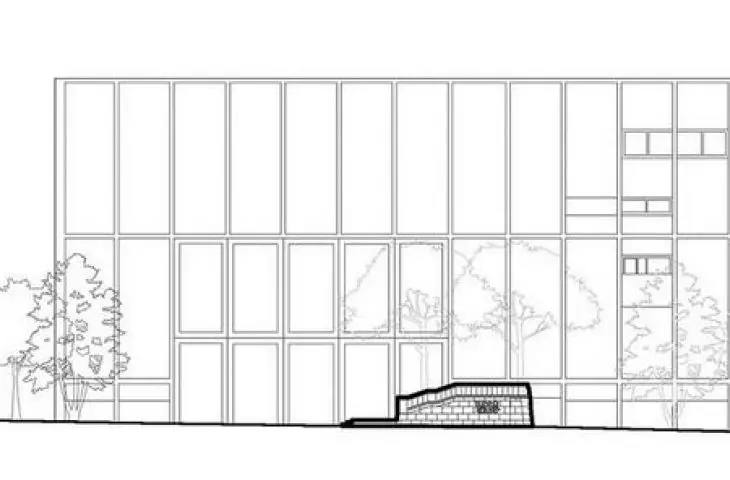
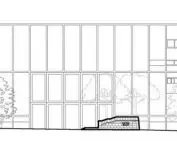
Central Square in Warsaw - a cross-section of the square
proj.: A-A Collective
Kacper Kepinski: I guess these paths appeared after the square opened?
Zygmunt Borawski: They were envisioned in the project from the beginning - we already had drawings ready a year ago. I even liked the discussion that arose on Facebook, when someone published a critical post that "they are concreting again and taking off the lawn that was just laid." Immediately a comment appeared under the post that, after all, these paths were in the project from the beginning, which is easy to check. Unfortunately, we didn't have time to build them before the very opening of the square.
Kacper Kepinski: That's what I'm alluding to - there were comments about the fact that the square has barely been opened, and already improvements are being made. Just like, by the way, with the bike racks you mentioned. It's a broader problem in Warsaw, by the way, that this infrastructure is being built in a rather haphazard way.
Zygmunt Borawski: The paths were not amendments. And as for the racks, it's impossible to predict everything. We installed quite a few of them. That's how public space works - unlike buildings, it can be improved and adapted to users' needs with relative ease. That's why we were able to add bike racks without a problem and, in my opinion, we still have the opportunity to make more changes to the square - and there's nothing wrong with that. A wise person once told me that public spaces need at least twelve months to "acclimate" so that we can really understand how they work and how they can be improved from the original design.
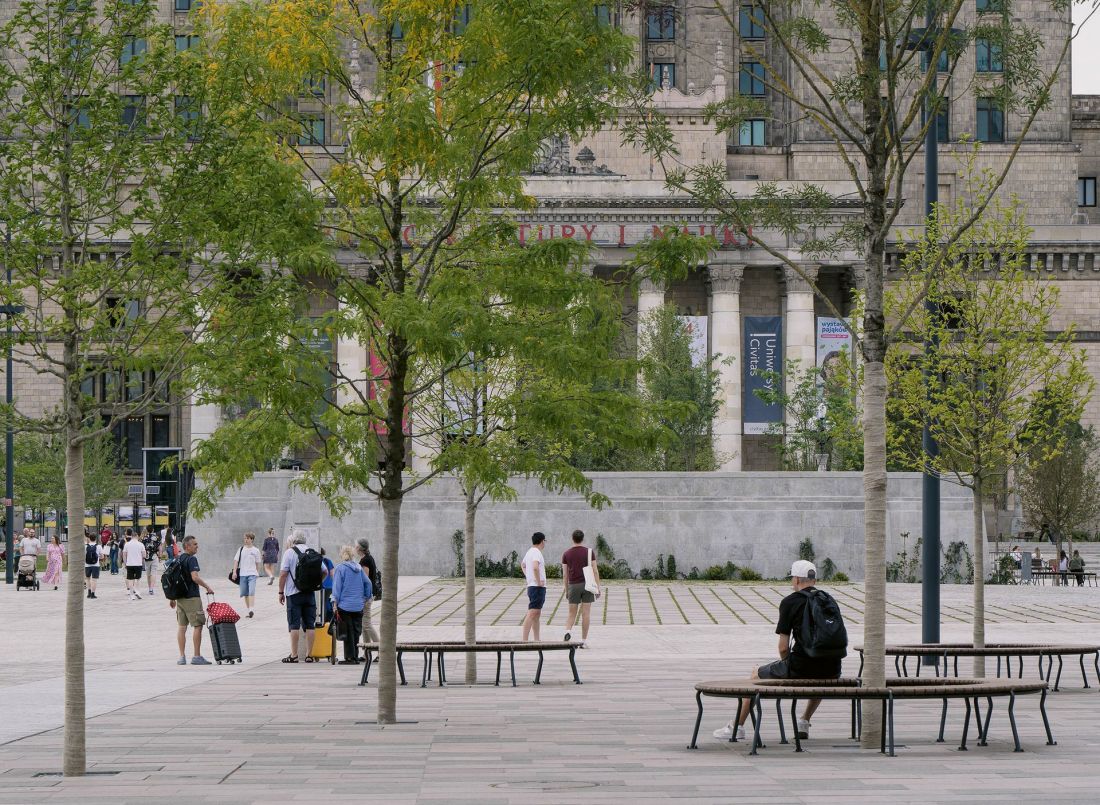
Central Square in Warsaw - proj.: A-A Collective
photo: Jędrzej Sokołowski
Kacper Kepinski: This also applies to the plants that need to grow up, if only so that the gravel with which the surfaces in which they are growing are no longer visible. It is certainly not out of the question that, as on the recently reconstructed Chmielna Street, some tree will wither and have to be replaced.
Zygmunt Borawski: We are already taking care of our only oak tree on the square - a tree we are particularly proud of, because we managed to find a really beautiful specimen. Unfortunately, after it was planted, it went through a strong shock and at first it was not sure if it could be saved. Thanks to intensive care and attention, however, the tree has rebounded - it has already begun to put out the first small leaves, which gives us hope that it will fully take hold and enjoy the next generation of users of the square. But I'm almost certain that not all the trees will take, there are more than a hundred of them.... Statistically speaking, it's very unlikely that all of them will be accepted without problems. I'm far from promising that everything will be perfect, these are living organisms.
Kacper Kepinski: Although the discussion about the square is on a completely different scale than the one about the MSN building, there have been many comments, such as those about the aforementioned trees in concrete. There is a series of lectures and discussions about the square led by Filip Springer. The question is, did any of these comments particularly move you? A great many of them concern the functional layer of the square, of course. Is the concept itself clear? Do you think the ideological assumptions and composition are understandable to users?
Zygmunt Borawski: I was very pleased that in response to the negative comments appearing on social media, many people spontaneously defend the project. I have noticed that users are not only expressing positive opinions, but also explaining our assumptions to others - this is extremely encouraging for me.
Is our concept clear? I don't think it should be obvious at first glance. I like it when certain things have to be discovered on their own, rather than being given on a platter. If someone is interested in what is happening on the floor of the square, I'm sure they will find the time and opportunity to take a look at it. Entering the stand allows one to see the pattern, and those who are curious about what it means can find the totems set up in the square with explanations. We tried to make them describe in an accessible way the historical layers that we have written into the composition of the space.
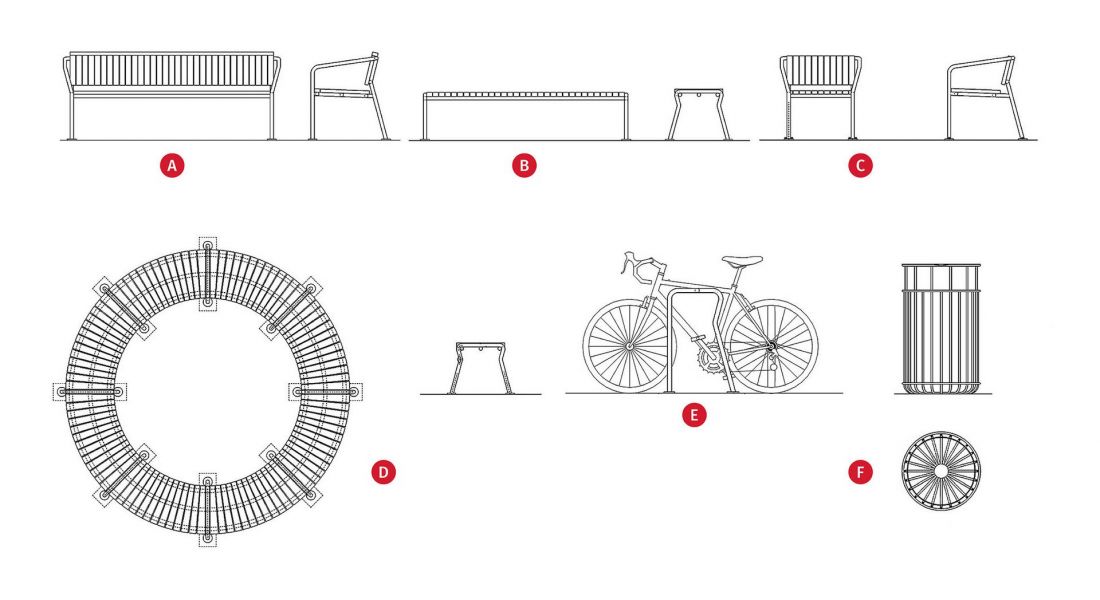
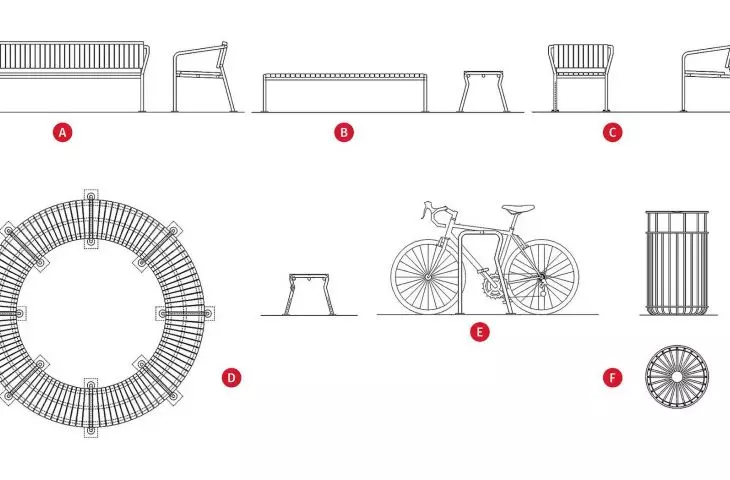
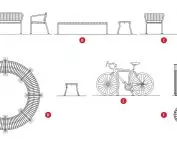
Central Square in Warsaw, elements of small architecture - A. bench B. bench C. chair D. round bench E. bicycle stand F. basket
proj.: A-A Collective
I recently spoke with a critic and architectural historian who admitted that he has a problem with the reception of the square precisely because the concept is not clear enough for him. At the same time, he told me that in conversations with others he has heard different opinions - many people think that the square is as clear as possible, especially for those who often use the Palace of Culture and observe it from above. It is, after all, one of the few public spaces that is so often viewed from a bird's eye view.
For me, the lack of complete obviousness is not a problem - on the contrary, I see it as an advantage. Perhaps it's because I've been working on this project for eight years and know it inside out, but I believe that if we get curious about something, it's worth exploring the subject and discovering more meanings. I like when a space works a bit like an RPG - step by step it reveals new layers and surprises. That's how we designed the square - with the idea that it should offer the opportunity to explore and read it in different ways.
Kacper Kępiński: One of the - nomen omen - axes of criticism of the square's design is the disruption of the compositional axis of the Palace of Culture and Science, Parade Square by trees and elements resulting from the overlay of the pre-war street grid, which does not coincide with the current ones. I perceive this superimposition of two orders and their clash, these resultant "mistakes" in the composition as a movement that disarms their cemetery-like seriousness. On the one hand the authoritarian monumentality of the Palace, on the other the romanticized pre-war Warsaw. Did the colonnade really need such prominence? Was the pre-war "Paris of the North" valuable enough to subordinate it to the present? And will the emblem - another politically controversial element at the heart of the establishment - return to the rebuilt grandstand?
Zygmunt Borawski: I fully agree that the em blem should return to the tribune - we have been fighting for this from the beginning. At present, it is clear that the grandstand without the eagle is too monumental and empty, creating an unpleasant, overwhelming plane, which begs to be broken. The emblem had an important compositional function here and "closed" the whole thing.
I do not want to go into the reasons why it has not been restored so far. However, I hope it will eventually return, because it really is needed there. It's also simply a beautiful emblem - regardless of historical connotations or discussions about whether it should have a crown or not, for conservation or national liberation reasons. I have my own opinion about it, but that's not the point here. I believe that from the point of view of both the composition of the space and conservation principles, the eagle should return to its place.
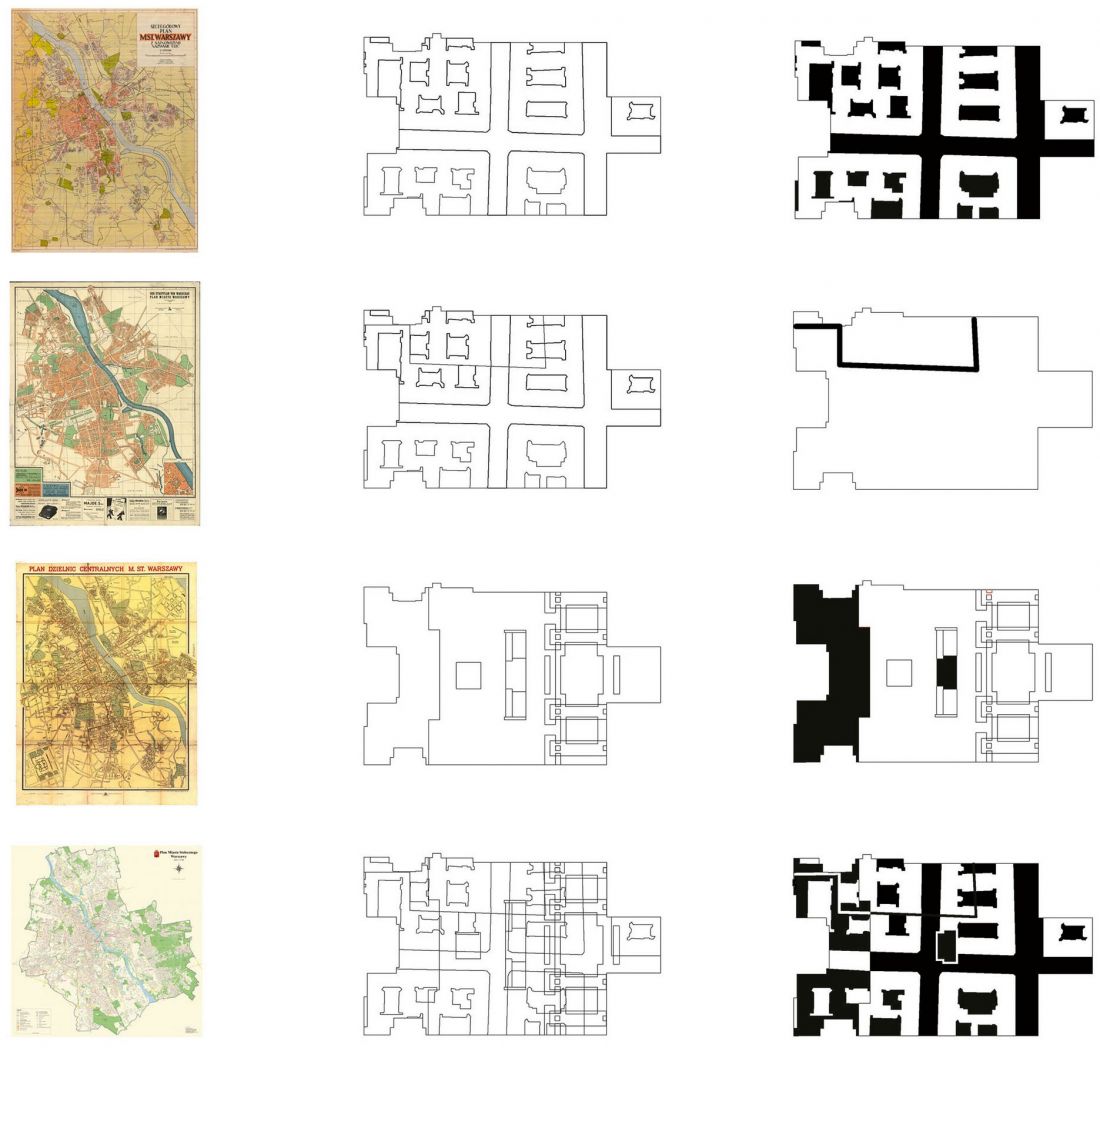
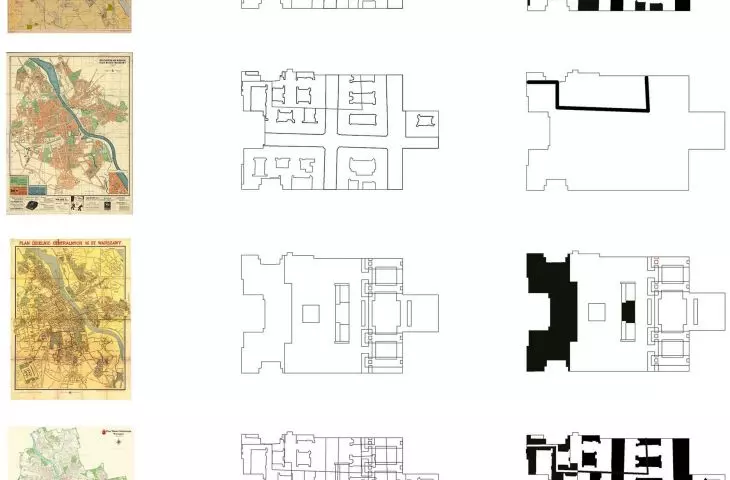
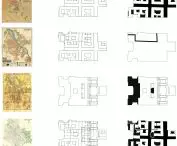
Central Square in Warsaw, - reminiscences (from top): 1939, 1940, 1955, 2025
proj.: A-A Collective
Kacper Kepinski: And do the original elements exist, or do they need to be reconstructed?
Zygmunt Borawski: The emblem has been preserved, cleaned, and is currently kept in storage, so it can return to its place at any time. As for the axis, from the very beginning - as soon as we noticed that the historical course of Zlota Street did not coincide with the axis of the Palace of Culture and Science - this became one of the key elements of the project. We really liked the possibility of "disarming" the monumental seriousness of the Parade Square and the Palace itself precisely by this small but significant gesture of shifting the axis. From the beginning we have consistently adhered to this.
Already at the stage of the competition - both the first and the second - there were voices of criticism. I remember a serious, though polite, conversation with the Contracting Authority, during which we clearly communicated that we were not going to straighten the axis - this was one of the cornerstones of our concept. The whole tension between the new design and the historic structure of the Palace is precisely based on this. This treatment makes the historical layers more legible and understandable.
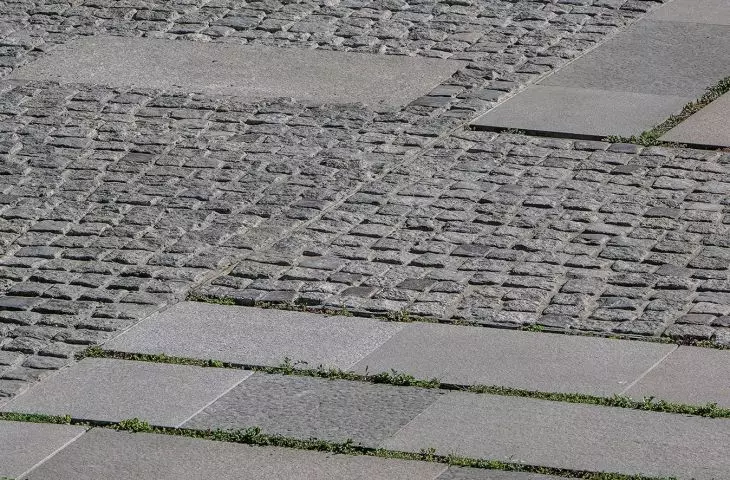
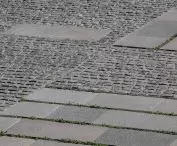
However, we made a compromise - we decided to mark the axis of the Palace in a different way. The two outermost parts of the square are lawns with trees, while the central space in front of the grandstand was paved with a stone floor. In order to preserve the legibility of the pre-war urban layout, we lined this central part with colored granite with green grout, while the streets were paved with light gray granite. This creates an interesting situation - the axis of the PKiN, which we read spatially, is visible, because it is flanked by lawns and trees planted on them - the axis of Zlota Street itself runs along the historical line, thanks to the different color of the stone it is visible enough, but you can only see it on the floor.
This solution was also a response to a request from the City, which wanted to be able to hold larger events right there. This created an interesting tension between what can be seen in the floor drawing and what reads spatially. This multi-layered arrangement, in my opinion, works to the advantage of the square - it gives satisfaction to both those who appreciate the disruption of the axis and those who think it should remain legible. Because, in fact, it is still there - spatially one still feels it.
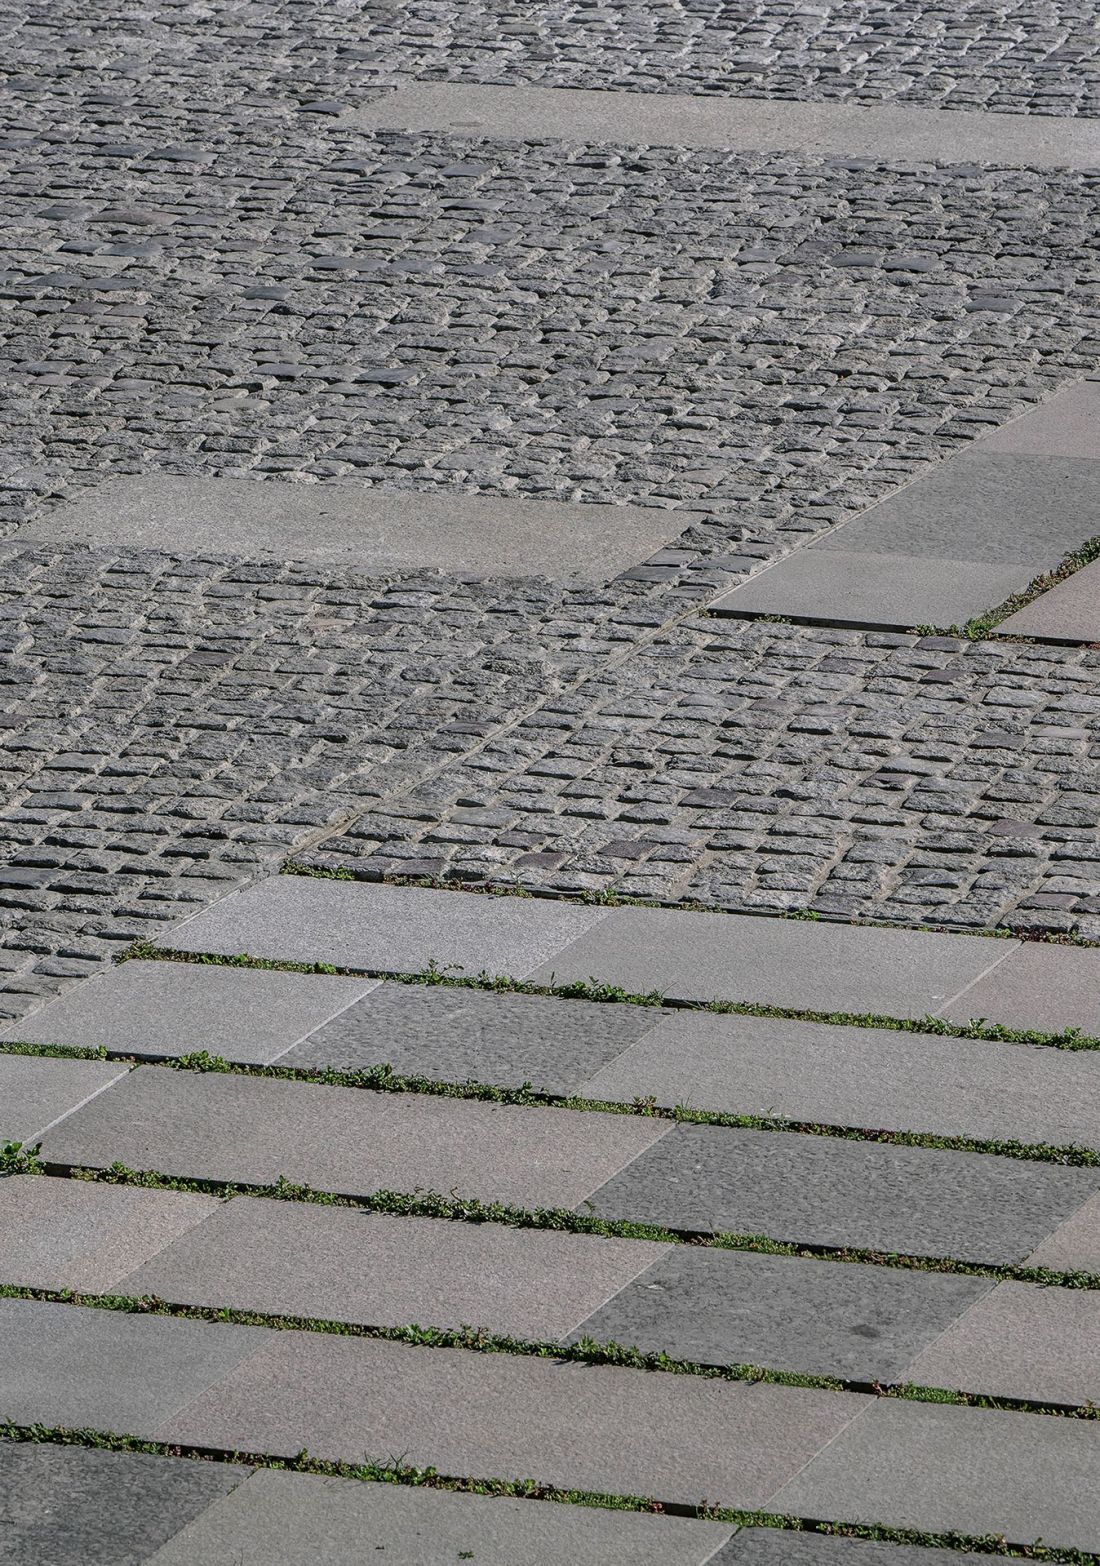
Central Square in Warsaw - design: A-A Collective
photo: Jędrzej Sokołowski
Kacper Kepinski: You say that criticism arose already at the competition stage. Then perhaps you could tell how your project evolved? From the first concept through the second stage of the competition, to the detailed design and implementation? How did it evolve?
Zygmunt Borawski: The concept prepared for the first stage of the competition was the most radical. We decided to recreate the pre-war layout of the streets, marking the outlines of the old buildings in the floor only with plants. We assumed the creation of a single, huge lawn with stone "islands" in the places of former courtyards and a reconstructed course of Zlota, Zielna and Wielka streets. In this version, we preserved the grandstand and historic candelabras. This was the stage in which, as I think today, we were the most daring, and we still have great affection for this concept.
There were very extreme opinions at the time. Critics said that it was a project of a huge "wygon" and that the square would be non-functional. Supporters saw it as a romantic lapidary - a design that was beautiful, poetic and by far the greenest of all those submitted. However, I was most amused by the notes from the public consultation, where the first comment read: "There is too much greenery," and the second: "There is not enough greenery."
So together with the A-A Collective team and Marta Tomasiak, who joined us in the second stage, we had to find a solution between these conflicting expectations. We also realized then how much we needed the support of a landscape designer(s). I met Marta then and invited her to join us - she stayed with us until the end of the project and we became very friendly. Since then we have done many other projects together and continue to collaborate often.
In the second stage of the competition , we came to the conclusion that the square needed a larger paved area and more diverse greenery to make it functional for most of the year, not just the three summer months, as well as spatially more interesting. So we began to analyze the various historical layers, and looked for a system that would allow us to connect everything meaningfully. Then began an intense period in my life - I collected all the available maps of Warsaw, did a huge amount of research, and regularly reported on it at the collective's meetings. We were inspired by the Serpentine pavilion by Herzog & de Meuron, which was a composition of projections of earlier pavilions - we decided to use a similar method.
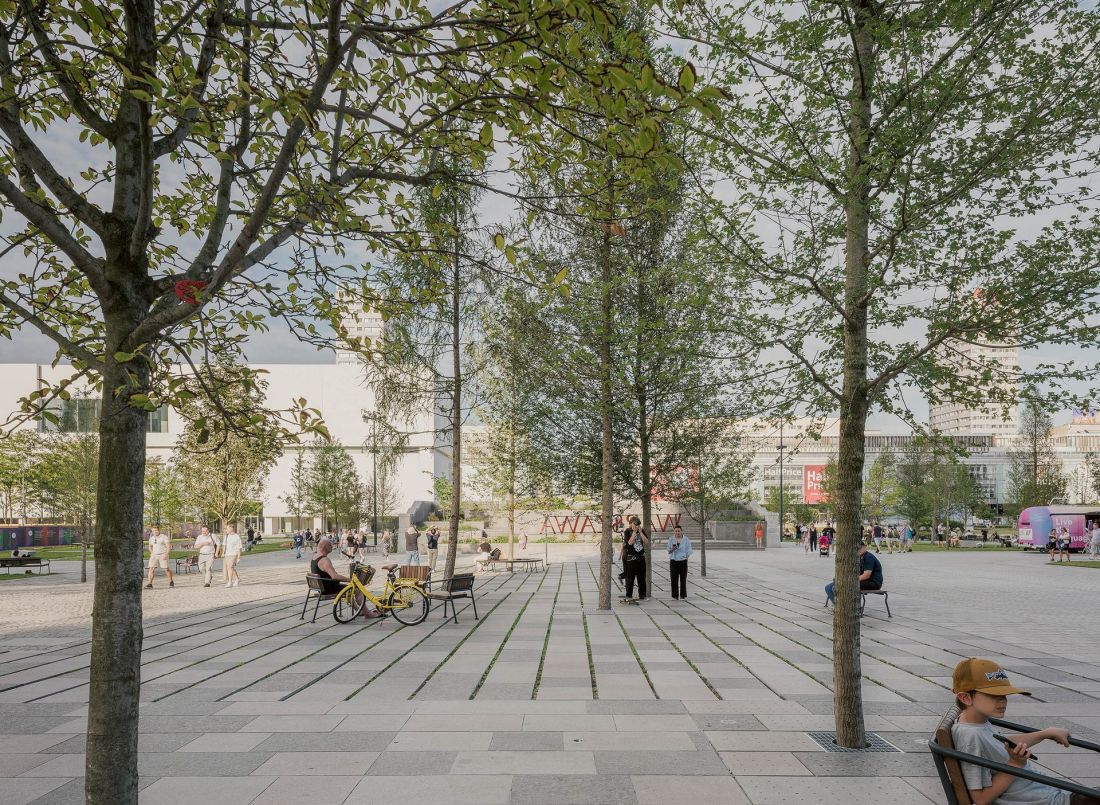
Central Square in Warsaw - design: A-A Collective
photo: Jędrzej Sokołowski
I met with many experts during this time. Among others, I ended up with Dr. Pawel Weszpinski of the Museum of Warsaw, who created a detailed map of the Warsaw Ghetto for the publication "Warsaw Ghetto. Przewodnik po nieistniejącym mieście" edited by Prof. Barbara Engelking and Prof. Jacek Leociak. We also spoke with Maria Sokół about plans to rebuild Warsaw and whether to include unrealized urban visions in the project as well. At the same time, we also reached maps from the first half of the 19th century, which showed the small factories that existed along the then newly developed Zlota, Wielka and Zimna Streets, before tenement houses began to appear there. We superimposed all these layers on top of each other, and from their superimposition the floor drawing for the second stage of the competition was created.
To our great surprise, it was with this concept that we won. We were only three years out of college, with no experience in running projects, let alone supervising construction. I had never done investment before - in my three years of work I was almost exclusively involved in competitions or filling in Excel tables. We had to learn everything from scratch, often from our own mistakes. For me it was a particularly intense lesson, because I was responsible for both documentation creation and construction. Nevertheless, we proved the project and really learned a lot from it.
After winning the competition, during the development of the multi-discipline concept, we decided to simplify the design and limit the number of historical layers to the three most prominent: 1939 with the grid of tenement houses, 1940 with the ghetto wall, and 1955 - the construction of Defilad Square and the Palace of Culture. To this we added a contemporary layer, namely 2025, represented by greenery: 109 trees, 3,500 sq m of lawns, 1,500 sq m of flowerbeds and other plantings.
The final design is thus a kind of return to the ideas from the first stage, but in a more functional and legible form. It is a compromise between the radical simplicity of the original concept and the richness of the layers from stage two - a combination of their best elements.
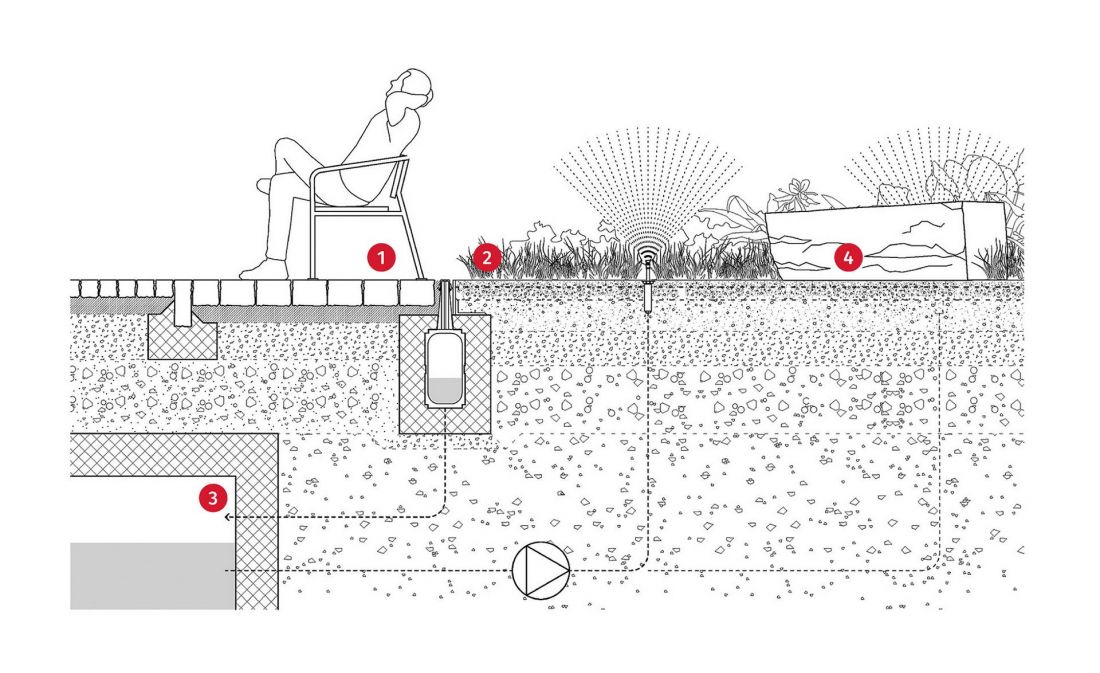
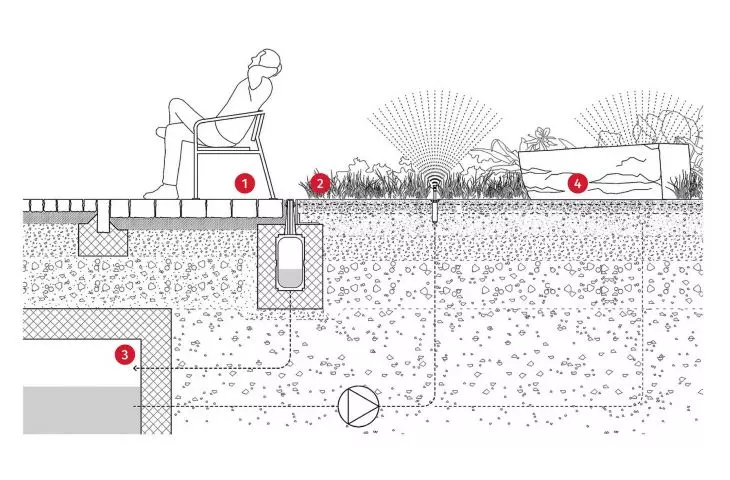
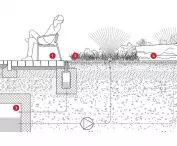
Central Square in Warsaw, cross-section through the pavement - 1. Sidewalk - split stone cube, Strzegom granite (10×10×10×15,10×20 cm) / paving slabs, Strzegom granite (30×30cm) - binder course - flexible route-cement mortar - drainage mortar (10 cm) - geotextile filtering fabric - mechanically stabilized aggregate (30 cm) - gravel (40 cm) 2. Lawn - rolled grass (2 cm) - leveling layer (2 cm) - lawn grid for vehicle traffic (4.5 cm) - filling the grid with system structural soil - structural soil (20 cm) - geotextile filter fabric - gravel (40 cm) 3. Water reservoir for lawn irrigation, collects rainwater from the pavement and directs it with a pump to extendable sprinklers 4. Fragments of former pedestals from Parade Square, reused as seats
proj.: A-A Collective
Kacper Kepinski: What was the team that worked on this project like? Who joined A-A Collective in the course of the work?
Zygmunt Borawski: In addition to Marta Tomasiak, who was responsible for the greenery design, Kama Wybieralska of aureola studio joined the team to design the lighting. Maciej Krynski was responsible for the road design, Mateusz Komenda for sanitary installations, and Maciej Kubinski for electrical installations. Wojtek Barcewicz designed the structure, while Marek Gurgul was responsible for the fountain technology and irrigation system.
We prepared the concept together with partners from A-A Collective, but I developed the construction and detailed design on my own - with great support from Zofia Kurczych and Tom Czuban, who helped me draw the detailed documentation.
Kacper Kępiński: Were there any places where you, as an architect, had to give way to a landscape architect?
Zygmunt Borawski: Srdjan [Srdjan Zlokapa, co-founder of A-A Collective - editor's note] insisted that a weeping willow must stand on the square. To which Marta responded with a firm "no," saying: "Gentlemen, it is not an option for the willow to survive here." And so much for the dream of a romantic willow against the backdrop of the Palace of Culture.
But we also had to give way in the end, and on a much more serious matter. We wanted to plant acacia robins, because they are simply beautiful and very durable. Perfect trees for the harsh conditions of the city square. Unfortunately, we received a letter of protest from a group of dendrologists and dendrology professors, who explained to us that the robinia is an invasive species. We knew this, but we didn't expect that much, and that even if we were in the middle of the city, nature would find a way for its seeds to spread further. So we had to let it go, although we still have some regrets, because it was the robins that would best withstand the harsh conditions of the square.
Kacper Kepinski: Such plants have appeared there that I myself have not seen planted in the city for a long time, such as larches. According to some studies, some of the species traditionally present in Poland due to climate change will not survive the new conditions. This problem concerns pines, birches, larches - both in the city and forests. And we are talking about a perspective of several decades, when they may start to disappear from our landscape. To what extent did you take climate crisis factors into account when designing?
Zygmunt Borawski: We were very keen to have conifers in the square. We were offered metasequoias, but their form did not convince us - they have a very thick trunk at the base, which tapers to the top, which would make them look a bit like disproportionate "stumps" in the composition of the square.
We also considered larches and collected opinions on them for a long time. Every expert said something different - some said they wouldn't take, others that there wouldn't be any problem. And yet there are quite a lot of larches in Warsaw - there are two growing in my yard in Mokotow. They are also in Słonimski Square, on Konwiktorska Street, even in the areas around the PKiN, in the vicinity of the Cinematheque. I walked around the city, documented where these trees occur, and together with Marta and representatives of the City we discussed for a long time whether to plant them. Compositionally, the larches suited us perfectly from the beginning, and we really wanted to have them.
We took care of underground irrigation, a good quality substrate and suitable soil, so I believe we created the best possible conditions for them. Of course, there is always a risk that one tree will wither - just as any other tree in the yard can wither - but we hope they will all take well. We need time to check it out.
We have also planted magnolias, although everyone warned us that they would not survive the Warsaw winters. Meanwhile, the climate is changing, and it's possible that just here they will have good conditions for flowering. The area of the square and its climate are not the easiest for the trees - it is quite windy here. That's why I'm looking forward to building up the southern frontage of the square - this will create a better microclimate and help all the planted trees.
Kacper Kepinski: You talk a lot about irrigation systems, drainage, substrate. Will the complexity of this project affect maintenance problems?
Zygmunt Borawski: This is the central square of the city, and I think the City should take special care of its maintenance. We are fully aware that it is a demanding and complicated project, but that is why - as a showpiece of Warsaw, located in the very heart of the city - it deserves special care. It is a space that is almost immediately accessible to all visitors to the capital, while at the same time it is used daily by users of the Palace of Culture and Science - a place that acts as a kind of social-condenser, bringing together so many important functions for the city. Besides, is it really that complicated? The irrigation system, fed to the trees and flowerbeds, is not difficult to operate. Most of the water we will use comes from rainfall - we collect it in tanks built under the square. It's a solution that is easy to maintain, yet ecological and adapted to the needs of this space.
Central Square in Warsaw - design: A-A Collective
photo: Jędrzej Sokołowski
Kacper Kepinski: I wish us all this good maintenance, I just have some concerns looking at what Chmielna looks like a few months after the renovation is over. Many details and elements have not survived this time. It's not the most pleasant sight, unfortunately.
Zygmunt Borawski: Chmielna is still a street that is partially traveled by cars. I also feel that there are many more nooks and crannies on Chmielna that can be difficult to maintain. In our square, the only such place is actually a grandstand, but it is centrally located, on a candlestick.
A certain experiment is the green grout we designed, a rather pioneering solution. We'll see if it can be maintained; we're counting on sedums to survive, as they are exceptionally hardy plants. In the central part of the square, where we used the green grout, the stone slabs are laid on a structural substrate, and are not joined by cement grout. Thus, if in the future we come to the conclusion that the space would work better as a uniform lawn, we will be able to make such a change without having to tear up the floor and destroy the stone slabs. However, it should be remembered that in such a case we would have to give up the possibility of holding mass events in this place.
Kacper Kepinski: What was the design of the square at the interface with the unknown? Some of the walls of the square are just being built, about others we don't know when they will be built and what they will look like. There are differences in the height of the land, which someday will probably be leveled by new development. This gives rise to awkwardness, infrastructure elements such as ramps, stairs, walls, which look quite random in places.
Zygmunt Borawski: A not insignificant part of the square is yet to be realized. A strip along the northern frontage will be created only after the Variety Theater is built - three plots of land were excluded there, which currently serve as an access road for TR construction. On the south side, another two plots of land near the planned new frontage of the development were excluded from implementation for ownership reasons. Since the plaza had to be raised, and we did not have the land available, it became necessary to build retaining walls and stairs leading to the parking lot. If the plots had been available, we could have shaped a uniform, gentle slope of the land down to ground zero, without the need for such solutions.
From the beginning, the design was based on the outlines of the pre-war plots, which allowed us to "cut out" the missing parts without losing the coherence of the concept. The two plots of land on the south side were not included in the scope of the second stage of the competition at all, as the City does not have full rights to them. Once the ownership issues are settled, it will be possible to incorporate these parts into the structure of the square.
The biggest challenge at the design stage was precisely the lack of settled ownership of the land. Paradoxically, thanks to the restoration of the historical layout of the plots, it was easy to identify the parts excluded from implementation, while maintaining the integrity of the design. We touch on the problems that made most architects reluctant over the years to design or build on this site. Paradoxically, in the end, four untried architects and one landscape architect handled it. Blessed ignorance.
Kacper Kepinski: And what do you think about the name of the square itself? I have the impression that it's completely unclear - no one knows anymore whether it's Central Square or Defilad Square. This also makes it difficult to discuss this space, because it's not clear what to call it. Do you think the square should have some new name? If so, do you have any types of your own?
Zygmunt Borawski: Czeslaw Bielecki, with whom I disagree on many issues, once stated that the square should be called Freedom Square - and I must admit that this proposal has something appealing about it. There have also been voices to call it Grey Man Square. I, however, think that Central Square works and makes sense. I've grown accustomed to the name and would be happy if it stayed. I'm not particularly attached to any other - perhaps because I've never seriously considered what the square should be called.
The lack of a clear name is not a problem for me - on the contrary, it is a good indication of Warsaw's broader trouble with defining and naming its public spaces.
Central Square in Warsaw - design: A-A Collective
photo: Jędrzej Sokołowski
Kacper Kępiński: We also have many intersections, parking lots that are called squares, intersections called traffic circles....
Zygmunt Borawski: Yes, I've already gotten used to the name Central Square - I've been working on it for eight years, and I would feel strange if suddenly someone changed it. I'm afraid that for me it will stay that way forever.
Kacper Kepinski: But basically, why? Why should this patch of Parade Square be called Central Square?
Zygmunt Borawski: It seems to me that the name appeared when the competition was announced, or even earlier - during the creation of the local plan, in which the central agora was a key element of the premise. It was the heart of the plan, and it was for it that the competition was launched. Remember, according to this plan, the Parade Square was to disappear, and the entire area was to be developed.
Kacper Kepinski: What is the future of the collective? You operate in a rather demanding, dispersed formula.
Zygmunt Borawski: This venture was very demanding and things did not always go as we planned. I have a feeling that it will never be completely perfect, but we managed to create a plaza project that turned out to be extremely important and formative for all of us. For the past two years we have been meeting once or twice a year to work intensively for a week on competitions that have a real chance of being realized soon, mainly on exhibition and biennial projects. This keeps us on the pulse of architectural discourse. I love our conversations about architecture. Our discussions can be extremely exhausting, because we can argue really fiercely. But that's because we really like architecture.
This sphere - the intellectual, debatable sphere - is as important to us as the design practice itself. Each of us runs his own office and makes a living from individual commissions, but together we engage in activities that allow us to realistically participate in the debate about architecture. We write articles, enter biennial or triennial competitions, participate in call for papers - all in order to remain an active part of the international conversation about architecture. The daily "mundane of life" - commercial projects and making money from architecture [laughs] - this is already an area that each of us develops separately.
Kacper Kepinski: Thank you for the interview.
Kacper Kępiński
more: A&B 9/2025 - Venice Architecture Biennale 2025,
download free e-publications of A&B








