








#SARP Award of the Year 2026
Good architecture is being created not only in capitals and other large cities. The extracurricular work center in Mikolow tidies up the neighborhood, covers up what is unwanted, and, above all, serves children and young people from all over the county. Now the project of the PSBA and INOONI studio has a chance to win the most important architectural award in Poland. Is this a true fulfillment of the architects' dream of "interpenetrating interior and exterior"?
Although the hours spent in school may be long, there is still quite a lot of time left to manage after school. It can be used for further study, relaxation, entertainment or.... developing passions. This is well known to the children and young people of the Mikolov district, where the Ognisko Pracy Pozaszkolnej has been operating for years. In 2021, more than 1,000 young people from all over the area used its services - including dance, art or language classes.
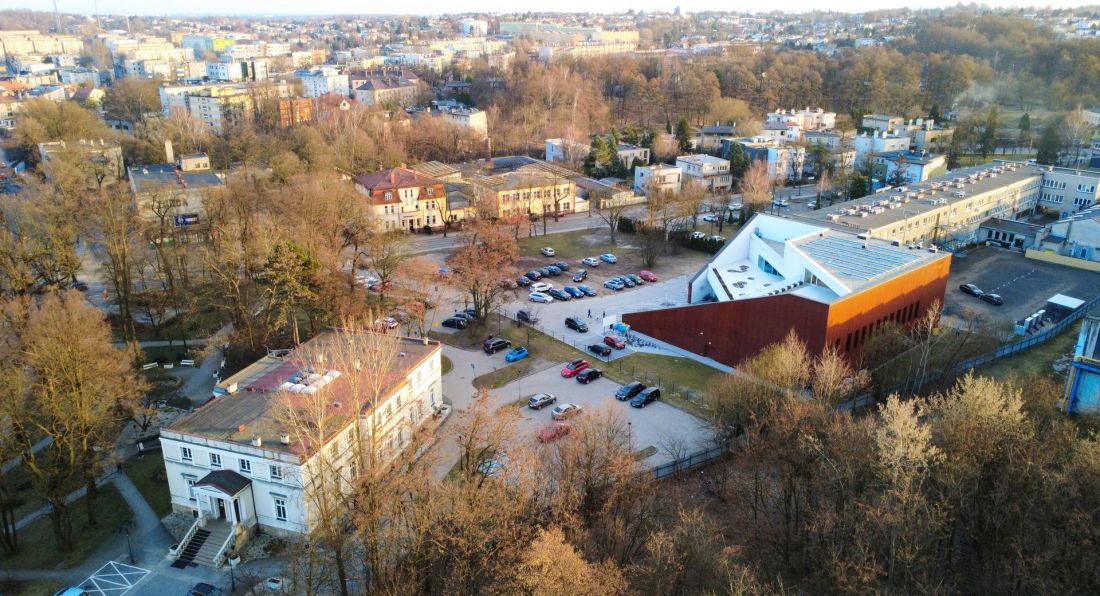
Ognisko Pracy Pozaszkolnej w Mikołów - design: PSBA Przemysław Sokołowski Biuro Architektoniczne, INOONI Jakub Zygmunt
© INOONI/PSBA
The growing number of wards means more and more needs, for which the worn-out facilities on Karola Miarki Street were no longer sufficient. The answer turned out to be a new building, which was designed by a consortium of PSBA Przemysław Sokołowski Biuro Architektoniczne and INOONI Jakub Zygmunt studios. How did the construction of the "rust shell" in Mikolov come about?
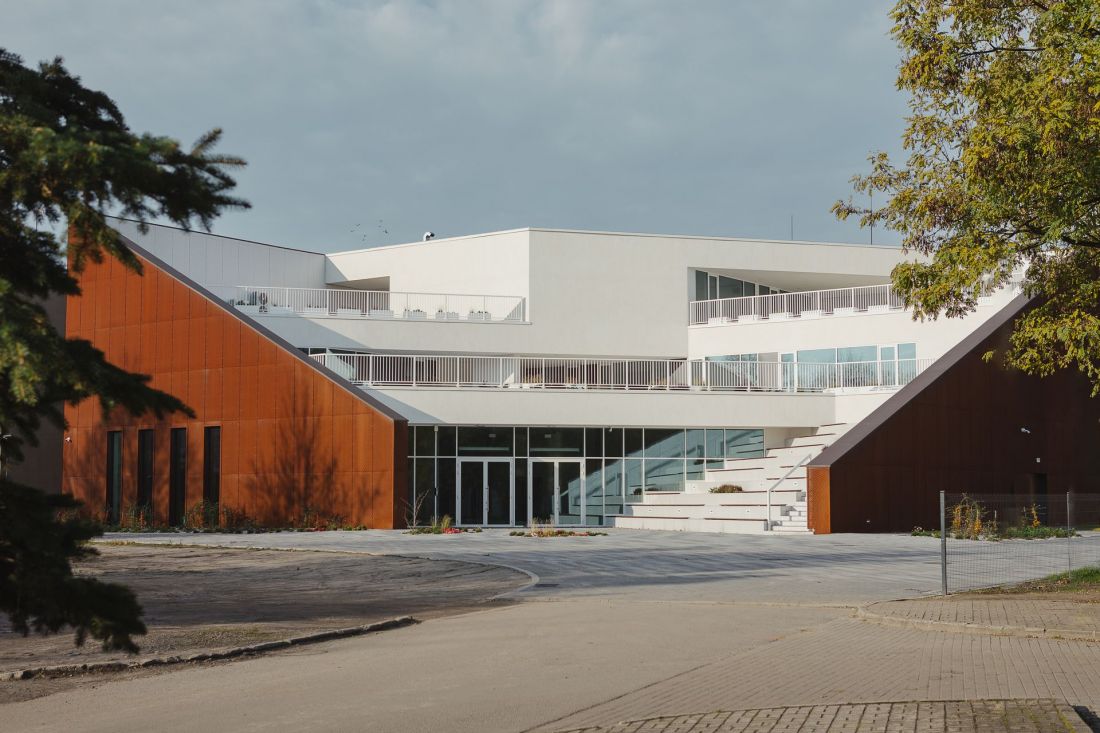
Ognisko Pracy Pozaszkolnej in Mikołów - proj.: PSBA Przemysław Sokołowski Biuro Architektoniczne, INOONI Jakub Zygmunt
photo: Wojciech Bociański - PANOMEDIA
master craftsmanship at all scales
In response to the difficult situation of the district institution, the District Starost's Office decided to organize an architectural competition to help acquire the best design for the new building of the Ognisko Pracy Pozaszkolnej in Mikołów. The jury, working under the direction of Oskar Grąbczewski, chose the project submitted by the INOONI studio of Jakub Zygmunt and PSBA of Przemysław Sokolowski from among five works, arguing their decision in the following words:
The work offers an extremely impressive and friendly space with a model gradation - from public space, through semi-public space - open and closed, to space with limited accessibility. According to the idea of the project presented by the authors as "The interpenetration of the internal and external form of activity." [...] The authors of the work succeeded in creating a publicly accessible space of attractive green terraces, not only for the use of a specific program of OPP activities, but at the same time, which is particularly valuable, friendly to the residents of Mikolow, walkers and tourists. [...] The manner in which the interiors were solved deserves special recognition, as it brings out the texture and beauty of noble, natural materials such as architectural concrete and wood. The study is distinguished by the use of environmentally friendly, energy-saving solutions. The work presents a very high level of professional craftsmanship at all scales - from urban planning decisions to the solution of details.
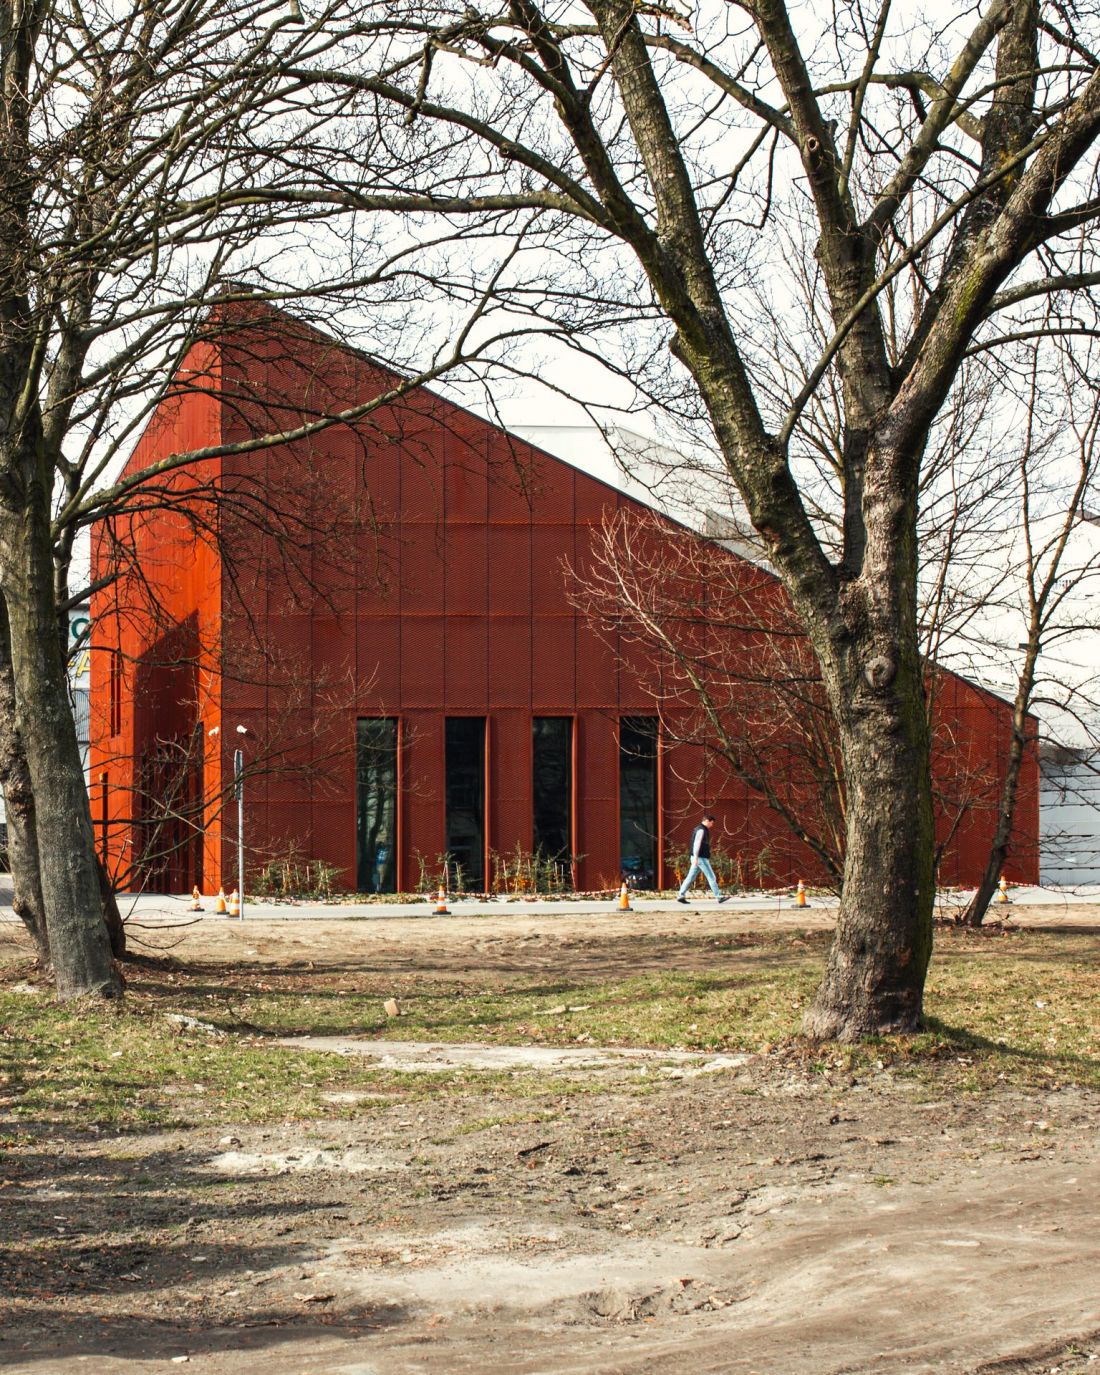
Ognisko Pracy Pozaszkolnej w Mikołów - design: PSBA Przemysław Sokołowski Biuro Architektoniczne, INOONI Jakub Zygmunt
photo: Joanna Kujda
Two years after the architectural competition was decided, construction of the new Ognisko Pracy Pozaszkolnej in Mikołów has begun. By the end of 2025, the new premises of OPP Mikołów was ready, responding to both the needs of the Mikołów community and the difficult urban context.
orange wedge into industrial complex
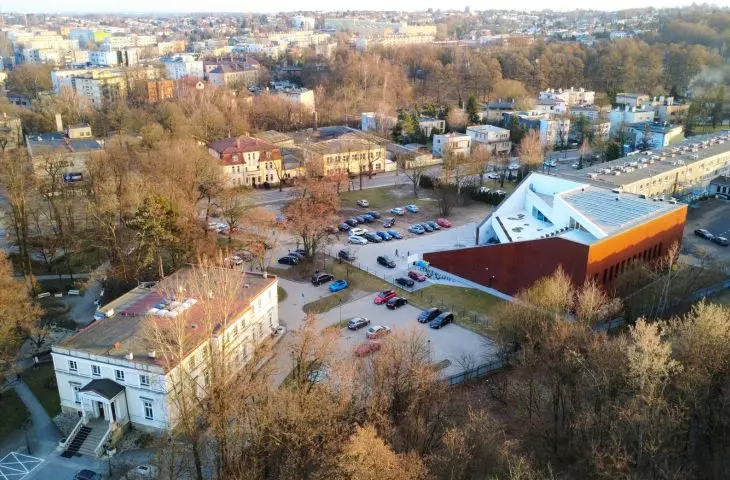


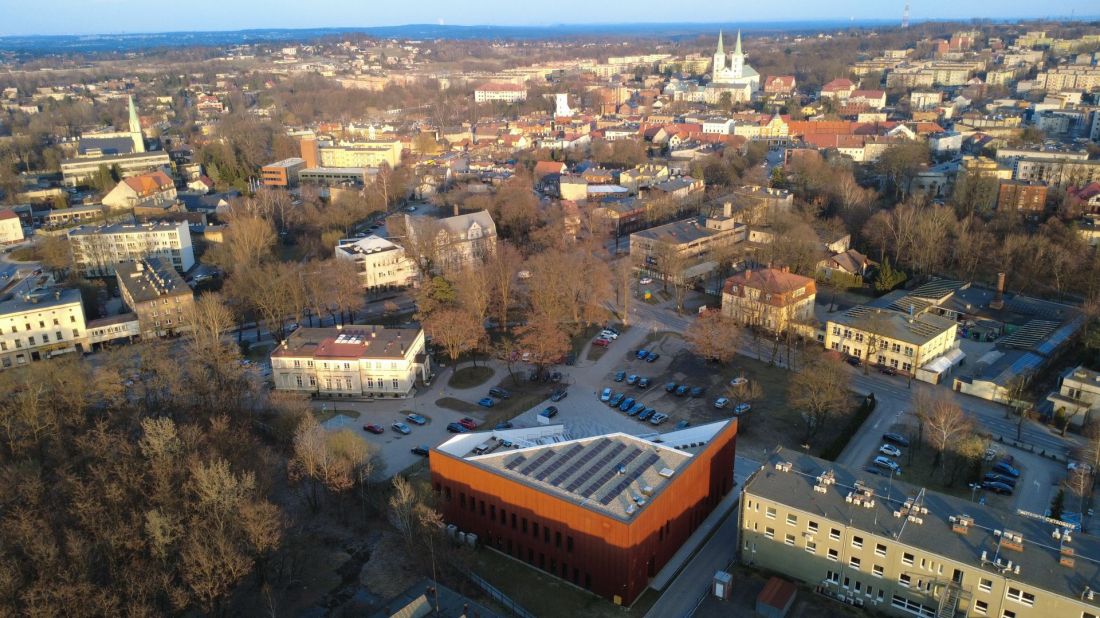
At this most sprawling, urban scale, the greatest strength of the new building of the Ognisko Pracy Pozzkolnej Mikołów is how its form responded to the difficult context in which it was built. OPP Mikołów was built on a rectangular plot a few hundred meters from the Mikołów market square, located at the junction of two architectural realities. For to the east is the so-called White House, a neoclassical villa of Mikołów factory owner Heinrich Koetz, built in 1872. Today, the small, shining white building on Karola Miarki Street houses the Mikolov City Museum and, aptly located, the Registry Office.
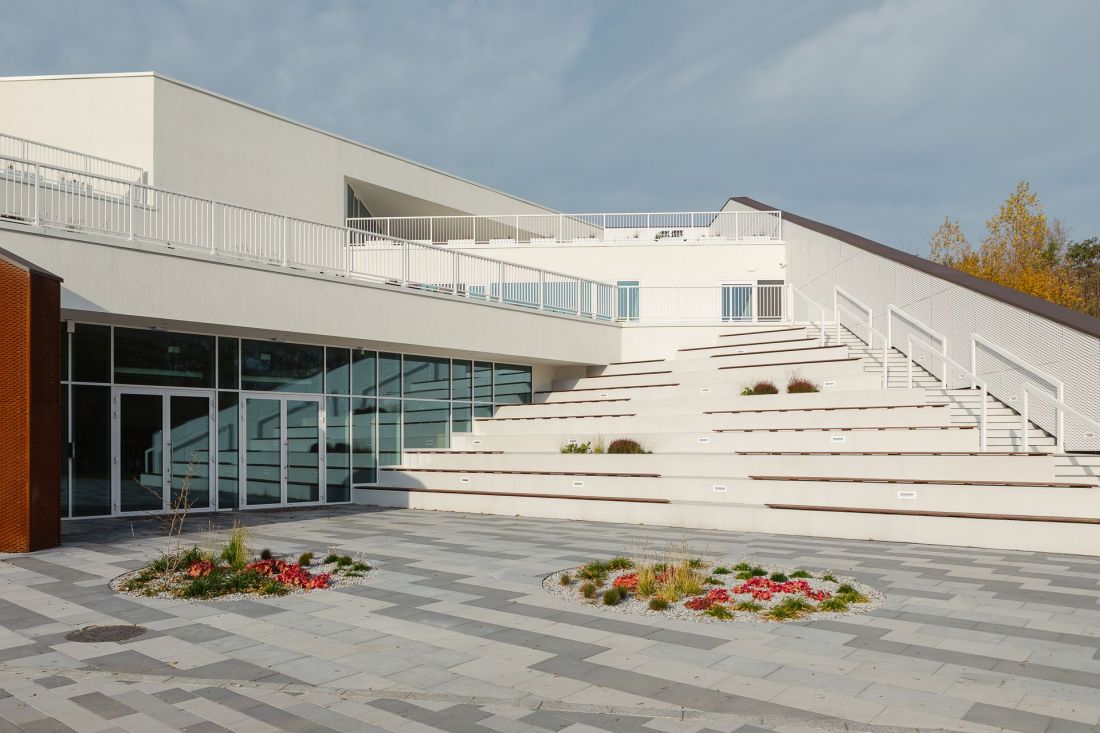
Ognisko Pracy Pozaszkolnej w Mikołów - design: PSBA Przemysław Sokołowski Biuro Architektoniczne, INOONI Jakub Zygmunt
photo: Wojciech Bociański - PANOMEDIA
To the west of the plot of land on which the Ognisko Pracy Pozaszkolnej has sprouted stands the oblong office building of the District Office and the... a giant production hall belonging to the Carbonautics group. It's worth mentioning that this explosive mix is complemented by a considerable amount of greenery around the White House and a row of pre-war modernist villas on nearby Żwirki i Wigury Street. In such a diverse environment, how to design a building that will be modern, open to the surroundings, and above all friendly to children and other users of the OPP?
Ognisko Pracy Pozaszkolnej w Mikołów - proj.: PSBA Przemysław Sokołowski Biuro Architektoniczne, INOONI Jakub Zygmunt
© INOONI/PSBA
Ognisko Pracy Pozaszkolnej w Mikołów
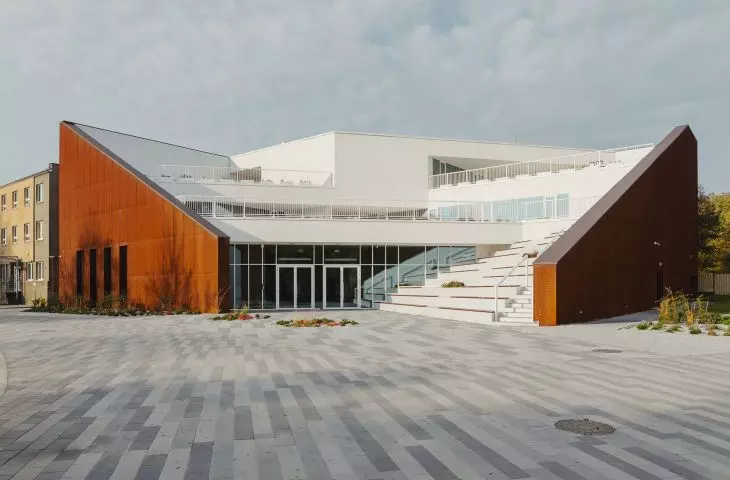
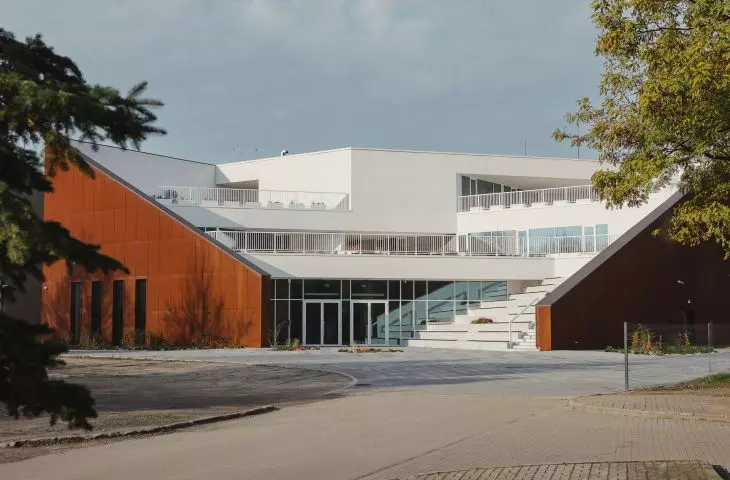
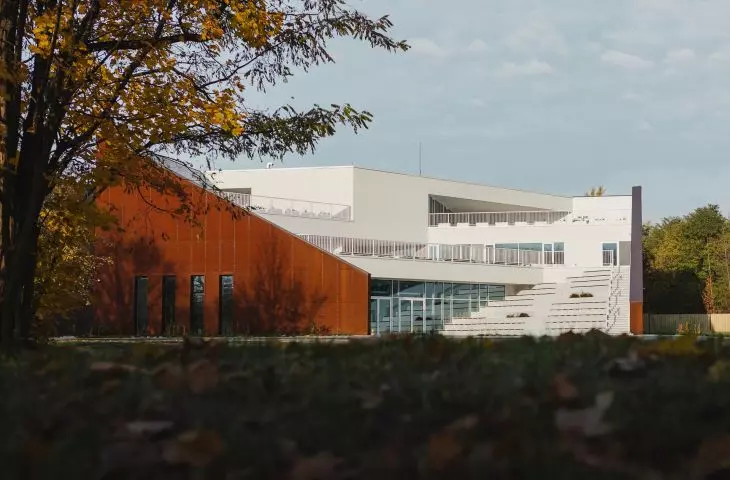
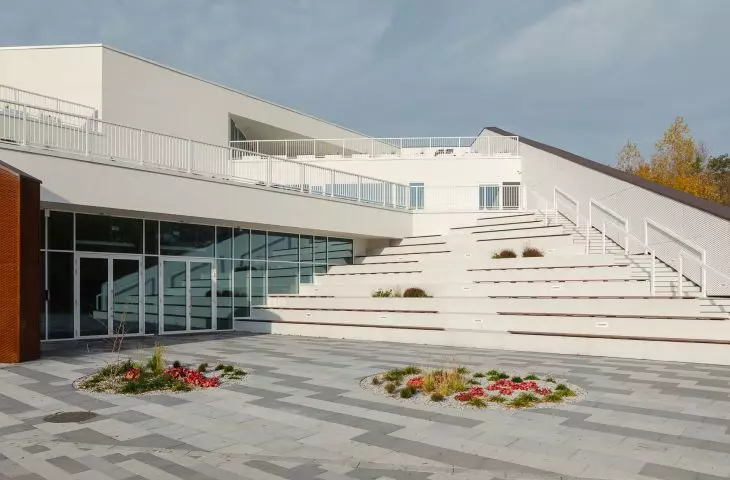
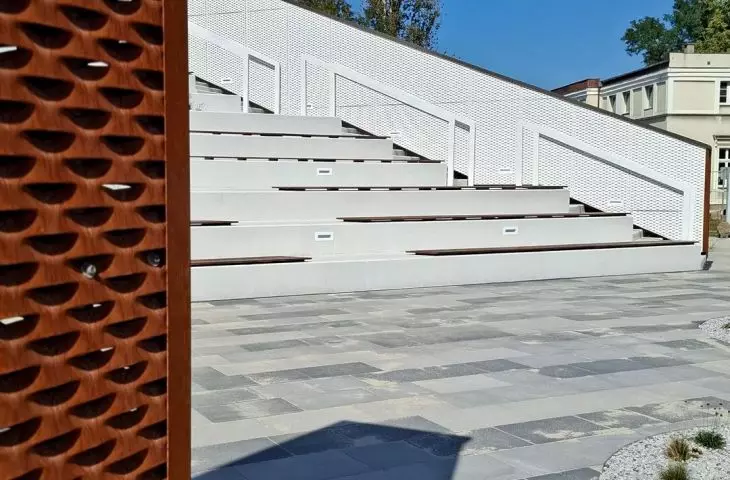
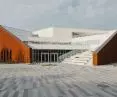
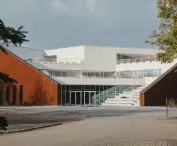
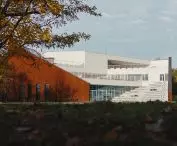
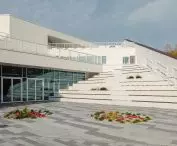
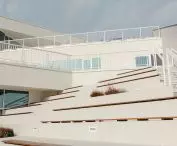
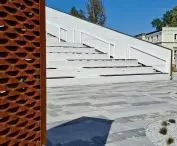
The solution to this problem turned out to be the construction of a building that was created on a square plan, but is by no means an ordinary "cube". The extracurricular work center in Mikołów is a three-story building, designed in the form of a stepped block descending towards an open square. As a result, the building faces the gargantuan industrial complex with its tallest, almost completely blank walls, while at the same time opening up with terraces to the White House, the surrounding greenery and the city.
Ognisko Pracy Pozaszkolnej w Mikołów - proj.: PSBA Przemysław Sokołowski Biuro Architektoniczne, INOONI Jakub Zygmunt
photo: Wojciech Bociański - PANOMEDIA
PSBA and INNOI architects designed the OPP as an architectural barrier that shields the children's "campfire" from industrial reality. What's more, the terraces also open up to Żwirki i Wigury Street, and the backdrop for the new OPP building is formed by greenery complexes on both sides of the outlet of Karola Miarki Street. However, the spatial form of the references to the surroundings in OPP Mikołów does not end there.
Ognisko Pracy Pozaszkolnej w Mikołów - design: PSBA Przemysław Sokołowski Biuro Architektoniczne, INOONI Jakub Zygmunt
© INOONI/PSBA
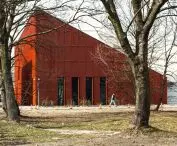
Rusty shell of OPP Mikołów
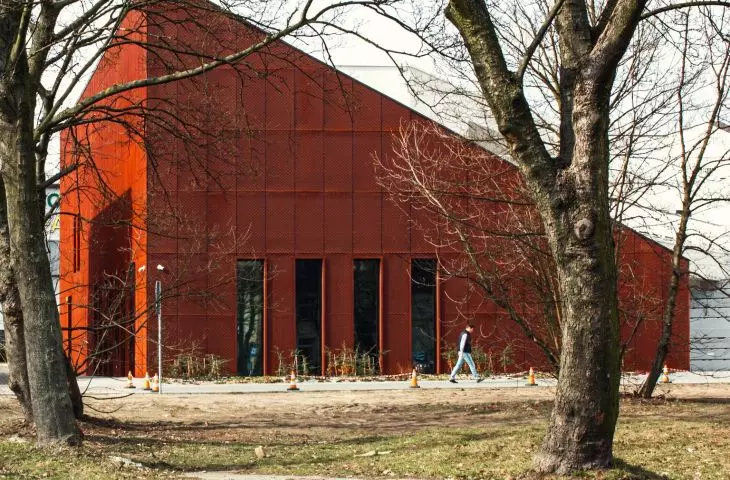
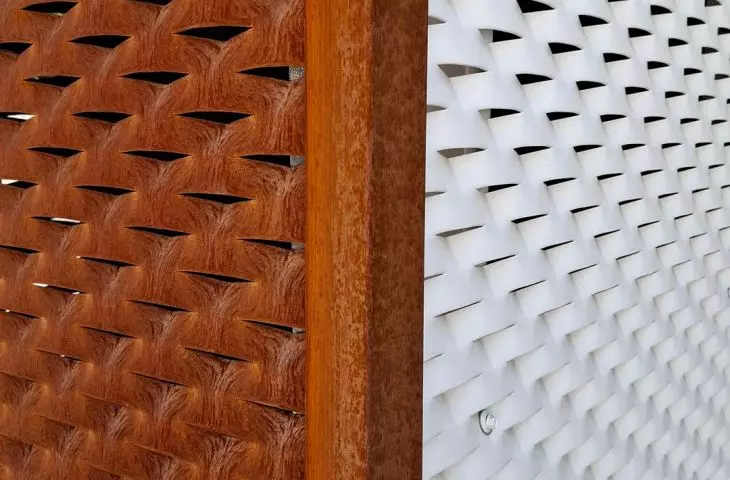
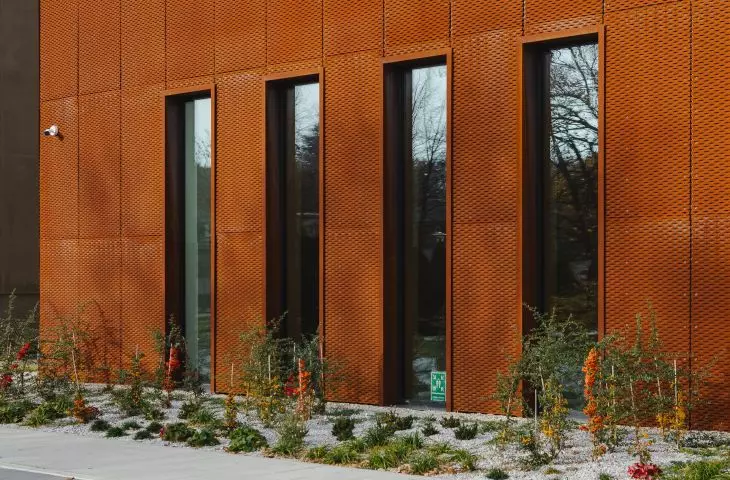
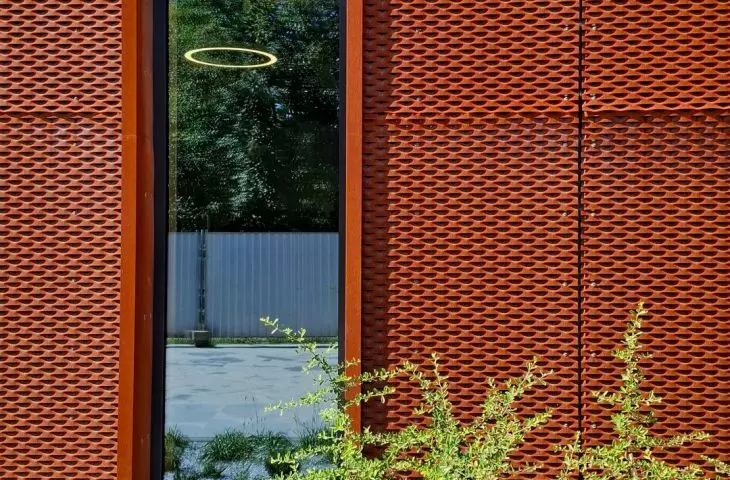
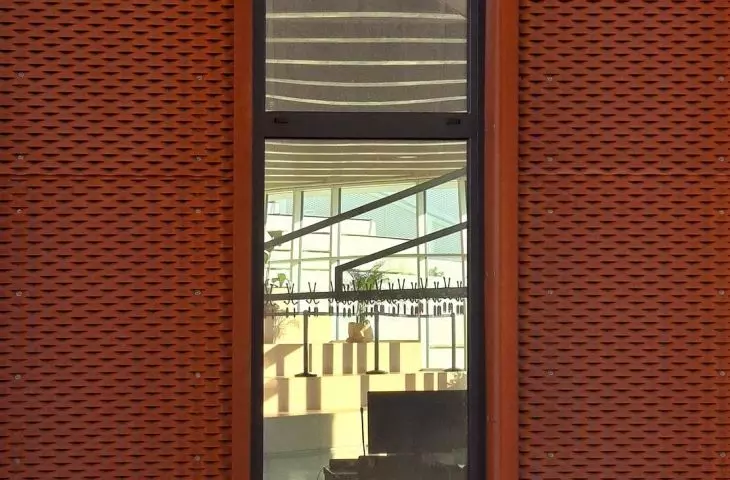
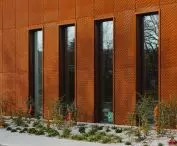
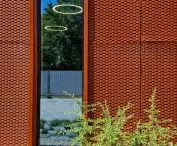
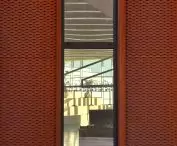
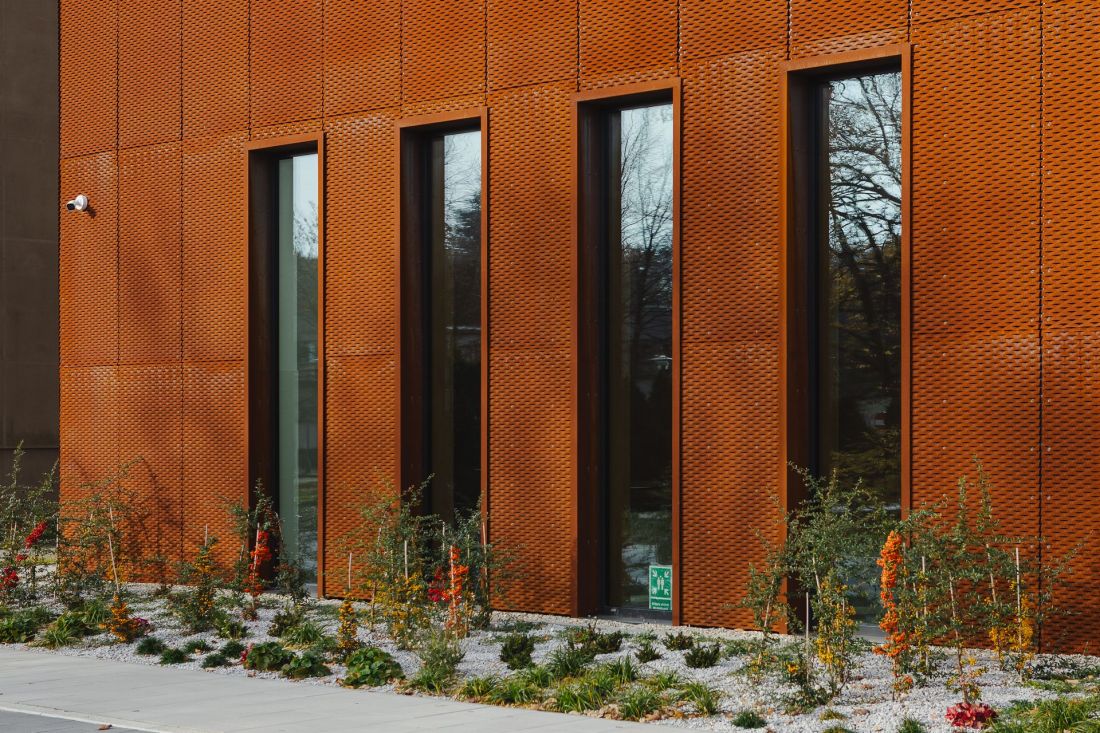
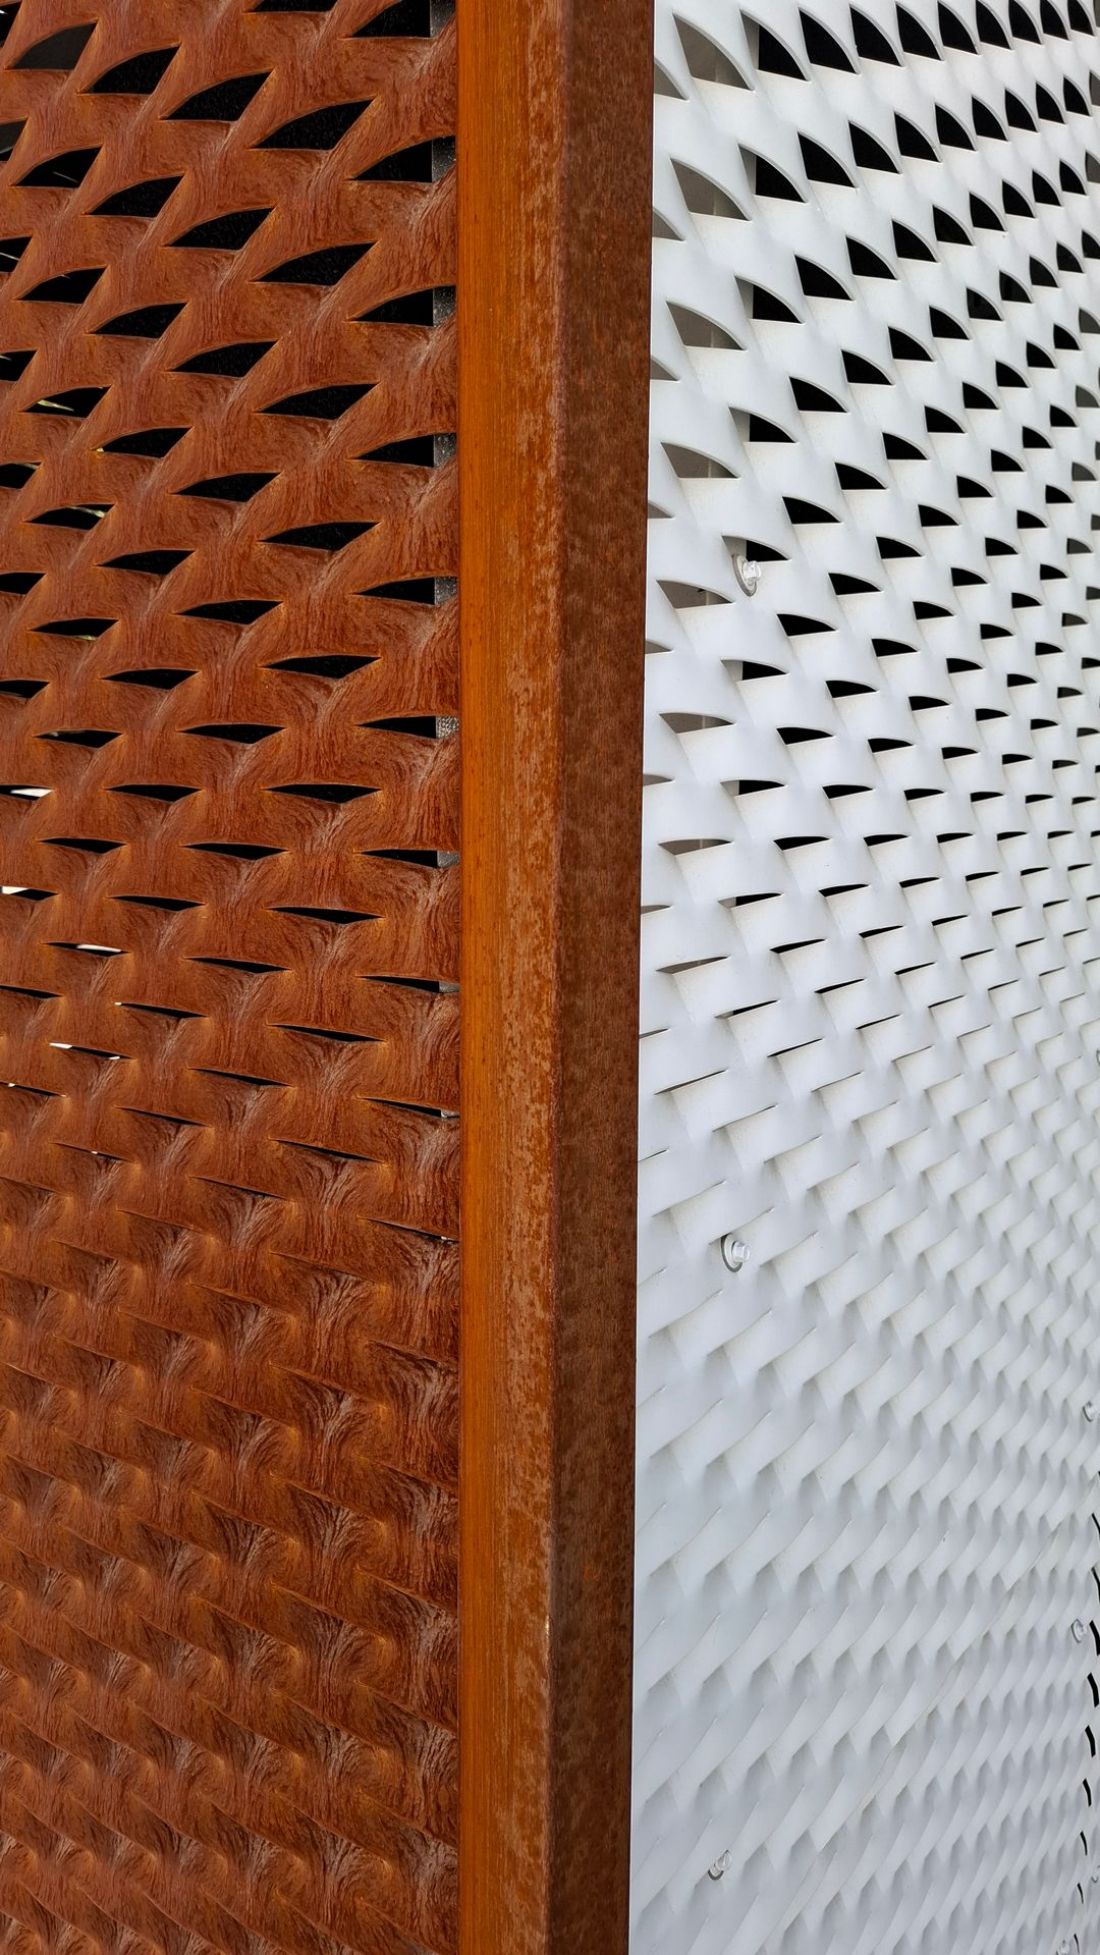
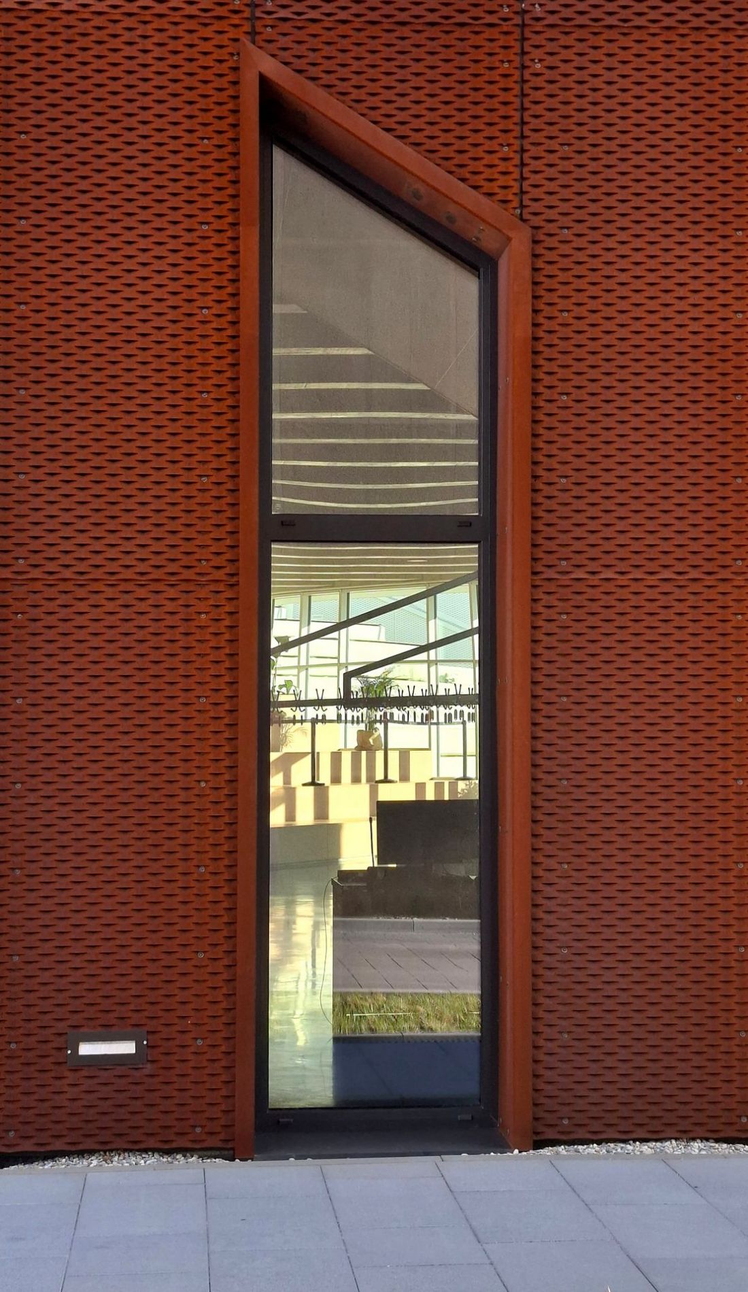
On the side of the Carobnautyka industrial complex, the Ognisko Pracy Pozaszkolnej rises in the form of two sparingly glazed walls, covered with expanded corten mesh:
In designing the new building, we decided to invoke the industrial spirit of the place. The rust-colored façade of the building emerges from the ground, arching it in space, evoking the memory of the site's industrial past. It creates a kind of shell in which a new function is created in place of the factory object. The rust-colored shell in one corner descends into the ground and reveals its new face. A terraced shape is revealed to us. The building does not immediately show us its full face. The successive floors are withdrawn in relation to each other. They encourage us to climb up and explore the building.
- write architects from PSBA and INOONI studios.
Ognisko Pracy Pozaszkolnej w Mikołów - proj.: PSBA Przemysław Sokołowski Biuro Architektoniczne, INOONI Jakub Zygmunt
© INOONI/PSBA
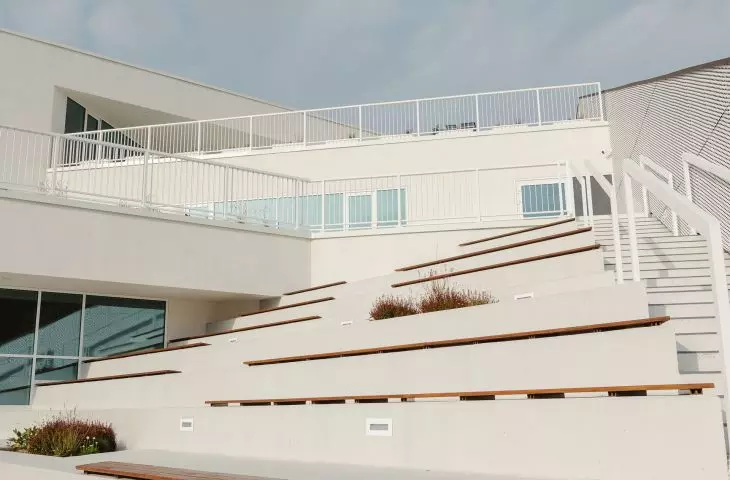
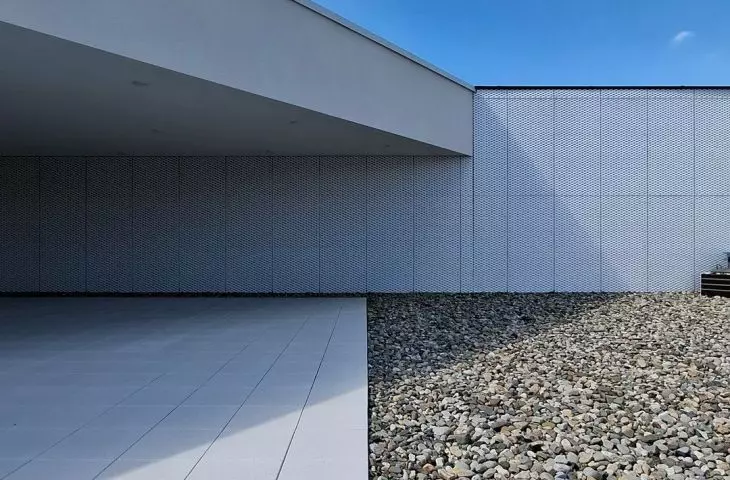
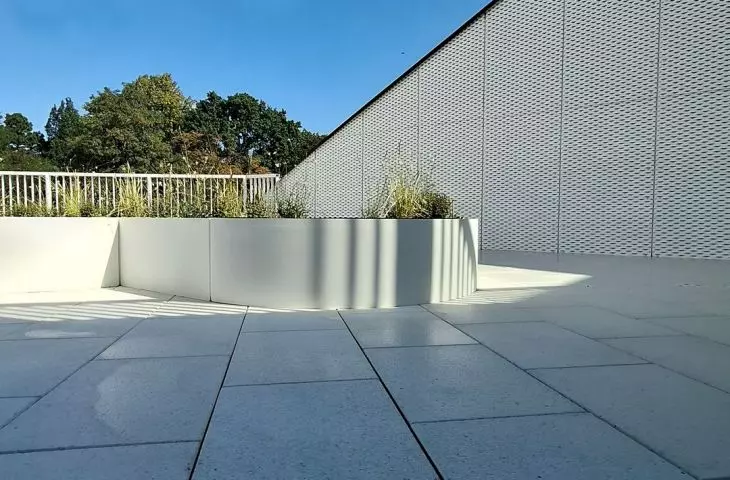
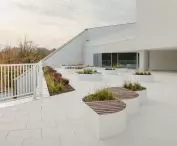
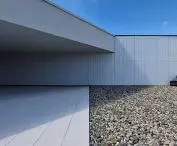
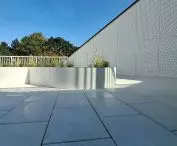
On the south-east side, the facades of the Mikołów After-School Work Center shine white. The walls are covered with light-colored sheet metal and white plaster, and terraces lined with grayish slabs or large pebbles are protected by white railings. This, in turn, is a response to the White House neighborhood, and at the same time an architectural screen behind which are hidden large industrial halls of dubious beauty.
Ognisko Pracy Pozaszkolnej w Mikołów - design: PSBA Przemysław Sokołowski Biuro Architektoniczne, INOONI Jakub Zygmunt
photo: Wojciech Bociański - PANOMEDIA
carte blanche for children's creativity
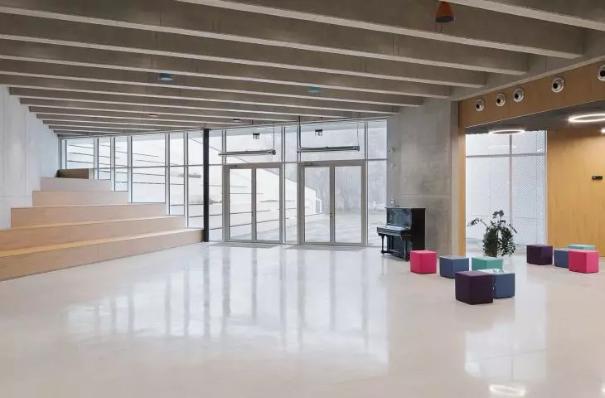
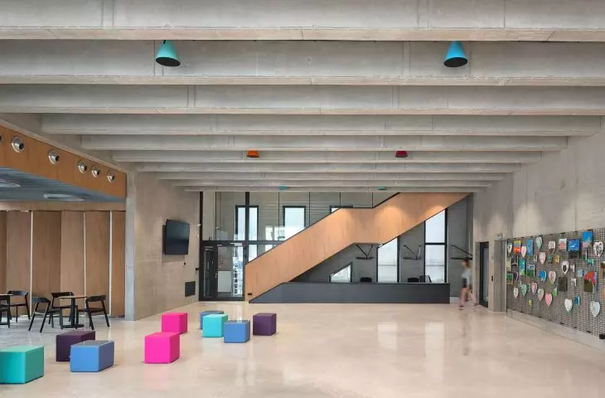
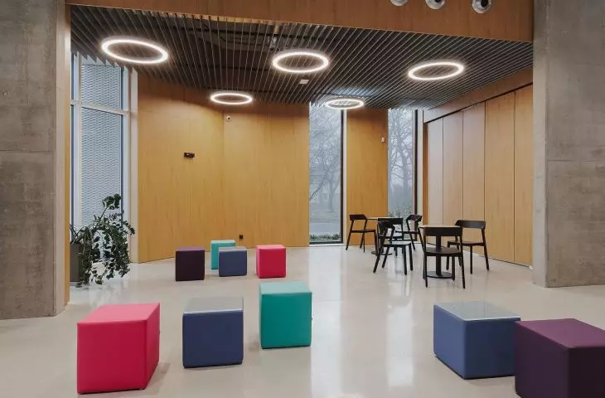
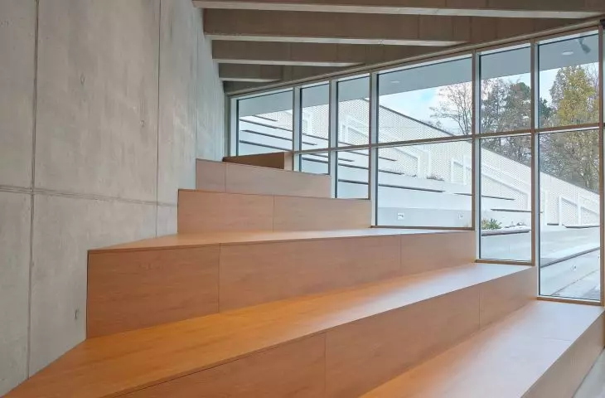
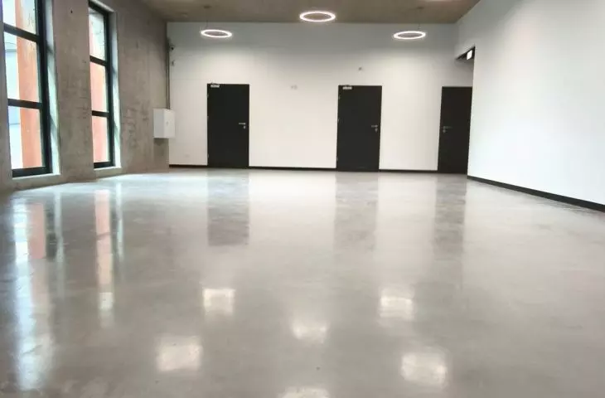
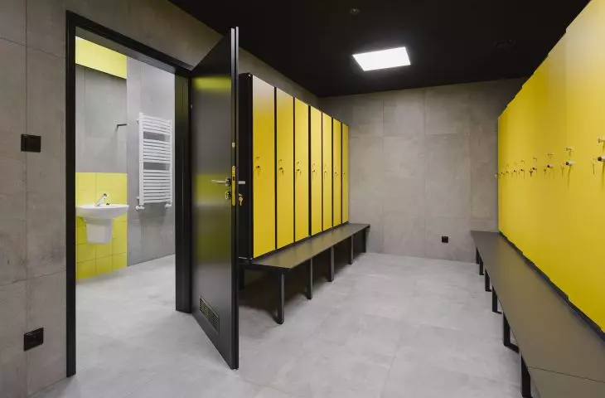
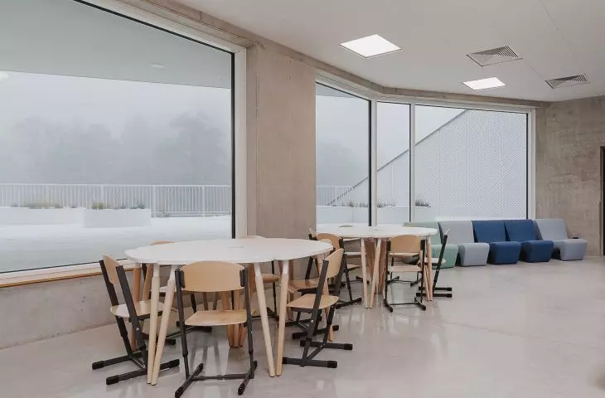
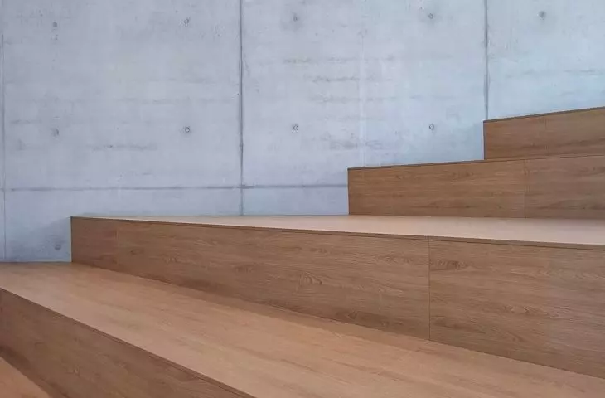
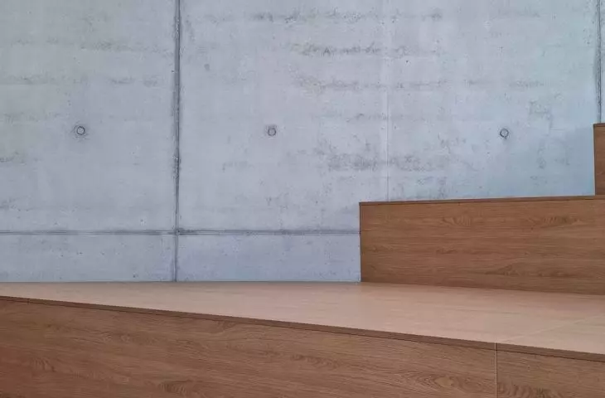
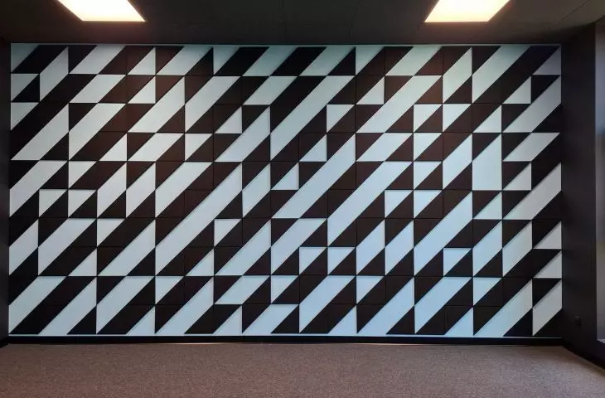
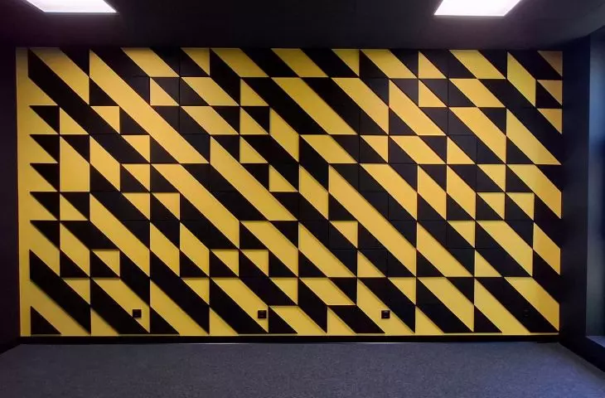
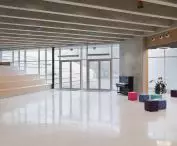
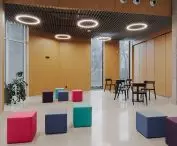
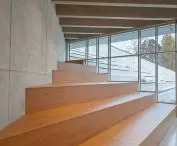
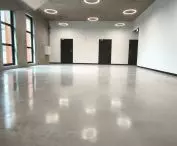
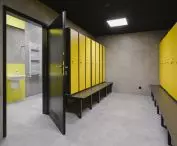
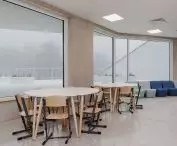
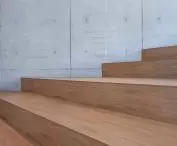
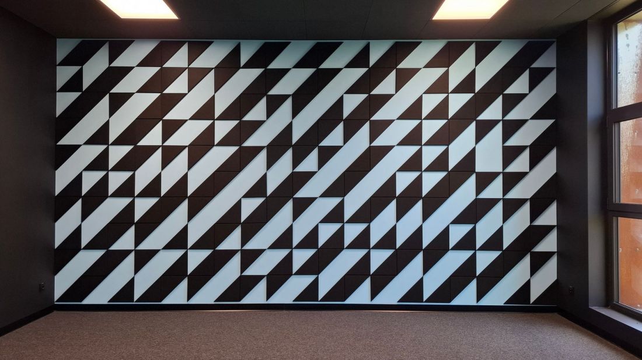
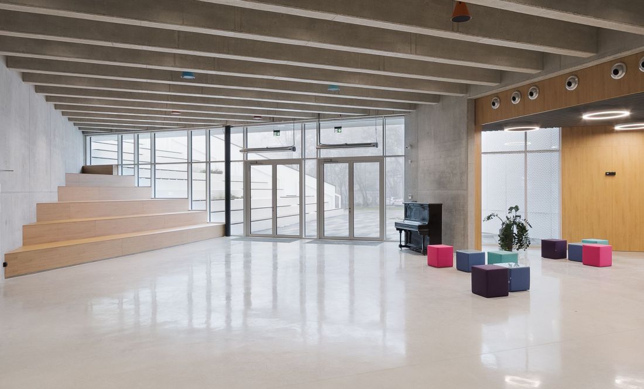
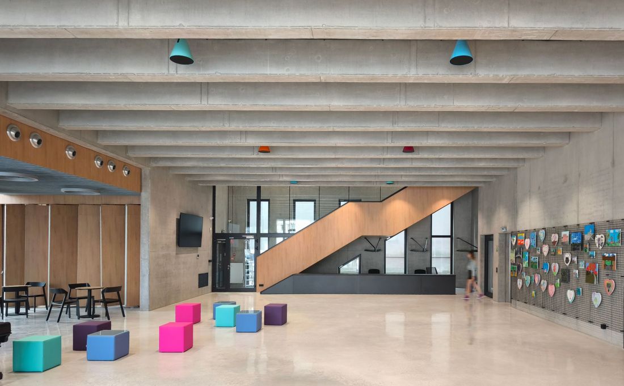
The interiors of the Ognisko Pracy Pozaszkolnej in Mikołów are like an elegant "tabula rasa", waiting to be filled with colorful creations of the imagination of children participating in activities organized by the institution. They were designed using materials synonymous with architecture - bright architectural concrete, warmed by wooden cladding on individual pieces of equipment:
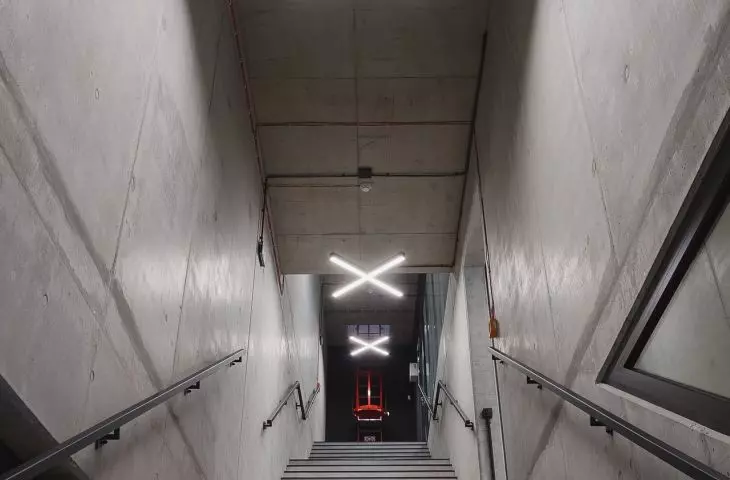
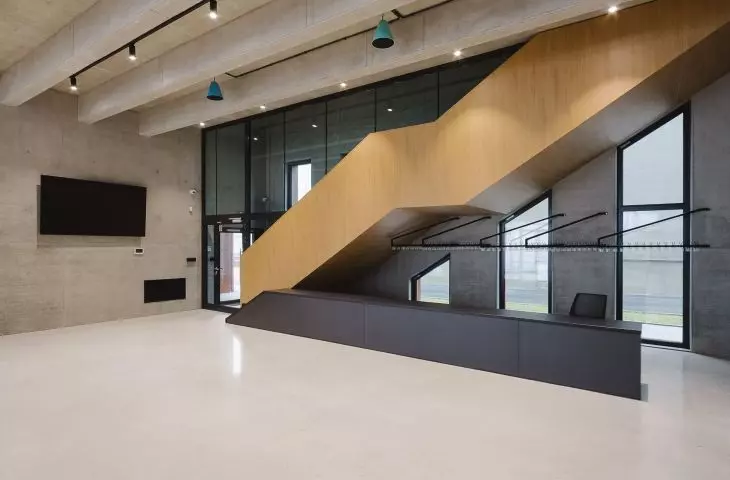
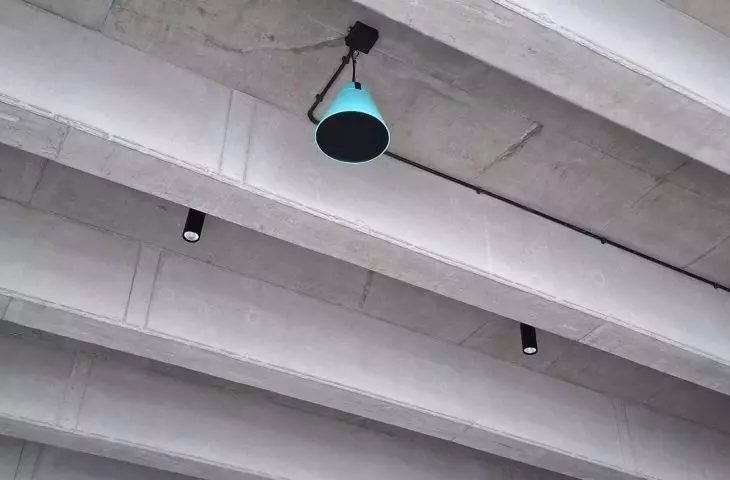
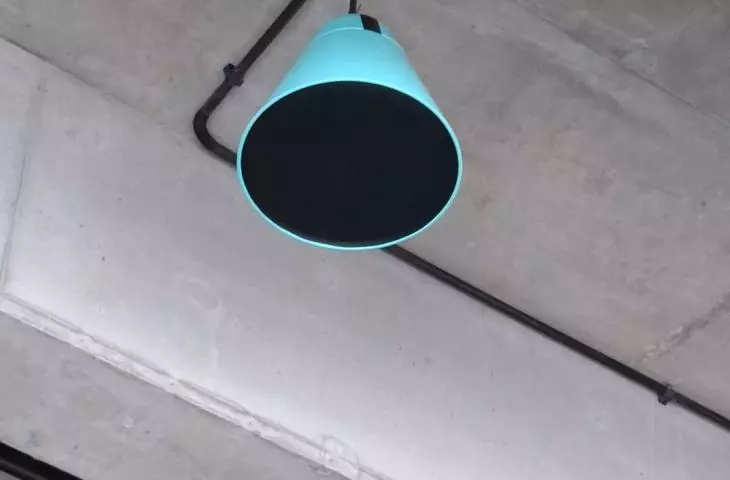
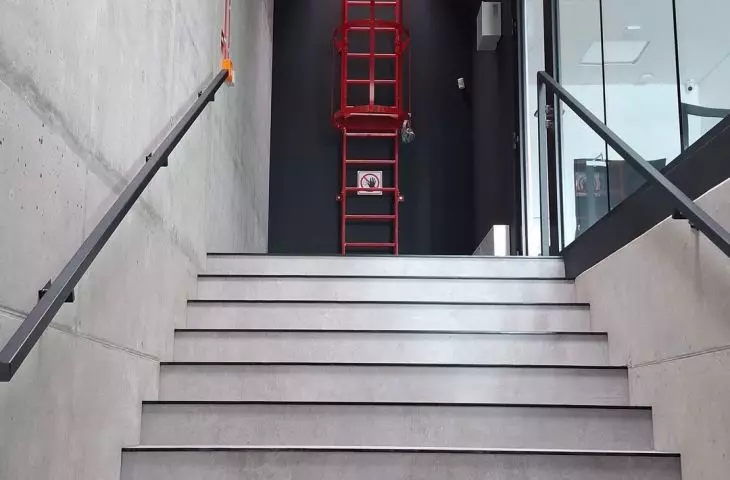
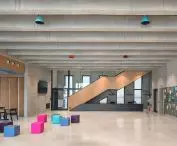
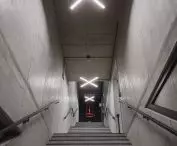
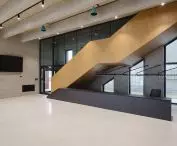
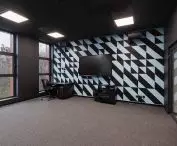
The interiors are maintained in a raw, industrial atmosphere. The ceilings and walls are largely exposed, showing the honesty of the building's construction and installation elements. The raw finish of the interiors refers to the industrial character of Upper Silesia. At the same time, the subdued interiors provide a backdrop for the work of children who are most important in this facility.
- We read about the OPP building in Mikołów.
Ognisko Pracy Pozaszkolnej w Mikołów - proj.: PSBA Przemysław Sokołowski Biuro Architektoniczne, INOONI Jakub Zygmunt
© INOONI/PSBA
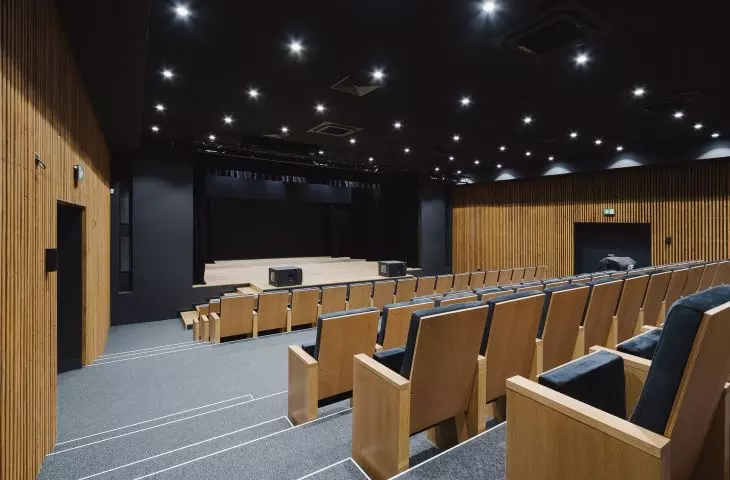
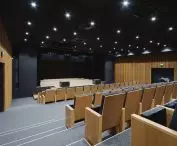
The shape and layout of the interiors is to some extent a consequence of the stepped form of the building. The most extensive spaces are located on the high first floor. The large entrance hall housed the reception and checkroom, and there was also enough space for a piano and small wooden seats, which are an extension of the grandstands designed outside the building. From the central space one can access a spacious auditorium with an audience of 122 seats. At the rear and in the northern part of the building, in turn, technical and storage facilities have been designed, as well as a series of administrative rooms, arranged along a corridor.
Ognisko Pracy Pozaszkolnej w Mikołów - design: PSBA Przemysław Sokołowski Biuro Architektoniczne, INOONI Jakub Zygmunt
photo: Wojciech Bociański - PANOMEDIA
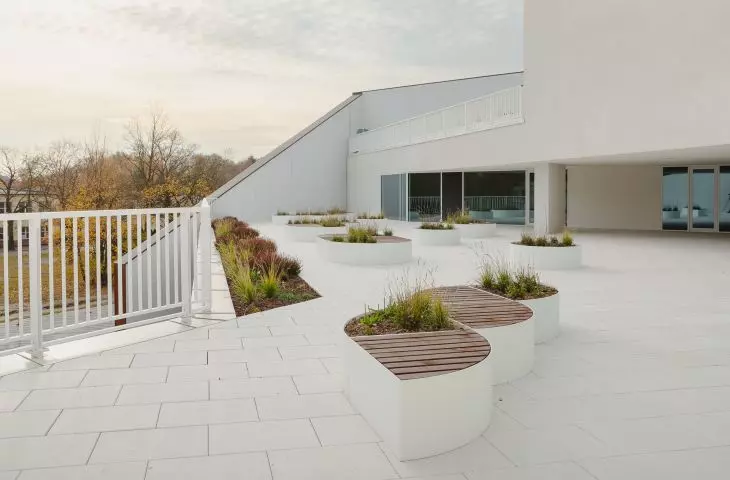
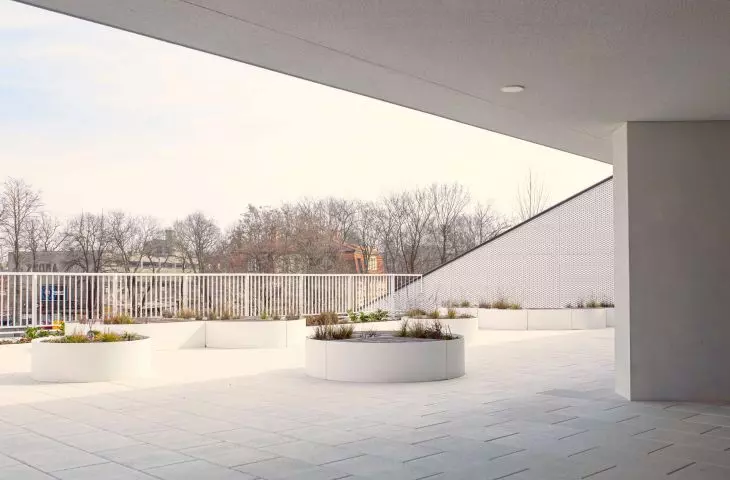
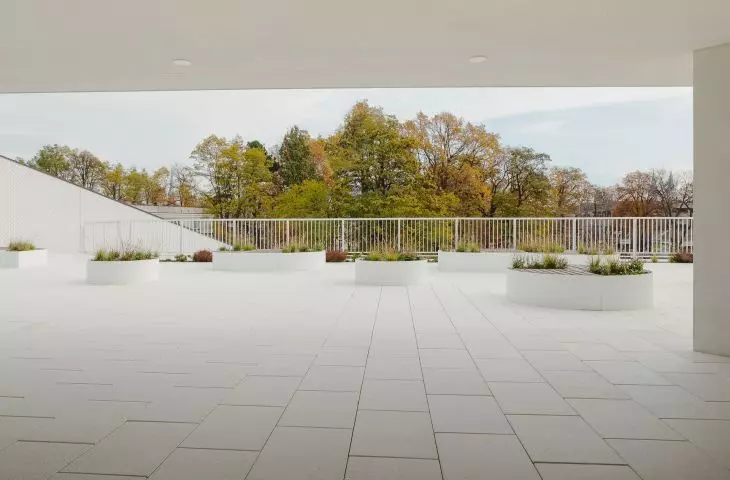
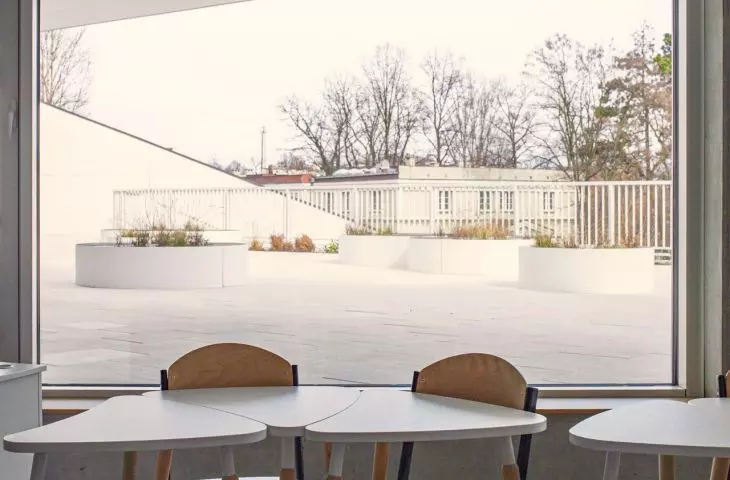
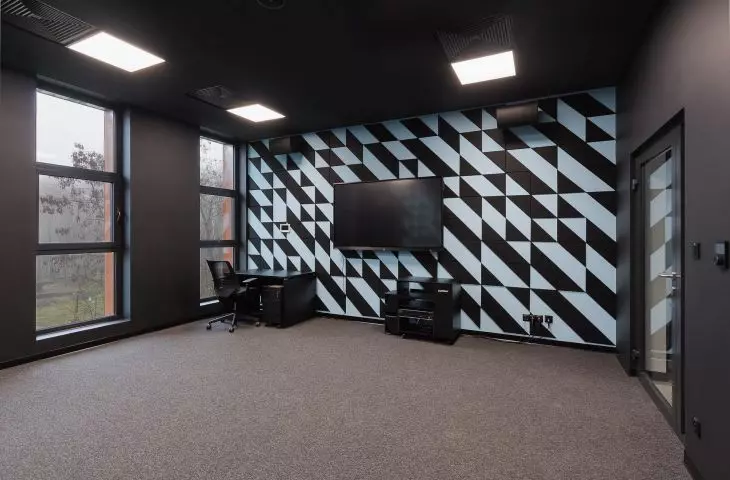
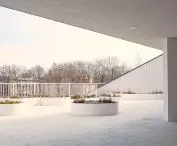
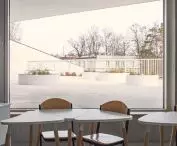
The second floor provides workspace for children and young people spending afternoons and weekends at the Mikołów Ognisko Pracy Pozaszkolnej. As below, most of the rooms are designed on two sides of a long corridor. Here, the OPP charges will find four activity rooms, five music rooms, as well as ceramics and art studios. A spacious semi-public terrace is also at their disposal. PSBA and INOONI studios have designed large flower pots and benches there, and protection from the sun and rain will be provided by the ceiling of the next floor, which extends in front of the large glazing of the activity rooms.
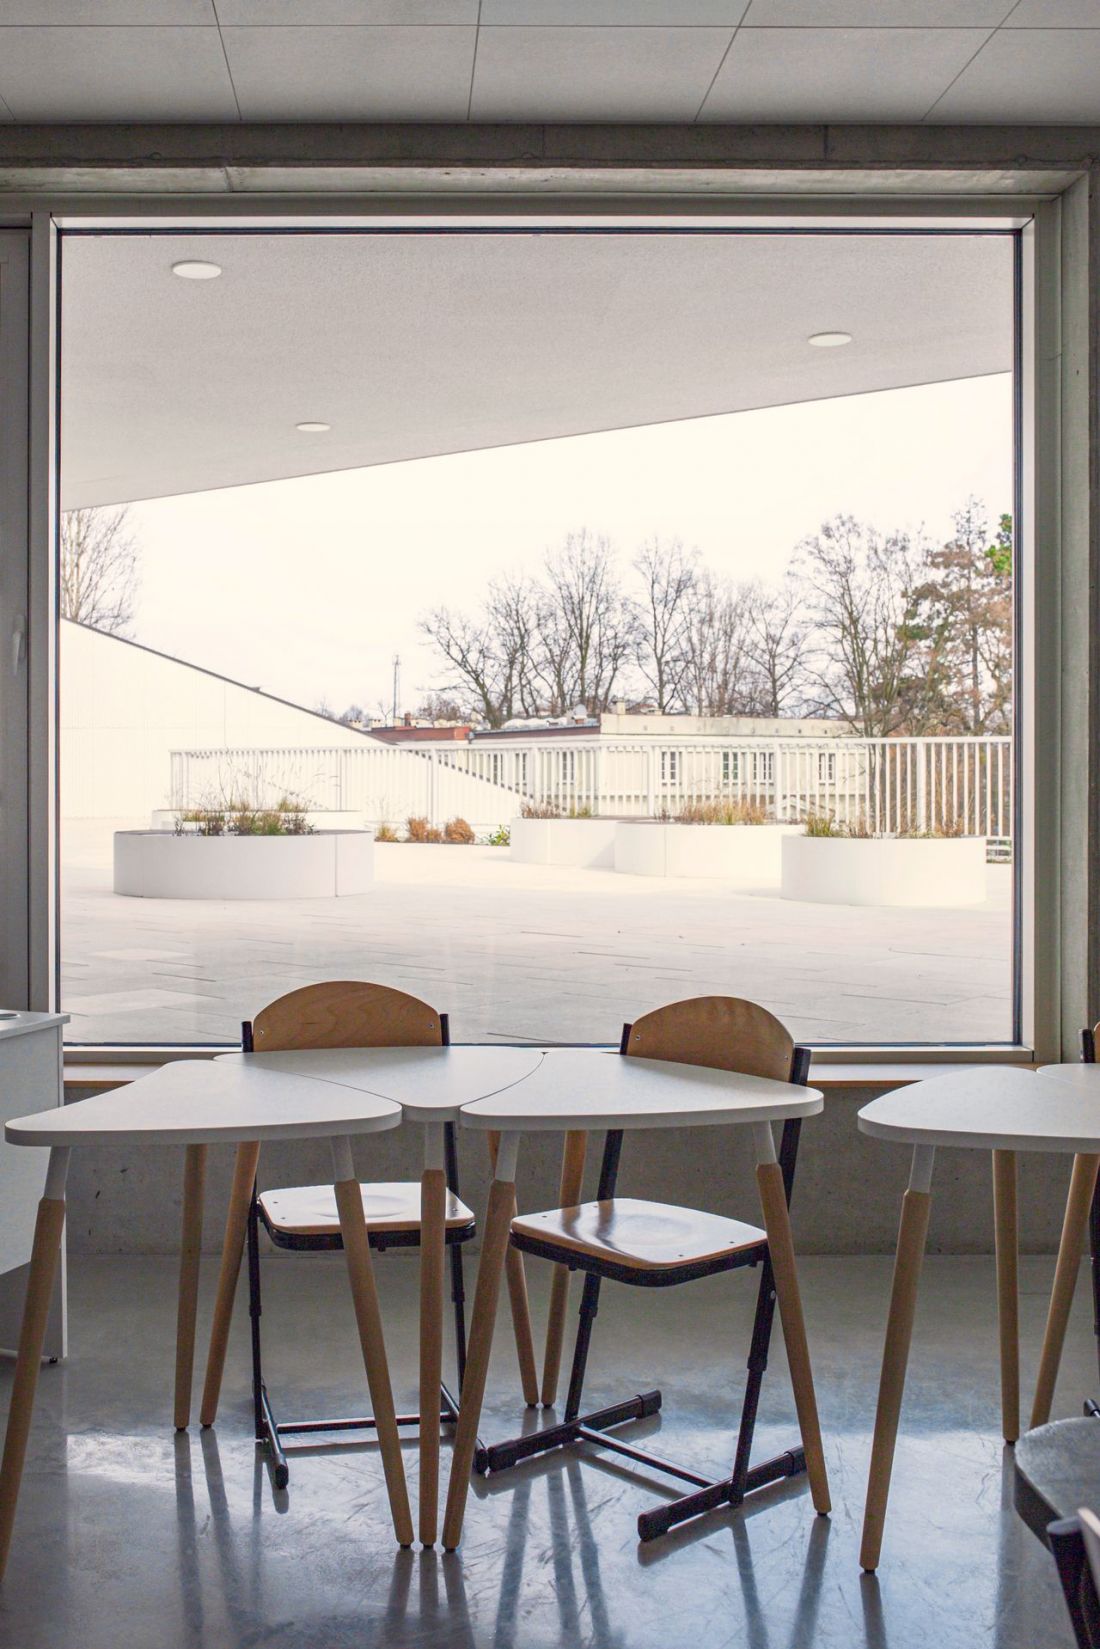
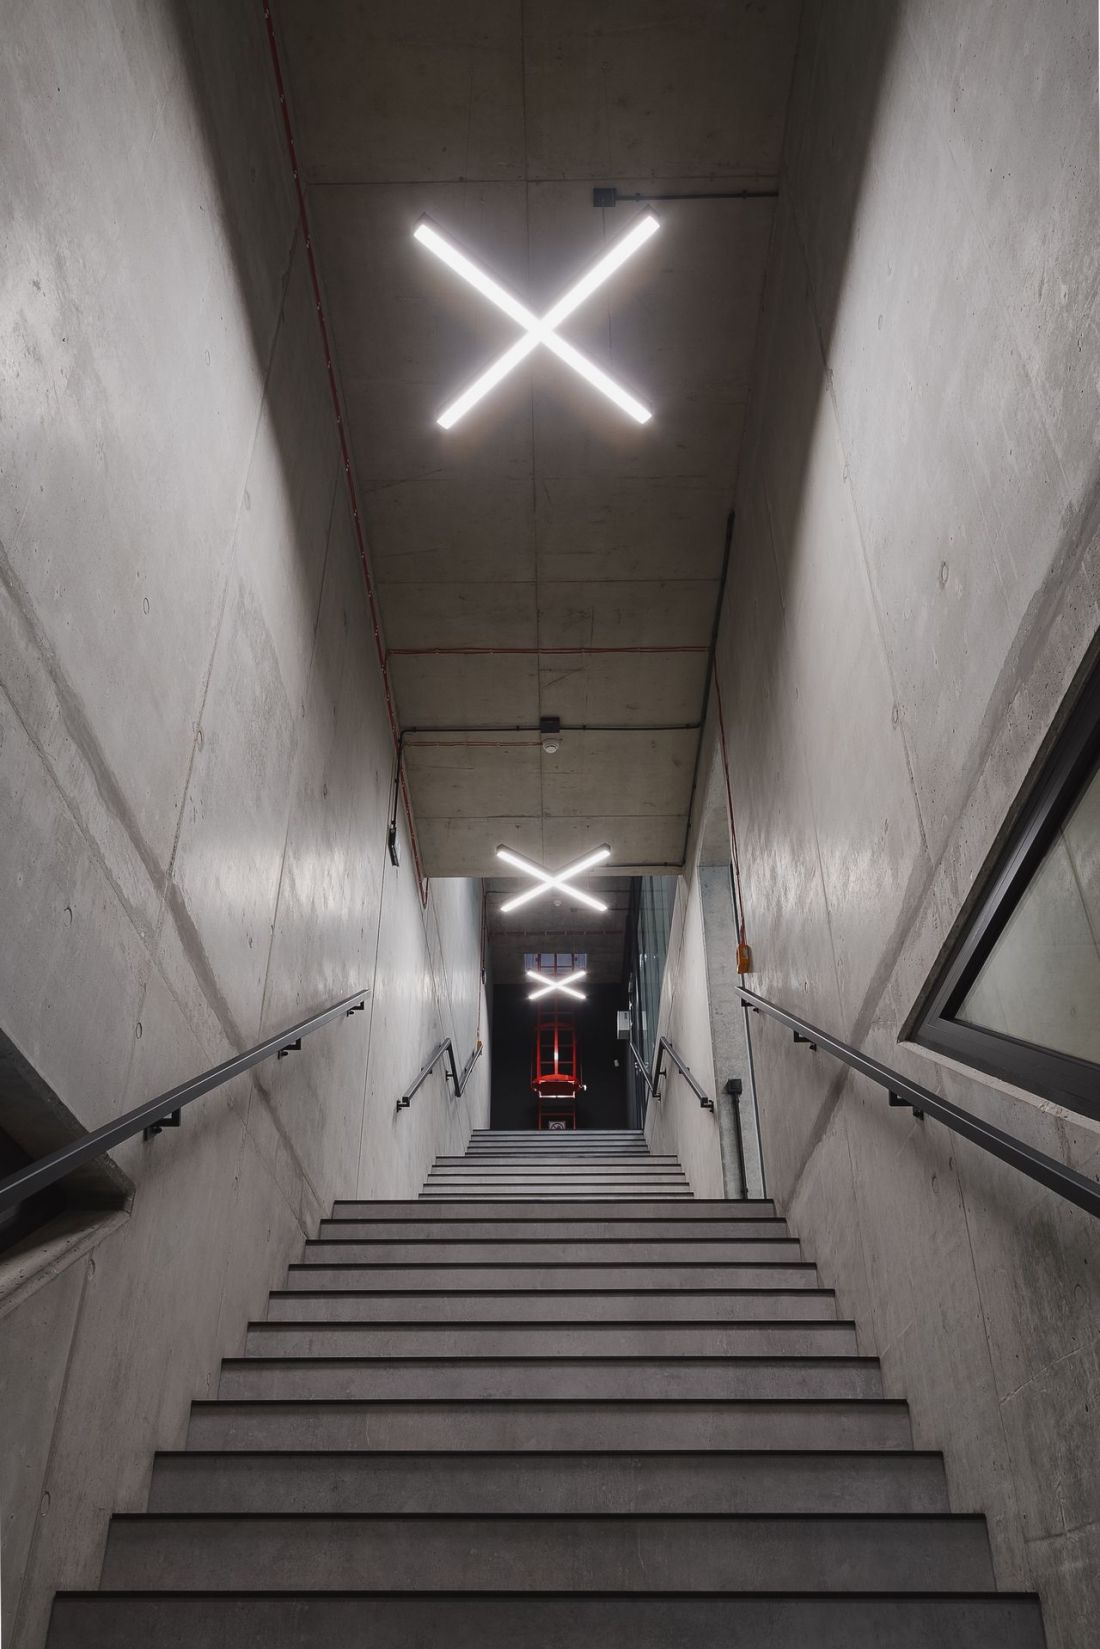
Ognisko Pracy Pozaszkolnej w Mikołów - design: PSBA Przemysław Sokołowski Biuro Architektoniczne, INOONI Jakub Zygmunt
photo: Joanna Kujda + Wojciech Bociański - PANOMEDIA
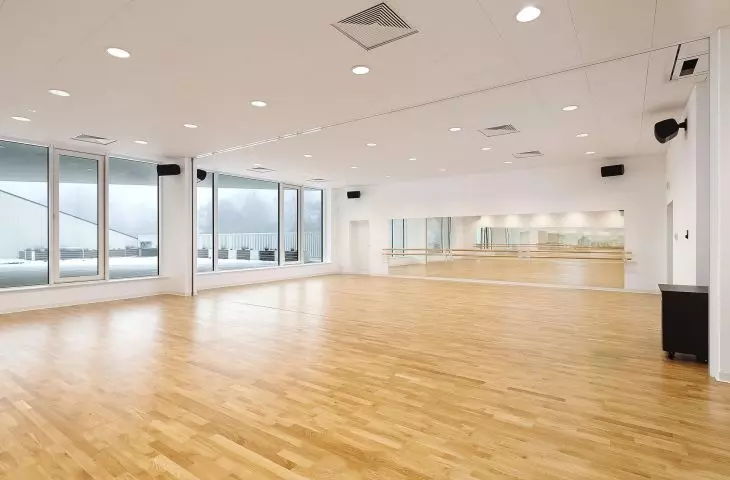
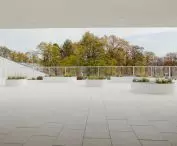
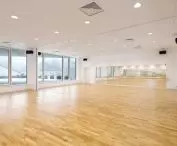
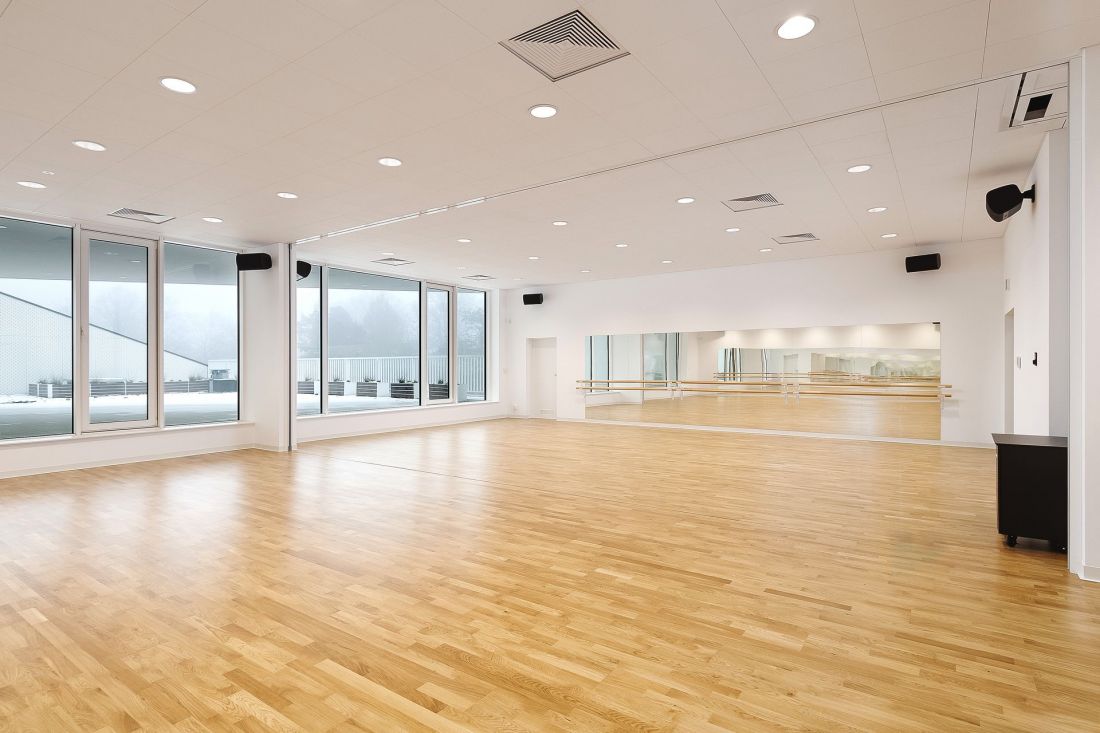
The top floor is a space for movement - on a small area there were created two dance halls with checkroom facilities and a large terrace, allowing for outdoor activities. There are many more places where the activities of the OPP Mikołów will easily move "under the cloud".
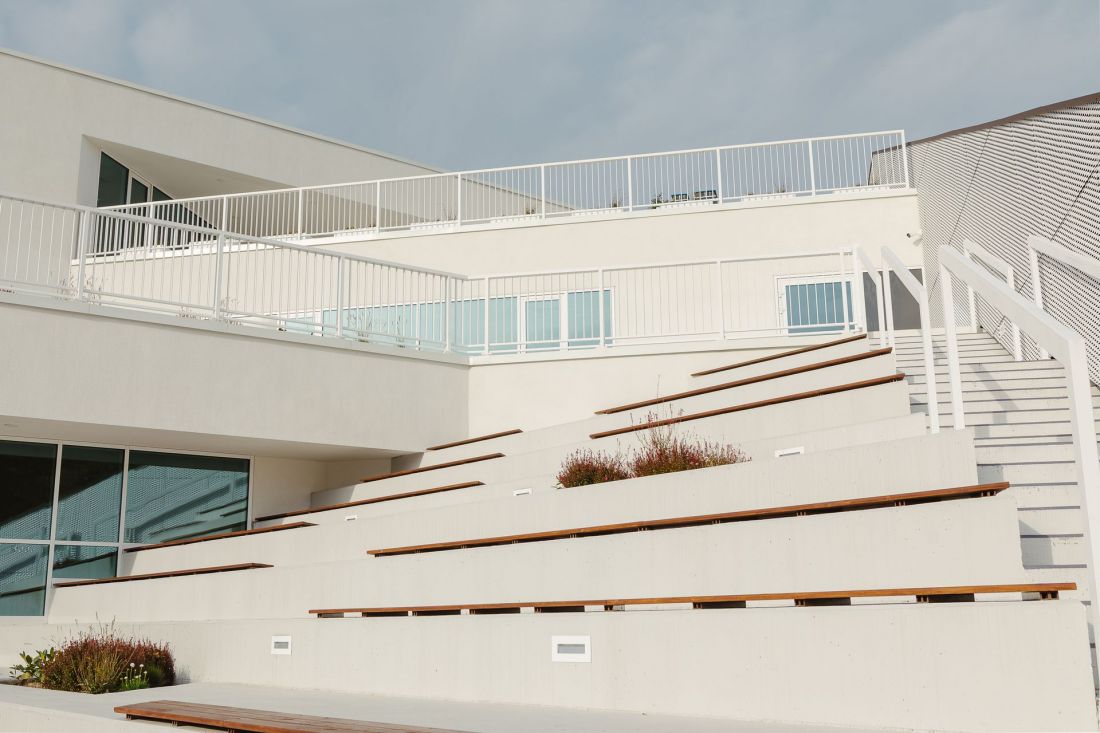
Ognisko Pracy Pozaszkolnej w Mikołów - design: PSBA Przemysław Sokołowski Biuro Architektoniczne, INOONI Jakub Zygmunt
photo: Wojciech Bociański - PANOMEDIA
true penetration
Reading texts devoted to architecture, especially those that have the phrase "press release" in the subtitle, it is not difficult to come across declarations that speak of "interpenetration of the interior with the exterior." Usually, the promises of architects, investors and PR people boil down to designing large windows that give a good view of the building's immediate surroundings. In the case of the Ognisko Pracy Pozaszkolnej in Mikołów, the link between the outside of the building and its interiors is primarily functional.
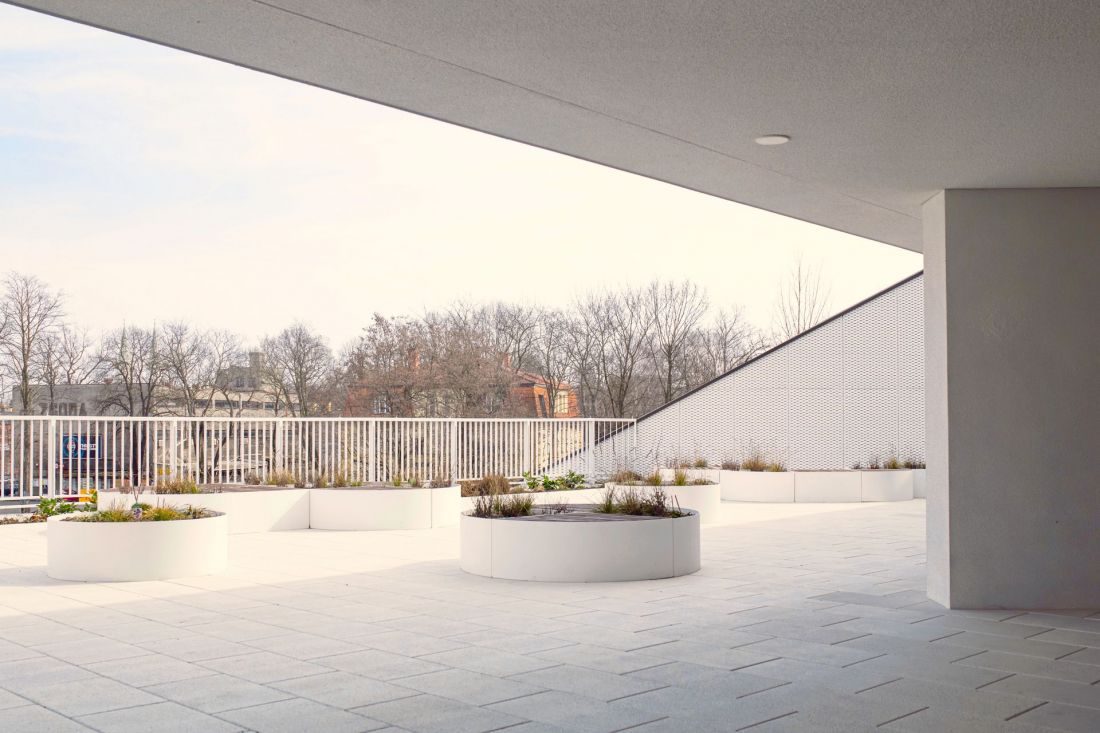
Ognisko Pracy Pozaszkolnej w Mikołów - design: PSBA Przemysław Sokołowski Biuro Architektoniczne, INOONI Jakub Zygmunt
photo: Joanna Kujda
While designing, we tried to emphasize that what is outside is as important as what is inside the building. How the inside with the outside can intermingle and complement each other. Any form of activity inside the building, will be possible outside. Performances from the show-off room can be carried out in the entrance plaza and the audience can sit in the grandstand adjacent to the plaza. Classrooms located on the first floor can move their activities to the expansive outdoor terrace. The ballet classrooms on the top floor are also connected to an outdoor terrace where people can dance outdoors.
- write the architects.
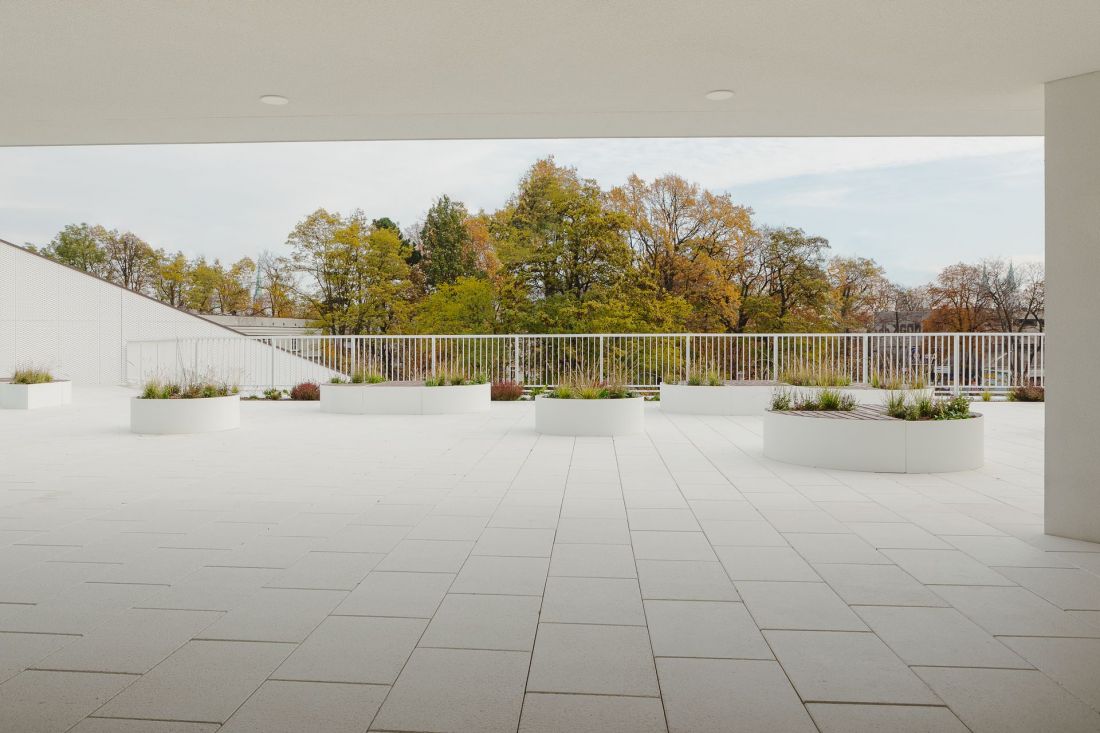
Ognisko Pracy Pozaszkolnej w Mikołów - proj.: PSBA Przemysław Sokołowski Biuro Architektoniczne, INOONI Jakub Zygmunt
photo: Wojciech Bociański - PANOMEDIA
eco-fireplace
The Mikołów project is missing only well-arranged spaces around the building to complete happiness. This task, however, was not in the hands of the architects, who adapted to the competition guidelines in this regard. The square on the eastern side of the street running along Ognisko, which is now a square "smashed" by parked cars, is perfect for revitalization.Public and semi-public spaces are in fact located in the OPP building itself, and as far as greenery and nature are concerned, the Ognisko Pracy Pozaszkolnej w Mikołów also has a lot to say in this regard:
A number of environmentally friendly and energy-saving solutions have been designed into the building. The building is heated with air heat pumps. A photovoltaic installation was installed on the roof. A mechanical ventilation system with recuperation has been designed to ensure high quality comfort. In order to rationalize water consumption, rainwater recovery stored in an underground rainwater tank is envisaged. Water used for domestic purposes mainly for watering.
- add the designers of the Ognisko Pracy Pozaszkolnej in Mikołów.
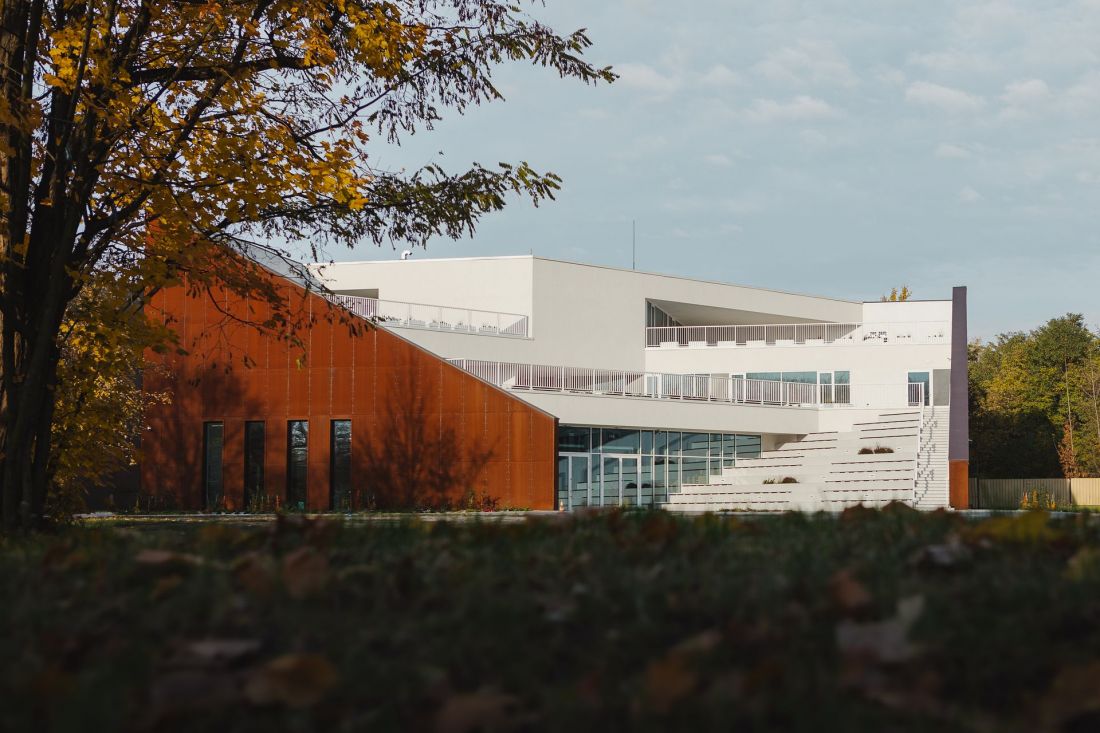
Ognisko Pracy Pozaszkolnej w Mikołów - design: PSBA Przemysław Sokołowski Biuro Architektoniczne, INOONI Jakub Zygmunt
photo: Wojciech Bociański - PANOMEDIA
SARP Award of the Year 2026
The Ognisko Pracy Pozaszkolnej in Mikołów has a chance to win one of the most important architectural awards in our country. Below are descriptions and the full list of buildings nominated for the SARP 2026 Award of the Year:
-
Border House - TOPROJEKT
-
Home in the House. Reconstruction and expansion of a single-family residential building. Podkowa Leśna - Mak studio Łukasz Krzesiak | Michał Koć (Modus House).
-
"House of Books" at 13A Gwarna Street in Poznań - Litoborski + Marciniak Architectural Office | EGO Studio | OYKA.
-
Reconstruction, superstructure and extension of the "Rusalka" commercial and service building in Lublin - AKM Studio
-
Multi-family building with first floor services at 17 Biernackiego Street in Lublin - AKM Studio
-
"Center for Innovative Space" of the Warsaw School of Economics in Warsaw - Stelmach and Partners Architectural Office
-
Elementary School no. 119 im. 3rd Berlin Infantry Regiment in Warsaw - WWAA
-
AFI Office House in Warsaw - JEMS Architekci | Pracownia Architektury Krajobrazu Marta Tomasiak
-
Ognisko Pracy Pozaszkolnej in Mikołów - INOONI Jakub Zygmunt | PSBA Przemysław Sokołowski Biuro Architektoniczne.
-
F. Nowowiejski Academy of Music in Bydgoszcz - PLUS3-ARCHITEKCI
-
Faculty of Psychology at the University of Warsaw - Praga Project | Piotr Bujnowski Architects | Zielone Studio.
-
Heritage Resort in Rybnik - TOPROJEKT
-
Hotel Tribe Kraków Old Town - Ingarden & Ewý Architects
-
SYLVA company headquarters in Wielu - APA Wojciechowski Architects
-
Berdychowskie Bridges in Poznań - Ski Studio Błażej Szurkowski | ARPA Jerzy and Bartosz Gurawski | Maciej Sokolnicki MS86A | Adam Turczyn
-
Modern Mokotów, stages 1 and 2 - BBGK Architekci
-
Central Square in Warsaw - A-A Collective | Landscape Practice
-
Reconstruction and extension of the Spa House in Żegiestów - Design Studio F-11
-
Arche Klasztor Wrocław - Arche
-
Interiors of "Barbara" restaurant in Warsaw - 89 Degrees
-
Family Activity Park in Warsaw - JAZ+ Architects








