







#SARP Award of the Year 2026
A red building has sprung up in Lublin at 17 Biernackiego Street, right next to an old hop dryer . You won't find brick on it, there is instead mica and geometric spectacle. The building, which was designed by AKM Studio, has been nominated for the SARP 2026 Award of the Year. Will it win the most important architectural award in our country?
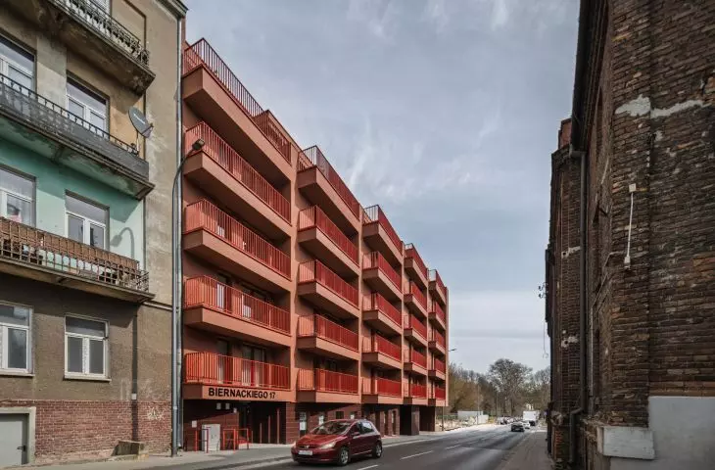
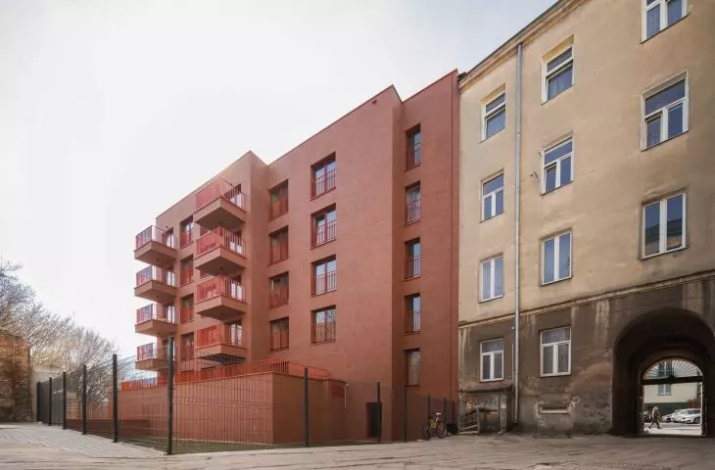
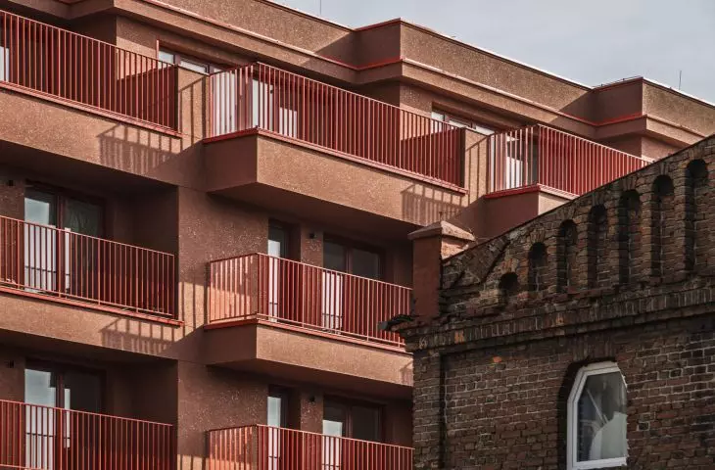
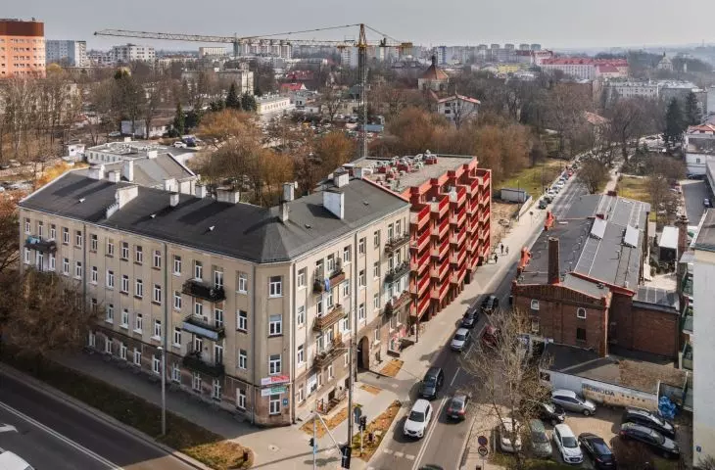
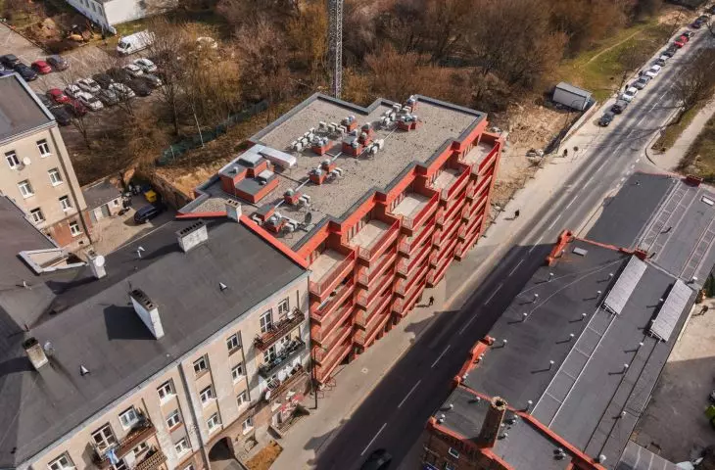
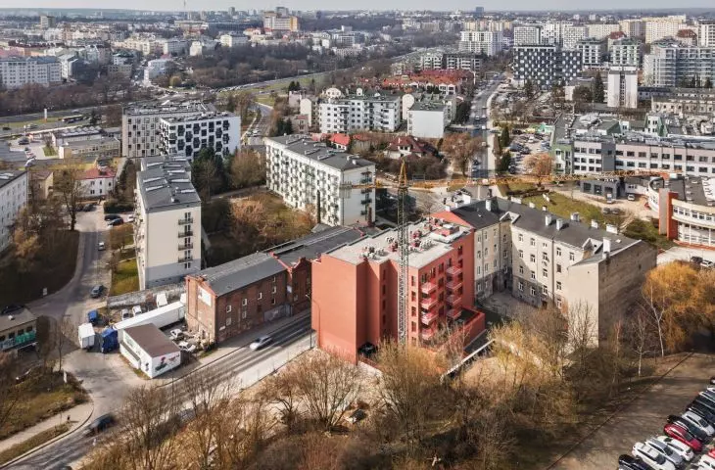
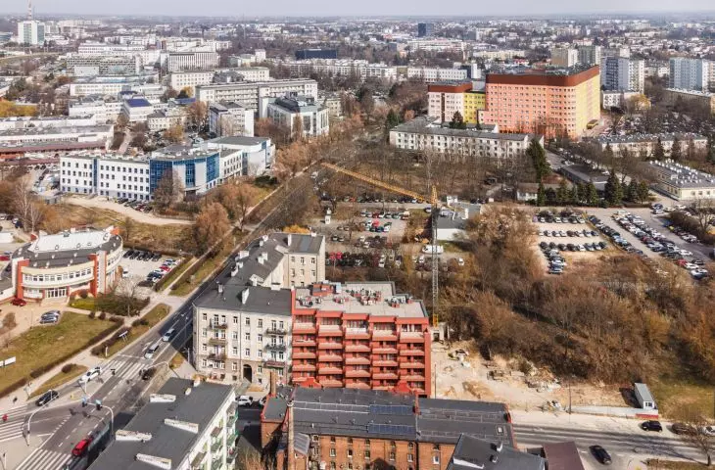
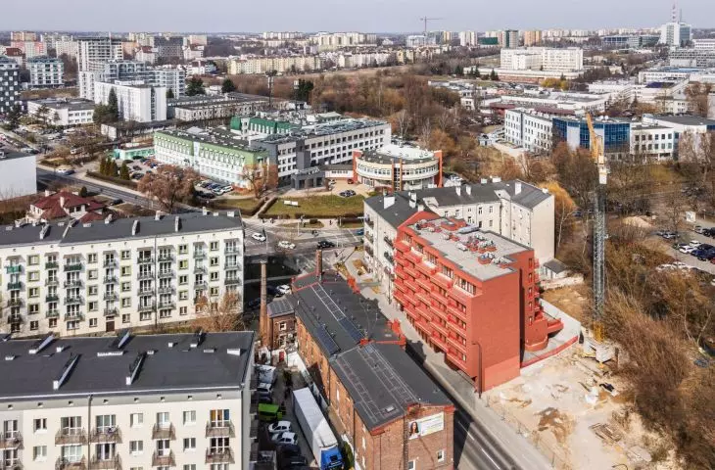
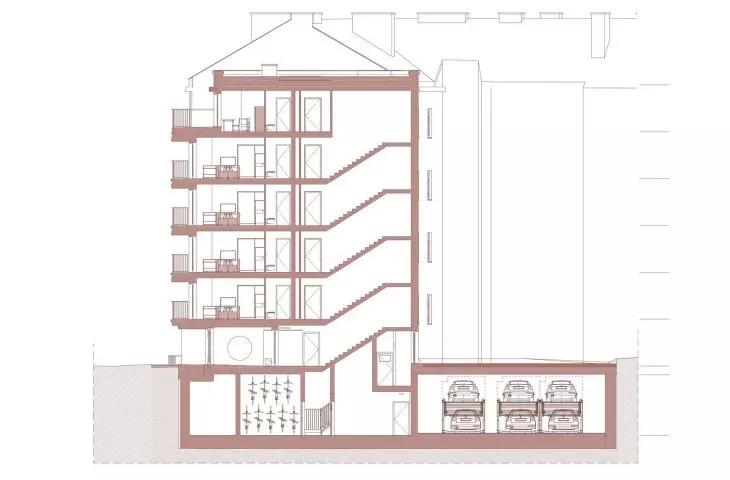
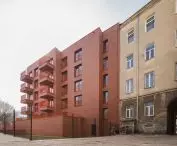
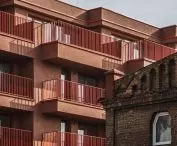
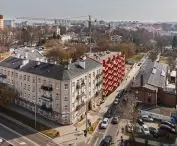
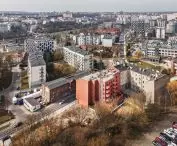
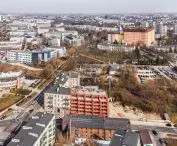
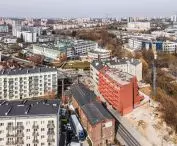
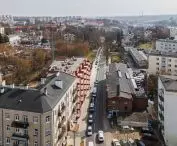
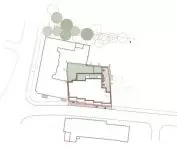
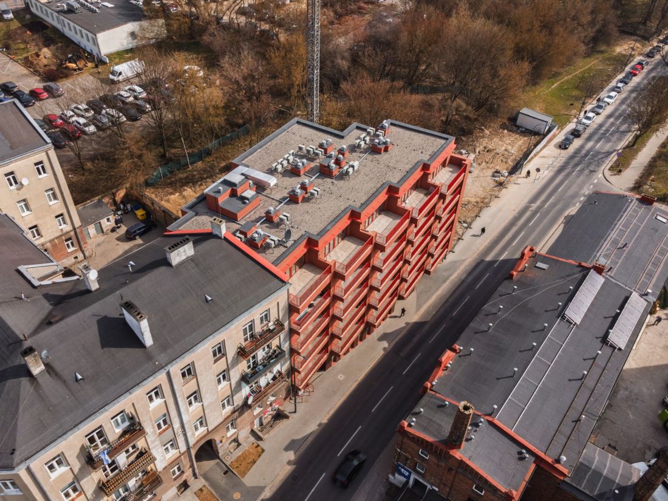
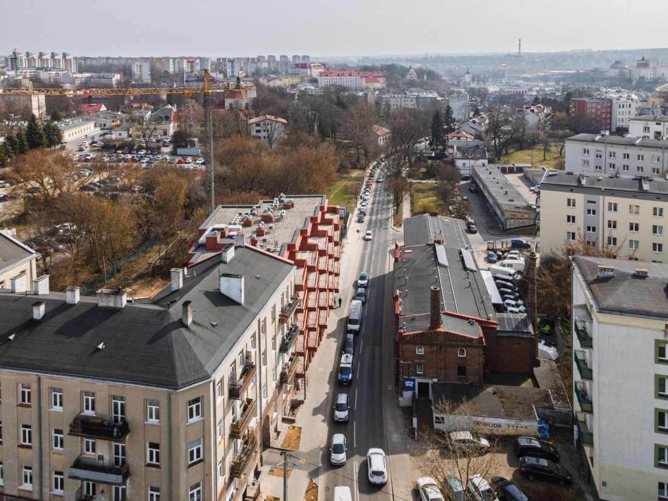
At 17 Biernackiego Street, a little more than a kilometer from Lublin's Market Square, a meeting of the first degree between a contemporary residential building and a 19th-century monument has taken place. A new five-story building stood vis-a-vis a brick industrial building. Its designers relied on formal references, but as a result there was no lack of contrast either. As much as the proximity of the historic building, however, its shape was determined by the idea, thanks to which the architects dealt with the "difficult" shape of the plot in the center of Lublin.
Biernackiego 17 in Lublin
design: AKM studio photo: Rafał Chojnacki
New accent at Biernackiego 17 in Lublin
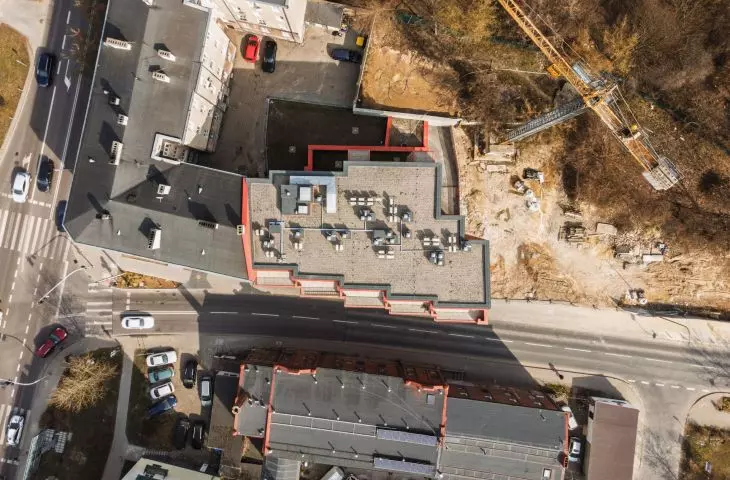
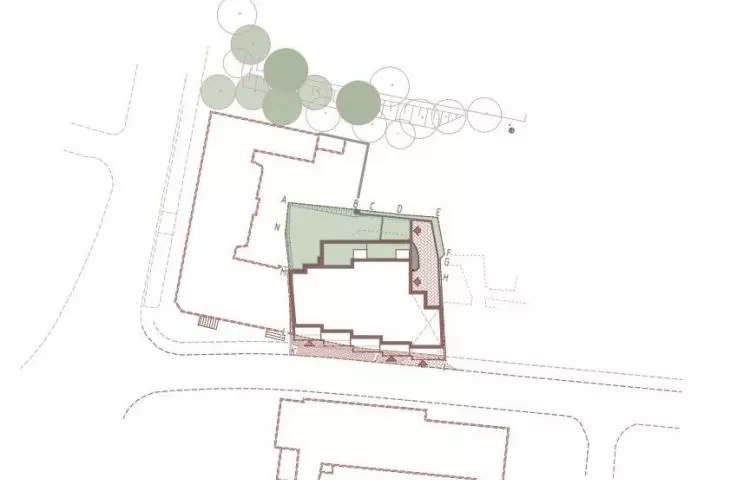
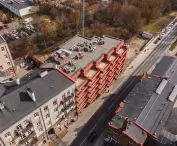
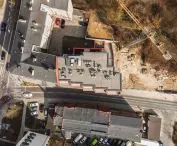
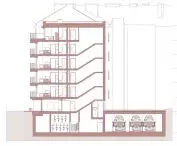
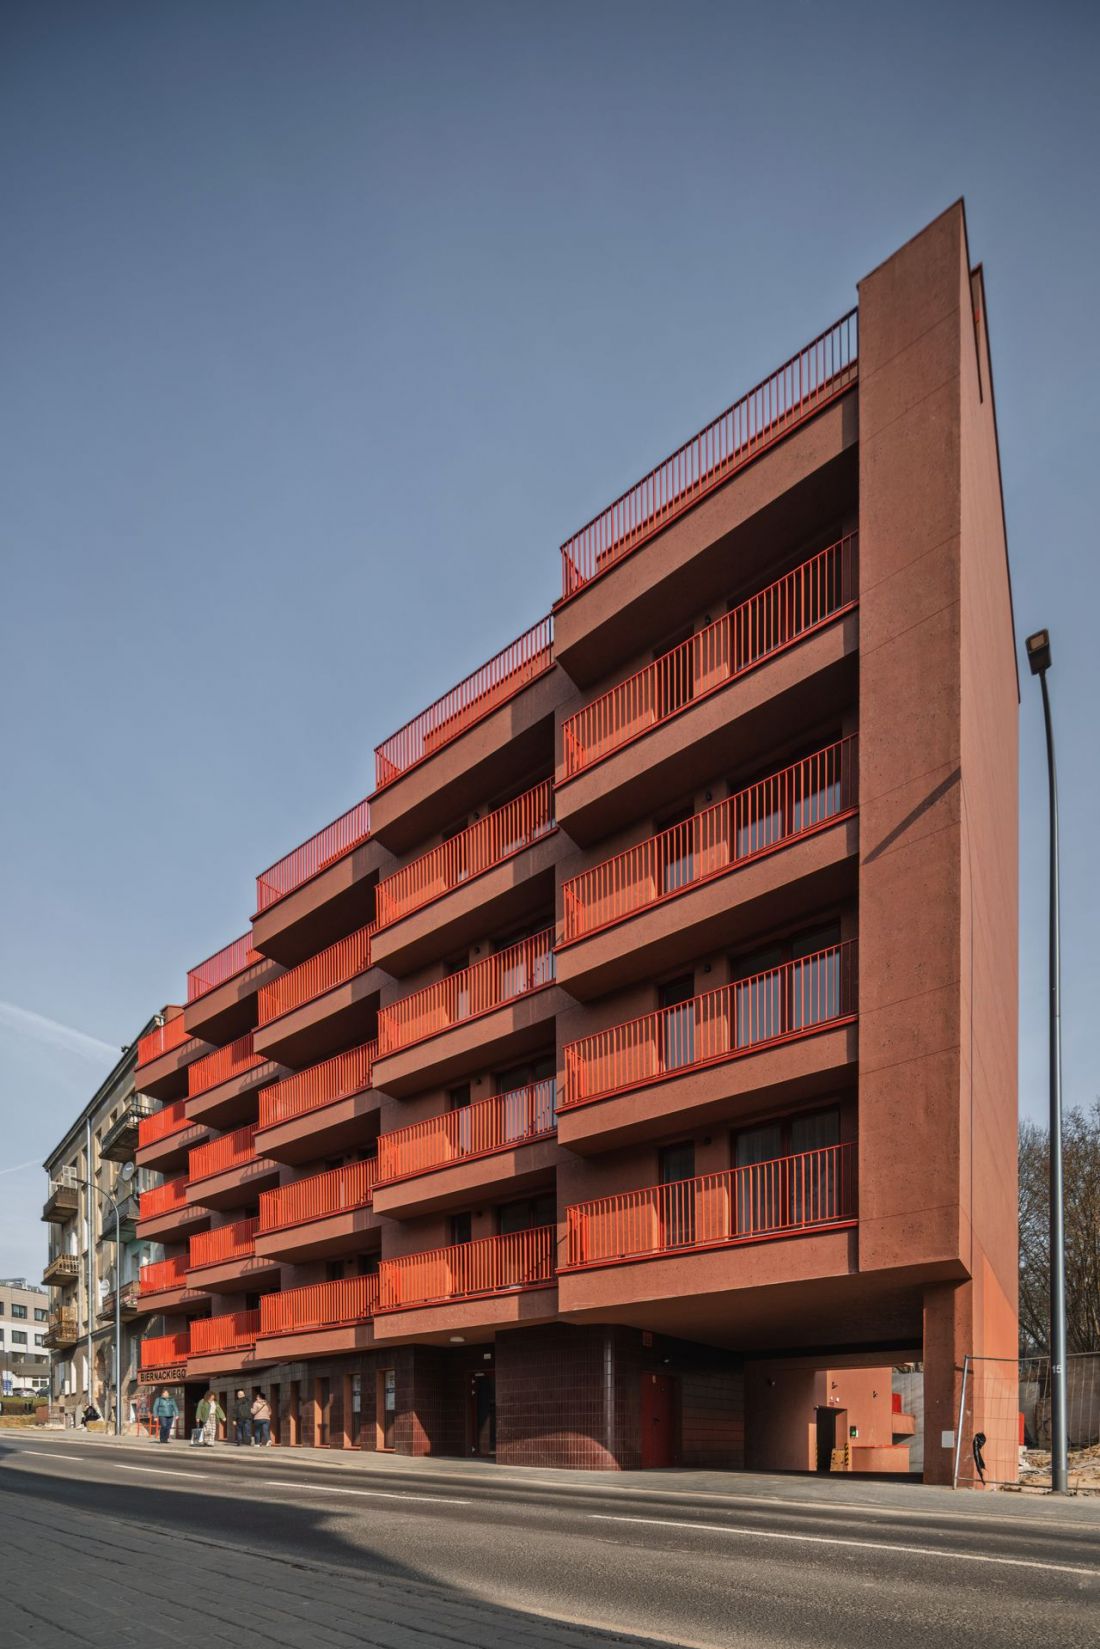
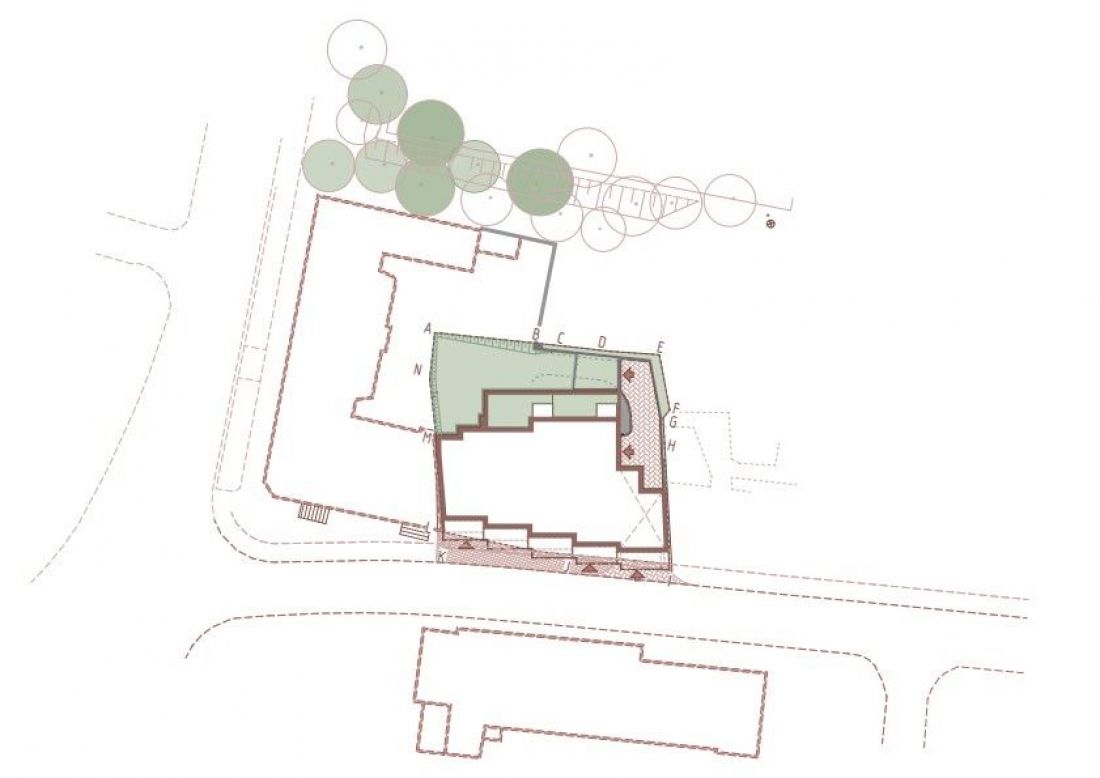
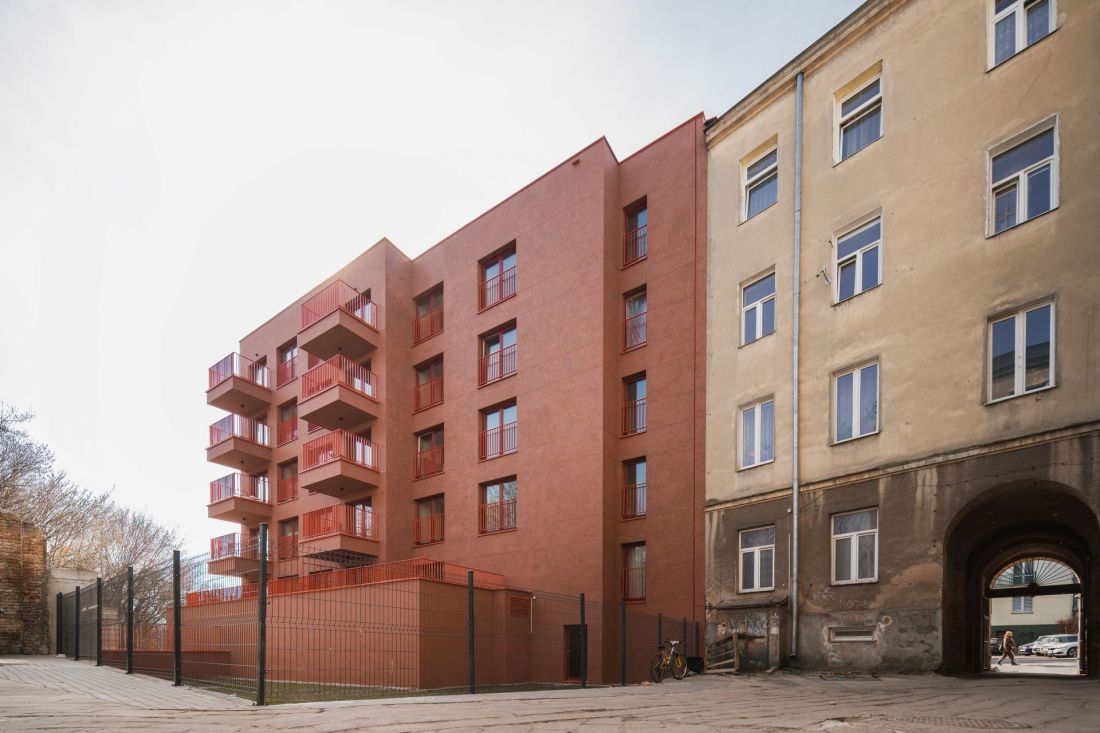
The building envelope at Biernackiego 17 was created as a seven-story, basement block with a complicated plan. It is bordered on the west by a corner tenement from the 19th century, continuing the frontage in the opposite direction. "Incorporation" of the building into the system of quarter development justifies its sculpted form on the side of the inner courtyard - after all, in historic cities many courtyards were filled with outbuildings with volumes dictated not by appropriateness of form, but in connection with the needs of the tenement residents.
17 Biernackiego St. in Lublin
design: AKM studio photo: Rafał Chojnacki
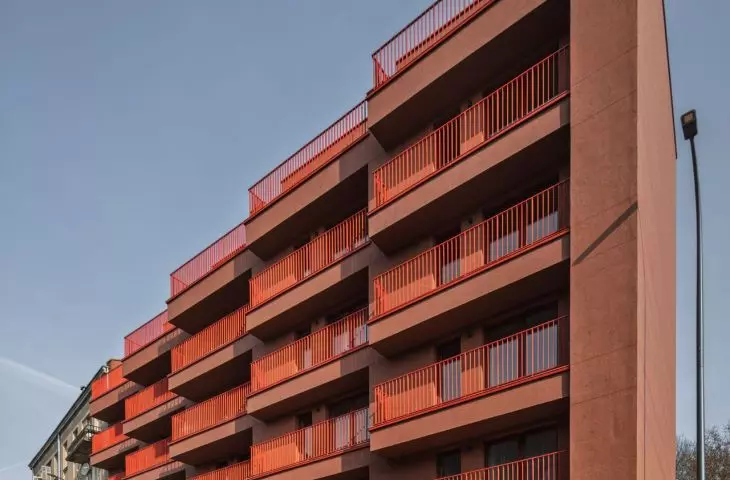
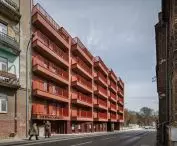
From the east, the building ends with a blind wall; so in the future, the frontage can be expected to continue in this direction, especially since the two one-story houses that previously stood on the east side of Biernackiego Street were demolished before construction began.
Biernackiego 17 in Lublin
design: Pracownia AKM photo: Rafał Chojnacki
geometric spectacle
The appearance of the new building at Biernackiego, however, is not only a consistent continuation of the frontage and a finish that refers to the neighboring monument, but above all the way in which the limitations of the plot have been turned into one of the building's greatest advantages:
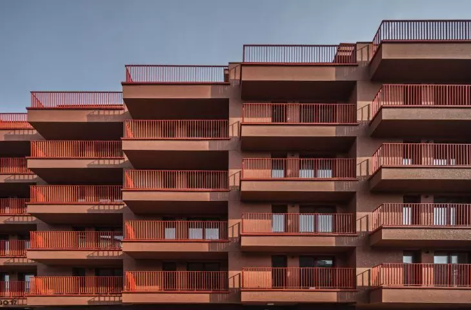
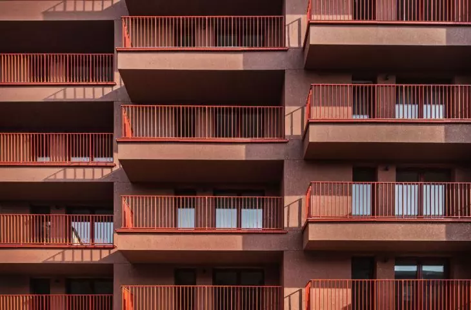
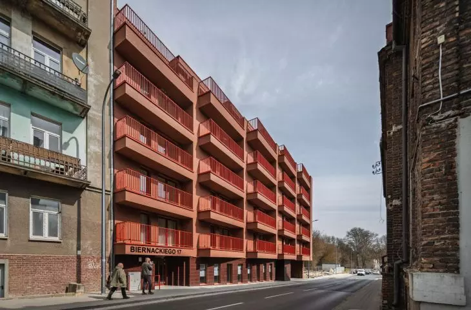
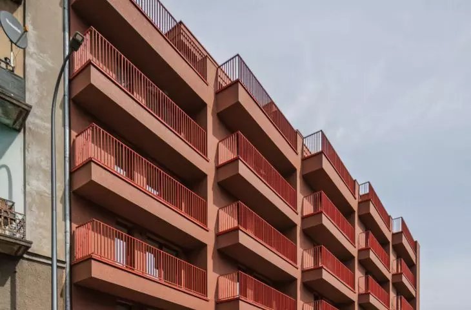
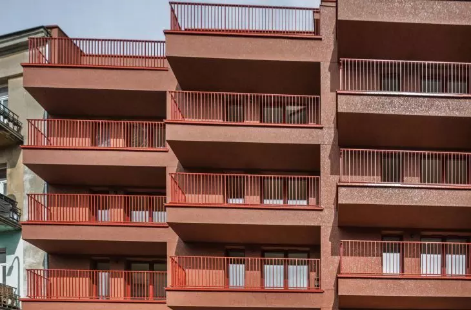
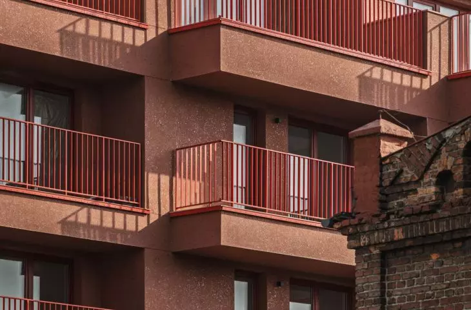
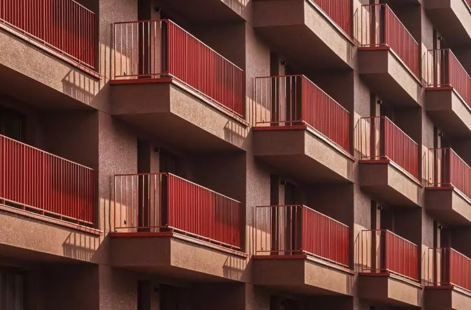
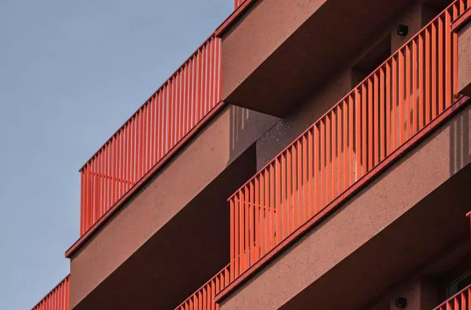
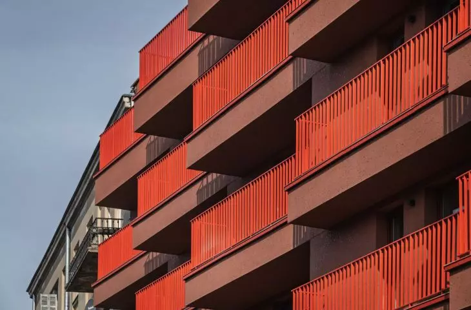
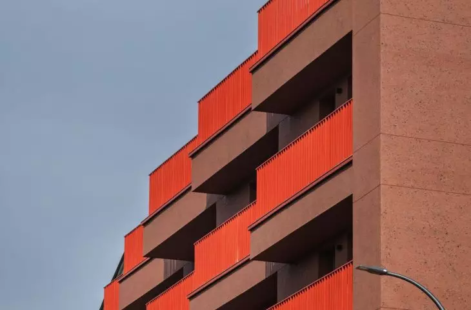
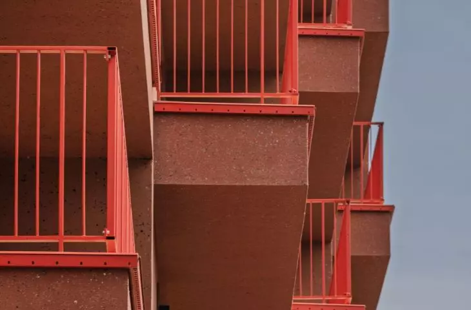
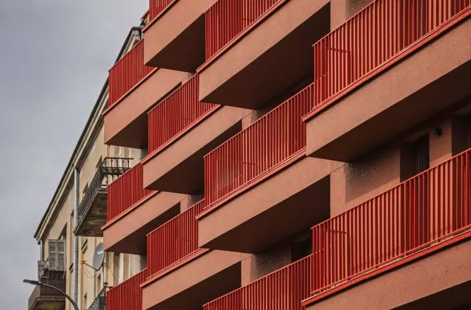
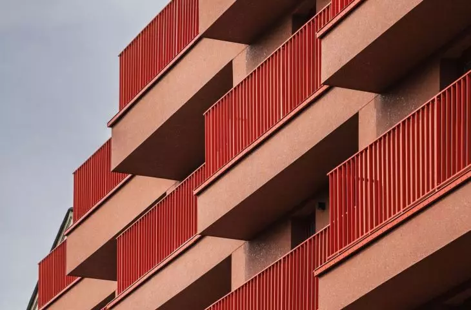
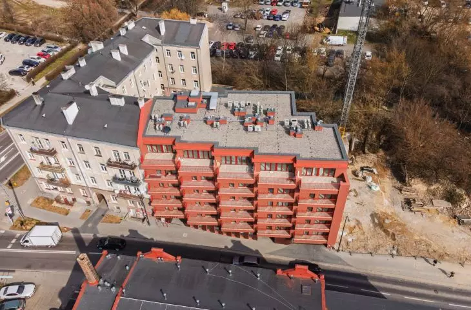
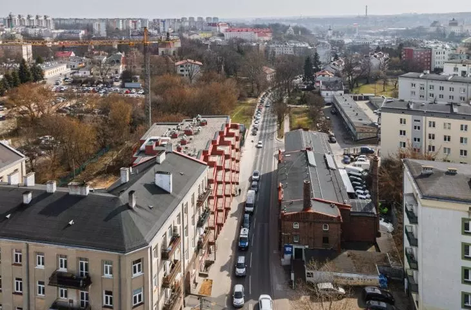
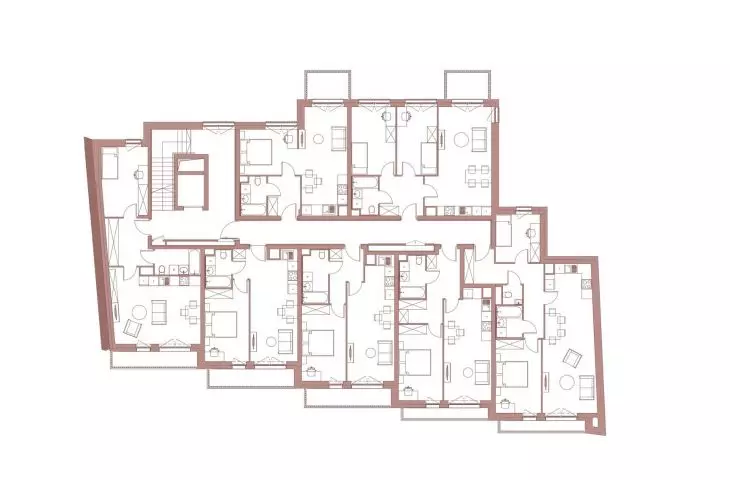
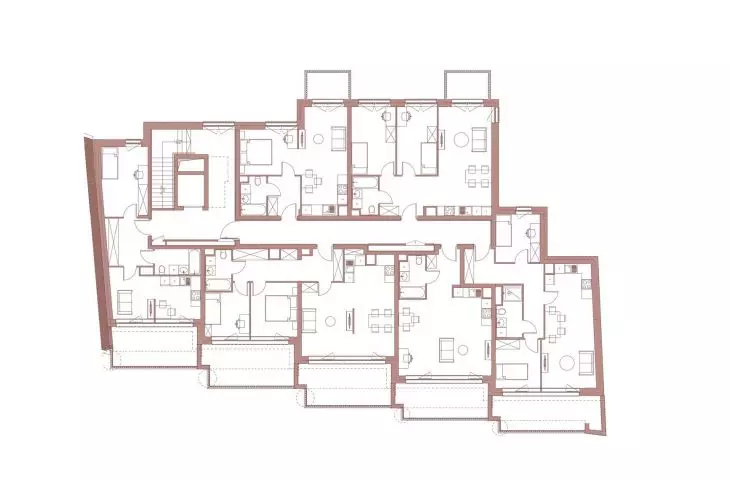
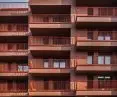
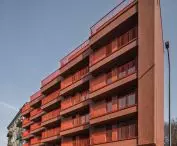
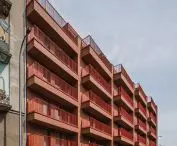
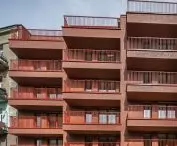
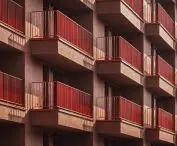
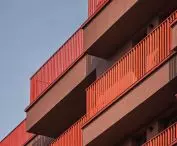
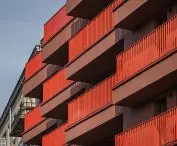
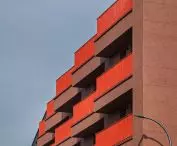
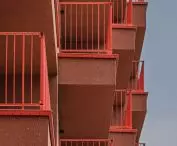
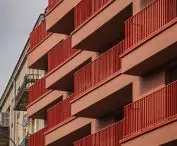
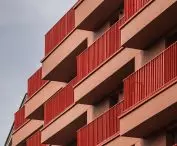
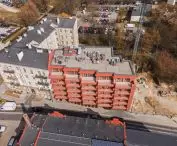
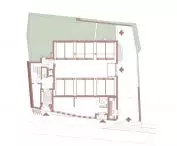
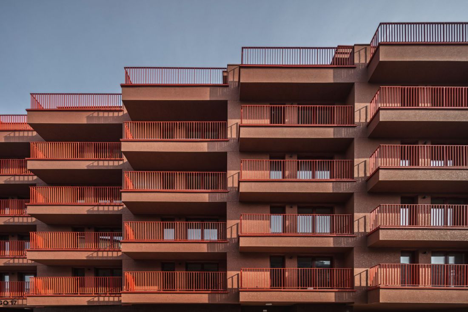
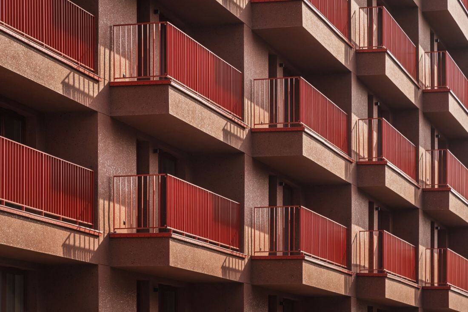
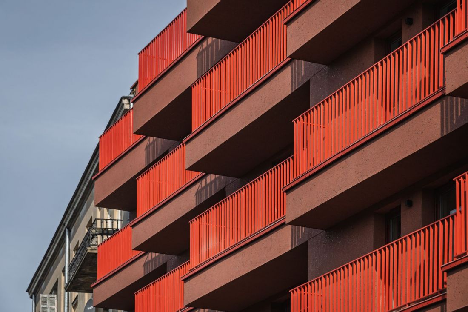
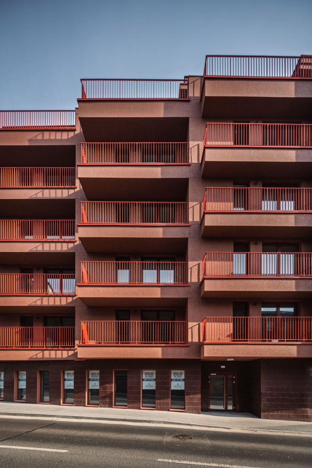
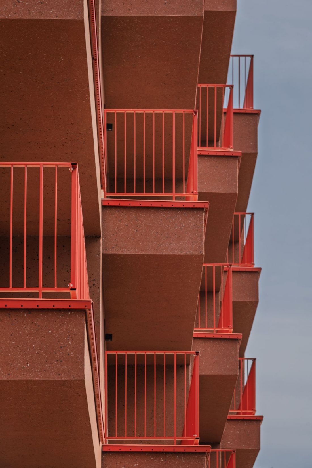
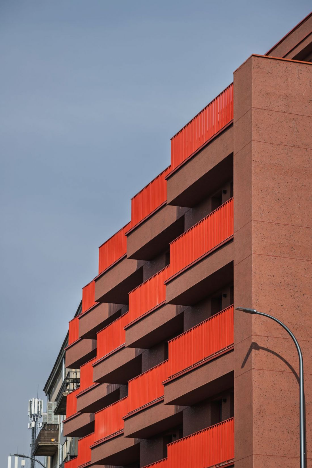
The house at 17 Biernackiego Street was built on an irregularly shaped plot, the side boundaries of which are not perpendicular to the street. The structural layout adapted to this geometry made it possible to create a dodgy block with divisions corresponding to the structure of the apartments. Its dynamism is emphasized by massive slabs of balconies that form a stepped composition. The street, which runs along a slope, makes it possible to observe this game of repetitive masses from different levels
- write the architects of the AKM Studio.
Biernackiego 17 in Lublin
design: AKM Studio photo: Rafał Chojnacki
The expressive expression of the building's facade is also enhanced by the southern exposure, providing a spectacle of lights and shadows cast by massive balconies.
Biernackiego 17 in Lublin
design: Pracownia AKM photo: Rafał Chojnacki
consistency in different scales
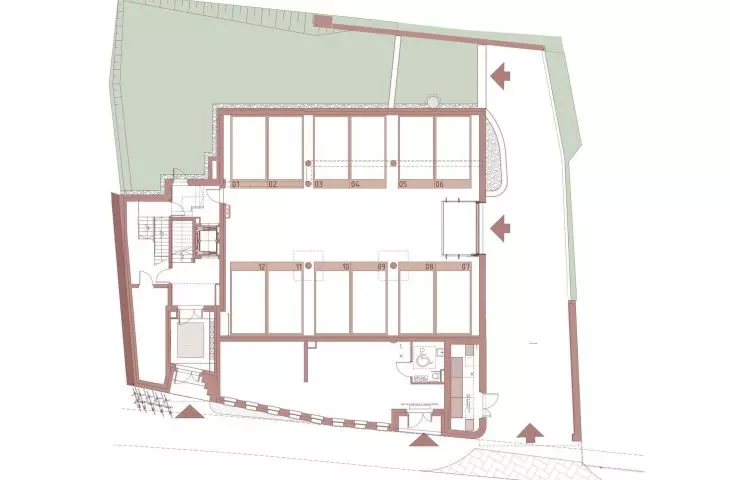
What the floors do with flair, the ground floor repeats on a micro scale. The main entrance to the building at 17 Biernackiego Street was located on the west side, where the house borders a 19th-century tenement. The architects opted to hide the door in a stepped recess, referring to the solutions adopted in the subsequent floors and emphasizing its role in the context of the entire facade. The entrance leading to the commercial premises is located on the eastern side, where it adjoins the entrance to the underground garage for 34 cars - here a rounded, clinker-lined corner was designed , probably the only break in the strict geometry of the building.
Biernackiego 17 in Lublin
design: AKM studio photo: Rafał Chojnacki
A red house in the center of Lublin
However, even more distinctive than the diagonal balconies is the color of the facade covering. Where did the idea for a red townhouse in the center of Lublin come from?
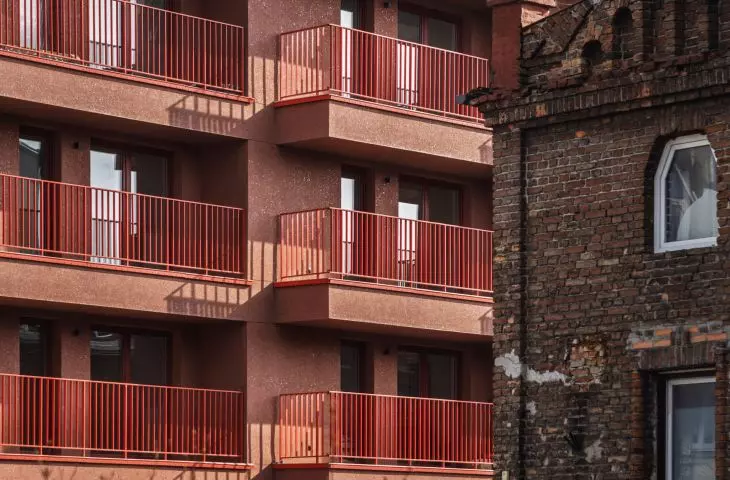
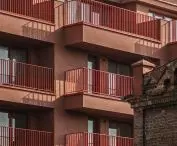
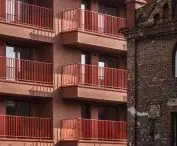
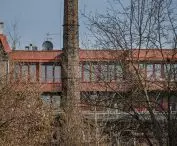
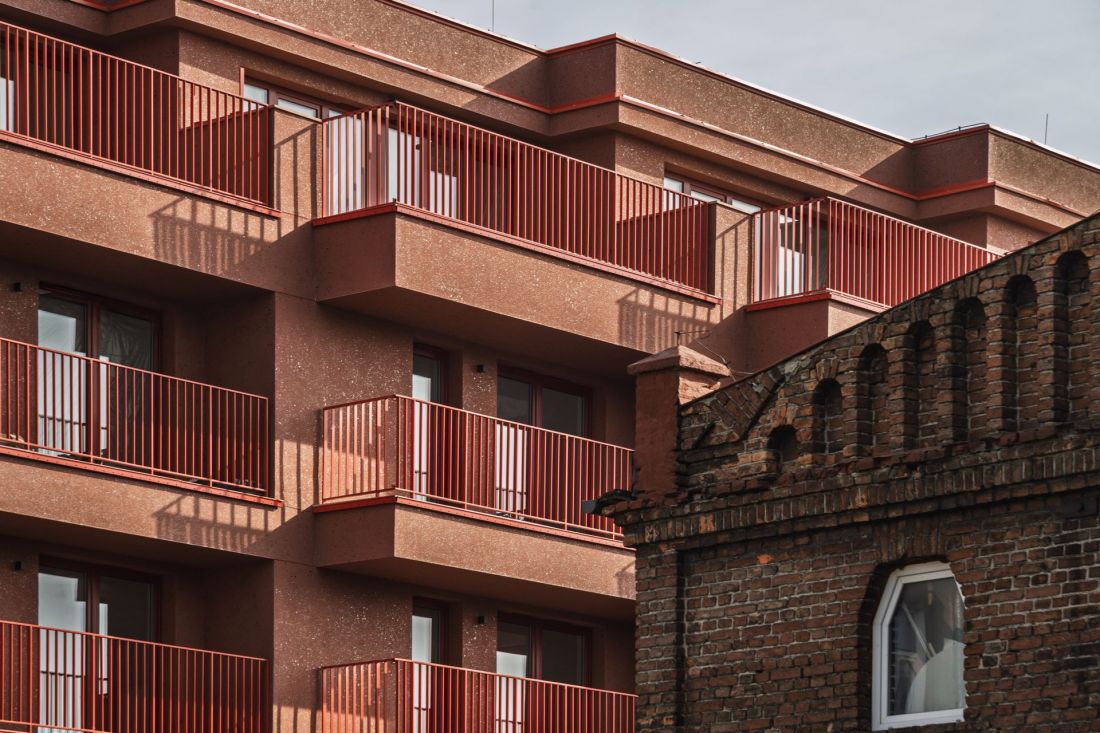
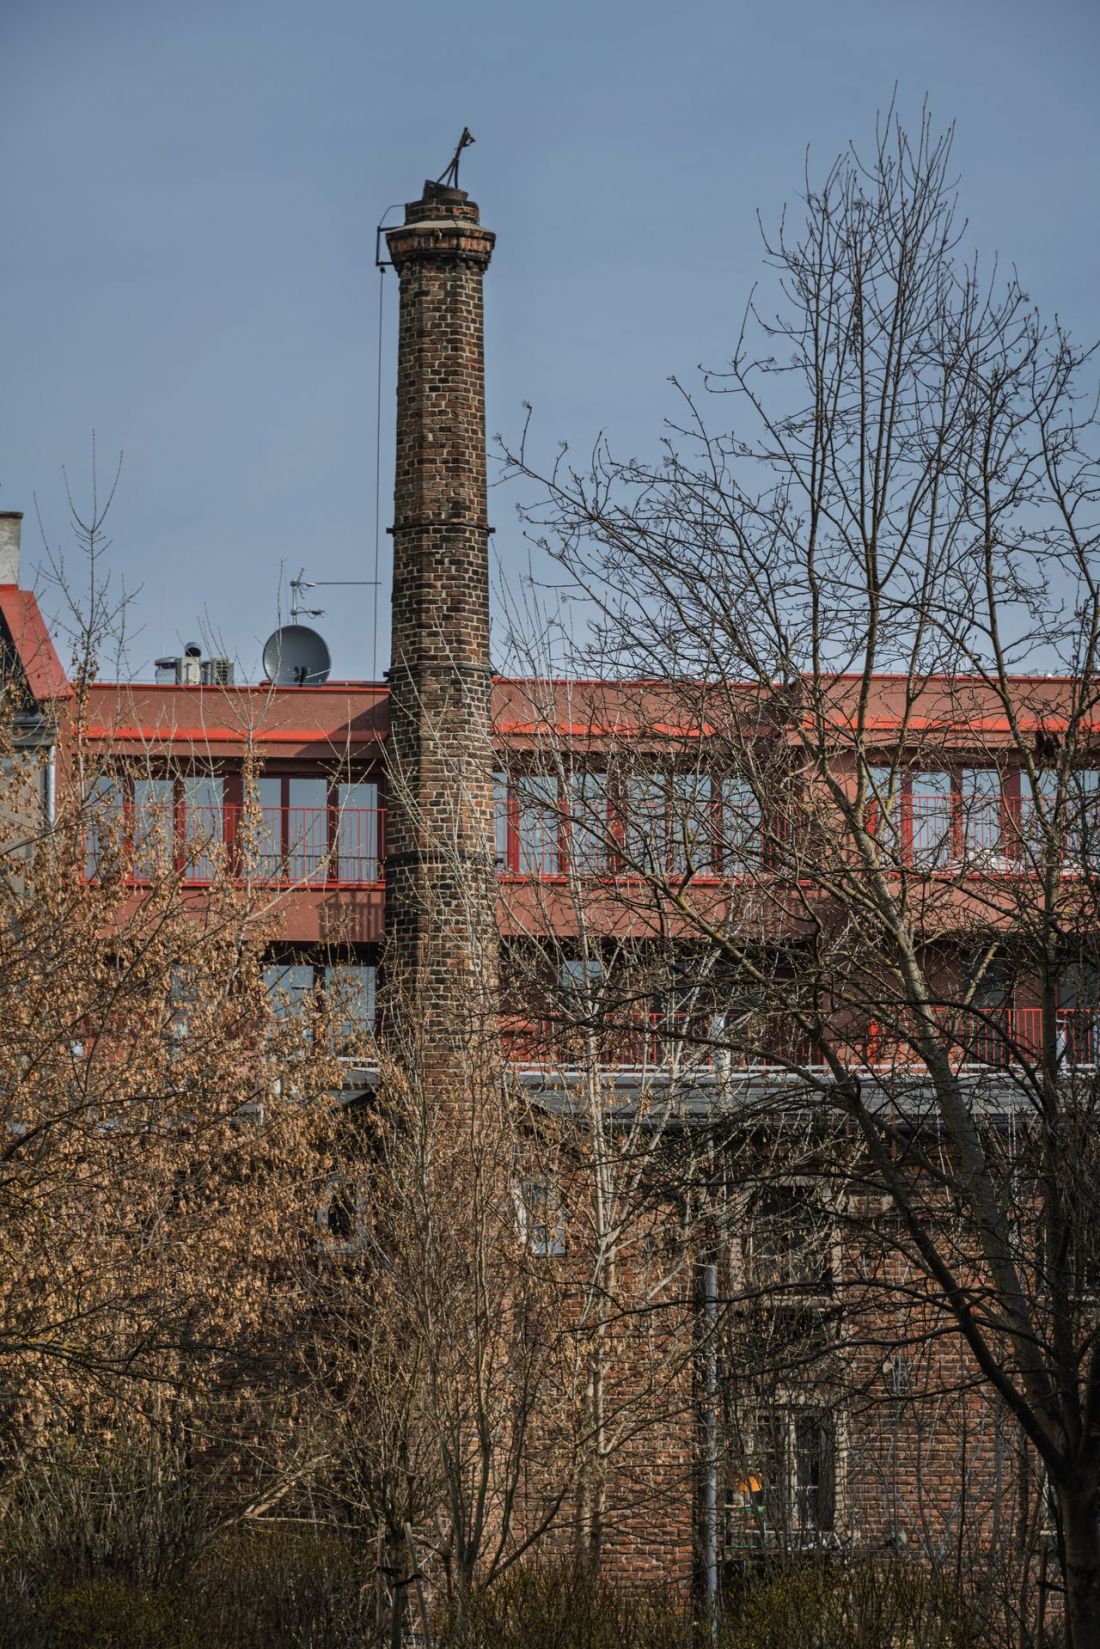
The color scheme of the building is uniform, and the deep shades of red allude to the color of the brick walls of the monument standing opposite, a former hop drying house. The plaster used, with the addition of mica, changes its color depending on the time of day and sunlight. The first floor is clad with clinker tiles laid vertically.
- We read about the new building at 17 Biernackiego Street in Lublin.
Biernackiego 17 in Lublin
design: Pracownia AKM photo: Rafał Chojnacki
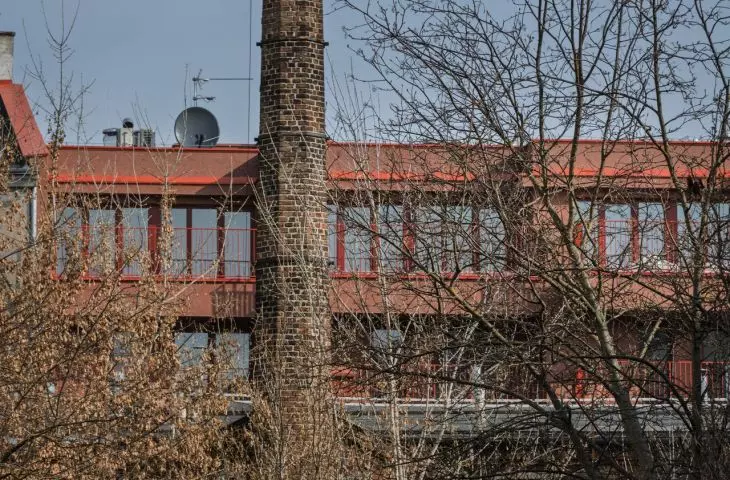
The former hop drying house located at 22 Biernackiego Street is a small, four-story building, part of the agricultural empire of Przemysław Kleniewski, a wealthy landowner from Lemszczyzna. It was built at the end of the 19th century, housing warehouses and hop sulfur plants, and underwent expansion in 1927. Today, part of the space in the drying house is rented, but much is missing to regain its pre-war beauty - parts of the facade are covered with inscriptions, bricks and ceramic moldings have fallen off in places, and quite a few windows have been bricked up.
17 Biernackiego St. in Lublin
design: Pracownia AKM photo: Rafał Chojnacki
From this perspective, the new building on Biernackiego Street is both a reference and a contrast to the old hop drying house. Although the red of its facade is in perfect harmony with the brick used to construct the 19th-century building, the expressive geometry of the building, combined with its impeccable workmanship, heighten the feeling about the condition of the historic building. This is by no means an indictment of the AKM Studio, but rather a signal to the owners of a historic building that is falling into disrepair as a result of their inaction.
17 Biernackiego St. in Lublin
design: Pracownia AKM
terrazzo and red barrier
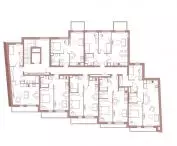
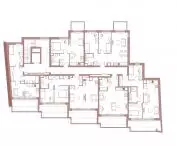
The new building on Biernackiego Street in Lublin created 34 apartments of varying square meters. Those with the smallest area, oscillating around 37 square meters, predominate, while they come in two- and one-room variants. However, there are also much larger units, with an area of up to slightly more than 65 square meters.
Biernackiego 17 in Lublin
design: Pracownia AKM photo: Rafał Chojnacki
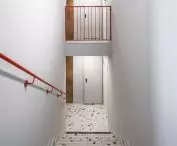
All apartments have been connected by a common staircase, located in the western part of the building. Long corridors lead from it to each floor, and individual units were designed on both sides of it.Unfortunately, due to the building's sizable footprint and its two-and-a-half tract layout, only a portion of the units - primarily those facing the courtyard, where the building's mass is more sculpted - had a chance to ventilate on both sides.
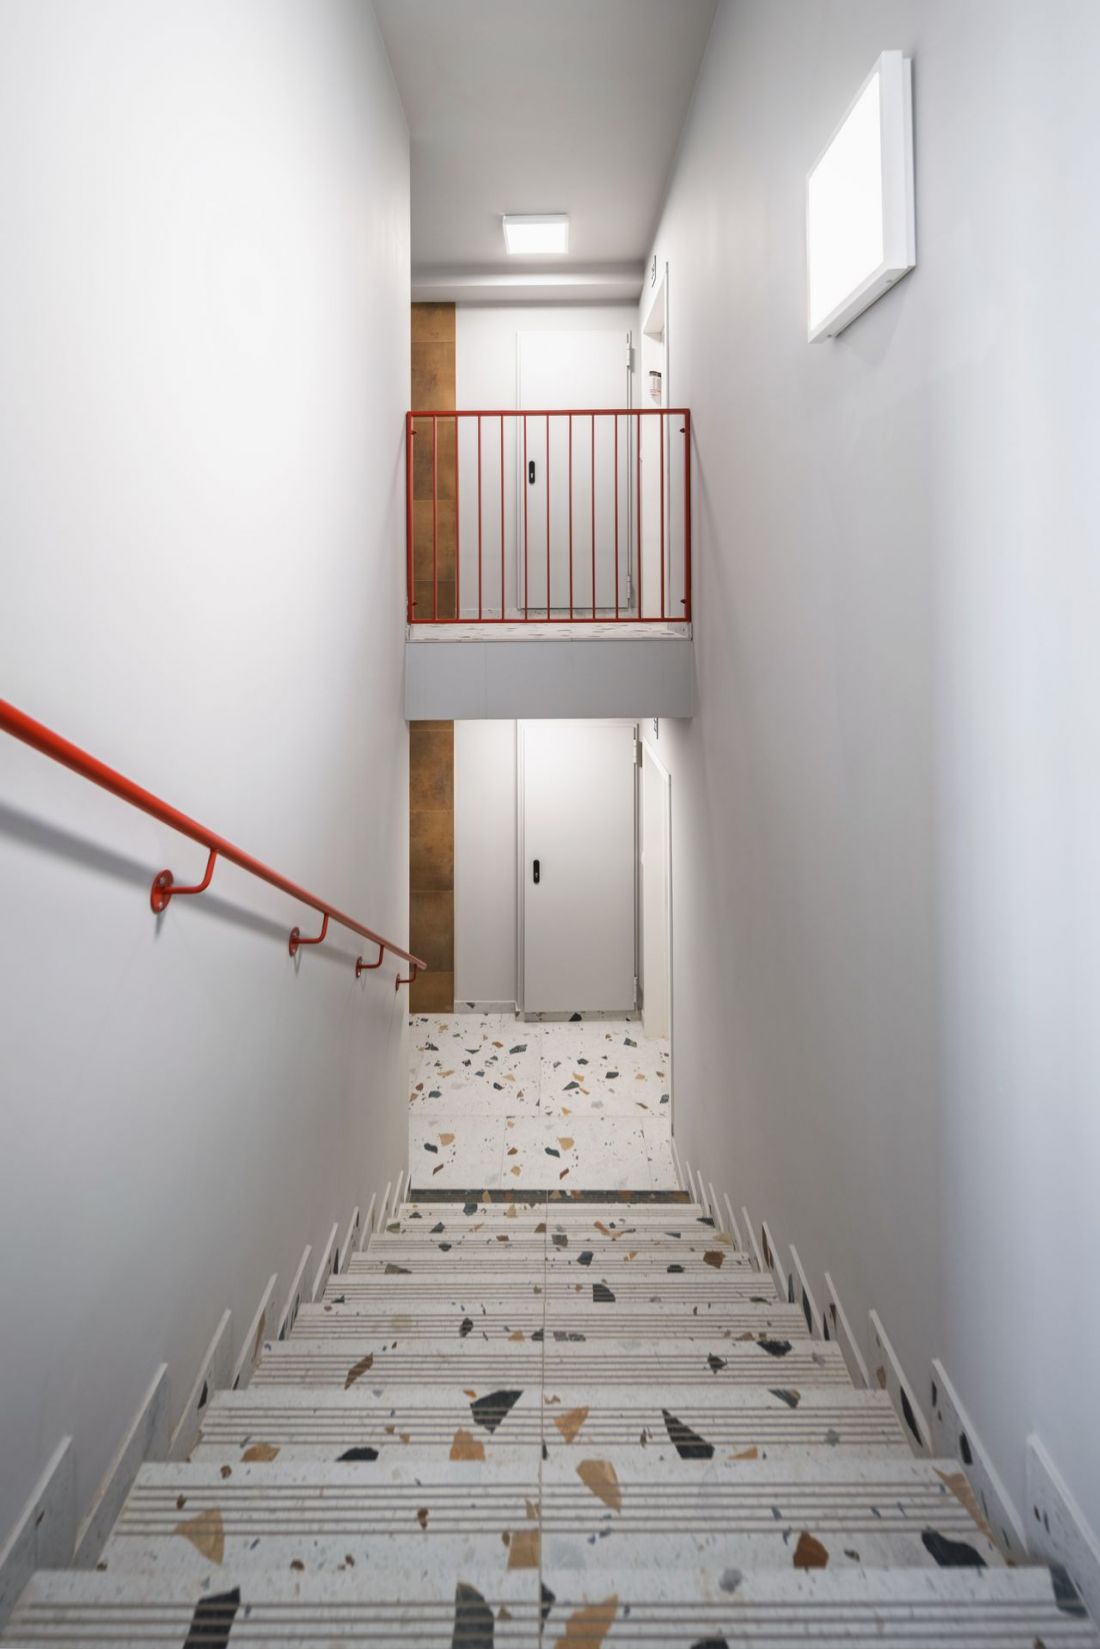
Biernackiego 17 in Lublin
design: AKM Studio photo: Rafał Chojnacki
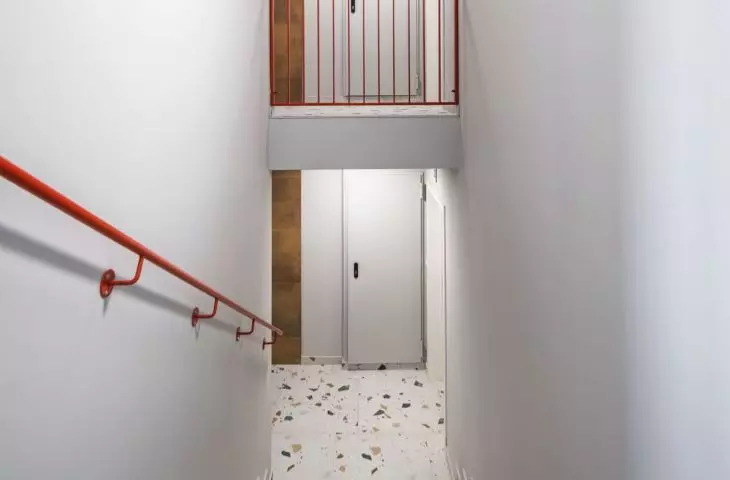
The interiors of the common spaces were finished in light colors, using white plaster and brown ceramic cladding on the walls. The conservative color palette is broken by floor tiles, imitating multicolored terrazzo, and red railings, consistently referring to the building's facade covering.
Modern infill in the center of Lublin
The seal at 17 Biernackiego Street is a bold accent, placed a stone's throw from the historic center of Lublin. It is not pseudo-historical, it is thoroughly modern, but not devoid of numerous references to the historic neighborhood. At the same time it fills the gap in the diverse development of the northern part of Lublin's Downtown, adding to the density of the city and contributing to the orderly urban fabric.
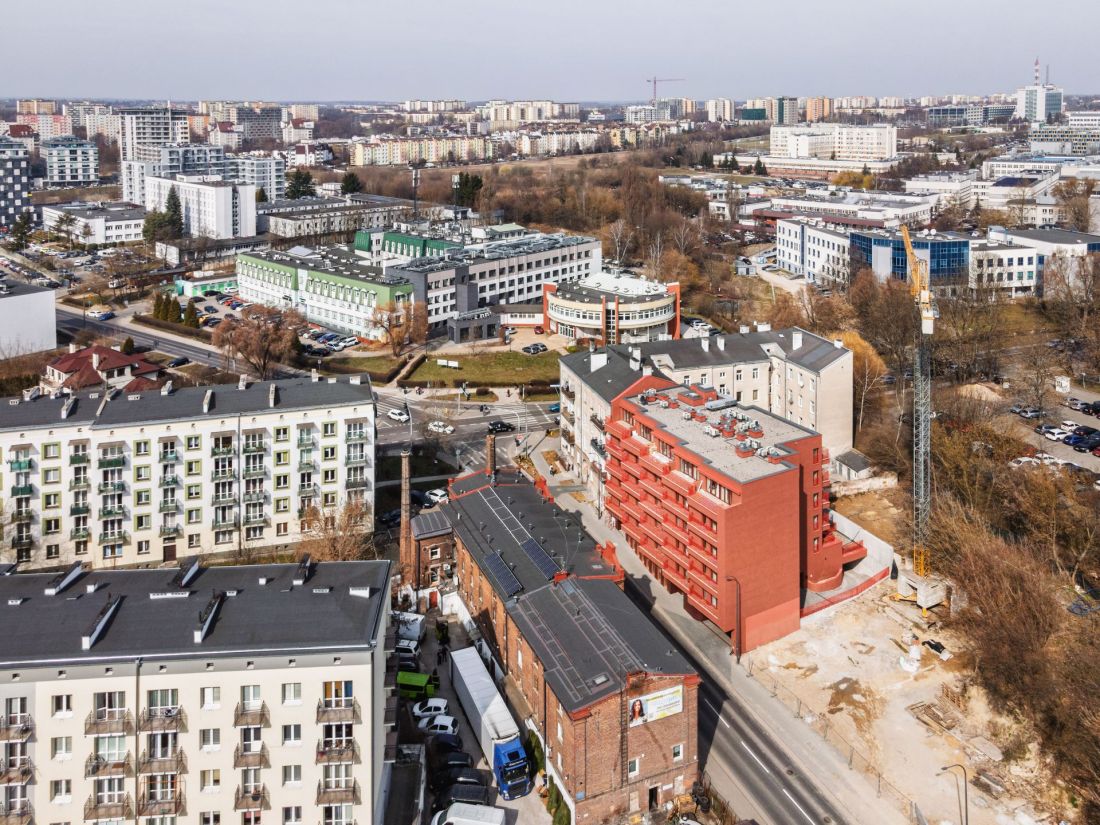
Biernackiego 17 in Lublin
design: AKM studio photo: Rafał Chojnacki
This is certainly not the end of the work on Biernackiego. Applications for building permits are currently underway for other plots in the area, and the former hop dryer on the other side of the street, which has not yet been reached by the wave of revitalization of post-industrial buildings in our country, is still waiting for its turn. Will its bricks also become as red again as the facades of the new building on Biernackiego Street in Lublin?
SARP Award of the Year 2026
The residential building on Biernackiego Street in Lublin is up for one of the most important architectural awards in our country. Below are descriptions and the full list of buildings nominated for the SARP 2026 Award of the Year:
-
Border House - TOPROJEKT
-
Home in the House. Reconstruction and expansion of a single-family residential building. Podkowa Leśna - Mak studio Łukasz Krzesiak | Michał Koć (Modus House).
-
"House of Books" at 13A Gwarna Street in Poznań - Litoborski + Marciniak Architectural Office | EGO Studio | OYKA.
-
Reconstruction, superstructure and extension of the "Rusalka" commercial and service building in Lublin - AKM Studio
-
Multi-family building with first floor services at 17 Biernackiego Street in Lublin - AKM Studio
-
"Center for Innovative Spaces" of the Warsaw School of Economics in Warsaw - Stelmach and Partners Architectural Office
-
Elementary School no. 119 im. 3rd Berlin Infantry Regiment in Warsaw - WWAA
-
AFI Office House in Warsaw - JEMS Architekci | Pracownia Architektury Krajobrazu Marta Tomasiak
-
Ognisko Pracy Pozaszkolnej in Mikołów - INOONI Jakub Zygmunt | PSBA Przemysław Sokołowski Biuro Architektoniczne.
-
F. Nowowiejski Academy of Music in Bydgoszcz - PLUS3-ARCHITEKCI
-
Faculty of Psychology at the University of Warsaw - Praga Project | Piotr Bujnowski Architects | Zielone Studio.
-
Heritage Resort in Rybnik - TOPROJEKT
-
Hotel Tribe Kraków Old Town - Ingarden & Ewý Architects
-
SYLVA company headquarters in Wielu - APA Wojciechowski Architekci
-
Berdychowskie Bridges in Poznań - Ski Studio Błażej Szurkowski | ARPA Jerzy and Bartosz Gurawski | Maciej Sokolnicki MS86A | Adam Turczyn
-
Modern Mokotów, stages 1 and 2 - BBGK Architekci
-
Central Square in Warsaw - A-A Collective | Landscape Practice
-
Reconstruction and extension of the Spa House in Żegiestów - Design Studio F-11
-
Arche Klasztor Wrocław - Arche
-
Interiors of "Barbara" restaurant in Warsaw - 89 Degrees
-
Family Activity Park in Warsaw - JAZ+ Architects








