







#SARP 2026 Award of the Year
This is the second building in Lublin nominated for the SARP 2026 Award of the Year. As with the red tenement on Biernackiego Street, Pracownia AKM is responsible for the design of the redevelopment of the "Rusalka" Department Store at Zamojska 29 in Lublin. Zamojska 29 shows what architectural re-use should look like in practice - is this enough to earn it a Grand Prix in Poland's most prestigious architectural award?
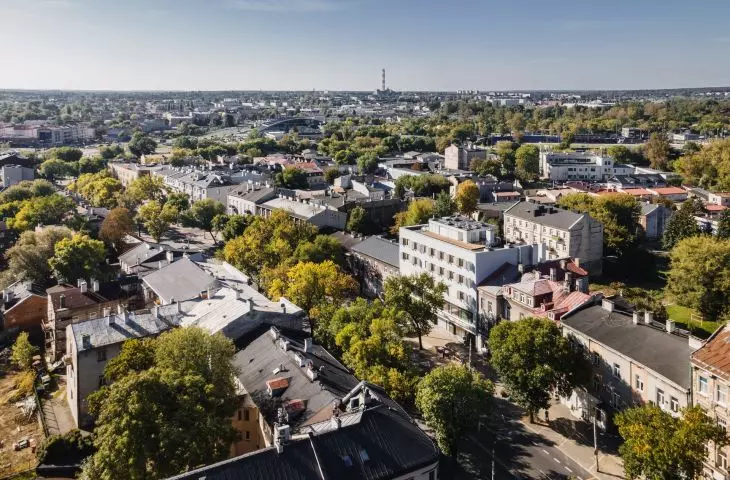
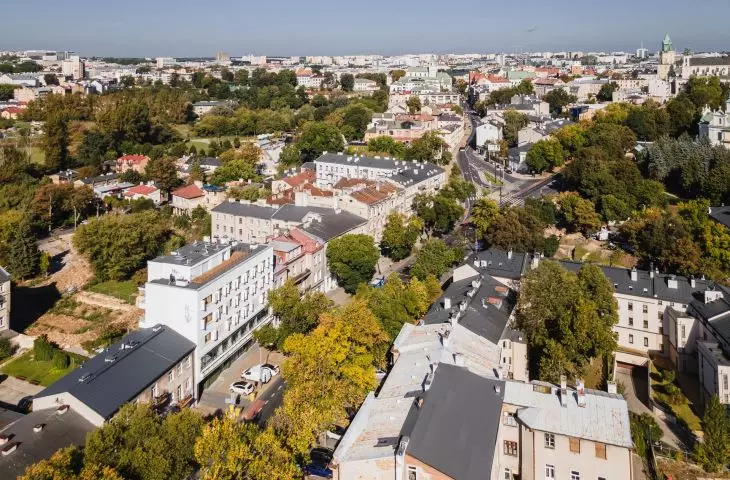
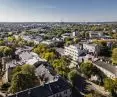
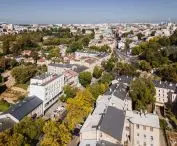
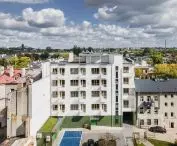
Looking at the building standing at 29 Zamojska Street in Lublin, one might think at first that lack of urban imagination would be a euphemism in its case. A five-story "block of flats" is growing on an old city street dominated by historic, relatively low-rise buildings. In fact, the imagination of modern urban planners has nothing to do here, but the climatic awareness of the designers from the AKM Studio played a key role in its latest metamorphosis. Zamojska 29, which just a few years ago was a multi-branch store wrapped in advertisements, is today one of the most interesting examples of re-use in Polish architecture.
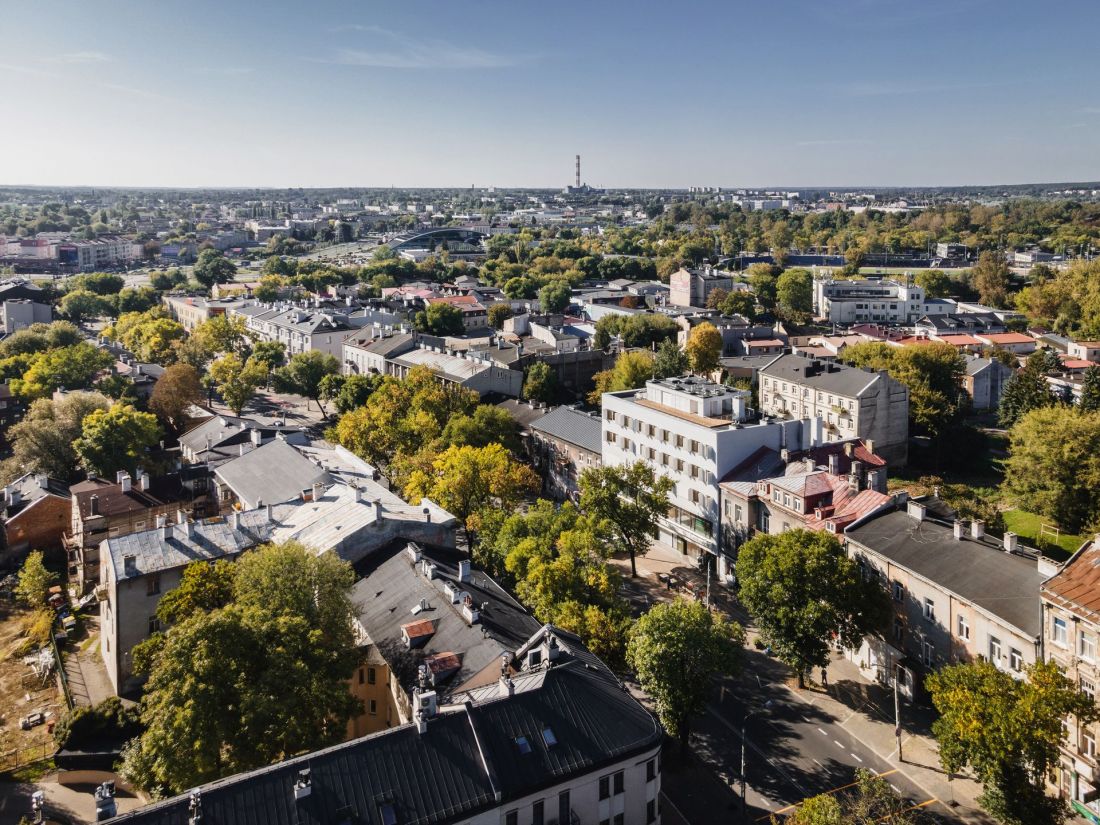
Redevelopment of the "Rusalka" building on Zamojska Street in Lublin
design: Pracownia AKM photo: Rafał Chojnacki
"Rusalka" department store and model bathroom
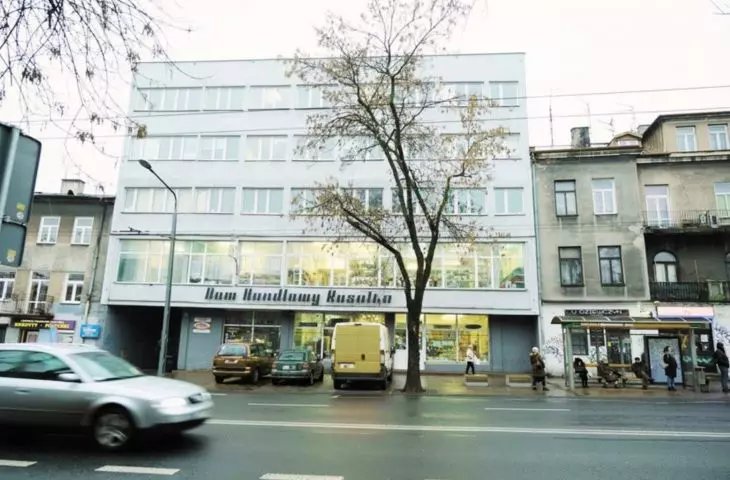
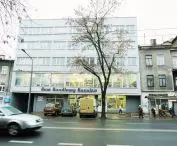
After all, the colossus between the tenements is not new - it has been standing on Zamojska Street for several decades, and some time ago it was called "Rusalka" Department Store. The modernist "Rusalka" was built according to a 1968 design by Jan Zrubek, Cezary Kupidura and Danuta Borkowska. Five years later, in 1973, there was a grand opening of a modern department store at the site, which included an "Eldom" home appliance store.
The store, located on the ground and second floors of the building, offered home appliances of all kinds - from shavers and curling irons, to fans and humidifiers , to stoves, washing machines and vacuum cleaners. In addition to electrical appliances, the store also featured exemplary interior designs, just like in Ikea today - in "Rusalka" customers and clients could see an exemplarily decorated bathroom and a kitchen of the communist era, and by the window on the second floor a stylish lounge set was set up, consisting of two armchairs and a round table.
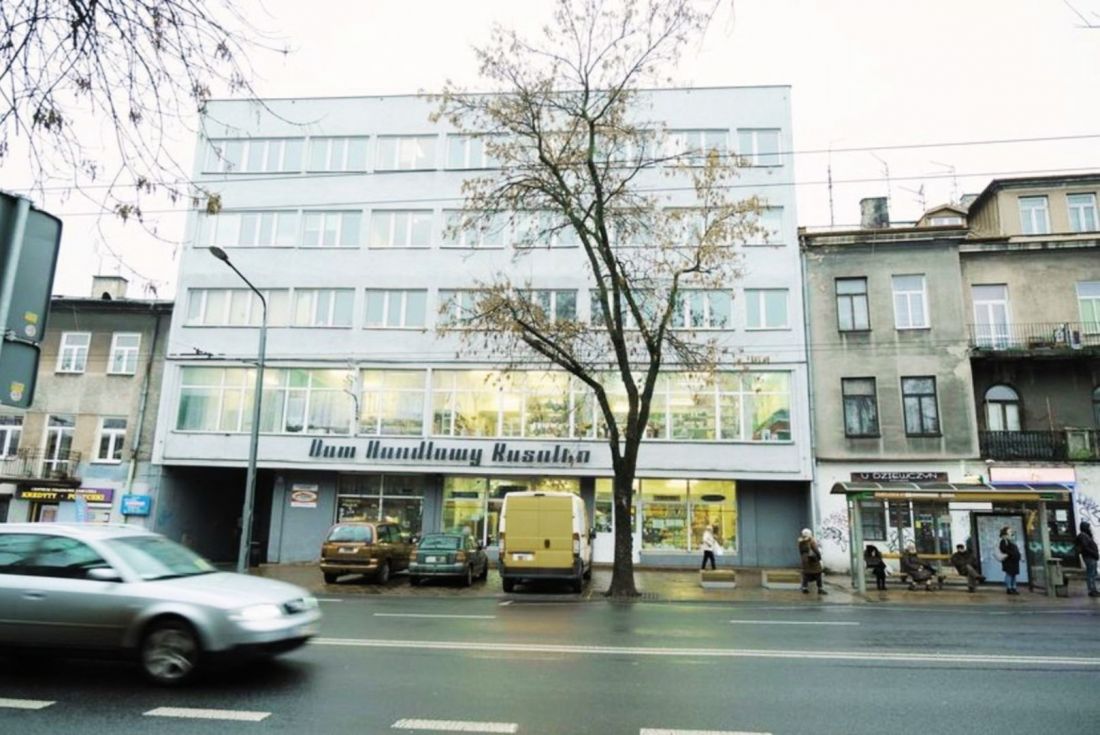
The "Rusalka" department store on Zamojska Street in Lublin
© mat. courtesy of AKM Studio
The two upper floors housed the administrative offices of P.T.H.Z.S.D. Eldom, all behind a simple modernist facade with an arcade, a large horizontal window on the second floor and strip glazing on the floors above. The whole was covered with a flat roof, from which protruded a small volume of elevator shaft.
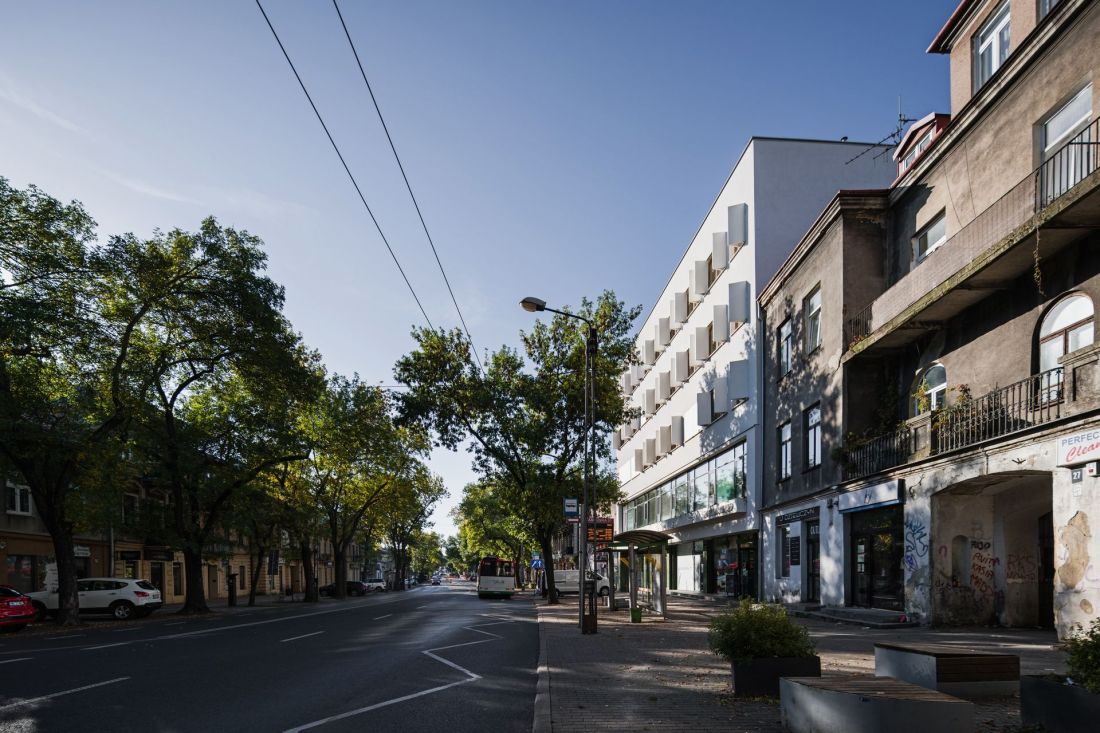
Reconstruction of the "Rusalka" building on Zamojskiego Street in Lublin
design: Pracownia AKM photo: Rafał Chojnacki
Zamojska 29, or the new life of modernist Rusalka
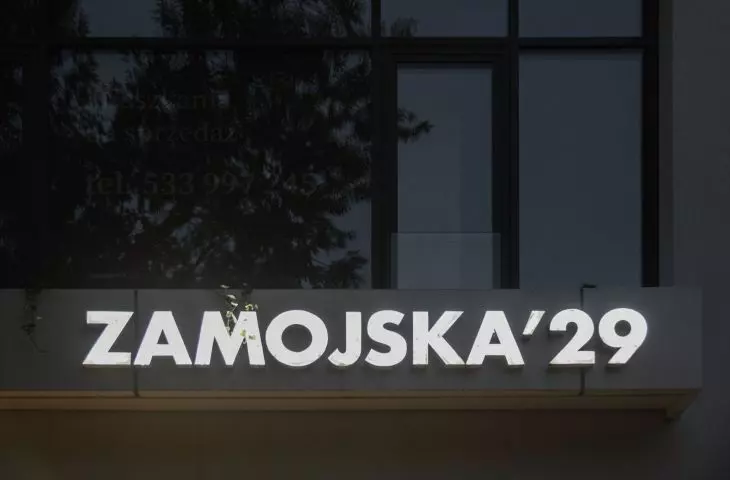
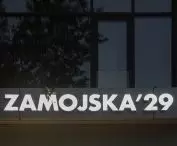
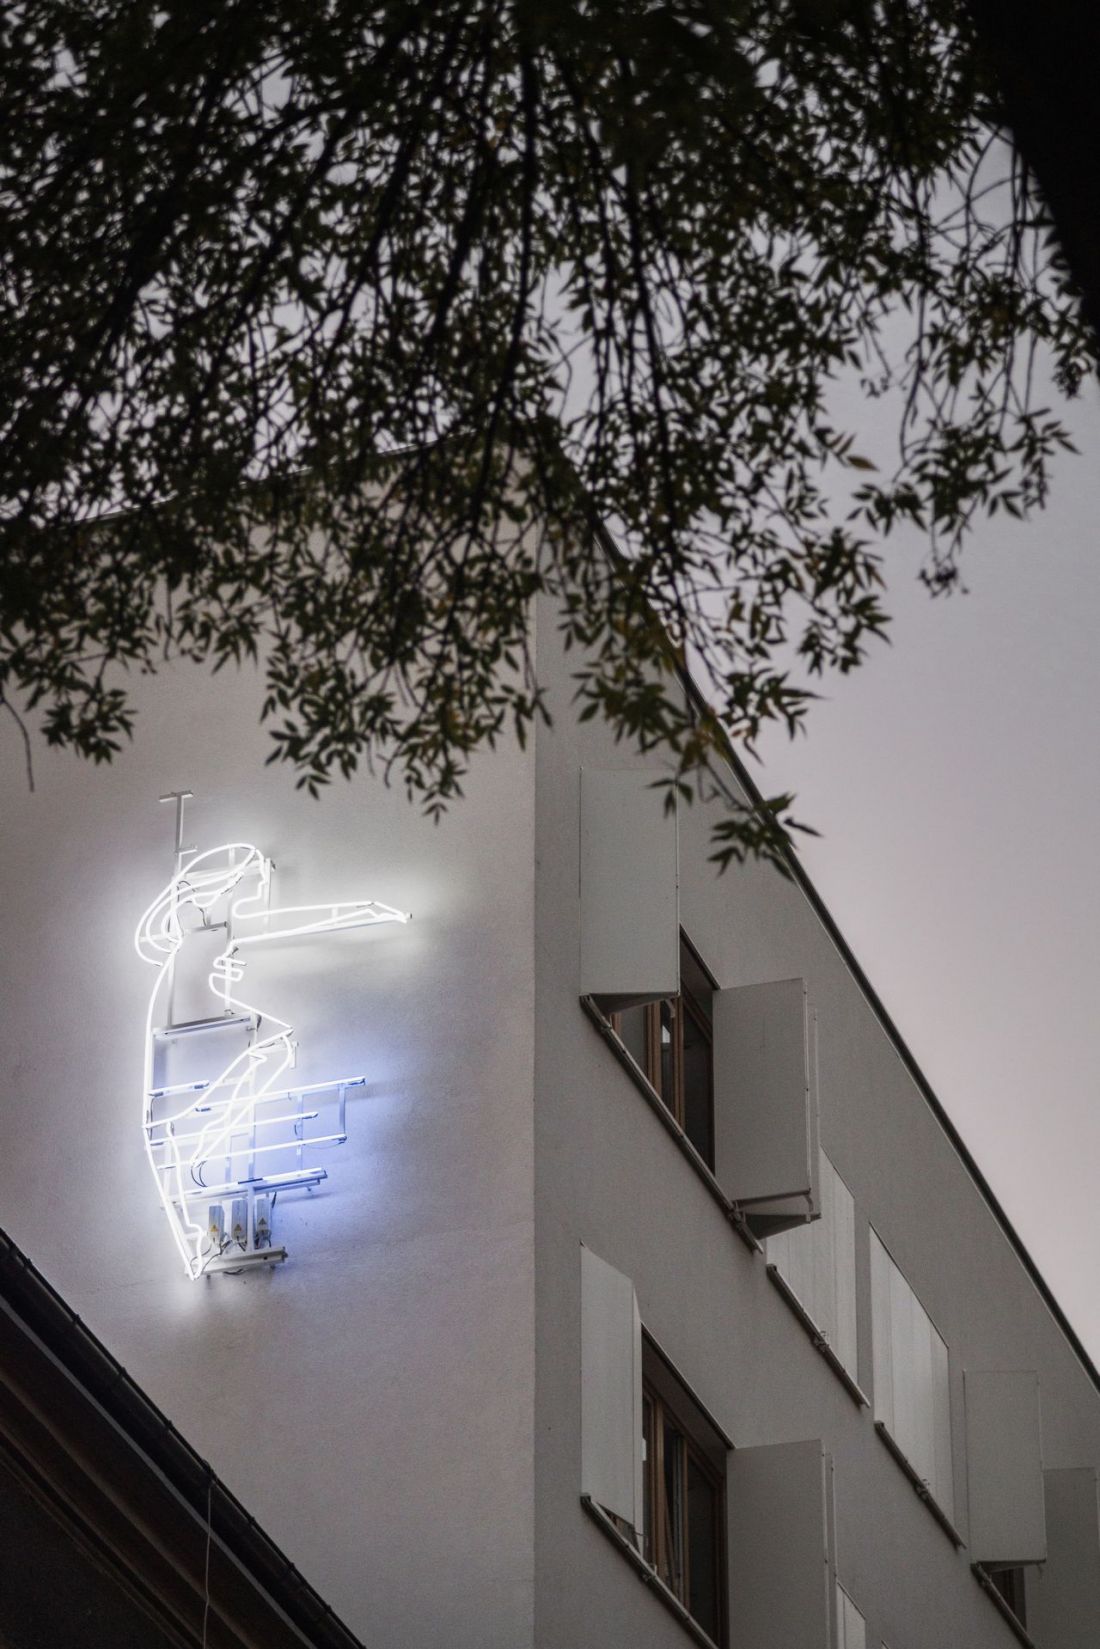
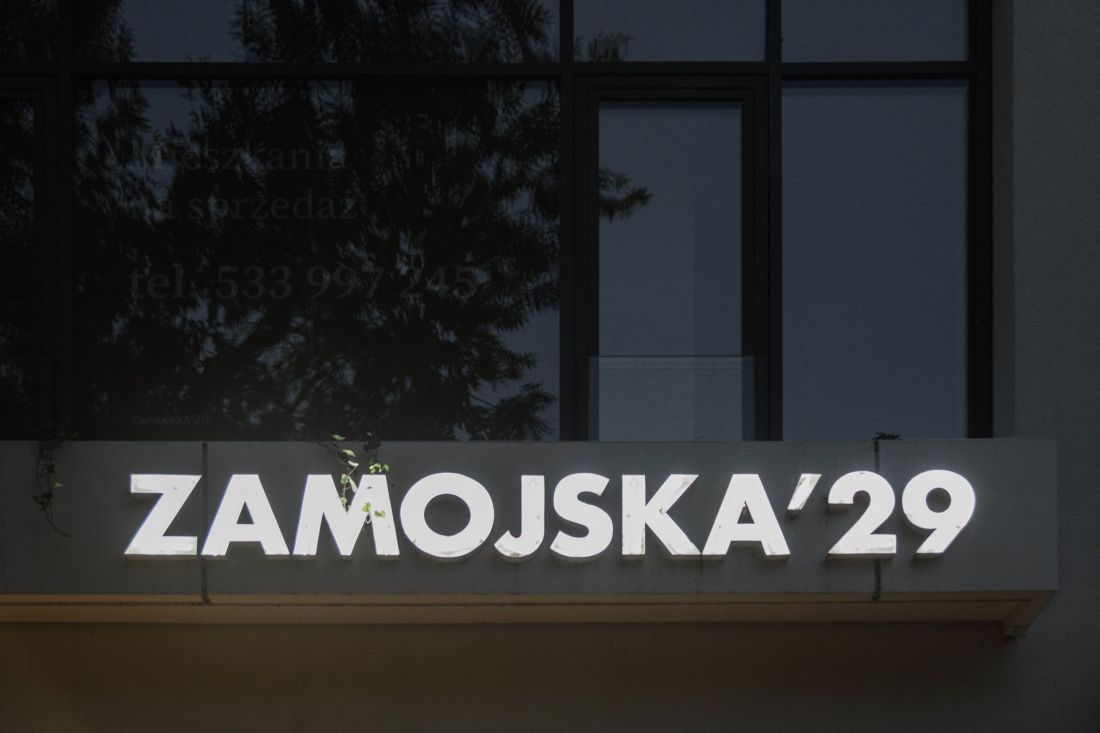
Although the modernist edifice was refreshed in 2018, and a stylish neon sign, referring to the original decoration, hung above the first floor, commerce in the "Rusalka" house flourished only until 2019, when the previous owner sold it to Impensa Invest.
The late-modern building survived in the space of Lublin, from which disappeared objects that could be considered local icons of 20th-century architecture. The fact that the Kosmos Cinema was demolished, for example, or the thoughtless thermo-modernisation of the Ophthalmology Clinic, meant that the form of the Commercial House unexpectedly gained in value and its appearance became worth preserving. By a joint decision of the Investors, the Municipal Conservator of Monuments Hubert Mącik and the designers, the building was not demolished, and the facade from the street side underwent only minor corrections.
- write architects from the AKM Studio, responsible for the reconstruction project of the "Rusalka" Department Store in Lublin.
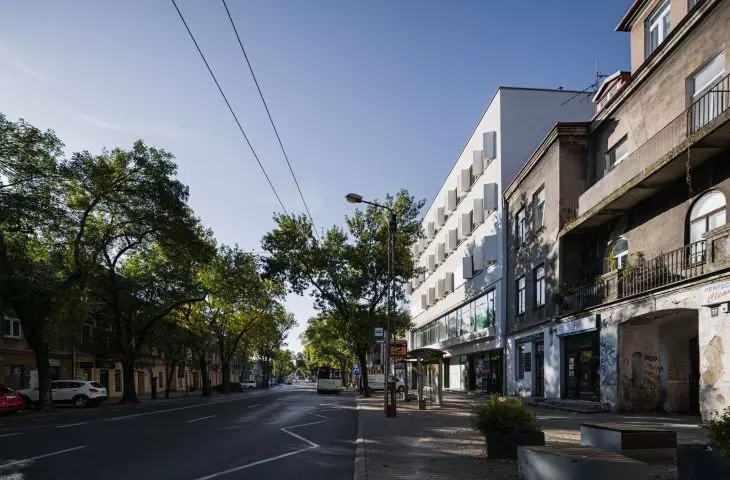
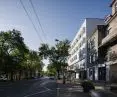
In the end, the spaces of the former commercial and service building on Zamojska Street were adapted for residential functions, preserving its original structure. Looking at its facades, however, one can get the impression that it is a completely new building, built within the last few years. What changes have taken place in the modernist "Rusalka"?
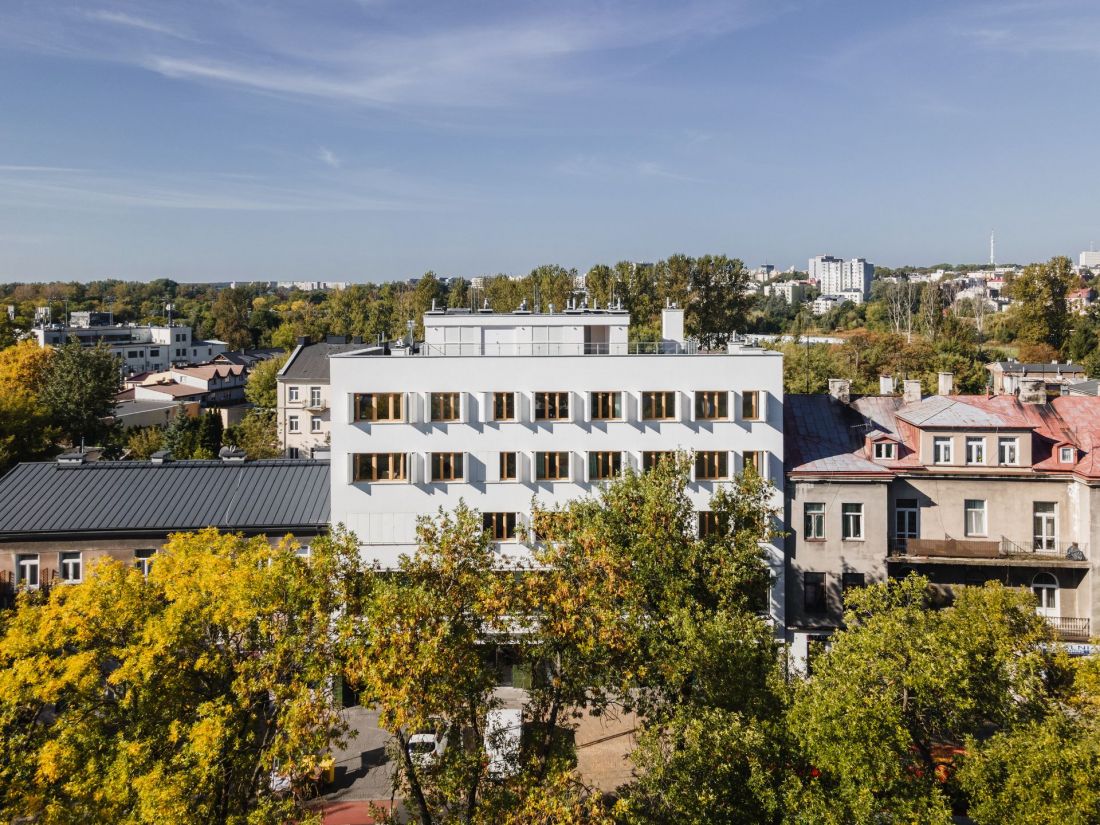
Reconstruction of the "Rusalka" building on Zamojskiego Street in Lublin
design: AKM Studio photo: Rafał Chojnacki
white and green in the name of modernism
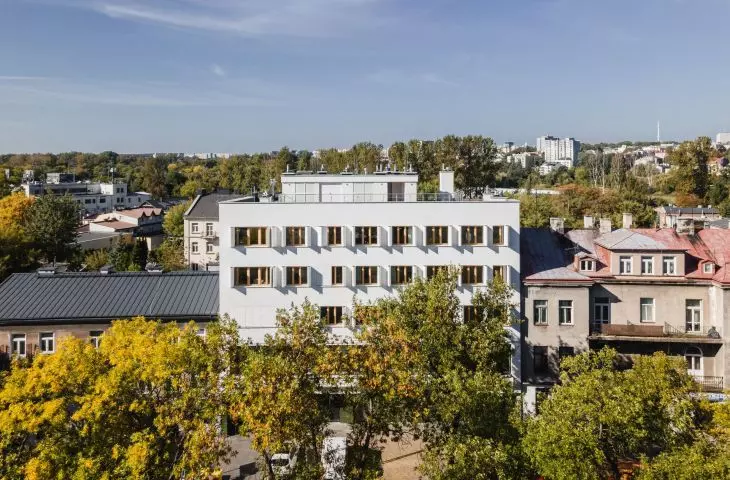
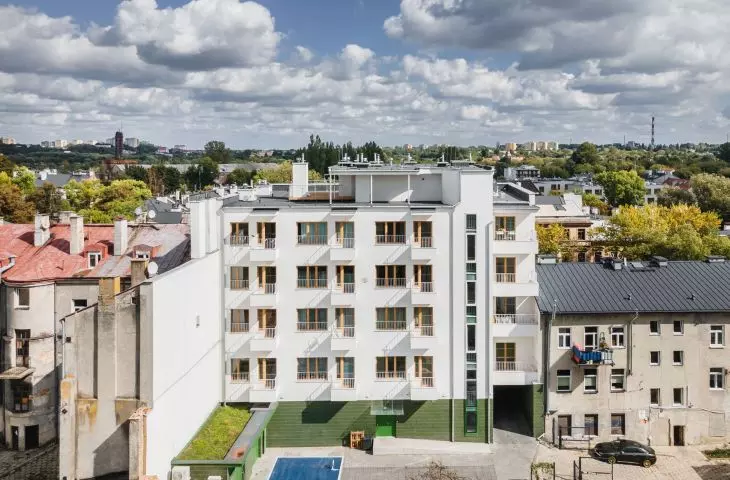
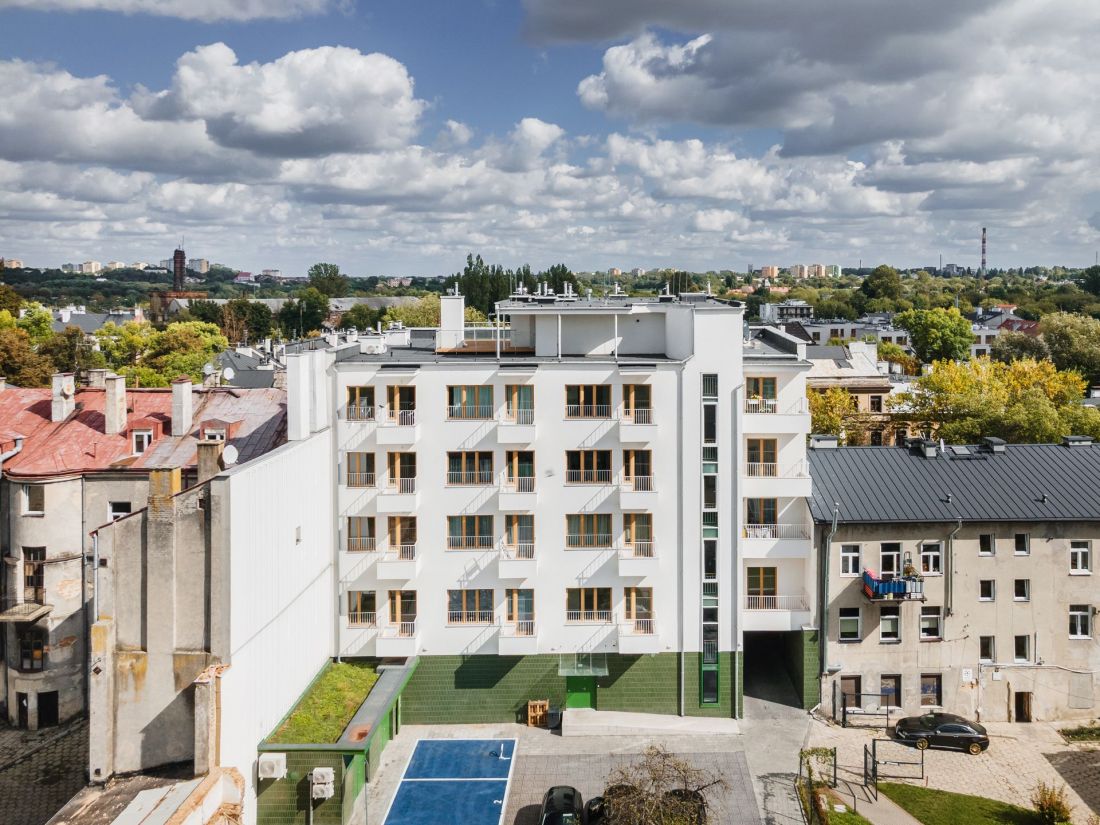
The new incarnation of the "Rusalka" Department Store largely restores the building's original appearance, along with the minimalist drawing of the facade and its strip glazing. As befits an architecture of modernist pedigree, Zamojska 29 in Lublin today has a facade made brighter by a covering of white plaster. The accent that breaks the "white monopoly" was found on the lowest floor.
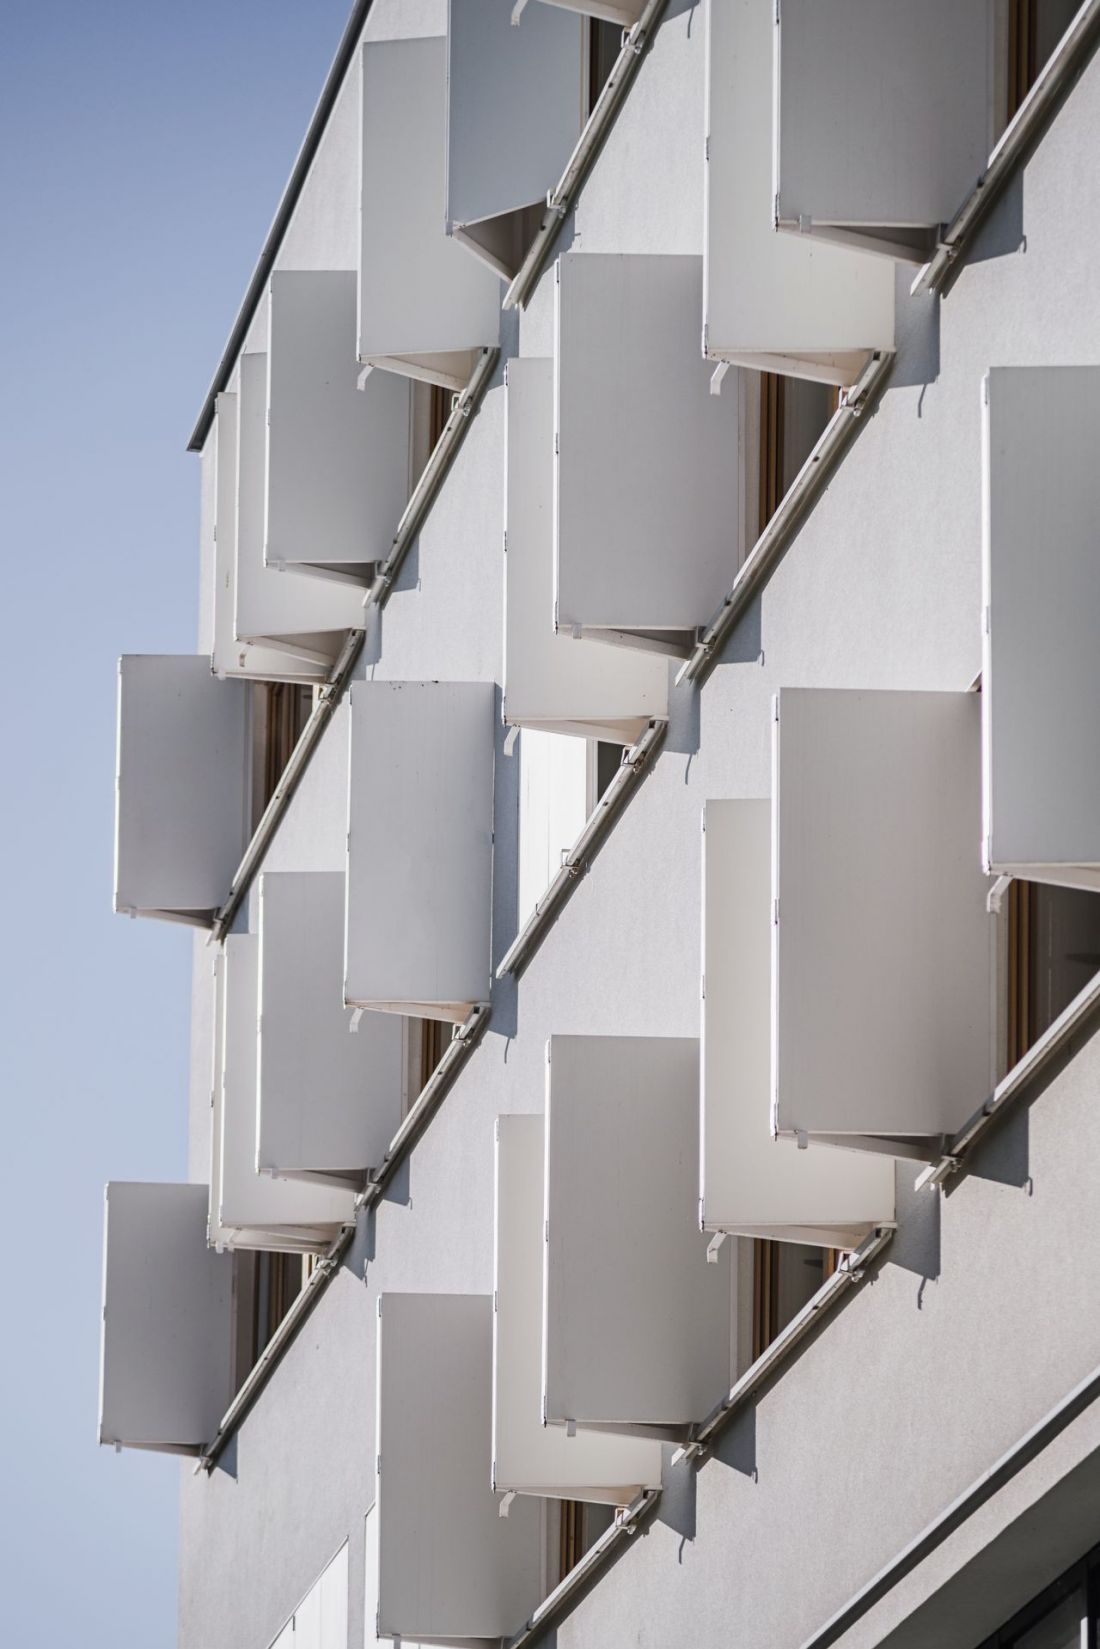
Reconstruction of the "Rusalka" building on Zamojskiego Street in Lublin
design: AKM Studio photo: Rafał Chojnacki
The front wall of the first floor was finished with green clinker from Przysucha, laid vertically. The color of the ceramics brings to mind the circumstances in which, according to Slavic legends, one could meet "Rusalka". For these inhabited meadows, lakes and, above all, forests. Zamojska 29 also has a more local, even traditional accent:
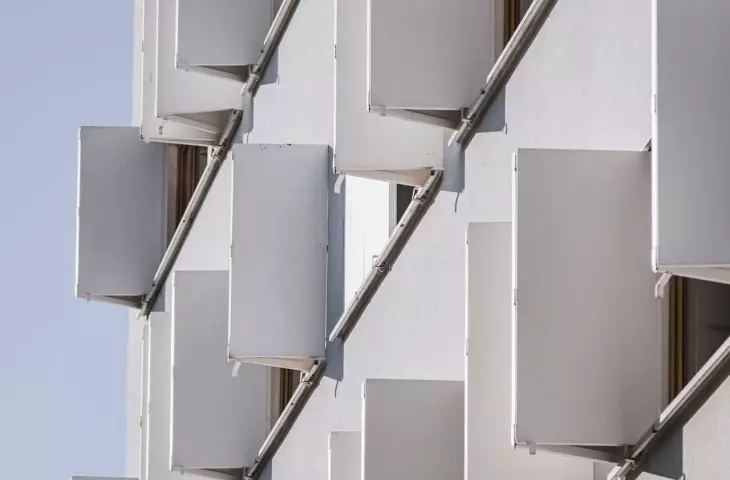
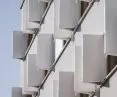
Despite the change of function to residential, the original layout of the windows with the large glazing on the second floor was left in place. Only white solid shutters were added to introduce chiaroscuro on the flat facade. Their movable wings are a reference to the shutters still found in surrounding buildings.
- The designers of the Zamojska 29 building in Lublin explain.
In front of the panoramic window on the second floor there was also a horizontal pot, stretching across the entire width of the facade, from which green vines are slowly beginning to hang.
Reconstruction of the "Rusalka" building on Zamojskiego Street in Lublin
design: AKM Studio photo: Rafał Chojnacki
architectural class from all sides
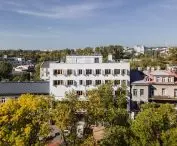
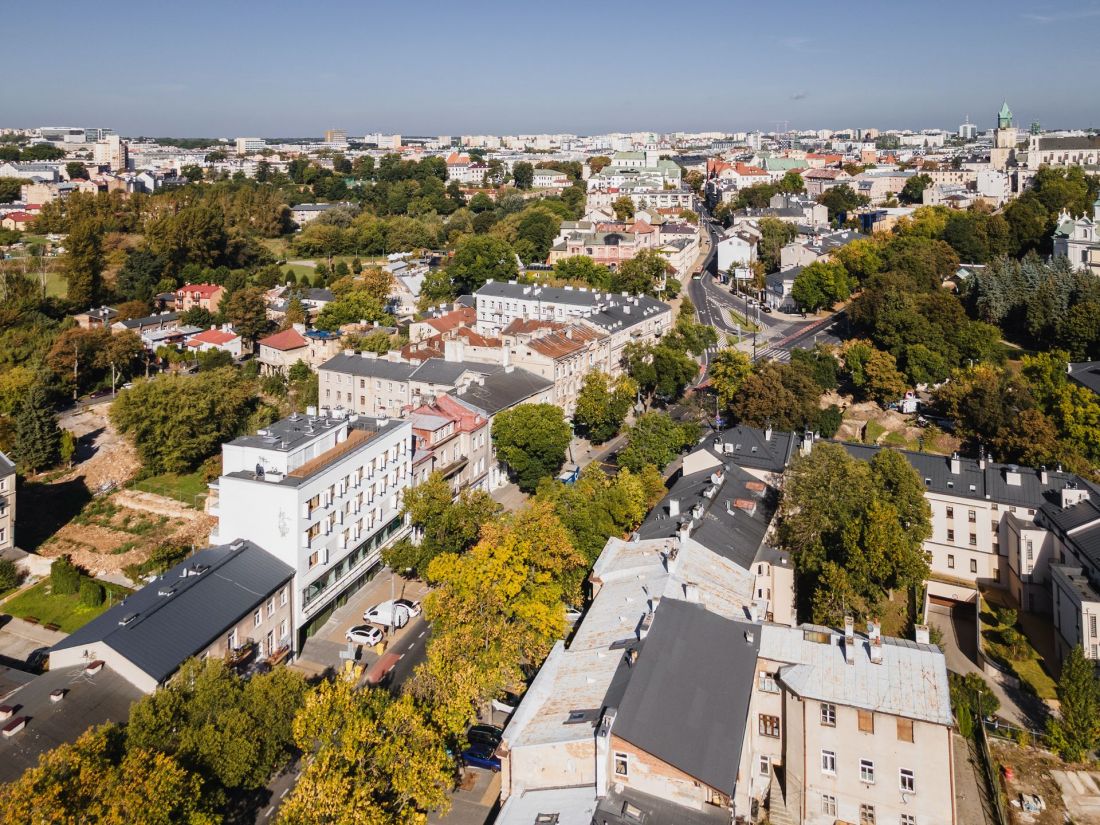
Extensive work on the reconstruction of the "Rusalka" Department Store in Lublin took place primarily on the roof of the building and in the part facing the interior of the quarter:
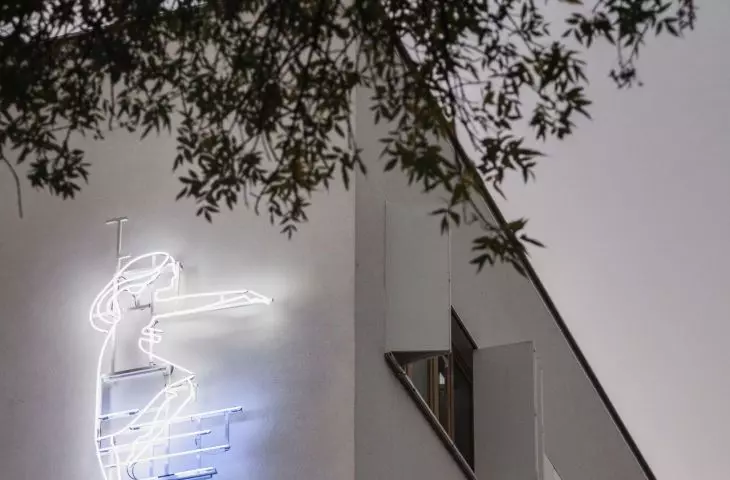
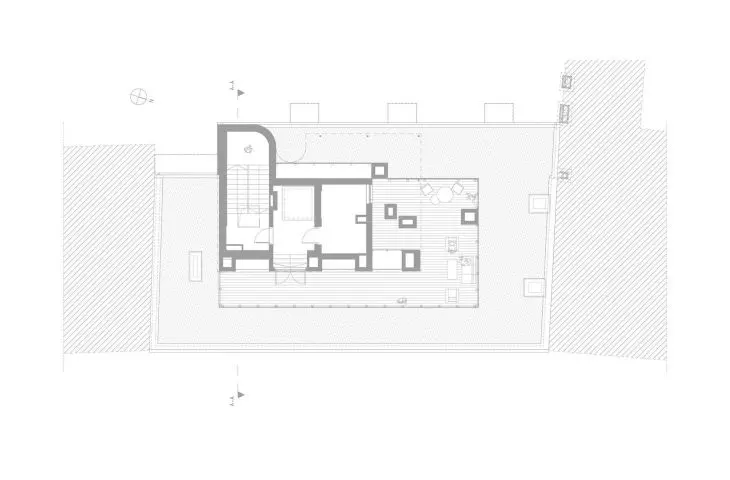
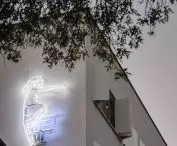
The superstructure on the roof was changed, which was given a form reminiscent of the geometric canopies of modernist buildings. The extensive roof terrace serves as a leisure area for residents. On the south gable wall of the building, a recreated neon sign depicting a dancing russet was installed, realized in 2018 according to the idea of the Socially Engaged Art Studio "Rewiry".
- read about the changes that have taken place in the building at 29 Zamojska Street in Lublin.
There have been a bit more changes on the side of the inner courtyard; as the architects of the AKM Studio explain, part of the building has been overbuilt, and the west-facing apartments have gained small, cubic balconies. Unlike many other similar developments, Zamojska 29 also maintains a level of finish where the eyes of passersby crossing the street do not reach. The western elevation is dominated by woodgrain window frames and white plaster, while the ground floor is girdled by the same ribbon of green clinker that decorates the building's facade. The horizontal rhythm of windows illuminating the apartments is broken by a vertical, partially glazed staircase. Interestingly, the architects took care to match the window frames in this case as well - at the height where the bright plaster meets the clinker, the vertical white windows are covered with green.
Reconstruction of the "Rusalka" building on Zamojskiego Street in Lublin
design: Pracownia AKM photo: Rafał Chojnacki
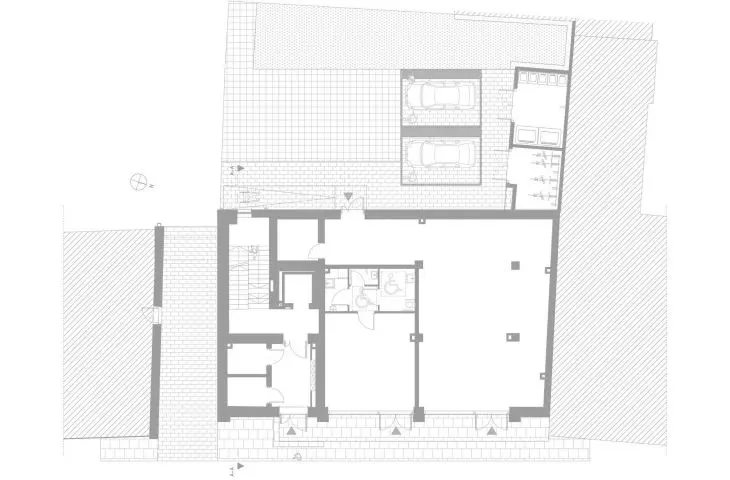
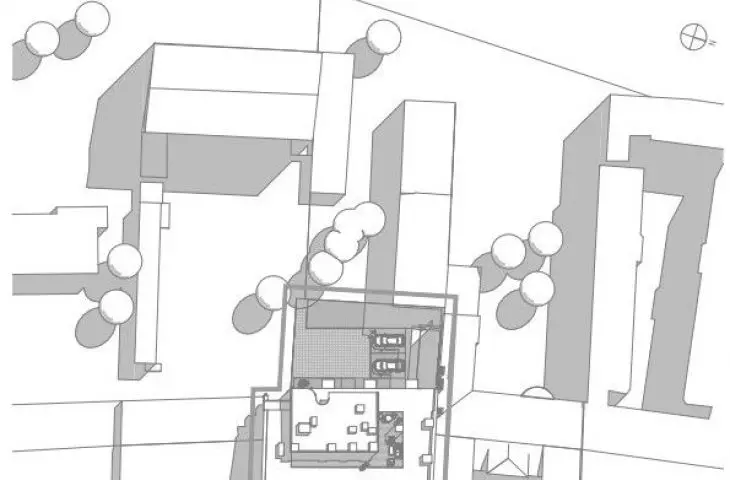
Although the small courtyard provides primarily for parking spaces, there is no lack of greenery. From the north, the courtyard is enclosed by a blind wall of an outbuilding located on a neighboring plot. AKM studio covered it with light-colored plaster, the same as the walls of "Rusalka", and stretched steel cables, along which ivy slowly climbs, rooted in the green roof. This, in turn, covered the former boiler room, which housed a garbage shed and a bicycle shed.
Reconstruction of the "Rusalka" building on Zamojskiego Street in Lublin
design: Pracownia AKM photo: Rafał Chojnacki
Apartments in Rusalka
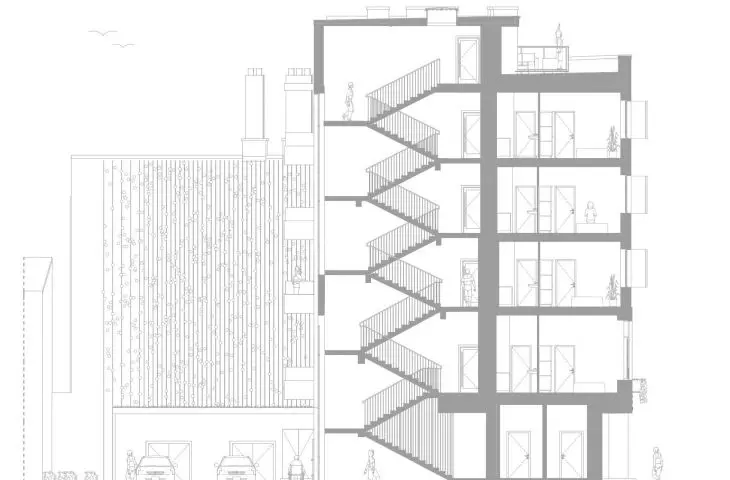
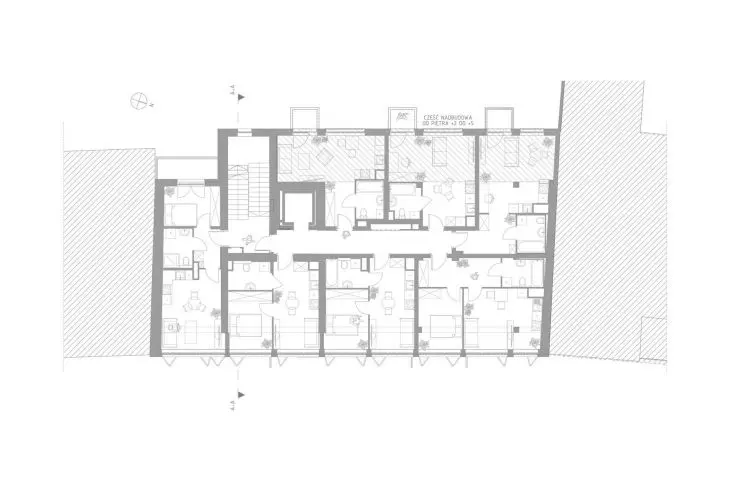
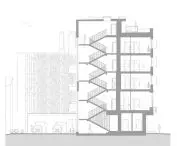
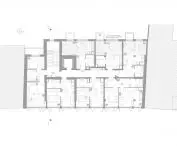
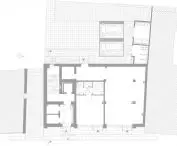
In accordance with the original purpose of the building, the first floor of the new-old building at 29 Zamojska Street in Lublin housed commercial spaces - a store and a service establishment. From the staircase, located in the southern part of "Rusalka," one can get to the four upper floors, where a total of 28 apartments have been designed.
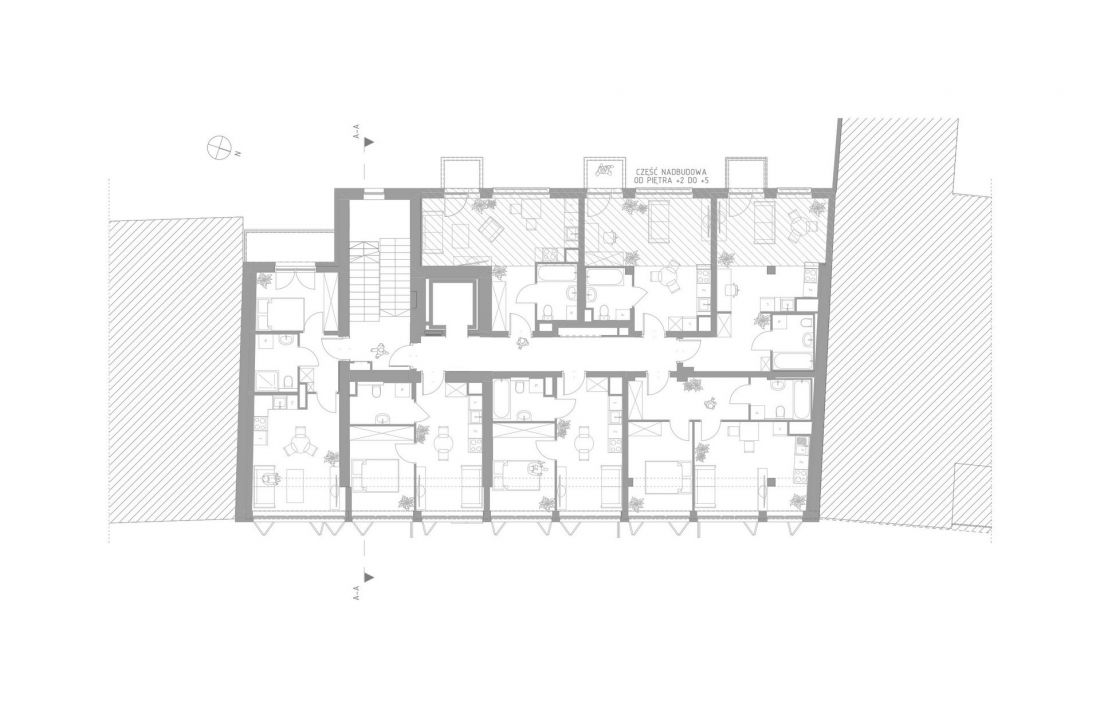
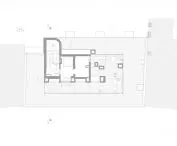
Reconstruction of the "Rusalka" building on Zamojskiego Street in Lublin - repeated floor plan
design: AKM Studio
Rather small sizes prevail - the smallest apartments have little more than the "prescribed" 25 square meters of space, while the largest are 40.5 square meters.
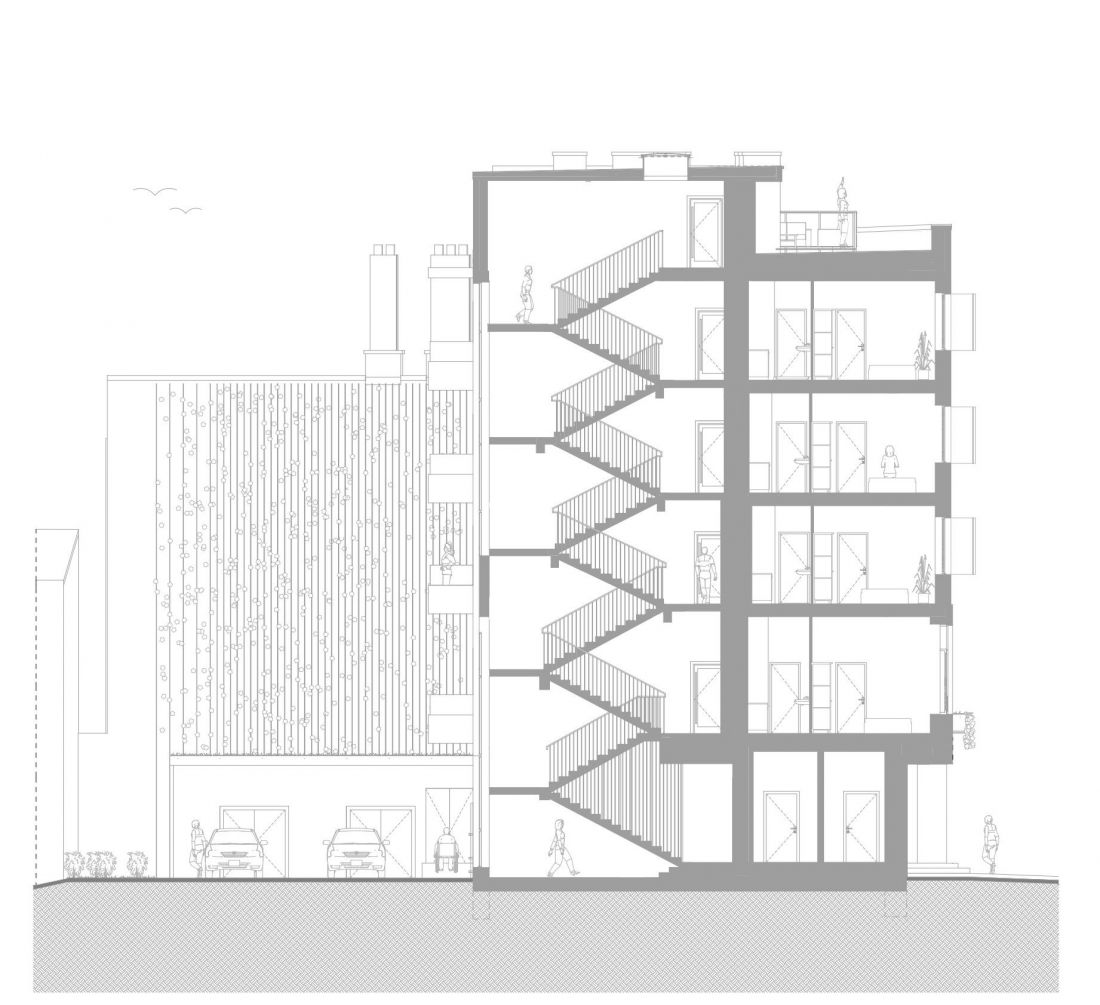
Reconstruction of the "Rusalka" building on Zamojskiego Street in Lublin - cross-section
design: AKM Studio
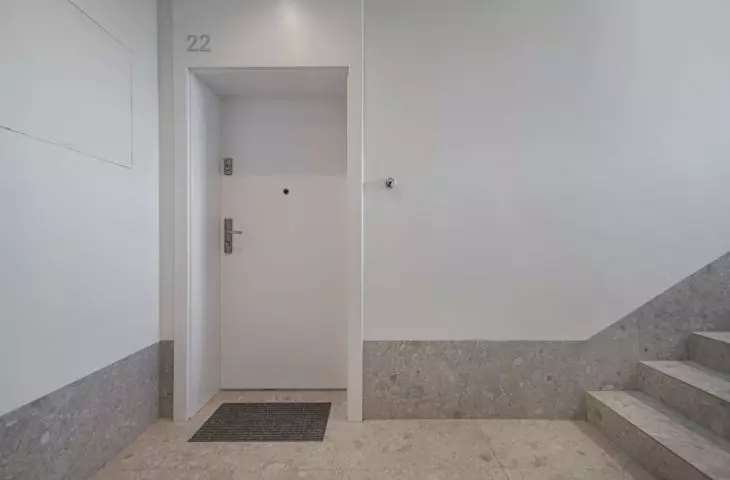
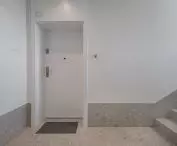
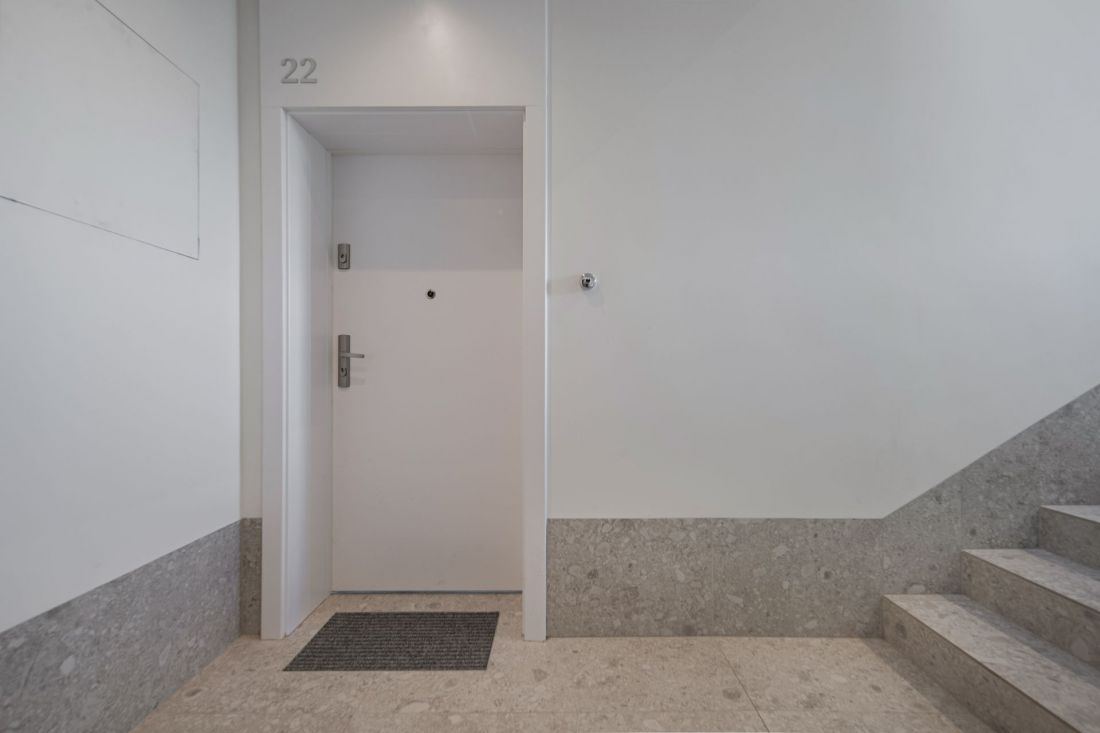
The common spaces were arranged in white, and the lower parts of the walls and floors featured ceramics imitating gray terrazzo - a material synonymous with communist-era finishes.
Reconstruction of the "Rusalka" building on Zamojskiego Street in Lublin
design: AKM Studio photo: Rafał Chojnacki
Re-use in architecture, Zamojska'29 as an example of successful redevelopment
There is more and more talk about re-use in architecture, which is not surprising in view of the overproduction of buildings and its disastrous impact on the environment. Few studios or investors, however, are moving from words to real action. And yet the architectural fabric with the potential for a "second chance" - not only the brick and post-industrial ones from the turn of the 19th and 20th centuries - there are plenty in our cities. Zamojska 29 in Lublin has shown that such projects, carried out in buildings that remember the times of the previous system, are not only possible and inherently appropriate, but also commercially viable. Will AKM Studio be followed by more investors, architects and architects?
SARP Award of the Year 2026
A residential building on Biernackiego Street in Lublin is up for one of the most important architectural awards in our country. Below are descriptions and the full list of buildings nominated for the SARP 2026 Award of the Year:
-
Border House - TOPROJEKT
-
Home in the House. Reconstruction and expansion of a single-family residential building. Podkowa Leśna - Mak studio Łukasz Krzesiak | Michał Koć (Modus House).
-
"House of Books" at 13A Gwarna Street in Poznań - Litoborski + Marciniak Architectural Office | EGO Studio | OYKA.
-
Reconstruction, superstructure and extension of the "Rusalka" commercial and service building in Lublin - AKM Studio
-
Multi-family building with first floor services at 17 Biernackiego Street in Lublin - AKM Studio
-
"Center for Innovative Space" of the Warsaw School of Economics in Warsaw - Stelmach and Partners Architectural Office
-
Elementary School no. 119 im. 3rd Berlin Infantry Regiment in Warsaw - WWAA
-
AFI Office House in Warsaw - JEMS Architekci | Pracownia Architektury Krajobrazu Marta Tomasiak
-
Ognisko Pracy Pozaszkolnej in Mikołów - INOONI Jakub Zygmunt | PSBA Przemysław Sokołowski Biuro Architektoniczne.
-
F. Nowowiejski Academy of Music in Bydgoszcz - PLUS3-ARCHITEKCI
-
Faculty of Psychology at the University of Warsaw - Praga Project | Piotr Bujnowski Architects | Zielone Studio.
-
Heritage Resort in Rybnik - TOPROJEKT
-
Hotel Tribe Kraków Old Town - Ingarden & Ewý Architects
-
SYLVA company headquarters in Wielu - APA Wojciechowski Architekci
-
Berdychowskie Bridges in Poznań - Ski Studio Błażej Szurkowski | ARPA Jerzy and Bartosz Gurawski | Maciej Sokolnicki MS86A | Adam Turczyn
-
Modern Mokotów, stages 1 and 2 - BBGK Architekci
-
Central Square in Warsaw - A-A Collective | Landscape Practice
-
Reconstruction and extension of the Spa House in Żegiestów - Design Studio F-11
-
Arche Monastery Wrocław - Arche
-
Interiors of "Barbara" restaurant in Warsaw - 89 Degrees
-
Family Activity Park in Warsaw - JAZ+ Architects








