






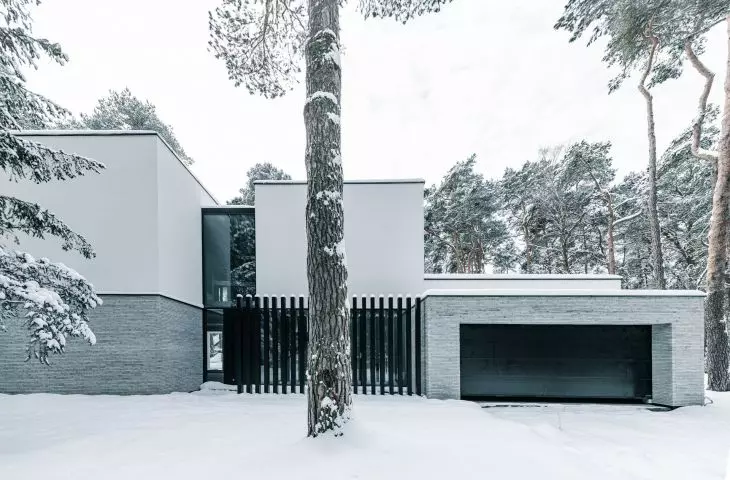
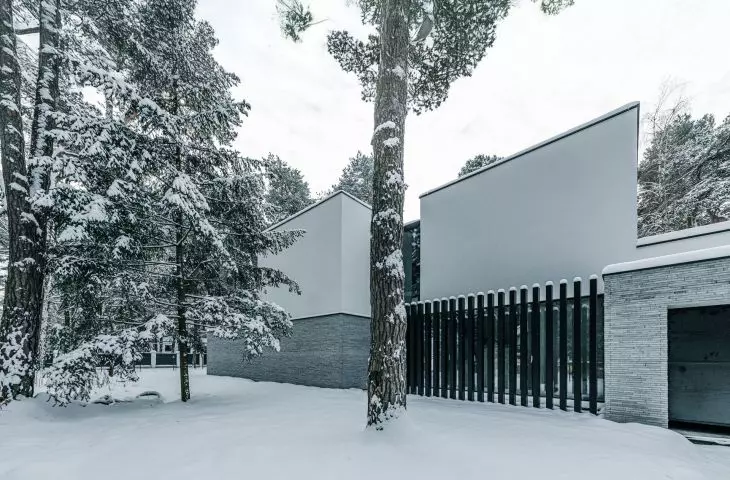
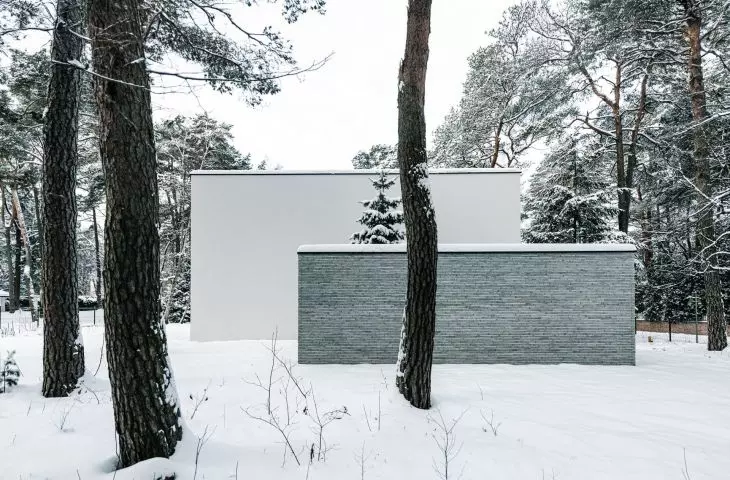
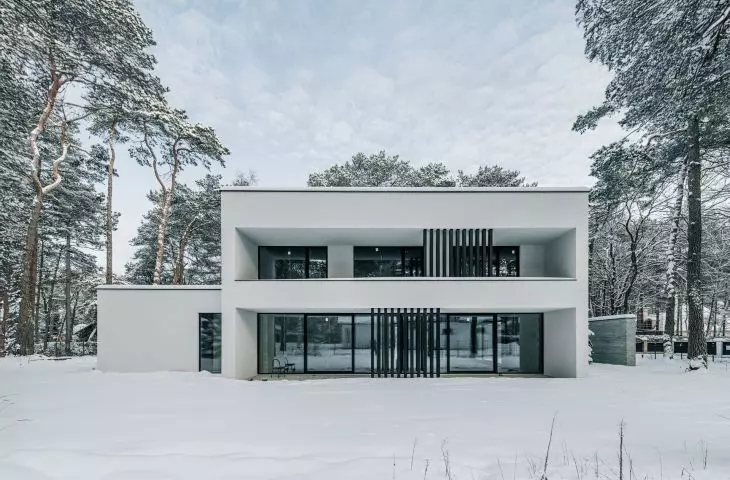


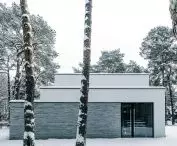
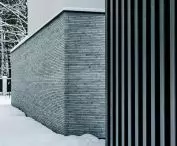

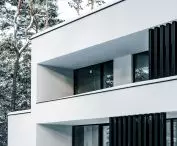
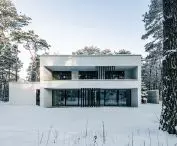

Konstancin-Jeziorna is the Polish capital of residential architecture. Since the 19th century, more houses, villas and habitations have been built in this small town in large numbers. Larger investments are also planned, and even a cultural institution whose headquarters is to be designed by Renzo Piano, but it is single-family housing that is the core of the architectural identity of the suburban resort. A new accent in this landscape is proposed by Kuoo Tamizo Architects, which has designed a residence on the outskirts of Konstancin-Jeziorna. Was the concrete wall enough to "bring" the snow-white cuboid to the ground?
The foundation is the basis of construction - not only in a structural sense, as the platform on which a house is erected, or logistically, if one were to consider the stages of the construction process, but also aesthetically. Since ancient times, the sense of tectonics in architecture has been an important criterion, taken into account when designing the facades of buildings, which were created following a simple logic - that which carries, is durable and massive, should be located at the bottom, while let what is light and ornate shape the higher parts of the building.
Concrete Wall residence in Konstancin-Jeziorna.
© Kuoo Tamizo Architects
architecture gravitating toward the ground
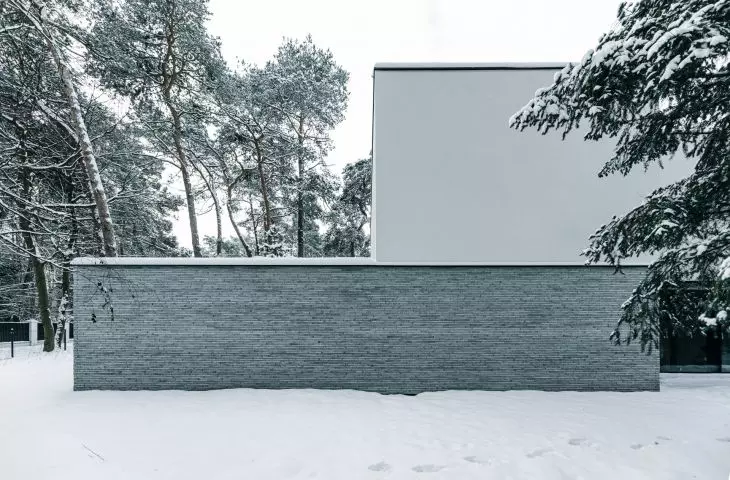
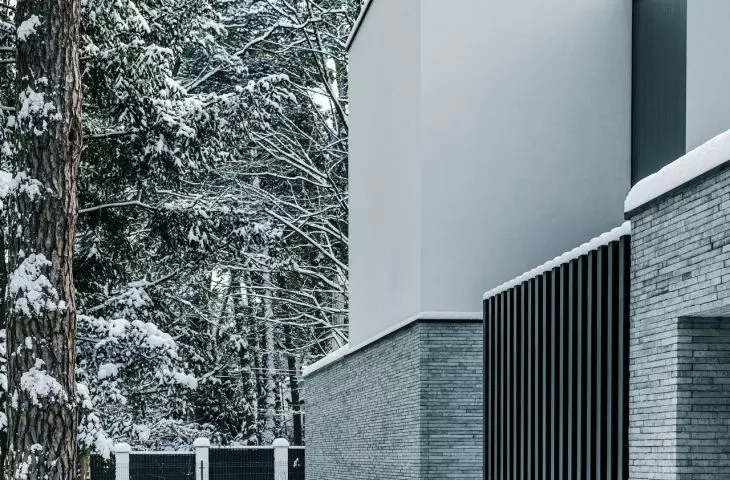
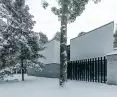
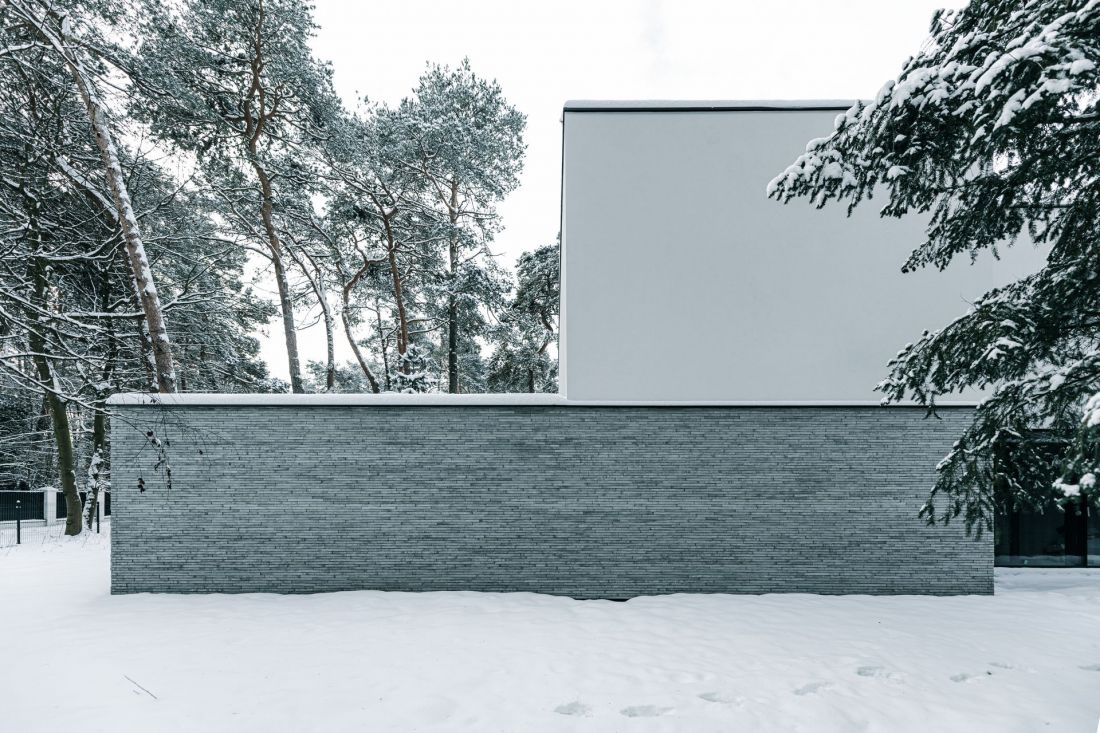
It seems that similar assumptions were made when designing the A.108 house in Konstancin-Jeziorna. "Concrete Wall Residence," as the structure was named, has two above-ground floors, which are clearly differentiated from the driveway:
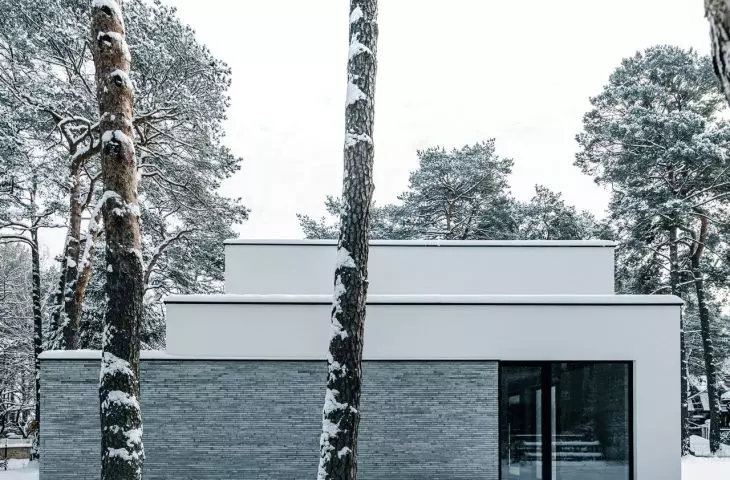
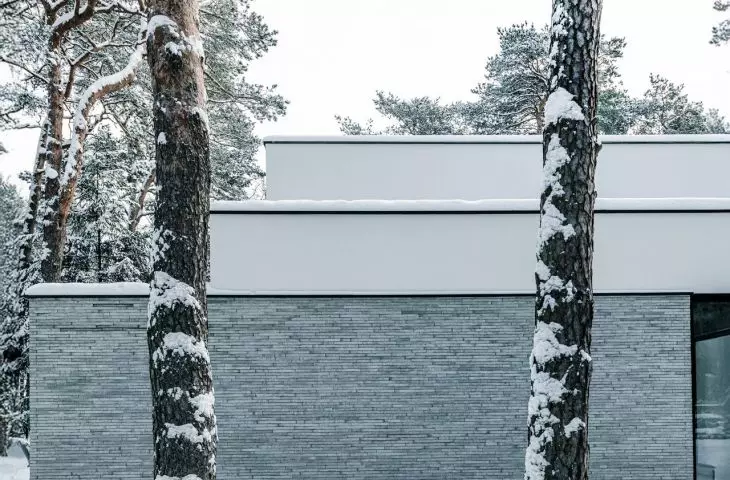
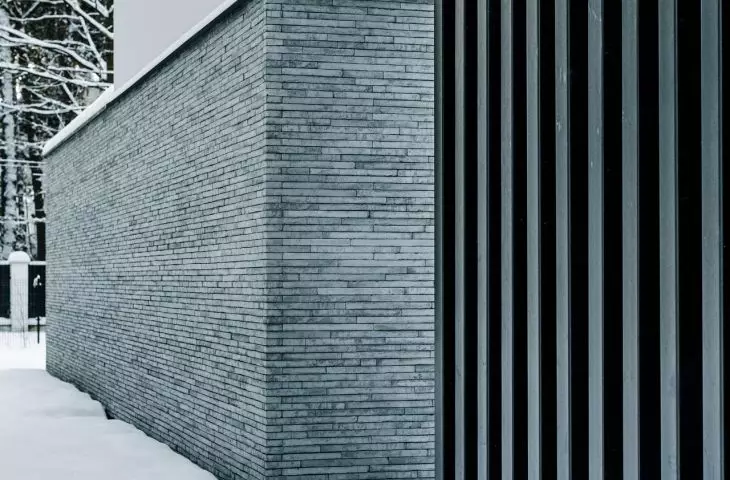
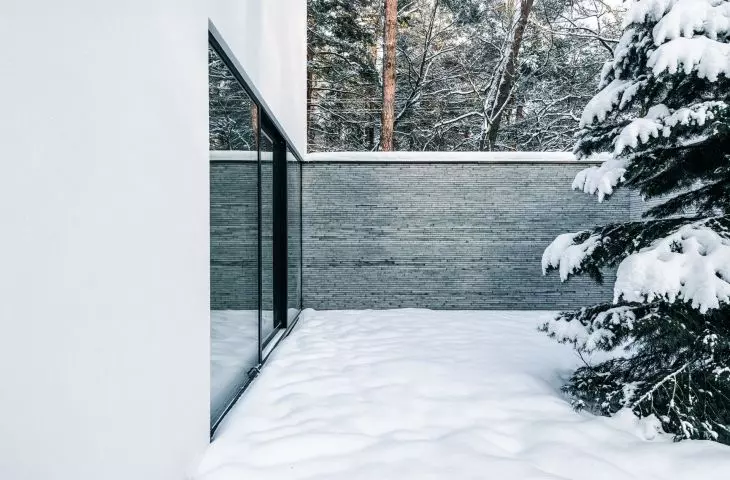
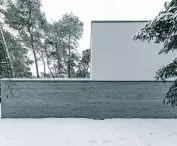
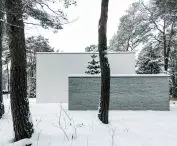
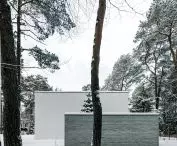
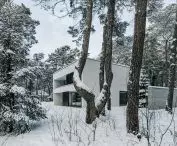
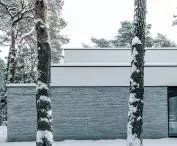
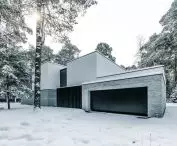
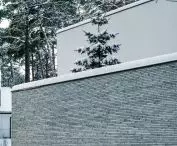
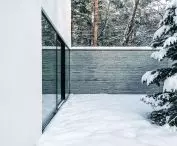
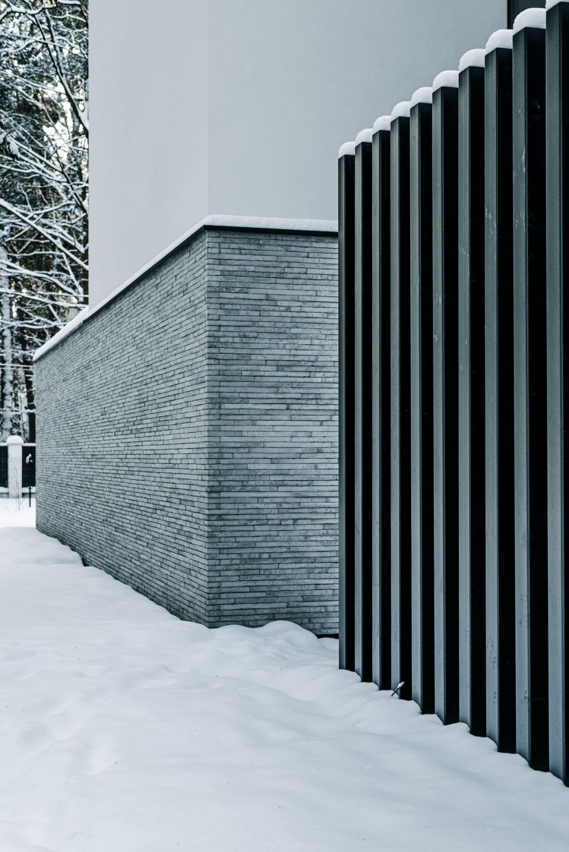
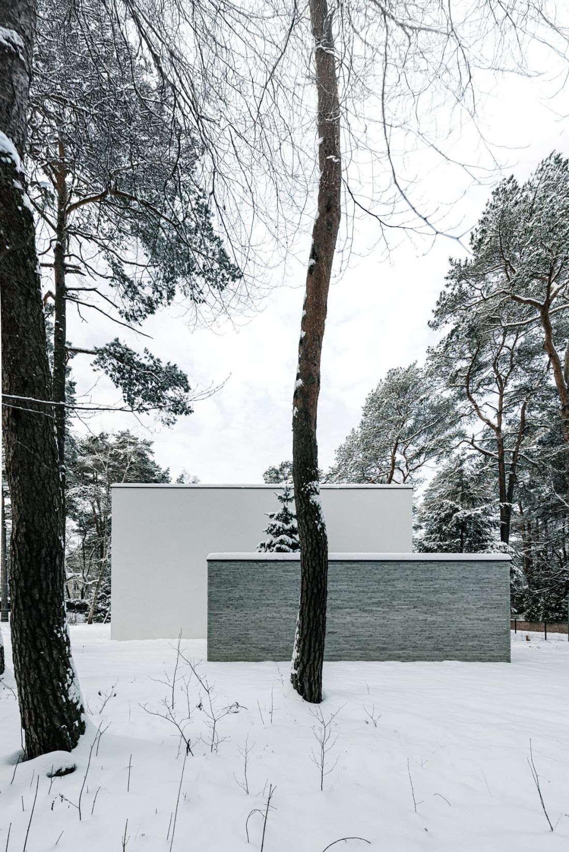
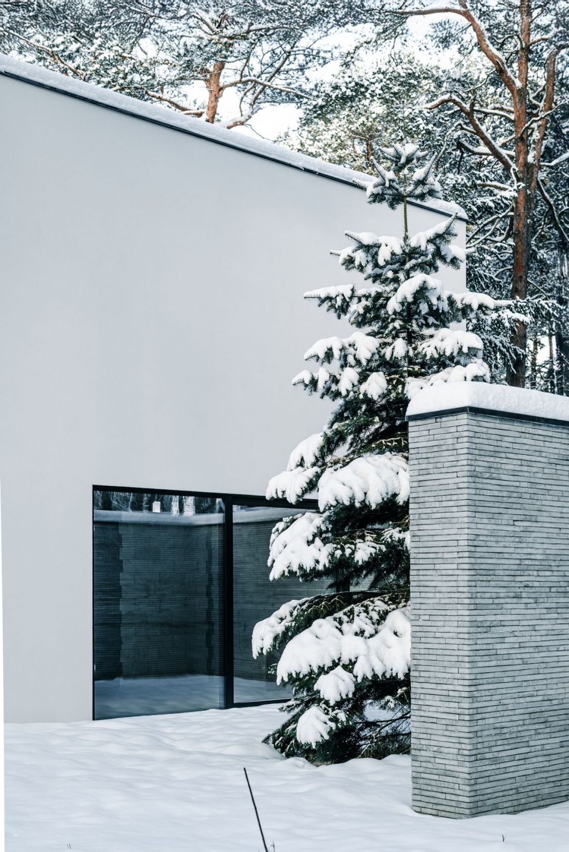
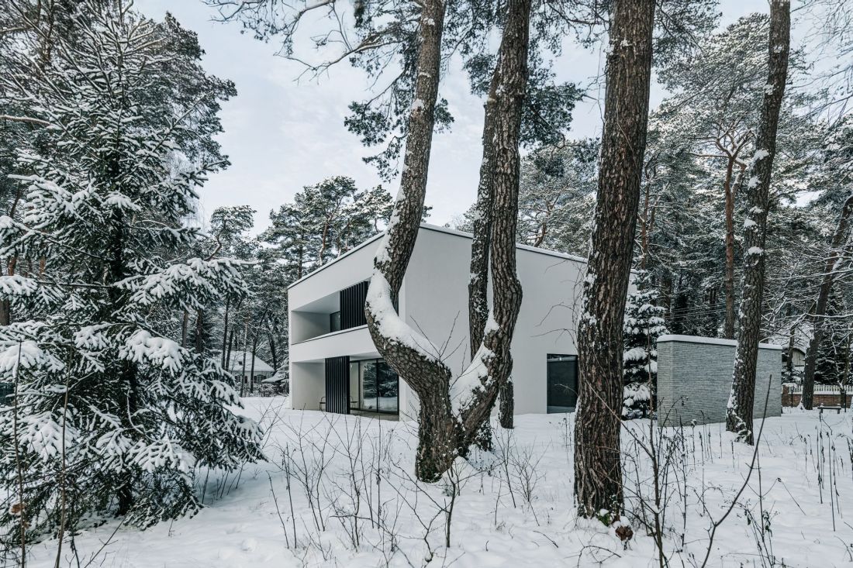
The architecture of the house is based on a clear material division: the first floor has been clad in raw concrete with a distinctive texture, while the first floor stands out with a smooth white surface. A distinctive element of the design are the first floor walls, which extend beyond the outline of the first floor, subtly extending toward the garden. They create enclosed, intimate spaces that not only provide privacy, but also frame the views, exposing the natural beauty of the surroundings.
- read about the design of the residence in Konstancin-Jeziorna.
Concrete Wall Residence in Konstancin-Jeziorna.
© Kuoo Tamizo Architects
principle of glass division
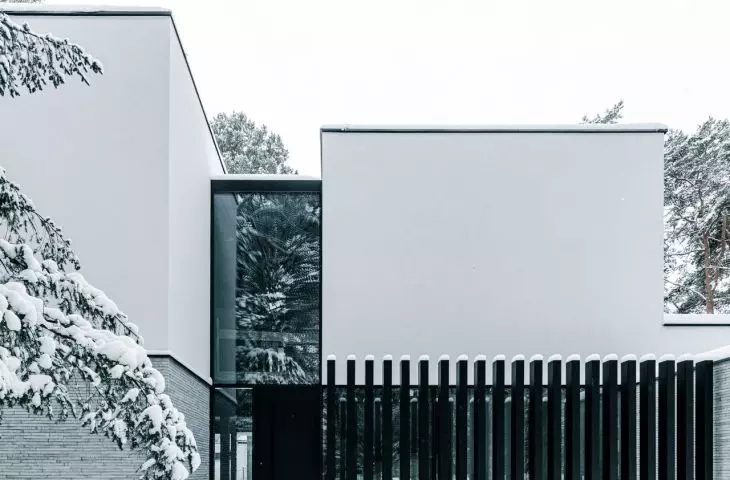
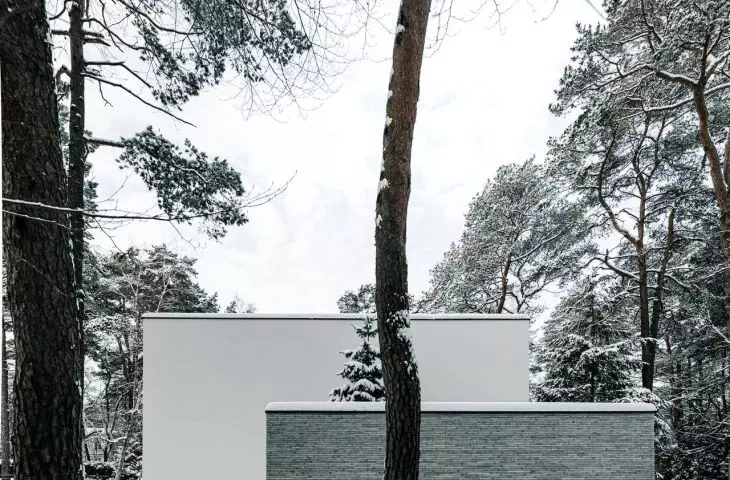
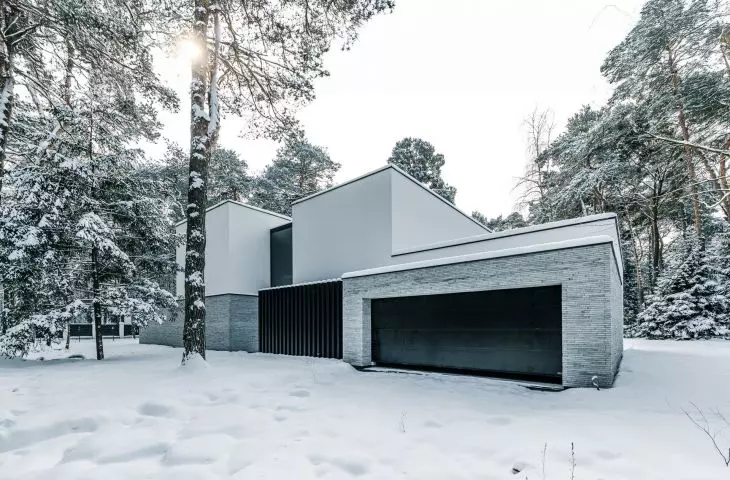
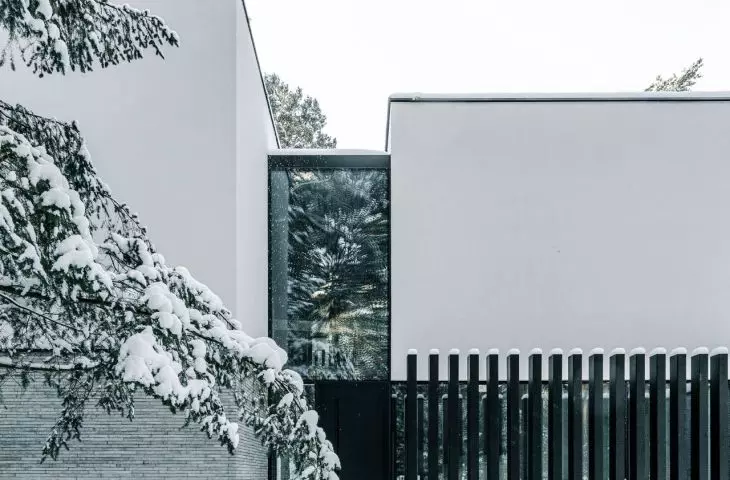
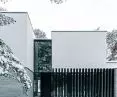
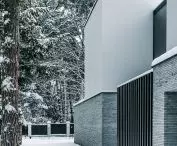
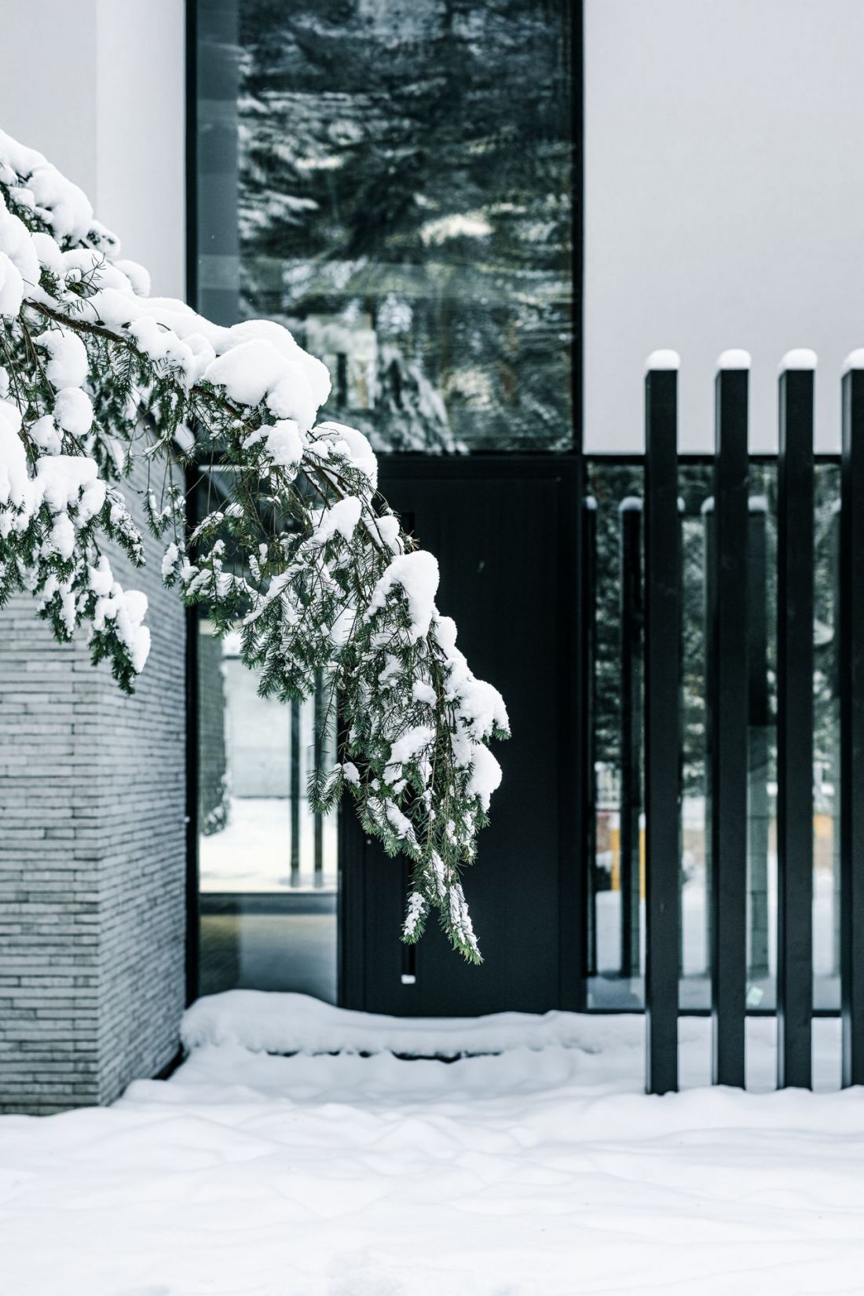
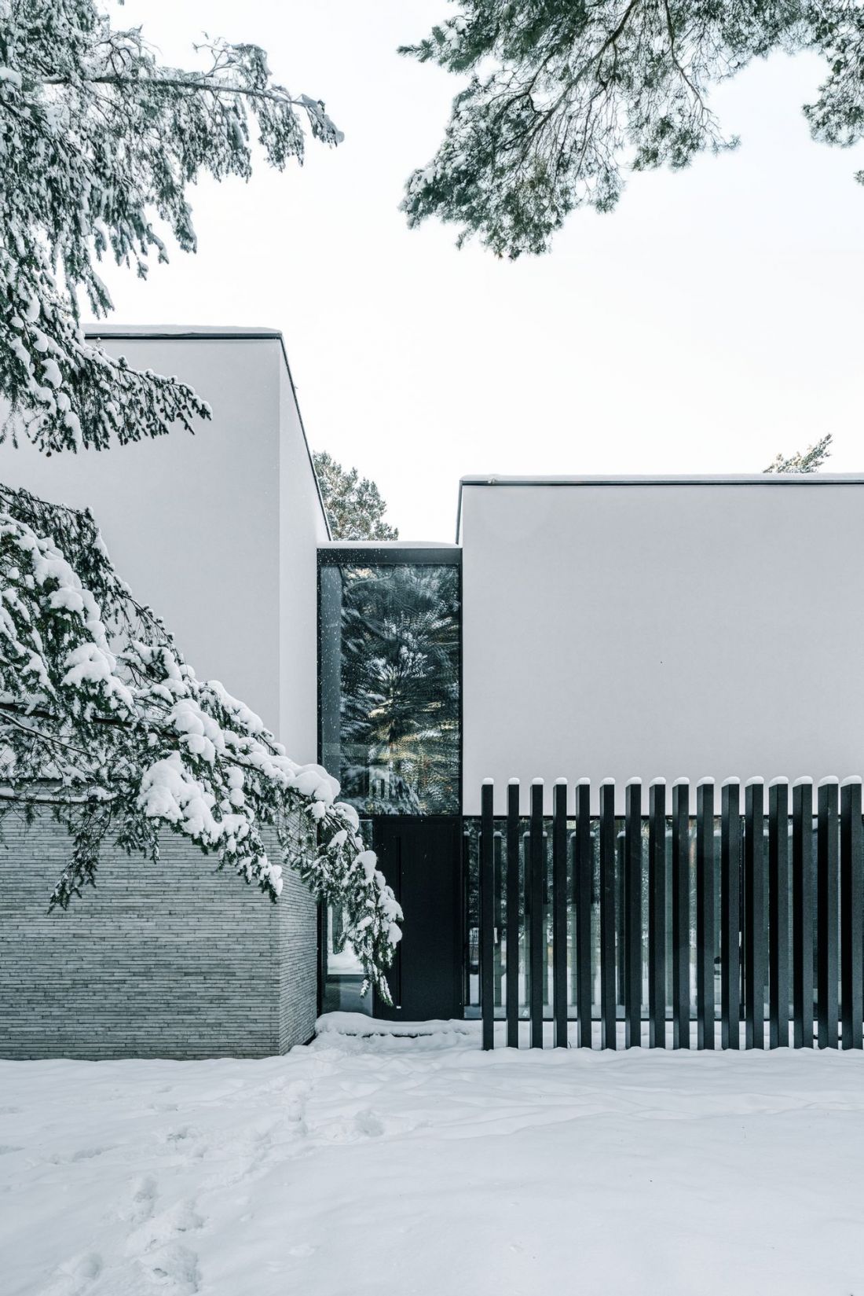
In addition to the use of concrete cladding covering the exterior walls on the first floor, the front elevation was designed with the privacy of the home's residents in mind. From the front, the building has been almost devoid of glazing; in the forest landscape of Konstancin-Jeziorna, it functions mainly as a geometric silhouette, composed of several blind, interpenetrating cuboids.
Concrete Wall residence in Konstancin-Jeziorna.
© Kuoo Tamizo Architects
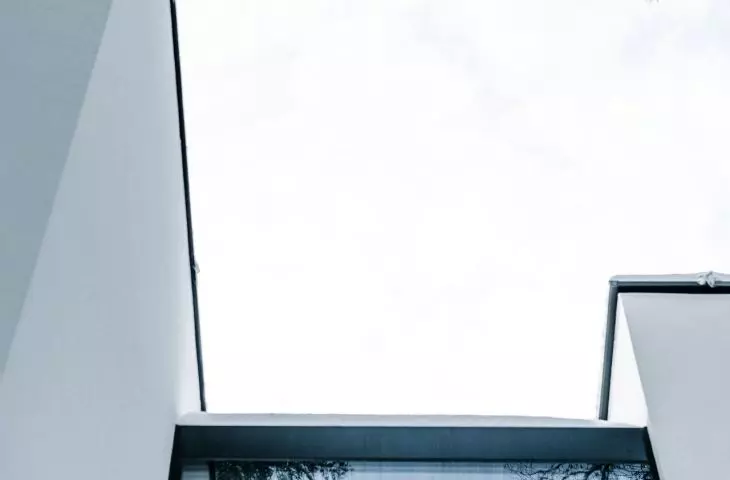
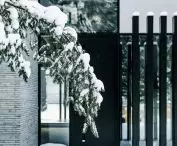
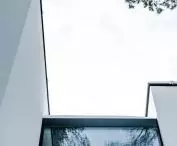
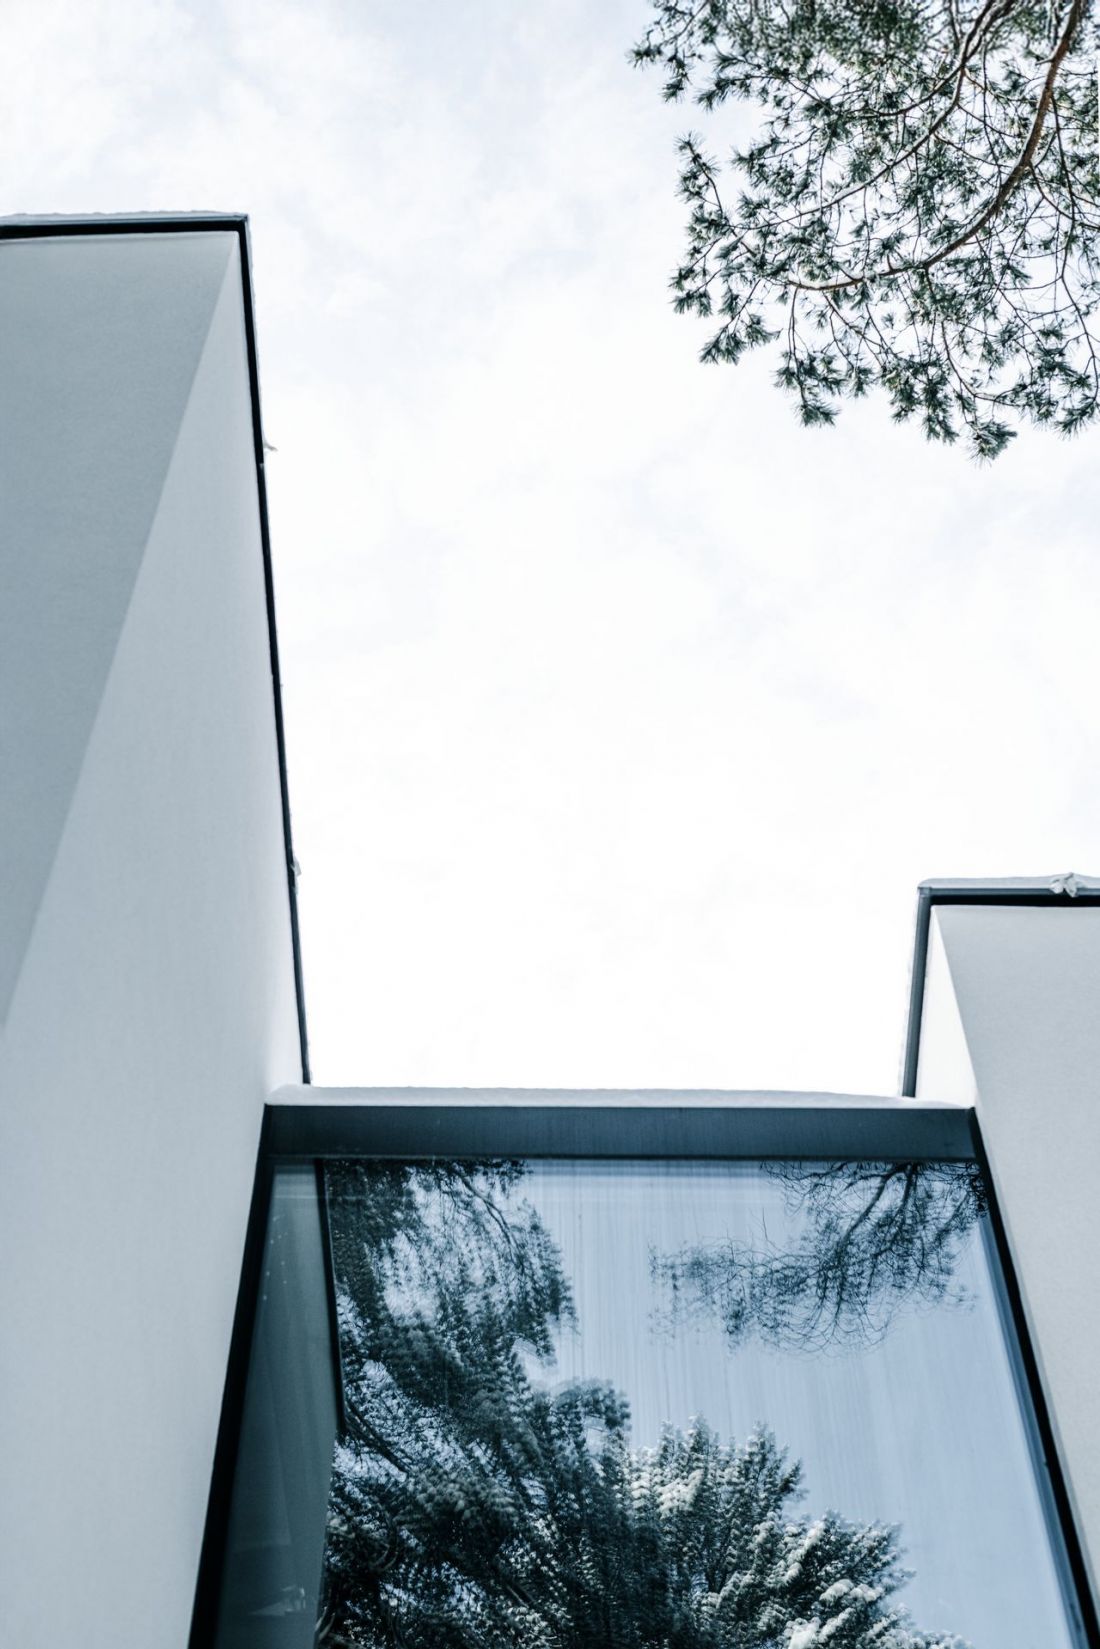
Large horizontal windows are located only in that part of the first floor, which is hidden behind a minimalist fence and at the height of the communication riser, reaching from the ground to the upper edge of the body of the house. Narrow glazing adds additional lightness to the horizontal structure of the house and separates the main volumes that contribute to its body.
Concrete Wall residence in Konstancin-Jeziorna
© Kuoo Tamizo Architects
broken symmetry
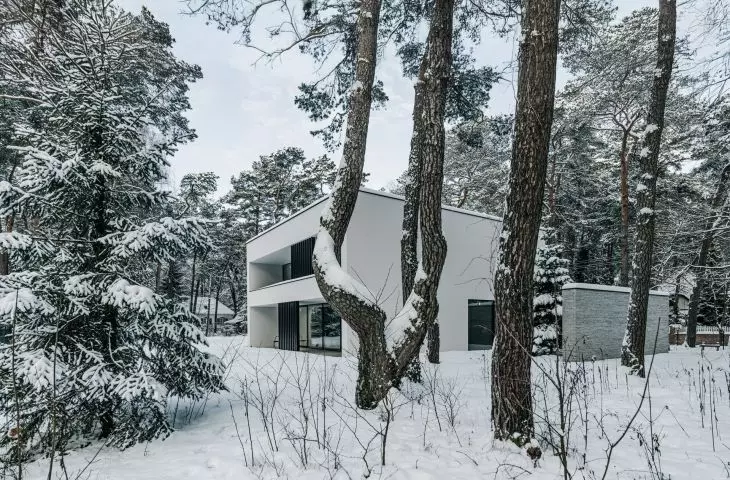
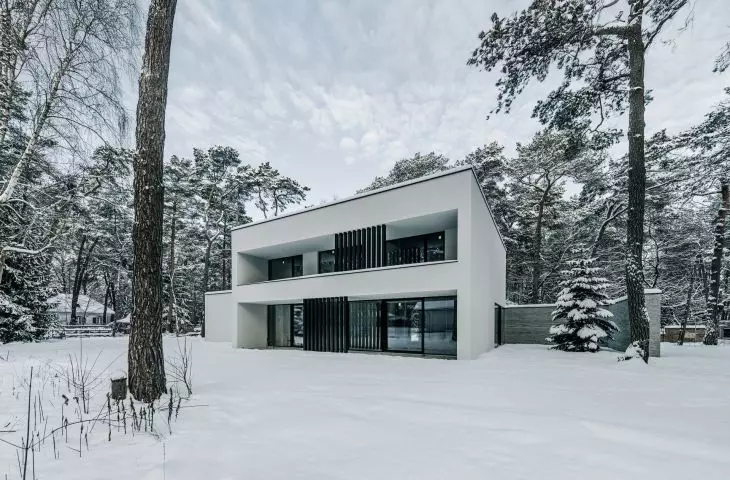
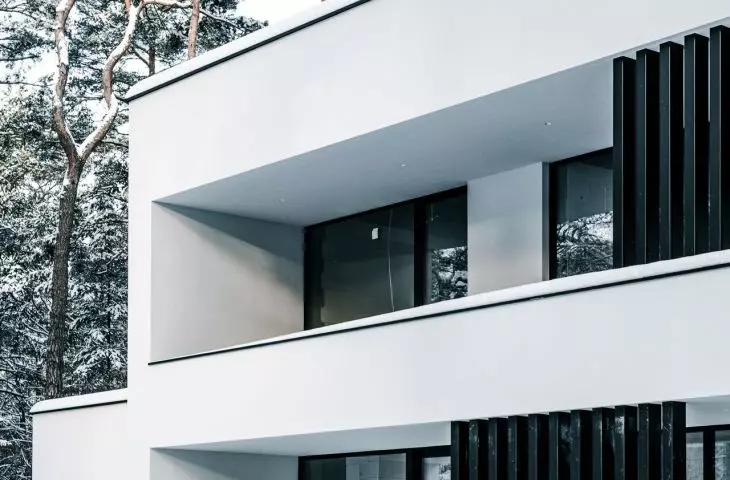
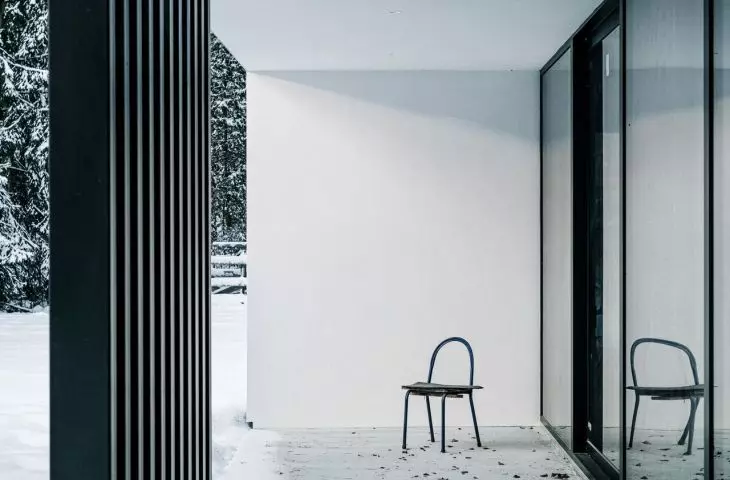
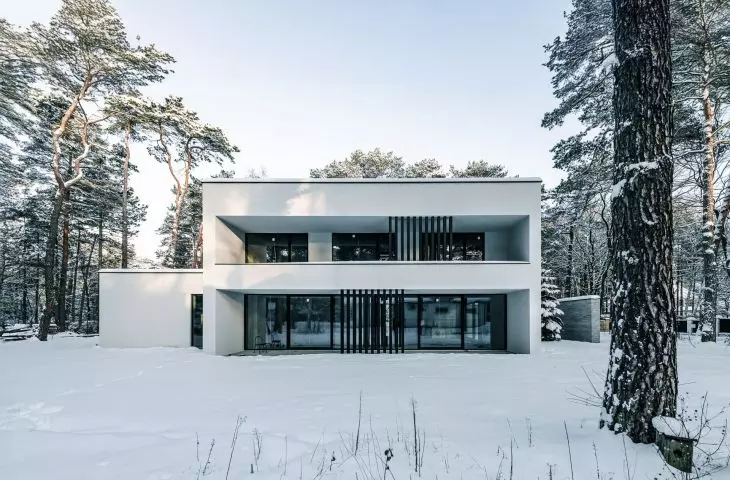
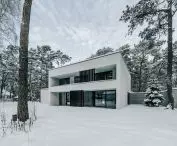
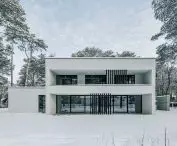
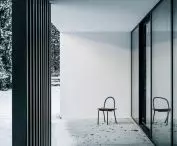
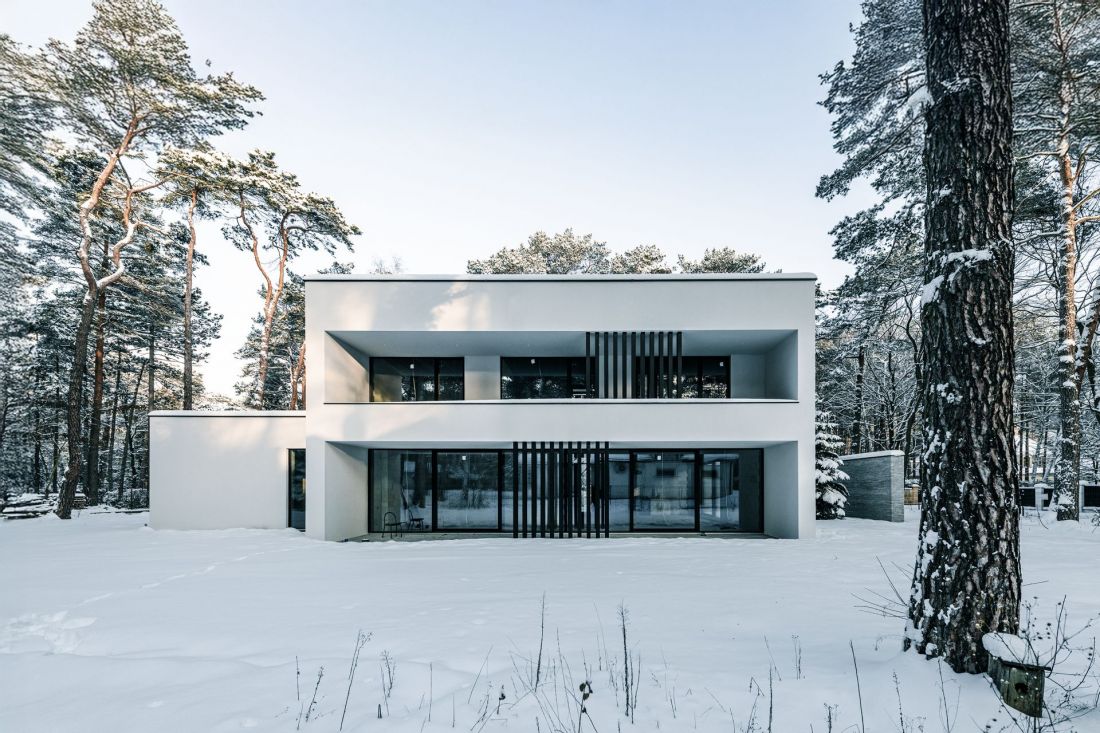
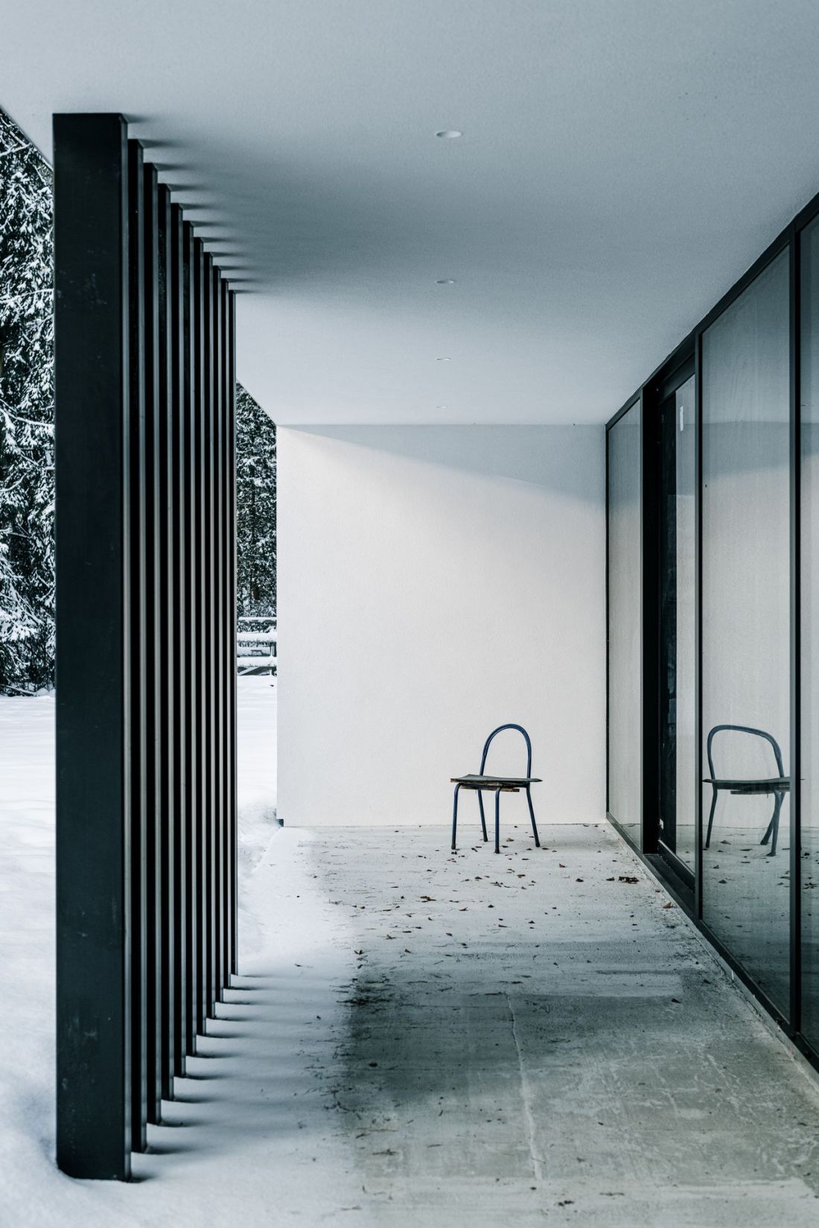
The part of the building facing the garden is completely different. There, both floors are covered with uniformly snow-white, smooth plaster. A much larger part of the walls has been glazed - the windows, however, are hidden in the deep recesses of the terrace and loggia located on the storey. Two concave rectangular fields of similar proportions are the main elements, building the architectural expression of the facade on this side. Potentially unsightly symmetry is disturbed by the ground-floor extension, hiding the garage and additional rooms of the living area, as well as the dividers spanning between the edges of the terrace and loggia on the first floor.
Concrete Wall residence in Konstancin-Jeziorna
© Kuoo Tamizo Architects
Nature as an integral part of everyday life
The house's interiors were designed in accordance with the traditional layout, in which spaces accessible to both householders and their guests occupy the living area, located on the first floor, while private rooms are mainly located on the first floor.
Concrete Wall Residence in Konstancin-Jeziorna
© Kuoo Tamizo Architects
Extensive glazing allows the interior and exterior to mingle, allowing nature to become an integral part of residents' daily lives. The open interior spaces have been designed with comfort and functionality in mind, offering excellent conditions for both relaxation and socializing.
- we read.
Concrete Wall Residence in Konstancin-Jeziorna.
© Kuoo Tamizo Architects
From the main entrance, the first floor opens to a large entrance hall, where a staircase has been placed, peeking through the aforementioned vertical window in the building's front elevation. Behind it is a multifunctional, single-space living area, which includes a spacious living room, a dining room and a kitchen with an island facing the garden. From it you can also access an additional room with a separate bathroom.
Concrete Wall residence in Konstancin-Jeziorna
© Kuoo Tamizo Architects
The first floor features three bedrooms - a separate bathroom and dressing room were designed for one of them, while residents of the other two can use a shared bathroom, accessible from the circulation area. Through large glazing spanned between the ceilings, each of the bedrooms has access to a deep, shared loggia of more than 30 square meters.
Concrete Wall Residence in Konstancin-Jeziorna.
© Kuoo Tamizo Architects
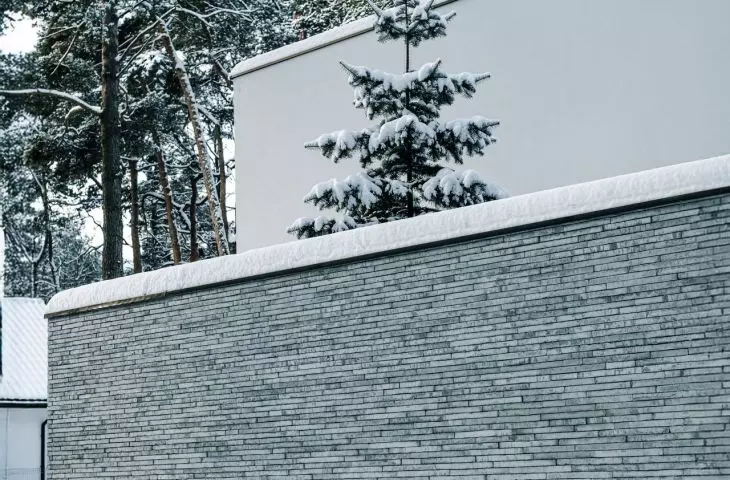
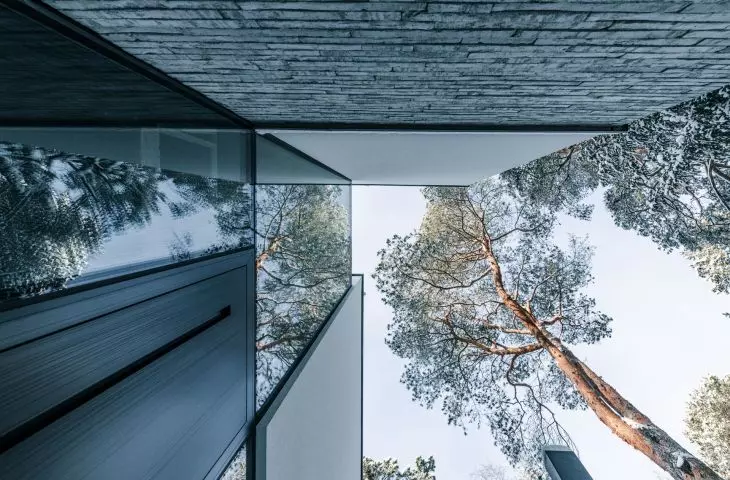
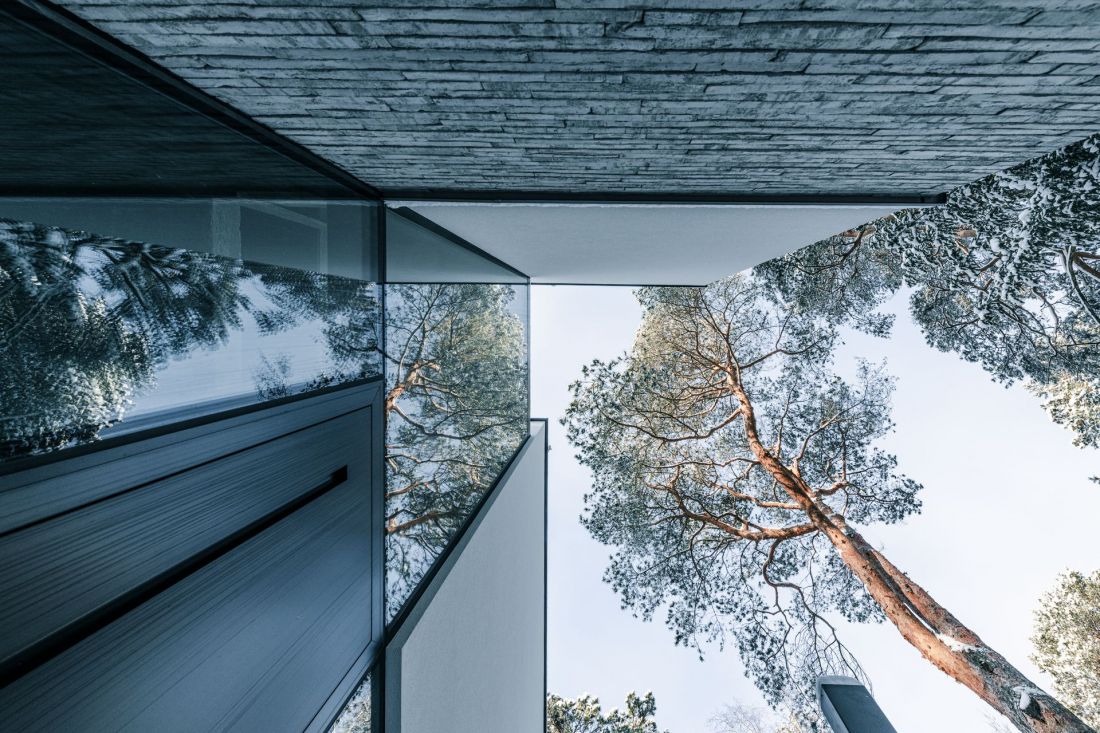
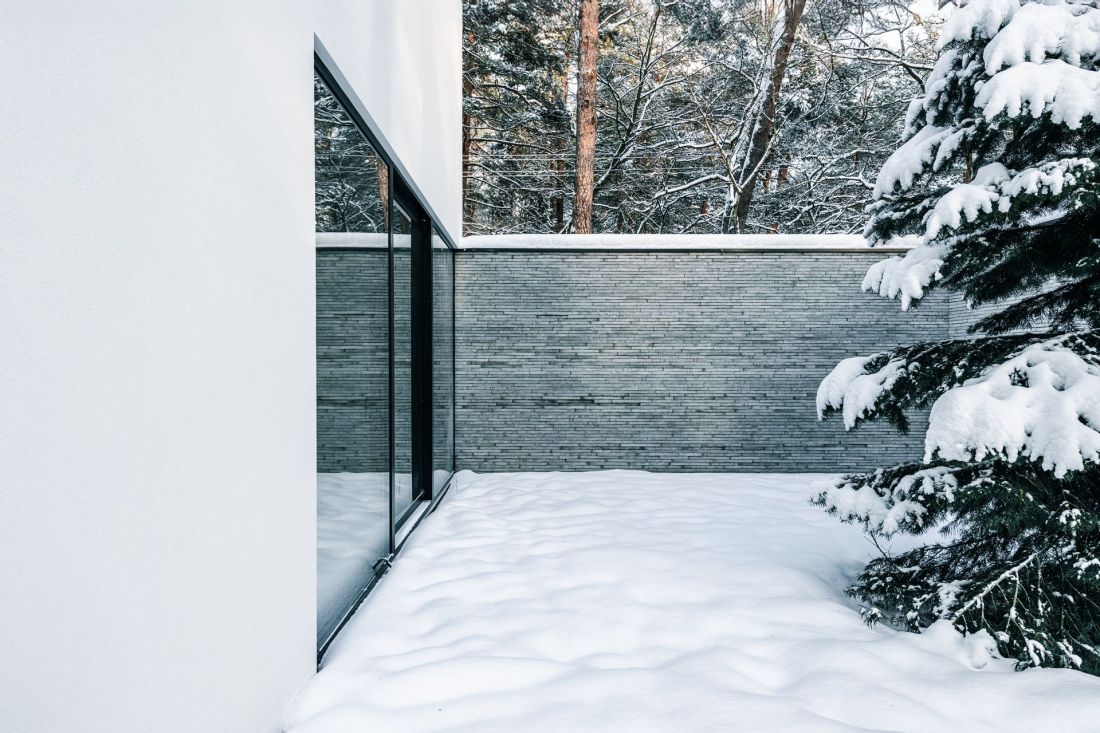
In the new residence in Konstancin-Jeziorna, the walls obscure not only the interior of the building, but also some of the space around it. The front wall in the lower floor of the building extends beyond the building's outline and "wraps around" towards the garden, creating a private nook. A sizable spruce tree grows in this small space, to which one of the living room windows opens. Thanks to it, even in the middle of a harsh, snowy winter, some greenery flows into the interiors of the Constanta residence.








