








Greek ornamentation, inspiration from a nearby stream or reference to interwar modernism? All these clues seem to lead to Villa Meander in Konstancin-Jeziorna, whose design was created by the Paweł Lis Architekci studio. Does it fulfill all the "5 points of modern architecture"?
Villa Meander was built on Kolobrzeska Street in the Skolimowo district, on the southwestern outskirts of Konstancin-Jeziorna. As is the case with much of this city, single-family housing in the form of more or less representative villas, attempting to relate to the 19th-century roots of Konstancin's residential architecture, dominates there.
Villa Meander in Konstancin-Jeziorna
design: Paweł Lis Architekci photo: Oskar Tuszyński
meanderings of design
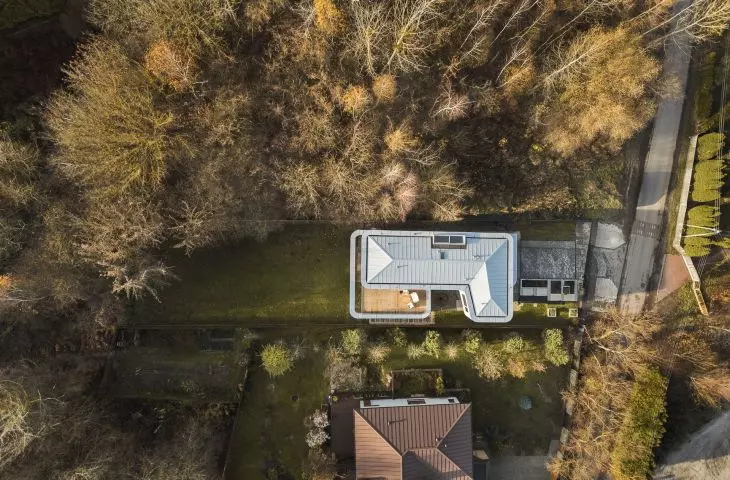
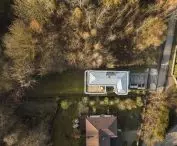
Although the neighborhood in which Meander was built is charming - far from the center, submerged in greenery, and cut by the Jeziorka canal, designing the house on the plot was not the easiest of tasks. The unfavorable dimensions of the parcel forced the architects to place the building in a specific way, which was not placed on the axis of the plot:
The body and function of the house were adapted to the atypical plot.Wanting to obtain optimal building conditions on a plot less than 16m wide, it was decided to base the building 1.5m from the border. This allowed to make an entrance in the middle part of the first floor.
- We read about Villa Meander.
Villa Meander in Konstancin-Jeziorna
design: Paweł Lis Architekci photo: Oskar Tuszyński
architectural abecadło
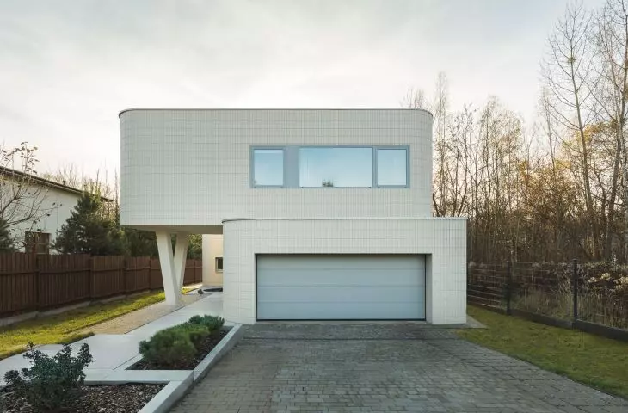
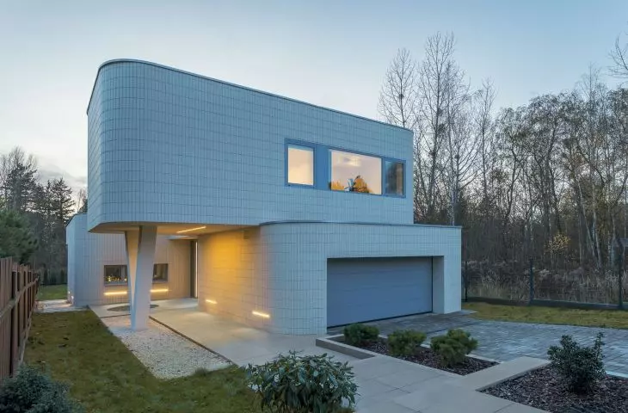
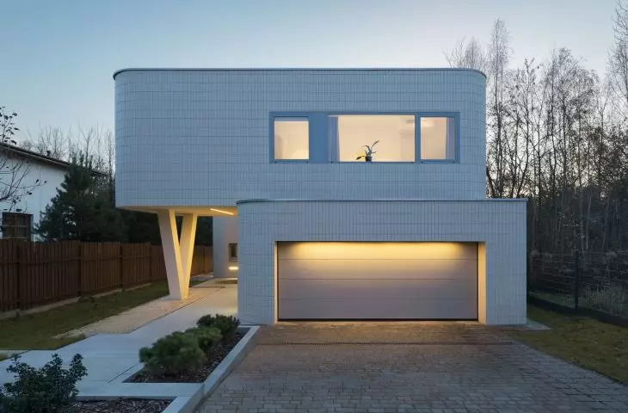
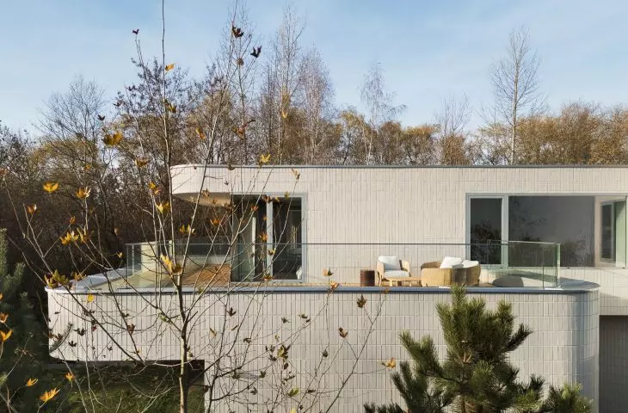
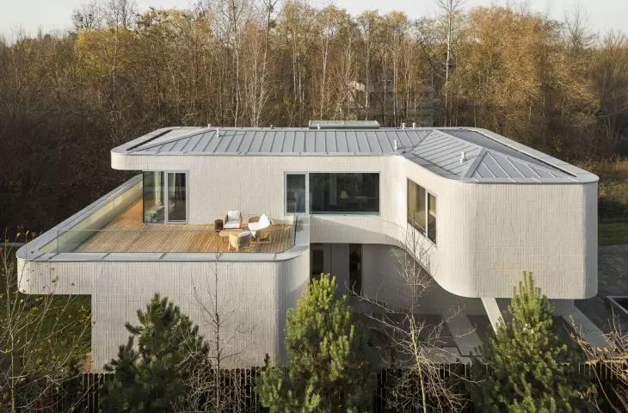
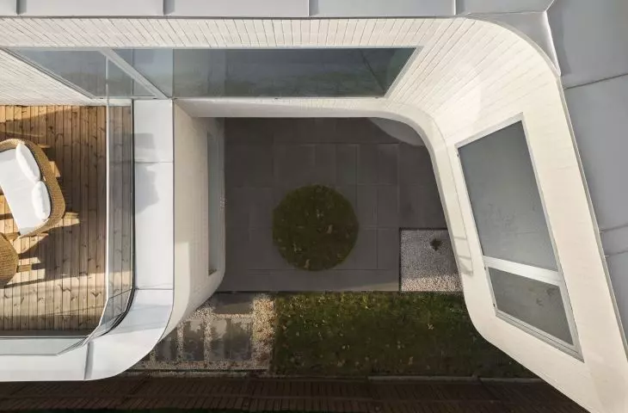
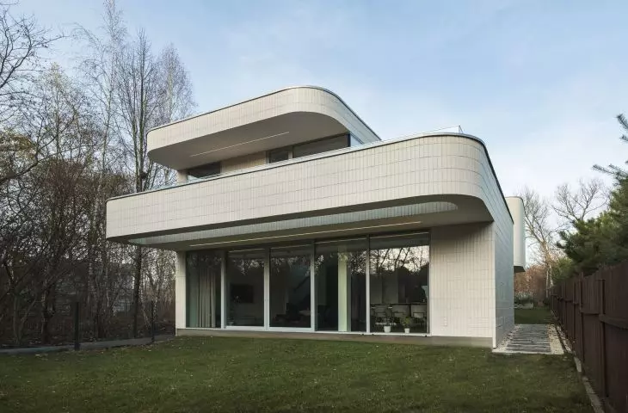
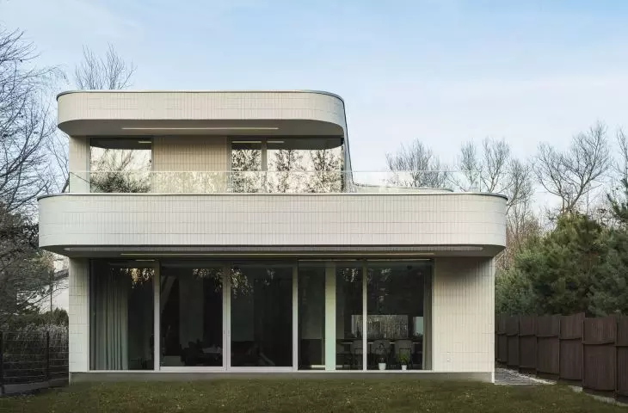
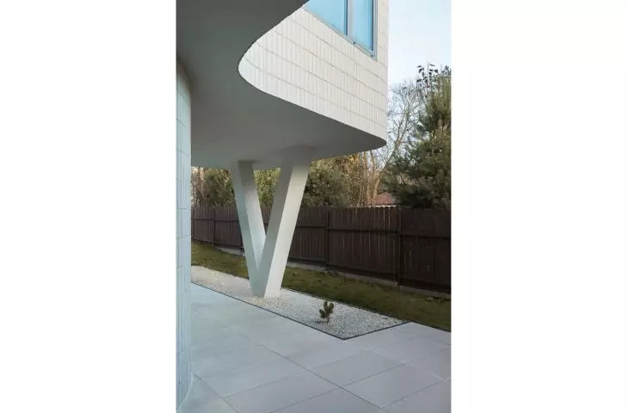
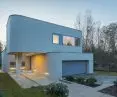
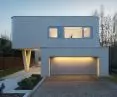
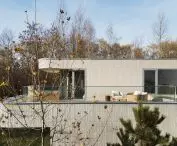
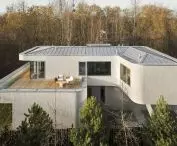
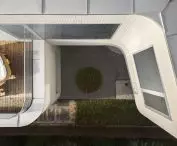
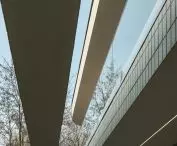
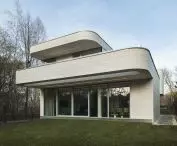
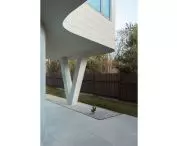
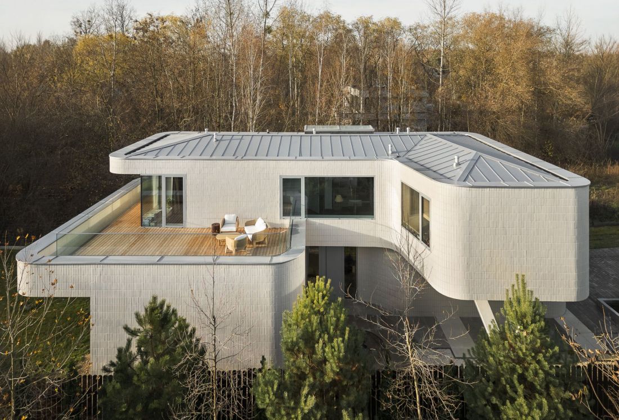
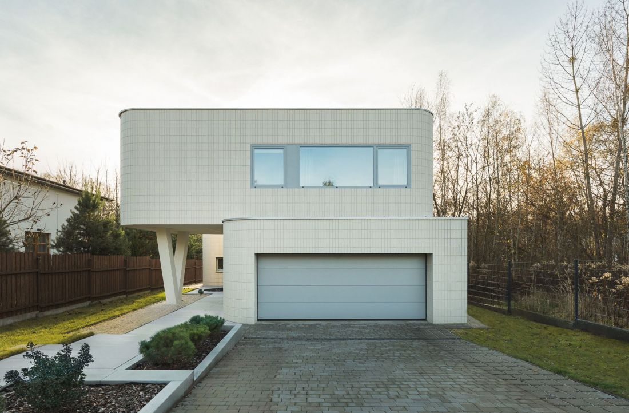
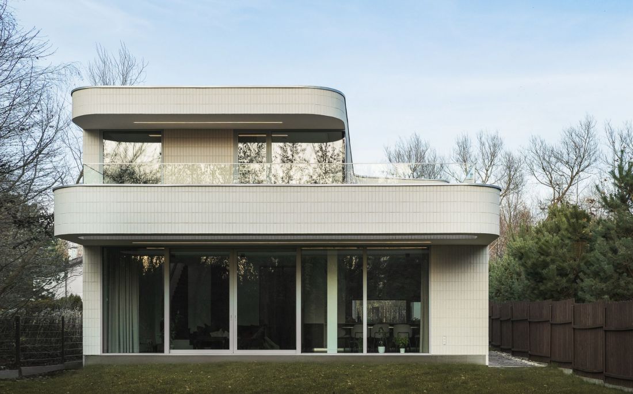
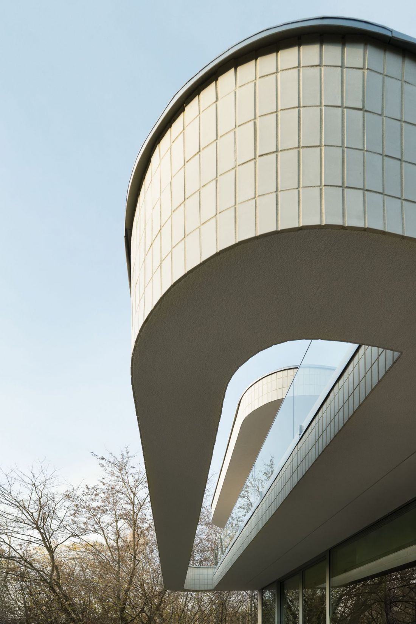
Villa Meander consists of two blocks with a shape similar to the outline of the letter "L", being their mirror images and placed one on top of the other. Thus, the lower part of the front elevation is shaped by the forward projection of the volume of the two-car garage, over which hangs a slightly withdrawn storey of the first floor. This one protrudes above the outline of the first floor walls, creating a small arcade. A double V-shaped pillar serves as support for the overhanging floor. Similarly, on the garden side it is the first floor storey that expands "across", and on it rests the narrower part of the floor mass.
Villa Meander in Konstancin-Jeziorna
design: Paweł Lis Architekci photo: Oskar Tuszyński
Life in the rhythm of the letter "L"
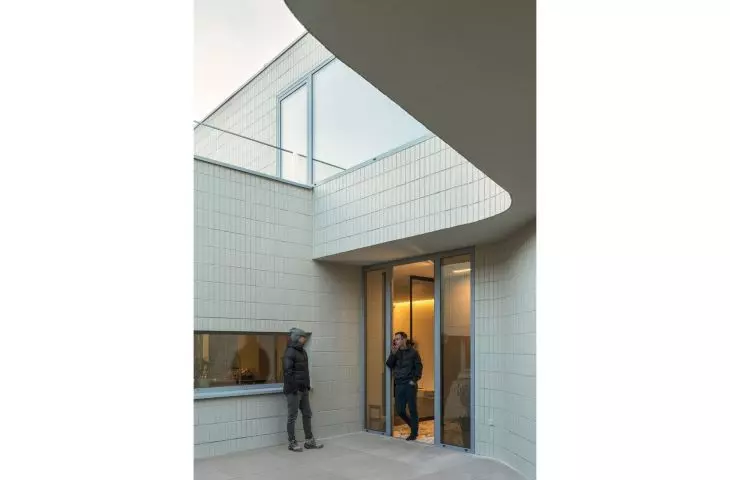
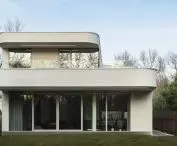
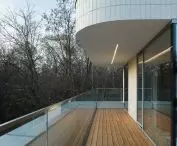
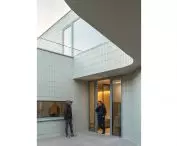
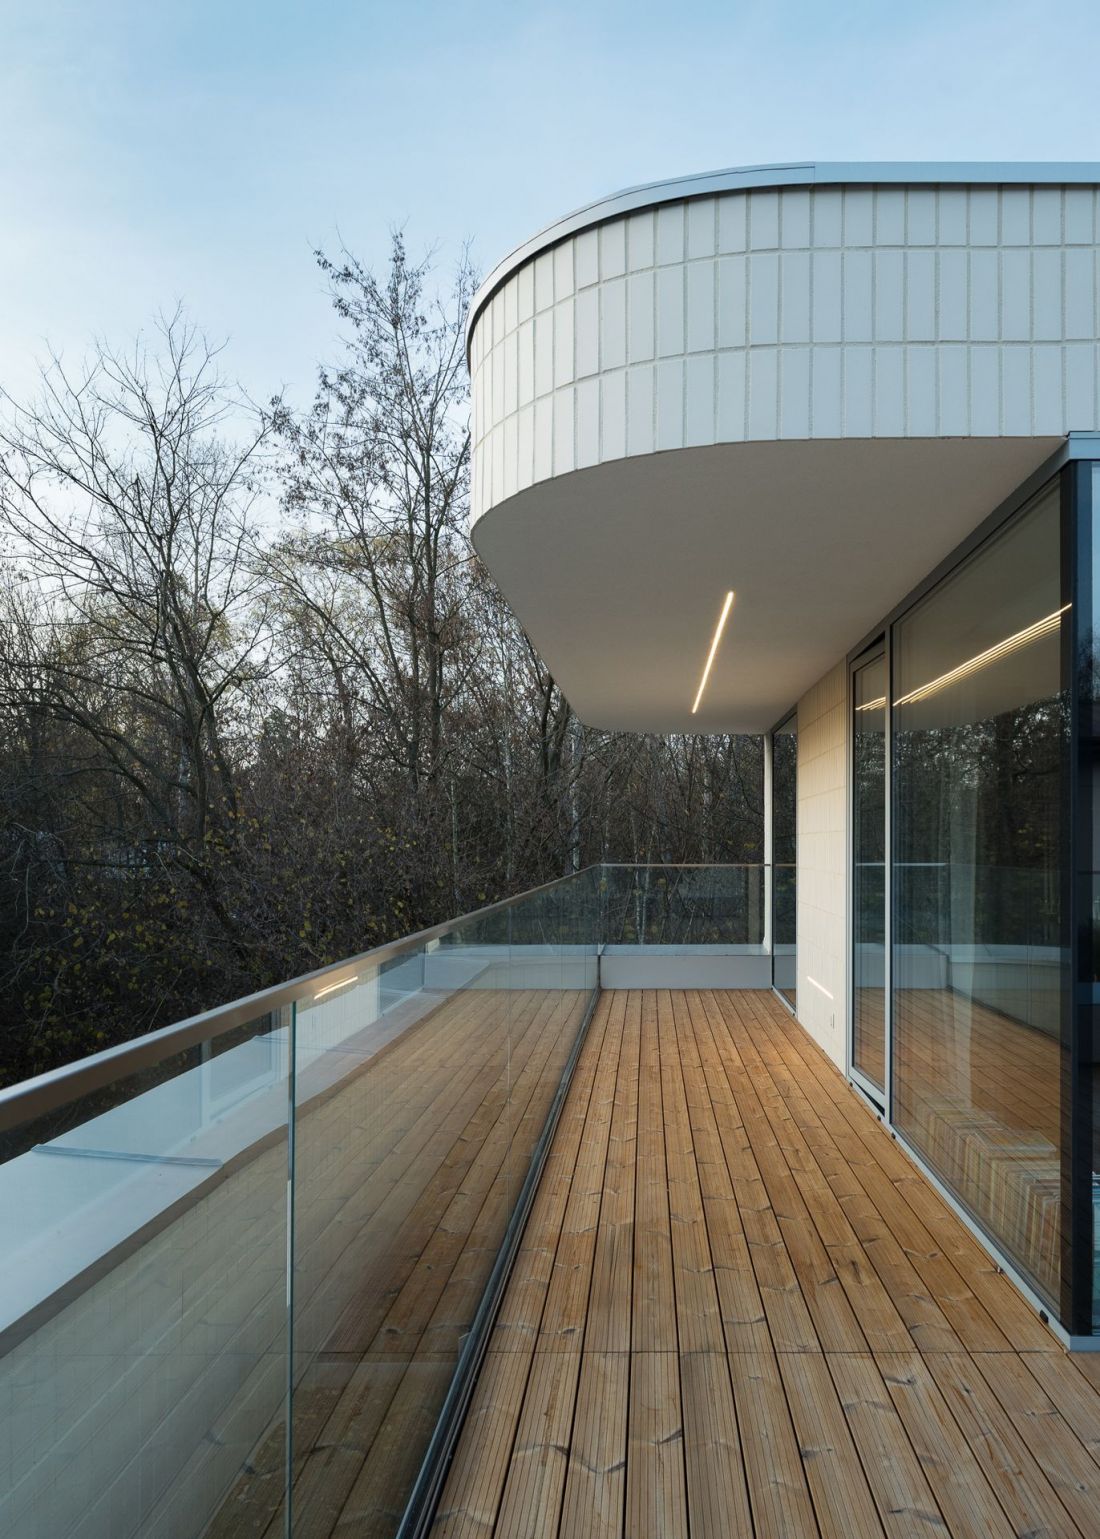
The unusual spatial structure of Villa Meander has largely determined the functional layout of its interiors. A significant part of the first floor is occupied by the already mentioned two-car garage. Behind it is the main entrance to the house, located on the west side, and a living room connected to the kitchen and dining room. Thanks to the location of the living area in the shorter side, the kitchen has windows looking towards both the front of the plot and the garden at the back. On this side, the facade has been almost entirely glazed, while allowing access to a small, wood-lined terrace.
Villa Meander in Konstancin-Jeziorna
design: Paweł Lis Architekci photo: Oskar Tuszyński
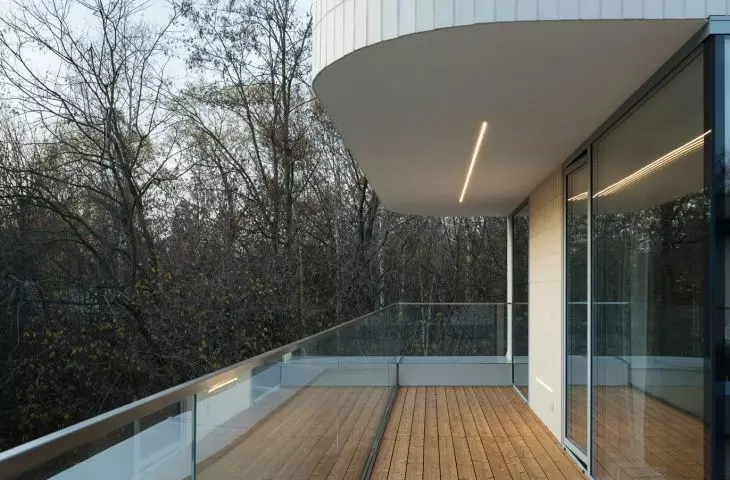
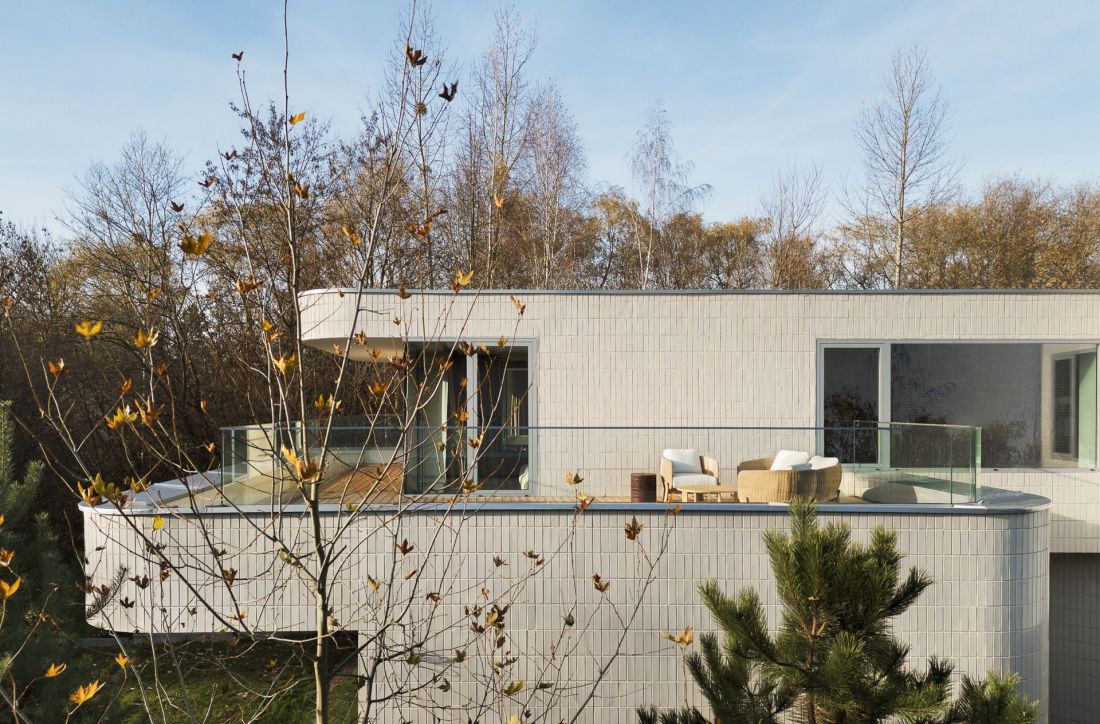
The first floor mainly accommodates rooms corresponding to the needs of a 2+2 family - there is a large parents' bedroom with a bathroom and dressing room, as well as two smaller children's rooms and a study. As in the first floor, a significant part of the elevation facing the garden has been pierced in the form of a large panoramic window, allowing access to the balcony.
Villa Meander in Konstancin-Jeziorna
design: Paweł Lis Architekci photo: Oskar Tuszyński
m for modernism
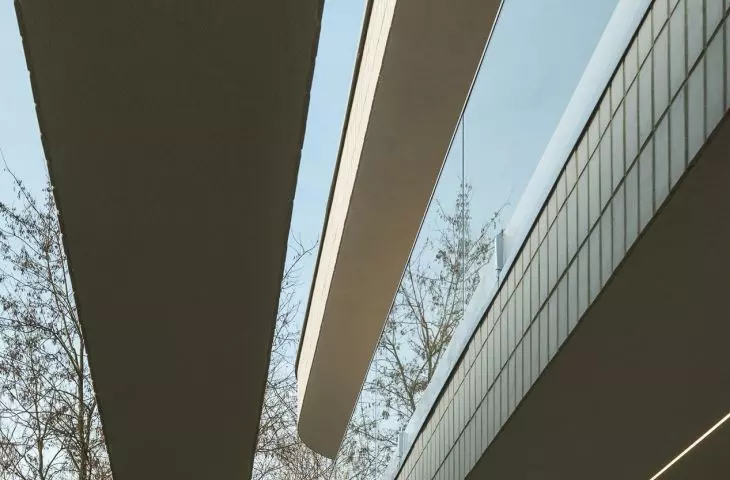
Although the designer emphasizes the inspiration of the Jeziorka River ditch, flowing at the back of the plot on which Willa Meander stood, it's hard to resist the impression that references to modernism in its interwar edition had a strong influence on its final form. Although the plot on which Meander was built is relatively narrow, even from the front the house gives the impression of a building with a horizontal composition - thanks to strongly emphasized horizontal directions, which were achieved primarily by overhanging part of the second story above the ground.
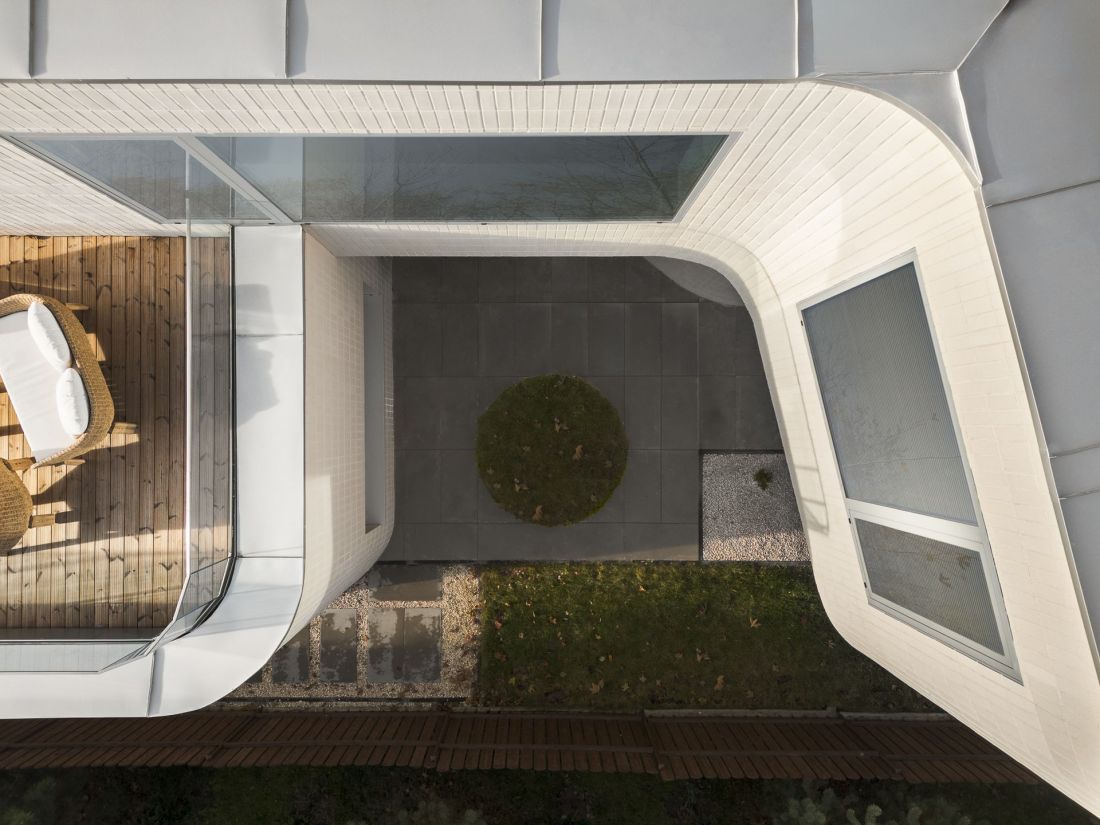
Villa Meander in Konstancin-Jeziorna
design: Paweł Lis Architekci photo: Oskar Tuszyński
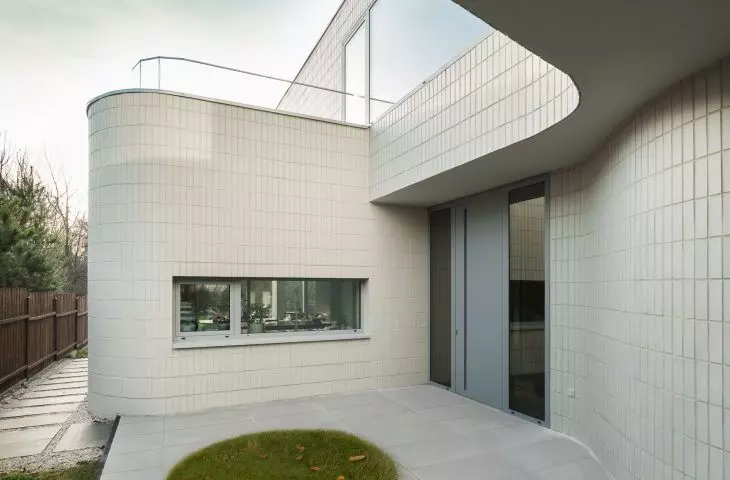
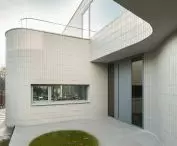
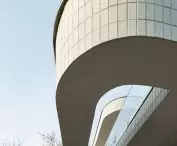
The horizontalism of the building is also enhanced by the proportions of the glazing used, the vast majority of which is panoramic. Some of them reach from the floors up to the ceilings, while others are rather narrow, straight out of interwar functionalist villas. In keeping with modernist trends is the use of columns and the free-form design of the facade, as well as the way it is finished, for which ivory-colored clinker tiles were used.
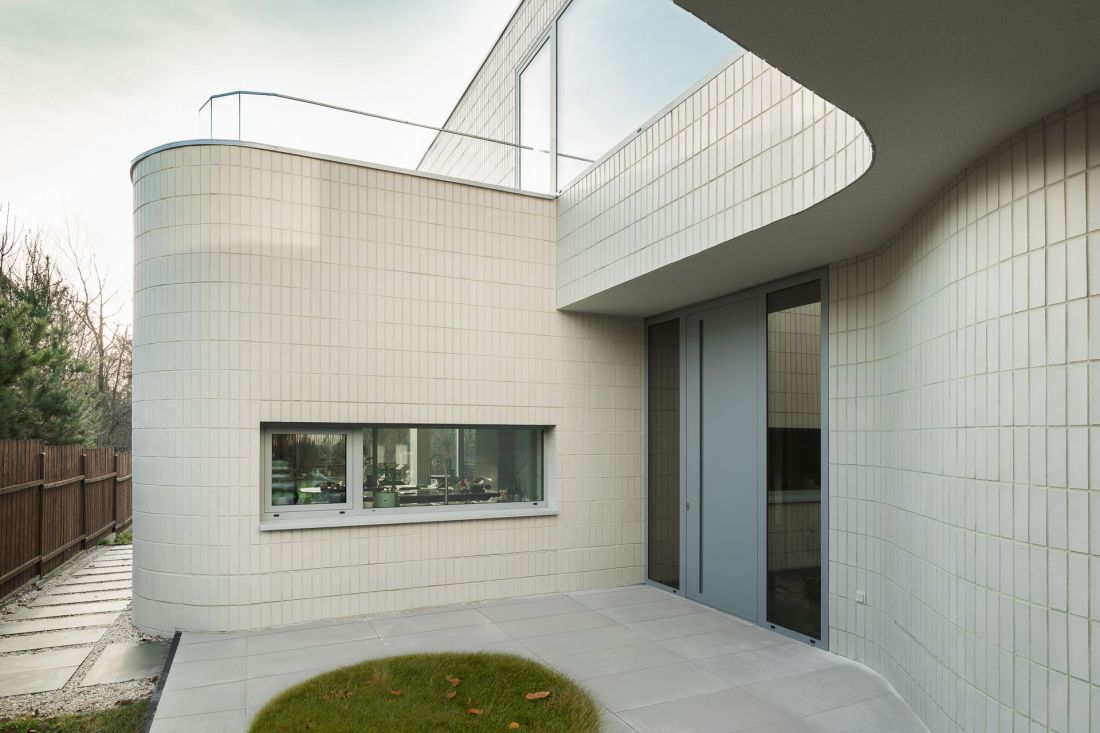
Villa Meander in Konstancin-Jeziorna
design: Paweł Lis Architekci photo: Oskar Tuszyński
Another interwar accent is the rounding of almost all the corners of the building, making it look more like a Gdynia residence from between the wars than a contemporary single-family home. To fulfill Le Corbusier's "5 commandments", the Konstancin villa lacks only the functional use of the roof area, which may be due to the findings of the Local Land Use Plan in force in the area, which specifies how roofs should be shaped in designed buildings.
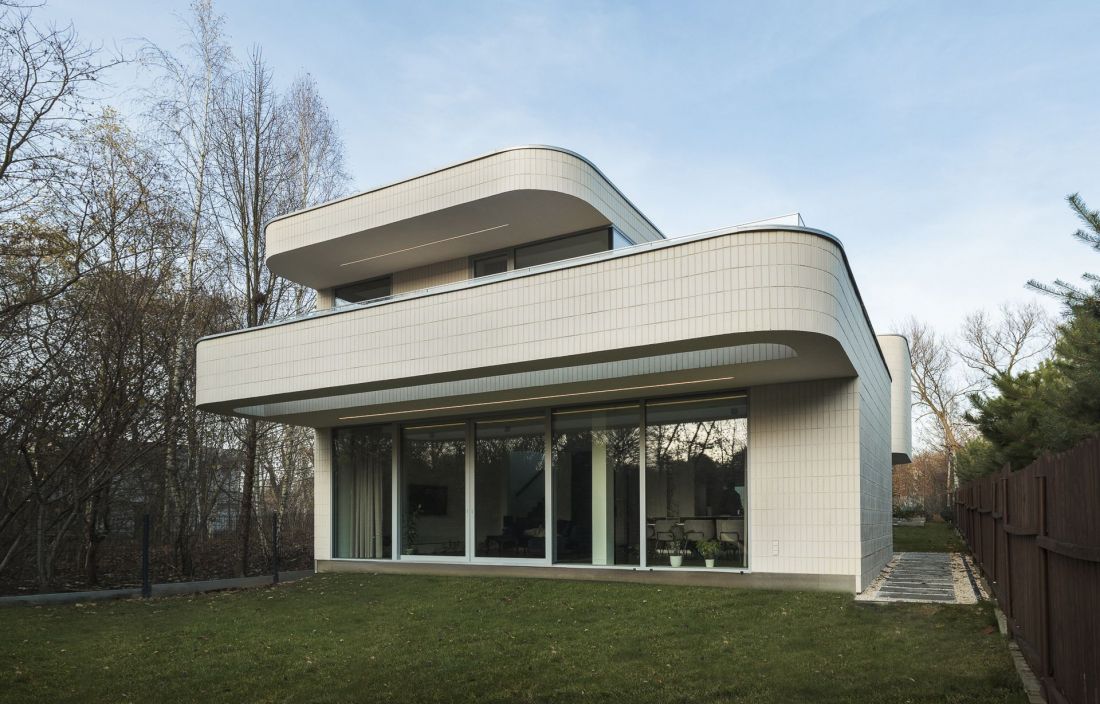
Villa Meander in Konstancin-Jeziorna
design: Paweł Lis Architekci photo: Oskar Tuszyński
Meander in Konstancin-Jeziorna
This does not mean, however, that the roof slopes of Villa Meander do not have additional functions. They have become part of a program to reduce the negative impact of the building on the environment:
The house was designed in accordance with sustainable development requirements. Enhanced thermal properties of the windows were achieved by using aluminum profiles with a 3-pane package. In addition, PIR insulation boards with a thermal conductivity coefficient of Lambda 0.022 W/(mK) were used, and windows were mounted on consoles in the face of the facade. The house was designed with recuperation, and a place and connection for installation of photovoltaics on the roof were prepared. Safety glass has been used on the first floor and first floor. Space has been provided for retention tanks to collect rainwater and reuse it for watering the garden.
- writes Pawel Lis.
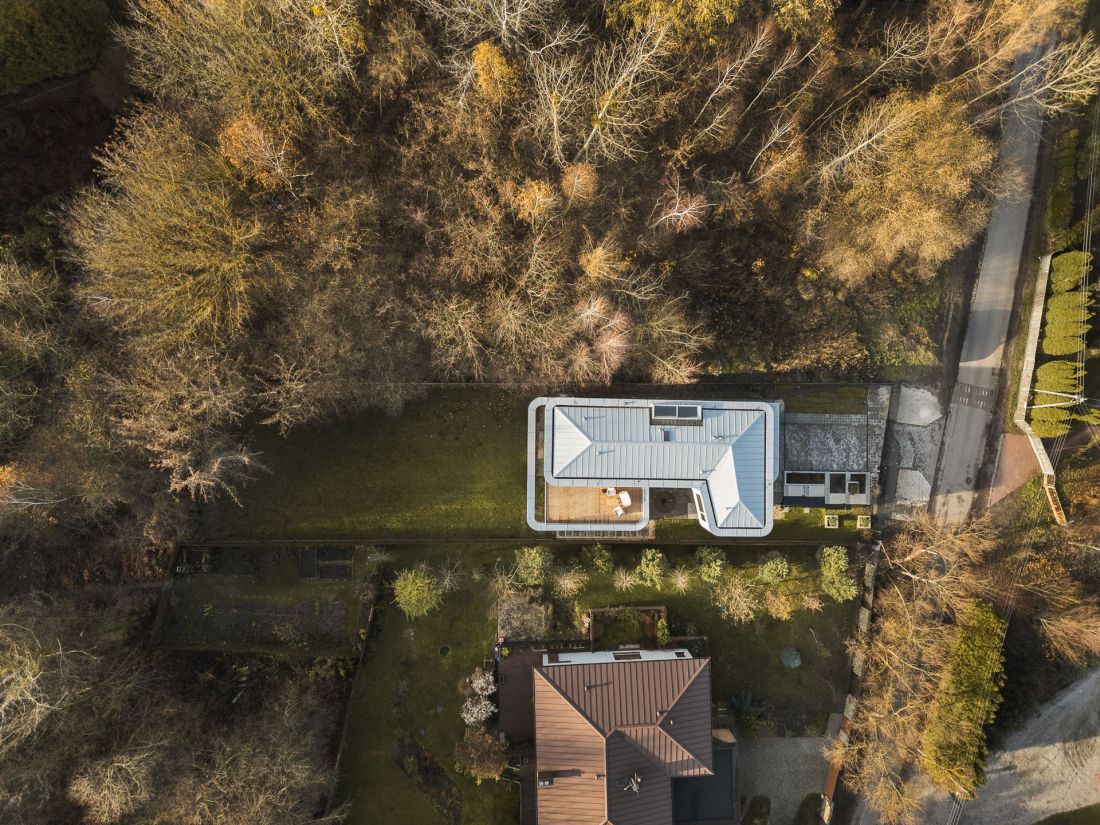
Villa Meander in Konstancin-Jeziorna
design: Paweł Lis Architekci photo: Oskar Tuszyński
Will Villa Meander enter the canon of the most interesting residences in Konstancin-Jeziorna?








