






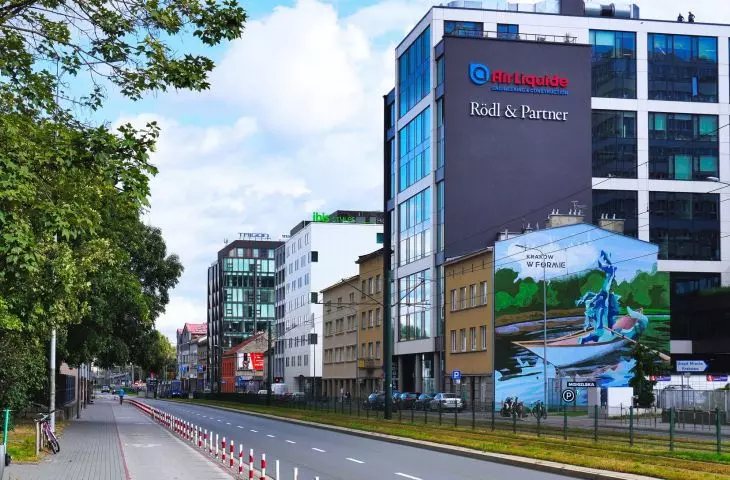





Mogilska, one of the main arteries connecting the center of Krakow with Nowa Huta, is not one of the most representative streets in the city. Its western section resembles a chaotic board in a game of Tetris - it's a mix of pre-war tenements, modernist office buildings and contemporary service buildings, each of a different color and height. Some of them attempt to coalesce into a frontage, while others stand withdrawn far into the lots. From time to time, however, buildings are erected there whose location and size seem to fit into the plan to unify development on Mogilska Street. One of them will be MOG31, a new residential building being erected by Warimpex S.A. Interestingly, its construction may benefit not only the developer, but also pedestrians.
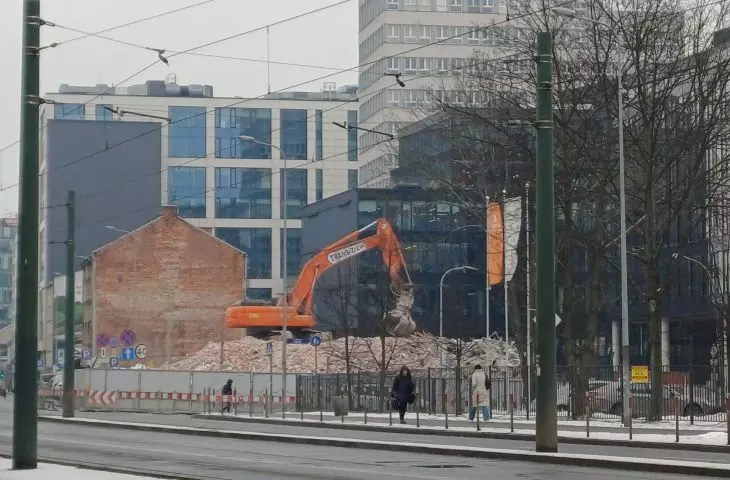
Austrian developer Warimpex S.A. is in the process of dismantling a corner building at 31 Mogilska Street in Krakow, which dates back to the first half of the 20th century, as do much of the historic buildings in the area. The Local Spatial Development Plan lists it as an object included in the Communal Register of Historical Monuments, but characterized by low architectural value.
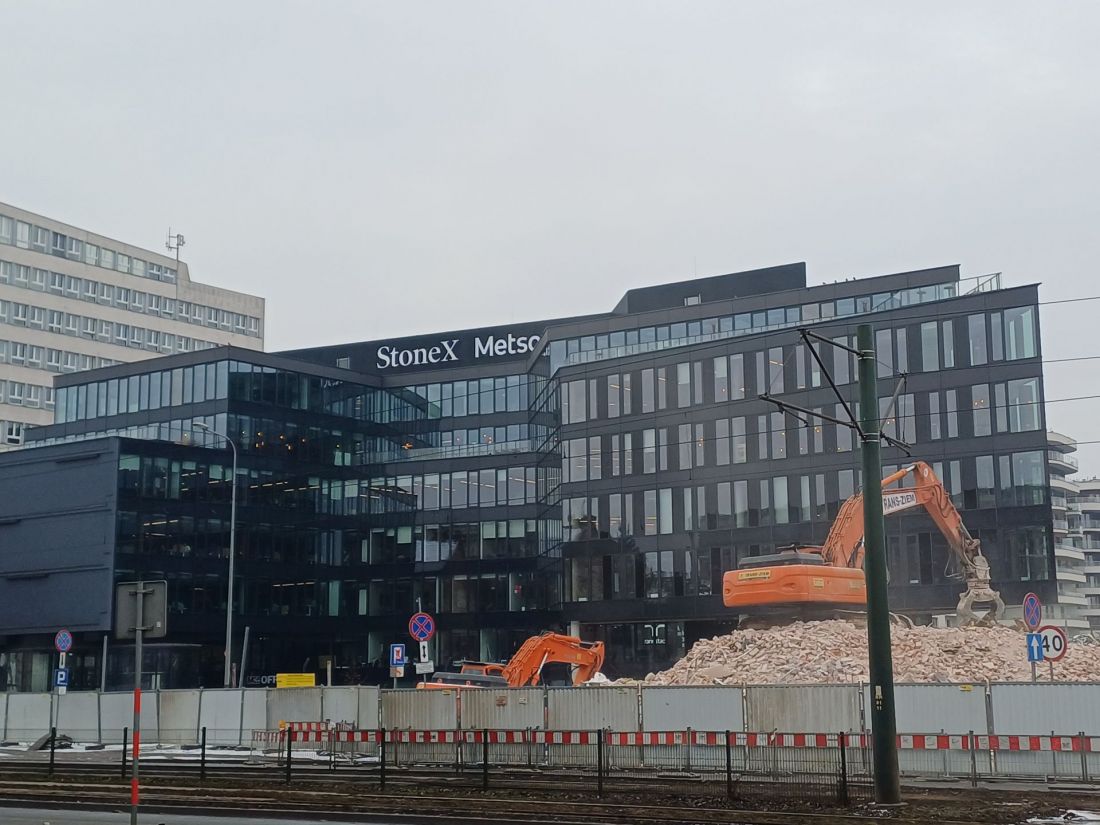
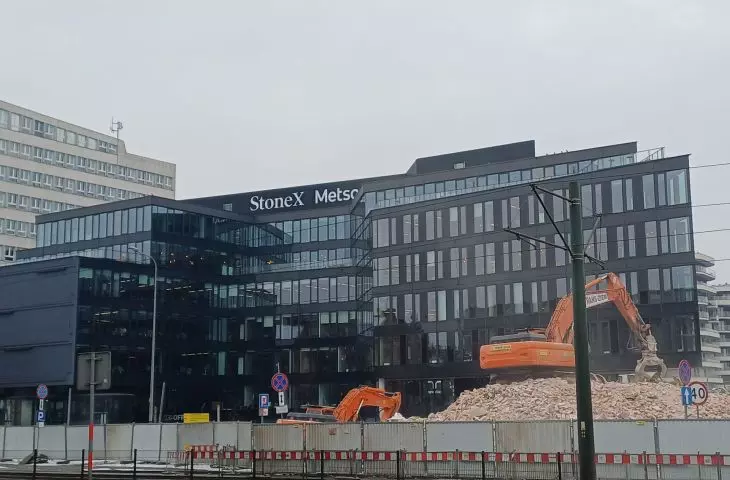
Demolition of a tenement house at 31 Mogilska Street in Cracow, Mogilska Office 35 in the background
photo: Przemek Ciępka
In its place, a 12-story residential block is to be built, with almost 150 apartments planned. Although the local plan provides for commercial development on this plot, it allows for the location of multi-family residential buildings in this area. The investor has taken advantage of this possibility, announcing his intention to expand and rebuild a nearby office building (Mogilska 35 Office) with additional residential volume. The project was designed by Robert Legieć, founder of the Cracow-based Probinvest Architekci studio.
A contemporary touch in place of a pre-war tenement house
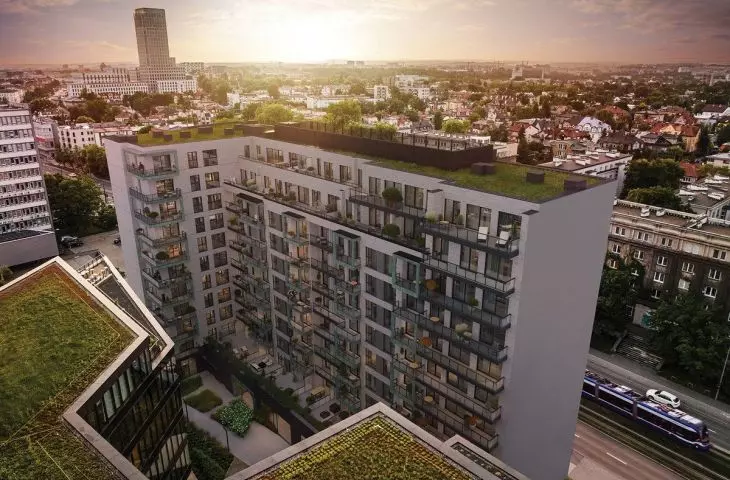
The new block, which will rise on Mogilska Street, will neither shock nor delight with its architecture. Its designer proposed a simple L-shaped block, with the shorter side facing Colonel Francesco Nullo Street. The front facades in the lower parts will be covered with dark cladding, while a significant part of the facades in the upper floors will be finished in light colors. The role of color accent is to be played by green cladding with a greenish hue reminiscent of oxidized copper.
And although right next door, on the other side of Colonel Francesco Nullo Street, stands a modernist office building, currently occupied by the General Directorate of National Roads and Motorways.Autostradas, which after the 2020 thermal modernization is no slouch in terms of beauty, Warimpex's new project leaves something to be desired, especially when compared with the nearby office building of the same investor.
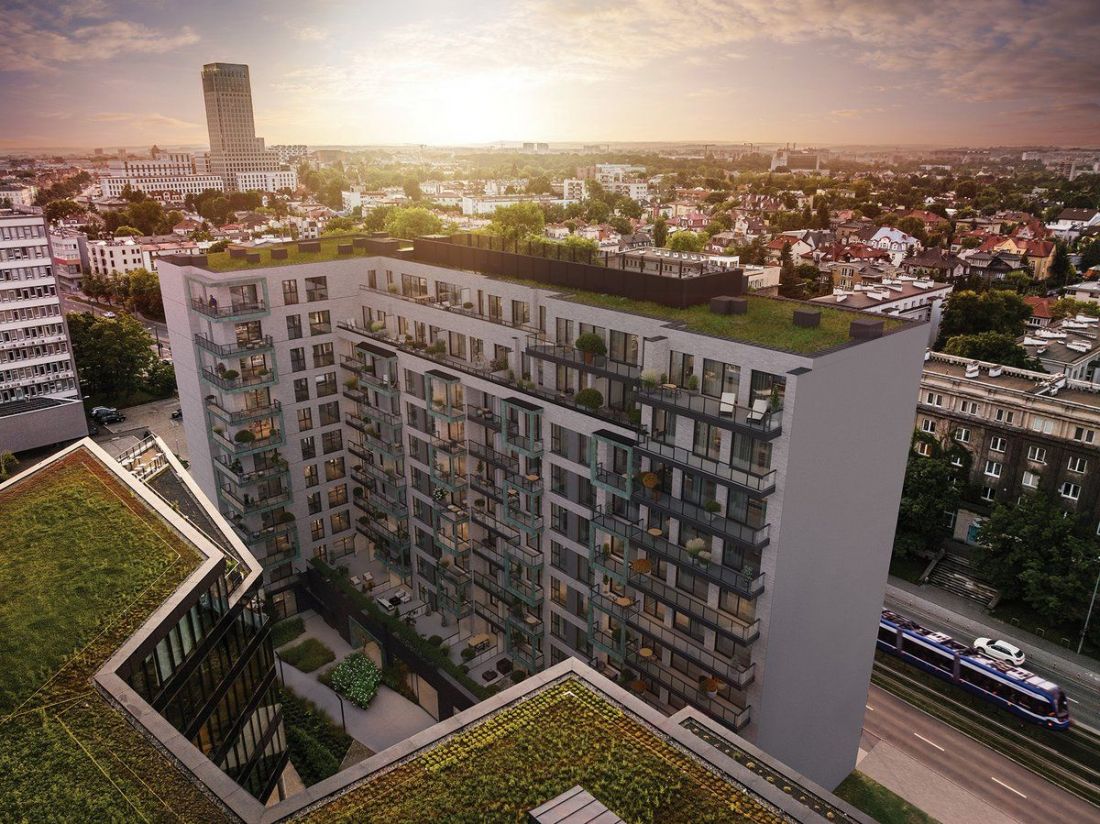
MOG31 at 31 Mogilska Street in Krakow.
© press mat.
Inside there will be 145 apartments of decent size - from just under 34 to just over 115 square meters. Prices? Rather prohibitive, as they amount to more than 25 thousand zlotys per meter. Such pricing may be justified not only by the attractive location, but also - typical of higher-segment ventures - by additional amenities. The offer will include a consierge, but also additional common spaces, such as a gym or a resident's zone.
pedestrians with benefits
An overlooked important consequence of replacing tenement buildings with a new block of flats will be to improve the situation for pedestrians at the intersection of Mogilska and Colonel Francesco Nullo streets. Currently, the historic buildings significantly restrict the width of the pedestrian lane at this location, and getting past two people driving a stroller can be a feat. The Warimpex building is to be set back slightly from the roadway, leaving a little more space for pedestrians. The lowest floor will also bring life to the site - it is designed to be partially hidden in the arcades, filled not with apartments, but with commercial premises.
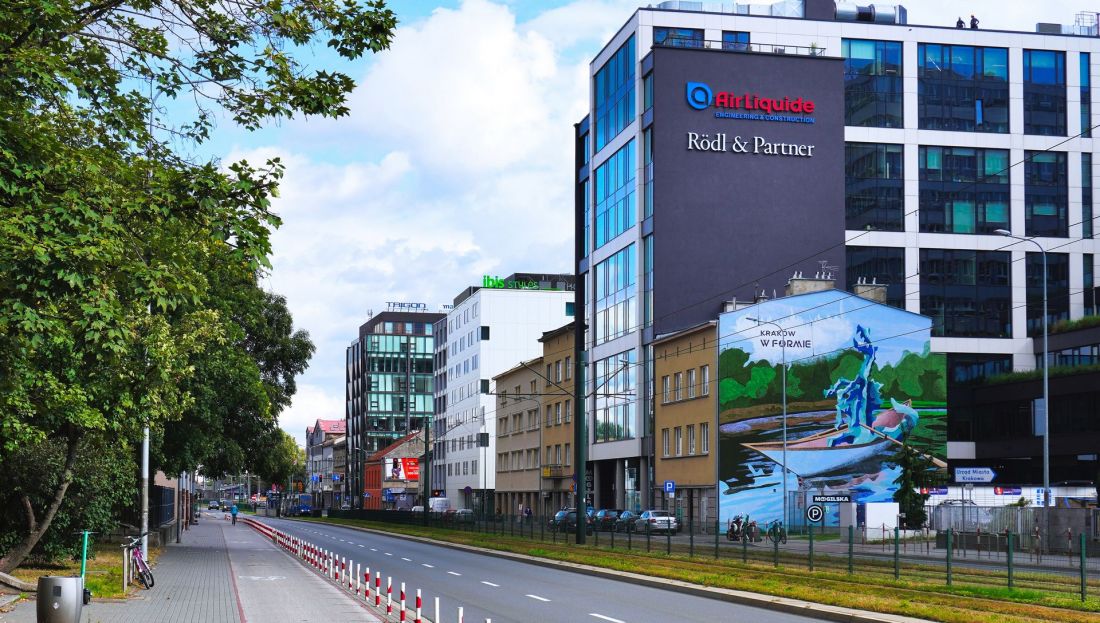
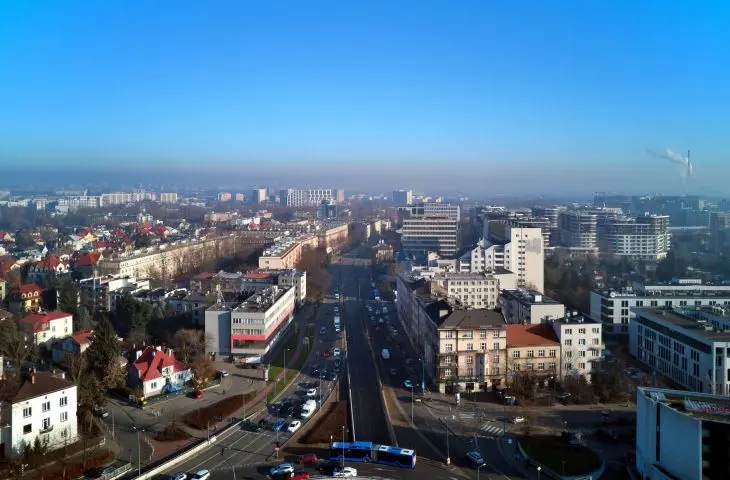
View of Mogilska Street towards the east
Photo: Mach240390 © CC BY-SA 4.0 | Wikimedia Commons
tetris on Mogilska Street
Mogilska, right next to Pavia or the western section of Centralna Street, has for years been one of the more chaotically built-up neighborhoods in the center of Krakow. Before the war, its northern frontage was largely filled with relatively low-rise, three- or four-story townhouses. These began to be demolished over time, and many of the historic buildings in the quarter between Pułkownika Francesco Nullo and Cystersów Streets have disappeared over the past several years - replaced by dozens of meters-high edifices of office buildings and hotels.
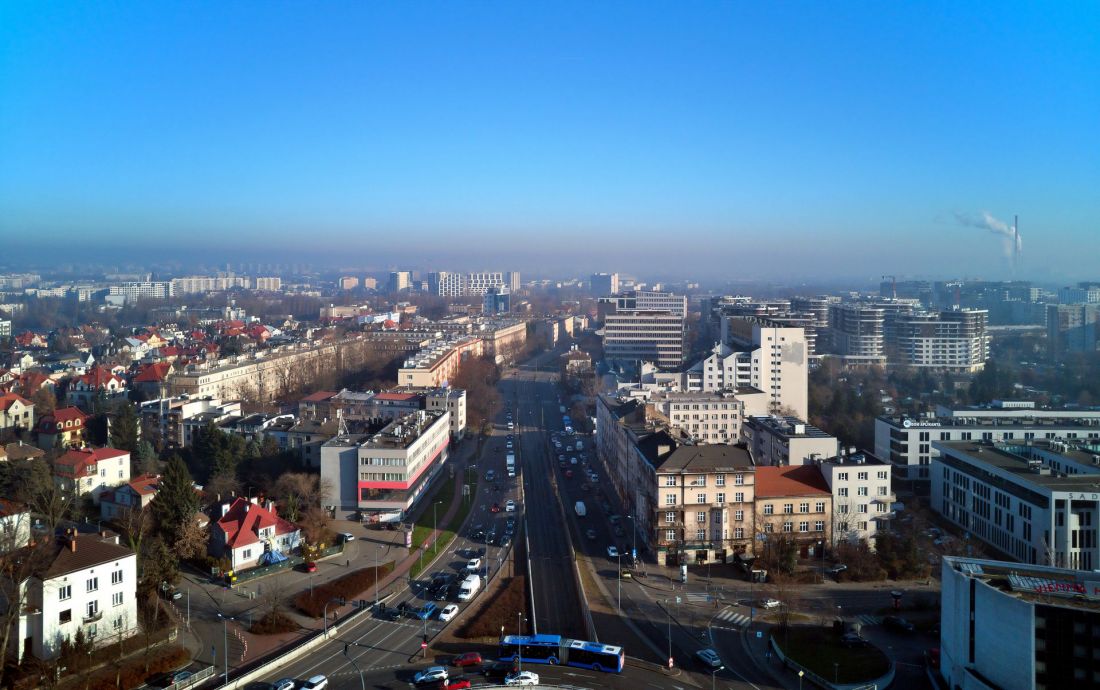
View of Mogilska street towards the east
photo: Igor123121 © CC BY-SA 4.0 | Wikimedia Commons
Between the new developments, however, still stand relics of the past with forms and heights that differ significantly from those of contemporary buildings. The Local Land Use Plan imposes the location of new buildings in frontage development, setting not only the maximum, but also the minimum height of designed buildings. "Replacing" the buildings may help to unify the frontage of the western section of Mogilska Street - in practice, however, this would entail blurring the historical character of the place. Is the spatial order worth it?








