










Three teams - SAWAWA, WXCA – pracownia architektoniczna and Buro Happold- workedon the huge master plan. In mid-January 2026, the capital's council evaluated it positively, voting in favor of the largest lex developer proposal in Poland. Now it's almost certain - the first phase of F.S.O. will be built on the site of the Warsaw Car Factory. Park. Will the former production halls and the iconic gate remain?
ThePassenger Car Factory was the pride of the communist economy, the factory complex at 88 Jagiellonska Street in Zeran was its heart. Vehicles produced at the capital's plants were driven by millions of Polish women and men, who waited years for the allocation of their own four wheels. Along with the twilight of the system, hard times came for the Pelcowitz plant. Vehicle production licenses gradually expired, as did contracts with more contractors. The last passenger car - the Chevrolet Aveo - rolled off the factory's production lines in February 2011.
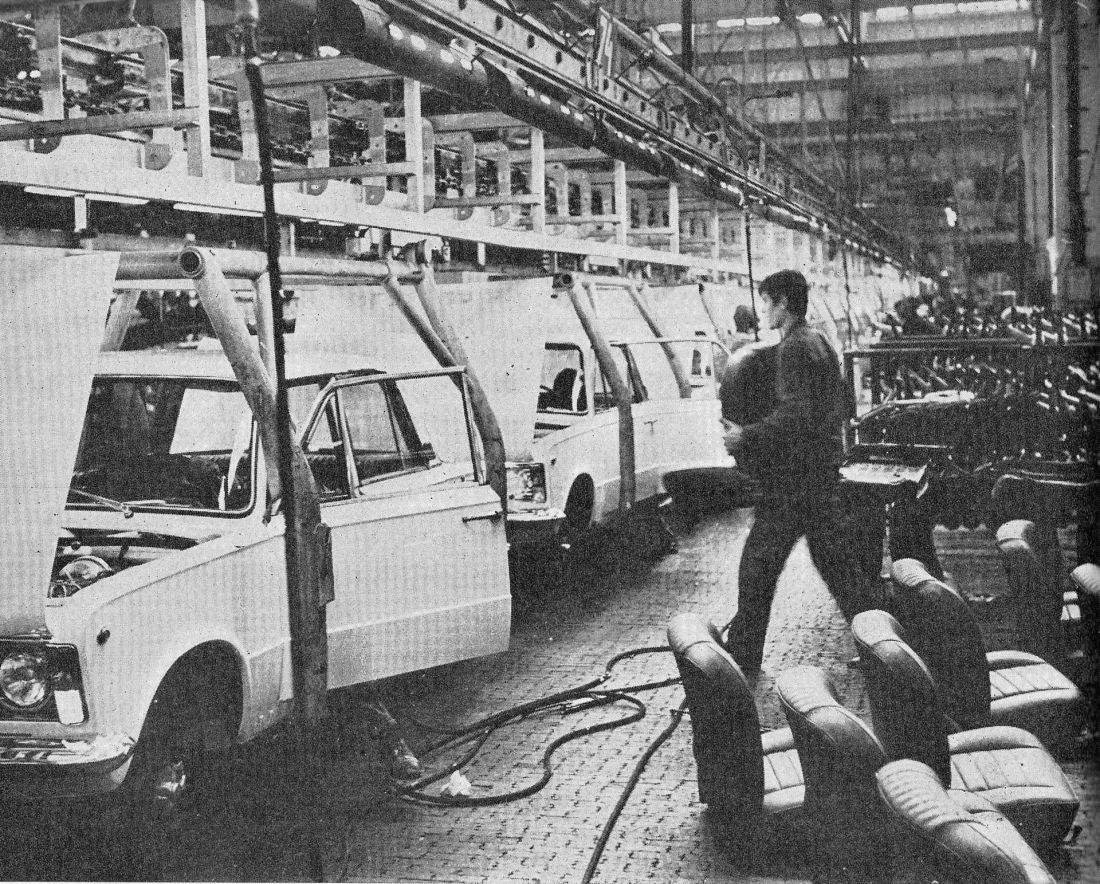
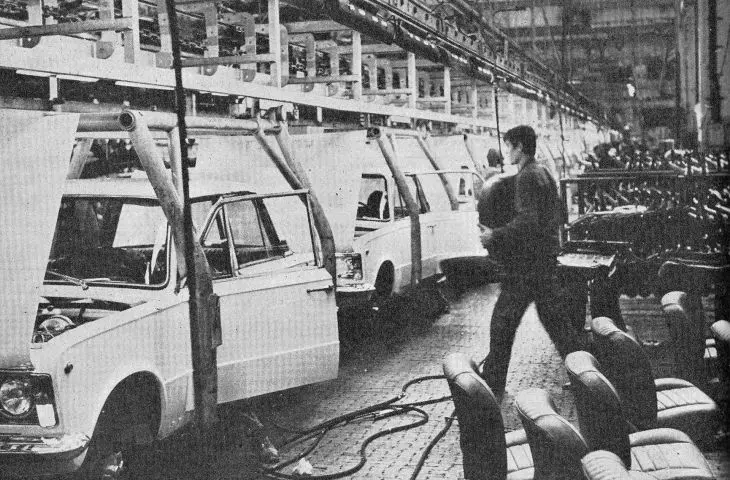
Production of the Fiat 125p at F.S.O. Żerań
J. Morek - Encounters with Warsaw, Państwowe Wydawnictwo Naukowe, Warsaw 1975 © public domain
Since that time, most of the production halls have been blowing in the wind, some of them were used temporarily as storage space, there were also workshops and meetings conducted by the Sensa Osobowe Factory, the automotive museum operated for a while - until 2021, when the 62-hectare site, left over from the former FSO, was purchased by the developer OKAM. It was only natural to announce plans for the development of the newly acquired plot, which is about to become a reality, 5 years after the purchase.
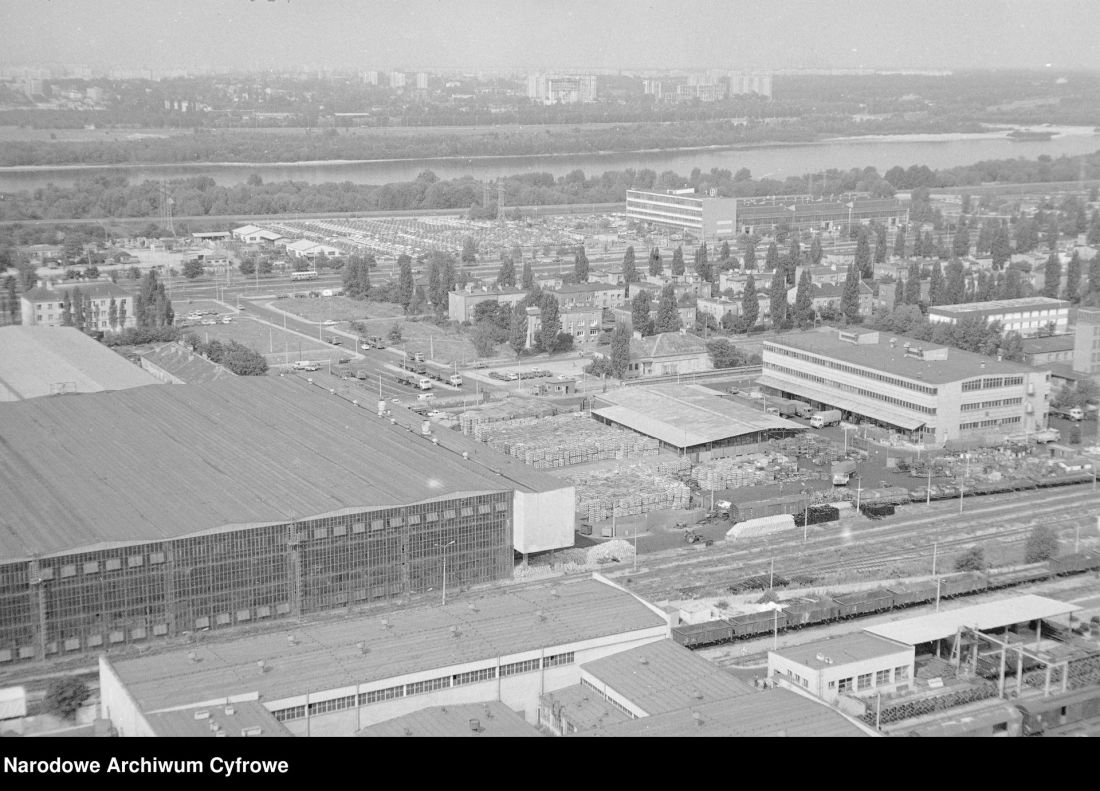
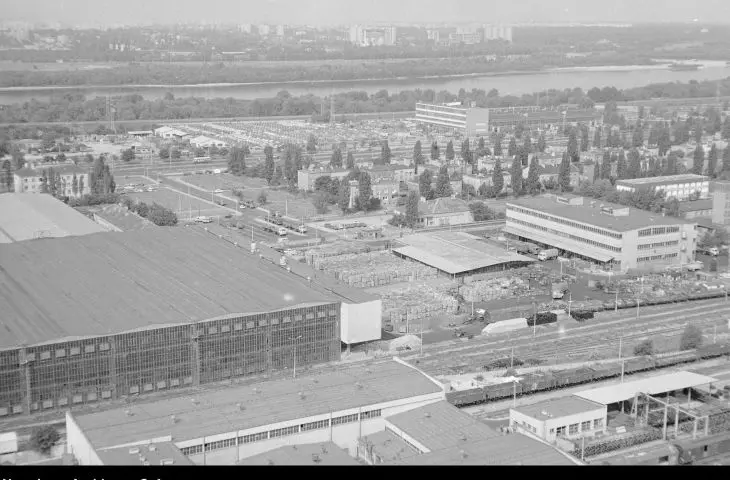
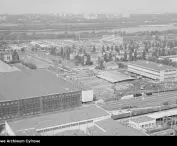
The Żerań passenger car factory in 1977.
© NAC | public domain
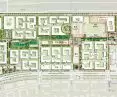
Master plan for FSO in Żerań
The first plans to create a housing development in the area were made as early as 2018, when the city organized a tripartite workshop on the future of the relics of the Passenger Car Factory as part of the Osiedle Warszawy series. They resulted in the creation of a master plan by Krzysztof Domaradzki's Dawos studio, which envisioned the creation of a giant housing development on the 100-hectare site, which could house up to 20,000 people. In addition to the construction of new buildings with a residential and service function, the masterplan envisaged leaving behind several remnants of former production, including the plant's entrance gate and office buildings on the side of Jagiellońska Street, the FSO cradle hall in the central part of the plant, or the kindergarten and clinic buildings on Justyna Budzyńska-Tylicka Street.
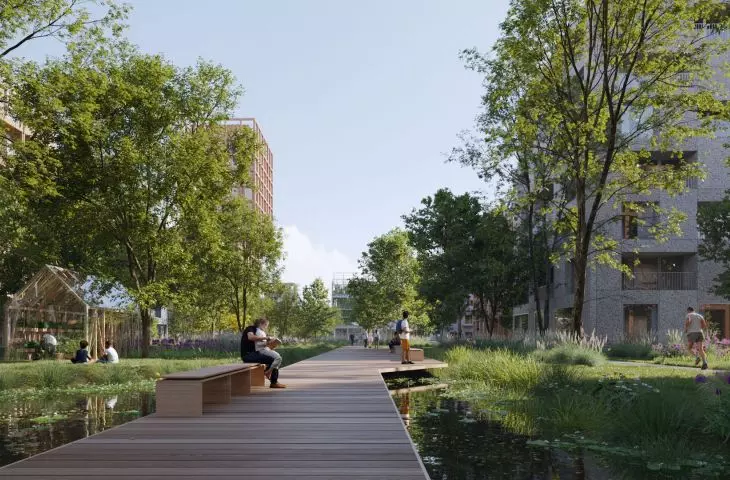
A considerable amount of greenery has also been designed, as well as a new transportation system, assuming the creation of an FSO pedestrian and bicycle avenue running through the center of the housing estate on a north-south line and the transformation of Jagiellońska Street into aa metropolitan thoroughfare, flanked by rows of trees and representative edifices with residential and service functions, among which a dominant building of up to 55 or even 70 meters in height was planned, if it were to be located next to Trasa Toruńska.
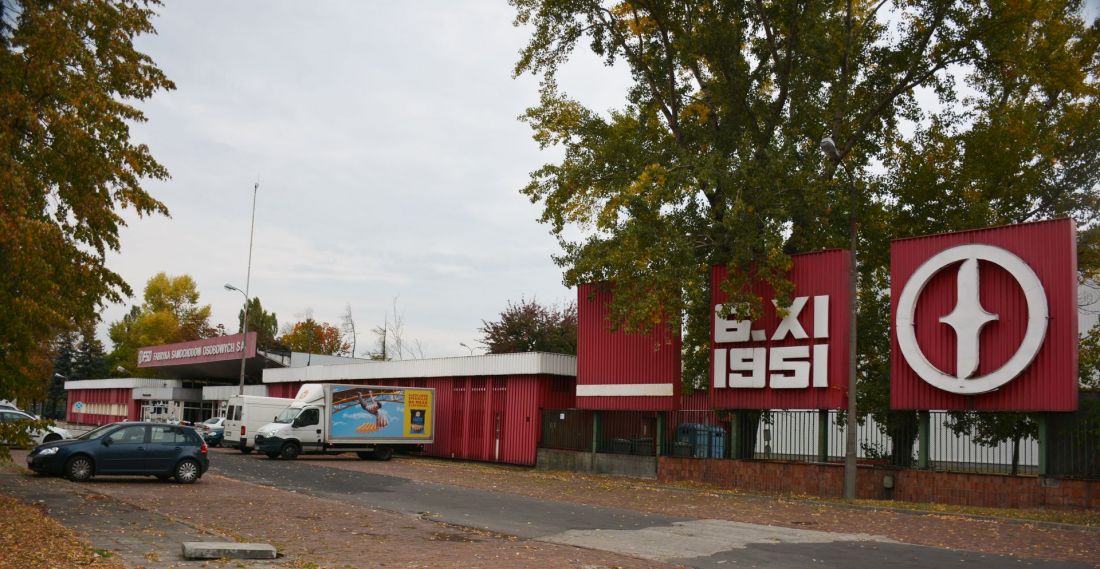
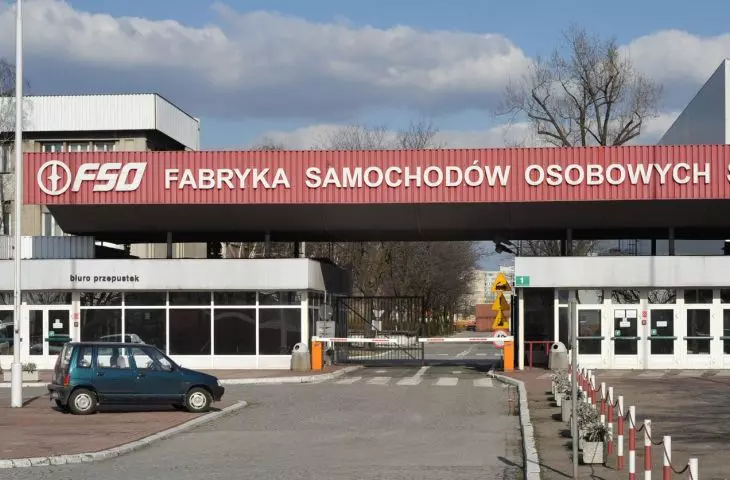
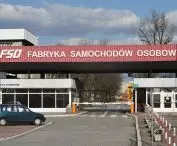
Main gate to the F.S.O. plant in Warsaw
Photo: Roman Eugeniusz © CC BY-SA 3.0 | Wikimedia Commons
A quarter-century of change in Pelcowitzin
After the master plan became available, the city was supposed to proceed with the development of a new local plan for the area. The publication of the documents ultimately did not take place, so the investor had to start implementing his plans under the lex developer formula, running afoul of the findings of the existing Local Plan. OKAM commissioned the preparation of a new master plan to three studios - WXCA, SAWAWA and Buro Happold, which created a project based on an earlier concept by the Dawos office. The entire project has been planned into several phases, to be completed over the next 25 years. The quarter-century of transformation in Pelcowitz will begin with the implementation of the first stage of the project, which was voted on by the Warsaw City Council on January 15, 2026. As it turned out at the time, the councilors' decision was favorable to the developer.
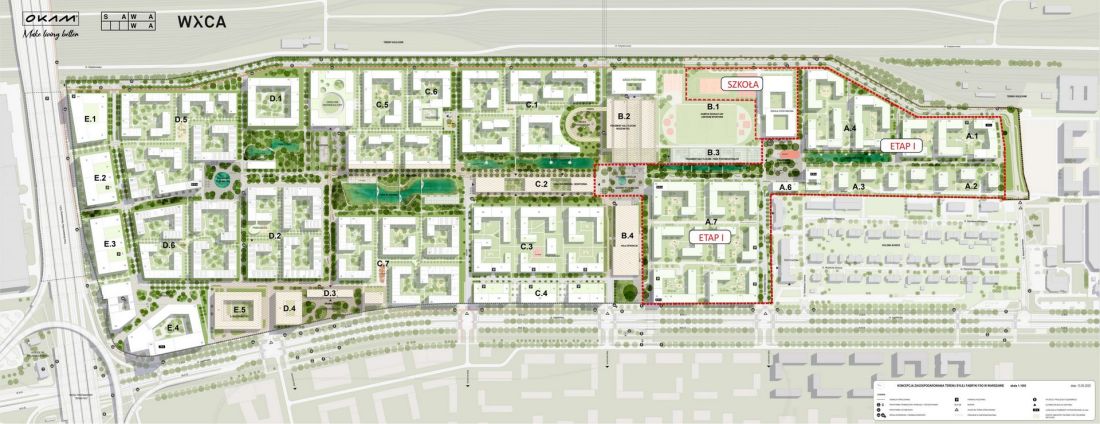
F.S.O.. Park on the grounds of the Warsaw Car Factory.
© press mat.
The new neighborhood of Kolonia Śliwice
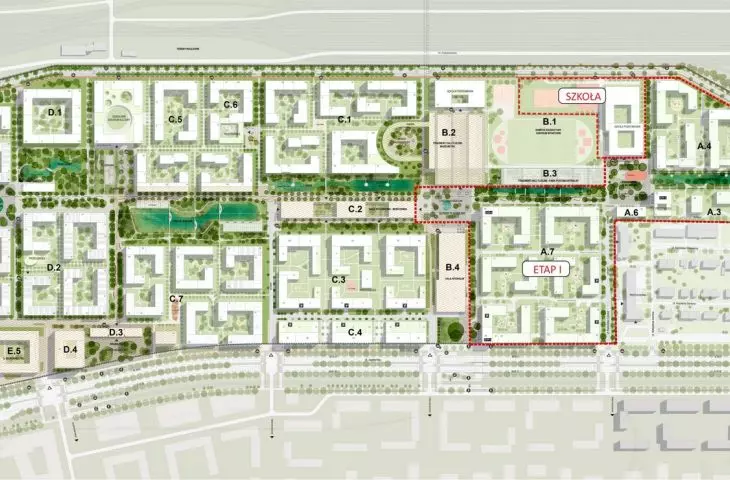
The first stage of construction of the F.S.O. estate. Park envisages the construction of 23 multi-family buildings with residential and commercial functions in the southern part of the land purchased by OKAM, near the Kolonia Śliwice development. The lowest of these, are proposed in the form of only a few meters high, one-story "connectors," while the highest are to be built as twelve-story skyscrapers.
The total area of the residential development is expected to be up to 130,000 square meters, where 2, 050 apartments can be built, while the service functions will be limited to 11,000 square meters. The developer expects up to 4,600 people to live in this part of the development.
The development will take on a quadrant-like form, with a large number of buildings grouped around internal courtyards. As part of the first stage , four skyscrapers are planned to be built , acting as architectural dominants. Three of them, designed on the side of Jagiellońska Street, by the pedestrian alley and near the kindergarten building in the central part of the developed area, will reach a height of almost 40 meters, while the last one - 37 meters high - will be built in the corner of one of the quarters on Aleksander Kotsis Street.
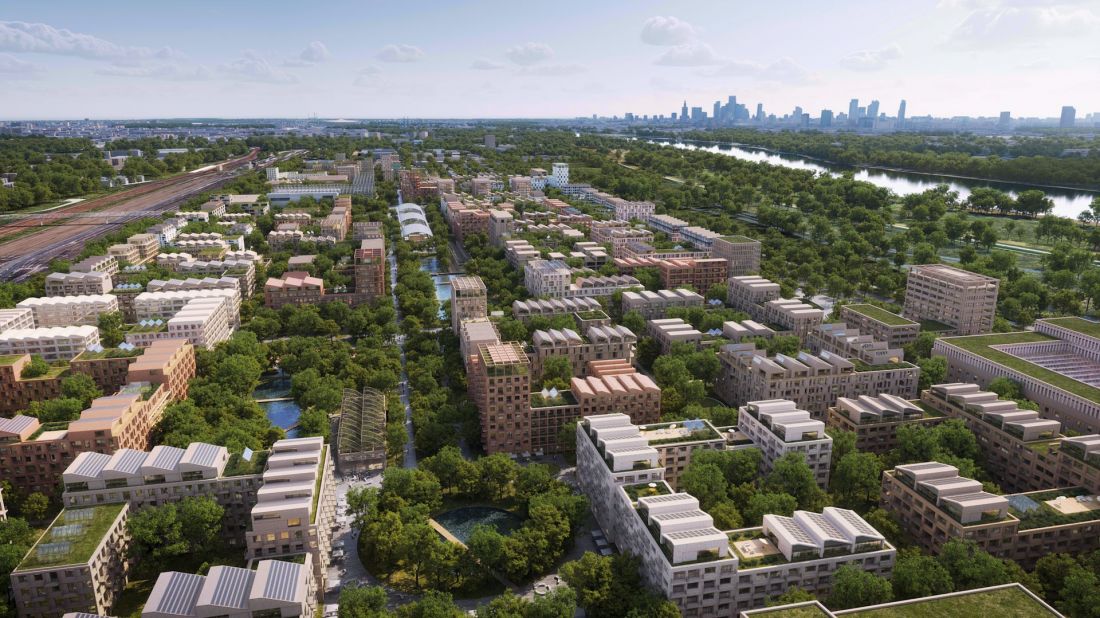
F.S.O.. A park on the grounds of the Passenger Car Factory in Warsaw.
© press mat.
saw over Warsaw
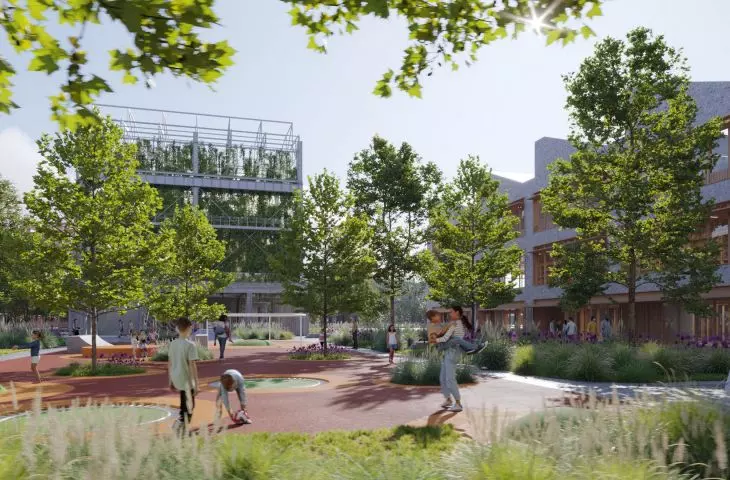
At this stage it is difficult to judge what the buildings designed by SAWAWA, WXCA and Buro Happold studios will actually look like. Some clues are provided by visualizations published by the developer, which reveal that individual buildings are to be equipped with superstructures resembling shed roof structures, often used in the architecture of factory complexes.
It is also planned to include in the architectural composition of the buildings, forms reminiscent of the former factory character, e.g. through the implementation of shed roofs, accentuating some buildings or parts of them, such as over the salons. At the concept stage, the form and location of such decorative accents are not specified. The height of the shed roof over part of the residential building will not be higher than 1.9m.
- reads the text of the appendix to the resolution adopted by the Warsaw City Council on January 15, 2026.
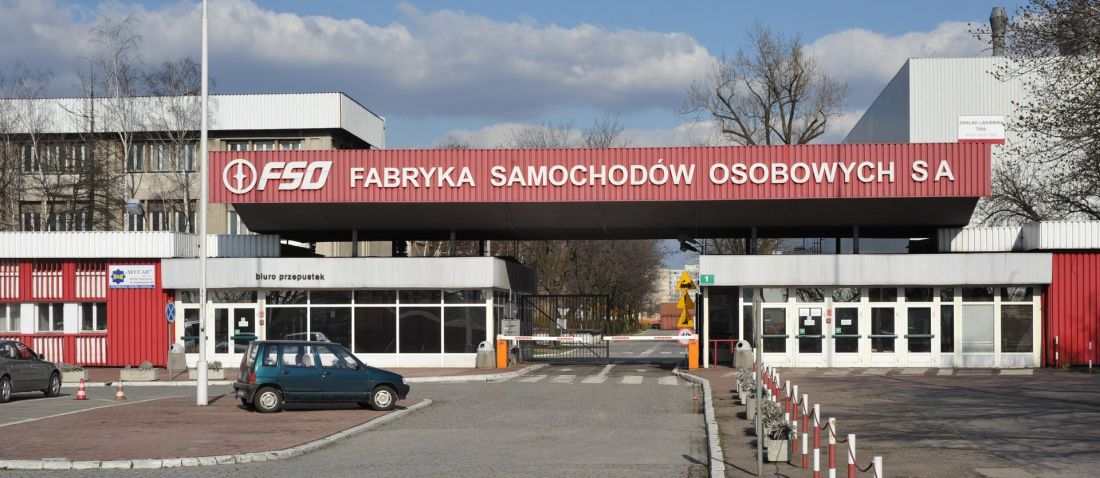
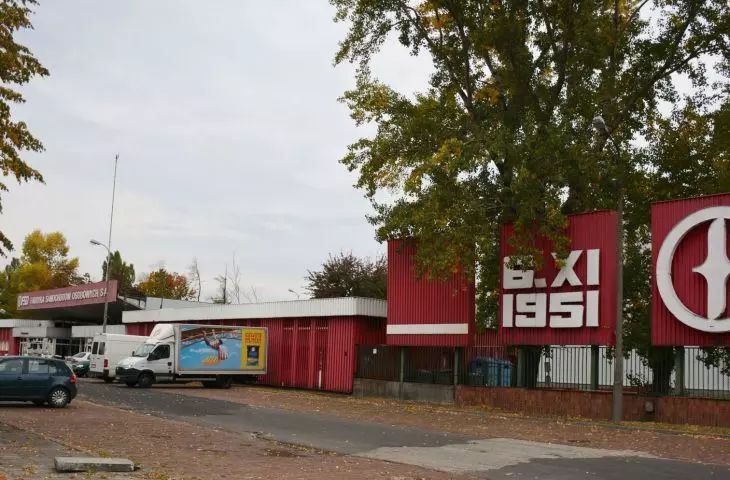
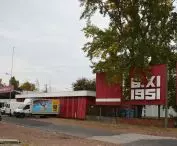
The main gate to the F.S.O. plant in Warsaw
Photo: Cezary Piwowarski © CC BY-SA 4.0 | Wikimedia Commons
The iconic F.S.O. gate stays
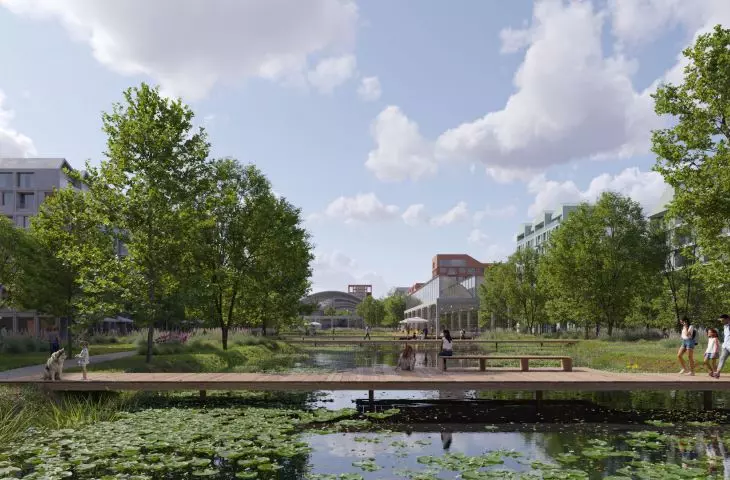
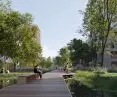
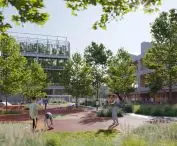
As in an earlier plan by the Dawos studio, a pedestrian FSO Avenue will run through the center of the development. As part of Phase I, pedestrian and bicycle paths with blue infrastructure, estate orchards, as well as two public squares will be created along it - the South City Square, which will feature a skatepark, and the Main City Square with a playground and mist fountain, located right next to the historic assembly hall. Importantly, the green areas will be located in the so-called UTWORS area, which will be free of fences and other architectural barriers, and therefore accessible not only to residents, but also to all interested parties.
The entire project also involves the revitalization of partially protected buildings that still stand in the area of the former factory. The restoration will include the Main Gate, the Assembly Plant, parts of the FSO Management Building, the Press Shop and the Welding Shop.
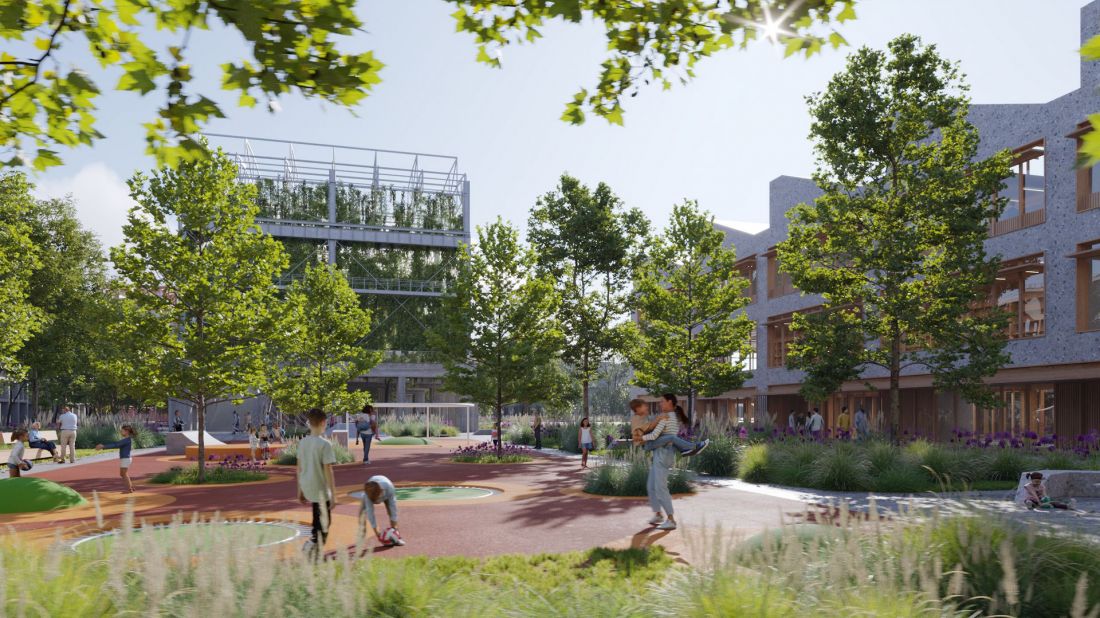
F.S.O.. Park on the grounds of the Warsaw Motor Car Factory.
© press mat.
OKAM for the capital
In accordance with the contents of the housing specs act, as part of the construction of a new housing development on the site of the former FSO factory in Żerań, there will also be accompanying investments in the form of a public school and new road infrastructure:
Crucial from the perspective of the city authorities, local residents and future residents are the arrangements for the construction of a three-strip public school. It will accommodate 645 students. The start of its construction will coincide with the beginning of work on the first housing units. The school building, along with its equipment and the associated land, OKAM has agreed to donate it in its entirety to the city. Phase I of the F.S.O. project. PARK will also see the construction of new road infrastructure, including a section of Golędzinowska Bis street with sidewalks, a bike path, bus stops and pedestrian crossings, as well as parking spaces.
- OKAM's press release reads.
The second of the road projects to be built during the construction of the development will be an extension of Aleksander Kotsis Street, while the northern section of Justyna Budzyńska-Tylicka Street will take the form of a woonerf. The planned three-strip school will be able to serve about 650 children, for whom - in addition to the buildings - additional infrastructure will be designed, including recreation areas for male and female students, a soccer field and multifunctional fields, as well as an athletics track
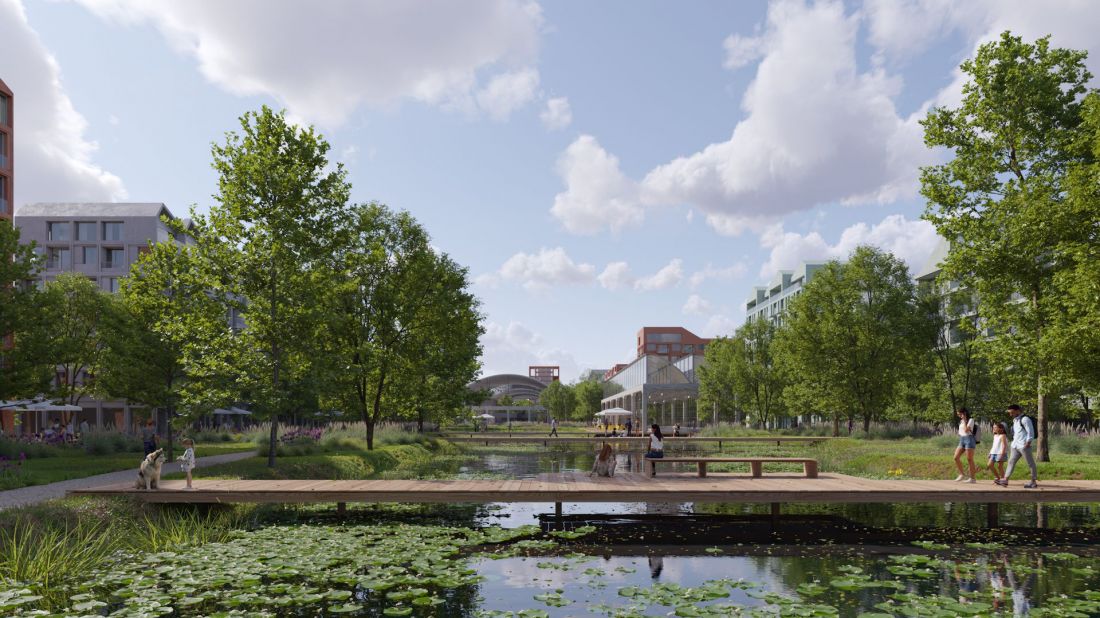
F.S.O.. A park on the grounds of the Warsaw Motor Car Factory.
© press mat.
The school's architecture is in keeping with the character of the entire development being built on the site of the former Passenger Car Factory. The rhythmic shed roofs relate in form to the FSO production halls, emphasizing the identity and industrial heritage of the site. Their appropriate slope makes it possible to introduce photovoltaic installations for electricity generation
- explained Malgorzata Dembowska of the WXCA studio in an interview with the Warsaw Report portal late last year.
The second life of the Passenger Car Factory
On January 15, 2026, the capital's city council debated only the first stage of the development of the former Żerań car factory site. There is no doubt that in the following years we will learn information about OKAM's further plans to develop the area. The project presented by the developer for the area's development envisages the construction of dozens more blocks of flats, which together will accommodate some 19,000 residents, the creation of further sections of FSO Avenue, as well as the creation of a forest park and a park with a pond, or a neighborhood cultural center.
In addition to greenery and housing developments, there will be educational and commercial facilities, including space for an eco-market, office space, and zones for cultural events. It was also assumed that recreational and sports areas would be created, adjacent to the space dedicated to educational facilities.
- explains the SAWAWA studio, responsible for the design of F.S.O.. Park.
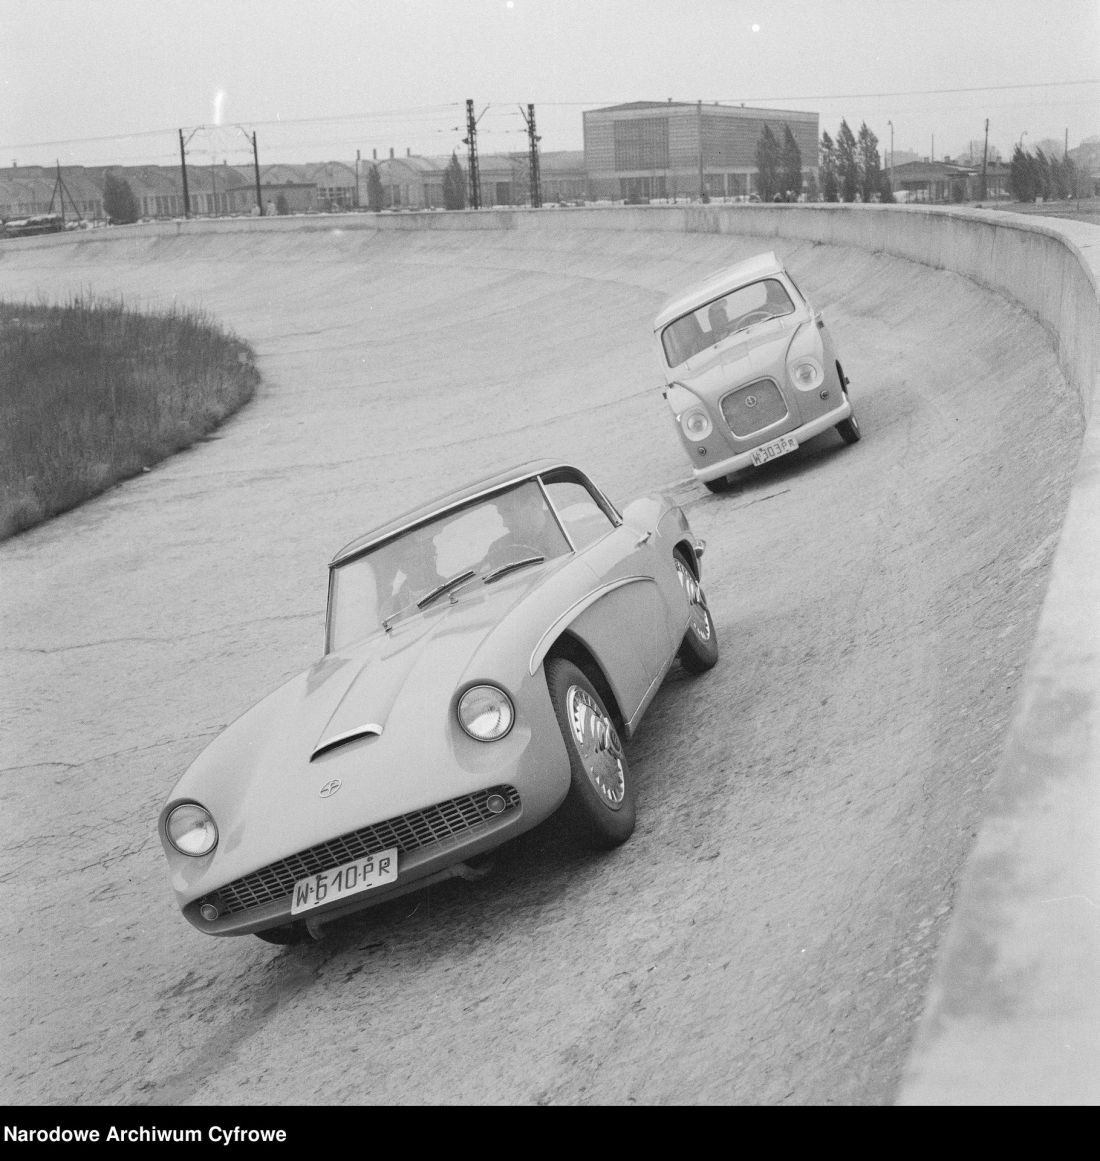
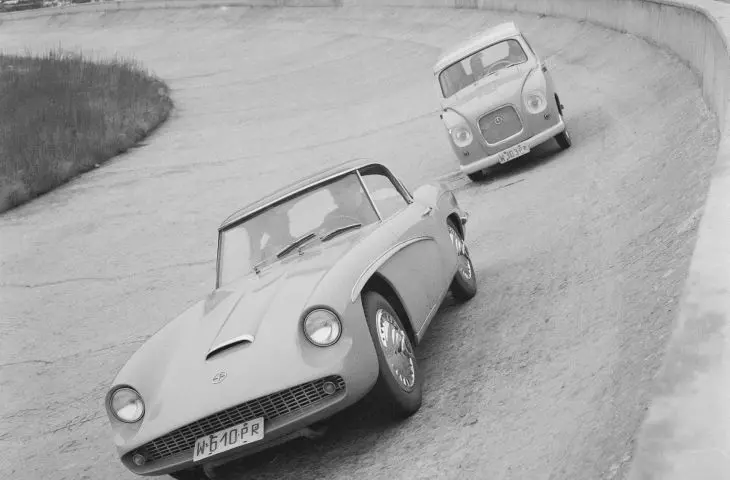
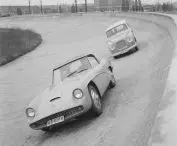
Test track at the passenger car factory in Warsaw, 1961.
© NAC | public domain
When completed, F.S.O Park will be one of the largest commercial residential complexes in Warsaw. But will the impressive size be followed by quality?








