
















A residential building in Miami Beach,
design: OMA
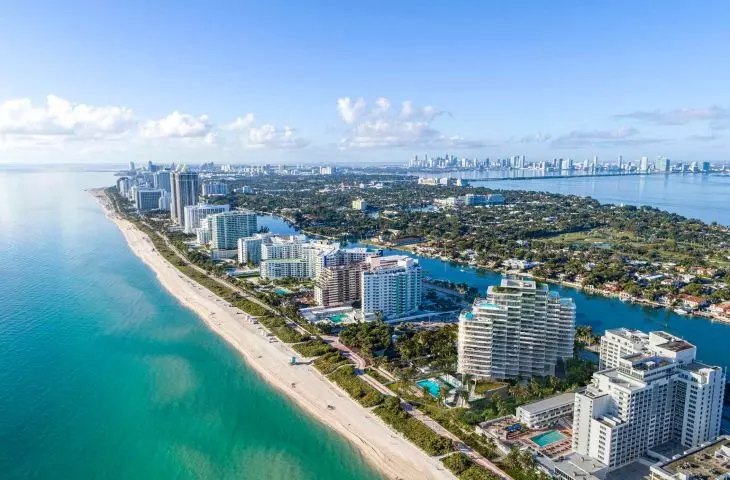
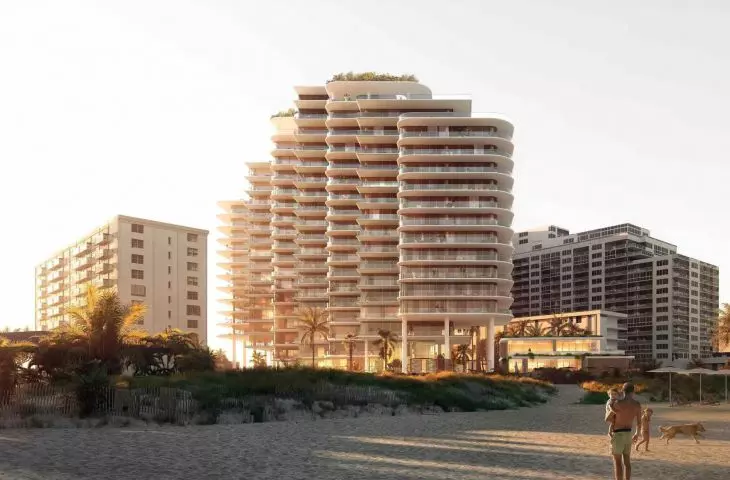
In the heart of Miami Beach's Mid-Beach neighborhood, a development is being built that could become a benchmark for contemporary waterfront development - The Perigon. The project, prepared by the OMA studio under the direction of partner Jason Long, is being developed at 5333 Collins Avenue, in partnership with investors Mast Capital and Starwood Capital Group. The 17-story residential building is being built in a section of the city that stretches from the waters of Indian Creek to the Atlantic Ocean. Construction began in 2026 and is scheduled for completion in 2027.
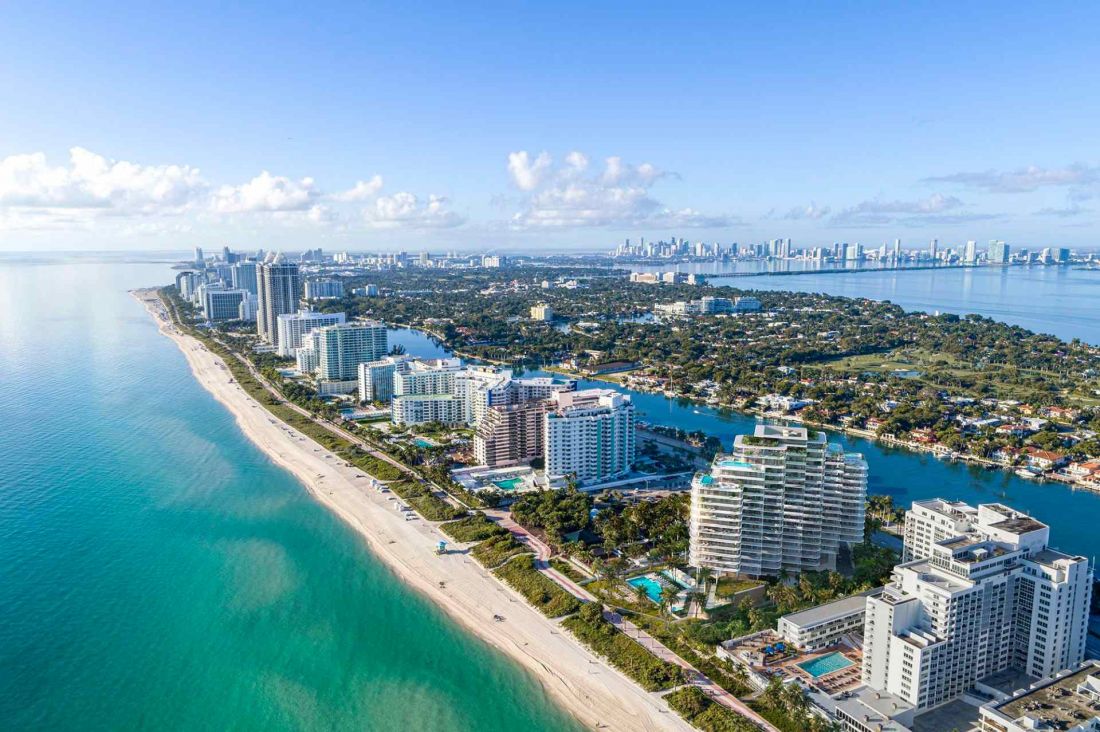
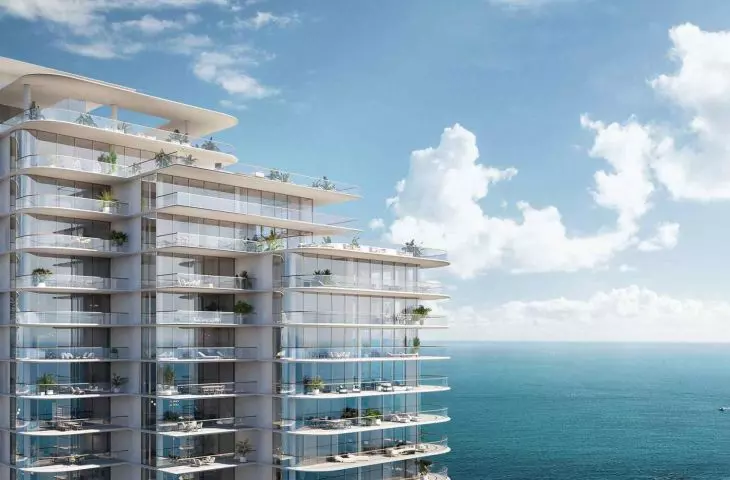
Miami residential tower - visualization showing bird's eye view
© OMA and Binyan Studios
Unique location and context
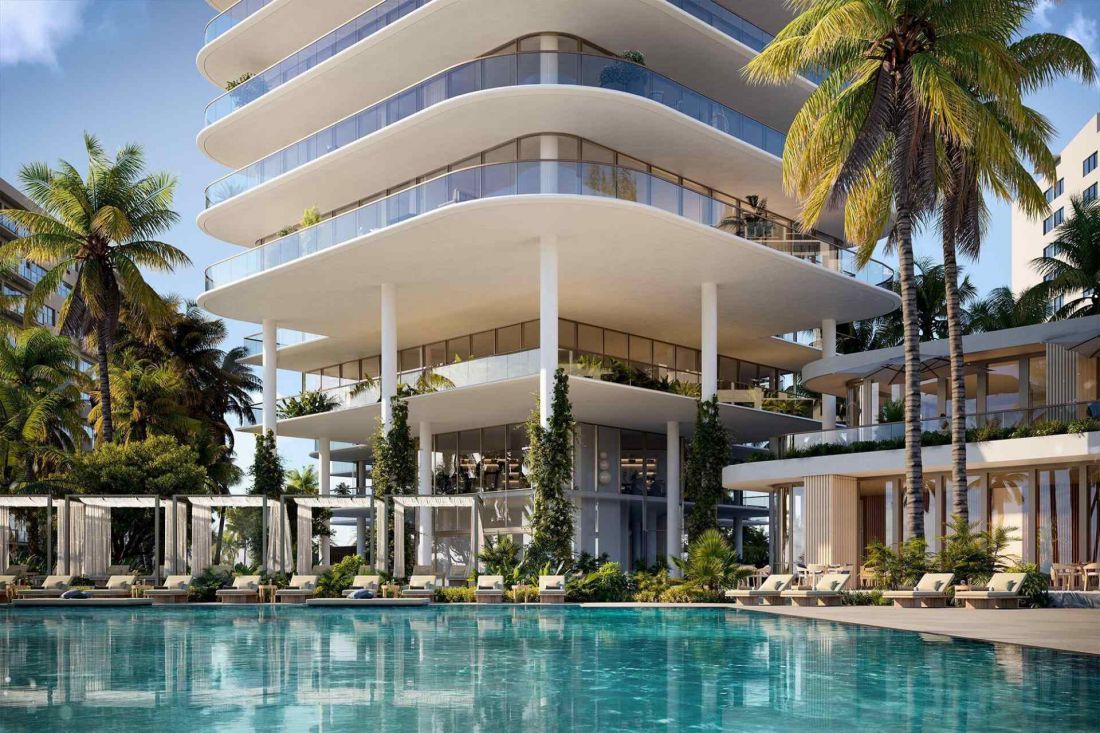
The plot on which the project is being developed is a narrow strip of land with special urban challenges. Traditional development on Collins Avenue often creates high "walls", separating the city from the ocean. The Perigon responds to this problem in an unconventional way: the building mass was raised 45 feet above the flood level, creating a permeable ground-floor space open to views and access for residents. As Jason Long points out:
Miami Beach combines natural beauty with urban density - Collins Avenue is sometimes a wall separating the city from its greatest asset. We tried to make our building touch the ground as lightly as possible, opening up views of the ocean and sky from both inside and outside the lot.
The project is being built in the heart of Miami Beach's Mid-Beach neighborhood.
© OMA and Binyan Studios
Form and massing - a dialogue between nature and geometry
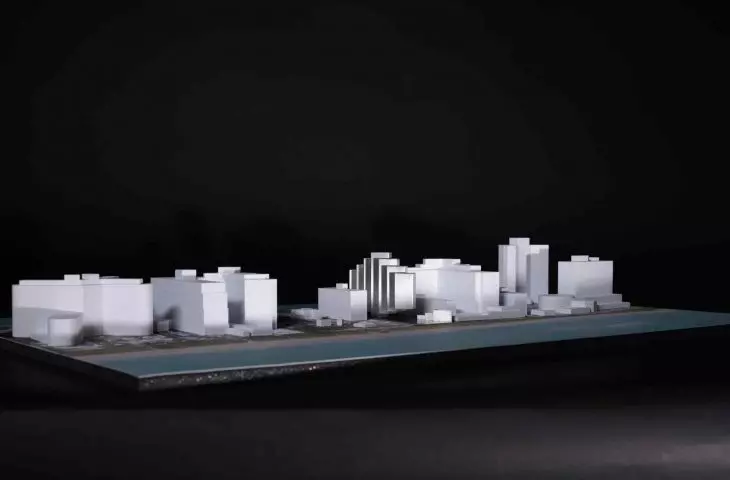
The architectural concept of The Perigon is based on a series of solids that have been gently rotated relative to each other. This positioning allows the views to be directed toward the ocean and the bay, while minimizing exposure to neighboring buildings. The overall design creates a cohesive, raised mass, in which the juxtaposition of organic and orthogonal forms gives dynamism and rhythm to the entire project.
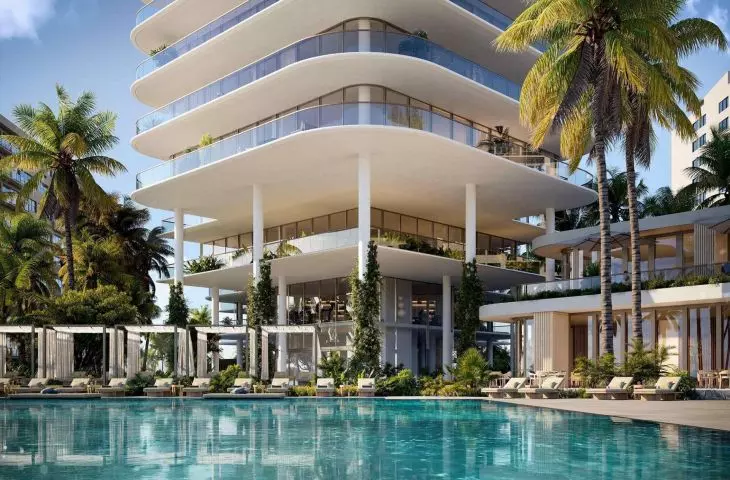
The base of the building is defined by cutouts that create a representative entrance facing Collins Avenue and shaded recreational areas facing the beach. The upper floors terrace down towards the city and the ocean, creating a "mirror image" effect in relation to the ground floor space. As Yusef Ali Dennis, associate at OMA, points out:
By raising the ends of the building 45 feet above the flood line, we create a permeable lot that invites views from the city toward the ocean, while providing residents with moments of privacy.
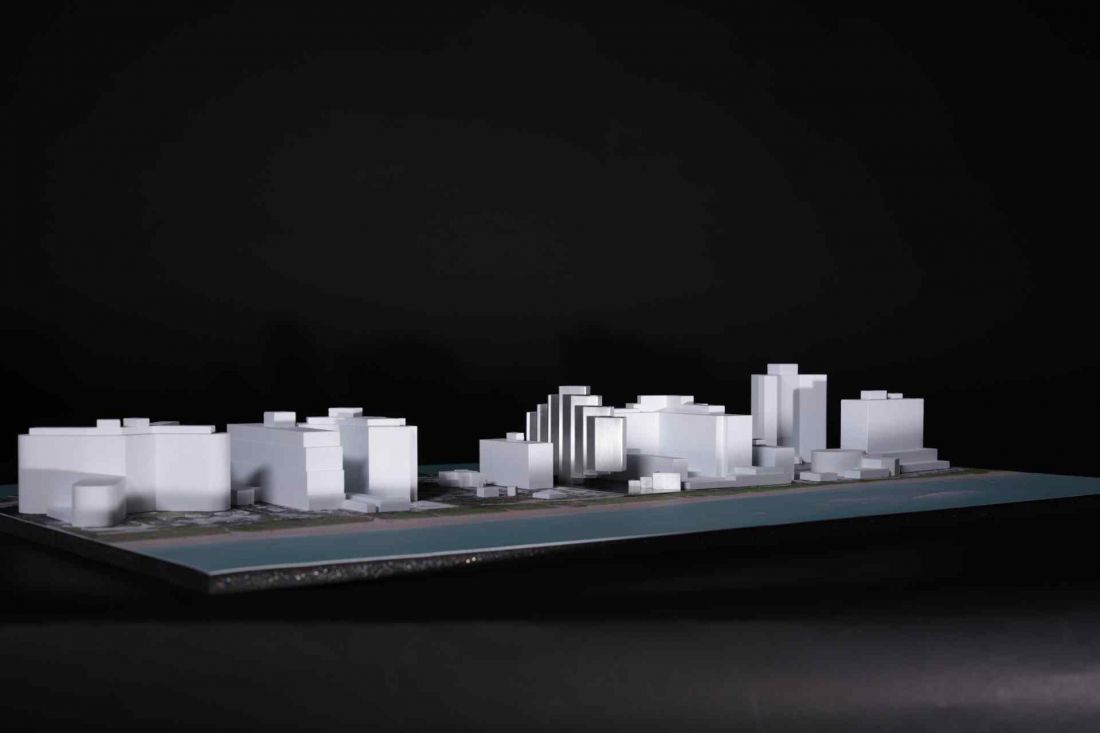
The Perigon - model
© OMA and Binyan Studios
Open space and landscape
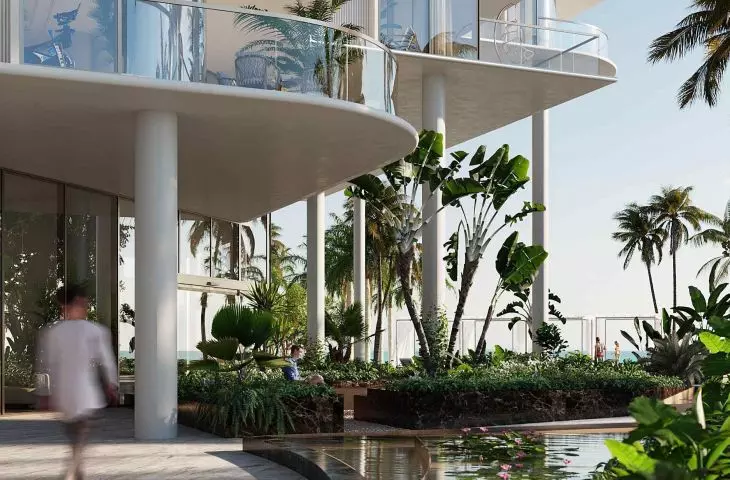
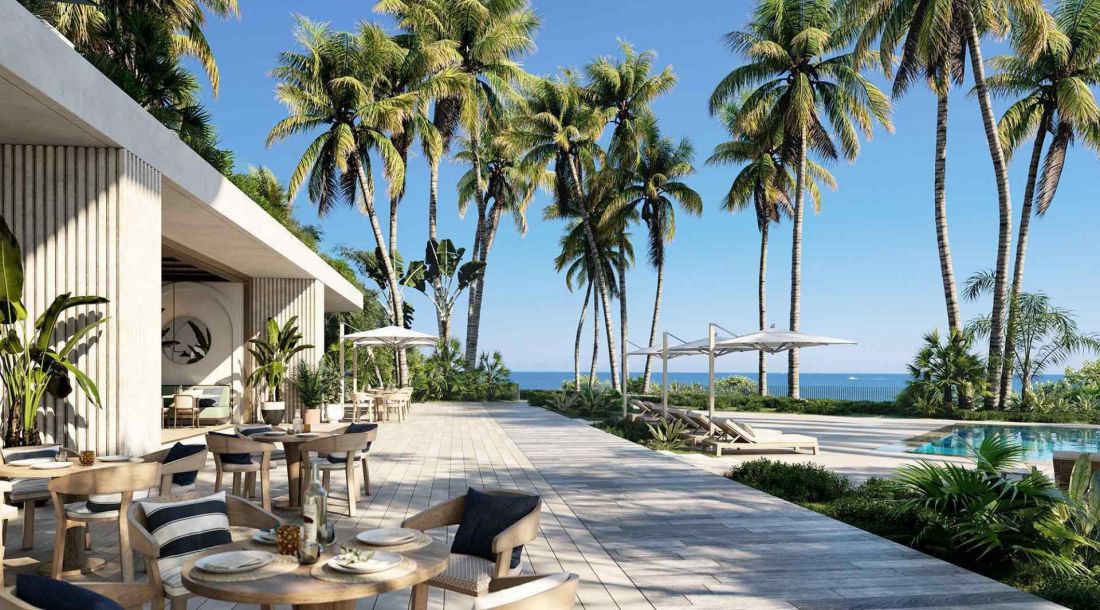
The designers paid special attention to the quality of the public space. Pedestrian thoroughfares reflect the geometry of the towers, while a tangled network of paths leads through green recreational zones - from tranquil gardens to subtle water features. As a result, the area becomes not only a usable space, but also a place of experience and discovery, where residents can spend time both in intimate corners and in open space overlooking the ocean. The landscape is the responsibility of the Gustafson Porter+Bowman and Architectural Alliance Landscape teams, who have created a design that works harmoniously with the building's massing and its surroundings.
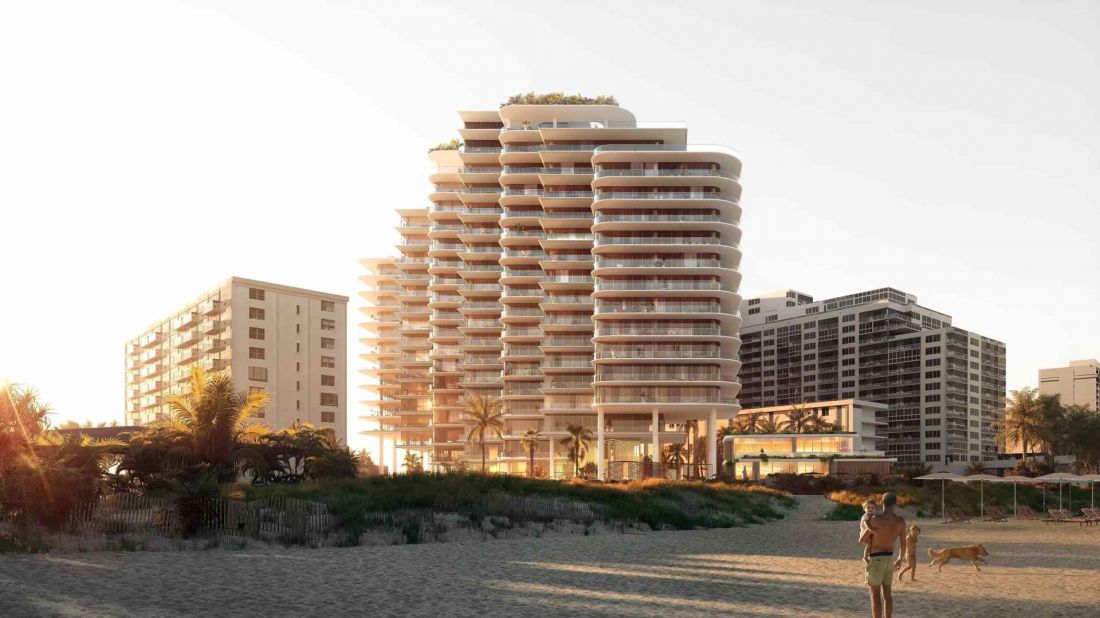
Miami residential tower
© OMA and Binyan Studios
Apartments - diversity and comfort
The Perigon offers 82 apartments with a variety of layouts and sizes - from studios to one- and two-bedroom apartments to spacious suites. Floor-to-ceiling windows and wide terraces maximize light and provide panoramic views.
The collective form of the building creates zigzagging floor layouts with elongated apartments and numerous corners. Thanks to the large size of the apartments, we were able to take advantage of the varied plan to design a rich set of apartment typologies, offering both open, panoramic living spaces and very private, isolated zones
- Long adds.
Pedestrian thoroughfares reflect the geometry of the towers, while a tangled network of pathways leads through green recreational zones - from tranquil gardens to subtle water features
© OMA and Binyan Studios
Program and additional features
In addition to apartments, The Perigon offers recreational areas, a restaurant and bar, as well as parking and support facilities. The total area of the building is 37,900 square meters. Such a composed utility program allows combining private and public functions, and the common space harmoniously blends with the landscape.
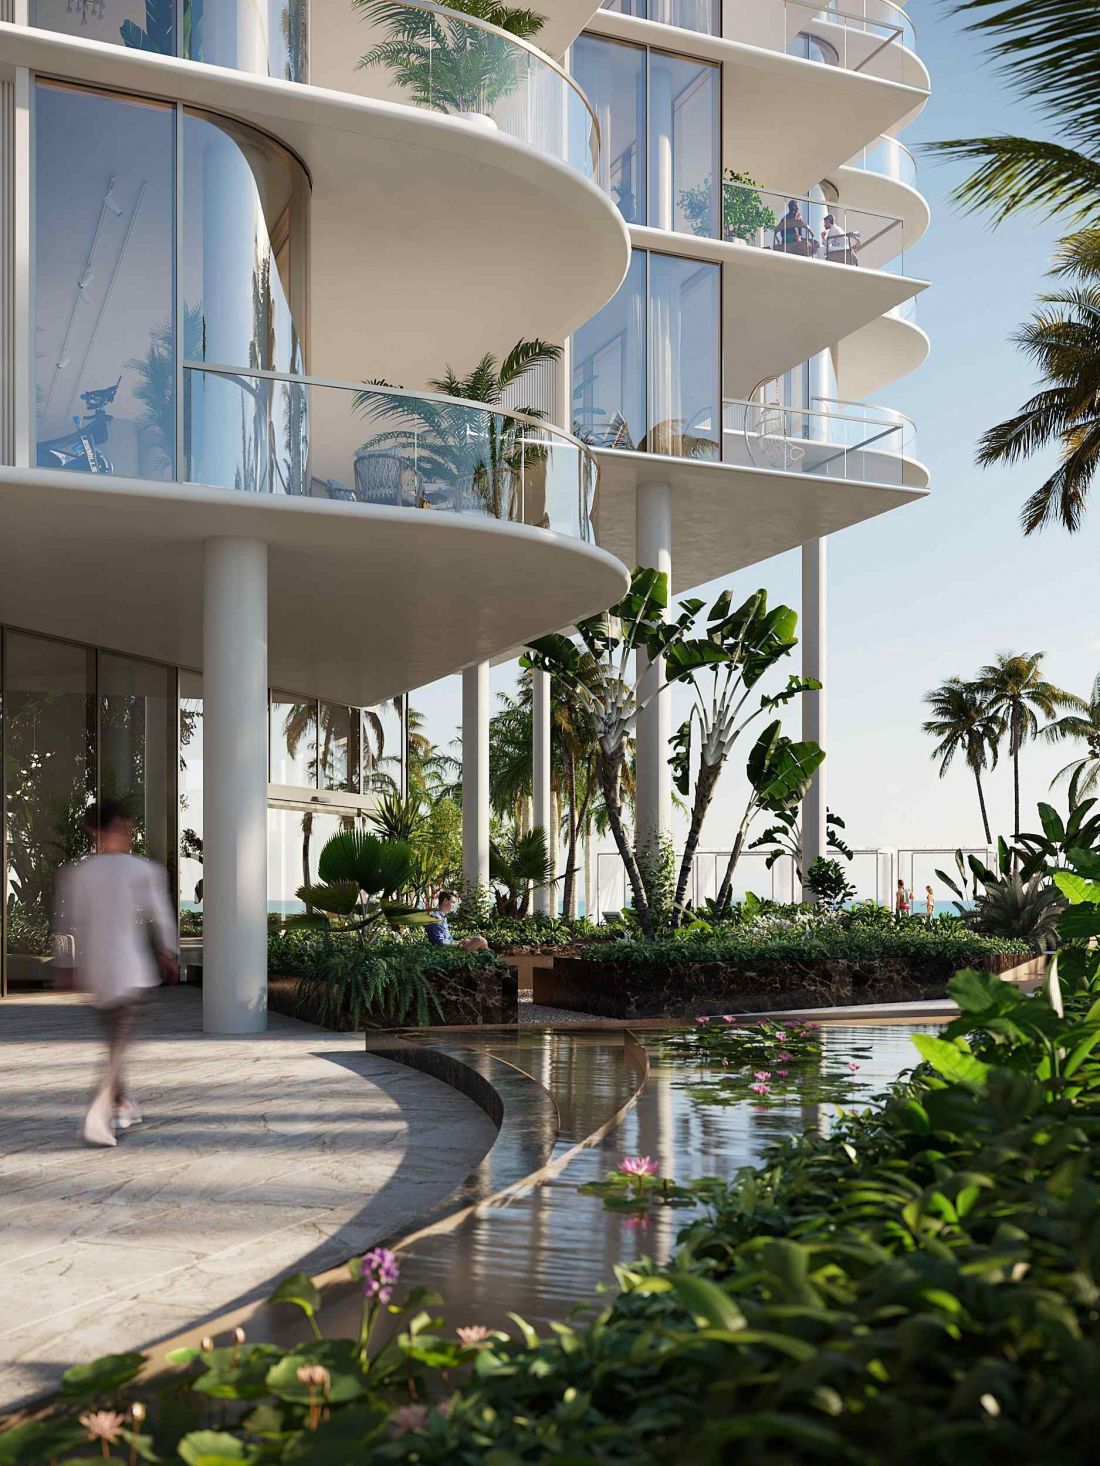
Miami residential tower
© OMA and Binyan Studios
The Perigon in an urban context
The project redefines how tall residential buildings can function in a coastal urban space. By elevating the massing, varying the forms and integrating public space with the apartments, The Perigon opens up space for residents, preserving views and privacy while responding to the urban characteristics of Miami Beach.
Miami Beach needs buildings that do not create barriers, but open up space for residents and the city
- emphasizes Long.
The development is an example of context-conscious architecture that combines aesthetics with functionality and environmental concerns.
Elaborated: Anastazja Gibas
Illustrations provided courtesy of OMA studio.








