
#SARP Award of the Year 2026
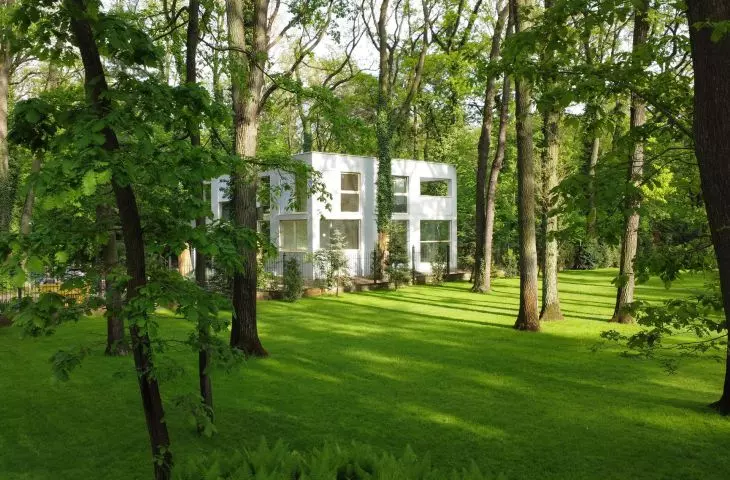
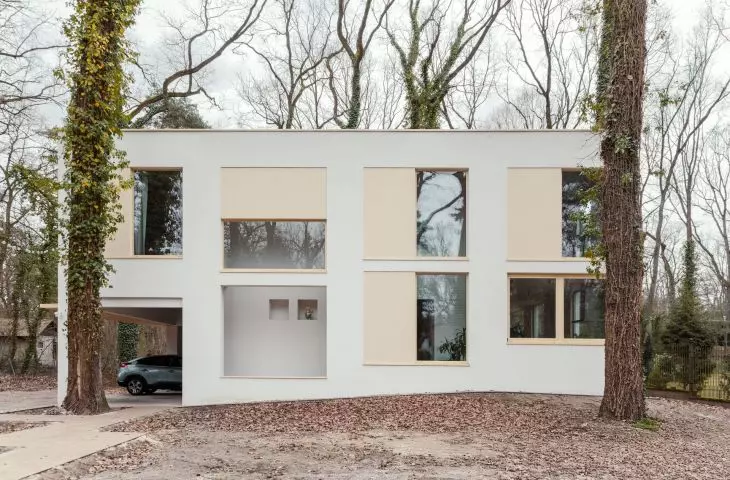
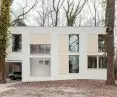
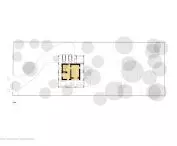
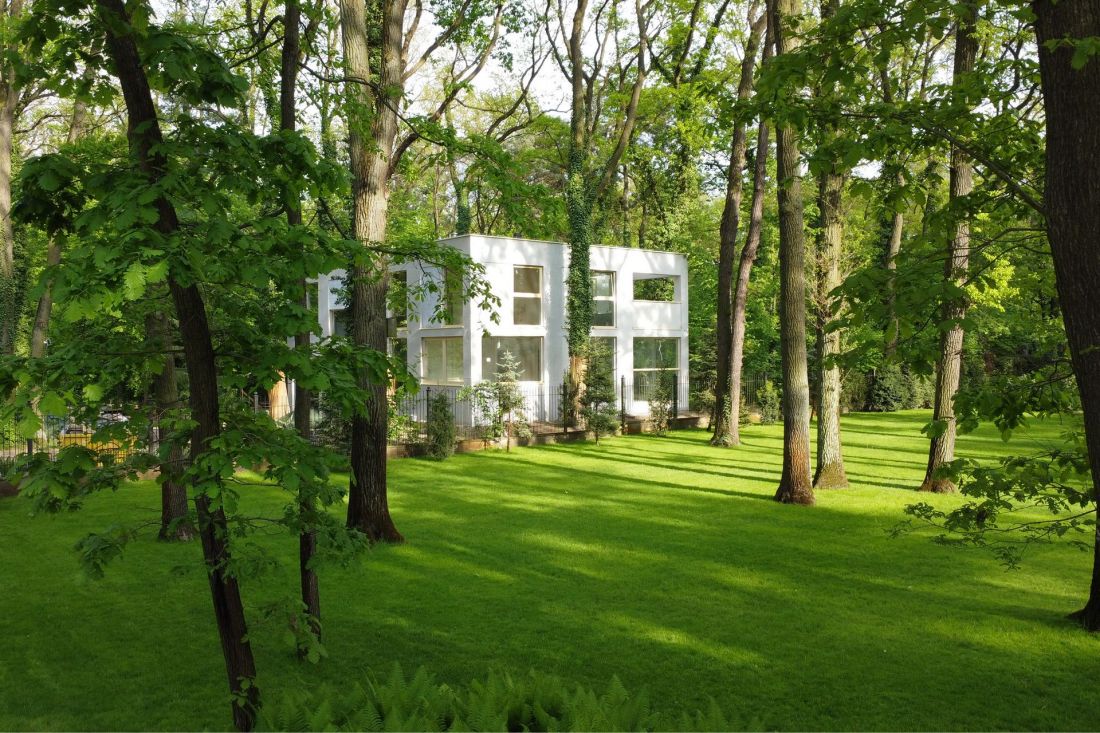
House in the House, or House G in Podkowa Leśna, was designed by Lukasz Krzesiak of Warsaw-based MAK Studio. "Good architecture doesn't have to shout," - writes the architect on his website. This is true, but one should not forget that good architecture should be loud. The new building in Podkowa Leśna was nominated for the SARP 2026 Year Award in as many as two categories for good reason - it wrapped an old cube in a wooden coat, while creating an unconventional space, tailored to the needs of the residents.
Podkowa Leśna, located near Warsaw , titles itself as a garden city with full justice and without a shadow of exaggeration. A glance at the map is enough to realize that - in accordance with the assumptions of Ebenezer Howard, the creator of the garden city idea - Podkowa Leśna is dominated by greenery, which is intertwined with a web of streets laid out in the form of concentric circles.
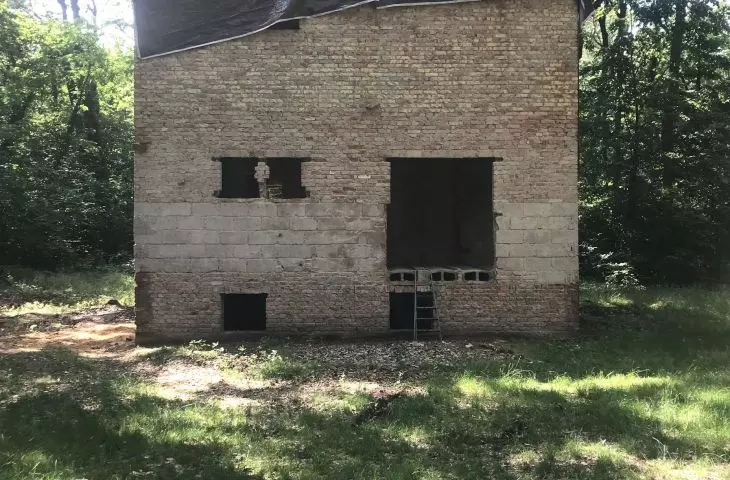
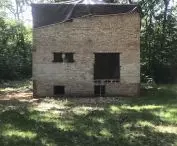
It is in vain to look for large-panel settlements there, low-rise buildings prevail, both pre-war and those built after 1945. Until recently, part of it was an old cube-like house, whose best days were long behind it. The building would have been demolished if not for an ingenious design and an investor sensitive to the value of the natural landscape.
House in the House, Podkowa Leśna
proj.: MAK Studio Łukasz Krzesiak © courtesy of the studio
House in the House, Podkowa Leśna
In the case of the extension of the house in Podkowa Leśna, the shape of the project and the type of measures taken in the construction were influenced by a key decision regarding the future of the old storied house standing on the plot for years:
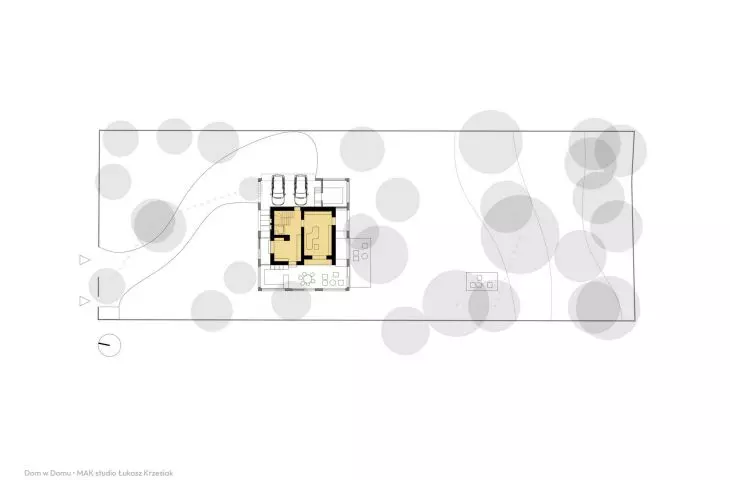
House G was based on the decision to preserve the existing building, slated for demolition, and incorporate it into the structure of the new house. The starting point was not the form, but the choice: demolition or adaptation. The presence of the building on the plot became the basis for further design decisions regarding the organization of the space and the relationship of the house to the forest surroundings. Preservation, rather than demolition, was a response to the Investor's desire for maximum protection of the site - multi-layered vegetation and a sand dune.
- Lukasz Krzesiak of MAK Studio writes.
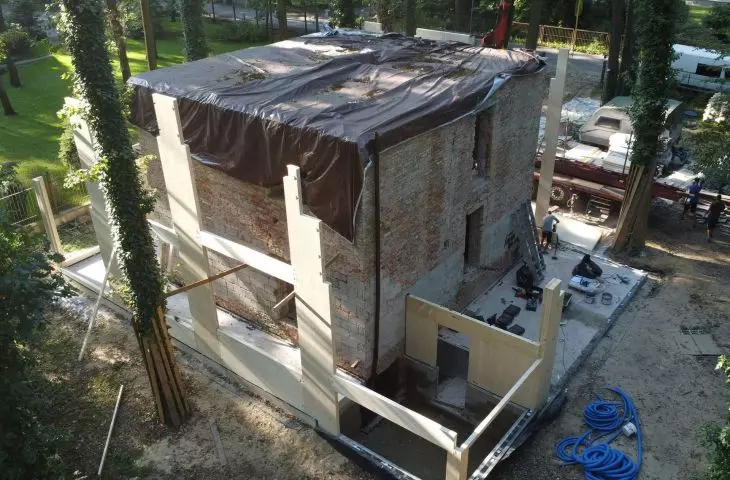
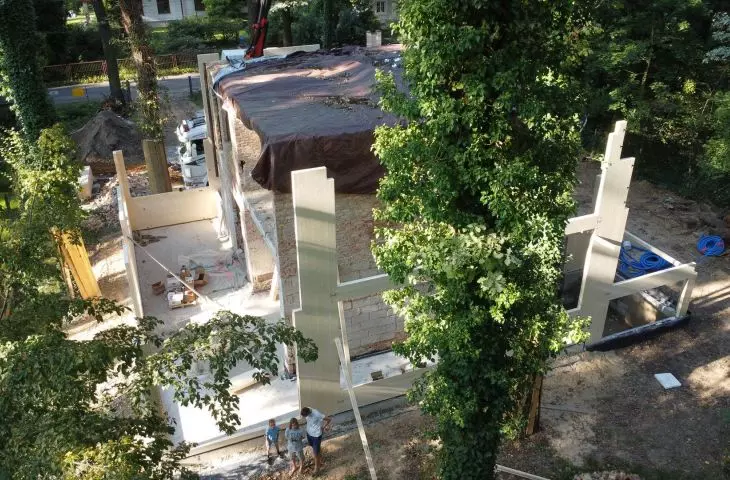
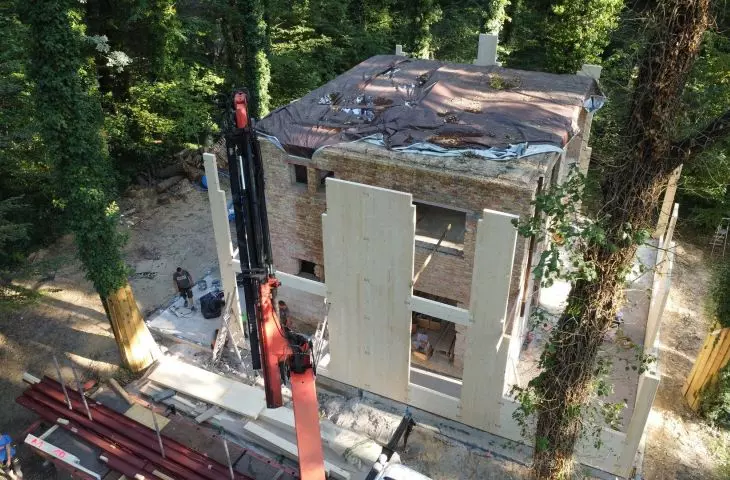
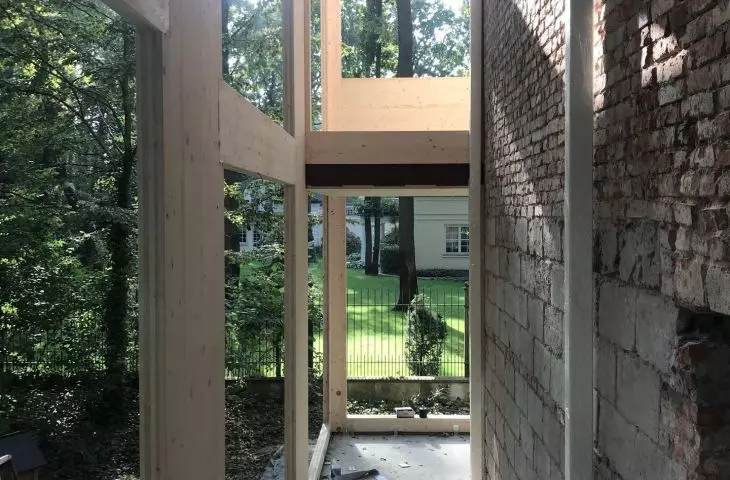
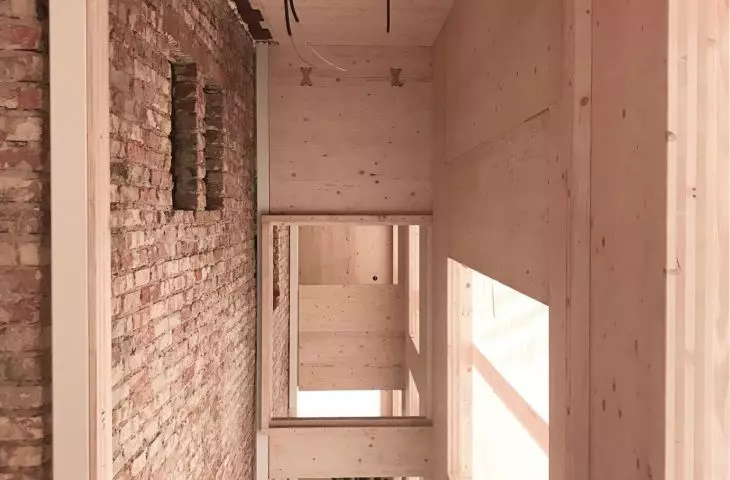
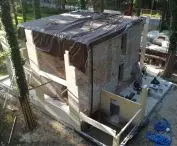
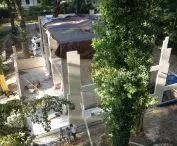
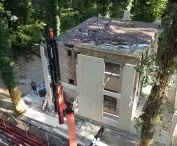
House in the House, Podkowa Leśna - construction process
proj.: MAK Studio Łukasz Krzesiak © mat. courtesy of the studio
Brick pavement and light expansion
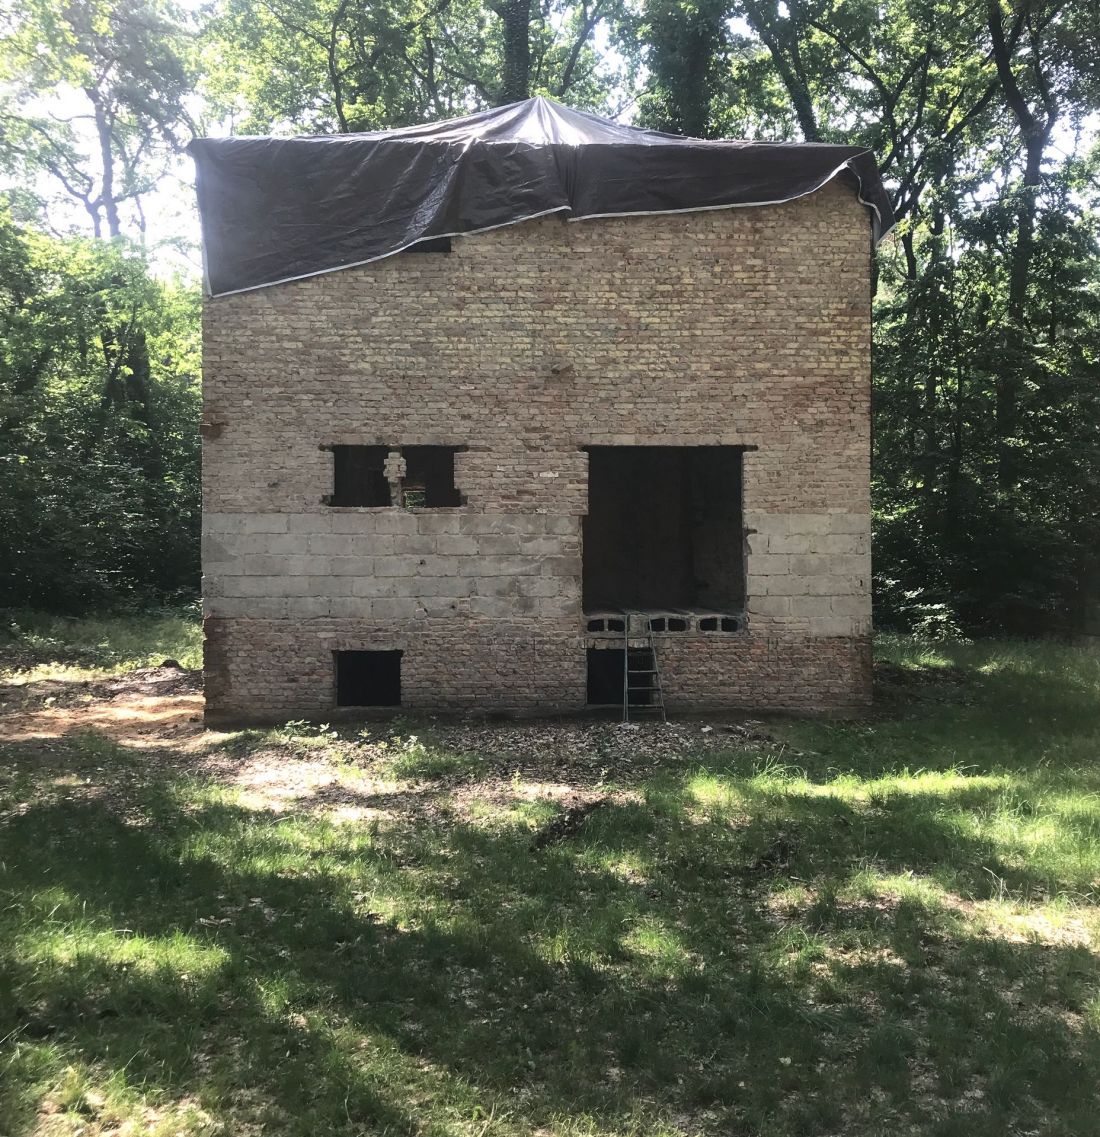
The old brick cube became the core of the House in the House, around which the new structure grew. The architectural "spine" made of brick was wrapped by a lightweight wooden structure of the CLT house. However, before implementation could take place, the project had to address the situation found on the plot:
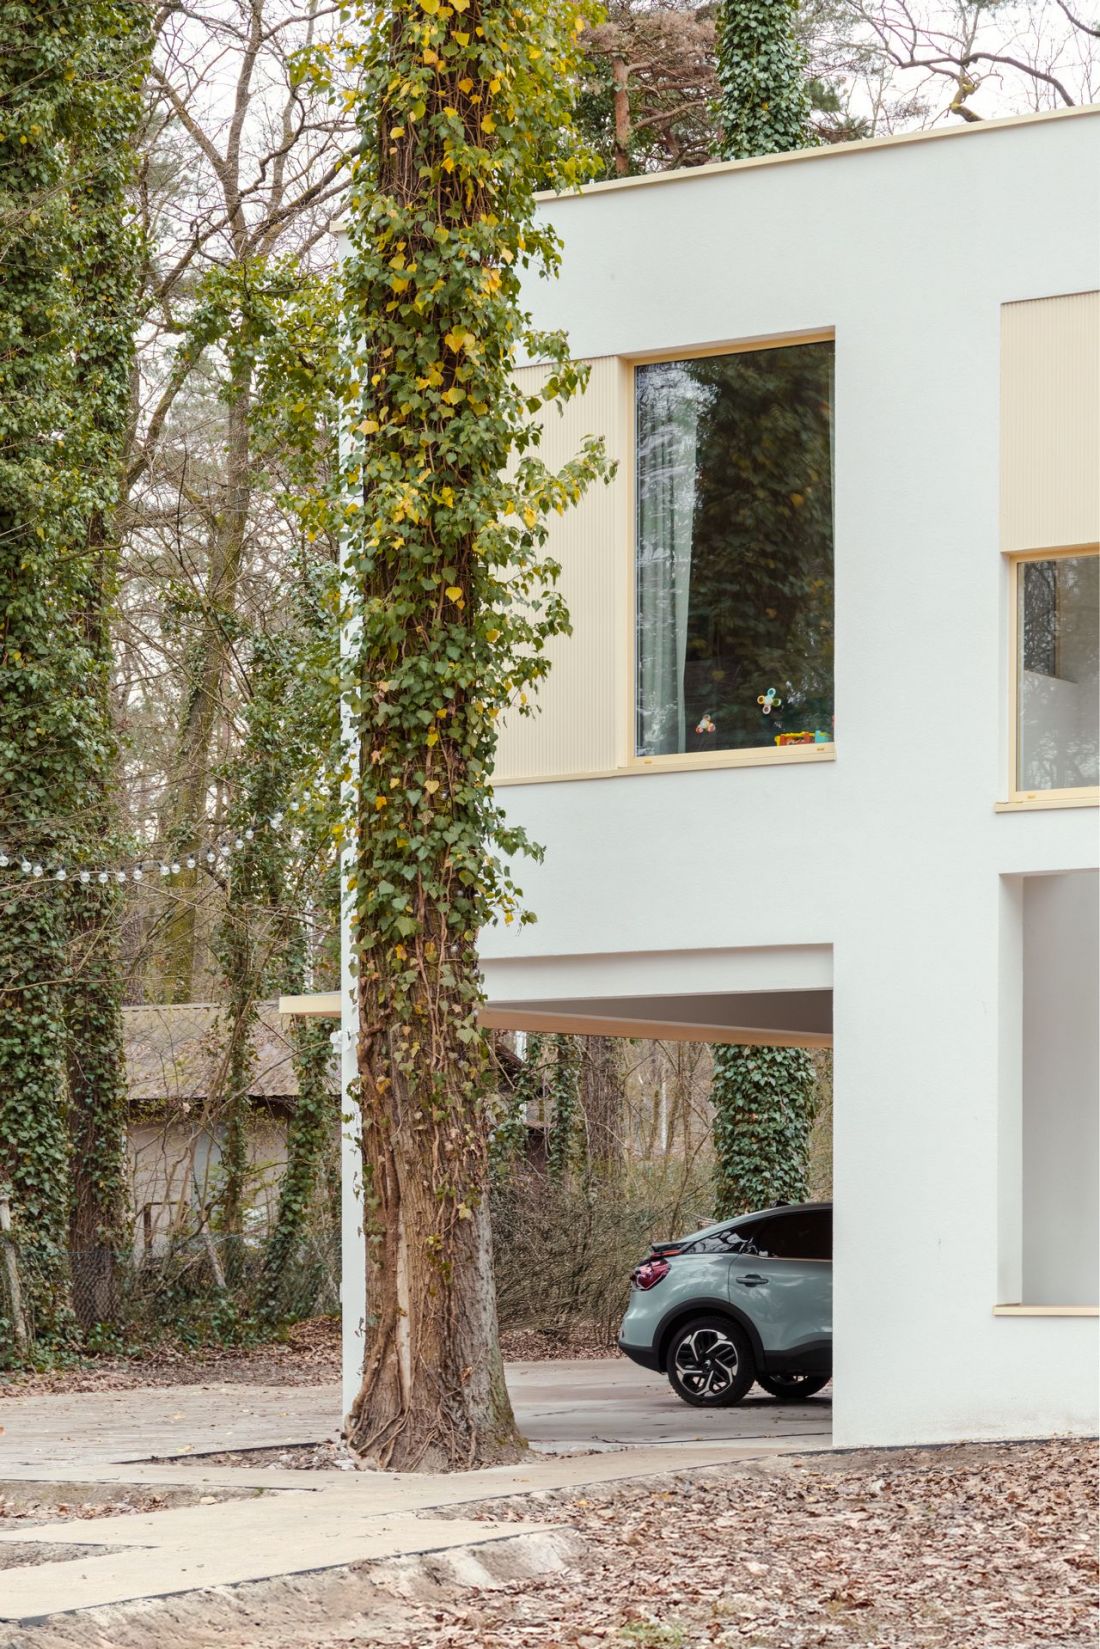
Two trees were removed, and the foundation of the expanded part was reduced using a foundation slab on native soil. The existing building was cleared of finishes, all interior and exterior plaster was removed, among other things. Decisions to preserve some elements of the structure were made during demolition work. The new walls around the spur were made using prefabricated CLT technology, which allowed installation without the use of heavy equipment. Instead of a garage, an open shed was designed that also serves as an entrance.
- writes the designer of Dom G in Podkowa Leśna.
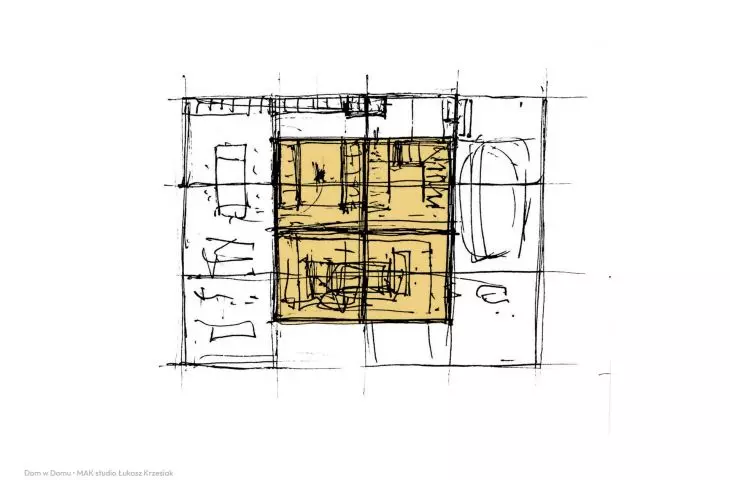
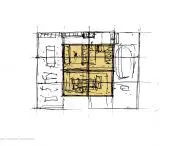
House in the House, Podkowa Leśna - sketch
proj.: MAK Studio Łukasz Krzesiak © mat. courtesy of the studio
architectural matrioshka, or modern reconstruction of an old house
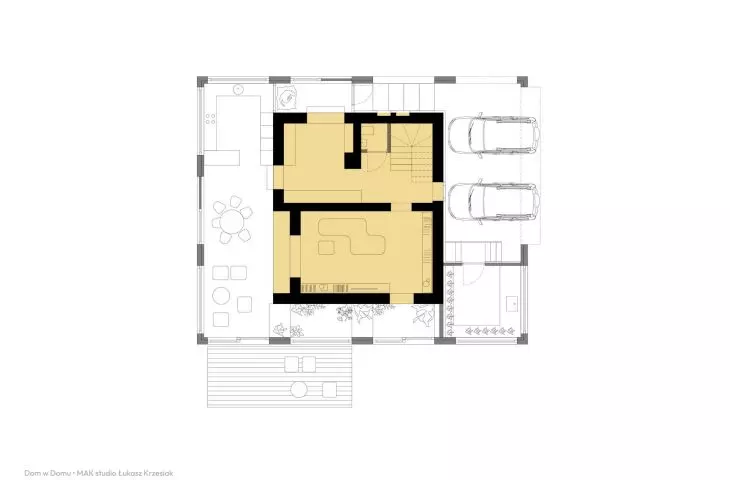
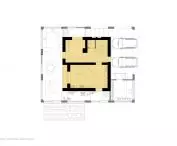
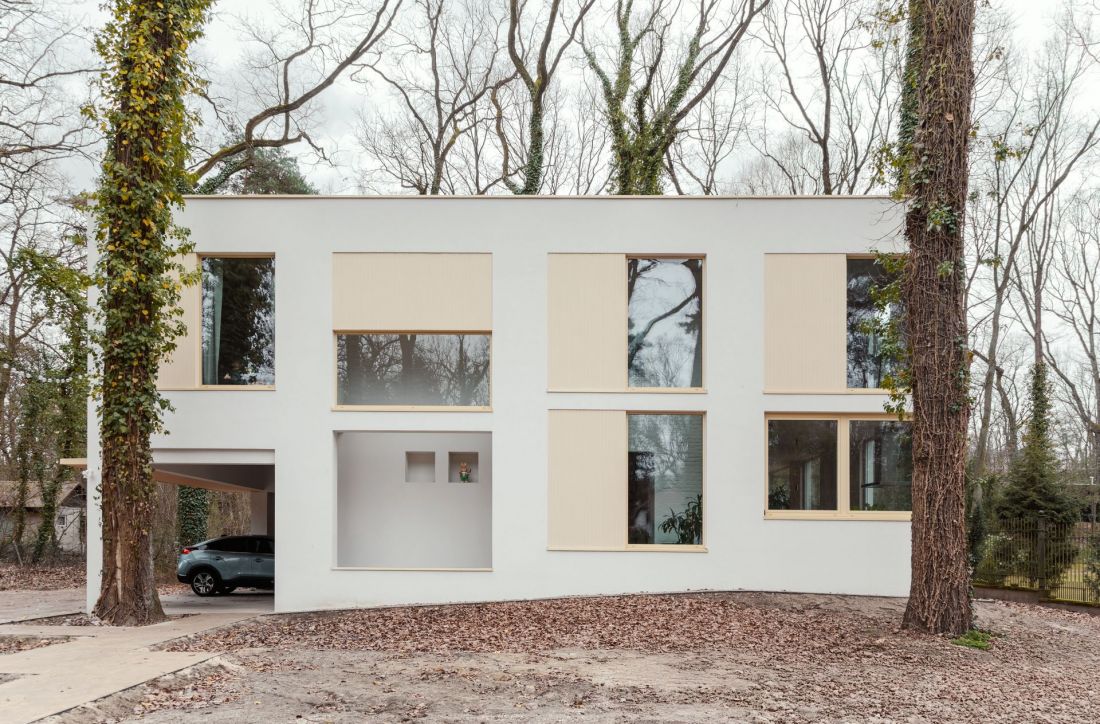
The house in Podkowa Leśna was a cube before the expansion, and after the expansion carried out according to Lukasz Krzesiak's design.... a cube remained - only that with slightly different proportions. The House in the House, also called the "G" House by the architect, is today a cuboid, slightly elongated block with two floors above ground. An arcade has been carved out of it on the east, which serves as a covered parking shelter with space for two cars and accentuates the main entrance to the house. Also gone is the southwest corner on the first floor, where Lukasz Krzesiak designed a terrace protected by a patterned balustrade, in keeping with the small-town character of Podkowa Leśna.
House in the House, Podkowa Leśna
proj.: MAK Studio Łukasz Krzesiak © mat. courtesy of the studio
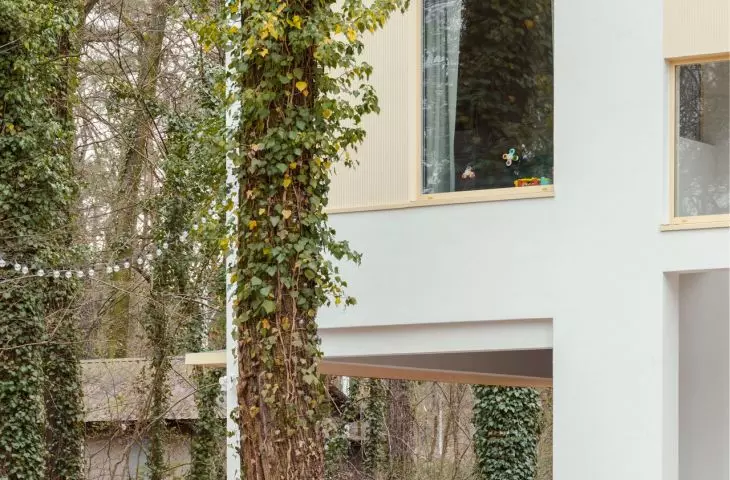
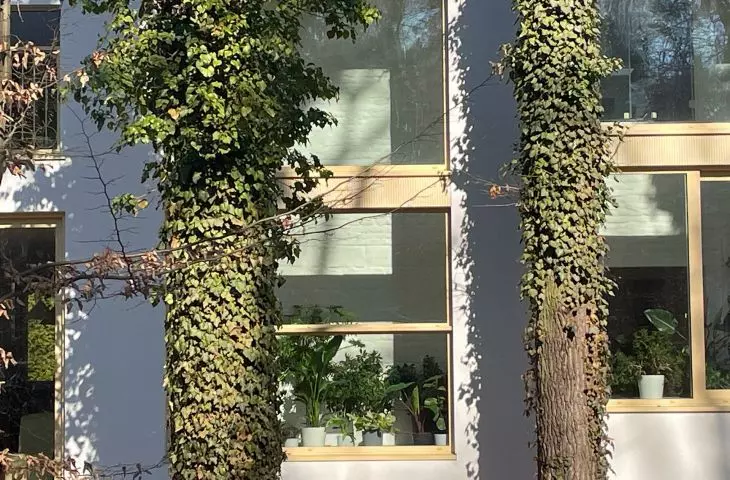
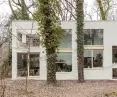
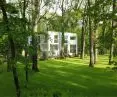
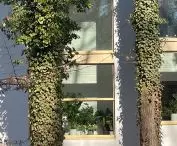
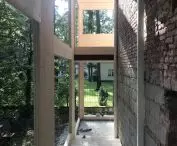
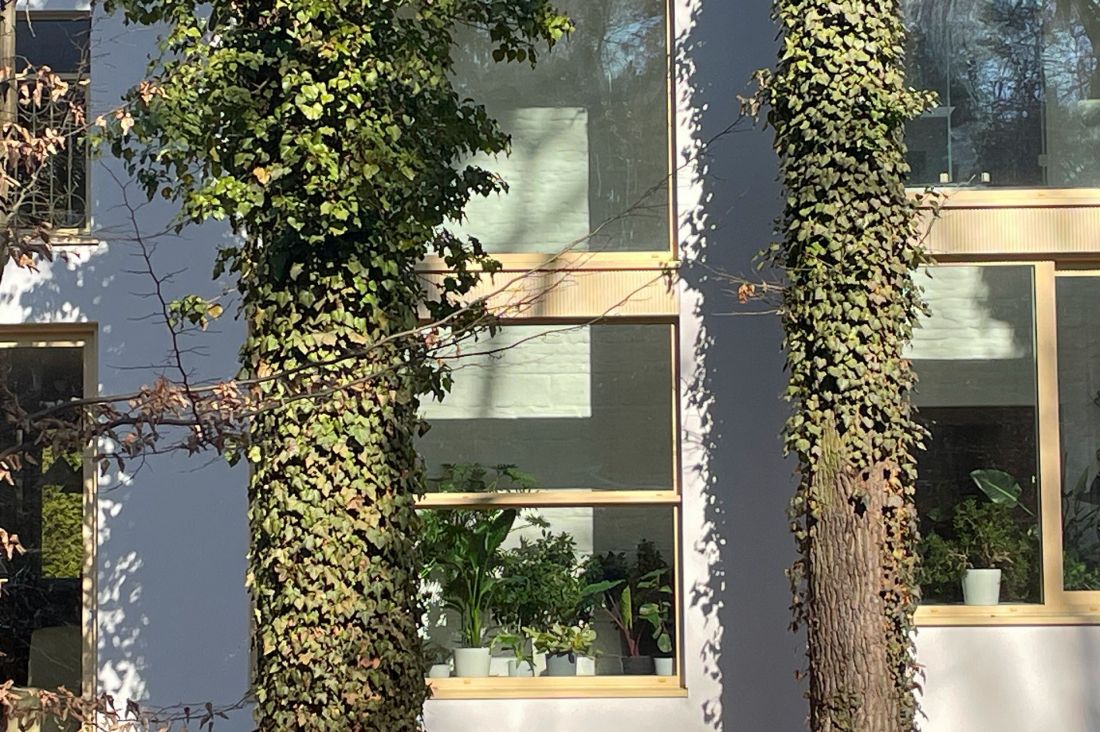
Like the material used for their construction, the elevations of the G House are optically "light " - covered with white plaster, decorated with warm panels and punctuated by numerous large window openings. These don't repeat the rhythm from the facade of the masonry spur; rather, they are a collection of large, double-sided frames that unlock the shroud of mystery about the building's internal structure, and most importantly, open up the residents' views of the forest plot surrounding the house:
The new wall construction with CLT is a buffer between the forest and the compact brick body of the existing house. Old and new intermingle to create a multi-layered living space. The interior of the preserved building concentrates intimate functions - it is lower and muted. The new rooms with wooden walls are higher, full of light and open to the presence of the forest.
- We read about the House in the House.
House in the House, Podkowa Leśna
proj.: MAK Studio Łukasz Krzesiak © mat. courtesy of the studio
amalgam of wood and brick
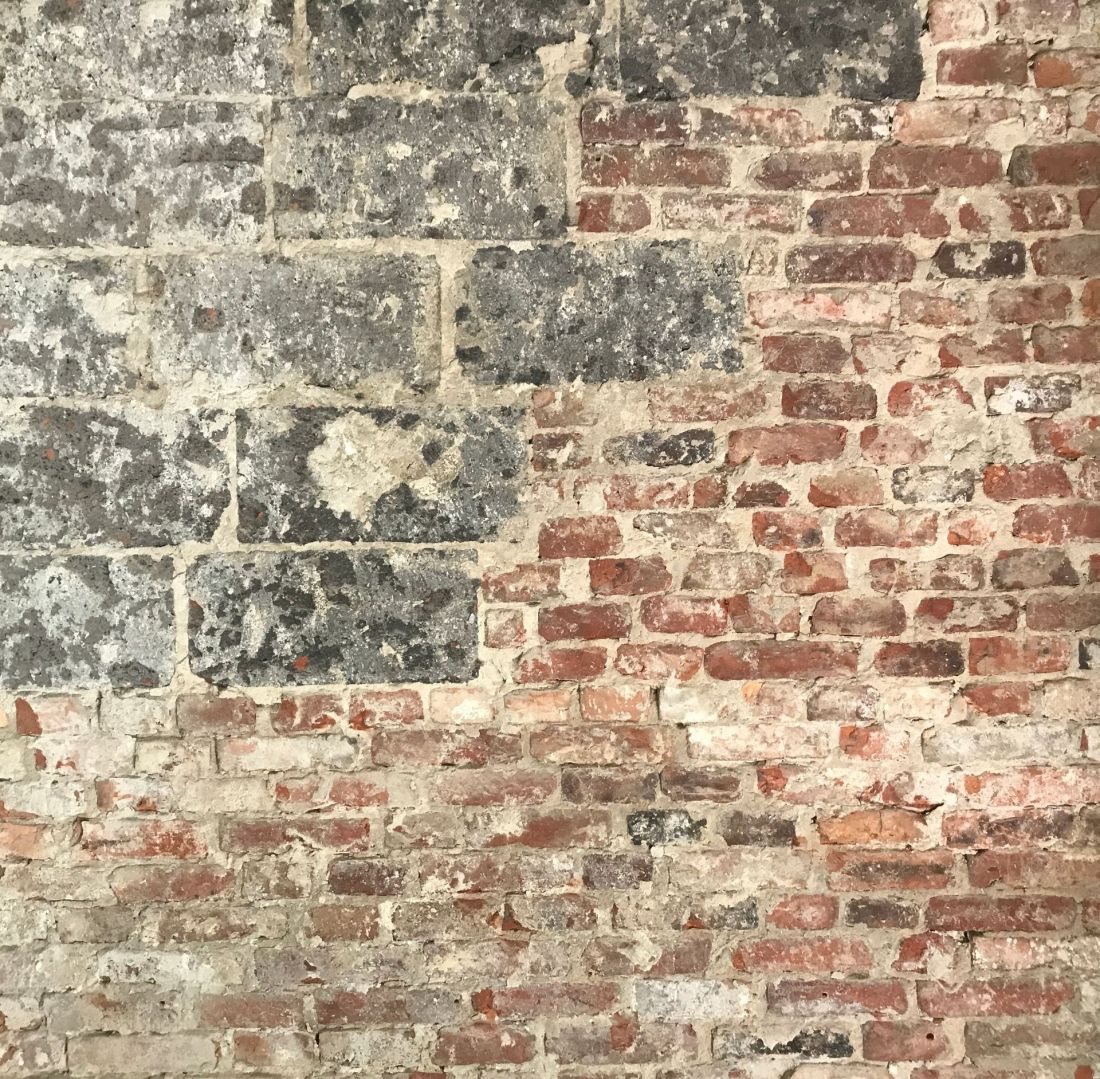
The material from which a building is constructed affects not only the construction process, price or aesthetics. What distinguishes houses built of wood from those made of brick are primarily the internal conditions inside. While a wooden house "breathes," as if responding to weather changes, structures made of stone, brick or concrete are characterized by thermal inertia, are airtight and less dependent on weather conditions. In the case of a House within a House, residents have the chance to experience the microclimate of both types of construction. What's more, the adaptation of an existing single-family house in Podkowa Leśna combines the advantages of wood and brick.
House in the House, Podkowa Leśna
proj.: MAK Studio Łukasz Krzesiak © mat. courtesy of the studio
The preserved mass of the building acts as a passive temperature regulator, stabilizing internal conditions in summer and winter. Air conditioning was dispensed with, taking advantage of the properties of the materials and the shading provided by the trees. The crowns of the oak trees protect the interiors from overheating.
- Lukasz Krzesiak writes.
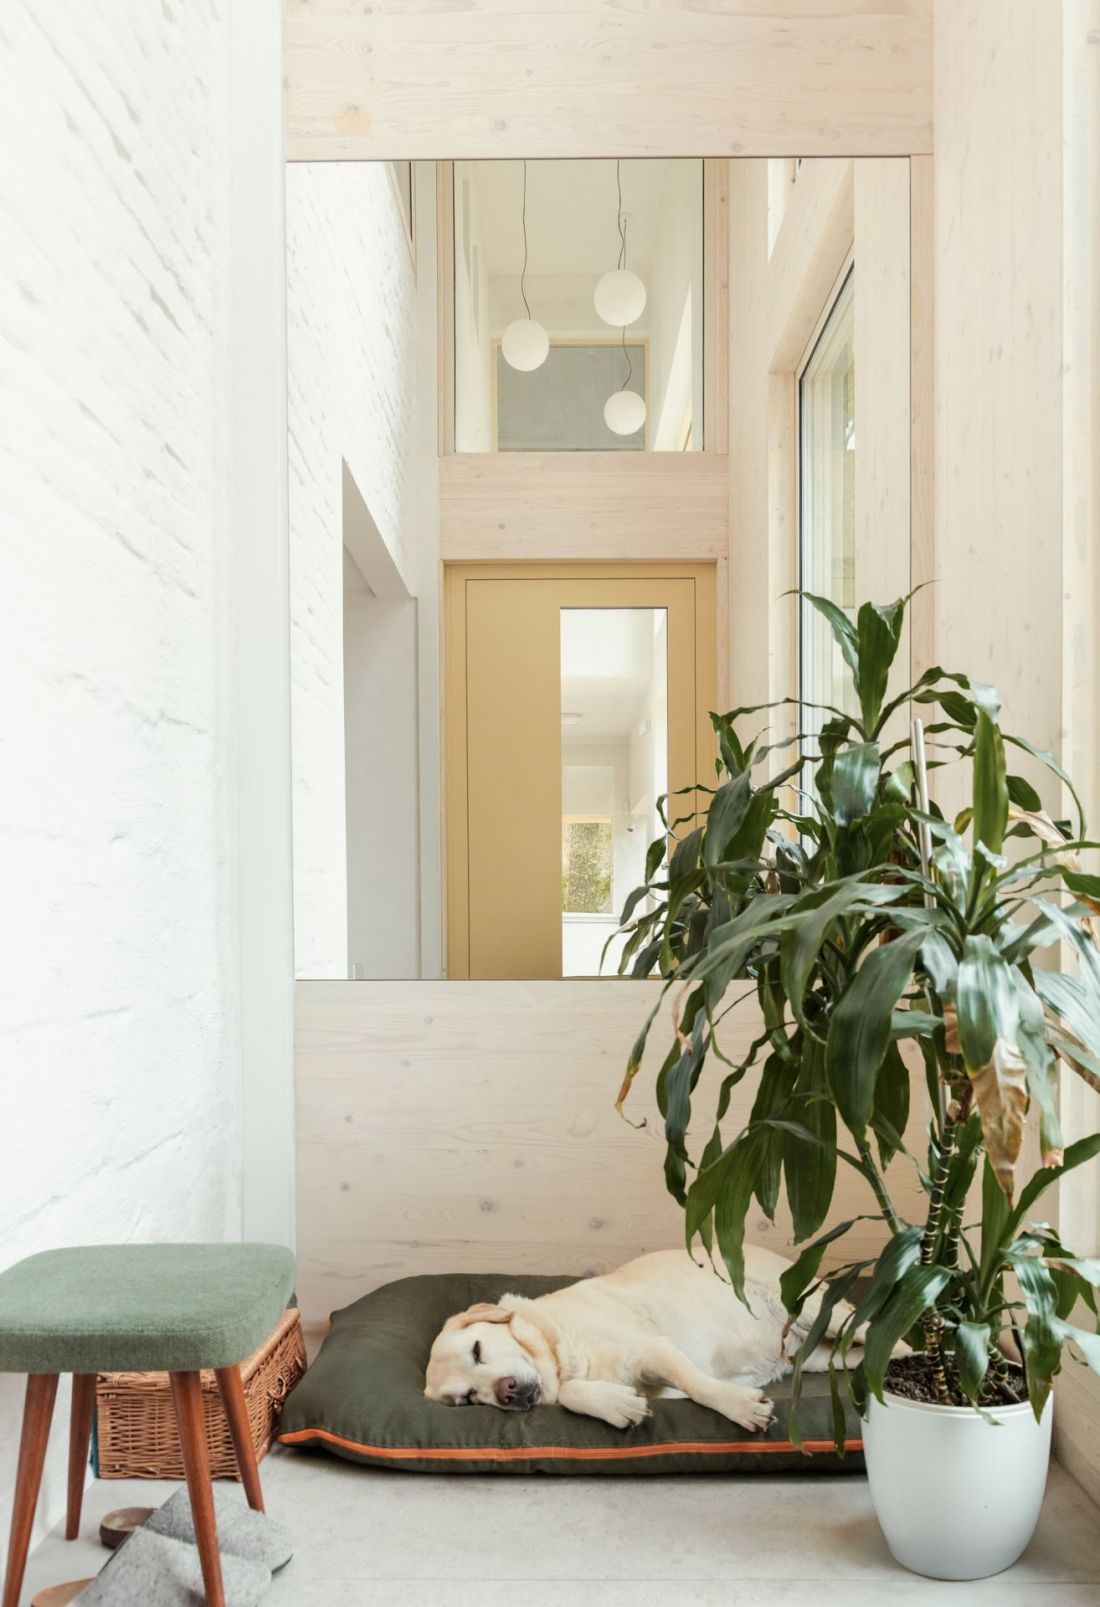
House in the House, Podkowa Leśna
proj.: MAK Studio Łukasz Krzesiak © mat. courtesy of the studio
raumplan in Podkowa Leśna
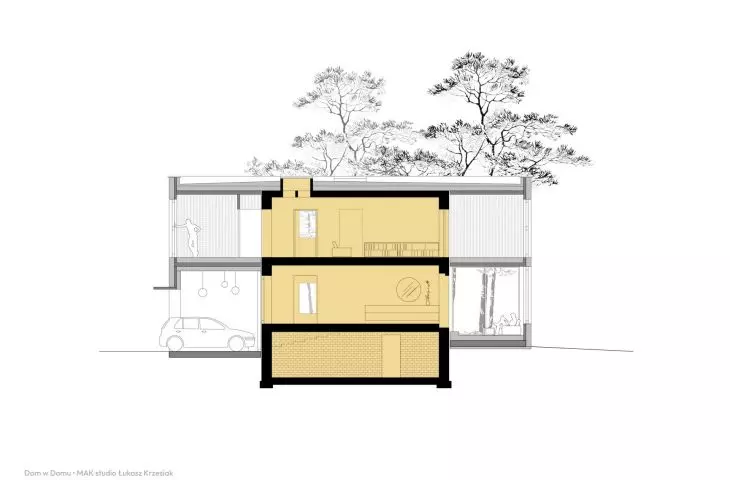
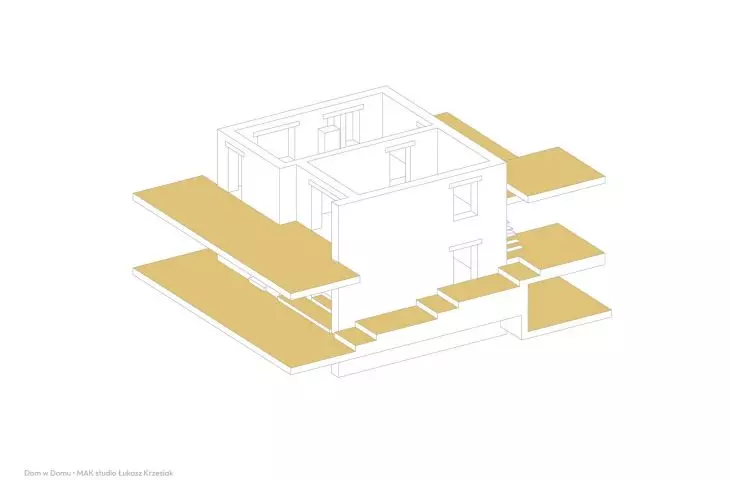
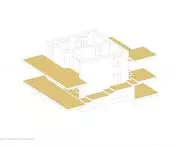
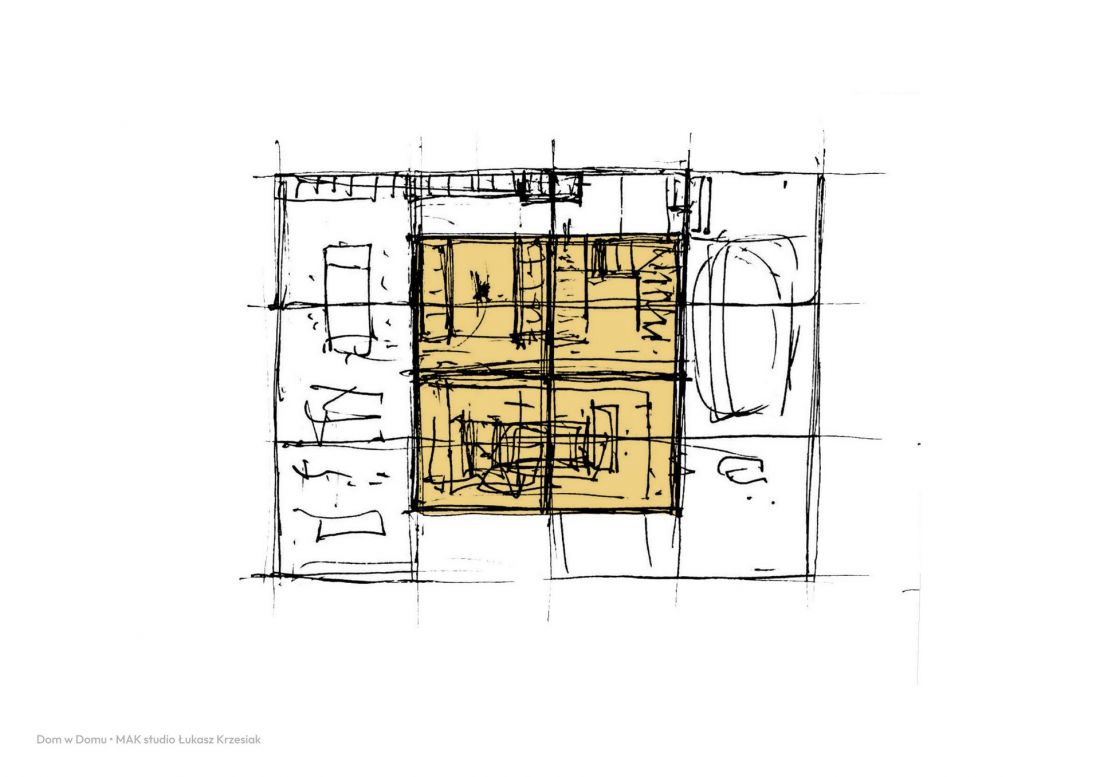
"New" added rooms surrounded the old house in Podkowa Leśna on all four sides. As with the windows, they do not repeat the layout preserved in the building that previously stood on the plot, nor are they a simple continuation of it. Rather, they are closer to the freedom of an Adolf Loos raumplan, with rooms of different heights suspended between the floors.
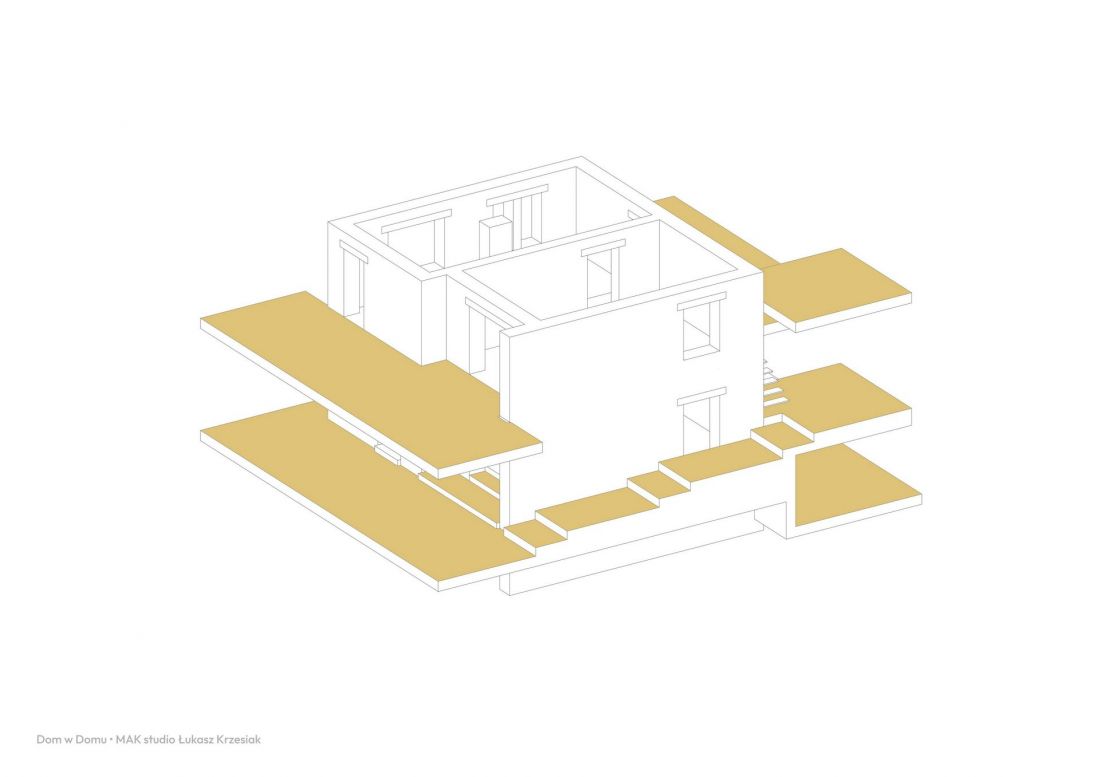
House in the House, Podkowa Leśna - axonometry
proj.: MAK Studio Łukasz Krzesiak © mat. courtesy of the studio
The rooms in the building lead the user gradually upward. The lowest and closest to ground level is the sunken gardener's room - that is, the investor in love with nature and seeking real contact with it. From the ground level of the entrance shed, the rooms rise higher through the kitchen, dining room and living room to a conservatory open to the garden and forest.
- Lukasz Krzesiak writes.
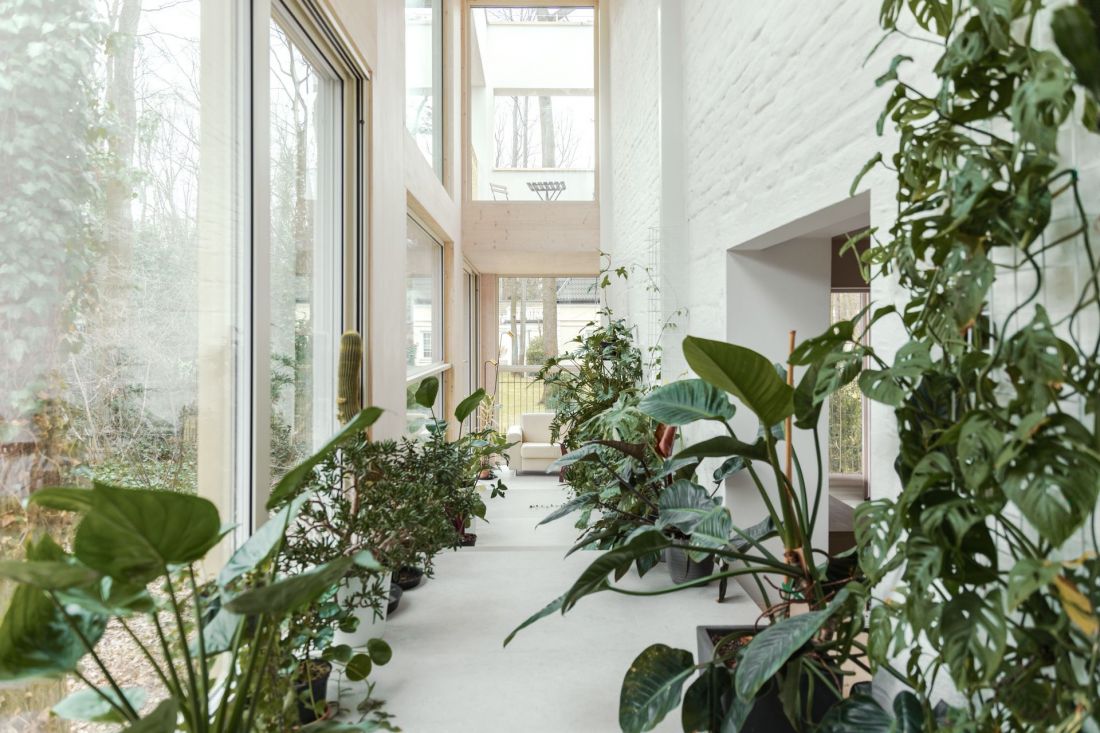
House in the House, Podkowa Leśna
proj.: MAK Studio Łukasz Krzesiak © mat. courtesy of the studio
orangery in the gardener's house
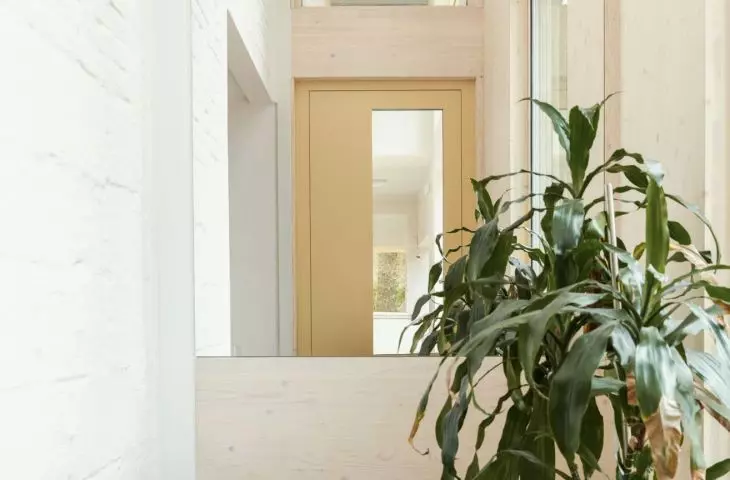
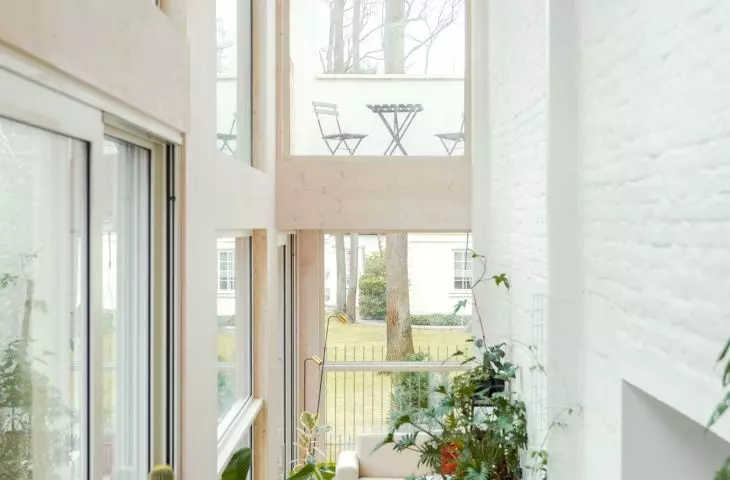
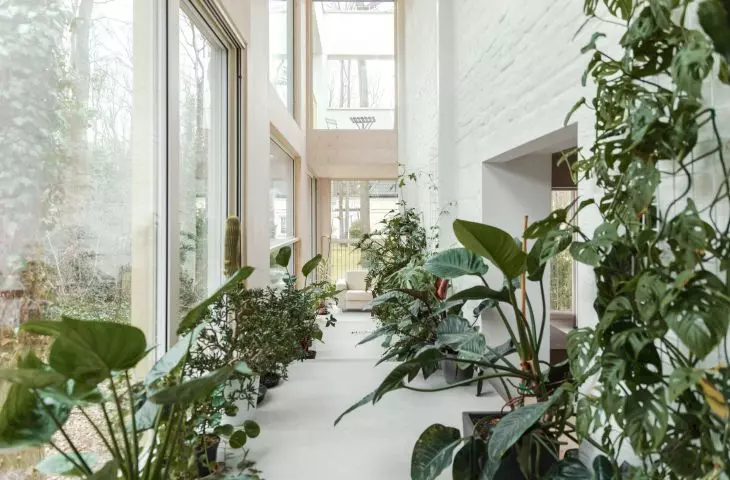
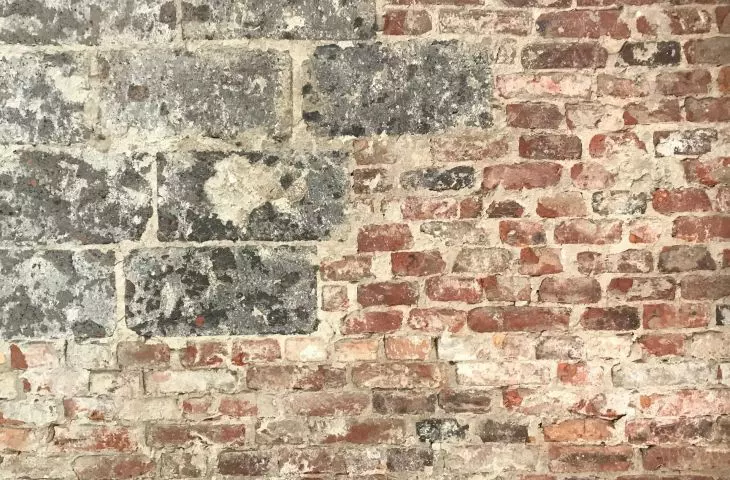
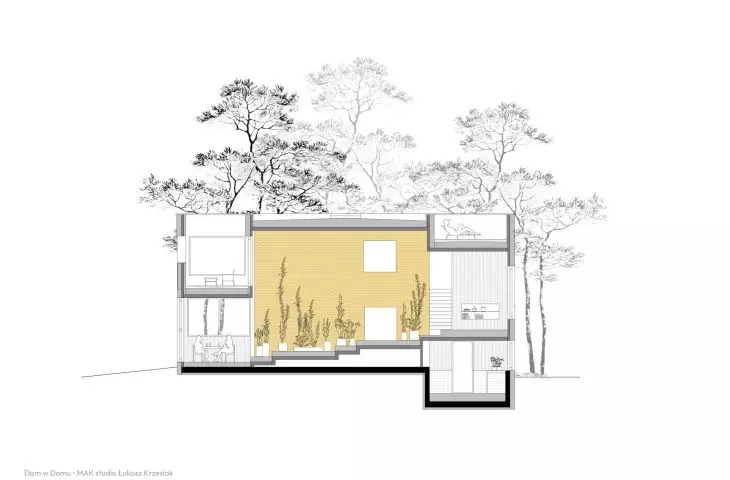
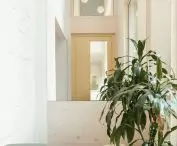
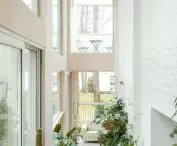
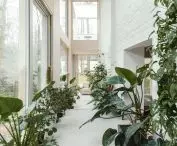
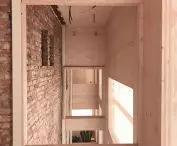
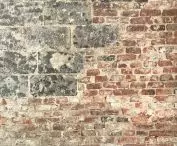
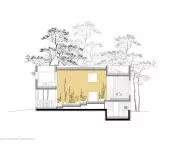
It is the orangery that is the most impressive room of the House in the House. Two stories high and relatively narrow, the orangery's space is lit by huge, square windows set into the wooden exterior wall. They are not the only ones that make the interior of the orangery bright - the interior side of the CLT walls warms the space with the natural color of the wood, while the wall, which used to be the facade of the block house, has been painted with white paint, leaving the rich texture of the brick wall.
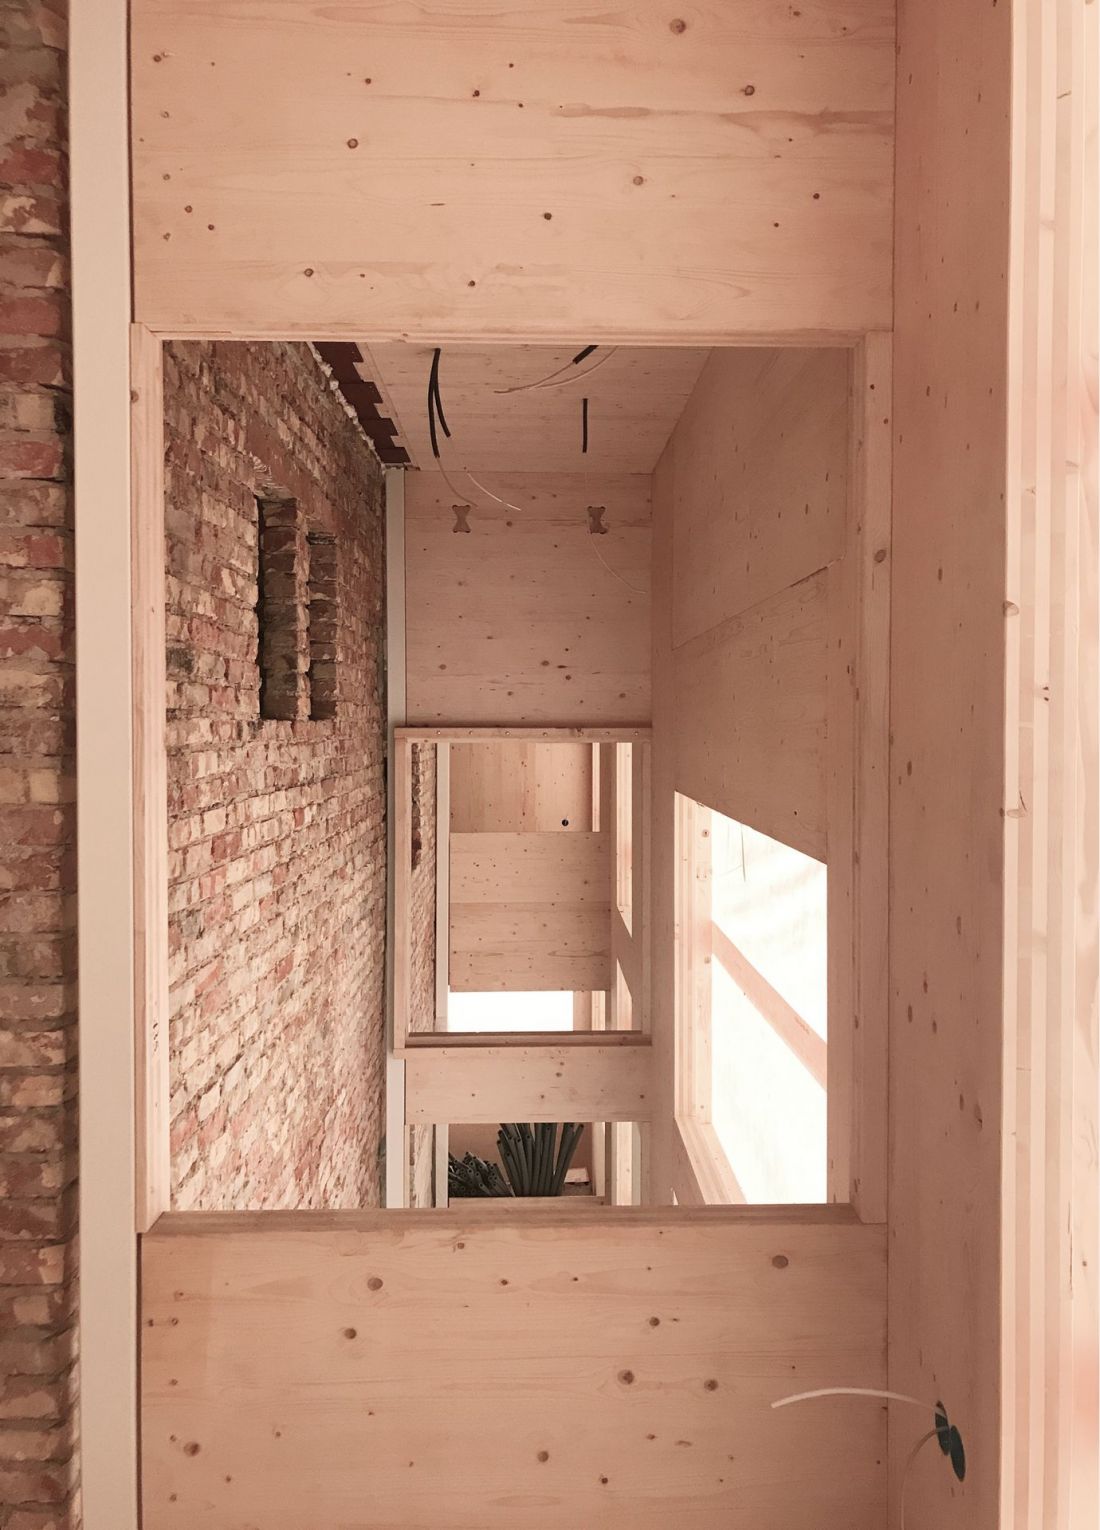
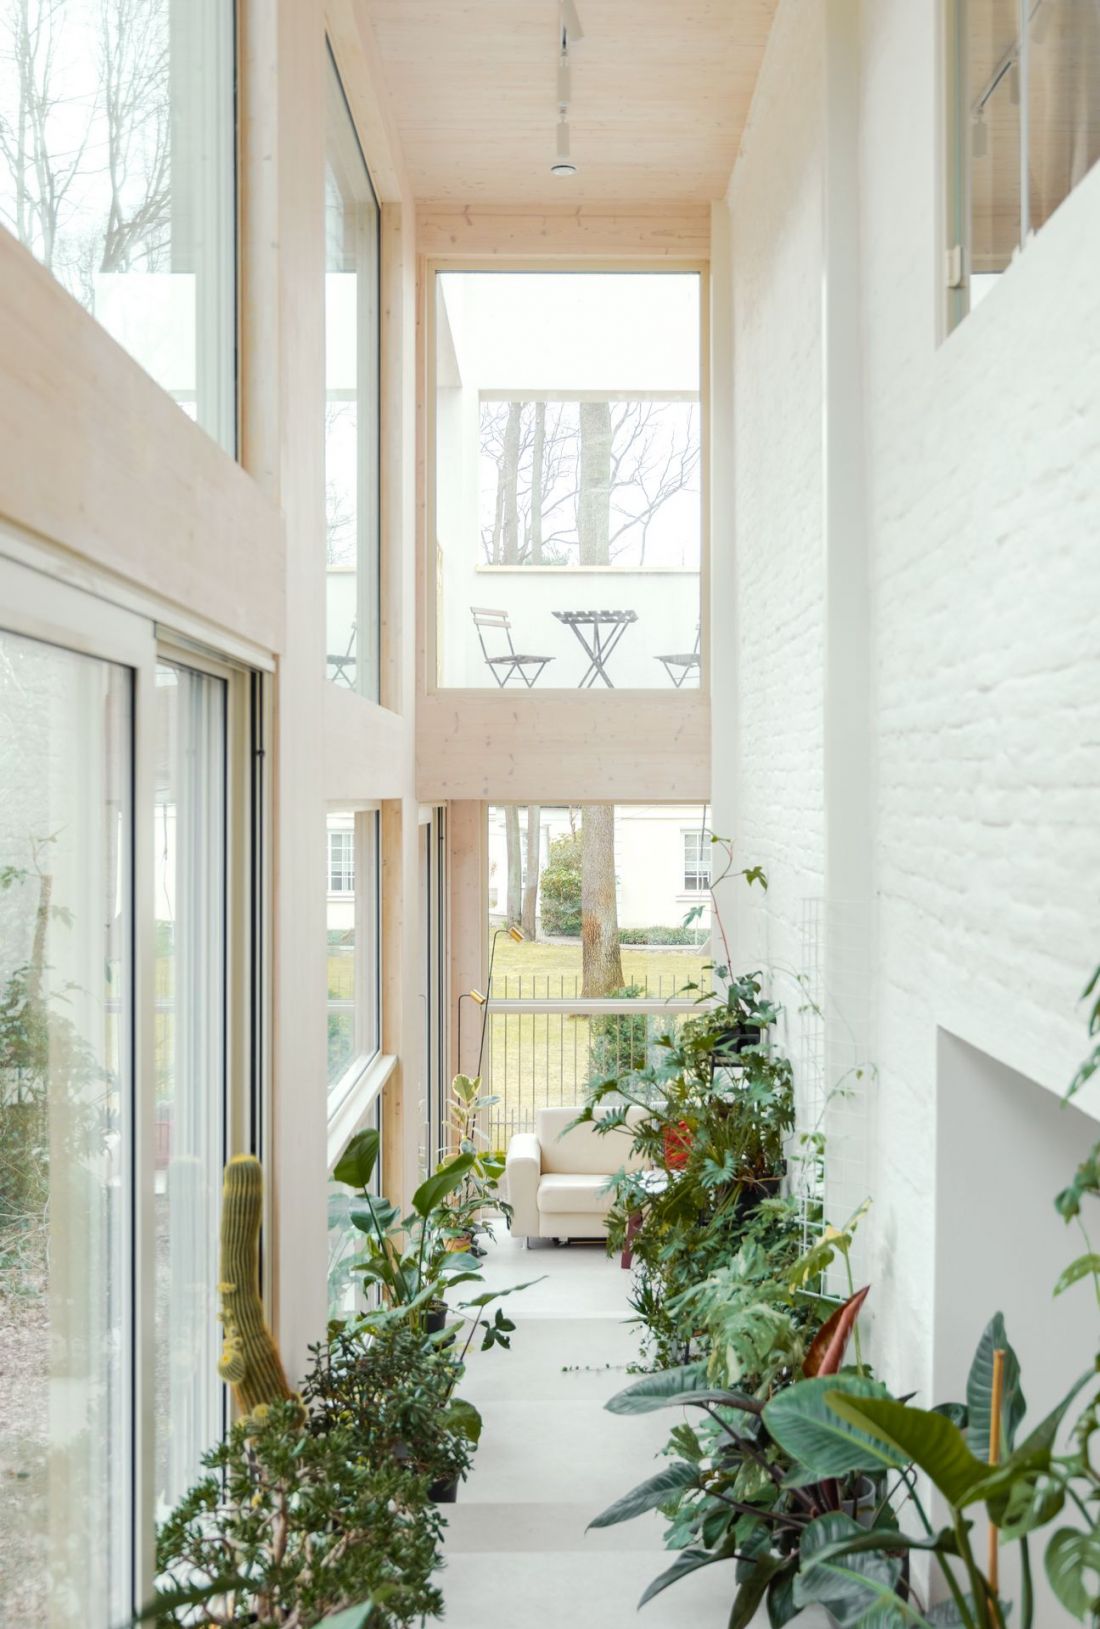
House in the House, Podkowa Leśna - before and after reconstruction
proj.: MAK Studio Łukasz Krzesiak © mat. courtesy of the studio
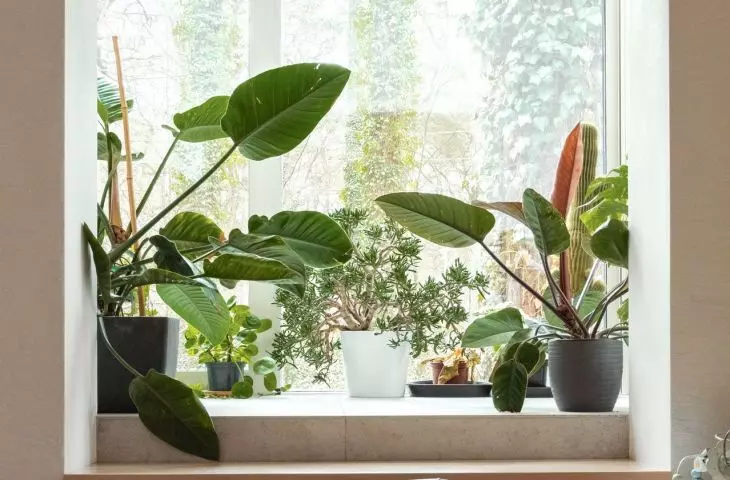
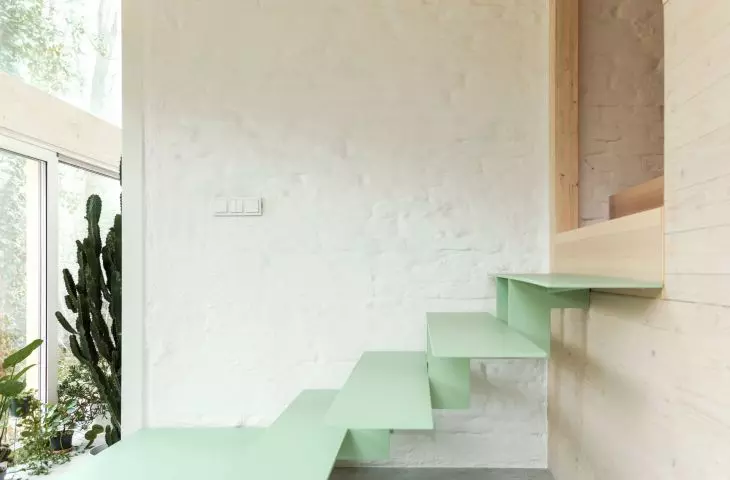
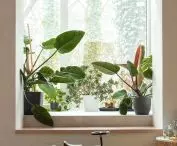
The orangery is already filled with plenty of vegetation, standing out against the background of the light brick wall; in the future, green vines will rise along its fragments. It is an important room from the perspective of a house inhabited by a plant enthusiast, but also a part of the communication route, leading residents upwards "along the perimeter" of the building. For this reason, the floor does not have a single level in it, it is rather a sequence of steps, making the whole thing take the form of a cascade of ascending planes that rise higher and higher.
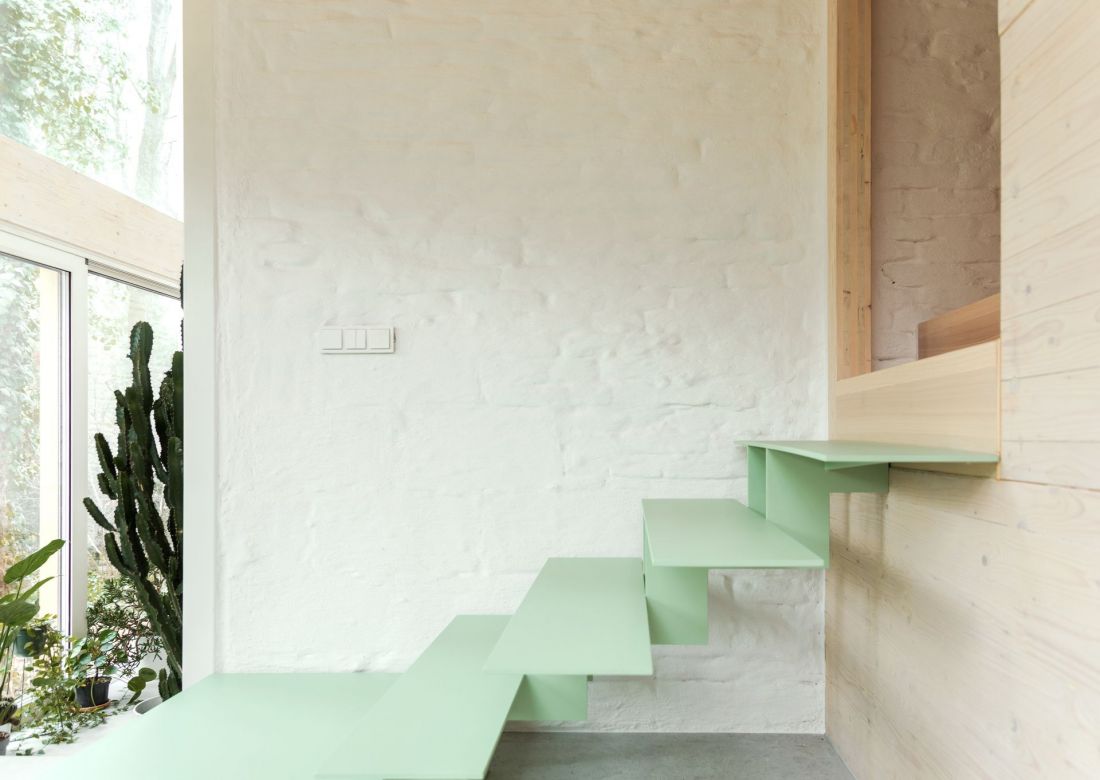
House in the House, Podkowa Leśna
proj.: MAK Studio Łukasz Krzesiak © courtesy of the studio
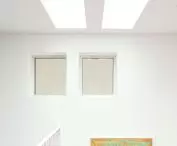
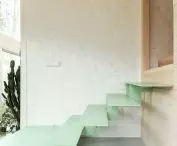
The orangery flows seamlessly into the study, from where it leads to the night zone on the first floor: children's bedroom, reading room/staircase and parents' bedroom with bath room and terrace. An exit to the roof allows relaxation in a sunken deck open to the sky and trees.
- Lukasz Krzesiak writes.
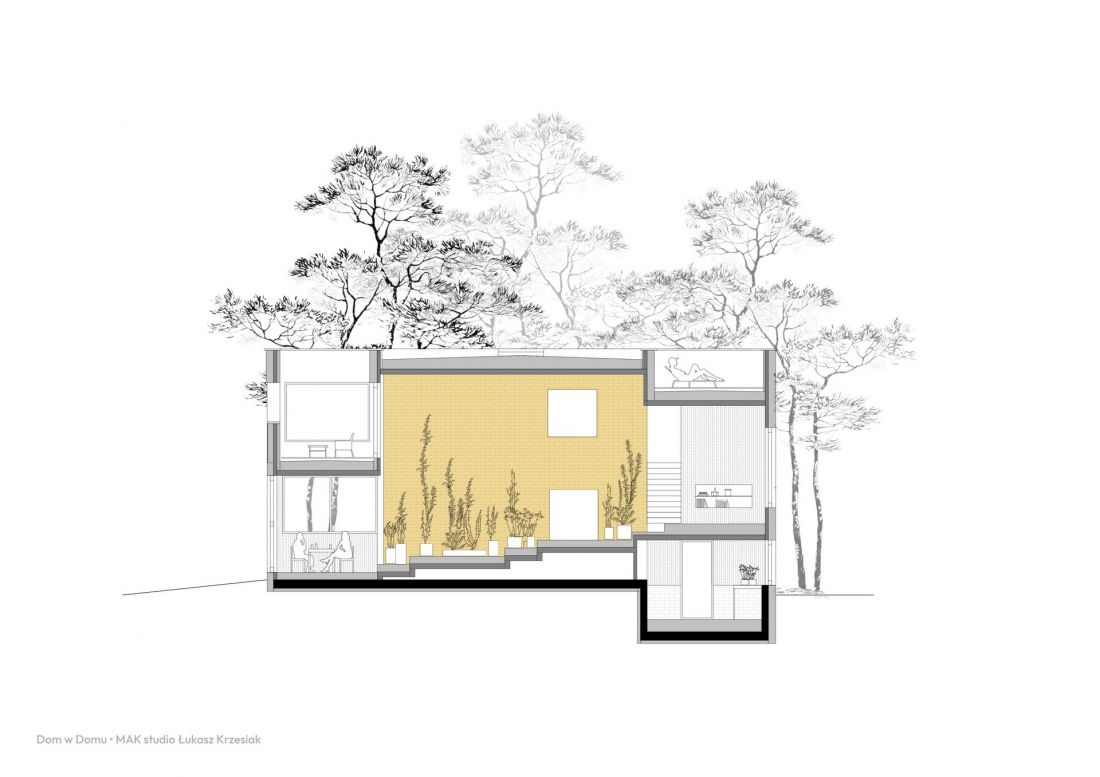
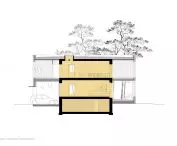
House in the House, Podkowa Leśna - cross-section
proj.: MAK Studio Łukasz Krzesiak © mat. courtesy of the studio
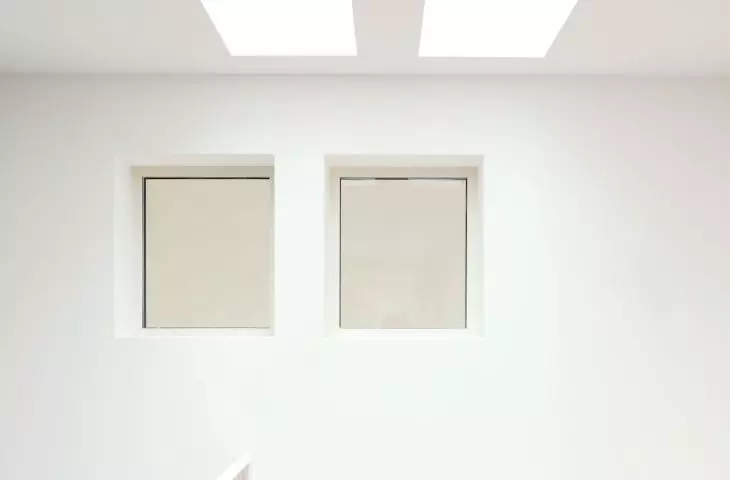
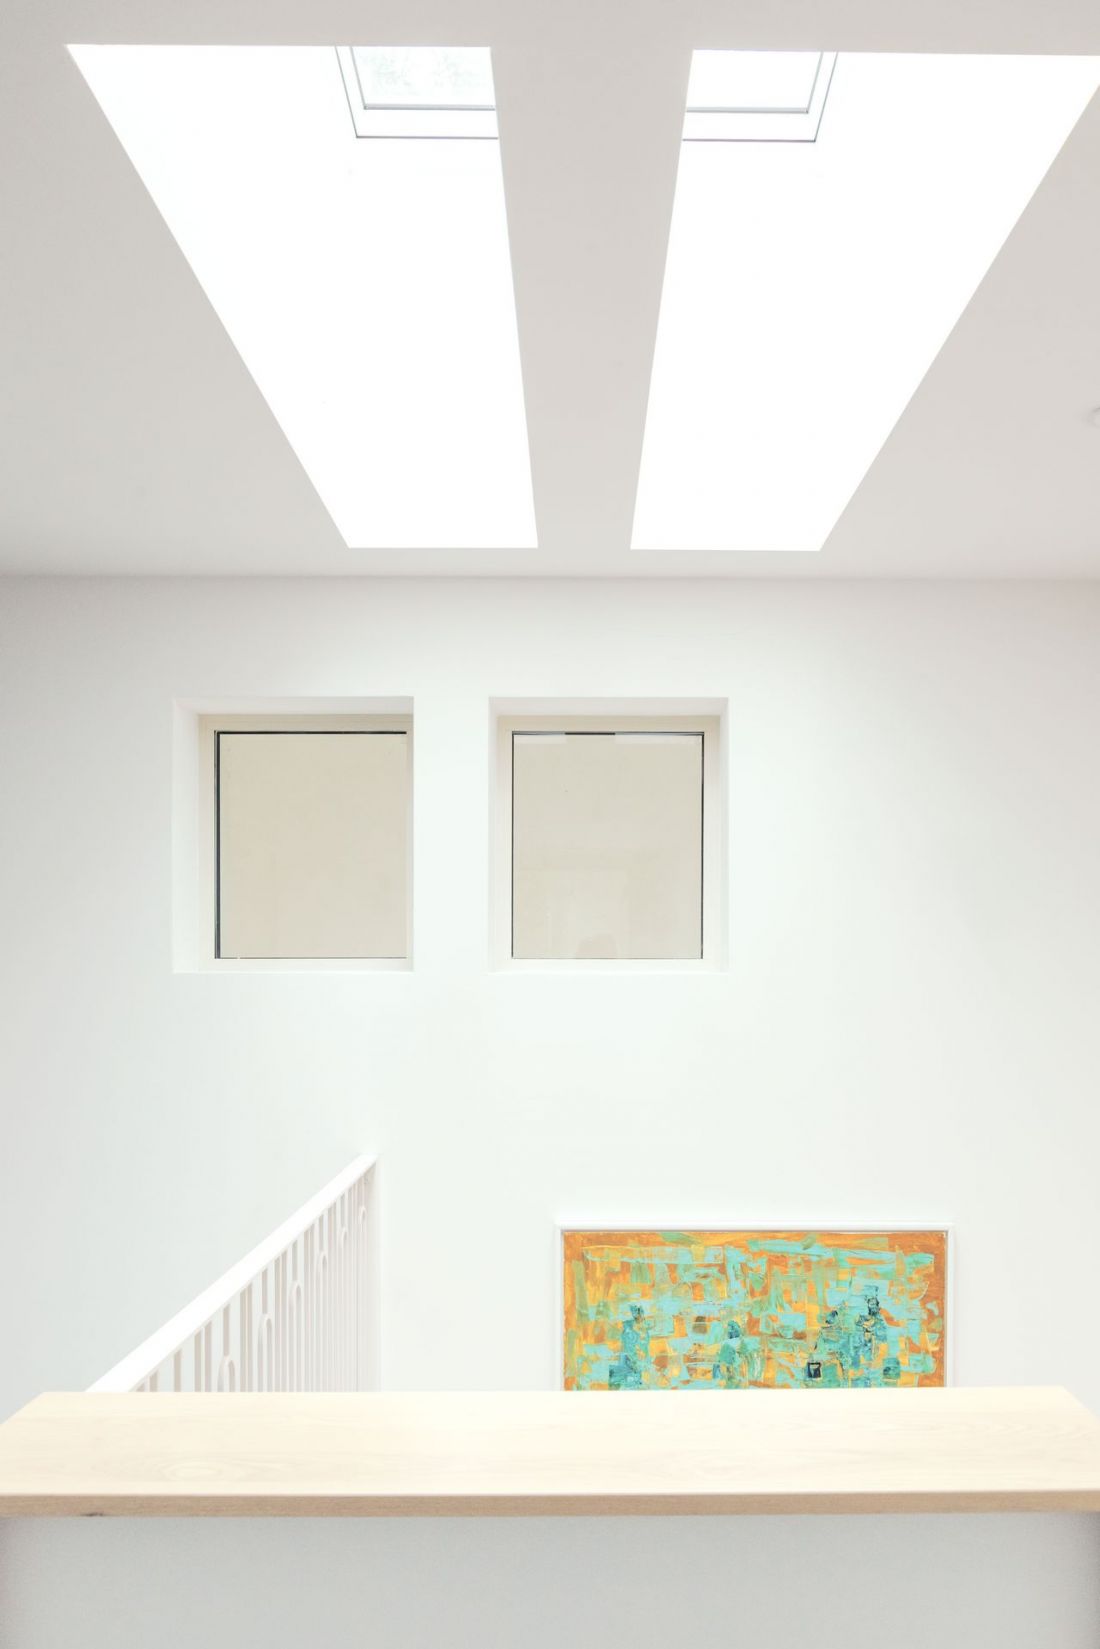
The multi-view and interpenetration of spaces is an important aspect of the interior design of the House in the House. The orangery overlooks both the upstairs terrace and the study, and the same is true of the other rooms. Many of the windows of the old house have not been bricked up; some are glazed, while others today serve as small passageways in the open structure of the House in the House.
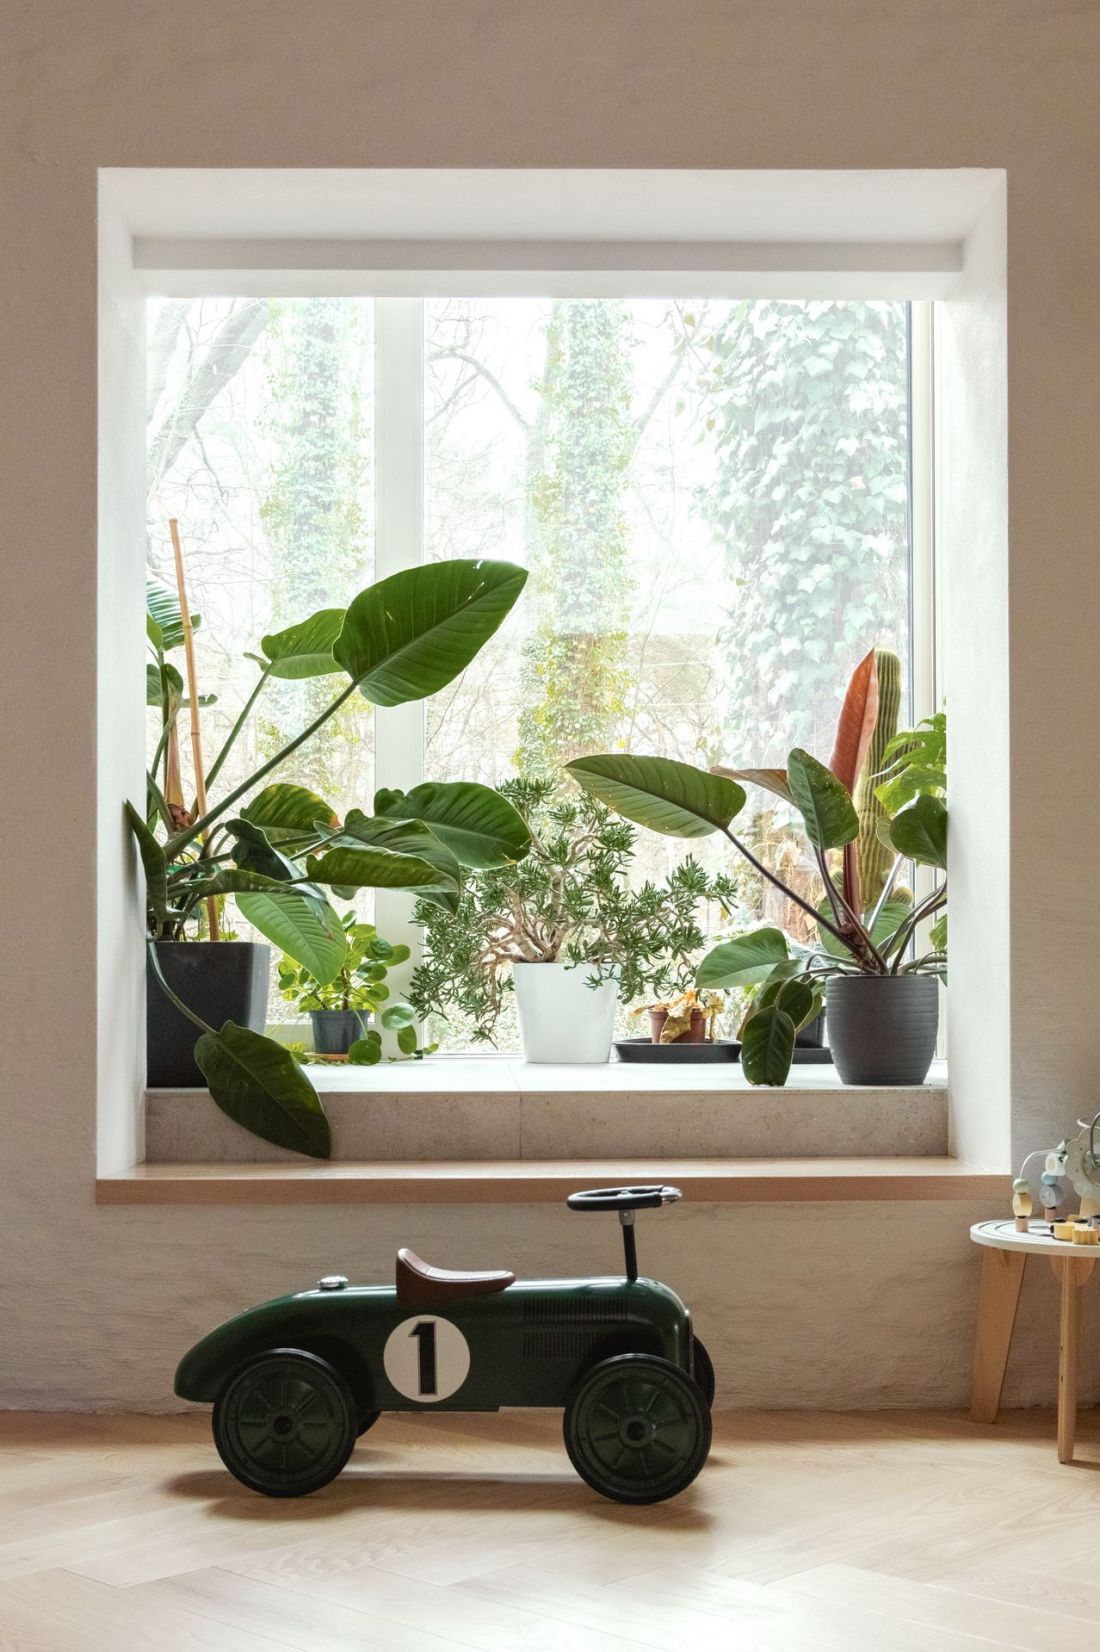
House in the House, Podkowa Leśna
proj.: MAK Studio Łukasz Krzesiak © mat. courtesy of the studio
a breath of fresh air in old walls
The expansion of a run-down house in Podkowa Leśna is part of a broader trend of single-family house adaptations in our country. Unlike other buildings in this category, it brings a real breath of freshness to the old walls, with lightweight CLT construction and free-flowing interior space shaped with the needs of the users in mind. The most important thing, however, is that nothing was wasted during the construction of the House in the House:
Reusing elements was an integral part of the project. The staircase was preserved, and selected chimney flues were used as shafts. Brick from demolition was reused, and some of the steel grates were converted into railings. Wood from the removed tree is intended for furniture, and sandstone from the foundation will be used in the terrace arrangement.
- Lukasz Krzesiak concludes.
SARP 2026 Award of the Year
TheHouse in the House, built in Podkowa Leśna , has a chance to win one of the most important architectural awards in our country. Below are descriptions and the full list of buildings nominated for the SARP 2026 Year Award:
-
Border House - TOPROJEKT
-
Home in the House. Reconstruction and expansion of a single-family residential building. Podkowa Leśna - Mak studio Łukasz Krzesiak | Michał Koć (Modus House).
-
"House of Books" at 13A Gwarna Street in Poznań - Litoborski + Marciniak Architectural Office | EGO Studio | OYKA.
-
Reconstruction, superstructure and extension of the "Rusalka" commercial and service building in Lublin - AKM Studio
-
Multi-family building with first floor services at 17 Biernackiego Street in Lublin - AKM Studio
-
"Center for Innovative Space" of the Warsaw School of Economics in Warsaw - Stelmach and Partners Architectural Office
-
Elementary School no. 119 im. 3rd Berlin Infantry Regiment in Warsaw - WWAA
-
AFI Office House in Warsaw - JEMS Architekci | Pracownia Architektury Krajobrazu Marta Tomasiak
-
Ognisko Pracy Pozaszkolnej in Mikołów - INOONI Jakub Zygmunt | PSBA Przemysław Sokołowski Biuro Architektoniczne.
-
F. Nowowiejski Academy of Music in Bydgoszcz - PLUS3-ARCHITEKCI
-
Faculty of Psychology at the University of Warsaw - Praga Project | Piotr Bujnowski Architects | Zielone Studio.
-
Heritage Resort in Rybnik - TOPROJEKT
-
Hotel Tribe Kraków Old Town - Ingarden & Ewý Architects
-
SYLVA company headquarters in Wielu - APA Wojciechowski Architekci
-
Berdychowskie Bridges in Poznań - Ski Studio Błażej Szurkowski | ARPA Jerzy and Bartosz Gurawski | Maciej Sokolnicki MS86A | Adam Turczyn
-
Modern Mokotów, stages 1 and 2 - BBGK Architekci
-
Central Square in Warsaw - A-A Collective | Landscape Practice
-
Reconstruction and extension of the Spa House in Żegiestów - Design Studio F-11
-
ArcheKlasztor Wrocław - Arche
-
Interiors of "Barbara" restaurant in Warsaw - 89 Degrees
-
Family Activity Park in Warsaw - JAZ+ Architects
Przemysław Ciępka