







#SARP Award of the Year 2026
Twenty years is a time when even relatively young buildings can fall into disrepair if left without proper care. Such was the story of the Spa House in Zegiestow-Zdroj, which was designed in the 1920s by one of the most versatile and prolific architects of the 20th century - Adolf Szyszko-Bohusz. Fortunately, today, after the restoration renovation carried out by the F-11 studio under the direction of Prof. Marcin Furtak, the żegiestow pearl of modernism once again welcomes guests craving rest, nature and healing water. Will the renovation of the Spa House receive the SARP 2026 Award of the Year?
Spa waters, a favorable microclimate and sunshine became a prescription for many ailments in the 19th century, the most dangerous of which was tuberculosis. During the partitions, a "spa craze" took hold in Poland, and patients from all over the country were drawn to Krynica and other localities where balneotherapeutic treatments were provided. With the growing number of takers came a demand for new architecture. As the 20th century dawned, spa architecture became an important theme of modernism, in which health played an important role for functionalist reasons.
The F-11 studio headed by Prof. Marcin Furtak restored one of the most remarkable examples of pre-war spa architecture in Poland - the Spa House in Zegiestow-Zdroj:
The Spa House building, designed in 1927-1929 by Prof. Adolf Szyszko- Bohusz, has in the course of its history achieved the status of a pearl of modernism and one of the most outstanding examples of spa architecture. Its unique form, set in the spectacular landscape of the Żegiestowski stream valley, has been repeatedly published and analyzed both in the architectural literature and as part of the didactic programs in architectural studies and conferences on modernism.
- F-11 studio writes.
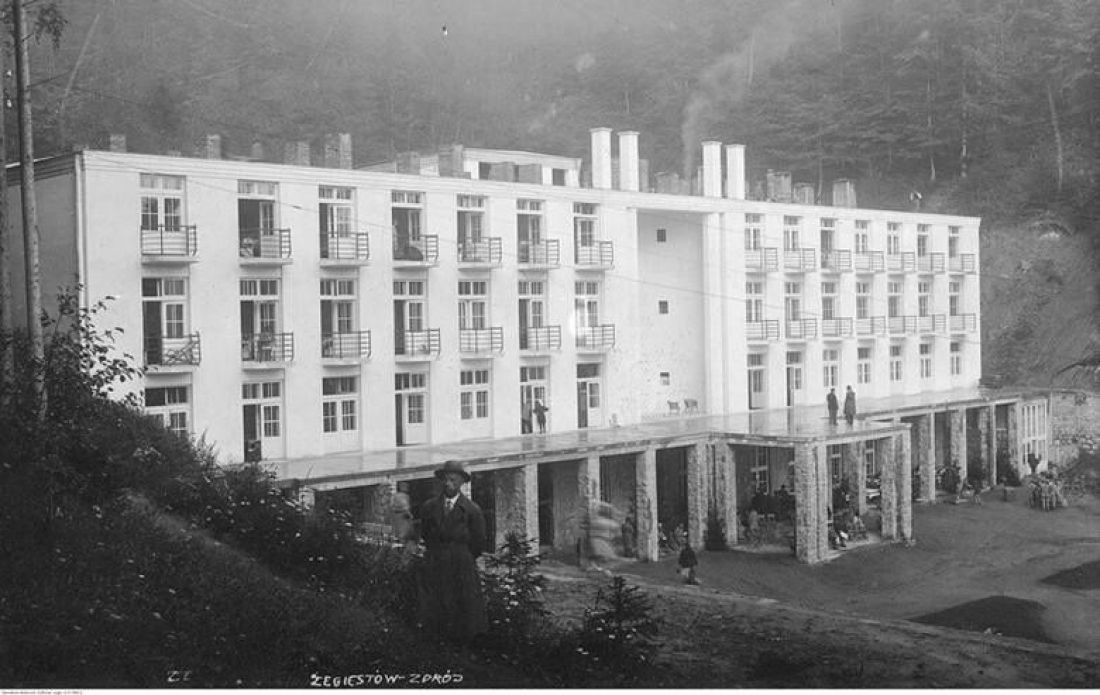
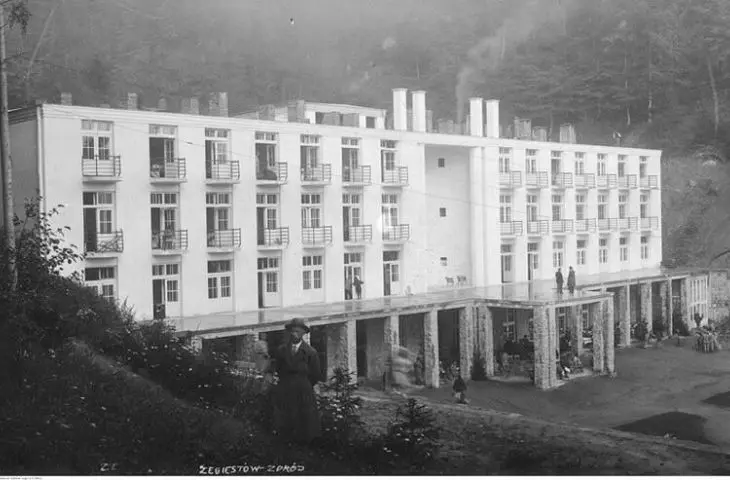
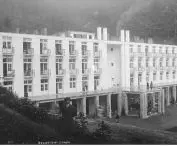
The Spa House in Żegiestów-Zdrój in 1930.
© NAC, public domain
A modernist pearl in the Poprad Valley
The project was selected in a 1925 architectural competition organized by the "Zegiestow-Zdrój" company, which hoped to raise the spa from the slump it suffered due to the destruction caused during World War I. At the time, Adolf Szyszko-Bohusz still had his most important realization in the spa town - the Castle of the President of the Republic of Poland in Wisła - but the Spa House in Zegiestow-Zdrój betrayed the features of the master's later architecture.
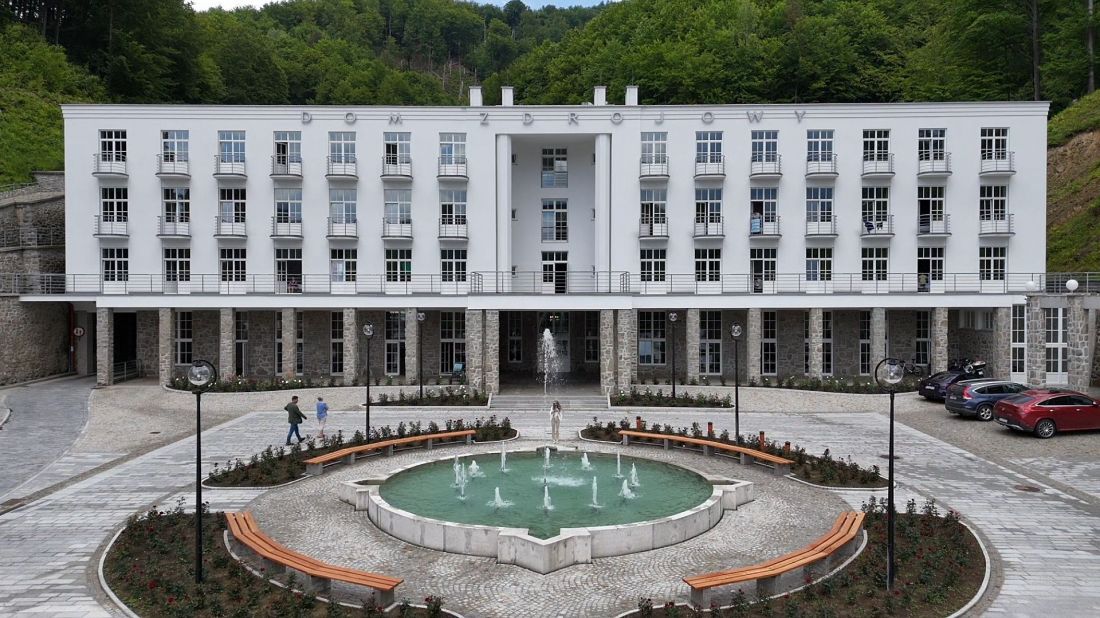
Spa House in Zegiestow-Zdroj
Photo: Cechini © CC BY 4.0 | Wikimedia Commons
In Zegiestow-Zdroj he decided to erect a building that stood "across" the landscape, referring to it with the help of stone details in the lower parts of the building:
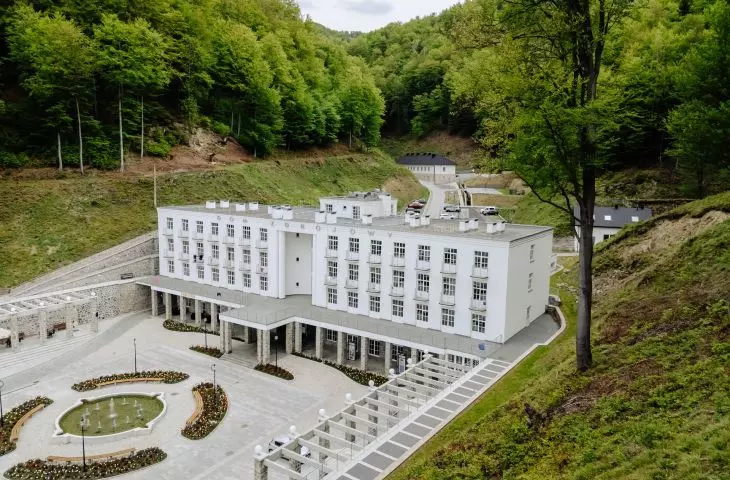
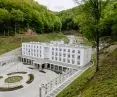
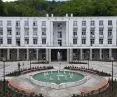
The lump of the main building is a clear spatial dominant of the Żegiestowski stream valley, connecting two opposite slopes and closing its perspective. The modernist form of the building, based on a rectangular plan, is characterized by a horizontal layout of the elevations, symmetrical wings on the western and eastern sides, and pergolas on both sides, supported by stone pillars, located parallel to the slopes of the valley. The axis was accentuated by a semicircular recess on the front elevation, running from the level of the terrace above the first floor to the upper cornice of the building, and by an overhanging part of the terrace.
- describes the team responsible for the renovation of the Spa House in Zegiestow-Zdroj.
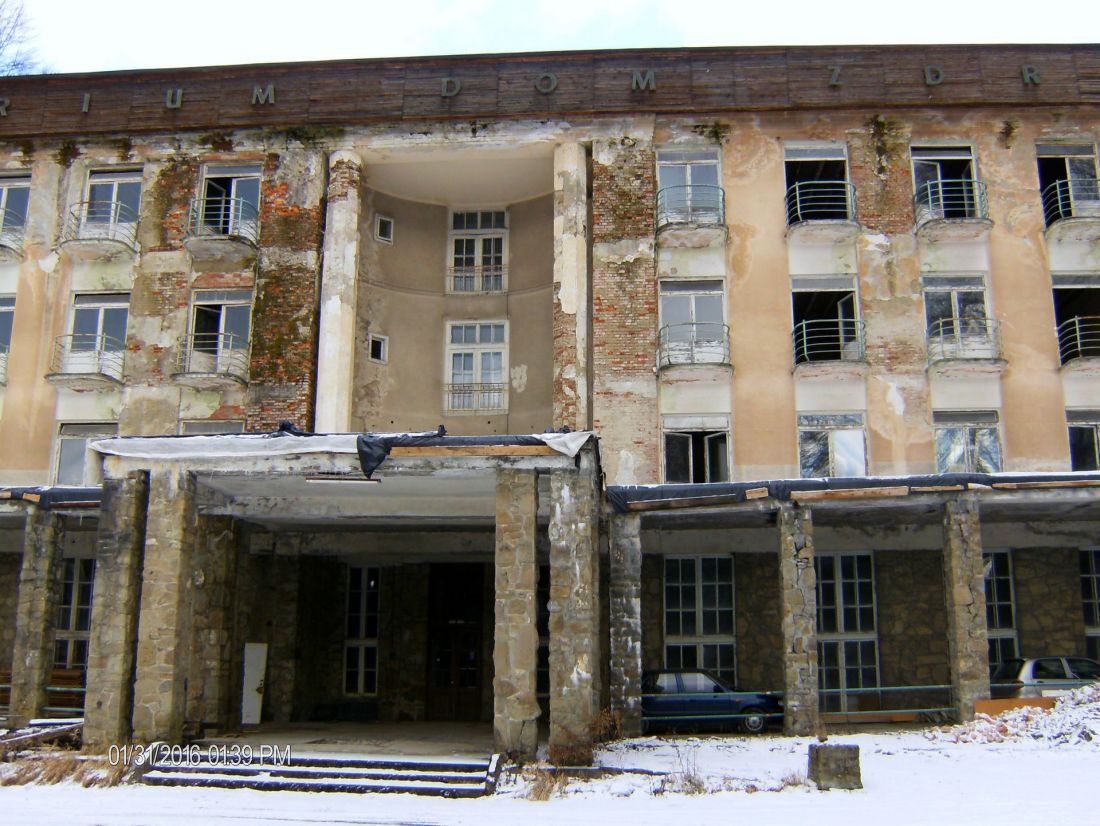



The Spa House in Zegiestow-Zdroj - condition before modernization
design: Adolf Szyszko-Bohusz, renovation: Pracownia F-11 © mat. courtesy of the studio
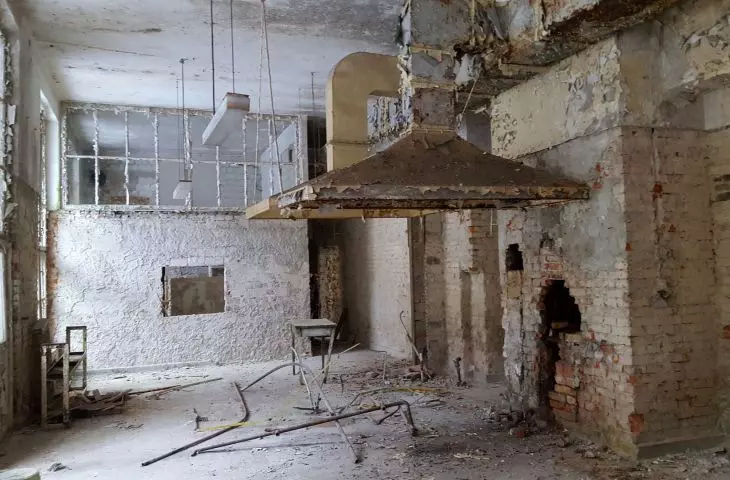


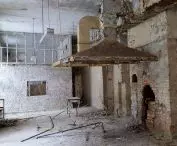
Although at the time of its completion the Spa House was extremely modern and attracted visitors from all over the country, the future was to be extremely difficult for it. During and just after World War II, it was stripped of its furnishings, then nationalized and renovated to serve its intended purpose for the next several decades. However, the free market economy turned out to be merciless to the żeggiestow spa, so the Spa House was closed in 2002 and for the next 20 years fell into disrepair.
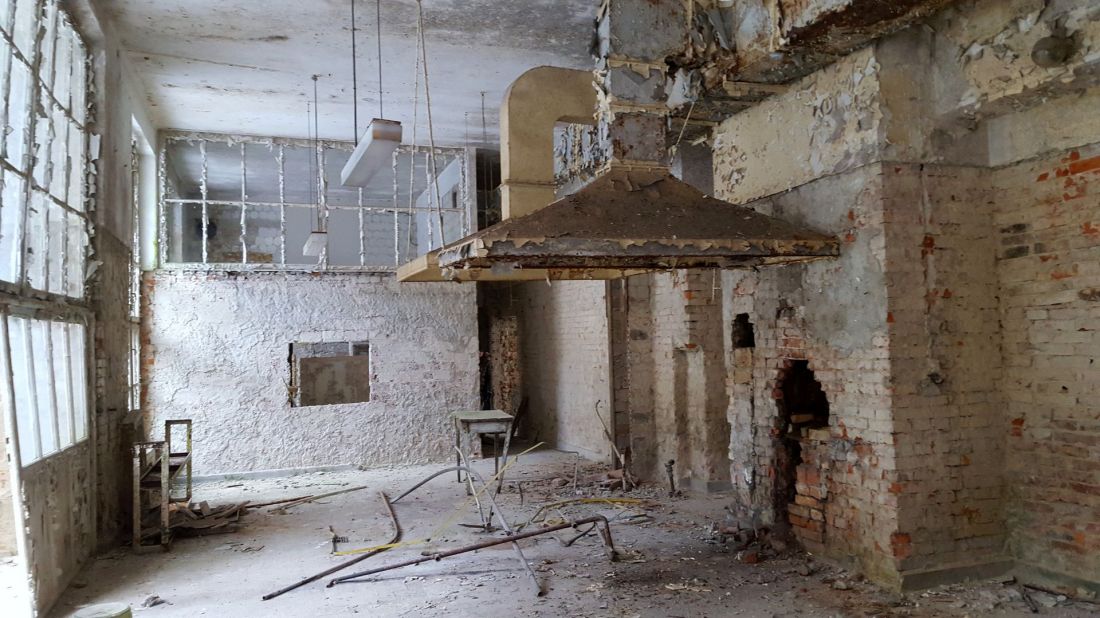
The Spa House in Zegiestow-Zdroj - condition before modernization
design: Adolf Szyszko-Bohusz, renovation: F-11 Studio © courtesy of the studio
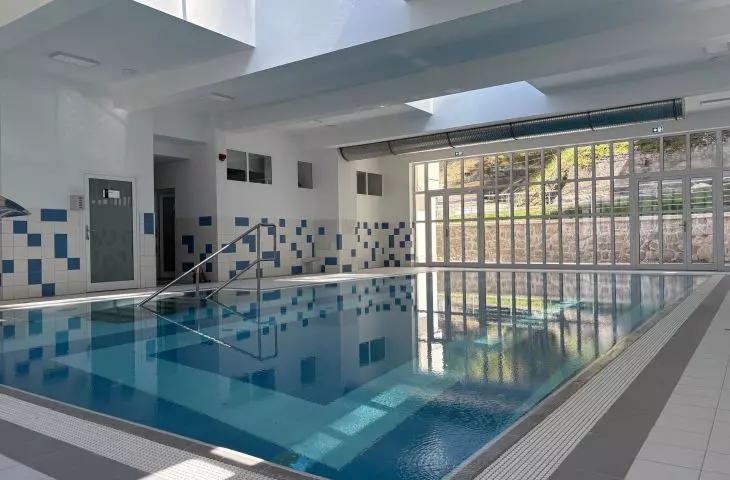
The Spa House in Zegiestow-Zdroj after renovation
The scale of the damage was enormous; the building, as it stood at the time, was unusable. The F-11 studio team faced the difficult task of carrying out a restoration renovation, which included both preservation and restoration work, as well as expansion and modernization of the building designed by Adolf Szyszko-Bohusz.
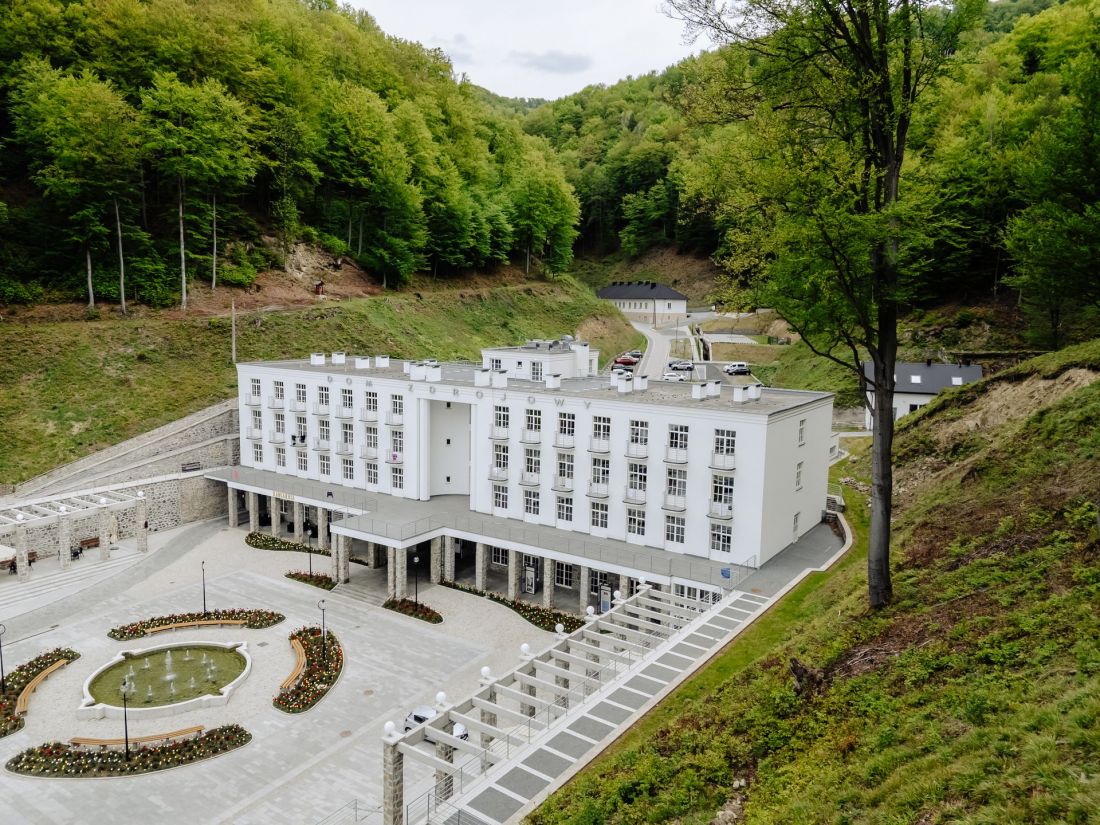
Spa House in Zegiestow-Zdroj
designed by Adolf Szyszko-Bohusz, renovation by Pracownia F-11 © courtesy of the studio
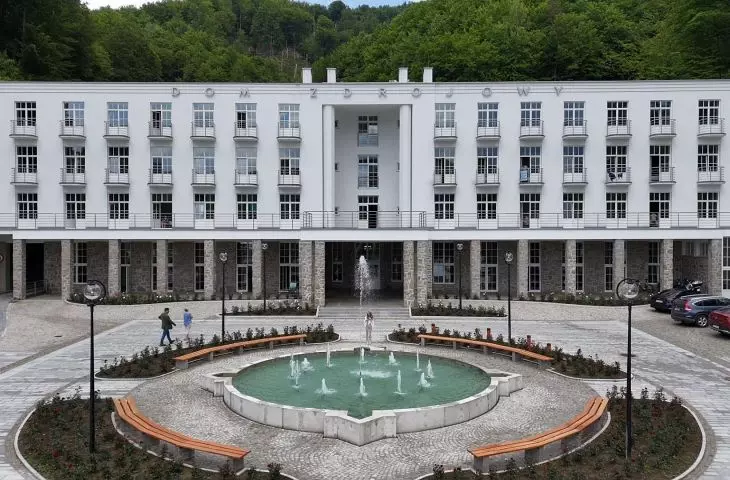
Secondary layers have disappeared from the facade, but the snow-white plaster and pre-war architectural details, including rounded balcony railings, have returned. One of the emblematic elements of spa architecture - the stone cladding, located on the pillars supporting the arcade and the ground-floor elevations of the building - has been cleaned.
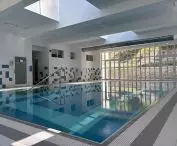
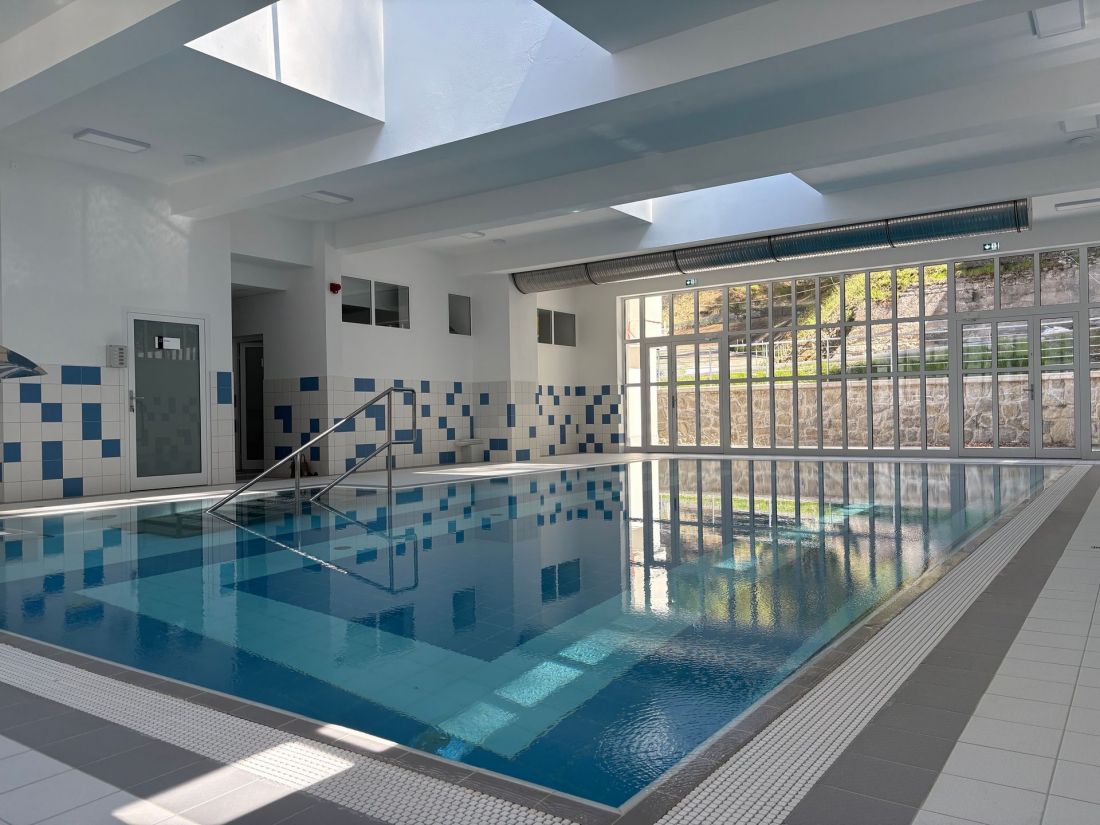
The Spa House consists of two main parts: the main building and the natural treatment building. The main part contains patient rooms, lobby, cafeteria, dining room and kitchen. The natural treatment part is designed with "dry" and "wet" treatment rooms and a rehabilitation pool.
- reads the description of the works.
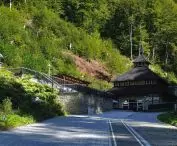
The immediate surroundings of the Spa House, including the front of the building, were also modernized. A large fountain surrounded by benches and beds of greenery was placed on the axis, and flowerbeds also appeared directly in front of the building's facade. At the southern pergola, a small concert shell stood on an elevation. The area at the back of the building was also newly landscaped, along with a path leading to the Anna water pump room.
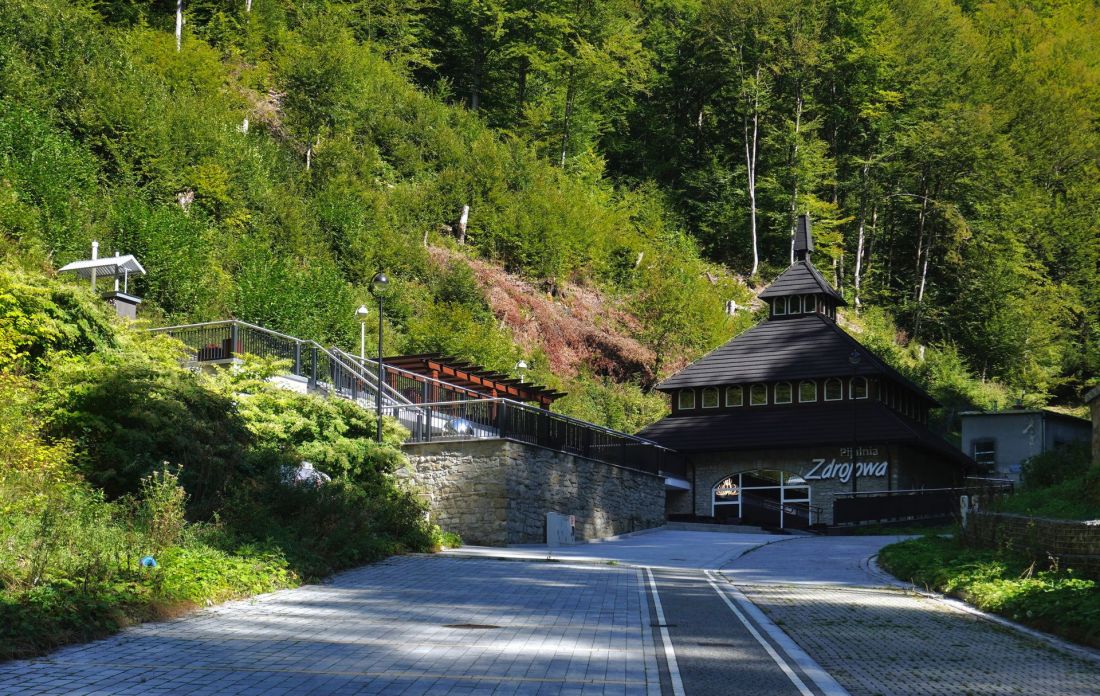
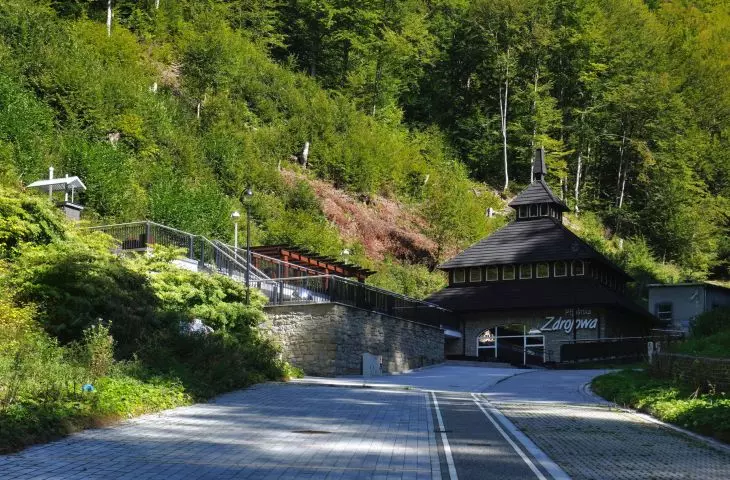
Anna water pump room
Photo: Mach240390 © CC BY 4.0 | Wikimedia Commons
brass, steel and parquet floors
The Spa House in Zegiestow has not had an easy history. Not 10 years had passed since the modernist spa was completed when World War II began, and the Third Reich's troops occupied Zegiestow-Zdroj, where they held out almost until the very end of the conflict. The opulent furnishings of the building, designed by Adolf Szyszko-Bohusz, were looted, and, as we read on the resort's website, a military hospital and Hitlerjugend headquarters were organized in the building in later years. Nor did two decades during which the Spa House stood empty help in keeping the building in good condition.
Spa House in Zegiestow-Zdroj
designed by Adolf Szyszko-Bohusz, renovation by Pracownia F-11 © courtesy of the studio
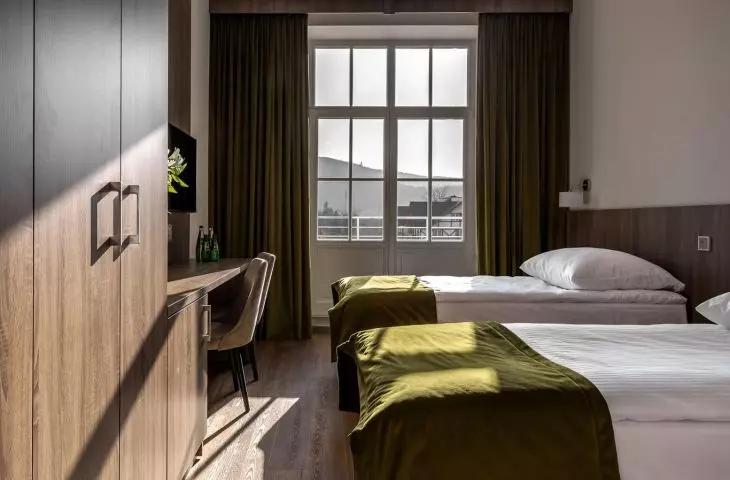
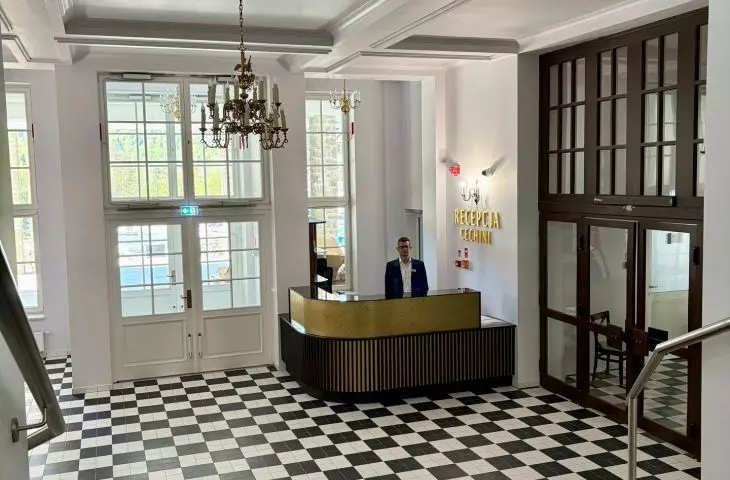
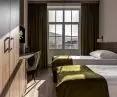
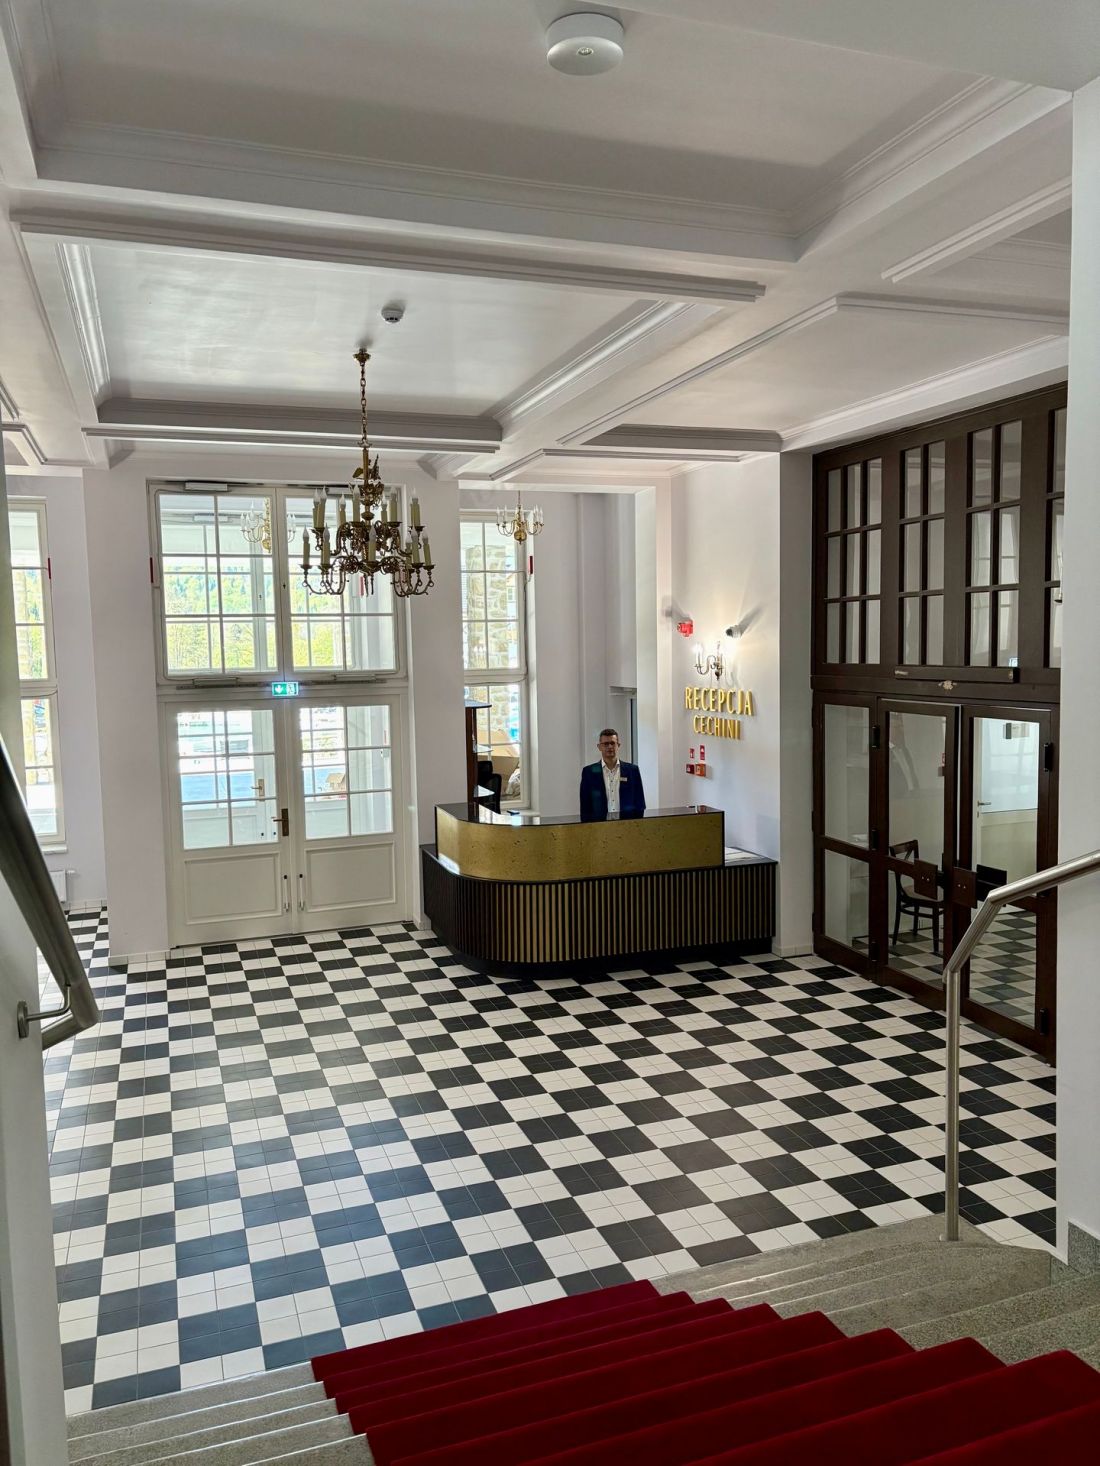
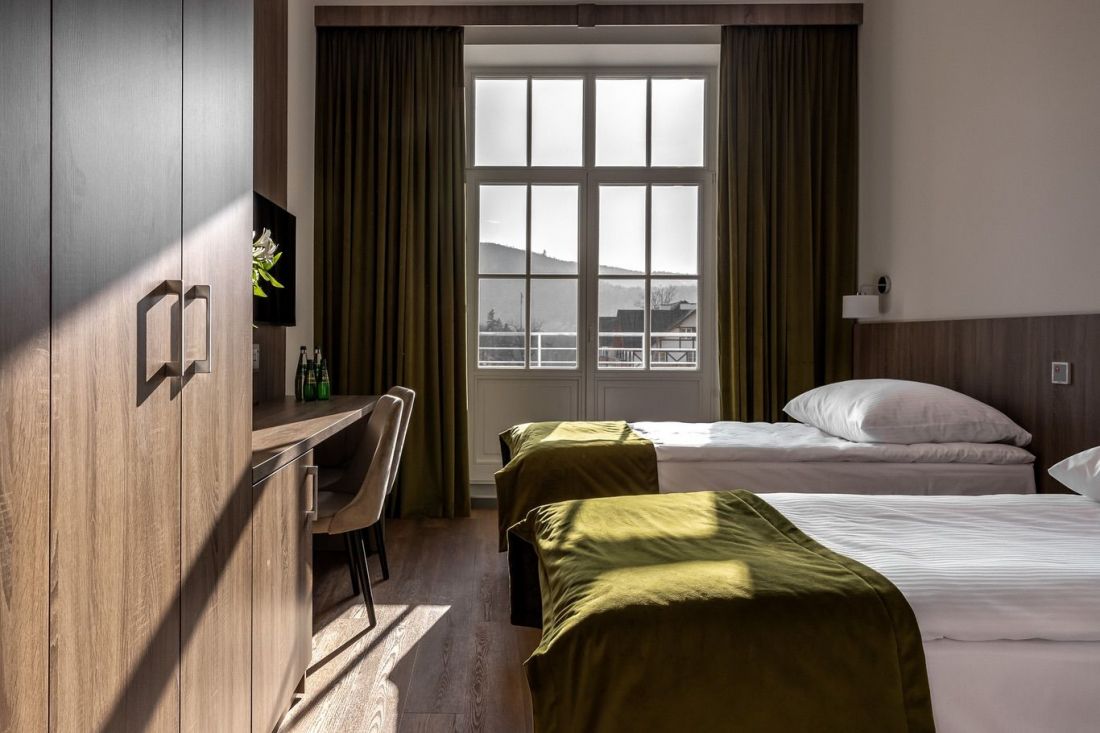
Fortunately, after the works carried out according to the design of Studio F-11, the interiors of the Spa House in Zegiestow-Zdroj have regained their former splendor. One of the assumptions of the conservation renovation was to equip the interiors with new furniture and stylistic elements referring to Art-Deco aesthetics.
Spa House in Zegiestow-Zdroj
designed by Adolf Szyszko-Bohusz, renovation by Pracownia F-11 © courtesy of the studio
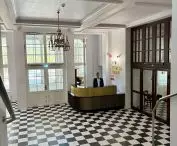
Thus, just behind the entrance appeared a corner reception counter, whose brass-colored front is obscured by black laths, while the floors, in turn, are dominated by an elegant black and white checkerboard. The terrazzo staircase is protected by tasteful steel-gray railings, and the corridors leading to the private rooms featured light wood parquet floors. Even the contemporary sofas of squat proportions, located in Anna's pump room, have a touch of art-deco glamour.
Spa House in Zegiestow-Zdroj
designed by Adolf Szyszko-Bohusz, renovation by Pracownia F-11 © mat. courtesy of the studio
expansion in the shadow of a historic edifice
For the continued life of a monument , function is paramount. Today, the modernist edifice in Zegiestow-Zdroj is capable of serving 160 male and female patients, with about 50 people employed in its service. On the first floor of the building there is a restaurant with meals prepared from local products, and guests of the Spa House have at their disposal a whole range of balneological treatments carried out using Zegiestow water, rehabilitation or wellness and spa zones. If that weren't enough, exploration of the picturesque surroundings remains.
The central part of the building was connected to the natural treatment facility added in the 1950s. The design was based on preserving the original form of the main building, while the natural therapy section was expanded. It was given a simple form, consistent with the whole.
- informs the project team.
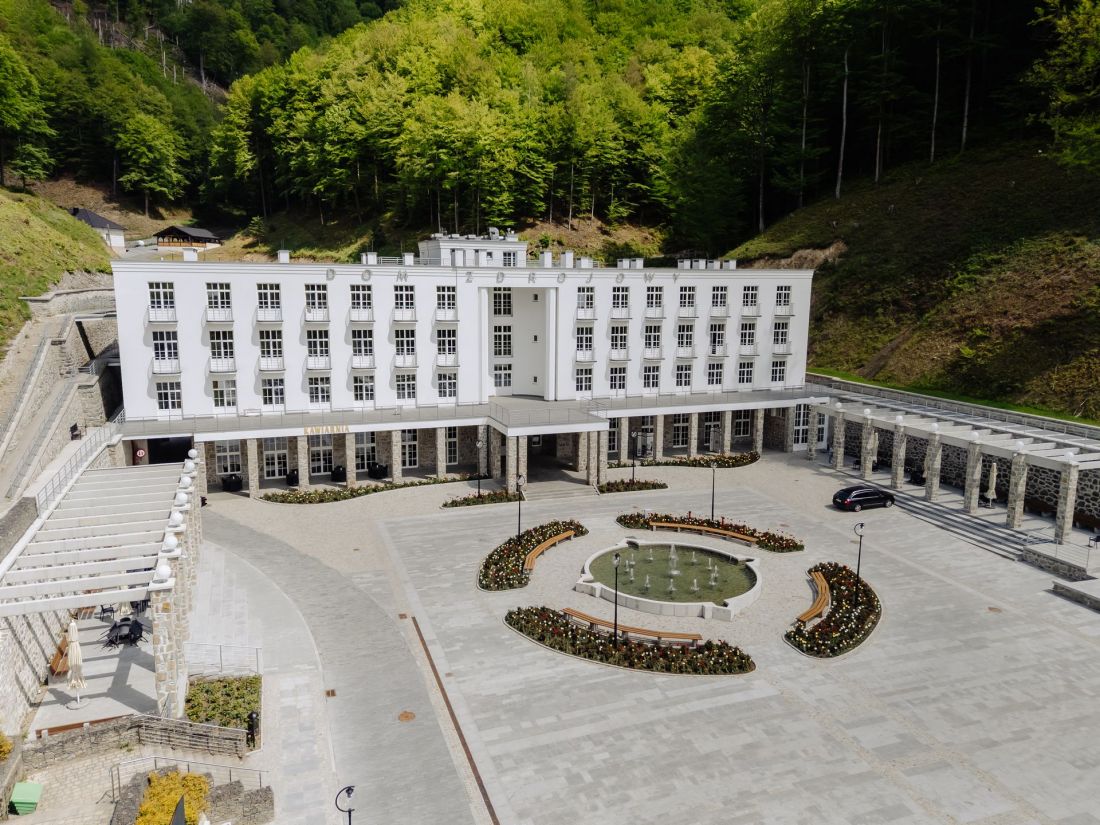
Spa House in Zegiestow-Zdroj
designed by Adolf Szyszko-Bohusz, renovation by Pracownia F-11 © courtesy of the studio
Italian influence in the Poprad Valley
The Cechini family arrived in the Sącz region in the 1870s, when Franco Cechini was working on digging a railroad tunnel between nearby Andrzejowka and Zegiestow. Several decades ago, Cechini went from being a surname to a synonym for a holding company that, in addition to selling water, also deals in real estate in spa towns. In Zegiestow-Zdroj itself, the family with Italian roots plans to restore the luster of several other historic examples of spa architecture - including the Zegotka villa next door and the Wiktor sanatorium. Will their renovations be as successful as the one to which the Spa House, designed by Adolf Szyszko-Bohusz, has been subjected?
SARP Award of the Year 2026
The Spa House in Zegiestow-Zdroj has a chance to win one of the most important architectural awards in our country. Below are descriptions and the full list of buildings nominated for the SARP 2026 Year Award:
-
Border House - TOPROJEKT
-
Home in the House. Reconstruction and expansion of a single-family residential building. Podkowa Leśna - Mak studio Łukasz Krzesiak | Michał Koć (Modus House).
-
"House of Books" at 13A Gwarna Street in Poznań - Litoborski + Marciniak Architectural Office | EGO Studio | OYKA.
-
Reconstruction, superstructure and extension of the "Rusalka" commercial and service building in Lublin - AKM Studio
-
Multi-family building with first floor services at 17 Biernackiego Street in Lublin - AKM Studio
-
"Center for Innovative Space" of the Warsaw School of Economics in Warsaw - Stelmach and Partners Architectural Office
-
Elementary School no. 119 im. 3rd Berlin Infantry Regiment in Warsaw - WWAA
-
AFI Office House in Warsaw - JEMS Architekci | Pracownia Architektury Krajobrazu Marta Tomasiak
-
Ognisko Pracy Pozaszkolnej in Mikołów - INOONI Jakub Zygmunt | PSBA Przemysław Sokołowski Biuro Architektoniczne.
-
F. Nowowiejski Academy of Music in Bydgoszcz - PLUS3-ARCHITEKCI
-
Faculty of Psychology at the University of Warsaw - Praga Project | Piotr Bujnowski Architects | Zielone Studio.
-
Heritage Resort in Rybnik - TOPROJEKT
-
Hotel Tribe Kraków Old Town - Ingarden & Ewý Architects
-
SYLVA company headquarters in Wielu - APA Wojciechowski Architekci
-
Berdychowskie Bridges in Poznań - Ski Studio Błażej Szurkowski | ARPA Jerzy and Bartosz Gurawski | Maciej Sokolnicki MS86A | Adam Turczyn
-
Modern Mokotów, stages 1 and 2 - BBGK Architekci
-
Central Square in Warsaw - A-A Collective | Landscape Practice
-
Reconstruction and extension of the Spa House in Żegiestów - Design Studio F-11
-
ArcheKlasztor Wrocław - Arche
-
Interiors of "Barbara" restaurant in Warsaw - 89 Degrees
-
Family Activity Park in Warsaw - JAZ+ Architects








