





At a five-star hotel in Riga, crumbling bricks protrude from behind the plaster. This is by no means a sensational headline from a local newspaper, but rather a description of one of Latvia’s hotels, where 18th-century stables have been transformed into a setting for guests of the Pullman Riga Old Town complex. Ten years after its opening, the Polish design studio Tremend Sp. z o.o. has refreshed this space, where a sharp line once separated the old from the new. Has the new design blurred the lines between historical and contemporary architecture?
While working in Riga, the Tremend studio took on a unique project in which historic architecture had already intertwined with contemporary design a decade ago. The Pullman Riga Old Town Hotel first opened its doors to guests from around the world in 2016 as a renovation and expansion of Baron Munchausen’s historic stables on Jakuba Street. Although Baron Munchausen —the hero of the famous tale, in which he is said to have traveled on a cannonball—lived in Riga mainly in the mid-18th century, the historic stables that now house the Pullman Hotel were built in 1789, toward the end of his life.
The new interiors of the Pullman Riga Old Town hotel in Riga
design: Tremend; photo: Bartosz Makowski
Pullman Riga Old Town
In 2016, the hotel’s interiors were quite impressive— the modern, steel-and-glass structure of the expansion intertwined with the exposed brick walls of the 18th-century building. Nearly 10 years after its opening, this space has been redesigned.
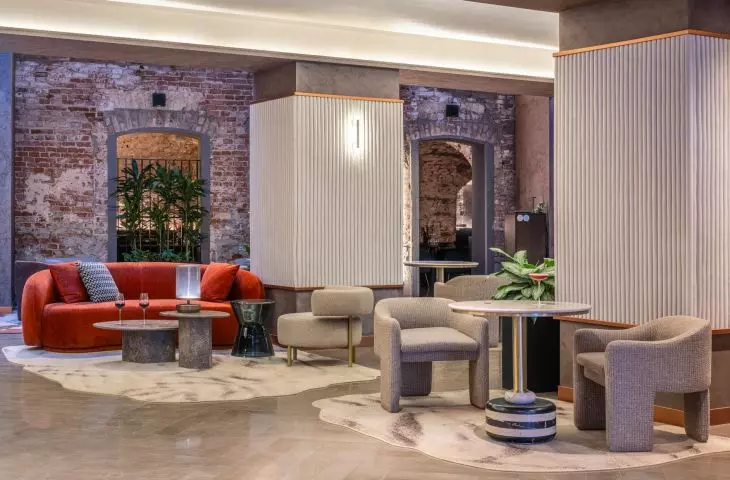
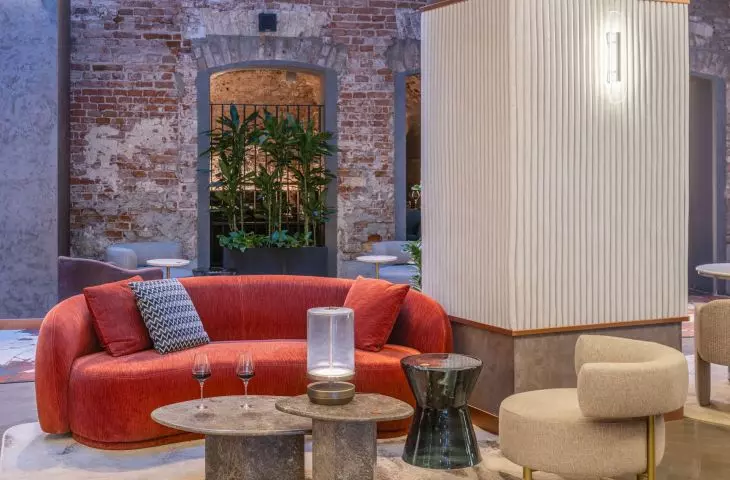
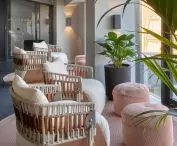
The Tremend team ensured that the implemented solutions would reflect the unique context of the location, without compromising on the functionality and comfort expected of premium-category hotels. Subdued colors, plush furnishings, natural materials, and soft, atmospheric lighting create a space conducive to relaxation, socializing, and leisurely exploration of the city.
— as described in the profile of the Pullman Hotel in Riga.
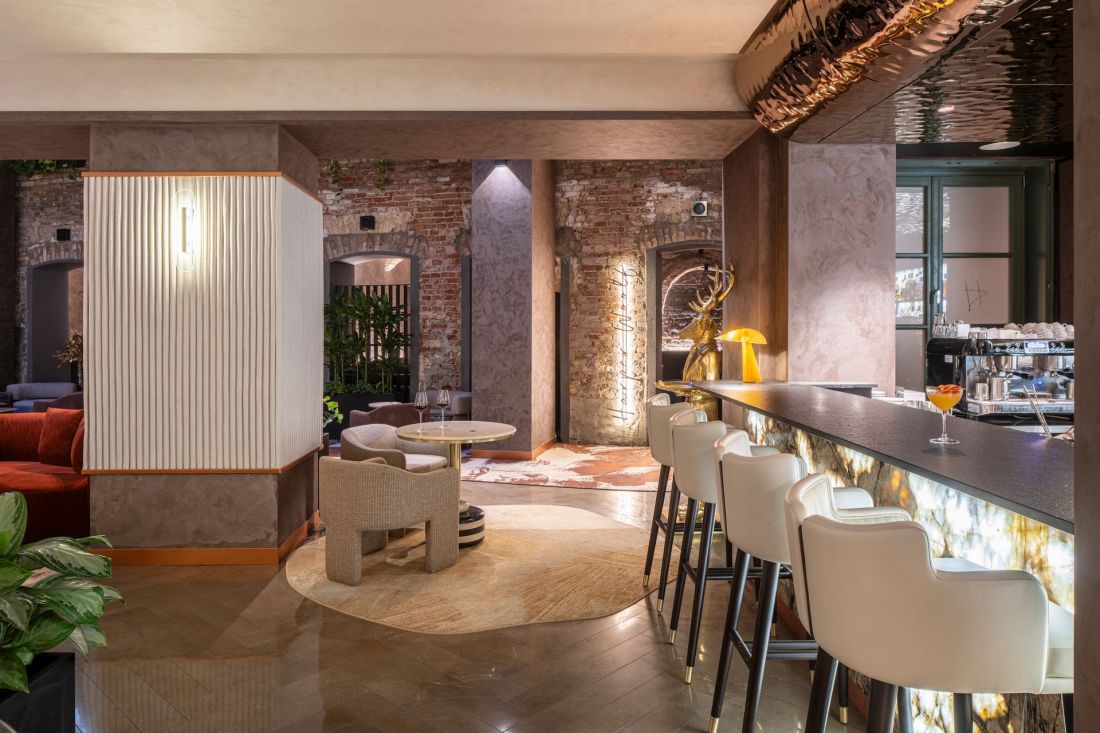
While in the original design the architects emphasized the contrast between the minimalist architecture of the extension and the organic forms of the partially dilapidated historic structure, the new version of the Pullman Riga Old Town seems to soften this relationship somewhat.
The new interiors of the Pullman Riga Old Town hotel in Riga
design: Tremend; photo: Bartosz Makowski
A reunion after two hundred years
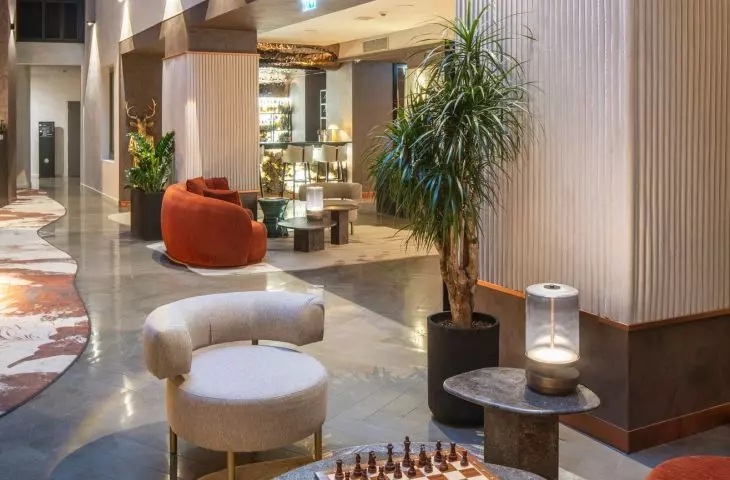
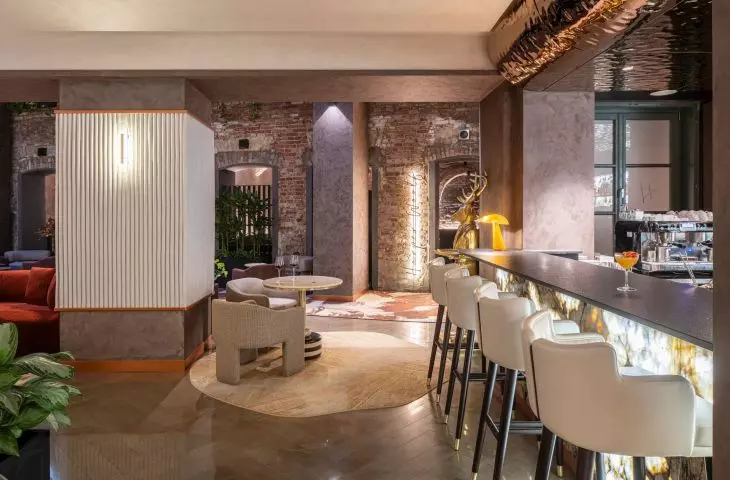
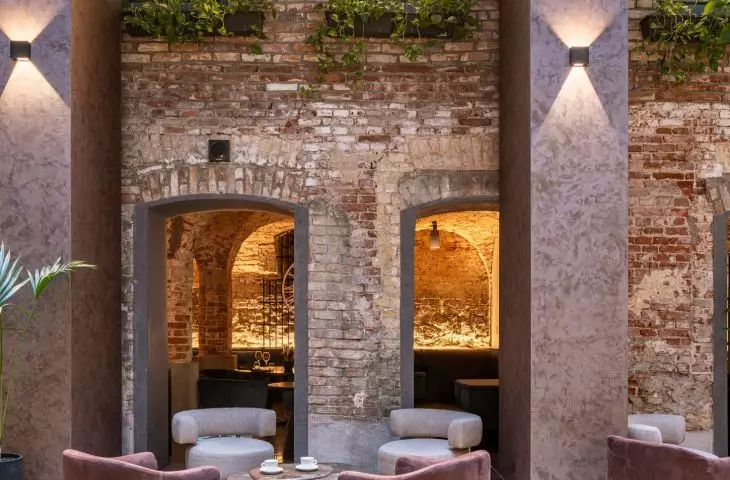
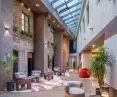
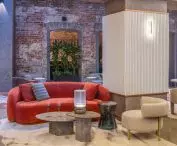
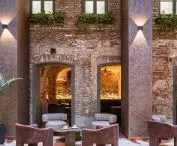
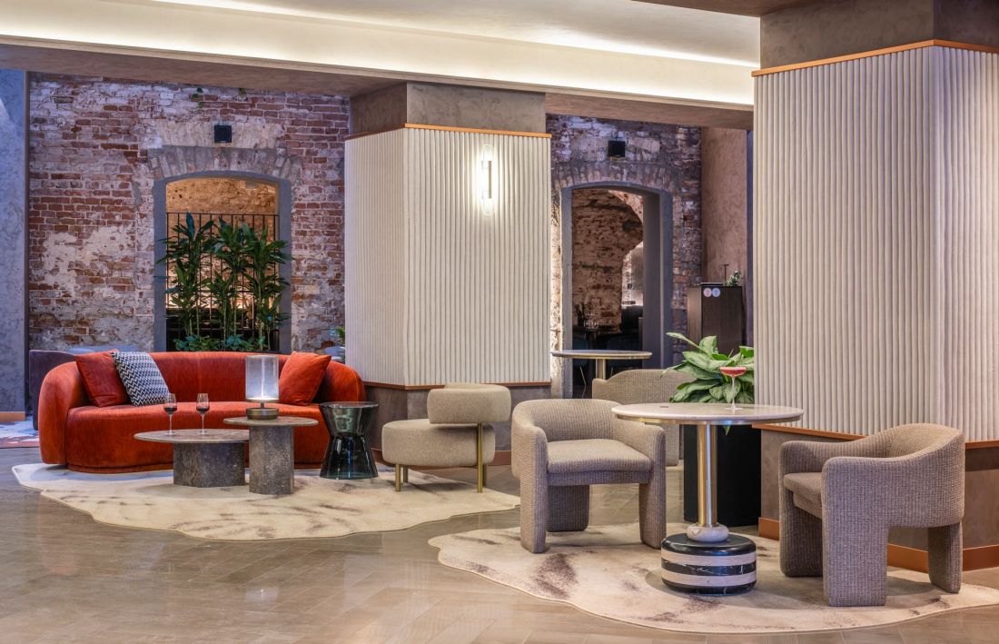
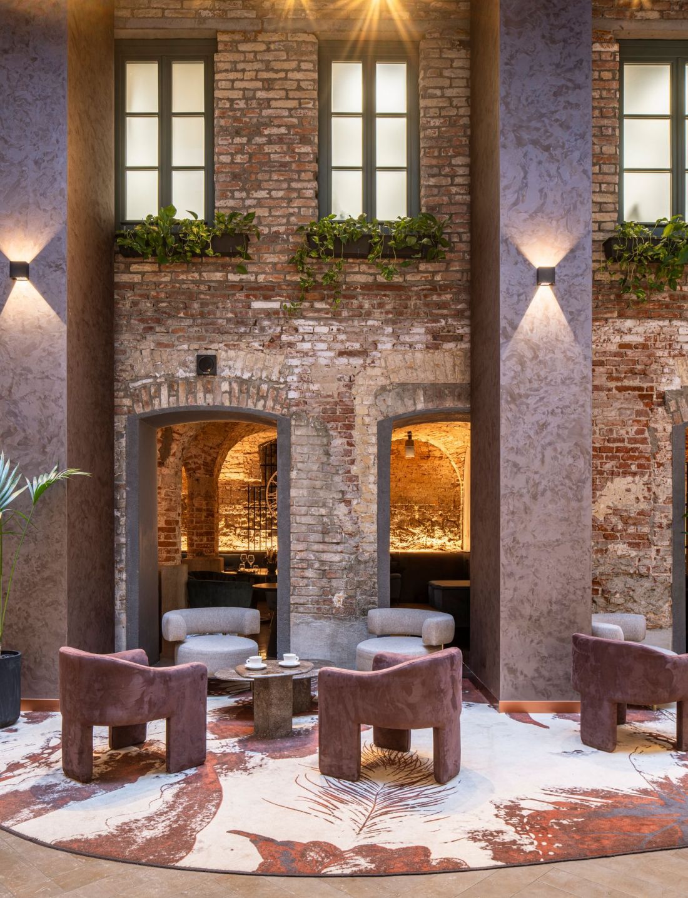
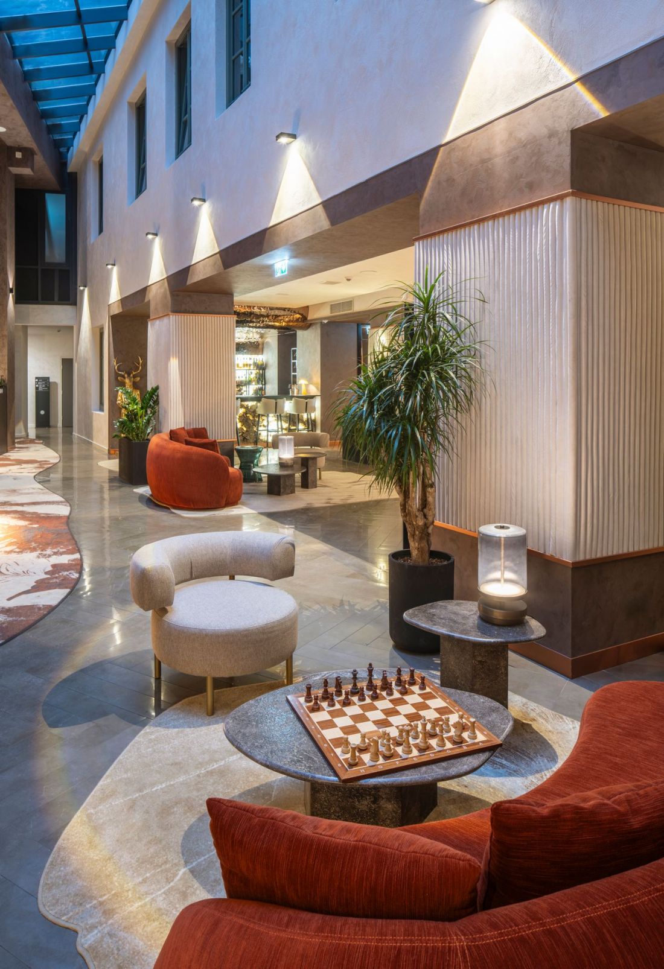
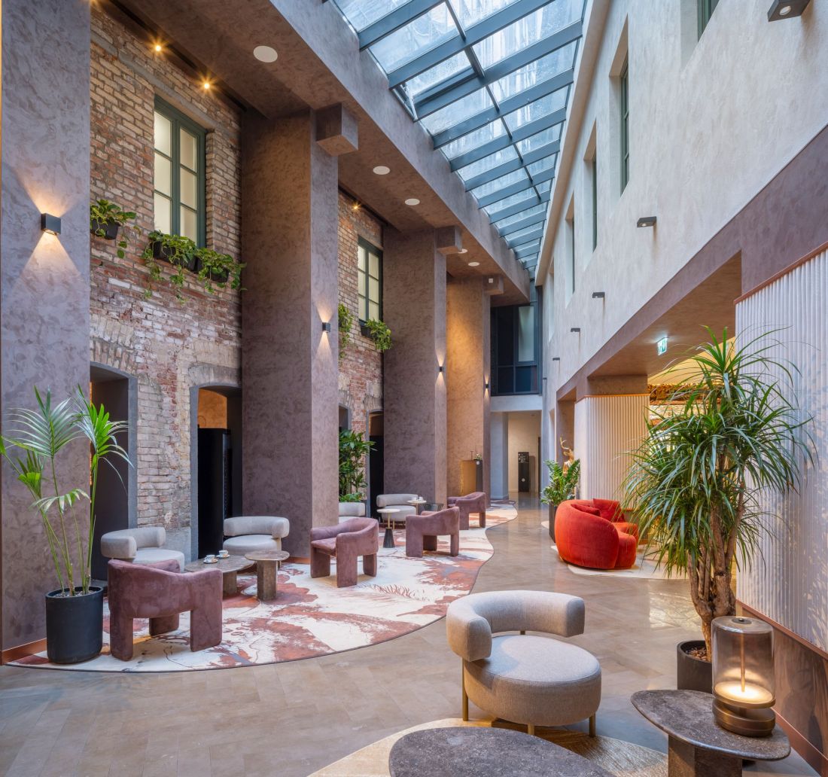
The heart of the building is an internal atrium serving as the lobby, where the walls of the former stables meet contemporary additions that typologically echo the city’s urban fabric. During the most recent renovation , the Tremend studio replaced the dark, “industrial” surfaces of this interior with warm plaster, which visually brought the historic walls and the new structure closer together. The pillars reinforcing the 18th-century facade were treated in a similar manner; thanks to their appropriate shaping, they resemble columns topped with capitals. Although the plaster’s color scheme is closer to that of the historic architecture, it is smooth enough and forms such geometric shapes that the boundary between the new and the old is by no means completely blurred.
The new interiors of the Pullman Riga Old Town hotel in Riga
design: Tremend; photo: Bartosz Makowski
When designing the Pullman Riga Old Town, we wanted to create interiors that would serve as a natural extension of the site’s history. We were committed to striking a balance between the elegance of a contemporary hotel and the authentic character of Riga. “We believe that the best designs do not dominate their surroundings, but rather allow guests to experience the atmosphere and discover it in their own way,”
— says Magdalena Fedorowicz-Boule, president of the Tremend design studio.
The new interiors of the Pullman Riga Old Town hotel in Riga
design: Tremend; photo: Bartosz Makowski
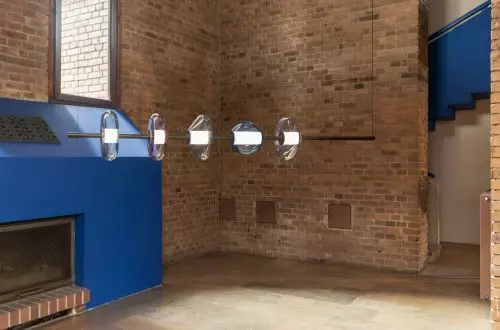
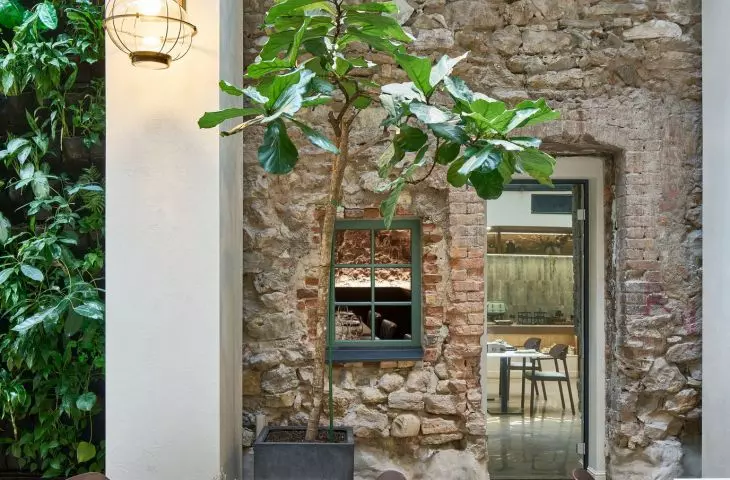
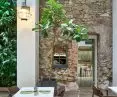
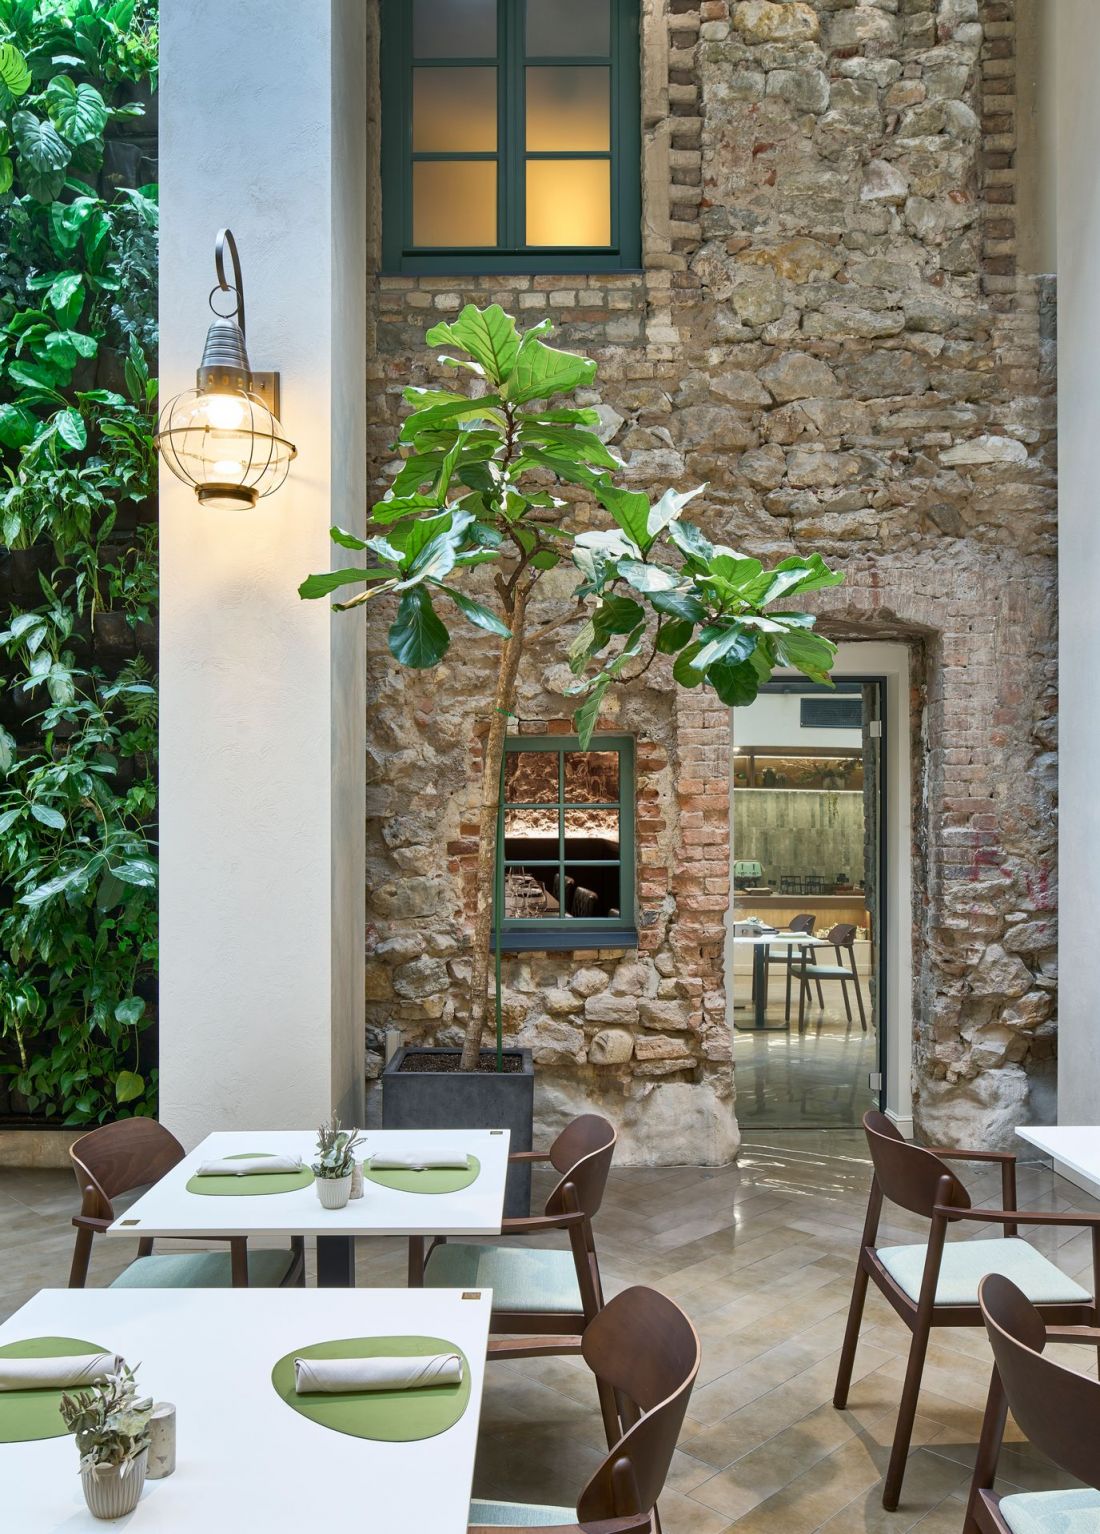
Brightening the atrium has helped to further highlight the over 200-year-old brick walls of the former stables. Now their red hue is accentuated by an abundance of plants (along with the existing green wall) and the greenish window frames, which are also featured in the building’s contemporary elements.
New interiors of the Pullman Riga Old Town hotel in Riga
Design: Tremend Photo: Bartosz Makowski
A Cozy Touch
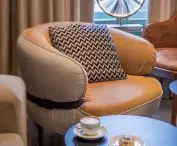
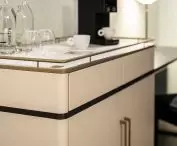
Following its transformation, the Pullman Hotel in Riga also gained new interior furnishings:
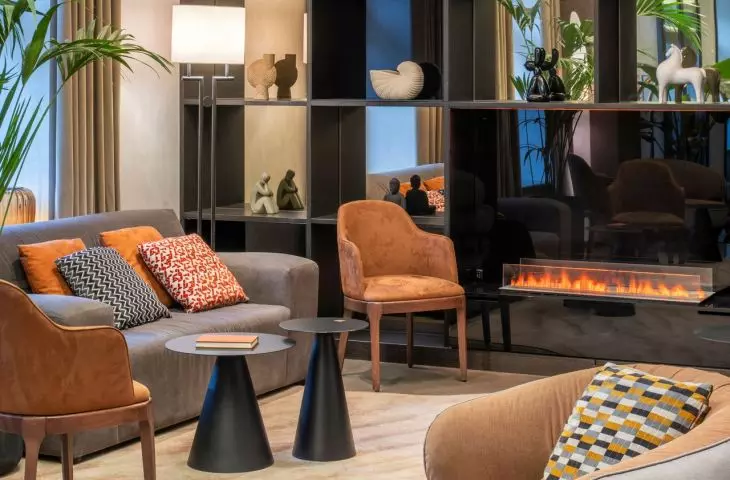
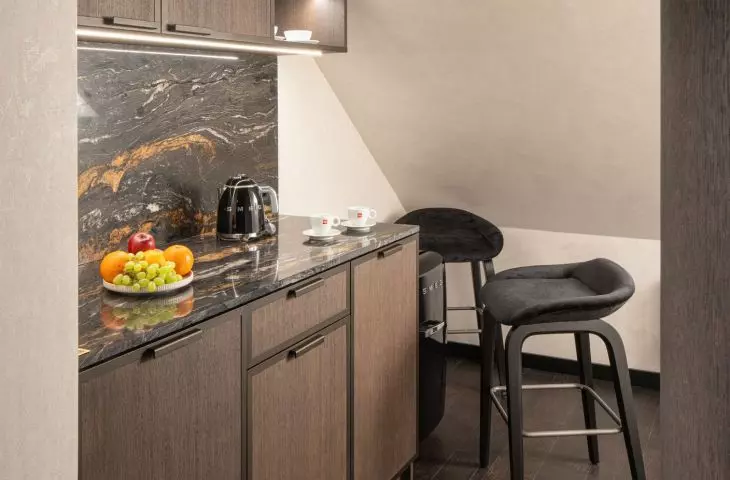
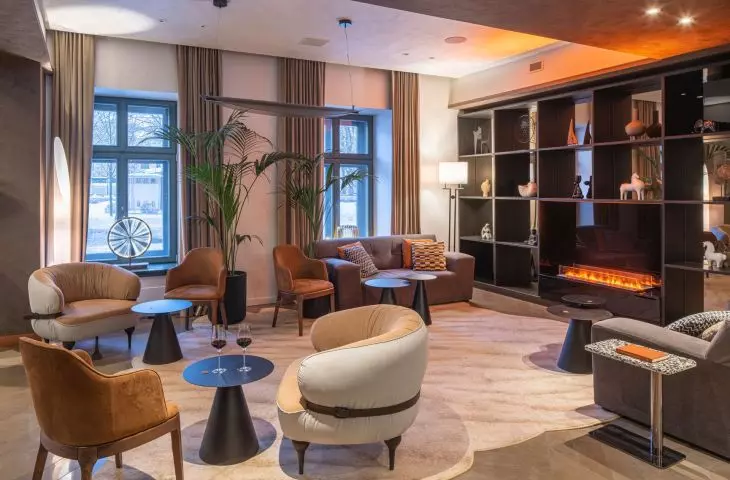
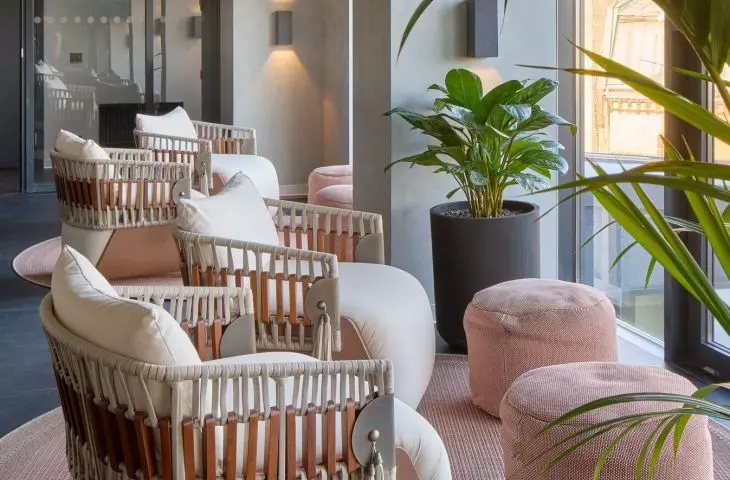
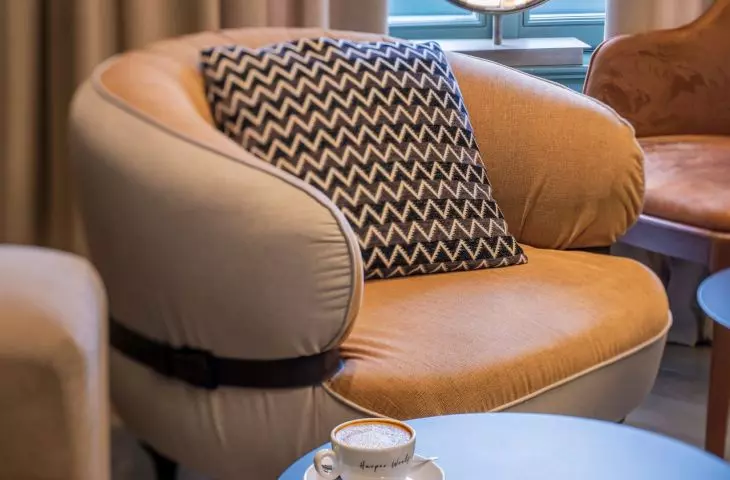
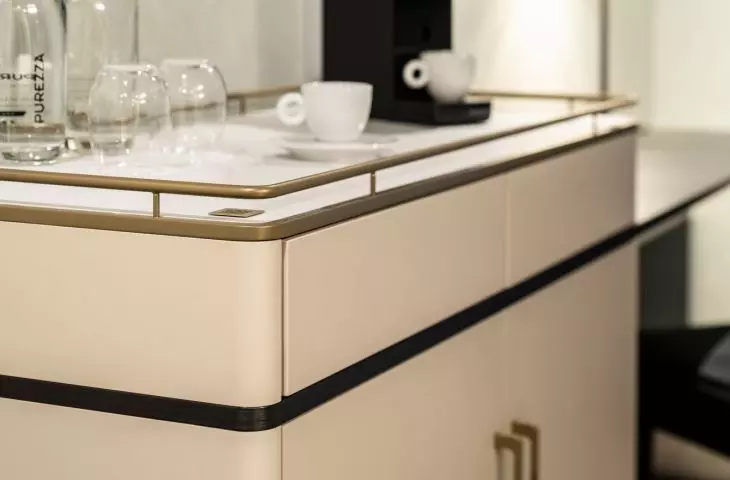
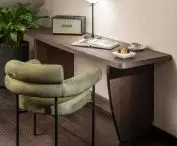
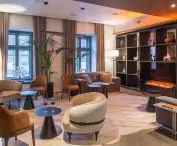
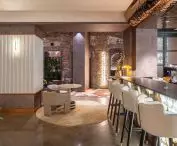
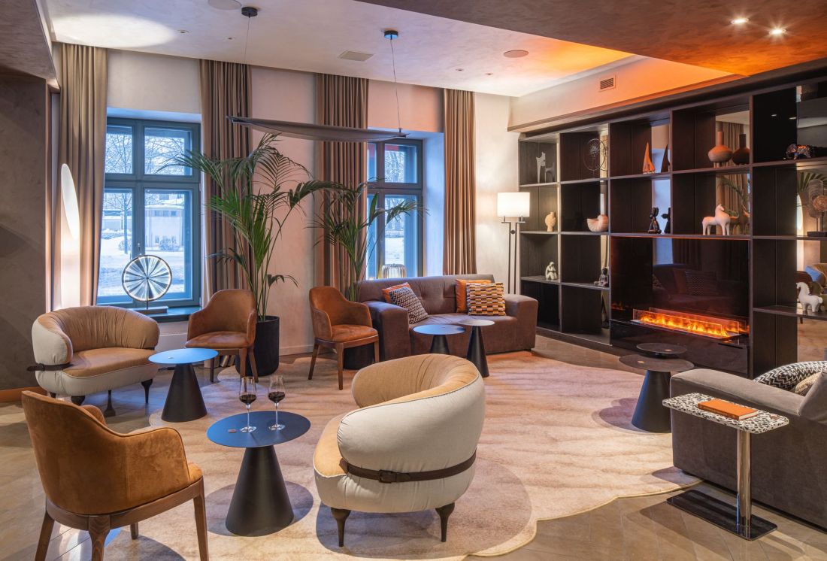
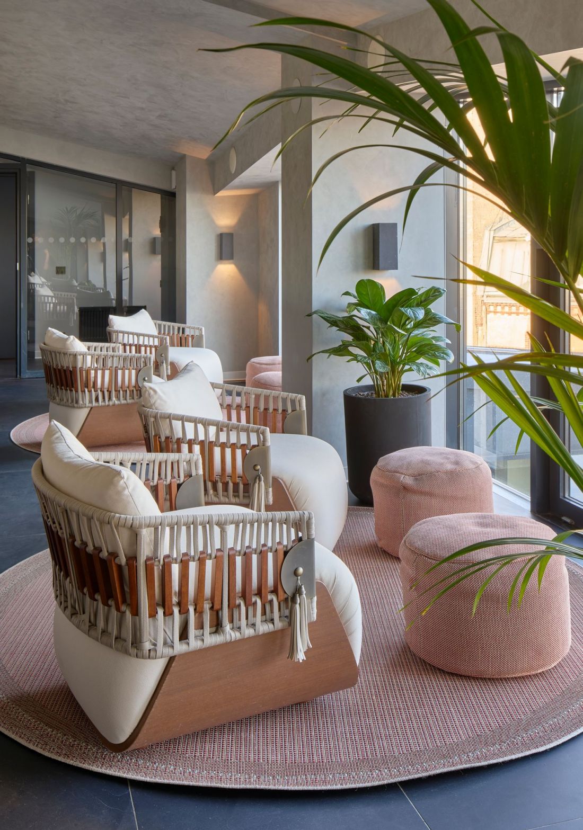
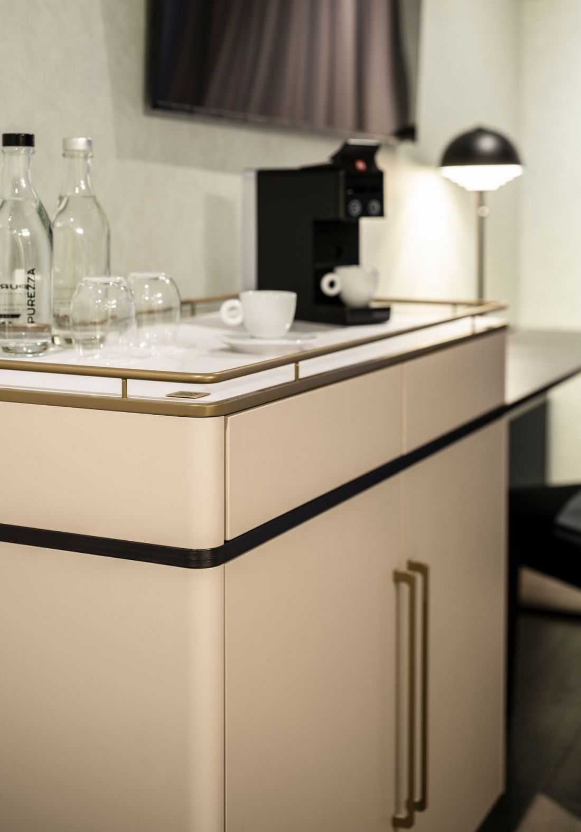
The architects paid special attention to the common areas, which serve as the hotel’s calling card. The lobby, lounge area, and meeting spaces invite guests to relax, and the designers did not overlook the comfort of those using these spaces for work. The rounded shapes of the furniture, stone countertops, and soft fabrics combine to create elegant and cozy interiors.
— as reported about the Riga project by the Tremend studio.
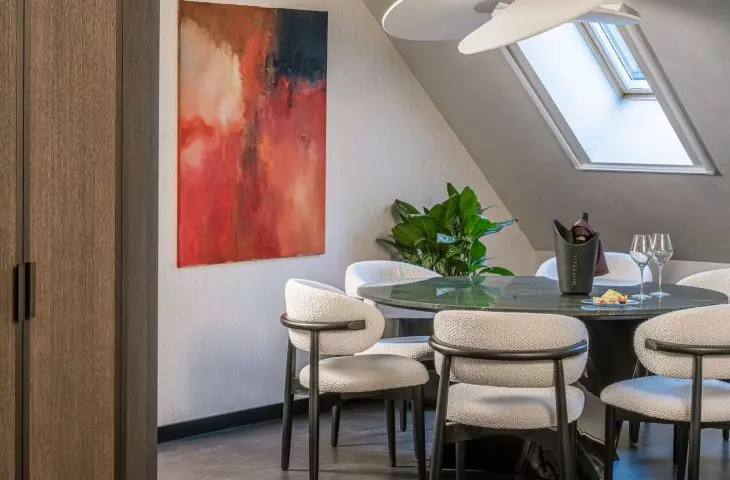
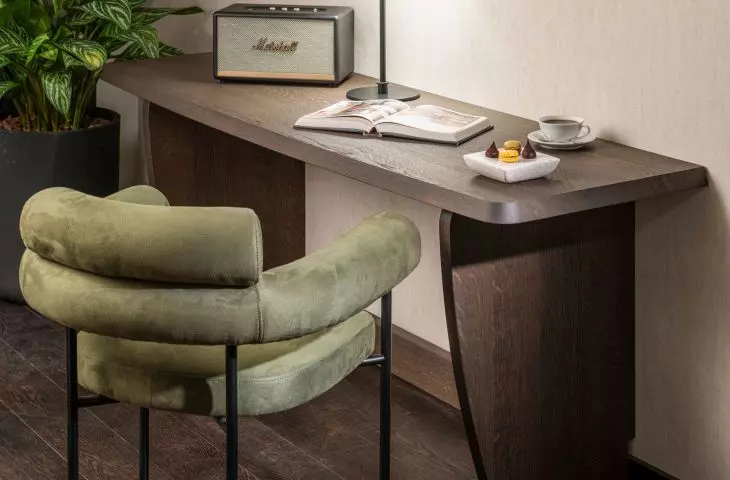
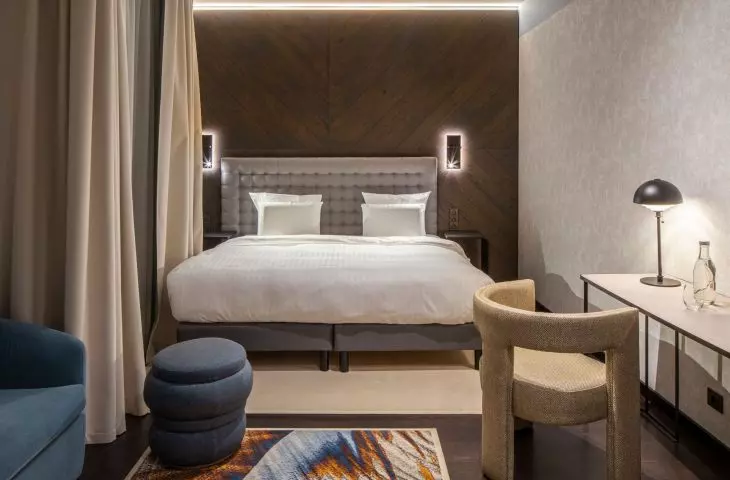
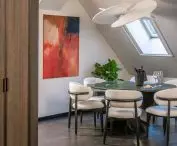
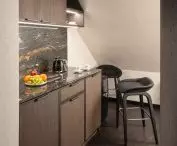
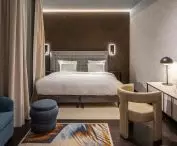
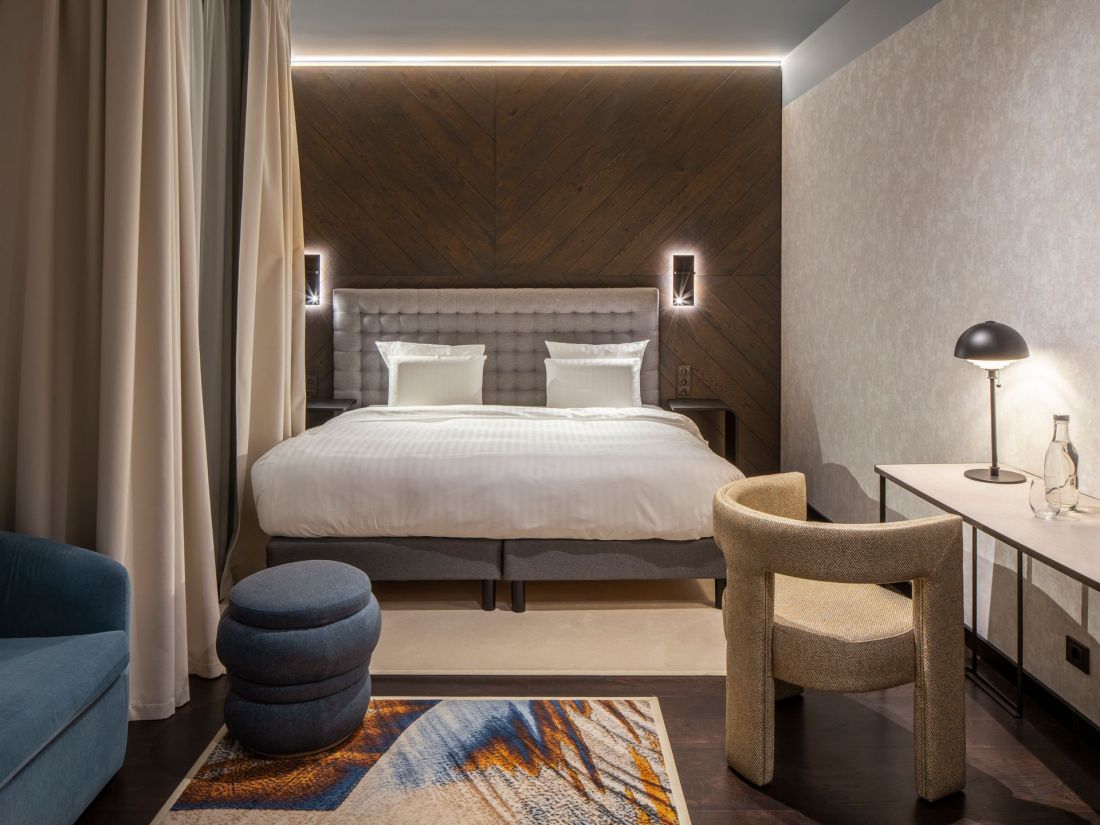
The renovation also included the hotel rooms, which have moved away from the elegance of the mid-2010s toward a warmer, more home-like style. Instead of glossy surfaces, natural materials now play a key role, such as dark wood used on the floors and on the walls behind the headboards. The selection of individual pieces of furniture remains consistent with the design of the common areas.
The new interiors of the Pullman Riga Old Town hotel in Riga
design: Tremend; photo: Bartosz Makowski
A steel shell for late-Baroque stables
Although the interiors of the Pullman Hotel in Riga have now been redesigned, the building on which they were based was interesting from the very beginning. The Pullman Hotel in Riga opened in 2016 following a 10-year renovation and expansion project, carried out according to a design by a team comprising Martinis Hermanson, Robertis Valdmanis, Olaf Ievini, Nora Saulespurēna, Kristaps Grundstein, Aldis Blicsons, and Tom Kokin. The architectural team faced the challenging task of adapting the 18th-century stables on Jacob’s Square in Riga to their new function and expanding the complex with a substantial new structure located in the courtyard behind the historic building. Although the late-Baroque façade remained unchanged, the reconstruction and expansion of the building on Jakuba Street resulted in a large hotel complex hidden behind it, in which the historic architectural fabric was “enveloped” within a modern structure.
The new interiors of the Pullman Riga Old Town hotel in Riga
design: Tremend; photo: Bartosz Makowski
an urban square beneath the hotel’s roof
The brick walls of the former stable, properly reinforced, serve as the main focal point of the hotel lobby, which—despite being covered— gives the impression of a small square in a historic town. At the rear of the building, typical hotel facilities have been created—155 rooms, conference rooms, a restaurant, and a 19-meter-long swimming pool.
In 2017, the building received the Riga Architecture Award:
[...] the decision to award the 2017 Riga Architecture Award to the Pullman Riga Old Town hotel and its designers was not a difficult one. This is not just an “ordinary” hotel, but also an event center and a new meeting place in the Old Town. It is a large, high-quality project that meets the needs of both the general public and the professional community. It is also distinguished by the ability of the design team and the developer to realize ambitious goals and reach compromises on various issues, including maintaining respect for Vecrīga [the historic center of Riga—ed.] and its surrounding architectural heritage.
— commented Guido Prince, then Chief Architect of Riga, on the selection.
New interiors of the Pullman Riga Old Town Hotel
design: Tremend; photo: Bartosz Makowski
Although the scope of the changes introduced by the Tremend studio is much smaller, it fits into the strategy initiated by the renovation of the stables, designed by a Lithuanian team— to maximize the lifespan of existing buildings and adapt them to contemporary standards.