








#SARP Award of the Year 2026
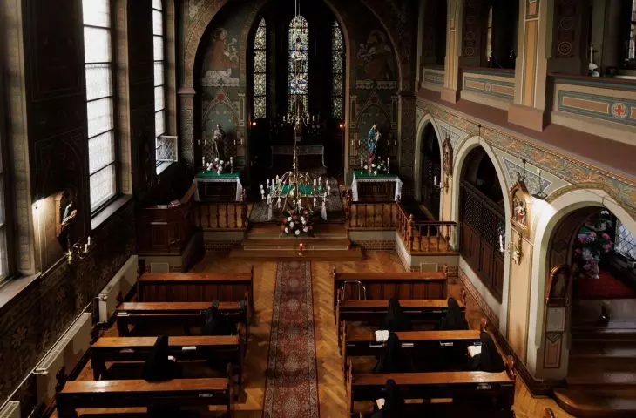
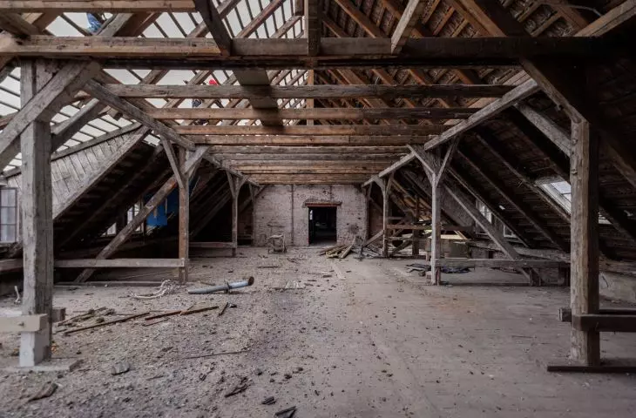
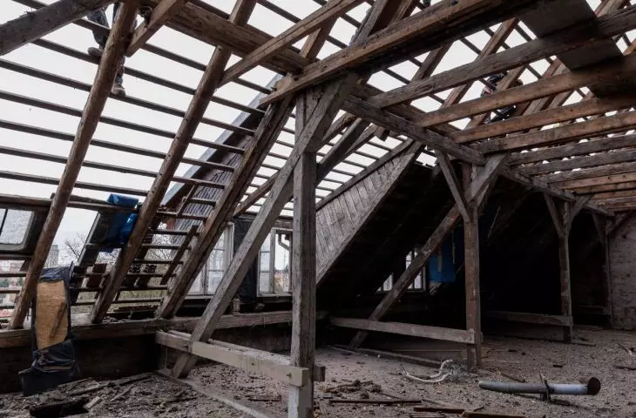
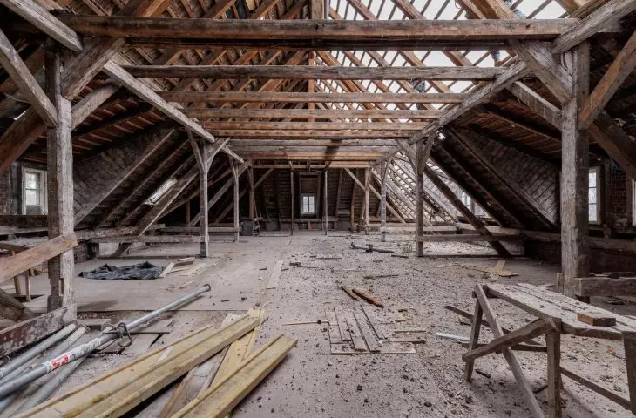
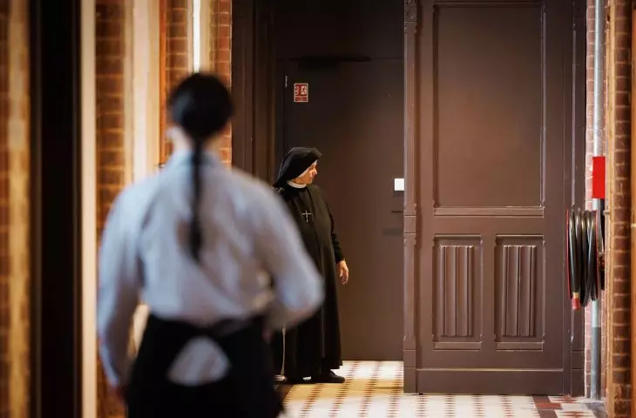
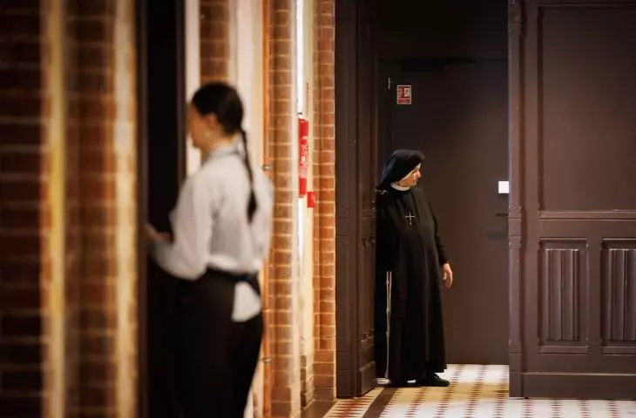
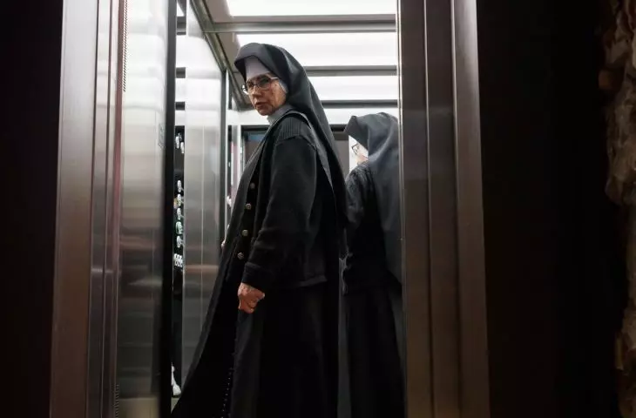
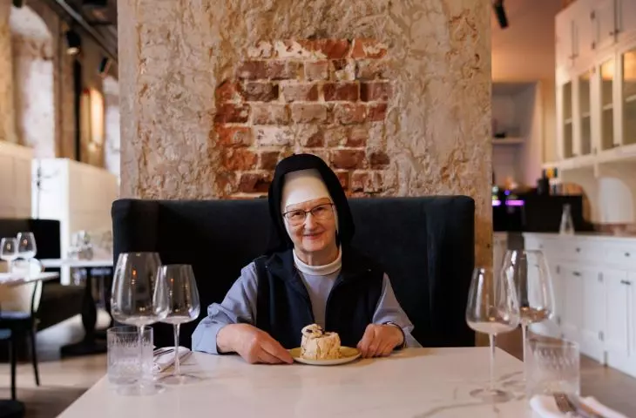
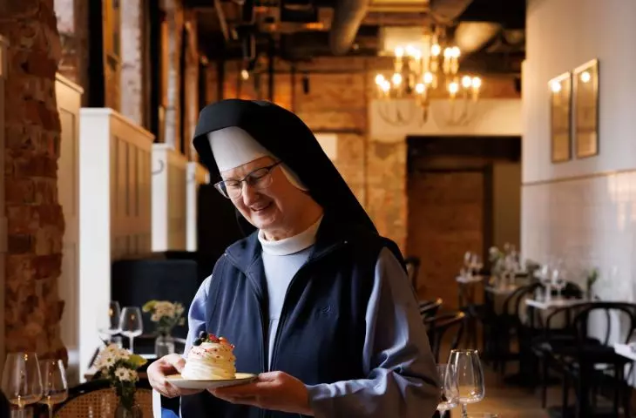
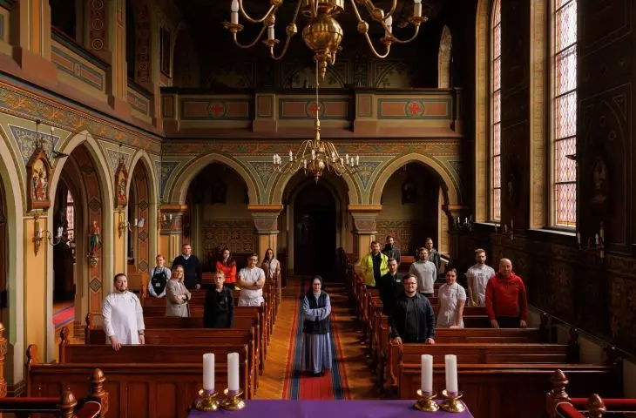
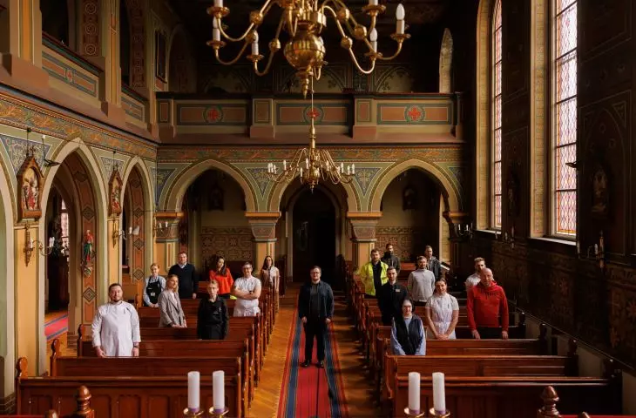
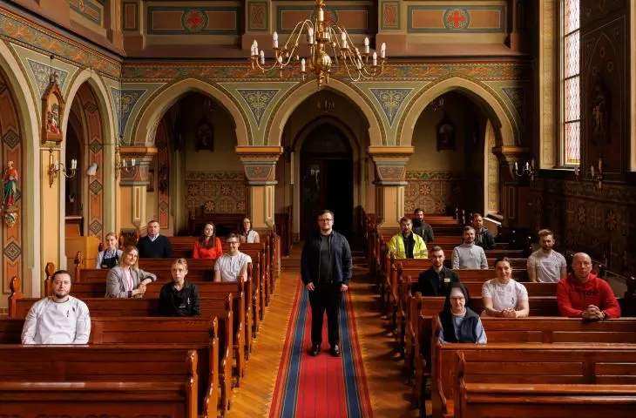
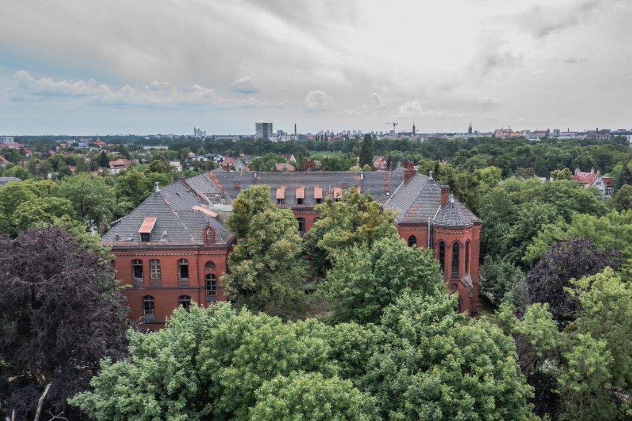
Hotel guests and Franciscan nuns under one roof - this is what daily life looks like now in one of the most interesting examples of adaptation of a historic building in recent years. The former Ursuline convent on Kasprowicza Avenue in Wroclaw was transformed into a modern hotel by the team of Piotr Grochowski and Justyna Szablińska-Pasik. Now their work is up for the SARP 2026 Award of the Year. How did the historic bricks fare in the clash with the raw concrete?
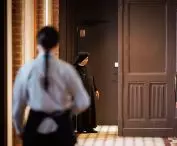
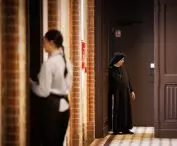
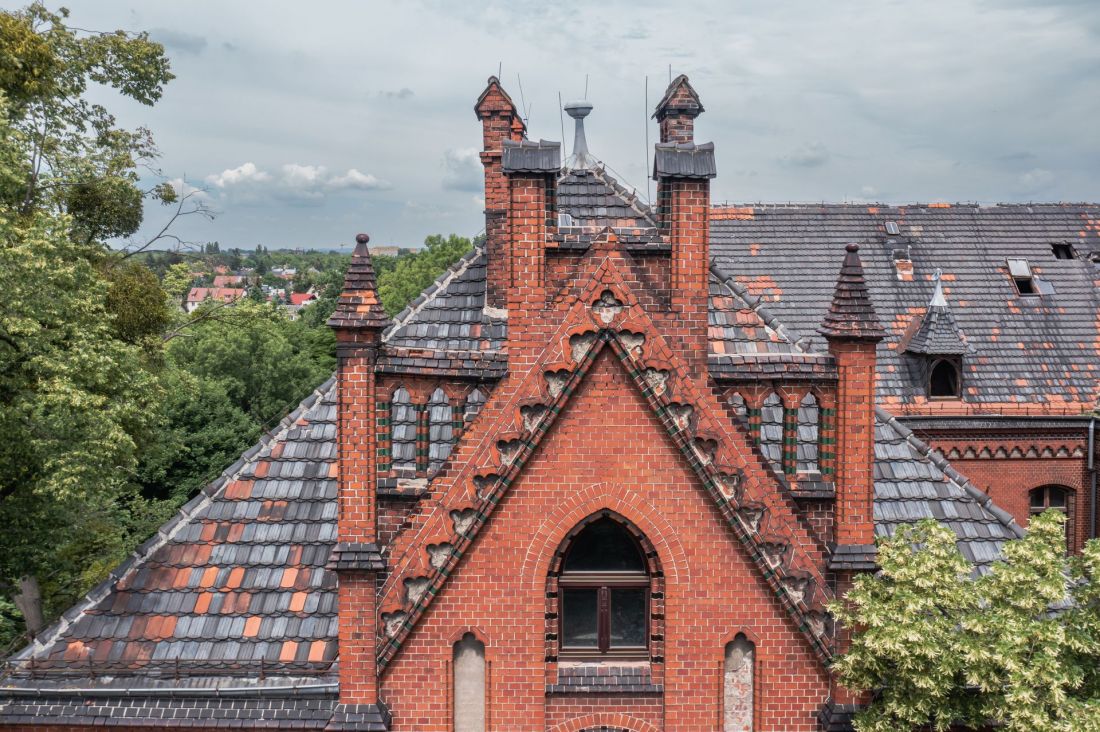
In recent editions, the SARP Award of the Year has increasingly accustomed us to the fact that the buildings that win the Grand Prix are not so much showy architecture with iconic aspirations, but sensitive action in the urban fabric - two years ago, the laurel went to the Nova Mikołowska estate inKatowice, built on a difficult plot within important scenic axes, and last year the Grand Prix went to the Neighborhood Center in Gdynia, where two buildings shielded the neighborhood from a busy thoroughfare, creating a space that serves all residents. In the current edition, will the jury go a step further, awarding the Grand Prix to projects that have been carried out with similar sensitivity in the existing architectural fabric? If so, it has a strong candidate, and that is the Arche Klasztor Wrocław, where hotel guests can pass by the habits-clad residents of the 19th-century building.
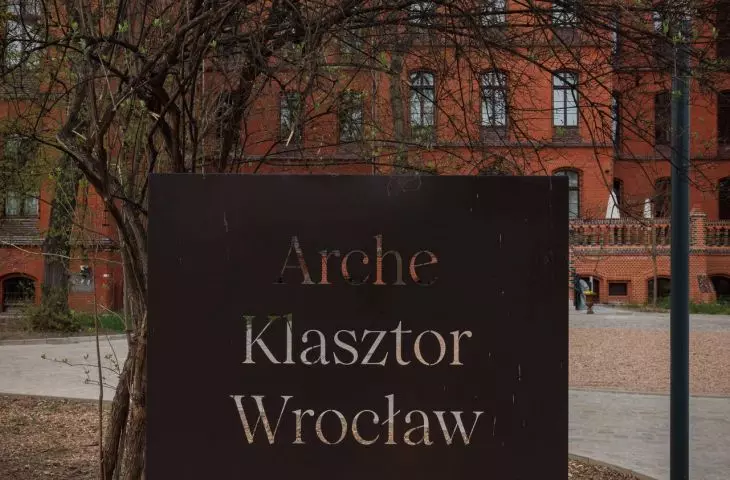
Arche Klasztor Wrocław
designed by Piotr Grochowski, Justyna Szablińska-Pasik
Ursuline convent in the middle of a garden city
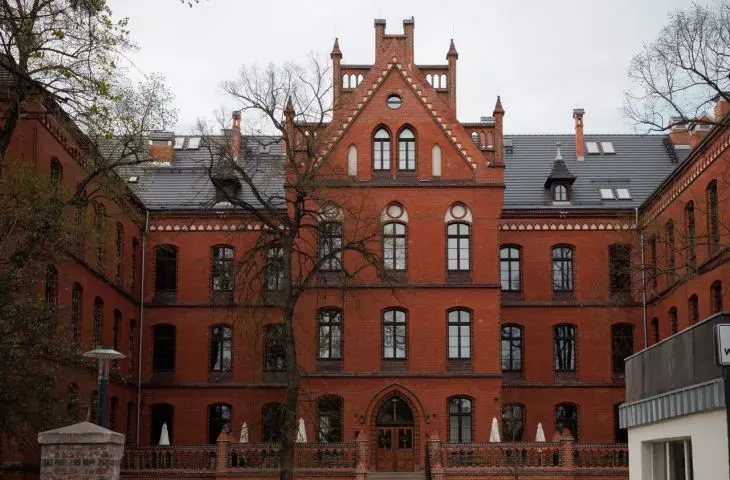
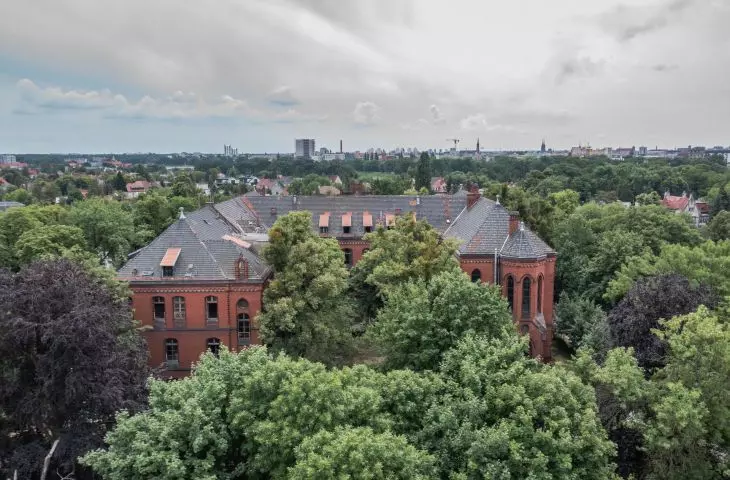
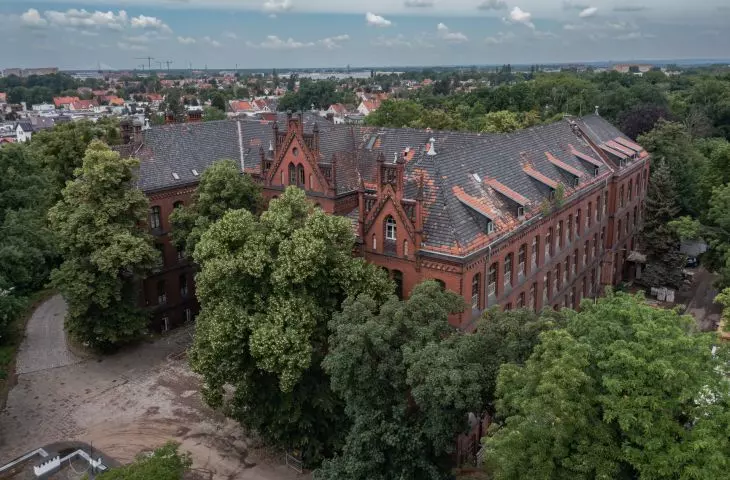
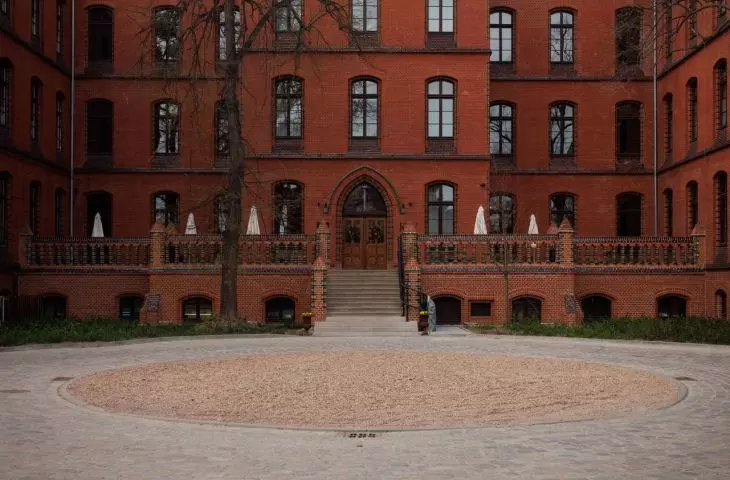
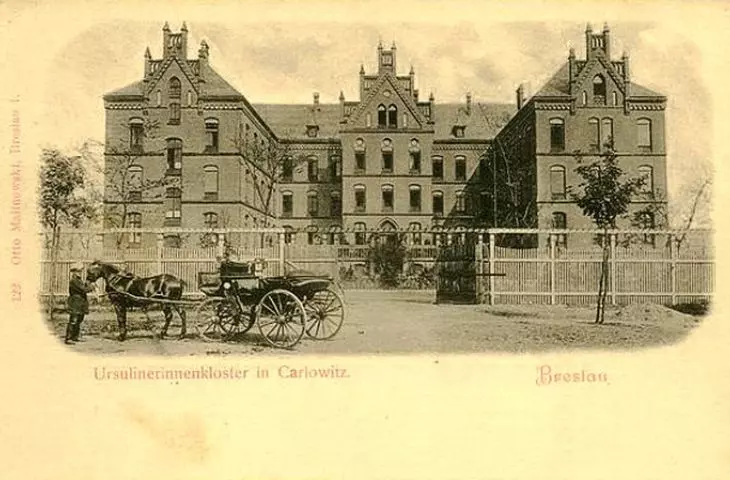
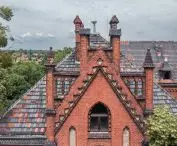
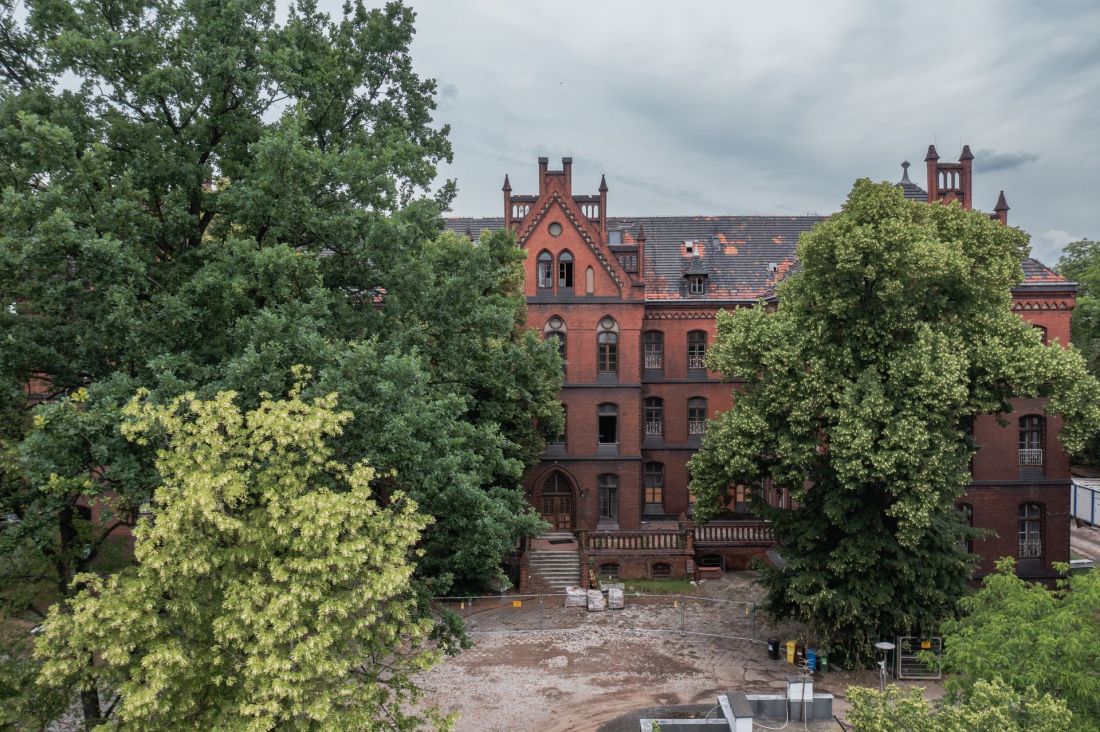
In 1896, before Karłowice became a Wrocław example of a pre-war garden city, the Ursuline nuns' convent buildings were built in the north of the city, designed by archdiocesan building counselor Joseph Ebers, the author of several other convent structures in Wrocław. This was not a story of expansion of monastic structures, but rather a struggle for existence in a city where the authorities of Protestant Prussia sought to limit the influence of the Catholic Church. The Ursulines ran a Catholic women's school in Breslau, which had previously been housed in the buildings of the Poor Clares convent on Nankier Square. When the school closed in 1878, the nuns left for Wroclaw, returning to the city in 1891. Soon after, the idea of building a new neo-Gothic monastery on Jana Kasprowicza Avenue came up.
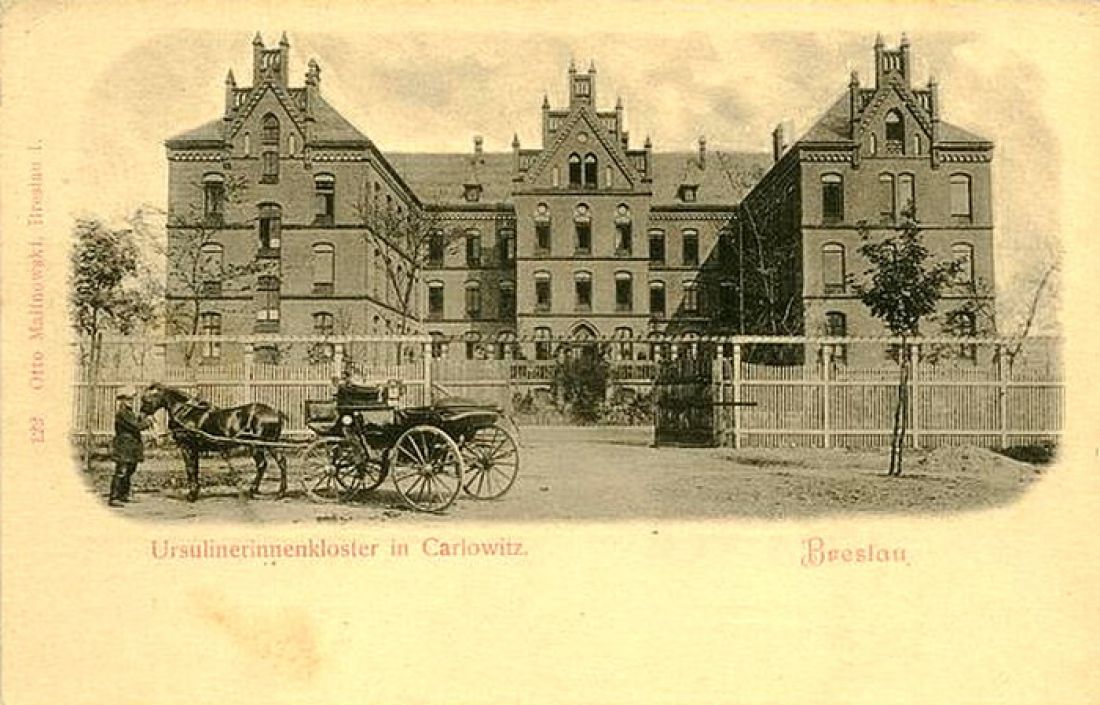
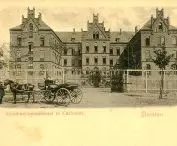
The former Ursuline convent in Breslau on a postcard
© public domain
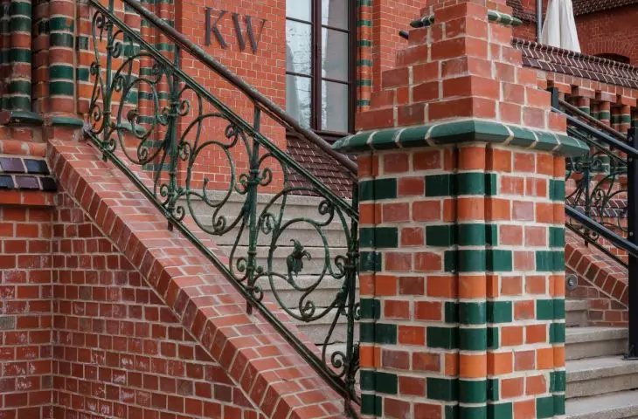
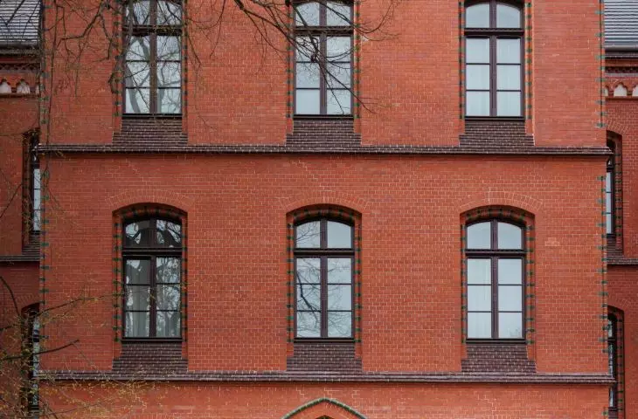
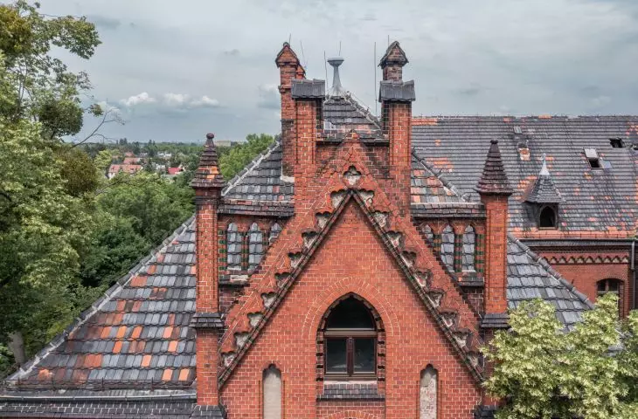
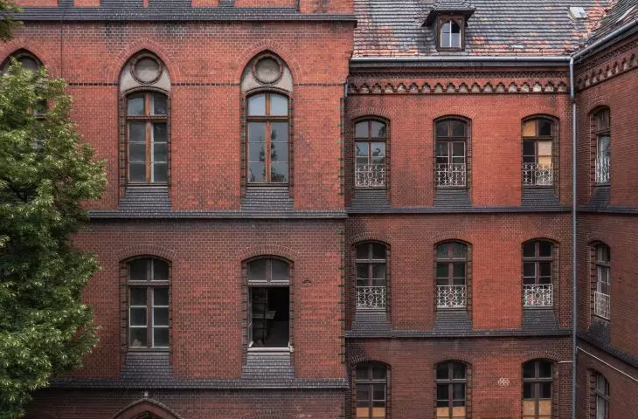
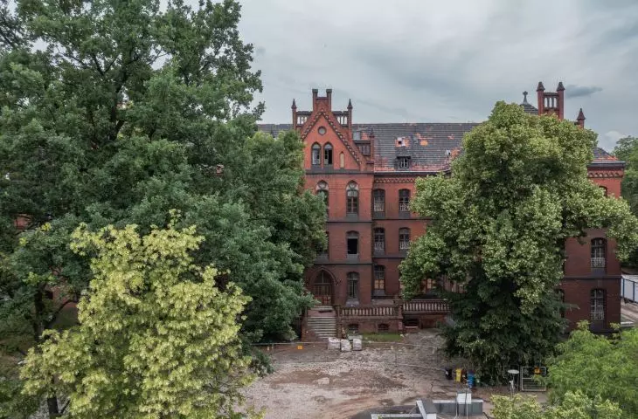
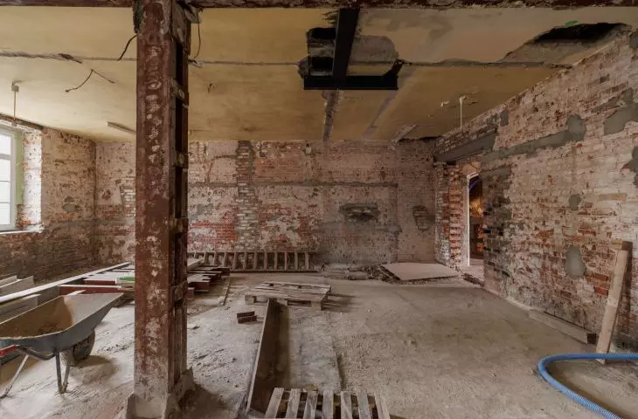
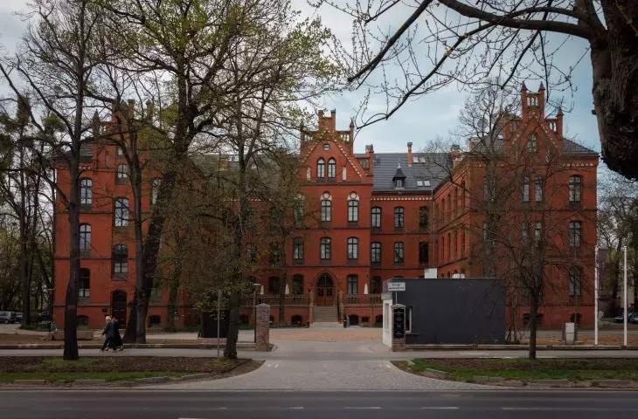
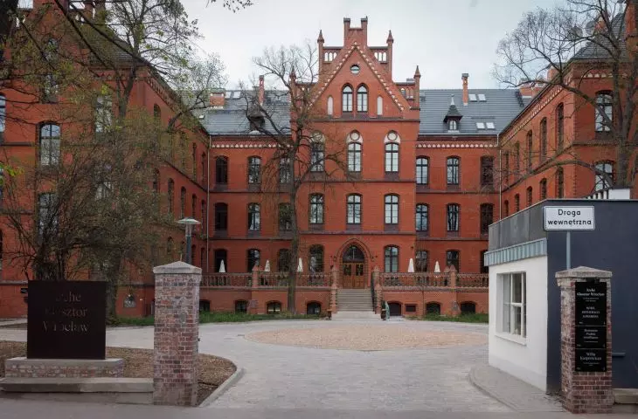
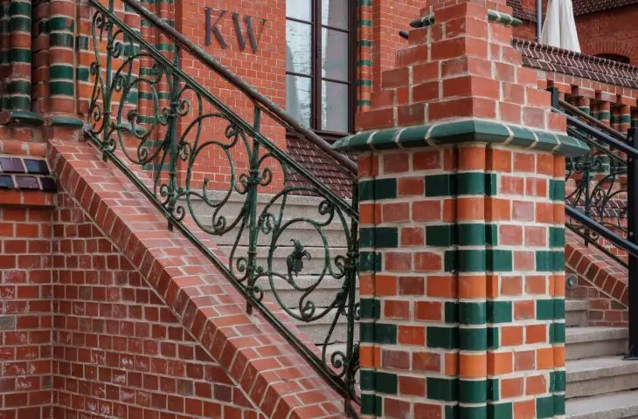
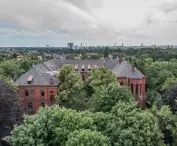
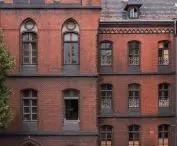
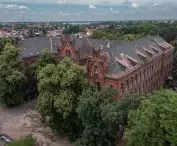
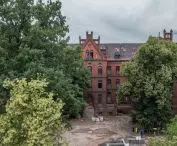
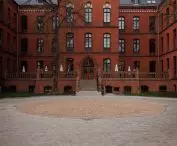
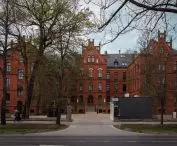
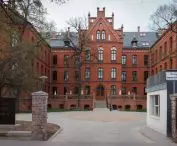
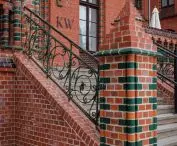
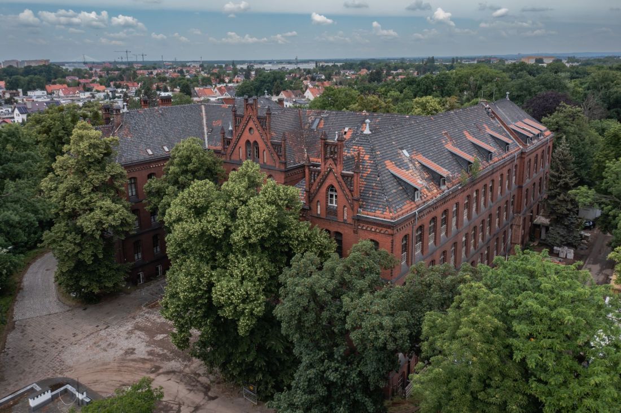
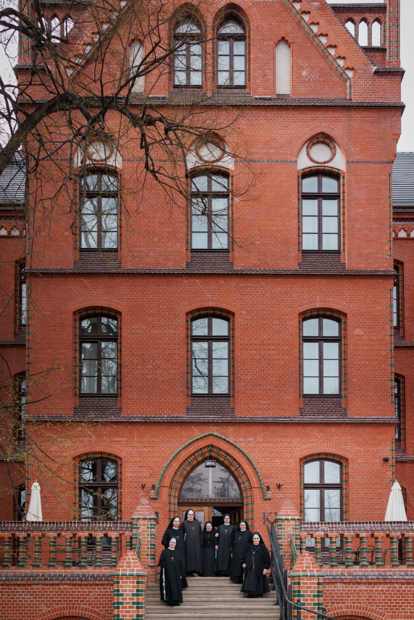
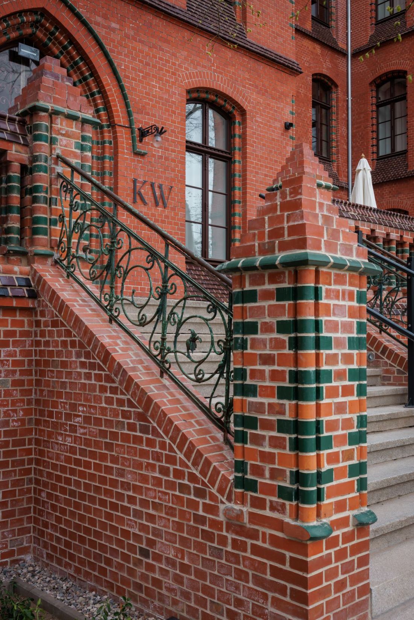
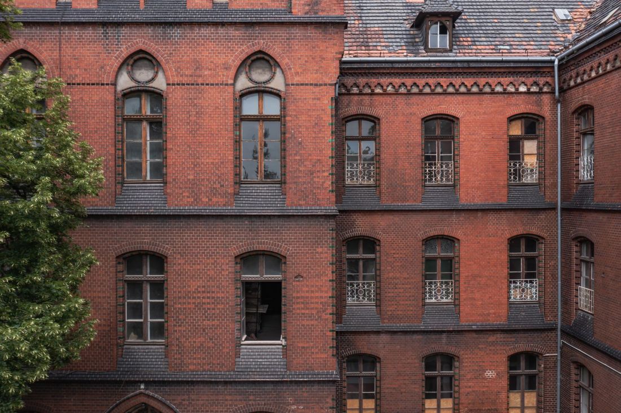
A three-winged edifice was then constructed , finished in red and green clinker, decorated with a wealth of neo-Gothic detail - ceramic moldings, maswerki, friezes and arcades on the elaborate gables. In addition to the rooms serving the Ursulines, the building also housed a school and a boarding house for its students, the building also underwent expansion and even turned into a complex. After the war, the Karlovice building was nationalized and turned into a pediatric hospital, operating until 2012. Meanwhile, the west wing found new tenants and the east wing found an owner.
Arche Klasztor Wrocław
designed by Piotr Grochowski, Justyna Szablińska-Pasik
helpful tenants
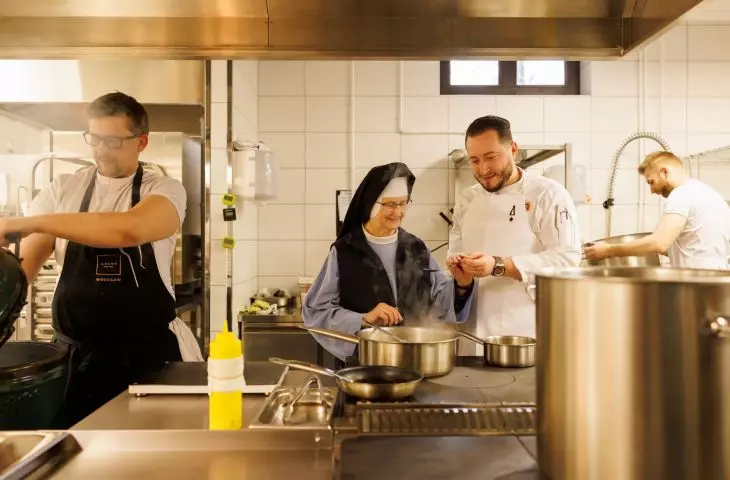
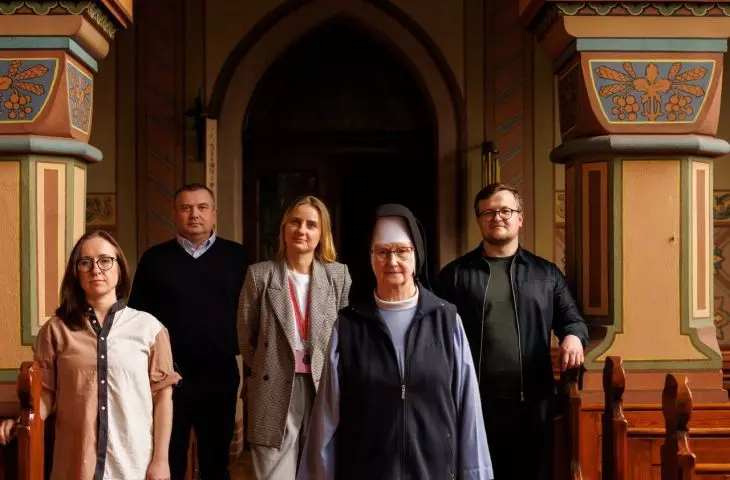
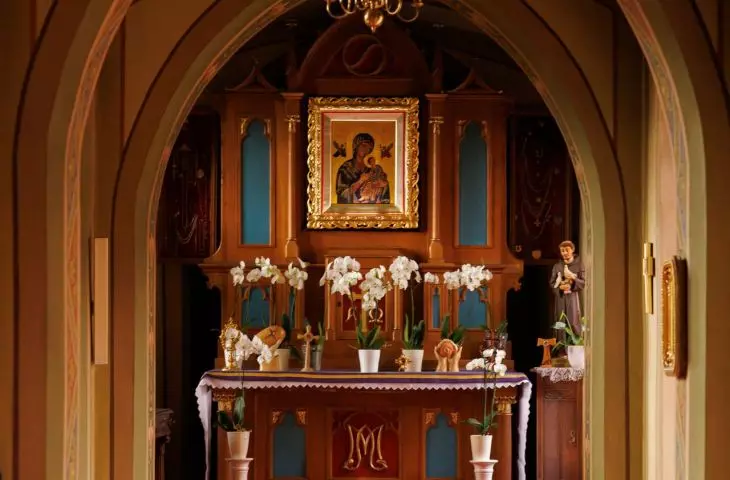
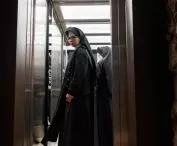
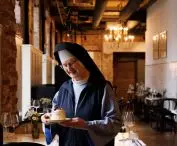
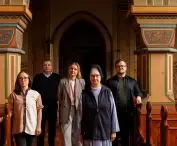
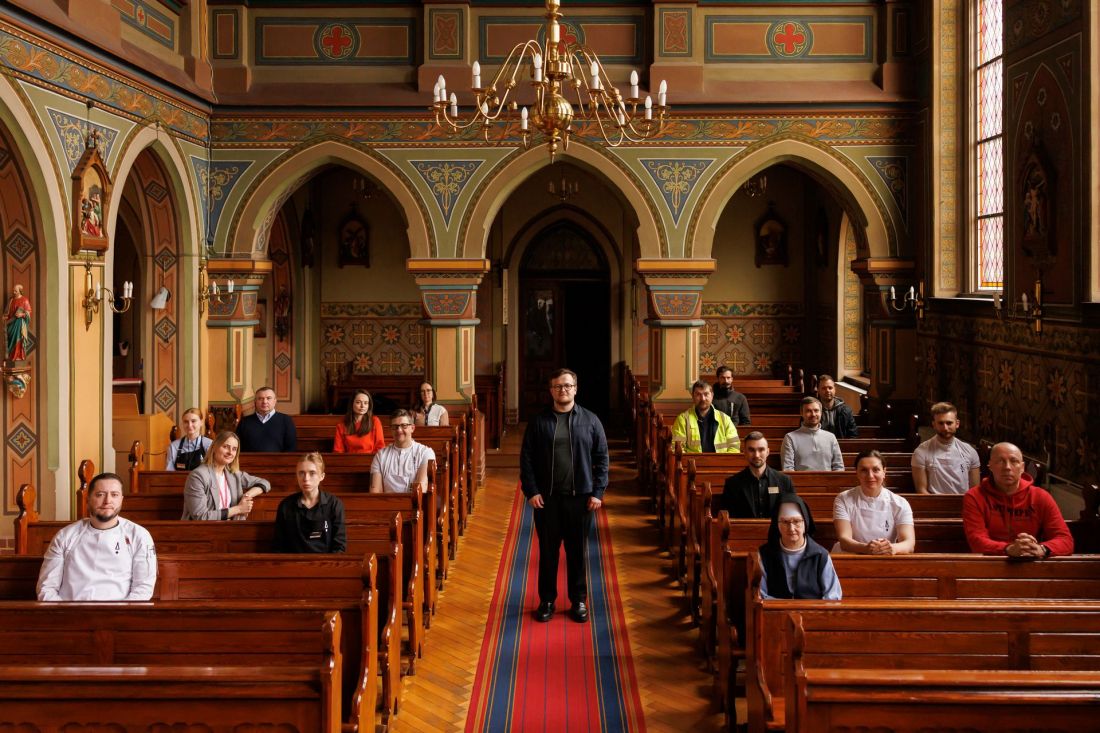
Until recently, the huge 19th-century building was inhabited by only 12 Franciscan nuns. Although they are not normally involved in construction or design, they were the ones who provided vital support during the work to transform the eastern part of the neo-Gothic convent into a one-of-a-kind hotel:
Formally and procedurally, this was not an easy project. Administrative and technical complexities repeatedly put us to the test, but these difficulties were neutralized by the extraordinary energy coming from the place itself. I drew it from meetings with the Franciscan nuns residing in the west wing of the convent - especially Sister Bonaventura and Sister Raphael. I remembered with warmth our conversations when we had to explain the formal complexities and the reasons for the prolonged start of construction. The sisters believed in us from the beginning; I often came home bearing jars of honey and homemade preserves.
- says Piotr Grochowski, co-author of the project.
Arche Klasztor Wrocław
designed by Piotr Grochowski, Justyna Szablińska-Pasik
architectural sacrum and profanum
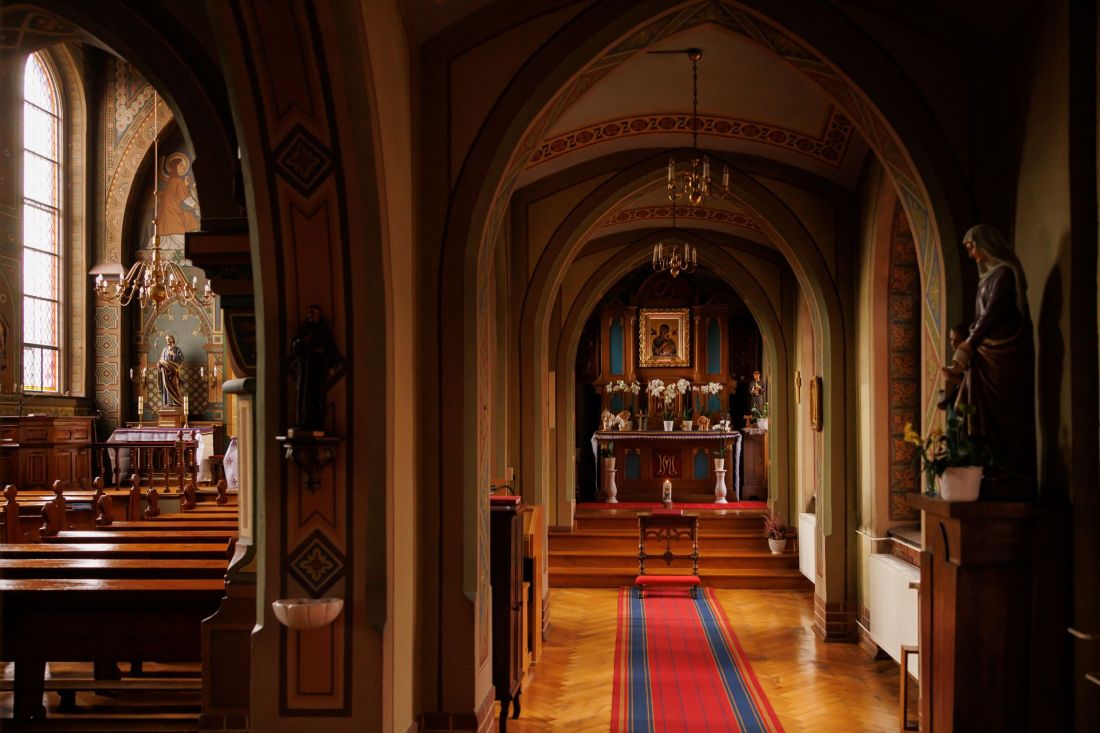
Although the revitalization of the neo-Gothic establishment on Jana Kasprowicza Avenue in Wroclaw was not a simple task, it was certainly made somewhat easier by the original function of the building. In many of its projects , Arche Group does not fight windmills, adapting for hotel use buildings that already had a layout suitable for housing large groups of people - such as the former Metalowiec sanatorium in Muszyna, the barracks in Góra Kalwaria or the former militia sanatorium in Nałęczów. Looking at the historical projections and the new space arrangement of the Arche Klasztor hotel, one gets the impression that a similar situation occurred with the Karlowice monastery.
Architecture could not impose anything here. The fact that a part of the complex is still continuously occupied by an order of Franciscan nuns defined our way of thinking about space. The new sacred and profane - the intimacy of monastic life and the openness of the modern city - had to find a point of perfect balance.
- explains the architect.
Arche Klasztor Wrocław
proj.: Piotr Grochowski, Justyna Szablińska-Pasik
Arche Monastery in Wroclaw
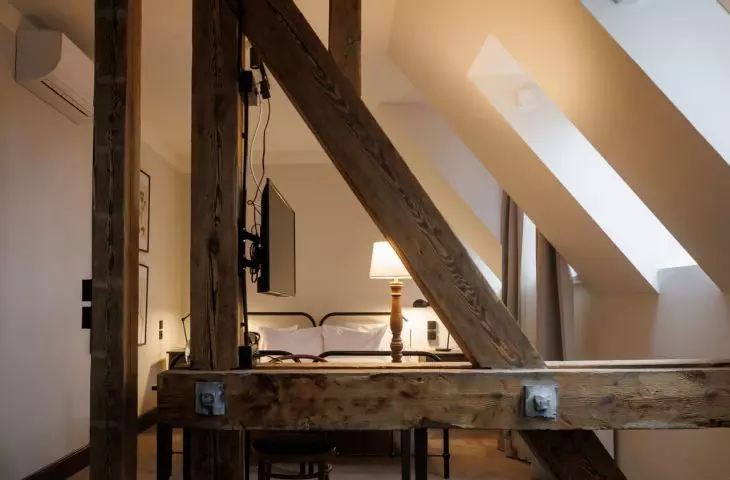
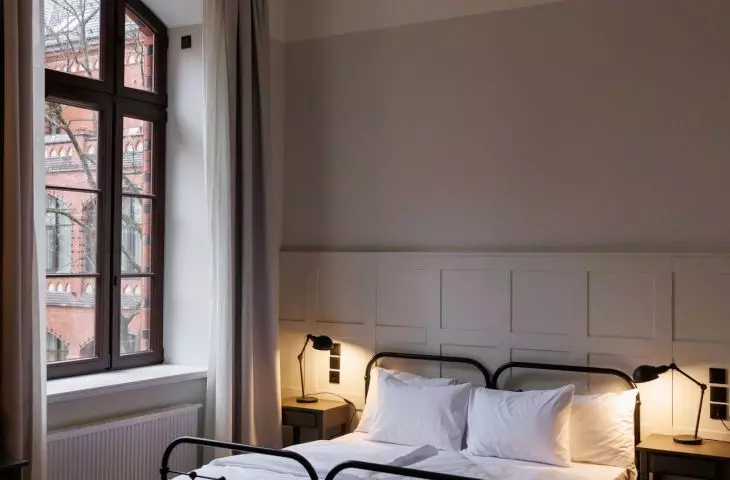
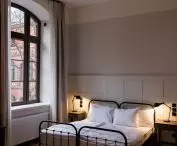
The adaptation included the central part and the eastern wing of the Joseph Ebers building, where it was possible to fit 80 hotel rooms with areas ranging from 22 to 35 square meters on four floors. Thus, the main entrance to the monastery from Jan Kasprowicz Avenue, located on the axis of the entire establishment, leads to the hotel part. Just behind it is the lobby with the obligatory reception desk, but also the foundation's store, café and bookstore.
Arche Klasztor Wrocław
designed by Piotr Grochowski, Justyna Szablińska-Pasik
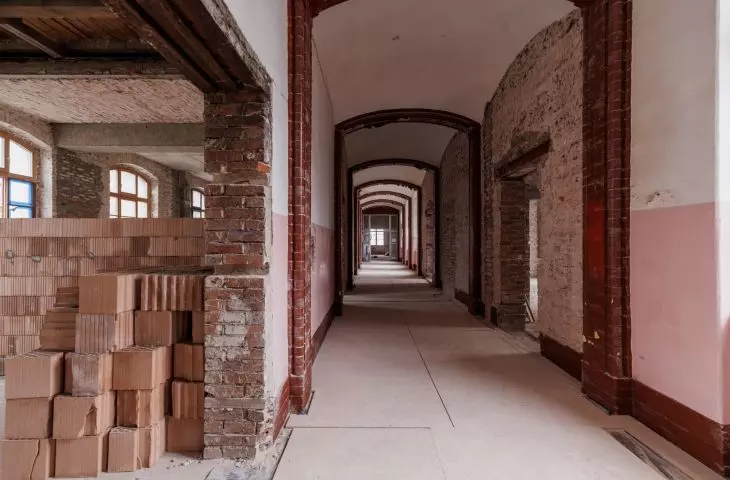
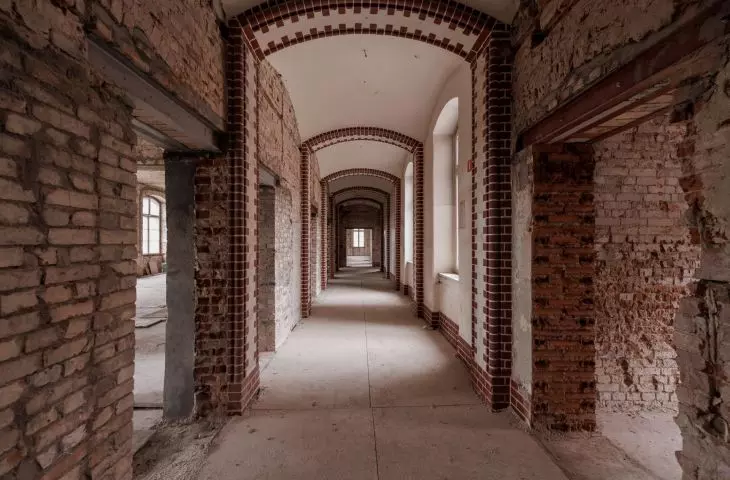
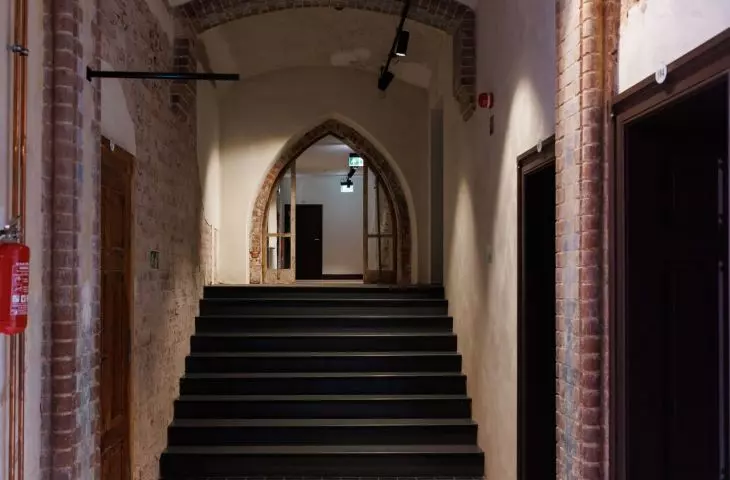
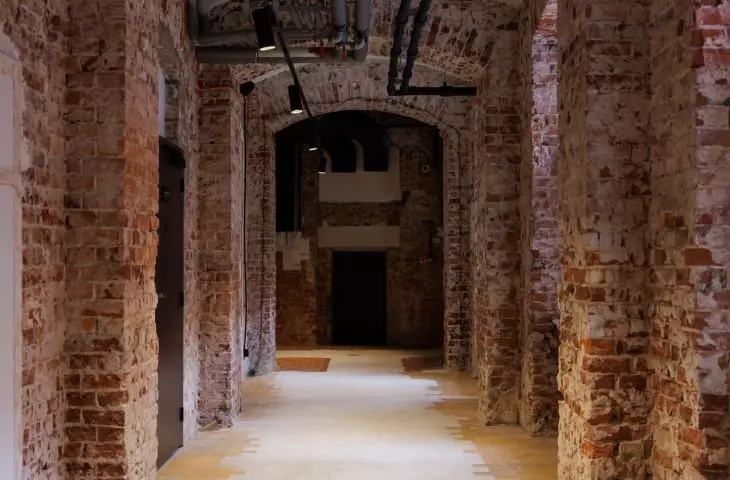
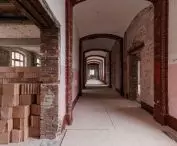
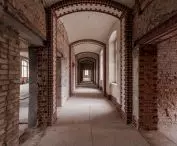
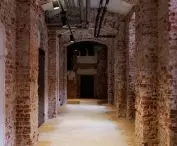
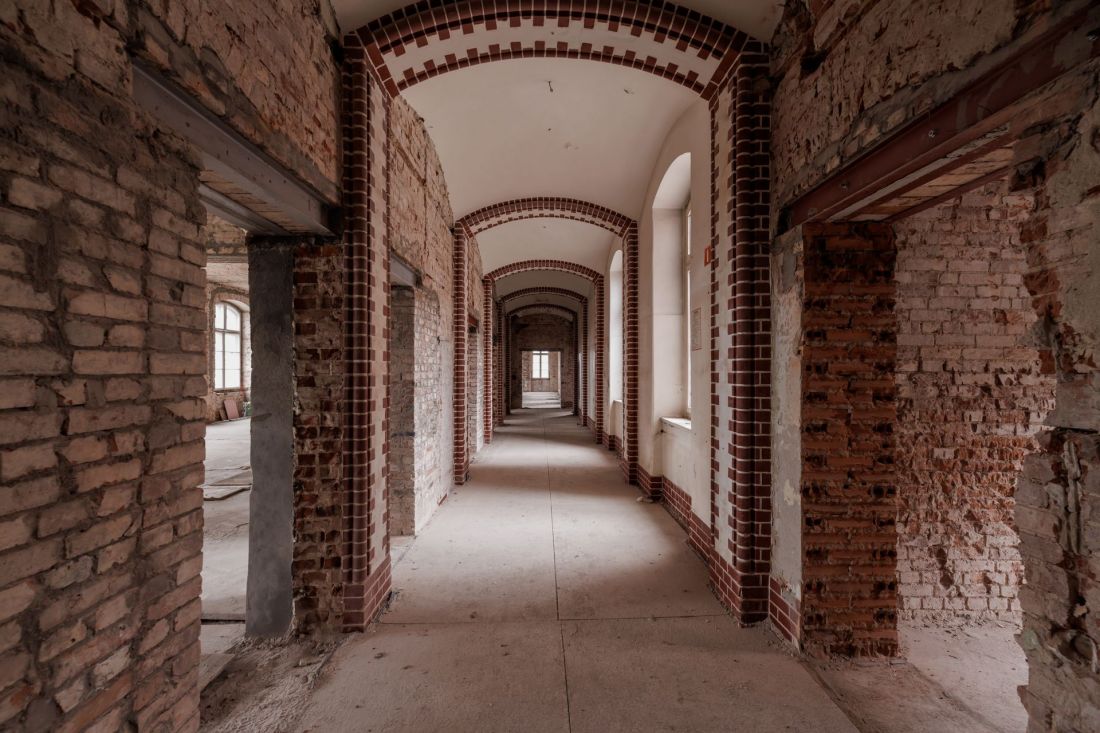
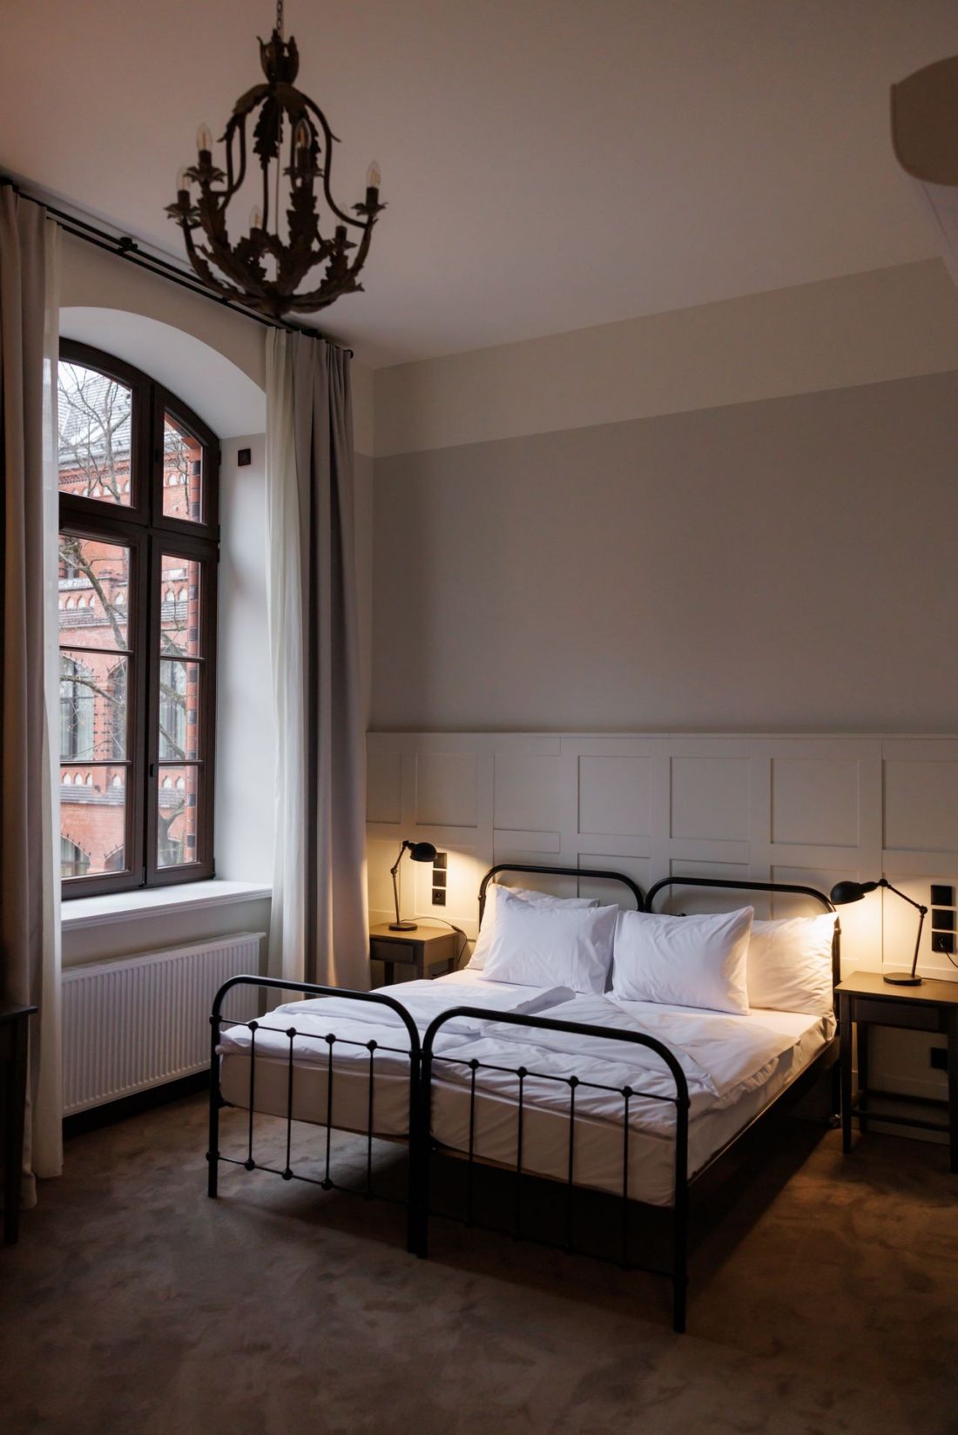
The east wing is now exclusively hotel rooms. The interior layout retains Joseph Ebers' original idea with a long corridor located at the western wall, and a series of rooms separated on the opposite side. The first and second floors with repetitive layouts were shaped in a similar manner, with the difference that the middle wing was also filled with hotel rooms.
Arche Klasztor Wrocław
designed by Piotr Grochowski, Justyna Szablińska-Pasik
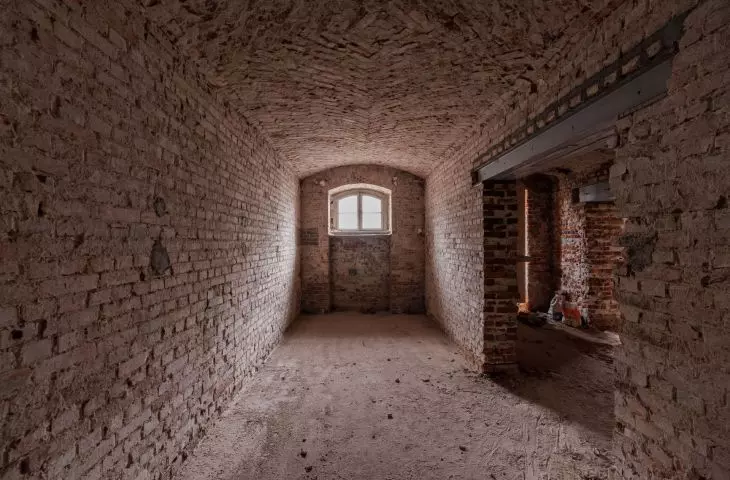
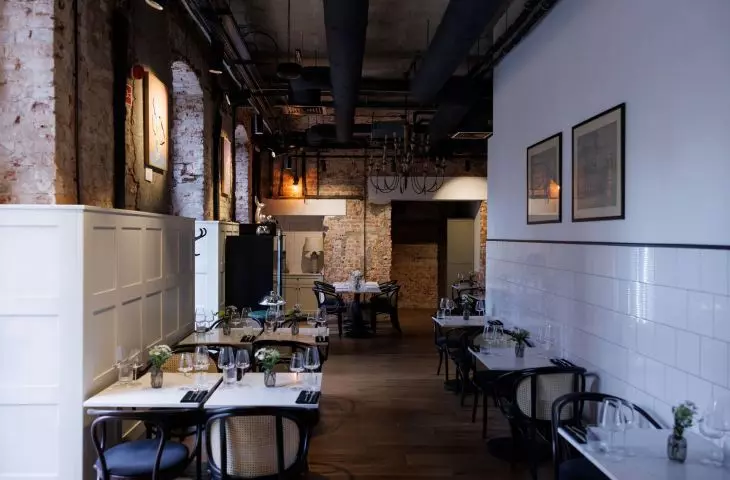
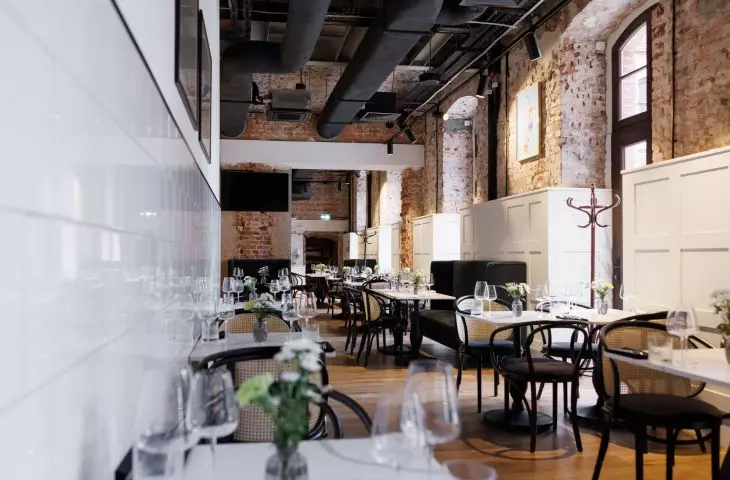
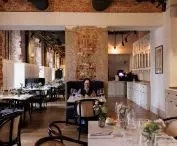
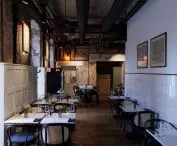
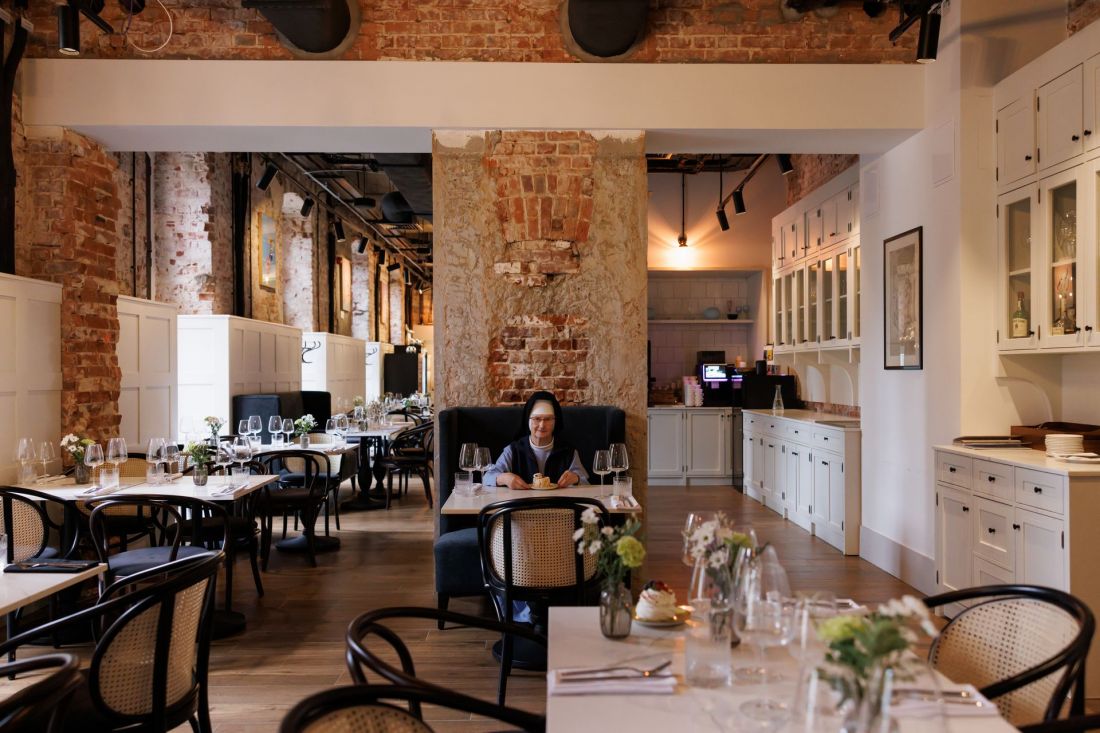
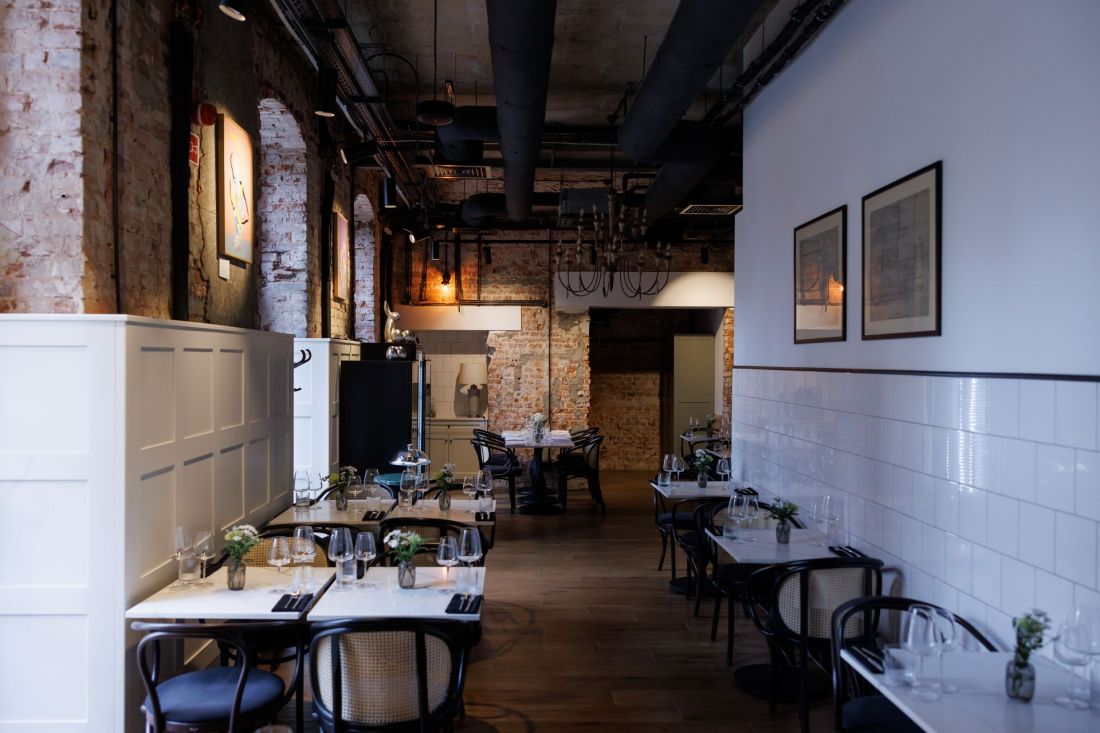
The service section is located in the ground floor - there are boiler rooms, storerooms and a restaurant with access to a spacious terrace facing the monastery garden. The northernmost part of the wing, however, has room for several hotel rooms and a conference room.
Arche Klasztor Wrocław
designed by Piotr Grochowski, Justyna Szablińska-Pasik
raw concrete versus historic brick
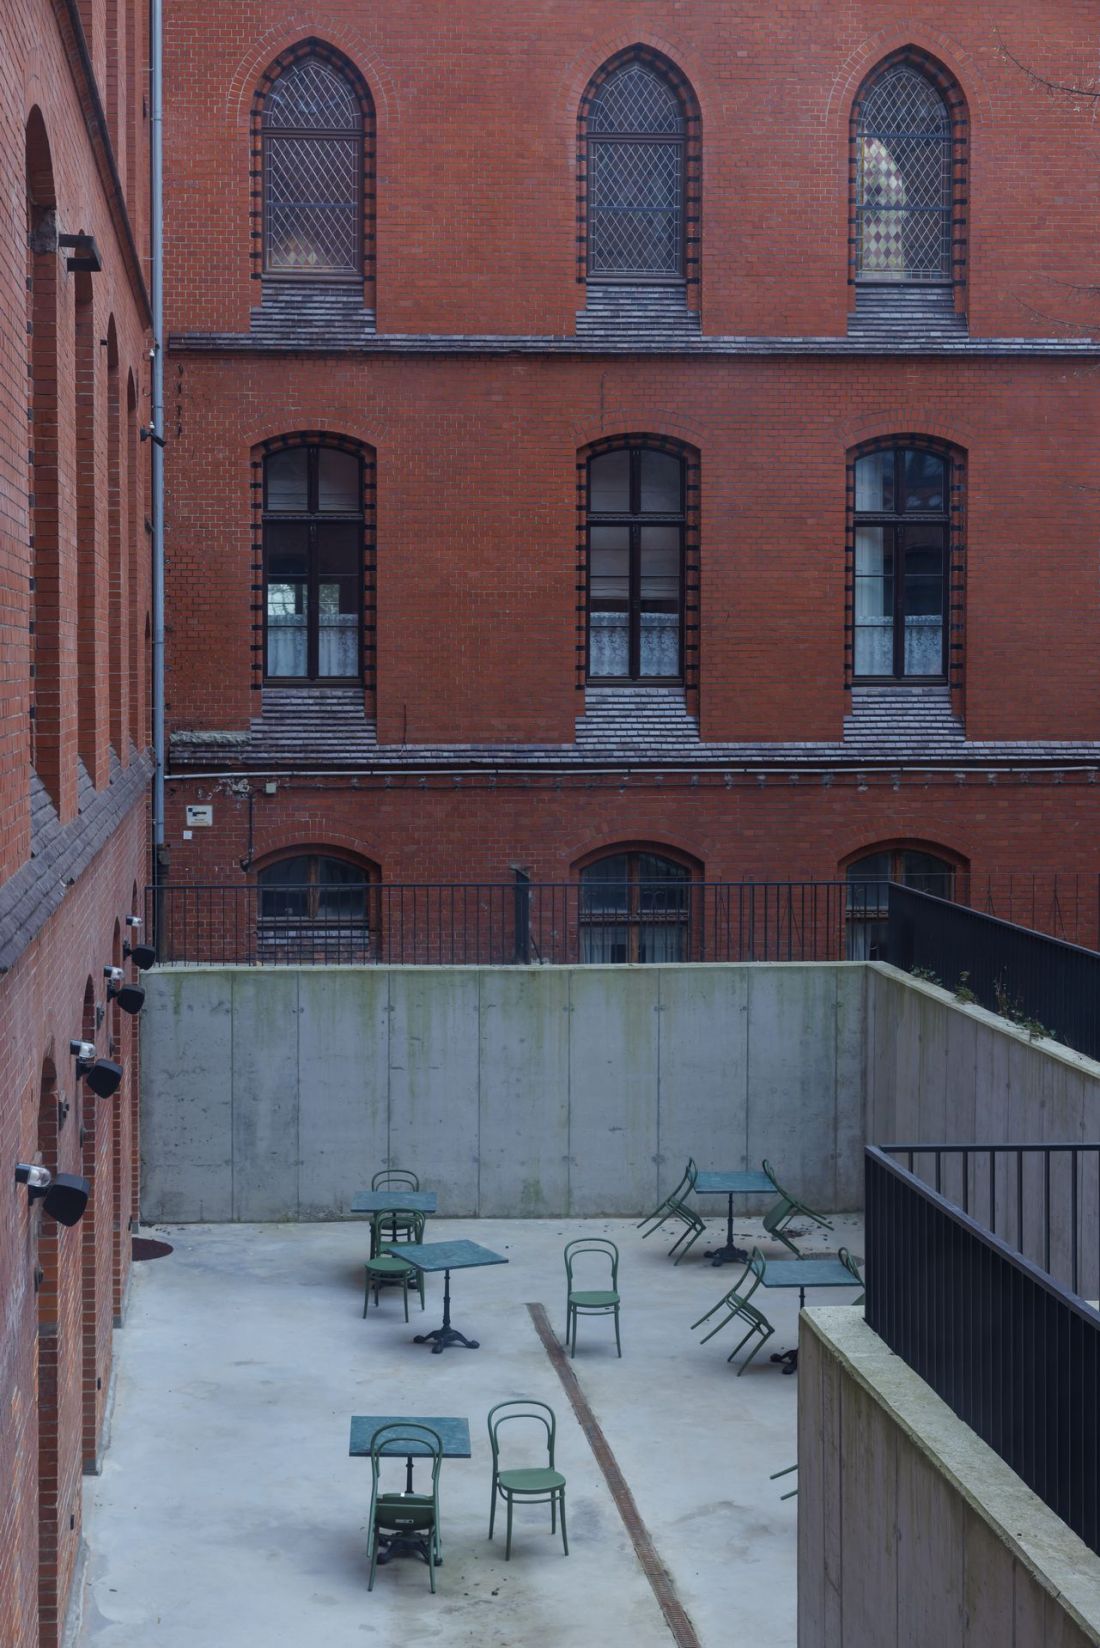
The lowest floor was also designed with an element that is perhaps the greatest interference with the historic form of the 19th-century monastery:
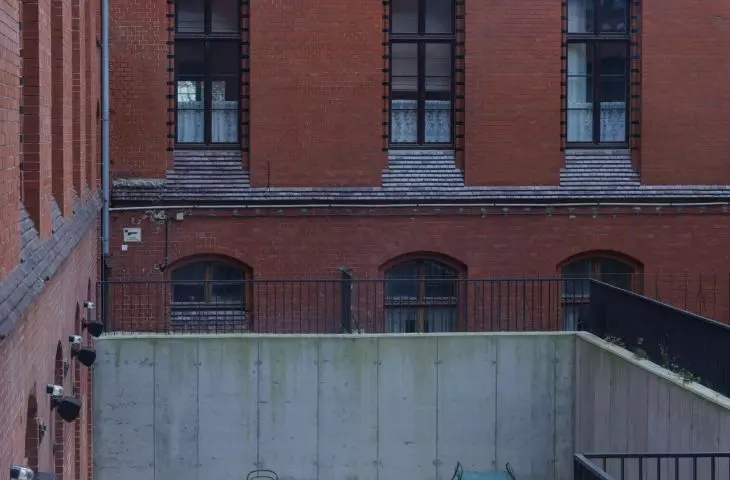
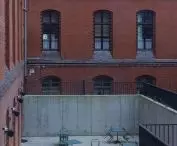
The newly introduced architectural elements do not attempt to mimic the historic stucco, but instead operate in the language of contemporary minimalism, which fits perfectly with the monastery's austere aesthetic. The most prominent example of this is the modern terrace made of raw concrete. The monolithic, geometric form of the terrace provides a deliberate, tectonic contrast to the organic surroundings. However, the project involves a conscious synthesis with time - the concrete plane is overgrown with greenery in a controlled manner, which blurs the boundary between human interference and the natural ecosystem, blending the new architecture into the centuries-old context.
- explains the co-author of the project to adapt the former Ursuline convent in Wroclaw.
Arche Klasztor Wrocław
designed by Piotr Grochowski, Justyna Szablińska-Pasik
Even now, when vegetation has not yet covered the terrace, the concrete construction is so sparing - both in form and color - that it does not compete with the ornate architecture of the neo-Gothic building.
Arche Klasztor Wrocław
designed by Piotr Grochowski, Justyna Szablińska-Pasik
history written in layers
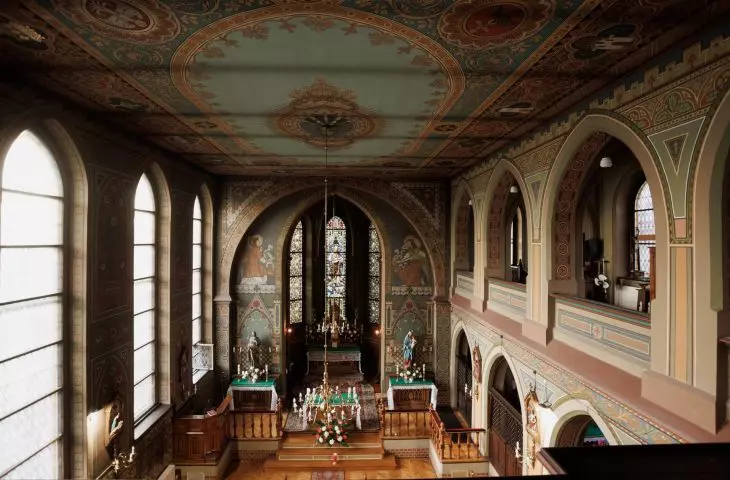
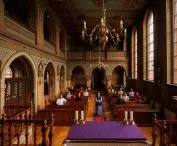
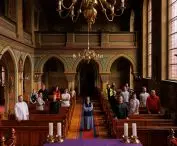
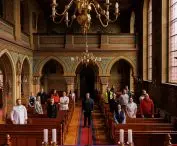
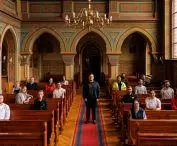
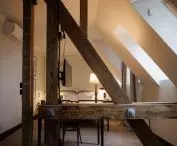
The interiors, though full of light and historical detail, had to be adapted to a hotel standard:
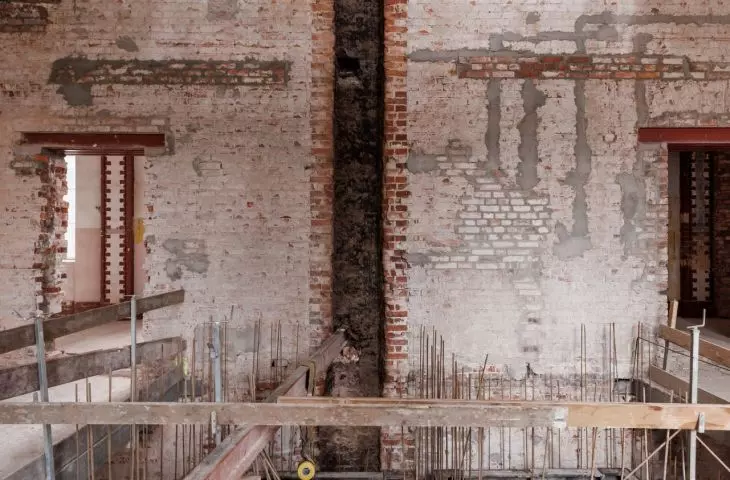
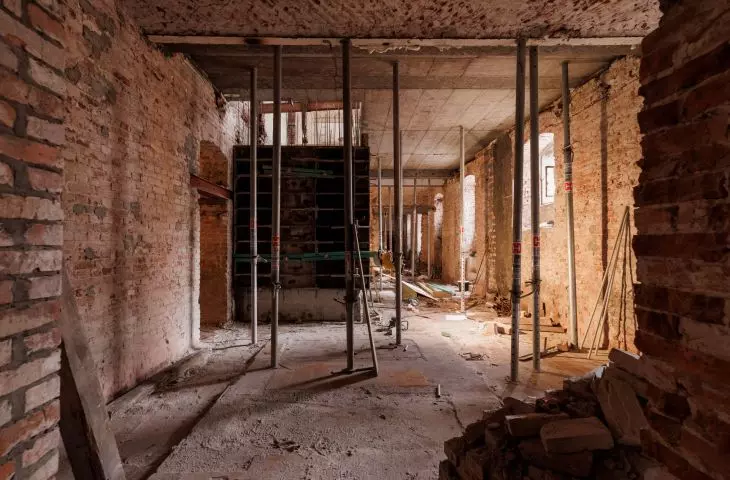
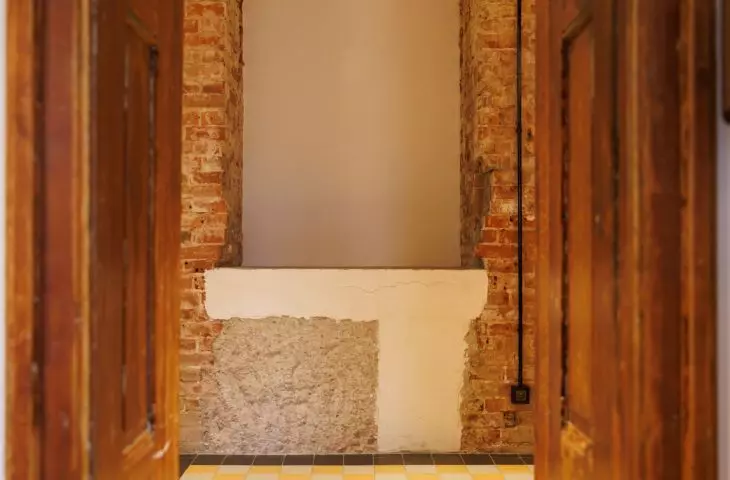
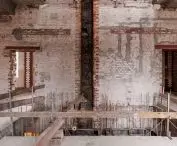
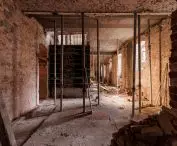
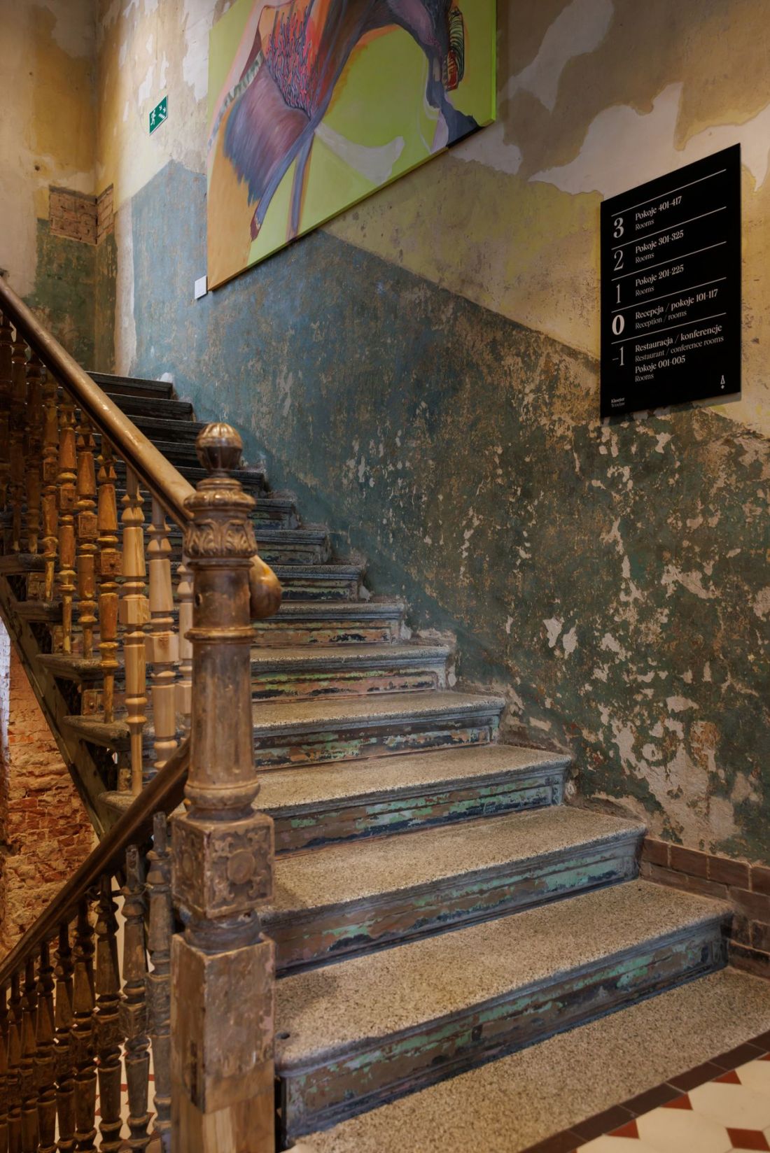
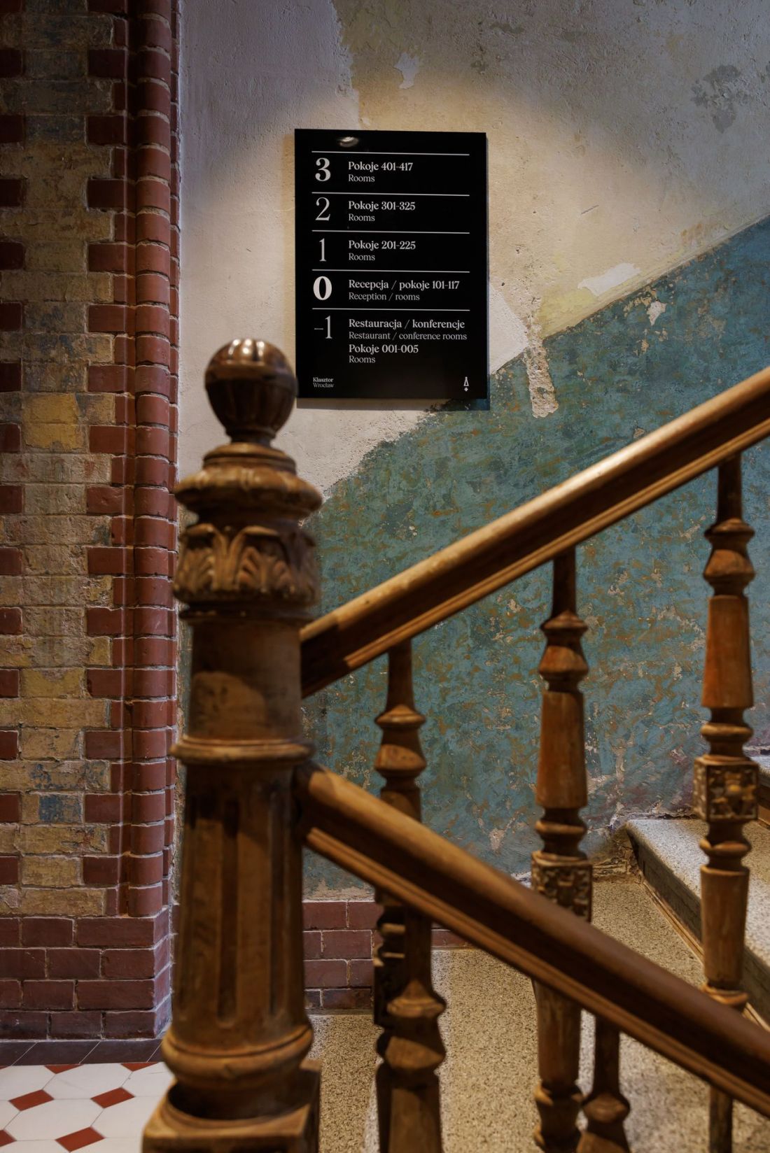
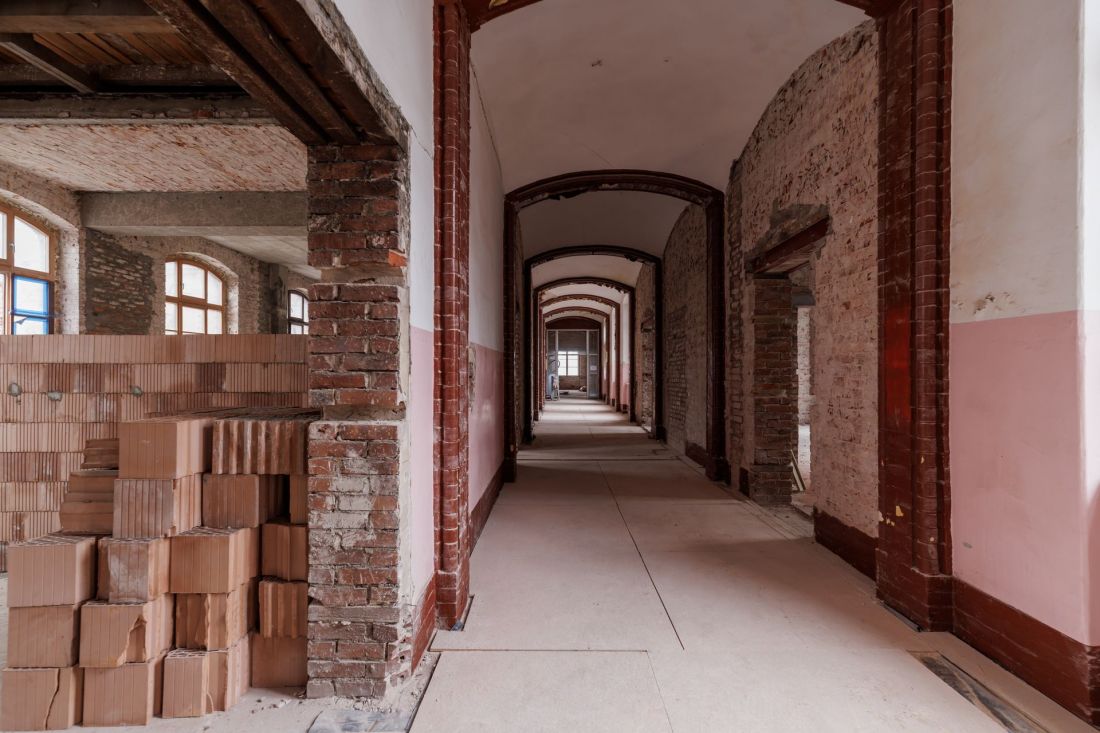
A huge engineering challenge turned out to be what is not visible at first glance: working out a radical compromise between modern, restrictive installation requirements and the absolute necessity to expose authentic historic details. The basis for the design of the interiors, on which Catherine Grochowka worked, was born directly from a careful analysis of the still functioning monastery, its preserved, centuries-old furniture, original textures and unique craftsmanship.
- lists the architect.
Arche Klasztor Wrocław
proj.: Piotr Grochowski, Justyna Szablińska-Pasik
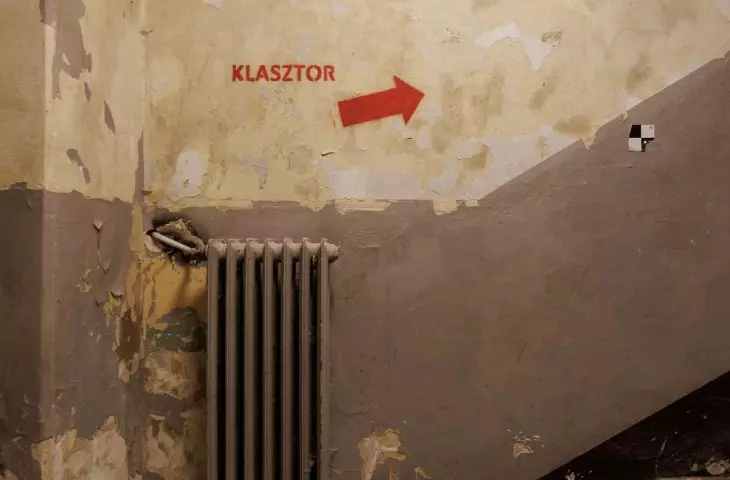
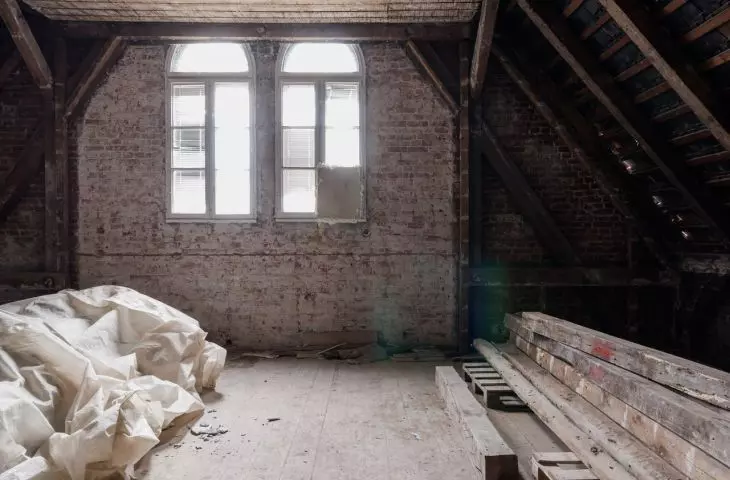
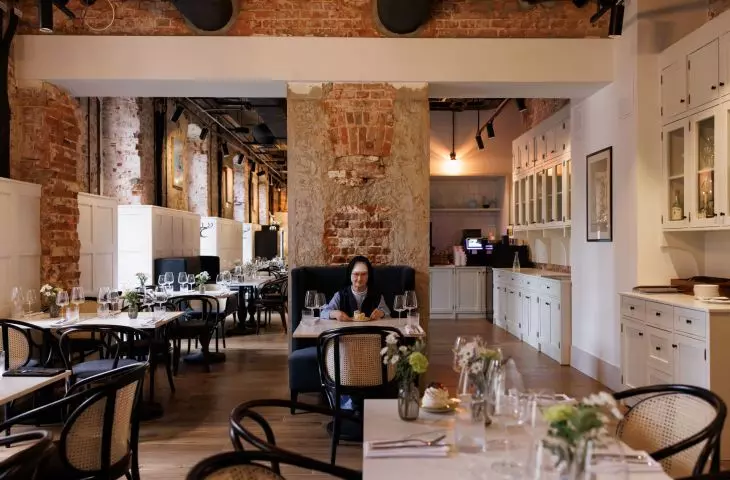
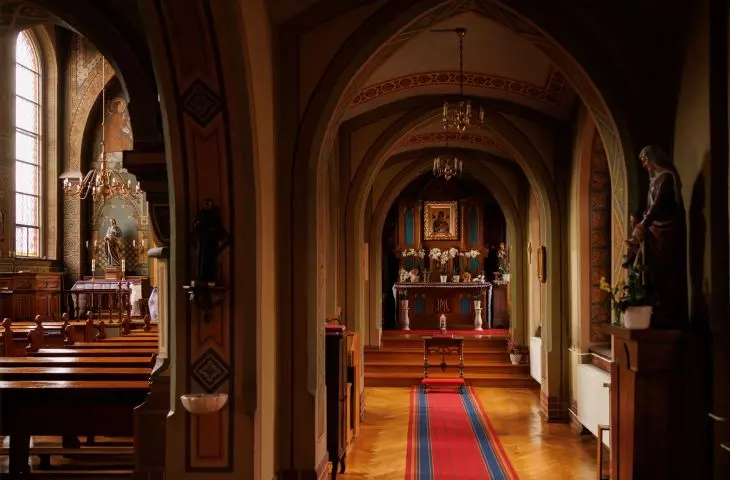
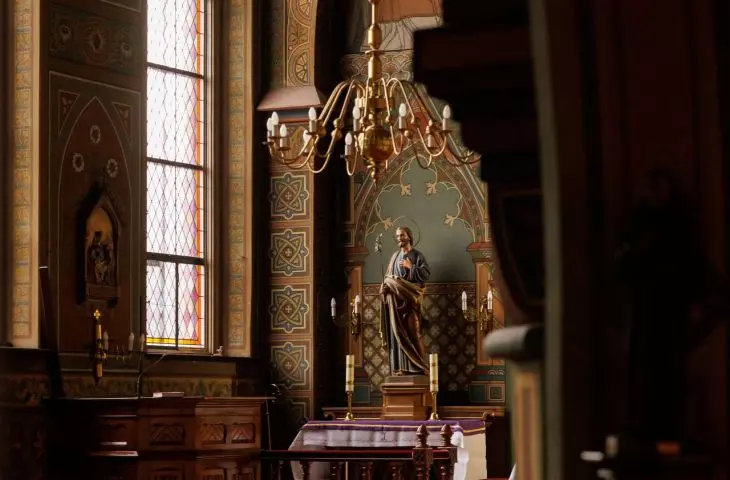
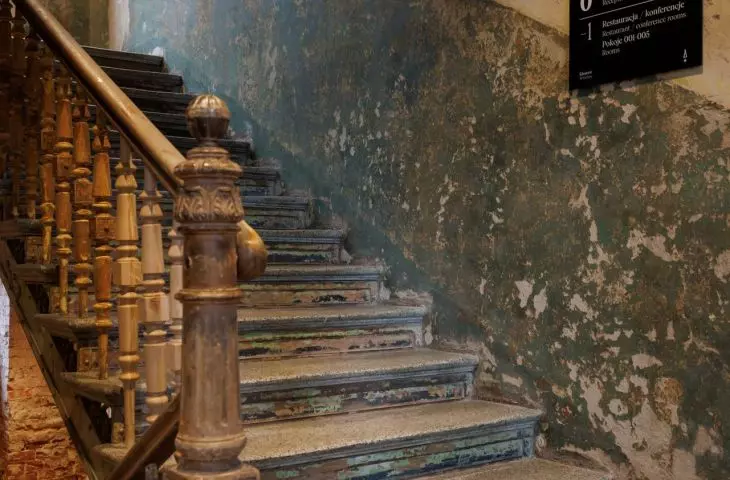
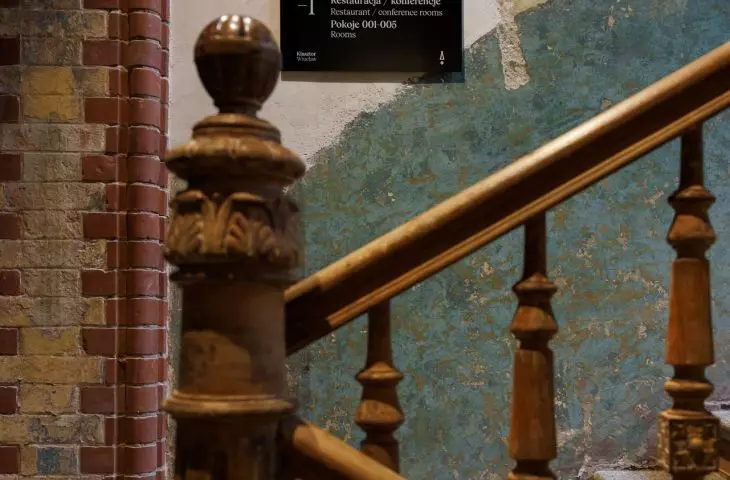
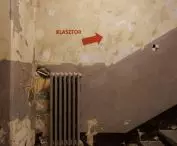
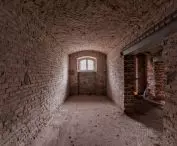
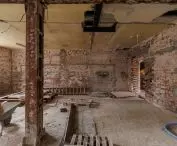
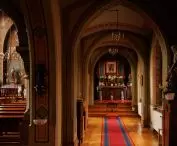
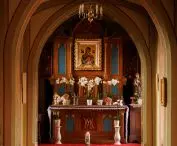
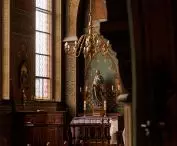
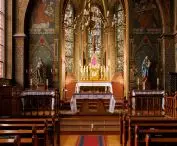
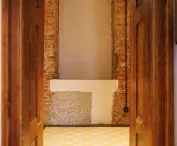
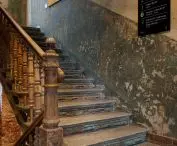
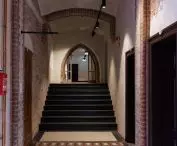
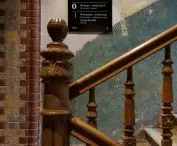
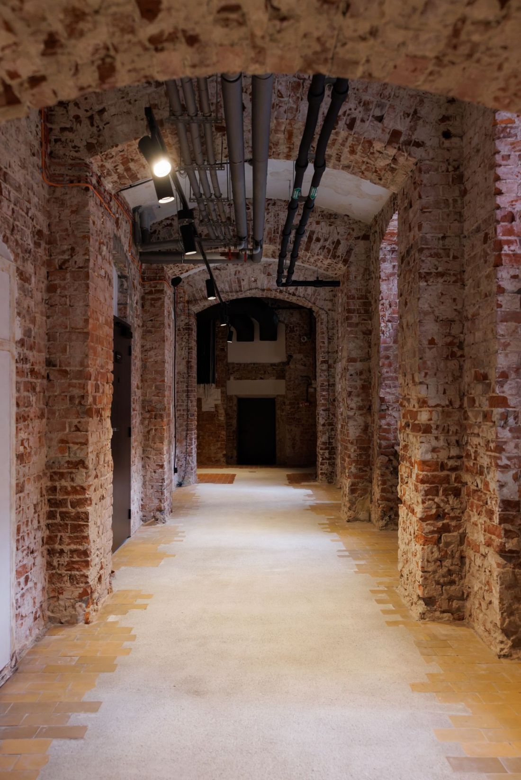
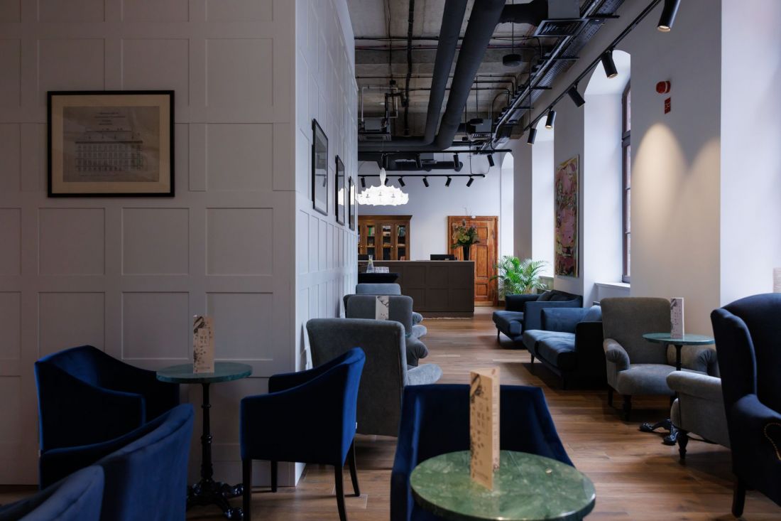
Katarzyna Grochowska's contribution was expressed in the interiors, which preserve the monastery's more than 100-year history in its entirety. The surfaces of the walls, staircases or handrails have not been restored to their late 19th-century state, they do not glow with new varnish, and their surfaces are not polished and perfectly smooth. On the walls of the staircases , successive layers of paint covering them are equally exposed , or the already peeling, not at all slippery and shiny lampposts, in one place "carved" to expose the wall running underneath. Where only it survives, no new, perfectly squared bricks have been used for the repairs - instead, there's a carved plane of brick weft, supplemented with mortar in places.
Arche Klasztor Wrocław
designed by Piotr Grochowski, Justyna Szablińska-Pasik
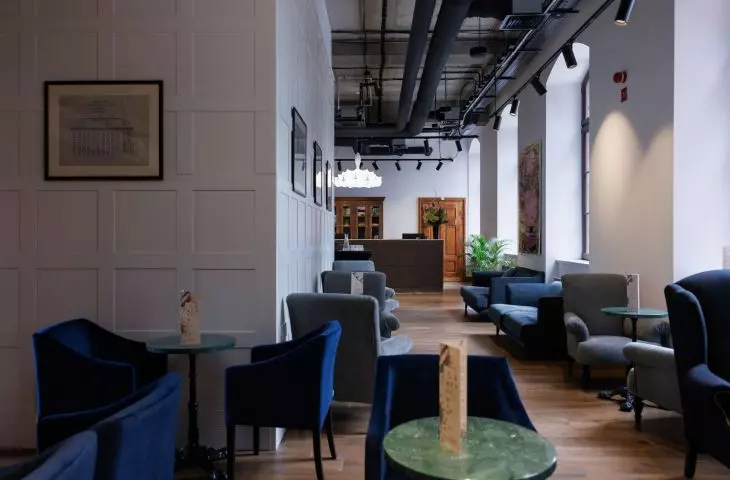
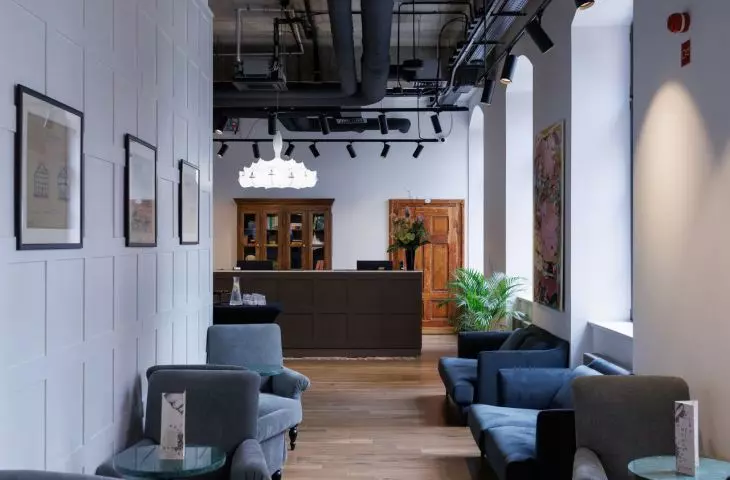
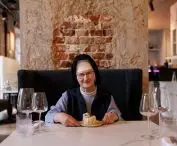
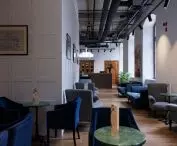
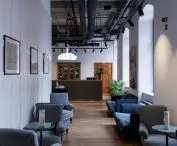
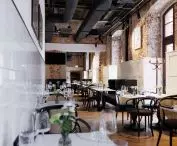
There are also more "sterile" interiors, most notably a café with walls partially covered with light-colored plaster, and a restaurant, where the brick walls were protected with white facings.
Arche Klasztor Wrocław
proj.: Piotr Grochowski, Justyna Szablińska-Pasik
radical re-use
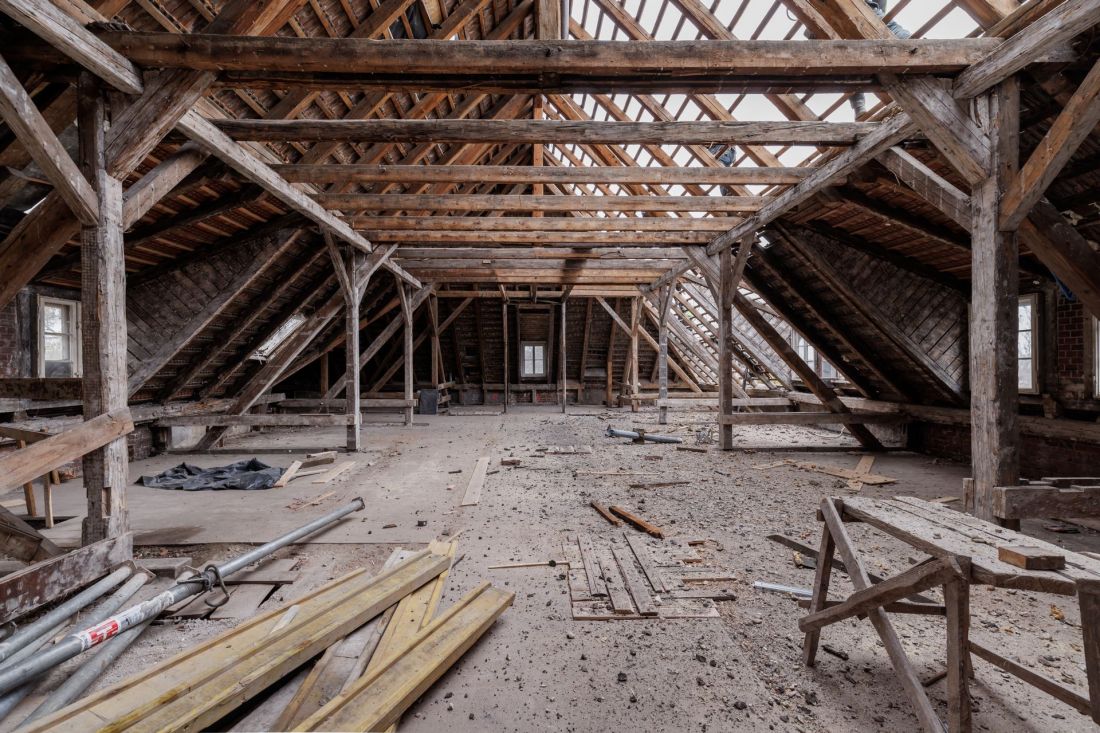
Piotr Grochowski's architecture is an expression of an attitude that combines a radical approach to the philosophy of re-use with the use of the existing fabric - layers, building materials or furnishings - in a creative way. This can already be felt in the Arche Metalowiec Hotel in Muszyna, where old parquets were used as café table tops. This method of operation resonates even more strongly in the case of the Ursuline Sisters convent in Wroclaw, where every gram and cubic centimeter of matter is important not only because of the carbon footprint that its replacement would leave, but also its long history and historic status:
In this project, we placed an unusually strong emphasis on the reuse aspect, that is, the reuse of materials that have become entwined with the history of the site. Instead of disposing of them, we gave them a surprising new function. Dismantled from the damaged roof, the old tiles were painstakingly removed and cleaned by us. We then put them back into circulation - they served both as a unique interior finishing detail and as an element of the exterior composition, where we paved the original, textured surface for the park's plaza.
- writes Piotr Grochowski, co-author of the project.
Arche Klasztor Wrocław
proj.: Piotr Grochowski, Justyna Szablińska-Pasik
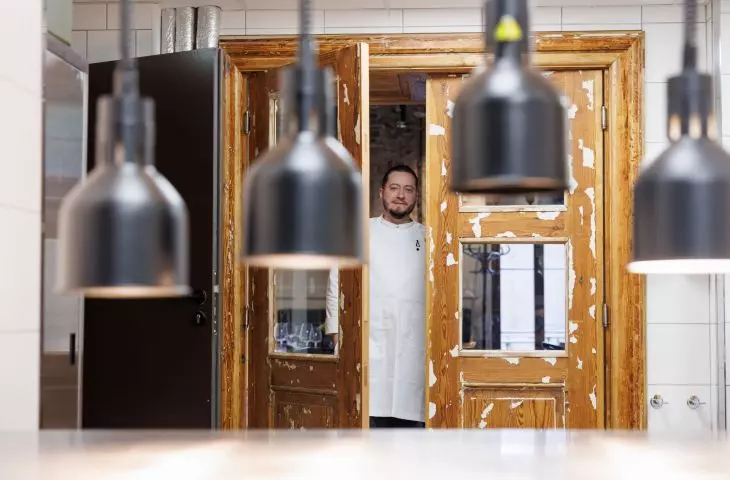
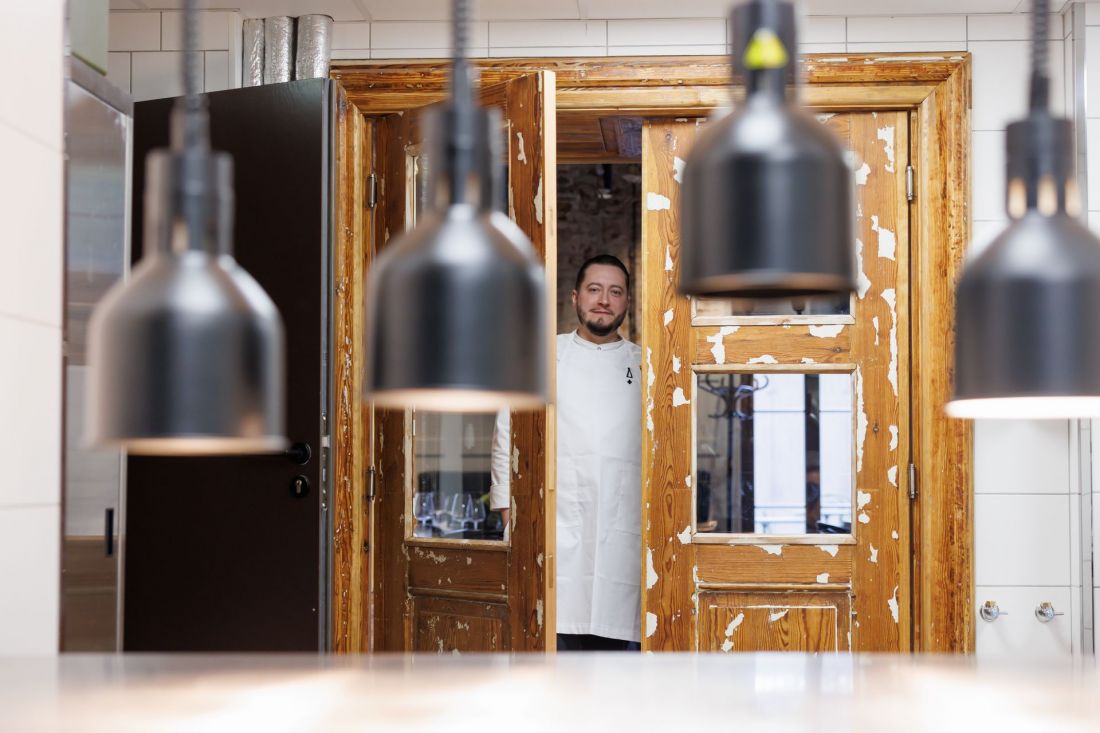
The historic door and window woodwork underwent a similar process. After restoration and cleaning, a significant portion of the doors and windows still proudly perform their original function. The remaining window sashes have acquired a completely new purpose. We transformed them into display cases, which became frames for historic photos and frames displaying artifacts found during the works.
- adds the architect.
Arche Klasztor Wrocław
proj.: Piotr Grochowski, Justyna Szablińska-Pasik
discreet addition
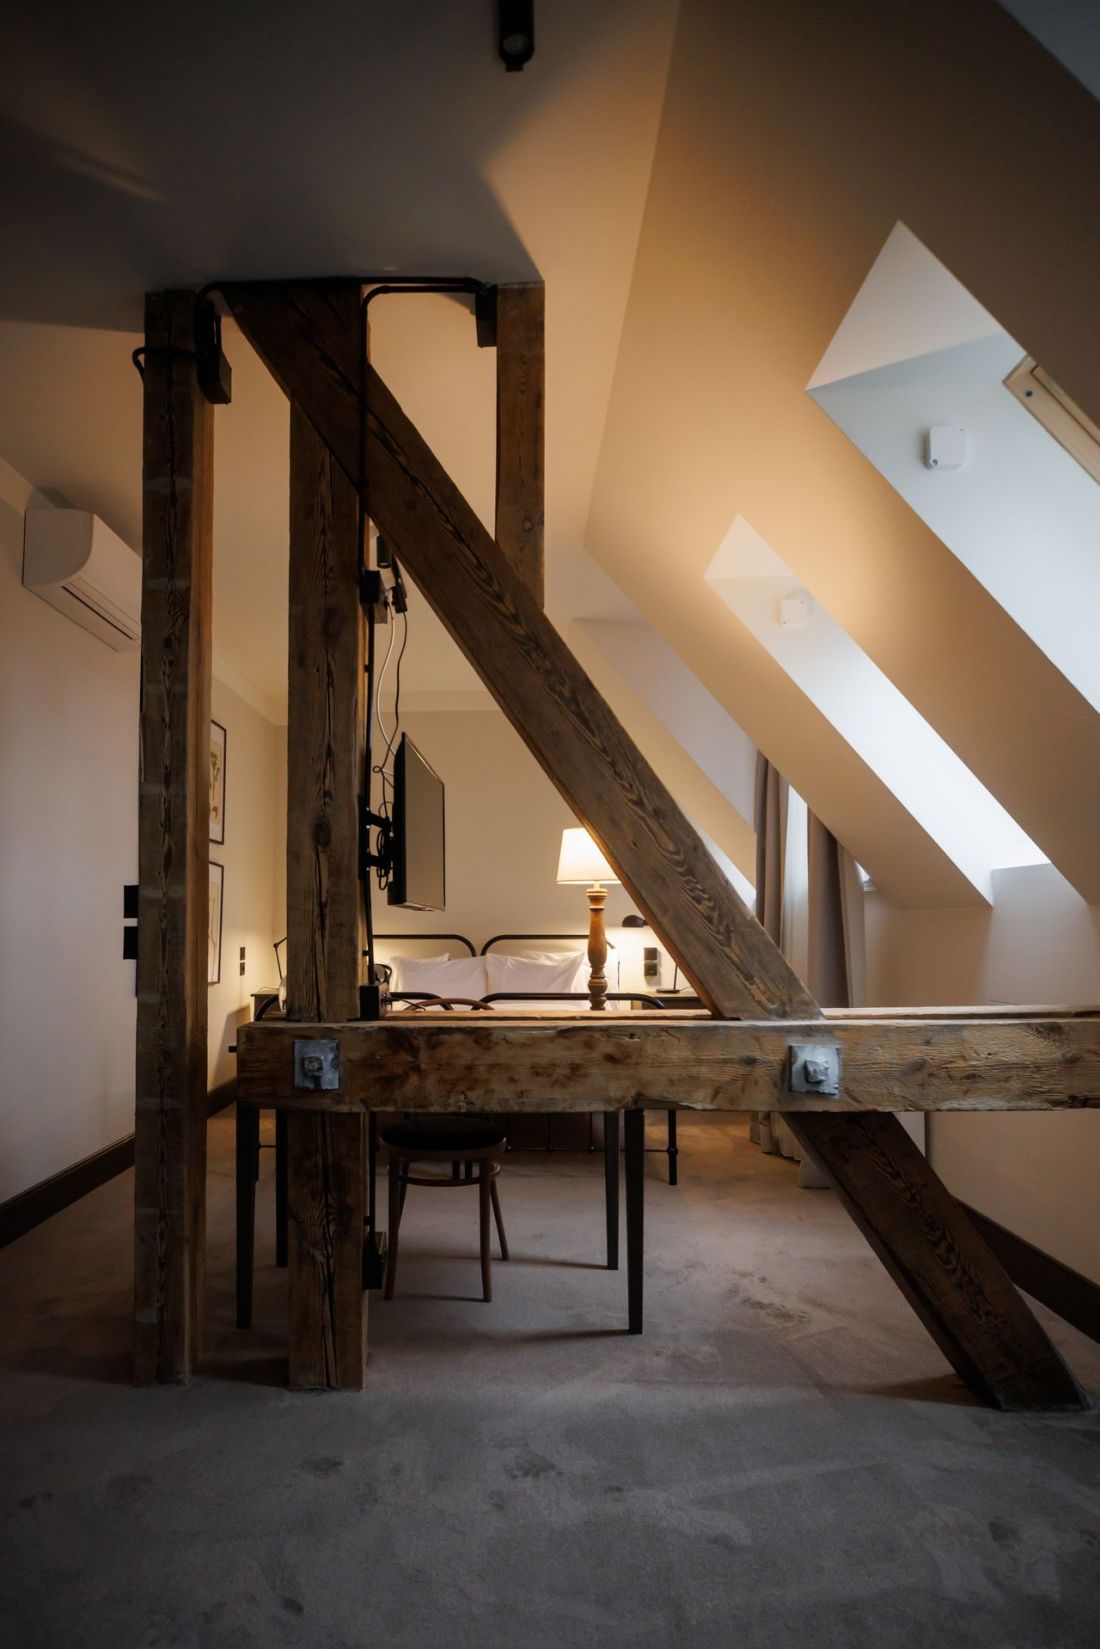
Works on the historic buildings of the Karlowice monastery complex in Wroclaw have been submitted for the most important architectural award in Poland. However, the project carried out by the Arche Group assumed the introduction of completely new volumes on the premise as well. In the northern part of the plot, on the extension of the line marked by the buildings of the former school, three buildings were constructed, with a total of 36 apartments. Their volumes relate in dimensions and proportions to the aforementioned school, but they are far from the architecture of pseudo-historicism.
Arche Klasztor Wrocław
designed by Piotr Grochowski, Justyna Szablińska-Pasik
These are rather simplified versions of historical buildings - rectangular blocks with almost perfectly triangular roofs imposed on them. As in the school buildings, small bay windows protrude from them, providing light to the interiors located in the attics.
Arche Klasztor Wroclaw
designed by Piotr Grochowski, Justyna Szablińska-Pasik
bricks sunk in greenery
More than 1,300 square meters of the Arche Monastery's built-up area may be impressive, but it's not much compared to the 1.6 hectares of green land around the buildings, which the Ursuline Sisters nurtured for decades after the monastery was built. After the war, the greenery began to take on a life of its own, which was considered the greatest value of the monastery park during the adaptation of the complex:
Together with Dorota Rudawa and her landscape studio team, we designed the space directly on site, through live field analyses. Our philosophy completely rejected invasive reconstruction in favor of deep cleanup and repair. We sought to restore the original spatial layout through the simple craftsmanship of cleaning up and exposing the historic traffic axes and repairing the old sidewalks, rather than laying down new, extraneous materials. At the same time, it was crucial to leave intact biocenotic zones with completely wild greenery, which allows nature to develop freely and protects local biodiversity.
- We read about the greenery around the Arche Monastery in Wroclaw.
Arche Monastery Wroclaw
designed by Piotr Grochowski, Justyna Szablińska-Pasik
return of old habits
Importantly, architectural barriers have disappeared from the park, and the entire area has been made accessible to residents of the neighborhood. Walking among the centuries-old trees, they will come across the aforementioned display cases, which contain material testimonies of the monastery's history.
Arche Monastery Wroclaw
design: Piotr Grochowski, Justyna Szablińska-Pasik
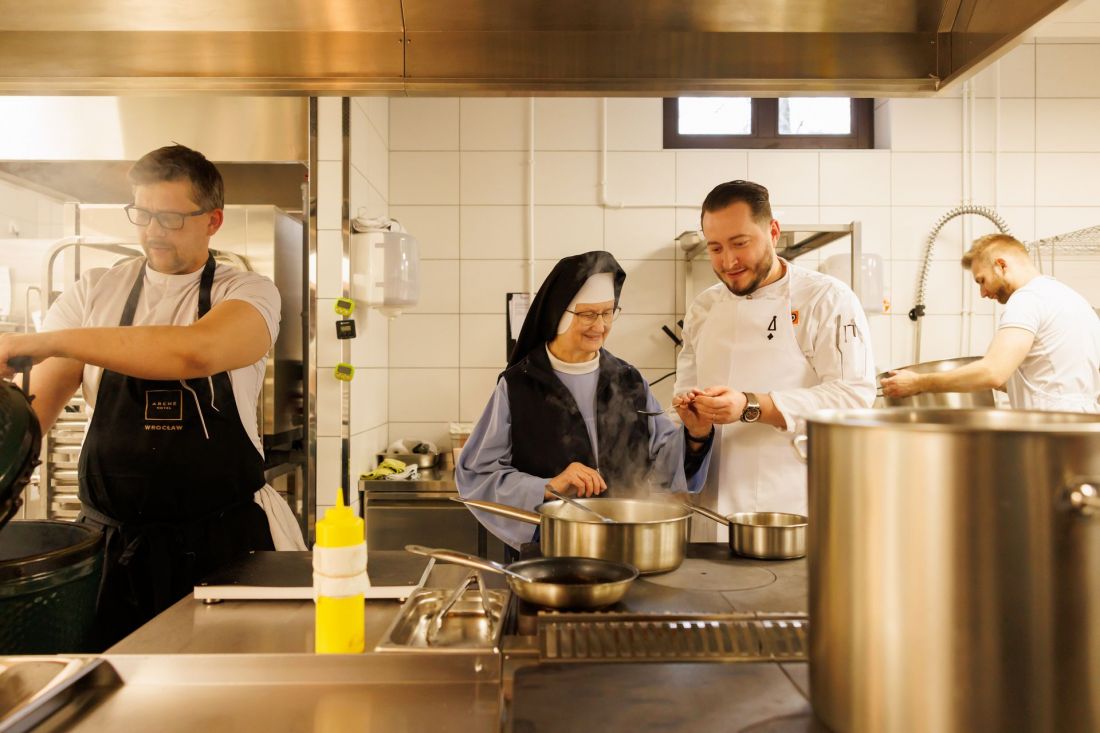
Back in the first millennium AD, a type of monastic establishment developed, in which the central role was played by a cloister - an inner garden, where members of the monastic community cultivated fruits, vegetables, flowers and herbs, later used in trade, medicine and.... the monastery kitchen. Although the 19th-century monastery in Karlovice has a completely different layout, devoid of a cloister, the cultivation of vegetables and aromatic plants returned with its conversion to hotel functions:
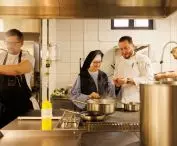
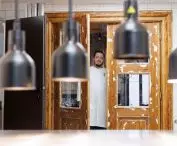
We breathed new, utilitarian life into this natural landscape. A garden run by the chef became part of the establishment. Vegetables and herbs freshly harvested there end up on the tables, continuing the tradition of the place - exactly as they have served the residents of the monastery for the last hundred years.
- explains the architect.
Arche Klasztor Wrocław
proj.: Piotr Grochowski, Justyna Szablińska-Pasik
summary
What is perhaps most remarkable about the project to adapt the Wroclaw monastery is the harmonious coexistence of two realities - a place of recreation and leisure with a space of reverie, rules and service. The hotel rooms have not displaced the existing residents, who continue to live in their own rhythm, determined by a set daily schedule. Instead, new life has filled the deteriorating architecture:
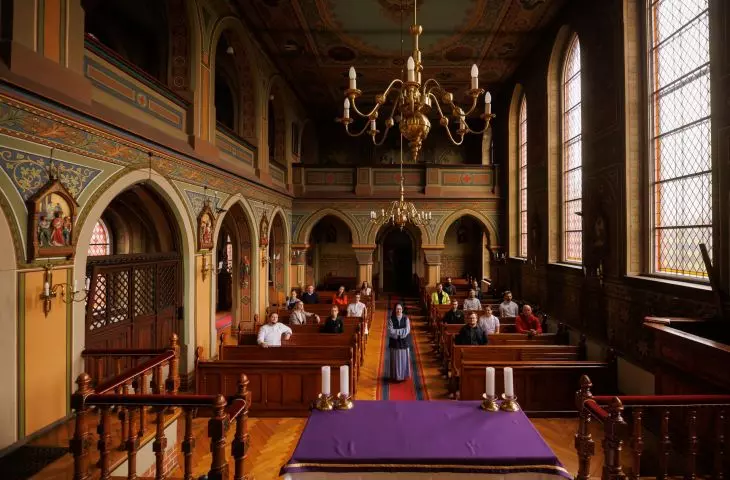
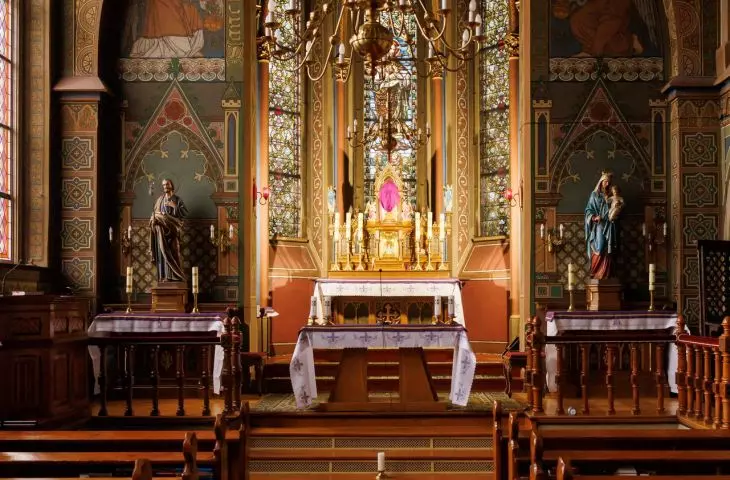
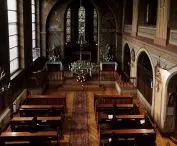
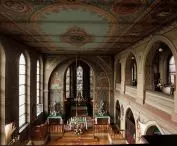
To fully understand the building, one has to get up in the morning at 6:00 a.m. for the service, when the Sister Superior begins to play the organ and the first rising light enters through the monumental stained glass windows. It is in these ephemeral moments - at the intersection of history, living tradition, the smell of herbs from the garden, the authenticity of reclaimed materials and the rawness of the restored fabric - that the true meaning of our work is revealed. All this in order to save the architecture and adapt it to the unusual surroundings, to create a new quality of the urban fabric in Wroclaw's Karlovice.
- Piotr Grochowski concludes.
SARP 2026 Award of the Year
Arche Klasztor Wrocław has a chance to win one of the most important architectural awards in our country. Below are descriptions and the full list of buildings nominated for the SARP 2026 Award of the Year:
-
Border House - TOPROJEKT
-
Home in the House. Reconstruction and expansion of a single-family residential building. Podkowa Leśna - Mak studio Łukasz Krzesiak | Michał Koć (Modus House).
-
"House of Books" at 13A Gwarna Street in Poznań - Litoborski + Marciniak Architectural Office | EGO Studio | OYKA.
-
Reconstruction, superstructure and extension of the "Rusalka" commercial and service building in Lublin - AKM Studio
-
Multi-family building with first floor services at 17 Biernackiego Street in Lublin - AKM Studio
-
"Center for Innovative Space" of the Warsaw School of Economics in Warsaw - Stelmach and Partners Architectural Office
-
Elementary School no. 119 im. 3rd Berlin Infantry Regiment in Warsaw - WWAA
-
AFI Office House in Warsaw - JEMS Architekci | Pracownia Architektury Krajobrazu Marta Tomasiak
-
Ognisko Pracy Pozaszkolnej in Mikołów - INOONI Jakub Zygmunt | PSBA Przemysław Sokołowski Biuro Architektoniczne.
-
F. Nowowiejski Academy of Music in Bydgoszcz - PLUS3-ARCHITEKCI
-
Faculty of Psychology at the University of Warsaw - Praga Project | Piotr Bujnowski Architects | Zielone Studio.
-
Heritage Resort in Rybnik - TOPROJEKT
-
Hotel Tribe Kraków Old Town - Ingarden & Ewý Architects
-
SYLVA company headquarters in Wielu - APA Wojciechowski Architekci
-
Berdychowskie Bridges in Poznań - Ski Studio Błażej Szurkowski | ARPA Jerzy and Bartosz Gurawski | Maciej Sokolnicki MS86A | Adam Turczyn
-
Modern Mokotów, stages 1 and 2 - BBGK Architekci
-
Central Square in Warsaw - A-A Collective | Landscape Practice
-
Reconstruction and extension of the Spa House in Żegiestów - Design Studio F-11
-
Arche Klasztor Wrocław - Arche
-
Interiors of "Barbara" restaurant in Warsaw - 89 Degrees
-
Family Activity Park in Warsaw - JAZ+ Architects








