















#SARP Award of the Year 2026
We know that good architecture is much more than an impressive facade. However, this does not mean that the "face" of a building should be treated with less care than its other parts. Although there is still a long way to go before the Cracow Philharmonic is built, the Ingarden & Ewý Architekci studio is not letting the residents of Cracow forget about itself. The TRIBE Hotel on Stanislaw Worcells Street, the latest development by the Krakow architectural firm, has been nominated for the SARP 2026 Award of the Year. Where did the idea for a green facade amid the bright silhouettes of tenement houses come from?
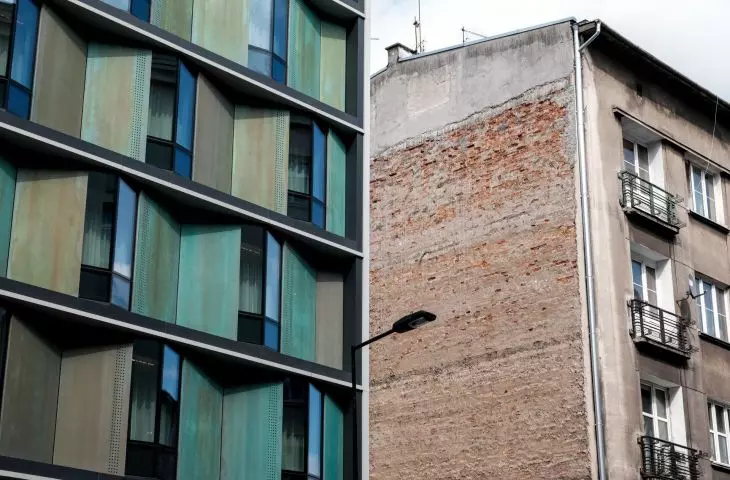
Another hotel in the center of Krakow no longer surprises anyone (although it sometimes outrages, especially if it is built at the expense of the substance of a valuable example of modernist architecture, in a place that was primarily intended to "serve" residents, not tourists). The prestigious and historically important (including the history of architecture) location obliged the designers of the TRIBE Hotel to create a building that establishes a dialogue with the complex context in the vicinity of historic tenements, a shopping mall and Krakow's train station. Its architecture thus speaks to its surroundings in an understandable language, albeit with a somewhat puzzling accent.
TRIBE Hotel in Krakow
design: Ingarden & Ewý Architekci photo: Przemek Ciępka
The new Tribe hotel in Krakow
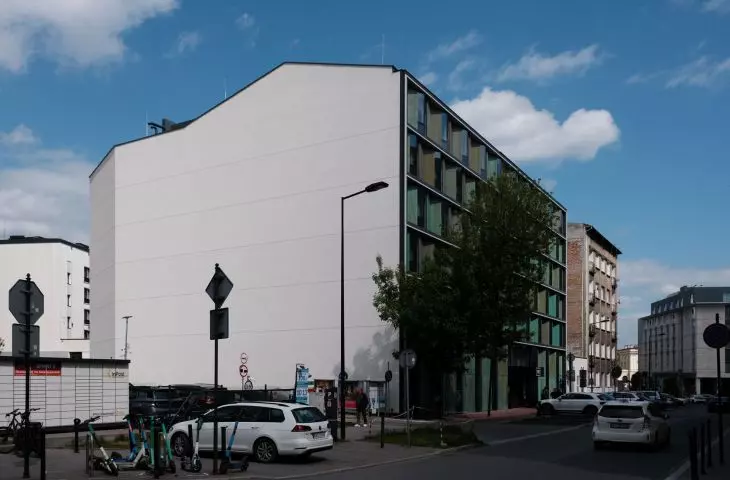
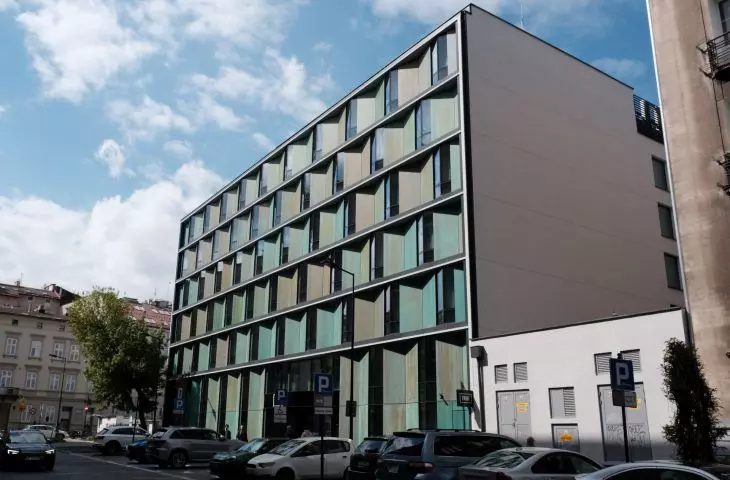
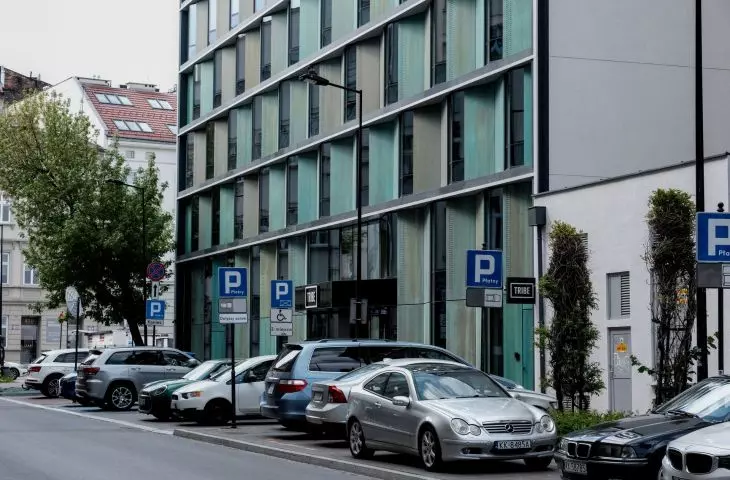
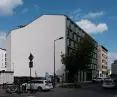
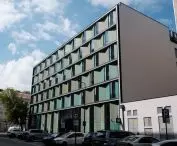
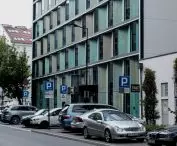
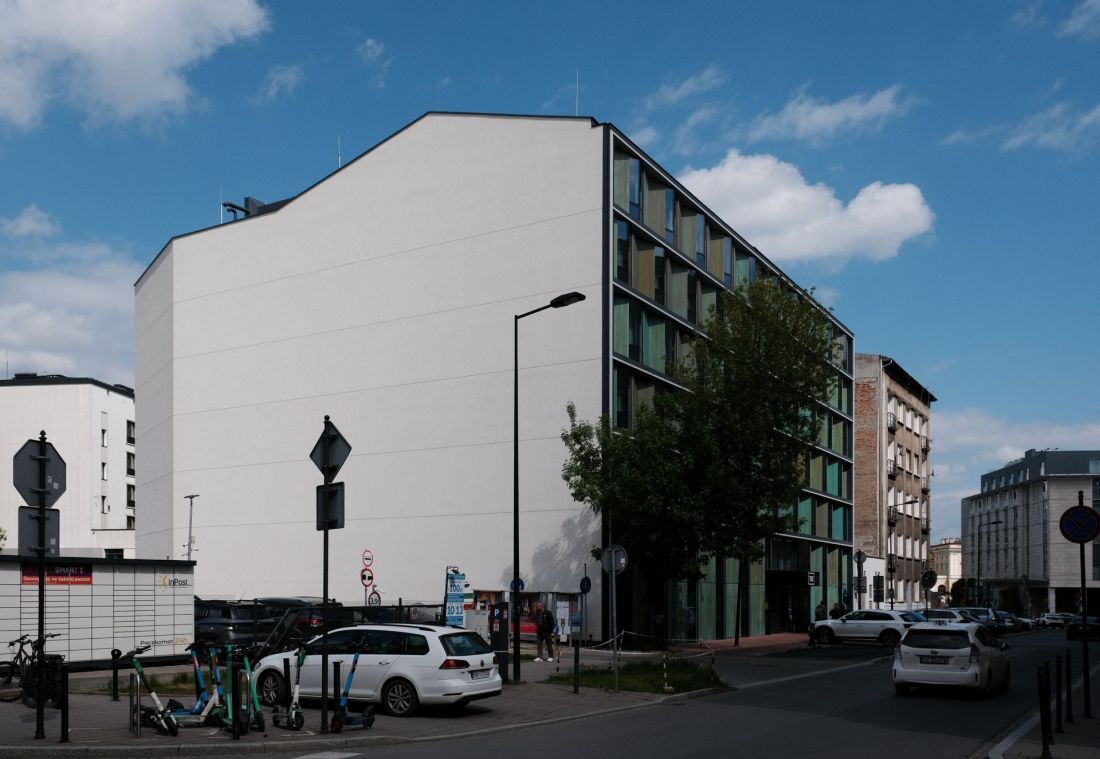
Ingarden & Ewý Architects designed a six-story building, whose main cuboidal body is located in the frontage of Stanislaw Worcells Street. Behind it, two more wings were built inside the plot, between which a shaded courtyard was arranged. In addition to it, guests can enjoy a restaurant, a roof terrace and 168 hotel rooms.
TRIBE Hotel in Krakow
design: Ingarden & Ewý Architekci photo: Przemek Ciępka
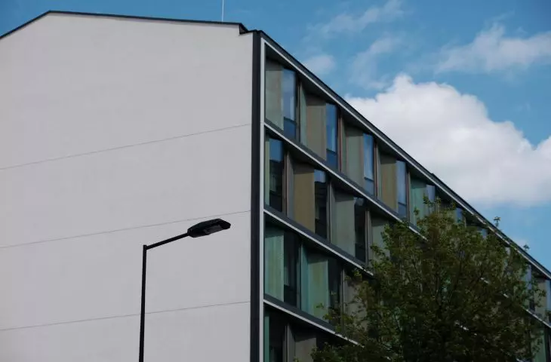
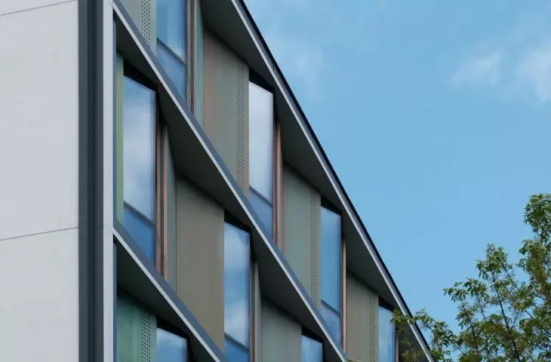
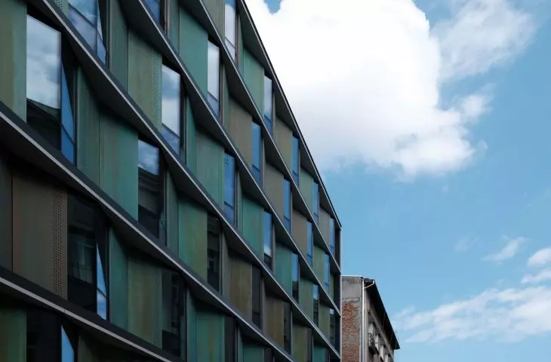
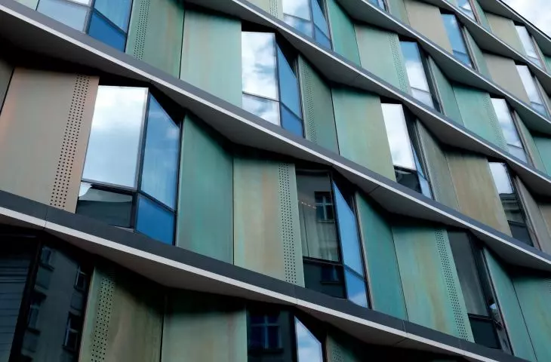
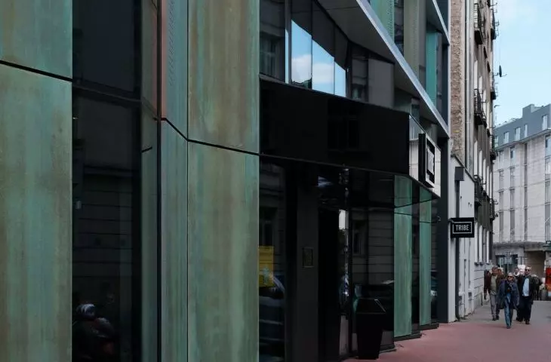
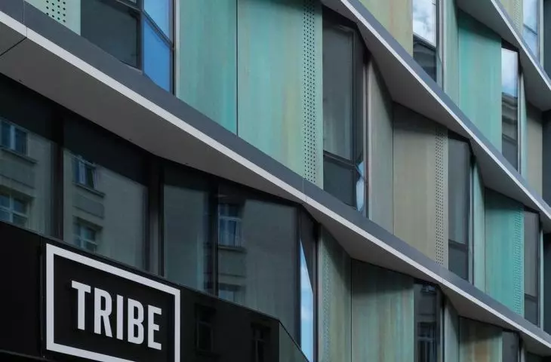
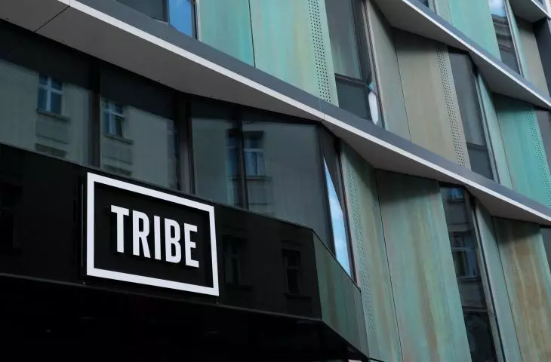
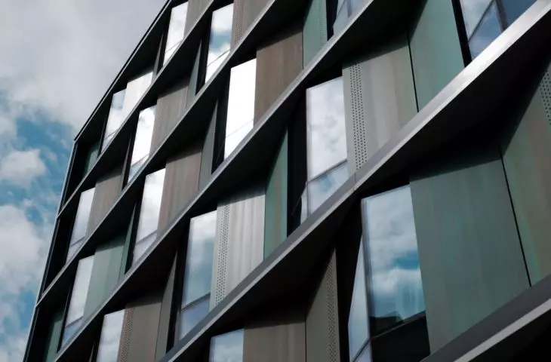
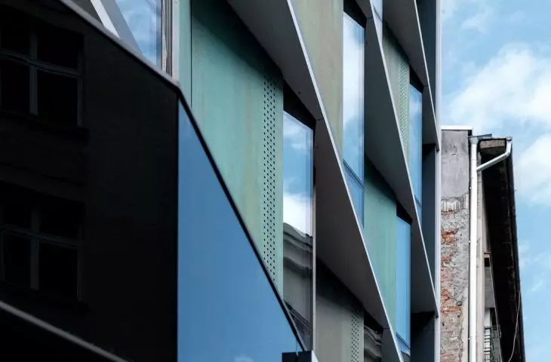
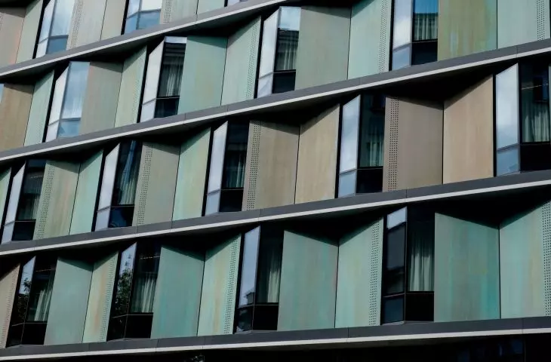
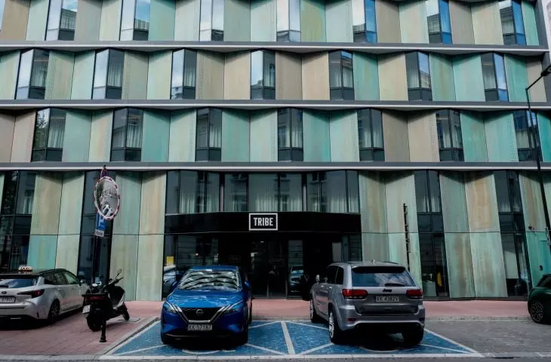
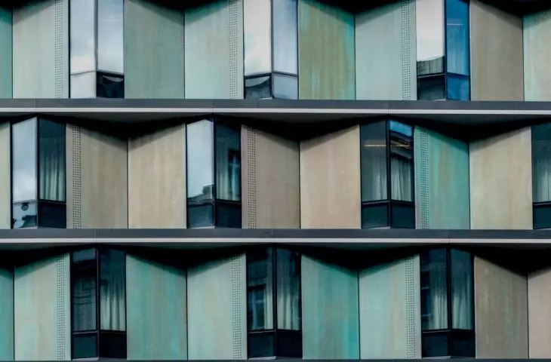
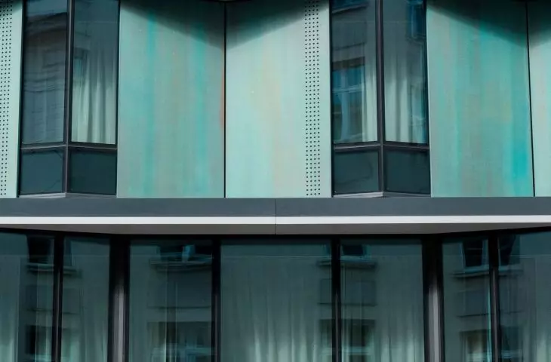
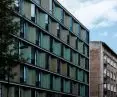
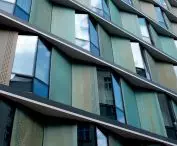
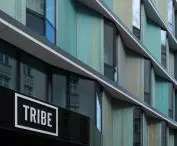
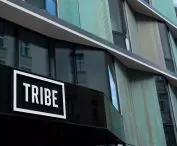
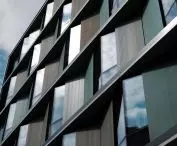
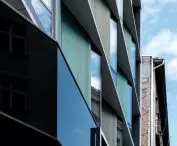
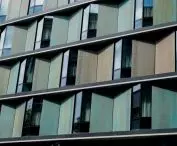
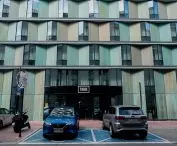
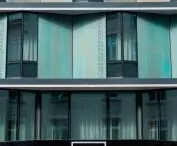
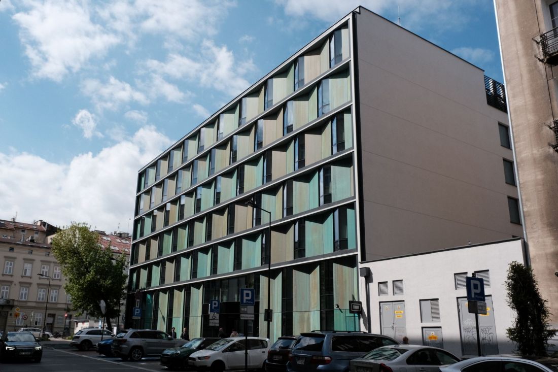
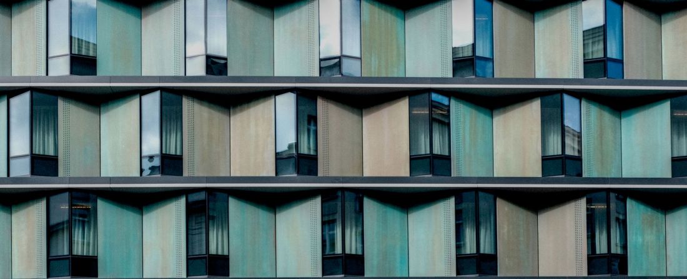
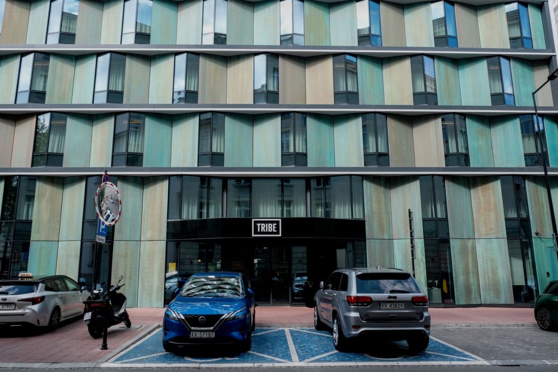
The most distinctive element of the TRIBE Hotel is its façade with a high first floor, a checkerboard pattern of glazing and an intense green finish. At first glance, it may seem to have little in common with the historic buildings in the immediate vicinity. Just does TRIBE really "stand out" that much from its surroundings? Much depends on the scale adopted to consider the issue.
TRIBE hotel in Krakow
design: Ingarden & Ewý Architekci photo: Przemek Ciępka
krakow spleen
A large part of the most important realizations of the Ingarden & Ewý studio was created in Krakow. It will not be an exaggeration to say that the team of Krzysztof Ingarden and Jacek Ewý have eaten their teeth on Krakow architecture. Also the one that in a non-obvious but accurate way fits into the existing context. Suffice it to cite the examples of the Malopolska Garden of Art, which complemented the quarter development of Rajska Street in Piasek, or the Wyspiański Pavilion, designed on an extremely difficult plot and discreetly closing the frontage on the middle section of Grodzka Street, right next to All Saints' Square.
TRIBE Hotel in Krakow
designed by Ingarden & Ewý Architekci photo: Przemek Ciępka
hotel in the green
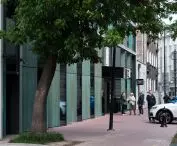
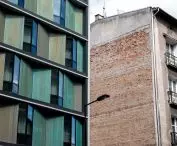
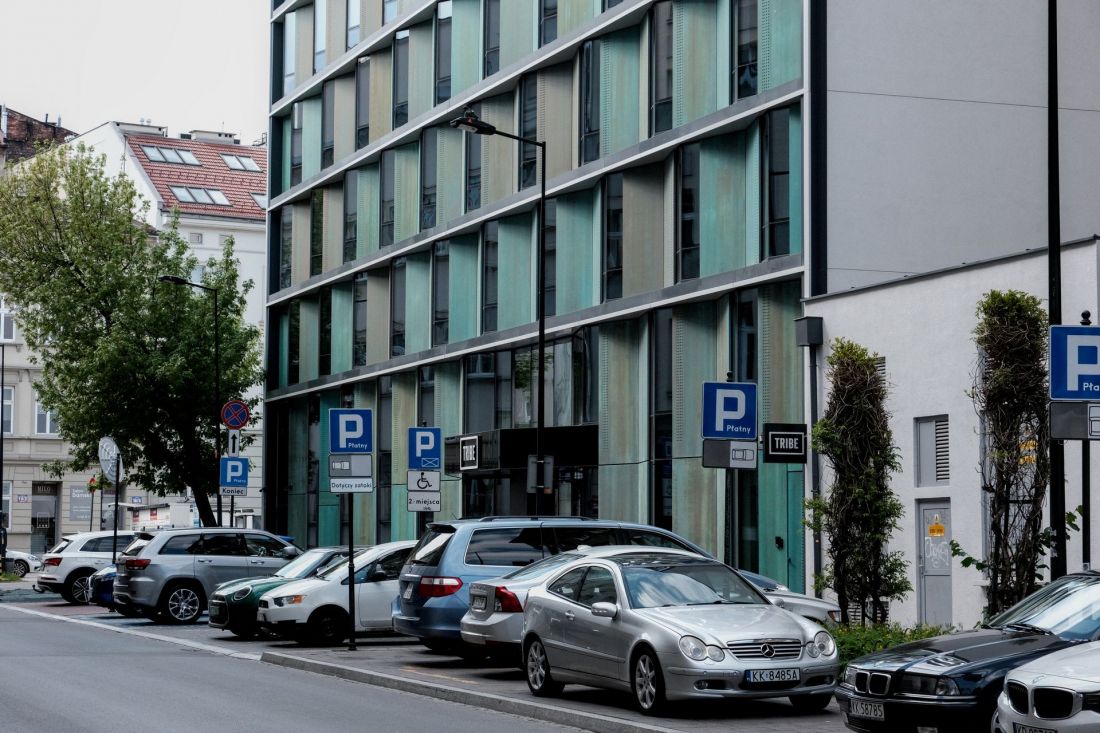
According to the provisions of the local plan, the volume of the TRIBE hotel in Krakow was designed to complement the frontage of Stanislaw Worcells Street by repeating the proportions of the tenement located at the intersection with Pawia Street. Looking at the hotel's facades, in turn, one can point to at least two elements that link Tribe to the architecture of Krakow in a slightly broader context.
TRIBE hotel in Krakow
design: Ingarden & Ewý Architekci photo: Przemek Ciępka
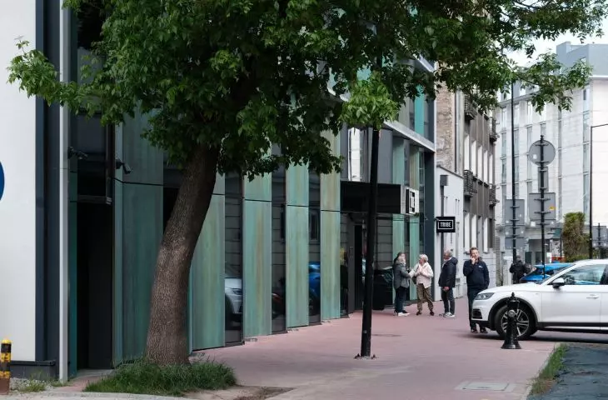
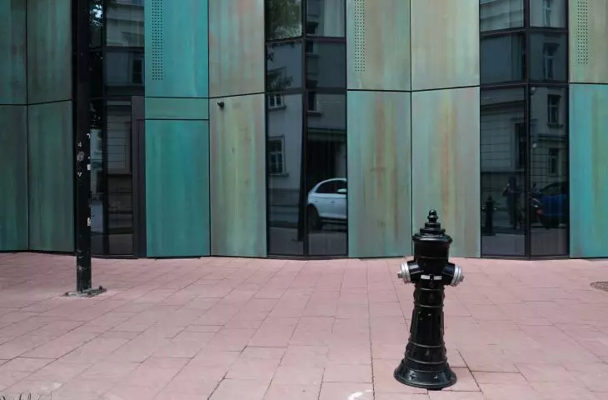
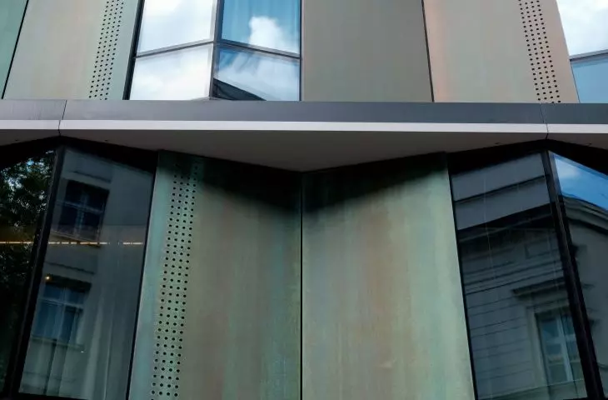
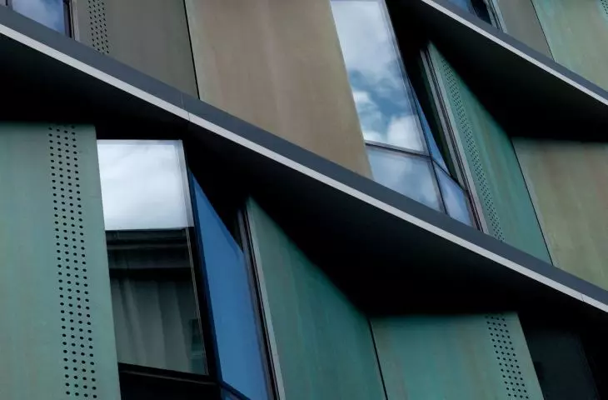
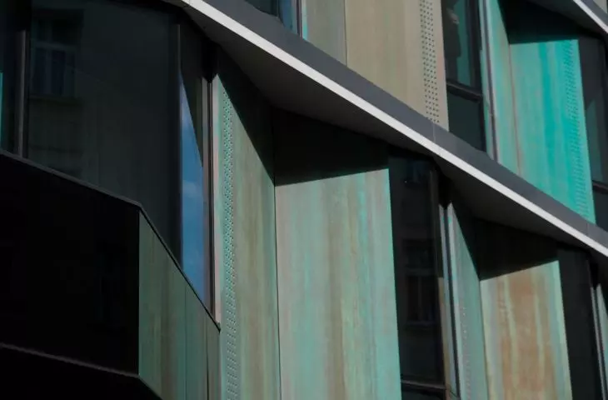
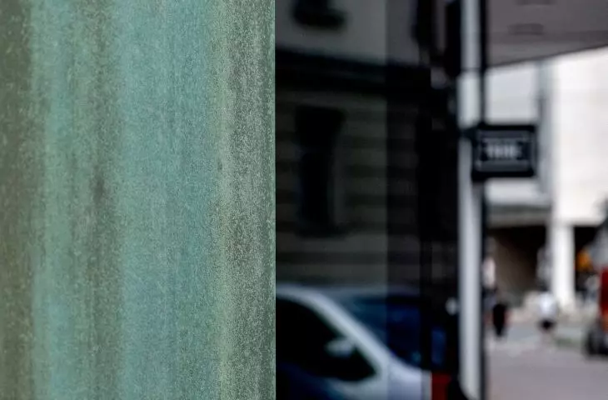
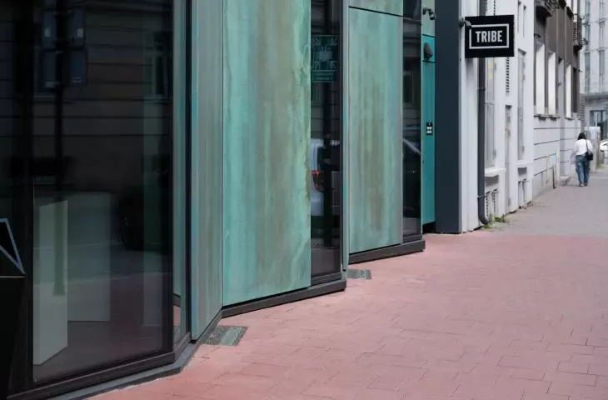
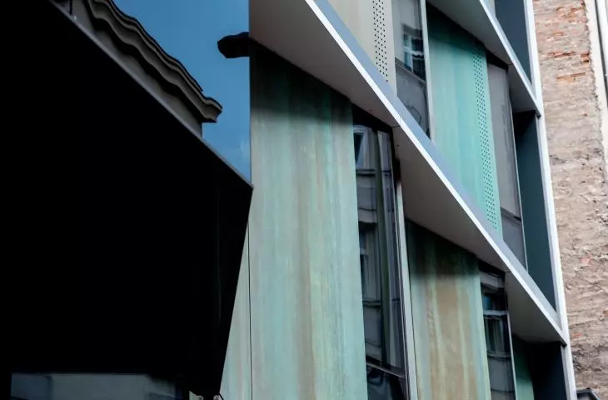
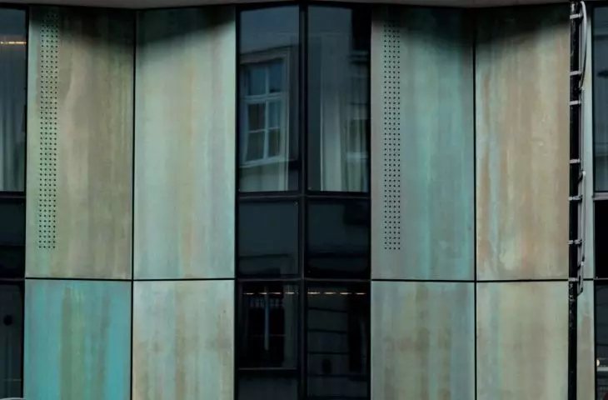
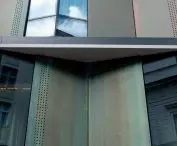
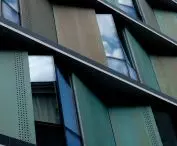
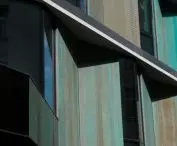
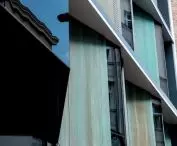
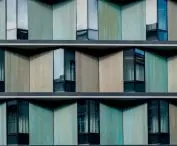
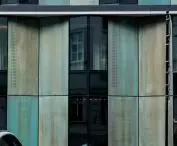
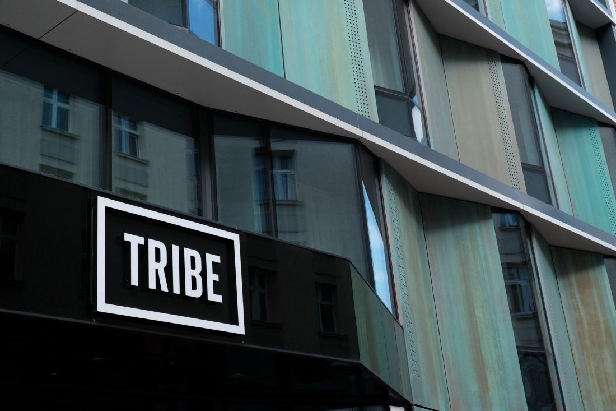
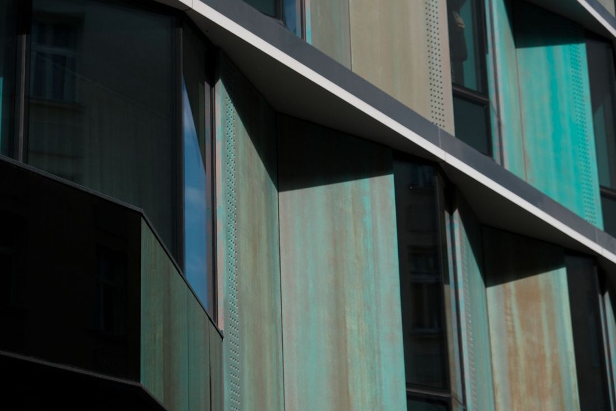
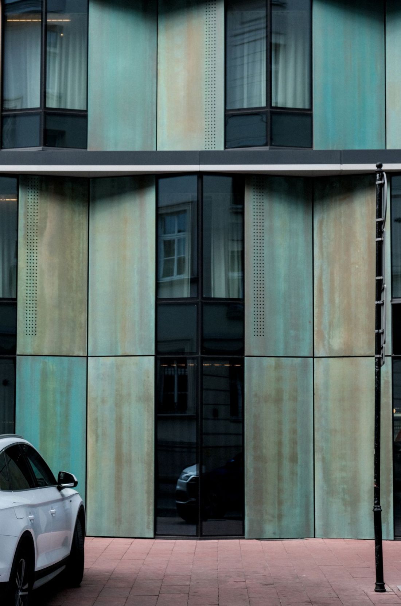
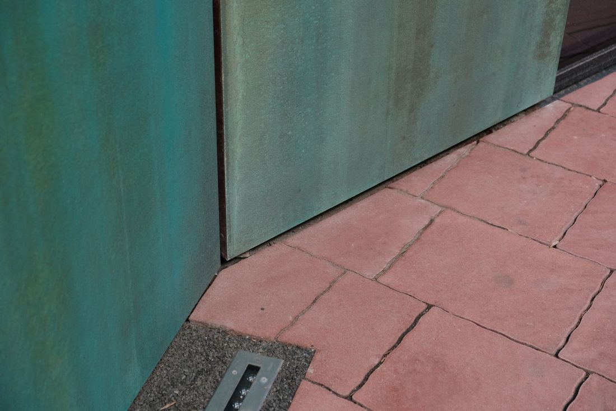
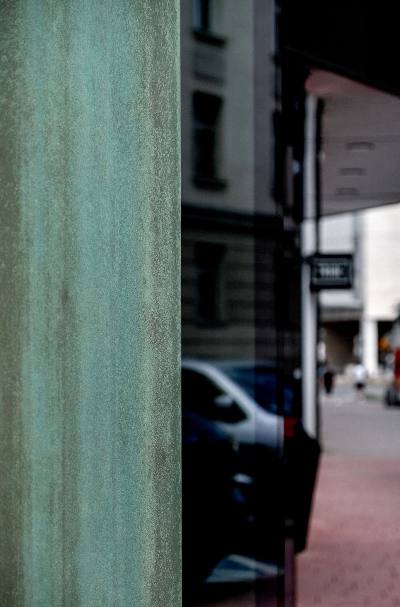
A large part of the buildings in Krakow's historic center are covered by roofs made of copper sheeting, which oxidizes over time, turning green. At TRIBE, the oxidizing green, inextricably associated with Krakow's architecture, made its way to the building's facade in the form of thick facade cladding of nuanced color and relatively distinctive texture.
TRIBE Hotel in Krakow
design: Ingarden & Ewý Architekci photo: Przemek Ciępka
The spatial dimension of the facade of the new TRIBE Hotel also has its counterpart in the architecture of Krakow:
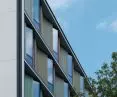
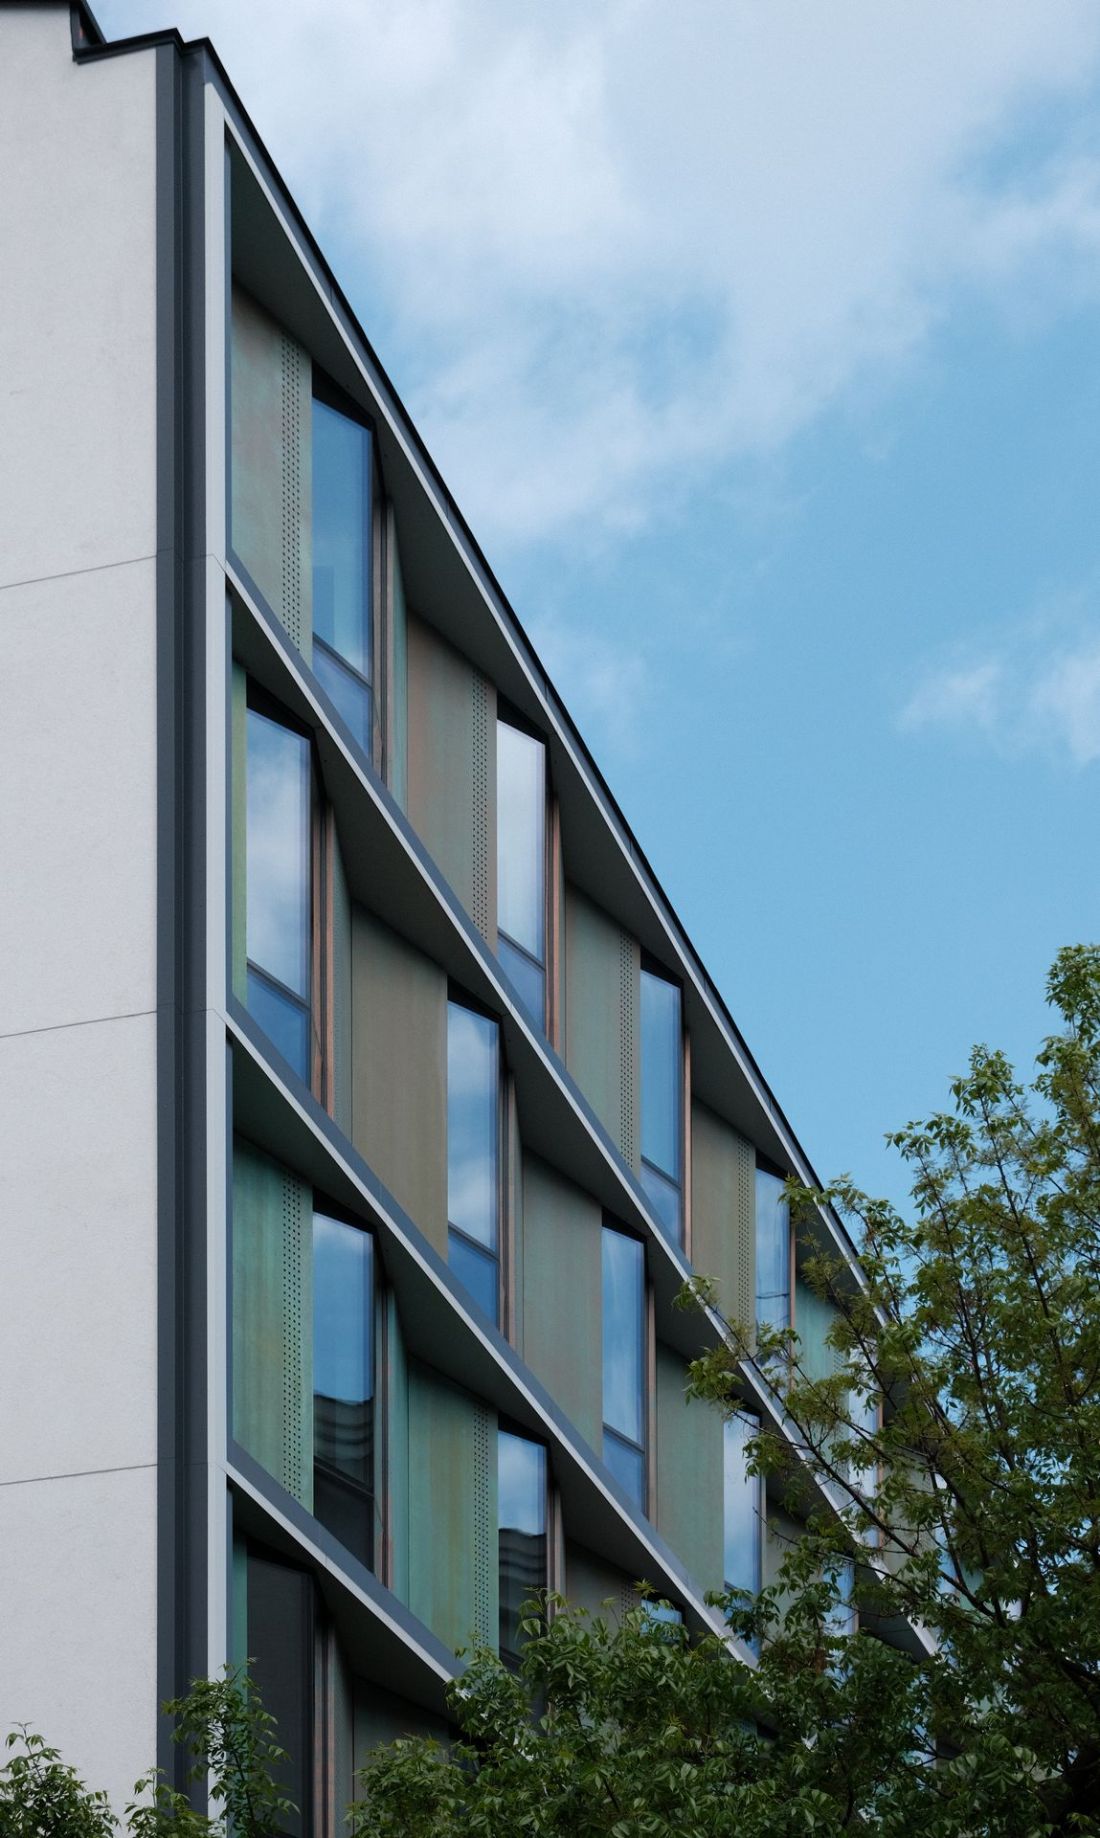
The composition of the facade refers to the motif of bay windows, characteristic of architecture of the interwar period. Analogous solutions can be found, among others, in the development of Królewska Street, Inwalidów Square, in the "Feniks" building and in the neighborhood of Worcells Street. The author's version of this motif was implemented by using a rhythm of bay windows with a triangular plan, creating a vertical accent and at the same time a rhythm on individual floors, separated by clear horizontal cornices.
- Ingarden & Ewý Architects explain.
TRIBE Hotel in Krakow
proj.: Ingarden & Ewý Architekci photo: Przemek Ciępka
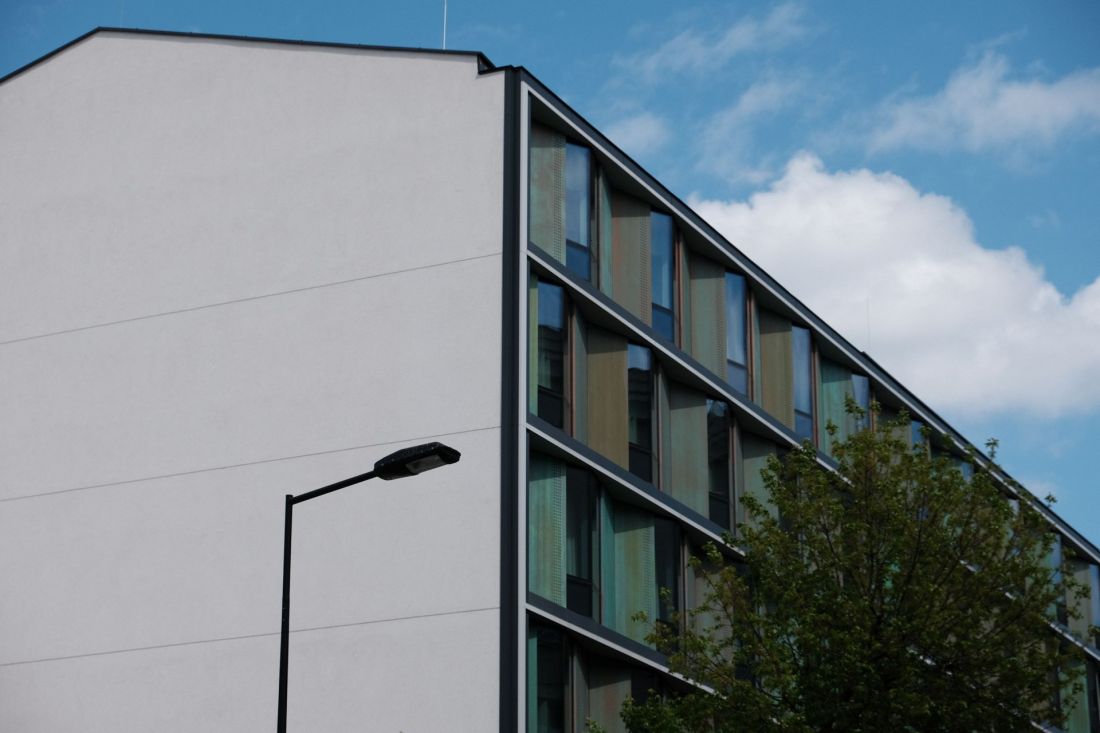
The horizontal divisions were designed to correspond to the articulation of the neighboring corner building. The light, triangular patterns are reminiscent of the Cracow edition of art deco architecture, although the composition of the front elevation, based on repetition and rhythm, may remind one of the façade of the Cracovia Hotel.
TRIBE Hotel in Krakow
proj.: Ingarden & Ewý Architekci photo: Przemek Ciępka
professional work
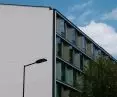
This is not to ignore an aspect that only becomes apparent in direct contact with the building. The facades of the TRIBE Hotel are an example of the selection of materials and workmanship at a high level. It's not just the sculptural, color nuanced and tactile facade, but also the side elevations. Although both are blind gable walls, which in the future will probably disappear covered by more buildings that may be built on Stanislaw Worcells Street, they are covered with high-quality, light-colored plaster with a coarse texture.
TRIBE Hotel in Krakow
design: Ingarden & Ewý Architekci photo: Przemek Ciępka
The walls facing the courtyard were finished in a similar manner, where the white planes are broken up by the sparing but elegant window woodwork, in places decorated with vertical accents made of the same material as the green cladding decorating the building's facade.
TRIBE Hotel in Krakow
designed by Ingarden & Ewý Architekci photo: Przemek Ciępka
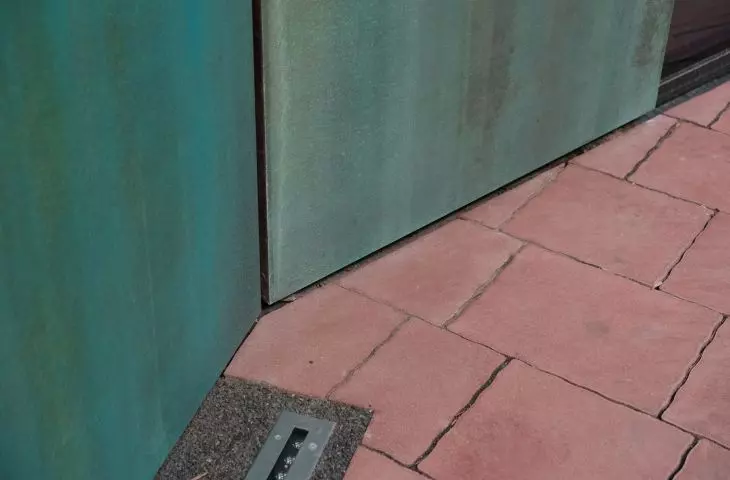
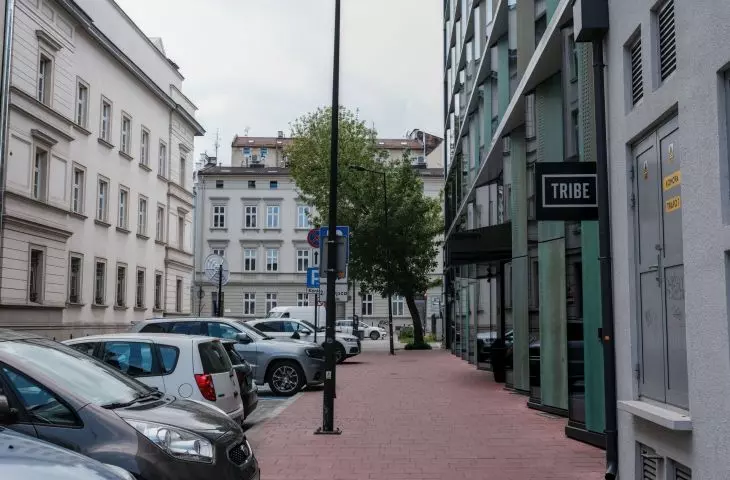
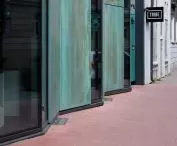
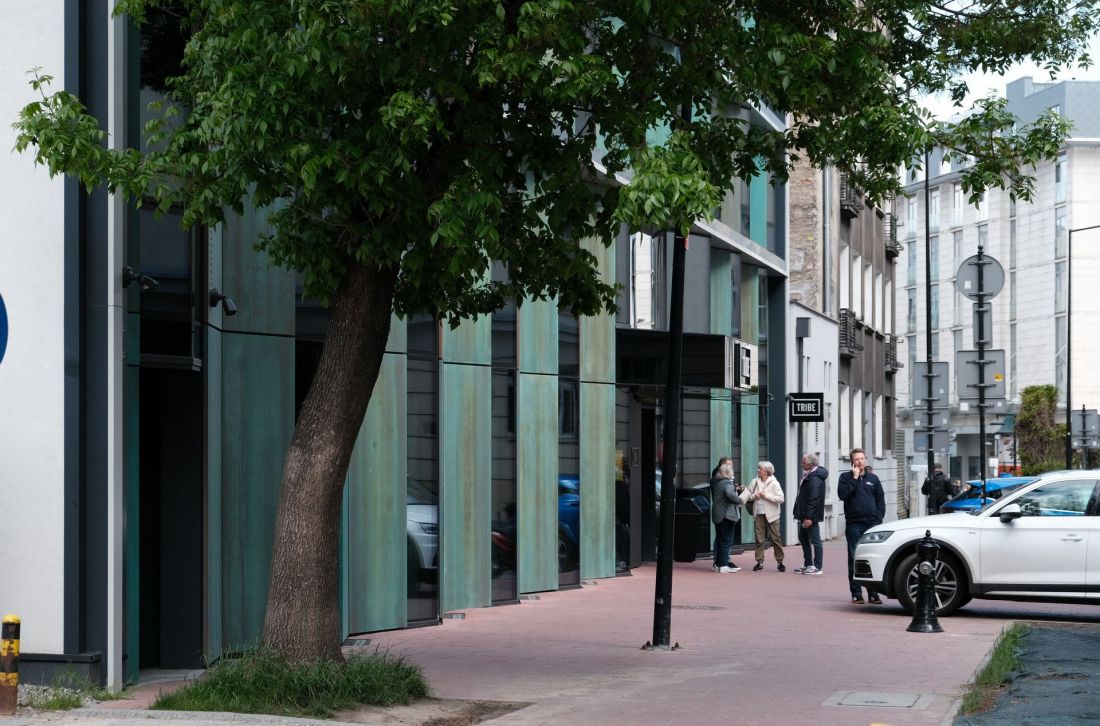
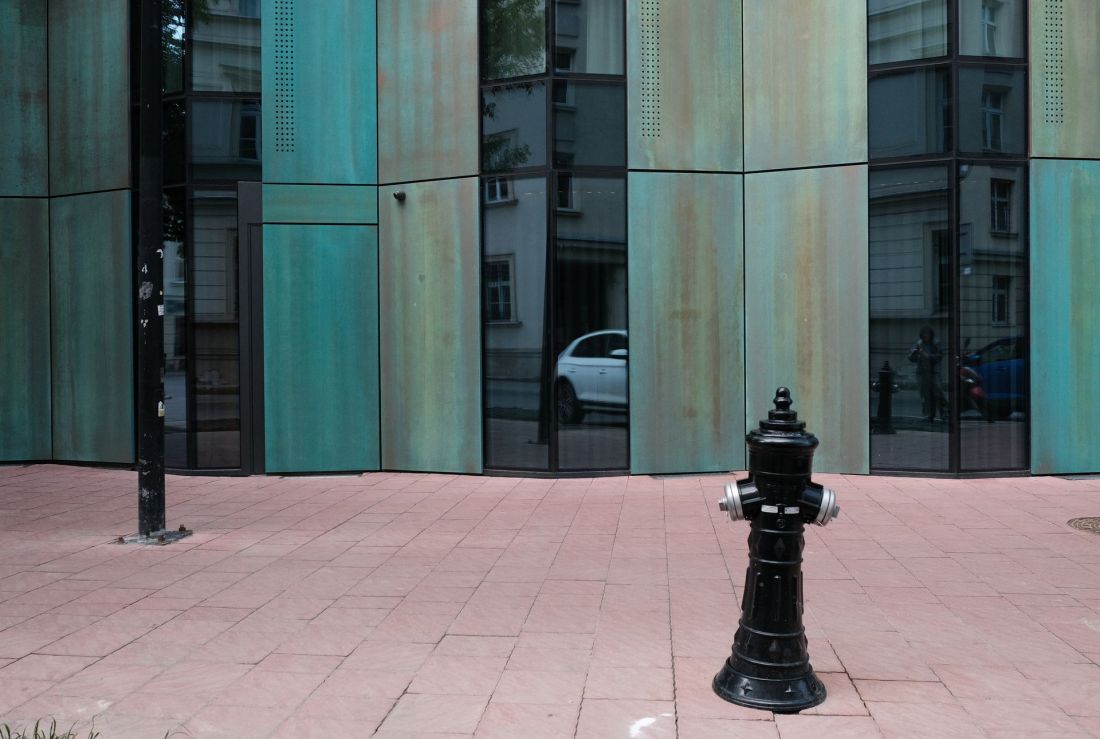
The attention to detail was taken to such an extent that the hydrant was covered with glossy black lacquer, corresponding with the finish of the canopy over the main entrance to the building. The sidewalk in front of the hotel, in turn, was paved with red pavers, which, as a color contrast, emphasizes with its color the green of the cladding on the hotel's facade.
TRIBE Hotel in Cracow
design: Ingarden & Ewý Architekci photo: Przemek Ciępka
greenery in the hotel
In view of the downtown nature of the copper building in the center of Krakow, the architects did not have a wide field to work with in terms of landscaping. On the narrow sidewalk in front of the building a sizable tree and a piece of lawn were preserved, after taking into account the required number of parking spaces, there may not have been enough space for more greenery. Following the example of courtyards in Krakow tenements, the courtyard instead included quite a lot of permeable surfaces covered with vegetation. This one grows not only in the places prepared for it, but also climbs on the facades thanks to steel cables stretched in vertical strips between the window openings. In the future, when the vine has sufficiently developed, its leaves will answer the green of the cladding decorating the individual windows. An interesting, yet local, touch is also provided by a sculpture by Krakow-based artist Kinga Nowak.

TRIBE Hotel in Krakow
proj.: Ingarden & Ewý Architekci photo: Przemek Ciępka
There is, in fact, much more room for art in the TRIBE Hotel, as the vestibule exhibits the work of Robert Janowski, and just behind it is a lobby connected to a café full of references to film art. The hotel's interiors were designed by Spanish studio Stone Designs, which was inspired by the aesthetics of David Lynch's films. Guests of the hotel will feel their vibe right at the doorstep, when under their feet is a floor covered with a pattern made famous by the "red room" in the cult TV series Twin Peaks.
As for the climate, the green building on Worcella Street is currently in the process of BREEAM certification - according to TRIBE studio, it is expected to be certified at the "Excellent" level.
TRIBE hotel in Krakow
design: Ingarden & Ewý Architekci photo: Przemek Ciępka
A dialogue with Krakow
Reflecting on the form of the TRIBE Hotel from the level of Stanislaw Worcells Street, one could say that it is one of the bolder realizations of the Ingarden & Ewý studio. Looking at their work as a whole, the new building in the center of Krakow is yet another structure that creatively reinterprets the architectural code of the city, fitting into the immediate surroundings not through imitation or duplication, but through knowledge of the local specifics and the use of discreet references. Will the next buildings in the frontage of Stefan Worcells Street enrich this dialogue?
SARP 2026 Award of the Year
The TRIBE Hotel in Krakow is up for one of the most important architectural awards in our country. Below are descriptions and the full list of buildings nominated for the SARP 2026 Award of the Year:
-
Border House - TOPROJEKT
-
Home in the House. Reconstruction and expansion of a single-family residential building. Podkowa Leśna - Mak studio Łukasz Krzesiak | Michał Koć (Modus House).
-
"House of Books" at 13A Gwarna Street in Poznań - Litoborski + Marciniak Architectural Office | EGO Studio | OYKA.
-
Reconstruction, superstructure and extension of the "Rusalka" commercial and service building in Lublin - AKM Studio
-
Multi-family building with first floor services at 17 Biernackiego Street in Lublin - AKM Studio
-
"Center for Innovative Space" of the Warsaw School of Economics in Warsaw - Stelmach and Partners Architectural Office
-
Elementary School no. 119 im. 3rd Berlin Infantry Regiment in Warsaw - WWAA
-
AFI Office House in Warsaw - JEMS Architekci | Pracownia Architektury Krajobrazu Marta Tomasiak
-
Ognisko Pracy Pozaszkolnej in Mikołów - INOONI Jakub Zygmunt | PSBA Przemysław Sokołowski Biuro Architektoniczne.
-
F. Nowowiejski Academy of Music in Bydgoszcz - PLUS3-ARCHITEKCI
-
Faculty of Psychology at the University of Warsaw - Praga Project | Piotr Bujnowski Architects | Zielone Studio.
-
Heritage Resort in Rybnik - TOPROJEKT
-
Hotel Tribe Kraków Old Town - Ingarden & Ewý Architects
-
SYLVA company headquarters in Wielu - APA Wojciechowski Architekci
-
Berdychowskie Bridges in Poznań - Ski Studio Błażej Szurkowski | ARPA Jerzy and Bartosz Gurawski | Maciej Sokolnicki MS86A | Adam Turczyn
-
Modern Mokotów, stages 1 and 2 - BBGK Architekci
-
Central Square in Warsaw - A-A Collective | Landscape Practice
-
Reconstruction and extension of the Spa House in Żegiestów - Design Studio F-11
-
Arche Klasztor Wrocław - Arche
-
Interiors of "Barbara" restaurant in Warsaw - 89 Degrees
-
Family Activity Park in Warsaw - JAZ+ Architects








