






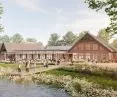
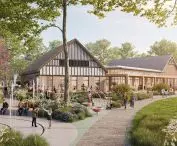
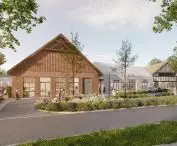

Developer Hossa has settled an architectural competition for a new development in the center of Gdynia's developing Chwarzno-Wiczlino district. The buildings will refer to a Kashubian habitat: the layout of the three blocks is to refer to a homestead - symbolic "barns". The competition was won by the developer's design studio.
Chwarzno-Wiczlino is the territorially largest and fastest-growing district of Gdynia. It lies in the western part of the city and borders the Tri-City Landscape Park. One of the biggest players in the district is the developer Hossa (the same one that is developing the Garnizon estate in Gdansk Wrzeszcz). It has already built about 6,000 apartments in Chwarzno-Wiczlin, with plans to eventually build up to 9,600. In 2012, the company initiated the Charrette Workshop - a community consultation involving residents, local authorities and experts - to work out a long-term development strategy for Chwarzno-Wiczlin.
the motif of kaszyn habitat
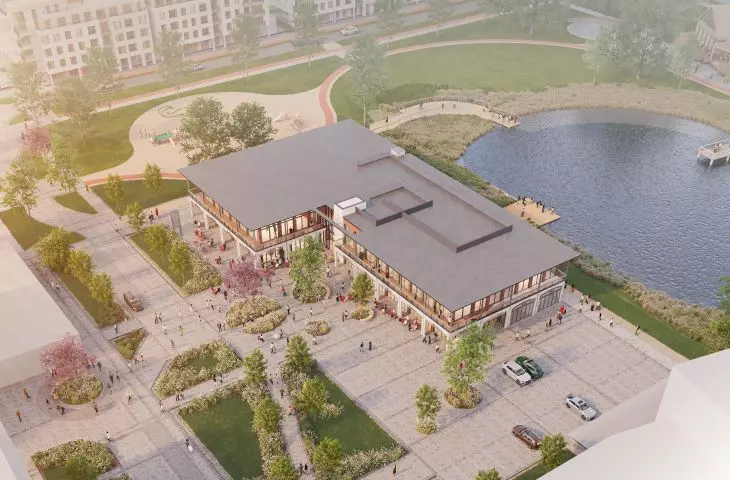
With the construction of more new buildings, the vision of creating a center for the district is clarifying. There are plans to build a building with a catering and service function, the project has just been selected by Hossa in an architectural competition. The new development will be built adjacent to a picturesque park with a pond and recreational spaces.
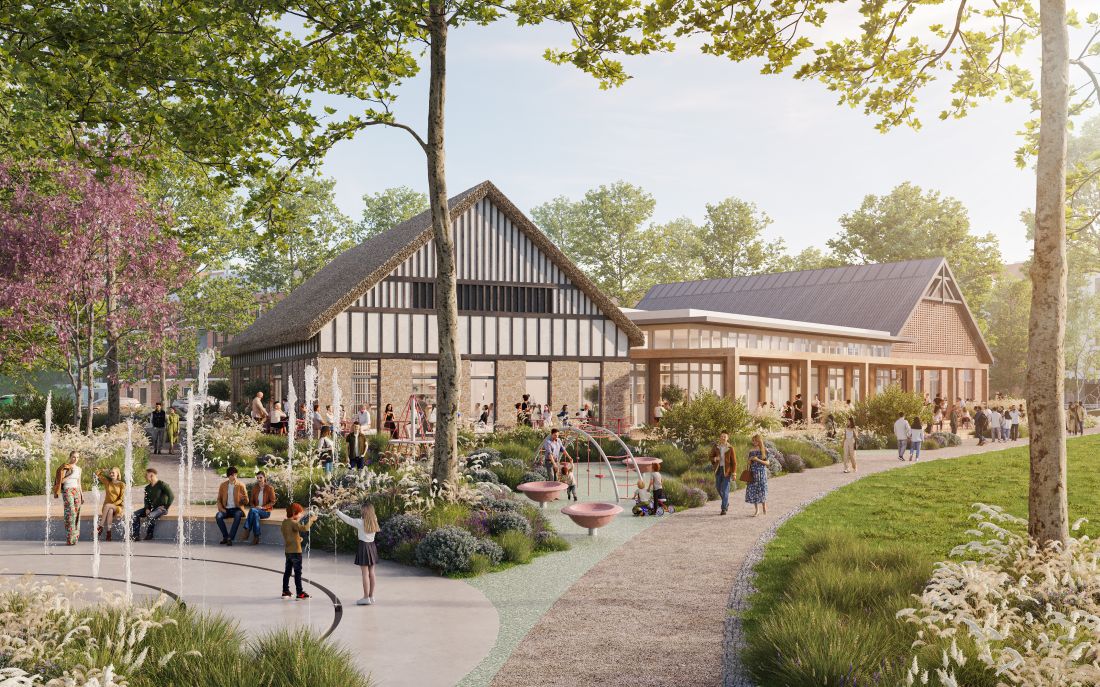
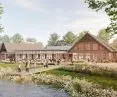
The winning entry. The designers emphasize that the project refers to its roots - the areas where the investment is being built are the former manor villages of Chwarzno and Wiczlino
Marcin Woyciechowski/ Hossa
The design had to take into account the park-like nature of the surroundings, the view of an intimate water reservoir, integration with the green area and the possibility of dividing into independent units, Hossa enumerates.
For the competition, the developer invited three studios: OVO Grąbczewscy, SIM Architekci and an architectural studio headed by arch. Marcin Woyciechowski, who is at the same time... chief architect and board member at the Hossa Group. It was the work of the latter that was selected for implementation.
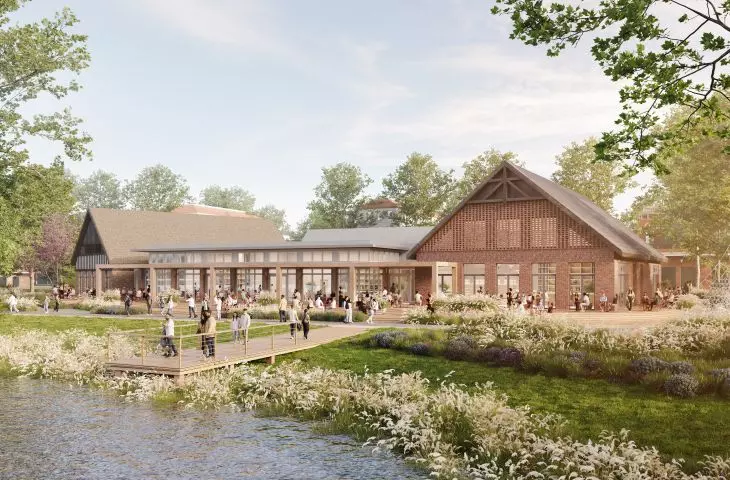
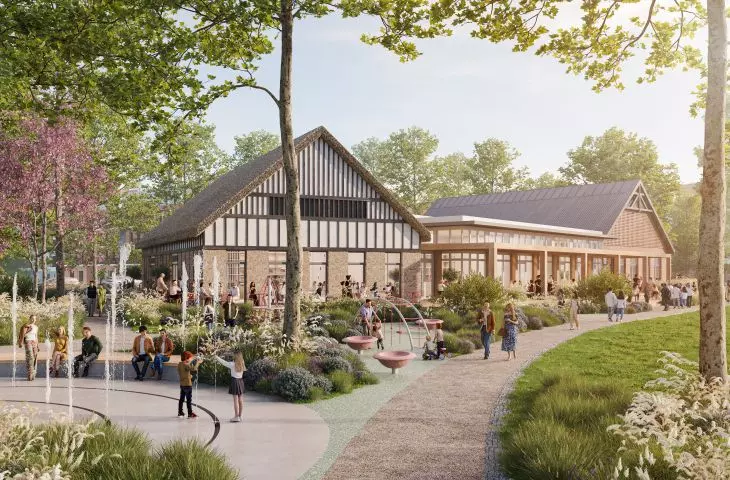
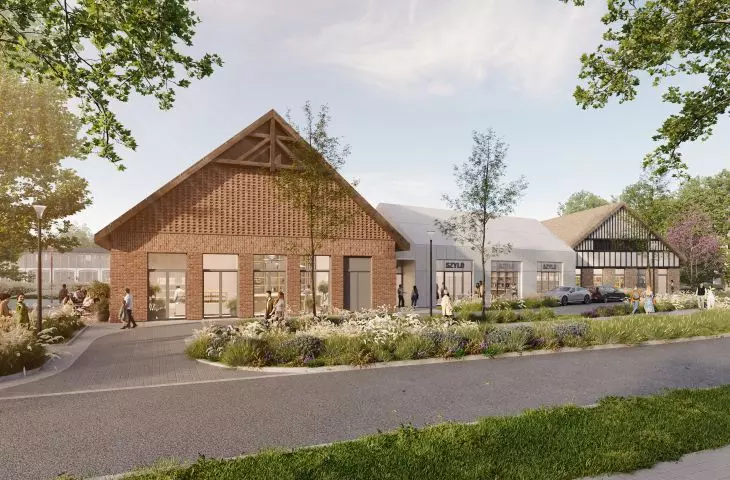
The winners emphasize that the project refers to the roots -the areas where the investment is being built are the former manor villages of Chwarzno and Wiczlino. So the architects reached for the motif of a Kashubian habitat: the layout of the three blocks refers to a homestead - symbolic "barns". This is a contemporary reinterpretation of a rural farm.
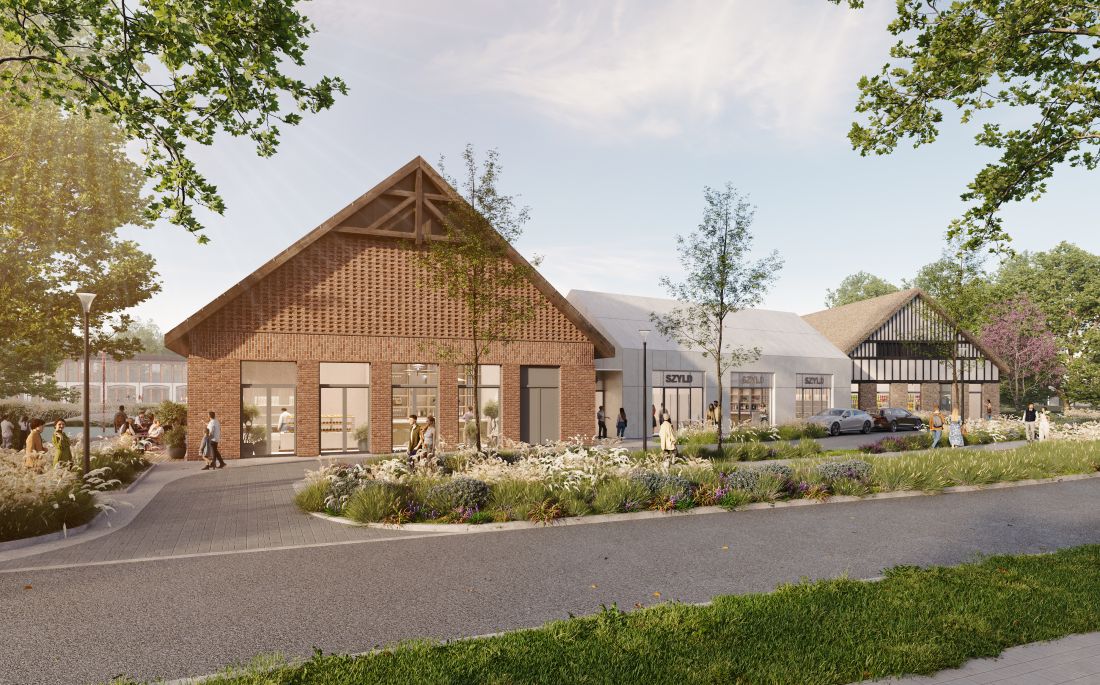
This is how the new center of Chwarzno-Wiczlin is to look like
Each of them has its own character: the northern one refers to half-timbered buildings with Prussian walls, the southern one to brick buildings and ceramic roof tiles, while the middle one is a conscious counterpoint - a minimalist, white "box" with modern facade cladding, even evoking associations with Far Eastern architecture, Hossa enumerates.
The total usable area in the three designed blocks is almost 1240 sqm. The project will make use of thatch, or natural reed roofing, which will appear in the western part of the building. As the developer emphasizes, it is a natural material with good thermal insulation properties, and at the same time a strong carrier of Kashubian identity.
This is a project that convinced the jury with its creative dialogue with local history. Kashubian tradition becomes here not a sentiment, but a conscious, architectural argument for a place that - before it became a district of Gdynia - was simply here, rooted in the soil and history of Kashubia," Hossa points out.
what were the proposals of the other participants in the competition?
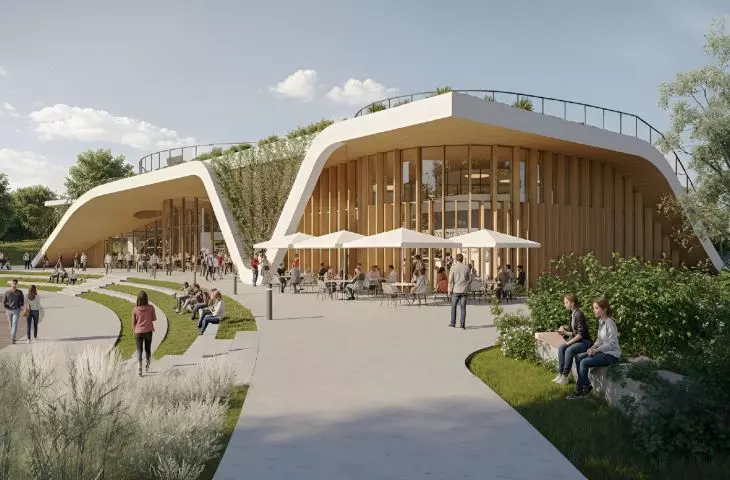
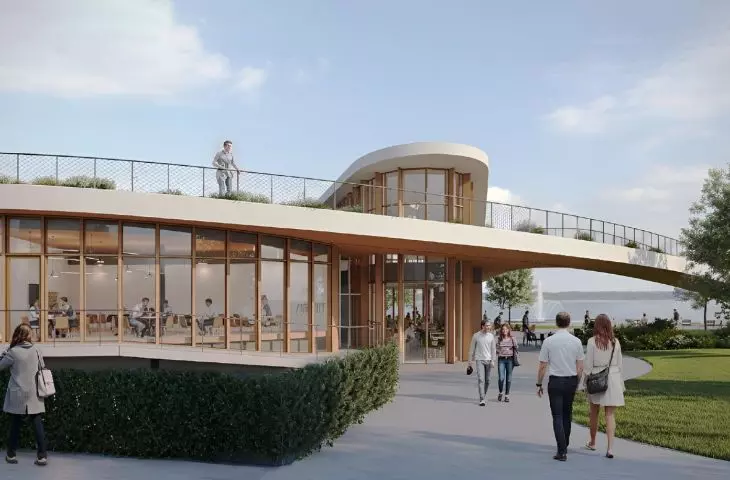
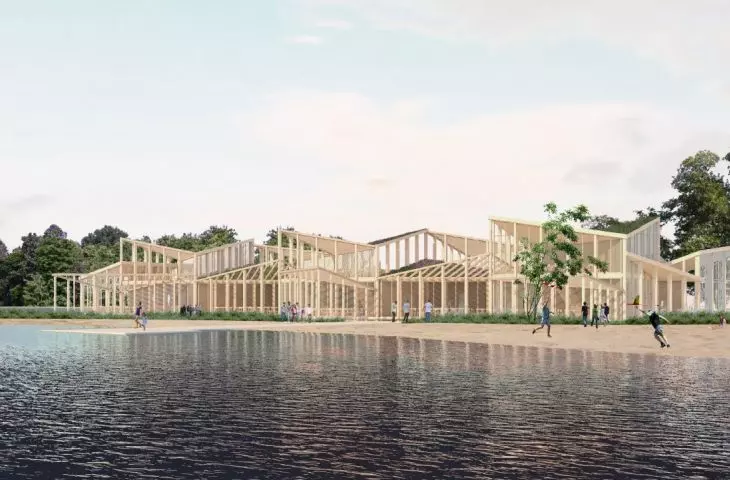
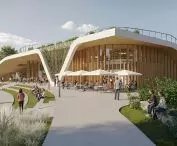
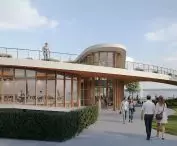
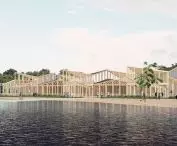
The OVO Grąbczewscy studio presented as many as five variants, approaching the topic with flair and diversity. Among them was the concept of a light wooden pavilion with a roof inspired by waves on the water, or a minimalist pentagon shape with a lush green roof-terrace. The common denominator of most of the studio's proposals was the view opening to the pond and attention to outdoor spaces.
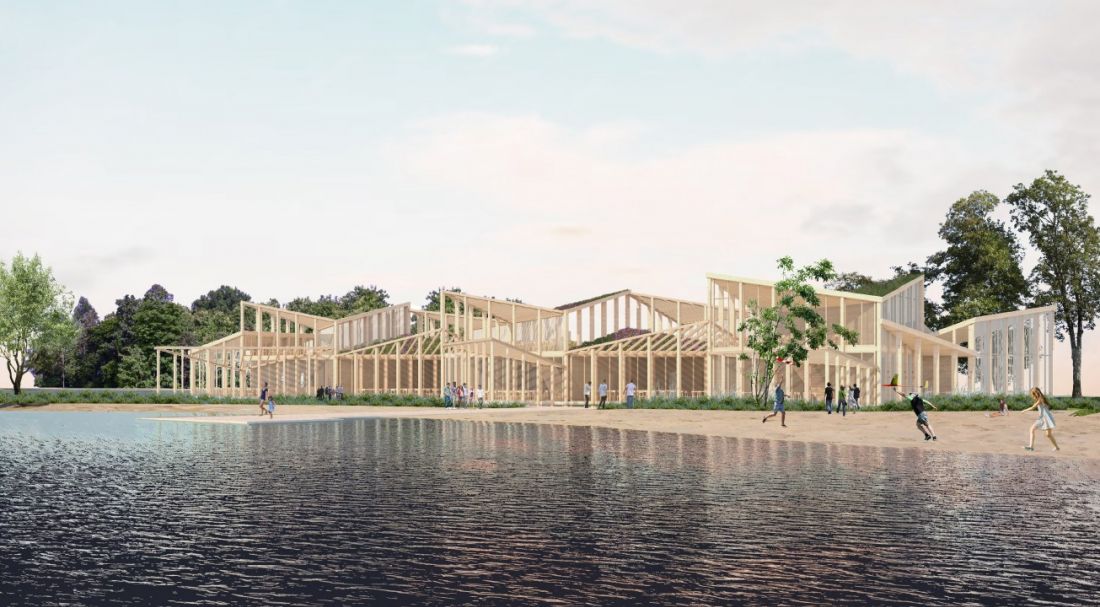
Concept by OVO Grąbczewscy
OVO Grąbczewscy
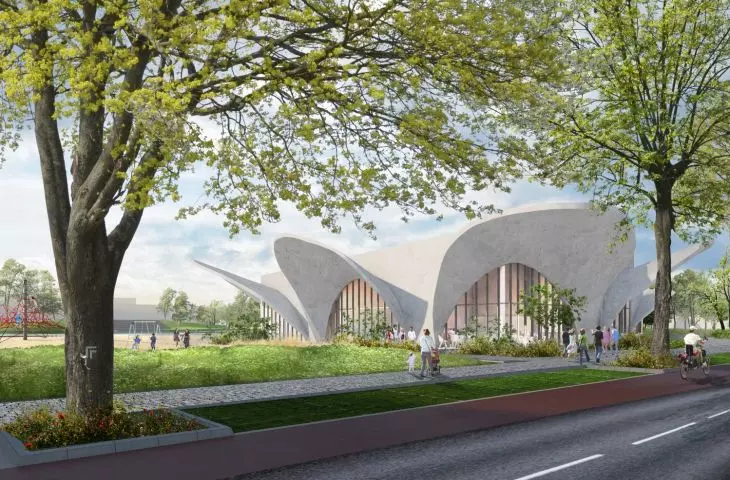
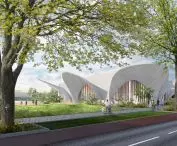
SIM Architects, in turn, proposed a concept entitled. "Q.R.K.A" inspired by... mushrooms - and literally. Three monumental reinforced concrete "mushroom-rails" form the main roof structure; two of them reach the ground level with their caps, allowing entrance to the green roof. The interior is divided into nine units with organic shapes and a glass facade. The concept focused on originality of form and a strong symbolic charge.
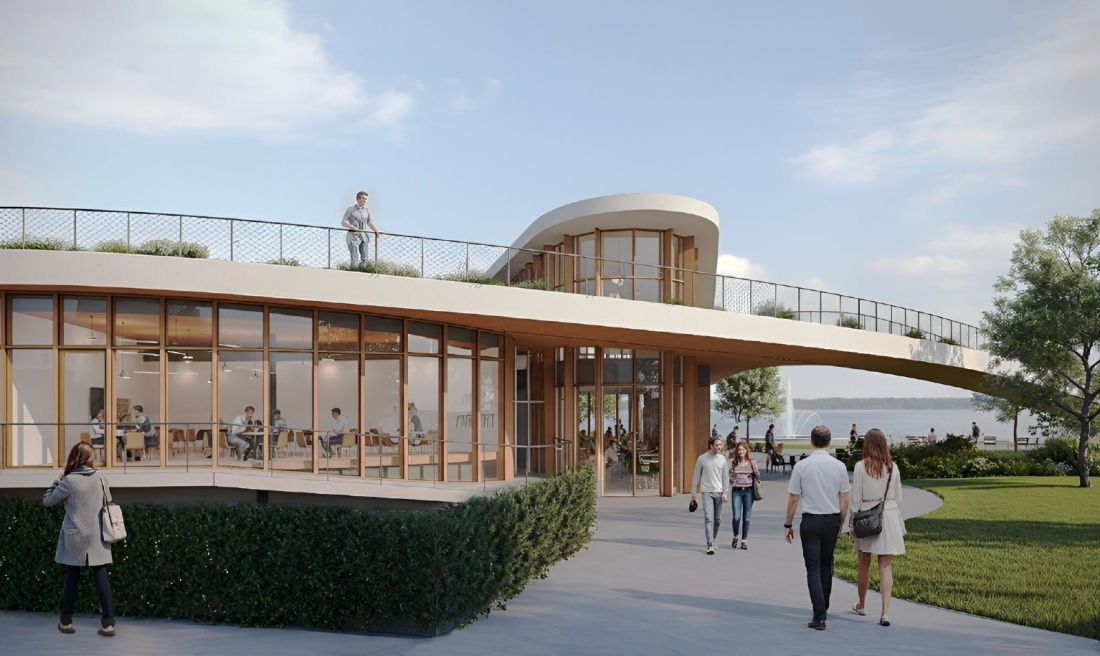
Concept by SIM Architects
SIM Architects
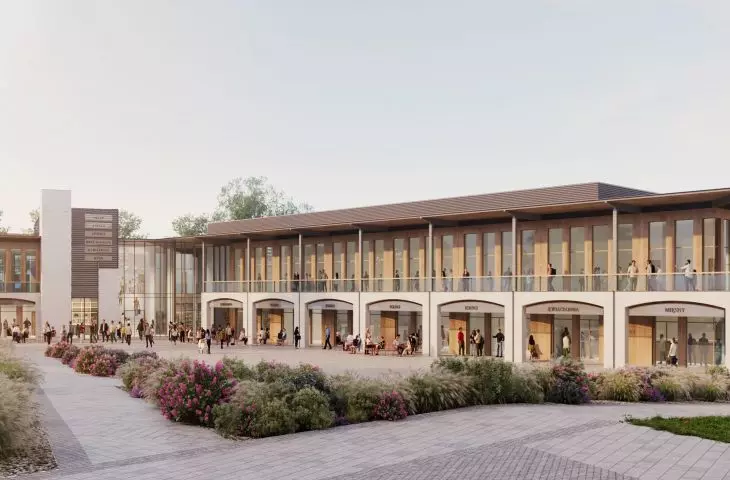
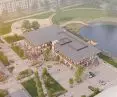
As part of the Chwarzno-Wiczlin center, a building will also be built on the other side of the pond, with various activities planned for the district's community. It is to be a place for organizing sports, art and educational activities. The first floor level will be used for retail and service establishments and intimate catering, and a public square will also be created.
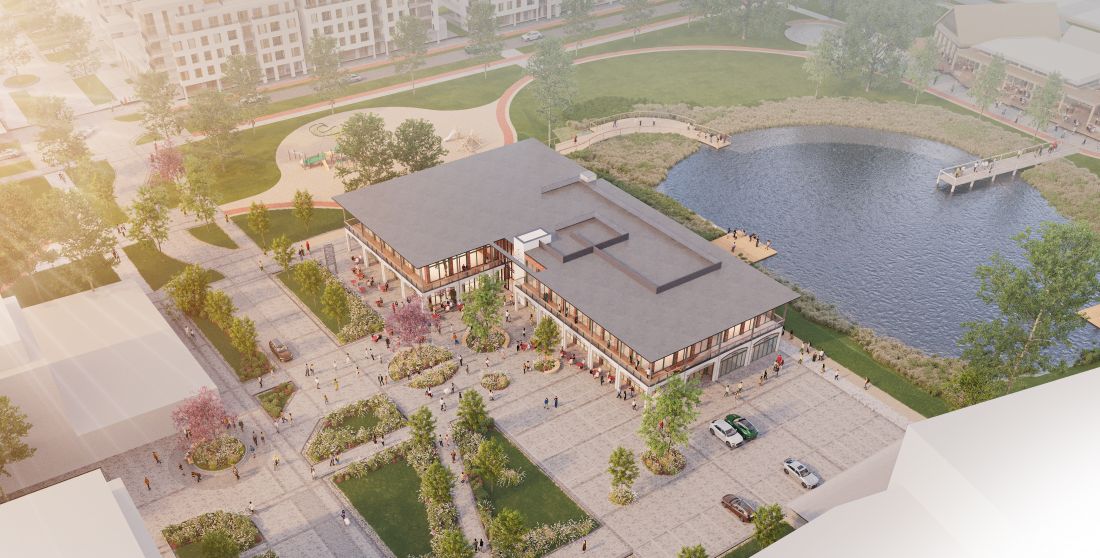
A building will also be constructed on the other side of the pond, with various activities planned for the neighborhood community
Marcin Woyciechowski/Hossa








