


















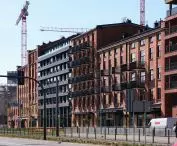
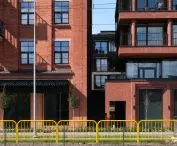
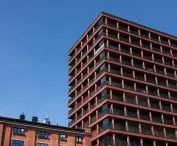
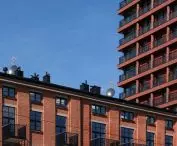














Does “premium” in today’s residential architecture really mean what the price per square meter would suggest? In the case of many housing developments being built today, the answer must be no. However, Młyny Mogilska, a new housing development in Kraków designed by B2 Studio for NOHO Investments, is attempting to challenge this trend. Does the “standardto the Nth power”—the slogan the developer uses to promote its project—truly come to life within the walls of the revitalized mill on Mogilska Street?
In recent years, Kraków has not been able to boast of industrial building revitalizations on the scale of those being carried out in Łódź, Katowice, or Warsaw. One of the few interesting examples remains the Zawiła 65 office complex, which won the Mayor of Kraków Award for the best architectural and urban planning projects. Next year, at least two new revitalization projects, carried out by NOHO Investments, will compete for the same award.
The Młyny Mogilska Housing Development in Kraków
design: B2 Studio, photo: Przemek Ciępka
Although NOHO has been on the market relatively recently, the projects announced by the developer have frequently made headlines, both because of the locations where they are being built and the scale and standard of the residential complexes. NOHO Świdnicka 21 in Wrocław attracted attention due to the circumstances of its construction, as the iconic Solpol building had to be demolished before construction could begin, while NOHO One is intended to urbanistically connect Wola with Śródmieście, becoming the “gateway” to Warsaw’s office district. Młyny Mogilska was not built in such a controversial location, nor is it as large a development as the one NOHO is building in Warsaw. What it shares with the examples above is the quality of the designs, construction, and availability of additional services. Do the assurances regarding a “standard to the power of N” hold true in reality?
The Młyny Mogilska residential complex in Kraków
design: B2 Studio, photo: Przemek Ciępka
The Grain Mills on Mogilska Street
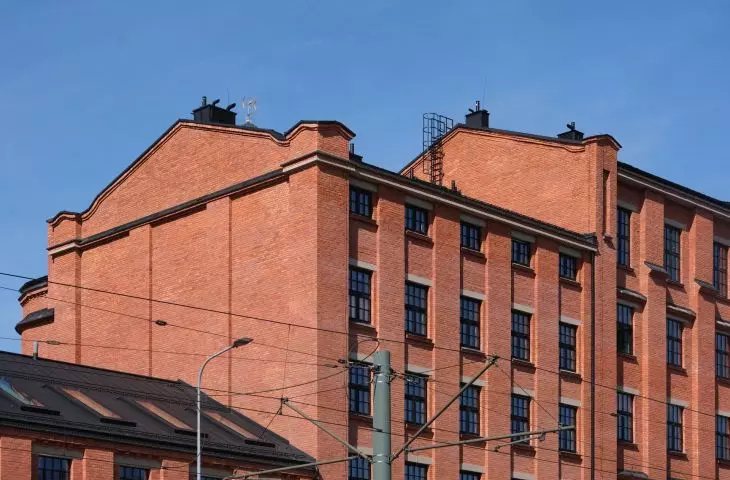
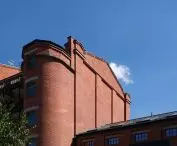
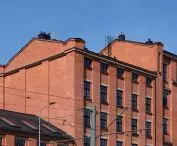
NOHO’s newest housing development was built on the site of a former grain processing plant, whose history dates back to the interwar period. In the 1920s, Herman, Ludwik, and Maksymilian Wasserberg built an industrial complex dedicated to grain processing on a plot of land between what are now Mogilska, Meissnera, and Ładna Streets. Among other facilities, mills, husking plants, groats mills, and warehouses were built, which together—as reported by *Ilustrowany Kurier Codzienny*—processed 36 railcars of grain. Shortly after it began operations, the complex was destroyed by fire; however, by 1930, a significant portion of the facility had already been rebuilt. After the war, the plant was nationalized and underwent numerous expansions, though the distinctive row of brick buildings visible from Mogilska Street remained intact. The transformation led to the privatization of the plant, and the resulting company—Polskie Zakłady Zbożowe—moved production to a new mill in nearby Niepołomice at the end of the last decade.
The Młyny Mogilska Housing Development in Kraków
design: B2 Studio, photo: Przemek Ciępka
It didn’t take long for the next chapter in the history of the Kraków mill to unfold. In 2021, NOHO Investments purchased the rights to the property on Wieczysta Street and commissioned the Kraków-based firm B2 Studio to design a new, high-end residential complex within the mill’s 20th-century walls. Construction began in March 2022, and today, after 4.5 years of work, Młyny Mogilska is complete. What does this new Kraków revitalization project look like?
The Młyny Mogilska Housing Development in Kraków
design: B2 Studio, photo: Przemek Ciępka
The Four Faces of Młyny
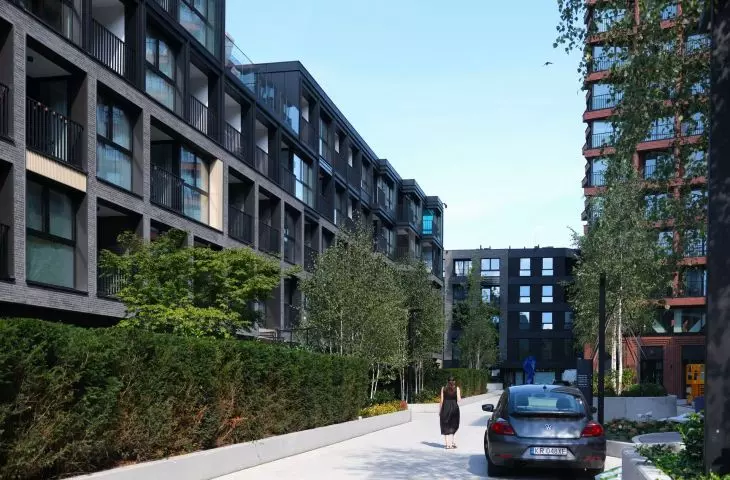
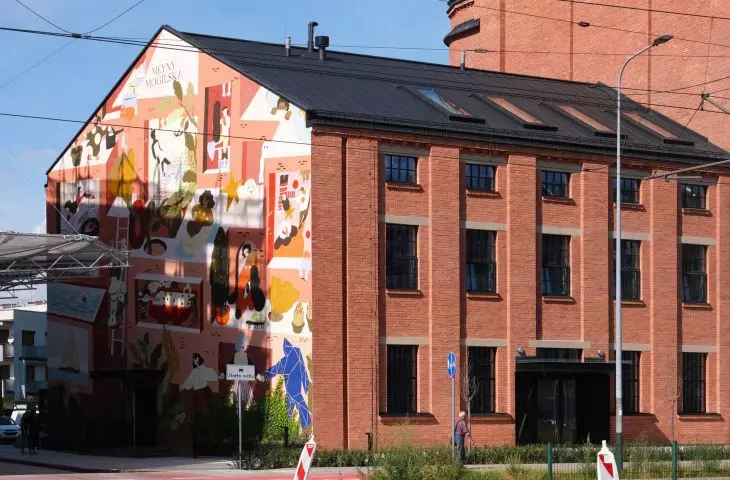
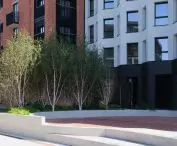
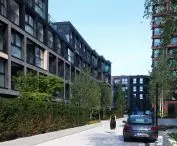
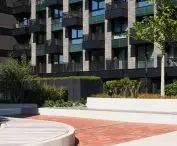
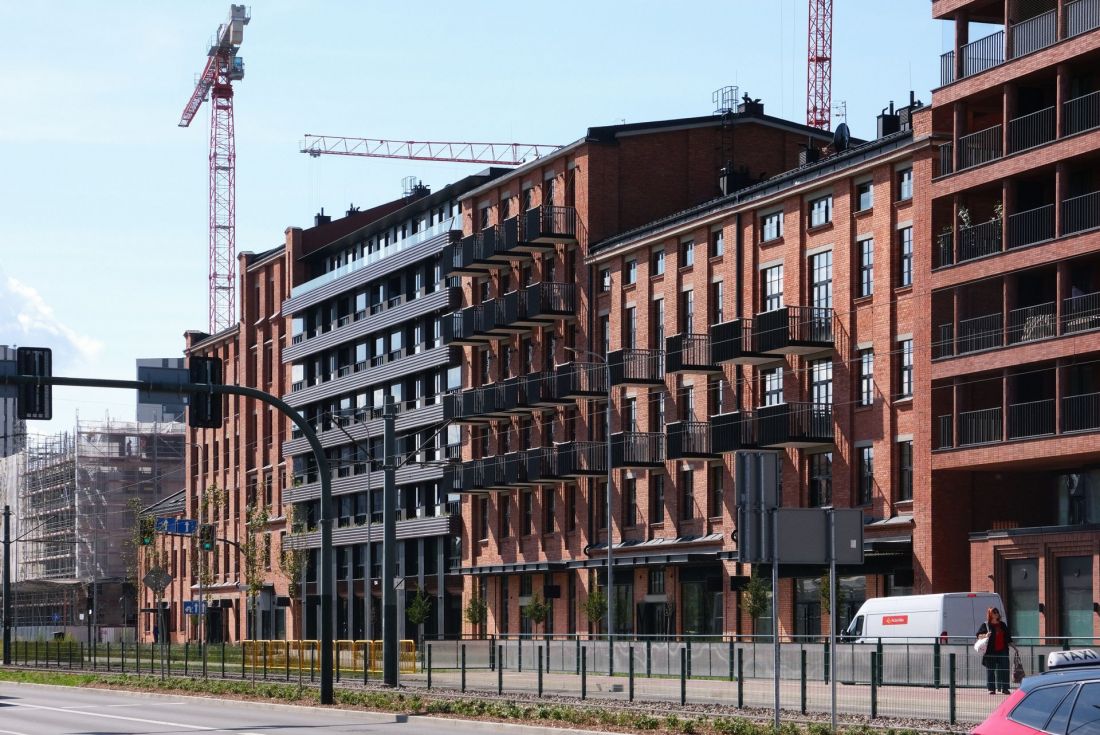
Młyny Mogilska was built on the site of the former grain processing plant, though the “contents” of the lot have undergone some changes. The most valuable interwar buildings, located along the frontage of Mogilska Street, have been preserved. The buildings situated deeper within the lot, facing Ładna Street, were less fortunate—they were replaced by two new structures, which ultimately created a layout of two parallel rows of buildings, with a wide walkway running between them.
The Młyny Mogilska Housing Development in Kraków
design: B2 Studio, photo: Przemek Ciępka
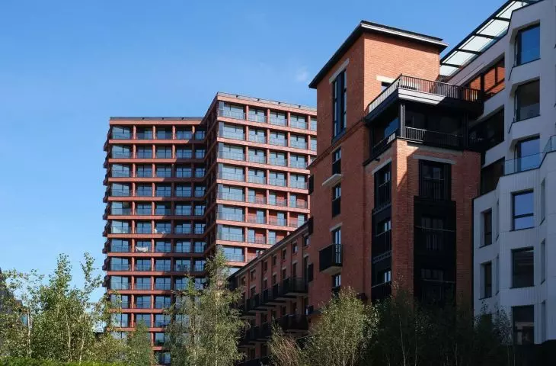
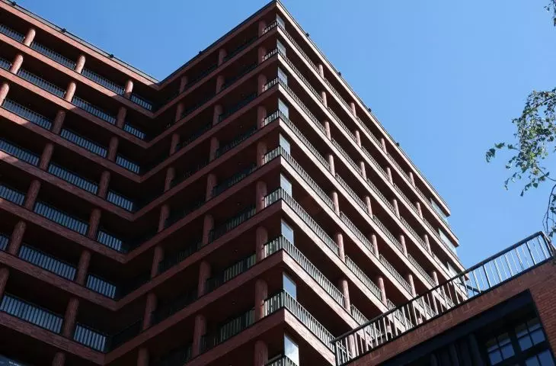
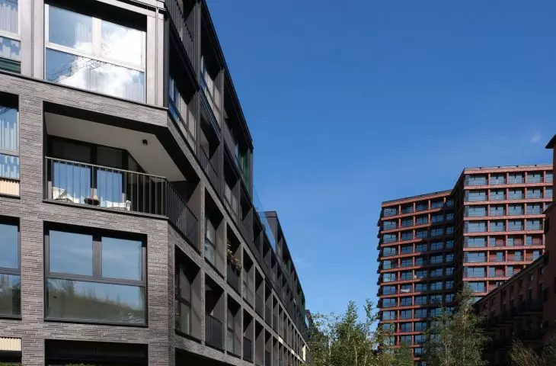
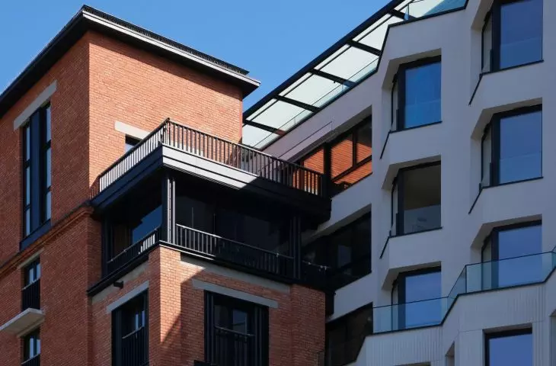
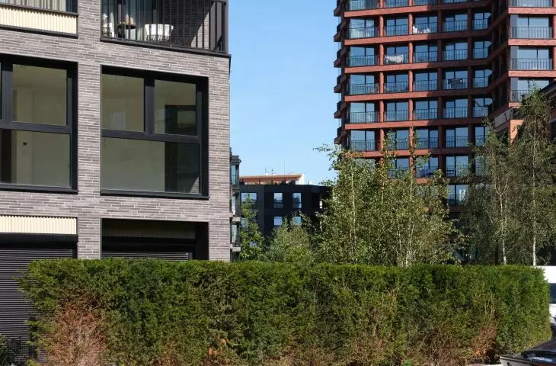
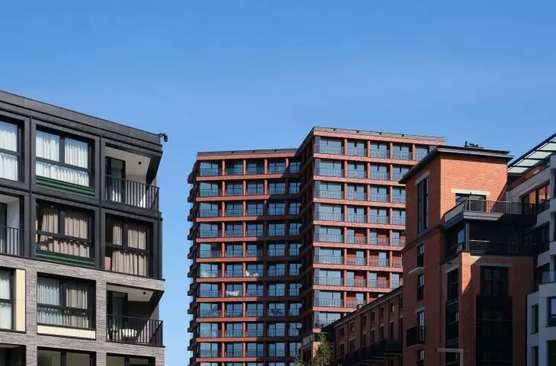
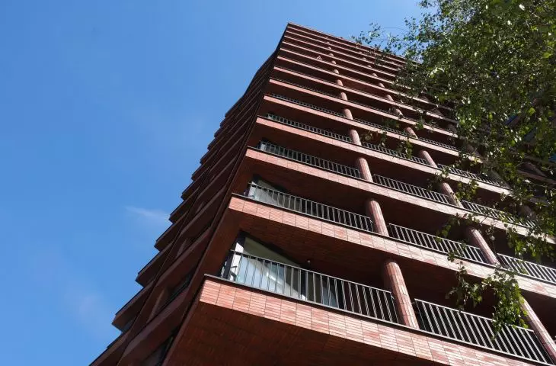
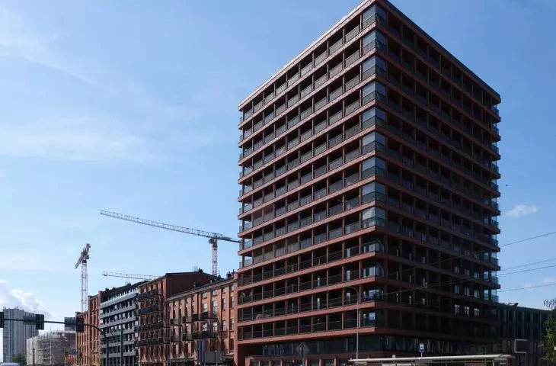
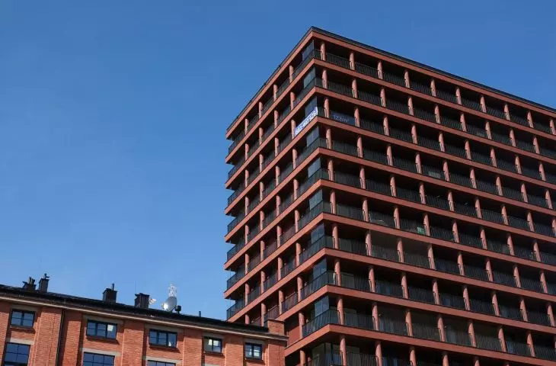
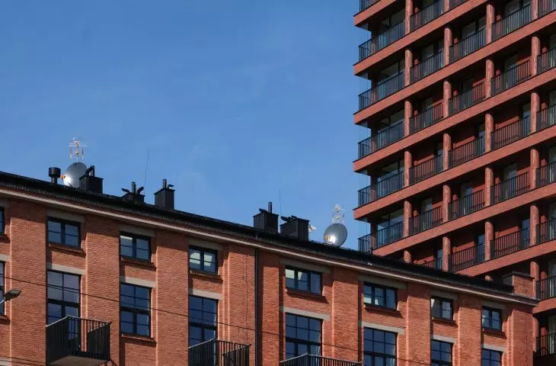
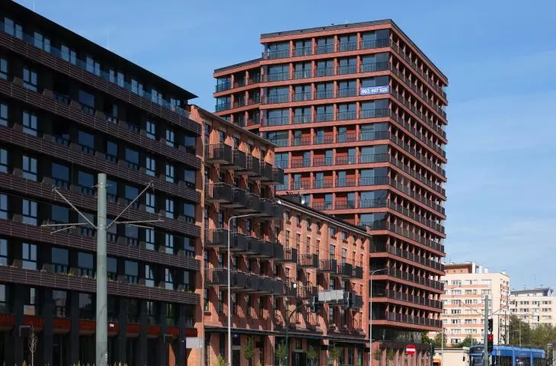
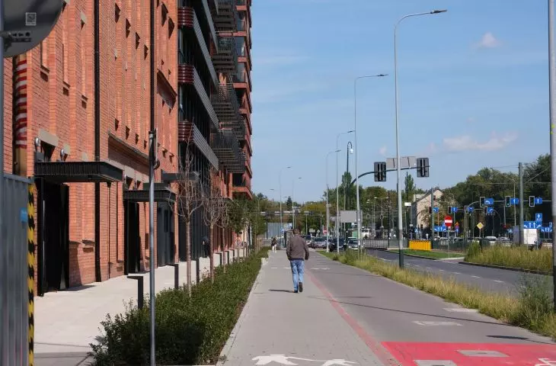
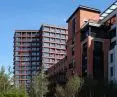
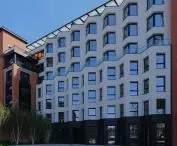
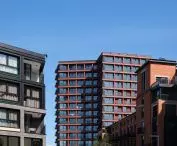
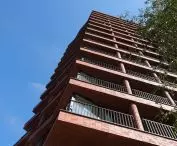
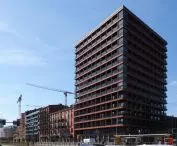
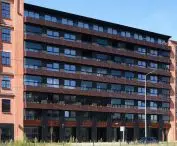
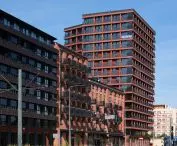
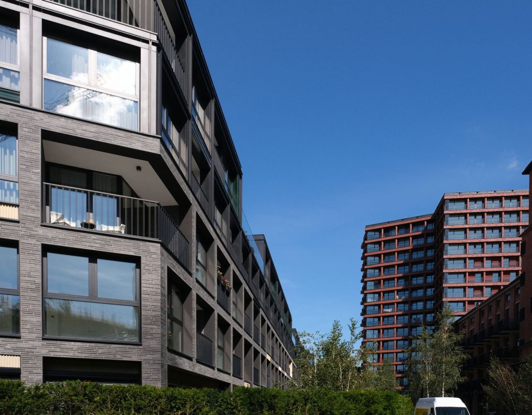
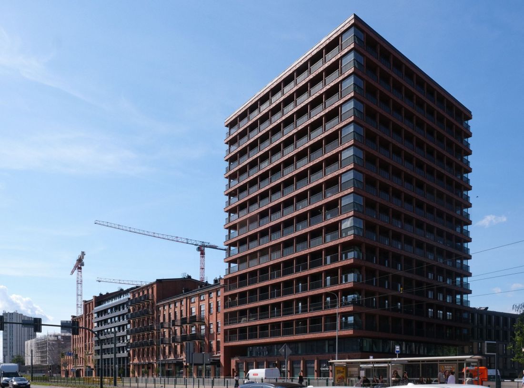
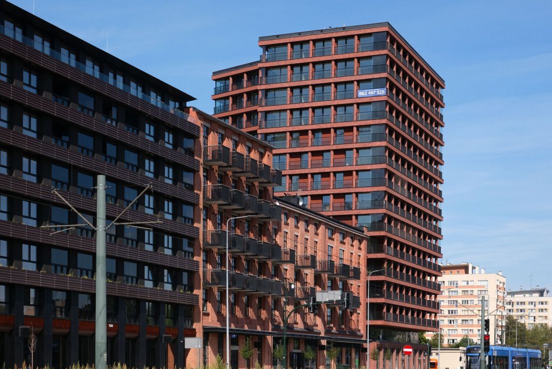
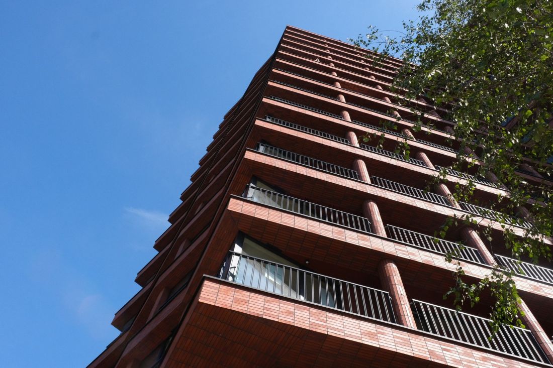
Młyny Mogilska consists of four buildings—A, B, C, and D. The dominant feature of the entire complex is a 46-meter-tall, 14-story tower located at the intersection of Mogilska and Meissnera Streets. Despite its considerable size, its volume corresponds to the scale of both the nearby high-rises in the Wieczysta large-panel housing estate and the Provincial Police Headquarters across Mogilska Street.
The Młyny Mogilska Housing Development in Kraków
design: B2 Studio, photo: Przemek Ciępka
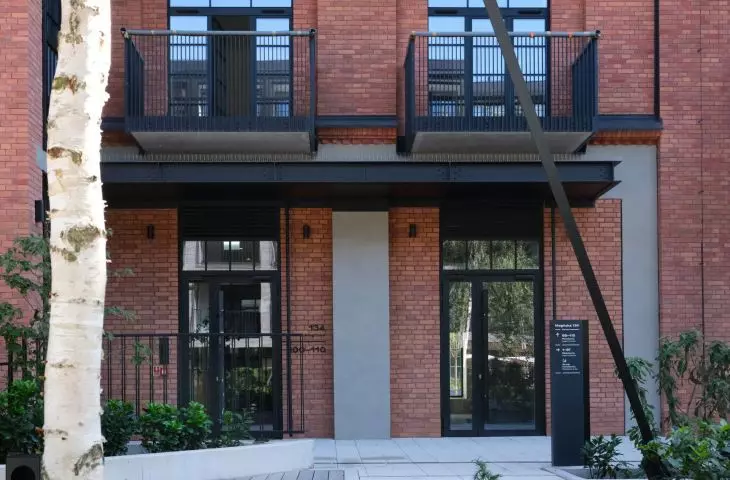
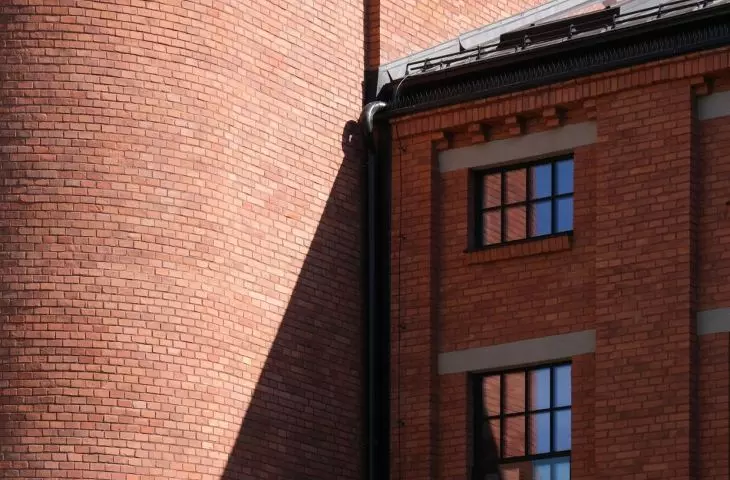
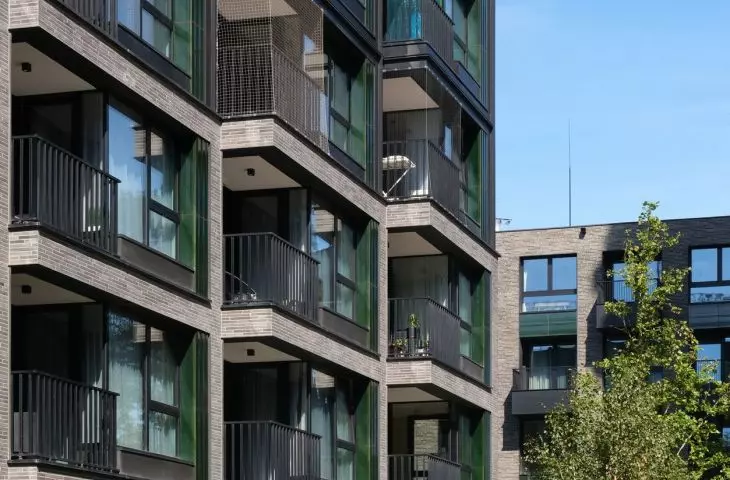
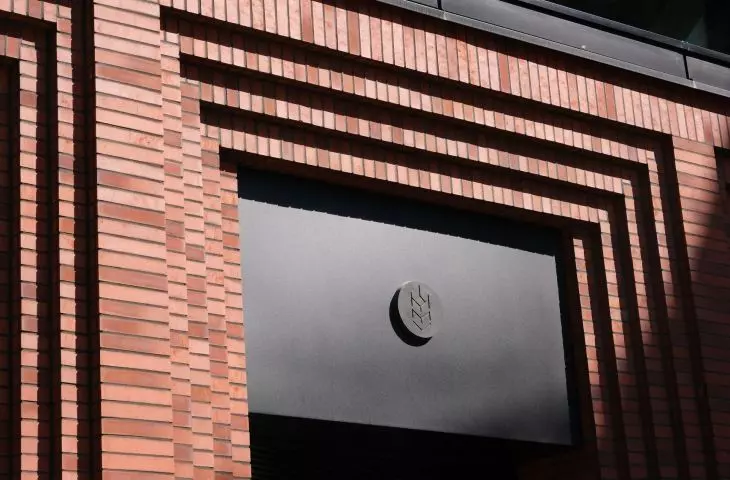
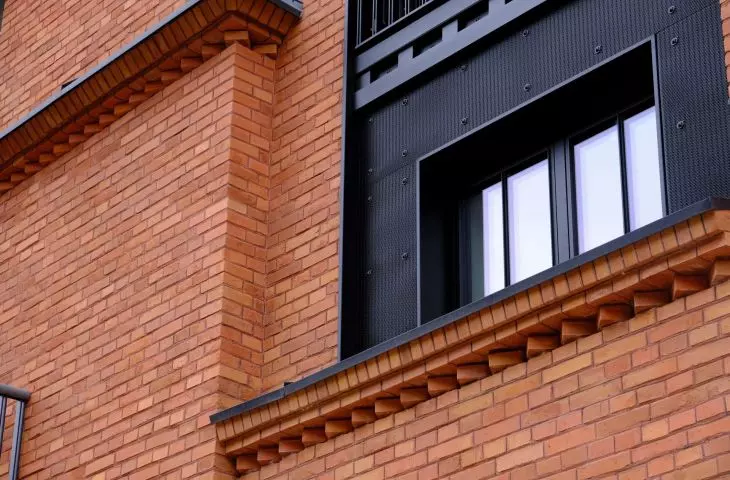
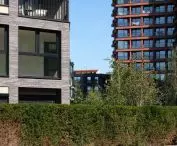
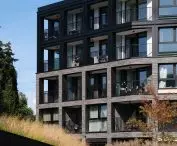
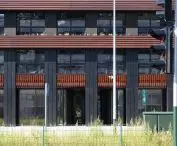
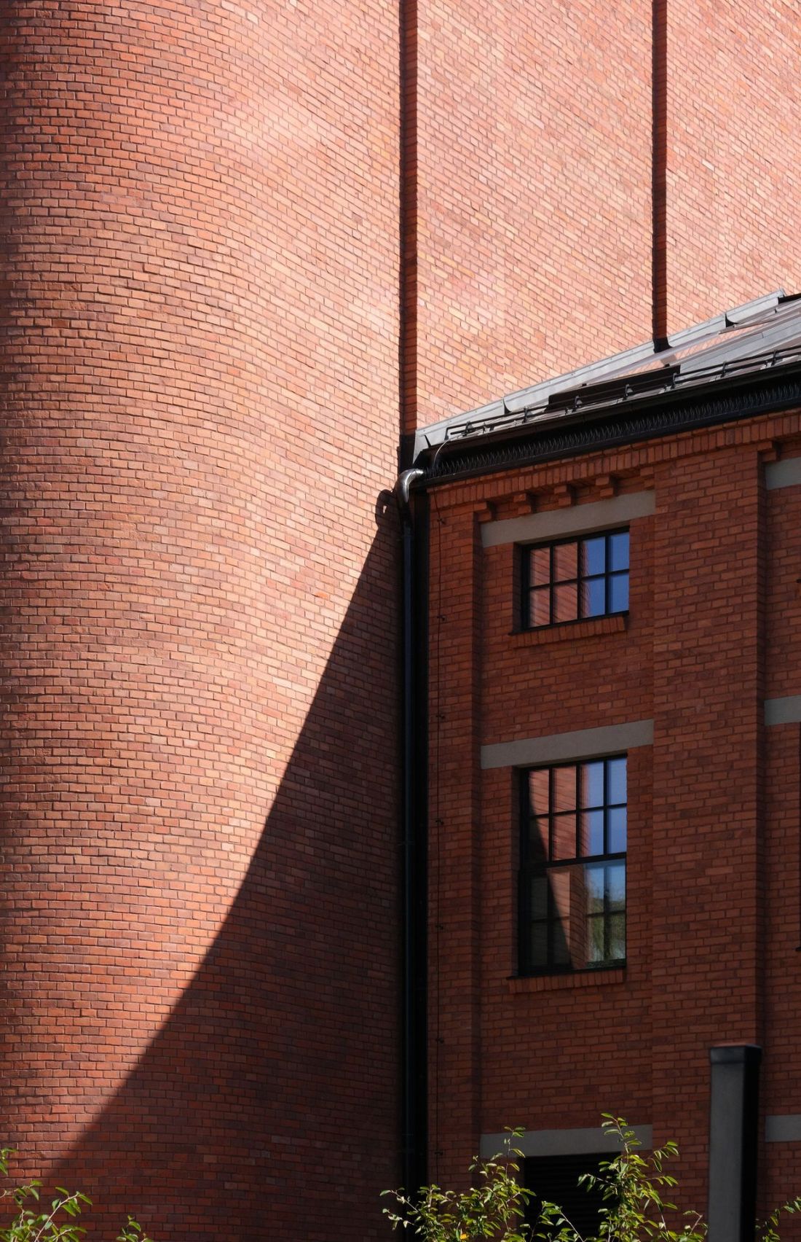
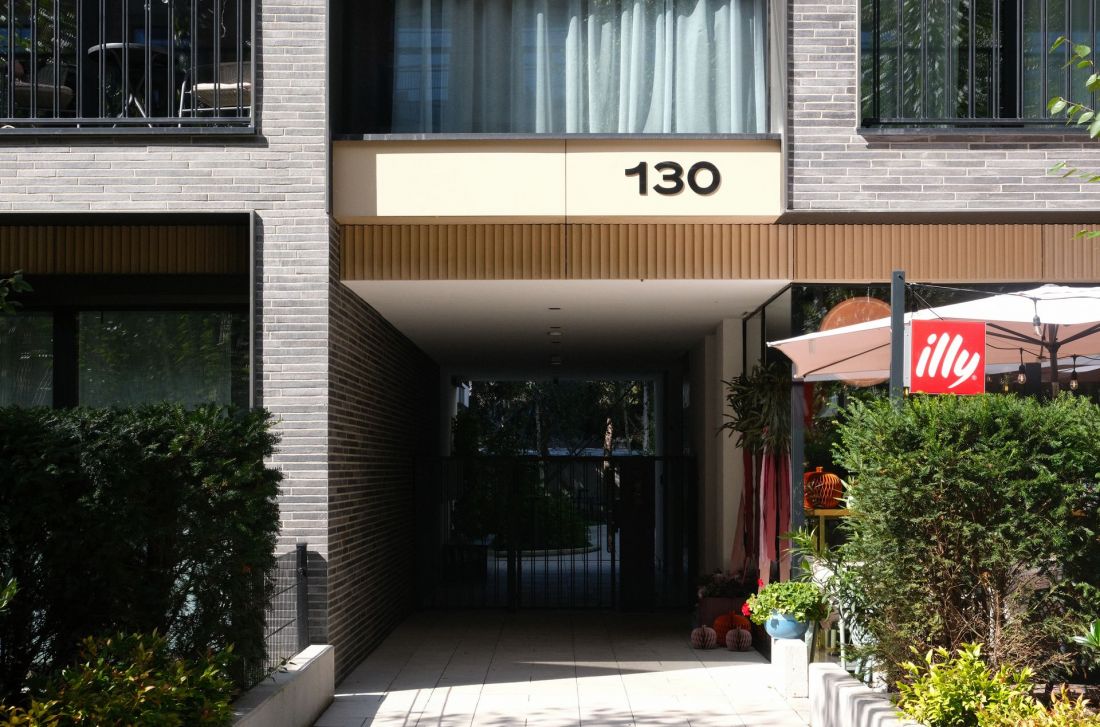
The base of the tower consists of a tall ground floor with a hexagonal, irregular floor plan. Above it is a slightly narrower glass band, above which rise the repetitive facades of the upper floors. Their rhythm is defined by distinct horizontal and vertical divisions in the form of beams and round pillars, behind which lie the balconies belonging to the individual apartments. The exterior walls are finished with clinker brick, which echoes the historic mill buildings standing right next to it.
The Młyny Mogilska Housing Development in Kraków
design: B2 Studio, photo: Przemek Ciępka
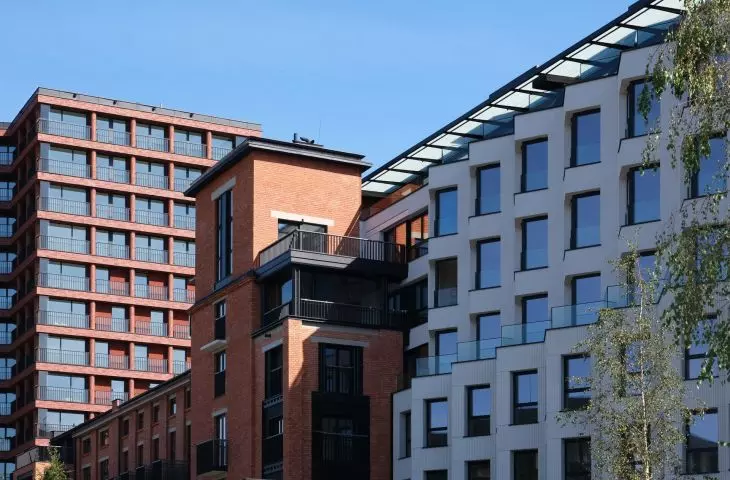
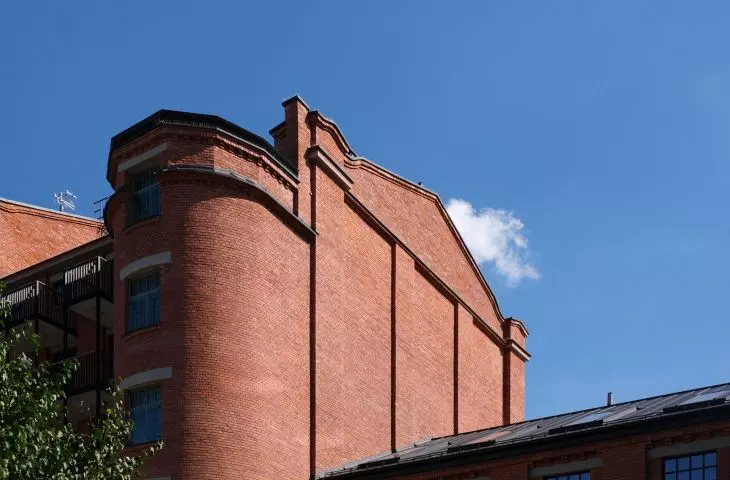
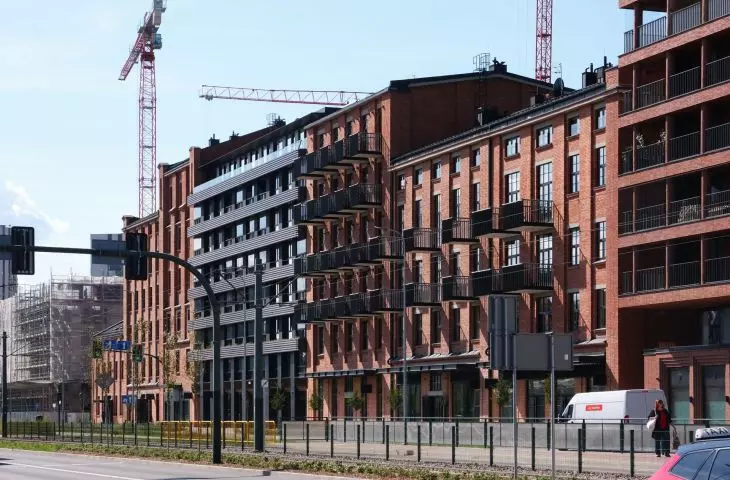
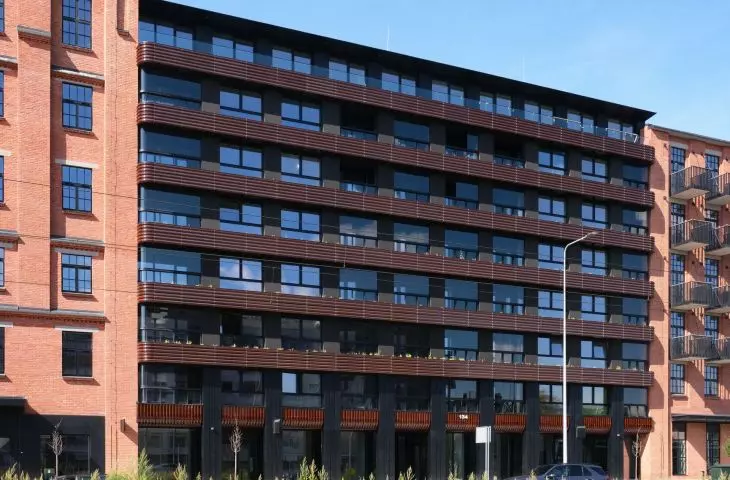
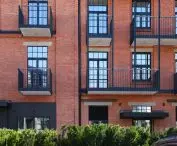
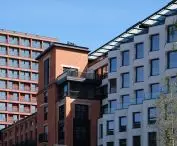
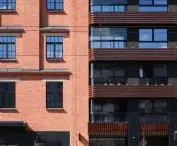
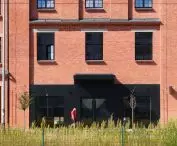
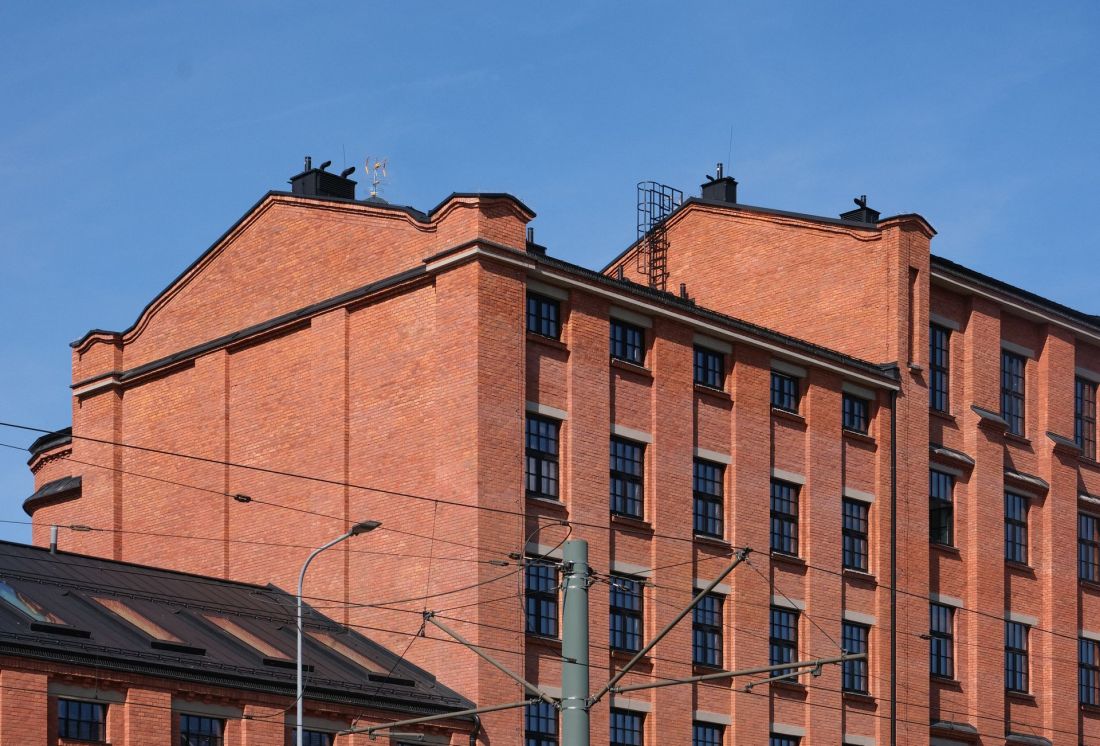
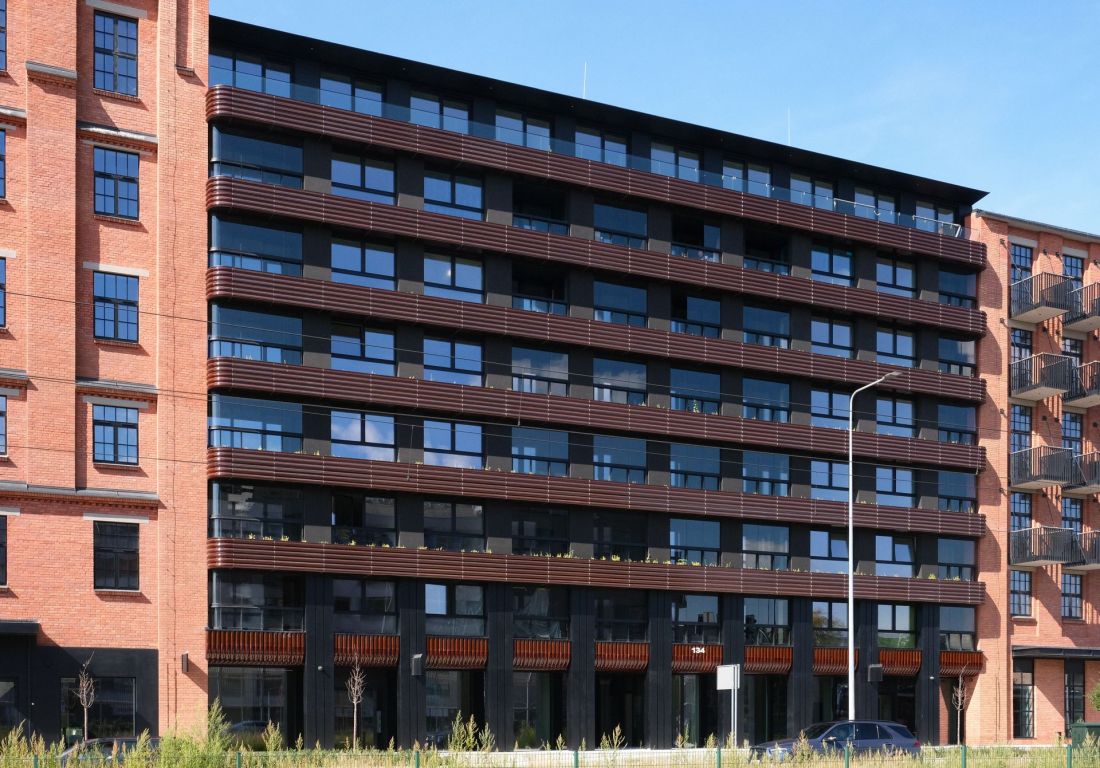
These buildings constitute the second element of the housing complex’s front section, located along Mogilska Street. In keeping with the historical layout, the heights of the individual buildings vary, ranging from two to seven stories. The diagrams describe this part of the housing estate as Building C—in reality , it consists of six interconnected structures, only one of which was built entirely from scratch.
The Młyny Mogilska Housing Complex in Kraków
design: B2 Studio, photo: Przemek Ciępka
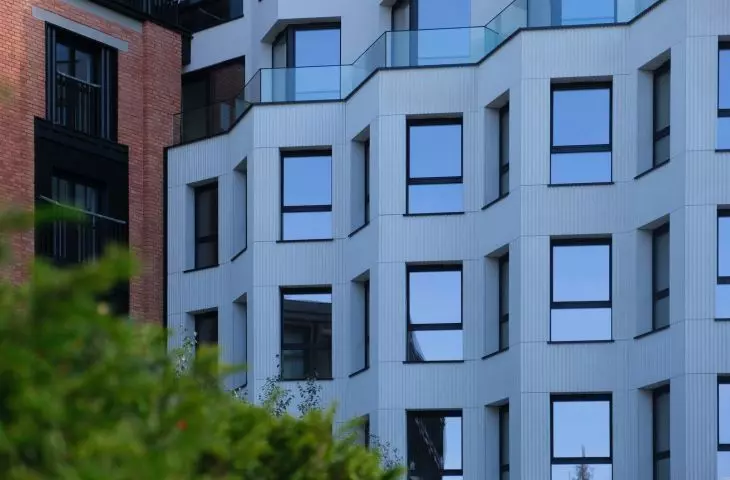
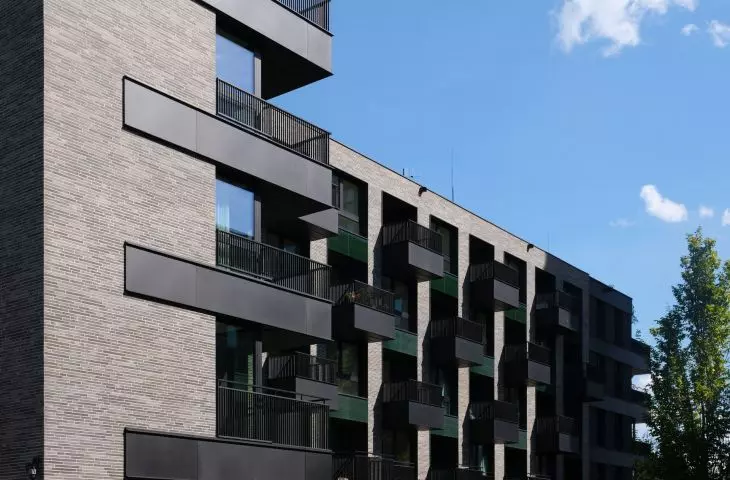
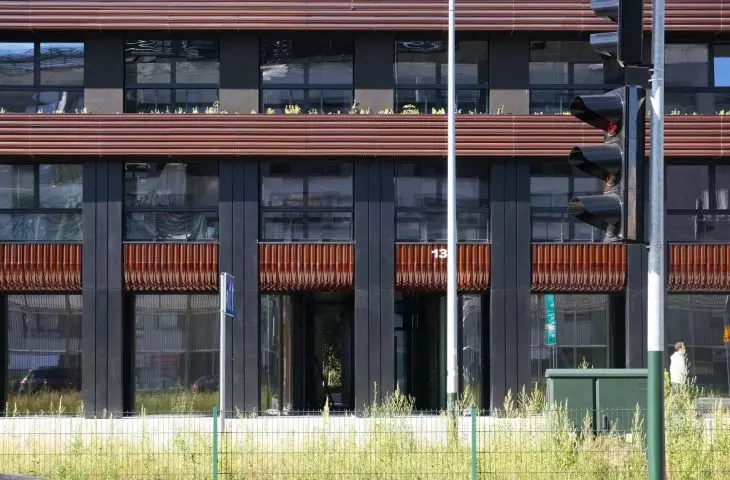
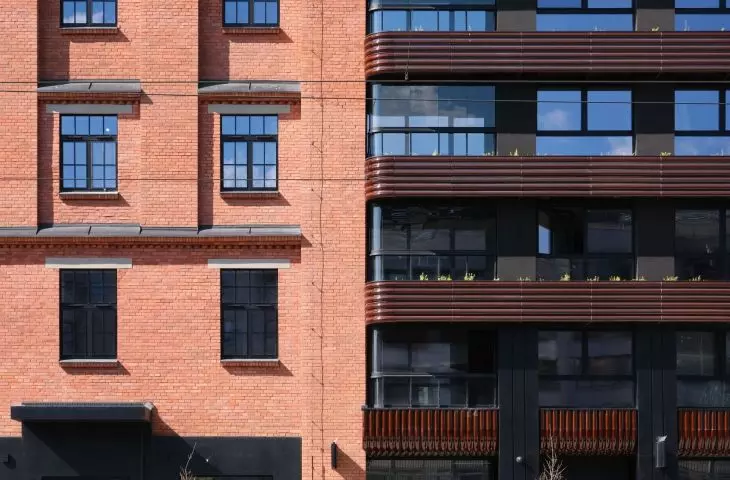
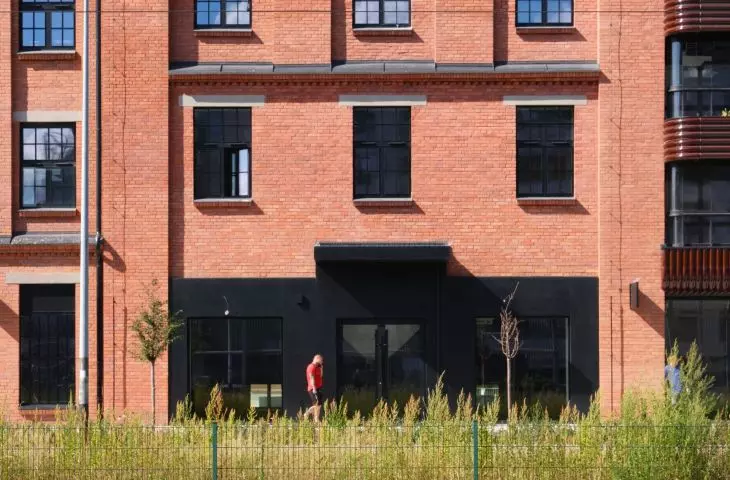
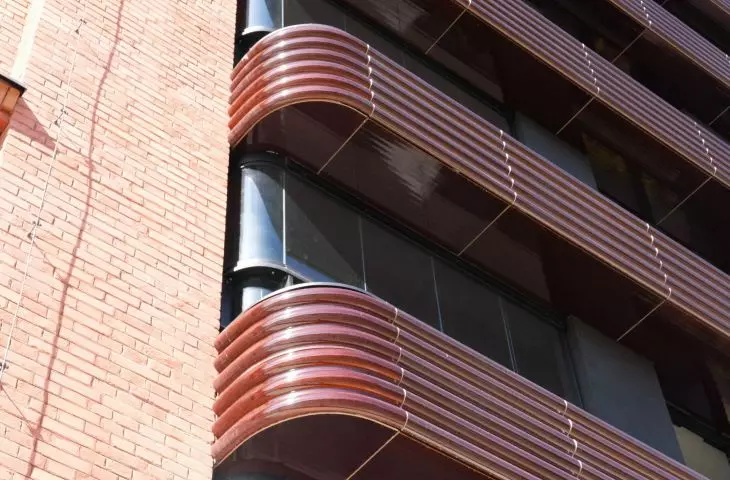
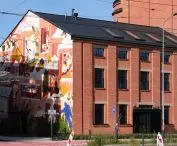
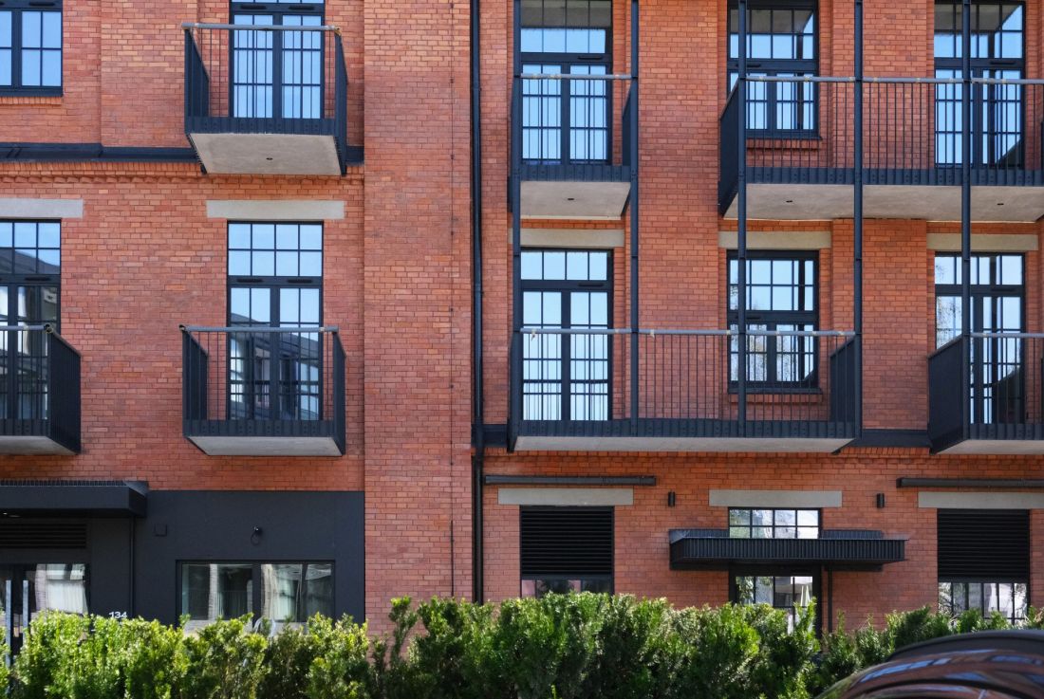
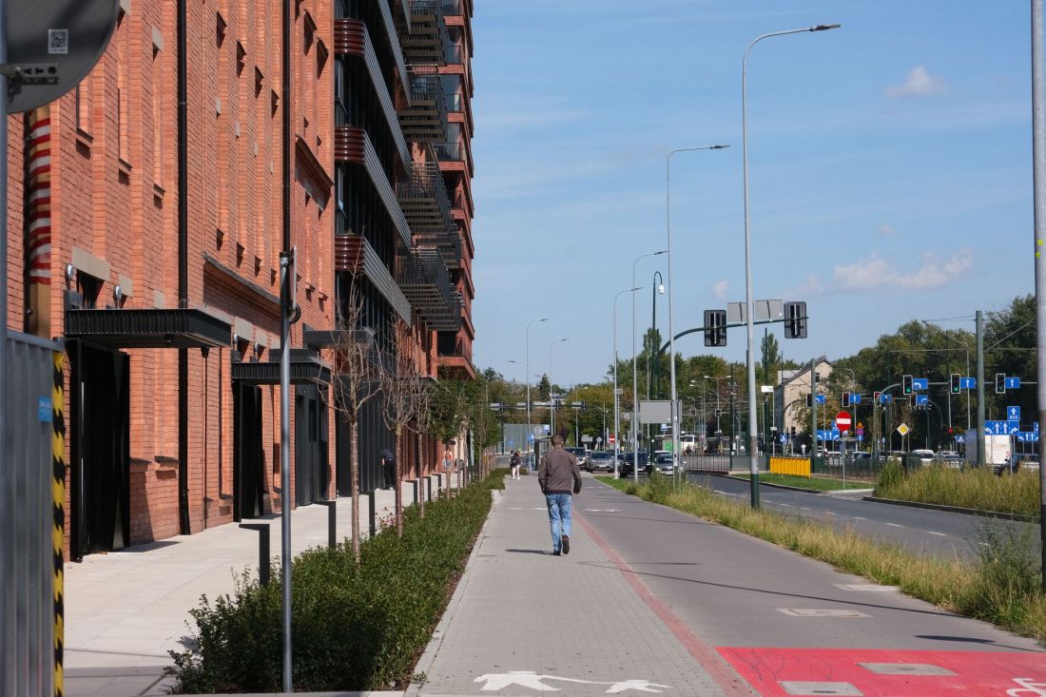
This refers to a former mill building, whose structure, as the developer assured, had deteriorated too much to allow for its reuse. A building of similar dimensions was therefore erected on the mill’s site, but with facades designed in a completely different style, making it impossible to confuse it with the adjacent historic structures. While the facades of the nearly century-old buildings have been meticulously restored and largely returned to their historical condition, the facade of the new section has taken on rather contemporary, quite extravagant forms.
The Młyny Mogilska Housing Development in Kraków
design: B2 Studio, photo: Przemek Ciępka
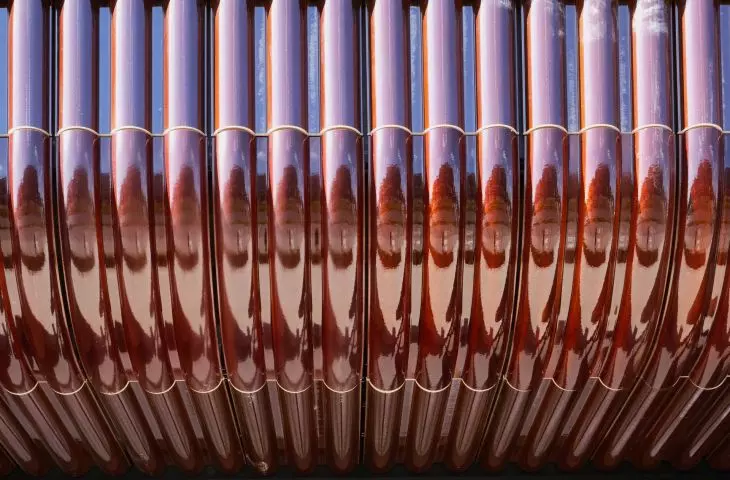
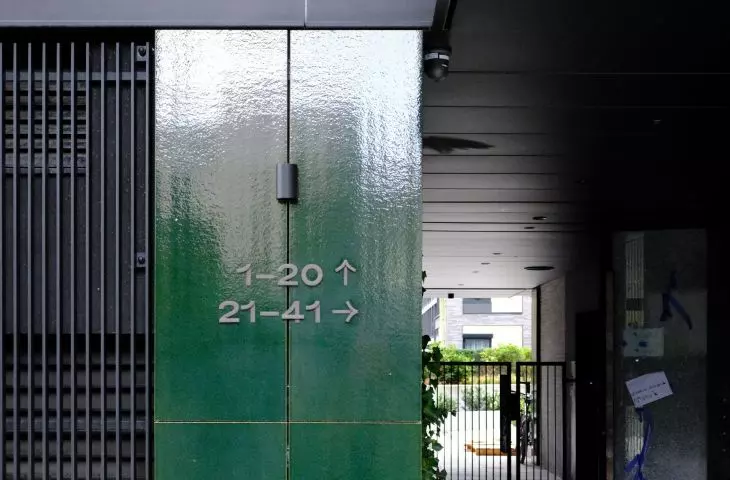
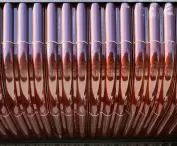
The main design element here is the massive horizontal divisions, achieved using glossy ceramic cladding. It’s hard to say what the architects had in mind when designing their semicircular cross-sections—perhaps they are meant to resemble pipes, evoking the industrial character of the area. Regardless of the interpretation, they look striking and quite elegant. When writing about the historic part of Młyny Mogilska, however, it is only fair to mention that a large portion of the historic buildings has been “gutted” and replaced with a completely new internal structure; therefore, there is no real re-use to speak of.
The Młyny Mogilska Housing Development in Kraków
design: B2 Studio, photo: Przemek Ciępka
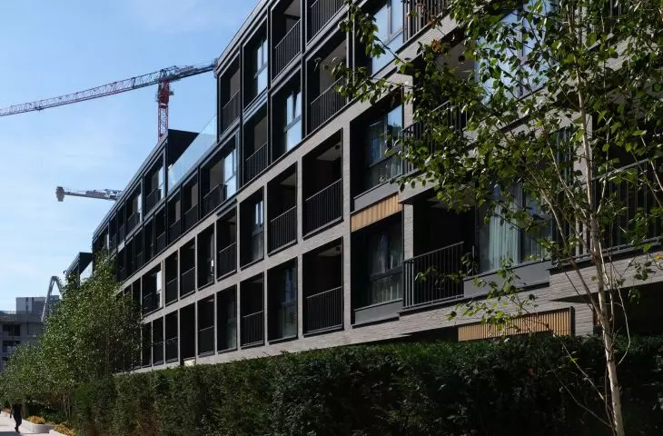
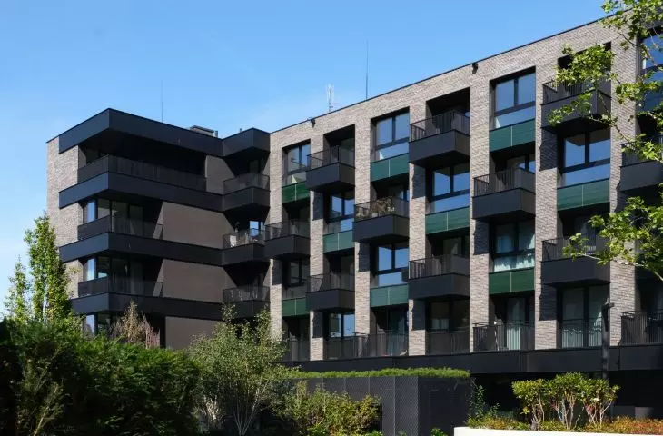
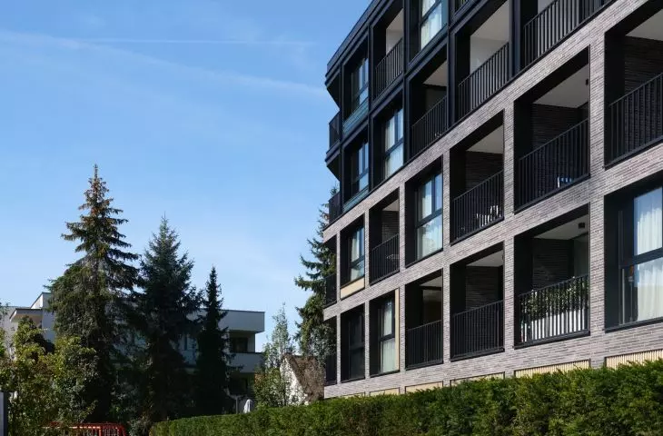
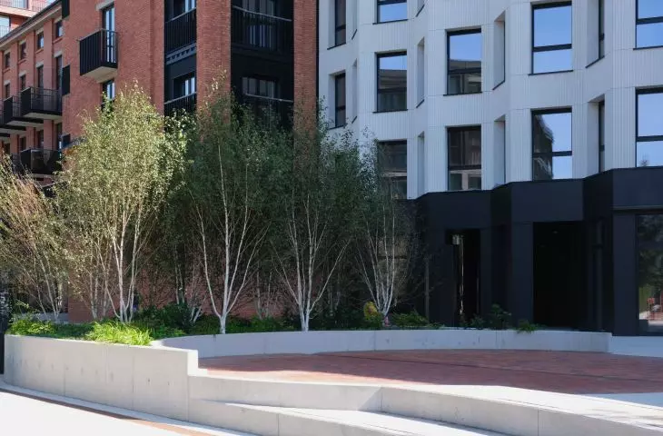
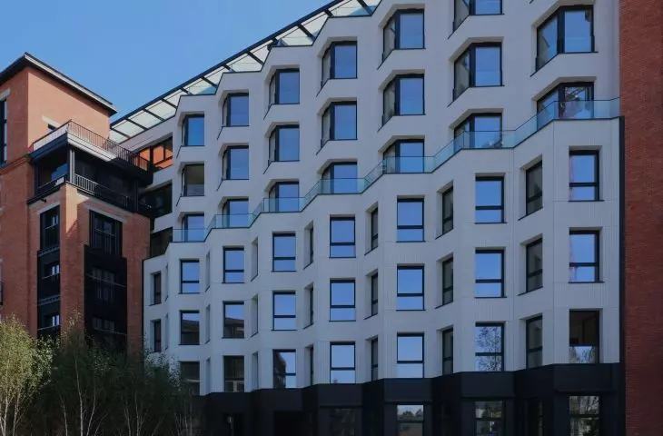
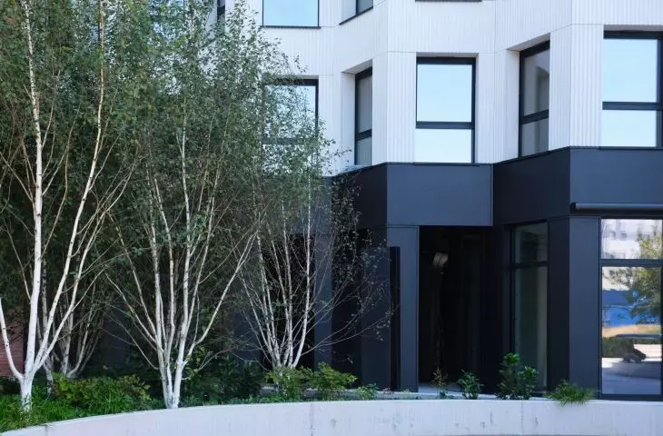
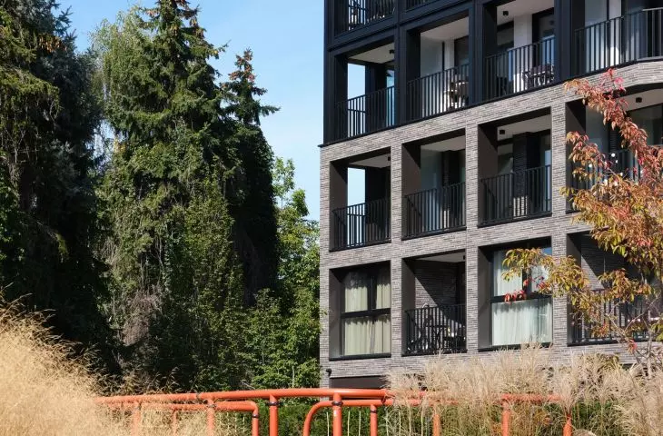
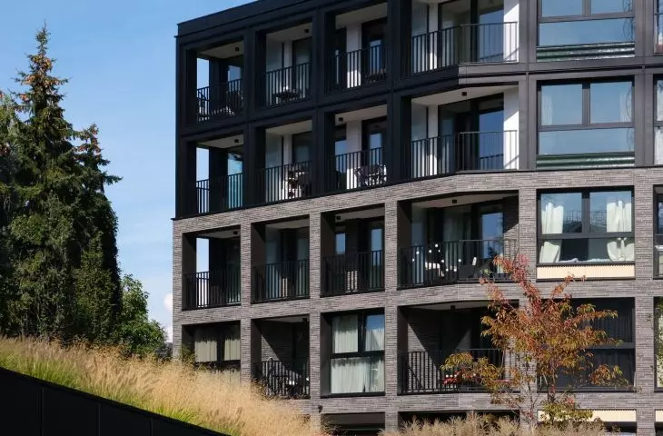
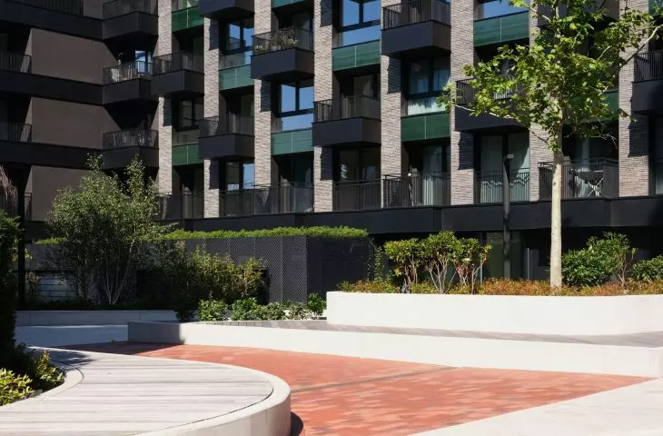
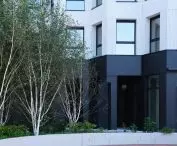
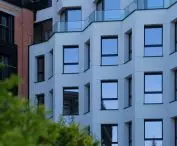
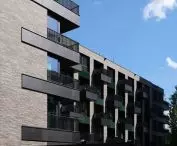
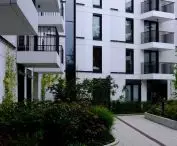
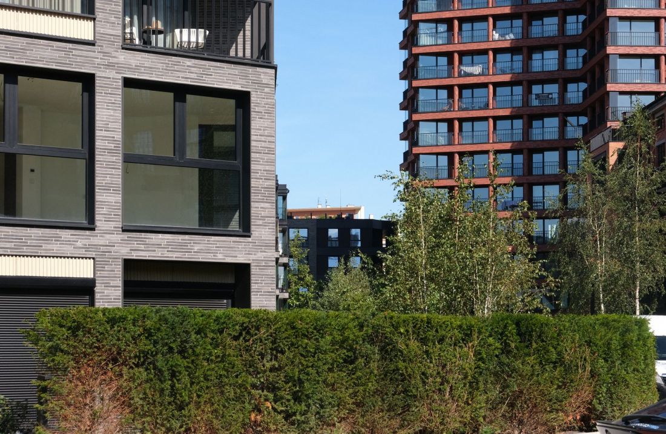
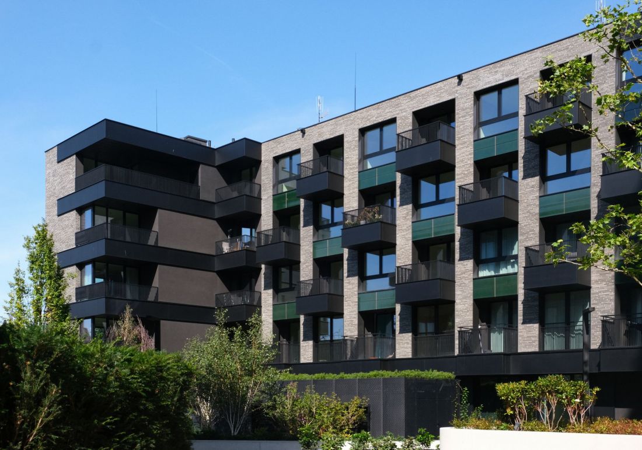
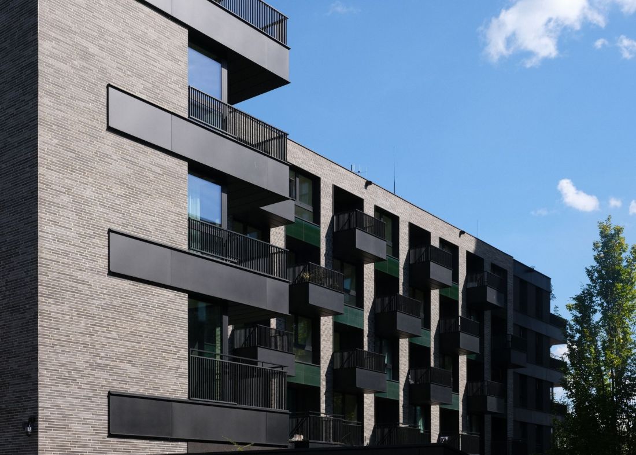
On the northwest side, the housing complex is bordered by a row of two consecutive buildings—A and D. The first was built as a relatively low, four-story block with a floor plan resembling the letter E. In the northern corner of the lot, right next to Ładna Street, stands the smallest newly constructed building in the housing estate—also four stories tall—designated by the letter D. Although both were built “from scratch,” there are significant differences in the way they were finished. For example, one of the facades of Building D is defined by concave, rounded walls—probably the only ones of their kind in the entire housing estate. The exterior facades of the elongated Building A , on the other hand , are divided into square panels filled with a combination of glass, black sheet metal, gray clinker, and various types of light-colored stone.
The Młyny Mogilska Housing Development in Kraków
design: B2 Studio, photo: Przemek Ciępka
Thanks to the great diversity of forms and materials used, Młyny Mogilska does not suffer from the “cookie-cutter housing development” syndrome, which manifests itself in many real estate projects as complexes filled with identical buildings. The housing development designed by B2 Studio is not large enough for one to get lost within it, even if it were filled with a thicket of architectural clones; yet each building still has its own distinct character, markedly different from the others.
The Młyny Mogilska Housing Development in Kraków
design: B2 Studio, photo: Przemek Ciępka
The Material Dimension of Architecture
The greatest strength of the Młyny Mogilska housing development is its attention to detail and quality of craftsmanship—qualities absent in many commercial housing developments (even those labeled “premium”), and which are evident at Mogilska in both the exterior facades and the finishes of the common areas.
The Młyny Mogilska housing development in Kraków
design: B2 Studio, photo: Przemek Ciępka
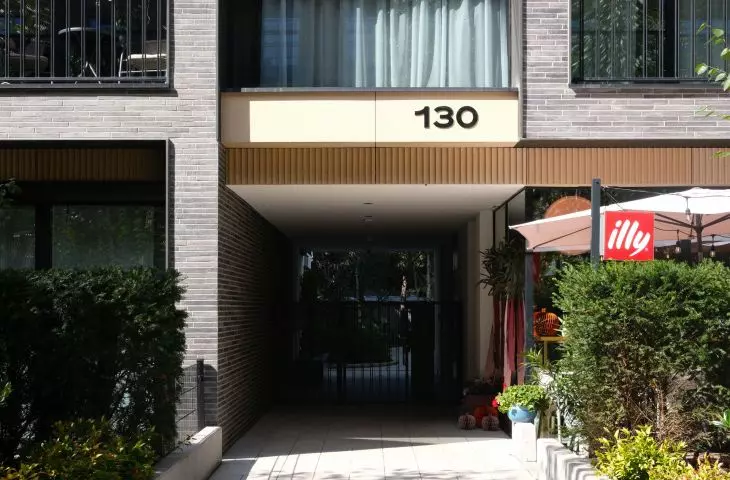
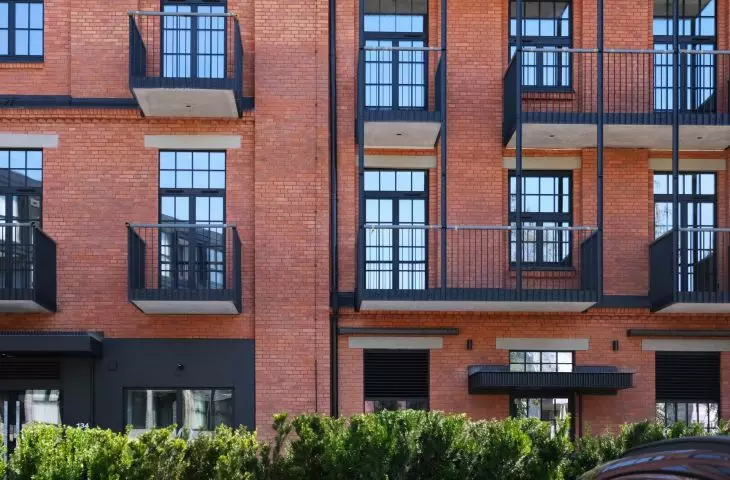
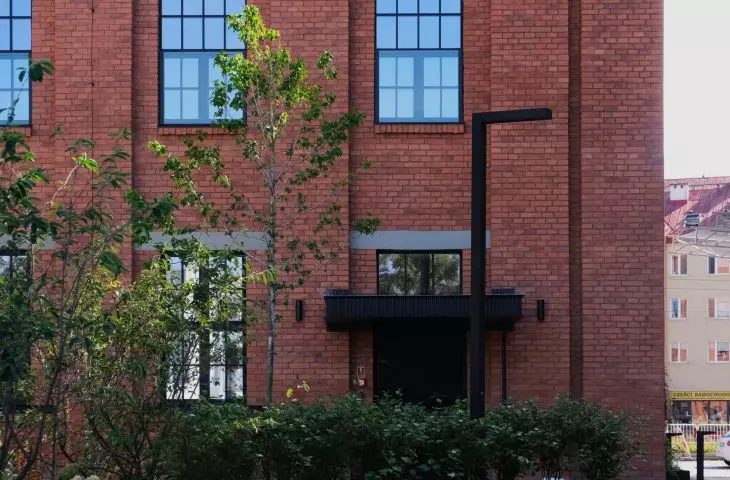
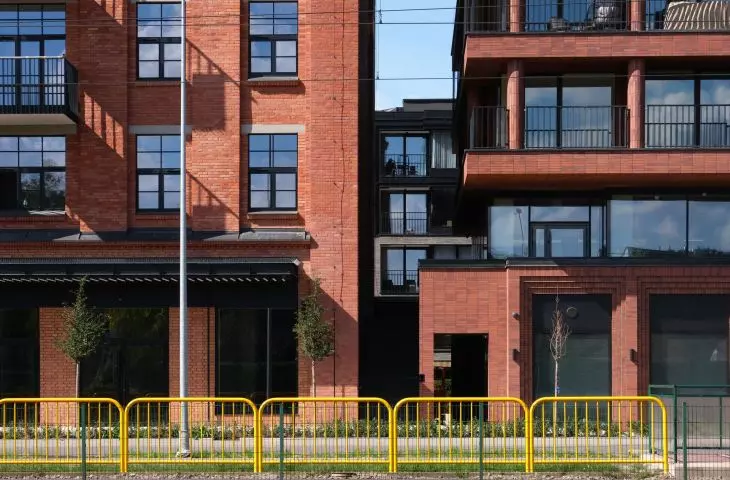
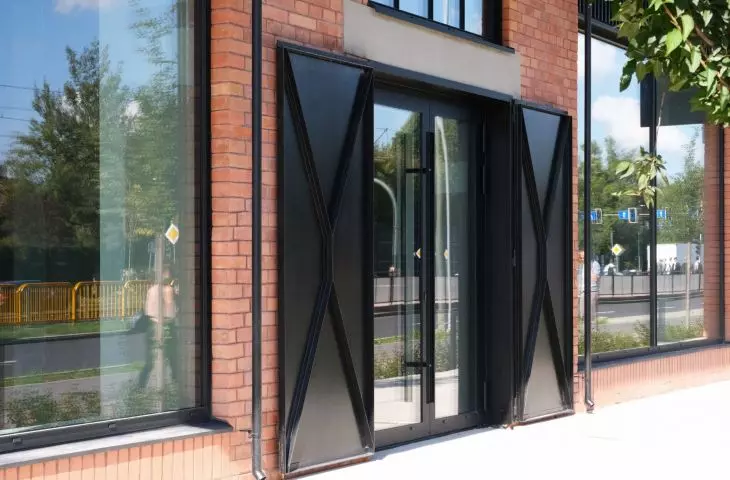
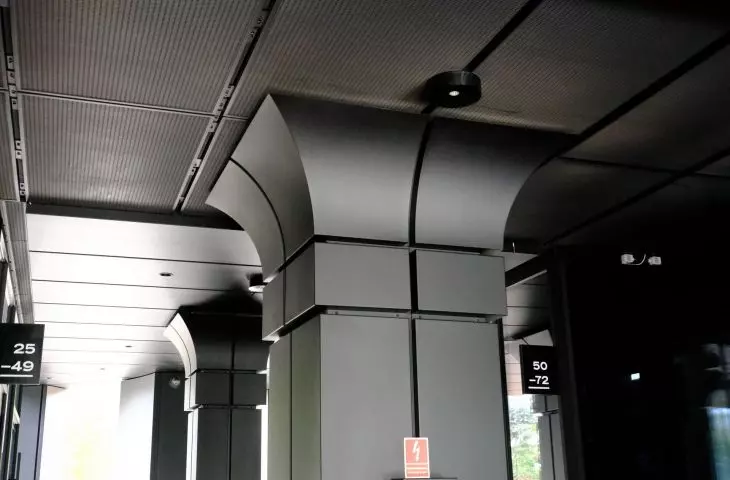
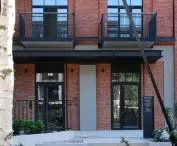
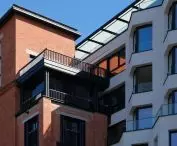
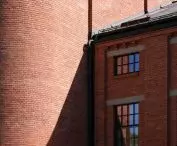
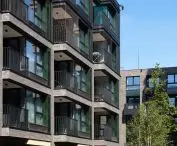
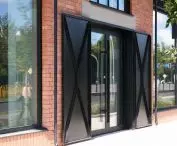
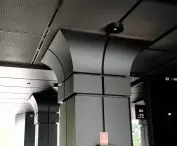
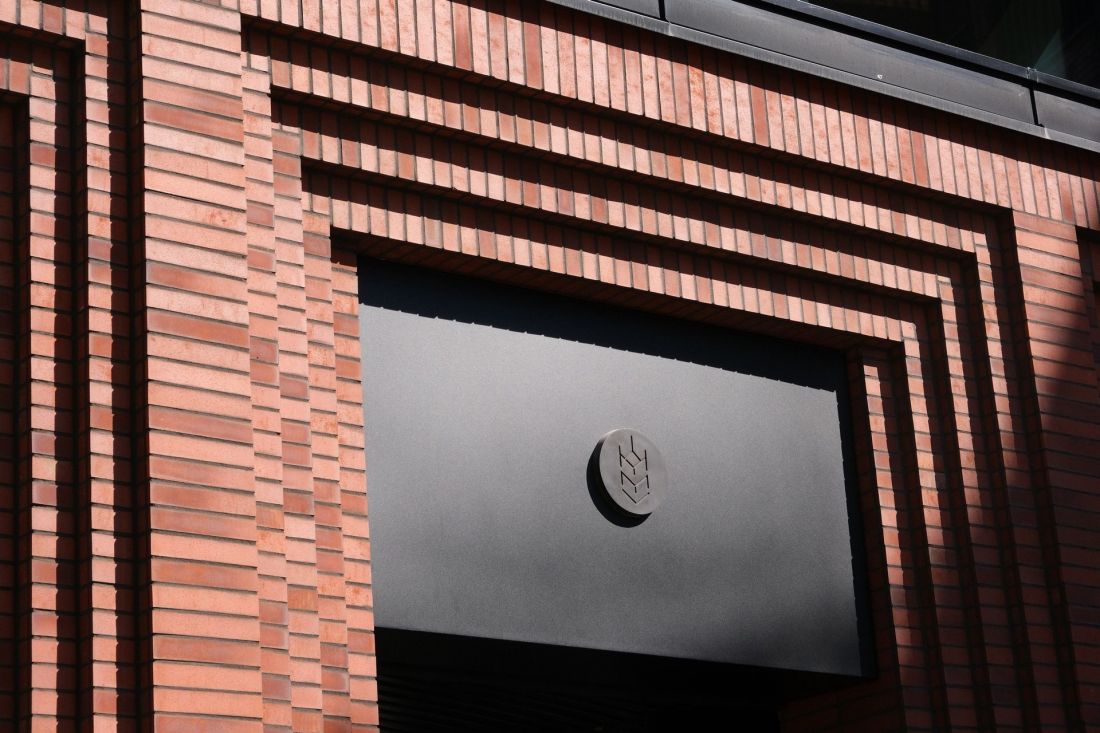
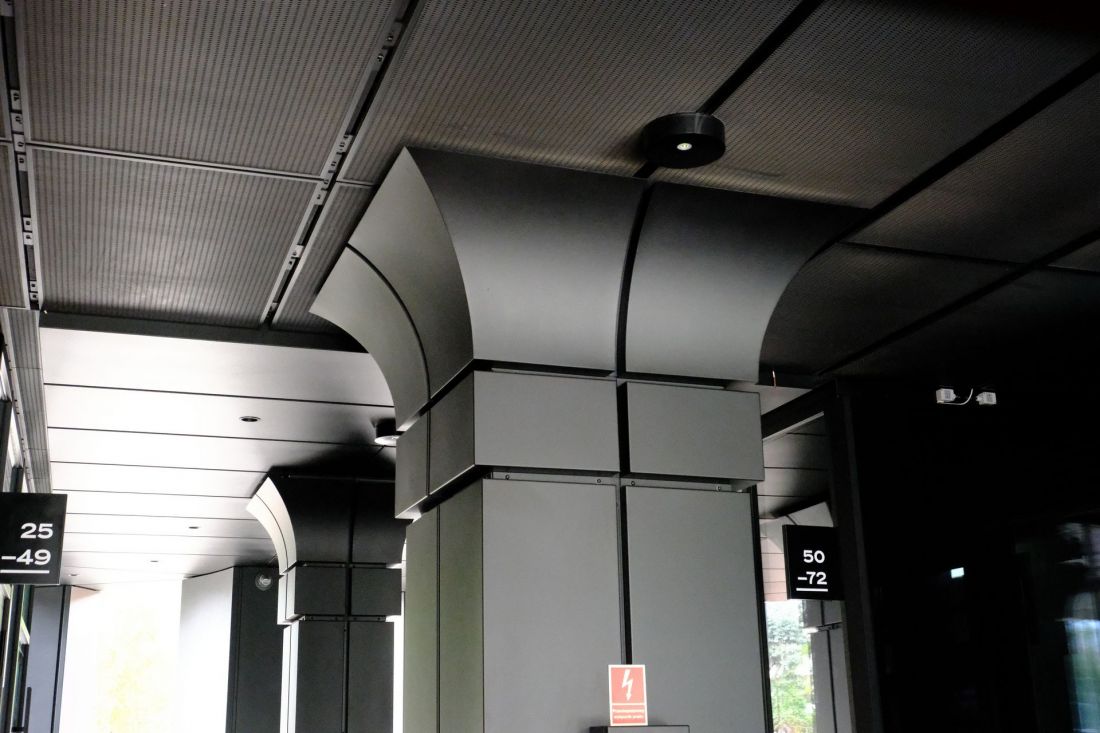
This is, of course, not surprising in the historic buildings of the complex, whose facades have undergone meticulous restoration work, and subsequently fitted with balconies suspended from distinctive anchors or new joinery in the form of heavy steel doors and windows with black frames. However, the newly constructed sections also achieve a similar level of quality— the clinker bricks on the tower are arranged in patterns that emphasize the composition of individual sections of the facade; the western wall of the building, which replaced the former mill, has an interesting, zigzagging line, and the passageway cut through it is supported by a large column topped with a capital featuring slightly Art Deco-inspired forms.
The Młyny Mogilska Housing Development in Kraków
design: B2 Studio, photo: Przemek Ciępka
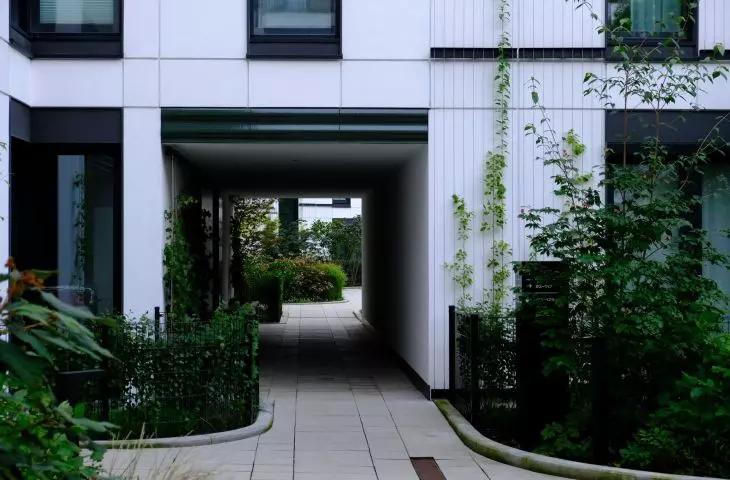
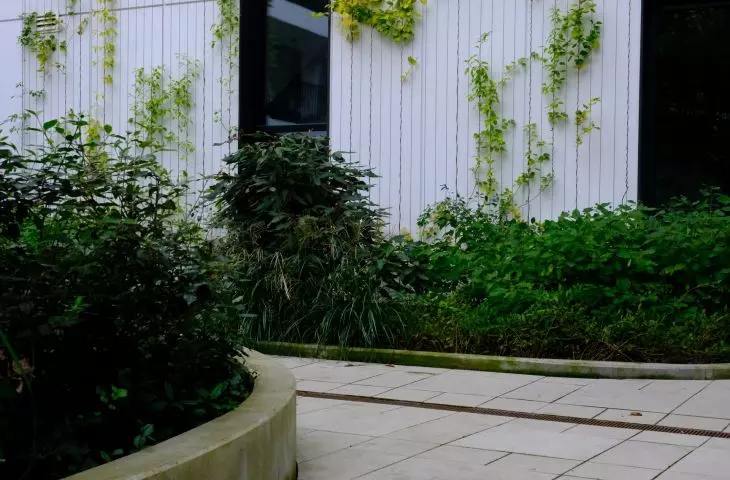
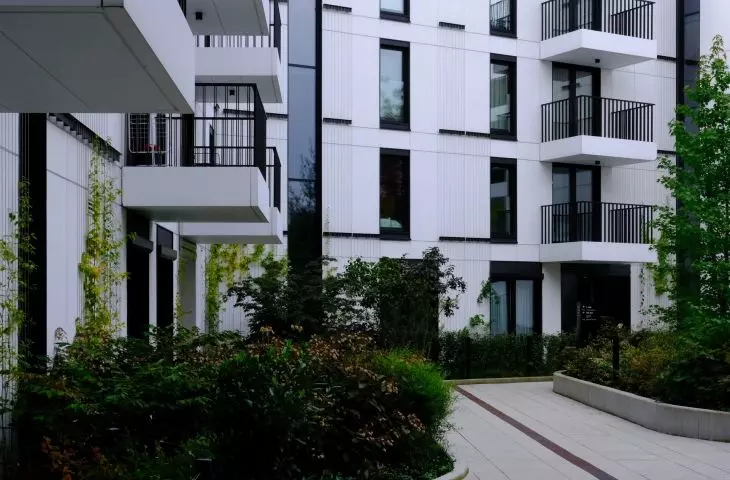
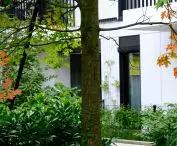
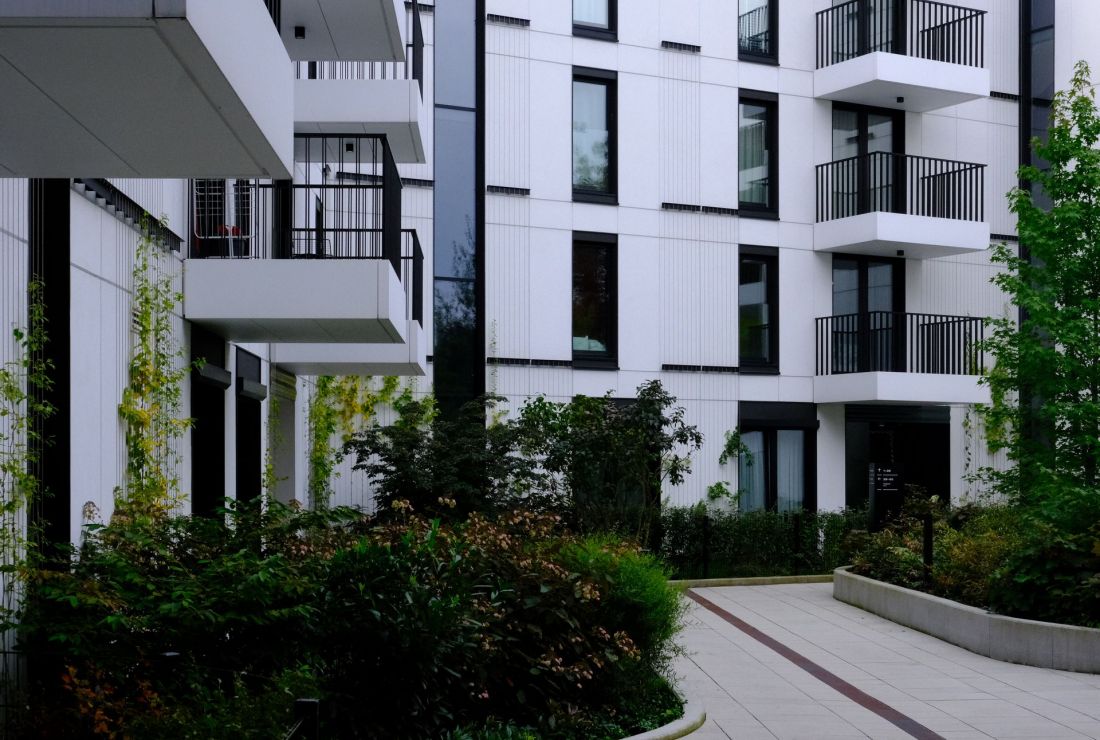
The inner courtyards in buildings A and D have also been carefully finished, even though they remain hidden from the public side of Ładna Street. A large portion of commercial housing developments, including those built to a “higher standard,” impress with their exterior facades while simultaneously disappointing with the appearance of their courtyard walls. Of course, in the case of Młyny Mogilska, these facades—invisible from the street—were also finished more sparingly; nevertheless, the composition and precision of the white cladding are of a high standard, and the occasional use of stone or ceramic tiles ensures that we do not get the impression of encountering the building’s “less attractive” side.
The Młyny Mogilska Housing Development in Kraków
design: B2 Studio, photo: Przemek Ciępka
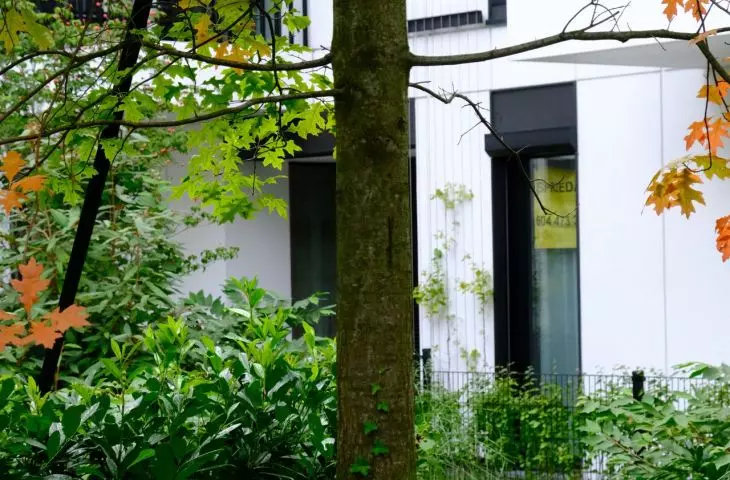
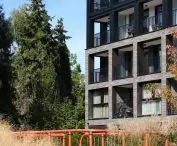
It’s worth noting that the appearance of the facade will change from year to year, as steel cables have been installed on a significant portion of the walls, along which green vines are already beginning to climb. This is a relatively inexpensive solution that will improve the building’s aesthetics and, to some extent, influence its microclimate, biodiversity, and energy performance.
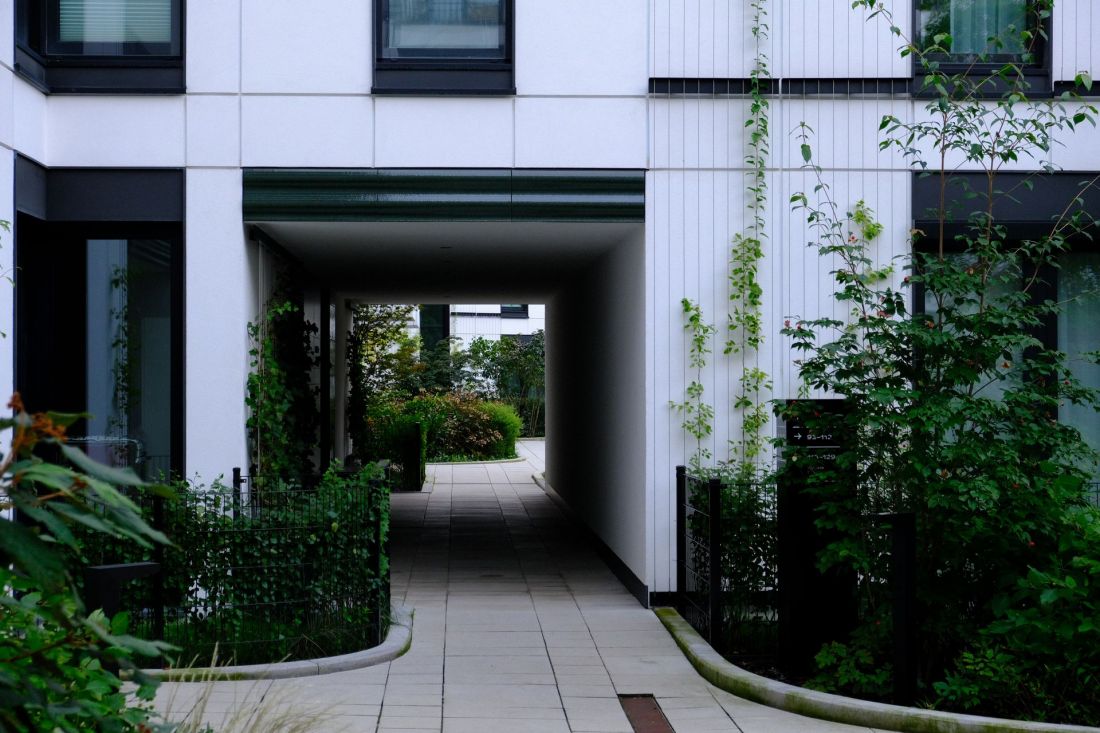
Młyny Mogilska Housing Development in Kraków
design: B2 Studio, photo: Przemek Ciępka
a stroll across two (elevated) levels
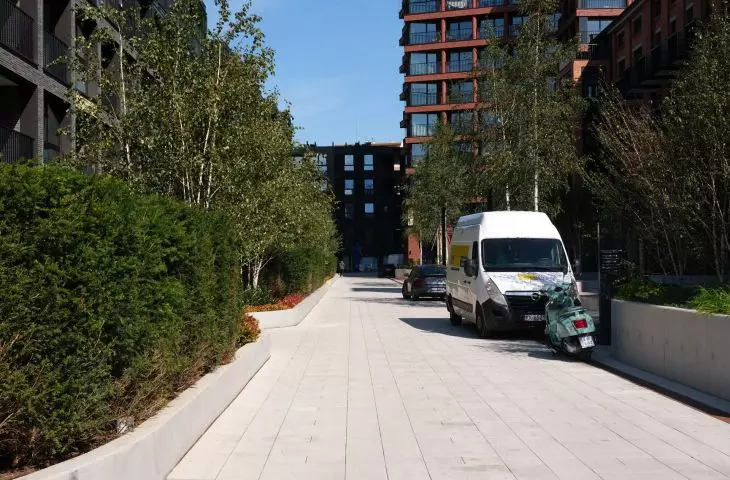
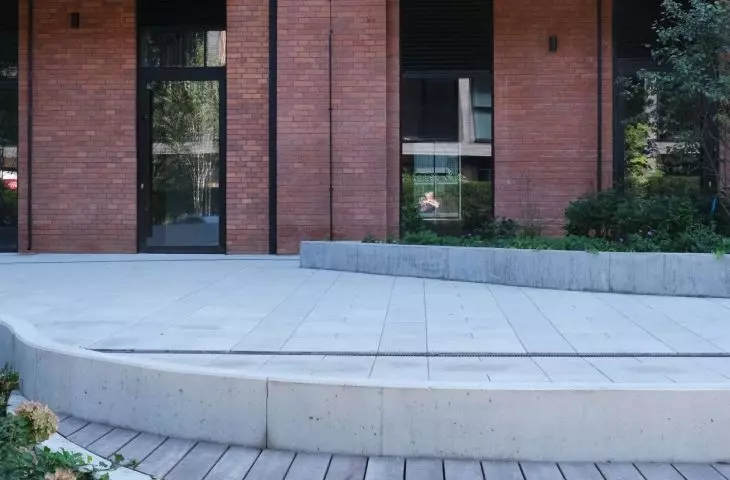
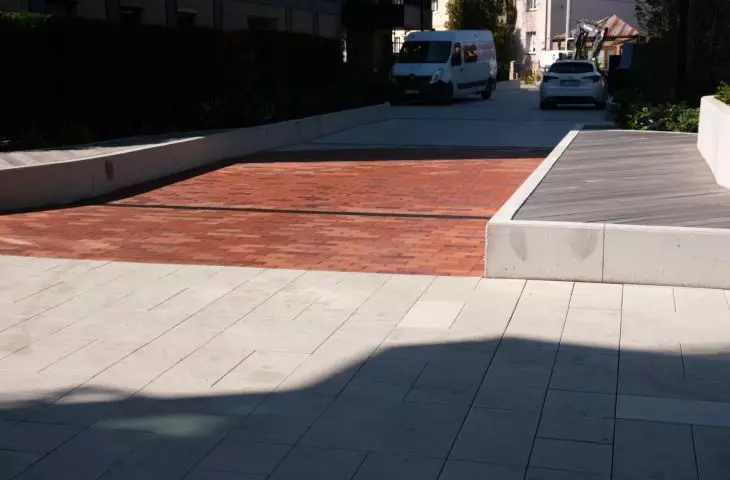
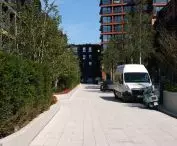
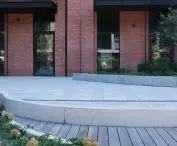
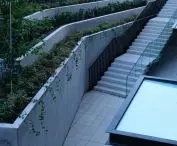
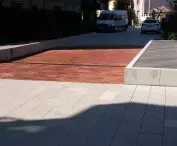
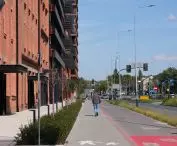
Speaking of courtyards, it’s worth saying a bit more about the public spaces of the new NOHO housing development. The axis of the development is a boulevard over 10 meters wide, along which two rows of buildings stretch—the tower and the historic frontage of Mogilska Street, as well as two buildings on the side of Ładna Street. The boulevard is organized on two levels. The lower level is connected to the two entrances to the development, both from Mogilska Street and Ładna Street. During construction, cars used this level, but as a representative of the developer assures us, it will ultimately be closed to traffic. This likely refers to the central section, as the outer sections provide access to underground garages, which have been cleverly concealed beneath green roofs planted with tall grasses. It is reasonable to expect that even after it is closed to vehicular traffic, this part of the alley will continue to serve primarily as a thoroughfare—albeit one intended mainly for pedestrians and cyclists.
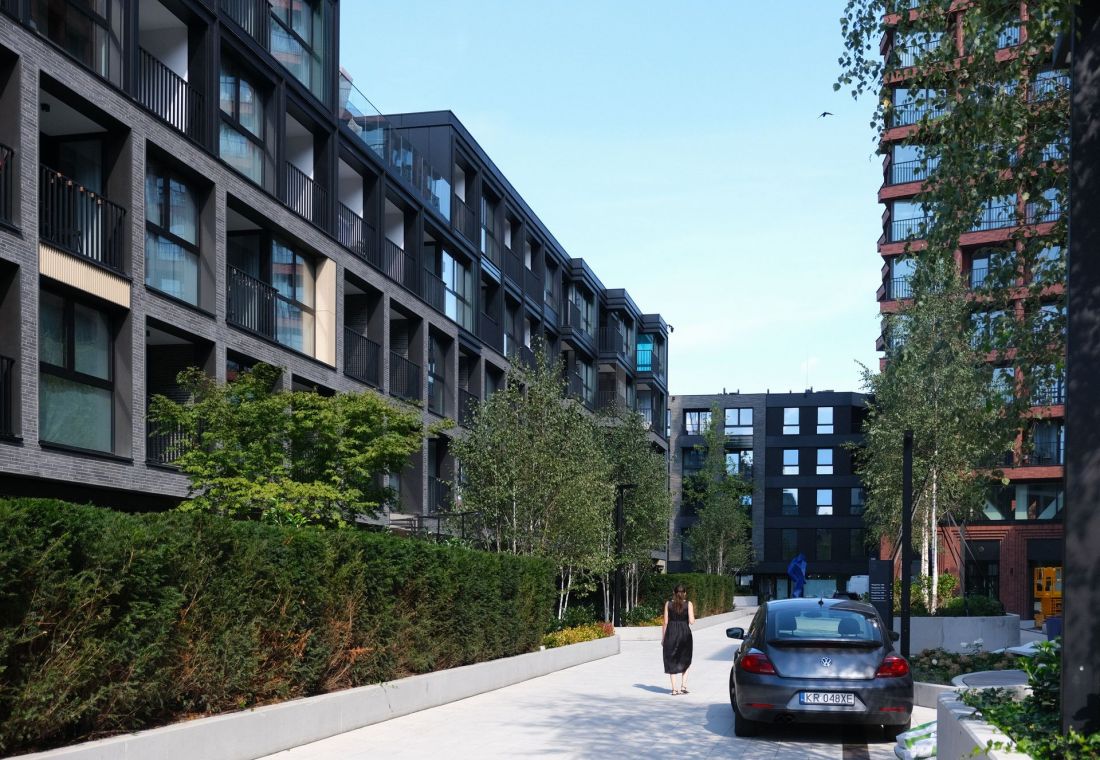
The Młyny Mogilska Housing Development in Kraków
design: B2 Studio, photo: Przemek Ciępka
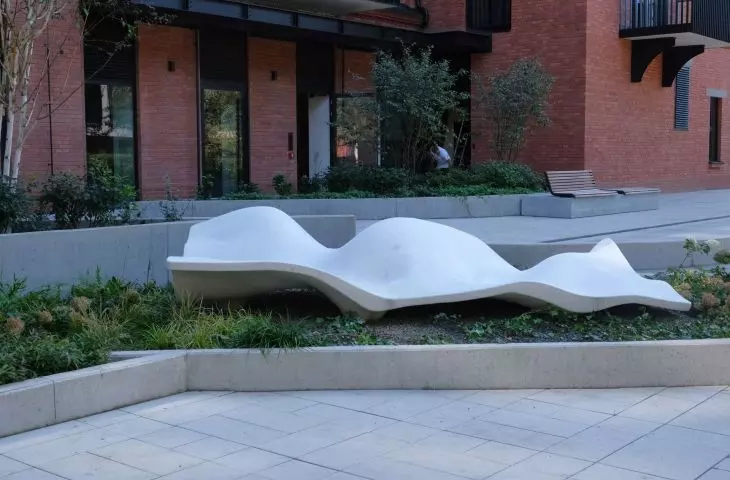
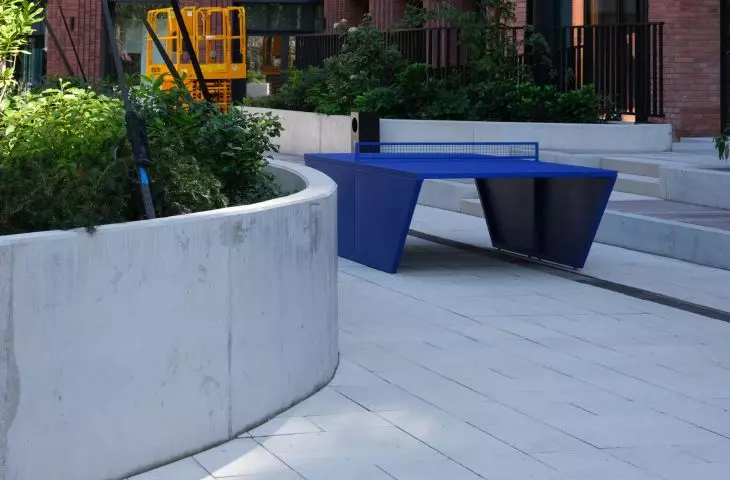
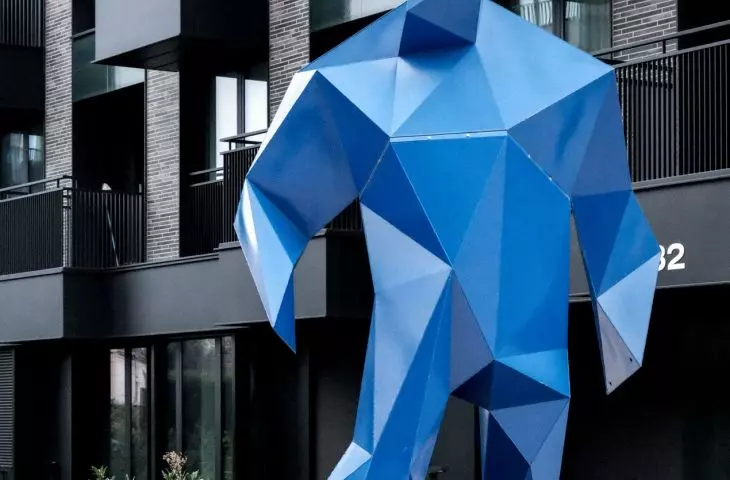
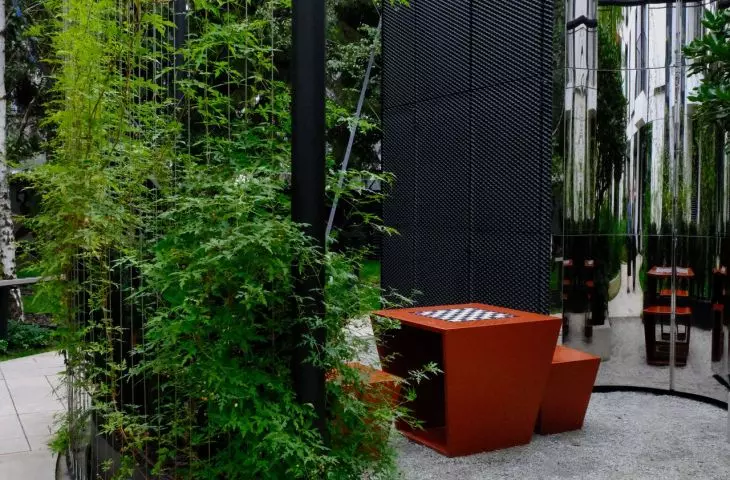
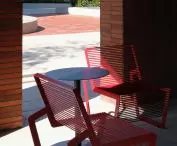
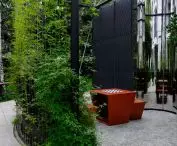
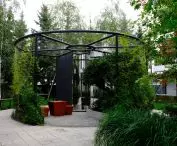
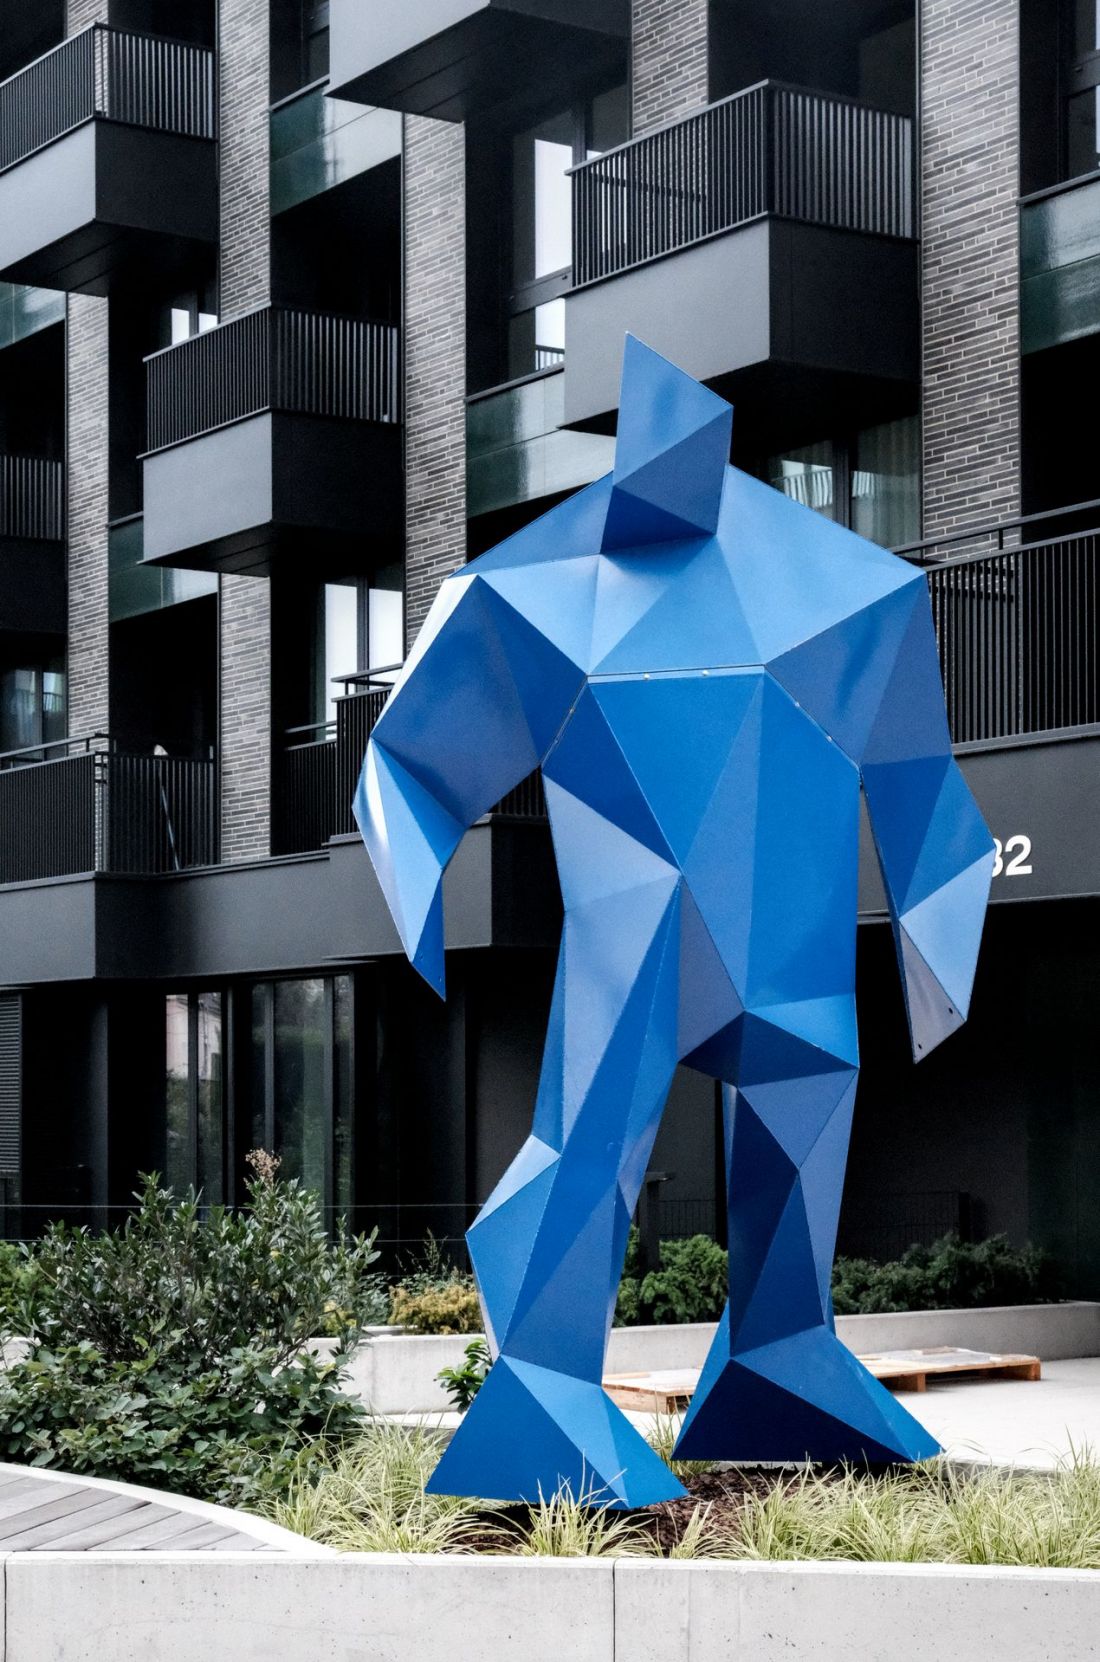
The elevated section of the alley was designed quite differently. Here, the architects utilized a wide range of landscape design elements—from standard benches to fountains, sunken seating areas , and a nook sheltered by a young birch grove, where a restaurant garden will be located in the future. An outdoor ping-pong table and a larger-than-life sculpture by Paweł Orłowski, depicting a standing bear, serve as focal points. Both steel elements are coated with a matte paint in a rich ultramarine blue.
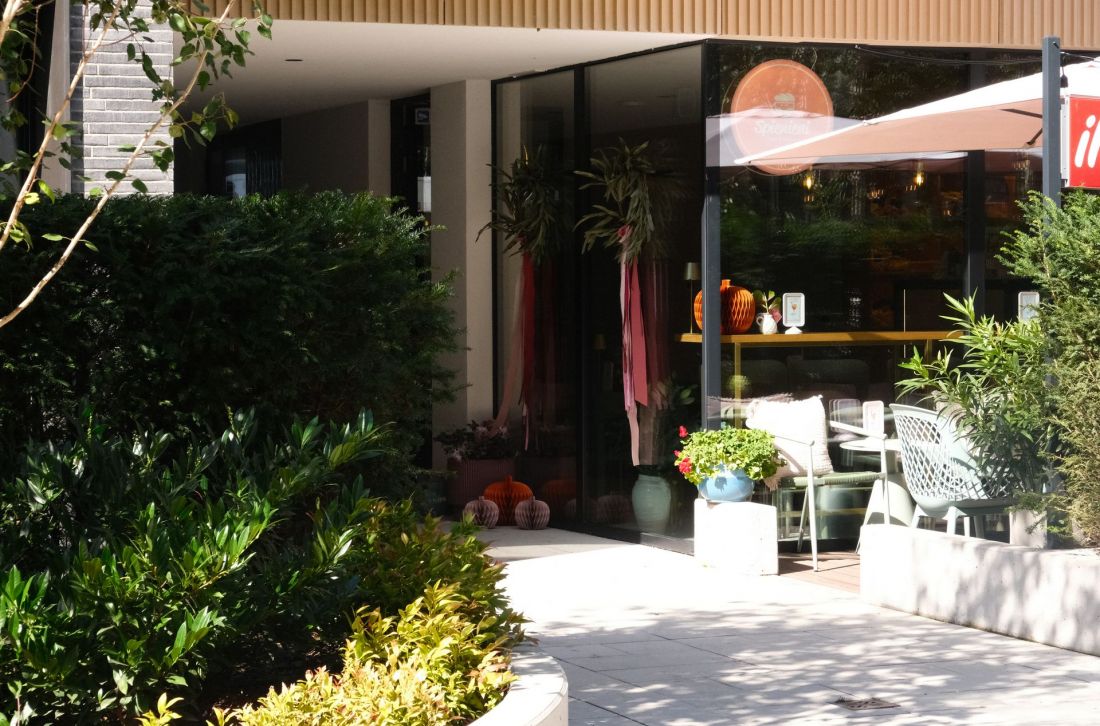
Młyny Mogilska Housing Development in Kraków
design: B2 Studio, photo: Przemek Ciępka
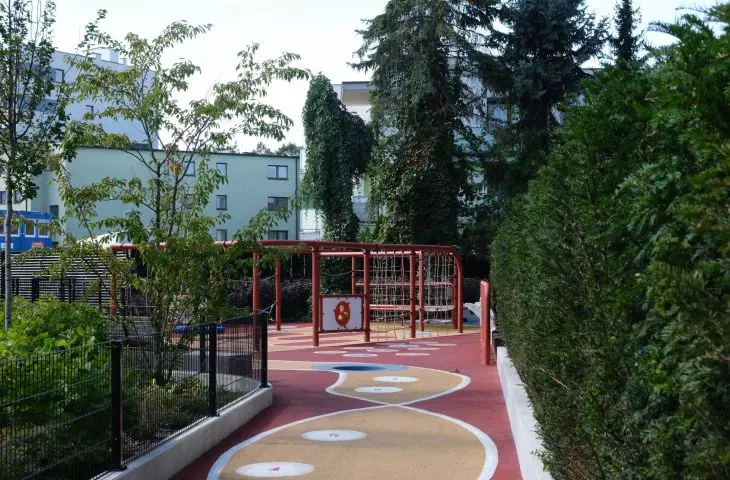
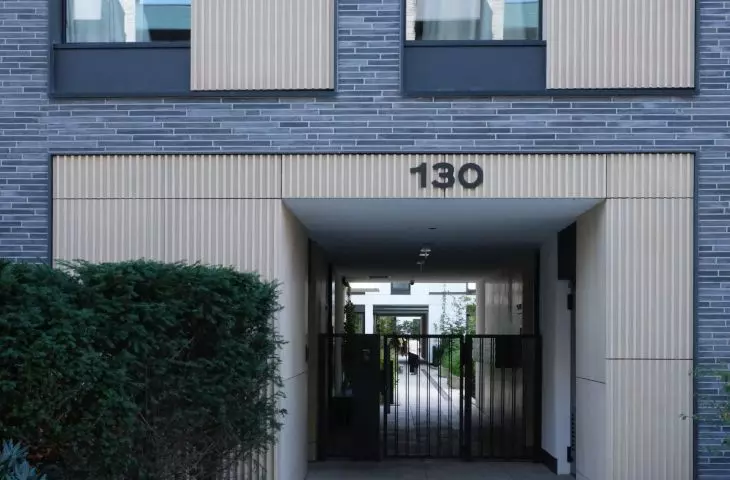
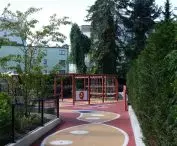
The layout and forms of the new NOHO housing development in Kraków are not equally successful everywhere. The tower facing Mogilska Street has not been integrated with the historic buildings—instead, a narrow and uninviting passageway with steep stairs has appeared between them. The playground, located in the southern part of the lot, is not the largest, while the varied building facades may effectively counteract the impression of architectural anonymity, but they lack a bit of visual cohesion.
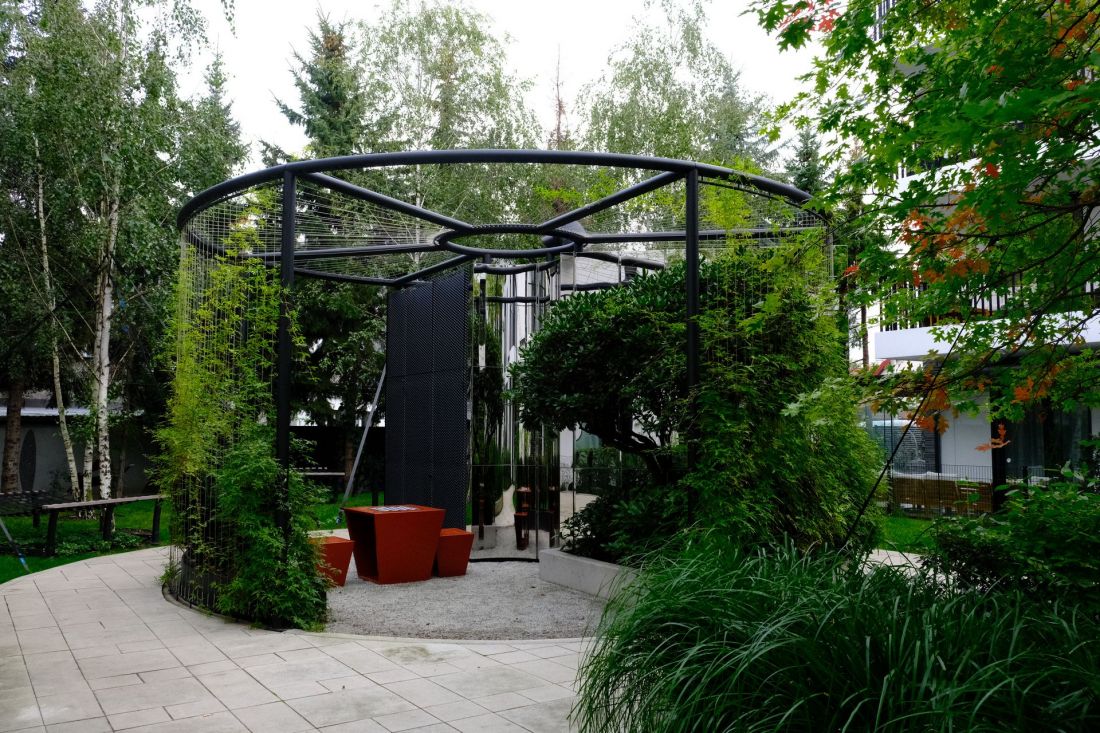
The Młyny Mogilska Housing Development in Kraków
design: B2 Studio, photo: Przemek Ciępka
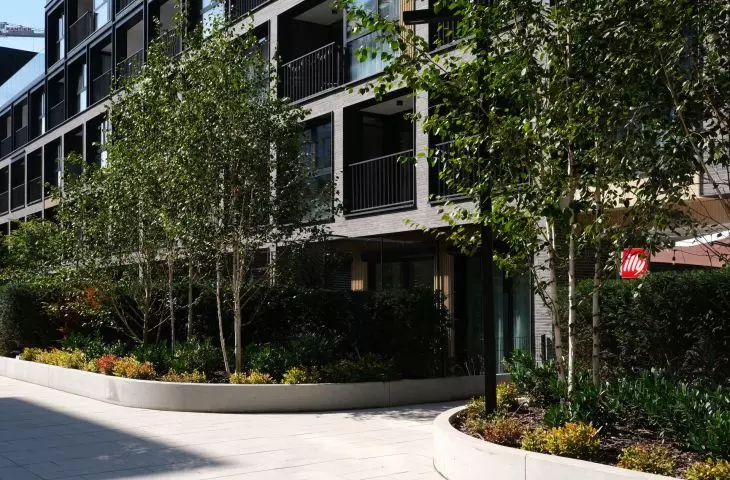
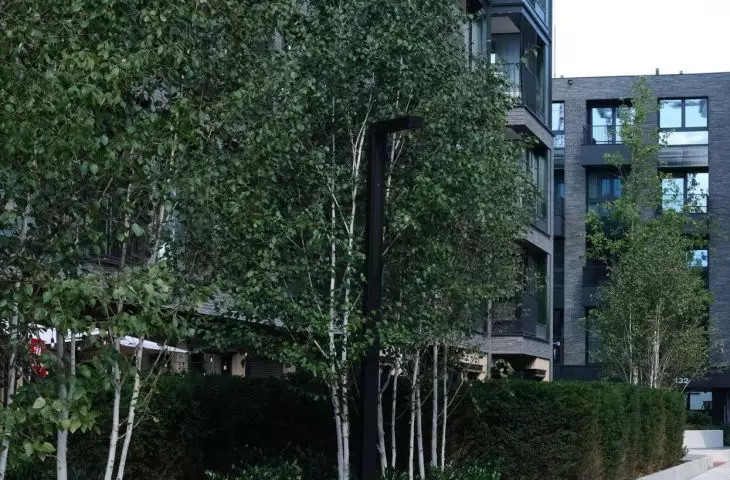
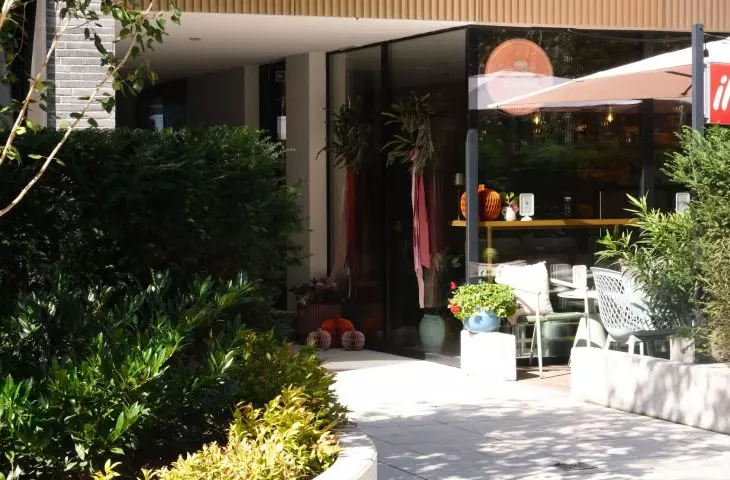
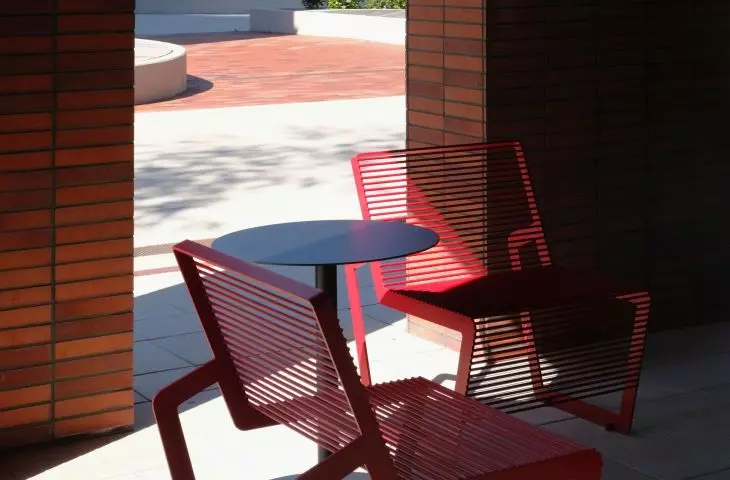
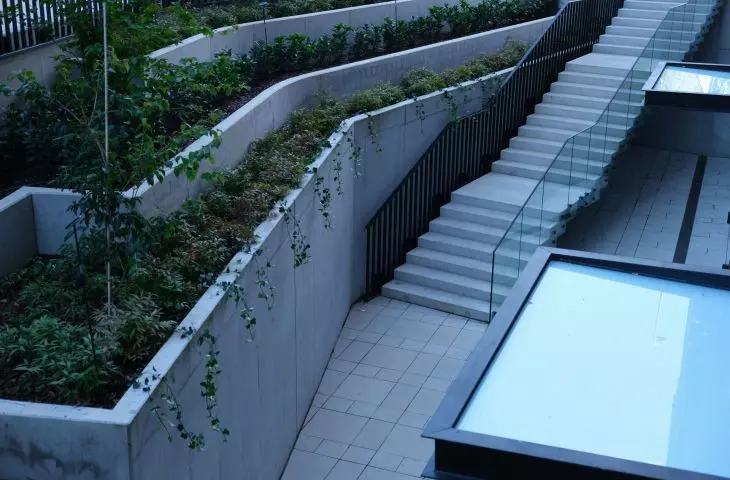
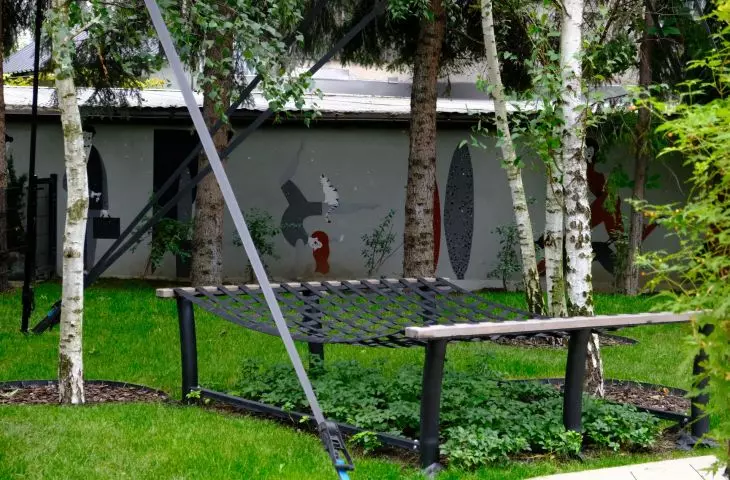
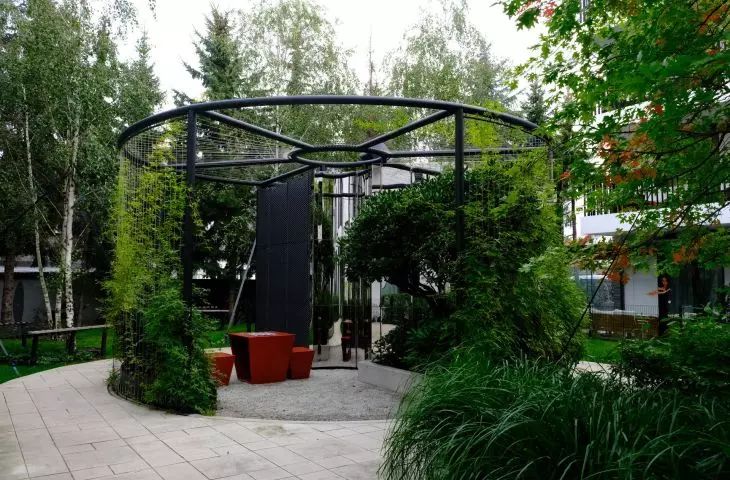
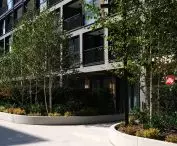
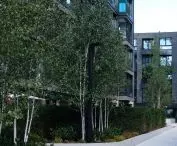
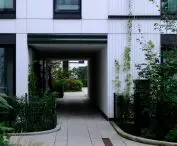
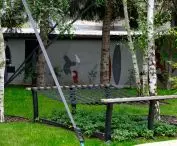
The housing development also features plenty of greenery. Flower beds have been designed along the central path, filled with hedges, perennials, and grasses, as well as fairly large birch trees. The courtyards are significantly greener, which is most evident in the case of the building shaped like the letter “E.” Its layout allowed for the creation of two urban spaces, featuring both low-growing vegetation and truly large trees, mainly birches. The composition is complemented by small-scale architectural features, such as benches and lounge chairs, as well as a large gazebo that cleverly conceals the buildings’ external utility systems.
The Młyny Mogilska Housing Development in Kraków
design: B2 Studio, photo: Przemek Ciępka
marble, wood, and coffee-colored stucco in an eclectic mix
The attention to detail and selection of high-quality materials are even more evident in the interiors. One thing is certain— Młyny Mogilska is not a housing development for lovers of minimalism. Opulence—or perhaps eclecticism—is evident here at every turn. Personally, for various reasons, I’m not a fan of this style, but there’s no denying the developer’s and designers’ vision and attention to even the smallest details.
The Młyny Mogilska Residential Complex in Kraków
design: B2 Studio, photo: Przemek Ciępka
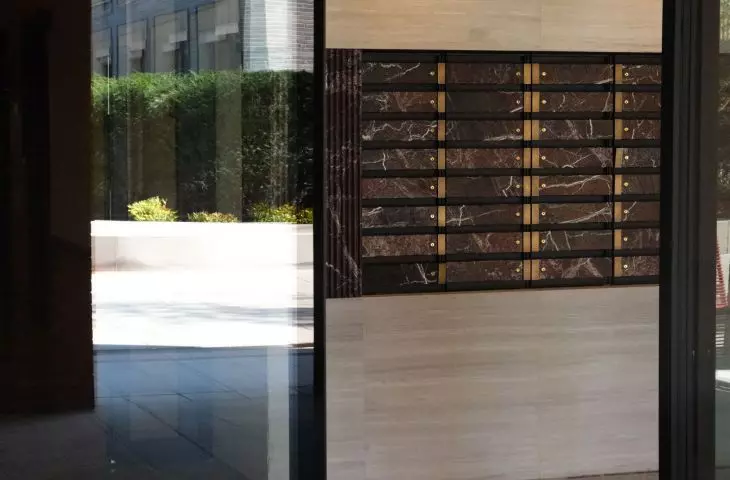
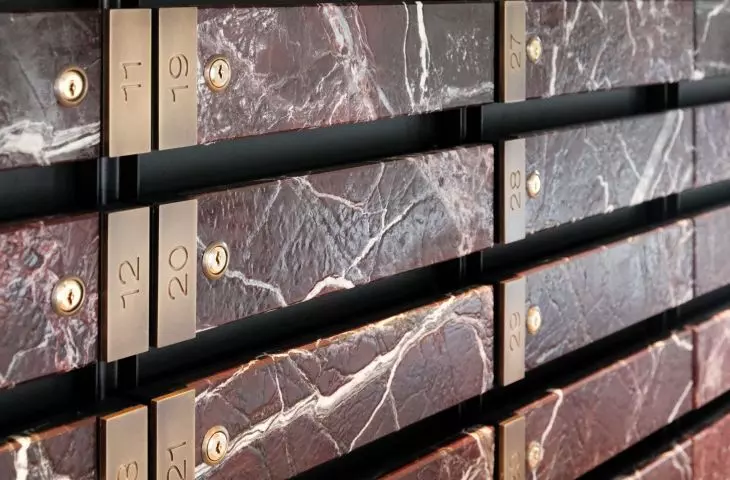
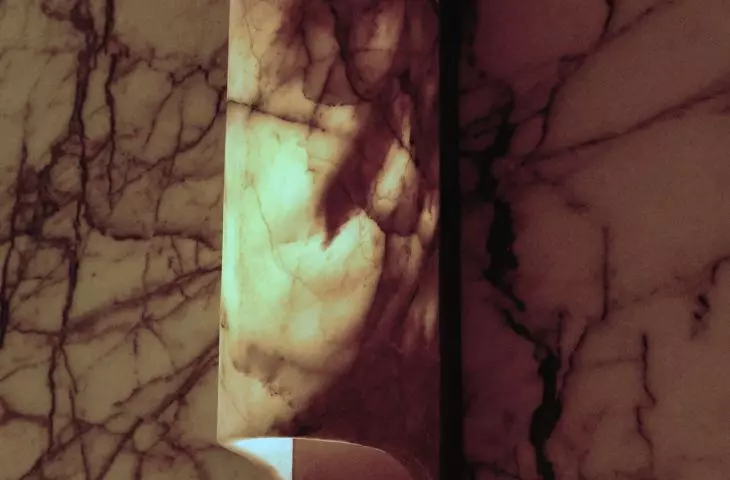
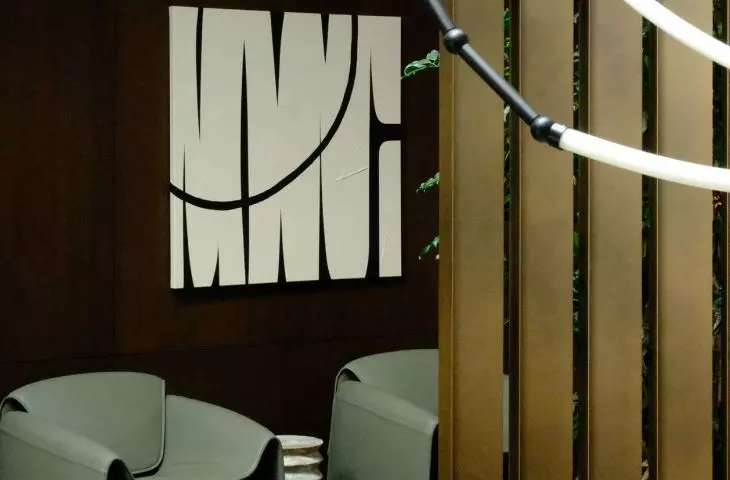
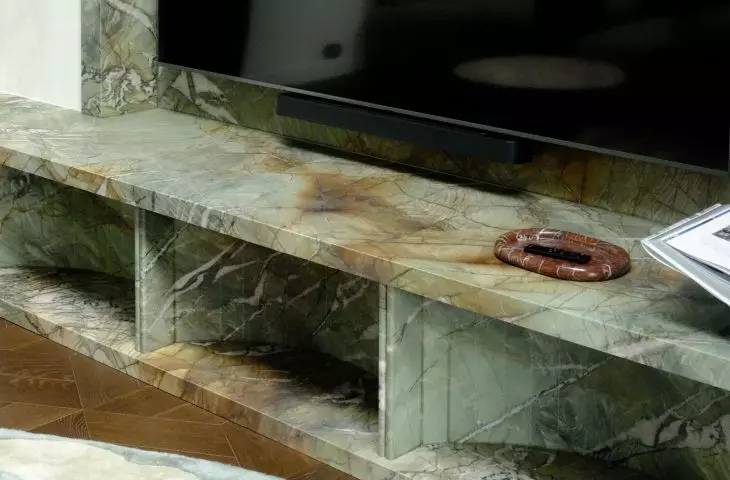
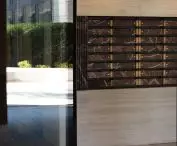
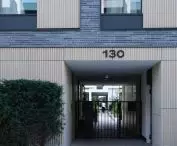
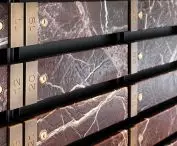
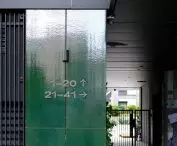
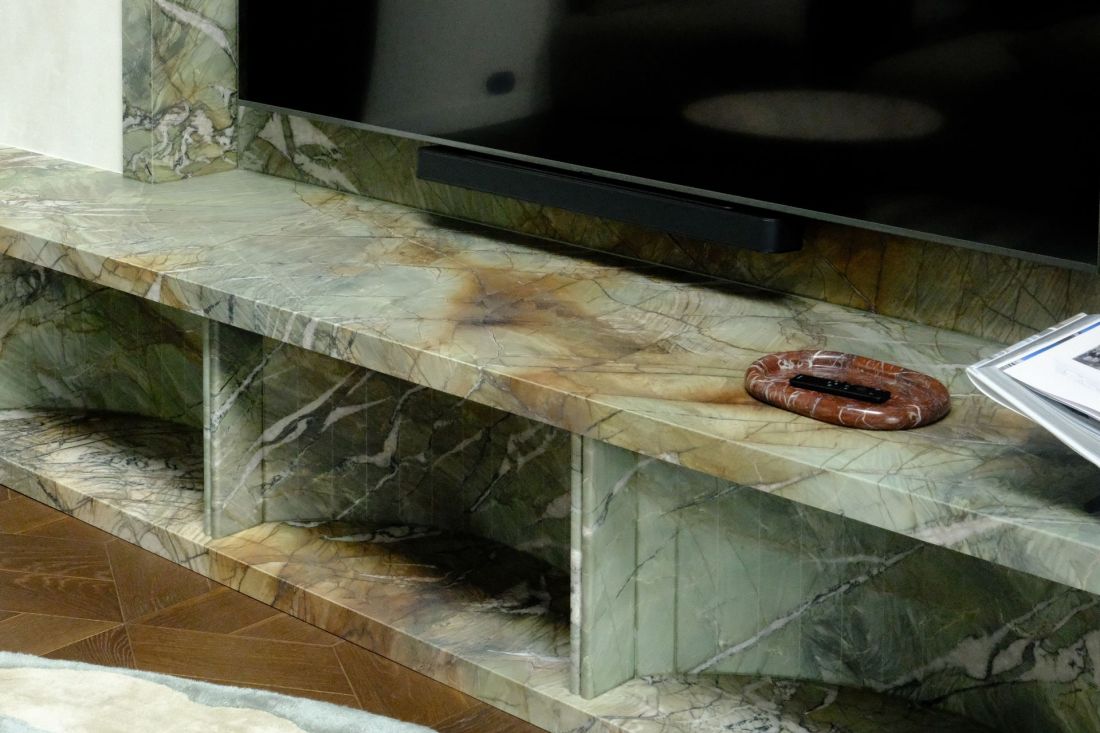
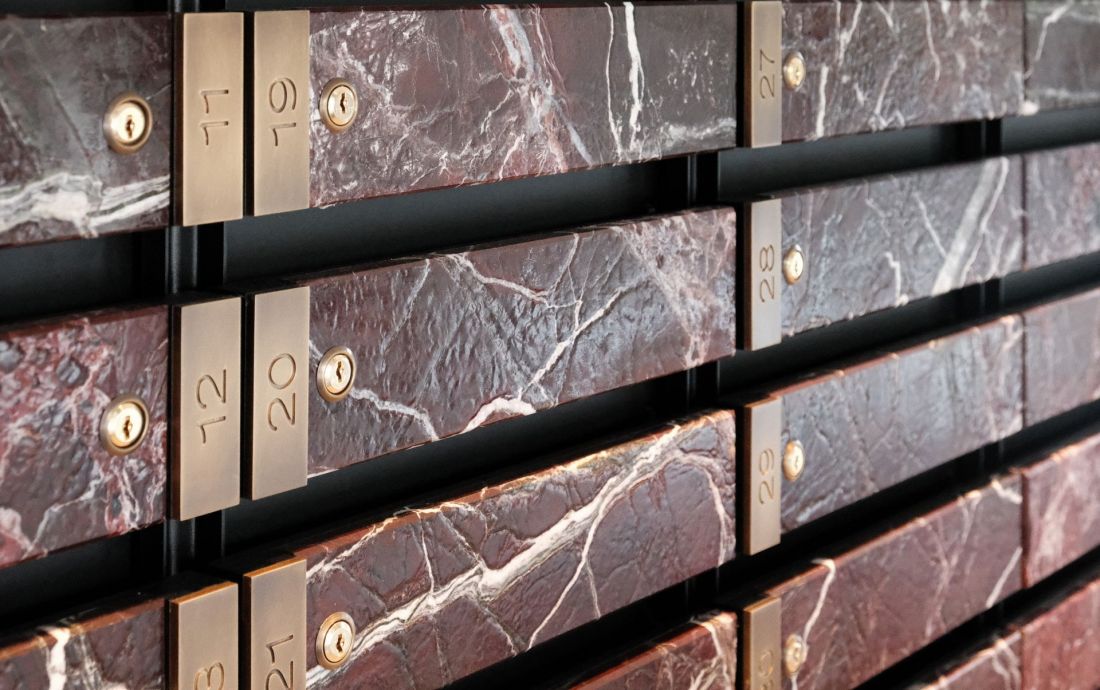
On the walls of stairwells, hallways, and common areas, the amount of wood and various types of marble seems to exceed the total area of plaster, and even the plaster is no ordinary plaster, as it contains an admixture of specially prepared coffee beans. The individual cladding elements form geometric, well-matched compositions, complemented by a wide range of accessories — from elongated, semi-transparent marble lamps, through doormats tailored to the interior layouts, to works of art hanging on the walls or standing in semicircular niches in the hallways. The creation of these interiors required the involvement of local artisans, not only from Kraków but also from Wieliczka, Bochnia, and Niepołomice. A good example is the mailboxes, refined down to the smallest detail , which are the result of a collaboration between four local companies.
The textures are also diverse—some of the marbles have a classic “high-gloss” finish, while others are porous, grooved, or feature an irregular, leather-like texture.

The Młyny Mogilska Housing Development in Kraków
design: B2 Studio, photo: Przemek Ciępka
a 5-minute neighborhood
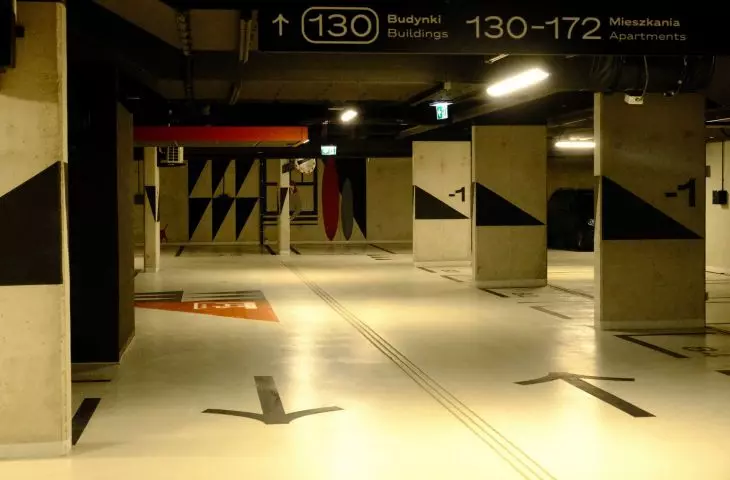
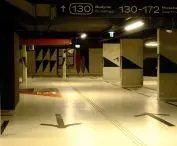
While conspiracy theorists fear the advent of 15-minute cities, NOHO has created a microcosm of a city in Kraków that can be walked around in one-third the time. The buildings are connected by a shared underground garage, which, in addition to parking spaces, houses an extensive array of communal spaces. Residents have access, for example, to a “DIY Room” with a wide range of tools and two workbenches made of Indonesian wood (not a very sustainable choice...) as well as two car washes—one for cars and the other... for dogs.
The Młyny Mogilska Housing Development in Kraków
design: B2 Studio, photo: Przemek Ciępka
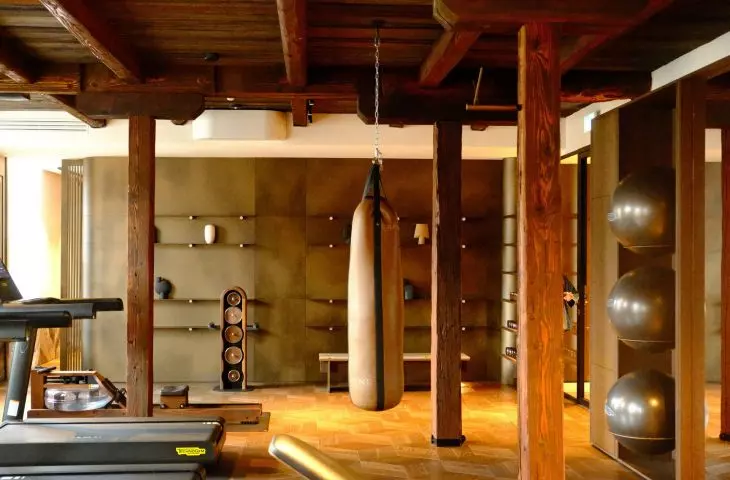
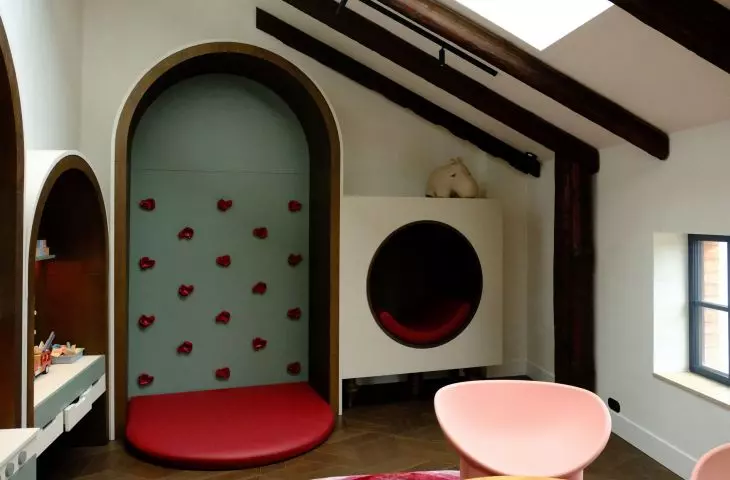
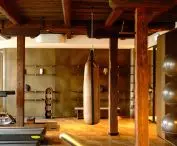
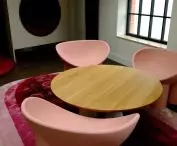
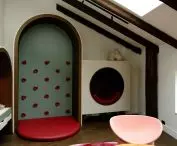
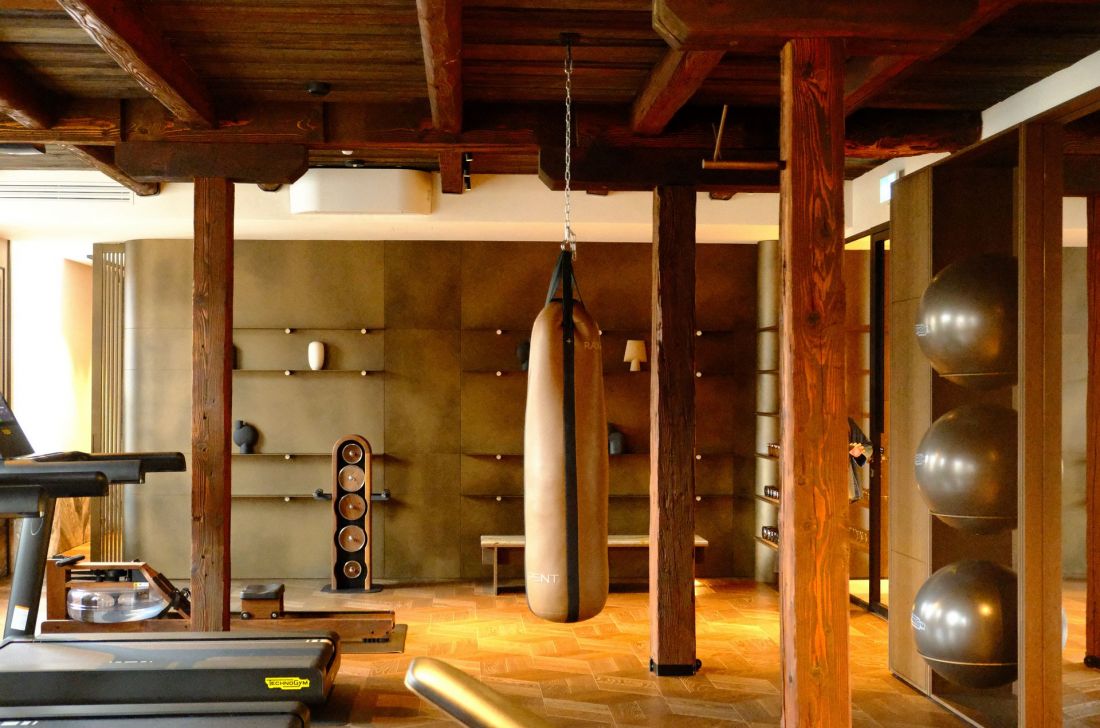
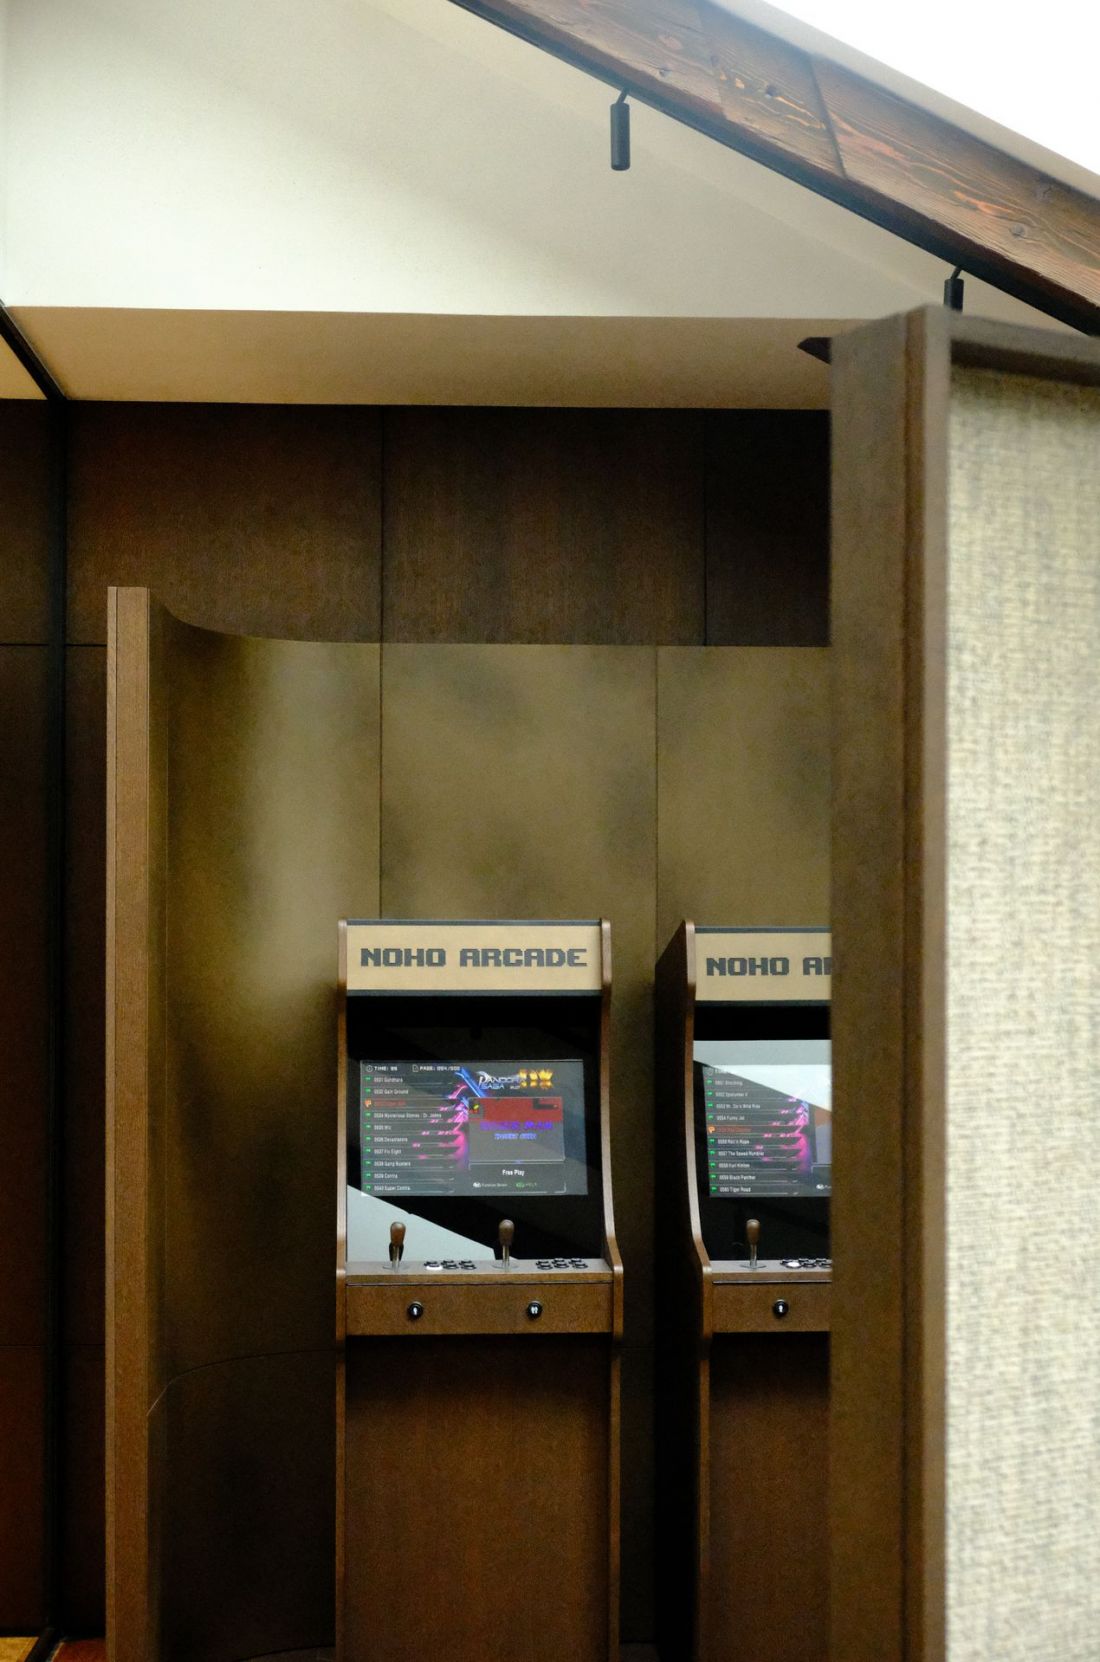
Even more shared spaces are located in the lowest of the historic buildings in the Młyny Mogilska complex. The ground floor features three coworking spaces, preceded by a grand lobby. Above, there’s a fitness zone with a gym and rooms for personal training, massage, yoga, and Pilates. A much more “entertainment-oriented” program is hidden on the upper floors, where residents have access to, among other things, a lounge, a movie theater, a game room, and a club room. Over time, the offerings will be supplemented by services located on the active ground floors.
The Młyny Mogilska Housing Development in Kraków
design: B2 Studio, photo: Przemek Ciępka
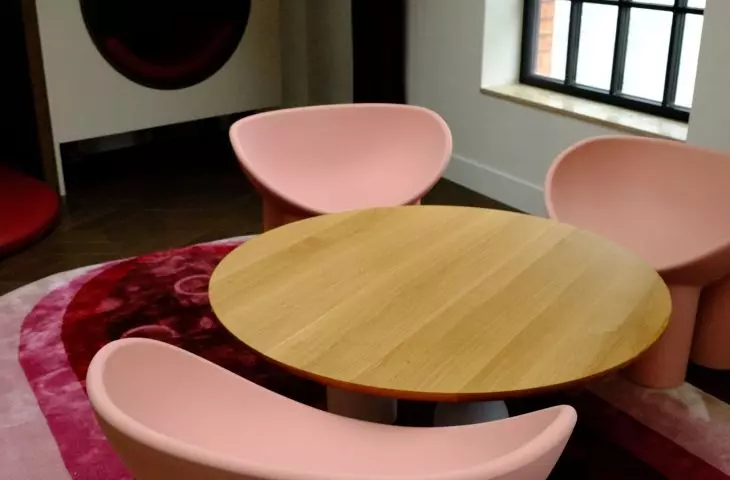
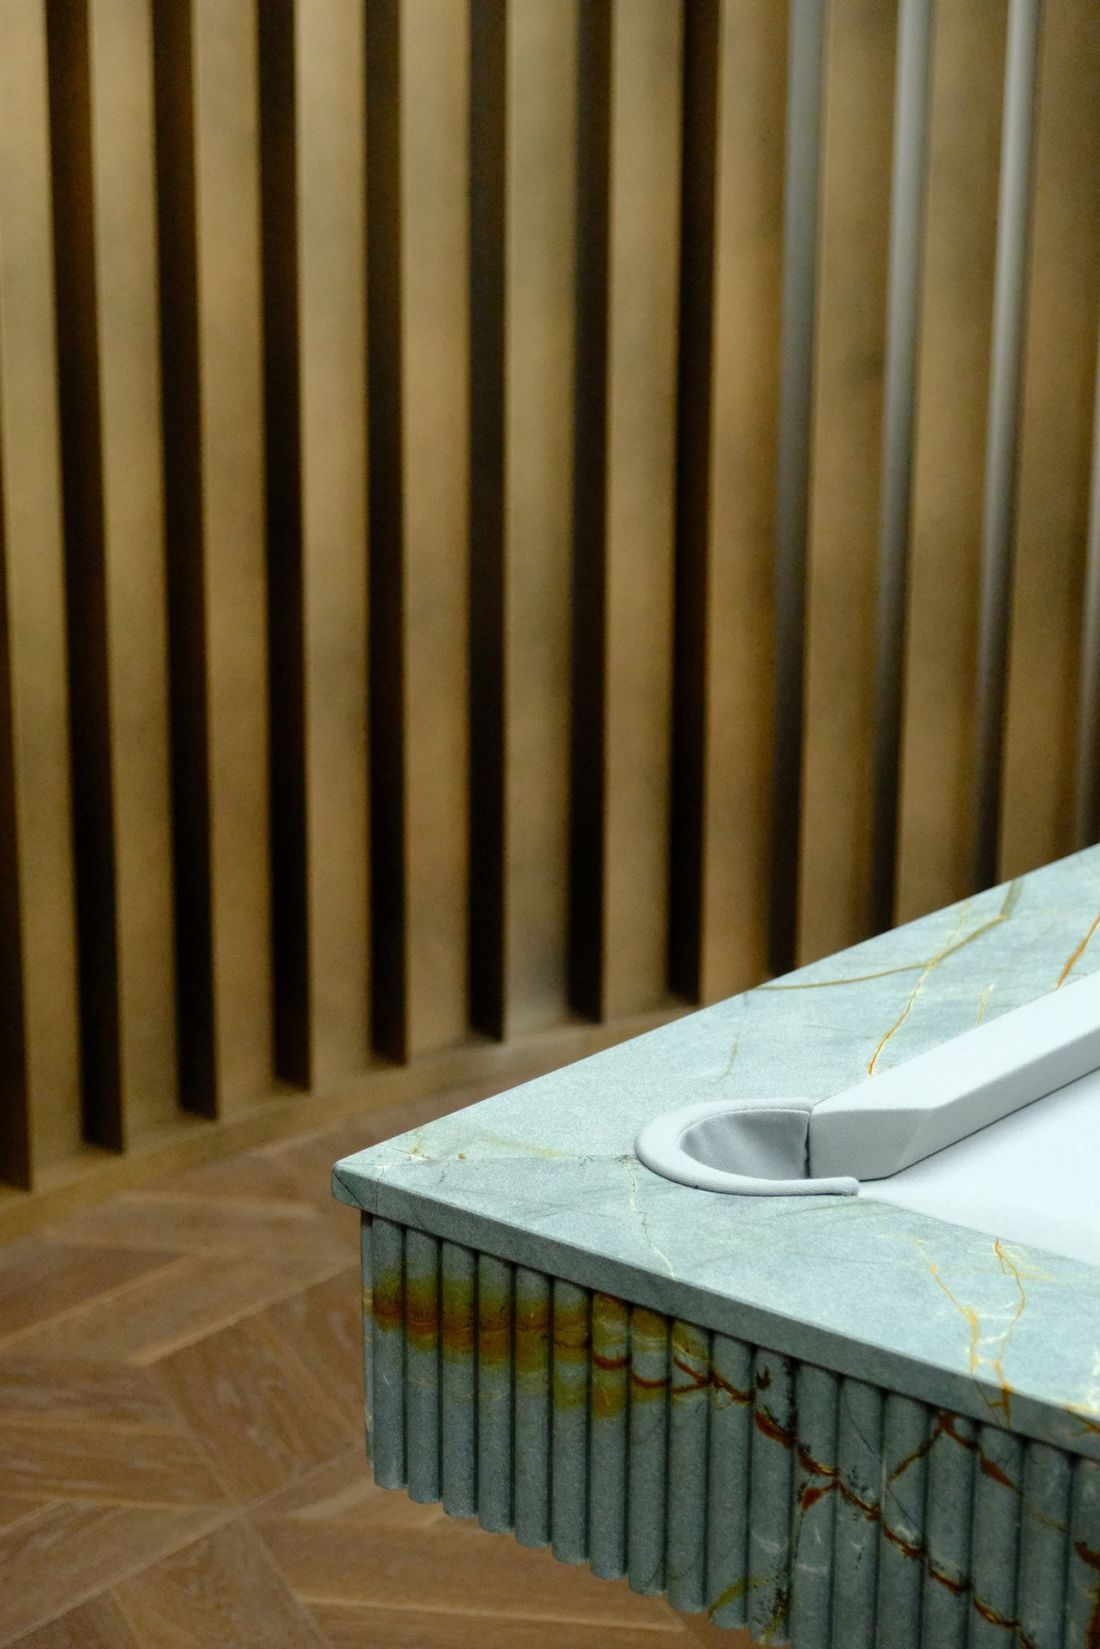
All interiors were finished using a similar set of materials as in the stairwells and hallways, and many of the furnishings were custom-made, such as the foosball table, crafted... from marble. The design also incorporates historic elements—such as wooden ceiling components or polychrome wall paintings—that reveal the former purposes of individual rooms.
The Młyny Mogilska Housing Development in Kraków
design: B2 Studio, photo: Przemek Ciępka
A clash with market logic?
In total, Młyny Mogilska offers 422 apartments ranging in size from 26 to 132 square meters. Most have decent layouts, though some are single-sided units—which isn’t all that surprising in the case of modest studio apartments, but may raise concerns in apartments measuring 40, 50, or even over 60 square meters. The proportions of the rooms and the layout of the walls are not always ideal either, especially in buildings with less regular geometry. You can read more about how optimization based on market logic influences apartment layouts in Magdalena Milert’s article in the latest October issue of *Architektura&Biznes* magazine.
The Młyny Mogilska Housing Development in Kraków
design: B2 Studio, photo: Przemek Ciępka
Raising the Bar
The “premium” label of many contemporary housing developments is limited to price, without corresponding quality of construction, functionality, or supporting amenities. Despite certain shortcomings, Młyny Mogilska, the new housing development by NOHO Investments, appears to significantly bridge the gap between price and the quality of the architecture on offer, especially when compared to similar projects underway in the city. Among them is Dolne Młyny, another project by the same developer. Will it reach the bar set so high by Młyny Mogilska?








