






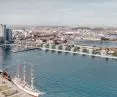
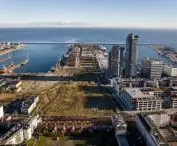

One of the best-located areas in Gdynia will get another development. Polski Holding Nieruchomości has announced a competition for a concept of a new section of the waterfront, where the fishing company "Dalmor" used to operate. The plans include residential and service buildings, while the contestants do not have to take into account the provisions of the local plan.
The urban-architectural competition for the development of a study concept for the area of the Fishing Pier grounds was announced by the owner of the land, Polski Holding Nieruchomości, in cooperation with the Municipality of Gdynia and the Association of Polish Architects. This is one of the best-located areas in the so-called Maritime Downtown of Gdynia, that is, that part of the city located at the interface between the city and the waters of the Gulf of Gdansk.
Apartments and services on a post-industrial site
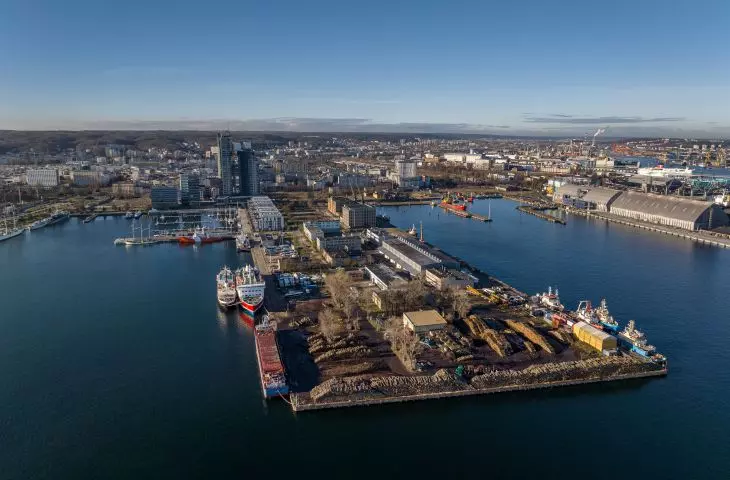
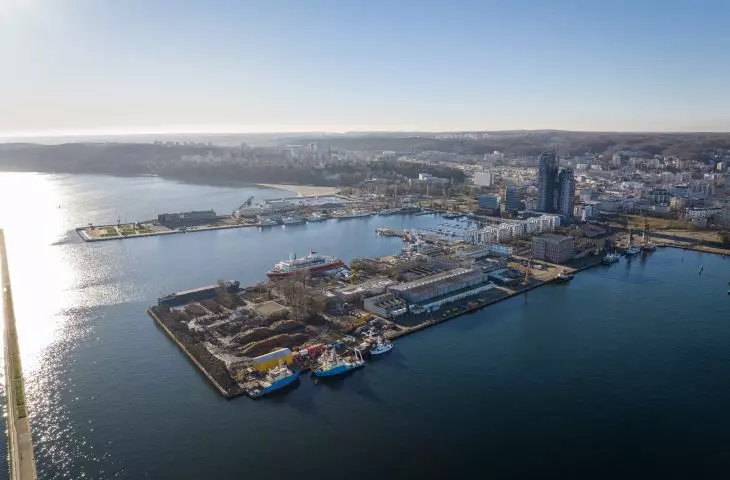
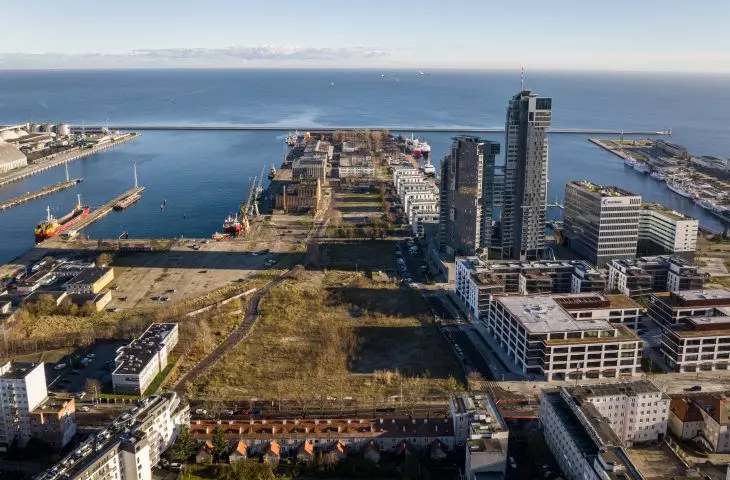
Fishermen's Pier is an artificial pier, located adjacent to the Sea Towers, with a rich past. It was here that the Dalmor Deep Sea Fishing and Fishery Services Company began its maritime and processing operations in 1946 . The Fishermen's Pier housed its cold stores, fish processing halls and warehouses; remnants of this development still exist today. The "Dalmor" company on the Fishing Pier operated until 2012, its assets became part of the state-owned company Polski Holding Nieruchomości (PHN).
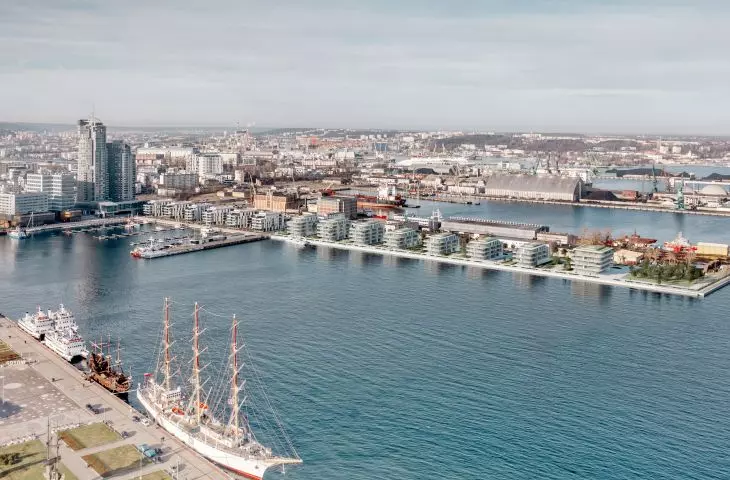
In 2020, the company handed over the first six residential buildings on Fishermen's Pier, comprising 135 apartments (design: Arch Deco) and a marina housing 120 units. How did the buildings fit in with their surroundings? Opinions are divided. The new development has been criticized for its monotonous architecture in a prestigious location; the individual buildings are almost identical.
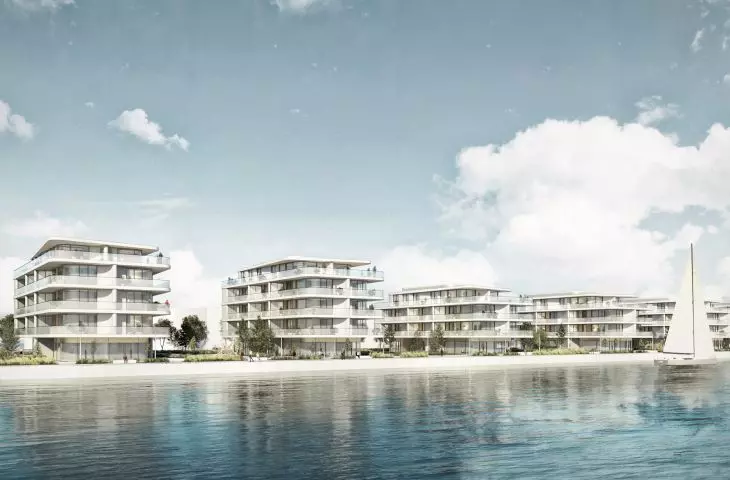
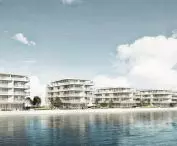
In 2024. PHN announced another development in the vicinity of the already erected buildings: eight residential buildings with zones of public spaces and greenery. The project was selected in a closed architectural competition. The winner was FS&P ARCUS of Warsaw. Construction is expected to begin later this year.
competition for architectural vision
But there is still plenty of room for development. That's why Polski Holding Nieruchomości, in cooperation with the City of Gdynia and the Association of Polish Architects, has announced an urban-architectural competition to develop a study concept for the development of the area of the Fishing Pier grounds. The goal is "to develop a unique vision for this prestigious location, which is to become the new heart of Gdynia and a modern space fully open to residents and tourists."
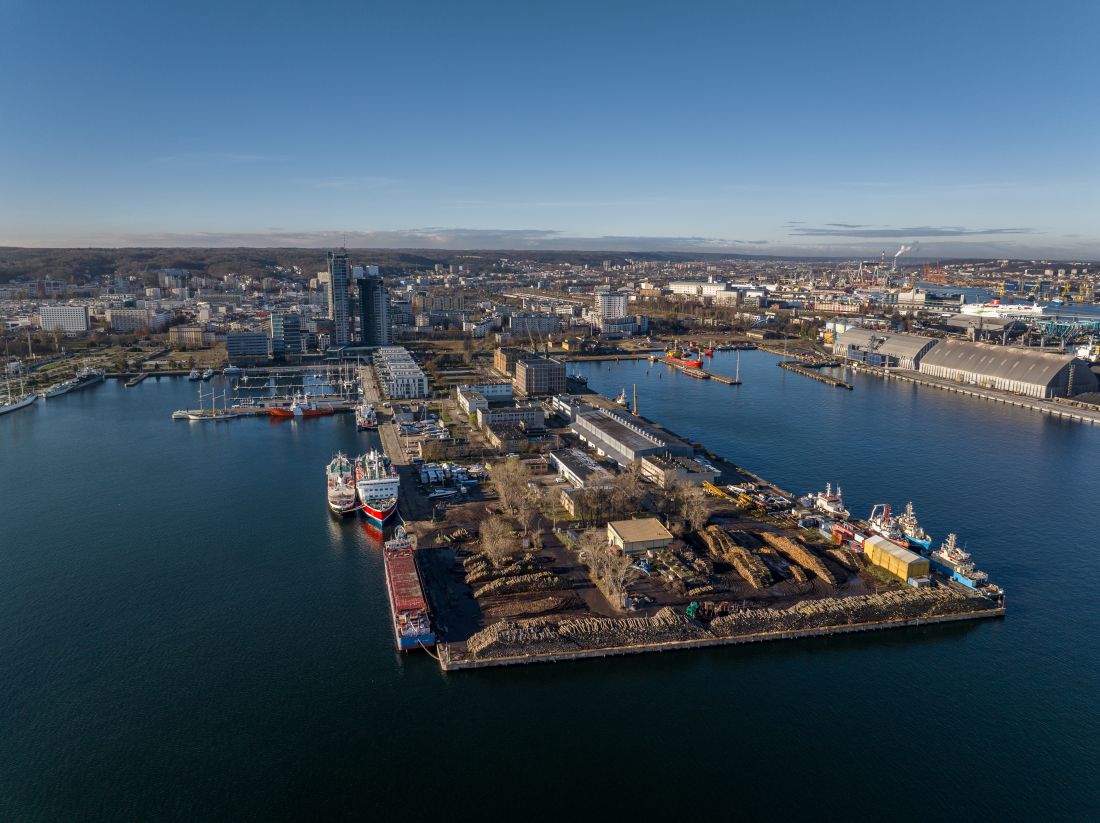
Fisherman's Pier in Gdynia. Sea Towers in the background
mat. PHN
The designed concept is intended to go beyond a standard development, aiming to create a multidimensional public space that seamlessly connects land and sea. The area of the Fishing Pier, so far largely isolated from the urban fabric, will gain a fully inclusive character, becoming a natural continuation of the city's representative arteries. Thanks to a well-thought-out urban layout, the waterfront will become the new, vibrant heart of Gdynia, where modern architecture coexists with maritime tradition, providing free access to the shoreline and offering undisturbed contact with the water to residents and tourists, PHN stresses.
The competition will be a two-stage process. In the first stage, participants will submit a study, while those shortlisted for the second stage will prepare competition entries. The results are scheduled to be announced in mid-December.
"We expect bold proposals respecting the historical character".
The competition is an invitation to think about the waterfront landscape in a way that is responsible, sustainable and responsive to contemporary urban planning challenges. We expect proposals that are bold, modern and at the same time respect the historic and harbor character of the area. The organization of the competition together with the Association of Polish Architects is also a guarantee of the high standards of the competition procedure, transparent regulations and respect for the rights of participants. We invite and encourage you to participate in the competition," comments Natalia Balcerzak, president of the Wybrzeże Branch of SARP.
The area covered by the competition is 17,800 hectares. The concept should specify, in particular: the main principles of spatial composition, the proposal and distribution of functions for objects and the area, the shaping of buildings and public spaces, communication services. Participants in the competition do not have to take into account the findings of the general plan and the current local plan.
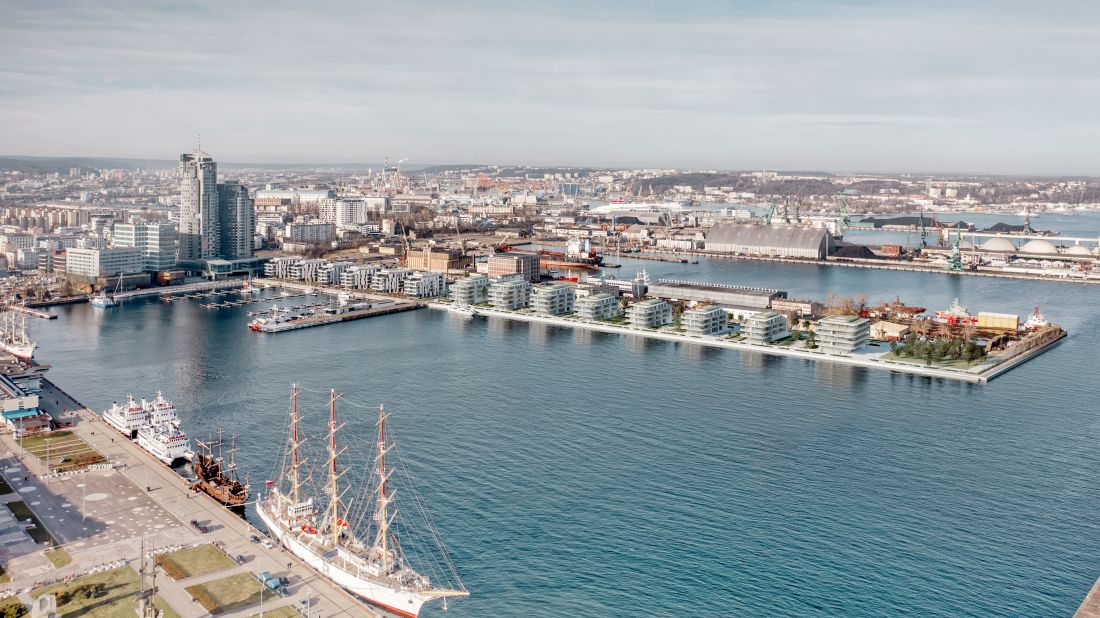
Construction of eight residential buildings will soon begin on Fisherman's Pier
FS&P ARCUS of Warsaw/ PHN
The works will be judged by the Competition Jury, consisting of: arch. Adam Wagner - chairman of the Competition Jury and judge from the side of the Organizer; arch. Radosław Kowalewski - deputy chairman of the Competition Jury, representing the Investment Preparation Office of PHN S.A.; dr inż. arch. Izabela Burda - referee and representative of SARP Wybrzeże Branch; arch. Robert Szumielewicz - representative of SARP Warsaw Branch; Wieslaw Malicki - president of PHN S.A.; Jacek Krawczykowski - vice president of PHN S.A.; Dariusz Chmielewski - Pomeranian Regional Monument Conservator; arch. Iwona Markešić - Director of the Office of Spatial Planning of the City of Gdynia; Dr. Eng. arch. Paulina Szewczyk - Architect of the City of Gdynia; Maciej Zielonka - Deputy Mayor of Gdynia; and Mikołaj Gąsior - President of the Management Board of Dalmor S.A.
First place will be awarded a prize of PLN 150,000 gross, second place - PLN 100,000, third place - PLN 80,000.
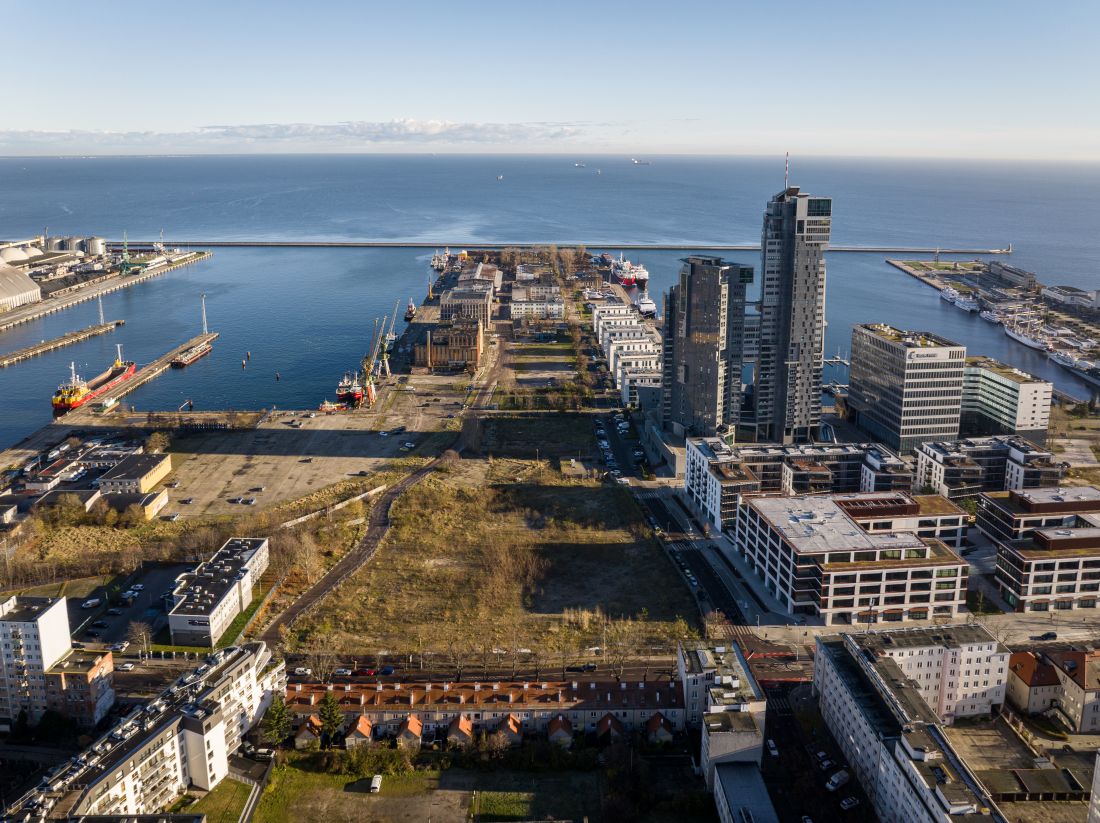
Fishing Pier in Gdynia
mat. PHN








