







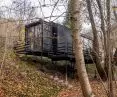
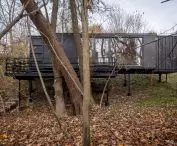

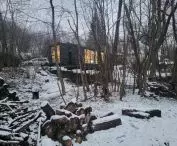
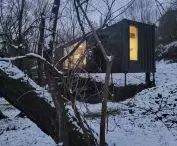
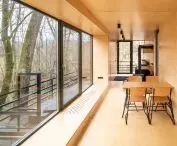
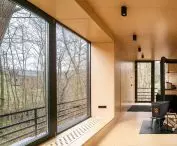
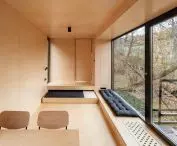

This is no ordinary shipping container, although it could float on the Oder River. Offroadhouse, a house made of containers in Vrzeszhin, was designed for himself by architect Jozef Franczok, co-founder of PORT Józef Franczok, Marcin Kolanus Pracownia and studio of architecture. How did he manage to erect it on top of a steep slope?
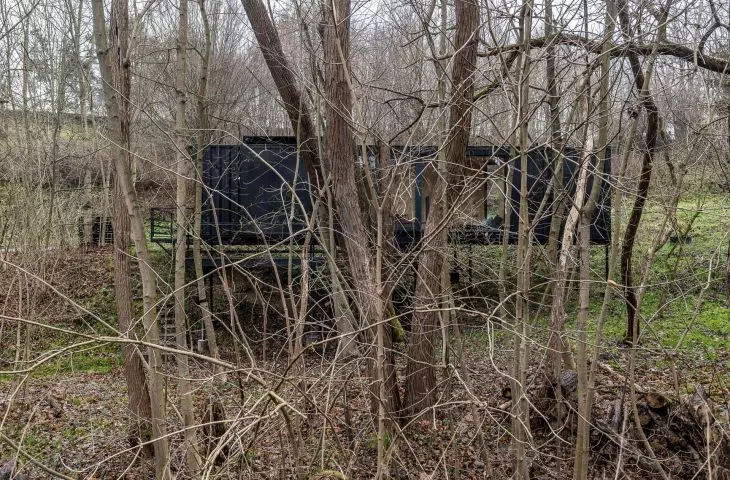
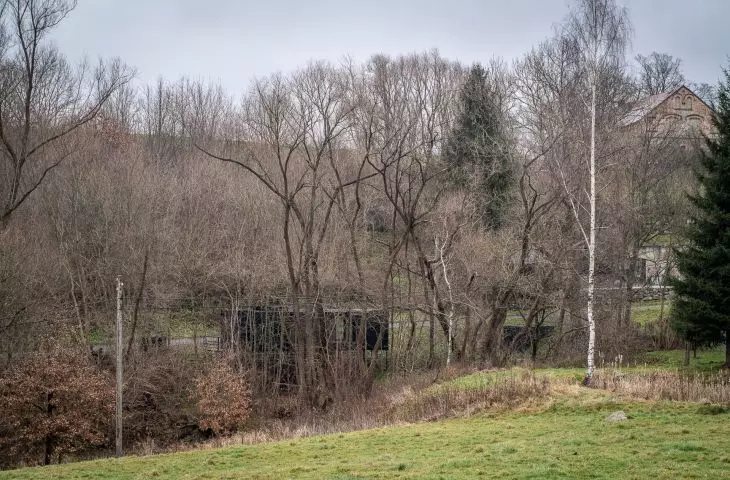
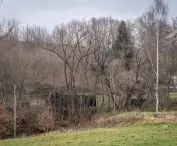
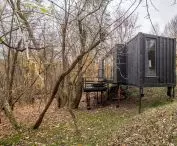
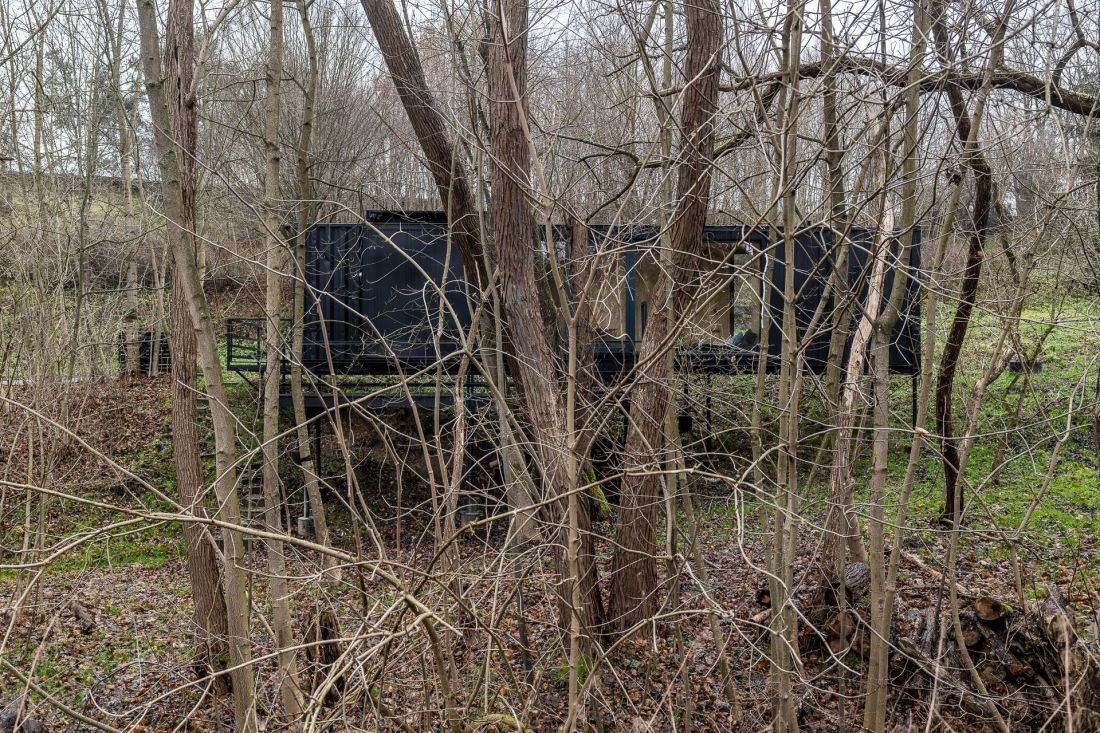
According to the Central Statistical Office, located in the Lower Silesian province, Wrzeszczyn has 74 residents today It is an area of low population density, but trees and other plants grow there densely. The Bóbr River flows through the village, it is surrounded by the Pilchowice Lake to the north and a lagoon to the south. All around are fields, meadows and forests. It is good that such a beautiful piece of land is left primarily to nature. One might be tempted to say that any new building being erected in this area is a small "crime" on the landscape and ecosystem. Offroadhouse meets such a formulation - it is unobtrusive, hovers above the valley, and touches the mulch at only a few points.
Offroadhouse in Vrzeszhin
Photo: Jakub Certowicz © PORT Pracownia Architektury
container house
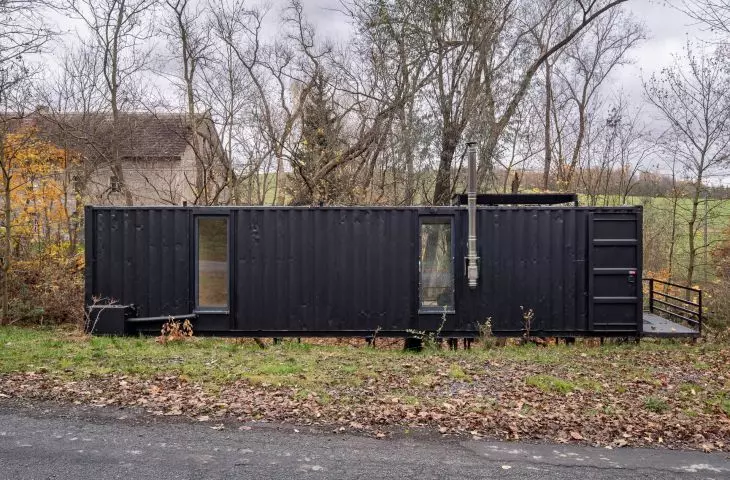
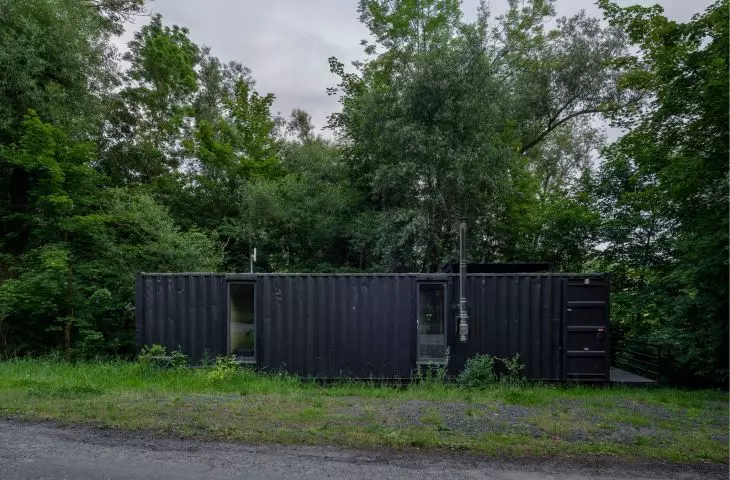
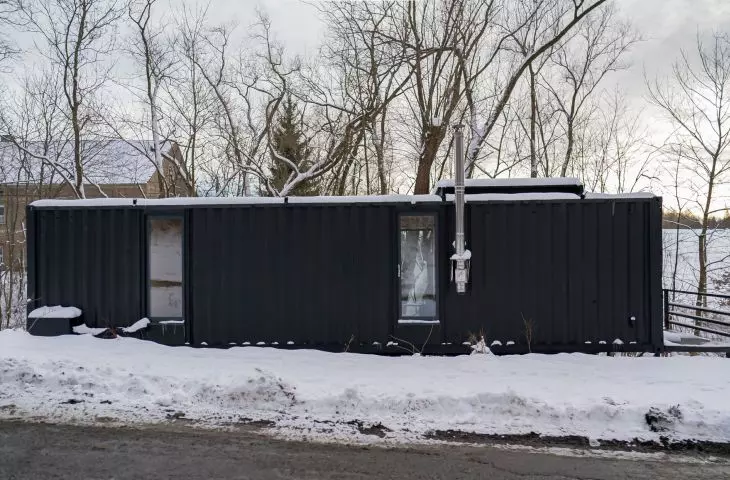
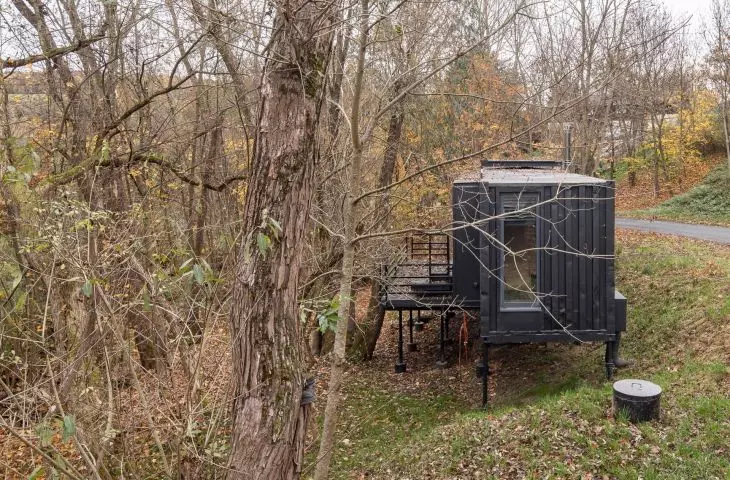
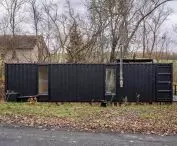
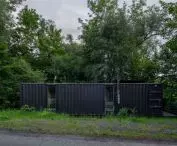
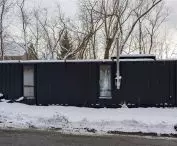
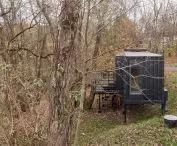
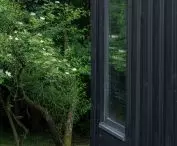
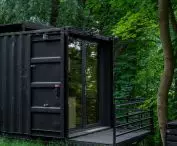
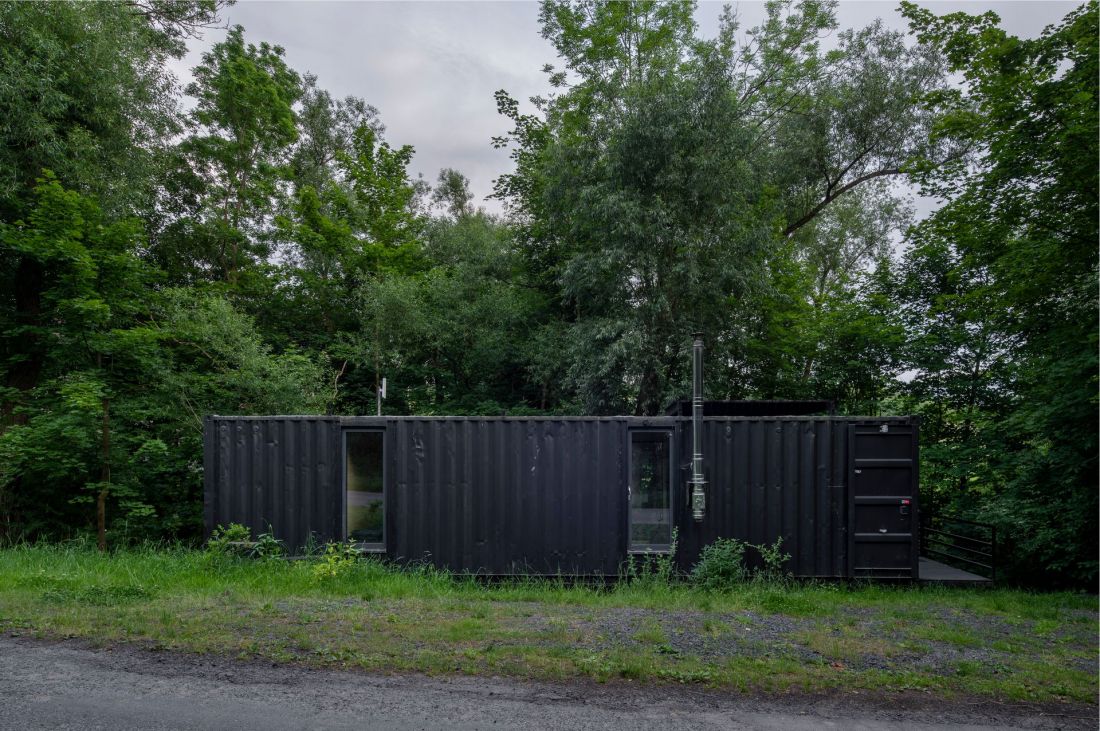
From the side of the street, the plot where Offroadhouse stands looks as if construction is just about to begin. Passersby and those passing by are greeted by a familiar-looking, cuboidal lump of a somewhat dilapidated container, pierced by two narrow windows and picturesquely decorated with a small fireplace. However, this is not a temporary shelter for a construction crew, but a ready-to-live-in home:
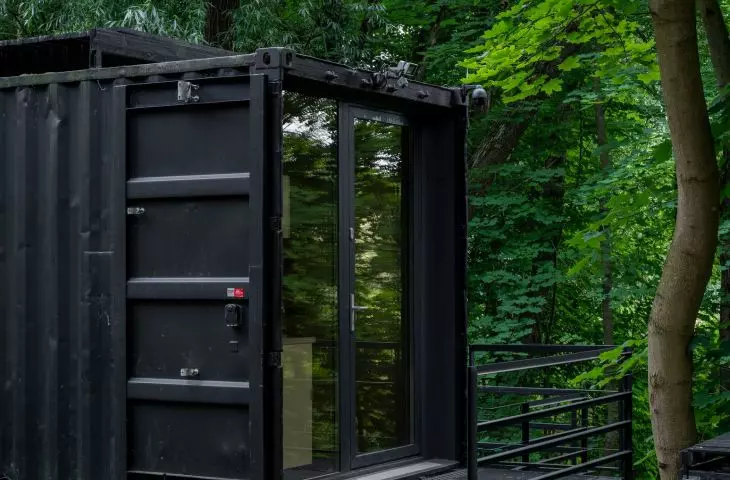
The project was created from a used harbor container bought from a stockpile of old containers that were no longer suitable for sailing the world's seas and oceans. Recycling and repurposing the existing object naturally dovetailed with the rest of the design intent. The austere, industrial form was transformed into a compact space for living close to nature - simple, muted and consciously limited to what is really needed.
- read about Offroadhouse.
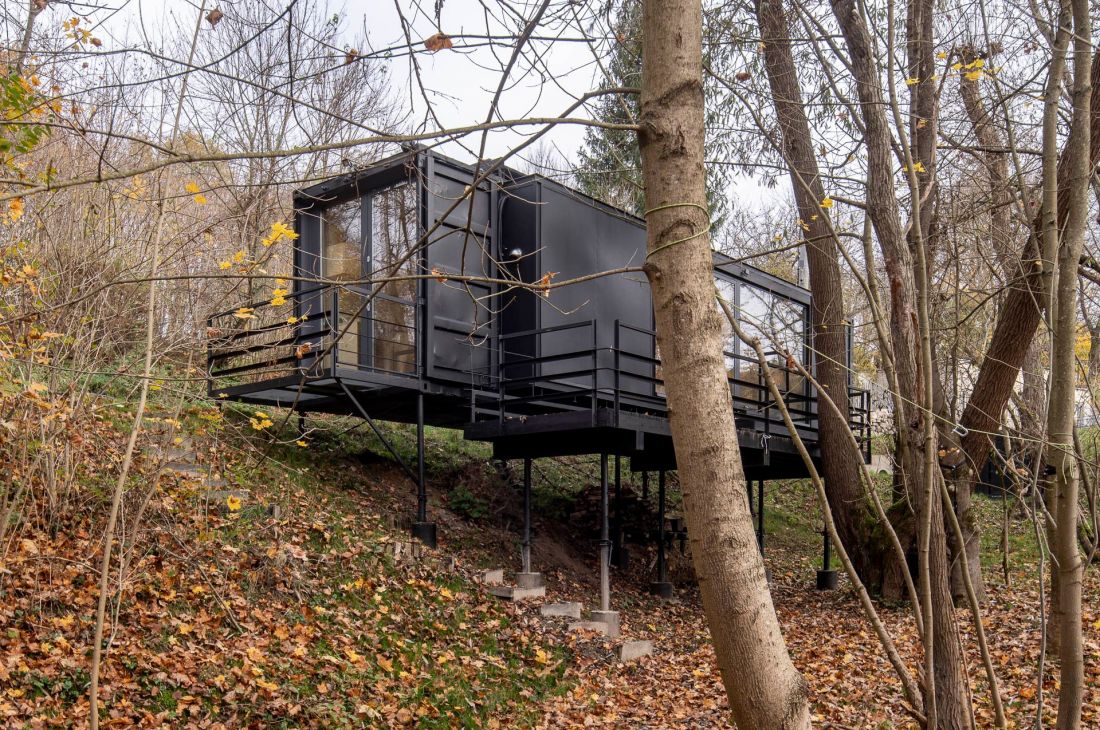
Offroadhouse in Vrzeszhin
Photo: Jakub Certowicz © PORT Pracownia Architektury
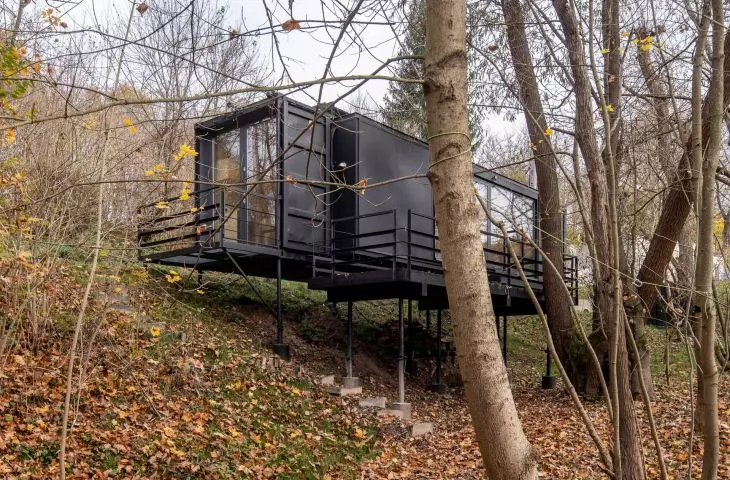
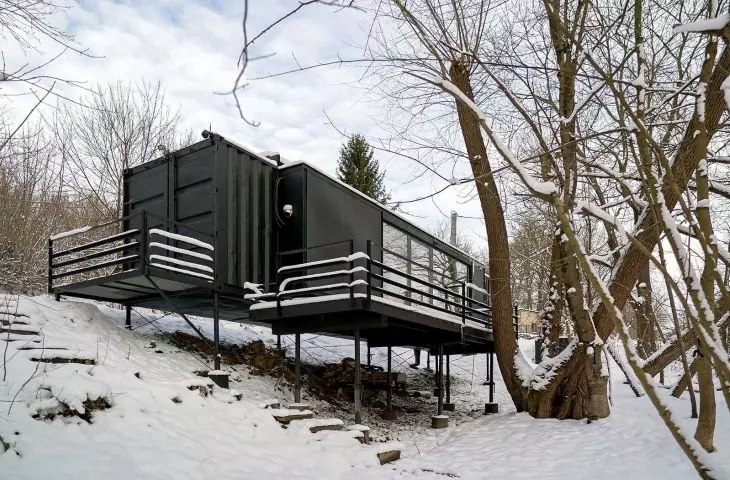
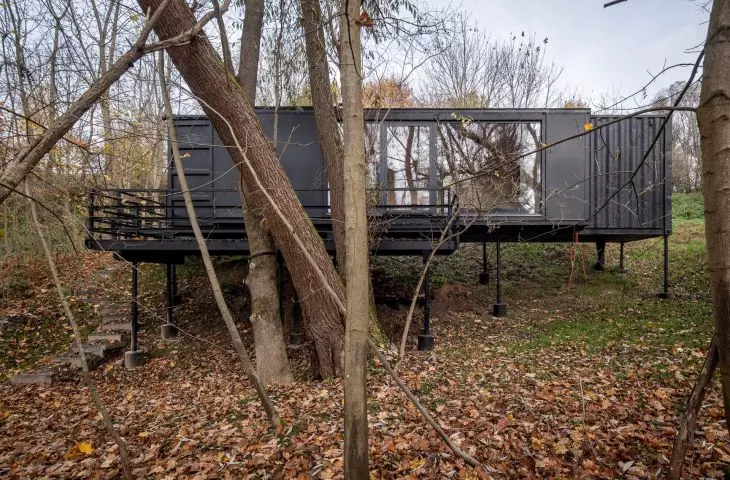
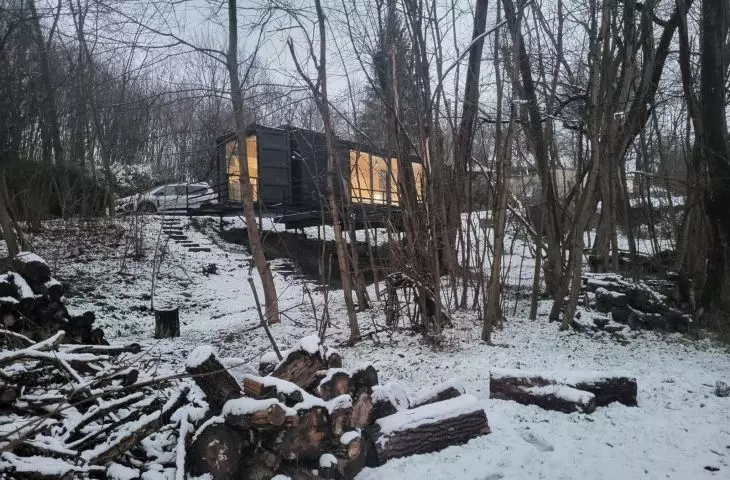
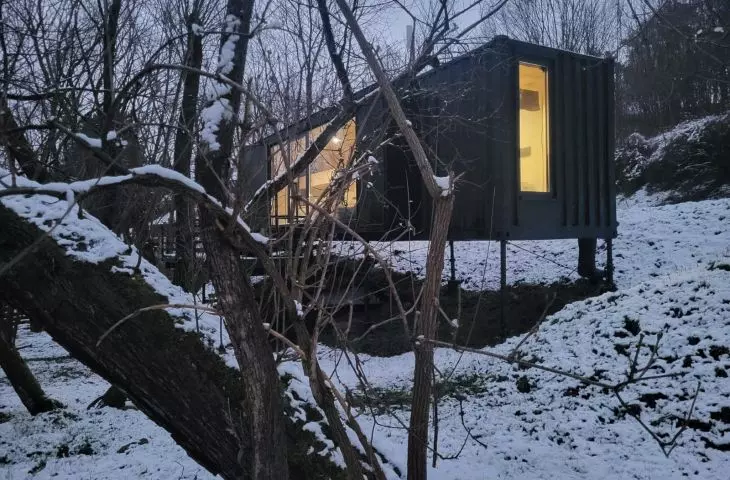
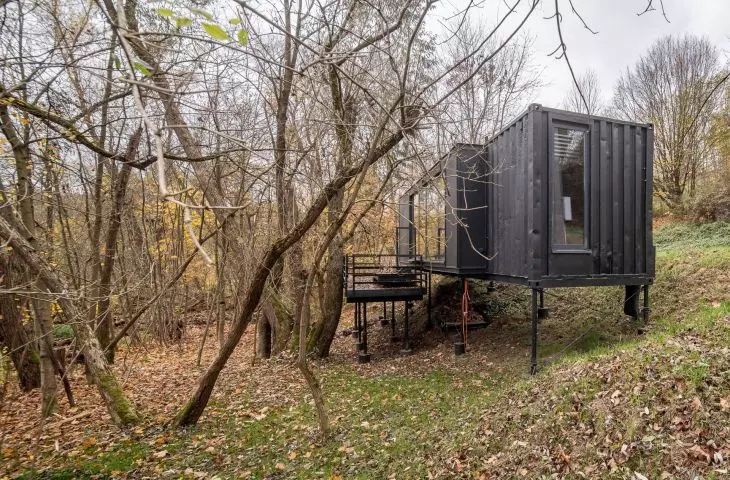
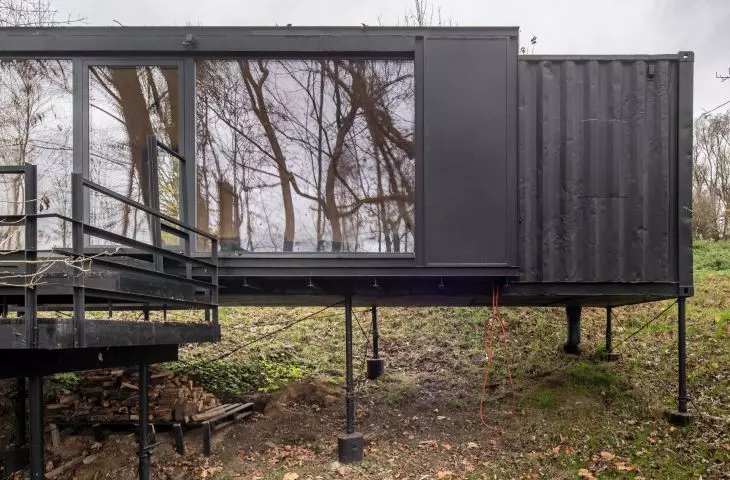
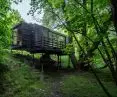
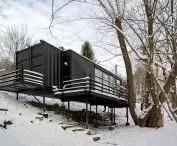
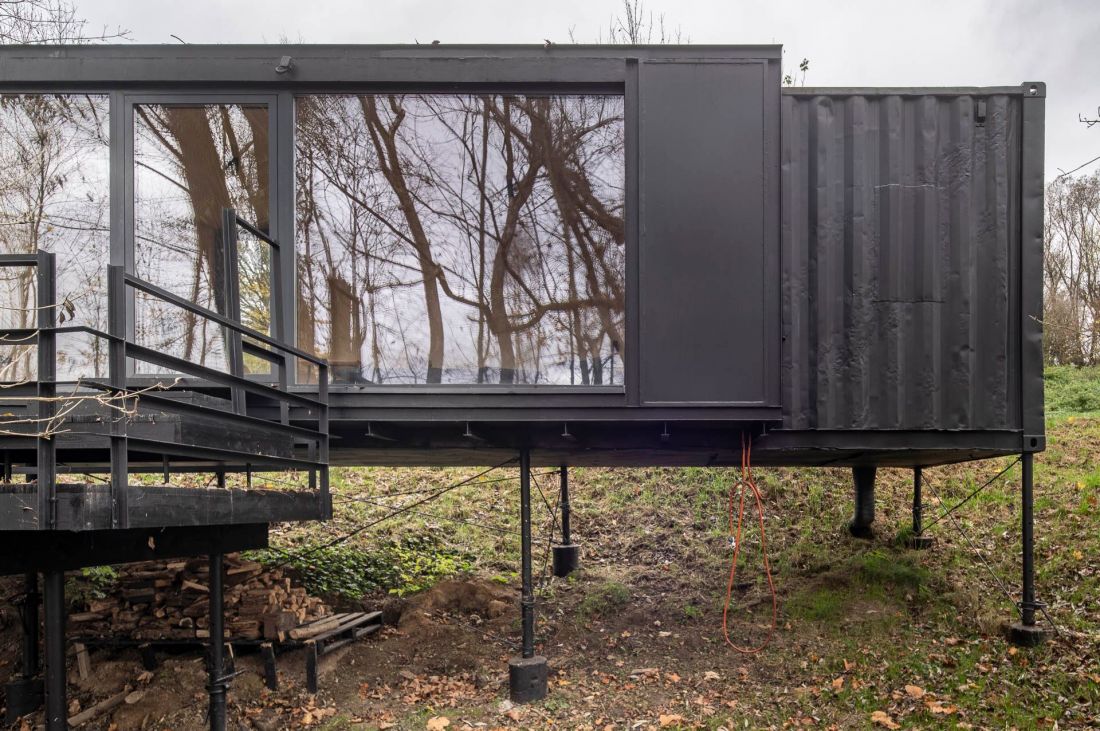
The black-painted container was seated on eight slender steel poles, permanently embedded in the ground. In this way it was possible to achieve two goals - to unite the cuboidal body with the sloping hillside, and at the same time reduce interference with the natural terrain to a minimum.
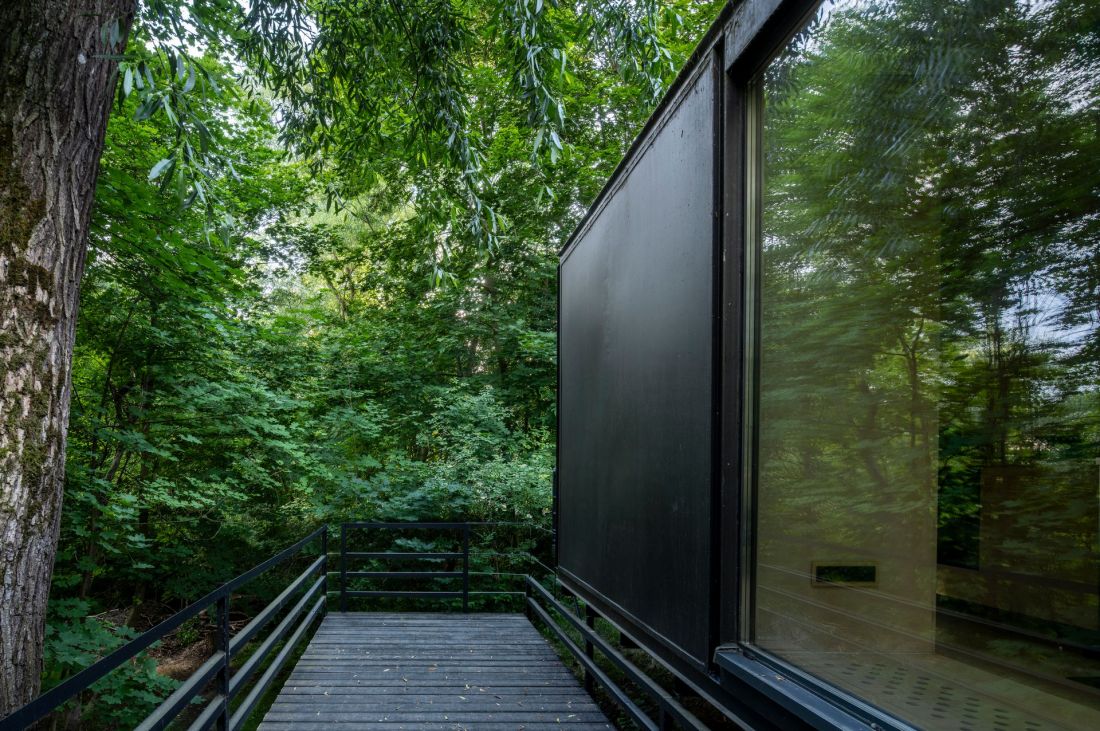
Offroadhouse in Vrzeszhin
Photo: Jakub Certowicz © PORT Pracownia Architektury
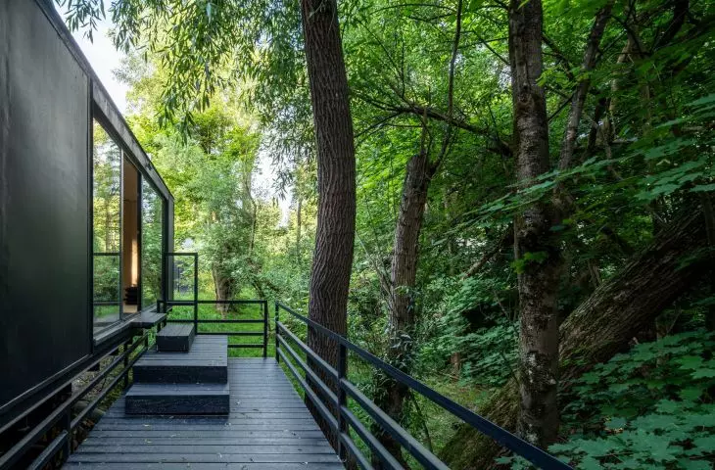
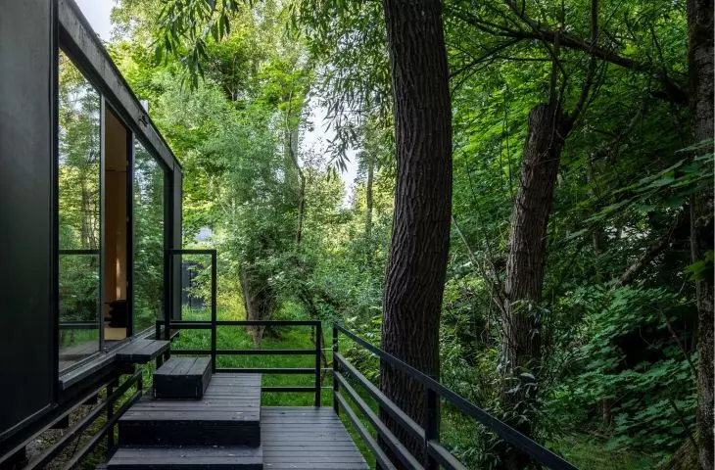
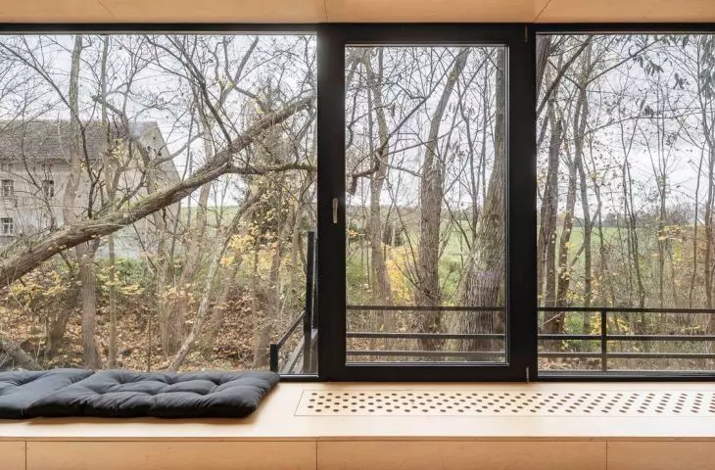
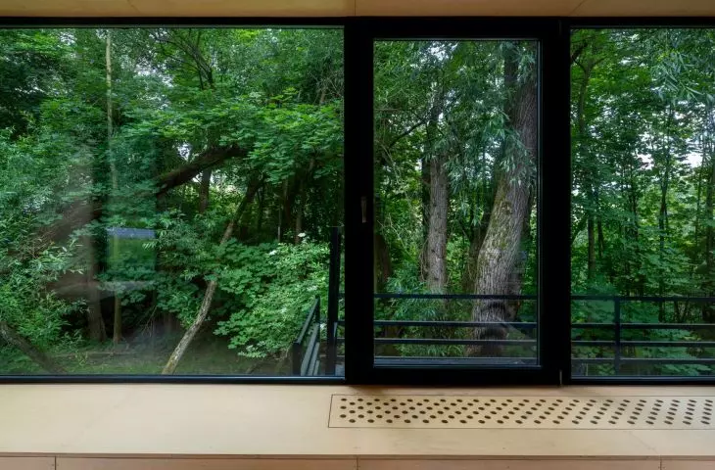
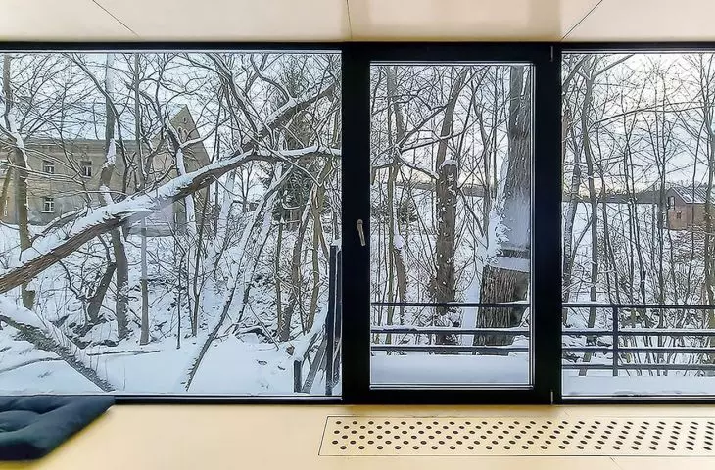
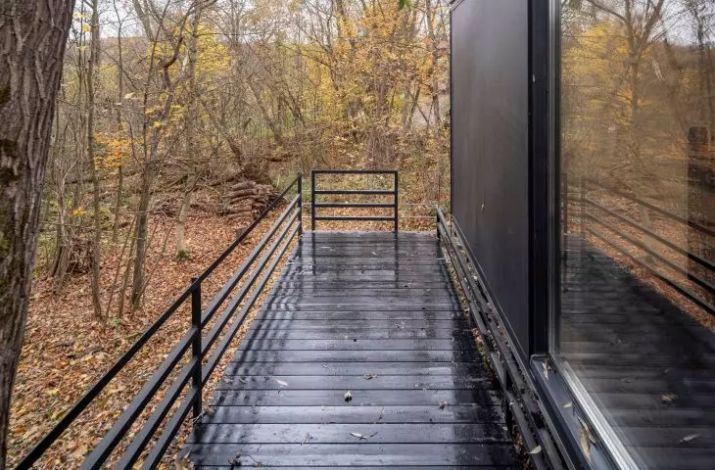
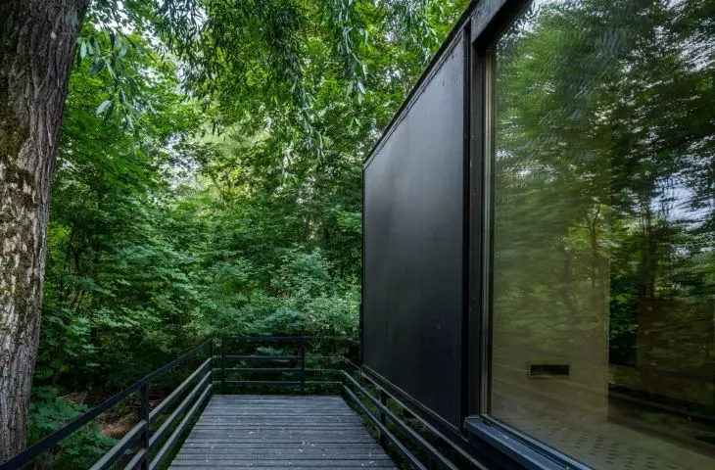
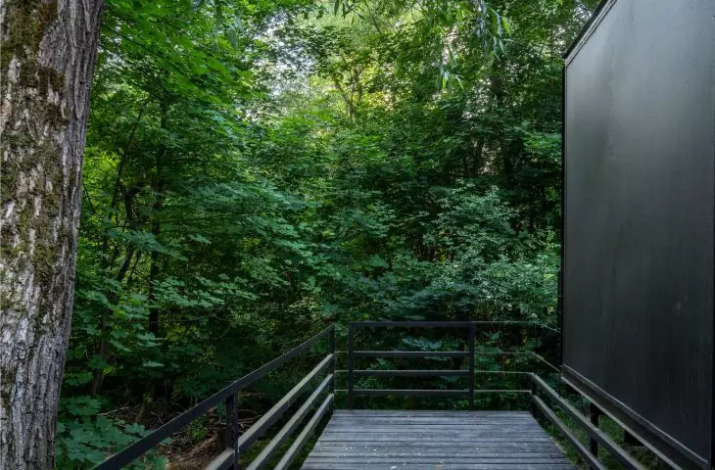
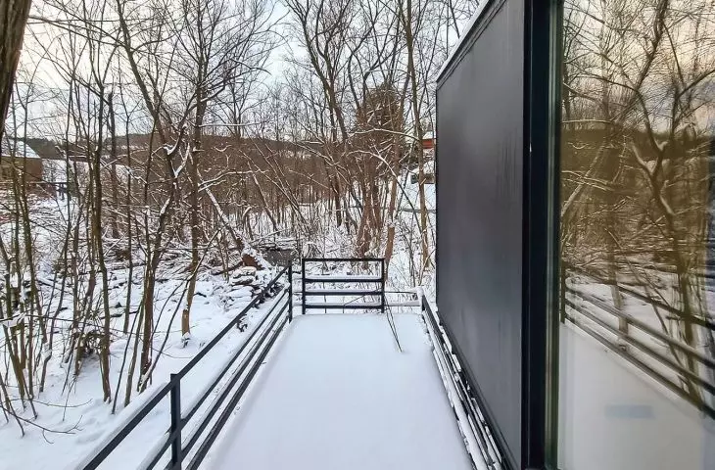
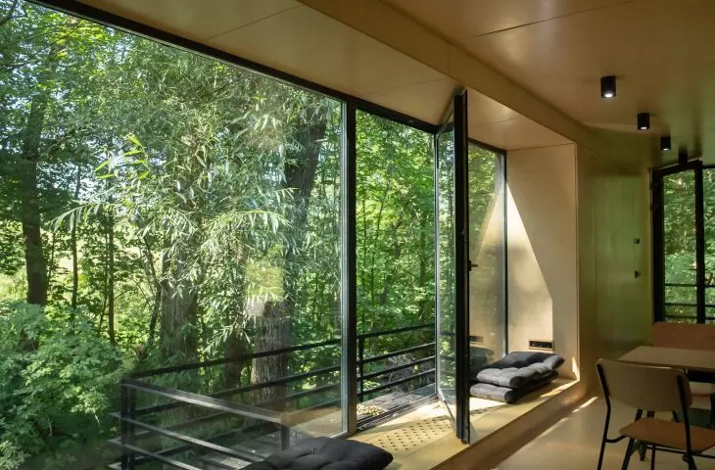
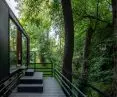
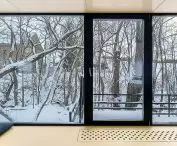
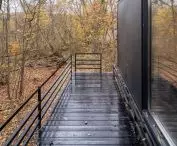
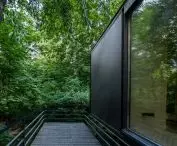
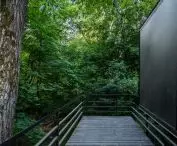
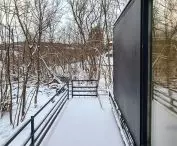
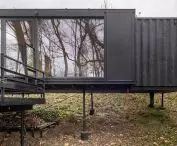
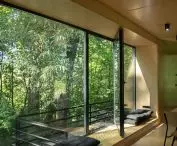
From the backyard, in the direction in which the slope descends, the container forming Offroadhouse has been extended. A bay window sprouted from the main body, which was almost entirely filled with a large, panoramic window. In front of it appeared a large terrace finished in black wood and protected by minimalist railings, which offers a view of the forest valley.
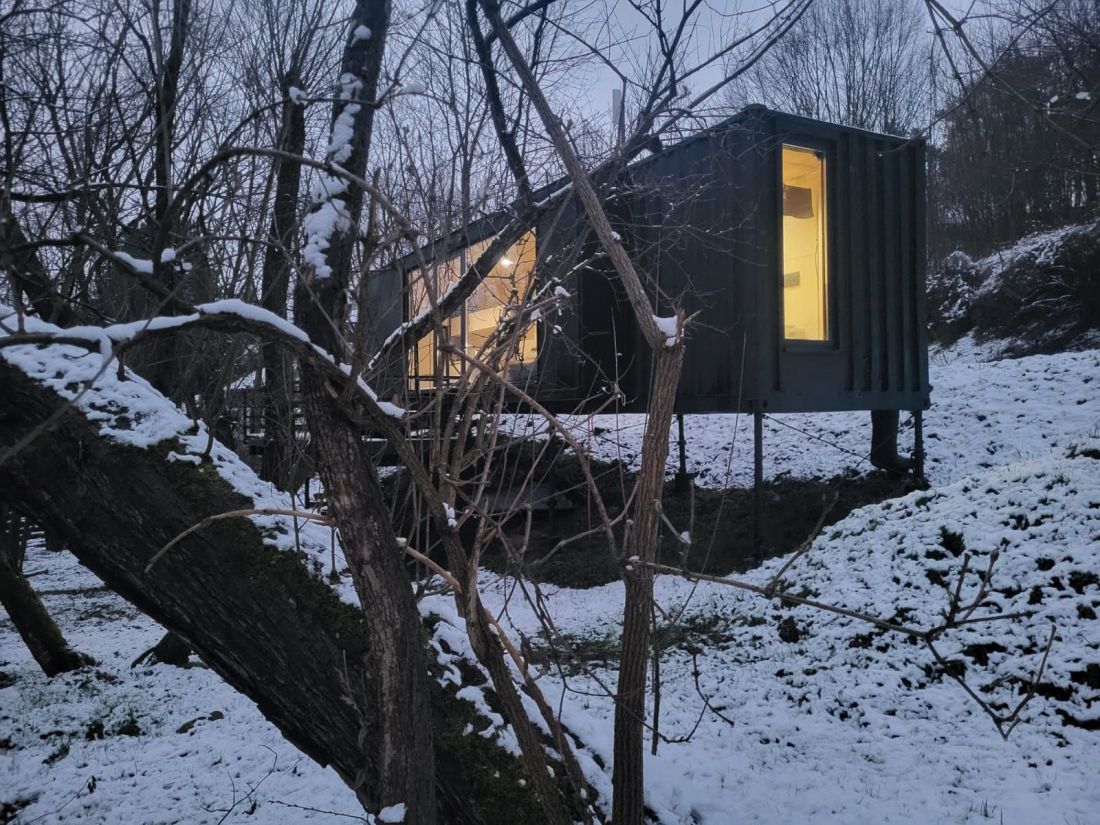
Offroadhouse in Wrzeszczyn
Photo: Jozef Franczok © PORT Architecture Studio
The inverted logic of Offroadhouse
One of the most important principles in architectural design is the adaptation of a new building to the existing context, understood in several different ways - it can be about the character and history of the place, the surrounding buildings or the terrain on which the new building is being constructed. In designing Offroadhouse, Jozef Franczok decided to abandon this approach:
As unobvious as the building itself was the plot of land - a steep slope, full of wild and untidy greenery, ending in a creek, very close to the lake, seen by many as difficult or impossible to build on, for this building it was perfect. The project reversed the typical design process: first the idea of the house was conceived, and only then did the search for a site that would best suit its character begin.
- says the architect.
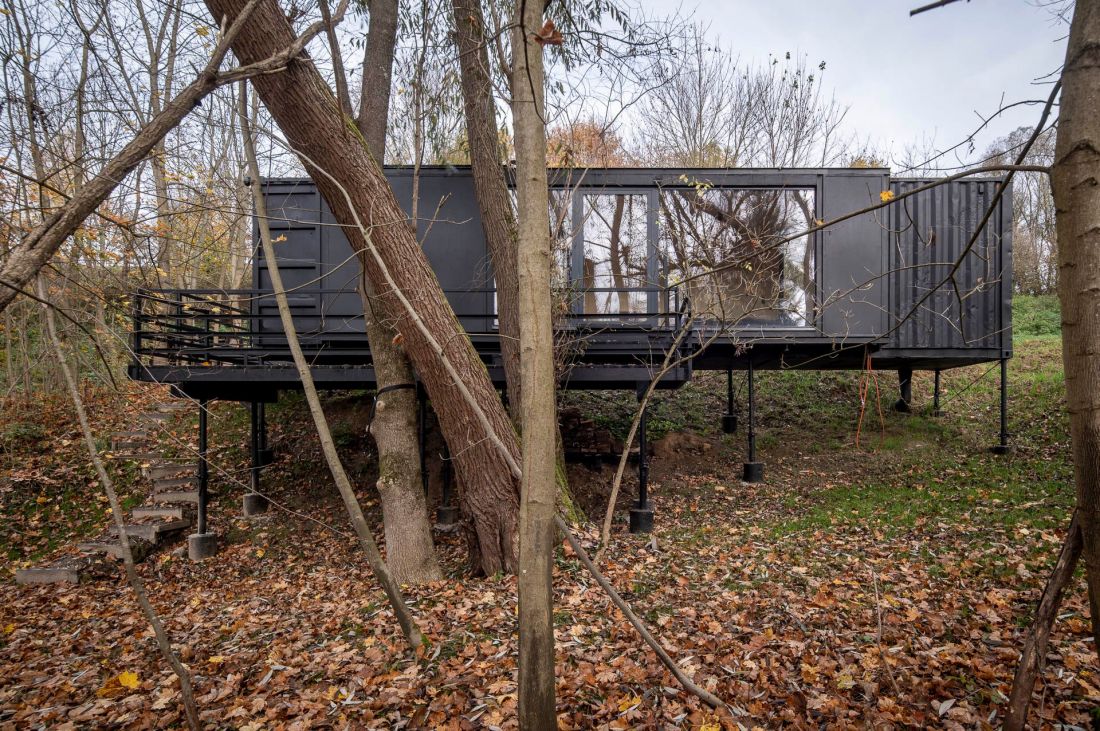
Offroadhouse in Vrzeszhin
Photo: Jakub Certowicz © PORT Pracownia Architektury
As befits a mobile facility, created mostly from off-the-shelf elements, Offroadhouse was not built in Vrzeszhyn, but rather arrived at its final (or perhaps temporary?) location already in full swing. Interestingly, the small town in Lower Silesia was not the first location where the architect imagined a house made of a container:
The building was largely prepared outside the plot, and then transported and set in place with a crane almost as a finished structure. This prefabricated logic was an important part of the design premise - the house was to remain mobile, embeddable in different landscapes and open to changing environments. Initially, it was to float on the Oder River.
- Jozef Franczok explains.
Offroadhouse in Vrzeszhyn
Photo: Jakub Certowicz © PORT Pracownia Architektury
A zen oasis in Wrzeszczyn
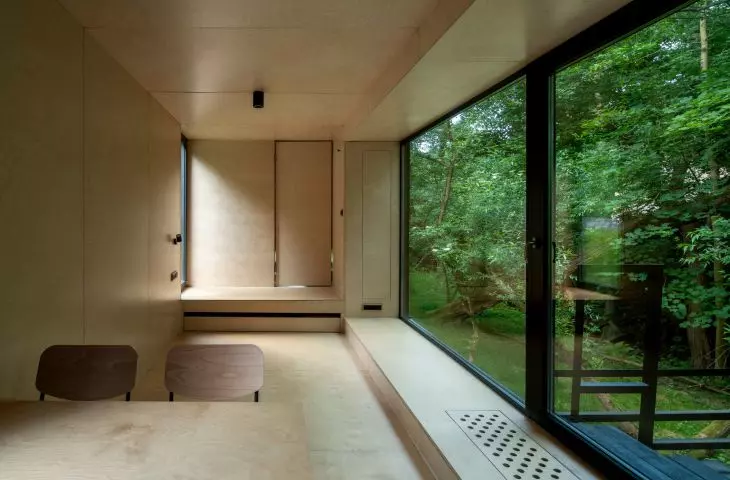
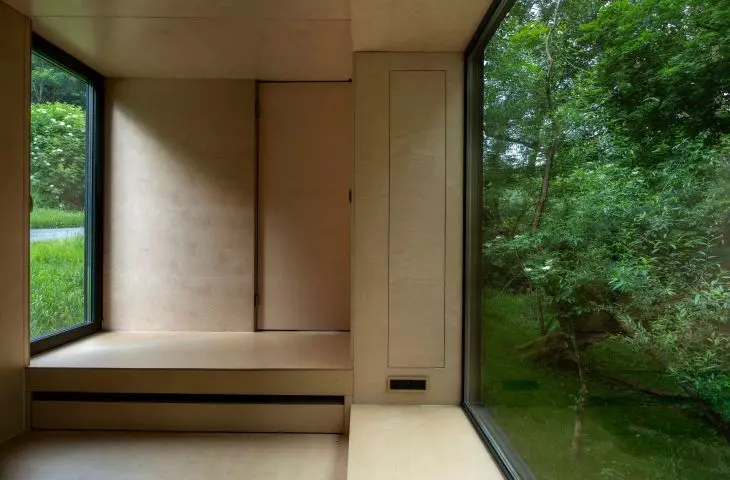
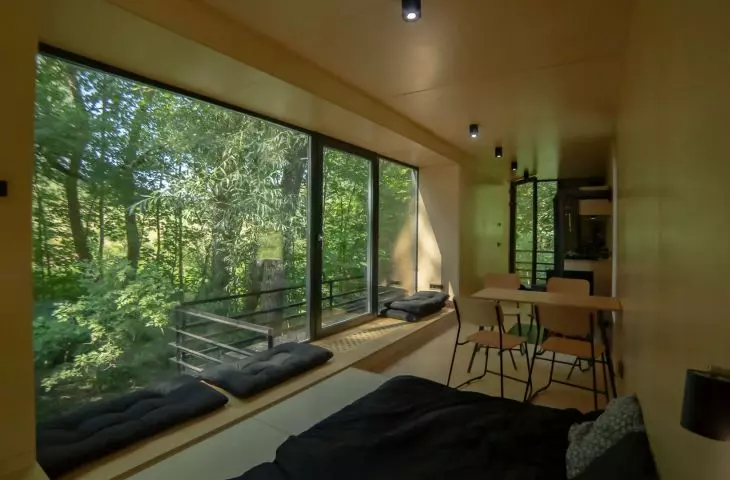
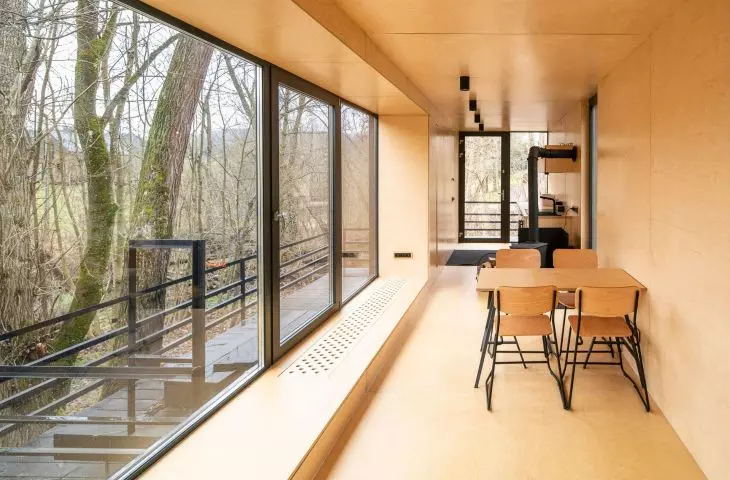
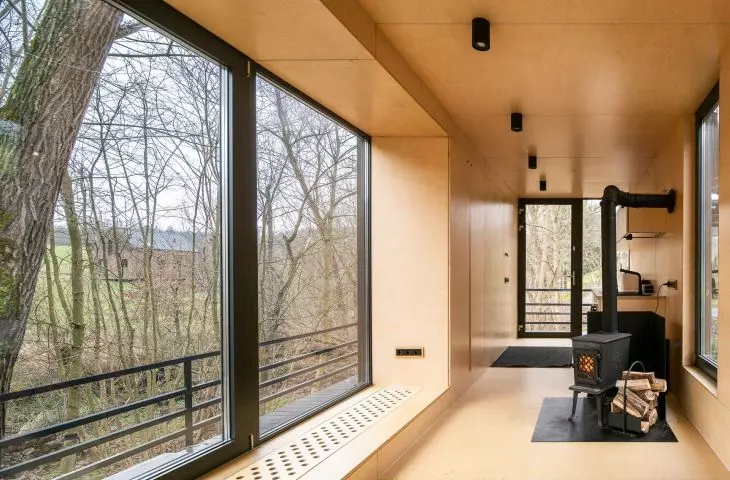
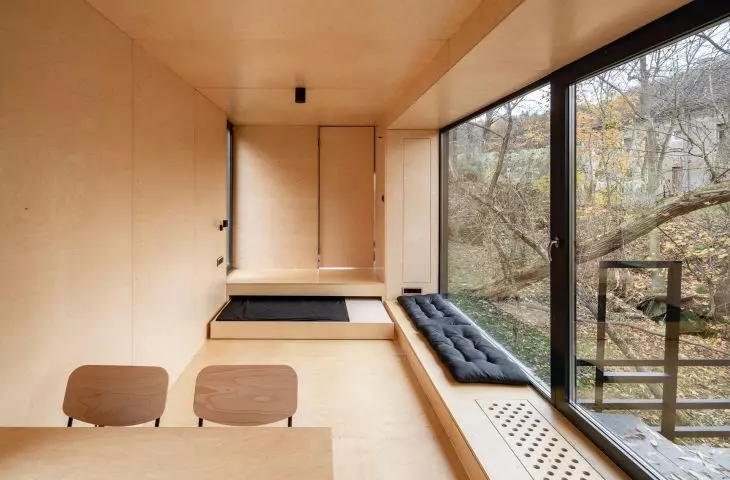
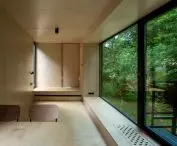
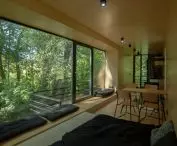
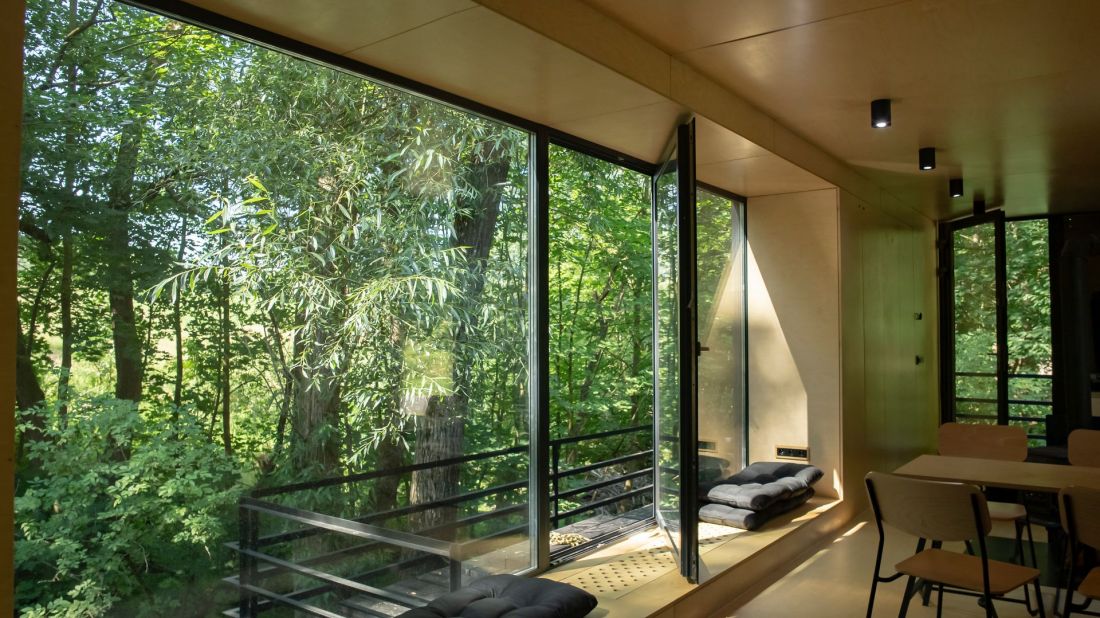
Since the plot of land on which Offroadhouse stood delights with the richness of nature, the interior of the house was decorated as a minimalist oasis of calm that does not distract from the green surroundings.
Offroadhouse in Vrzeszhin
Photo: Jakub Certowicz © PORT Pracownia Architektury
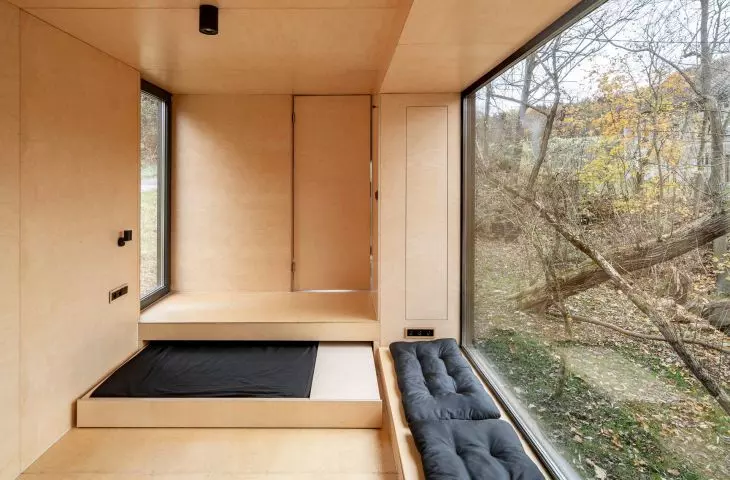
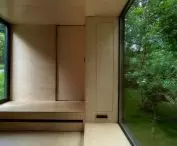
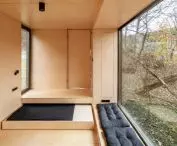
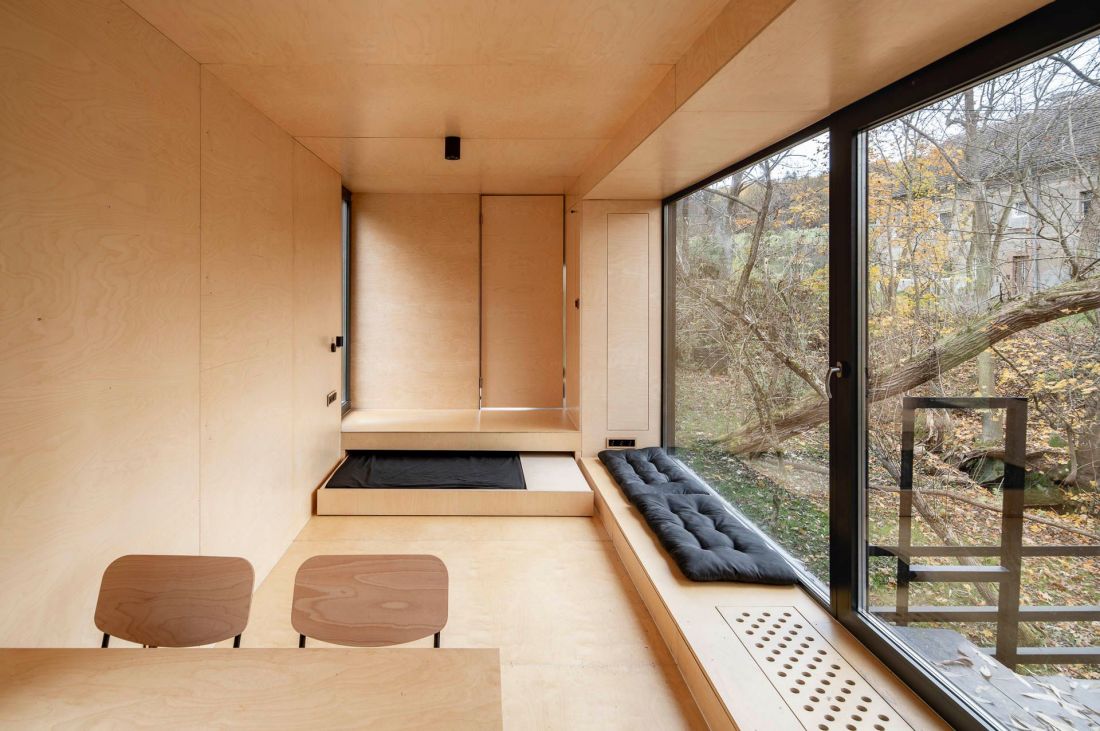
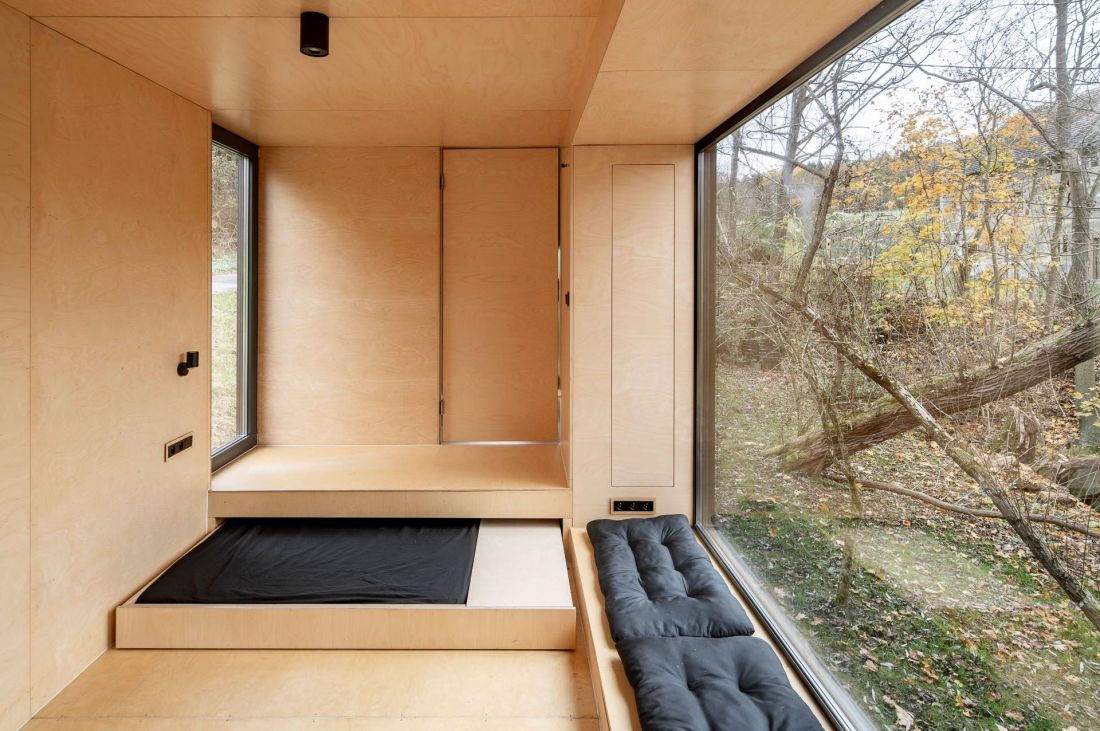
The interior was based on minimalism and zen aesthetics. All furnishings were designed to be hidden, leaving the space calm, orderly and free from excess. Aesthetics here does not play the role of decoration - it becomes a tool to influence the mood and the way a place is experienced. Being able to easily organize the space allows you to really relax and direct your attention to what matters most.
- describes the architect.
Offroadhouse in Vrzeszhin
Photo: Jakub Certowicz © PORT Pracownia Architektury
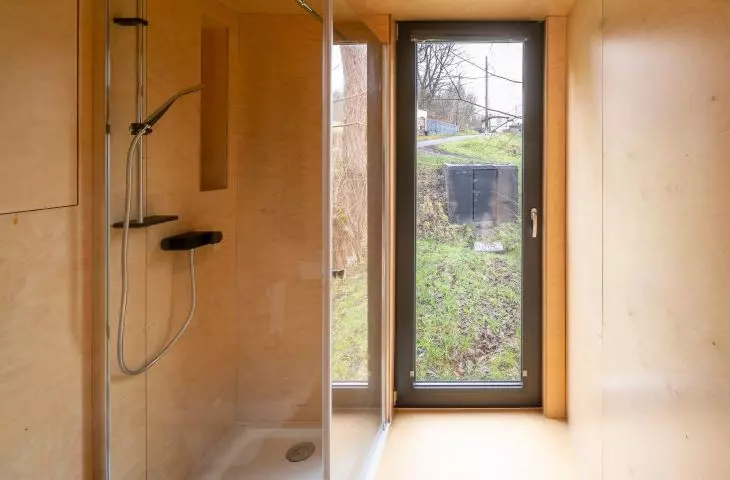
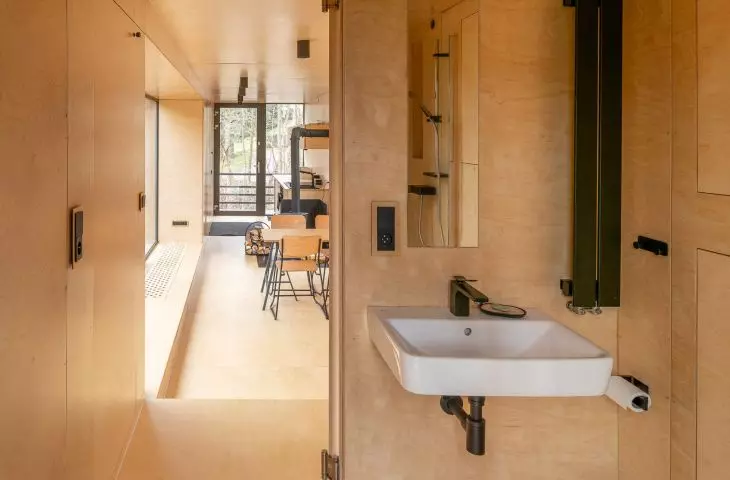
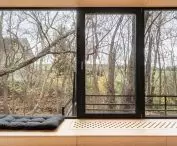
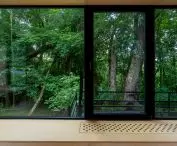
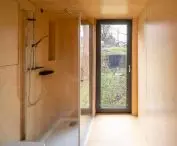
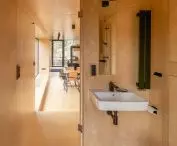
The interior of the unusual house in Vrzeszhin is decorated with wood, in light colors, contrasting with the uniformly black shell of the building. Under the panoramic window, facing south, there was a large windowsill, from which one can observe the green surroundings. There was also enough space for a table and a... a bed, cleverly hidden under the raised floor in the atrium. Interestingly, the small space also managed to fit a bathroom with a shower, finished in wood, just like the rest of the interior.
Offroadhouse in Vrzeszhin
Photo: Jakub Certowicz © PORT Pracownia Architektury
live in a container
Although the idea is unusual, Offroad House is not the first house made of used containers - moreover, such a concept appeared decades ago. The shipping container was invented in 1955 by Malcolm McLean, an American entrepreneur who sought to improve sea and land transportation. Until then, the transportation of goods was carried out using containers of various sizes and shapes, which caused numerous logistical problems - from cumbersome loading and unloading to complicated optimization of the space occupied on ships by the goods being transported.
Offroadhouse in Vrzeszhin
Photo: Jakub Certowicz © PORT Pracownia Architektury
It didn't take long for Philippe Clarke to receive a patent in 1989 for a method of converting shipping containers into living quarters. Since then, not only houses or offices, but also places of refuge for victims of disasters, hospitals and even schools began to emerge from containers.One of the most interesting realizations of this type in Poland is an office house in Szeląg Garden in Poznan - you can see what life in a house made of containers looks like in a video from the Domokrąż series.








