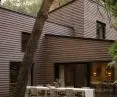
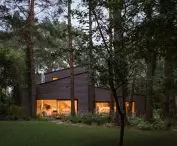

The house in Mosina winds its way among the trees growing on the edge of the Wielkopolski National Park. In Studio Gab’s design, everything intertwines—the building’s individual volumes overlap, similar materials appear in an alternating rhythm on the facades and interiors, and despite the dense forest canopy above the roof, beams of light pierce through into the rooms. Does what lies hidden underground around the House in Mosina also have a chance to come to the surface?
Mosina is a town in the Greater Poland Voivodeship that had its “five minutes of fame” (or even five days) when, in 1848, it briefly became the capital of a new state, the Republic of Mosina. Today, it is a rather small municipal town where life moves at the pace of the community and the nature surrounding the town. This nature is special because it is protected by the Wielkopolska National Park. It is precisely on the edge of this park that Dom w Mosinie was built , carefully hidden among thick tree trunks.
A House on the Edge of the Wielkopolska National Park in Mosina
Photo: Nate Cook © Studio GAB
a house on the edge of a national park
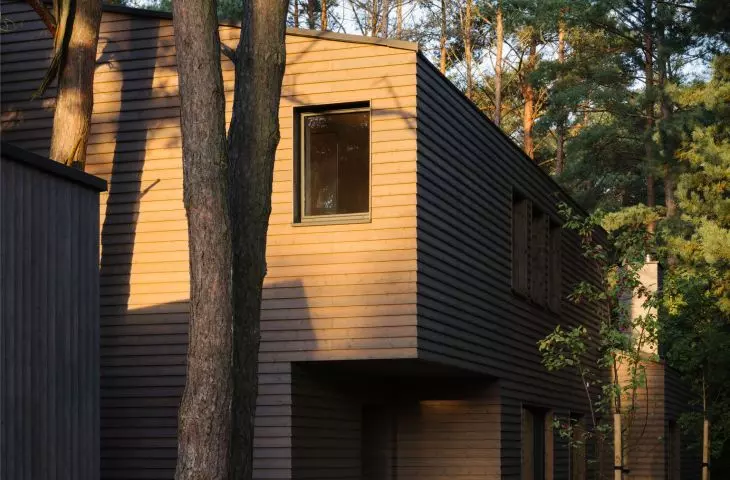
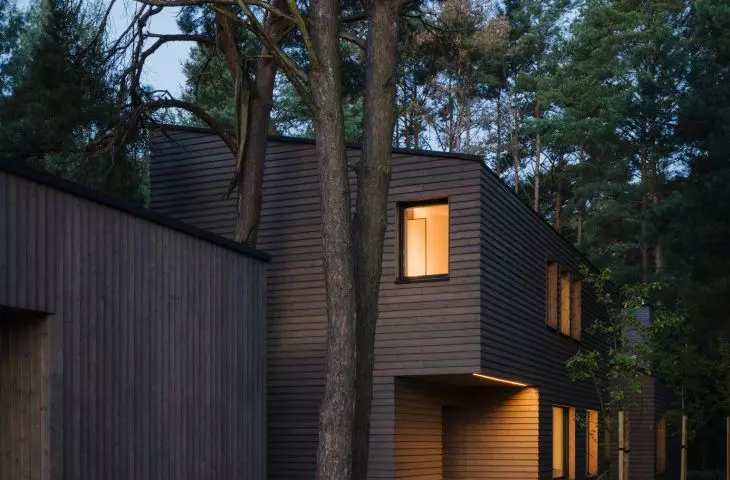
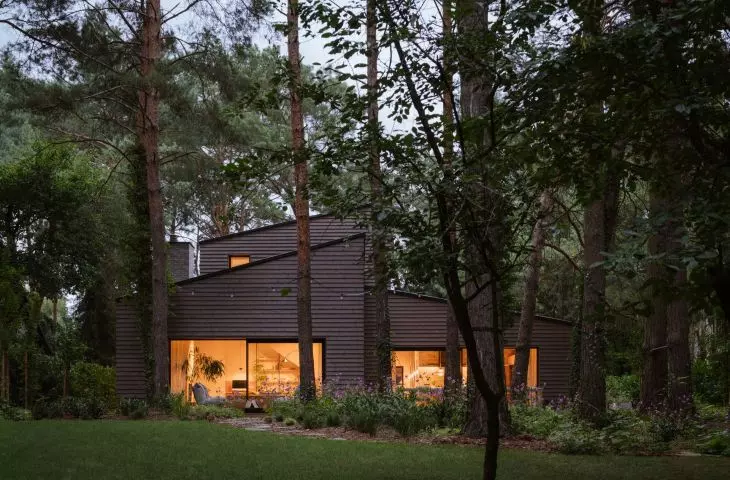
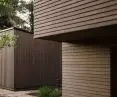
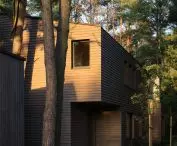
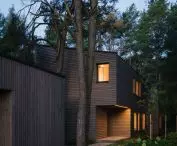
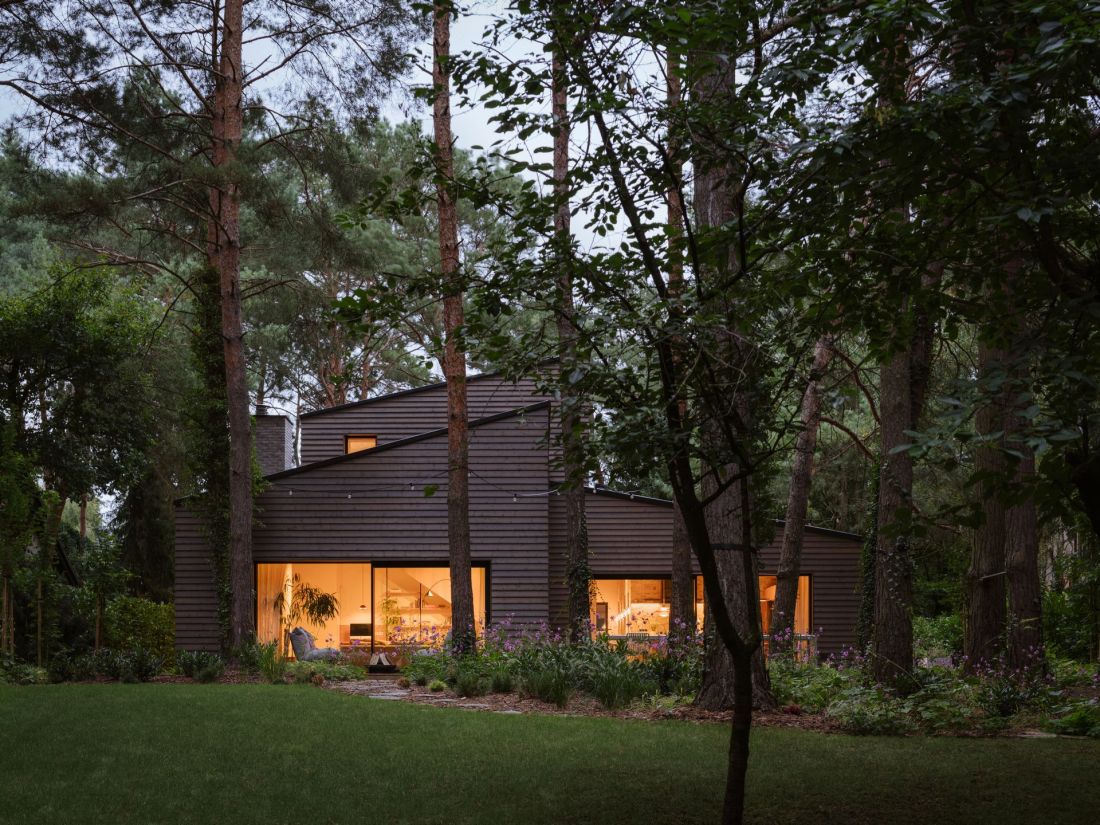
The House in Mosina was designed as a composition of several rectangular, interlocking volumes, each covered by a steep, pent roof. This layout gave the building a sculptural character, but the reason Studio GAB decided to design the house this way was far more practical:
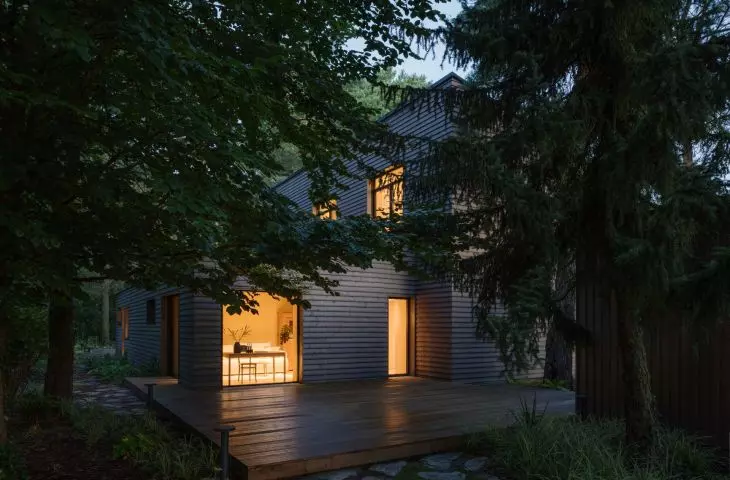
The guiding principle behind the house’s design was to fit an extensive functional program into a narrow, elongated lot bordering a national park in such a way as to maximize natural light in as much of the home’s living spaces as possible. The result of this approach is an elongated house form consisting of three overlapping, truncated volumes. Another key element was dividing the house into zones tailored to the residents’ lifestyle, so that despite its scale and size, the house would not stand out from the surrounding buildings. Thanks to the appropriate design of the building and local conditions, this was successfully achieved.
— write the architects.
A house on the edge of the Wielkopolski National Park in Mosina
Photo: Nate Cook © Studio GAB
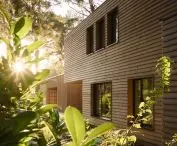
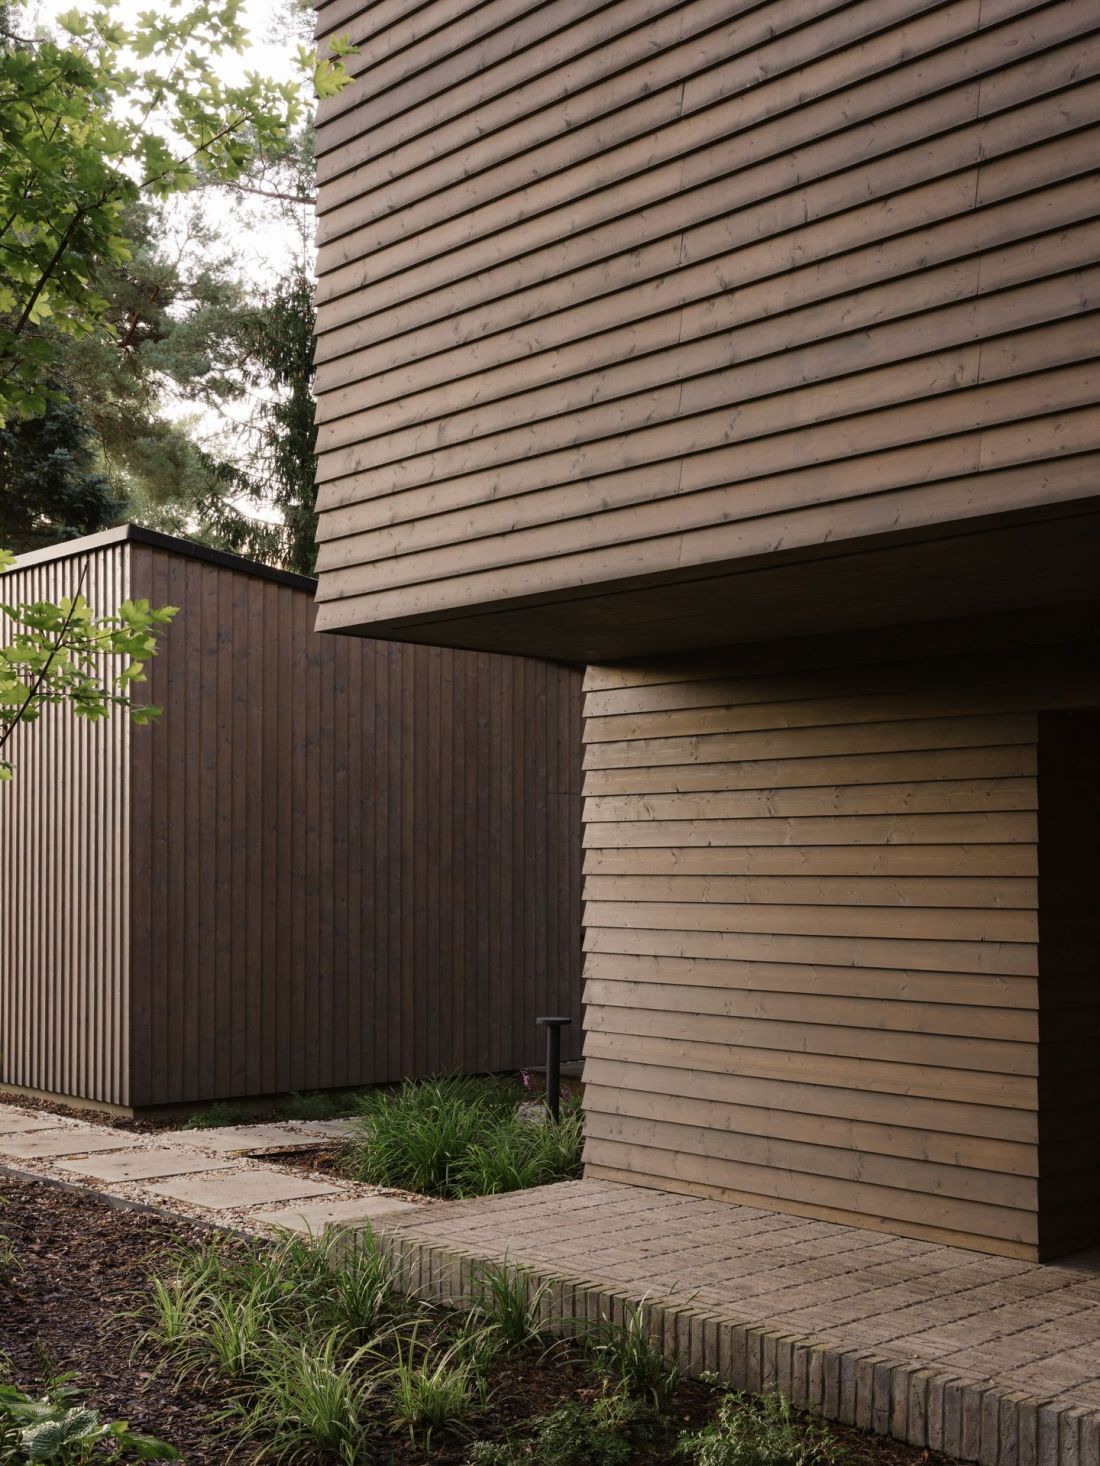
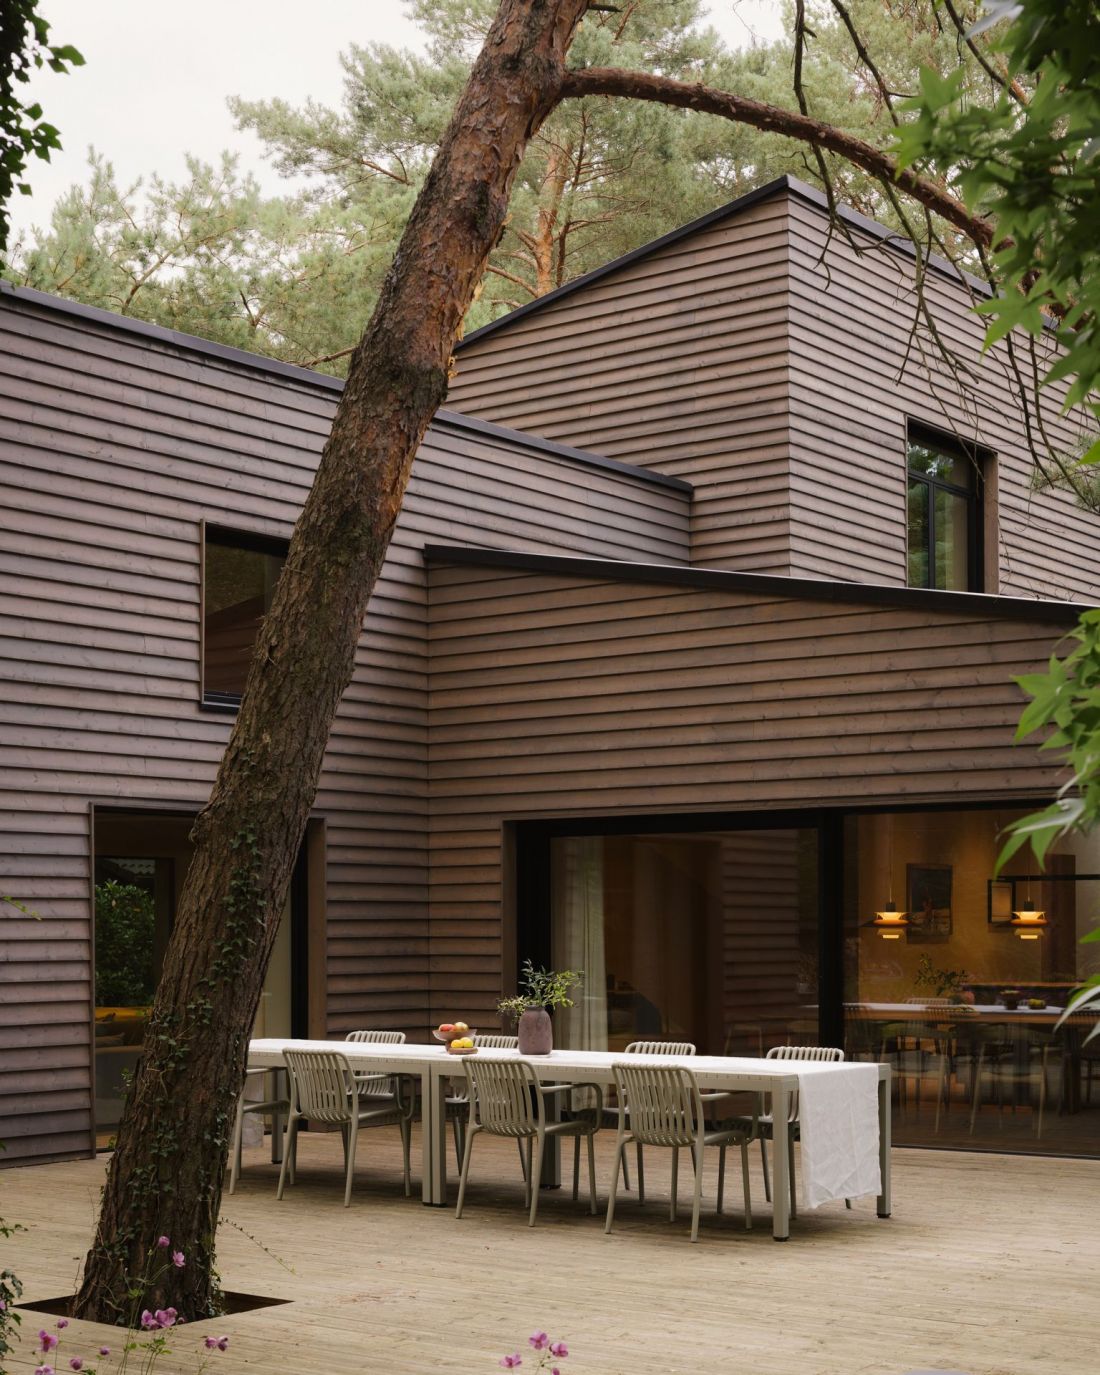
The “skin” of the house in Mosina also appears as if it were striving at all costs to blend into the landscape of the densely wooded forest plot:
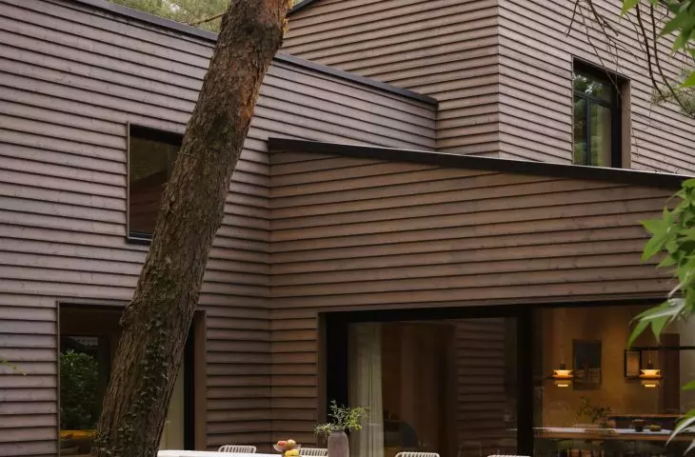
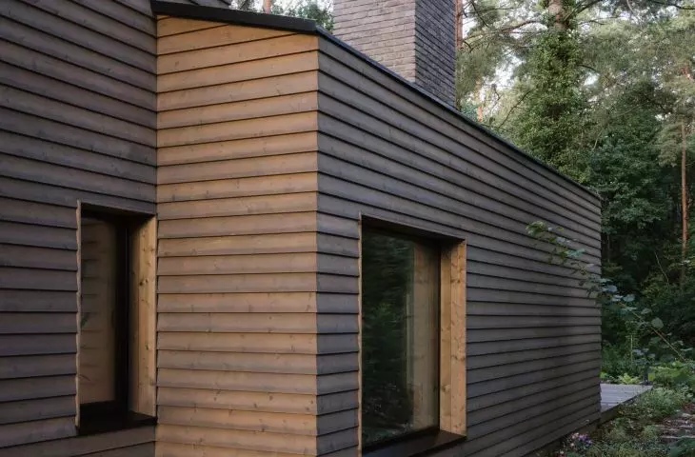
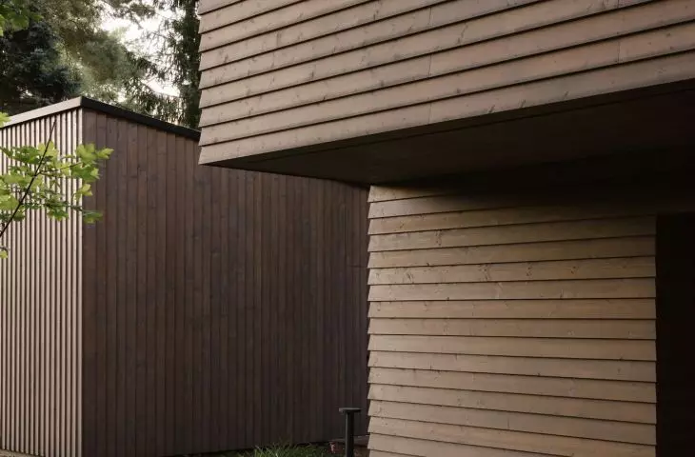
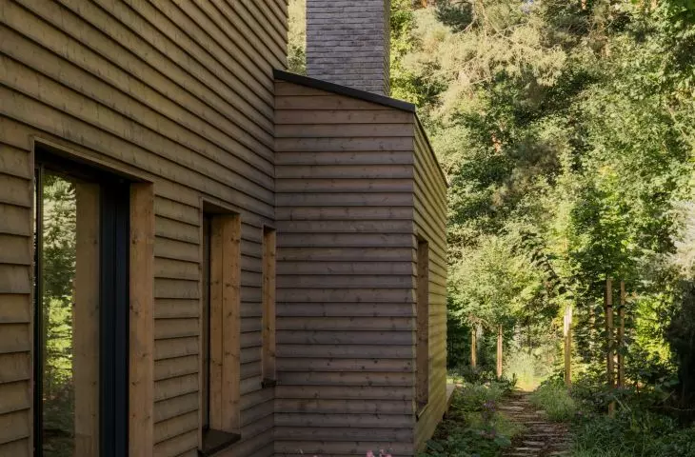
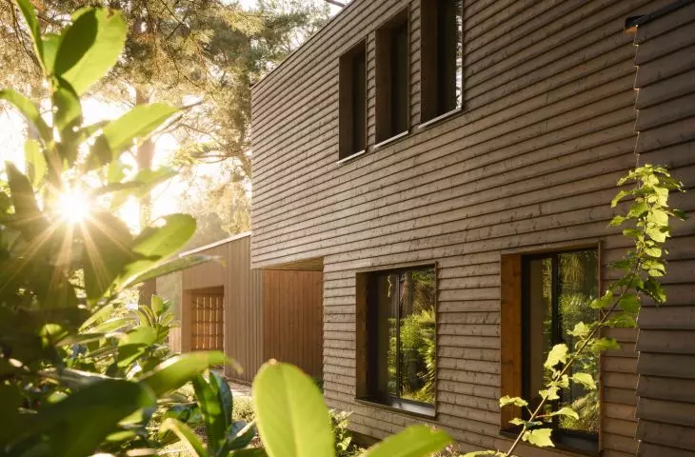
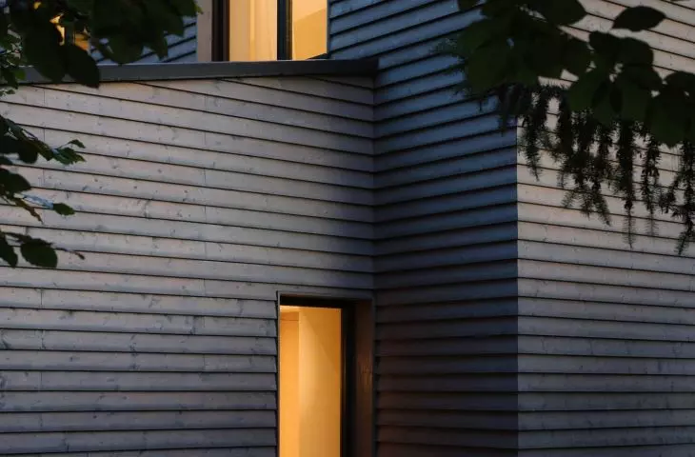
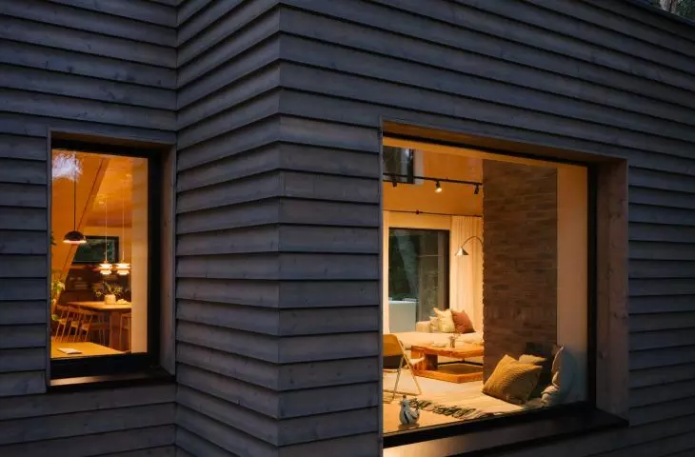
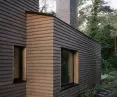
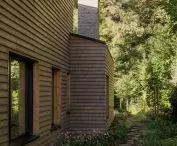
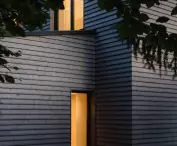
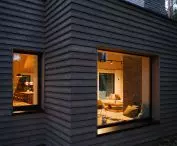
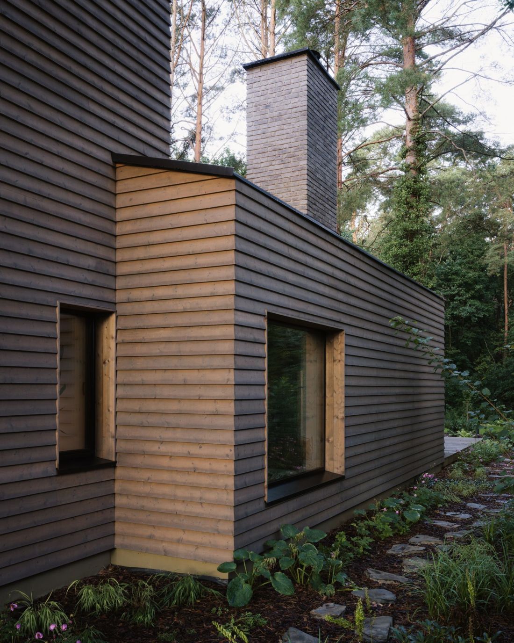
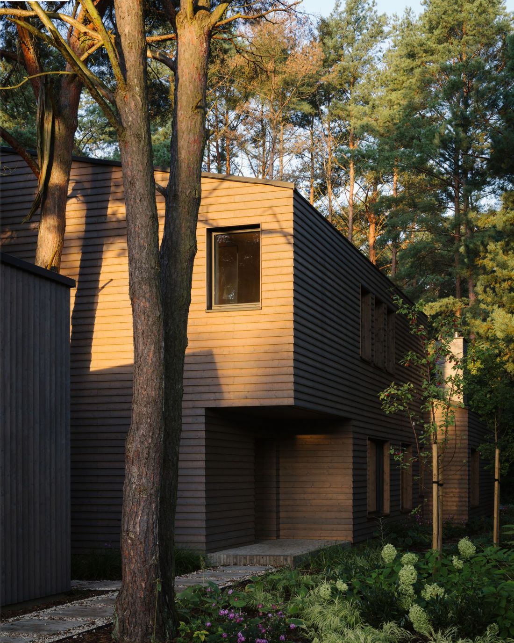
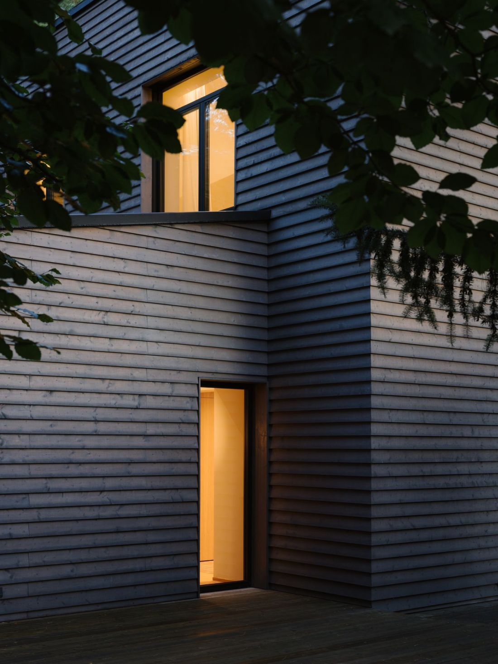
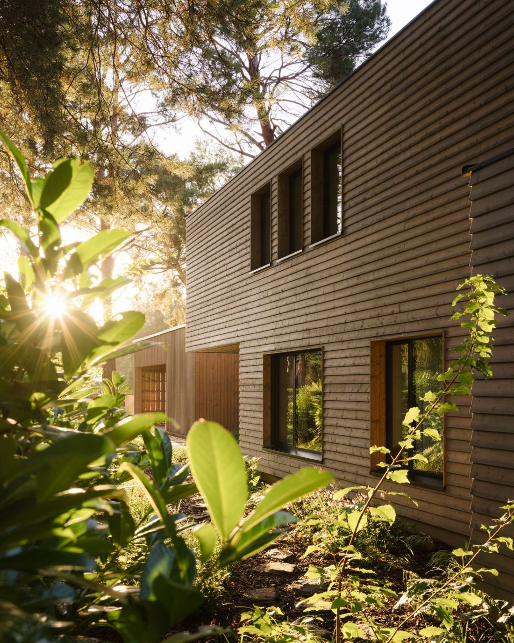
The exterior of the house is formed by horizontally laid Scandinavian spruce boards, protected from various weather conditions by natural wood tar. The boards are laid edge-to-edge so as to give the façade a richer texture and also protect the house from various elements. The corners of the walls, cut at a 45-degree angle to one another, create a very distinctive detail.
— explains Studio GAB.
A house on the edge of the Wielkopolski National Park in Mosina
Photo: Nate Cook © Studio GAB
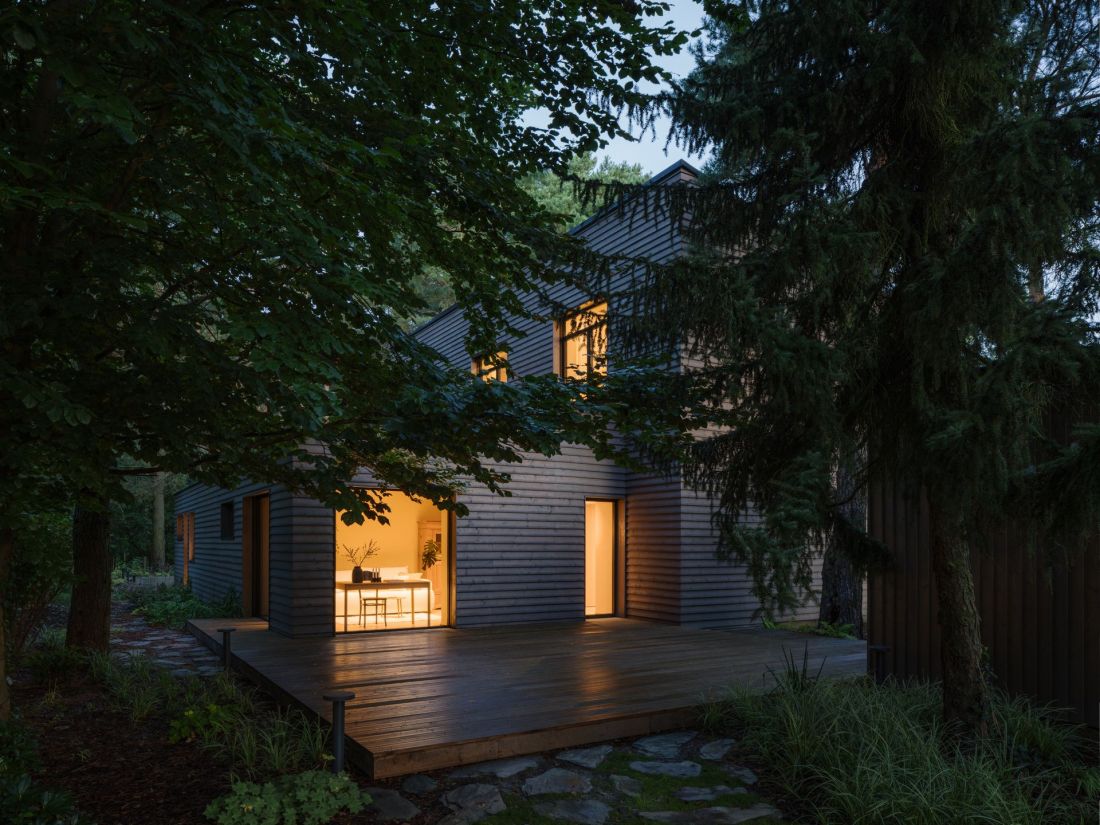
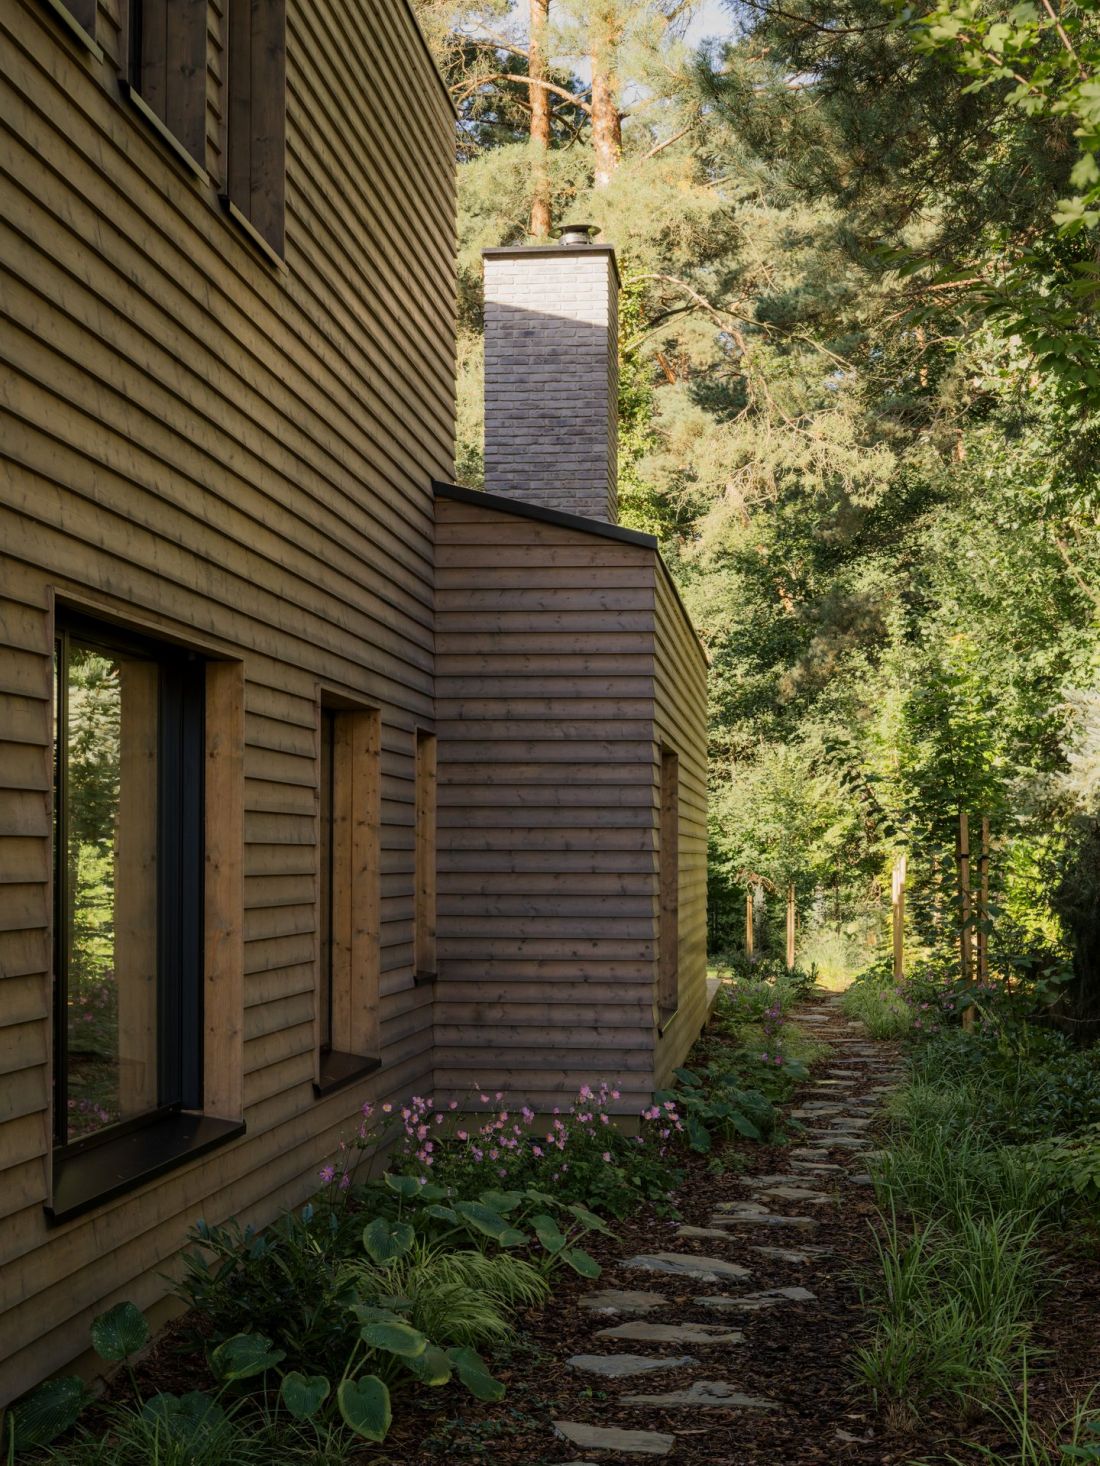
The walls are pierced by square windows—larger on the ground floor and slightly smaller on the upper floor — through which one can see the warm interiors, while the roof is clad in dark sheet metal, which, like a thick outline, frames the sculpted silhouette of the house from above. A large chimney, finished with gray brick, towers over the entire structure.
A house on the edge of the Wielkopolski National Park in Mosina
photo: Nate Cook © Studio GAB
Mosina, a place overgrown with moss
The name of the town of Mosina derives from the term “moszyna,” once used to describe places overgrown with moss. Although today Mosina is a town of 15,000 with medieval roots, it was once home to vast swamps. Nature still plays a significant role in this area, however, and the lot on which Studio GAB designed a new home in Mosina borders directly on the Wielkopolski National Park.
A House on the Edge of the Wielkopolski National Park in Mosina
Photo: Nate Cook © Studio GAB
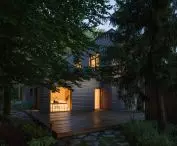
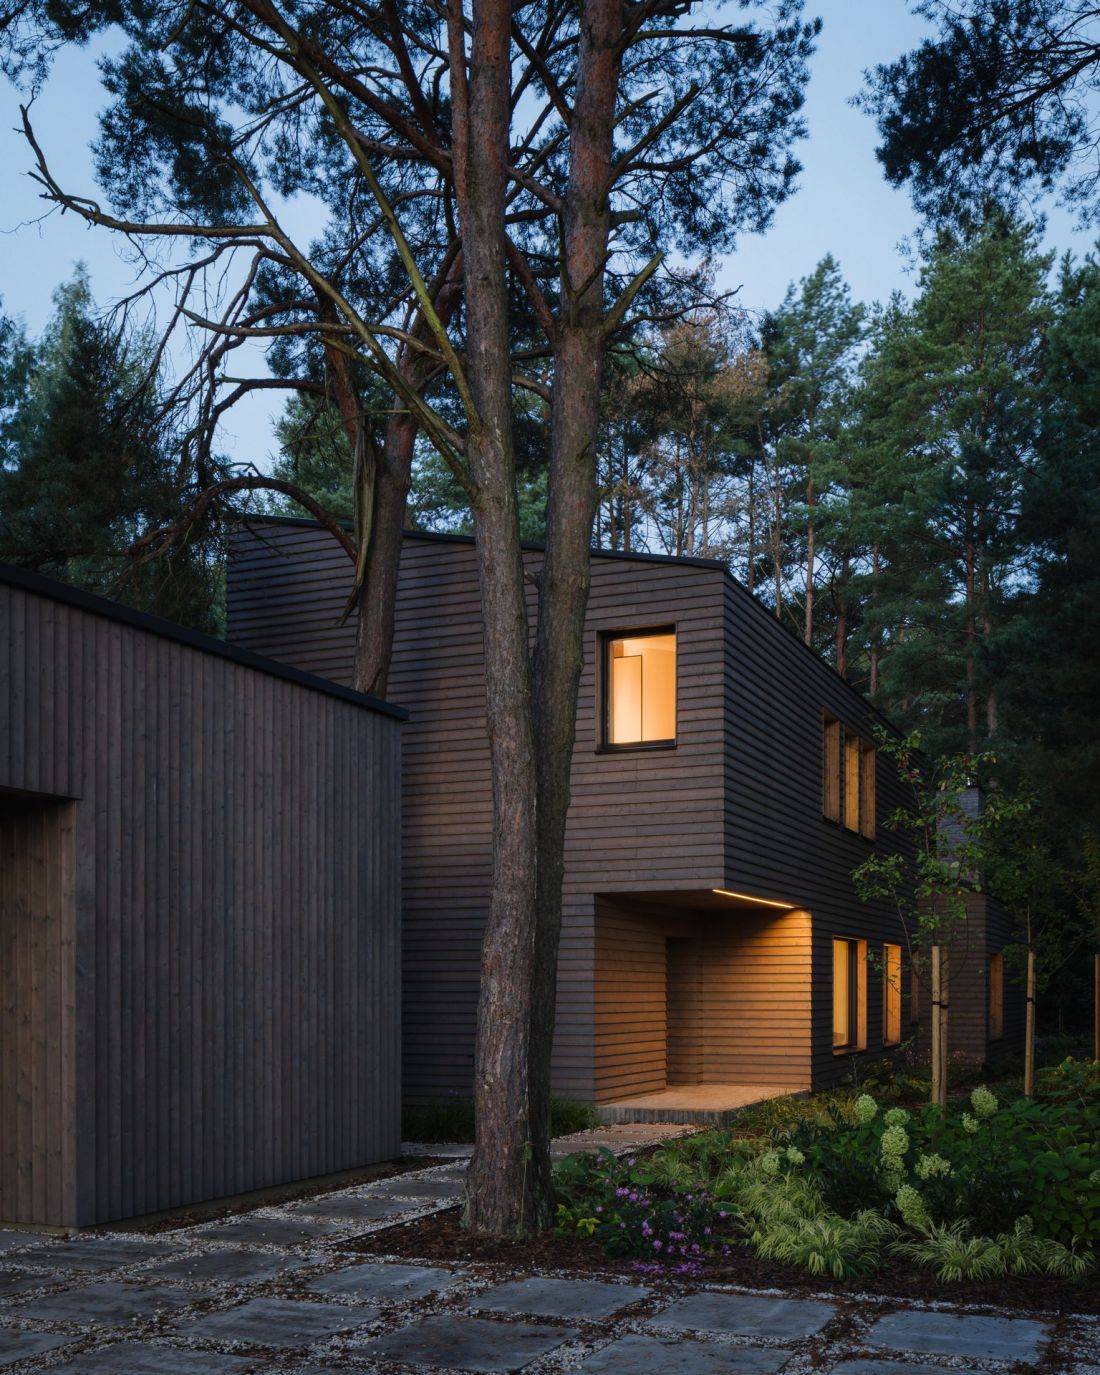
Located on the edge of the Wielkopolski National Park, the plot was heavily wooded before we began the design work. We decided to make use of the existing trees and integrate the house into its surroundings in such a way as to bypass and preserve the existing greenery. This approach is evident in the way the house’s main structure is separated from the garage carport, which is situated at the front of the house. The carport’s volume shields the house from the street. As a result, we created a terrace space in the entrance area that connects the study with the workshop located within the garage carport structure. In the center of this space stand three tall pine trees, which provide shade and visually delineate the area. The same is true in the garden, where we incorporated the existing trees into the terrace, which the homeowner uses extensively for DIY projects.
— say the designers of the house in Mosina.
A House on the Edge of the Wielkopolski National Park in Mosina
photo: Nate Cook © Studio GAB
This circumstance influenced not only the building’s form itself—skillfully integrated into the existing landscape—but also the way the area around the building was developed. A charming path runs along one of the house’s walls , paved with large stones, from between which Mosina...moss! The other pathways on the property were designed in a similar manner—the only difference, depending on the location, is the type of paving. In some places, instead of irregular stones, there are square slabs, between which gravel mixed with bark has been spread. This method of laying out paths has more than just aesthetic value. Its main advantage is permeability, which allows rainwater to seep unimpeded into the ground during rainfall.
A house on the edge of the Wielkopolski National Park in Mosina
Photo: Nate Cook © Studio GAB
A home for a doctor
After a short walk along a stone path, residents and guests reach the entrance to the House in Mosina, discreetly highlighted by a small arcade created by cutting out a section of the building’s corner.
A house on the edge of the Wielkopolski National Park in Mosina
photo: Nate Cook © Studio GAB
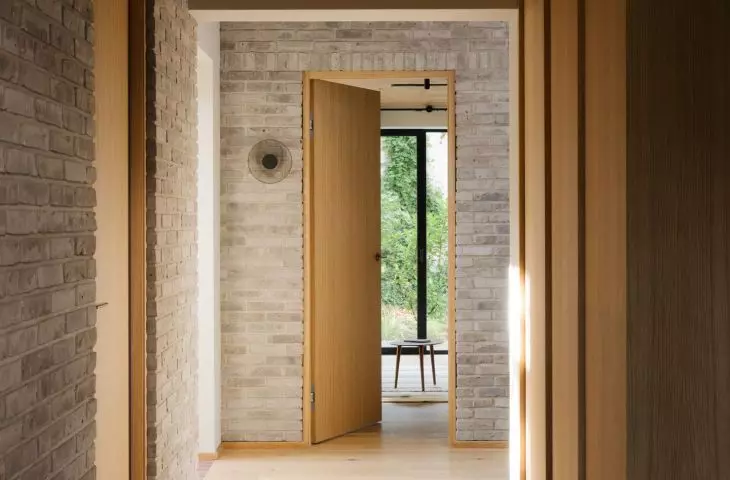
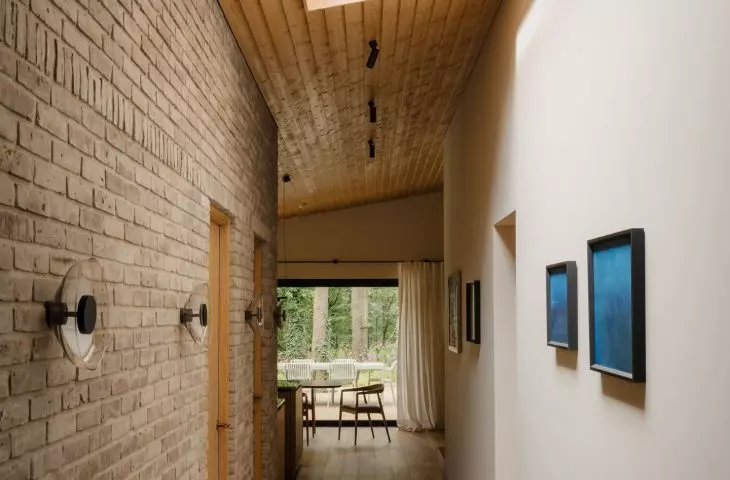
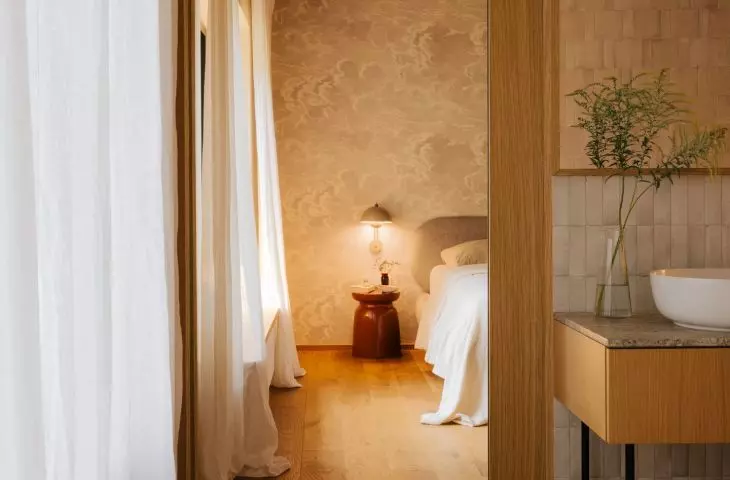
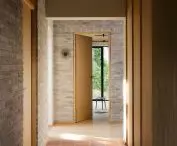
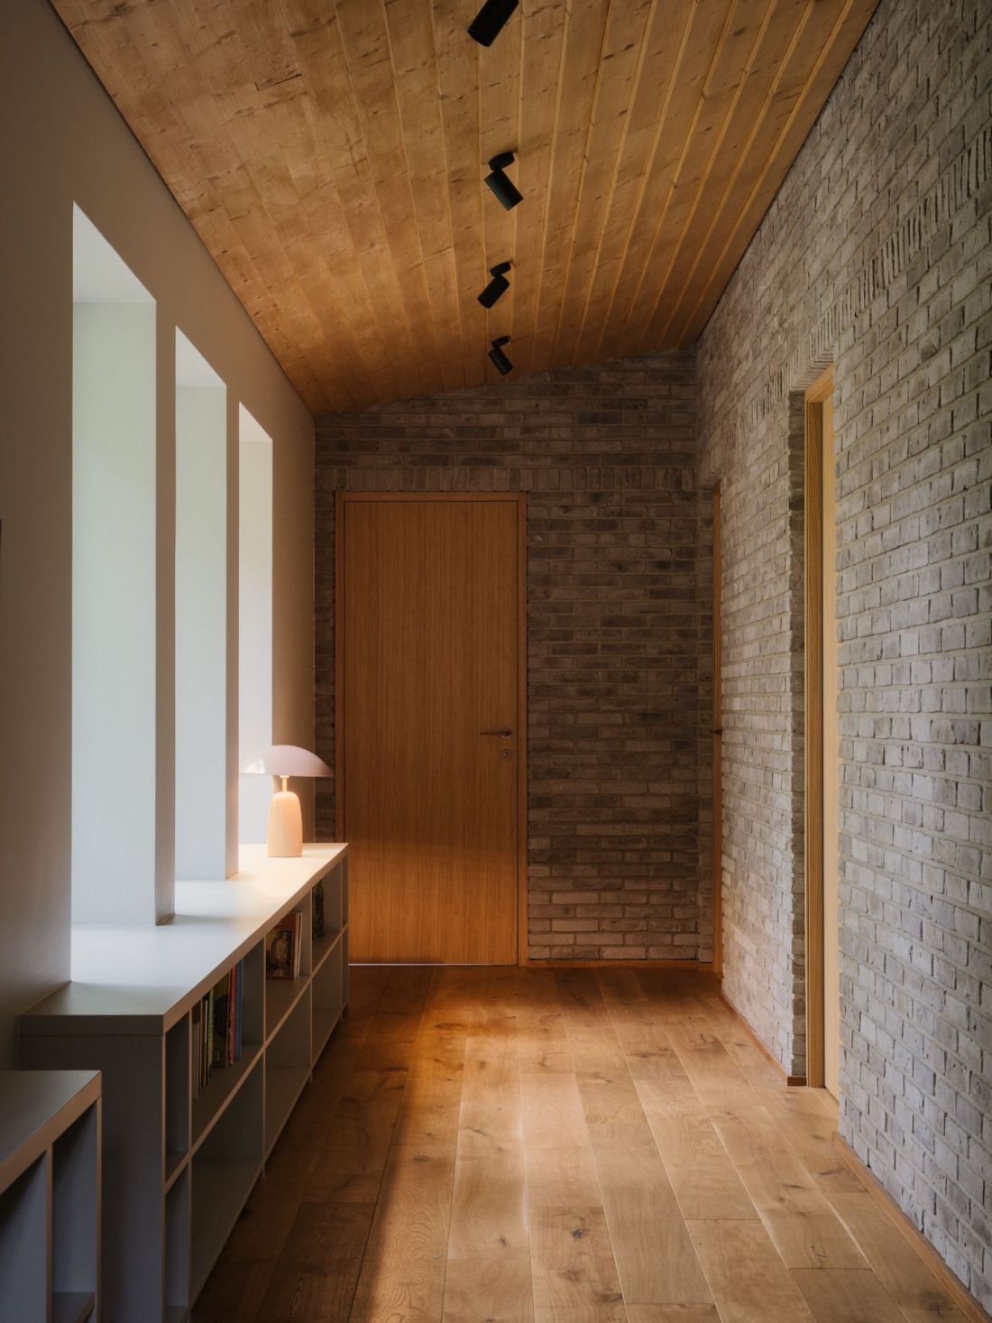
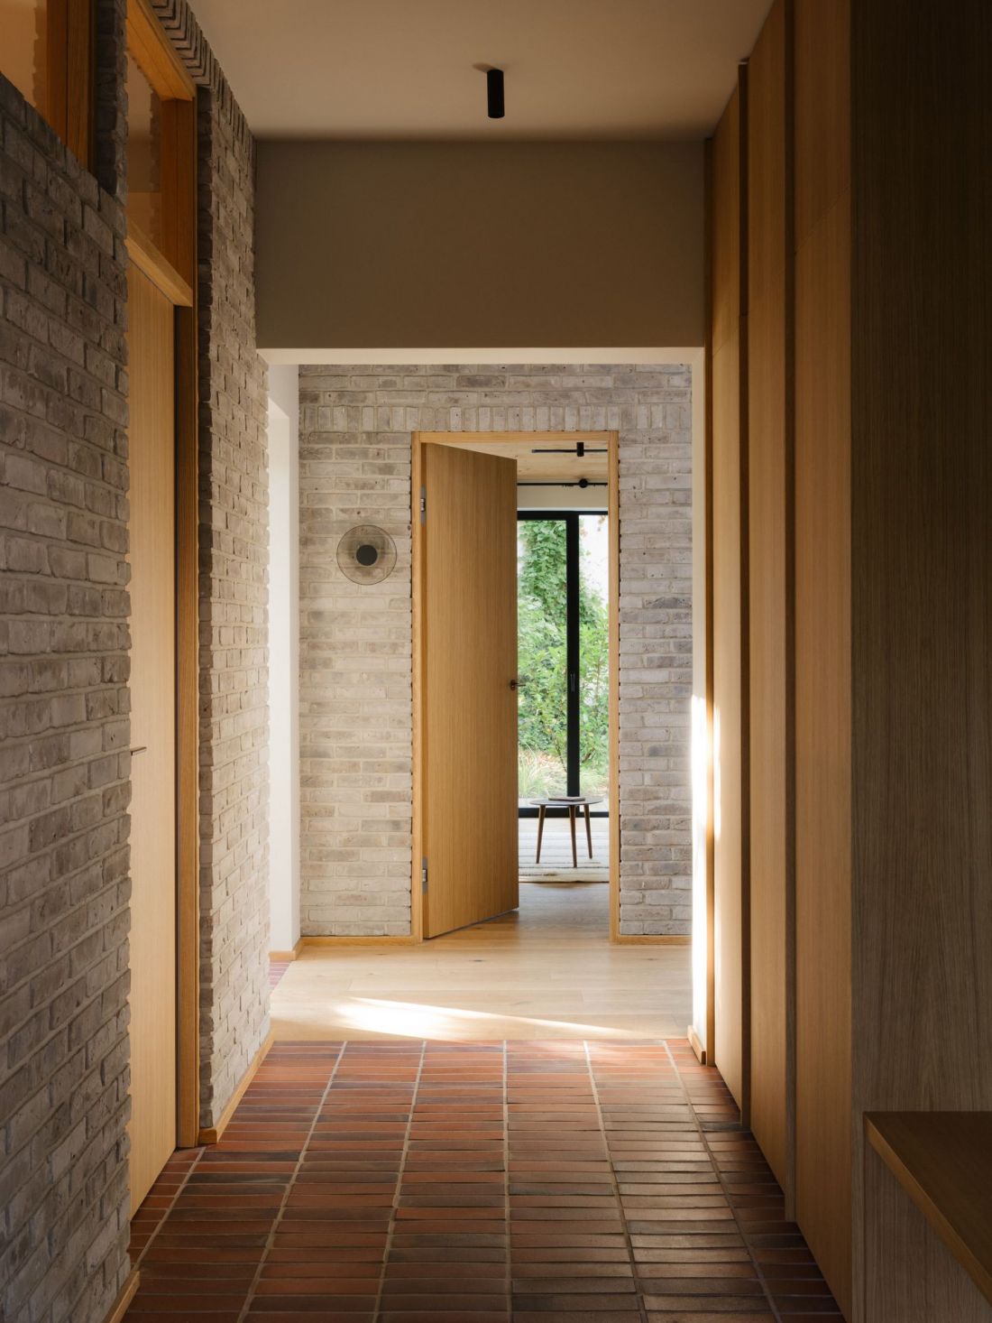
Behind the door is a foyer leading to a long hallway, along which the first-floor rooms are arranged. The layout of the ground floor is unusual—the section closest to the entrance houses the bedrooms and other private rooms of the homeowners. The living area, comprising the kitchen, dining room, and living room, is located on the garden side at the rear of the building.
A house on the edge of the Wielkopolski National Park in Mosina
Photo: Nate Cook © Studio GAB
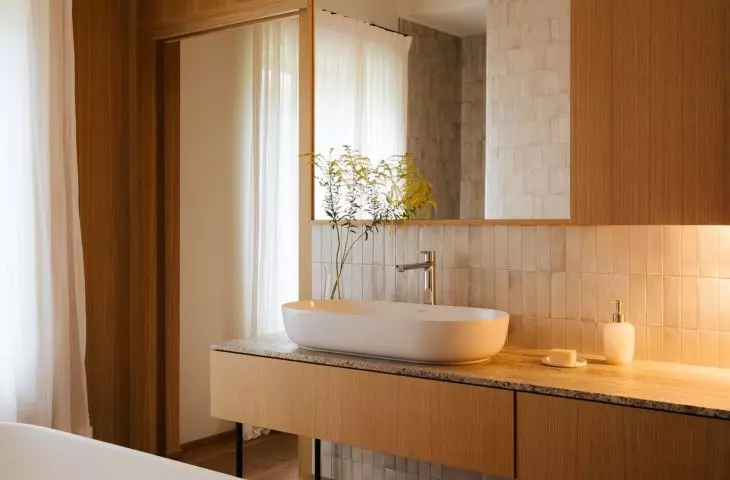
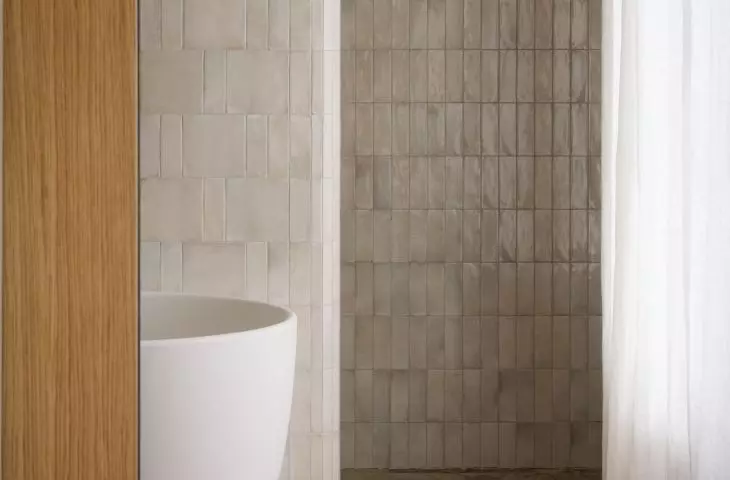
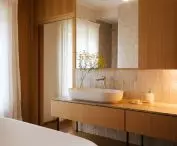
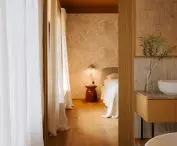
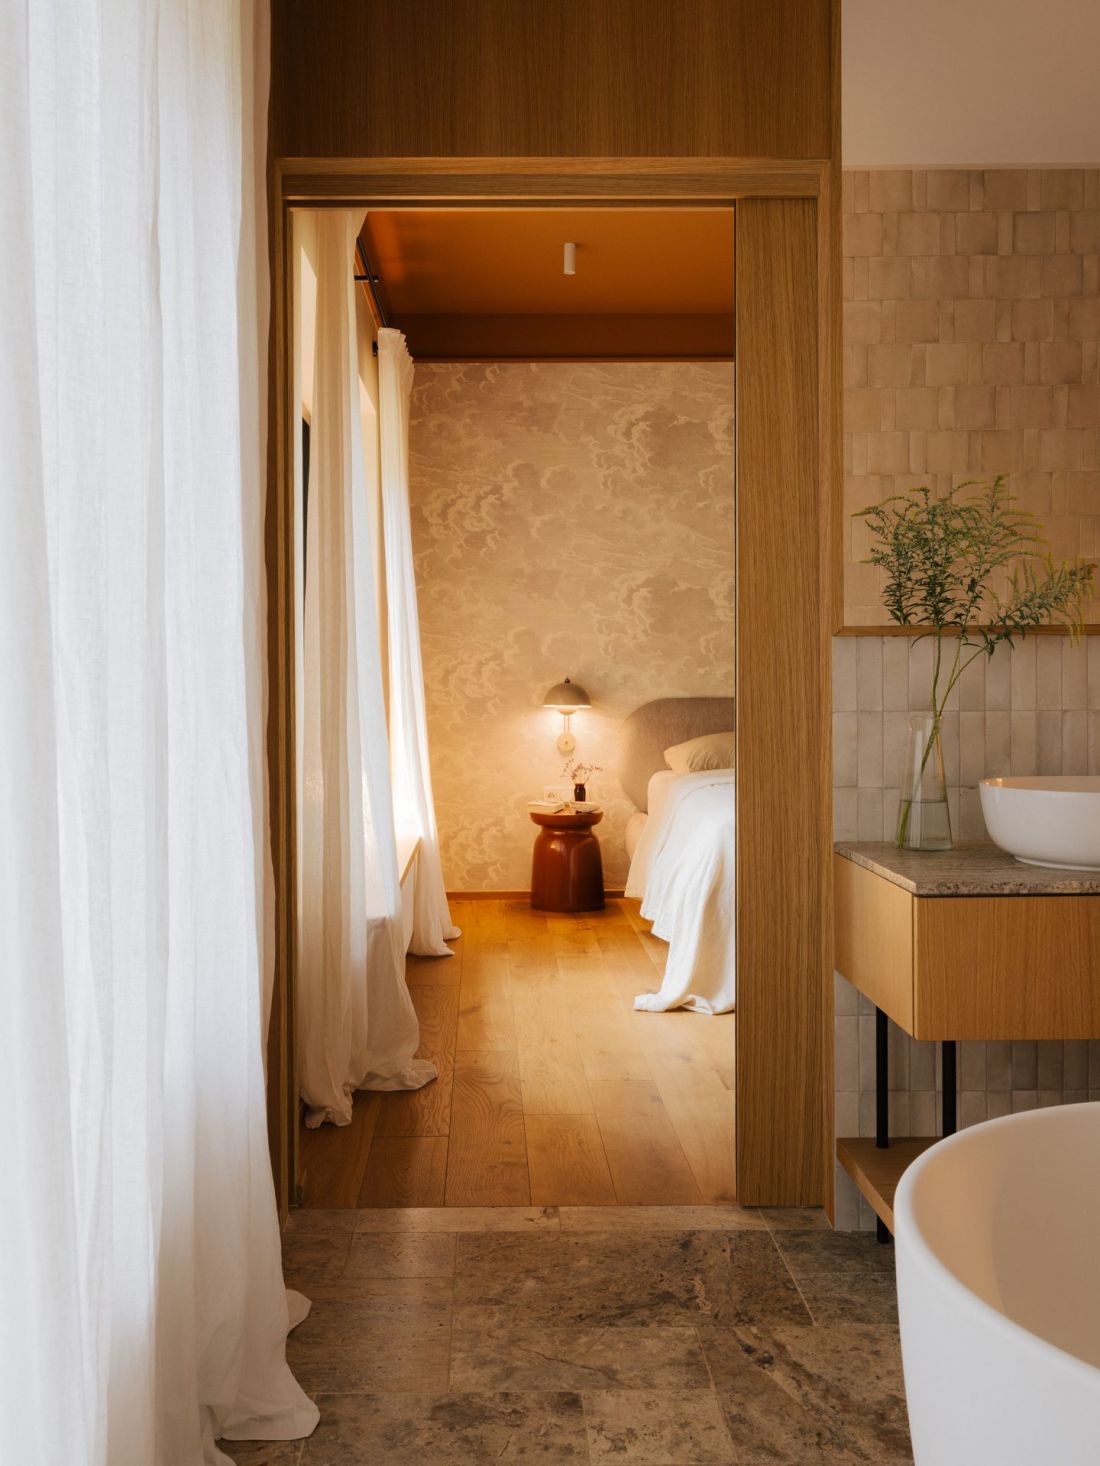
On the ground floor of the house, there is a study accessible from the entrance, which also serves as a guest room. Further along, toward the living area, is the parents’ bedroom. The windows in this section face the northern side of the lot. This layout stems from the fact that our client is a doctor with an irregular schedule. She values being close to the center of the house, and at the same time, separating the bedroom from the living area via a walk-in closet and a large bathroom ensures adequate soundproofing for the bedroom.
— writes Studio GAB.
The study opens onto a small terrace, sheltered on one side by the garage structure.
A house on the edge of the Wielkopolski National Park in Mosina
photo: Nate Cook © Studio GAB
a heart of gray brick
At the end of the entryway is the living area:
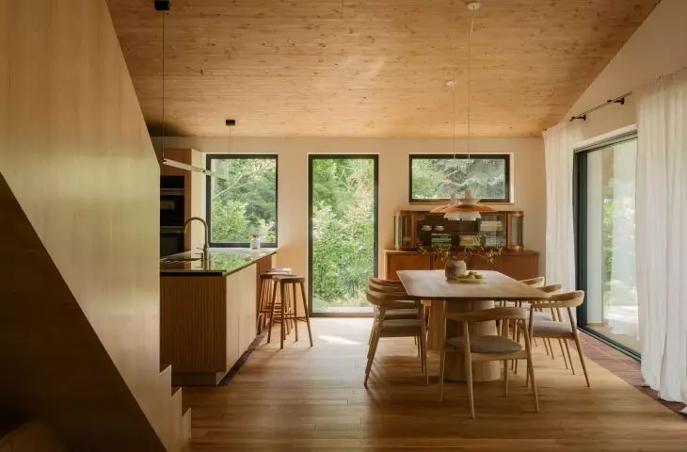
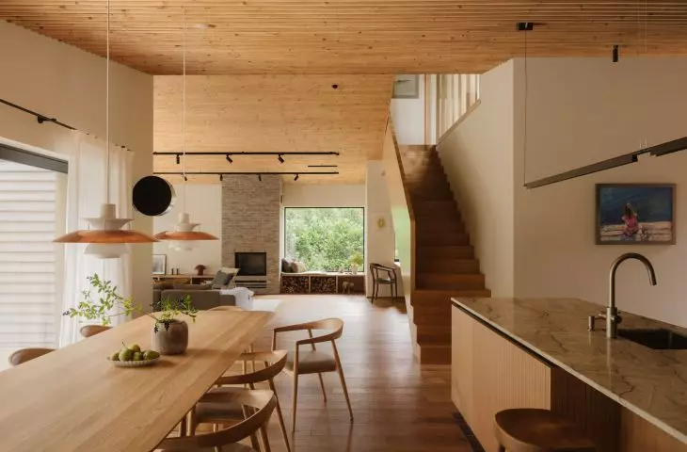
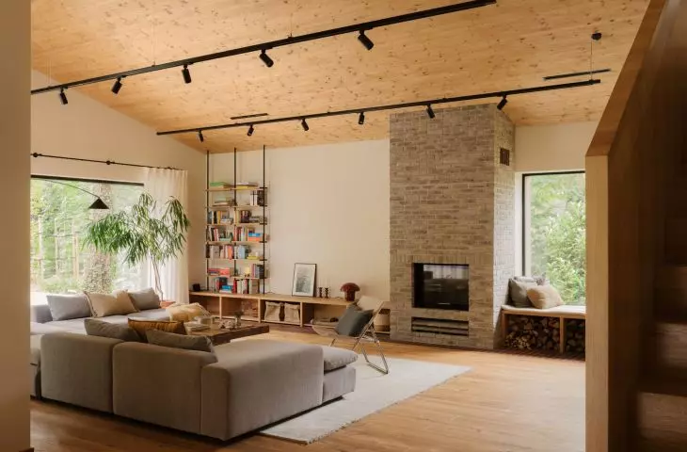
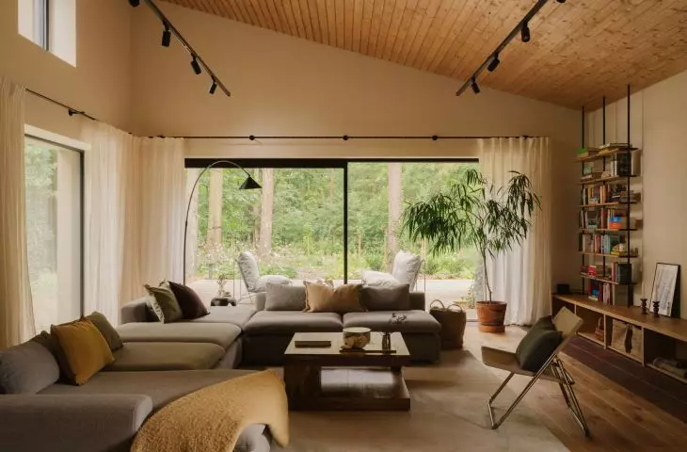
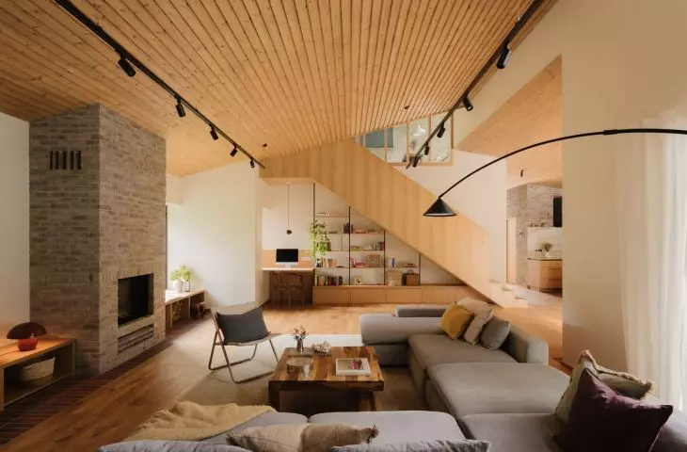
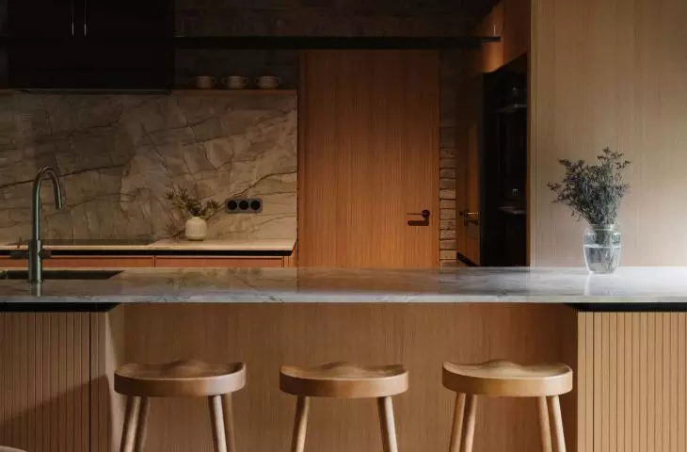
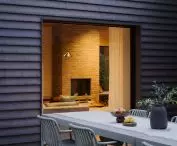
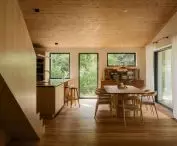
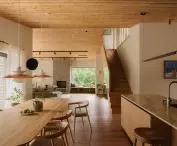
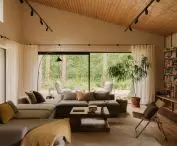
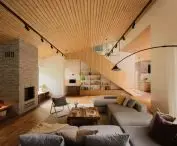
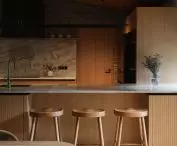
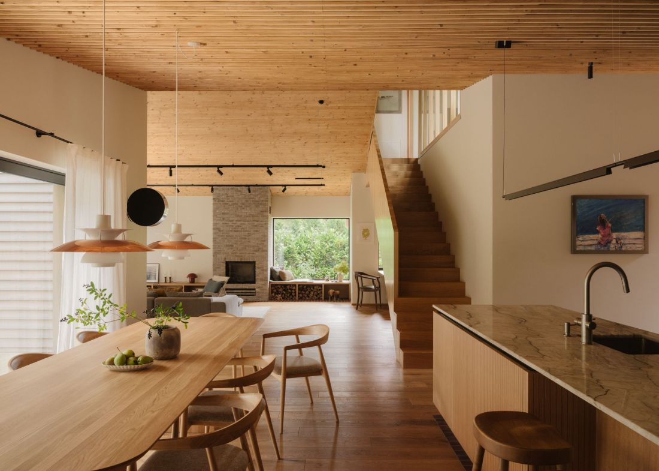
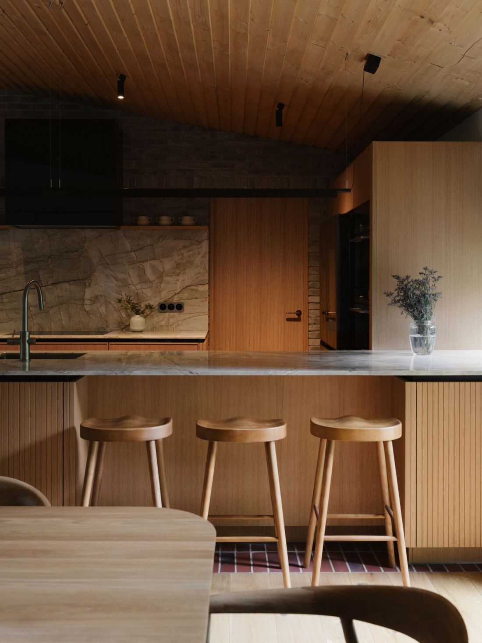
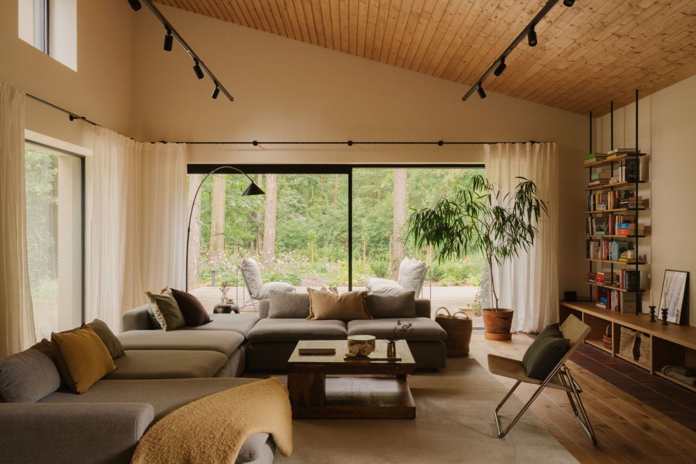
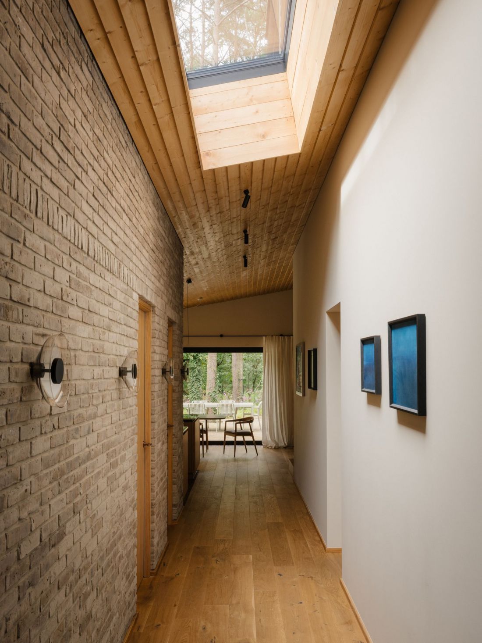
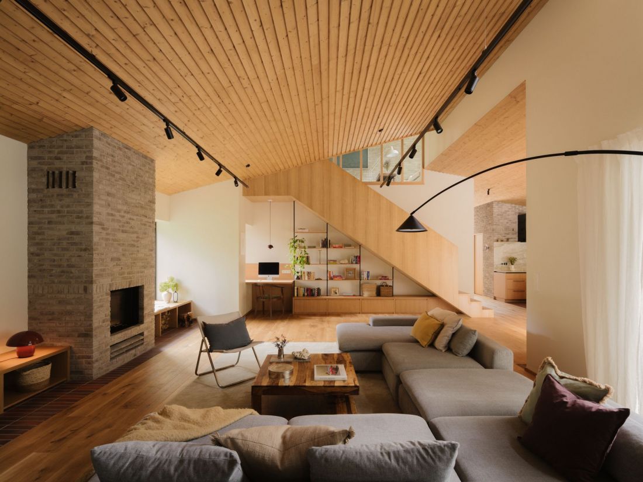
The living area of the house is divided into two spaces—the kitchen with a dining area and the living area. These spaces are separated by a roof with varying heights and different angles of inclination, creating spaces that differ in terms of acoustics and sense of spaciousness. The kitchen and dining room are located in the lower section, giving this space a welcoming atmosphere that feels very cozy despite its size. The kitchen’s size reflects the owner’s passion for cooking; the materials used—oak-finished cabinetry, a quartzite countertop, and a clinker brick floor—give the kitchen a timeless and durable character.
— as described in the article about the House on the Edge of the National Park.
A House on the Edge of the Wielkopolski National Park in Mosina
Photo: Nate Cook © Studio GAB
Just as with the varying ceiling heights, the boundaries between the different zones in the house are defined by the materials used for the flooring. In some areas, it’s oak; in others, red clinker brick.
A House on the Edge of the Wielkopolski National Park in Mosina
Photo: Nate Cook © Studio GAB
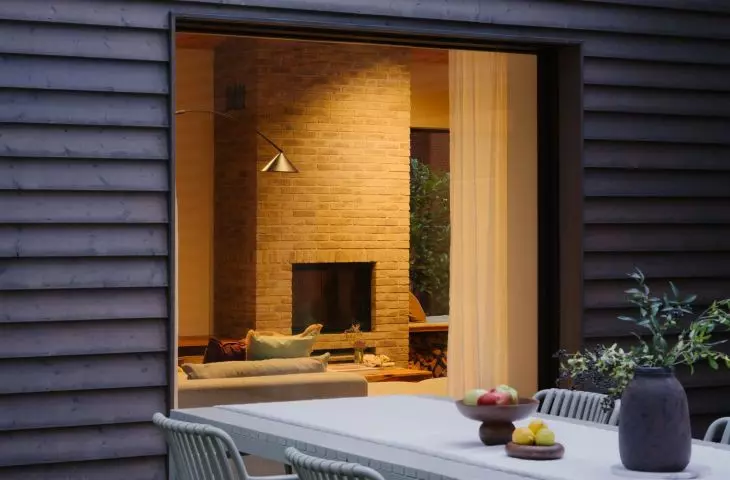
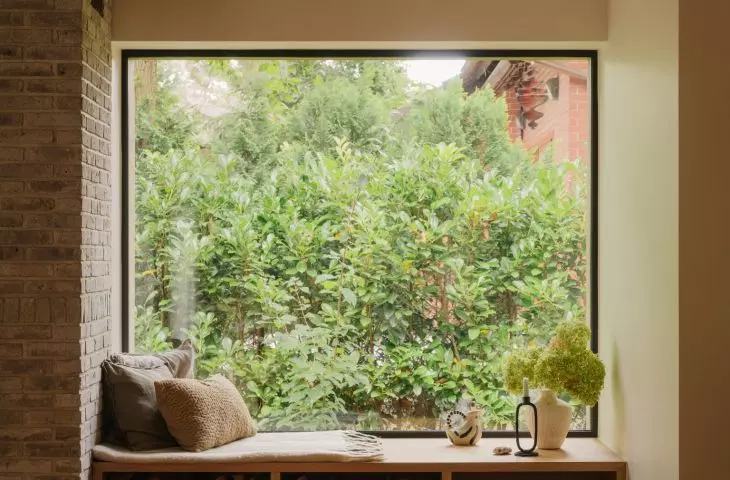
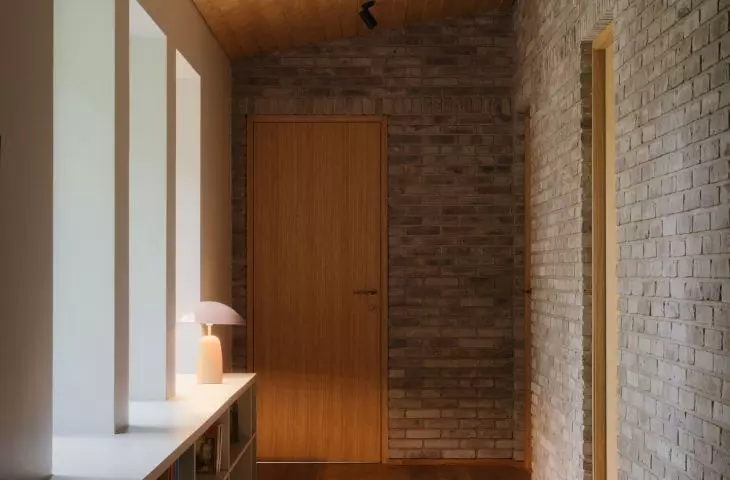
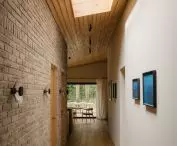
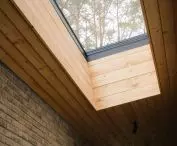
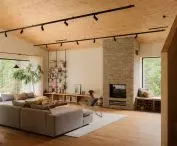
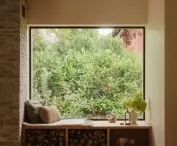
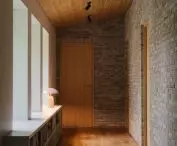
The heart of the living room is a gray brick fireplace. Adjacent to it on one side is a large window, beneath which seating has been designed to allow for comfortable viewing of the rich natural surroundings on the forested lot in Mosina. Gray brick also appears on the hallway walls, while the remaining surfaces—primarily the ceilings—are finished with wood. This creates the impression that all the walls in the house have a monolithic structure, and that the various materials used to finish the exterior have extended into the interior.
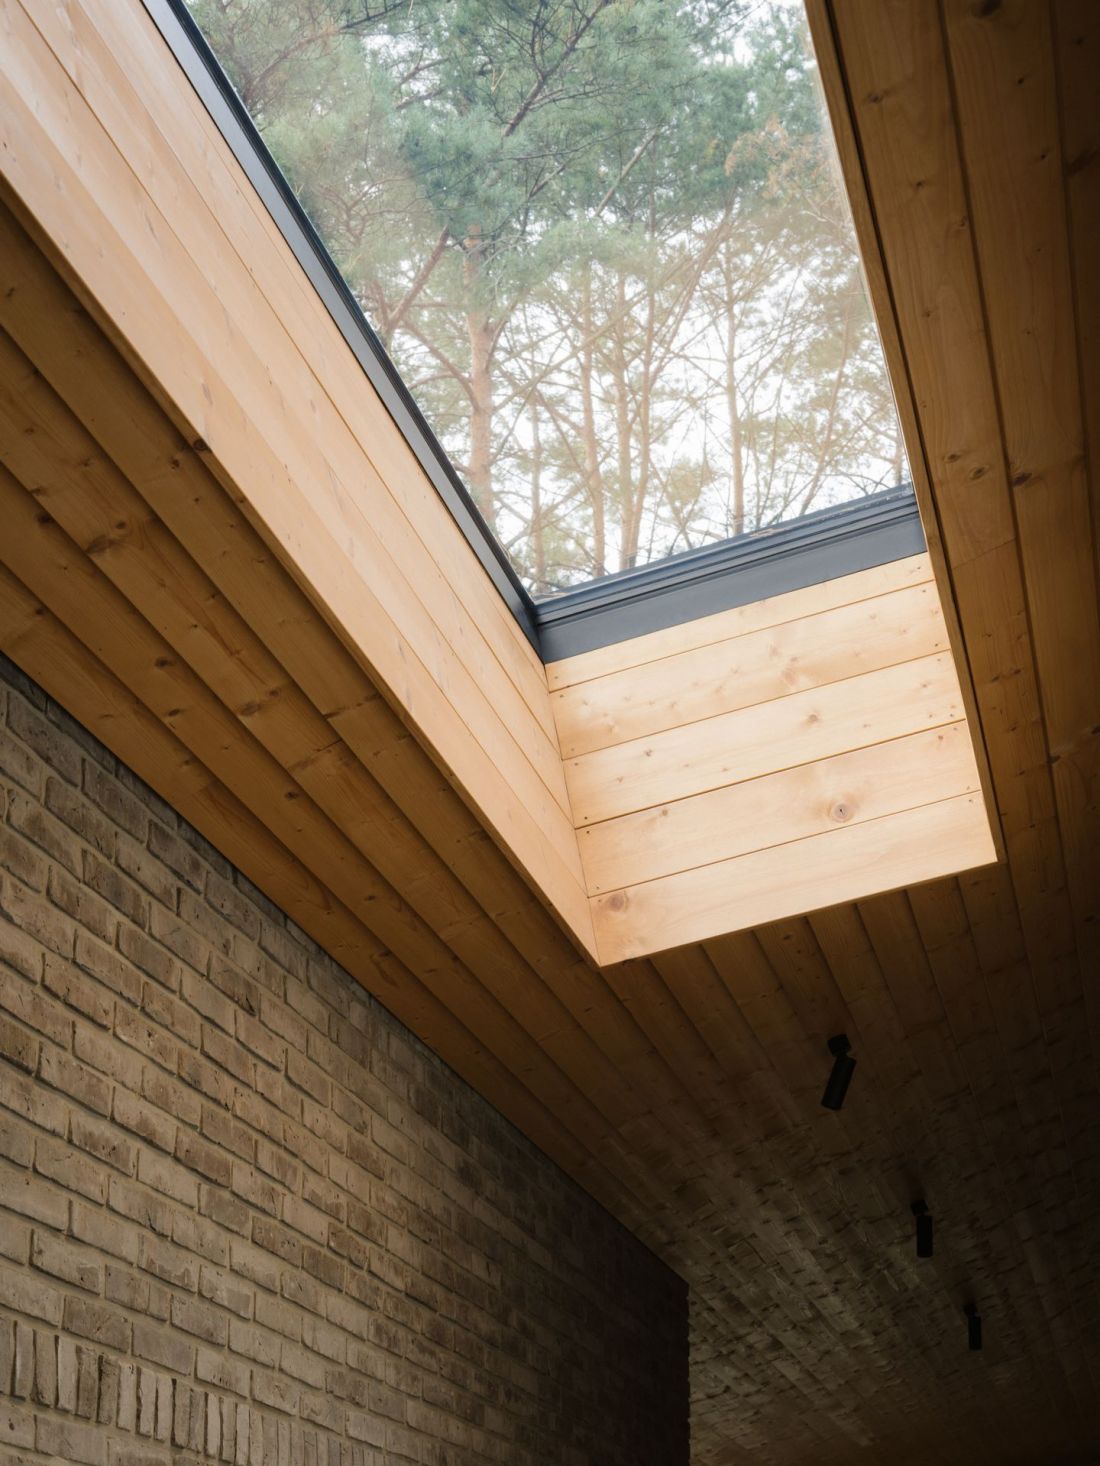
A house on the edge of the Wielkopolski National Park in Mosina
photo: Nate Cook © Studio GAB
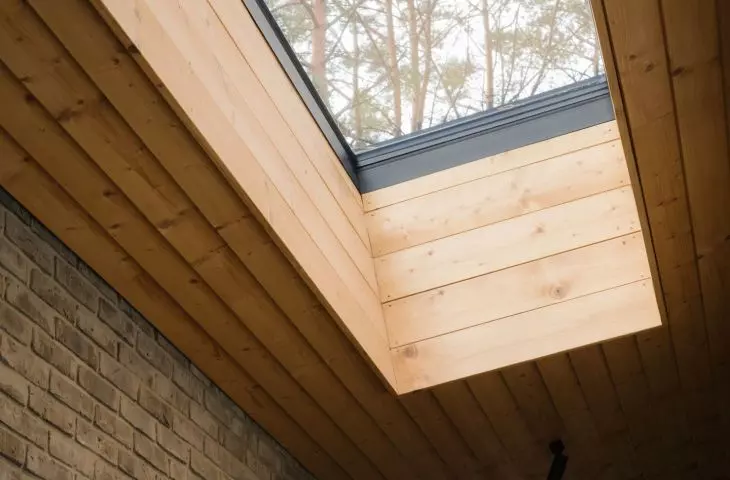
Plenty of light also floods into the interior. The living area is brightened by large windows overlooking the garden, which is preceded by a spacious wooden terrace; rays of light also stream in through the open space of the single-flight staircase leading to the upper floor.
The oak staircase leading to the upper floor opens into an open-concept children’s living area, separated by a glass partition. In addition to providing light to the living area, the glass partition is designed to maintain visual contact between the ground floor and the first floor. The other rooms on the first floor consist of two children’s bedrooms and a small bathroom.
— say the designers of the house in Mosina.
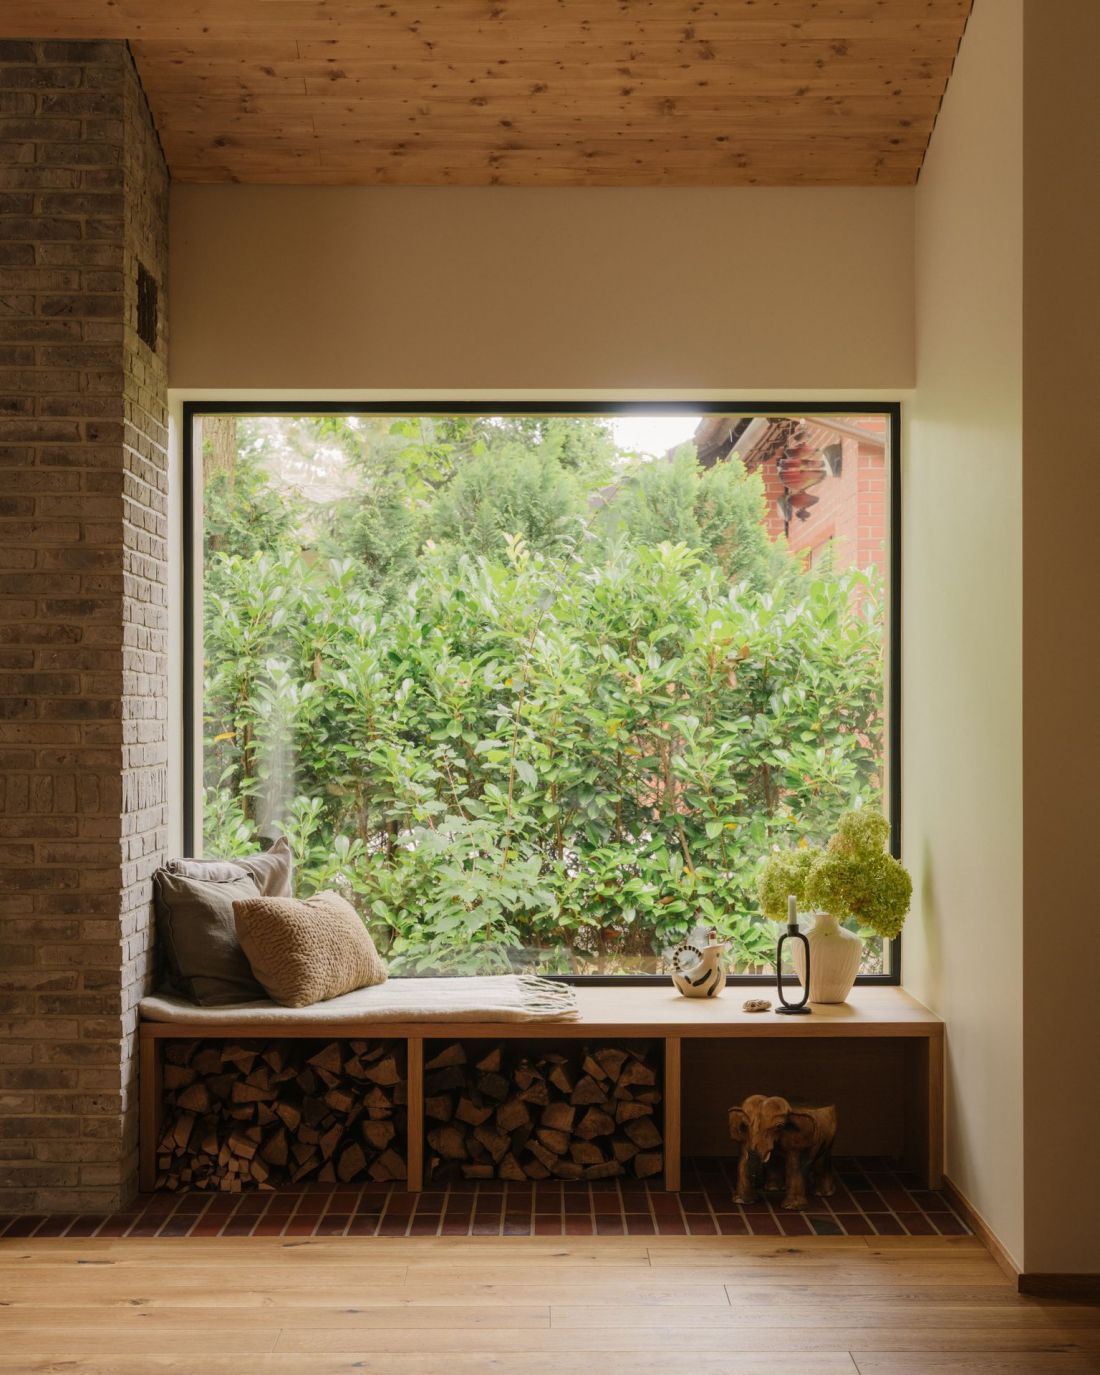
A house on the edge of the Wielkopolski National Park in Mosina
photo: Nate Cook © Studio GAB
Construction Beyond the Comfort Zone
The intertwining spaces of the house on the edge of the National Park in Mosina, the mosaic of materials on the walls and floors, and the facade that blends into the landscape are all a result of the designers’ vision. However, to bring their vision to life, a team of experienced contractors was needed:
The house in Mosina was built for a family close to the designers by a group of contractors eager to go beyond their usual scope of work. During construction, when selecting visual solutions and before making final decisions, we relied on a large number of mockups of various elements. Thanks to this, the designers, entrusted with a great deal of confidence and working in full cooperation with the client and contractors, were able to bring about such a refined realization of the house, staying within the bounds of reason when selecting solutions, and prioritizing timelessness and quality over trends and fleeting impressions.
— summarizes the Studio GAB team.