














Address: Jardins,
design: aflalo/gasperini arquitetos
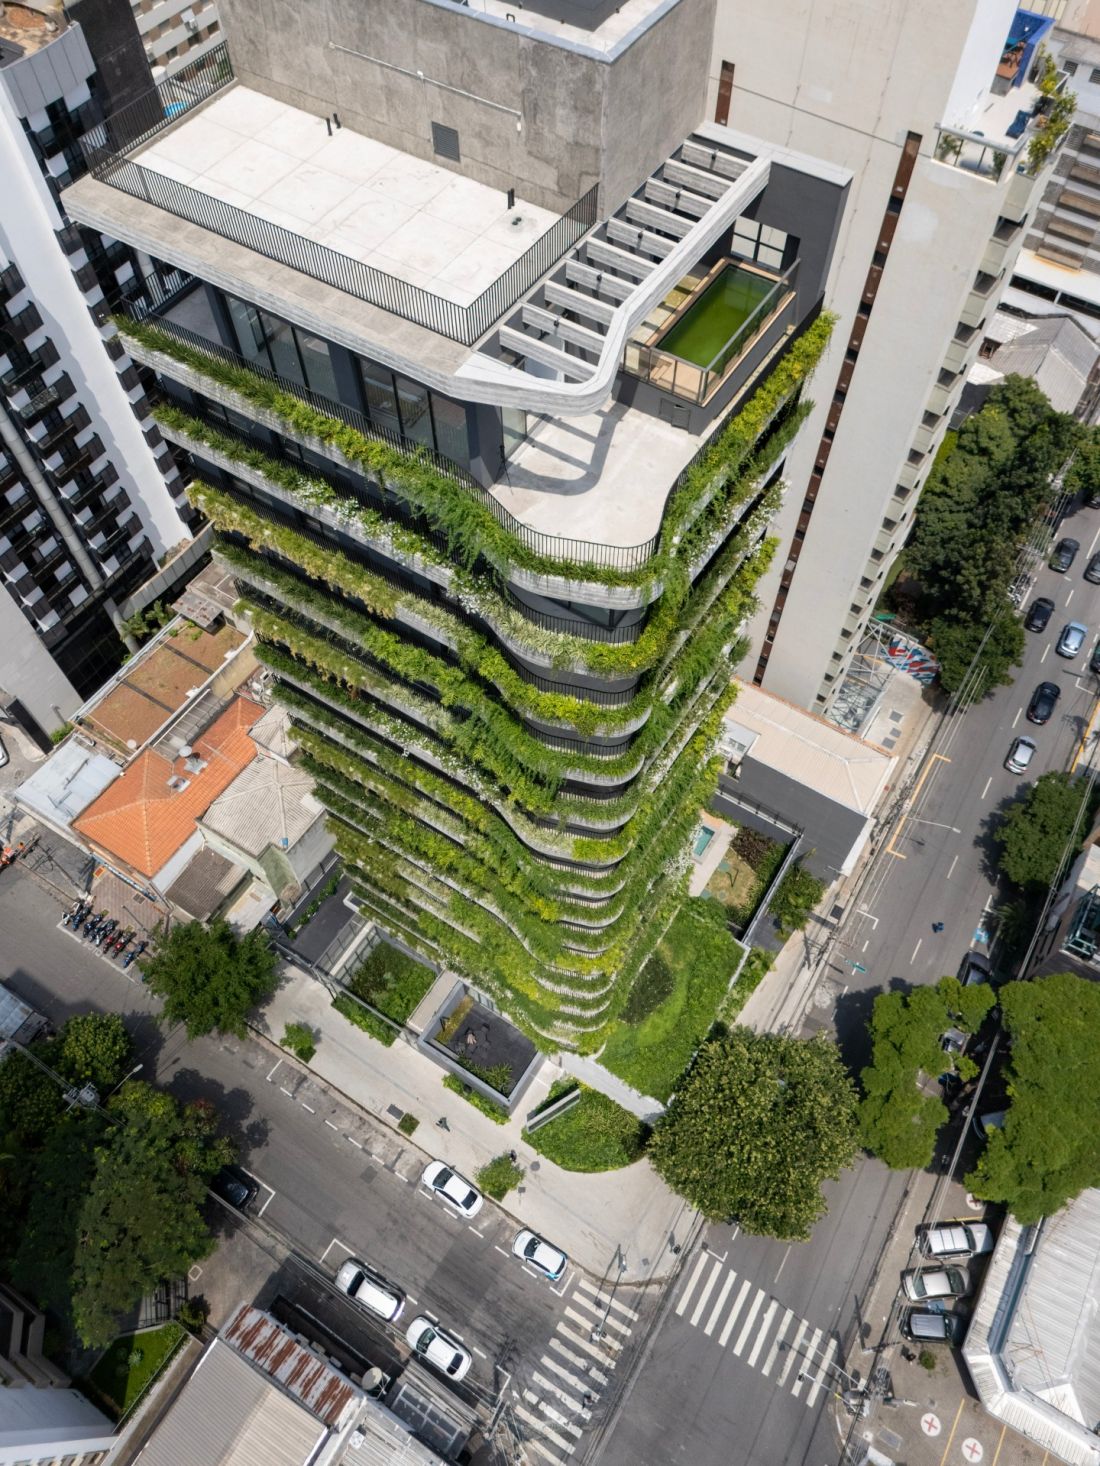
Address Jardins in São Paulo was built at the intersection of a quiet, tree-lined street and the livelier, commercial character of Rua Pamplona. Designed by aflalo/gasperini , the tower responds to this contrast with a undulating line of balconies, greenery integrated into the terraces, and a ground floor open to the city. In one of the most recognizable neighborhoods of the Brazilian metropolis, the architecture does not seek to dominate its surroundings but rather gently complements their character.
Address Jardins, São Paulo — © Giulia Gomes
Between the tranquility of the street and the energy of the city
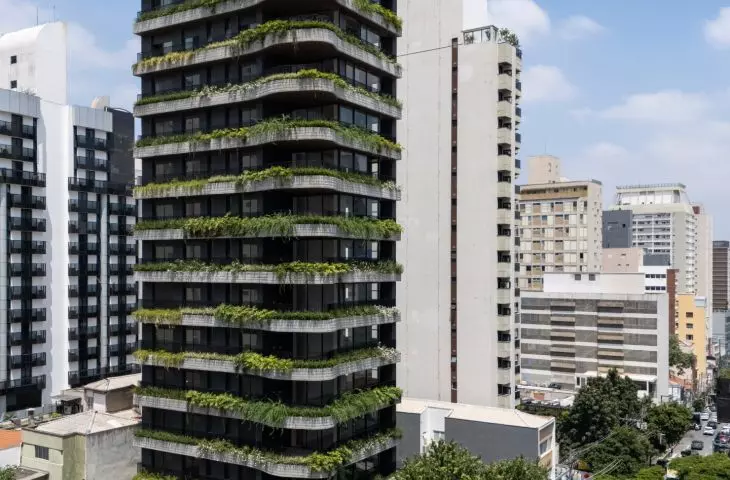
Jardins is a neighborhood where residential life intertwines with commercial services, greenery, and the daily bustle of the city. Address Jardins occupies a corner lot between Rua José Maria Lisboa and Rua Pamplona. The former has a more intimate, tree-lined character, while the latter is associated with commerce and services. It is precisely from this tension between tranquility and urban energy that the building’s architecture emerges. For the architectural firm aflalo/gasperini arquitetos, the corner became not only a focal point but also a key element of the composition. It is this corner that defines the form of the tower, which, on the one hand, emphasizes its verticality and, on the other, integrates into the layout of the streets, trees, and pedestrian traffic.

Address: Jardins, São Paulo — © Giulia Gomes
balconies that define the facade
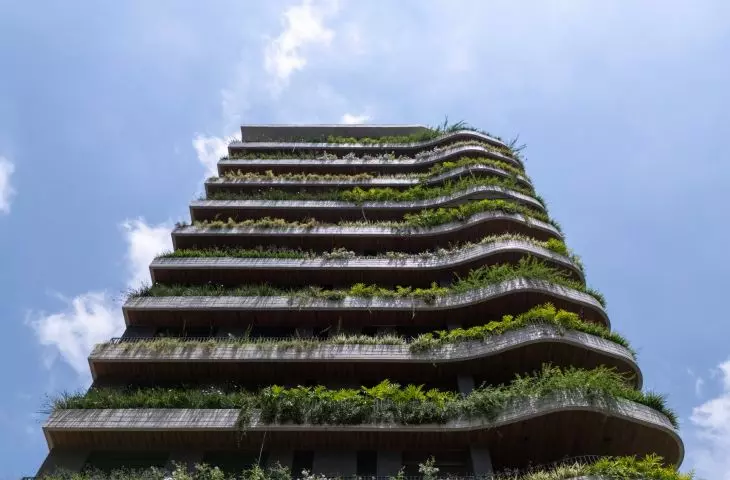
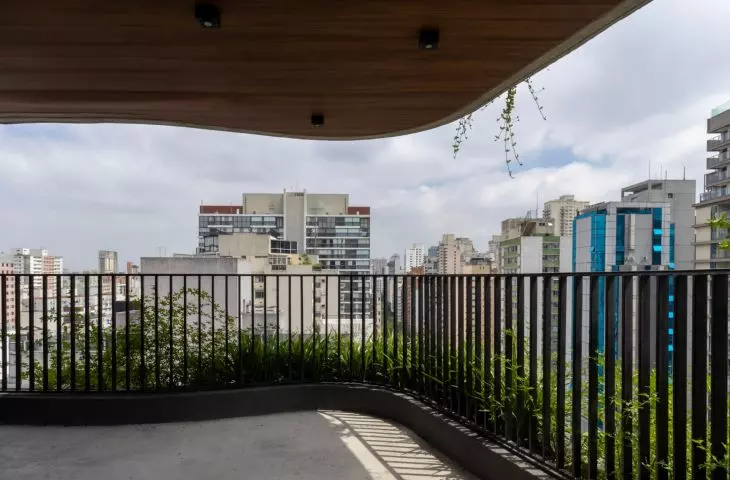
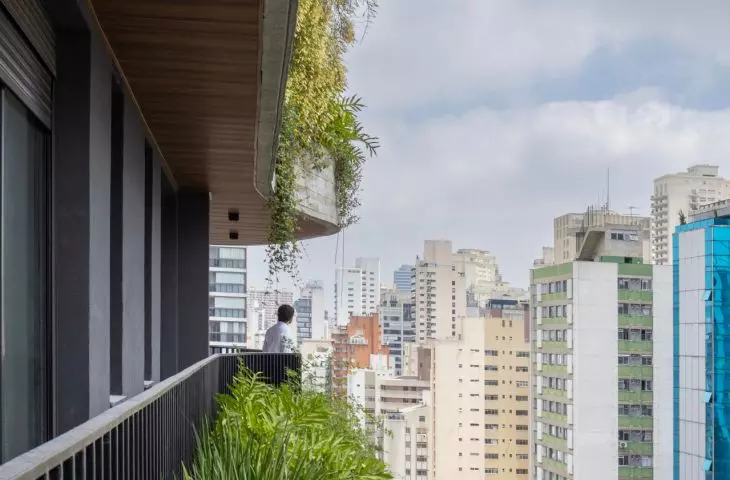
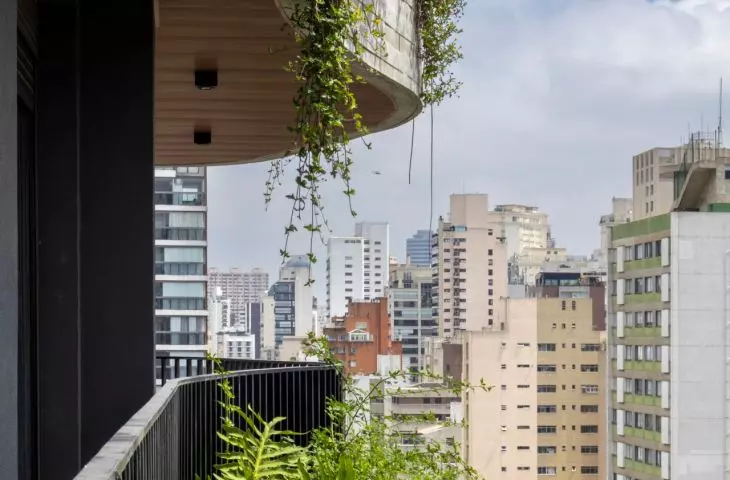
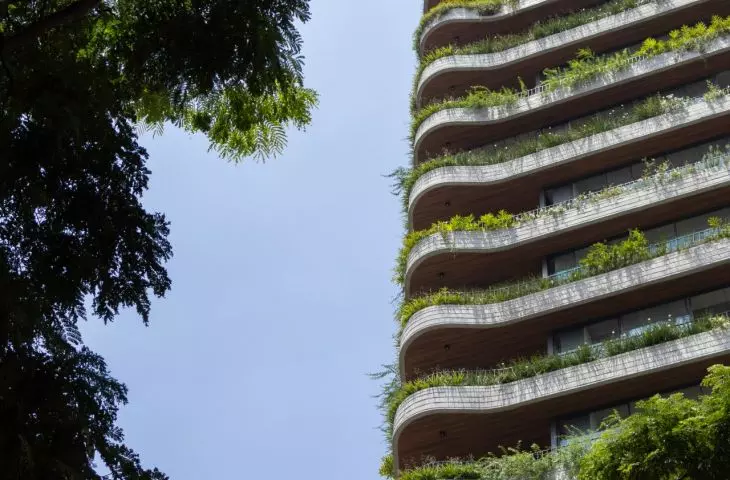
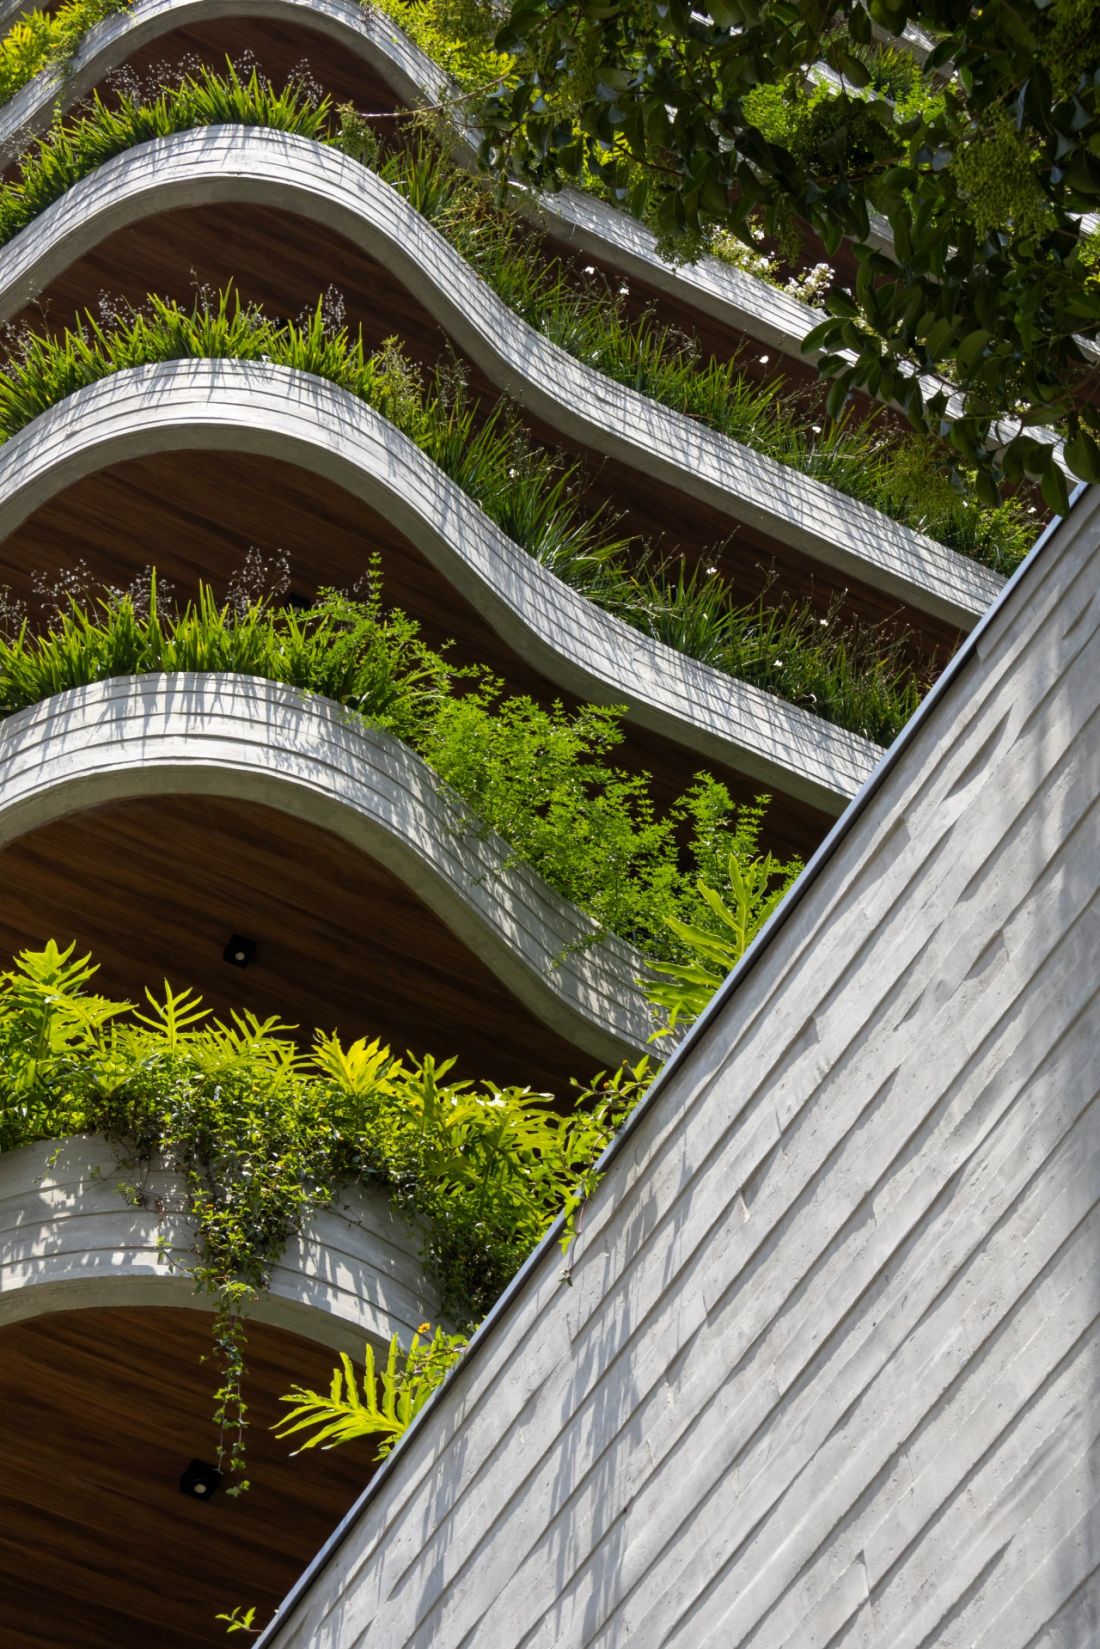
The most recognizable feature of the building is the undulating lines of the balconies. Their fluid form wraps around the facades and gives the structure a more organic character. As a result, the tower does not come across as a closed, rigid block, but rather as a composition that changes with the passerby’s perspective. The balconies emphasize the building’s corner location and create a sense of continuity between the two facades. However, their form is not merely an aesthetic gesture. It is also a way to soften the building’s scale and establish a more friendly relationship between the private spaces of the apartments and the urban surroundings.
Address Jardins, São Paulo — © Giulia Gomes
Greenery as Part of Architecture
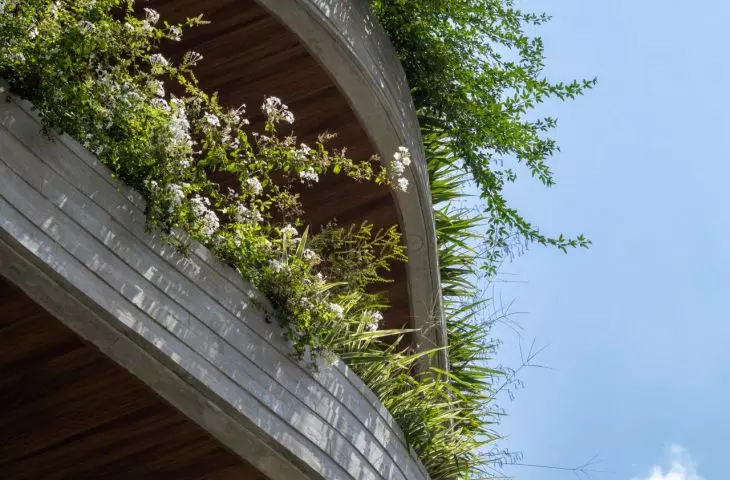
The architects combined the soft, concrete lines of the balconies with the simpler forms of the apartments, which feature large, open glazing. This lends the facade rhythm and lightness, while the contrast between the fluid form and the orderly structure emphasizes the building’s character. An important element of the design is the planters arranged on the terraces in an irregular, stepped pattern. Here, greenery does not serve as a decorative accessory but becomes part of the architectural structure. The vegetation on the balconies echoes the tree canopies along Rua José Maria Lisboa, creating a visual extension of the street’s green character.
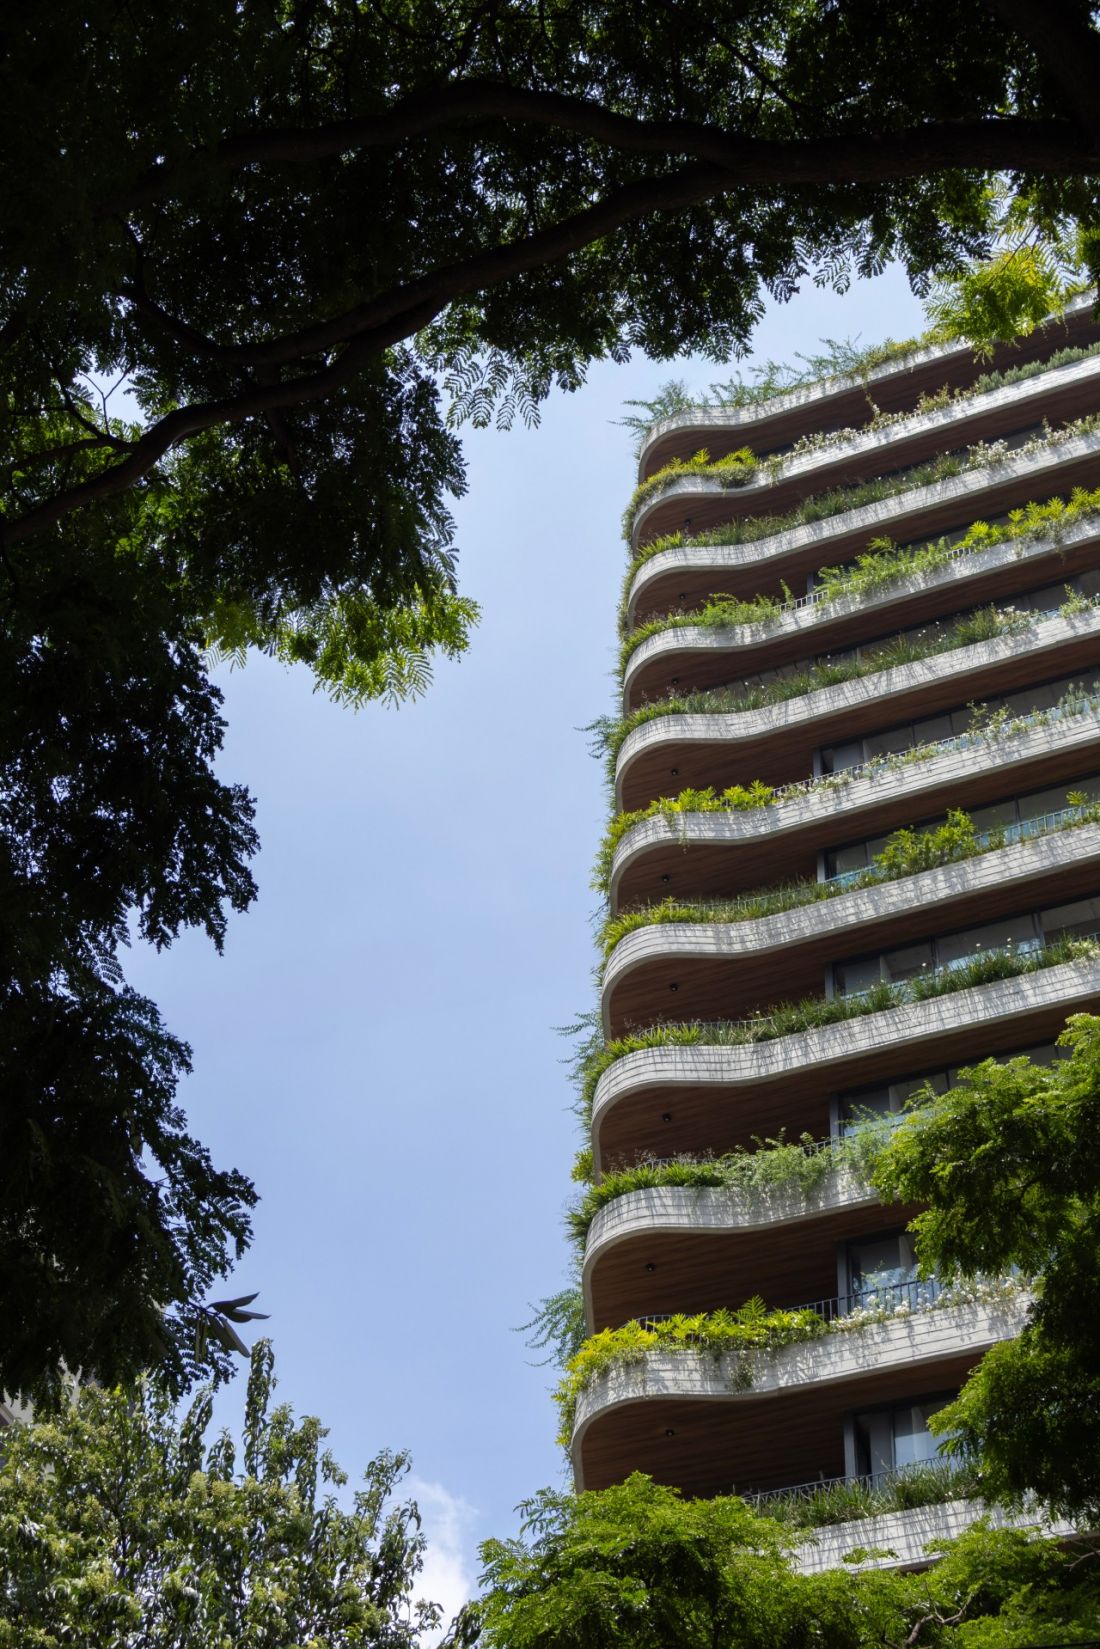
Address Jardins, São Paulo — © Giulia Gomes
Light, Views, and Everyday Comfort
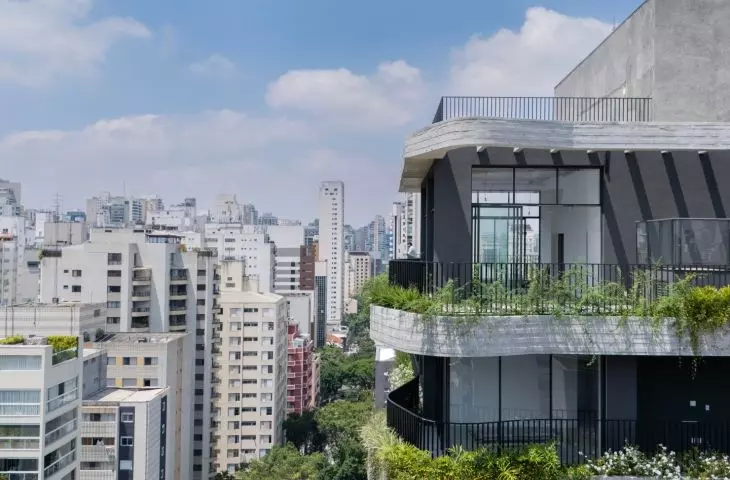
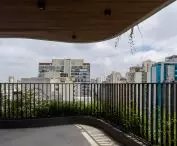
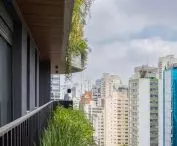
The apartment layouts were designed with light, views, and everyday comfort in mind. The bedrooms benefit from the morning sun, while the living areas open onto the corner, from where residents can enjoy views of the street’s greenery and the urban landscape of Jardins. The design of the common areas focuses on residents’ quality of life. A recreational area with a pool, sauna, gym, and gardens is planned for the ground floor. These amenities complement the building’s residential character, offering space for rest, exercise, and daily rejuvenation.
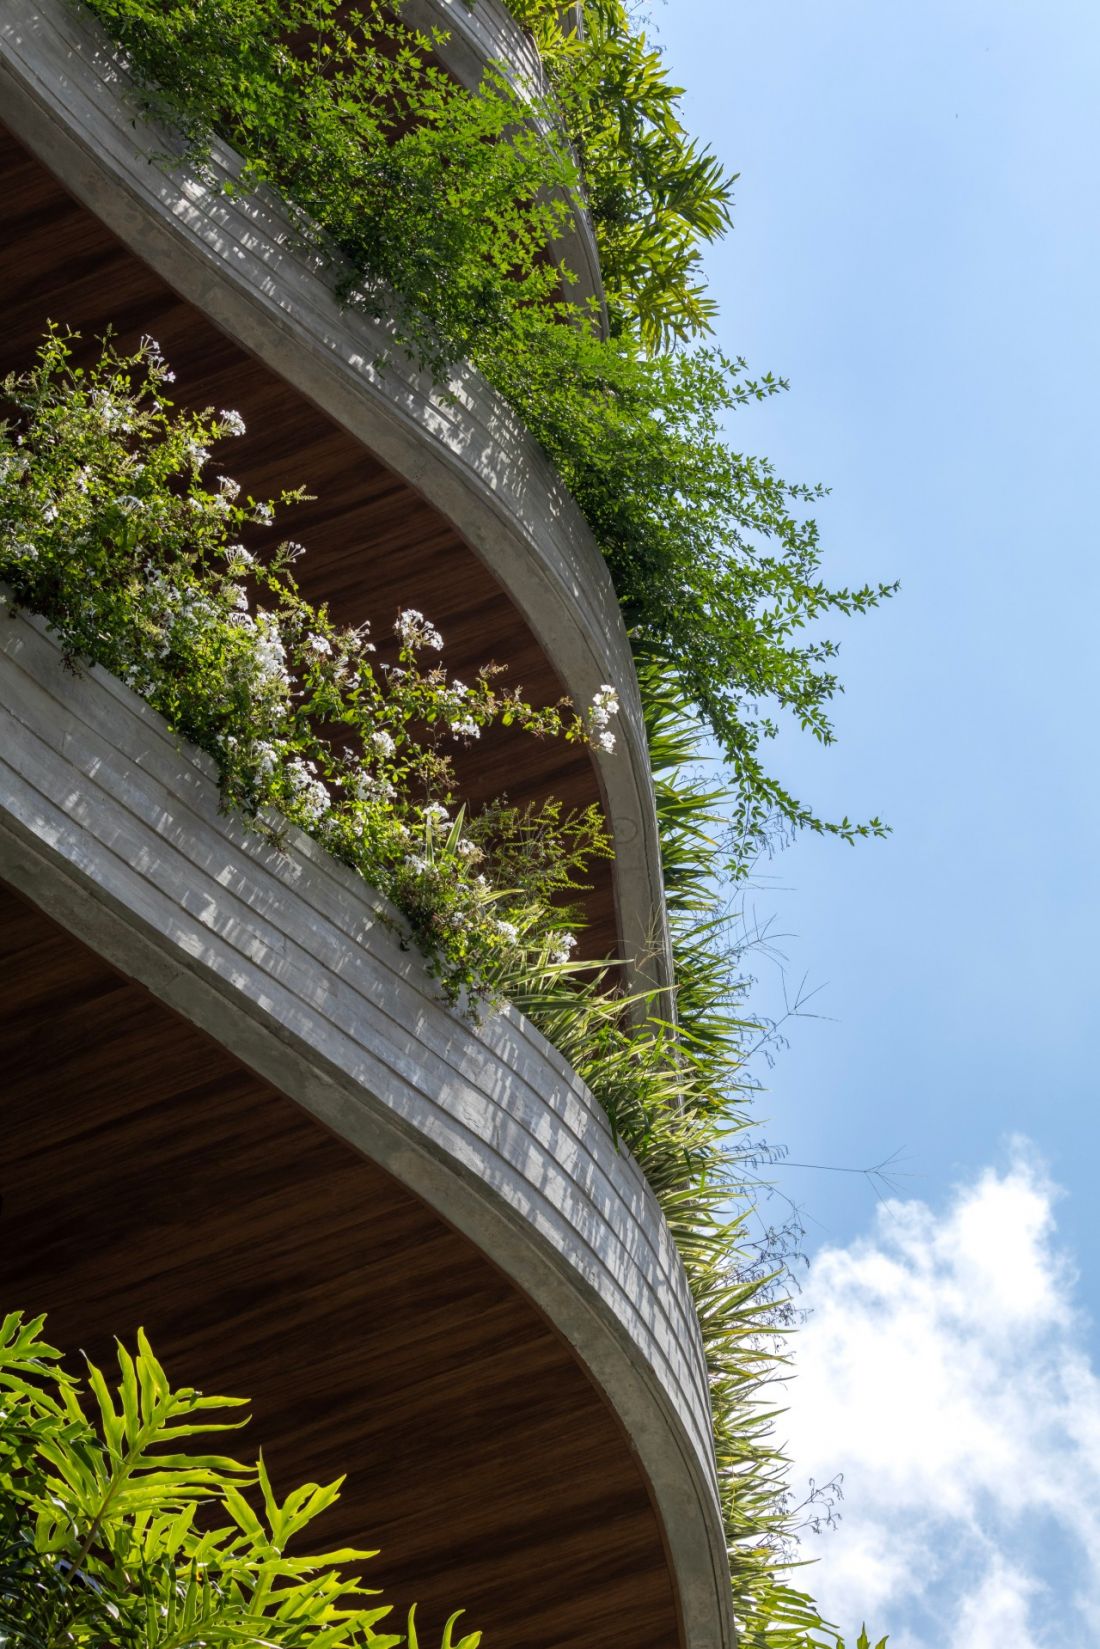
Address Jardins, São Paulo — © Giulia Gomes
ground floor closer to the street
On the Rua Pamplona side, a commercial space is planned on the ground floor of the building, reinforcing the urban character of the development. This is an important solution in a neighborhood where ground floors are not merely service areas for buildings but actively contribute to street life. As a result, Address Jardins does not turn its back on the city —on the contrary, it maintains direct contact with it and complements the character of this part of São Paulo. The design also includes widened sidewalks and green spaces. As a result , the ground floor is not merely a boundary between the private and public spheres, but becomes a more open part of the city. Architecture, landscape, and pedestrian traffic form a cohesive sequence here that enhances the quality of public space.
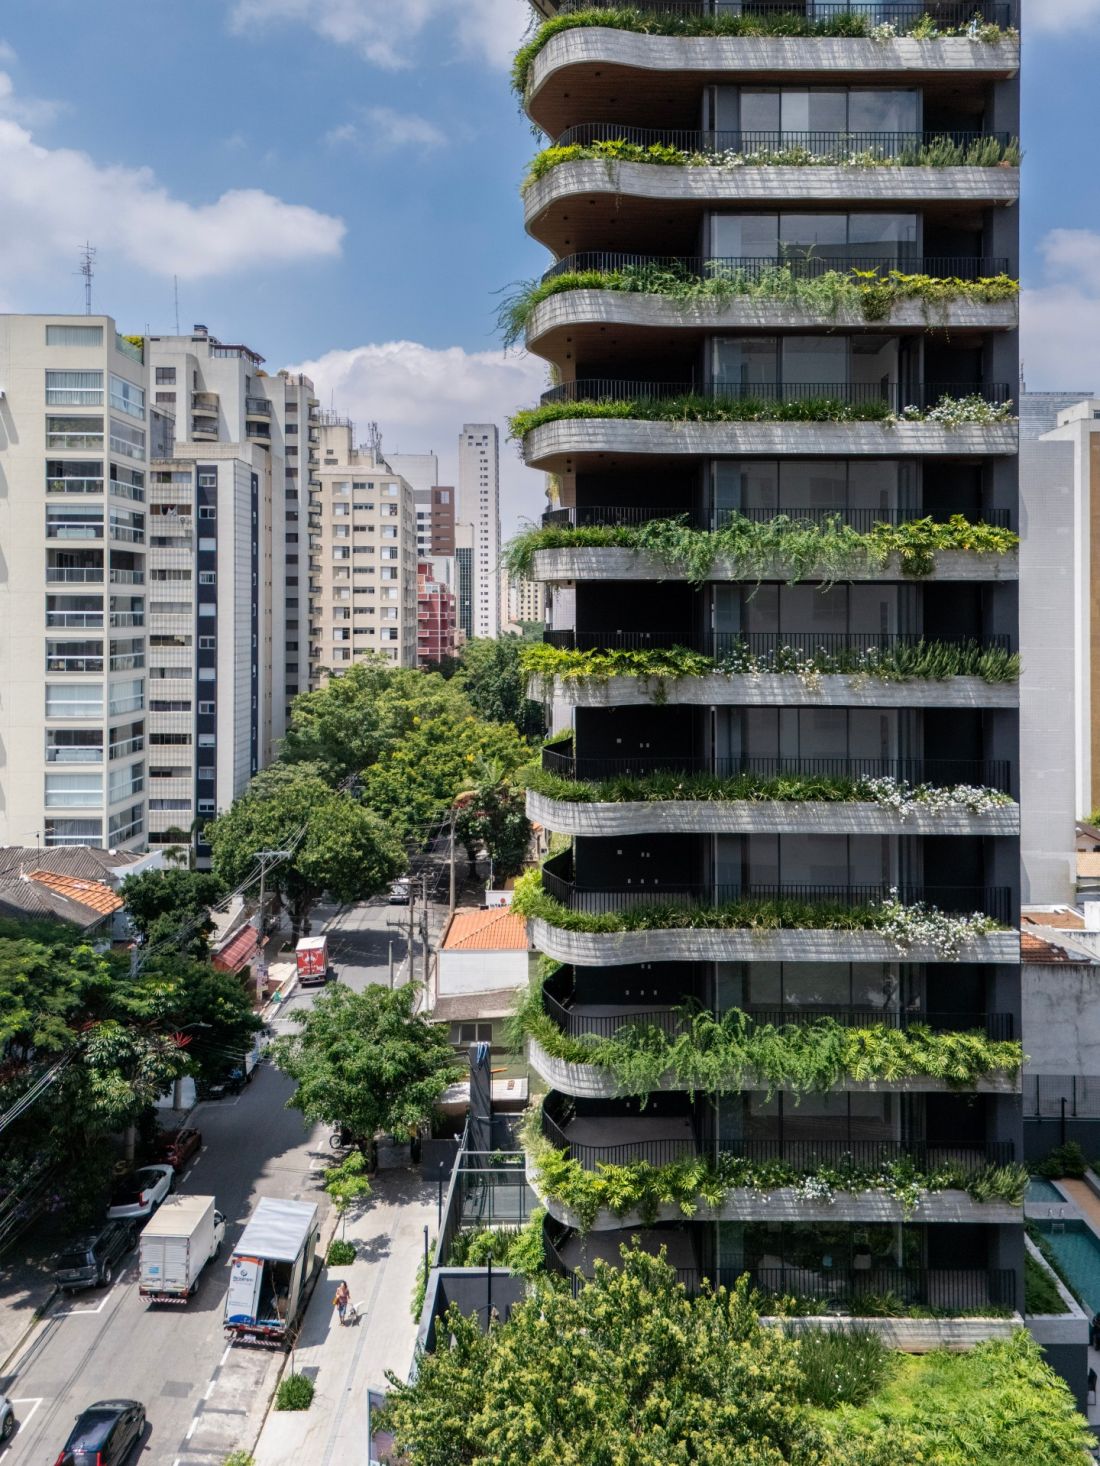
Address: Jardins, São Paulo — © Giulia Gomes
an address that complements the character of the neighborhood
Address Jardins was built in a place where every new development becomes part of a conversation about the future of one of São Paulo’s most recognizable neighborhoods. aflalo/gasperini arquitetos respond to this context with a design that relies not on monumentality, but on fluidity, greenery, and the thoughtful use of its corner location. The building reinforces Jardins’ character as a neighborhood that combines residential living, services, mobility, and a high quality of life. Its architecture demonstrates that contemporary urban luxury increasingly means not just an address, but also light, greenery, a connection to the street, and a well-designed space for everyday life.