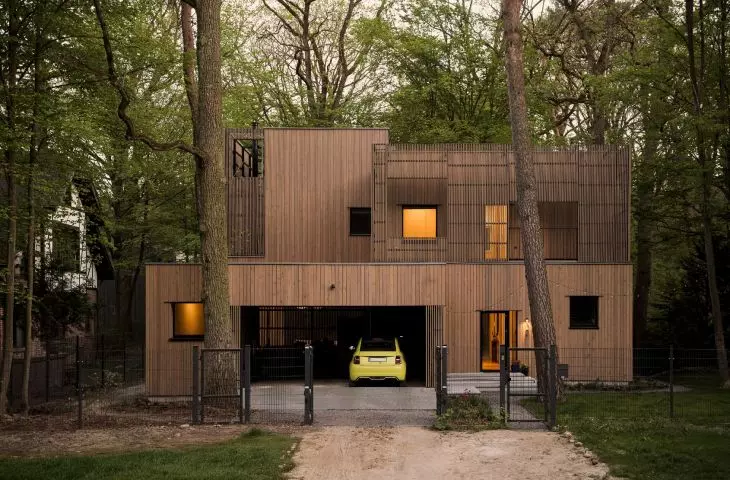
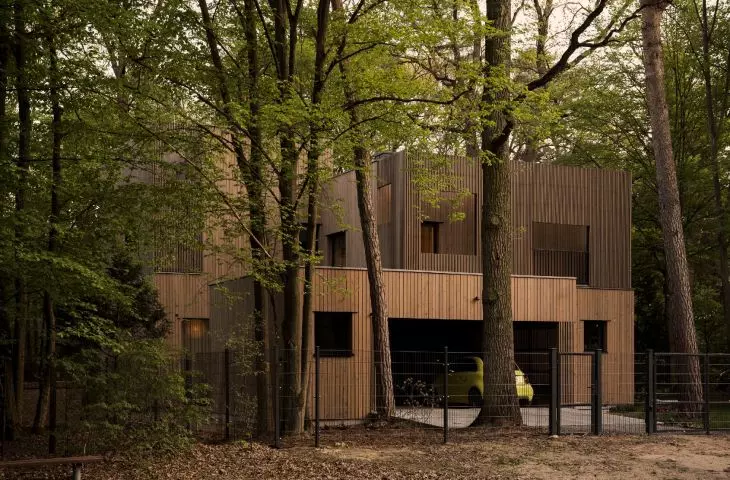
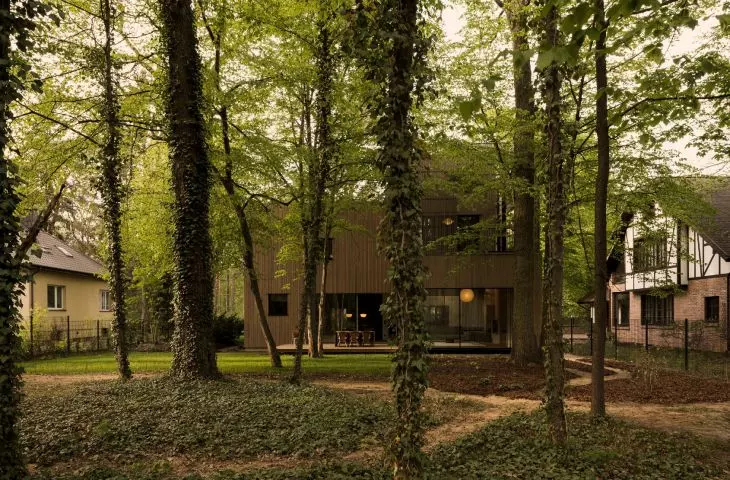
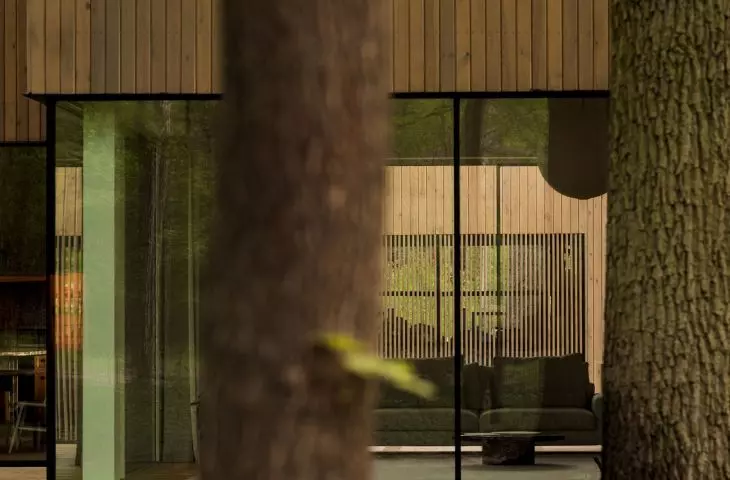
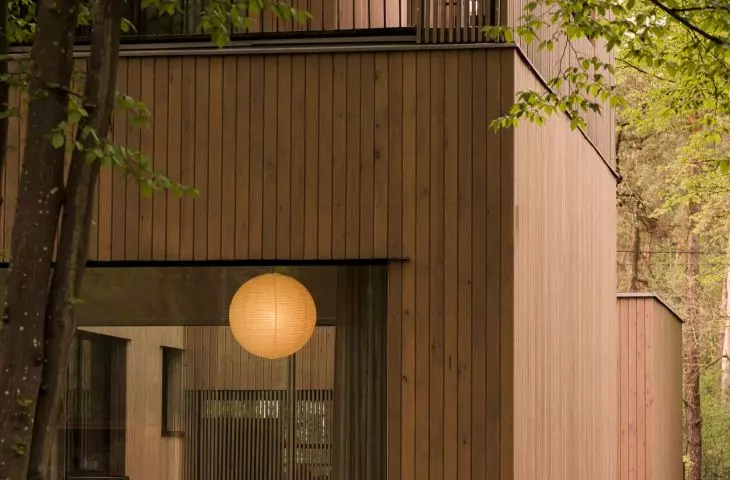
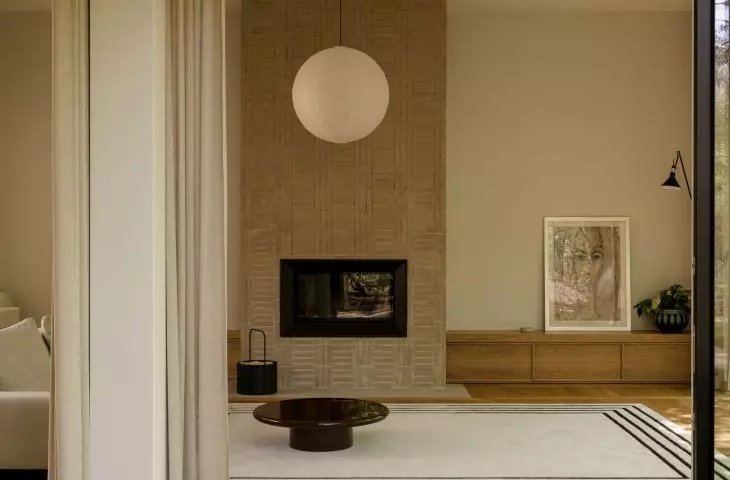
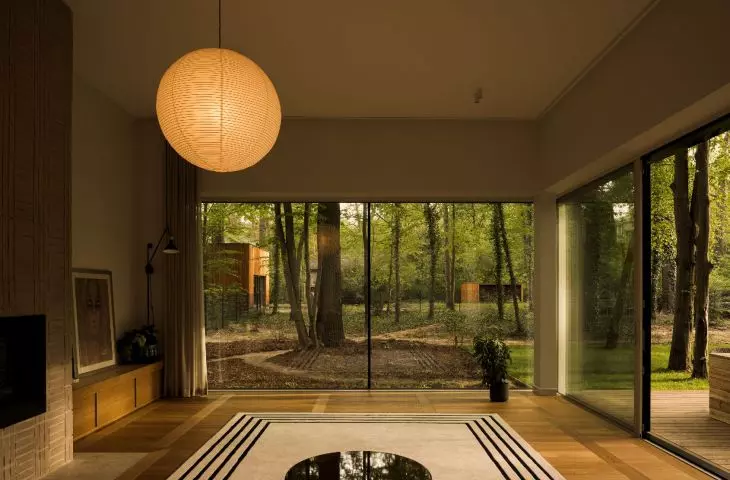
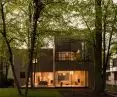
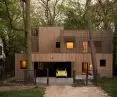
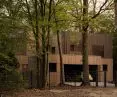
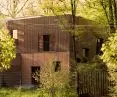
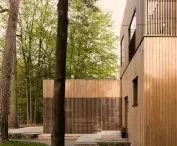
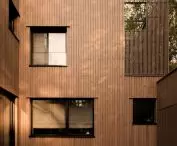
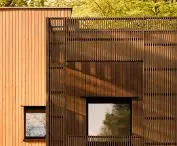
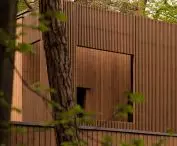
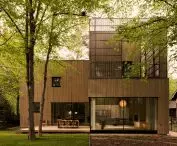
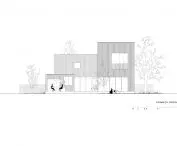

Located near Warsaw, Podkowa Leśna—like many other neighborhoods and towns on the outskirts of the capital—is known as a “garden city.” The neighborhood, filled with pre-war villas (including the Stawisko estate, home to the writer and poet Jarosław Iwaszkiewicz), is interwoven with green spaces and picturesque walking paths. It is precisely within this natural setting that the team from the MFRMGR Architekci studio designed a single-family home nestled among the trees, created—as the designers emphasize— “not in opposition to nature, but in harmony with it.”
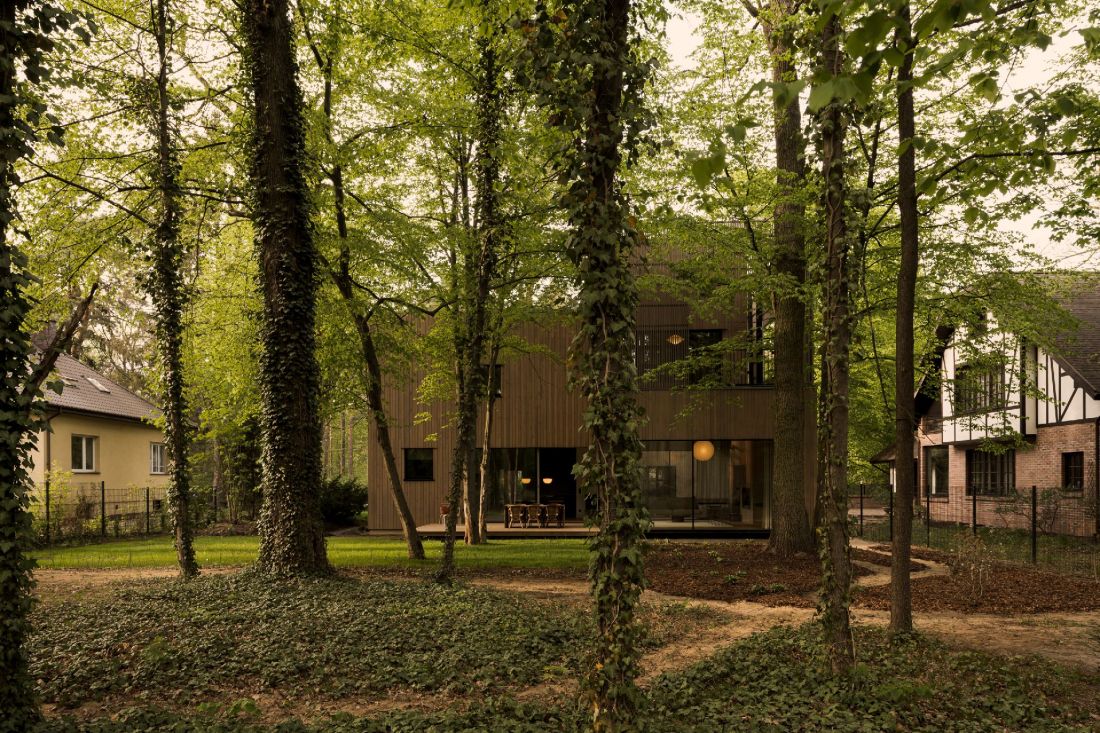
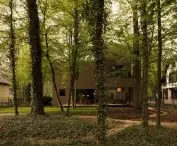
view from the garden
photo: ONI Studio | © MFRMGR Architekci
spatial negotiations
The project’s story began with a search for the perfect lot that lasted many months. Ultimately, the clients opted for an unconventional lot —carved out of a larger plot and adjacent to an existing house from the 1990s. However, the greatest asset of the site turned out to be the mature trees, which from the very beginning became the main point of reference for the entire project
— the architects recall.
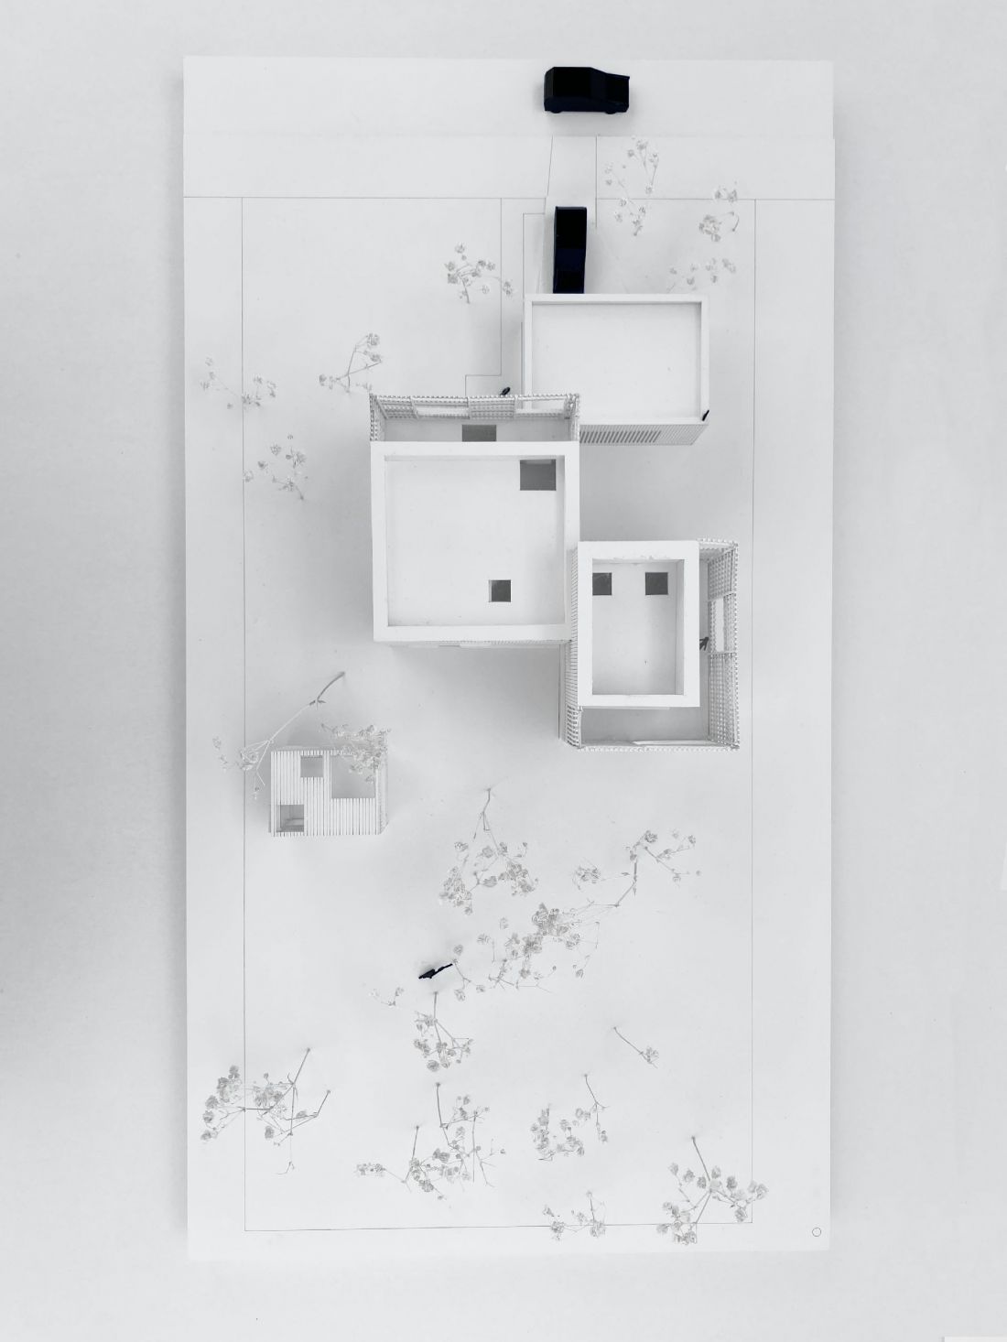
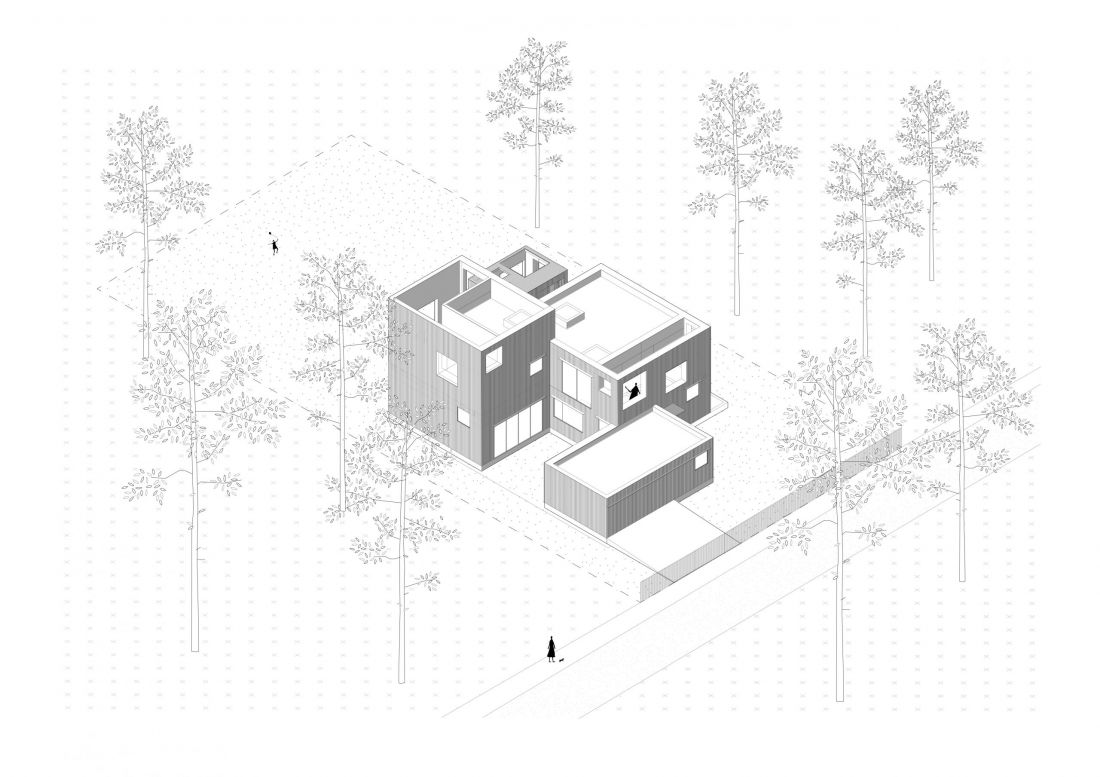
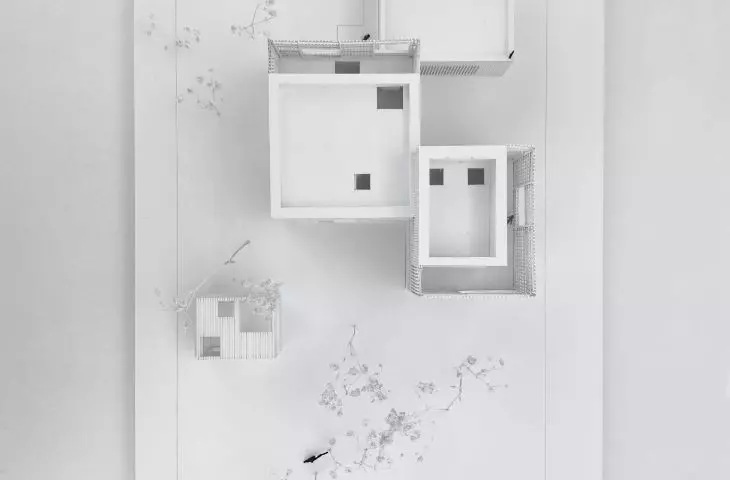
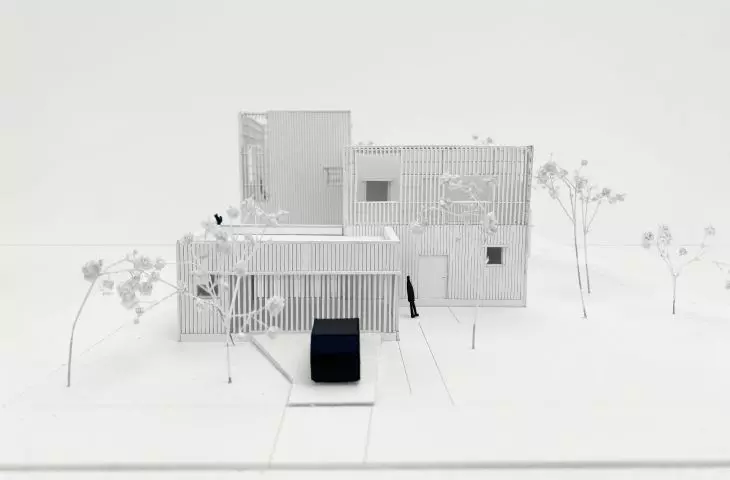
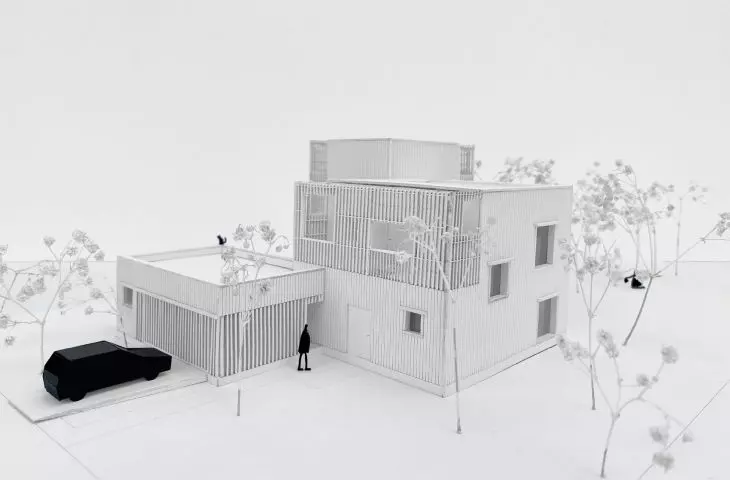
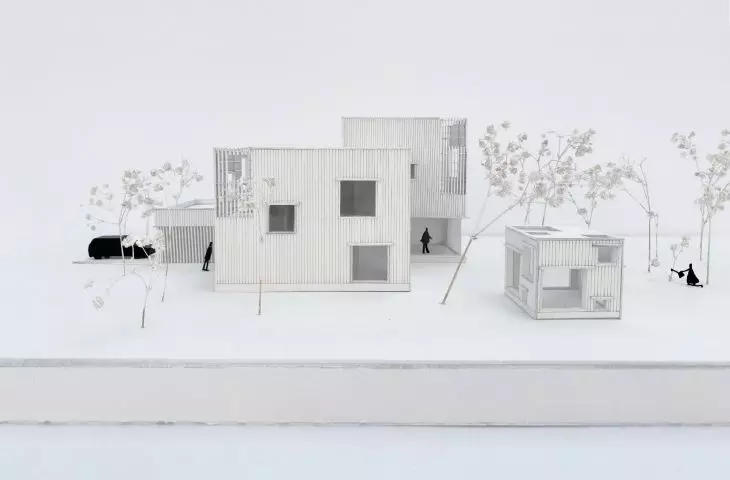
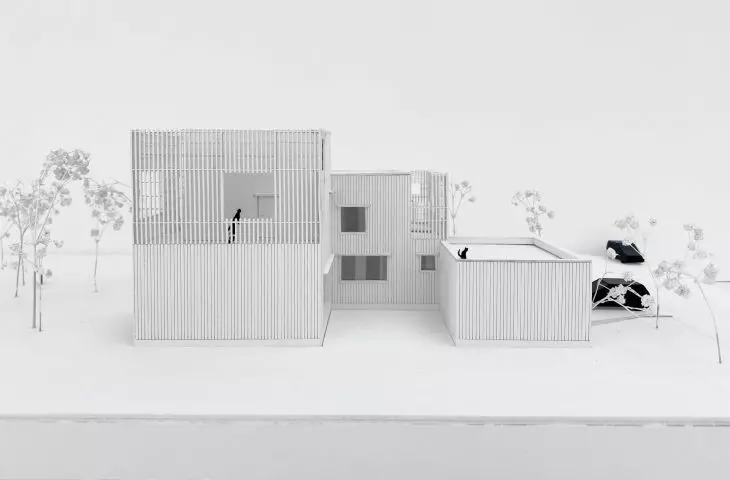
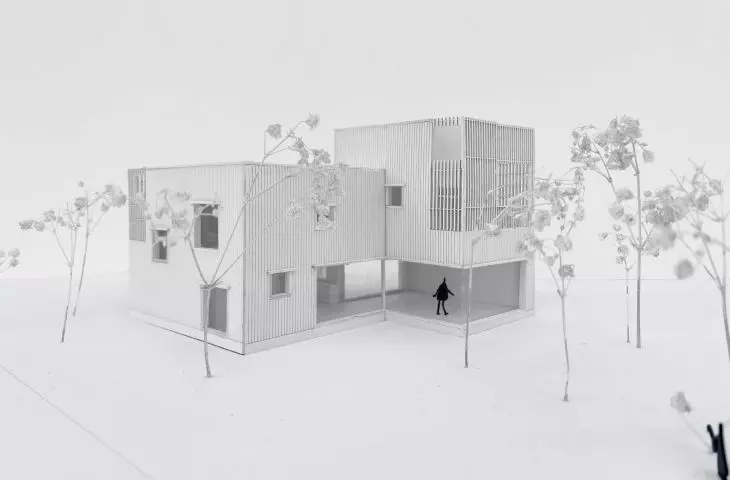
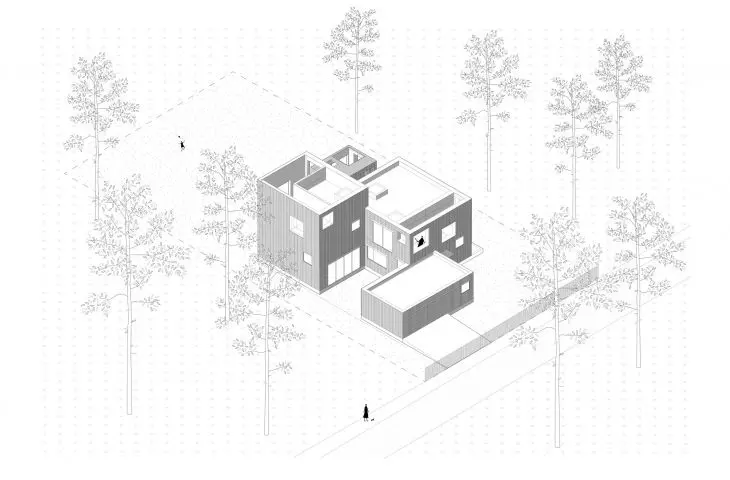
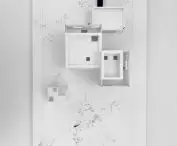
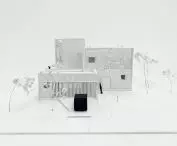
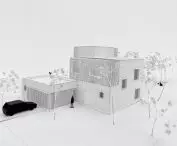
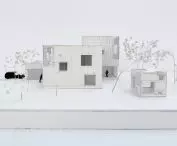
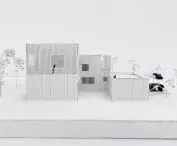
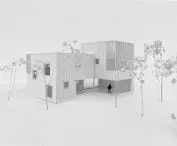
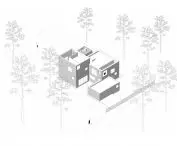
scale model, bird’s-eye view, and axonometric projection
© MFRMGR Architekci
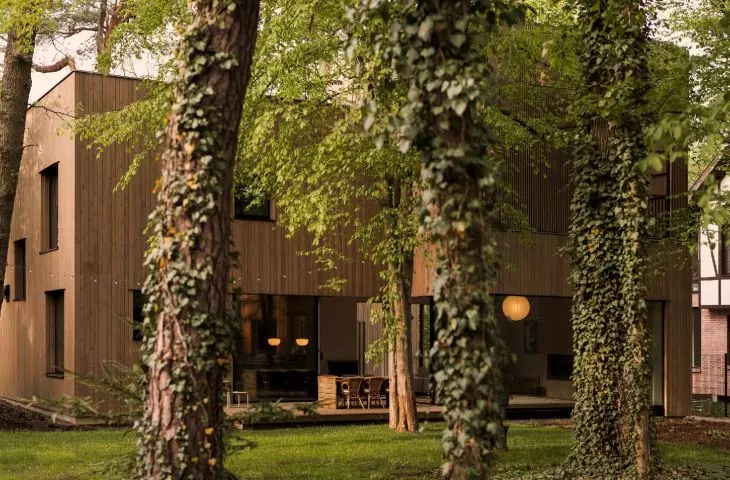
The selected plot was—and still is—quite densely covered with pine, oak, and hornbeam trees. The location of the trees thus influenced the fragmented shape of the building.
The architecture literally had to find its place among the trunks and root systems. [...] (As a result), a house was created whose architecture does not attempt to dominate the landscape. Instead, it blends into it, negotiates space with it, and coexists with nature almost on its own terms
— say the designers.
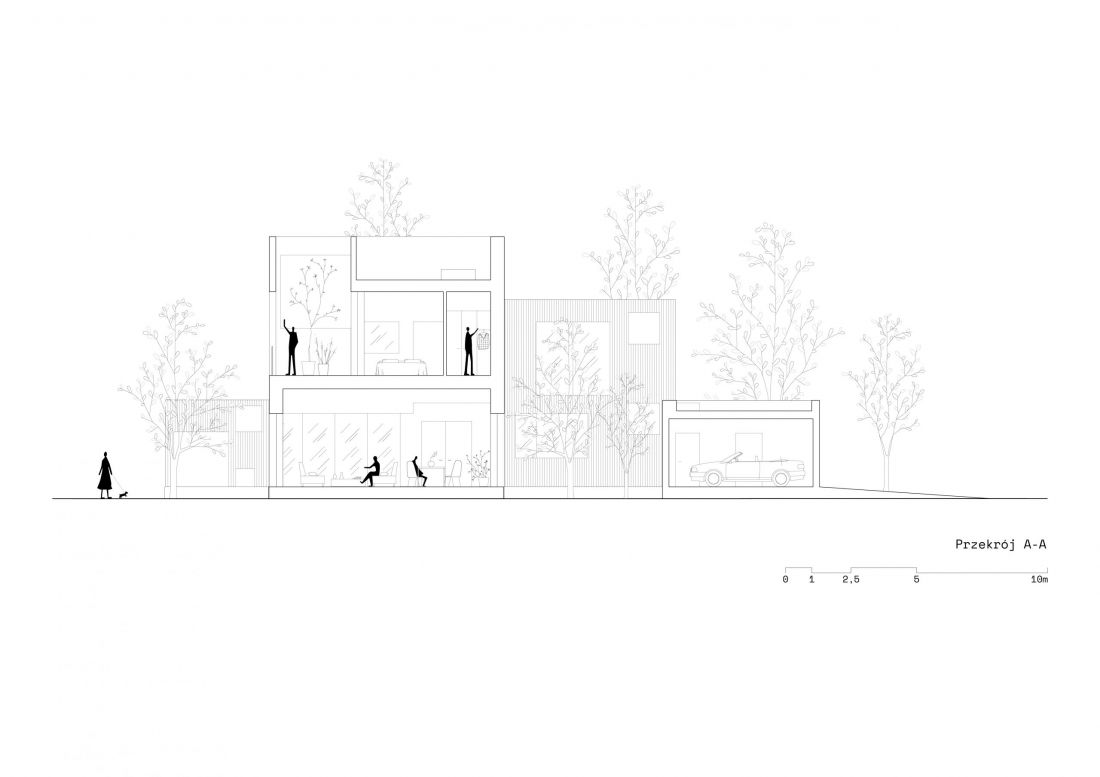
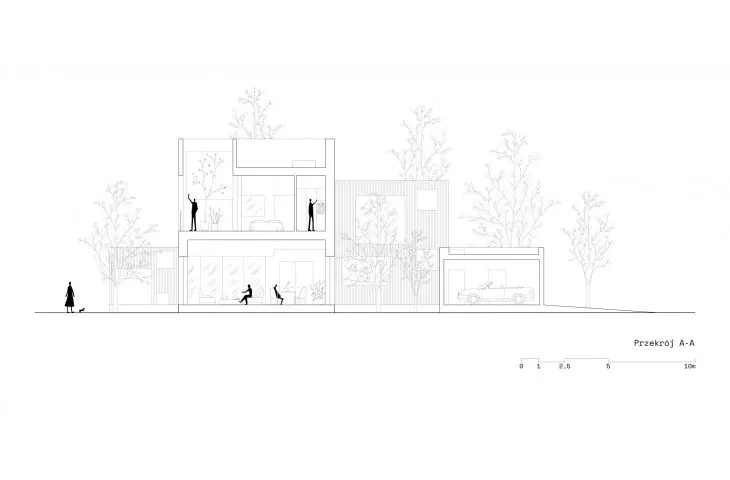
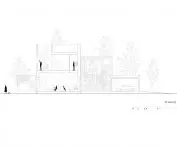
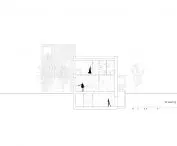
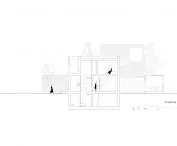
Cross-section A-A
© MFRMGR Architects
architectural slalom
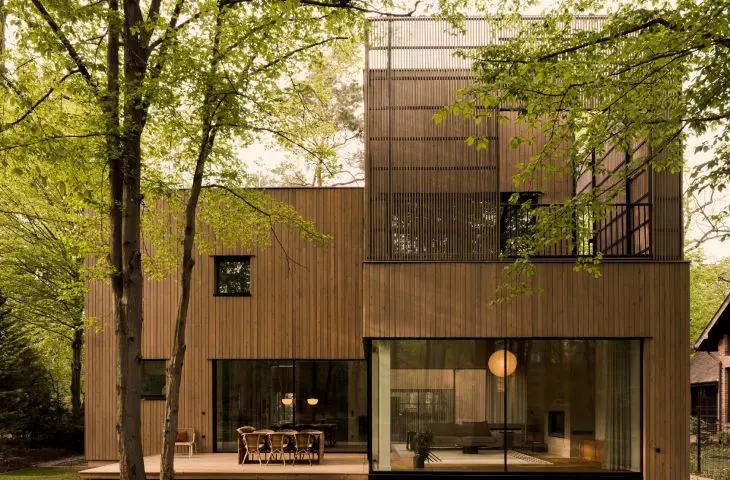
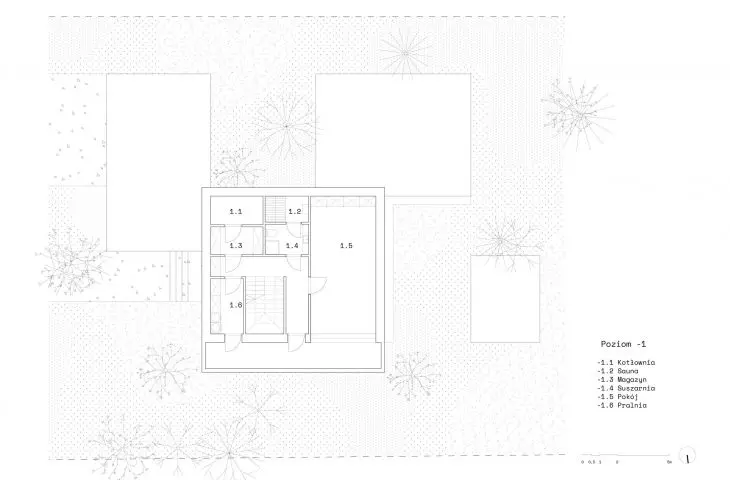
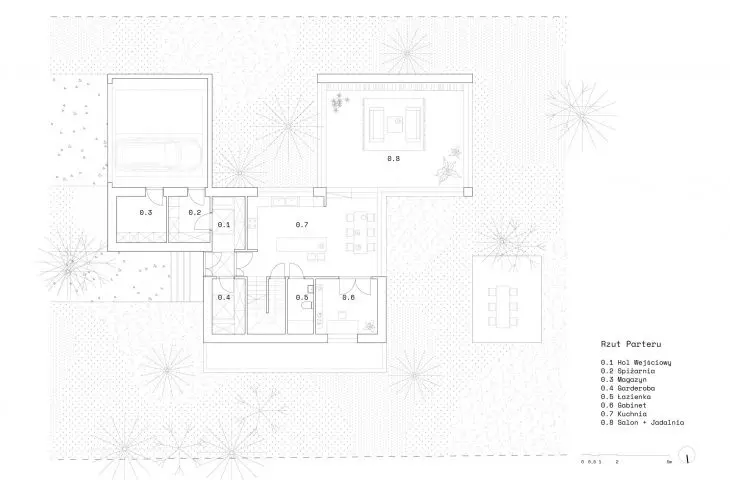
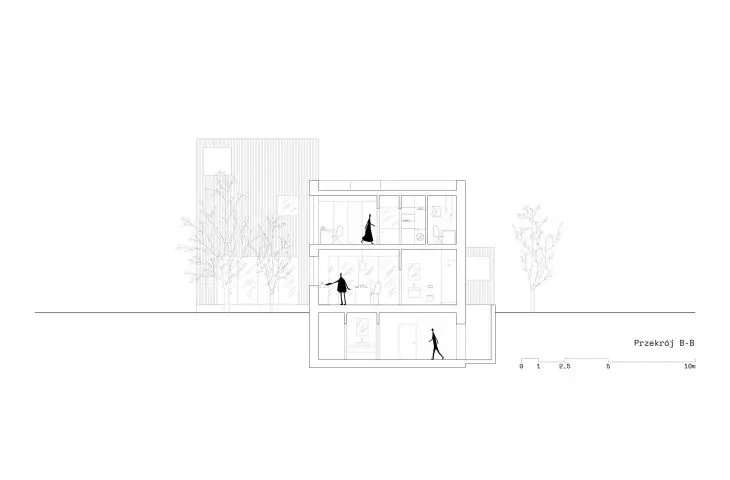
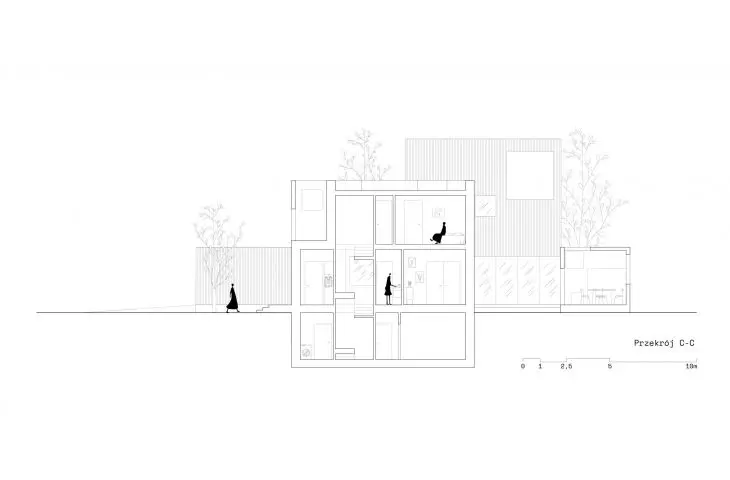
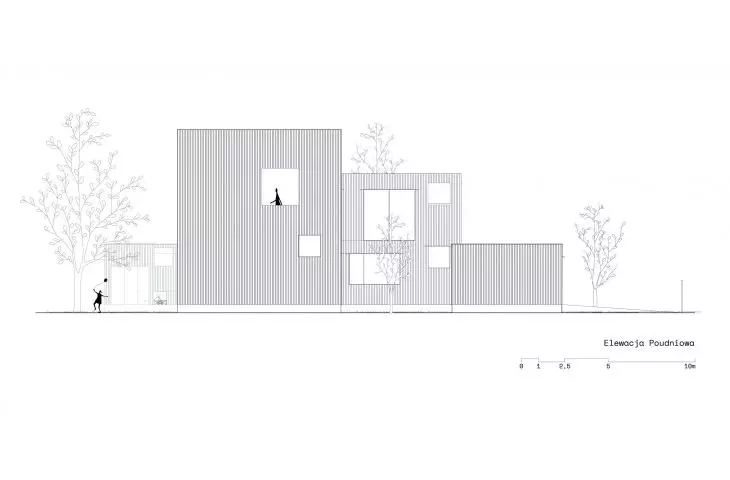
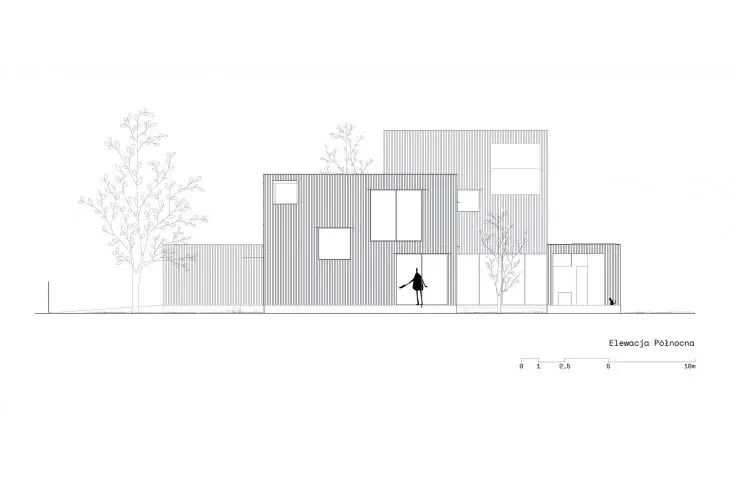
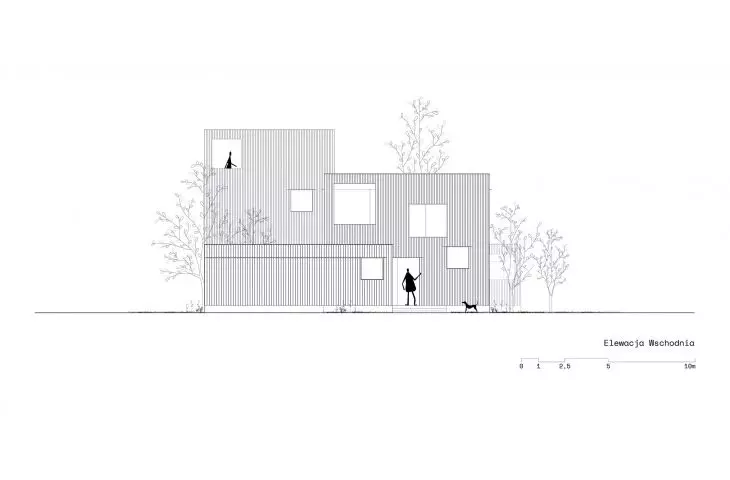
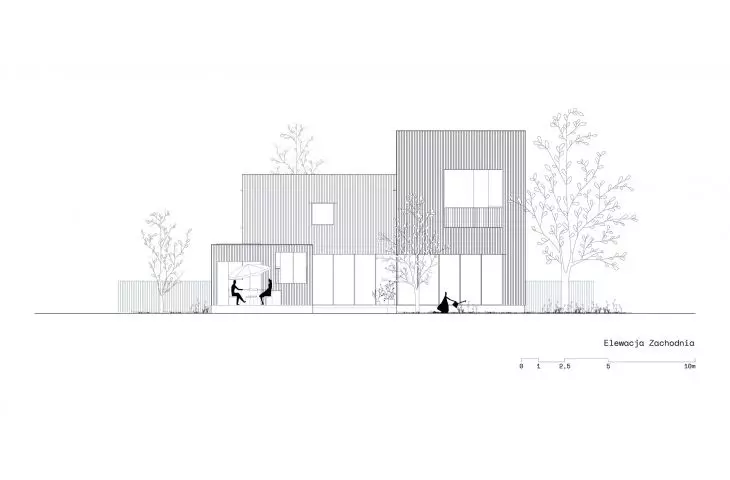
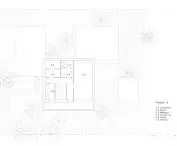
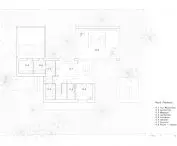
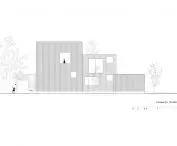
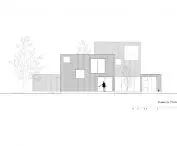
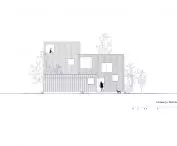
Thus, a modern single-family home with an area of nearly 240 square meters was created for a family of four , housed within three interconnected yet alternately arranged rectangular volumes of varying sizes and heights. Closest to the street is the lowest, single-story module with a garage and utility rooms; immediately behind it is a module with a basement, taller block with a basement and a kitchen on the ground floor, and further back—the tallest of the modules, housing a spacious living room downstairs and bedrooms upstairs.
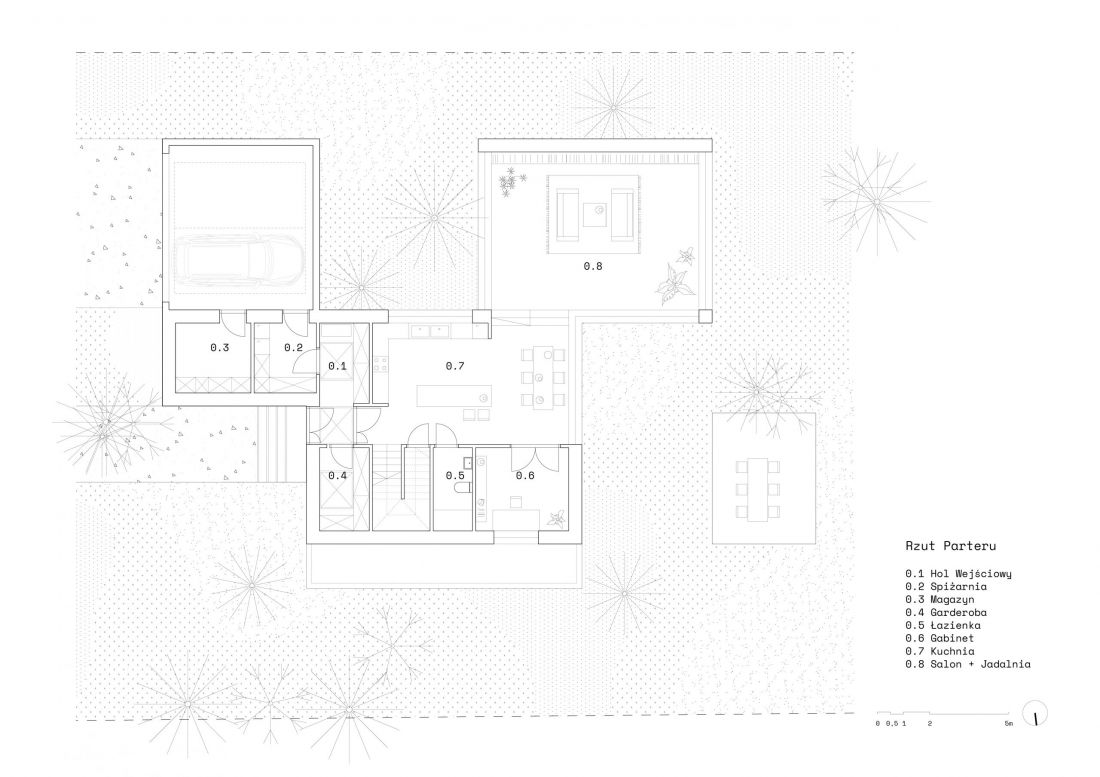
ground floor plan
© MFRMGR Architekci
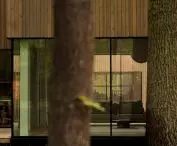
The division of the structure not only allowed for the preservation of the existing vegetation on the lot but also brought more light into the interior and created a building on a slightly more intimate scale. In addition to the large glazed areas on the ground floor of the house and numerous, irregularly spaced windows, natural light also enters the interior through skylights set into the flat roof. This solution is particularly important during those times of the year when tree canopies can cast excessive shade on individual rooms. Technical challenges also posed a challenge, as the architects from MFRMGR Architekci explain:
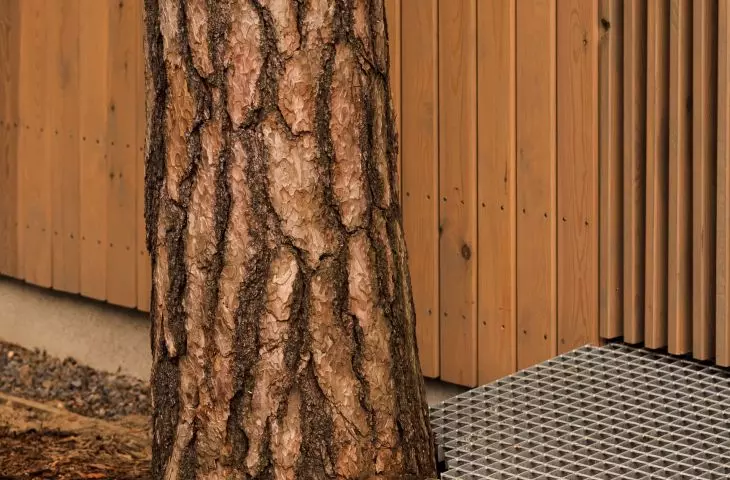
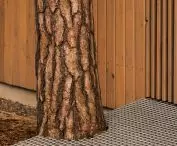
Some structural and mechanical solutions required a non-standard approach. Parts of the building were designed to minimize interference with the trees’ root systems, and some of the utilities were routed through the roots using a jacking method. Even the driveway to the garage was treated as part of the landscape—it was constructed as a lightweight, permeable structure made of galvanized Vema grating, minimizing the impact on the existing flora.
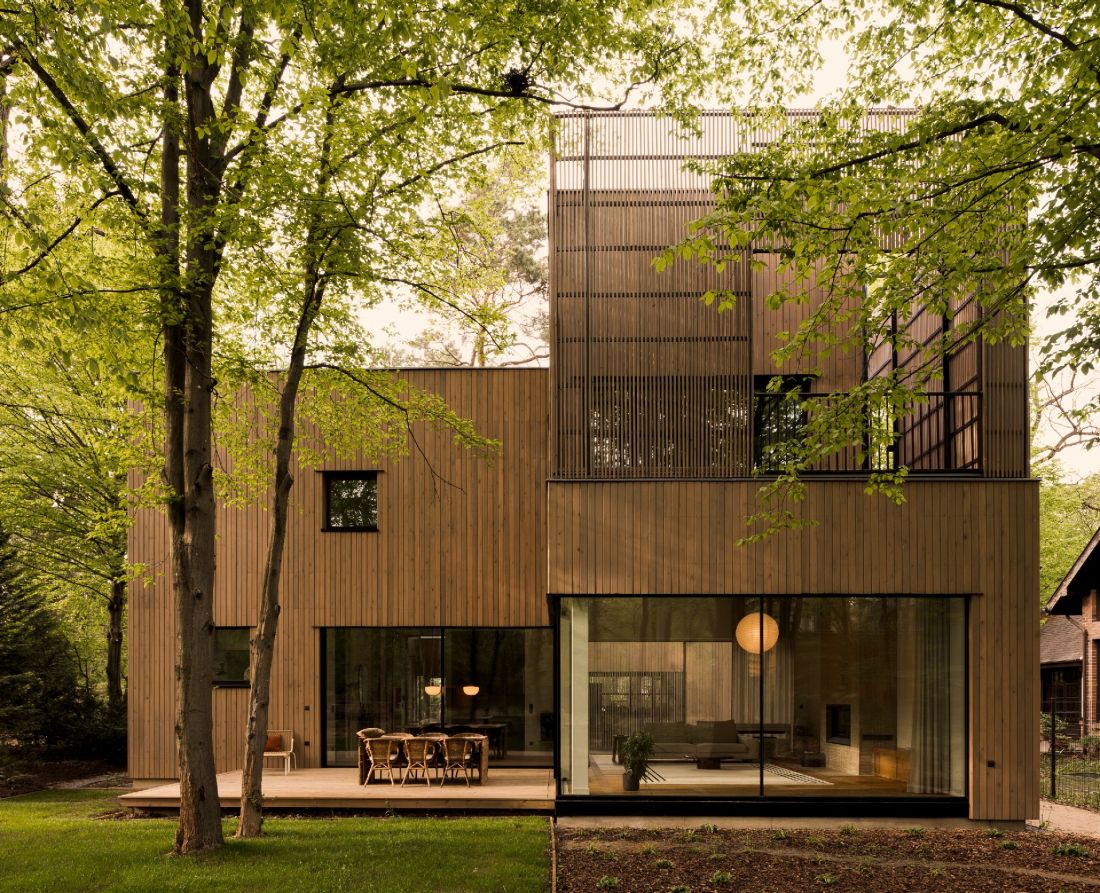
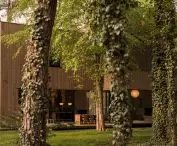
view from the garden
photo: ONI Studio | © MFRMGR Architekci
visible, invisible
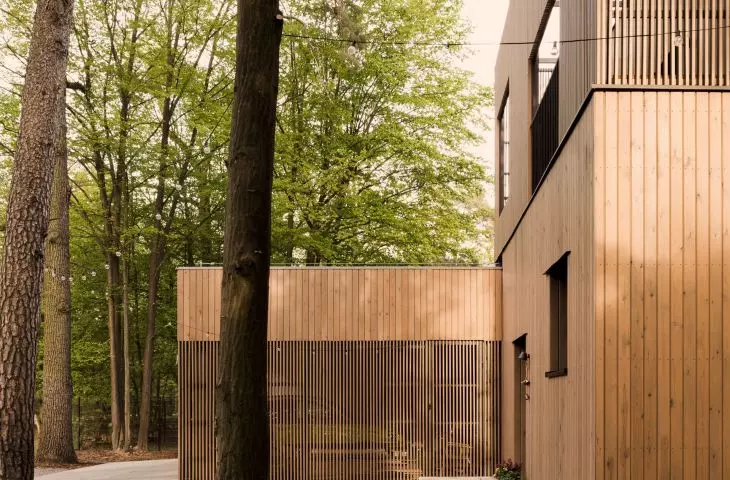
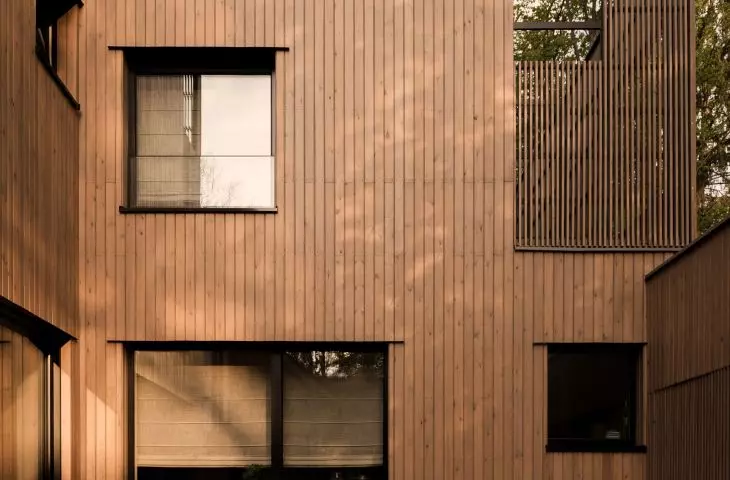
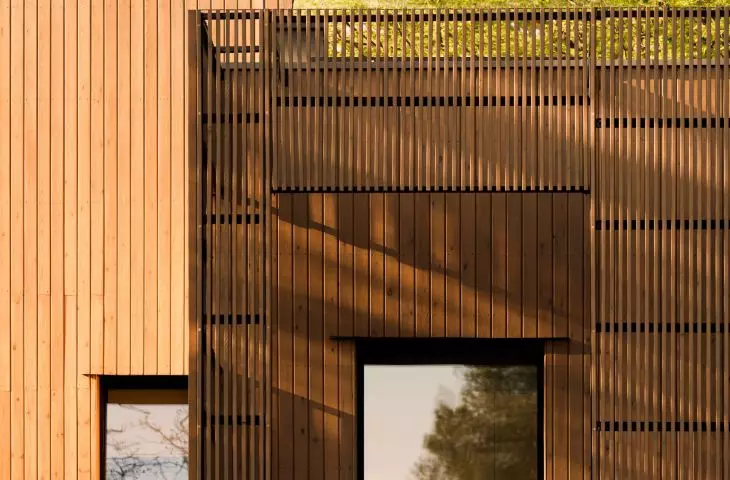
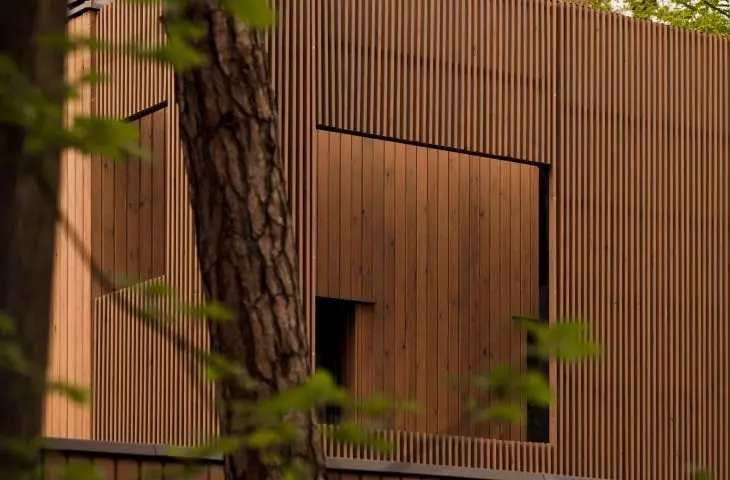
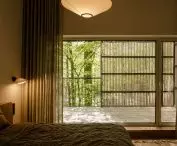
From the outside, the architects sought to blend the building into its surroundings—a goal aided by the pine-board facade, which, as intended by the designers, is meant to age naturally and develop a noble patina over time.
The palette of materials remains understated and in harmony with the surroundings—wood, graphite-colored aluminum, and raw, natural textures echo the colors of tree trunks, shadows, and forest light
— the designers explain their concept.
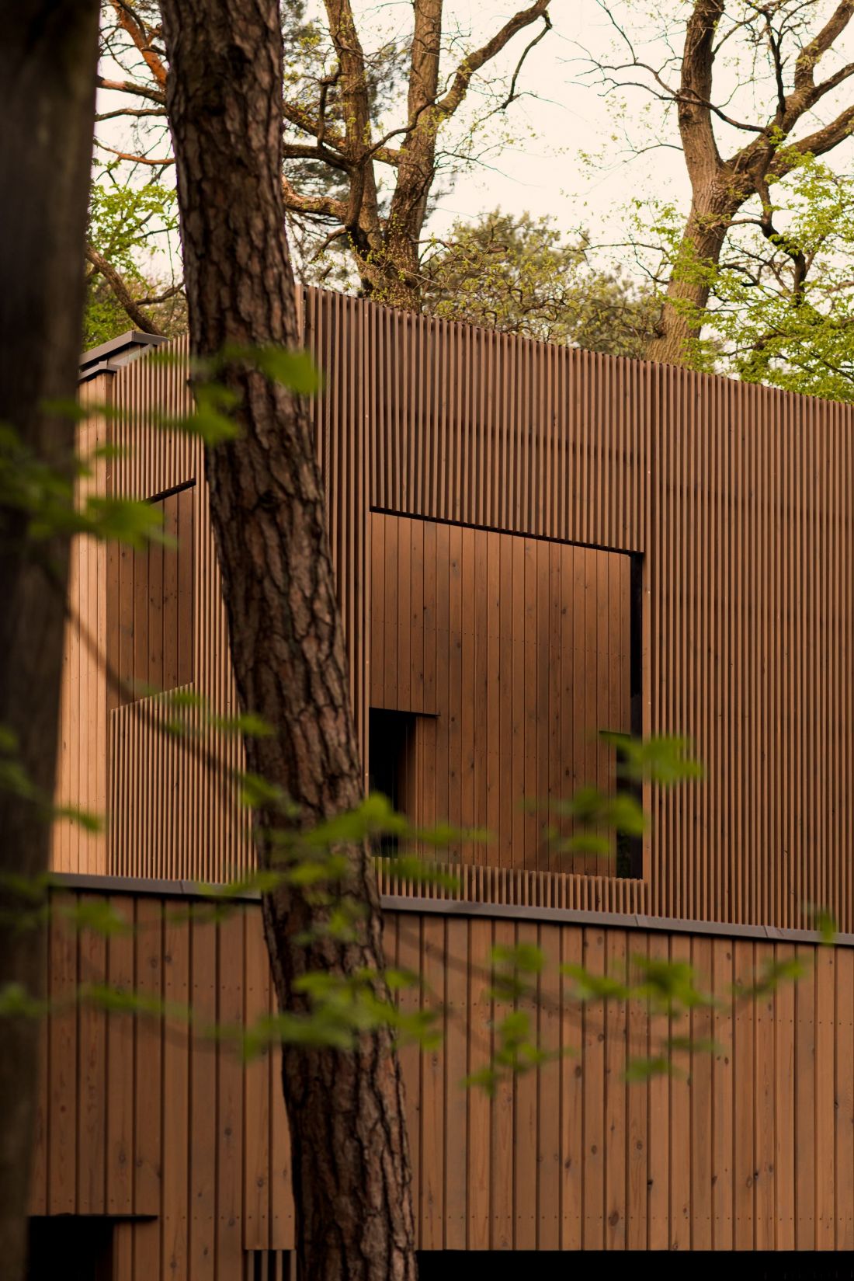
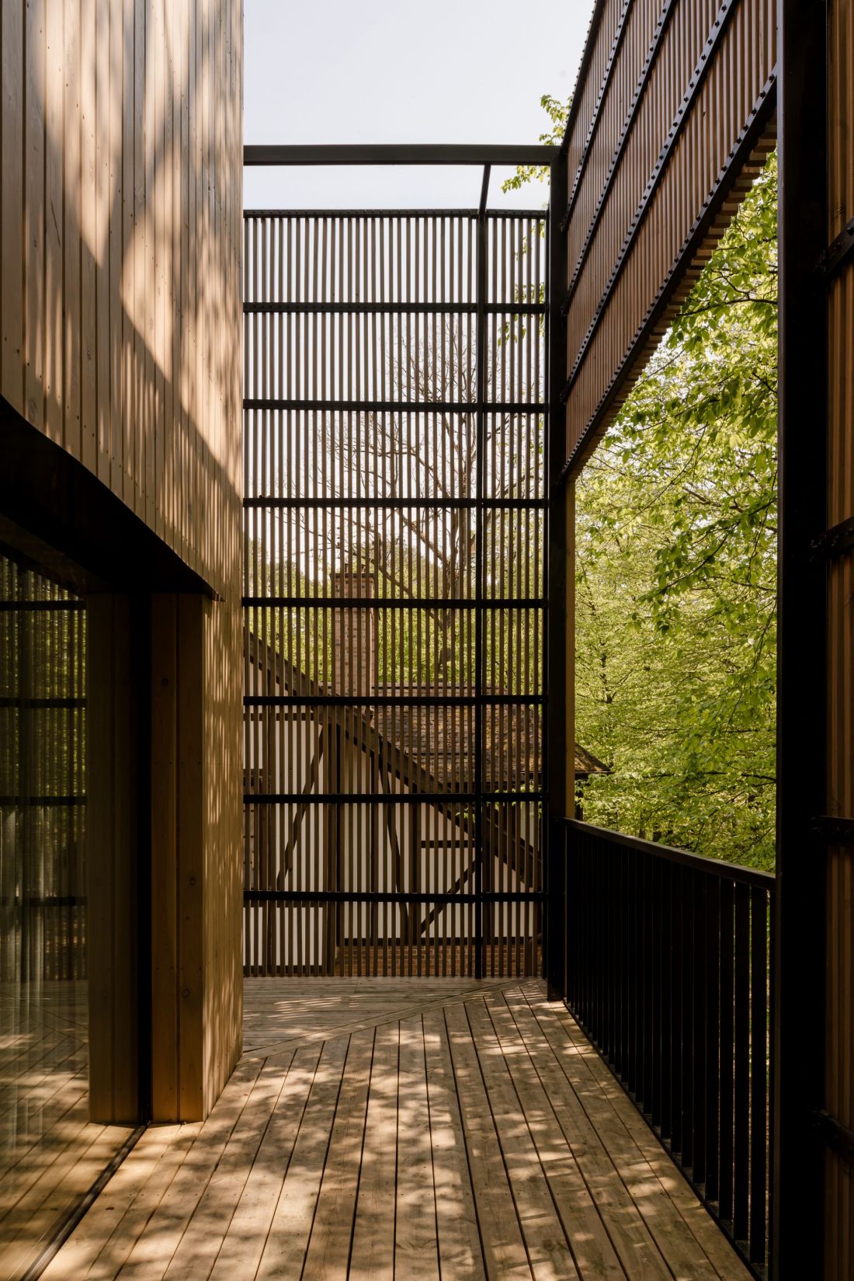
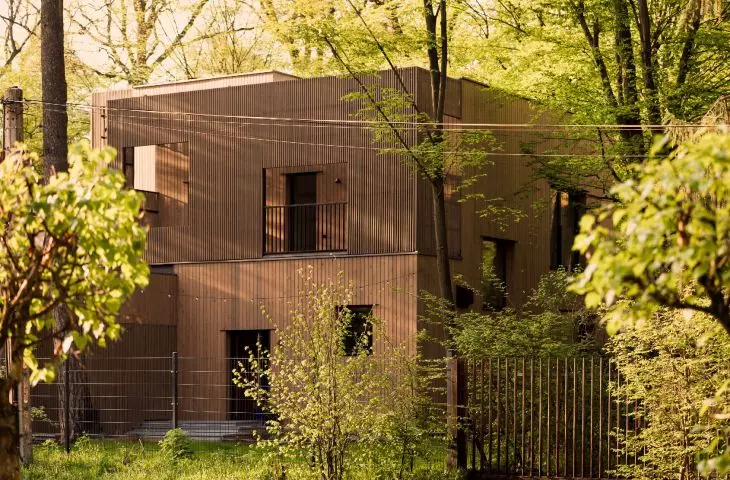
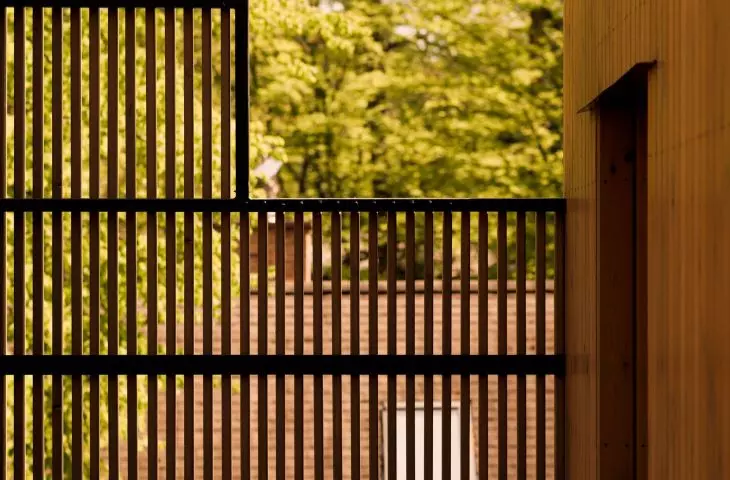
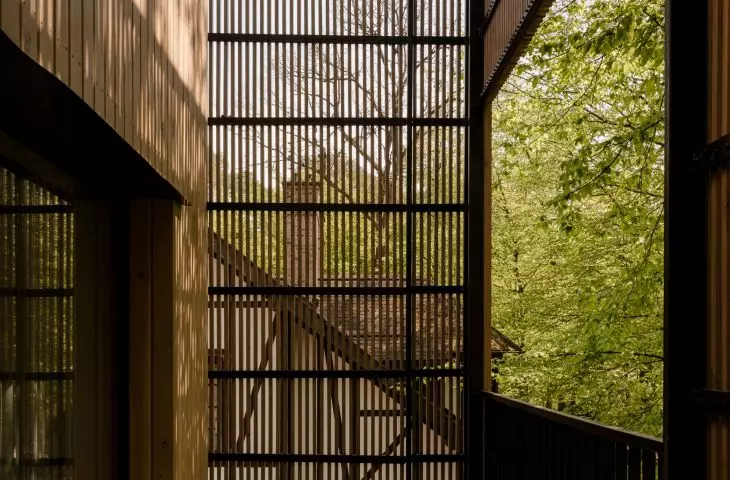
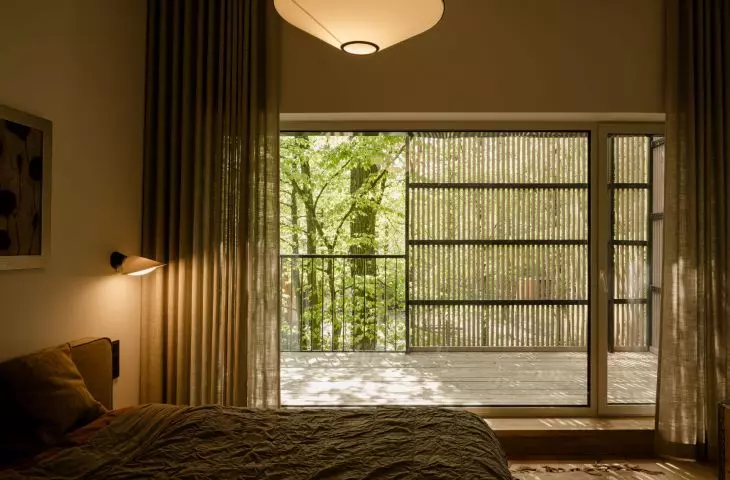
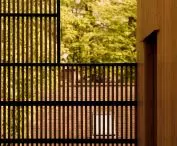
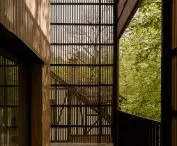
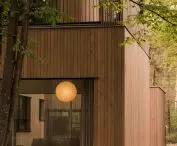
Here and there, the wooden facade opens up, and the openwork screens allow light to reach the hidden terraces
photo: ONI Studio | © MFRMGR Architekci
The rhythm of the facade is slightly disrupted by “openings” in the material introduced in several places—here and there, the wooden facade opens up, and the added openwork screens allow light to reach the hidden, intimate terraces.
In harmony with its surroundings, the architecture relinquishes its dominant role, blends into the forest, and begins to function as an element of the existing landscape
— the architects conclude.
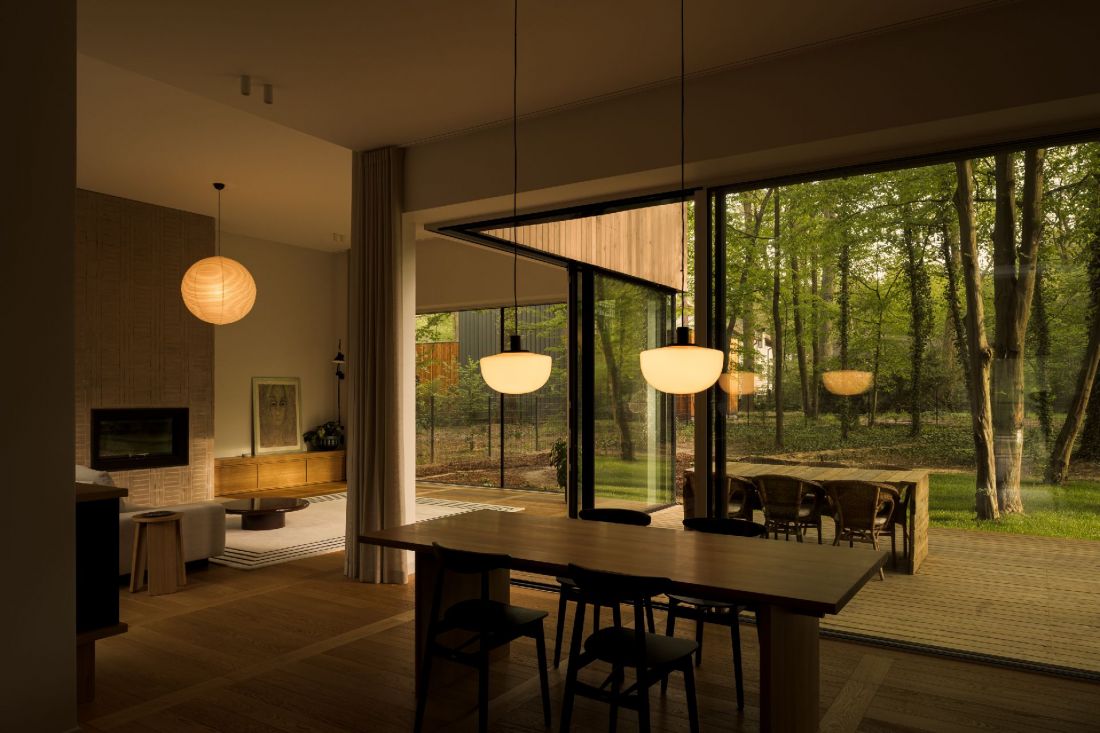
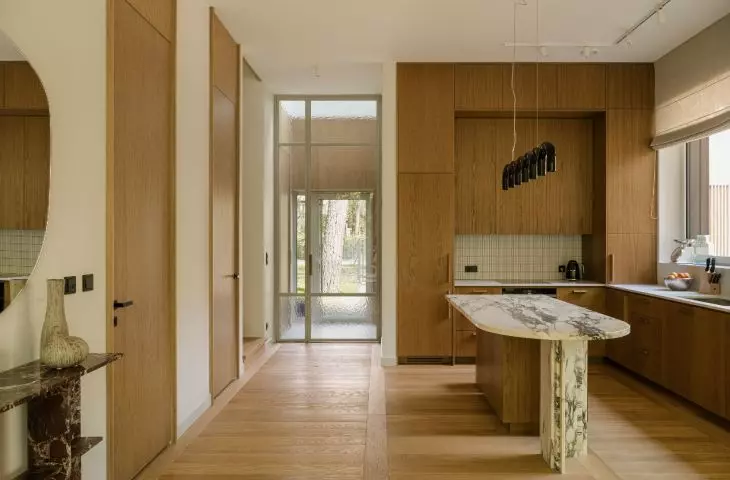
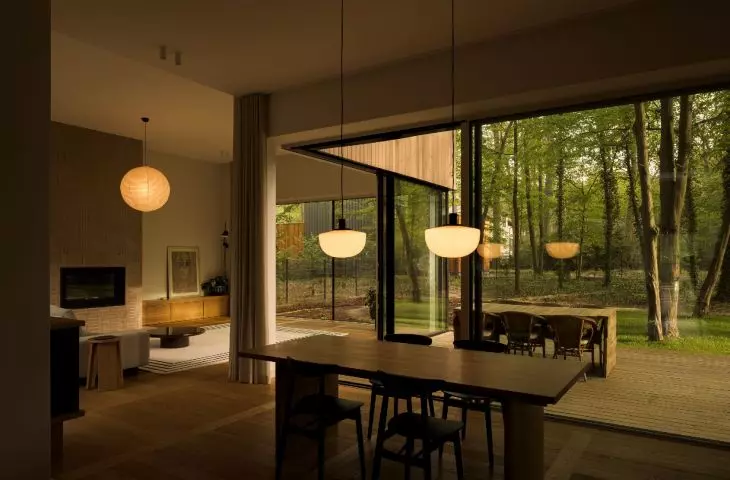
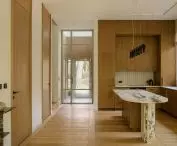
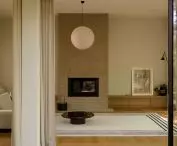
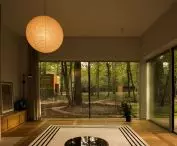
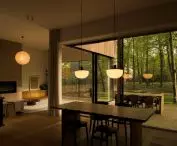
kitchen, dining room, and living room area
photo: ONI Studio | © MFRMGR Architekci