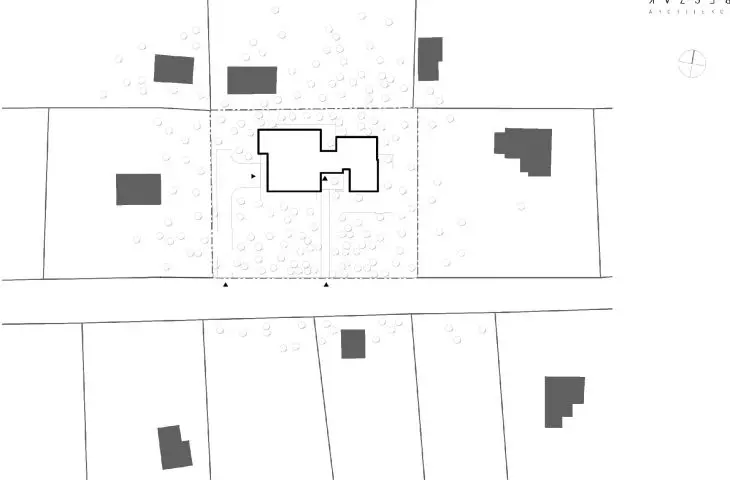
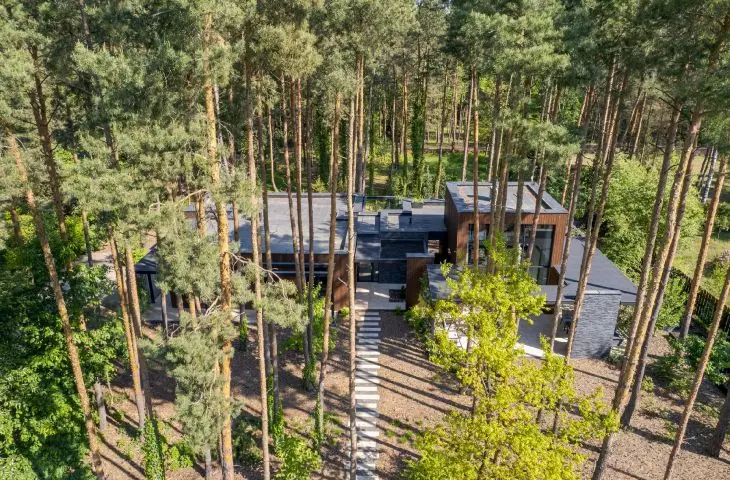
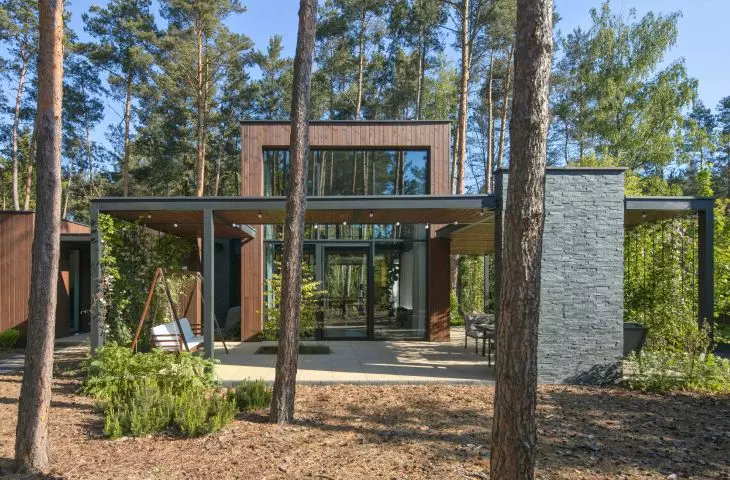
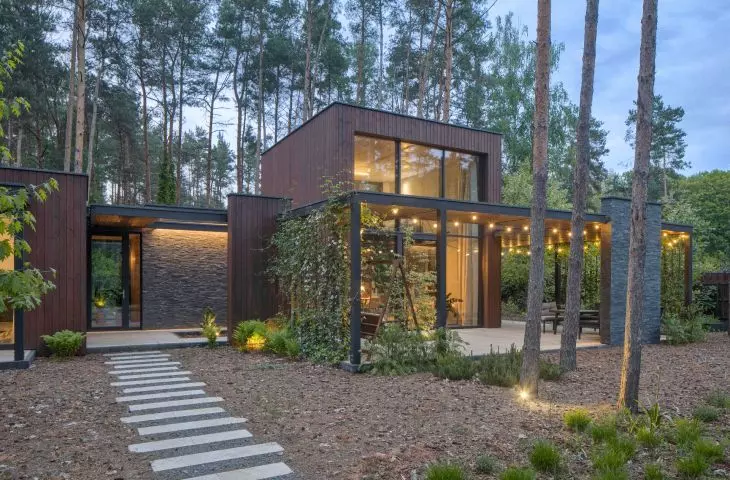
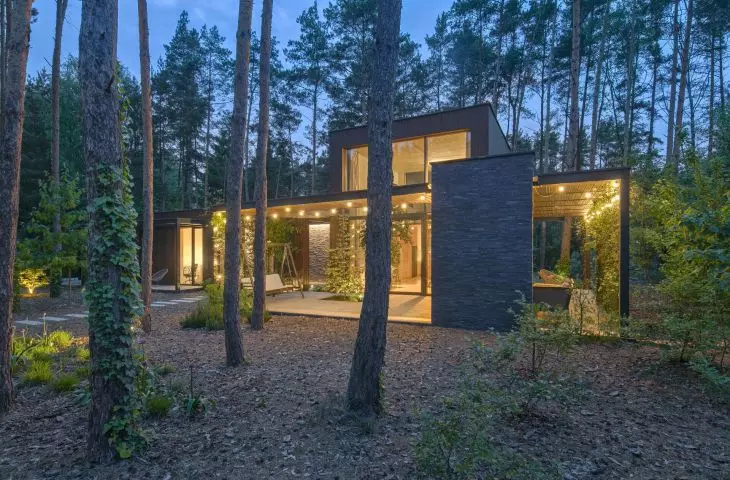
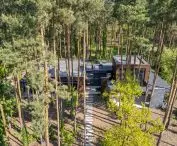
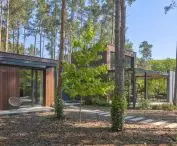
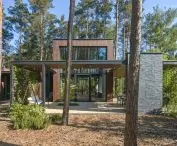
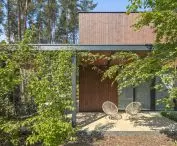
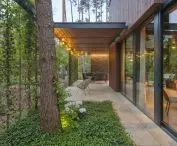
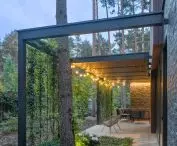
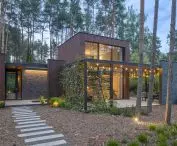
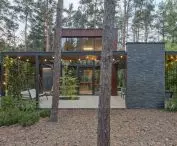
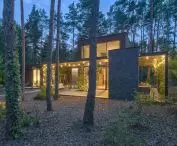

A properly cropped photo creates the illusion that the single-family house designed by the Beczak / Beczak / Architects studio is sunk in some mysterious forest. And although the truth is somewhat different - it is located in a village near Warsaw and has neighbors both to the right and left - it is planned in such a way that the relationship of architecture with nearby nature is as close as possible. Trees penetrate the interior, and in places the architecture wraps around them with its form. Meet SMU House.
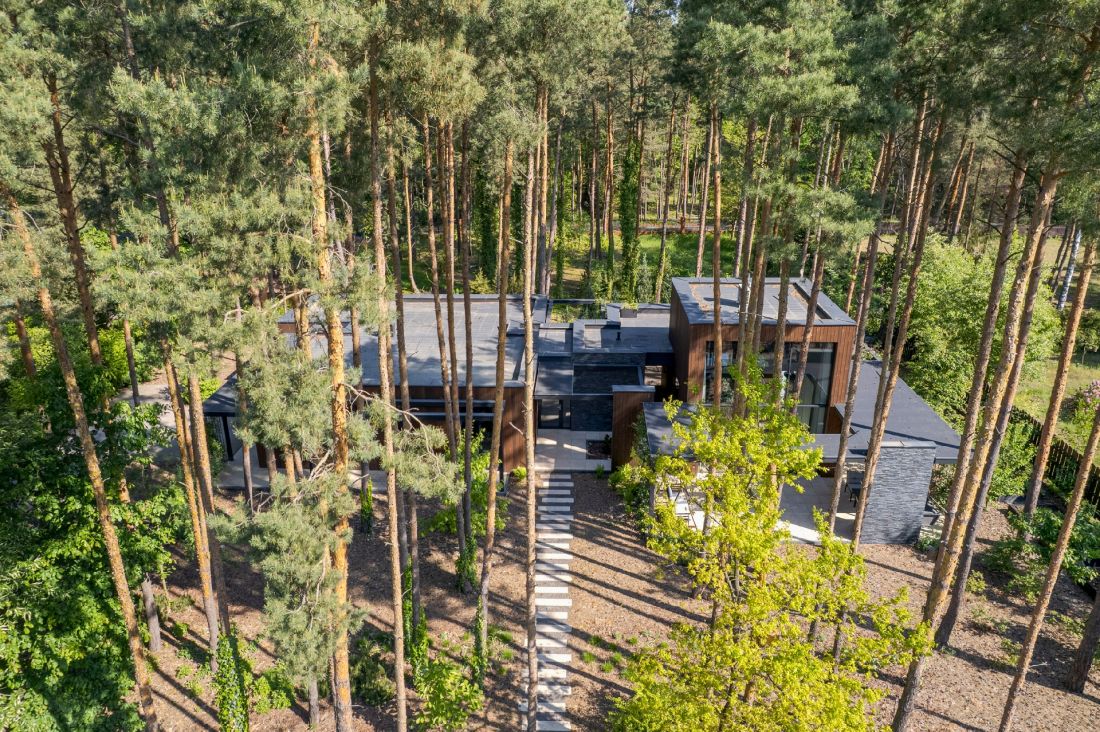
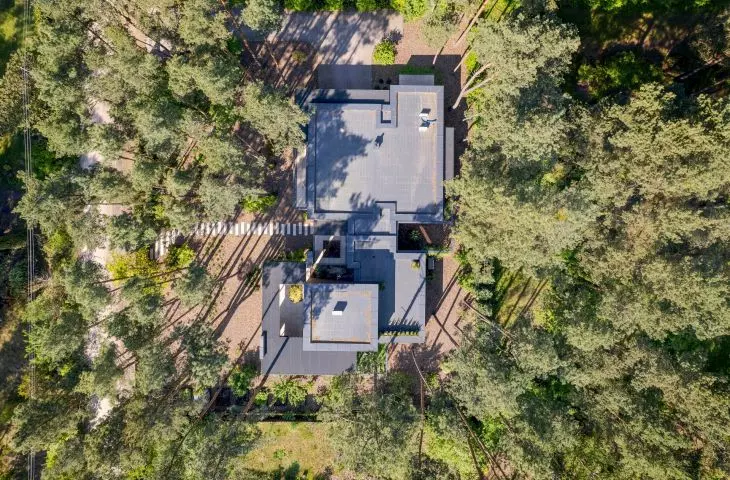
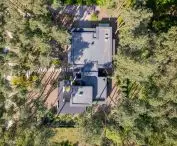
bird's eye view
© Beczak / Beczak / Architects
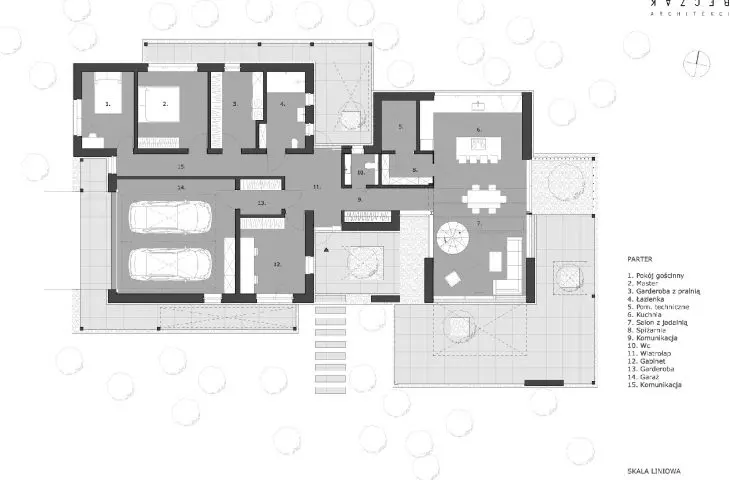
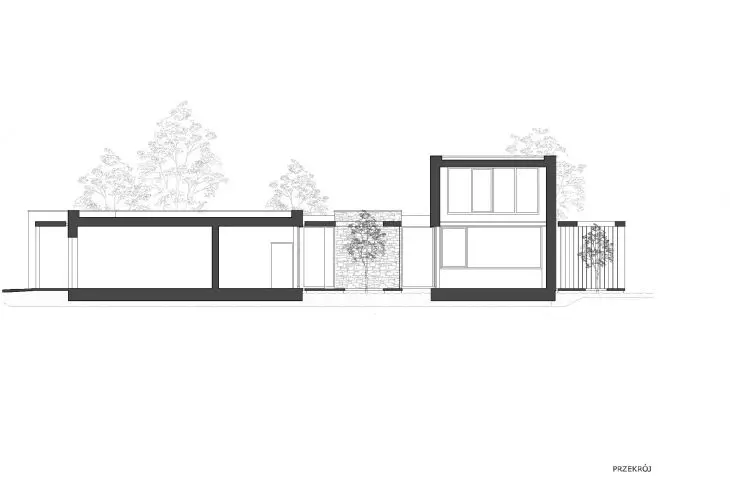
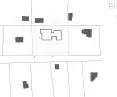
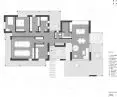
SMU House is planned on an unusual floor plan similar to the form of the letter H - two parts (one narrower, the other wider) are connected more or less in the middle by a narrow connector.
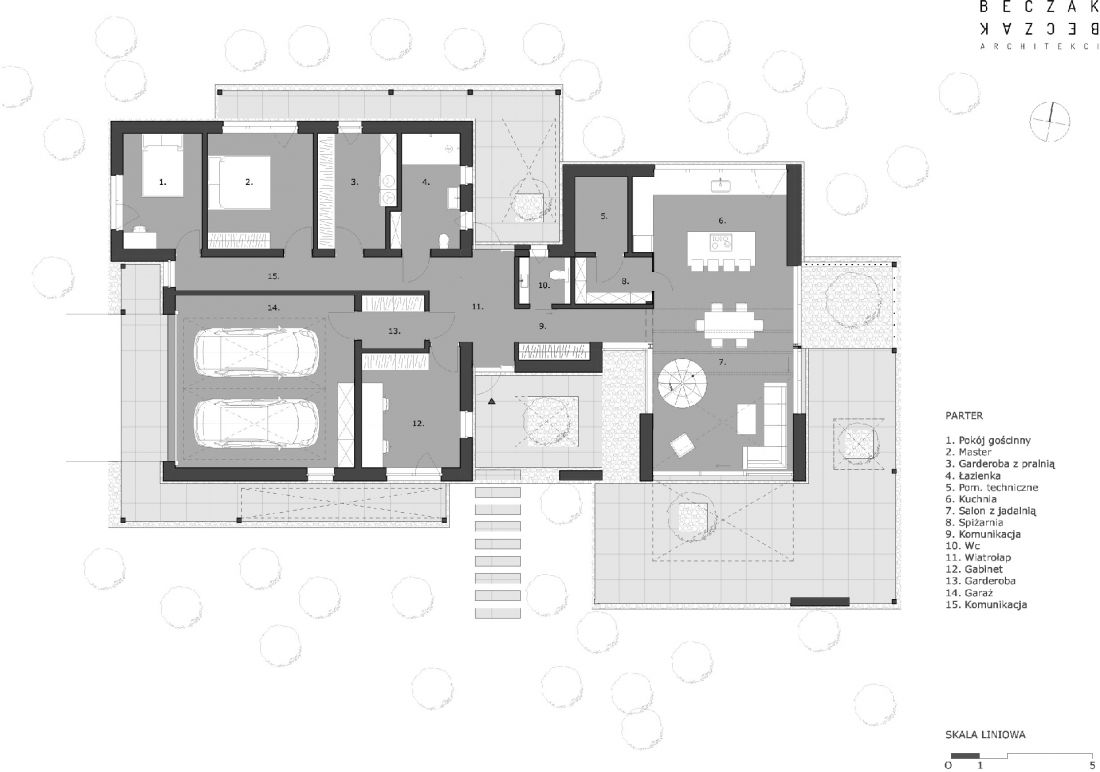
first floor plan
© Beczak / Beczak / Architects
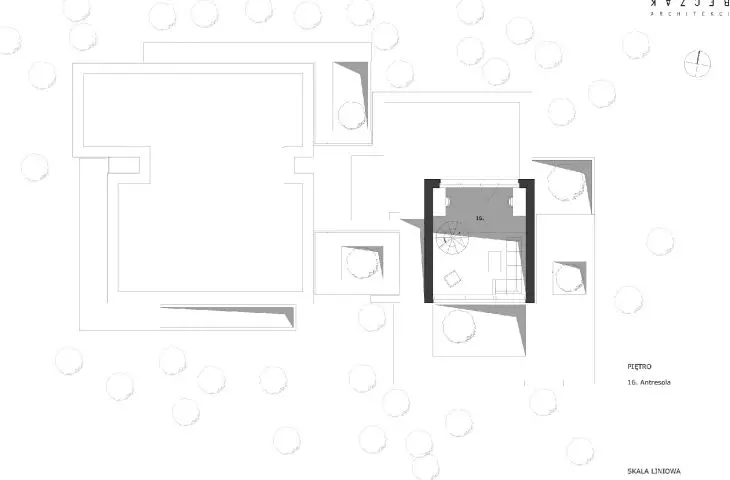
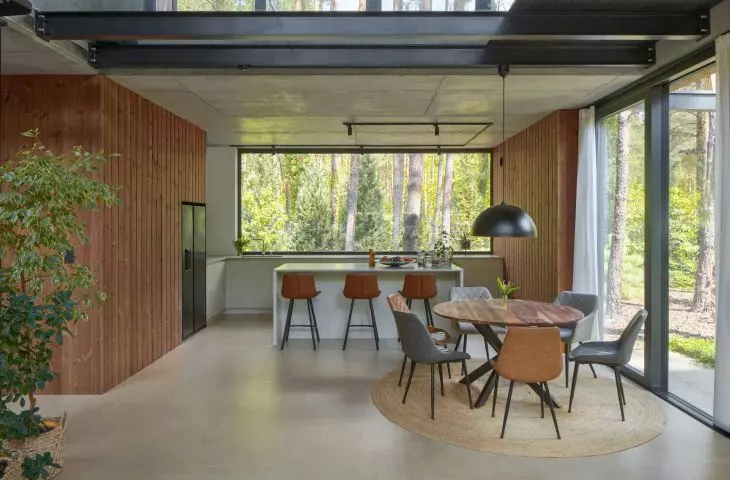
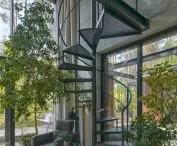
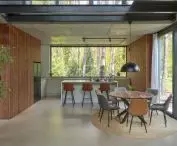
The eastern, smaller module houses the open living area - a two-story lounge area with a lower kitchen and dining room (an additional workspace is planned on the mezzanine above). On the opposite, western side, is located the night part - with a large bedroom with access to one of the three terraces, a smaller guest room, a dressing room, a bathroom, an office and a two-car garage, which, according to the architects' assumption, can be adapted into a smaller apartment if necessary.
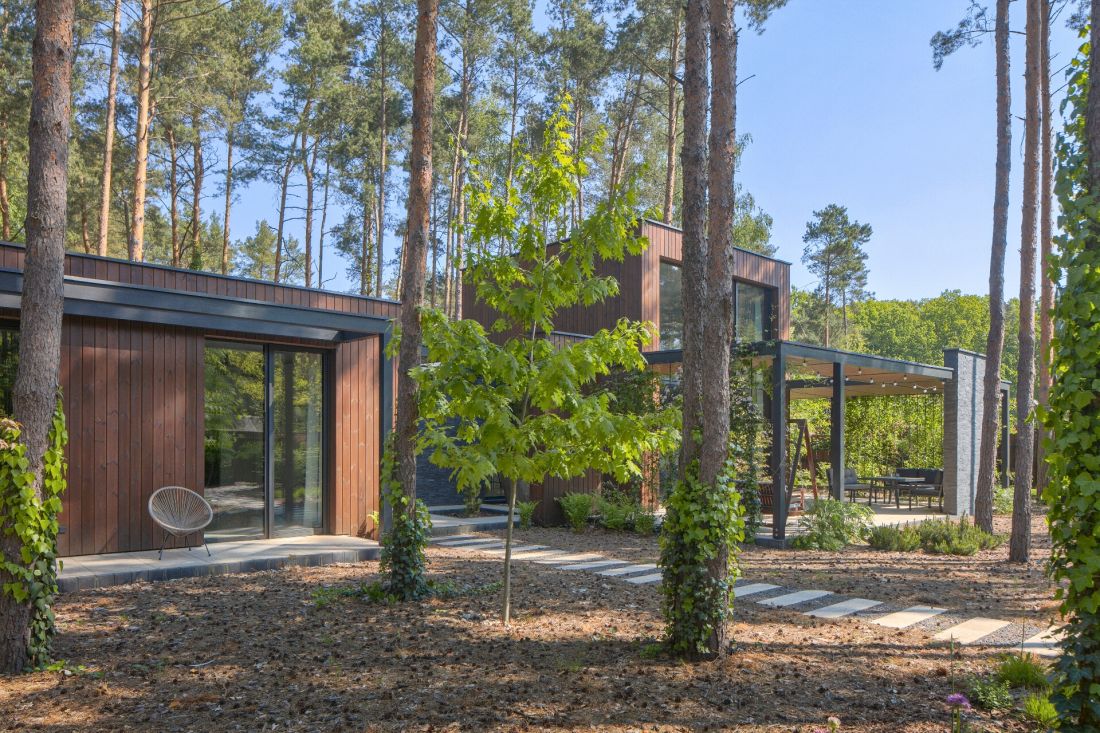
The house is planned on a projection similar to the form of the letter H - the two parts are united by a narrow connector
© Beczak / Beczak / Architects
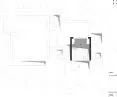
The projection of the building, as the authors of the project emphasize, was determined by the location of the existing greenery - for the horizontal object is sunk in the forest surroundings.
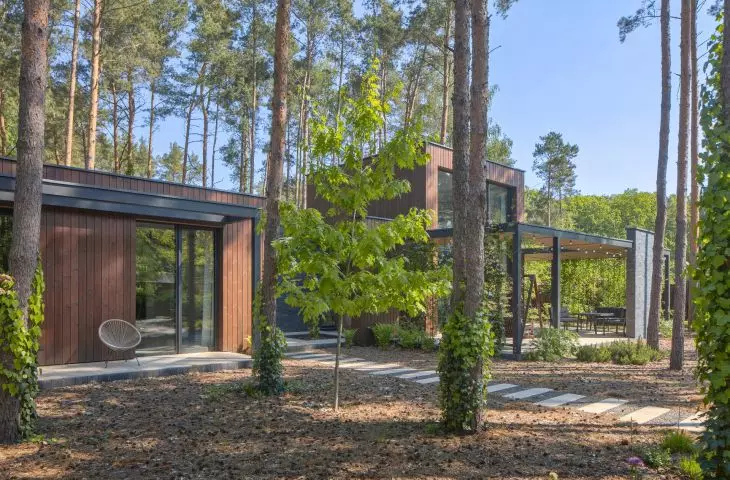
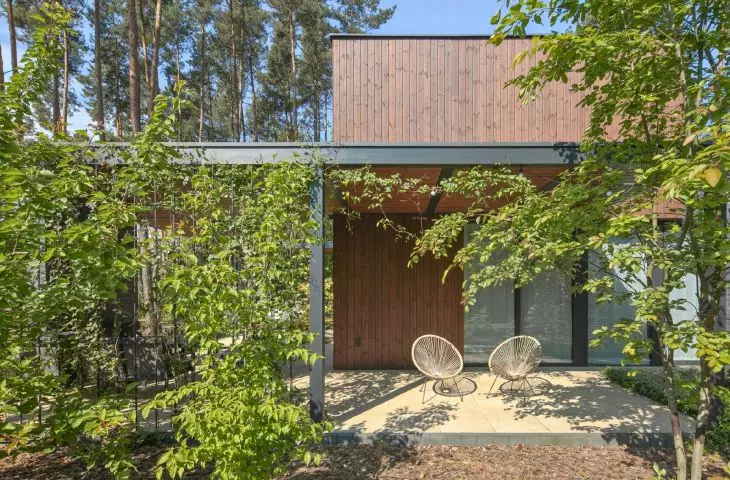
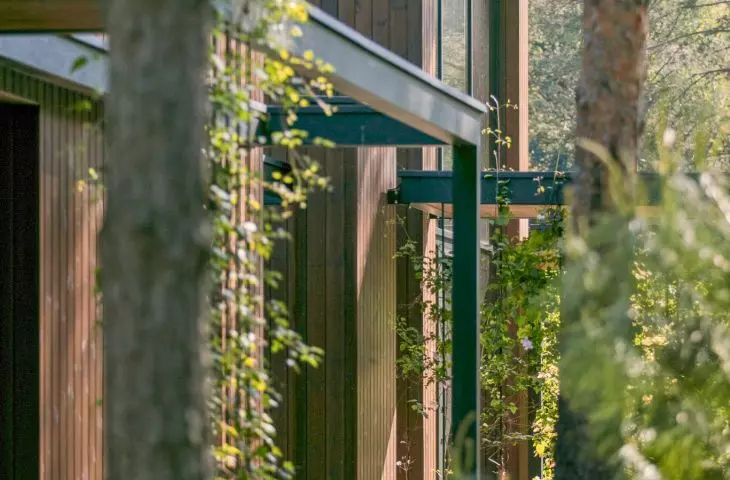
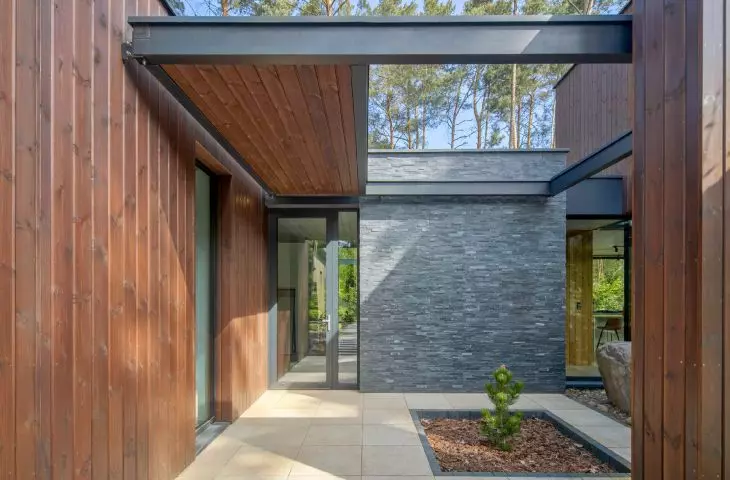
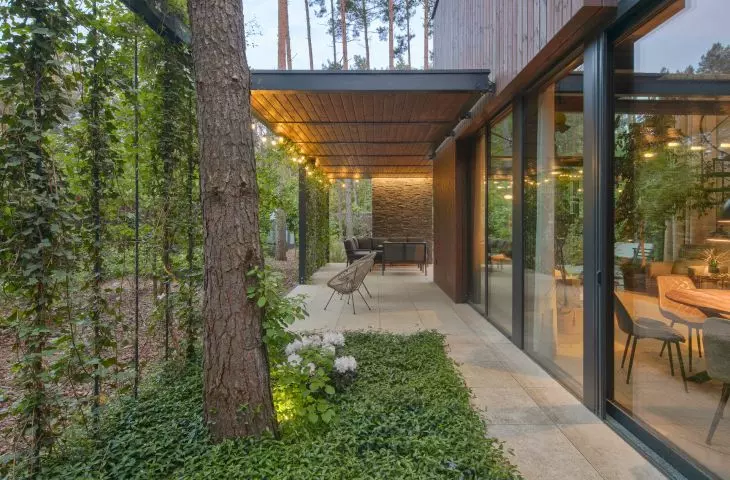
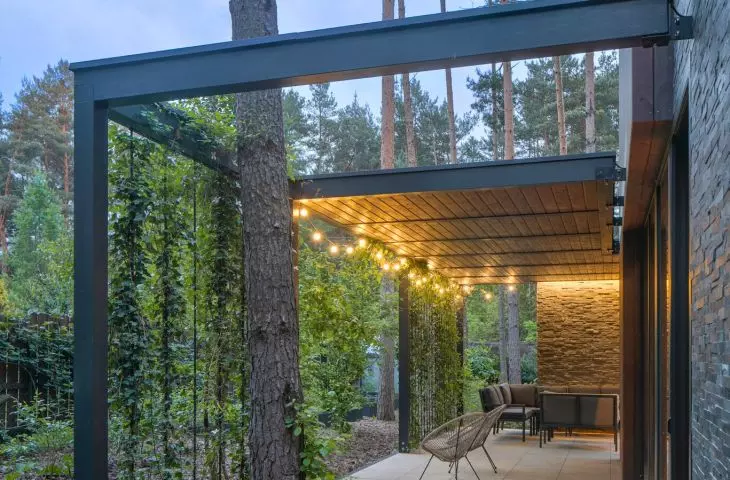
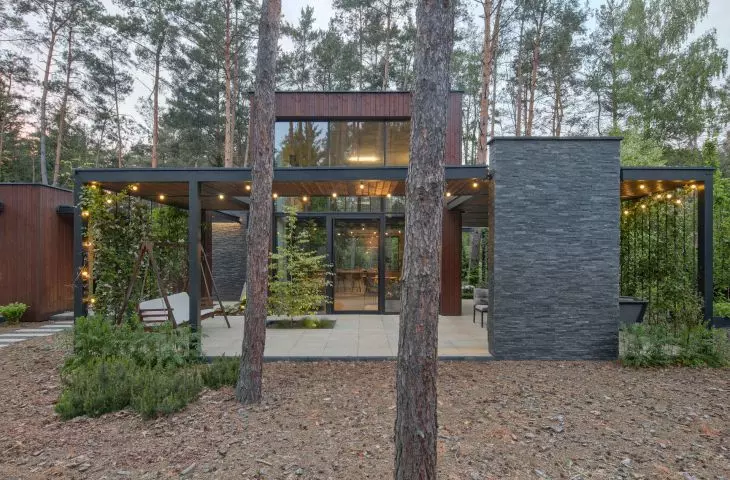
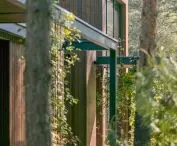
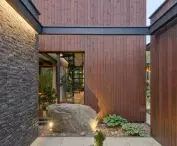
Natural, dark wood in the form of vertical facade boards, refers to the greenery surrounding the building. The vertical divisions of the facade are blurred by the thin horizontal lines of the canopies, which wrap around the entire block. They have also been slightly offset from the outer line of the facade, letting the sun's rays glide through the wood. The entire terraces are surrounded by vertical cover rods referring to the trunks of pine trees, giving a feeling of privacy thanks to the greenery wrapping around them
- write architects from BECZAK / BECZAK / ARCHITEKCI.
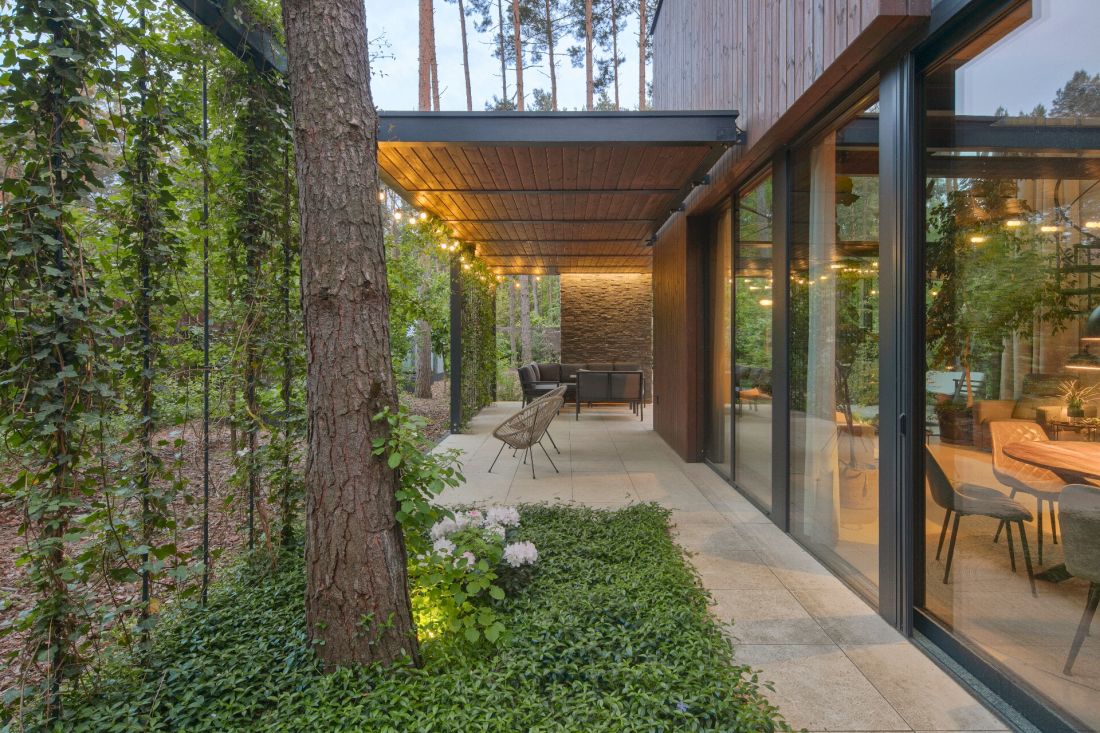
terraces surround the block
© Beczak / Beczak / Architects
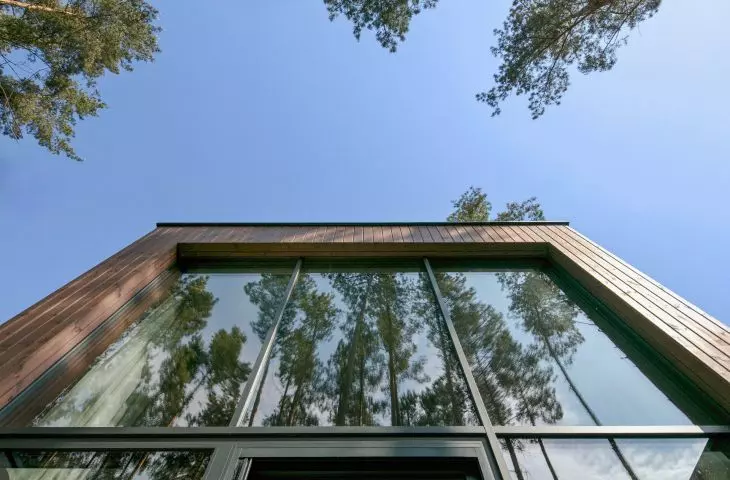
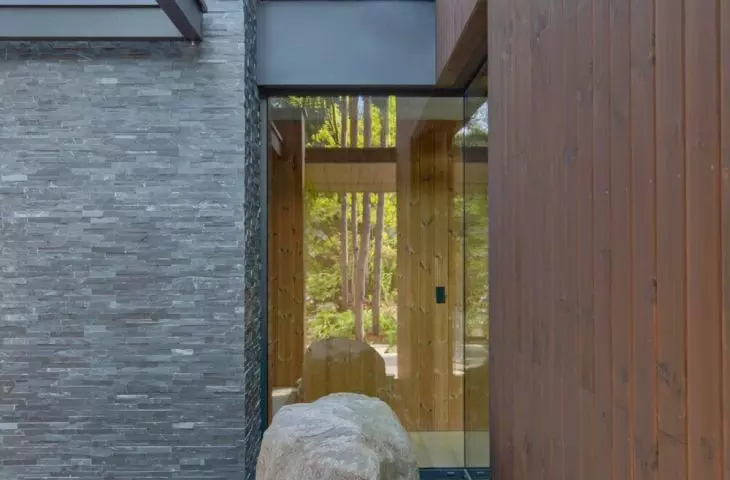
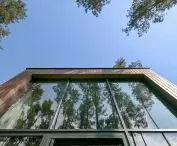
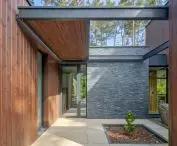
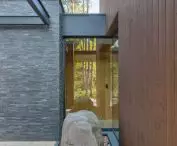
From the outside, the block seems quite closed at first glance - elevations clad in dark boards and stone are juxtaposed with vertical lines of terrace canopies, only after a while the attention is drawn to the large glazings, which reflect the trunks of trees surrounding the house from all sides.
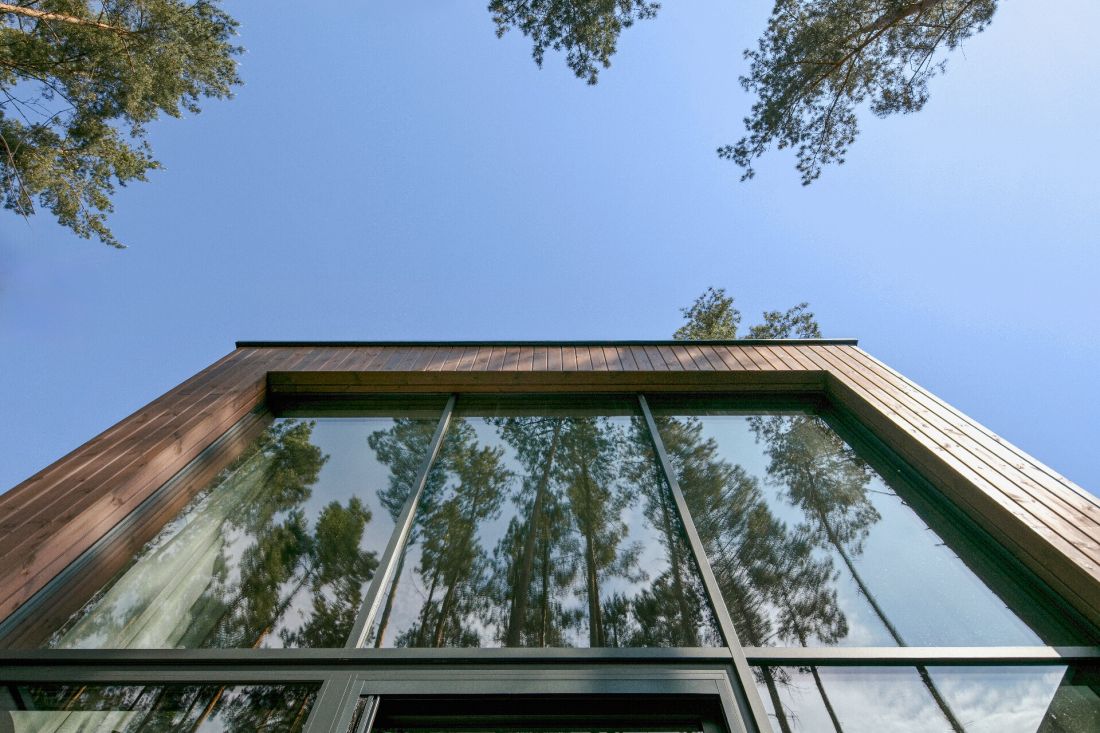
large glazing reflects the trees surrounding the house
© Beczak / Beczak / Architects
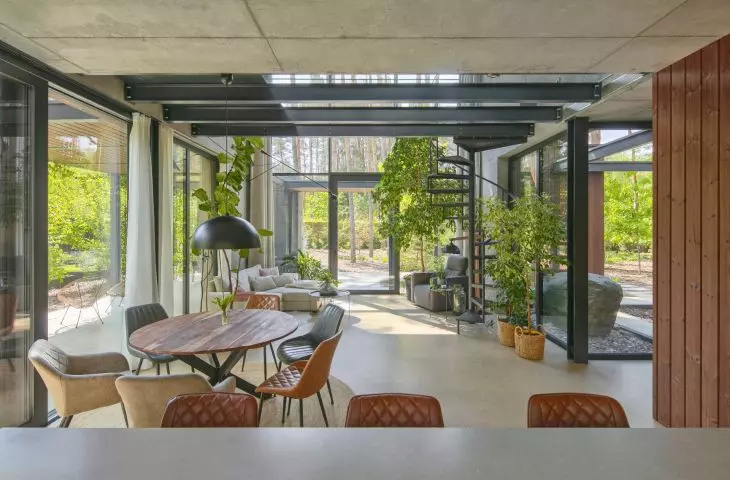
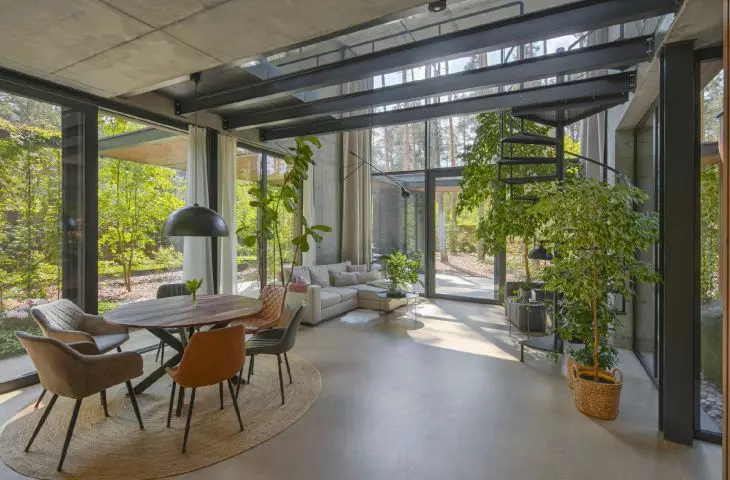
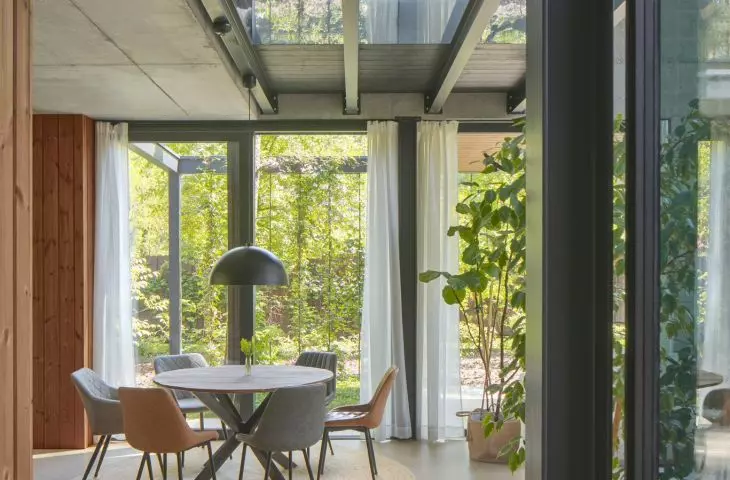
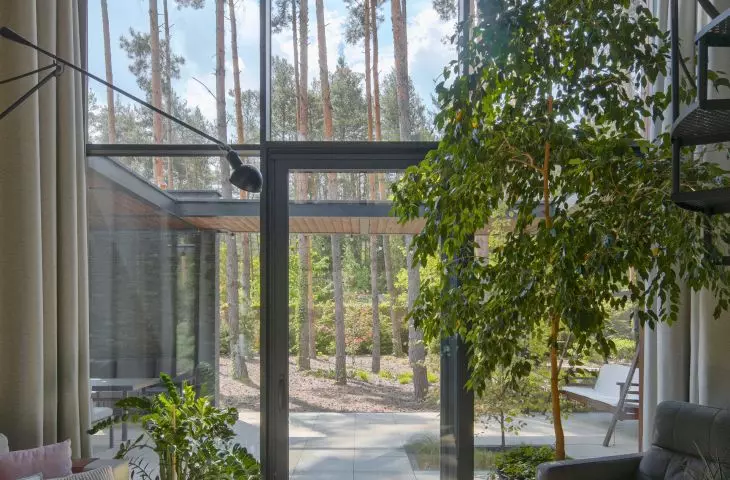
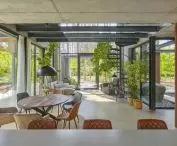
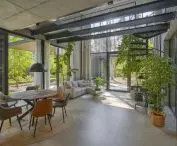
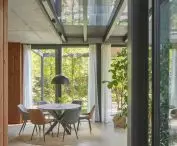
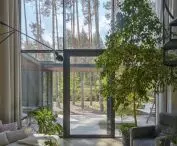
In the interior, on the other hand, it's the glazing that immediately catches the eye - huge windows frame the views, especially in the living area, which is open to northern and southern perspectives. One gets the impression that the house is almost devoid of walls.
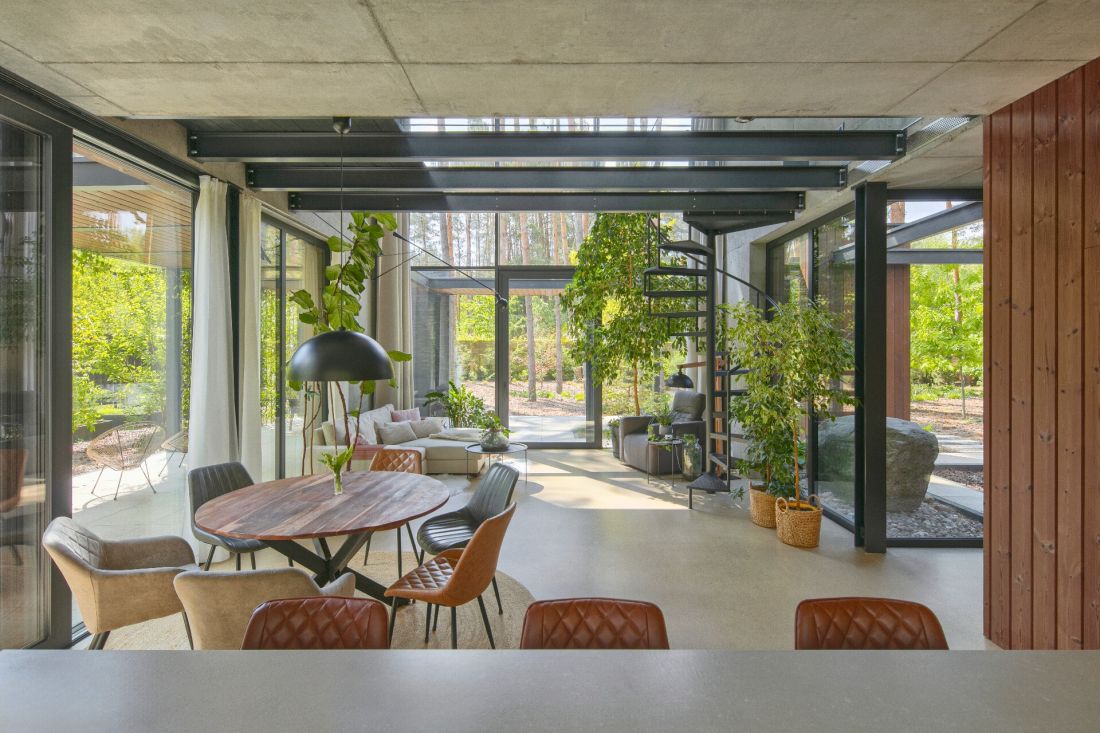
living area
© Beczak / Beczak / Architects
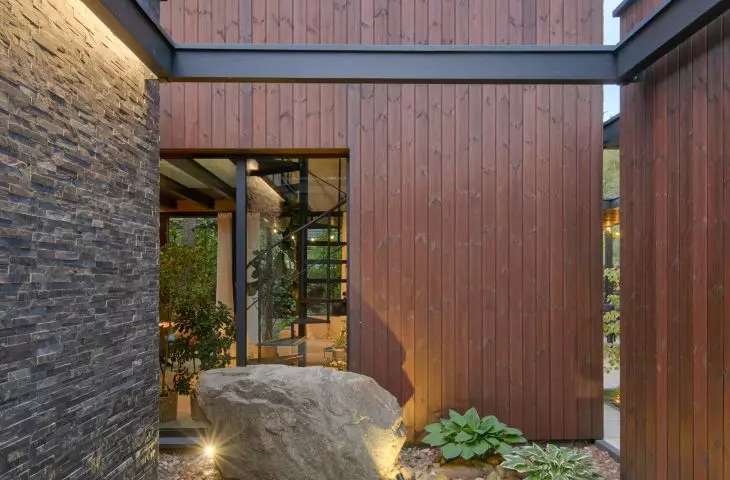
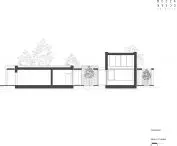
The body of the building is composed of smaller parts, creating atria, which give the opportunity to preserve the existing trees there. The axial layout of the facade organizes the whole jumbled composition, blending the house into the forest landscape. Spaces inside include greenery in the frame, making it the most attractive element of the minimalist interior
- the designers add.
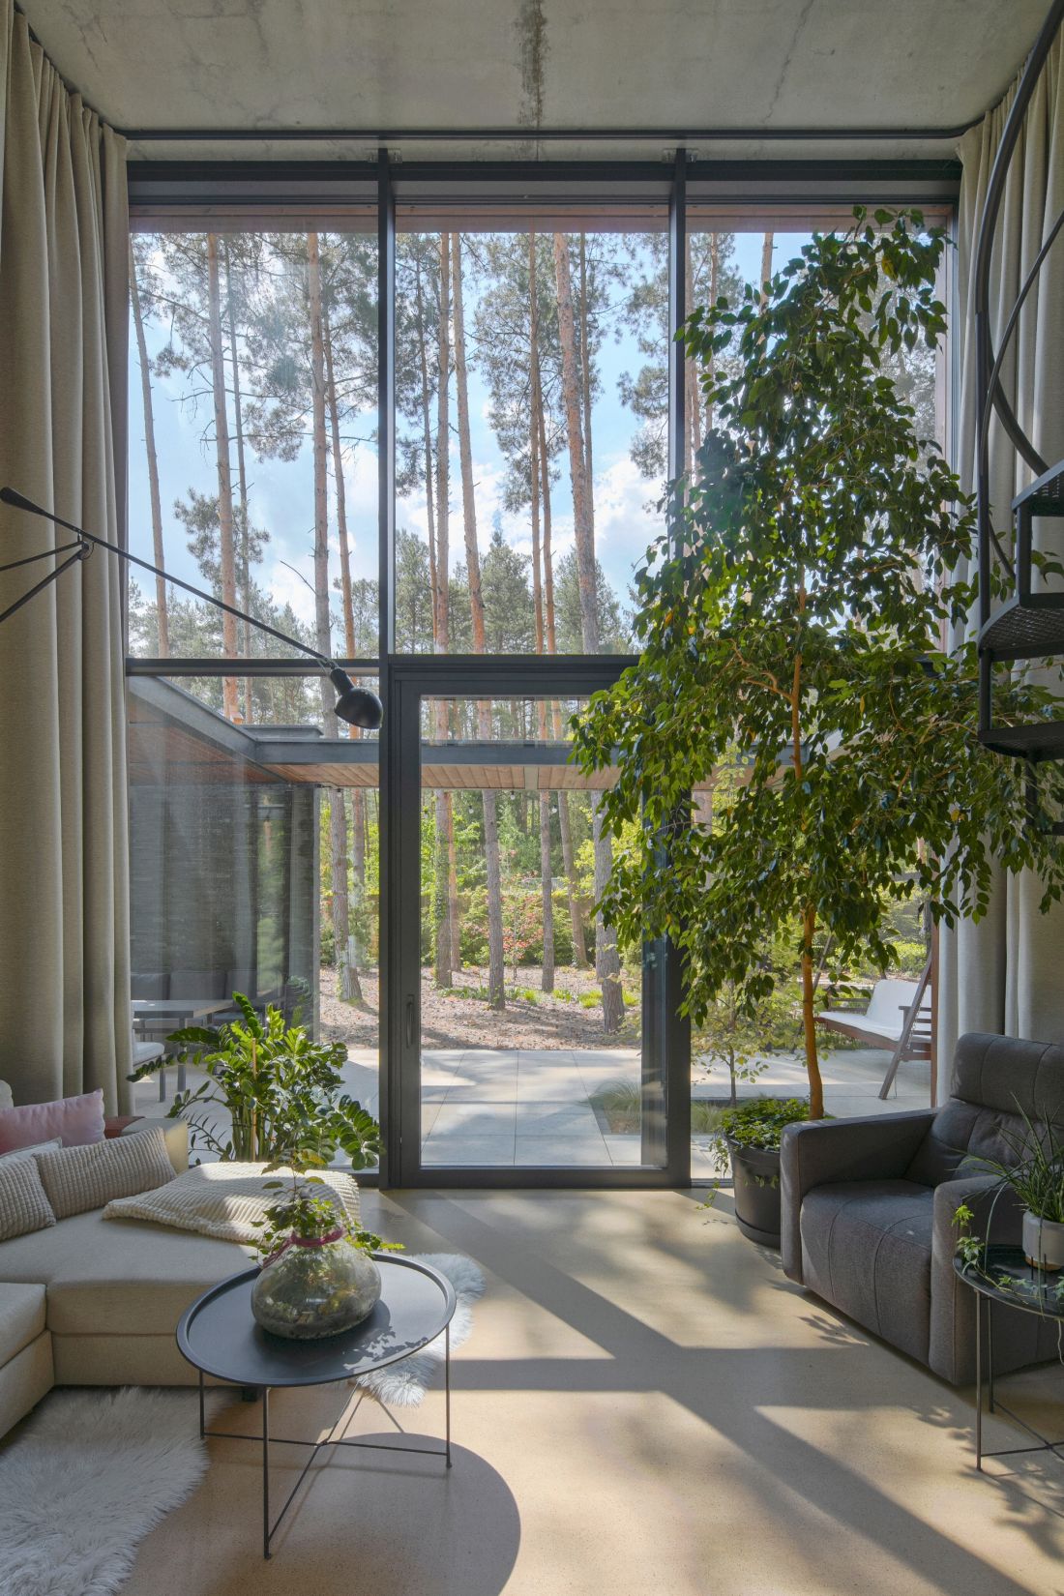
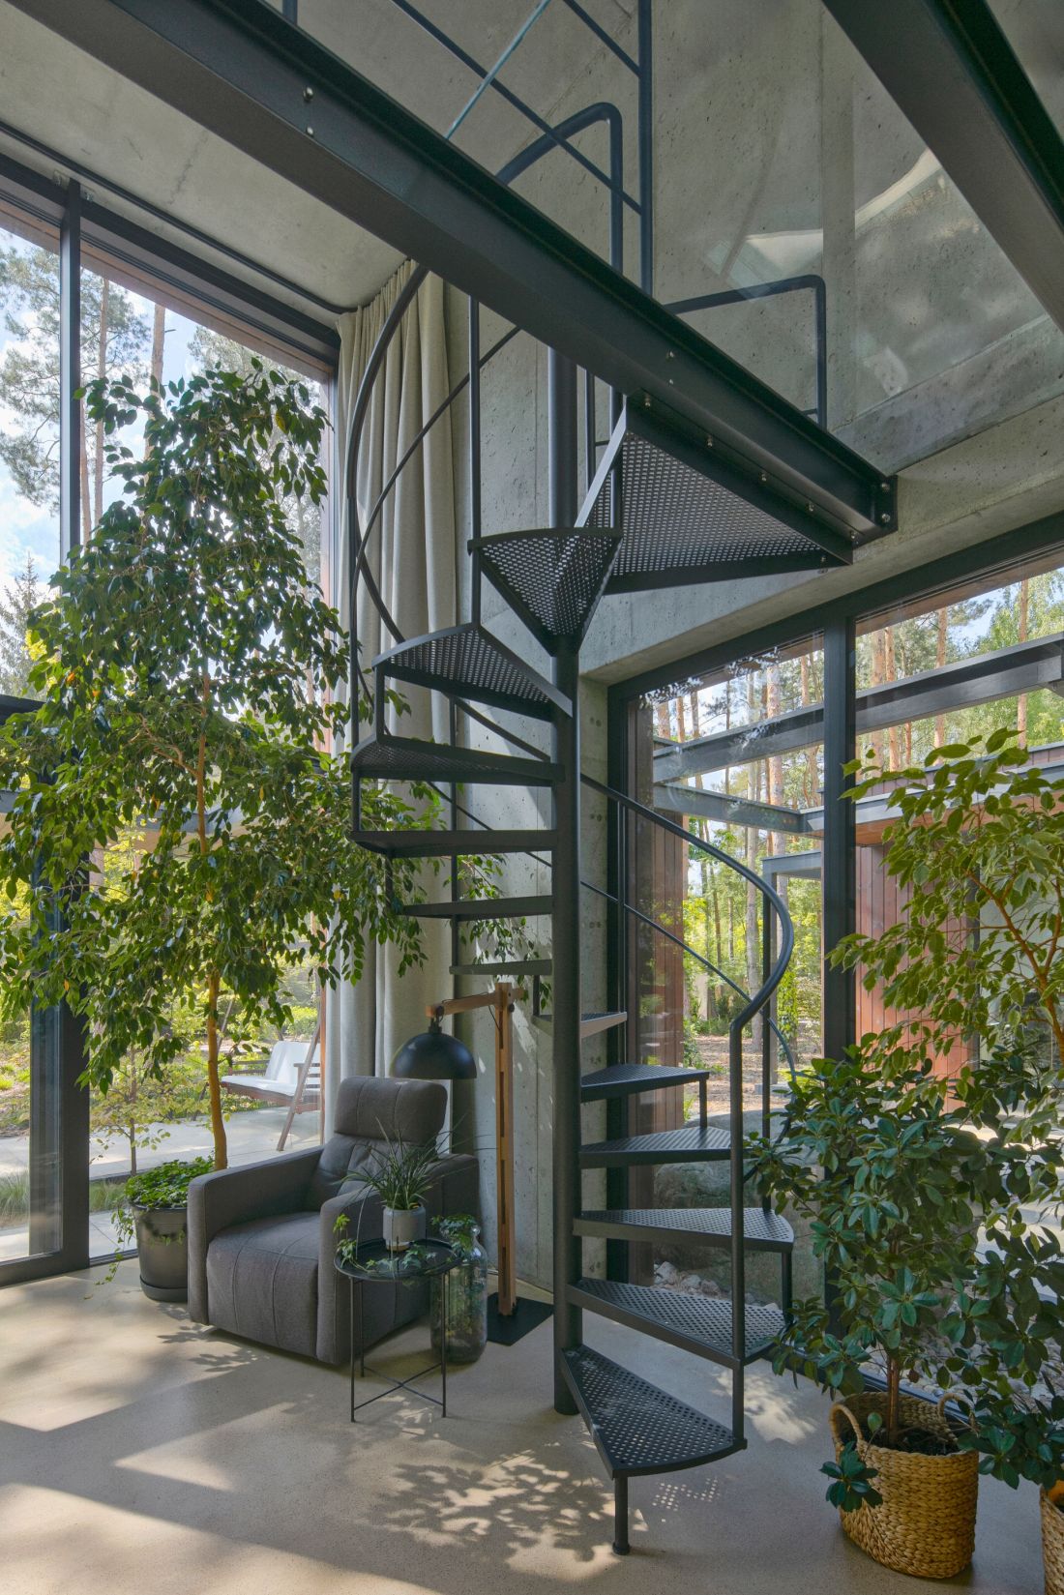
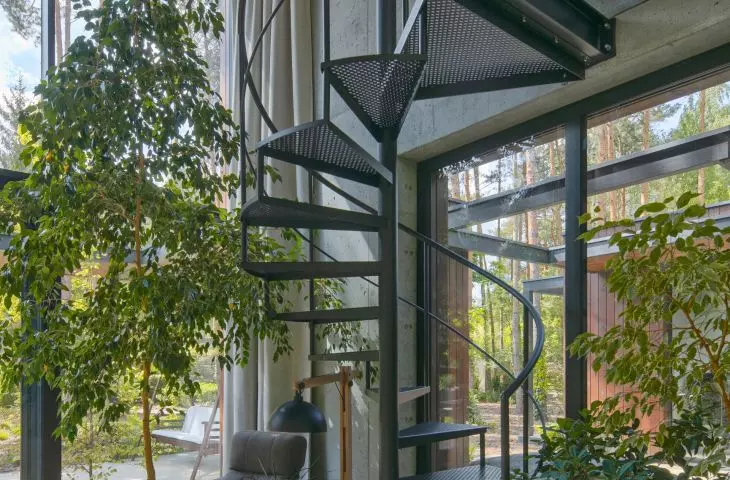
A two-story living area with large glazing framing views of the forest; a spiral staircase leads to the mezzanine, where the office space is located
© Beczak / Beczak / Architects