








Housing estates, pavilions, villas and furniture - few female architects have made their mark in the history of Polish design as vividly as Barbara Brukalska. March 6, 2026 marked the 46th anniversary of the death of the architect who changed the way we think about functionality in buildings and their interiors. What role did the figure of the "New Woman" play in her work?
Barbara Wanda née Sokolowski Brukalska was born on December 4, 1899 in Brzeźce. Although she began her higher education with agriculture and horticulture, she did not complete her studies, transferring in 1922 to the Faculty of Architecture at the Warsaw University of Technology. She did not become a graduate of the faculty until after 1930, but this did not prevent her from designing some of the most important buildings in the history of Polish modernist architecture, on which she worked together with her husband Stanislaw Brukalski, whom she met at the university. However, the avant-garde character of Barbara Brukalskaya's activity was marked not only at drawing boards and construction sites....
Liaison officer on the Polish-world line
The extraordinary role that Barbara Brukalska played in Polish architecture is connected not only with her projects, but also with her activity in the architectural community. This one was marked both in the national arena (Barbara Brukalska was a member and the first architect to exhibit with the famous Praesens group) and internationally. Barbara and Stanislaw Brukalski, together with Helena and Szymon Syrkus, were active members of the CIAM association, the International Congress of Modern Architecture. At subsequent congresses, Barbara established contacts with leading artists and creators of modernist architecture. The directions in design with which she became acquainted through international contacts were reflected in her pioneering architectural work, which she practiced both before and after World War II.
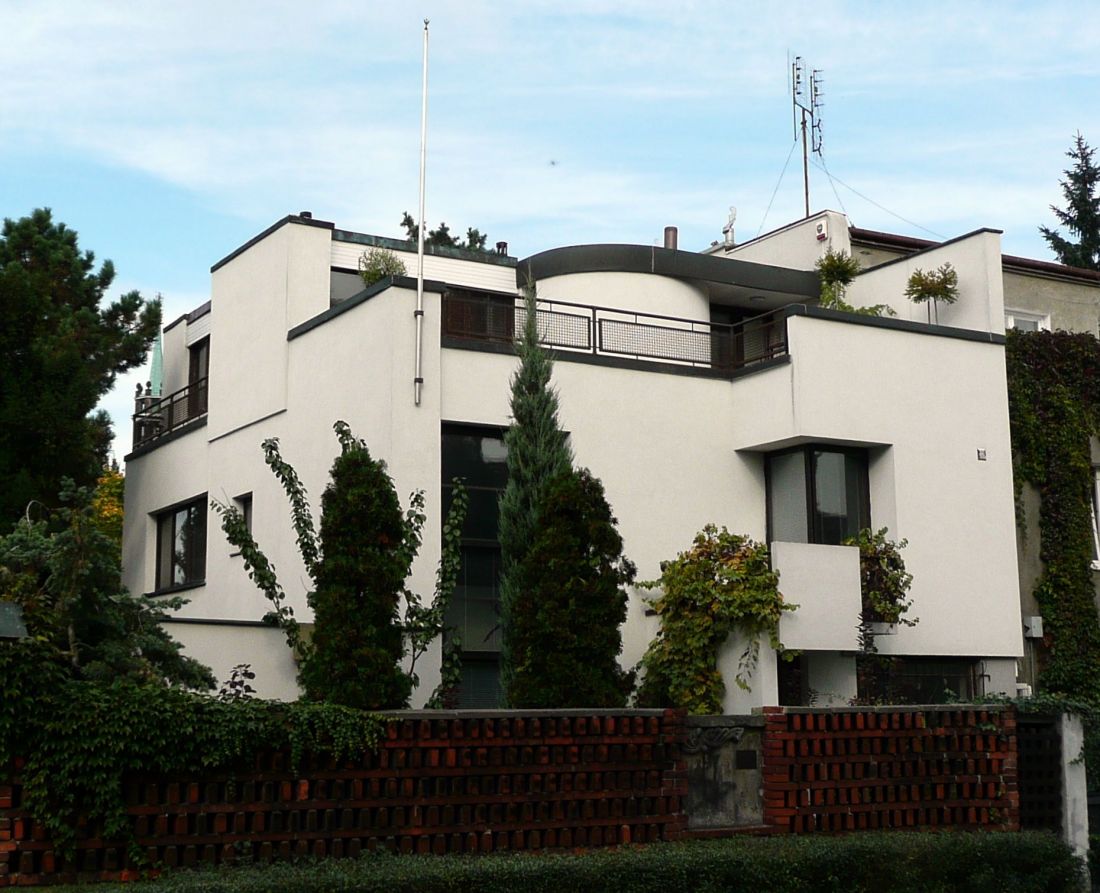
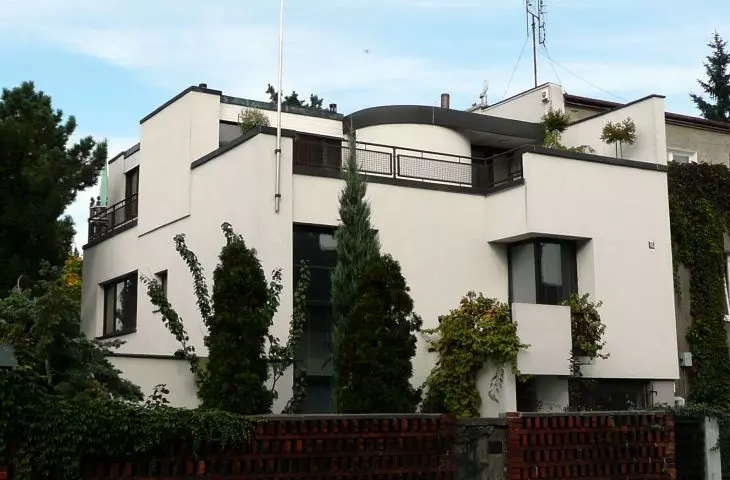
The Brukalskis' own house in Żoliborz - designed by Barbara and Stanisław Brukalski, 1927-1928
photo: Bornholm © CC-BY SA 4.0 | Wikimedia Commons
¯oliborz manifesto of avant-garde architecture
One of the most famous buildings designed by Barbara Brukalska is the Custom House on Niegolewskiego Street in Zoliborz, Warsaw. Built in 1928, the building was a manifesto of the couple's faith in the paradigms of functionalism, inspired by the work of Gerrit Rietveld. Like Rietveld's Villa, its expression is built using perpendicularly juxtaposed exterior wall planes, "suspended" at different heights. Inside, in addition to a two-story lobby, there was an architectural studio.
The Brukalskis' house, with a facade designed in accordance with the principles of neoplastic composition and an interior inspired by Le Corbusier's purist two-story interiors (L'Esprit Nouveau pavilion, La Roche villa), is thus part of the history of both the international avant-garde and its Polish editors. From the beginning, it "astonished" international critics, who euphorically wrote about it as "the most characteristic example of modernist architecture in Polish manifestations" andas a token of their appreciation, they honored it with a bronze medal at the Exposition Internationale Arts et Techniques dans la Vie Moderne (International Exhibition of Art and Technology in Modern Life) in Paris in 1937.
- writes Prof. Marta Lesniakowska in the study "Barbara Brukalska: a subtle builder of planes and forms".
functionalism at hand
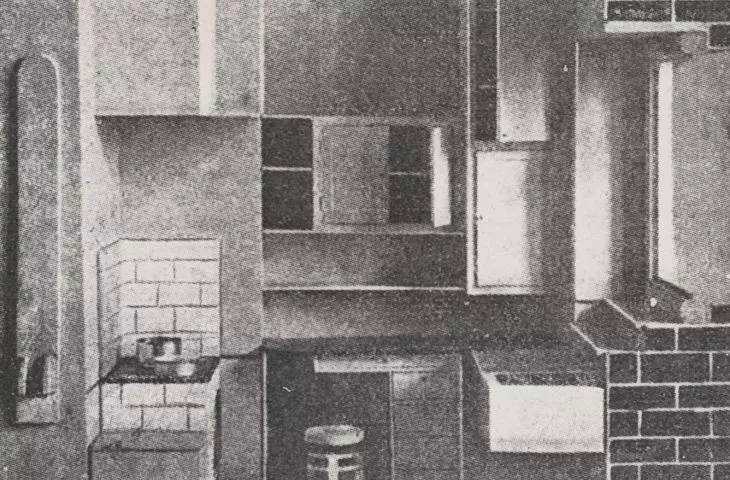
Although in a reality dominated by developer "housing products," a kitchenette is not always the most desirable solution, Barbara Brukalska's pioneering design of a functional kitchen in a niche, developed in the 1920s, was one of the most revolutionary concepts in interwar interior architecture. Brukalska herself, by the way, has been described as a pioneer in this field, which in Poland lived to see dedicated education only in the postwar period.
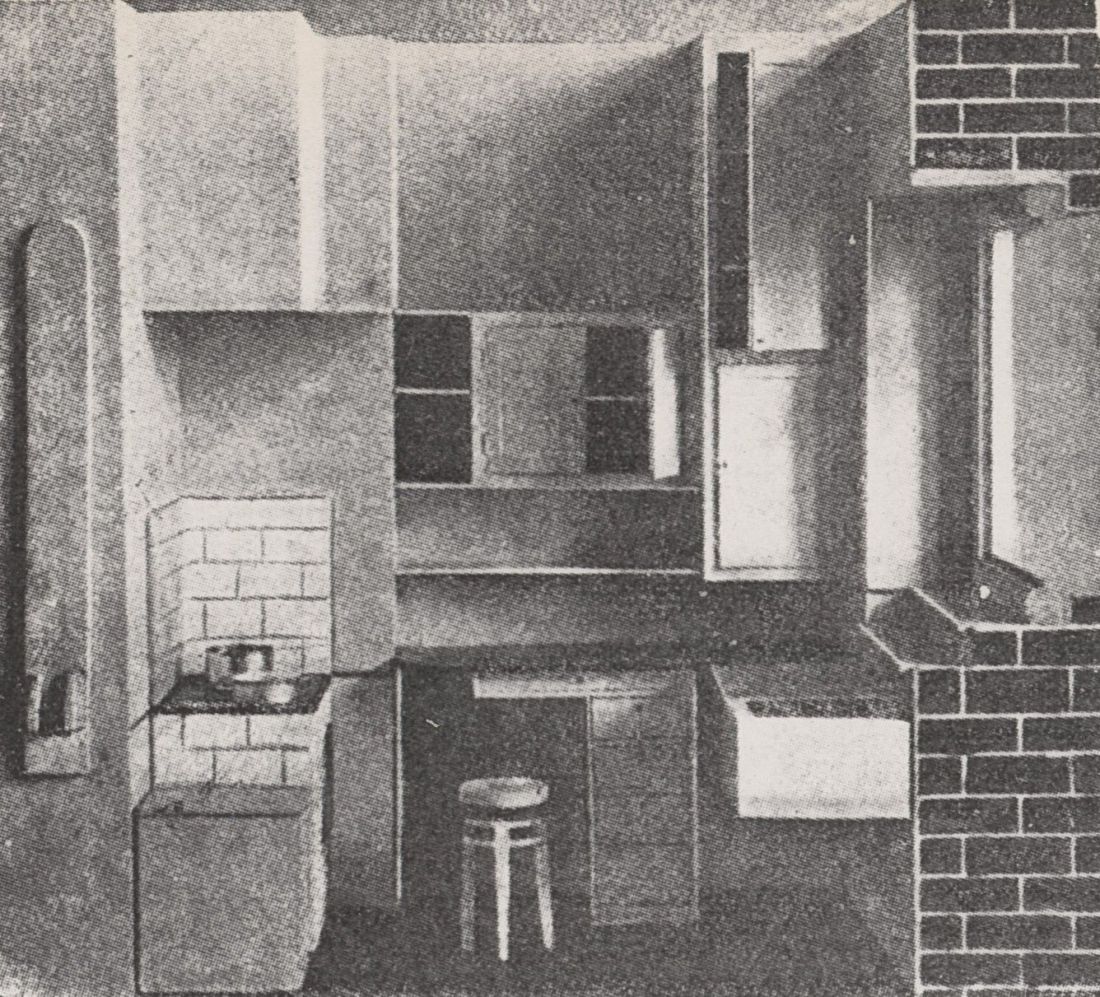
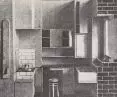
Kitchen design for the Warsaw Housing Cooperative - designed by Barbara Brukalska.
© public domain | Praesens
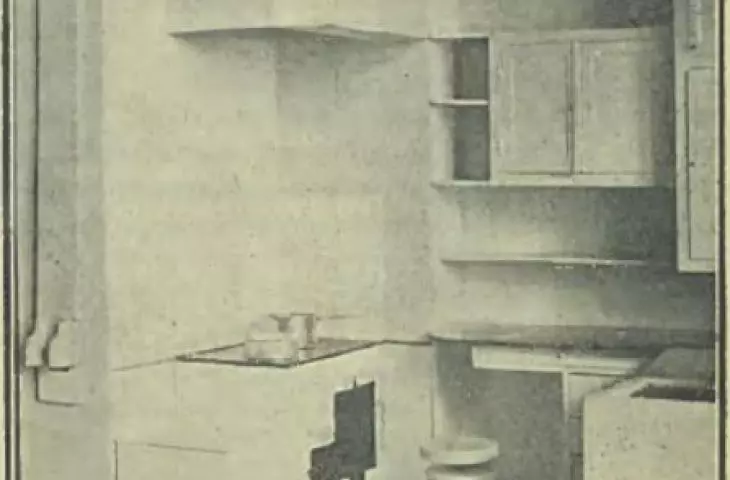
Everything in Brukalska's kitchen was subordinated to the principals of functionalism. Specially designed furniture, located in an alcove measuring 2.20 by 1.37 meters (just over 3 square meters), was created for a household inhabited by 5-7 people. For their needs, countertop space and kitchen cabinets were calculated. In the functionalist kitchen, the furniture surrounds a small central space, from which access to all kitchen appliances is at your fingertips:
Under the window we have a dishwasher, a sink and a drain for draining dishes. The latter connects to the table to make washing it more convenient. At the dishwasher, the first part of the work takes place: washing vegetables, meat, etc., while further preparations take place on the table, above which we have a narrow shelf for spices; from here the action moves to the coal-gas stove
- wrote Barbara Brukalska in the magazine "Dom Osiedle Mieszkanie" in 1929.
Barbara Brukalska's kitchen design is a resultant of theory and practice, not only as an architect, but also as a user of space:
This is the result of combining my professional interests with.... housekeeping. I know what role a properly decorated kitchen plays in a home, and I dream that all newly built apartments will finally have truly modern kitchen installations.
- said the architect in an interview with Irena Jablowska for "Modern Woman" in 1928.
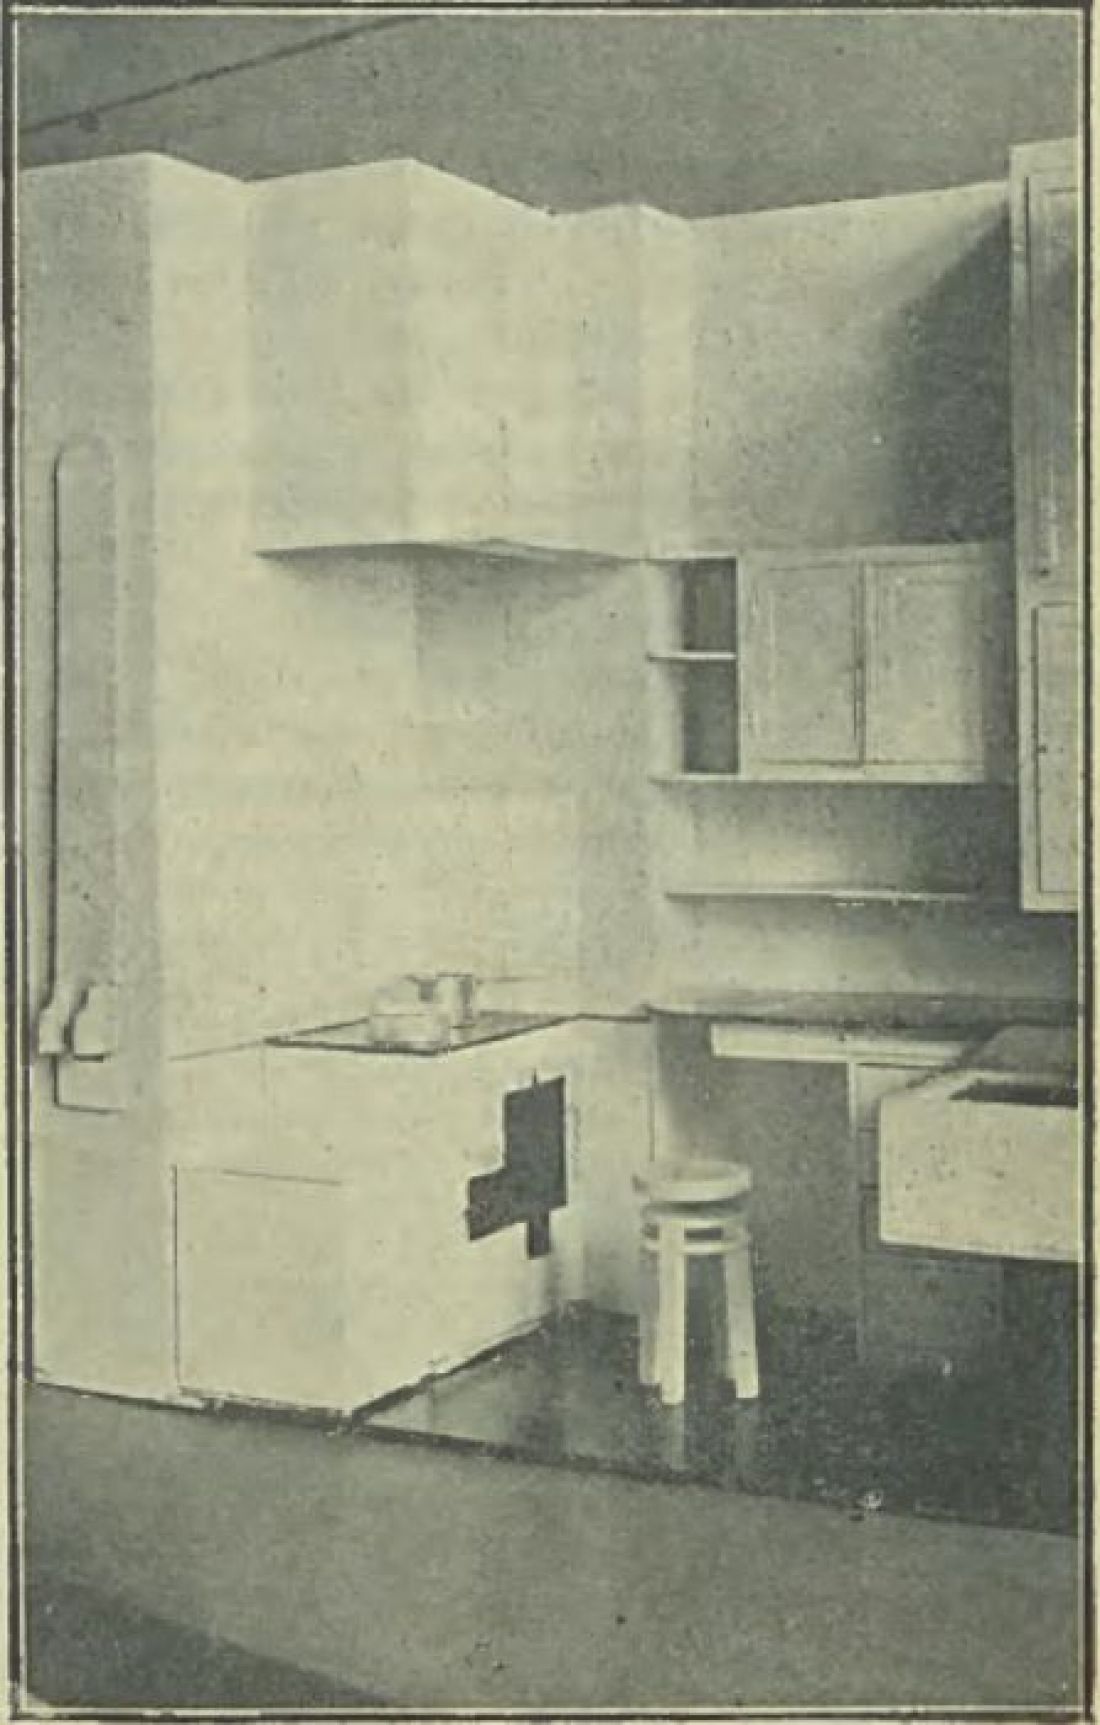
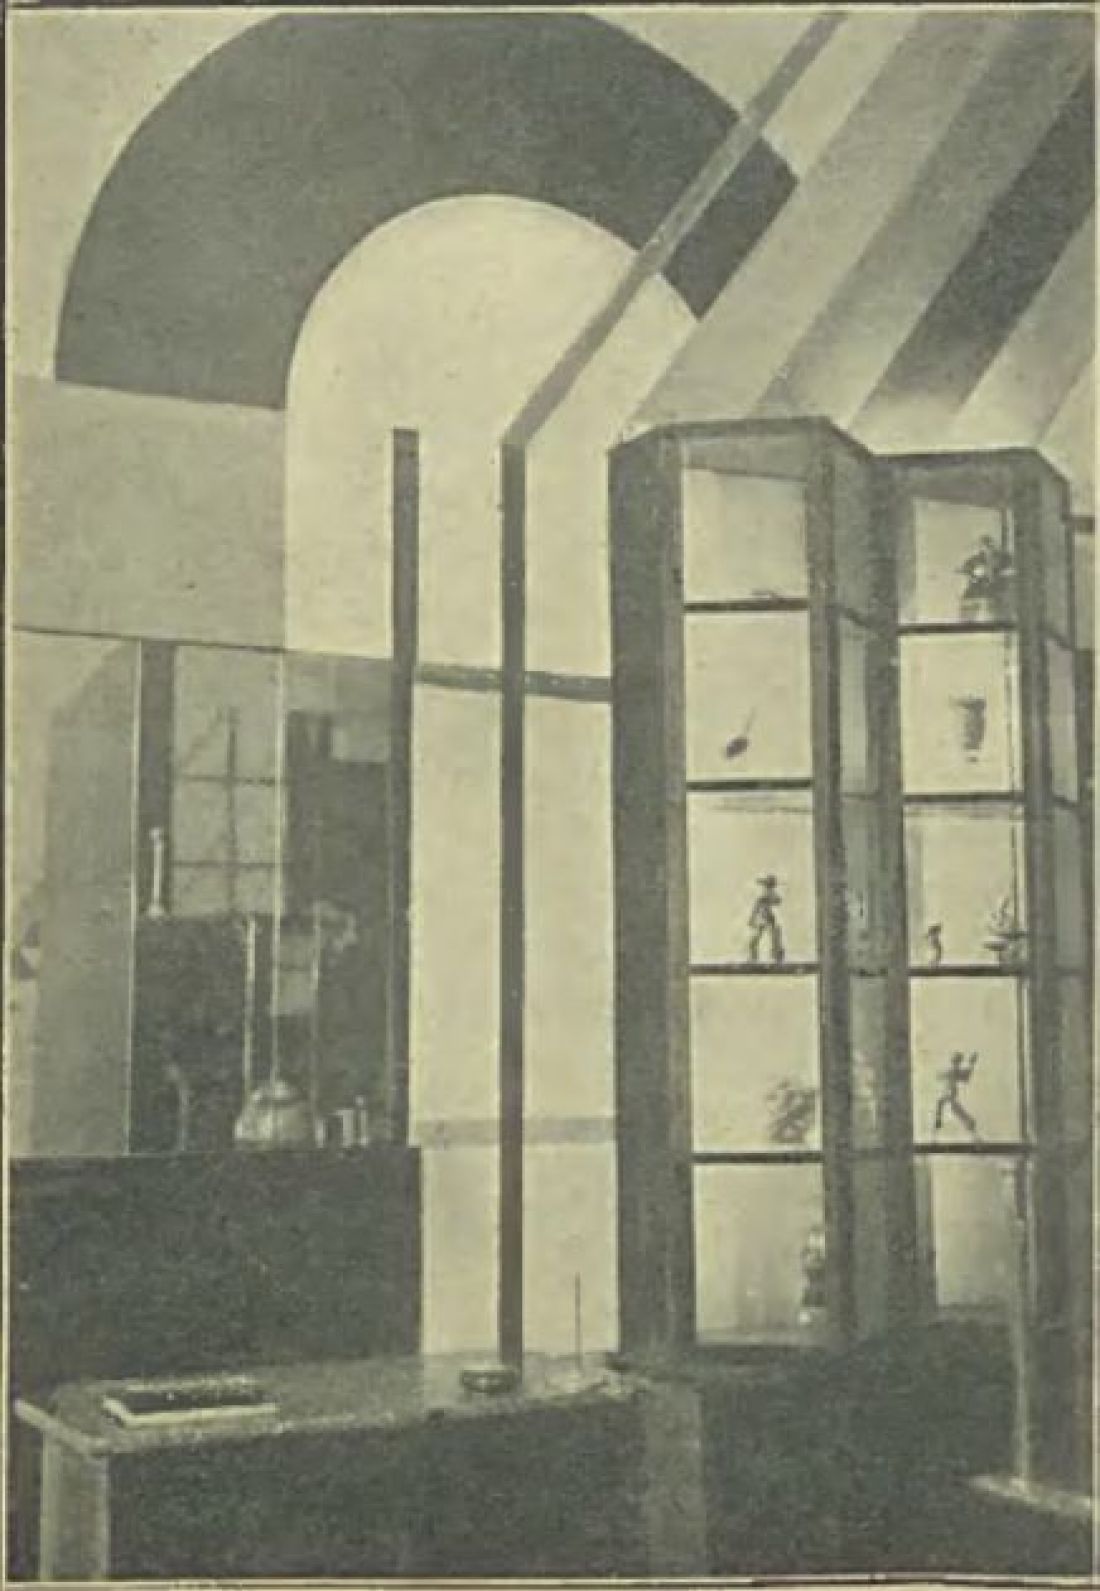
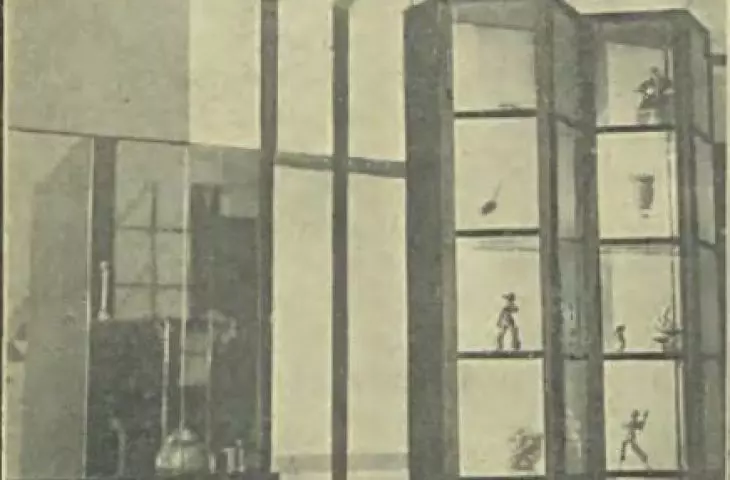
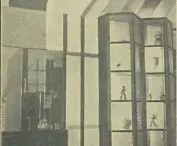
Mock-up of a kitchen for WSM + Shop window - design: Barbara Brukalska
© public domain | "Kobieta Współczesna", R. 2:1928 no. 33
design for New Woman
Barbara Brukalska's kitchen was not a concept suspended in a vacuum. The design, which was in line with functionalist tendencies, was a response to the faster social changes marked by the increased role of careers in women's lives in the interwar period:
[...] the New Woman, who is no longer exclusively a housewife raising children - she is also a working woman. This was the result of profound social and cultural changes and a paradigm shift that took place in Europe after World War I, and one of the consequences was a drastically altered social structure, the result of large losses in the male population. Then a new phenomenon appeared in the labor market, previously unknown on such a scale: an army of women, who had to secure the livelihood of their families, had to work. A woman gets completely new roles than those assigned to her before: she has to combine professional work with being a mother and wife. Brukalska created just such a modern kitchen for the modern woman: an ergonomic interior for efficient kitchen work.
- Prof. Marta Leśniakowska of the Art Institute of the Polish Academy of Sciences said.
Not much earlier there was also the design of the Frankfurt kitchen, which was developed by Margarete Schütte-Lihotzky. This model eventually became more popular than Brukalska's concept - but was it more functional? The Frankfurt kitchen took up a much larger area, and was also a design involving a separate room. A variation on this Brukalskaya concept can be found, for example, in Le Corbusier's residential unit, where a special furniture development, integrated with the living area, was designed by Charlotte Perriand.
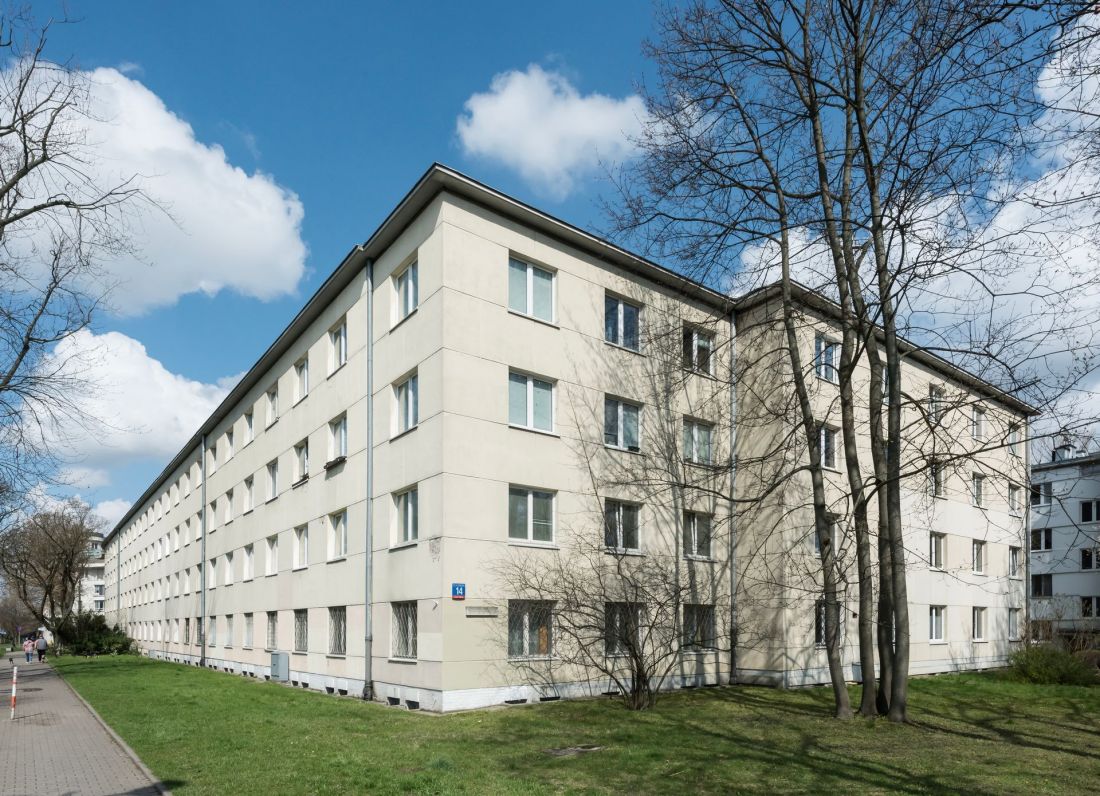
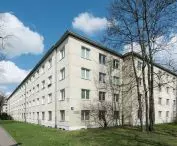
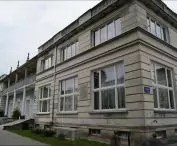
WSM Colony XII building at 14 Popiełuszki Street in Warsaw.
Photo: Adrian Grycuk © CC BY 3.0 en | Wikimedia Commons
In an interview with Irena Jabłowska, Barbara Brukalska emphasized that decorating - as interior design was defined at the time - was not her main occupation. She felt she was first and foremost an architect, and it was in this field that she completed the most projects.
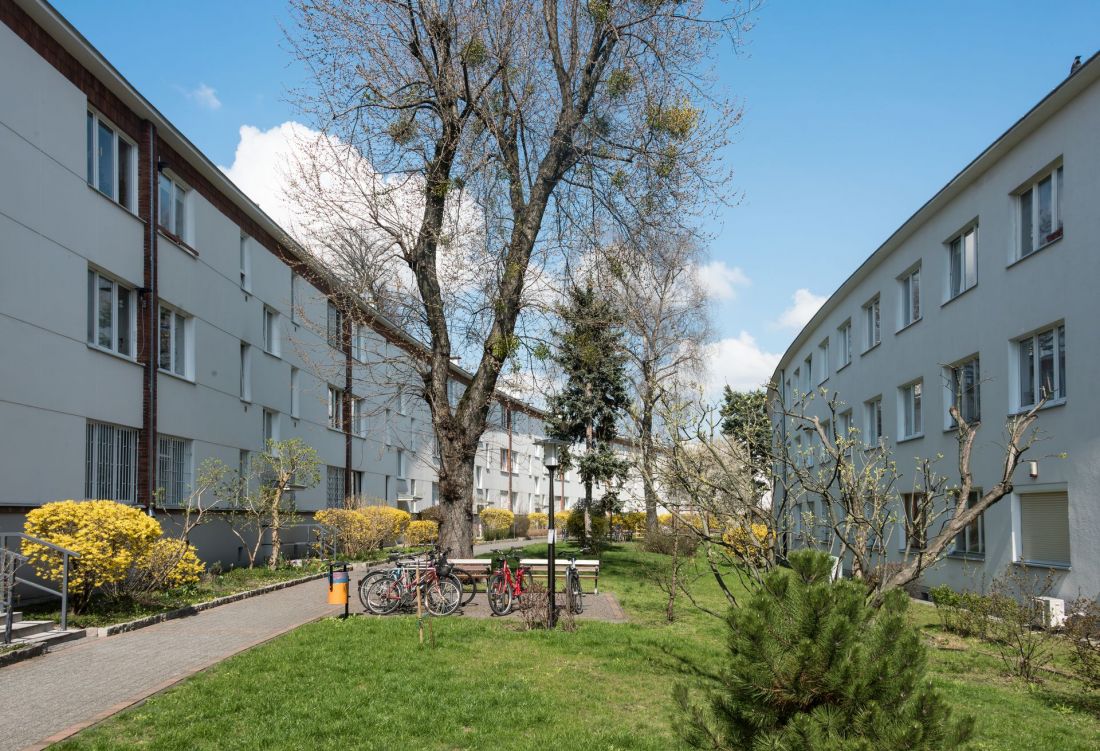
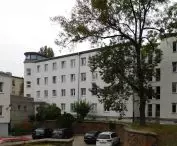
Colony IX of the WSM at 8 Próchnika Street in Warsaw - designed by Barbara and Stanisław Brukalscy
Photo: Adrian Grycuk © CC BY 3.0 pl | Wikimedia Commons
Barbara Brukalska's collection
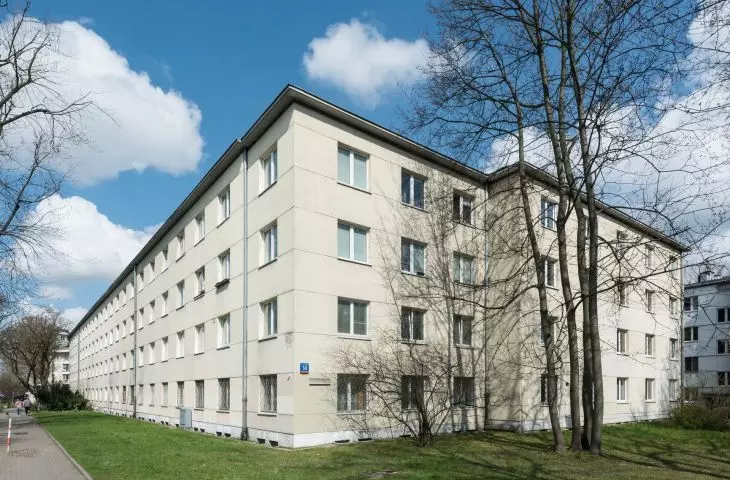
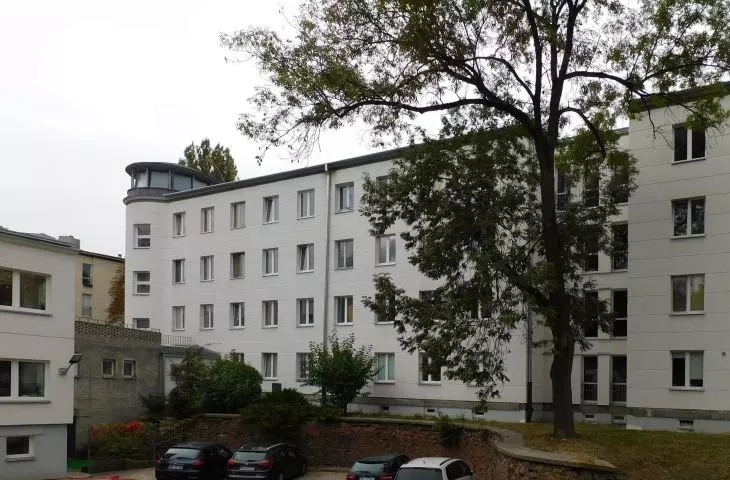
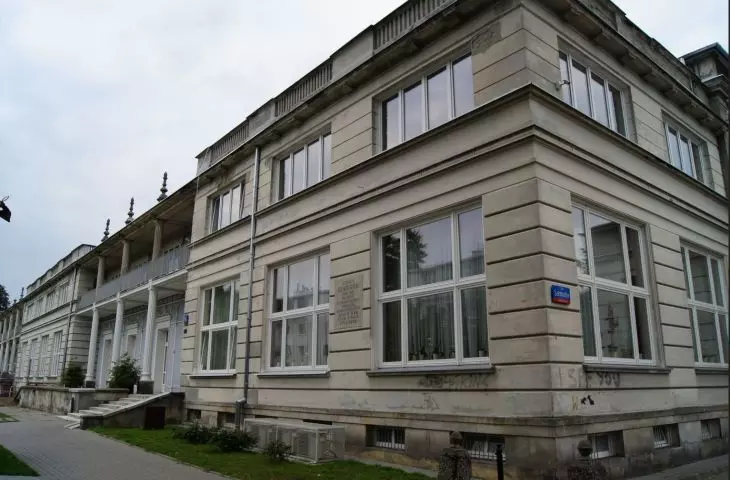
Barbara Brukalska's most important pre-war work was the colliery VII, VIII, IX, XII and XIII of the Warsaw Housing Cooperative in Zoliborz, designed together with her husband, Stanislaw Brukalski. Work began as early as the 1920s, and because of the outbreak of World War II, its implementation dragged on until the late 1940s. The individual fragments of the housing estate today appear as a functionalist manifesto of architecture that provides its residents with the then not-so-obvious subsistence minimum, while respecting their individualism, both in terms of material status and professional path or lifestyle. Although after the war the "nuclear family" model was to be the basic social cell in the nascent communist state, the Brukalskis also took care of single-person households:
The 13th colony, dubbed the "Home for the Single," was a novelty. There were single-room apartments for single people or childless married couples placed in a hotel system. Each floor had a shared kitchen and bathrooms. They were complemented by a common reading room and a large canteen, as well as a restaurant to compensate for the lack of kitchens in the apartments.
- reads the WSM "Żoliborz" website.
Barbara Brukalska designed the blocks that made up the individual colonies, the furniture installed in the interiors of the apartments, but also the public spaces between the buildings, working, among other things, together with Nina Jankowska, with whom she ran the "Home and Garden" counseling center.
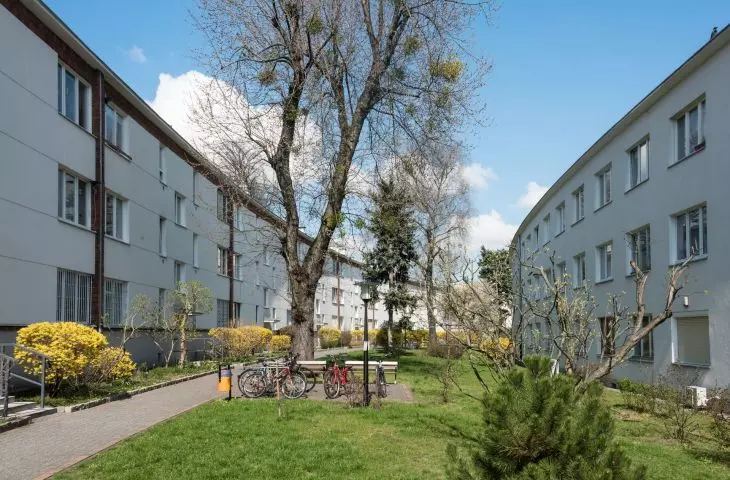
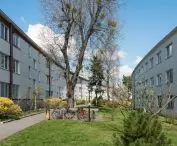
The entire premise of the WSM is inscribed in a fragment of a circle. The hard geometry of the modern buildings was softened by the green belts introduced between the buildings with small architecture - green lounges: a common space that was an extension of the residential interiors, which were small and subordinated to the design principle of "biological optimum of existence." This was her feminine signature and a trace of her first love, gardening. The functional-spatial linkage of the architecture with the interior gardens was a consciously thought-out Ciam concept solving socio-spatial issues.
- said Prof. Marta Lesniakowska, a researcher at the Art Intitute of the Polish Academy of Sciences.
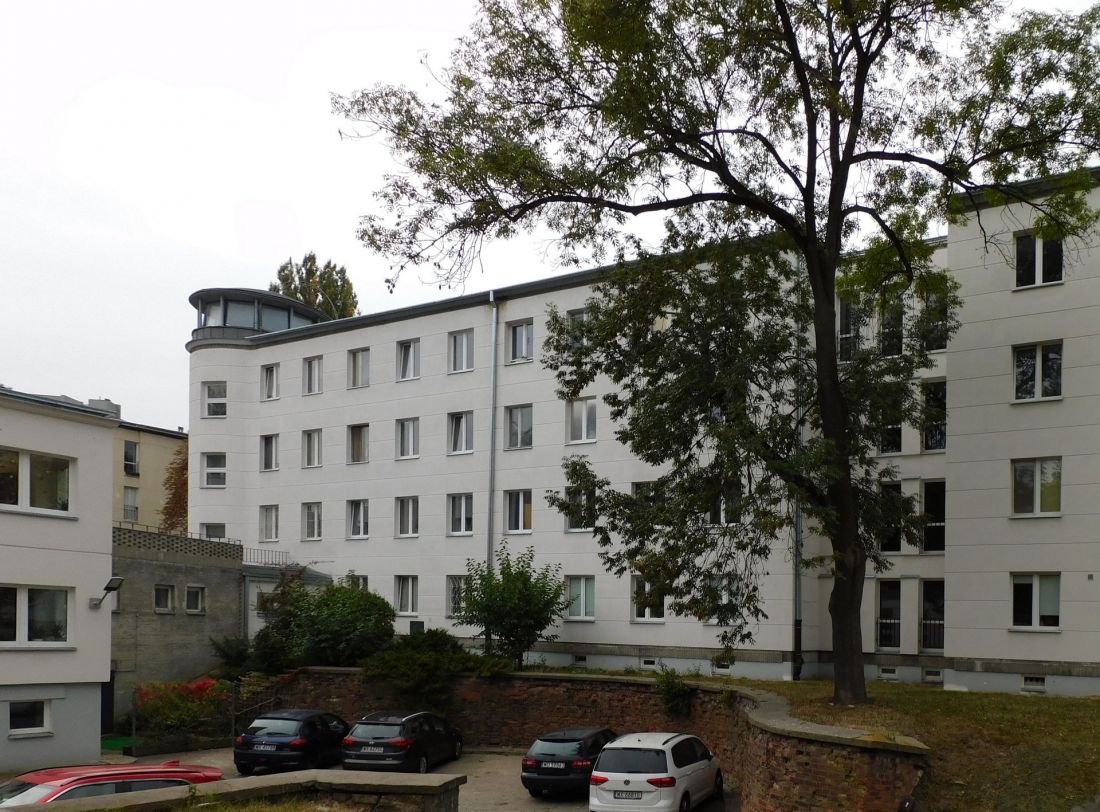
The building of the XII WSM colony at 16 Popieluszki St. in Warsaw.
Photo: Panek © CC BY-SA 4.0 | Wikimedia Commons
Brukalska poured the concepts developed during the design of the Żoliborz colonies onto paper, publishing a book in 1948 titled "Principles of Social Design of Housing Estates," which was heavily criticized by the authorities at the time.The publication, which was subject to censorship for years, is today the subjectof research on modernist architecture theory in Poland. Like the book, Barbara Brukalska's character and achievements have staggered in recent years.
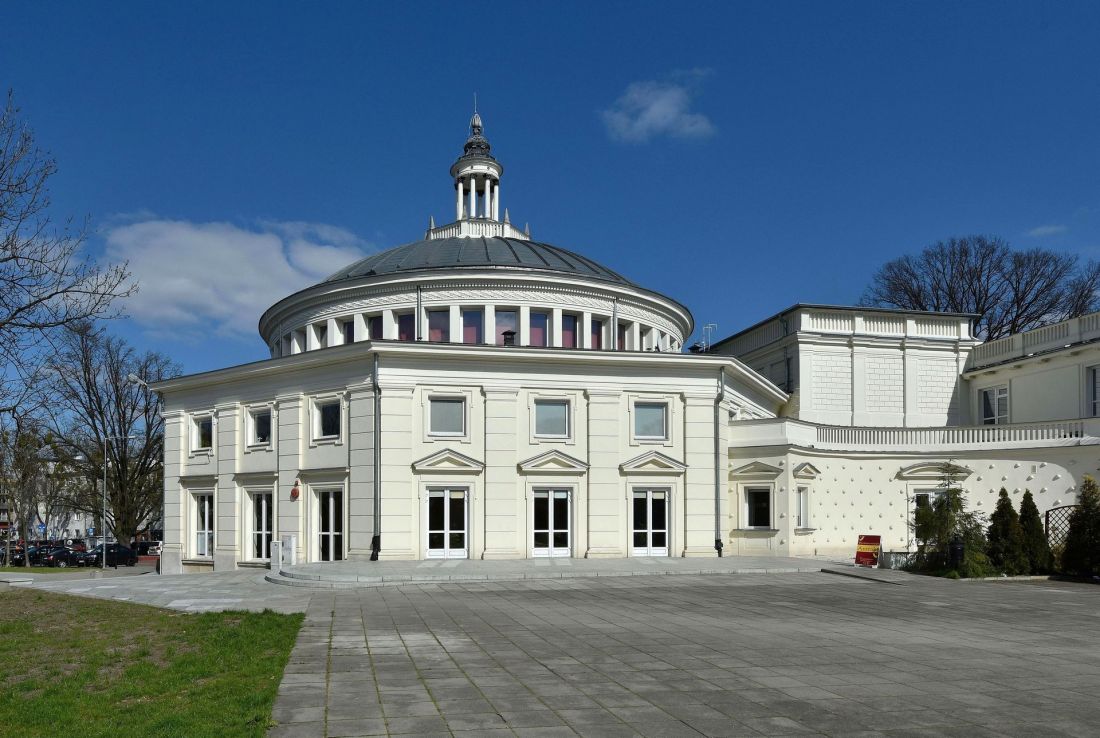
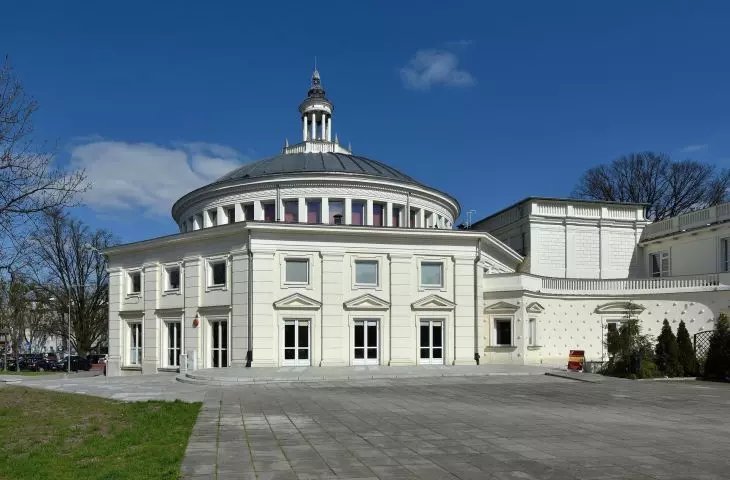
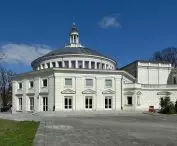
Social House of Culture in Warsaw, rotunda of the Comedy Theater
Photo: Adrian Grycuk © CC BY-SA 3.0 pl | Wikimedia Commons
ambassador of polish modernism on paper and in the museum
Before the architect's death in 1980, Barbara Brukalska's work was recognized not only in the world of architecture. In 1969 she received the Officer's Cross of the Order of Polonia Restituta, six years later the Medal of the 30th anniversary of the People's Republic of Poland, and was also awarded the Cross of Independence. In 1948 she became the first professor of architecture. Even after her death, her architecture became the subject of many studies, including an article by prof. Marta Leśniakowska in the book Architektki in the Architektura Jest najważniejsza series (EMG Publishing House, Krakow 2020), she was also featured in numerous exhibitions devoted to Polish modernist architecture, such as the exhibition "Architektki" in the Zodiak Pavilion in Warsaw or "New Beginning. Modernism in the Second Republic of Poland" at the National Museum in Krakow.








