






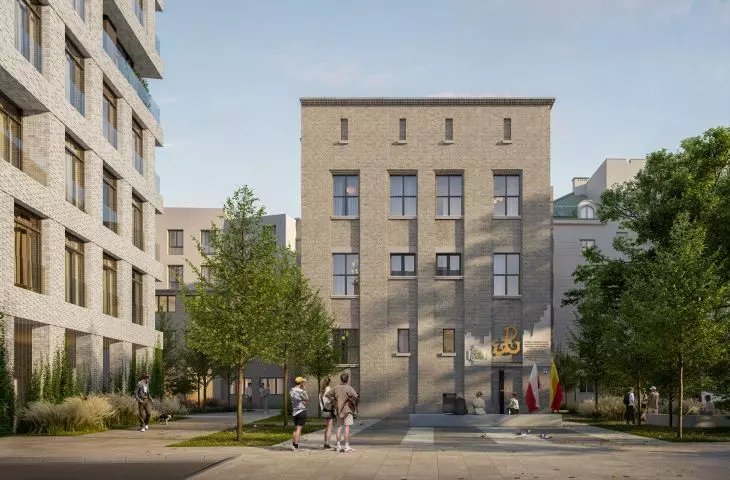
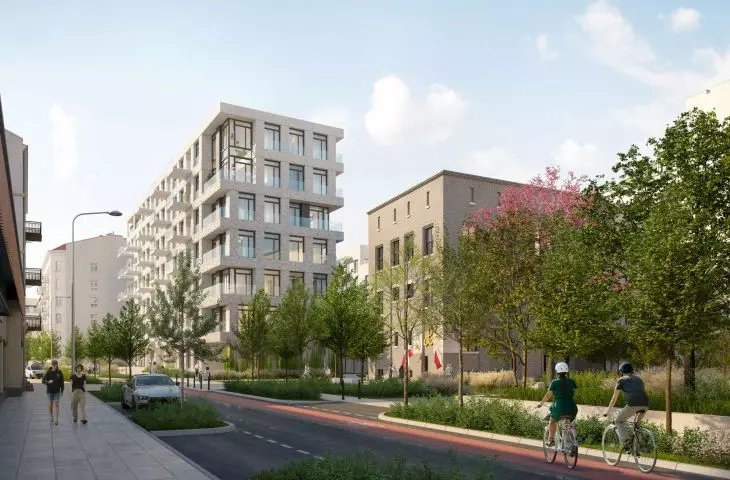
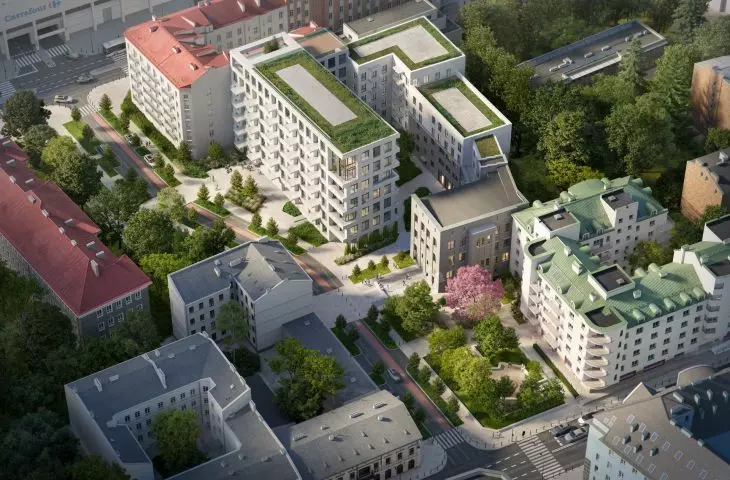
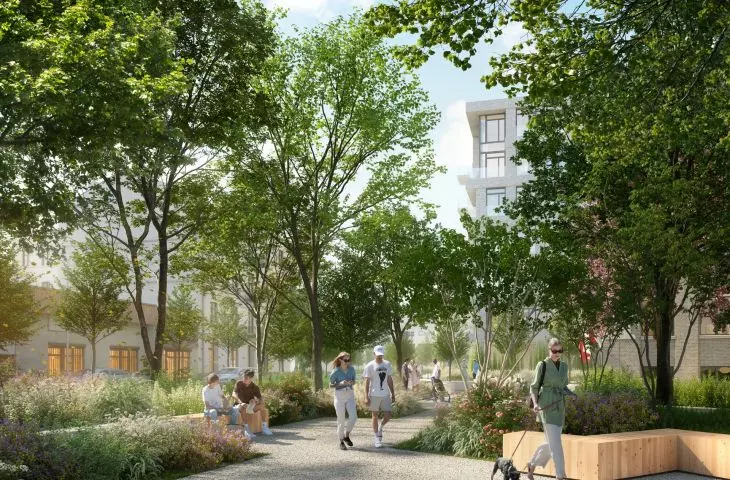
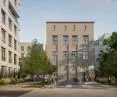
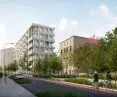
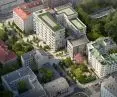
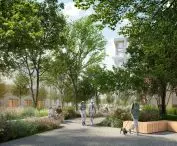

The typical modus operandi when revitalizing historic architecture is to introduce new functions and restore continuity and splendor to buildings eroded by the tooth of time. However, there are some places where preserving and even exposing the damage turns out to be a priority. In one such building - the interwar PAST building at 24 Brzeska Street in Warsaw - Grupa 5 Architekci is designing part of a new housing development. Along with it, a square will be created, and a school street will change its character. But are all residents happy with the direction of the changes?
At first glance, the new housing development planned for the initial section of Brzeska Street in Warsaw, near the intersection with Ząbkowska Street, may look like a typical revitalization, encased in industrial red brick walls and steel structures, repainted with black paint:
Technical and office functions are being changed to city-forming residential and commercial functions with the adaptation of existing, neglected buildings. The goal is to revitalize and restore this distinctive part of the district to residents. By introducing new elements into the existing quarter, we emphasize the historic layout of a typical Prague courtyard.
- reads the description of the new housing development planned for 24 Brzeska Street in Warsaw.
New housing development on Brzeska Street
The developer (Ateli) plans to build up to 135 apartments, as well as four commercial units, on an area of 3808 square meters. Residents and their guests will have up to 87 parking spaces, located in an underground garage under a square in the southern part of the revitalized area, with five spaces provided for retail and services. It turns out, however, that the estate on Brzeska Street will stand out among the many projects involving the revitalization of historic buildings:
Pre-war Prague developments were characterized by manufactories and factories usually built of red brick. A rare exception is the PAST building built here in the 1930s, with an elevation of gray cement brick. The premise of the project is to use this material as a distinctive bonding element and to emphasize the specificity of this place.
- write the designers from the studio Grupa 5 Architekci.
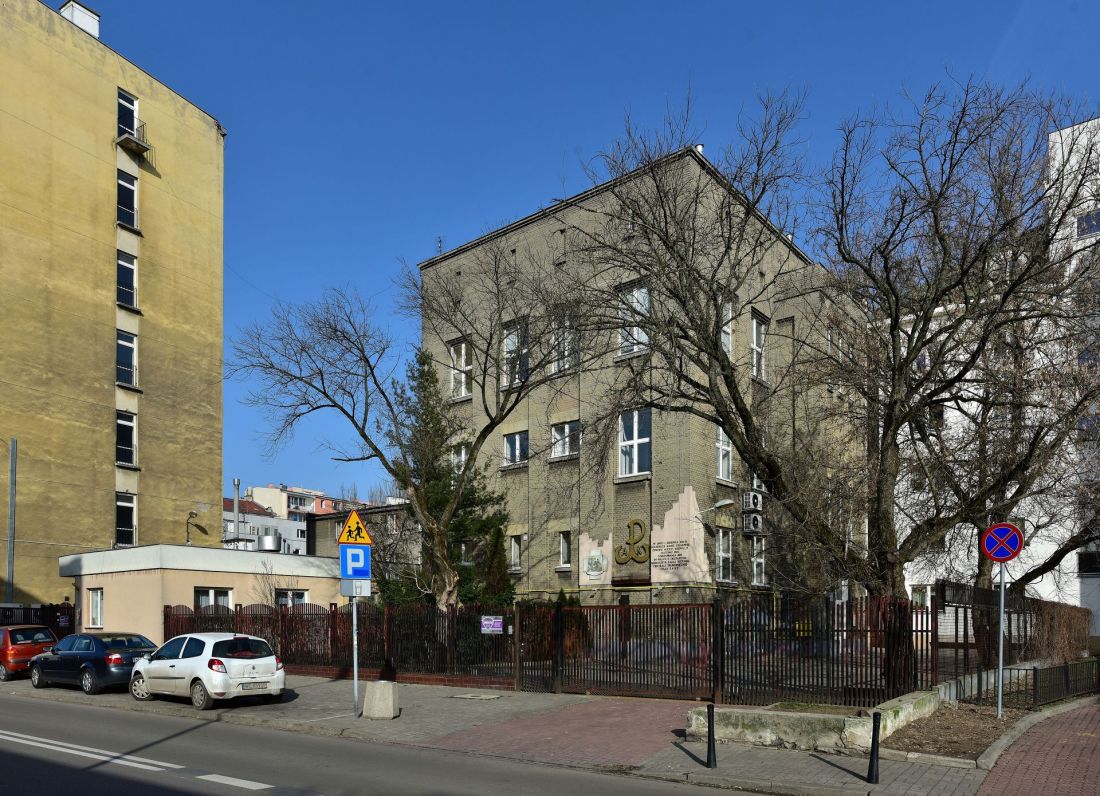
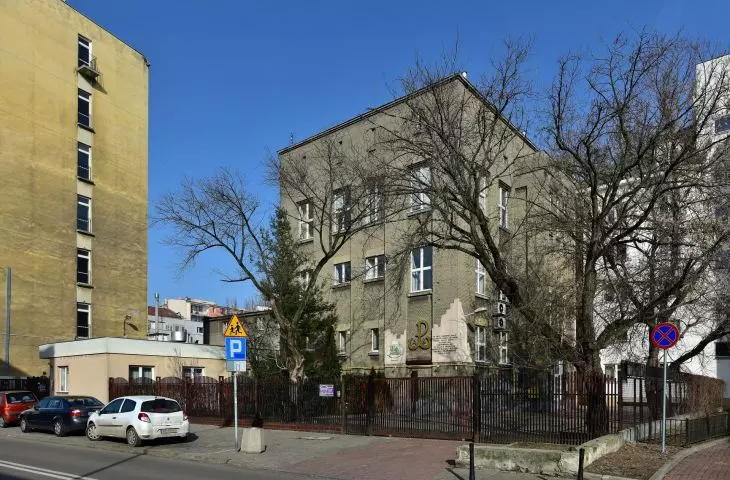
The Polish Joint Stock Telephone Company (PAST) building on Brzeska Street in Warsaw.
Photo: Adrian Grycuk © CC BY-SA 3.0pl | Wikimedia Commons
The new life of the small PAST-Y
It is the so-called small PAST-A that constitutes the most valuable element of the development at 24 Brzeska St. The building, which belonged to the Polish Joint Stock Telephone Company, was built in 1936. It is a cuboidal, oblong block with four floors above ground finished with gray cement brick. According to the architects, the unusual choice of material is related to the purpose of the building, which never had industrial functions. The sparing facades are varied by the rhythm of wide lisens and chimney risers, between which window openings are pierced.
Due to its communication functions, the telephone company's branch building was the subject of intense fighting during the Warsaw Uprising. The assault on the edifice at 24 Brzeska Street, then 15 Ząbkowska Street, began in the first minutes of hostilities, when Polish insurgents in a two-stage action captured the building previously garrisoned by the Nazis. Although it did not manage to hold it for long, the action remains one of the most famous operations of the Warsaw Uprising. To this day, the walls of the PAST are full of ubutyk and chipped, caused by the impact of shells fired by the occupying forces .
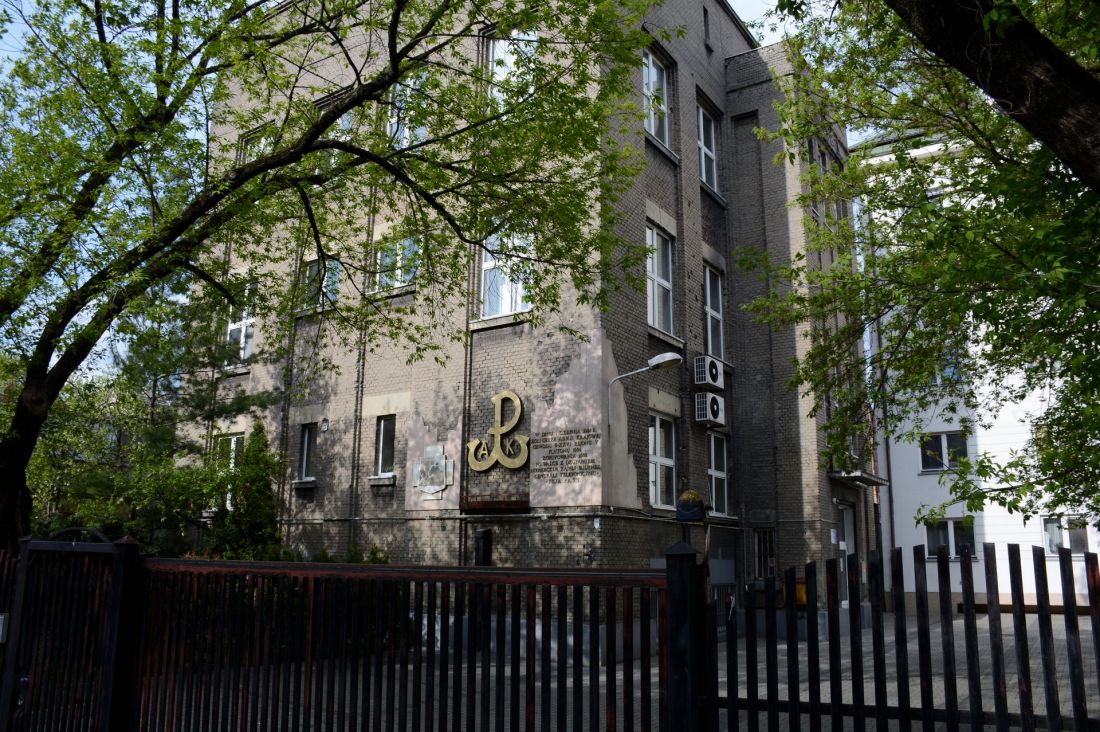
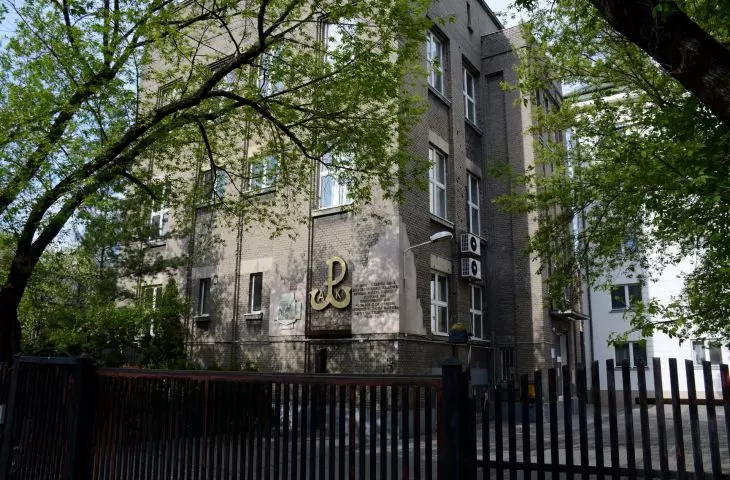
The building of the Polish Joint Stock Telephone Company (PAST-Y) on Brzeska Street in Warsaw - close-up on the memorial plaques
Photo: Roman Eugeniusz © CC BY-SA 3.0 | Wikimedia Commons
In 2011, accents commemorating the role the building played during the uprising battles for the capital appeared on the narrow facade of PAST-Y, facing Brzeska Street. Memorial plaques with a photograph depicting the insurgents and an inscription recalling the events that took place within the walls of the PAST's headquarters have been installed on two lisens, and an "anchor" of Fighting Poland hangs in a panel between them. Beneath the plaque is a preserved wooden post to which horses were tied before 1939.
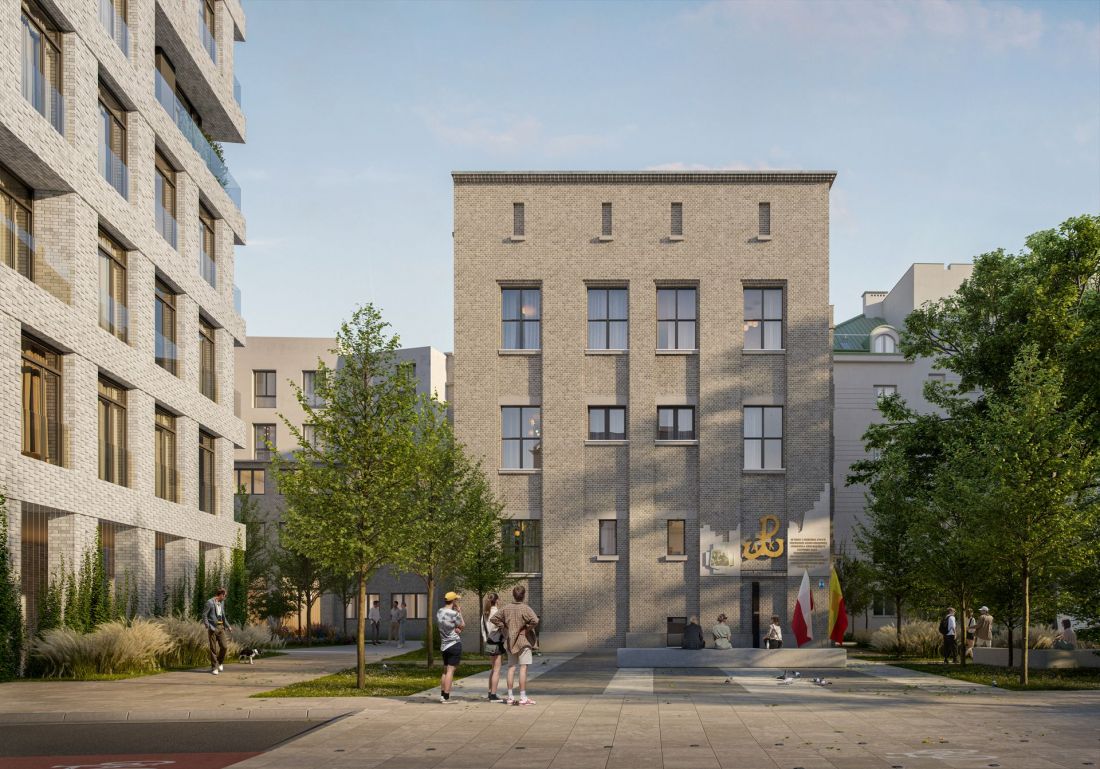
New housing development on Brzeska Street in Warsaw
© Grupa 5 Architekci
precious cavities
The building has been in the register of historical monuments since 2004, so all design work must be carried out in cooperation with the Provincial Conservator of Historical Monuments.
Of the historical elements, the staircase has been partially preserved, which we intend to restore and restore to its former glory. We coordinate every step regarding the PAST with the conservator. We have also obtained a positive opinion on the concept of developing PAST into a residential and commercial function
- assured Adrian Potoczek of Ateli in an interview with Gazeta Wyborcza.
In accordance with the conservator's recommendations, the architects do not plan to change the character of the Polish Joint Stock Telephone Company branch on Brzeska Street:
The historic PAST building is a landmark on the district's map. The presumption is to preserve the facade made of gray cement bricks laid in a header thread, with preserved "wounds" - bullet marks and remnants of damage during the Warsaw Uprising. The facade will be gently cleaned and restored in accordance with conservation guidelines, leaving visible traces of the fighting.
Inside the building there will be apartments and common spaces. A significant change in the interior layout of the building is made possible by the conditions of the entry in the register of historical monuments, which mandates the preservation of the expression of the interior facades and the outline of the block. The idea of converting the building, which is an important landmark on the map of the August 1 celebrations, into apartments has raised doubts among some Warsaw residents.
We are planning a common space for residents in Mala Pasta; I see no obstacle to making the place available during the Warsaw Uprising anniversaries, especially for seniors.
- explained Adrian Potoczek during consultations with residents of the district.
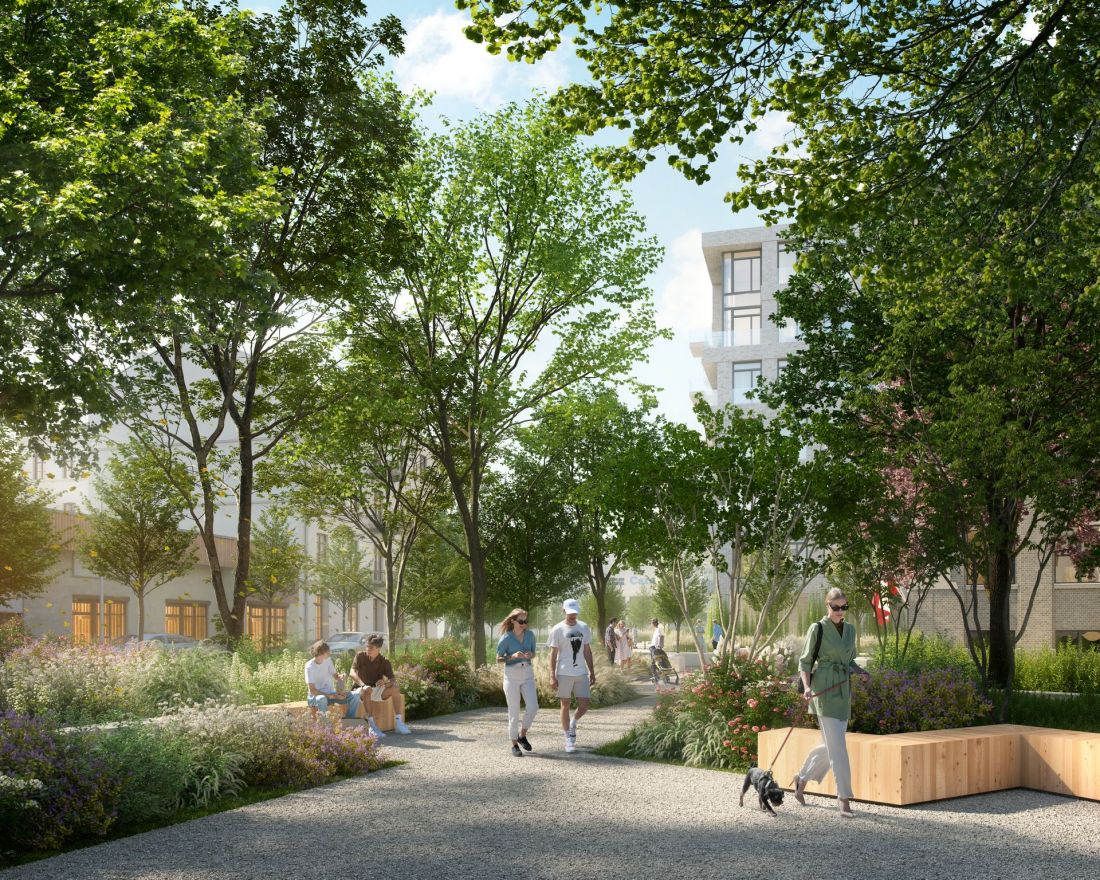
The new housing development on Brzeska Street in Warsaw
© Grupa 5 Architekci
social place of remembrance
Architects from Grupa5, but also the SAWAWA studio responsible for the urban planning of the project and mamArchitekci, which handled the landscape architecture, also took care of the appropriate arrangement of the neighborhood square:
The plan is to remove the existing fence and create an intimate square accessible to residents. At the same time, it will be a representative space around the memorial site, at which ceremonies commemorating the date of the outbreak of the Warsaw Uprising are held annually.
Directly in front of the PAST building there will be an exposed, representative square. On the south side, at the intersection of Brzeska and Ząbkowska Streets, in turn, a wooded square of 630 square meters is planned, with benches, retention basins and elements of small architecture.
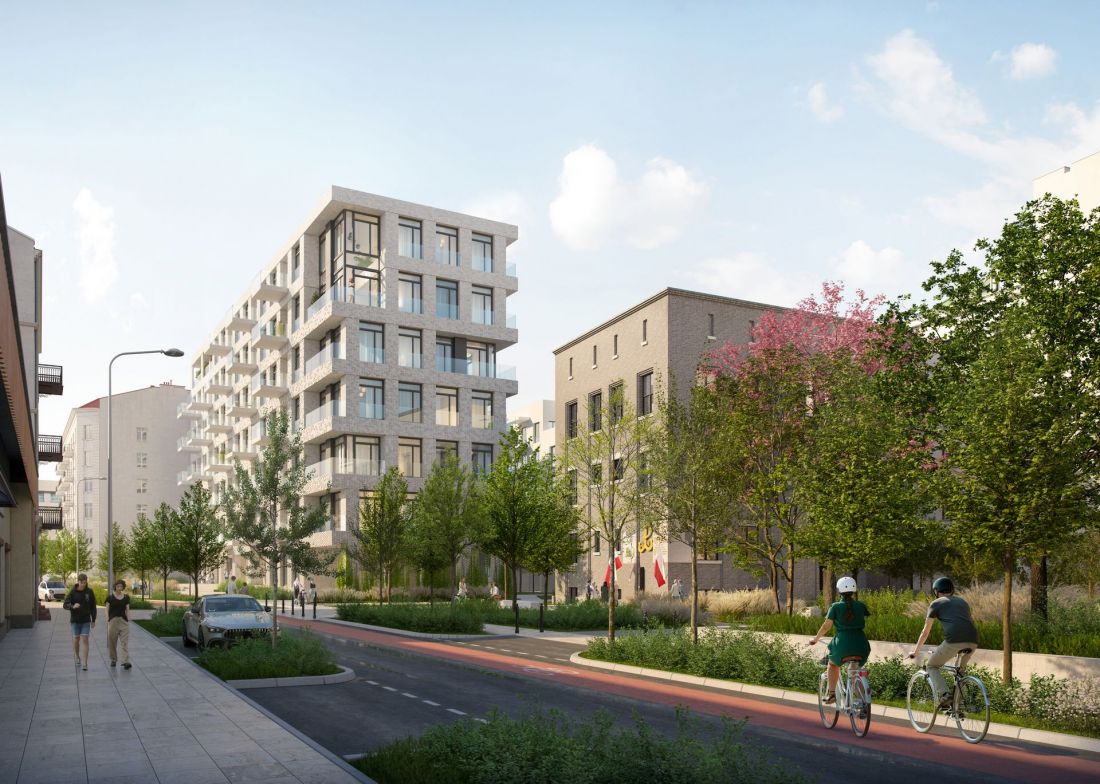
New housing development on Brzeska Street in Warsaw
© Grupa 5 Architekci
from offices to apartments
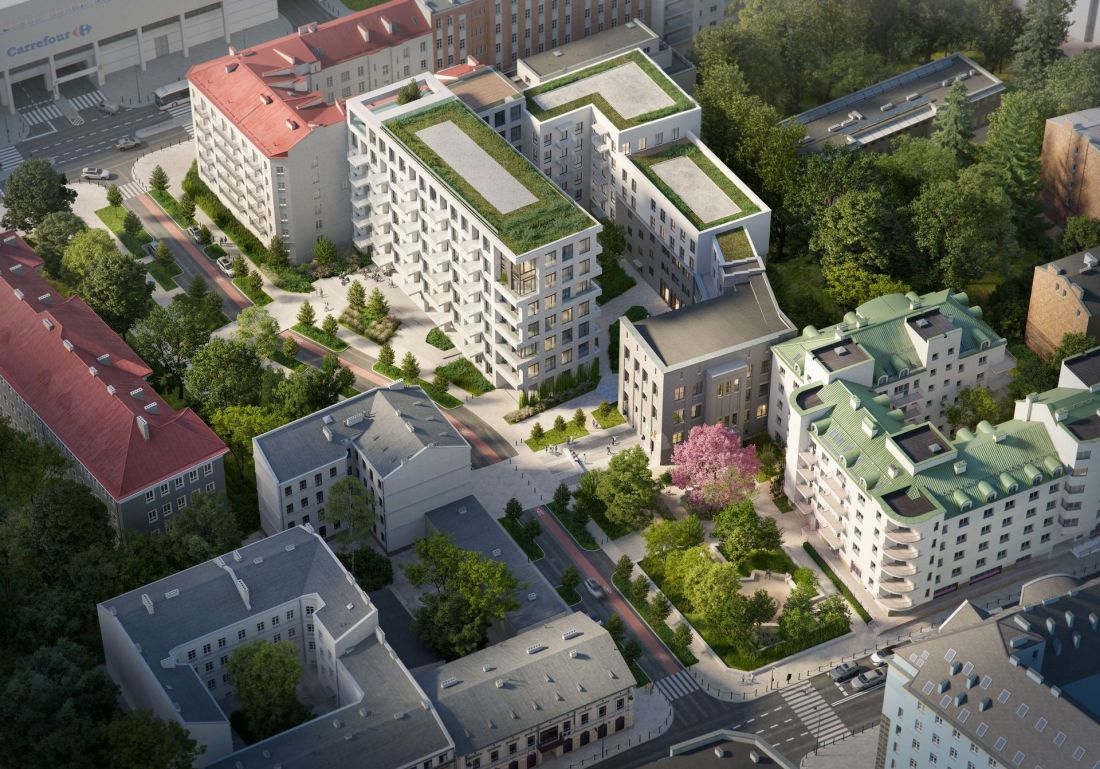
A completely different treatment will be given to the second building, located at 24 Brzeska St. The seven-story office building, built in 1971, will retain its structure, but will completely change its exterior. Instead of the thrifty (primarily economic) architecture of the communist era, there will be elegant facades of varying textures, finished with carefully laid, bright ceramic tiles.
The rather bulky body of the office building will gain lightness from the opening of the arcades and the partial glazing of the southwest corner. Like most of the other buildings in the planned complex, there will be a green roof on top and a large terrace available to apartment owners.
New housing development on Brzeska Street in Warsaw
© Grupa 5 Architekci
praga courtyard in the 21st century
The new development elements will be concentrated around a planned inner courtyard. The eastern wing of the PAST will be extended and superstructure will be added two additional stories, while low-rise buildings on the north side will be replaced by a six-story corner building, enclosing the quarter. Starting from the office building on Brzeska Street, the height of the subsequent buildings clustered around the inner courtyard will decrease towards the historic building from the 1930s. The color scheme of the facades will also be graded, stretched between the bright white of the plasterwork on the side of the inner courtyard and the dark brick on the facades of the Telefónica Company building.
Praga is one of the oldest and most authentic districts in Warsaw, preserving the unique atmosphere of the pre-war capital. Praga's distinctive courtyards were once a place of neighborhood integration, where life was lived together and residents had known each other for generations. The project aims to recreate this unique character of the gray development quarter.
- conclude the architects.
Brzeska Street in one direction?
The development on Brzeska Street in Warsaw is to be built in lex developer mode. In October last year, consultations were held with residents of the neighborhood. Questions were addressed to Atala's representative concerning, among other things, the distance between the balconies of individual buildings (this one is to be increased above 4.5 meters after the consultations) or access to the nearby Elementary School No. 73 (the developer's representative assures that the project does not envisage any changes within the teaching facility).
The most controversial is the accompanying investment, which in the case of the new housing development in Praga-North is to be the creation of a square south of the PAST building and the reconstruction of a section of Brzeska Street.
An integral element of the project is the creation of a safe and resident-friendly public space in Brzeska Street on the section from Białostocka to Ząbkowska Street. The revitalization involves a comprehensive renovation of the roadway, sidewalks and a green square.
- write the authors of the project.
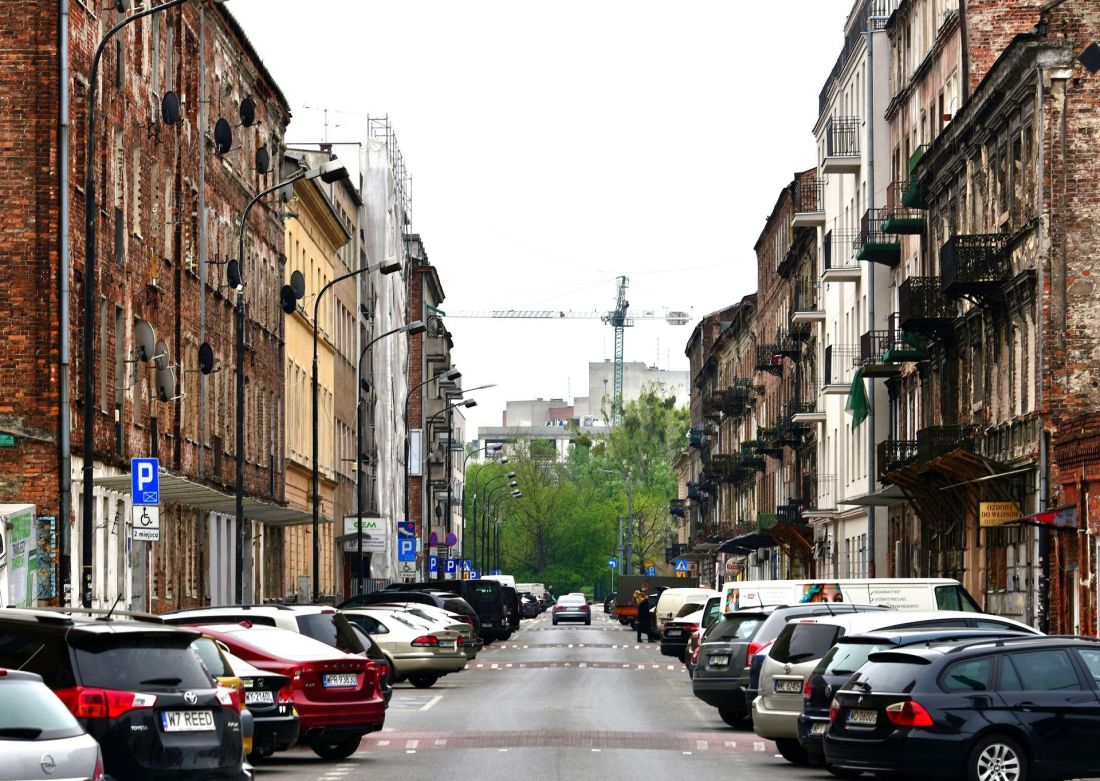
During the consultations, residents drew attention primarily to the change in the organization of traffic on the aforementioned section of Brzeska Street. This one is to become one-way, additionally equipped with a counter lane with a bicycle path:
The introduction of a one-way on Brzeska Street is intended to improve safety by organizing and calming traffic. [...] we are able to predict that the changes proposed in the concept will not negatively or significantly affect the permeability of neighboring streets. Access from either direction will still be possible. Only access from Ząbkowska Street will change,which will effectively block transit traffic through Brzeska Street. According to the study, this organization of traffic will result in a decrease in traffic in the morning rush hour and a slight increase in the afternoon peak. The difference is less than 10 cars. Currently, the roadway, which is over 9 meters wide, encourages fast driving, causing danger to users. The rearrangement of the cross-section allows for clear delineation of parking spaces and the introduction of tall greenery, increasing the attractiveness of the public space.
- Adrian Potoczek explains.
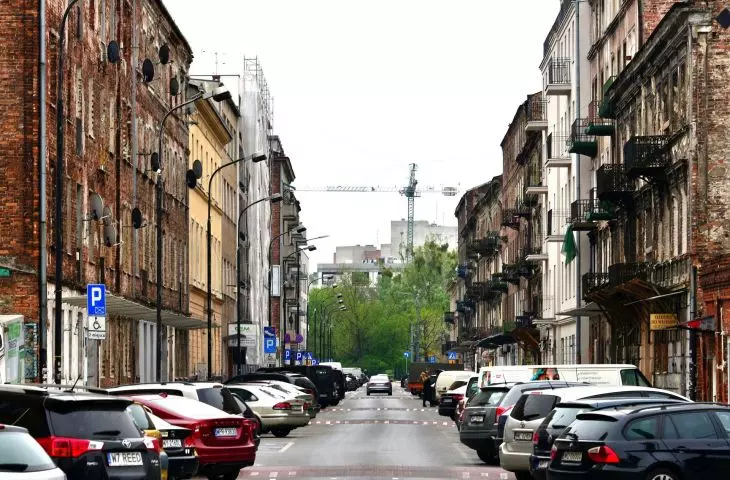
Brzeska Street in Warsaw
Photo: Adrian Grycuk © CC BY-SA 3.0pl | Wikimedia Commons
A breath of fresh air in Praga
In addition, he assures, about 40 new trees will appear along the street and in the square. It is worth noting that a much longer section of Brzeska Street will be changed in the near future. As Wanda Grudzień, a councilor of the Praga District, reported in February this year, revitalization of several historic tenements at Brzesta addresses 7, 9, 11 and 13 is planned in the coming months.
The challenge will be the last buildings with claims on both sides (including Brzeska 14 and 14A), as well as the undeveloped interior of the quarter stretching from Kijowska to Różyc. Here, too, urgent ownership decisions by the city are needed.
- reads the councilwoman's announcement.
Did the developer's answers satisfy residents, councilors and the city? We don't know the reaction of Praga residents to the results of the consultation, but it should be noted that the explanations regarding the change in traffic organization on Brzeska are comprehensive and supported by relevant analyses, on top of which they are accurate in the context of the presence of a school in the immediate vicinity.As for the local government, according to information provided by Wanda Grudzień, at this point the proposal is still being processed - there is not much time left, as the possibility to use the lex developer procedure will expire at the end of 2026.








