






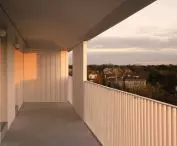

You think: Otwock, you say: swidermajer. This humorous reference to the name Biedermeier, which was popularized by Konstanty Ildefons Galczynski, was dressed in architectural forms by the artist Michal Elwiro Andriolli. The style, on the borderline between the forms of light and ornate wooden architecture of Mazovia and Swiss Alpine chalets, became characteristic of Otwock, located on the Świder River, and still distinguishes this suburban town.
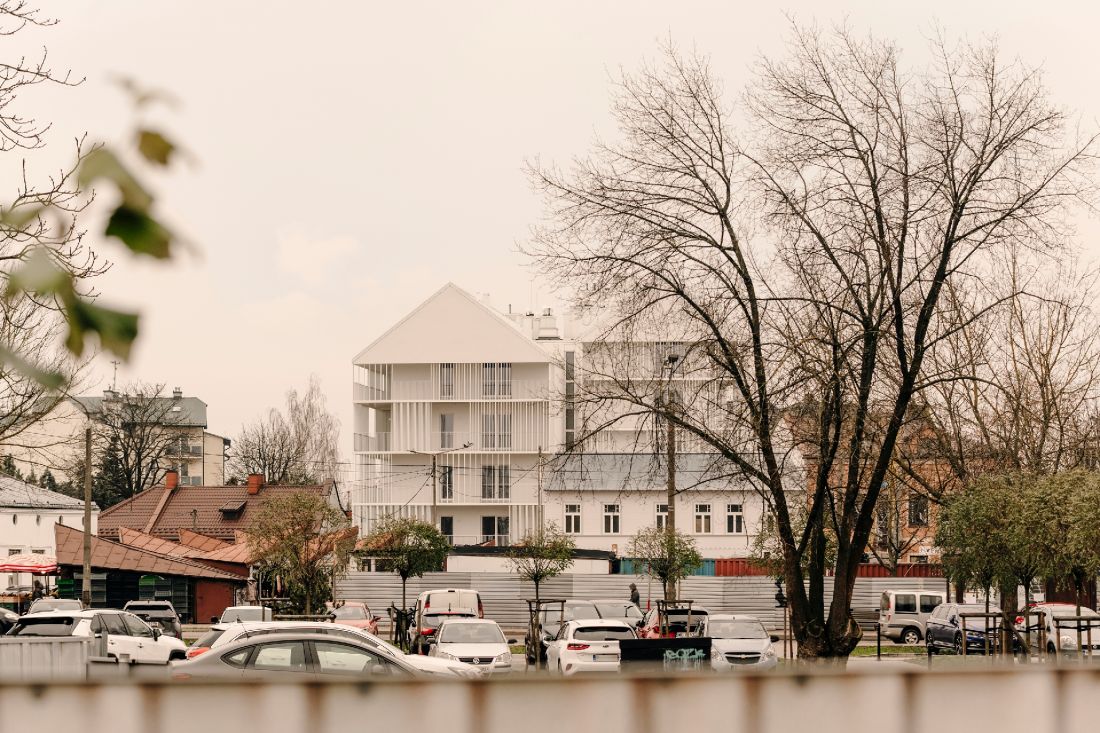
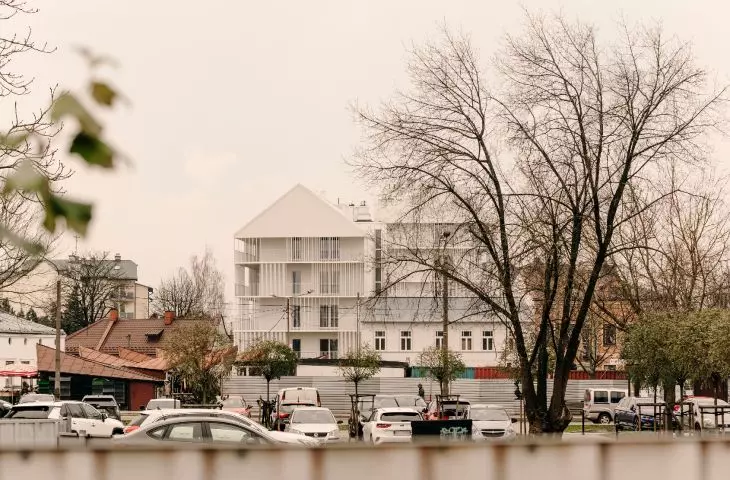
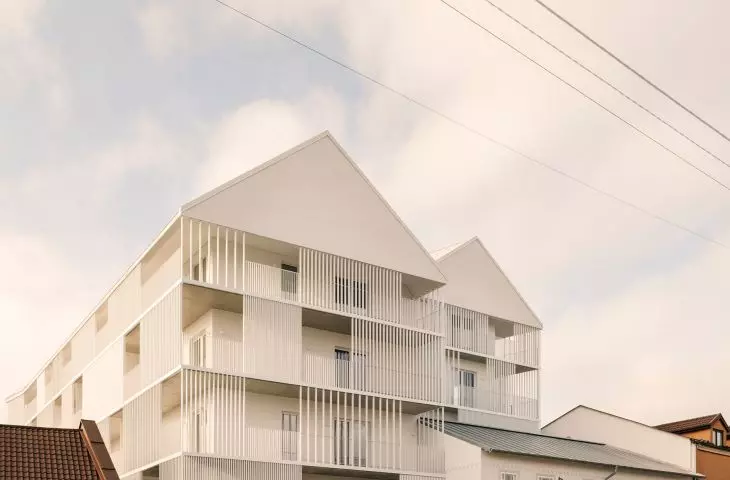
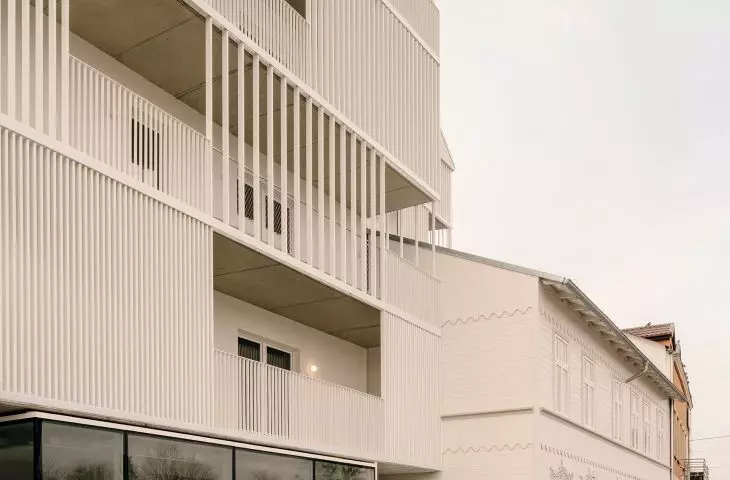
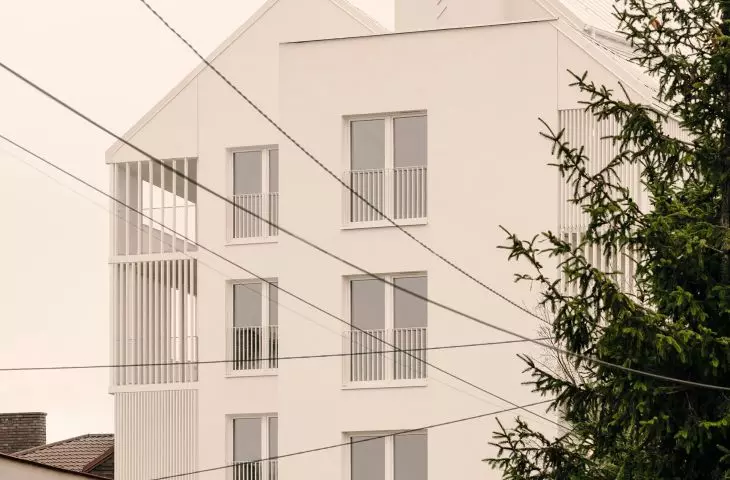
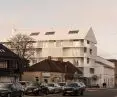
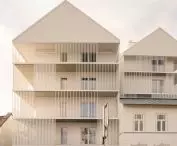
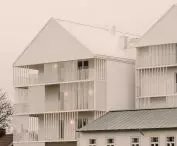
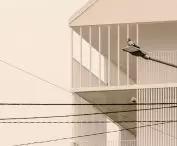
Universal House in Otwock; view from the market square
photo: ONI Studio
Andriolli, in the 1880s, on his two-hundred-hectare "Brzegi" manor located on the Świder River, built more than a dozen villas that later became an inspiration for subsequent artists. What distinguished the Swider River architecture? Light, wooden construction, light colors, gabled roofs, spacious, openwork verandas and rich, almost lace-like woodcarving ornamentation. How do designers interpret this style today?
One of Otwock's wooden buildings on the aforementioned Andriolli Street, near the train station and town bazaar, housed the popular Universal Bar during the communist era. Run by Antoni Jarząbek, the establishment served not only drinks, but also dinner dishes - from traditional pork chops to more exquisite offerings, such as rabbit in cream. Today, on the site of the Universal Bar stands a new building with a different, though by design equally hospitable function - the Universal House, designed by Warsaw studio MFRMGR Architekci.
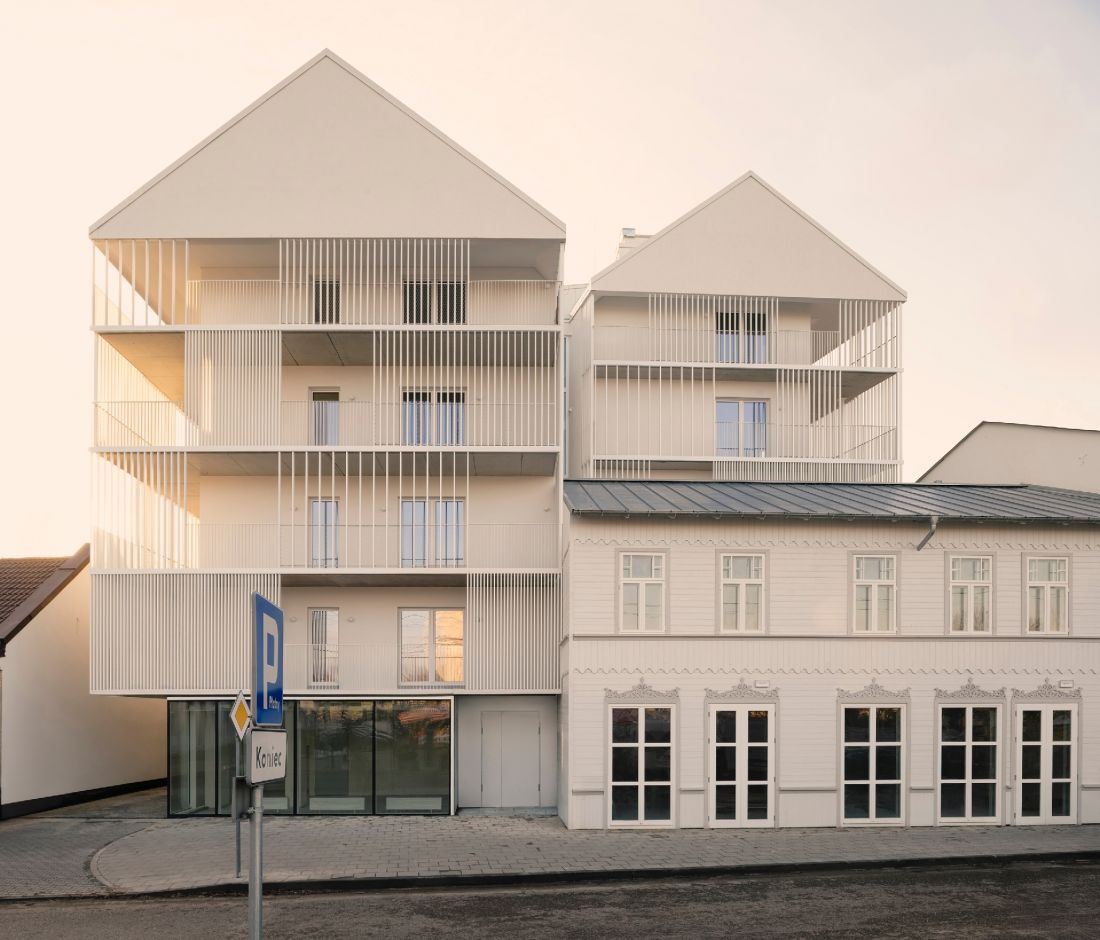
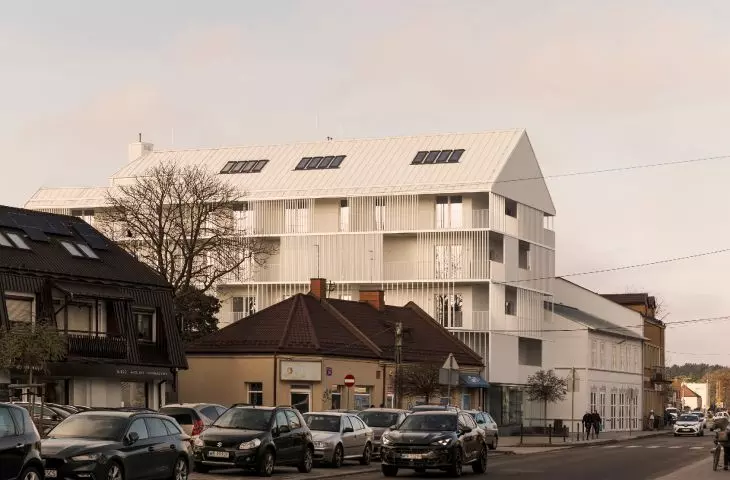
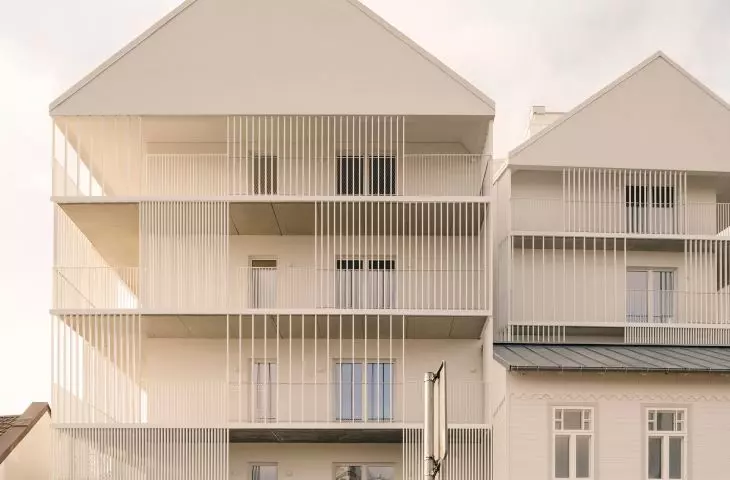
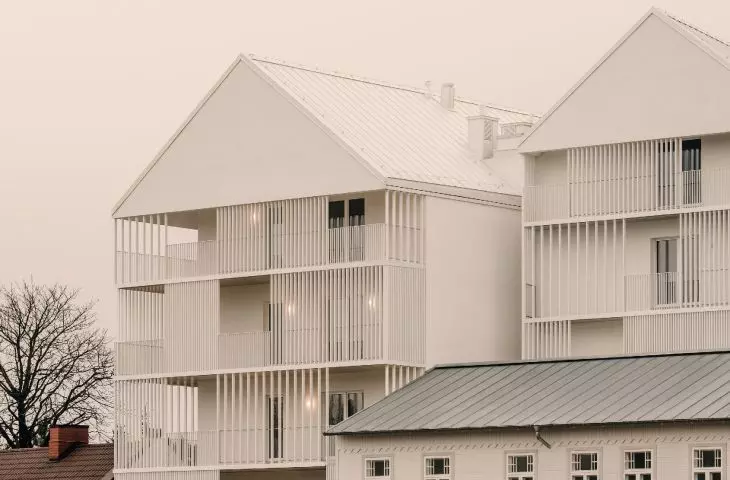
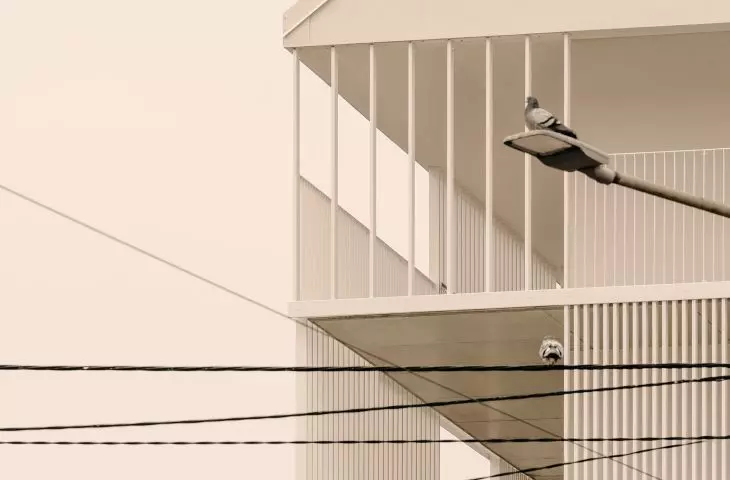
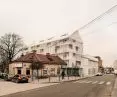
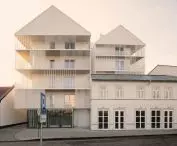
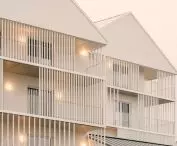
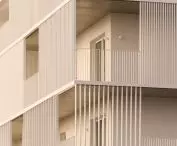
Universal House in Otwock
photo: ONI Studio
Although the "wooden house" was demolished, the architects designed in its place, along the existing line of low-rise buildings, a very similar two-story block that draws on Otwock's heritage.
During preparation for the project, we spent a lot of time looking at local wooden details to properly recreate them
- tell the authors of the project.
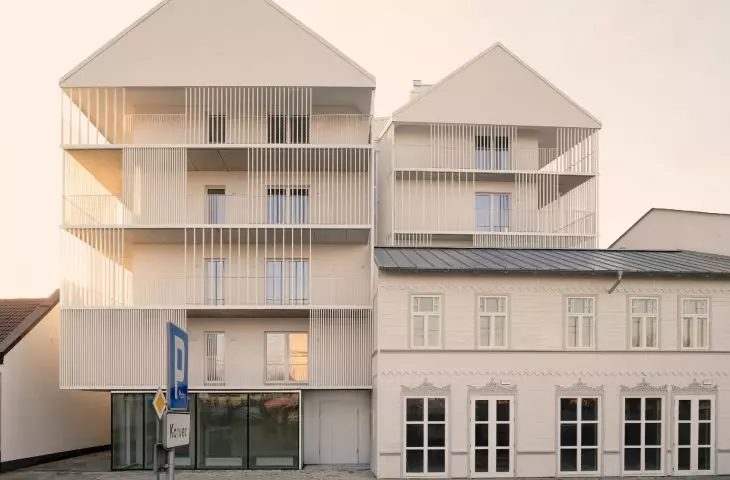
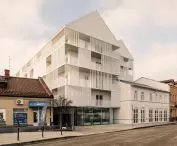
The building, which refers to the existing buildings, is contrasted with the main, divided into two parts was, gradually receding from the building line, which is further emphasized by the glazed first floor, intended to eventually house services (similar to the already mentioned two-story building).
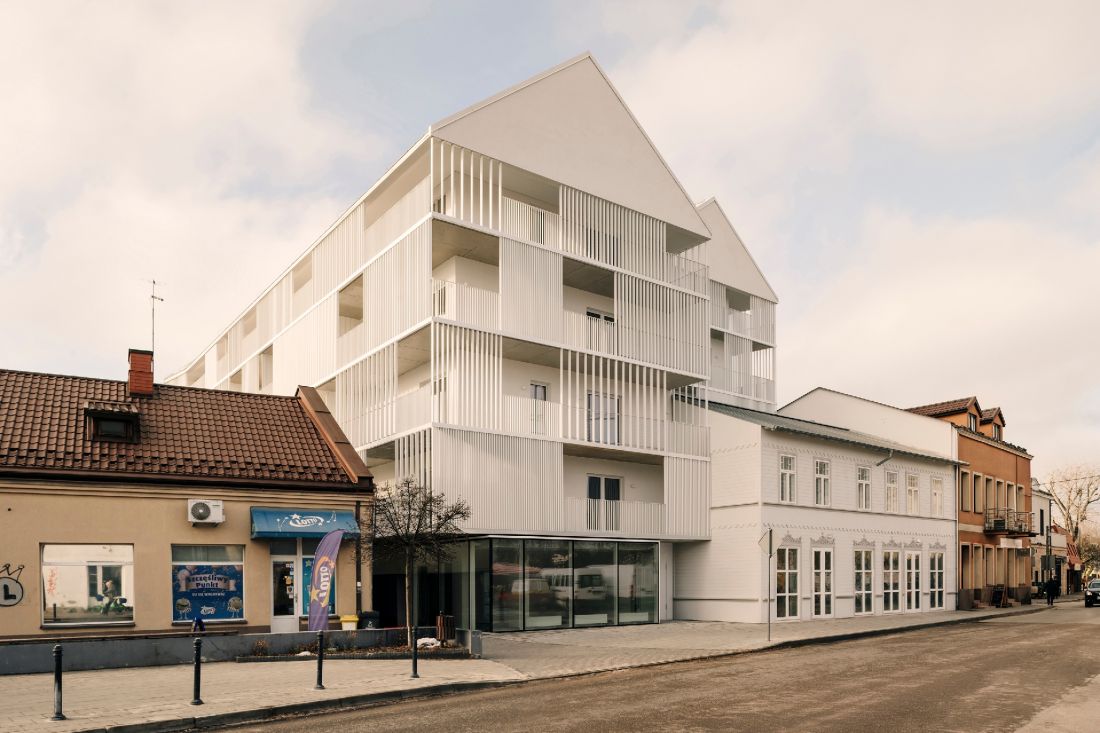
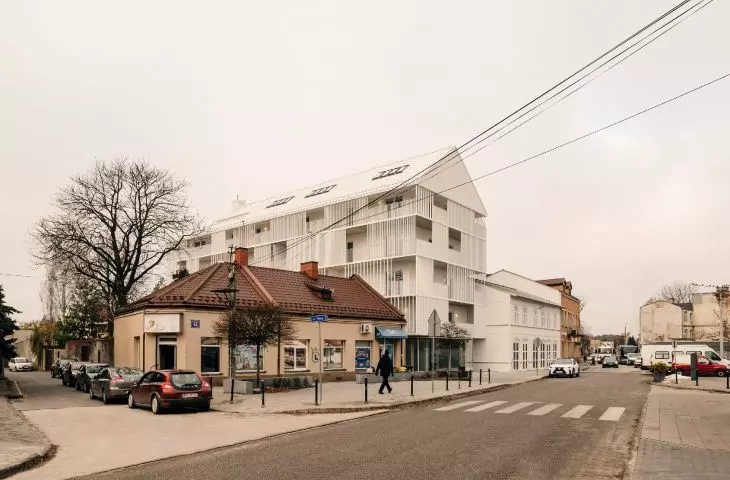
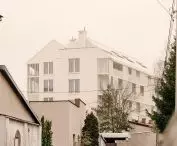
Universal House in Otwock; the new architecture is slightly set back from the building line
photo: ONI Studio
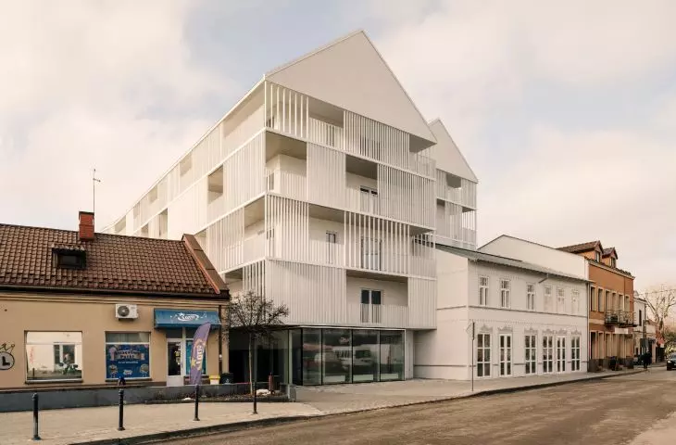
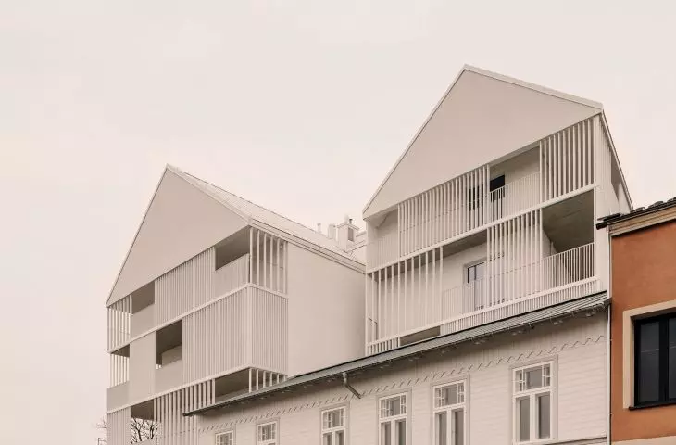
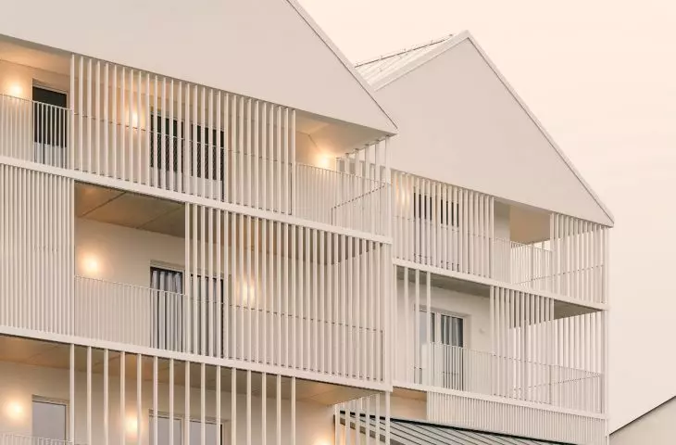
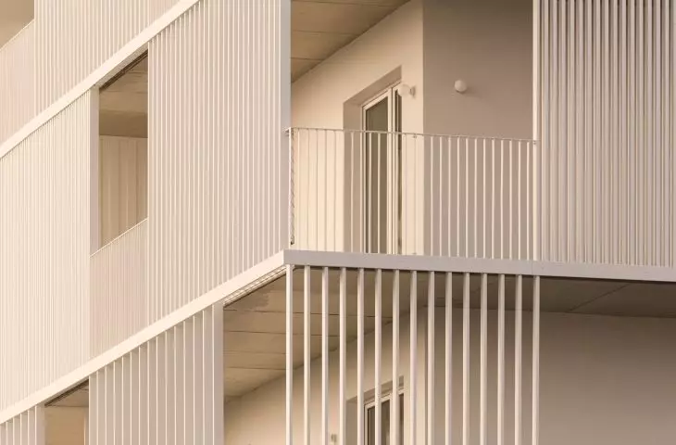
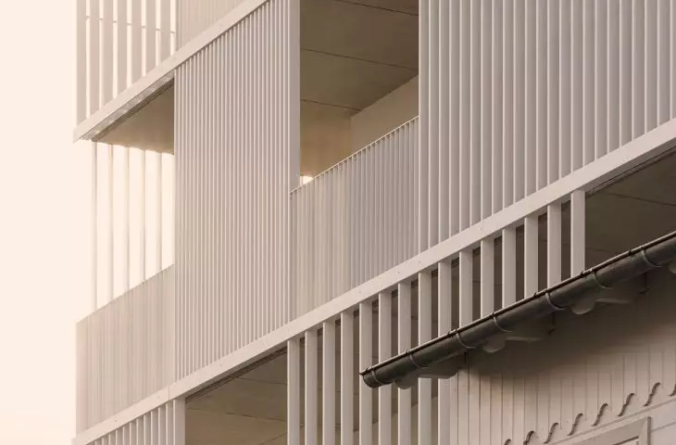
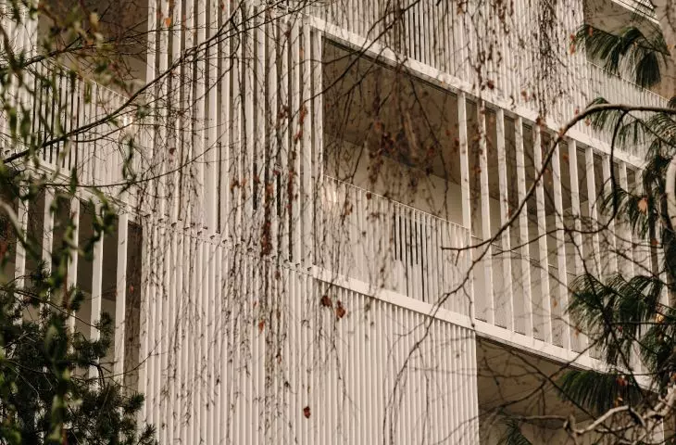
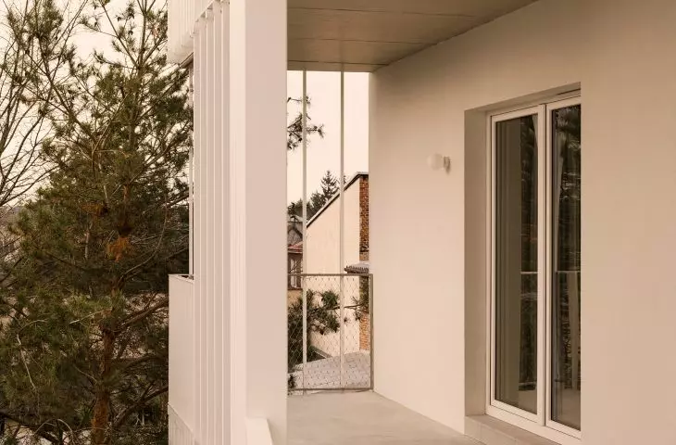
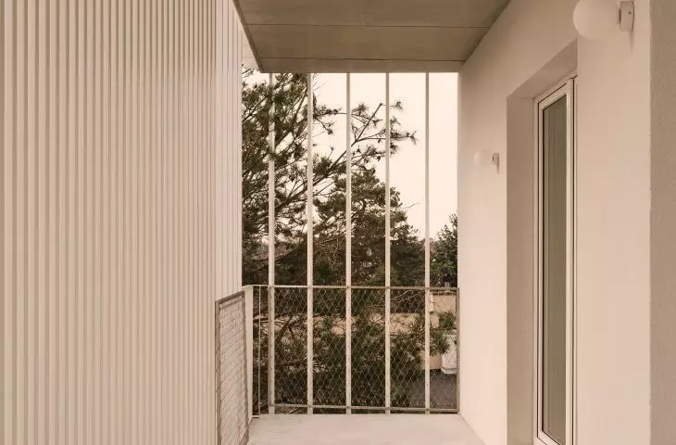
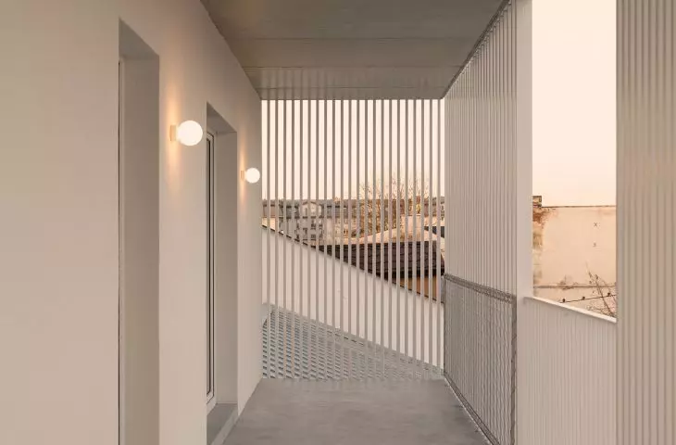
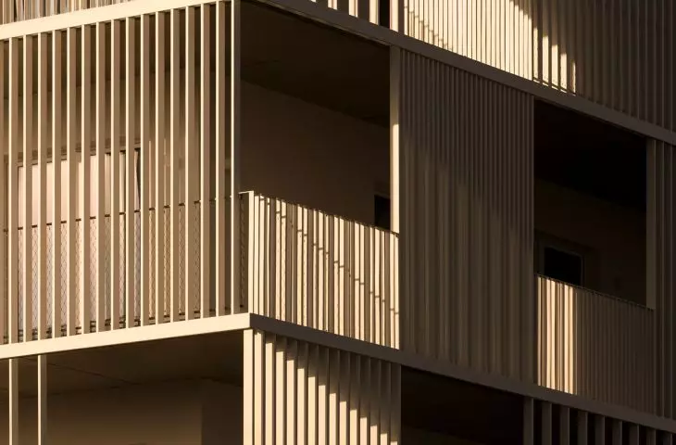
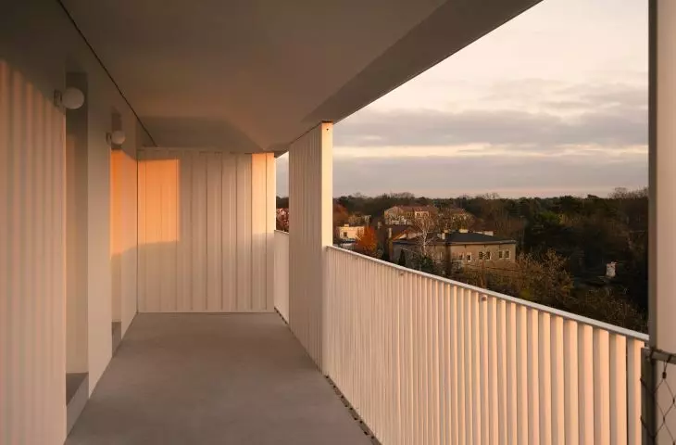
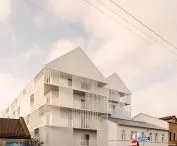
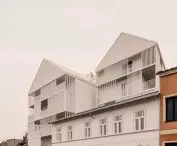
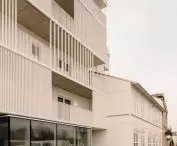
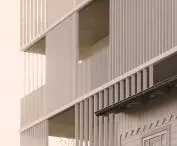
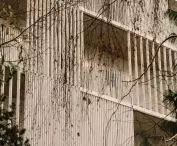
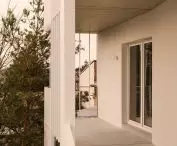
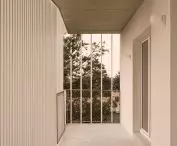
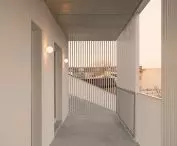
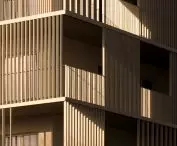
The modern, five-story residential and service complex is made up of interconnected and similar simple blocks covered by a gabled roof. The element that breaks the ascetic elevations are the numerous vertical shades of terraces, generous verandas surrounding each floor, spaced in different densities, which makes the simple forms dynamic.
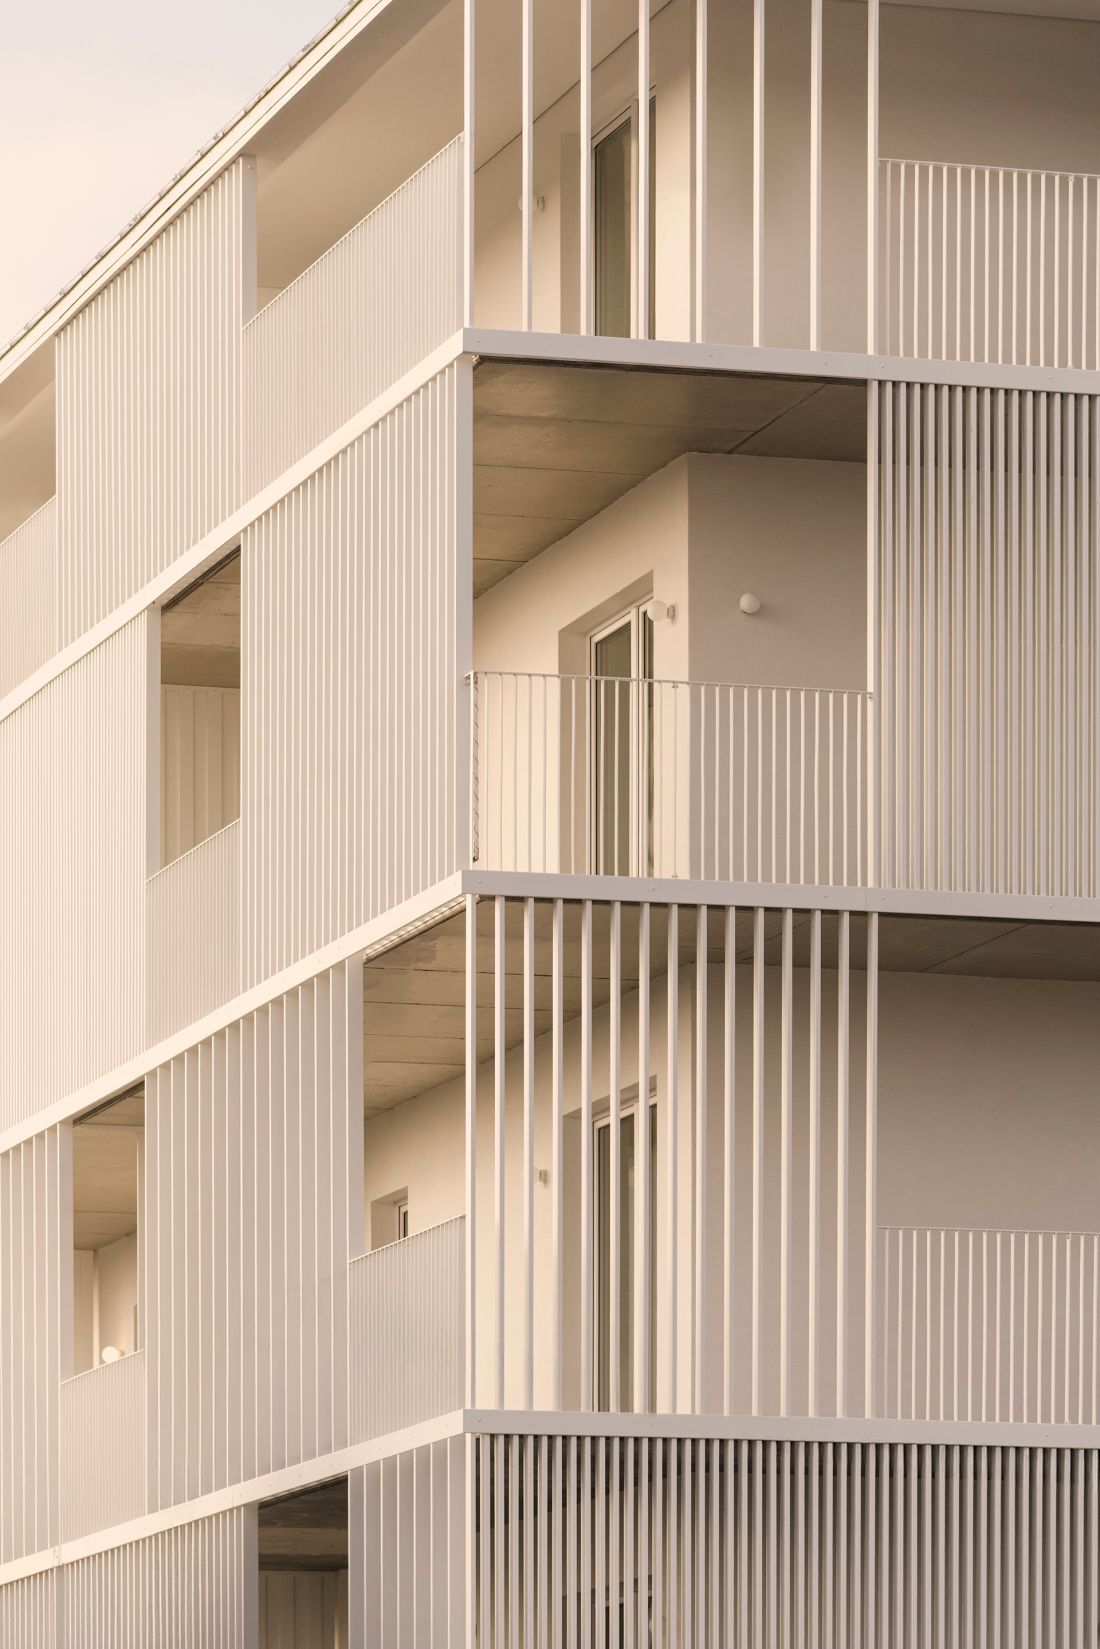
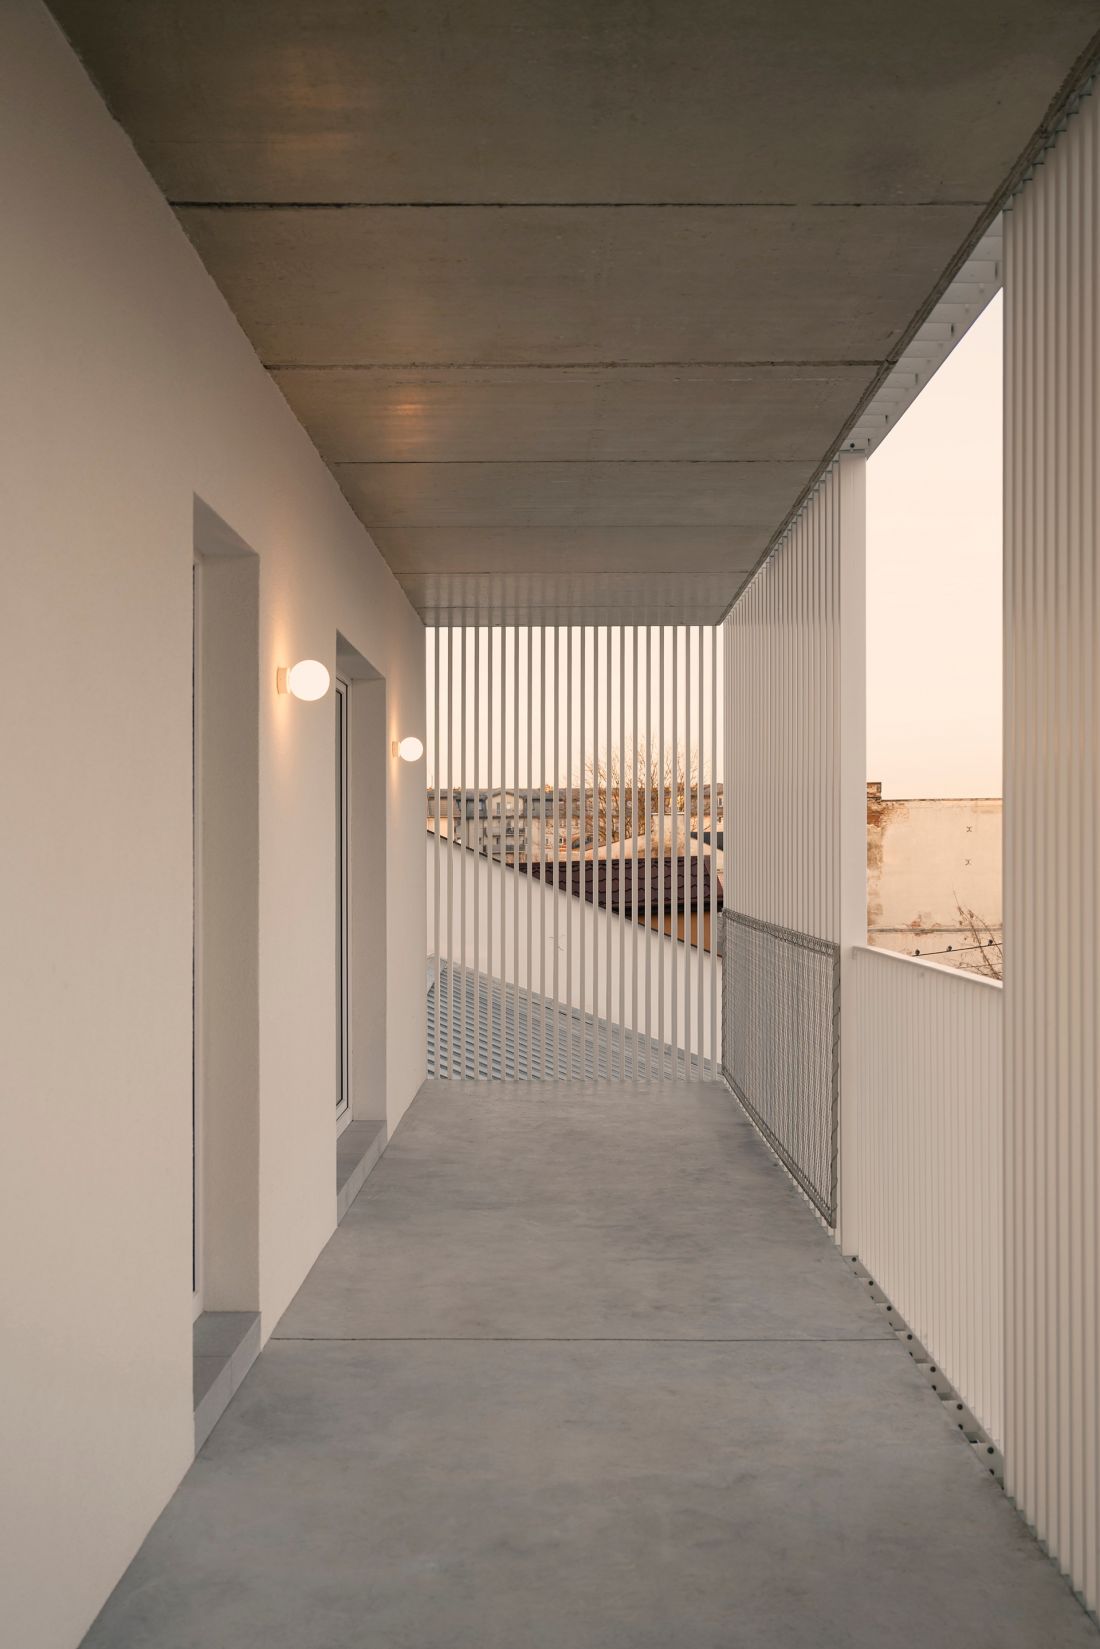
Universal House in Otwock
Photo: ONI Studio
We wanted to make a perverse, but not literal, subtle reference to the inspiration of Świdermajers. Keeping in mind the heritage of this type of architecture, we juxtaposed a somewhat synthetic, contemporary language of architecture related to the literal, traditional one, in a counterpoint
- explain the idea behind the project to the architects.
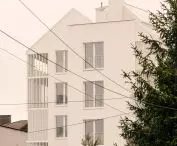
The choice of colors also attracts attention - the architects opted for a bright, monochromatic body: white-painted plaster, white-painted steel and light gray boarding.
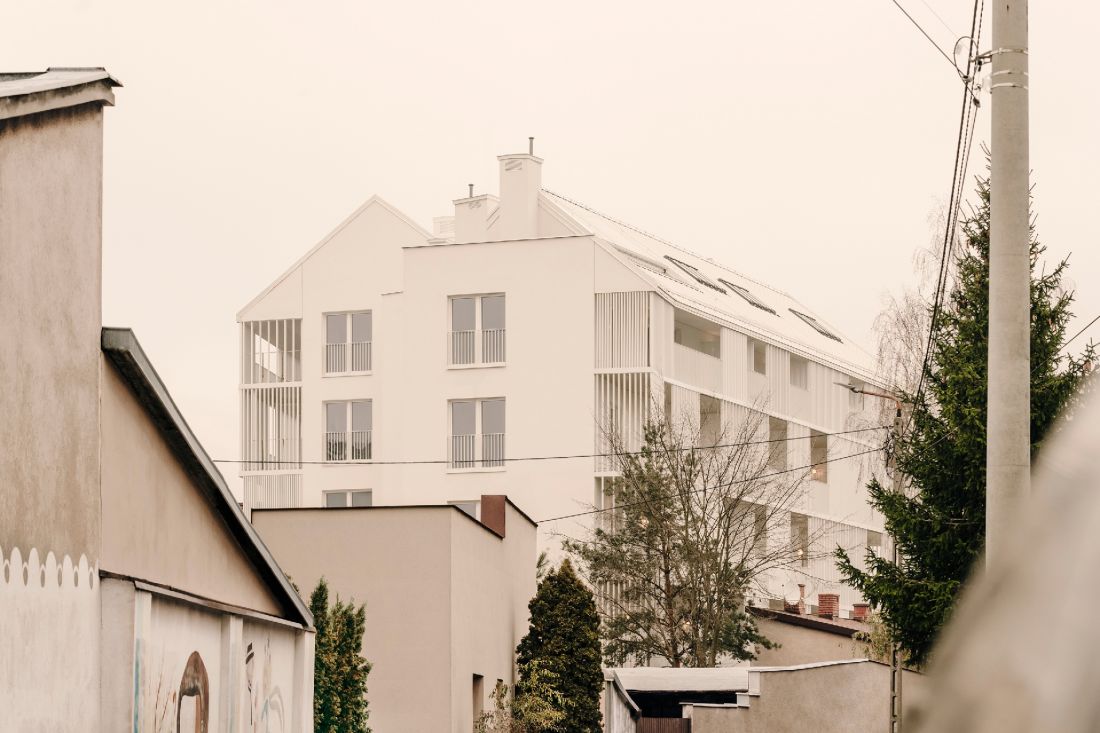
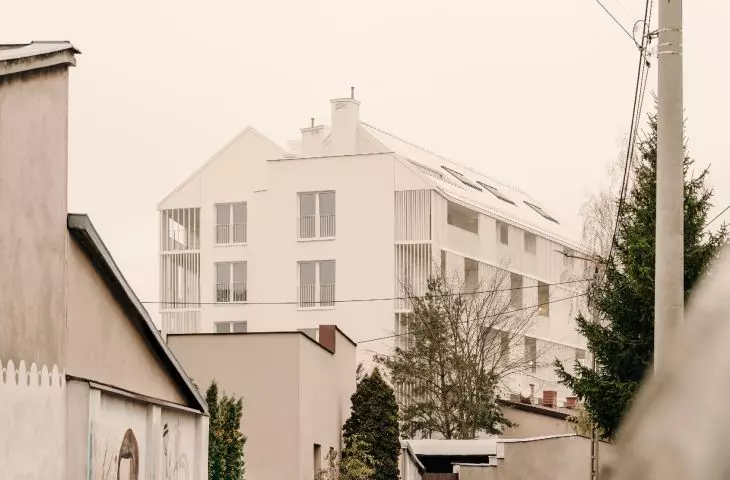
Universal House in Otwock
Photo: ONI Studio
This visually "clean" form contrasts today with the somewhat chaotic development of the neighborhood. Opposite the newly built building, between Orla, Andriollego and Pod Zegarem streets, is a local market, which - according to the City's plans - is soon to move to the new local trade center "Bialy Bazarek" (design: PAKA Architekci), aspiring to become a "new landmark of the city."
The two-story building, in turn, is to be the quintessence of Swidermayer architecture - quite literally recreated in the planned details of the facade. Thus, two views of the turn-of-the-century style will meet here - its modern interpretation and traditional inspiration. The effect of this marriage should be visible within the next two years.








