







Muranow, over a considerable area, is a homogeneous work of architecture, and a unique monument to the crimes and destruction perpetrated on Warsaw by the Third Reich, and to the design thought of Bohdan Lachert. An attempt to fit into this complete fabric was made by Warsaw-based studio BBGK Architekci, which designed Murano in the heart of the district. Where did its four tops come from? And what do local residents think of the construction?
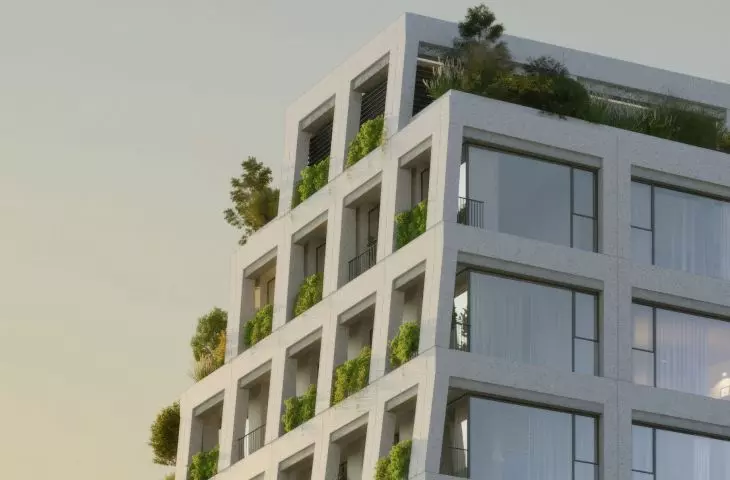
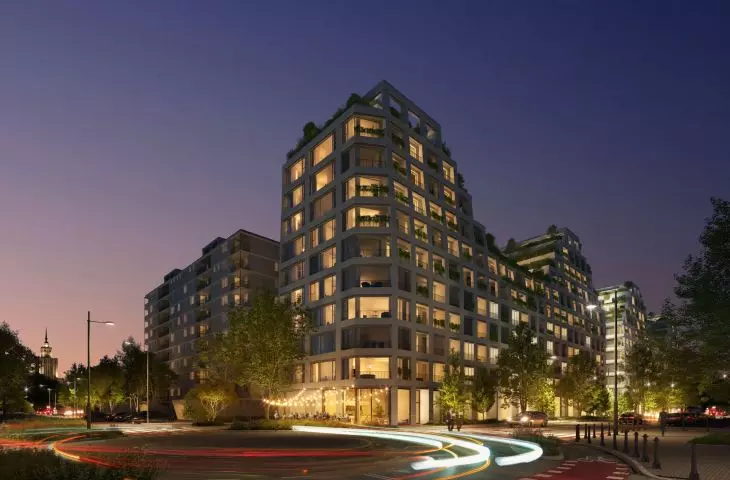
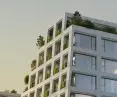
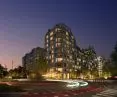
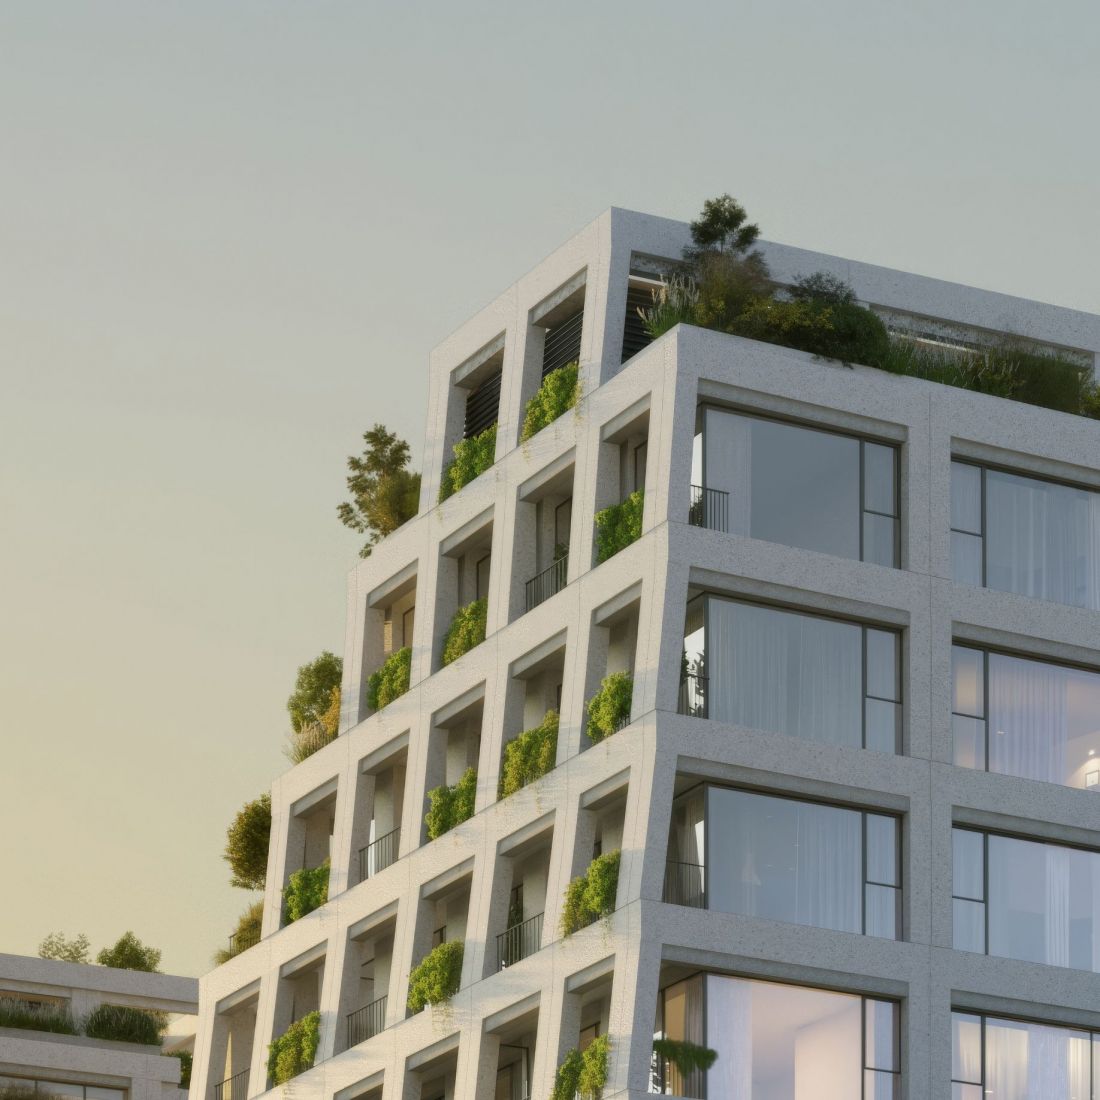
At the beginning of 2026, developer Profbud revealed the shroud of mystery about the enigmatic structures that have been growing for several years in the center of the district created on the ruins of the Ghetto. Murano is a complex of twin buildings, located parallel in the frontage of Mordechai Anielewicz Street in Warsaw's Muranów district. Although their elevations are subordinated to an orthogonal grid, framing panoramic windows and large loggias, the buildings are far from the cuboidal outlines of the 1960s blocks of flats that surround Murano to the east, south and north. The silhouettes of the buildings designed by BBGK are more like a mountain range on the horizon - with four peaks located at the shorter sides of the buildings.
Murano's four peaks
Murano at its lowest point rises to a height of 7 stories, at its highest to 10, with an architectural, openwork structure at the top of each of the "hills" equal in size to the height of one floor. The tops are arranged to coincide with the location of four modernist blocks of flats on nearby Peacock Street, positioned perpendicular to the Murano buildings.
Murano in Warsaw
design: BBGK © press mat.
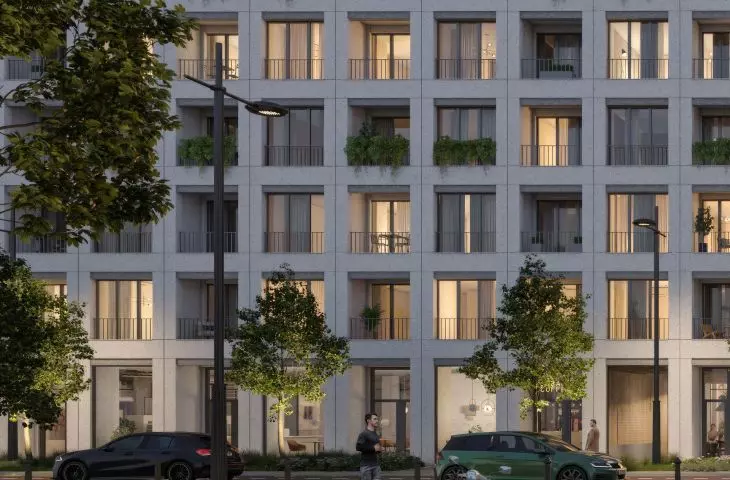
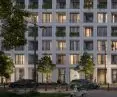
As in other projects and realizations of the BBGK studio, the elevations are characterized by an iron logic of divisions, determined by architectural frames, surrounding window and balcony openings. The choice of facade material - polished architectural concrete with a light, warm color - is not accidental, as it is meant to refer to the plaster covering the modernist buildings of Muranów. Also referenced to Bohdan Lachert's architecture is the tri-partitioning of windows, used by the pre-war architect, for example, in the five-story blocks on the opposite side of Mordechai Anielewicza Street.
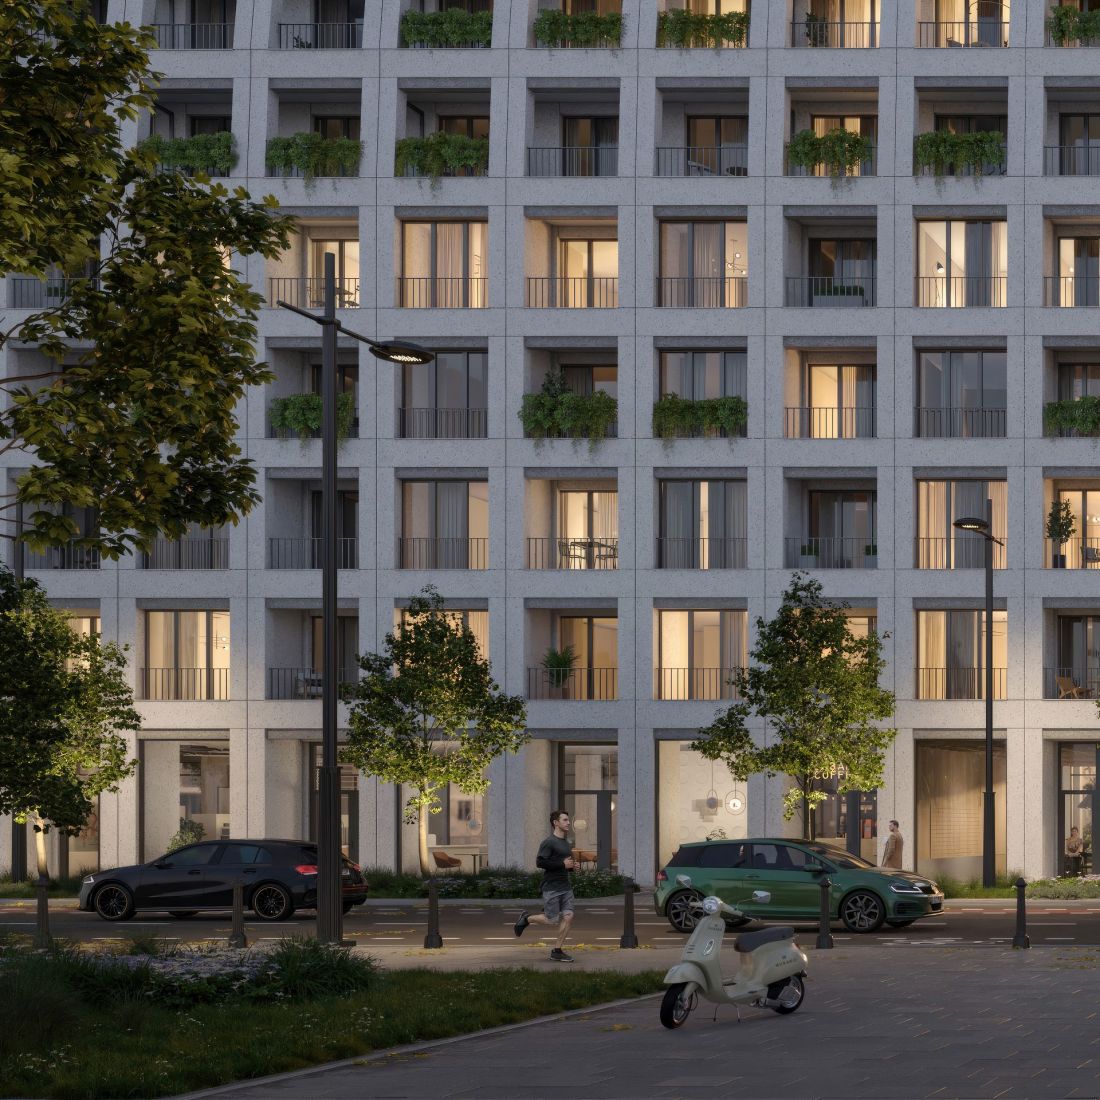
Murano in Warsaw
proj.: BBGK © press mat.
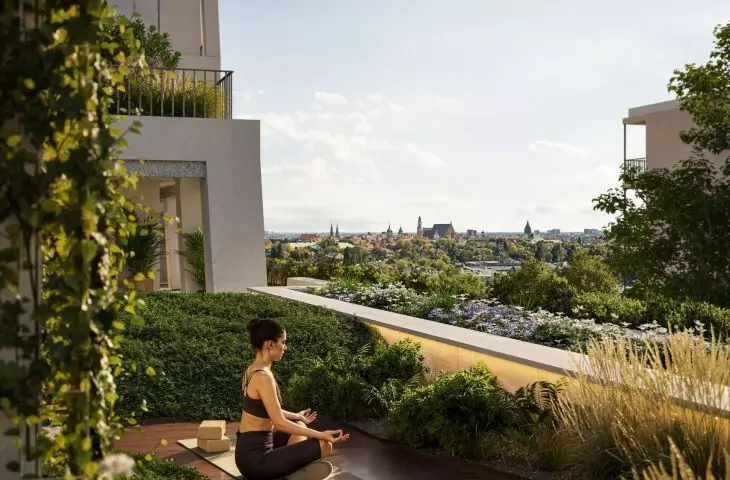
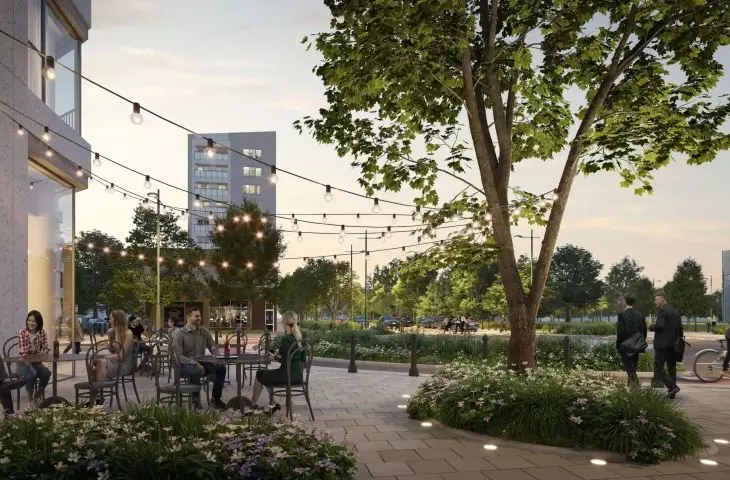
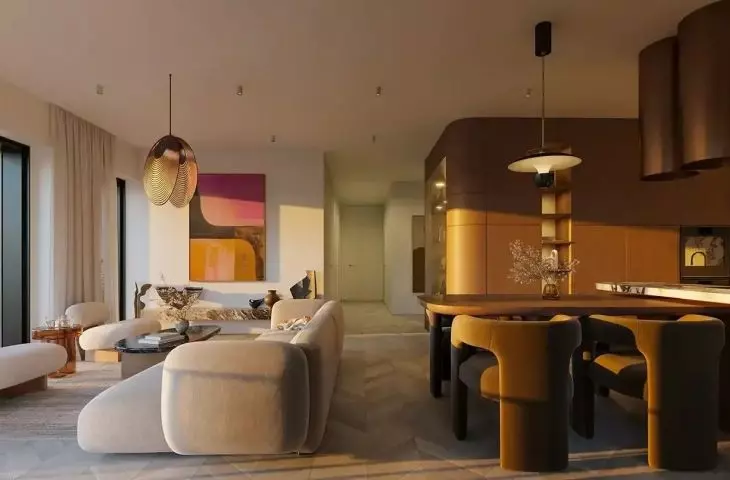
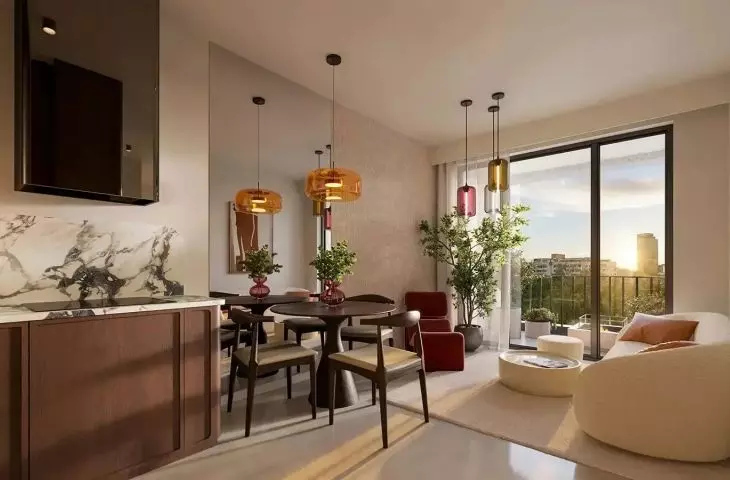
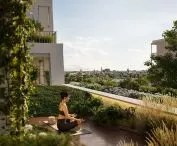
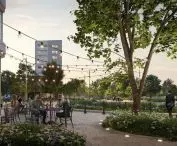
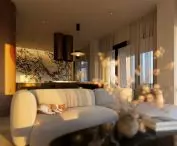
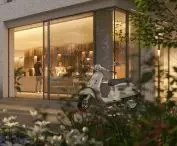
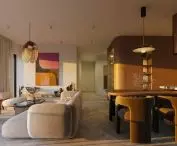
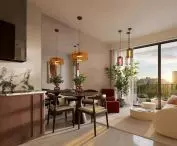
The individual floors vary in height. Above the high, heavily glazed first floor, where service spaces have been planned, the interiors of the units can be as high as almost 3 meters. A total of 189 apartments, ranging in size from 30 to as much as 145 square meters, have been built in Murano. Their residents will have an underground garage at their disposal, as well as a bit of greenery in the form of a small square between the buildings, and green terraces on their gables.
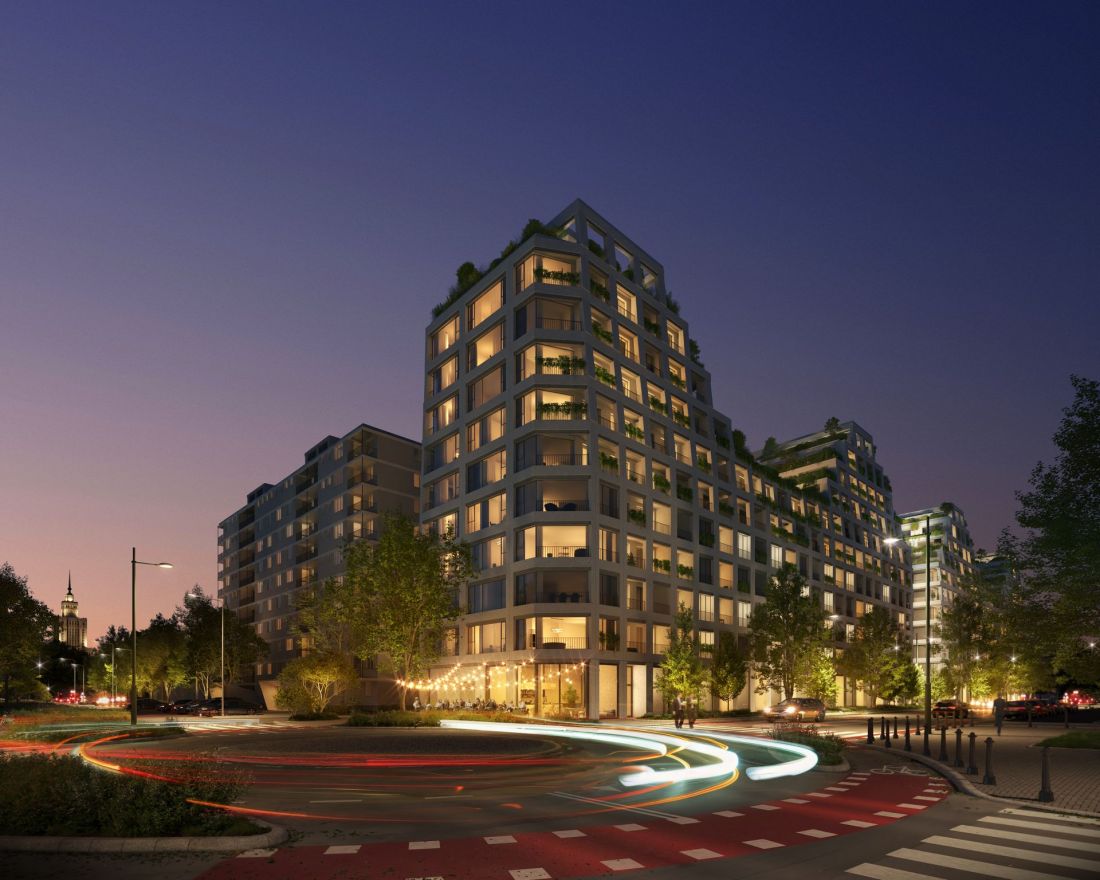
Murano in Warsaw
proj.: BBGK © press mat.
white corner
Murano is being built in an unusual setting, not least on the scale of a unique modernist neighborhood. The eastern building is located just off the traffic circle of the Righteous Among the Nations, behind which is a spacious plaza fronting the POLIN Museum of the History of Polish Jews, designed in 2005 by the Rainer Mahlamäki and Ilmari Lahdelma studio. Although Murano's eastern elevation is more than a hundred meters from the museum building, its corner will be perfectly visible both from the green Willy Brandt Square and through POLIN's heavily glazed western elevation.
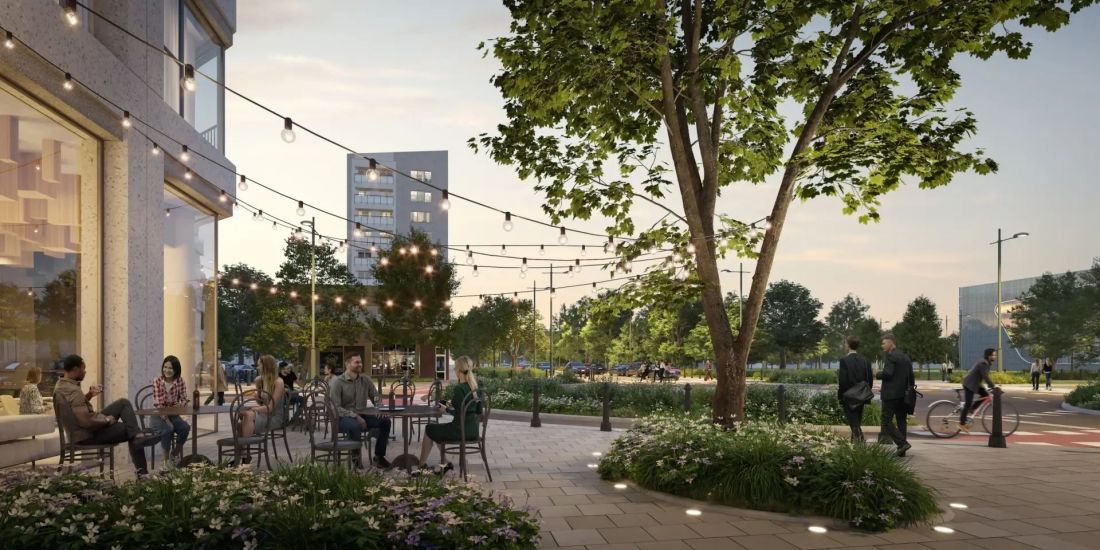
Murano in Warsaw
proj.: BBGK © press mat.
Architects at BBGK shaped Murano's corner so that it would not distract from the museum's iconic building, while still clearly facing it. The corner of the building was gently collapsed and tightly filled with large glass windows and loggias, perhaps the largest in the entire building. Starting from the fifth floor, the elevations of the upper floors gently retreat into the plot, leaving more "air" between the high-rise buildings in the central part of Muranów.
We designed MURANO as contemporary but subdued architecture: not to compete with the museum, but to close this section of the city with a frontage of appropriate stature and revitalize it with new public spaces and services. MURANO is being built in a place that has always been a city in the full sense of the word, housing, services and daily life. We are continuing the logic of Muranow: simple, legible architecture based on proportion and material that gains from close up. We have incorporated the exposed cobblestones of the former Goose Street as part of the plaza and squares, as well as the natural trace of the place. And we treat the greenery as the crowning glory of the building: present on multiple levels, with neighborhood terraces and the possibility of co-creation by residents
- explains Mariusz Wronowski, architect and creative director at BBGK Architekci.
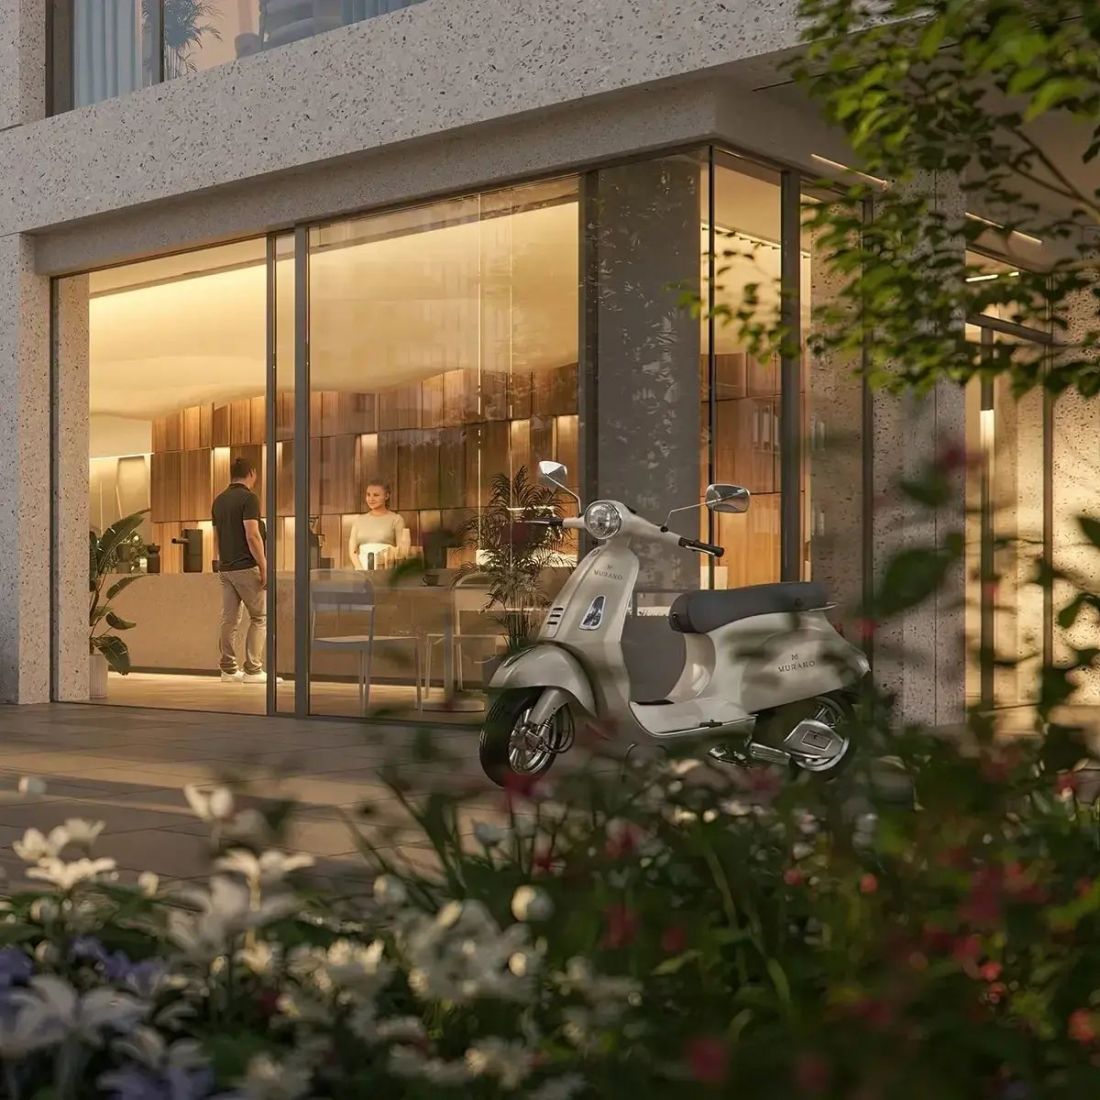
Murano in Warsaw
proj.: BBGK © press mat.
luxury eight
Given its location, it's not surprising that Murano will be a building offering high-end apartments. However, as PROFBUD assures, the price will be followed by quality, understood as a new outlook on "luxury." In designing Murano, PROFBUD and BBGK used the results of the "What is luxury for Poles today?" report, prepared by infuture.institute on behalf of the developer. The study shows that alongside the classic associations - wealth and abundance - things that are much more difficult to convert into zlotys, such as security, free time and the absence of obligations or health, play an increasingly important role. The conclusions drawn from the report were to become the foundation for the concept of new buildings in Muranow.
This is how the MURANO project was created, which was based on the concept of "Eight Zones," spaces designed as an answer to real urban deficits: lack of quiet and regeneration, a place to meet, movement and contact with nature and culture.
- reads the announcement released by the developer.
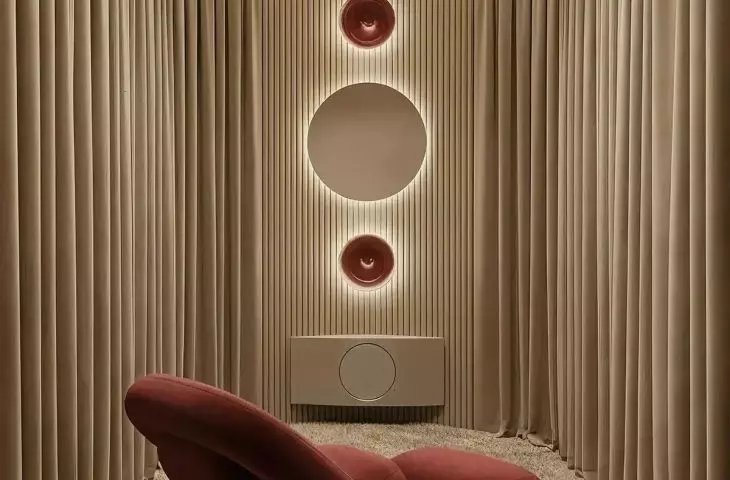
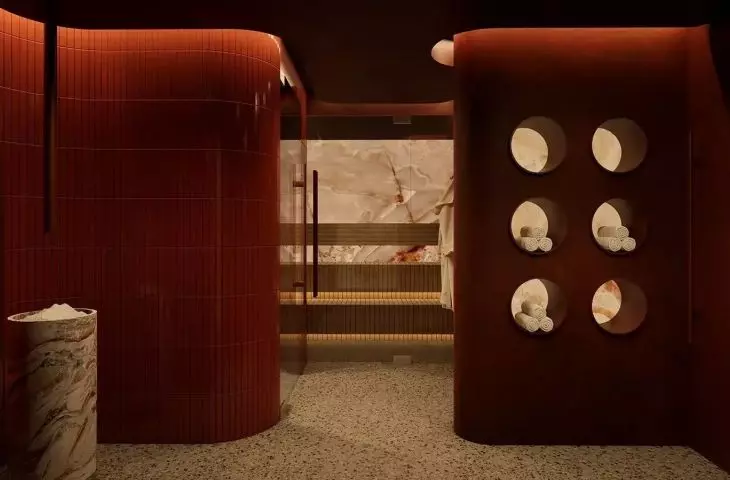
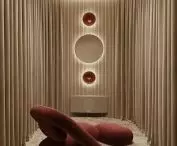
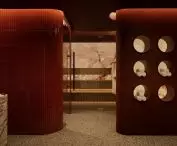
The most important zone among the luxury eight, will be the so-called Health Space - a space that, in keeping with its name, will serve to take care of health aspects, where PROFBUD intends to provide residents with access to a physiotherapist, sauna and hypoxia training. Murano will also take care of the residents' taste buds - in addition to culinary events, dining establishments, a wine bar and a biomarket are planned in the common areas. Integration will be fostered by conference rooms and a neighborhood lounge, while spiritual balance will be provided by tranquility and meditation zones.
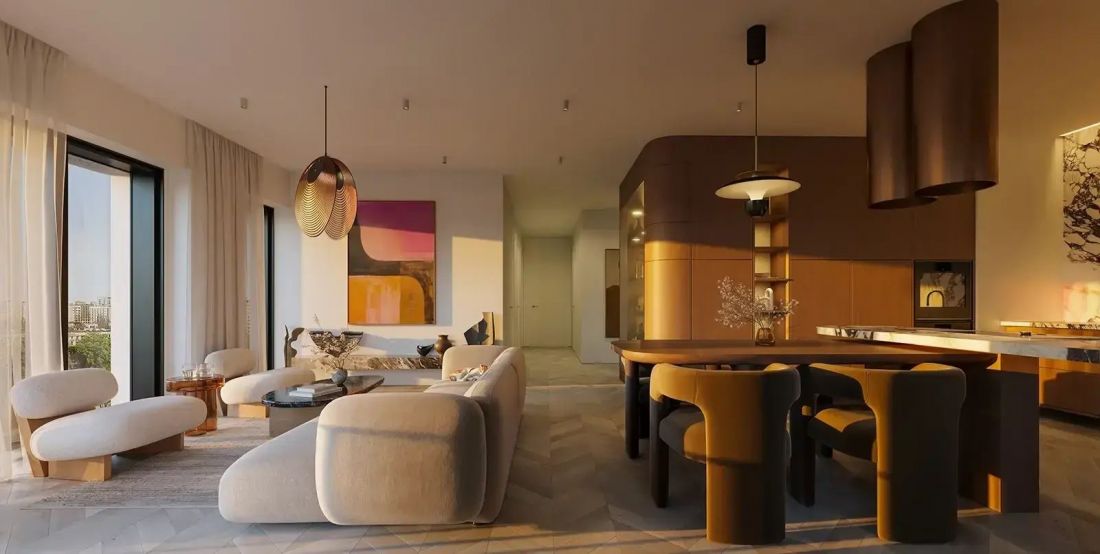
Murano in Warsaw
design: BBGK © press mat.
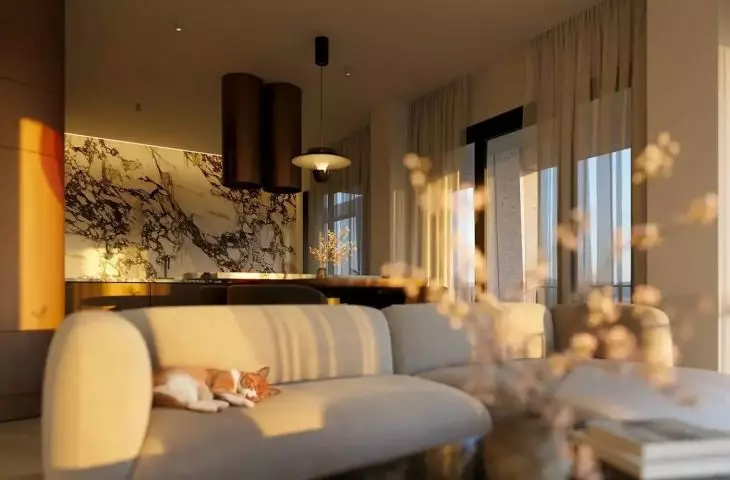
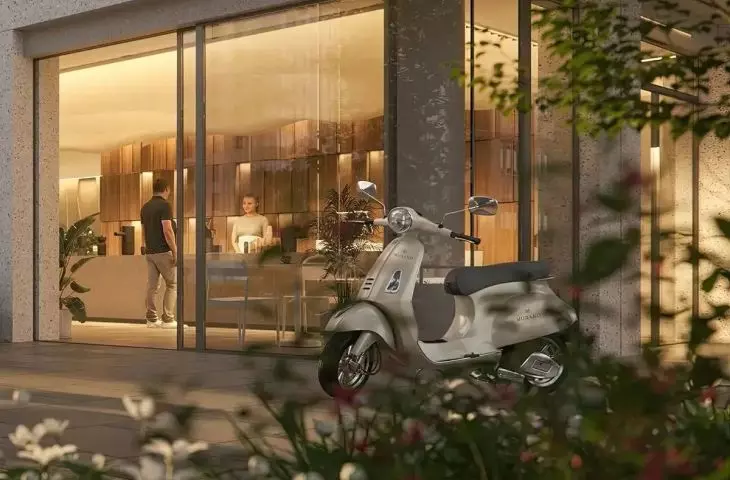
It is worth noting that in Murano the term zone does not necessarily mean a separate space or even a specific place, pointing rather to an understanding of the term closer to "conceptual zone" or "sphere of life." Therefore, among the developer's calculations is also "sleep", which is taken care of by smart home systems, acoustic windows and individual recuperation, installed in each apartment, or proximity to nature, provided not only by therapeutic gardens on theroofs of the buildings, but also by providing residents with bicycles and electric Vespa scooters with which they can get to closer and farther green corners of the city, or access to culture, understood both by the unveiling of historic parts of the buildings on Goose Street and interior design and proximity to museum institutions.
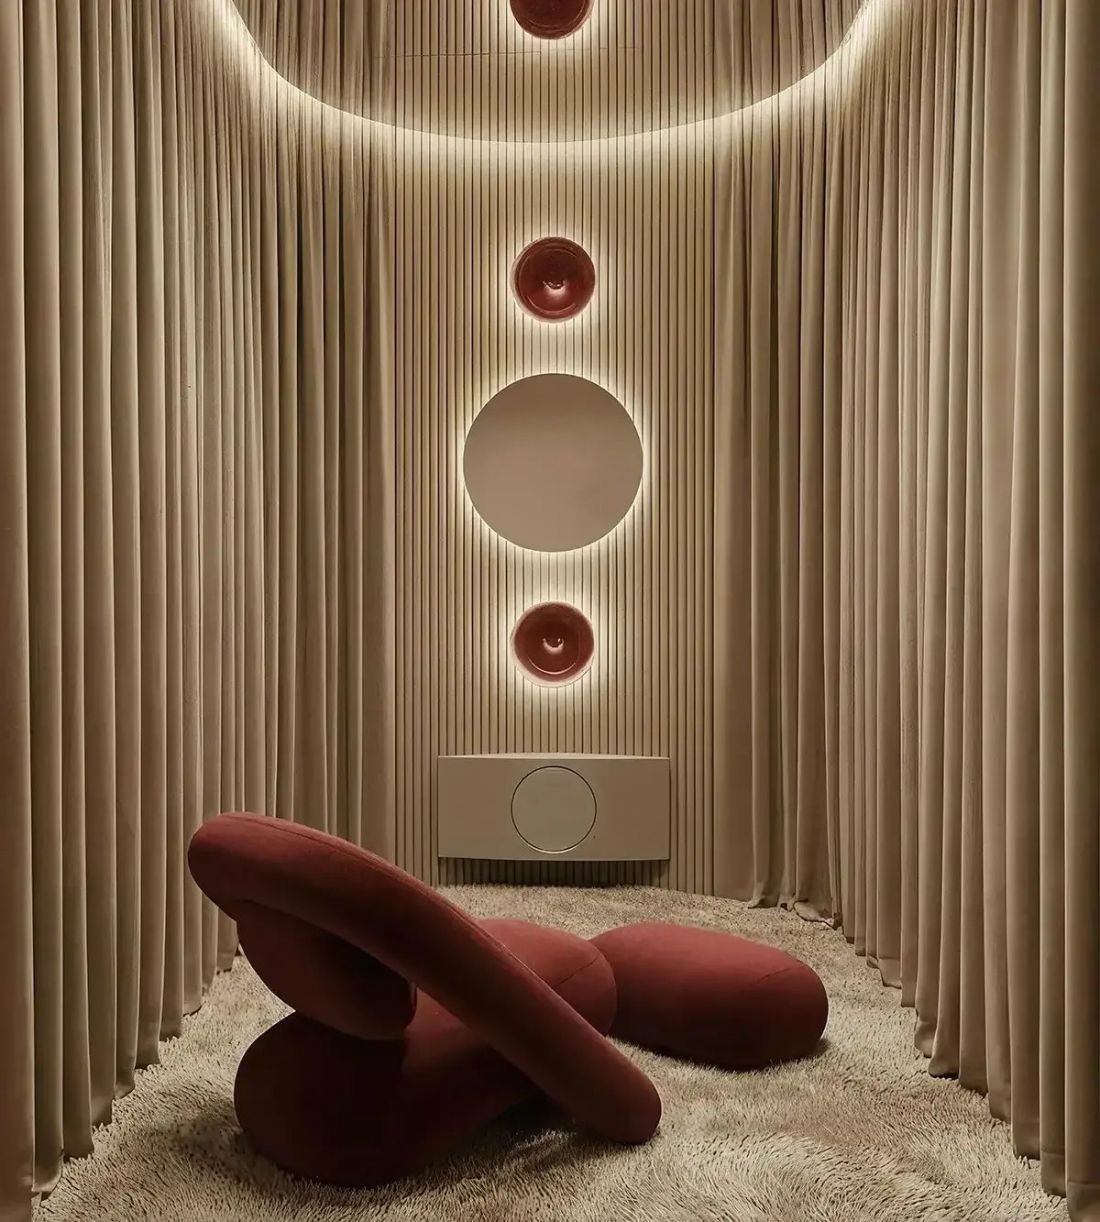
Murano in Warsaw
design: BBGK © press mat.
Murano not for everyone
However, you have to pay accordingly for these more-as well as less-typical amenities. Murano apartments will not be for everyone. Prices start at 28 thousand zlotys per square meter, and for one of the largest, a 120-meter-plus apartment, buyers will have to pay upwards of 6.5 million zlotys. For many, such a price is apparently not an obstacle, as the developer assures that 8% of the units have already been sold in the first two weeks since the call began.
city three times to "no"
The investor's satisfaction is not shared by local residents. Although the Murano construction process is nearing completion, before it began, the Warsaw Department of Architecture and Construction refused to issue a building permit three times. Only the Starost of the Western Warsaw District agreed in 2013, to whom the case was referred by the Mazovian Governor. It took 10 years before the first construction work began, which is expected to be completed this November.
In the meantime, residents of Muranów Północny protested in large numbers, addressing a petition to the Warsaw authorities pointing out the significance of fragments of pre-war tenements discovered at the construction site in 2023. There were also comments in local and social media about the shading of nearby blocks of flats and the disruption of the urban layout of this part of Muranów. Will the new blocks fit in well with the modernist neighborhood, built on the ruins of a pre-war neighborhood?








