






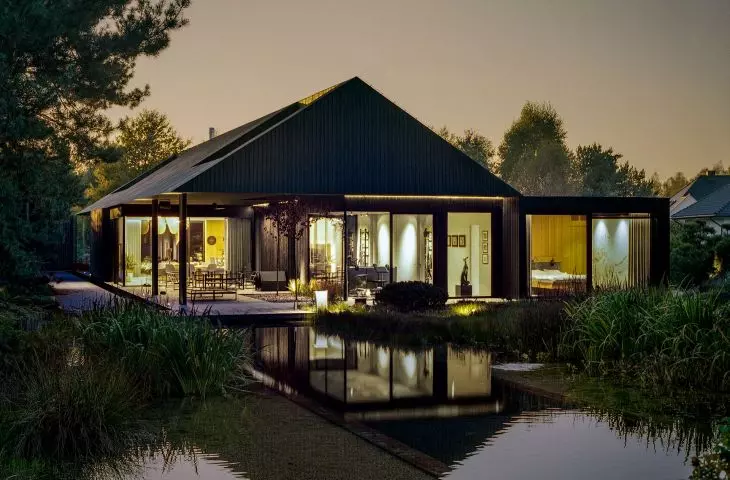

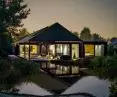



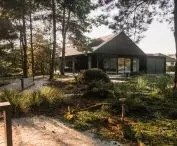
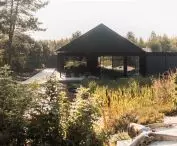
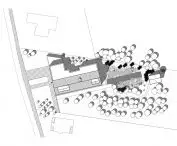

City life has as many advantages as disadvantages. Noise, a murderous pace and an excess of sensory stimuli cause many people to move to the suburbs in search of peace and quiet. In response to this need, the Verso Group has created "Oasis" in Czestochowa - a single-family home inspired by Japanese architecture and garden art. Which of its elements will most help achieve true "zen"?
The single-family houses designed by the Verso Group do not "flaunt" their interiors, leaving the private parts of the property out of sight of people walking down the street:
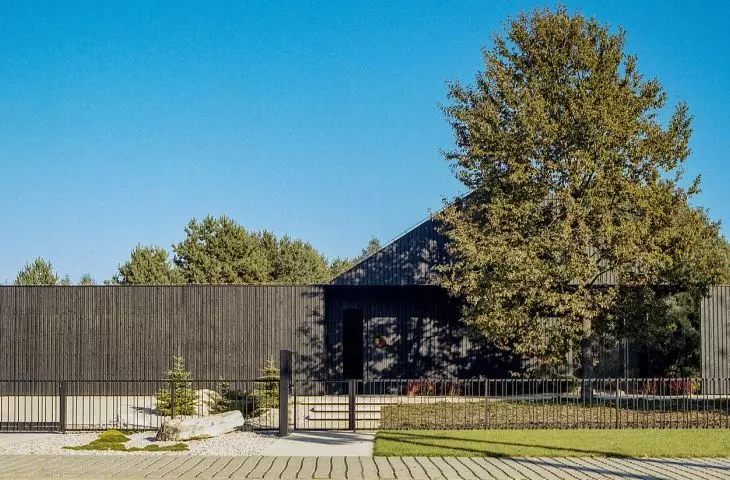
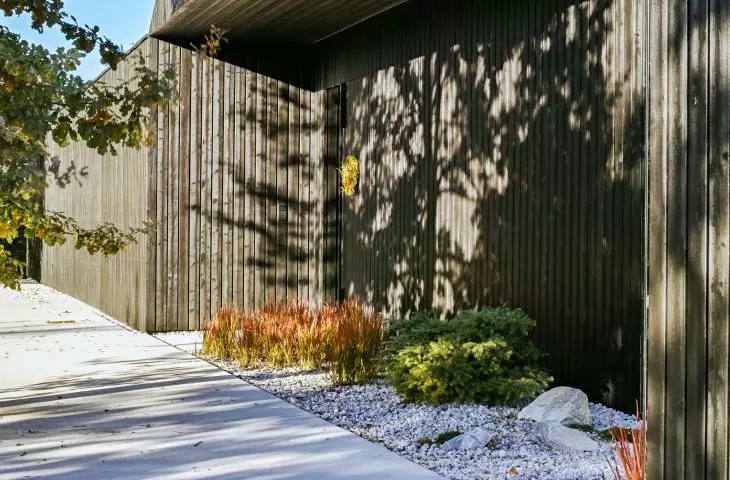
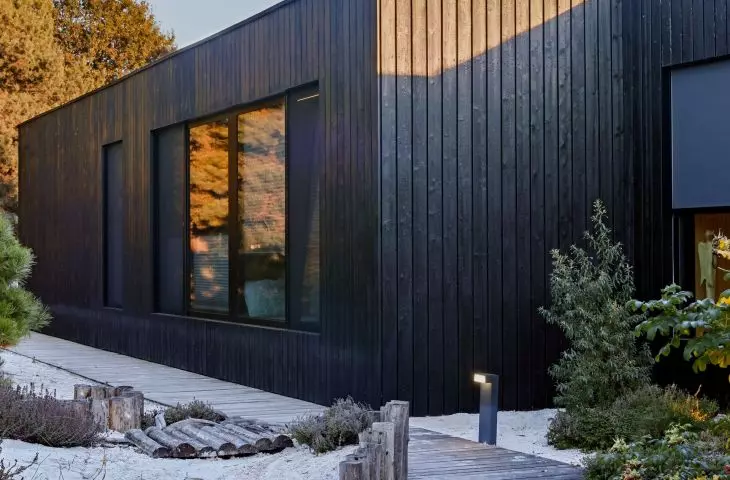
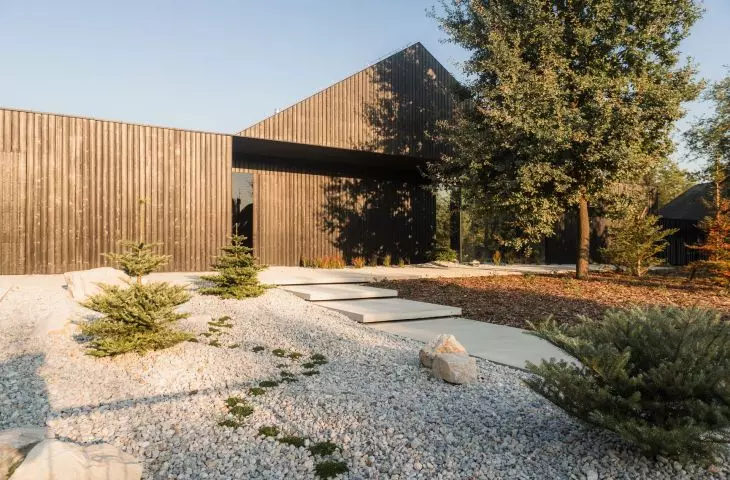
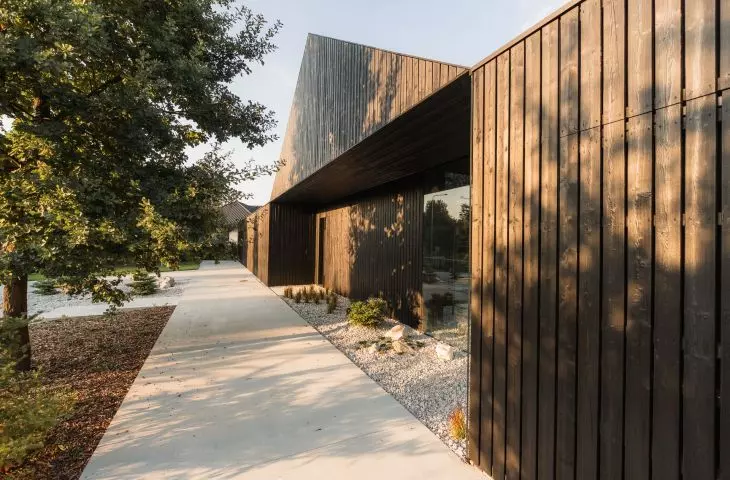
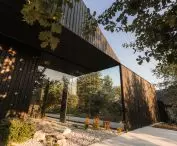
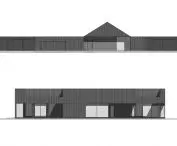
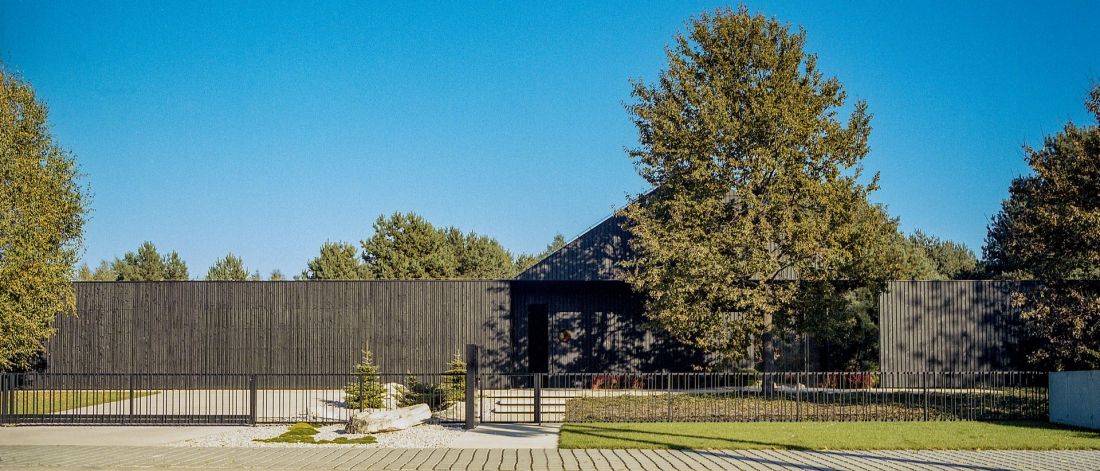
From the street, the building presents itself as a solid wall, effectively hiding the secret interior and providing privacy for residents. The space was designed to harmonize with the existing greenery and provide a place for complete relaxation surrounded by water and forest.
- We read about the design of the "Oaza" house in Czestochowa.
Oaza house in Czestochowa
proj.: Verso Group, photo: Piotr Markowski
Oasis behind a wooden barrier
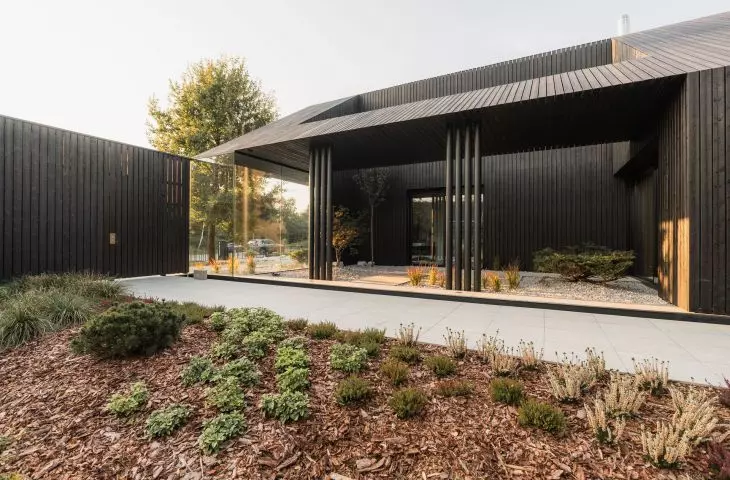
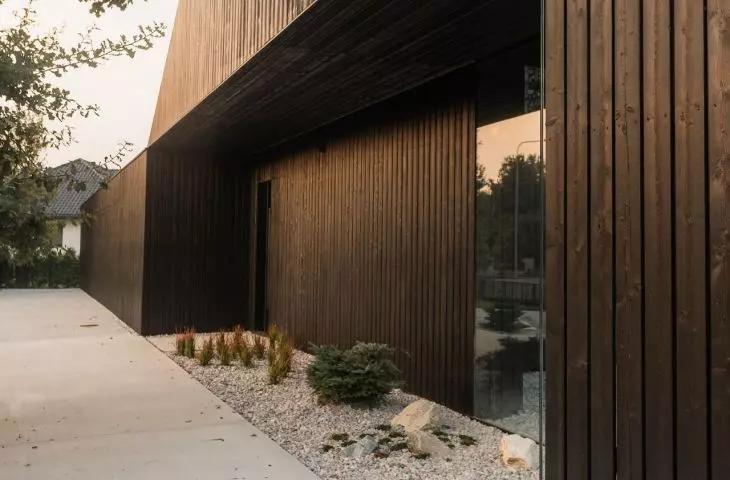
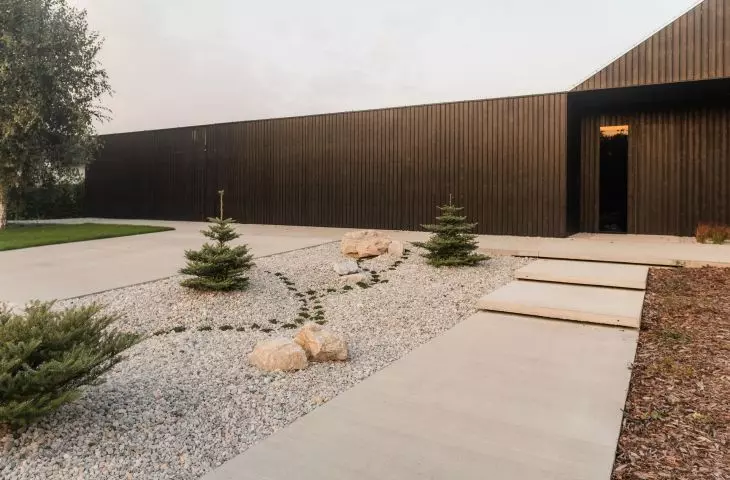
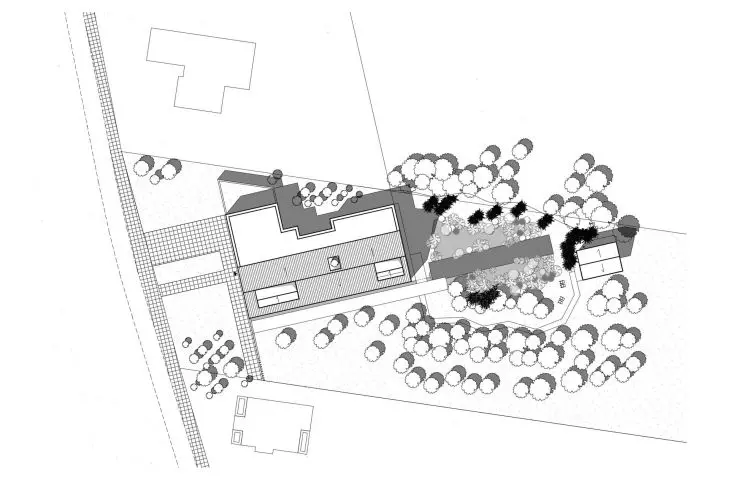
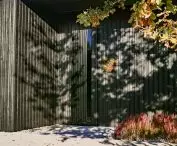
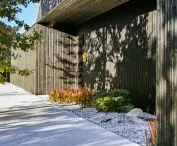
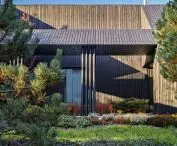
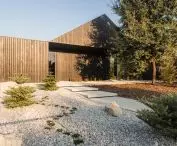
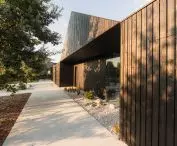
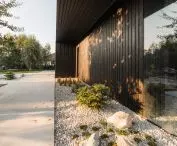
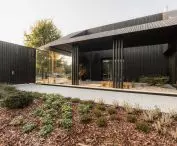
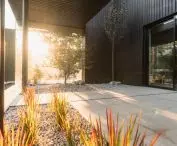
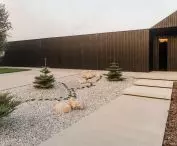
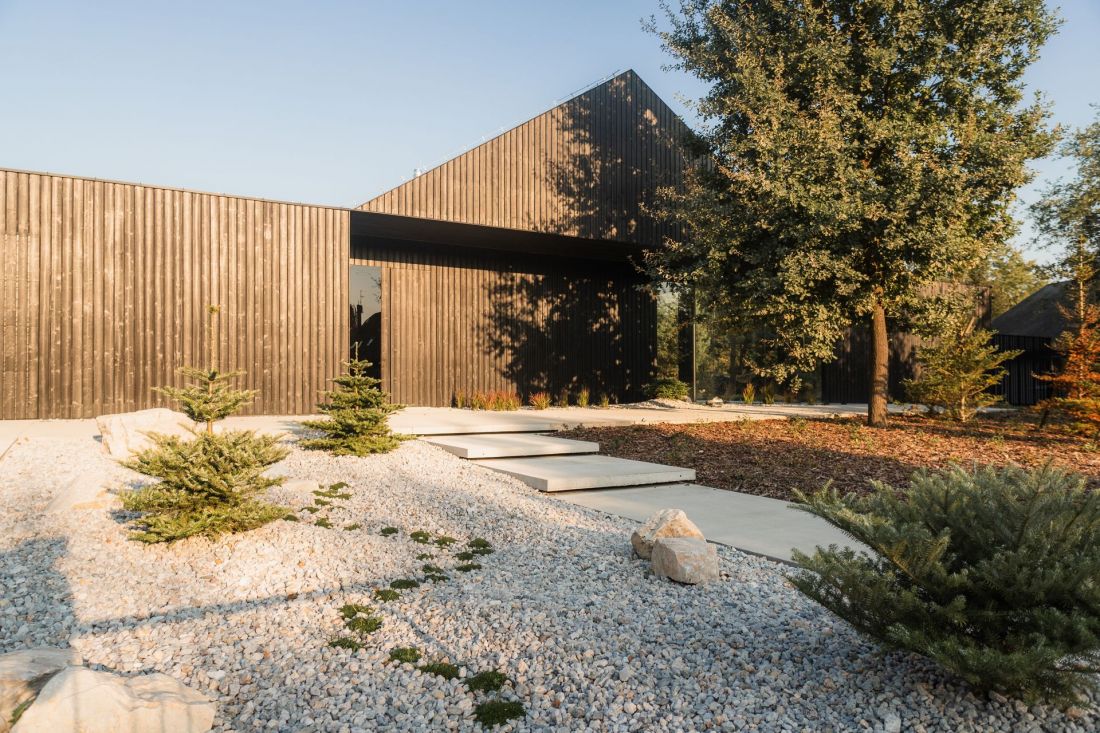
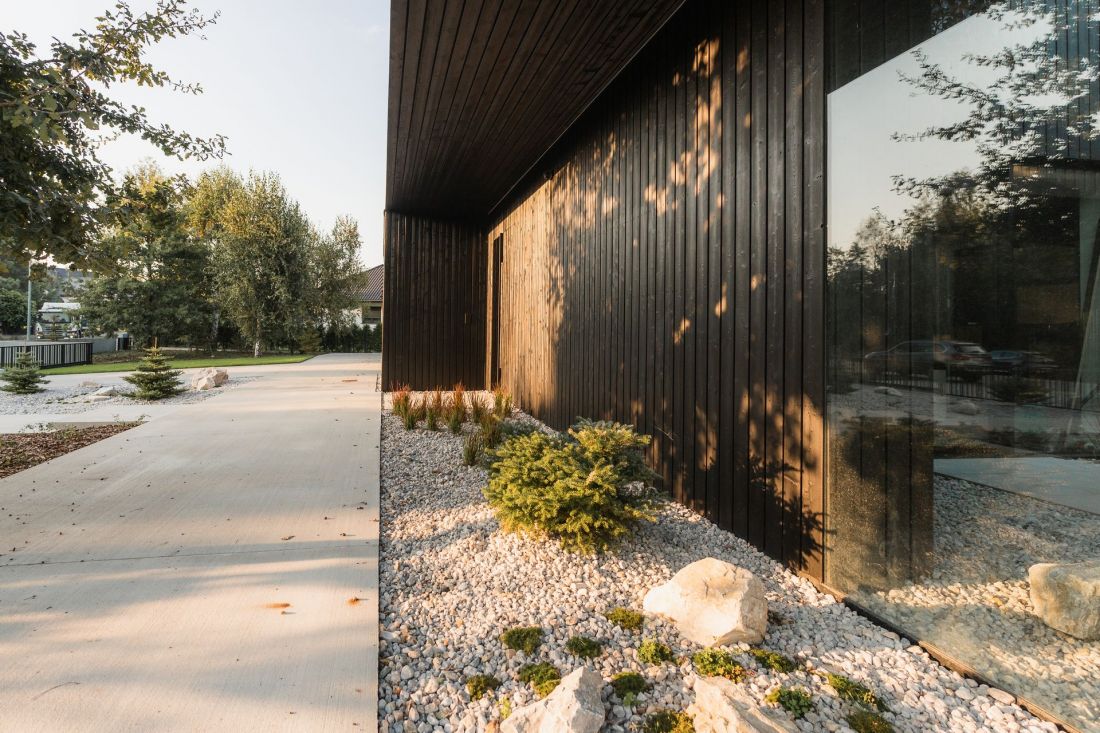
In the case of the Częstochowa Oasis, however, the front elevation is not "hugged" to the street, or even protected by a high fence. Since the outer wall acts as a barrier, separating what is private from public space, the architects could have moved it a bit further into the plot. The foreground was arranged in the form of a green, partially paved square, separated from the street by a low, openwork barrier. On the axis of the square was a small rock garden, the outline of which extends in front of the line of the minimalist fence.
Oaza House in Częstochowa
design: Verso Group, photo: Piotr Markowski
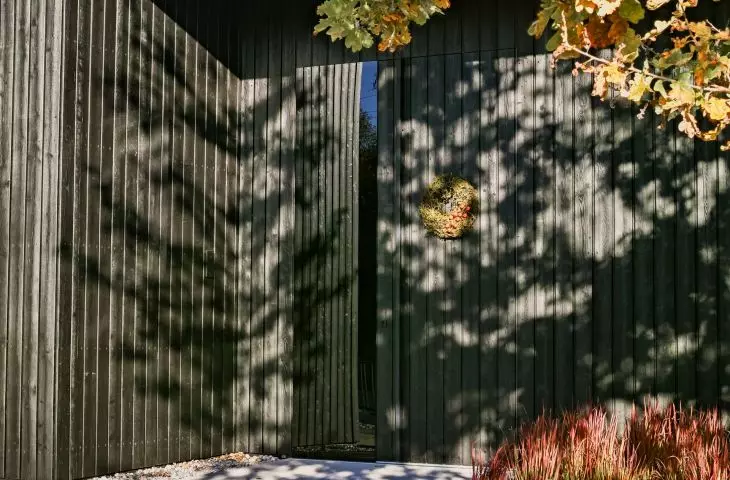
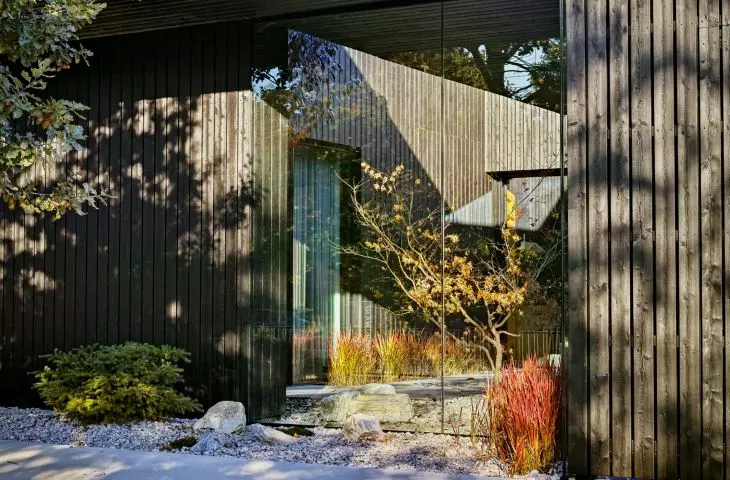
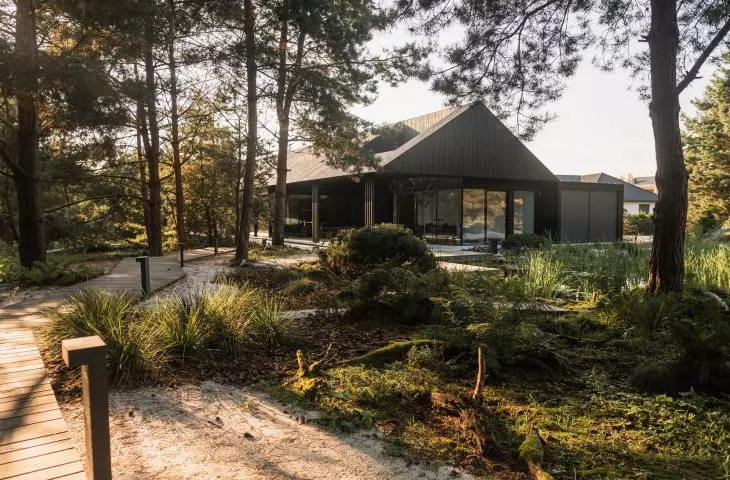
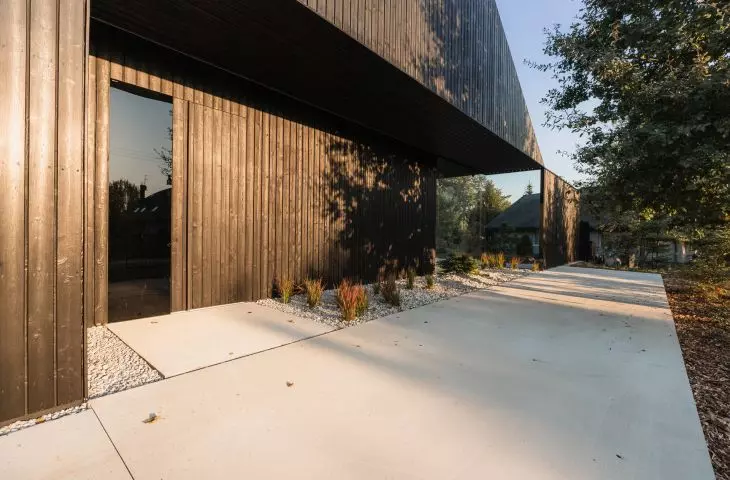
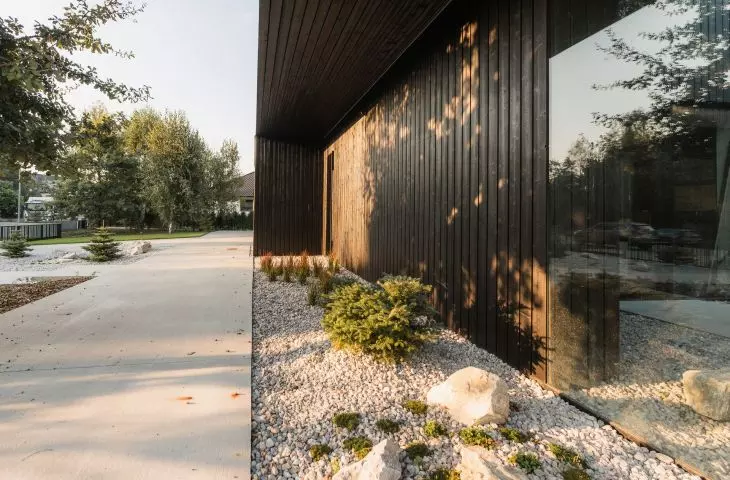
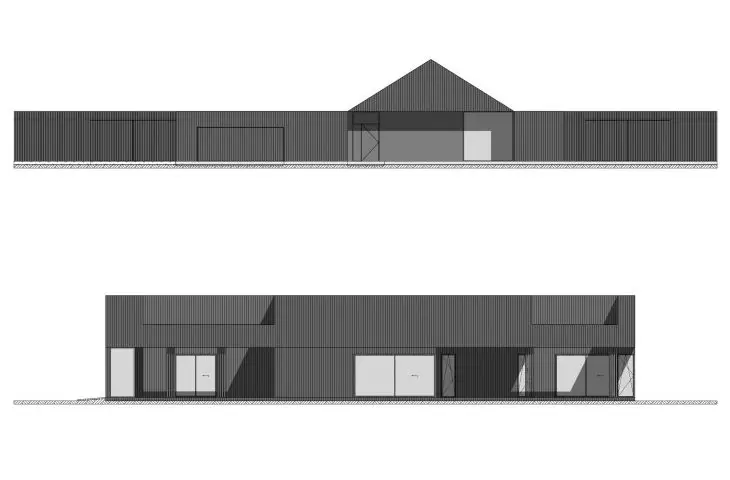
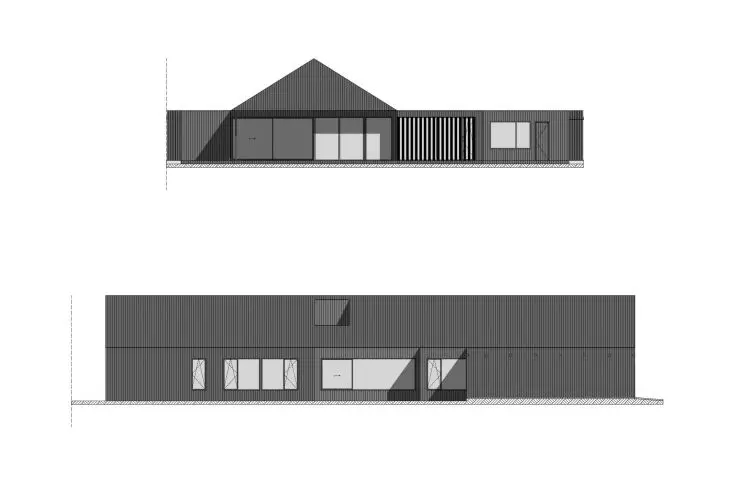
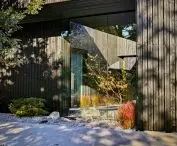
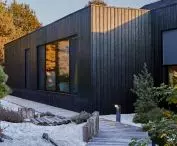
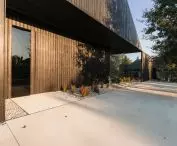
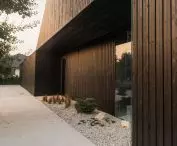
The facade itself, like the rest of the house's exterior walls, was finished with dark facade boards, which give it a monolithic expression. The screen wall, which is several meters wide, hides the entrance to the garage, which can accommodate two cars, the main entrance to the house, and a large-format corner window, illuminating the central hallway. From the outside, however, it gives the impression of an uncluttered plane, varied only by the triangular shield wall of the gabled roof.
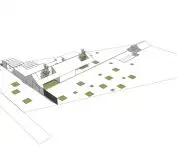
Oasis House in Częstochowa - scheme
proj.: Verso Group
house with a spine
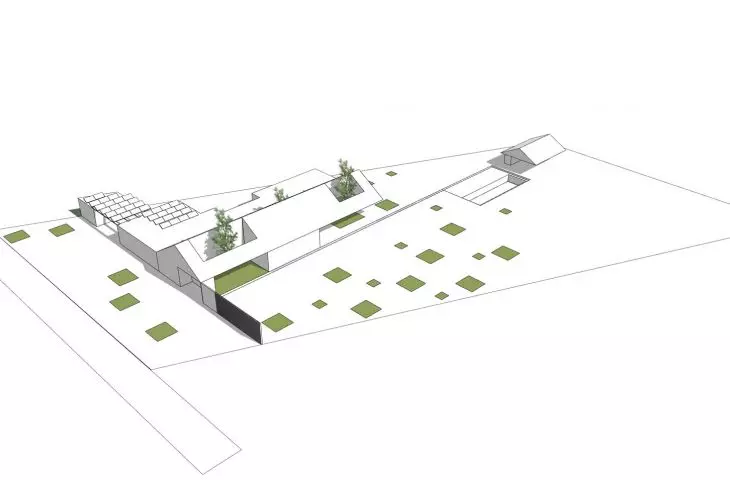
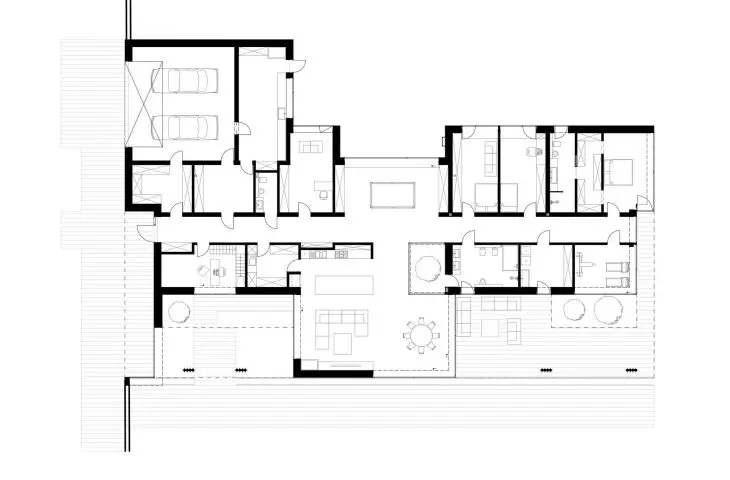
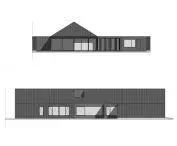
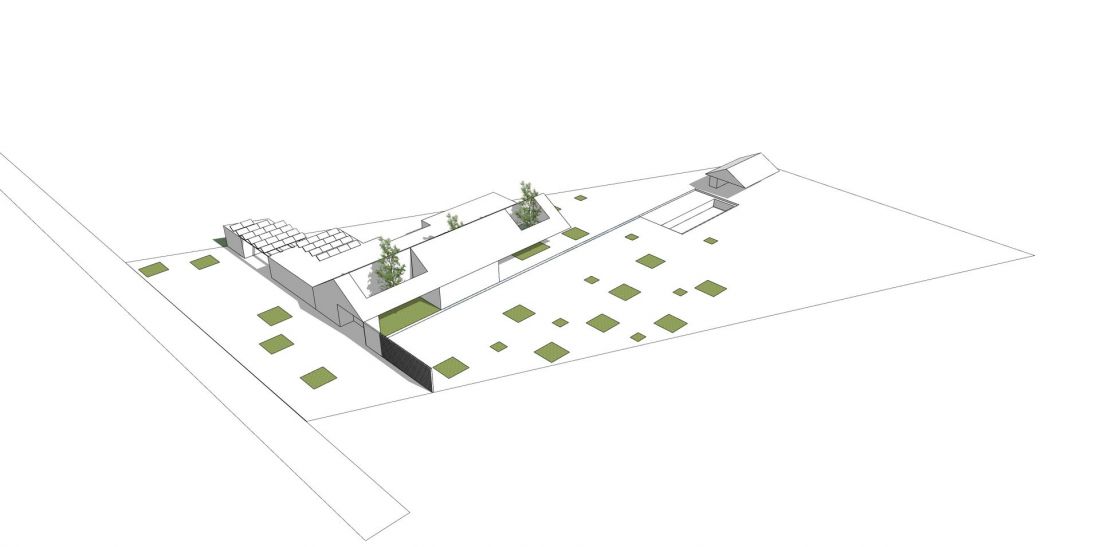
Behind the wood-clad facade is a complex layout of solids, consisting of a spacious northwestern section, a slightly smaller space on the western side and a living area, located on the south and flanked by two large arcades.
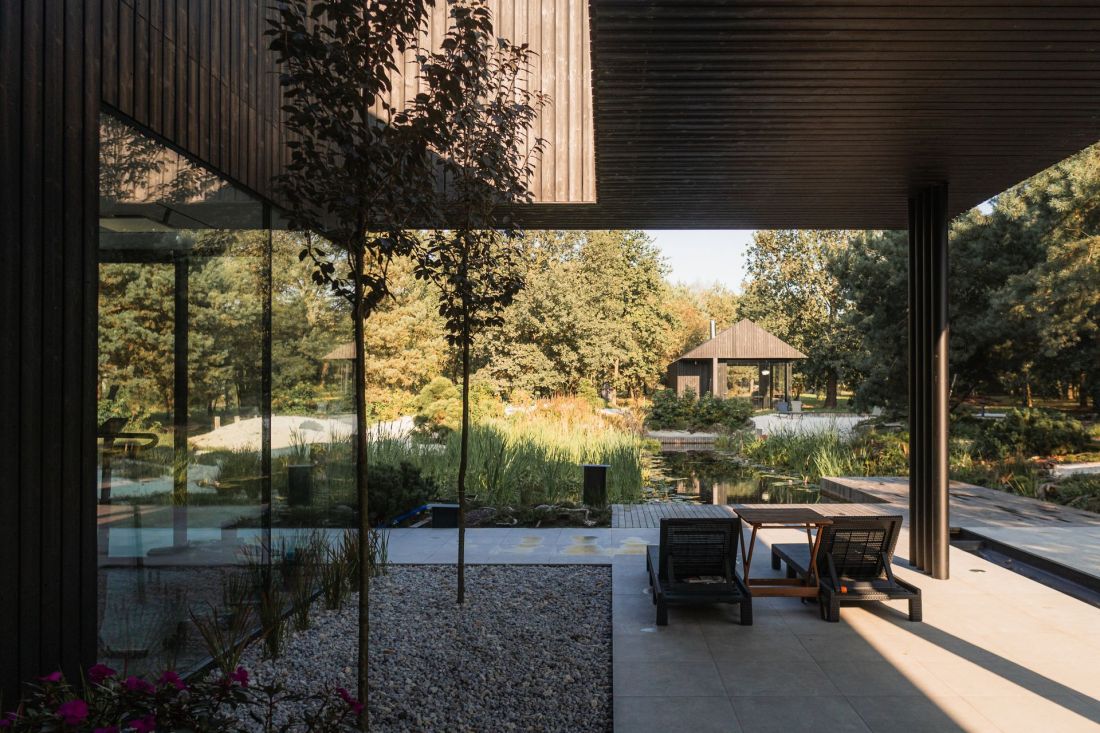
Oasis House in Częstochowa
proj.: Verso Group, photo: Piotr Markowski
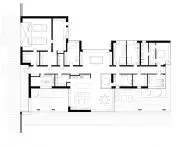
The layout of the rooms was subordinated to the logic of internal communication, concentrated around a long corridor:
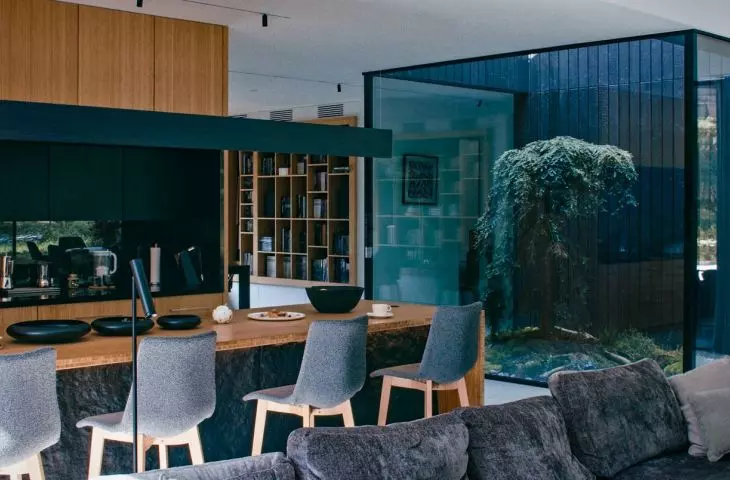
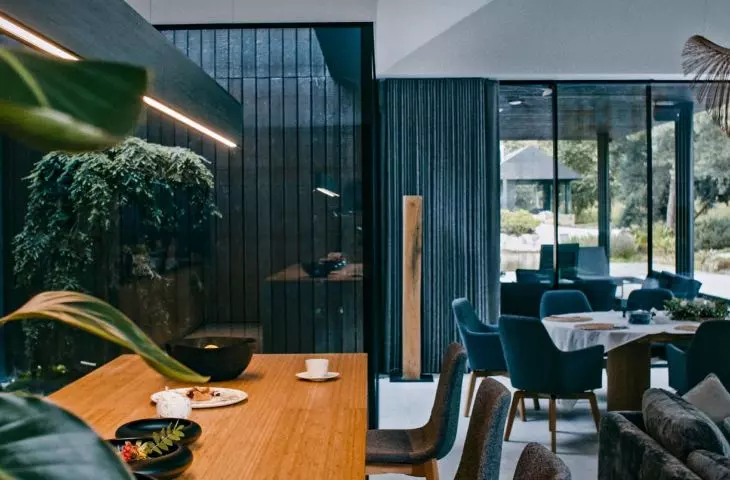
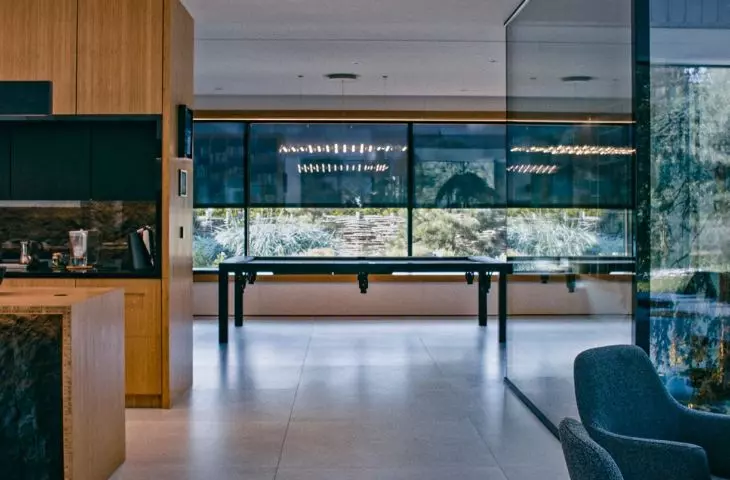
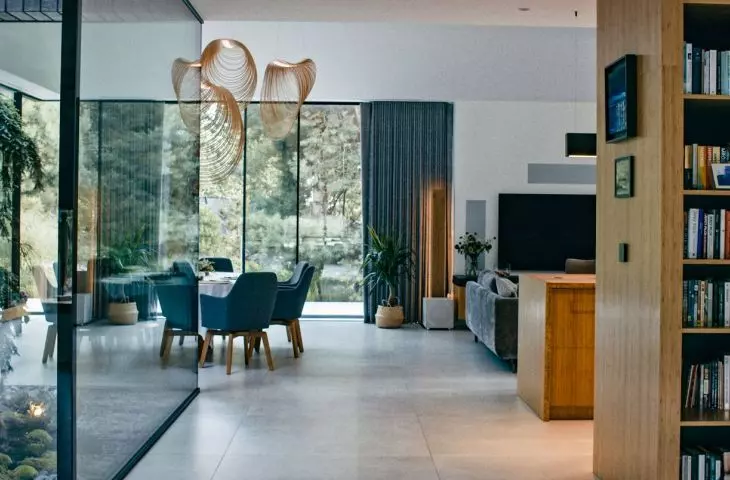
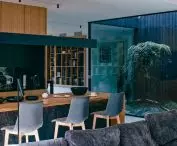
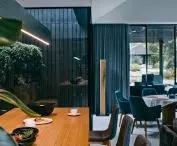
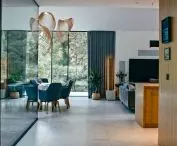
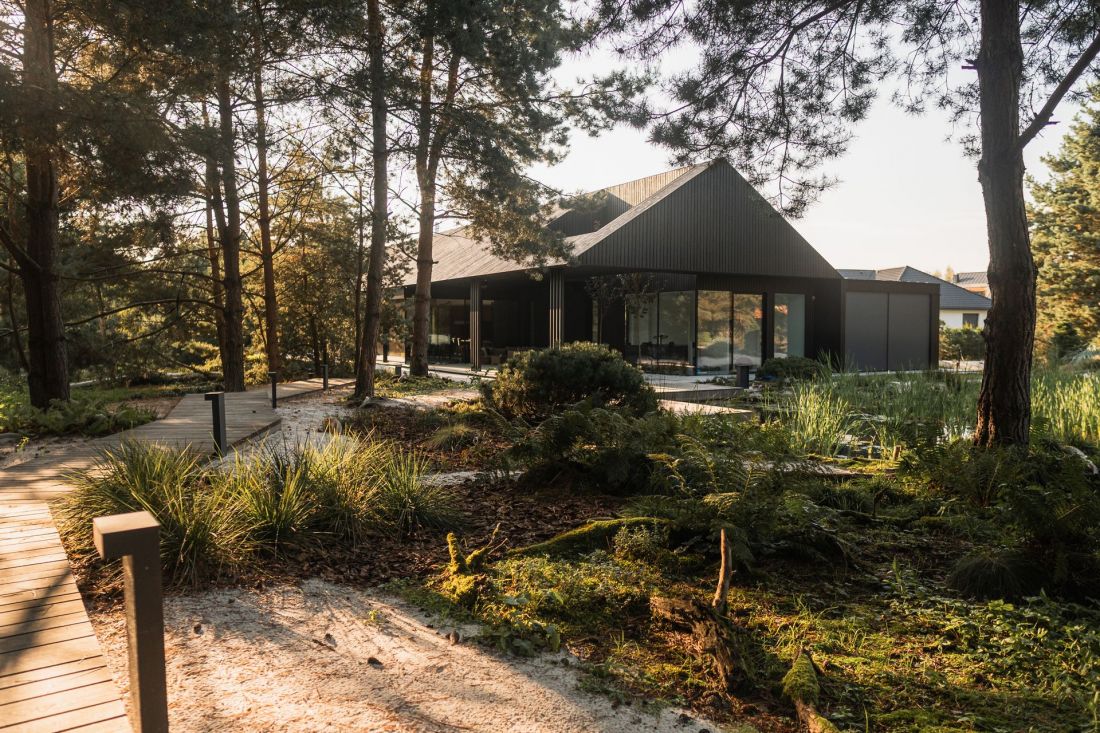
The central element is a corridor running the entire length of the building, which gradually leads to private and recreational zones. On one side of the corridor is a spacious living room with a kitchen and a recreation and leisure area. On the other side is the private zone. An exit to the terrace seamlessly connects this space to the surrounding garden. Thanks to glazed walls and openings in the roof, the greenery of the surrounding environment seamlessly penetrates into the house.
- write the architects of the Verso Group.
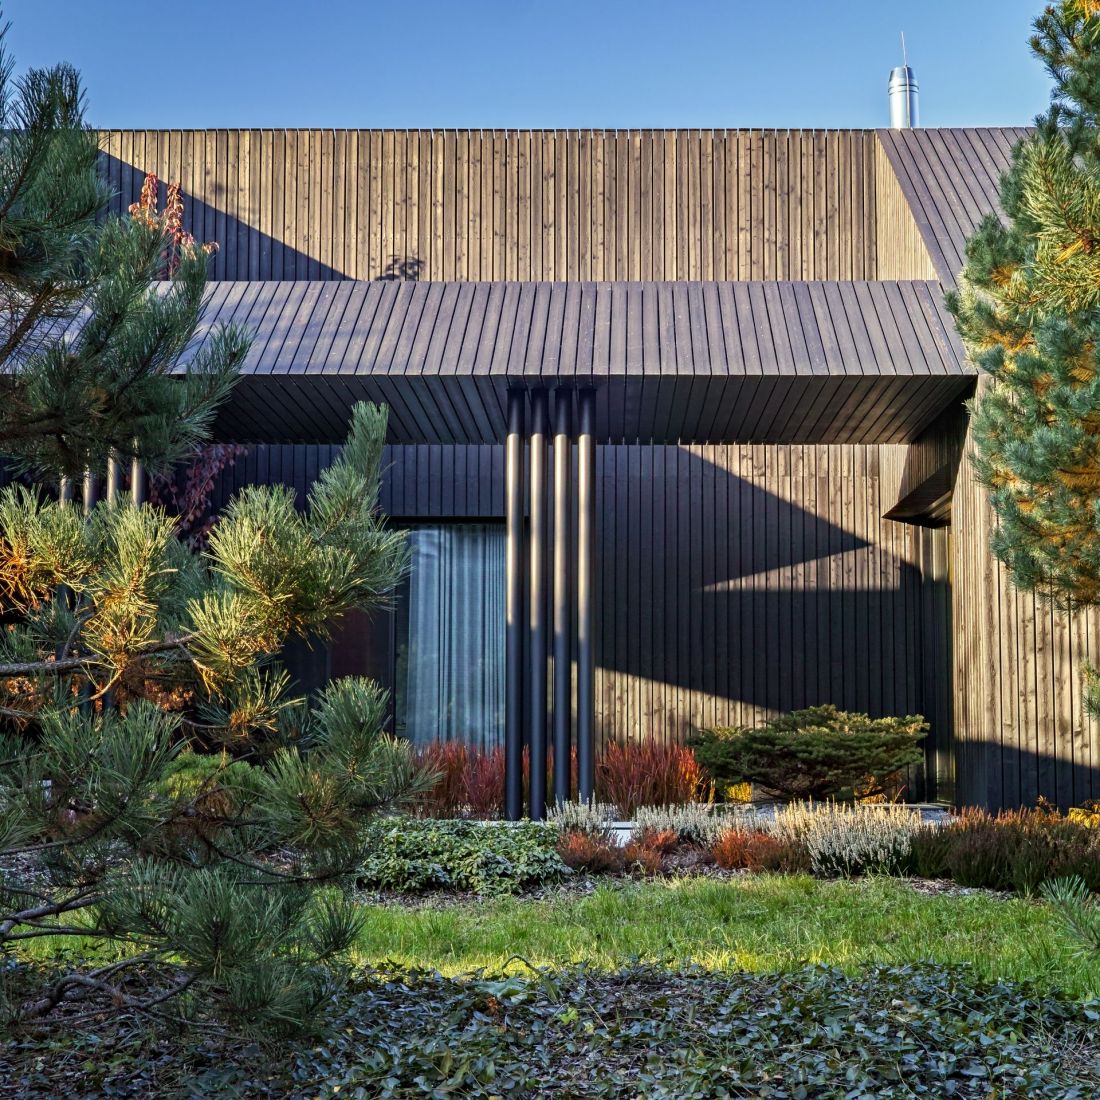
Oasis House in Częstochowa
proj.: Verso Group, photo: Piotr Markowski
japanese enumeration
The inspiration of Japanese architecture can be seen in every part of the Oaza house in Czestochowa. One of the most important features of the architecture of Japanese houses is the way their interiors blend with their surroundings. In the traditional residences of the country of the blooming cherry, this effect was achieved, among other things, through the construction of buildings with open and even "flexible" plans, the use of large window openings in the form of sliding shoji panels and prominent eaves, creating spaces between the interior and exterior.
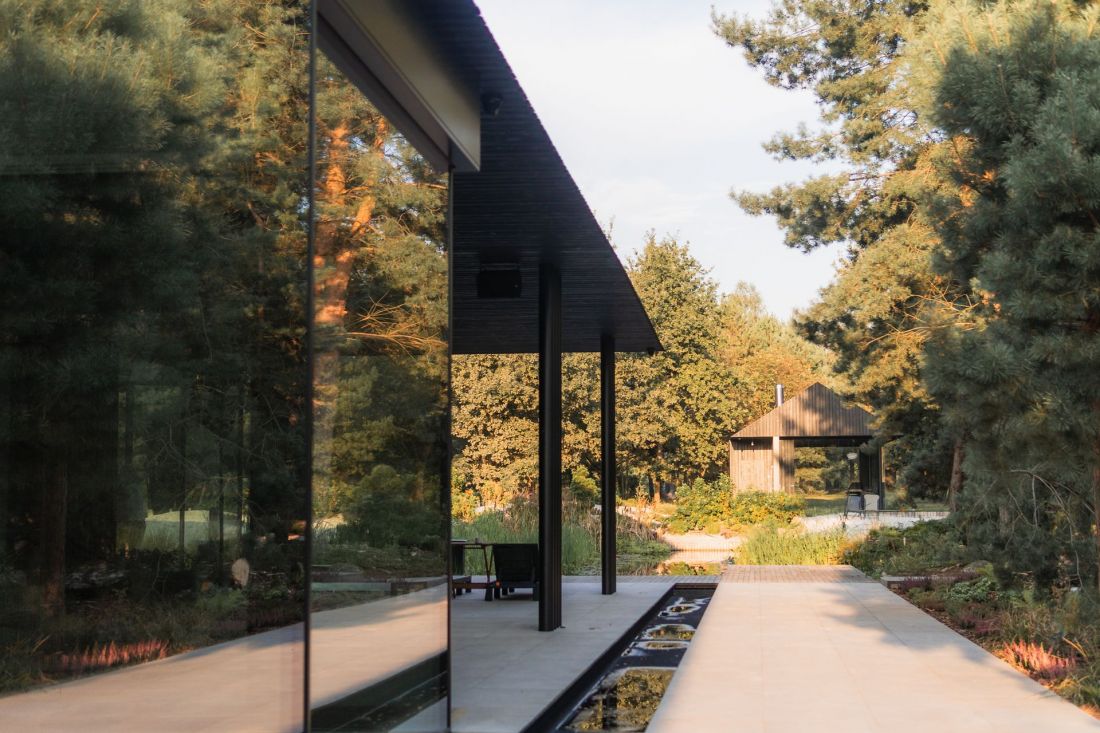
Oasis House in Częstochowa
proj.: Verso Group, photo: Piotr Markowski
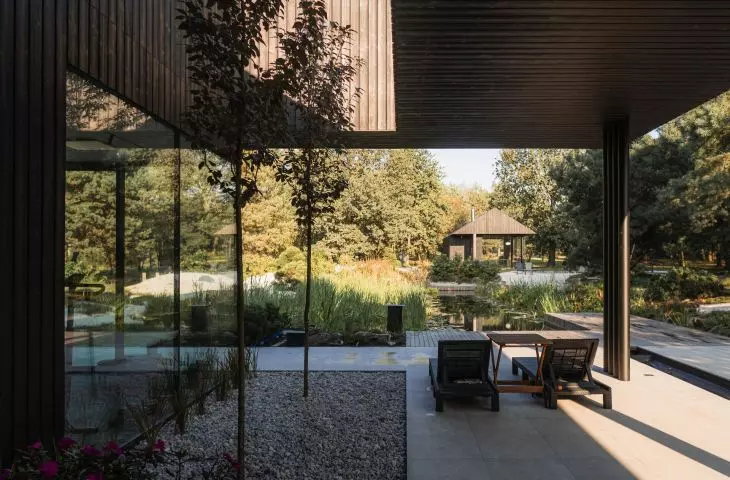
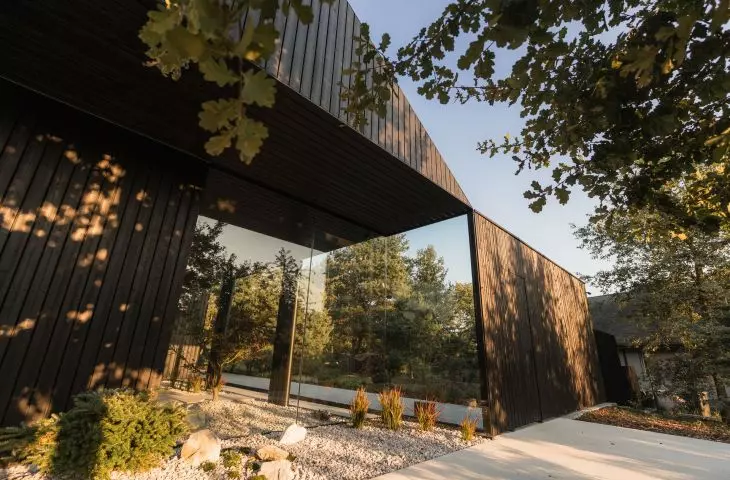
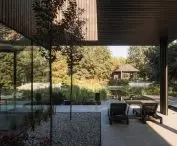
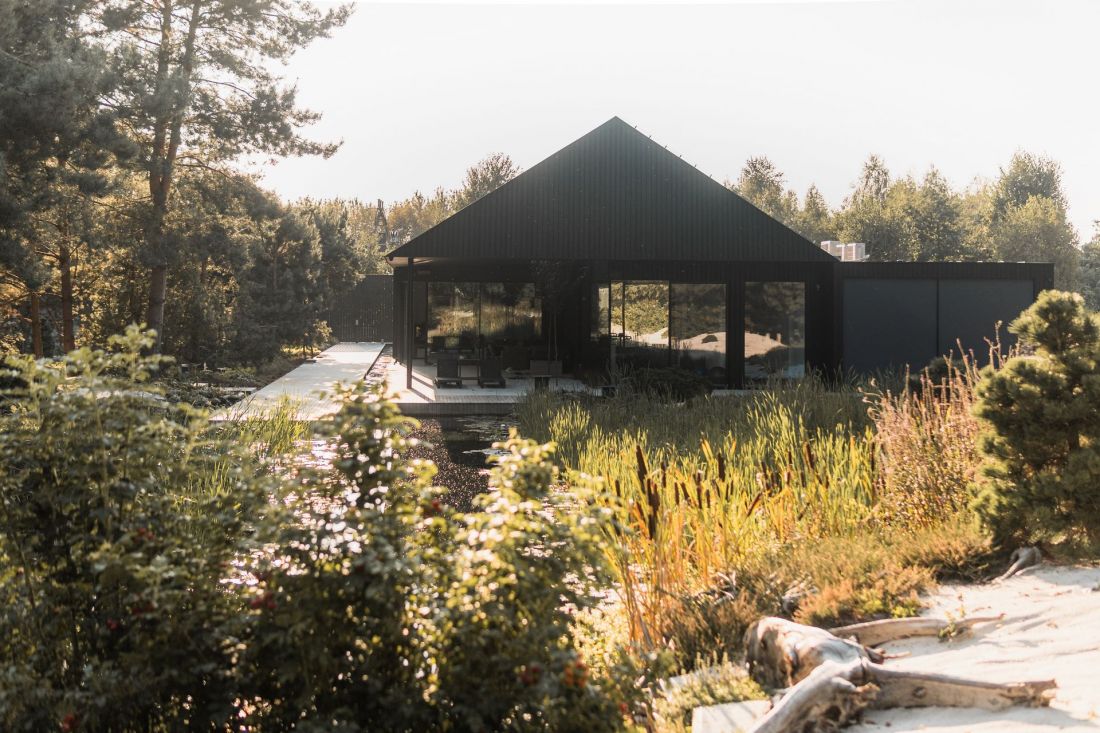
Similar principals must have guided the designers of the house in Czestochowa. Although current regulations and the contemporary vision of single-family architecture do not allow the use of paper or woven screens in window openings, the "Oasis"Verso Group makes up for it with the size of the glazing, which makes it possible to effectively blur the boundaries between the interior of the house and the surrounding garden. The impression of dematerialization of the architecture is supported by the way in which the windows have been distributed - their openings have been pierced not only along the straight walls, but also in the corners, allowing the householders to admire the greenery growing over the elongated plot of land unhindered. However, nature also has its place in the heart of the Częstochowa "Oasis".
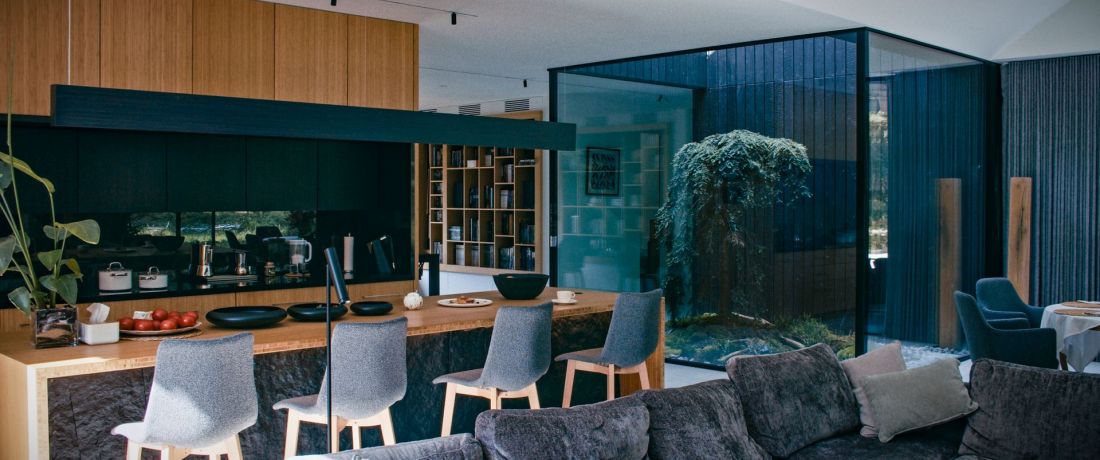
Oasis House in Częstochowa
design: Verso Group, photo: Piotr Markowski
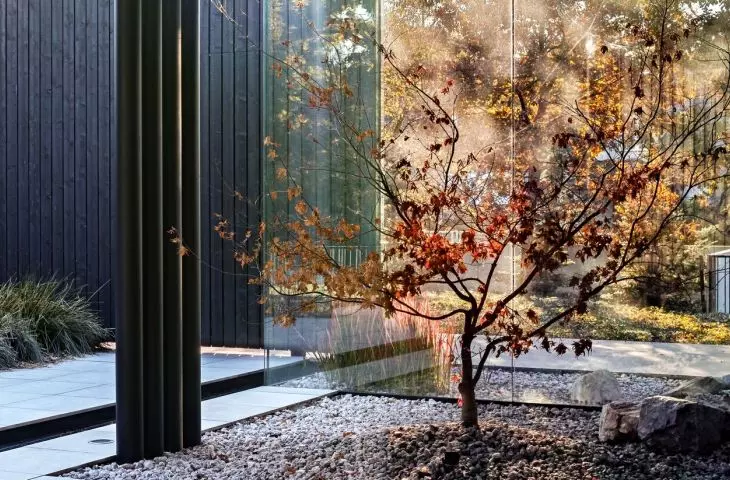
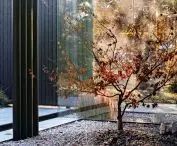
The green heart of the Oasis
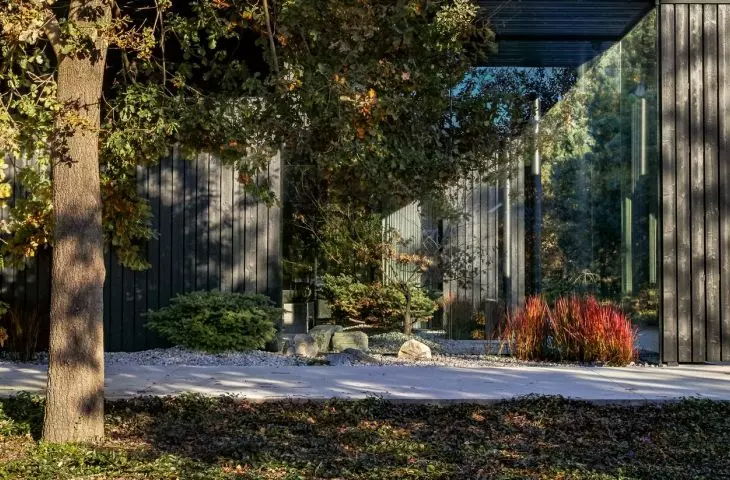
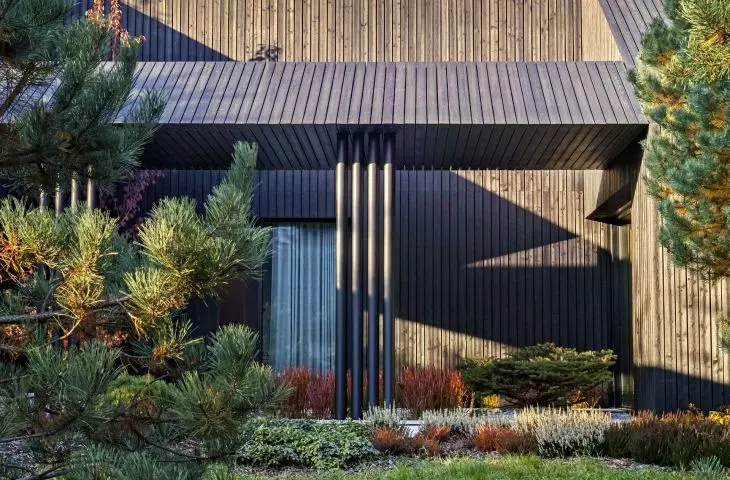
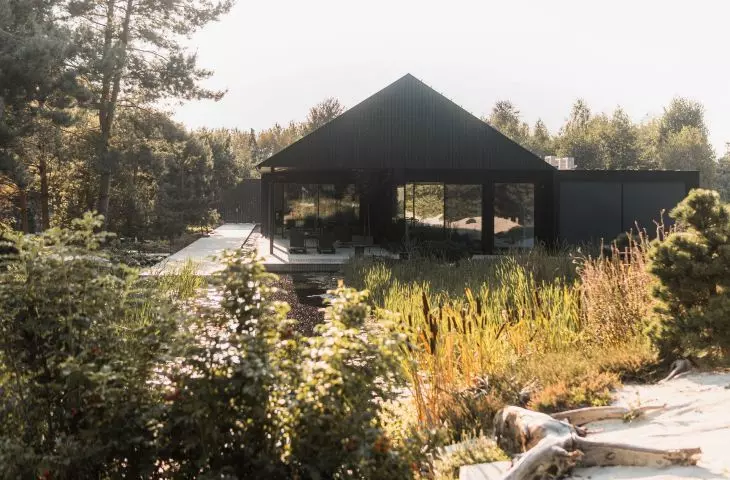
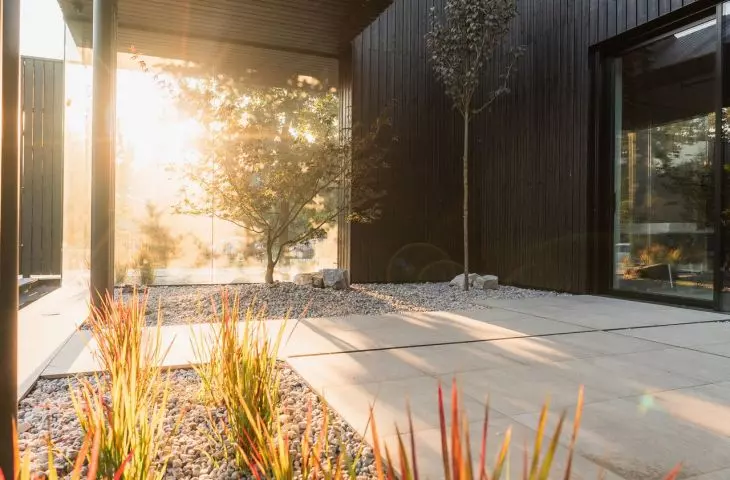
A small, glazed patio has been "carved" out of the central part of the house. It is overgrown by a large bush, rising on an intricately arranged ground, filled with variously shaped stones, moss and low vegetation. This space is the equivalent ofa tsubo-niwa - traditional indoor gardens arranged in Japanese homes since the Heian era (794-1185). In turn, the rock gardens (from Japanese karesansui) were designed not only in front of the front elevation, but also in two arcades, located in the southern part of the building. The conifers growing in them will rise above the gabled roof of the "Oasis" in the future.
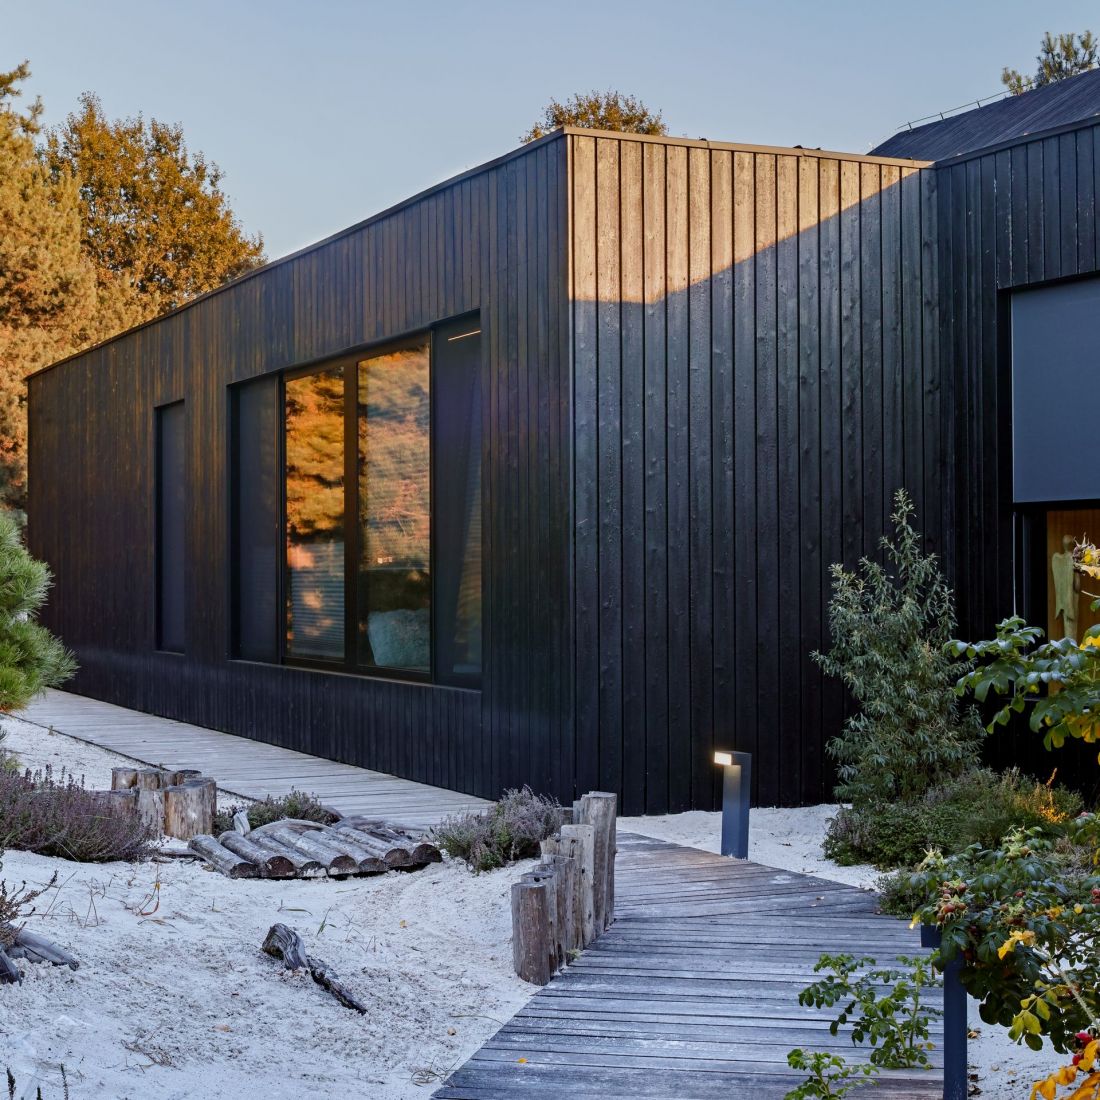
Oasis house in Częstochowa
proj.: Verso Group, photo: Piotr Markowski
The material used to cover the building's facades is also no coincidence - these are not ordinary boards, but fired wood. The way it is made is inspired by the traditional Japanese technique of Shou Sugi Ban, called yakisugi in its place of origin. The production of this covering involves partially charring the surface of the wood, which as a result becomes resistant to pests and weather conditions, while gaining a deep black color.
Oasis House in Częstochowa
proj.: Verso Group, photo: Piotr Markowski
Jurassic tsukiyama
East Asian garden art has inspired "Western" landscape architecture for centuries. As early as the seventeenth century, the naturalistic, picturesque type of English garden began to spread in Europe, influenced by the garden arrangements emerging in China. When the ports of Japan opened to the world in the 19th century, assumptions modeled on Japanese gardens were designed in large numbers throughout Europe and the Americas. The oldest garden of this type in Poland is located in Wroclaw - it was established as early as 1913 on the initiative of Count Fritz von Hochberg, a lover of Oriental culture.
Oasis House in Czestochowa
design: Verso Group, photo: Piotr Markowski
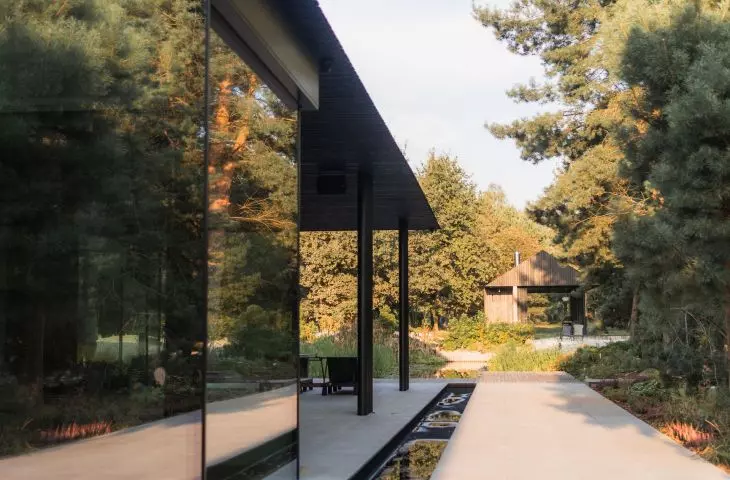
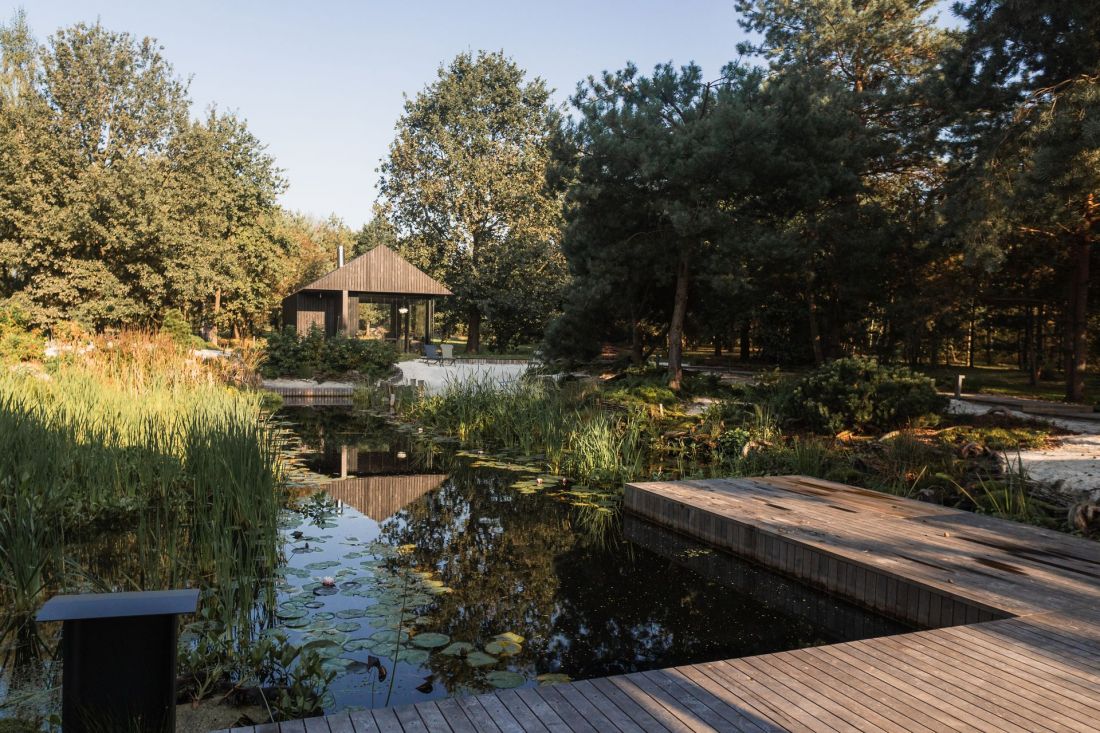
The green space located at the back of the Czestochowa residence designed by the Verso Group is a combination of features characteristic of different types of Japanese gardens, but it is probably closest to the classical tsukiyama garden. These are assumptions designed to imitate, on a smaller scale, the natural Japanese landscape - full of vegetation, hills, streams and lakes. The Częstochowa project lacked the space to create a full-scale garden of this type, but the architects of the Verso Group took care to select diverse landscape elements.
Oaza House in Częstochowa
proj.: Verso Group, photo: Piotr Markowski
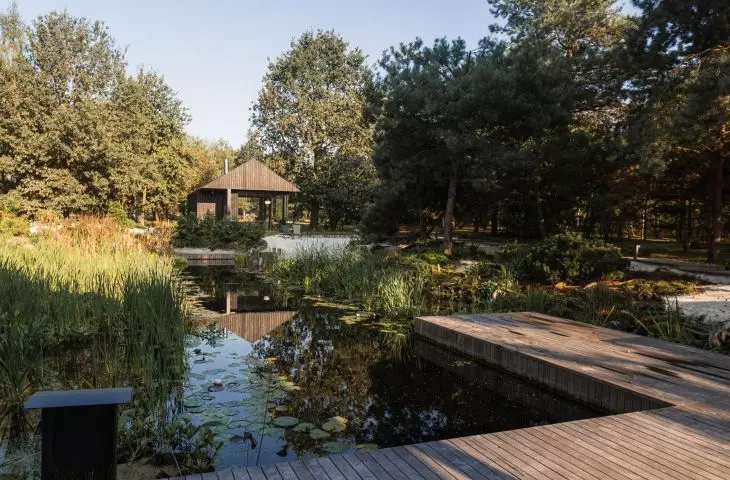
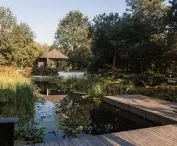
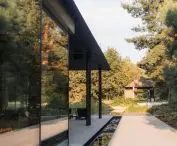
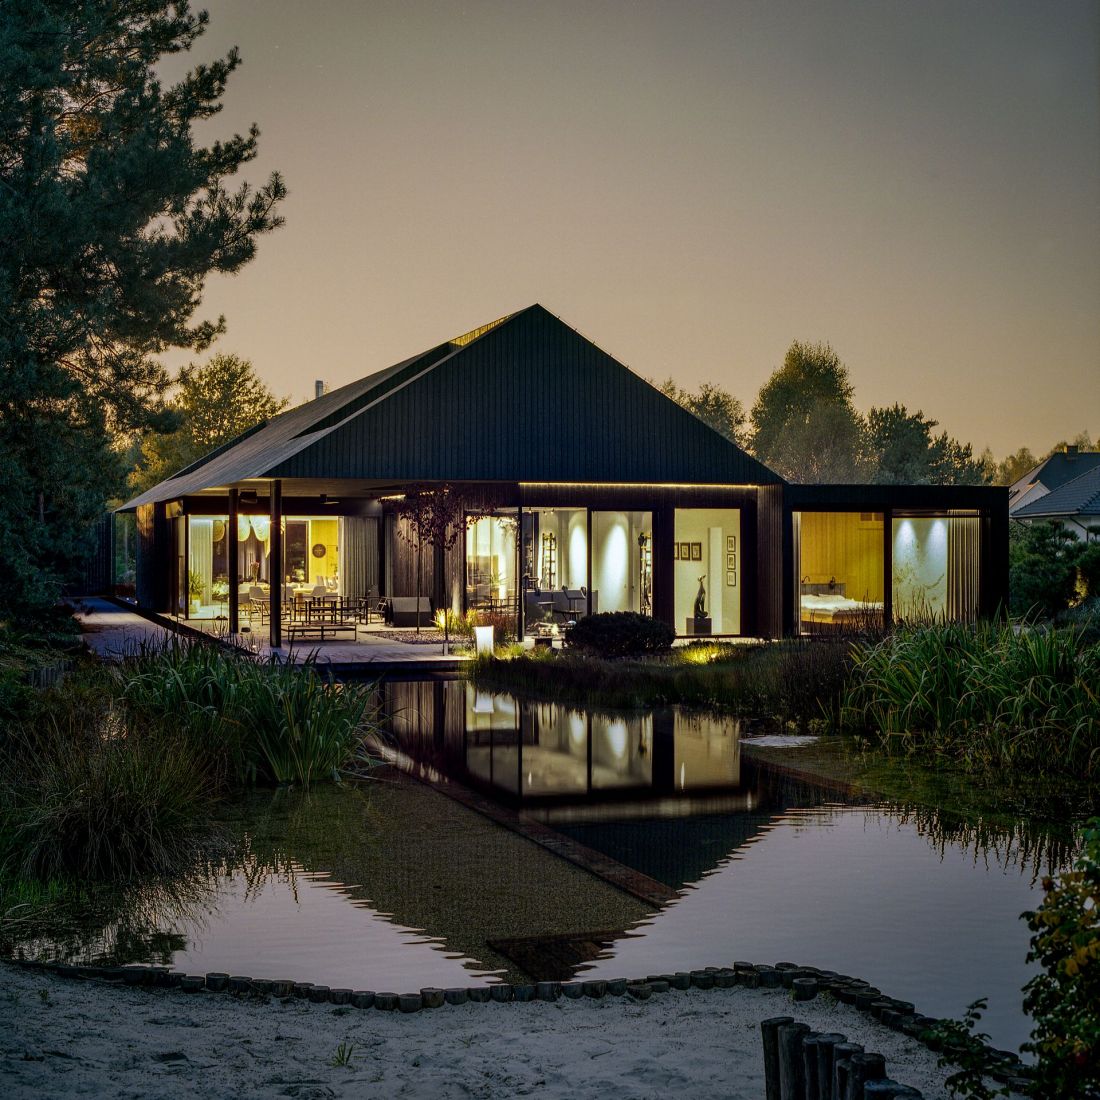
In the center of the garden is a relatively large pond, for which the backdrop is a tall, highly varied rush. On the southern side, it is surrounded by a wood-lined path with a faltering course. Walking along it, householders on the left have the surface of the water body, while on the right they have the wooded wall of a small grove. Heading east, they reach a small gazebo, reminiscent of traditional Japanese chashitsu tea houses . The structure is perched on a small sand hill - a formation typical of the Jurassic landscape.
Oasis House in Częstochowa
proj.: Verso Group, photo: Piotr Markowski
In the case of small tsukiyama gardens, an important role is played by vantage points from which one can observe the green composition. The residents of Oasis have two such places - a platform, emerging from under the roof eaves , and a hill on which a gazebo has been built.
The combination of simplicity, intimacy and openness to nature makes the space ideal for daily living, working from home, relaxing and resting surrounded by the natural landscape.
- Verso Group architects conclude.
Oasis House in Częstochowa
proj.: Verso Group, photo: Piotr Markowski
Oasis among the best single-family houses in Central Europe
Like Dom między drzewami, also designed by the Verso Group, Oaza in Czestochowa became part of the V4+ Central European Family Houses 2025 traveling exhibition , presenting the most interesting contemporary house designs and trends in residential architecture of Central European countries. Polish projects were nominated by a jury composed of Marek Chrobak (SARP President), Maciej Kuryłowicz (SARP First Vice President and Vice President for Creative Affairs) and Bartłomiej Kozuchowski (SARP ZG Member for Foreign Affairs). Poland is also represented at the exhibition by Dom 286 (Małeccy Biuro Projektowe) and House Inspired by the Forest (Z3Z Architects).








