






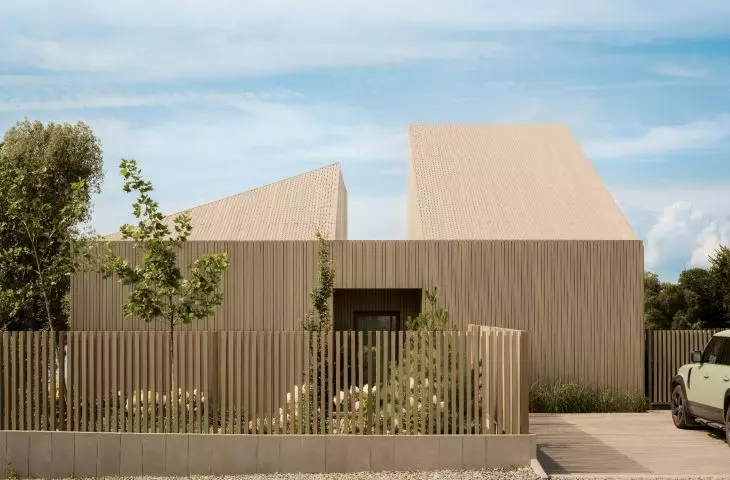
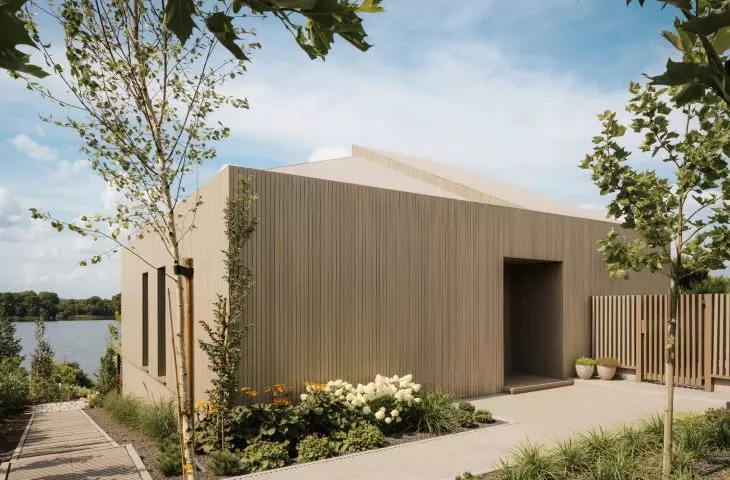
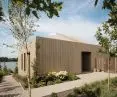
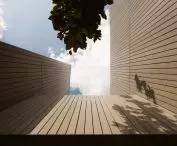
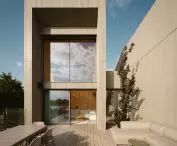
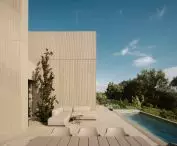
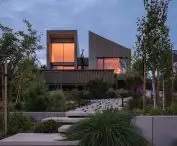
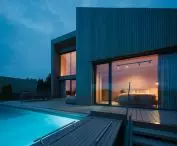
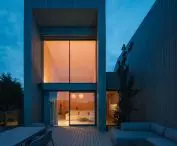
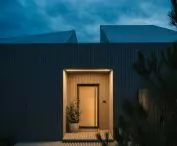
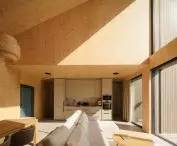
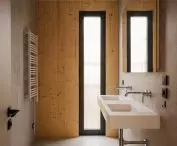

Ostrowite is a small village in Greater Poland, with several picturesque lakes in its vicinity. Above one of them, Sebastian Marach and Sandra Bogucka of YONO Architecture studio created a rest house, an unusual block with a geometric form as if "carved" in wood.
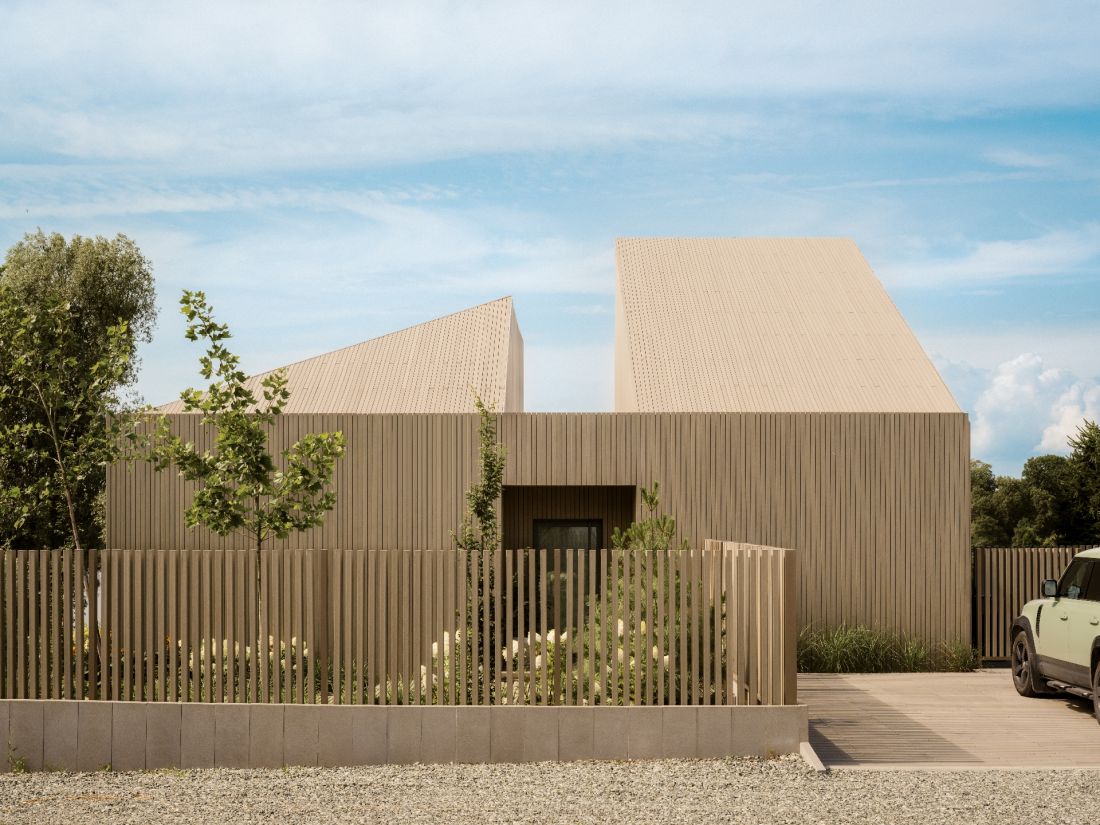
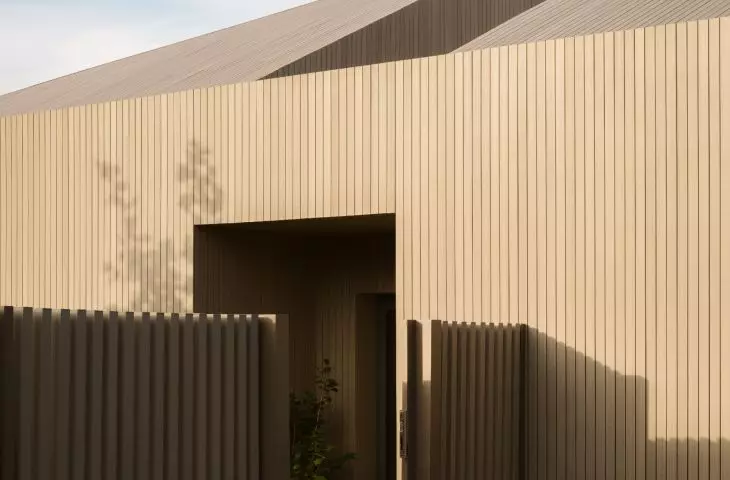
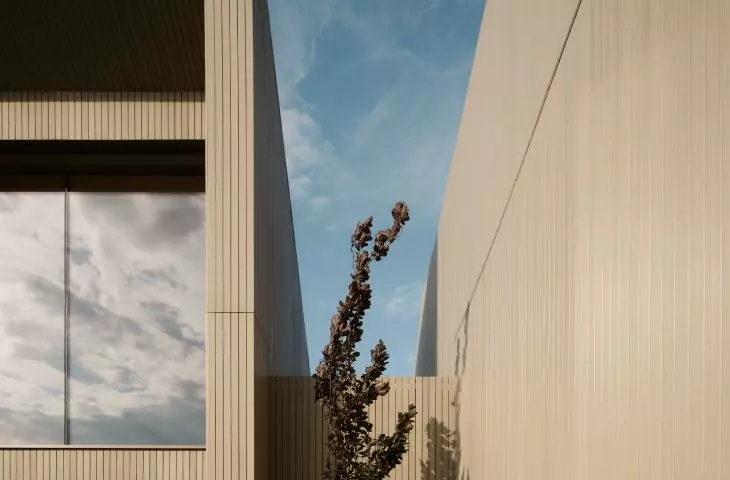
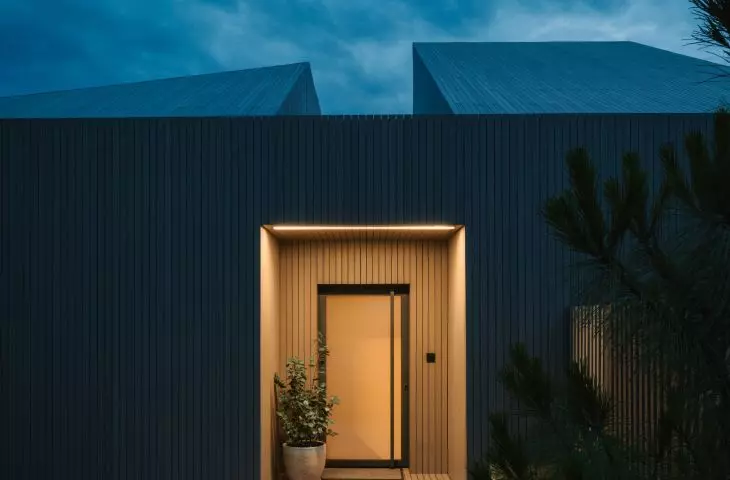
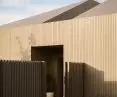
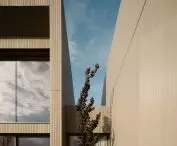
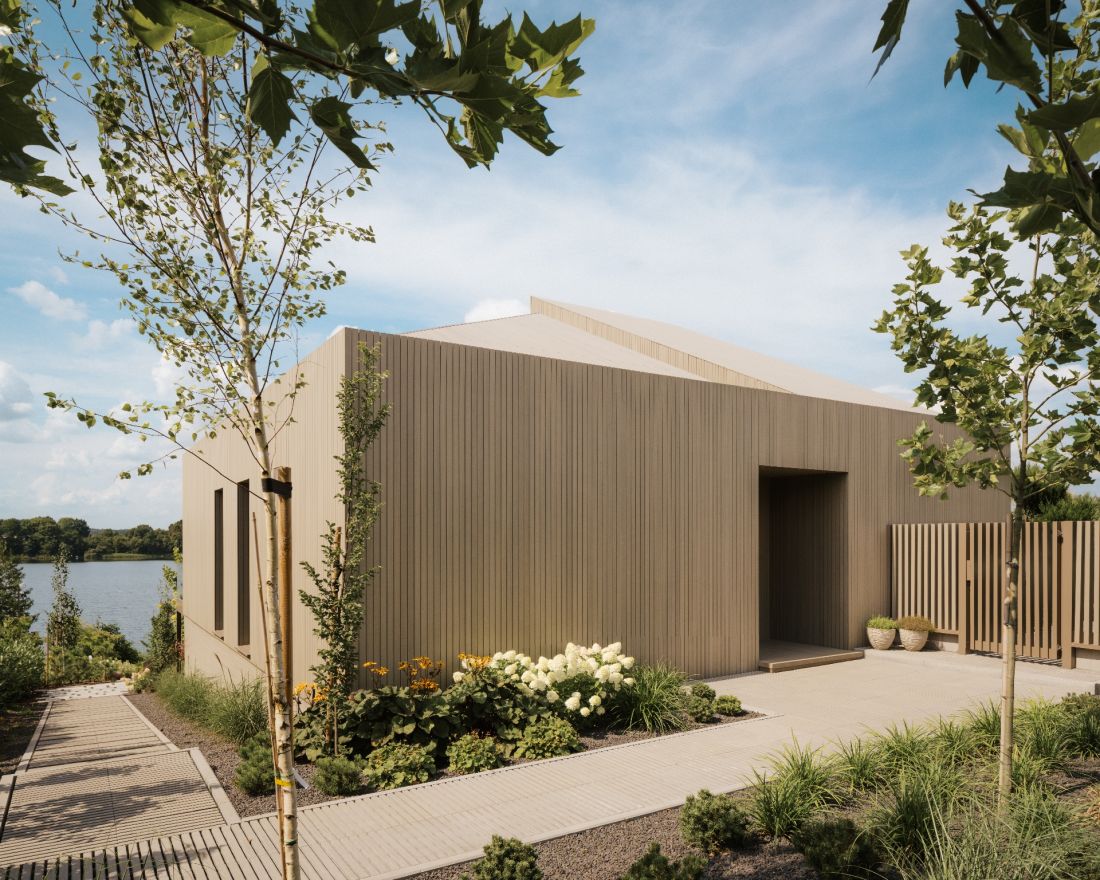
The entrance area is distinguished by a "slit" in the solid, which at the same time clearly marks the functional division inside the building
Photo: Nate Cook © YONO Architecture
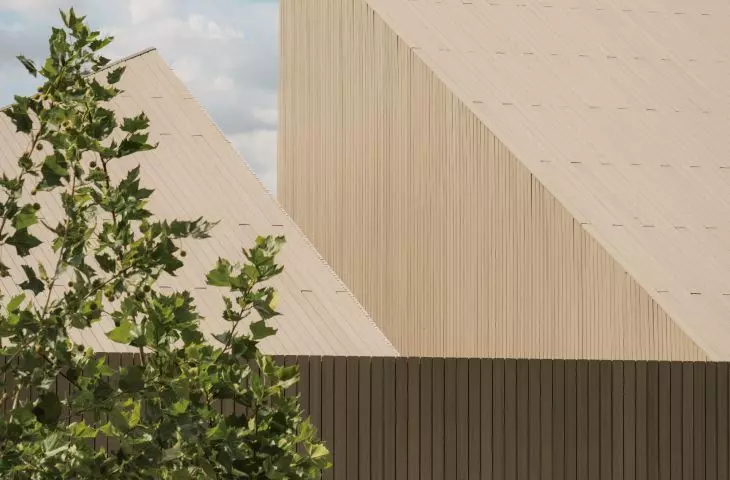
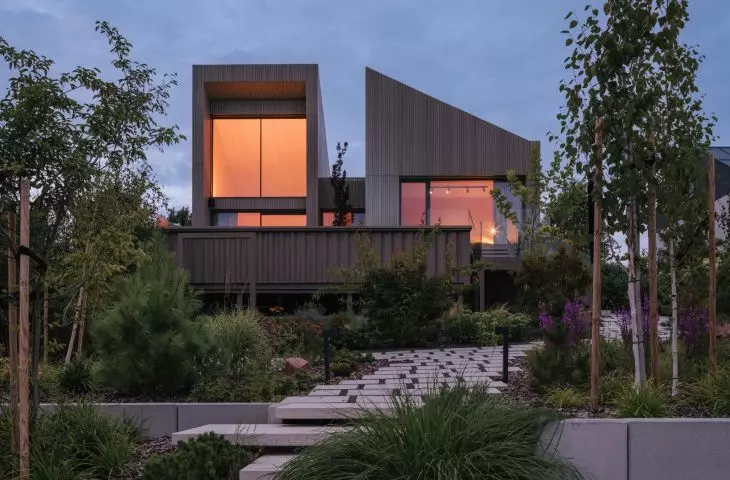
From the side of the street, the house stands out from the neighboring buildings with the archetypal shape of a house with a gabled roof: a passerby can see a rather monolithic, horizontal block with a notch emphasizing the entrance, topped with an asymmetrical, interlaced roof.
The shape of the building is the result of an interpretation of the zoning decision, which stipulated a gable roof without specifying the direction of the main ridge. The entrance area is distinguished by a "slit" in the mass, which at the same time clearly marks the functional division inside the building
- explain architects from YONO architecture studio.
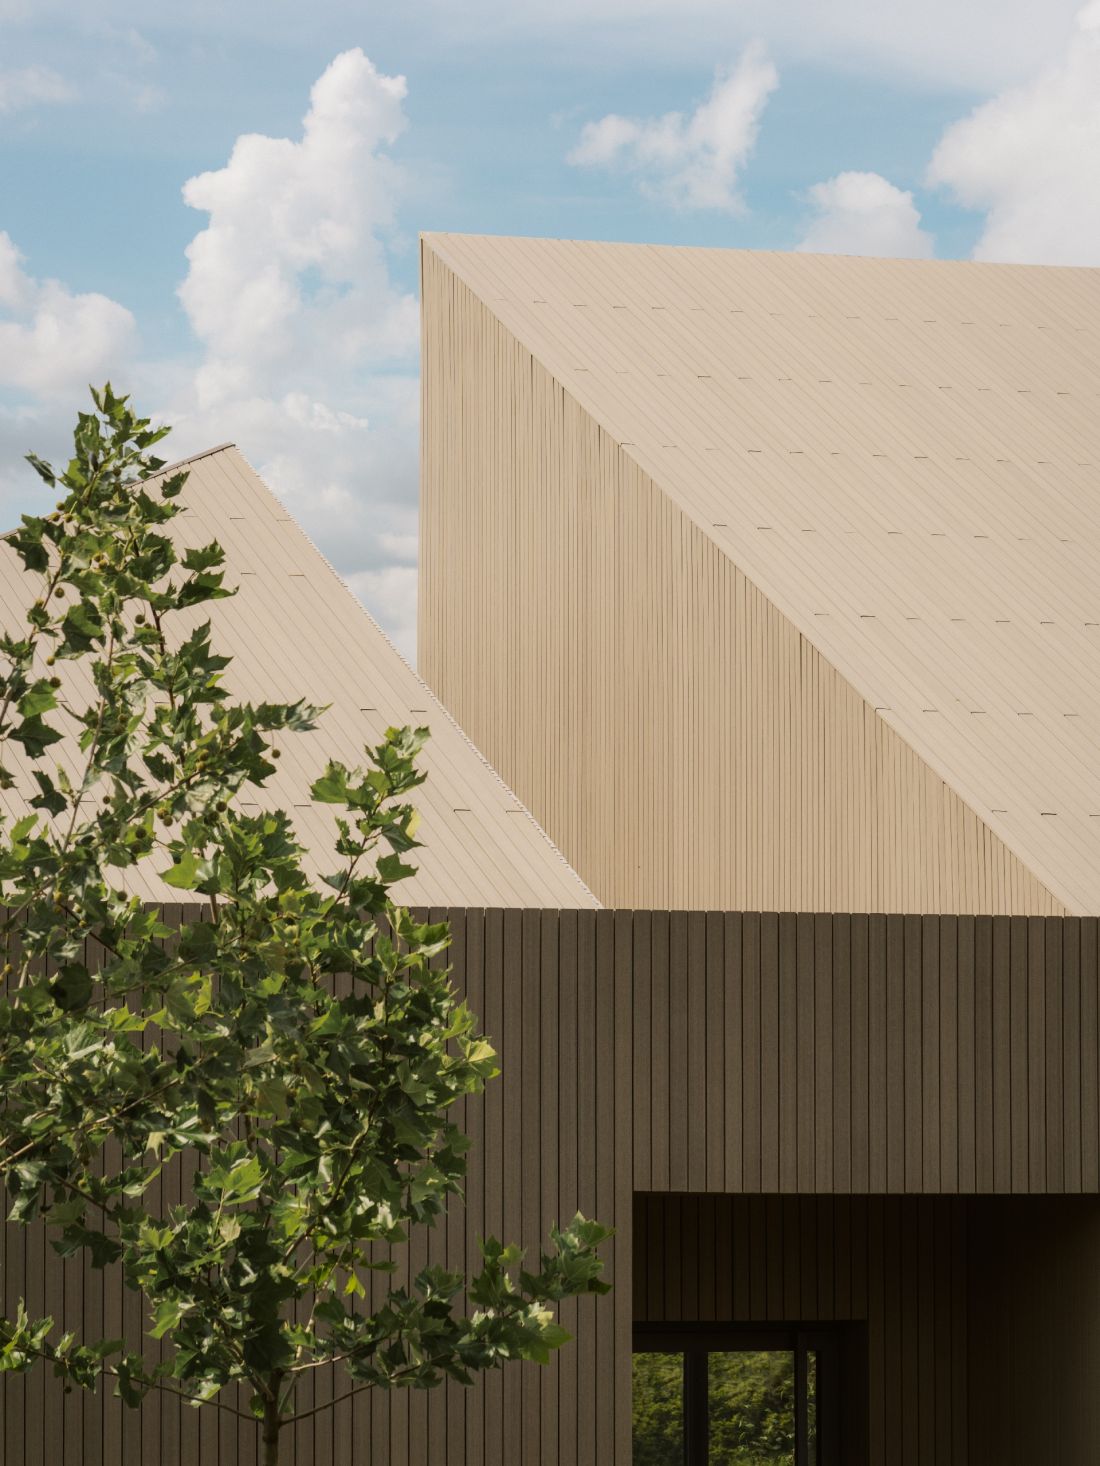
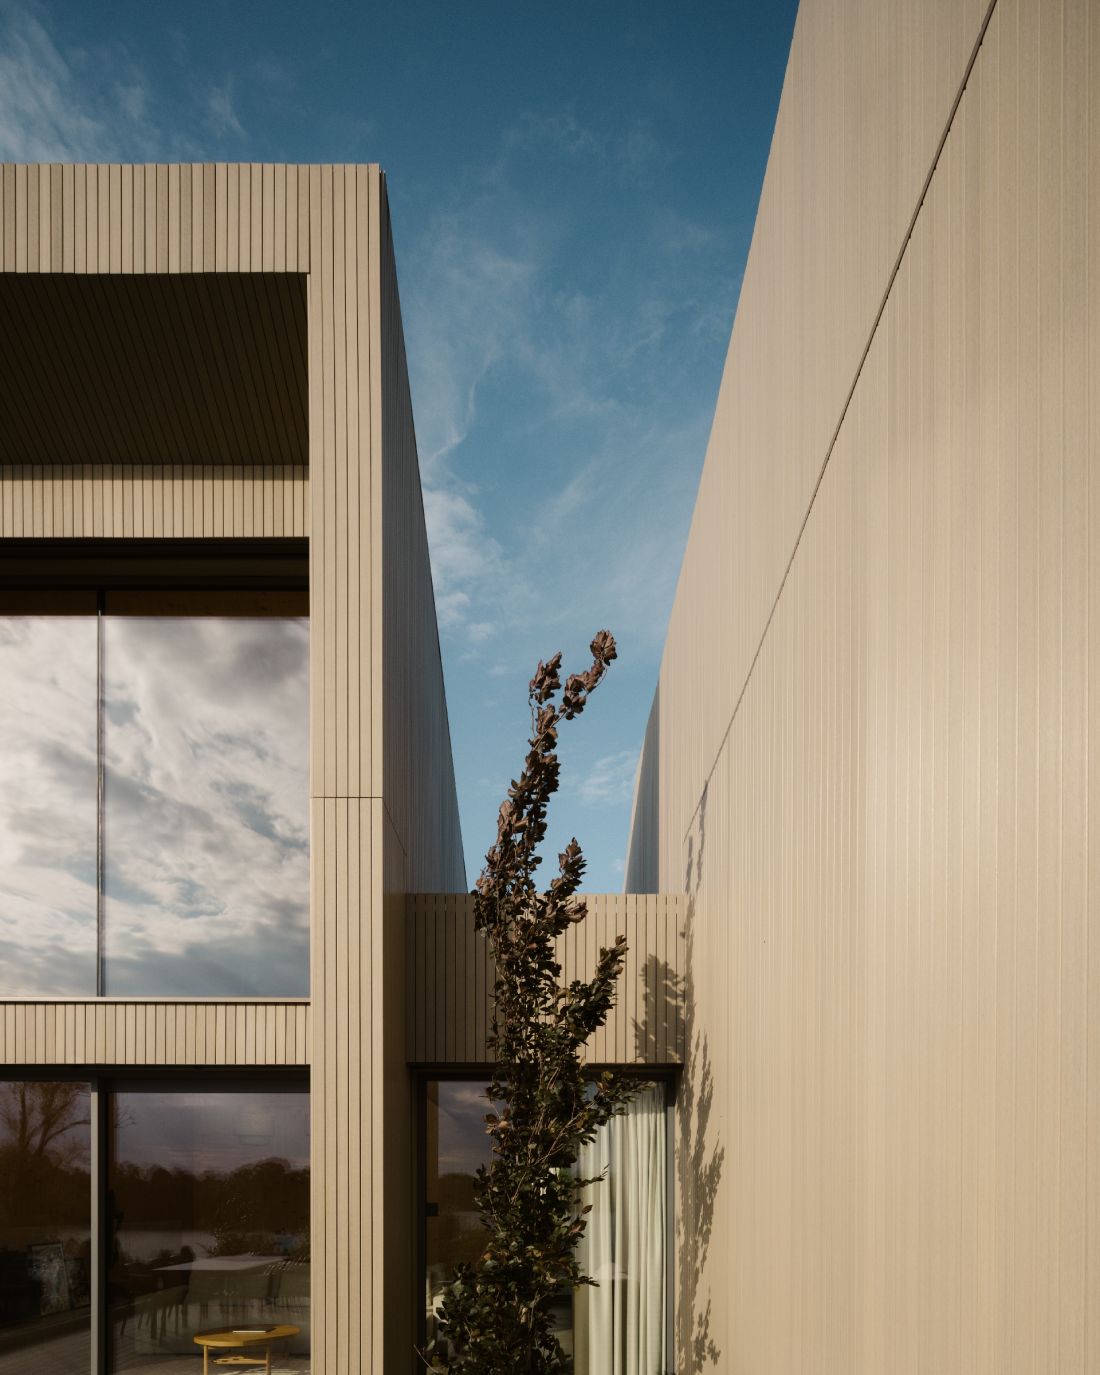
"Slit" in the massing marks the functional division inside the building; a connector between parts of the building
Photo: Nate Cook © YONO Architecture
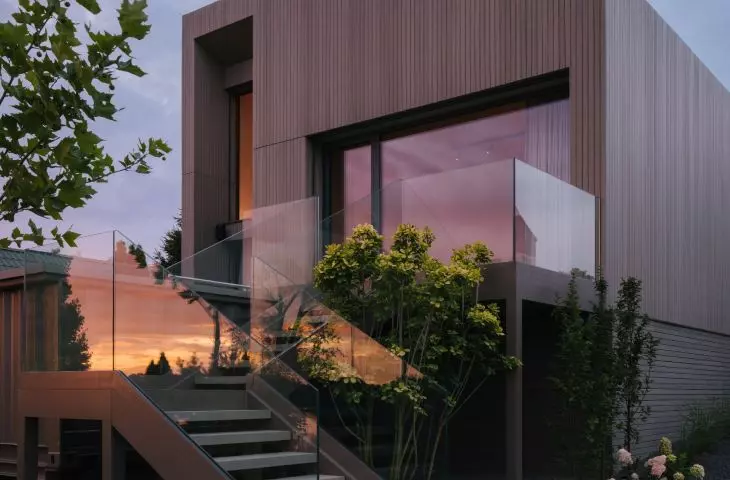
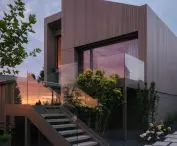
The house is located on a plot of land with a significant slope in elevation. On the one hand, this allows direct access to the lake, which is an unquestionable advantage, but on the other hand, it required the architects to adapt to not easy conditions. As a result, the building gradually "descends" to open generously to the natural landscape at the end.
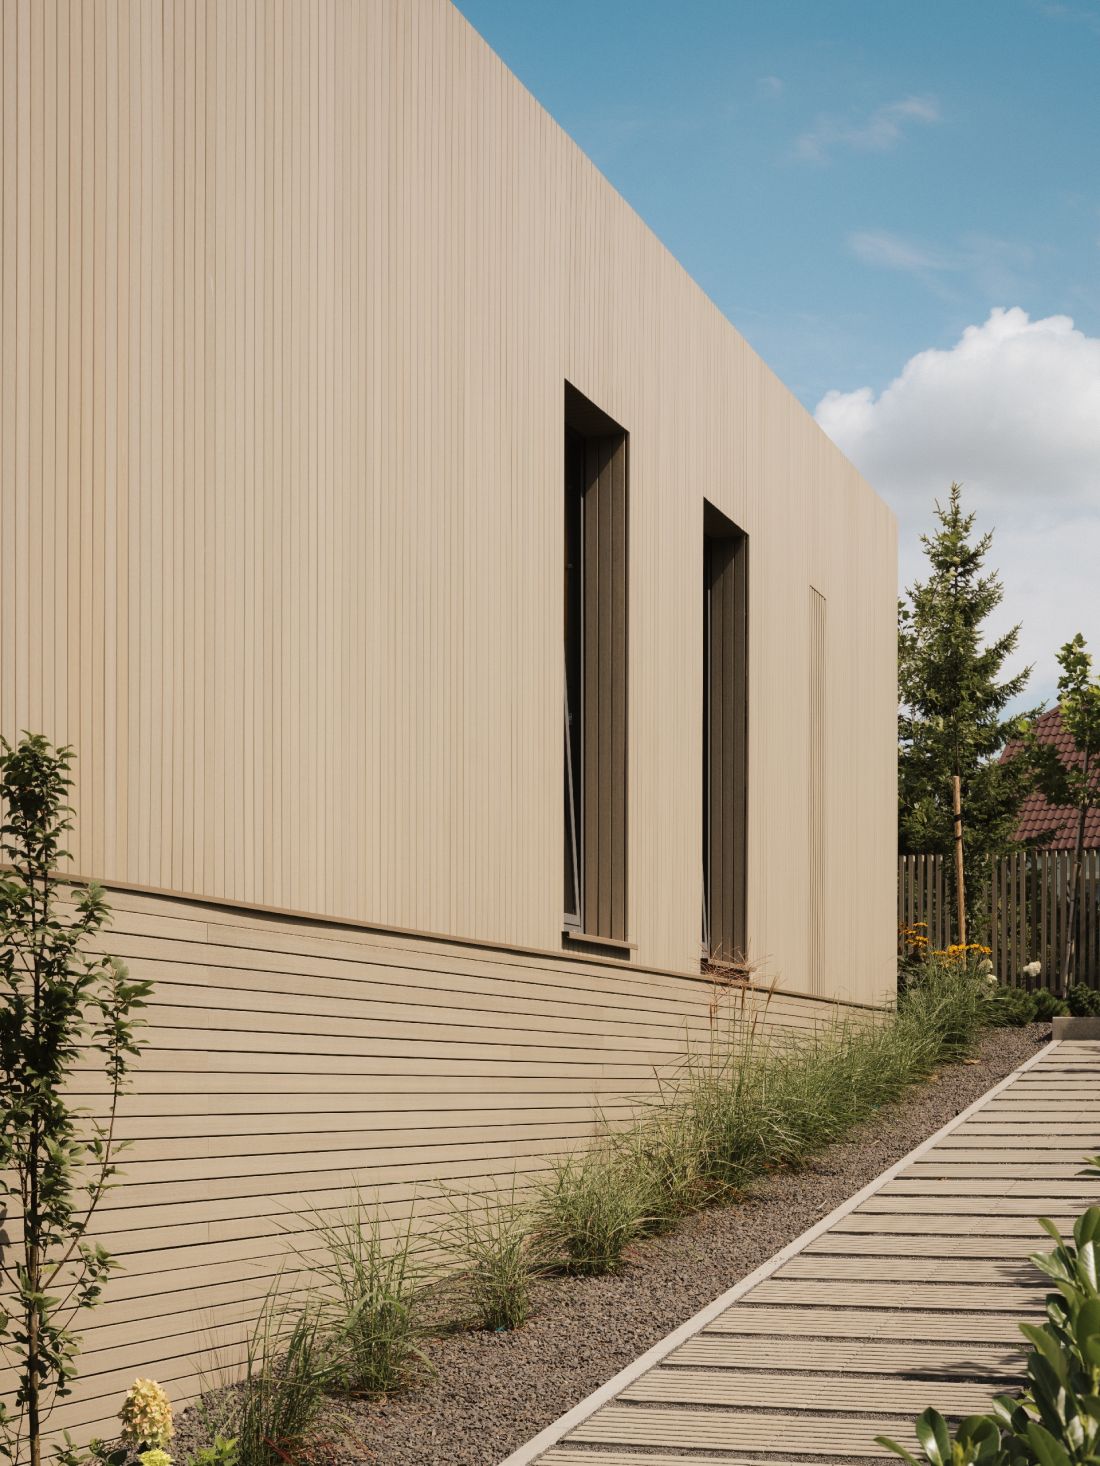
The house is located on a plot of land with a significant drop in elevation
Photo credit: Nate Cook © YONO Architecture
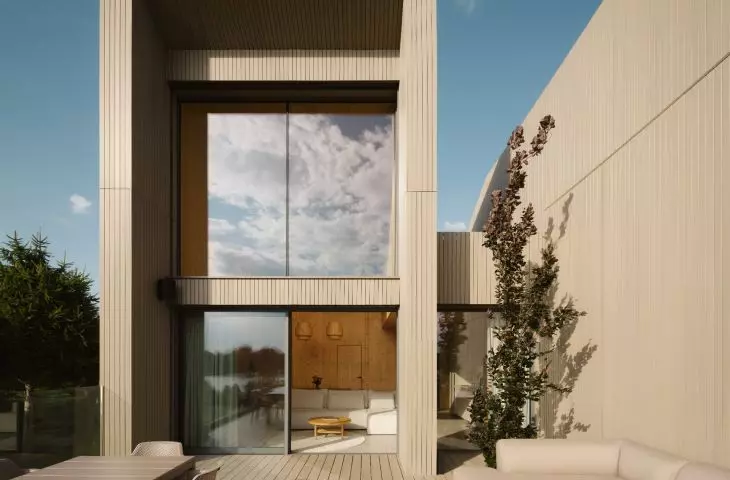
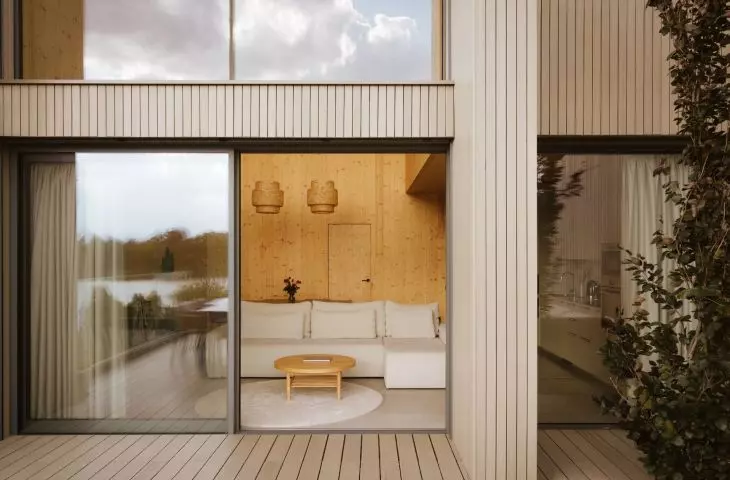
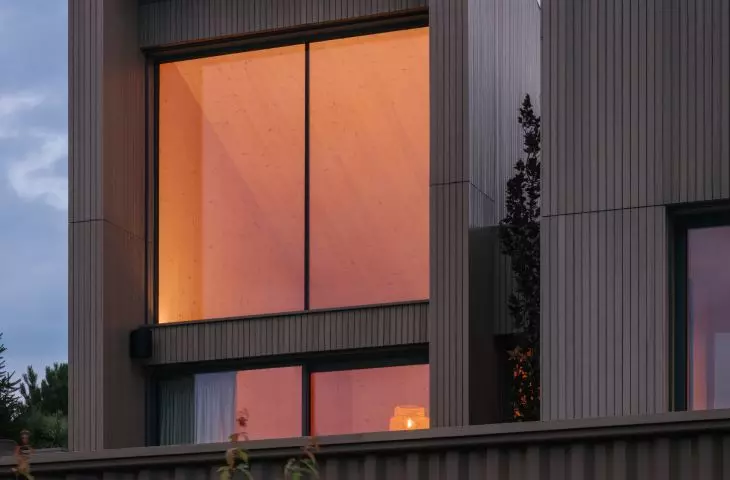
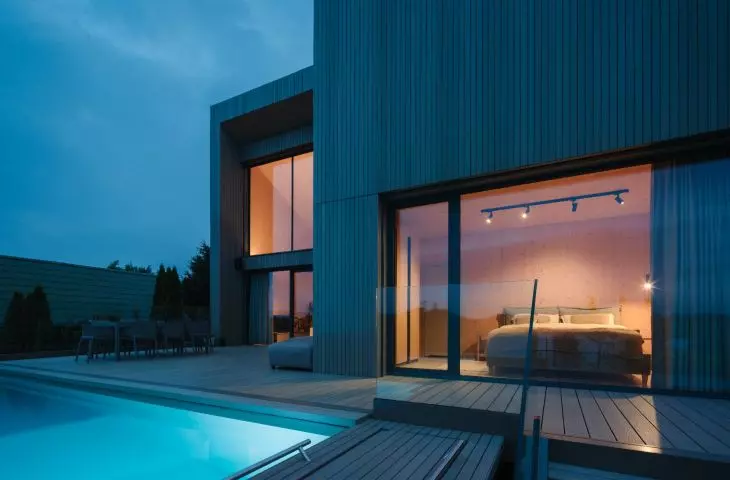
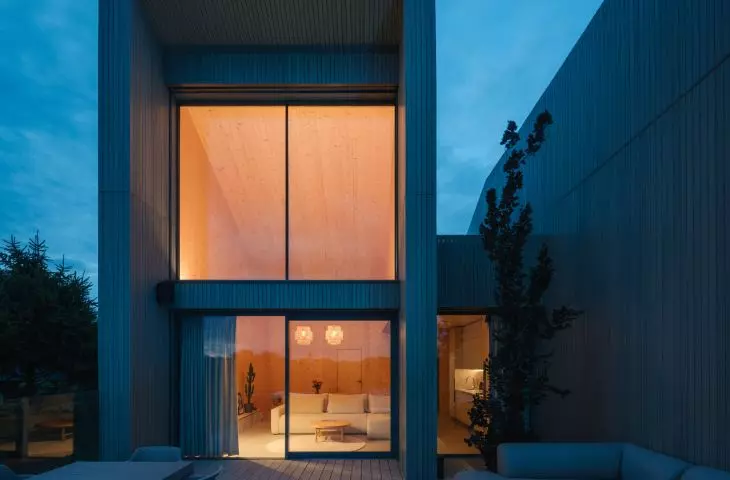
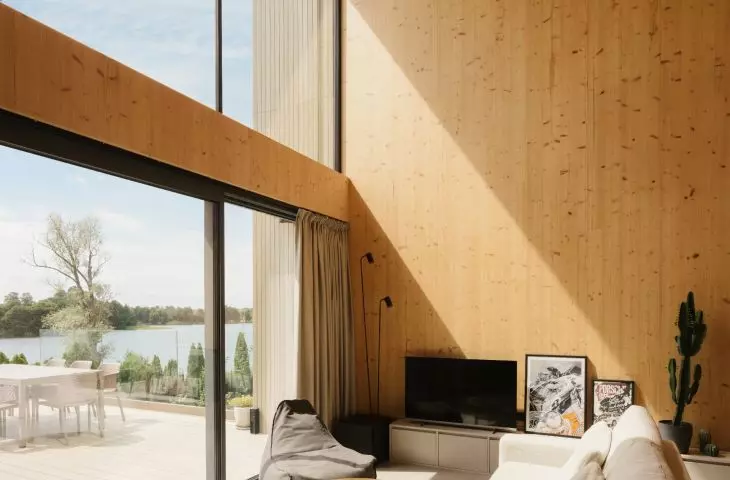
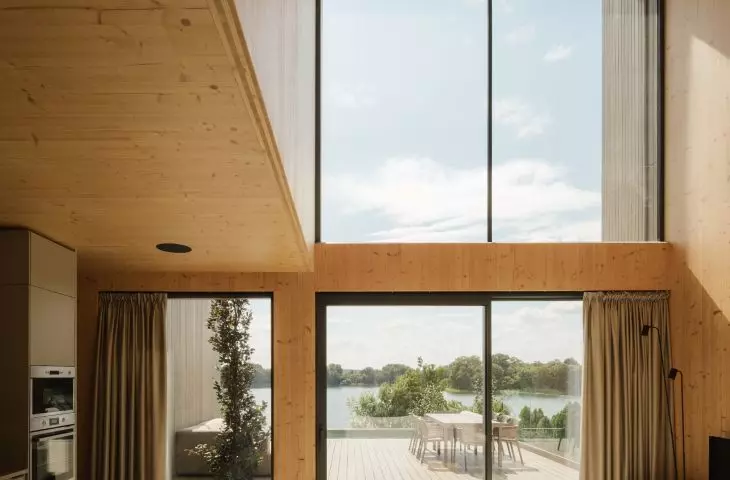
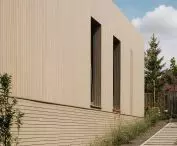
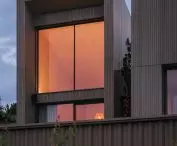
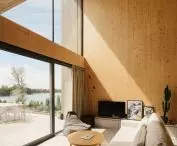
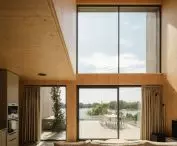
The rear facade is formed by two offset parts - a consequence of the aforementioned "slit" in the block - a vertical, two-story rectangle and a lower trapezoid connected by a one-story connector. The higher, almost entirely glazed part not only illuminates the interior of the spacious living room, but also frames views of the nearby lake.
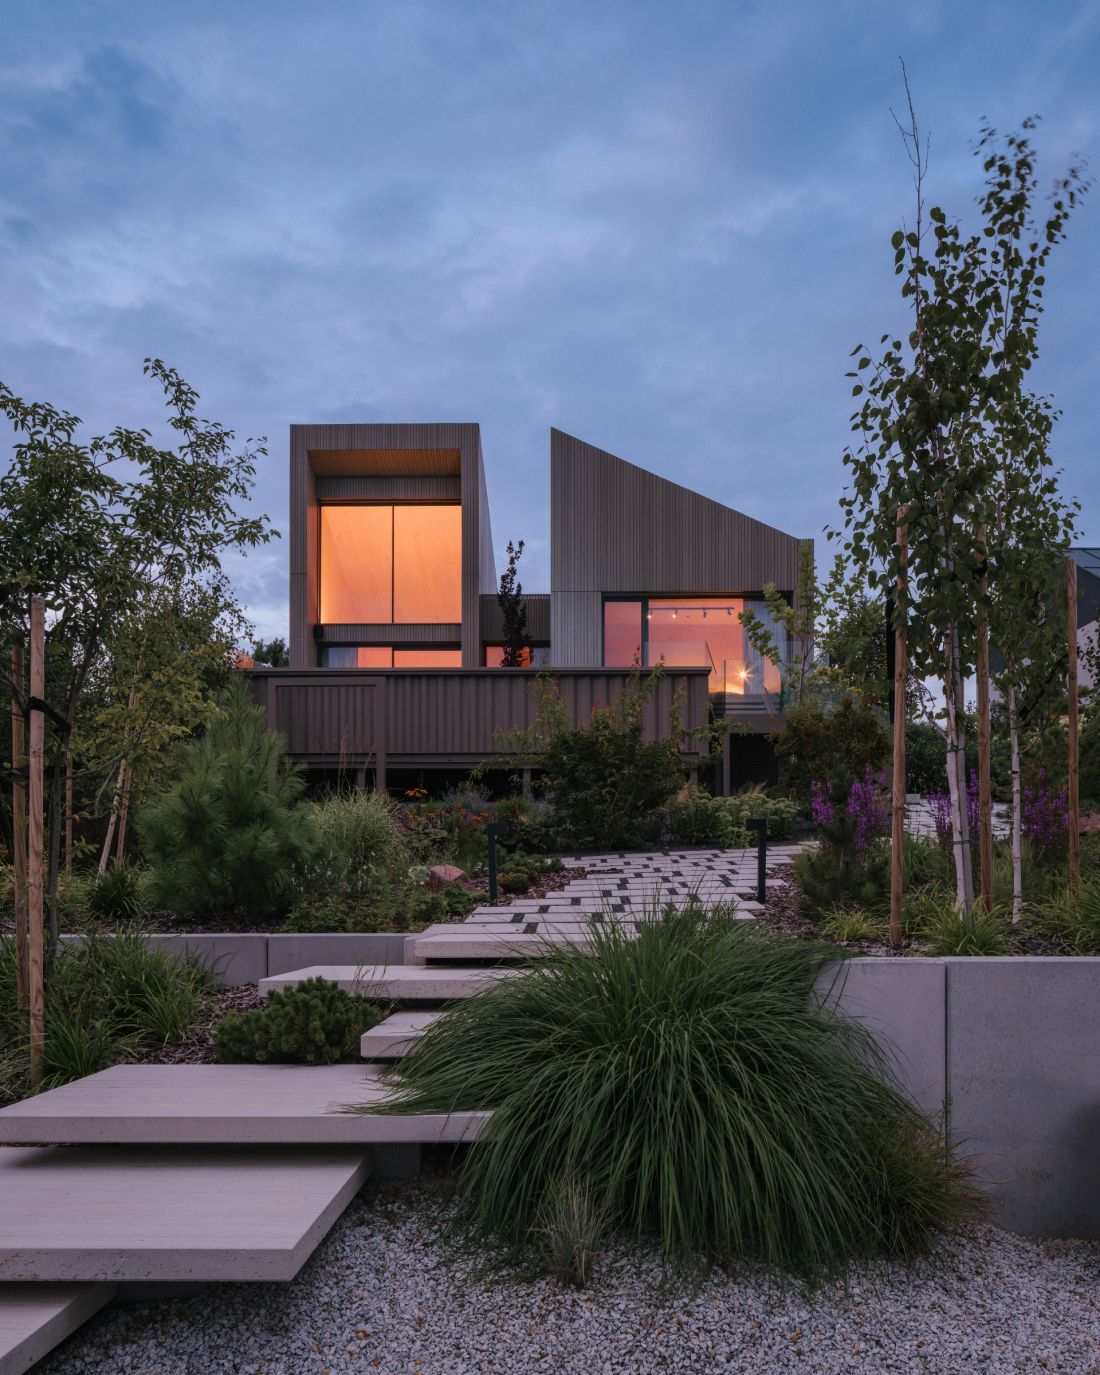
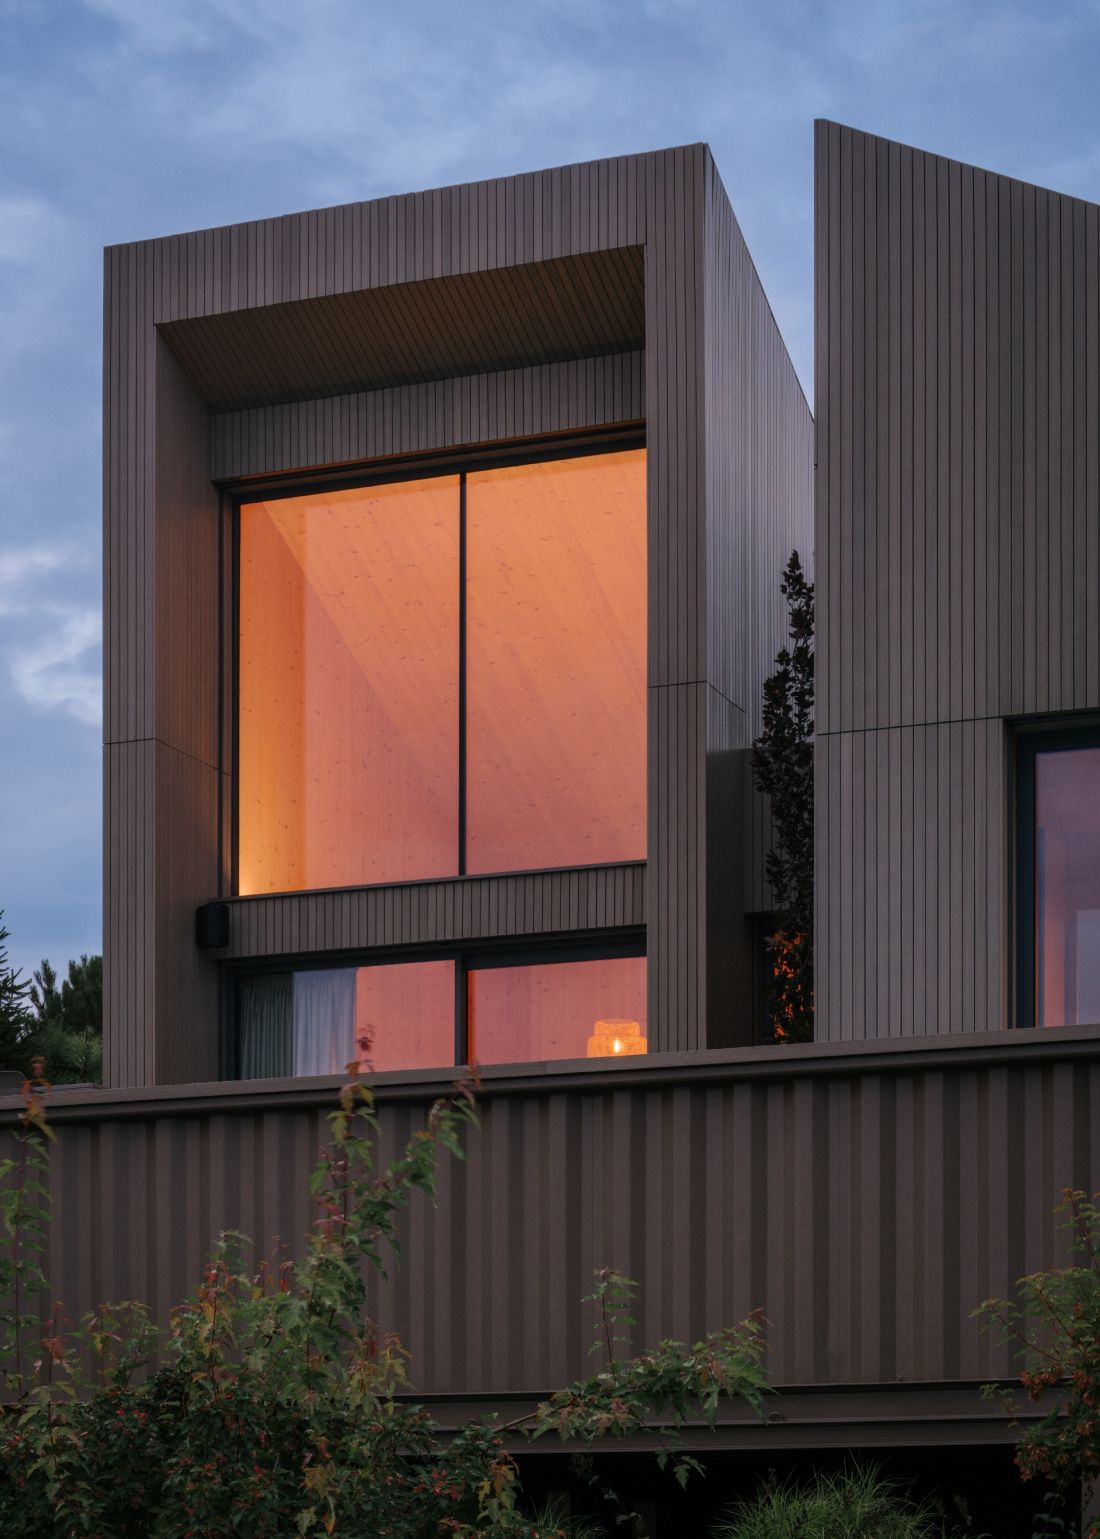
lake house
Photo credit: Nate Cook © YONO Architecture
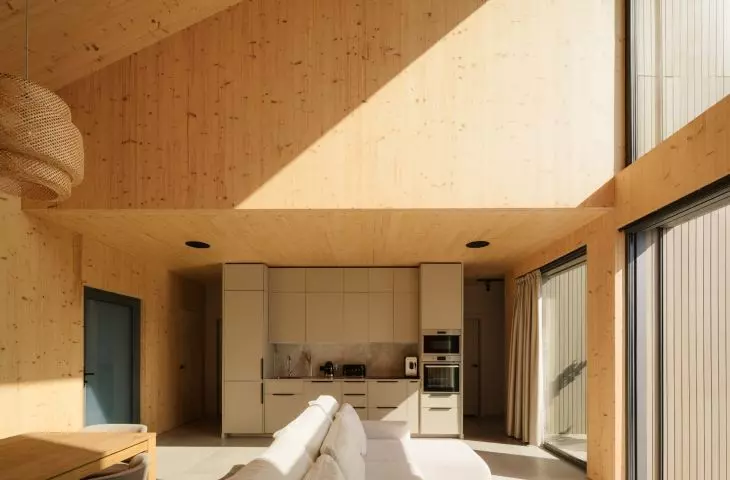
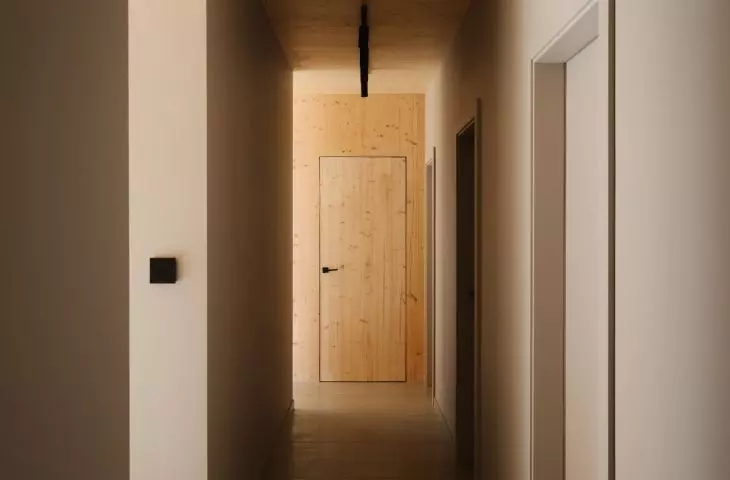
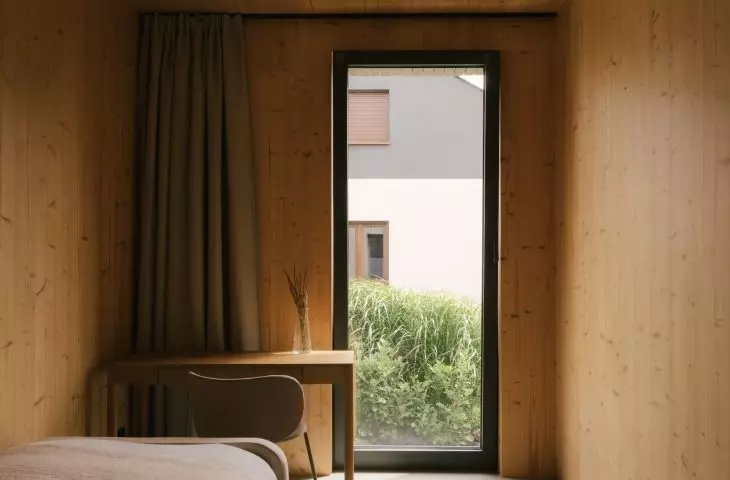
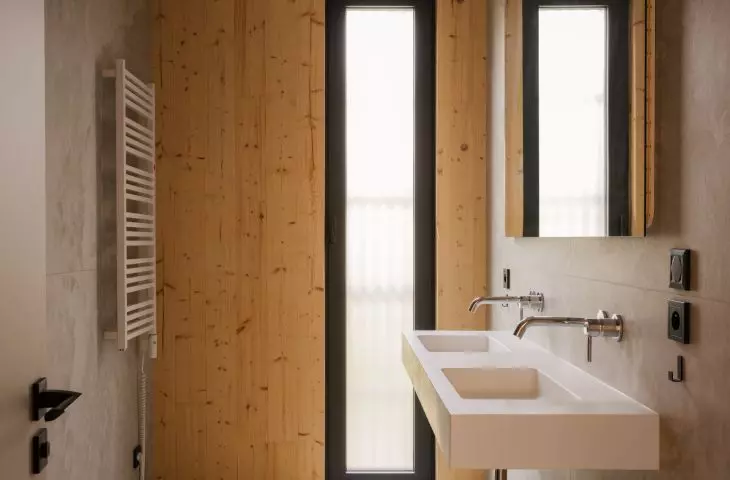
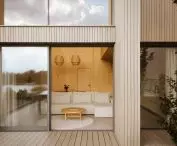
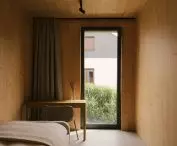
The building's floor plan is designed in an L-shaped layout, allowing residents to enjoy beautiful lake views from both the living and bedroom areas. The interior of the building includes a spacious living area with a kitchenette, a comfortable bedroom, two smaller rooms, a bathroom and technical rooms, providing all the necessary functions for a comfortable holiday.
- reads the project description.
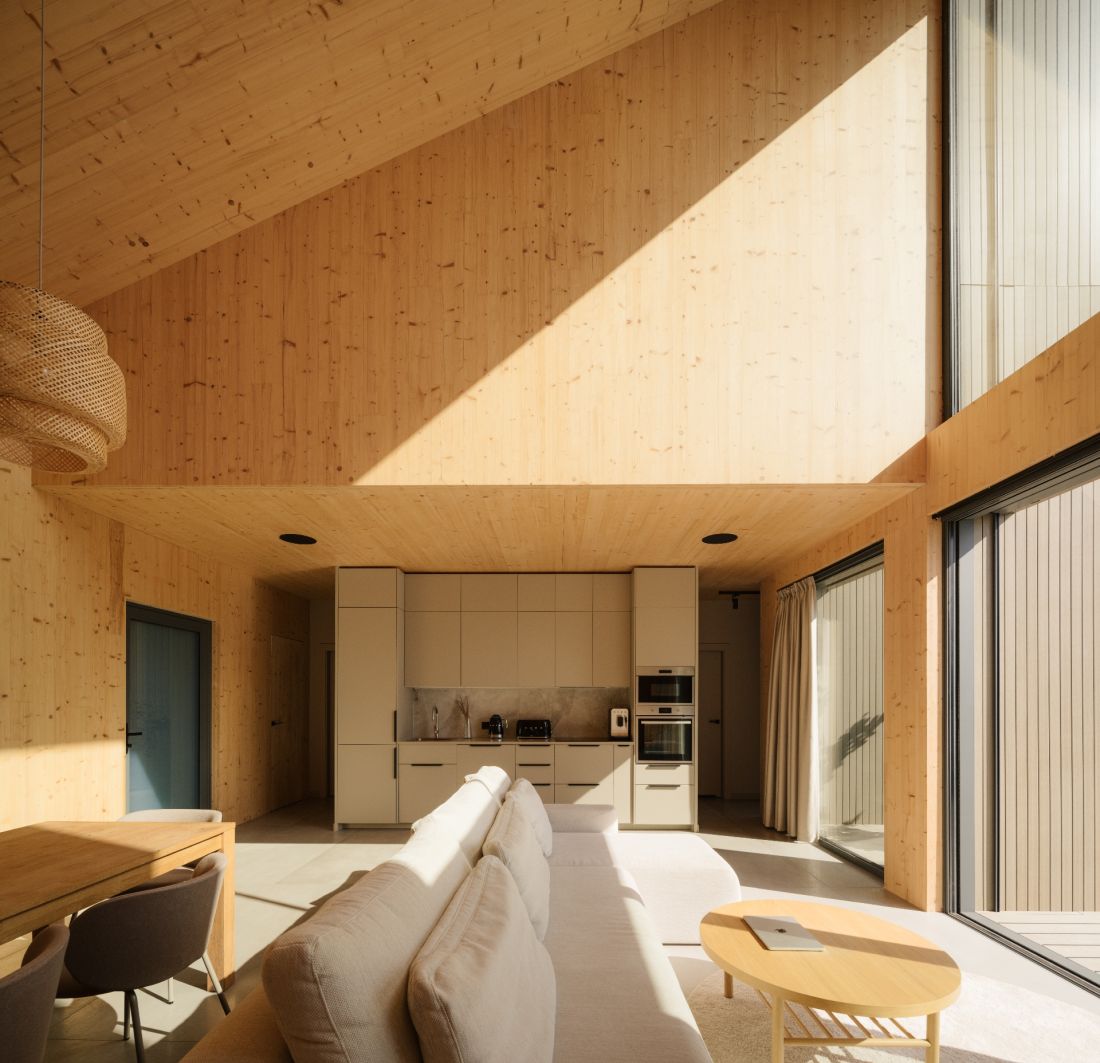
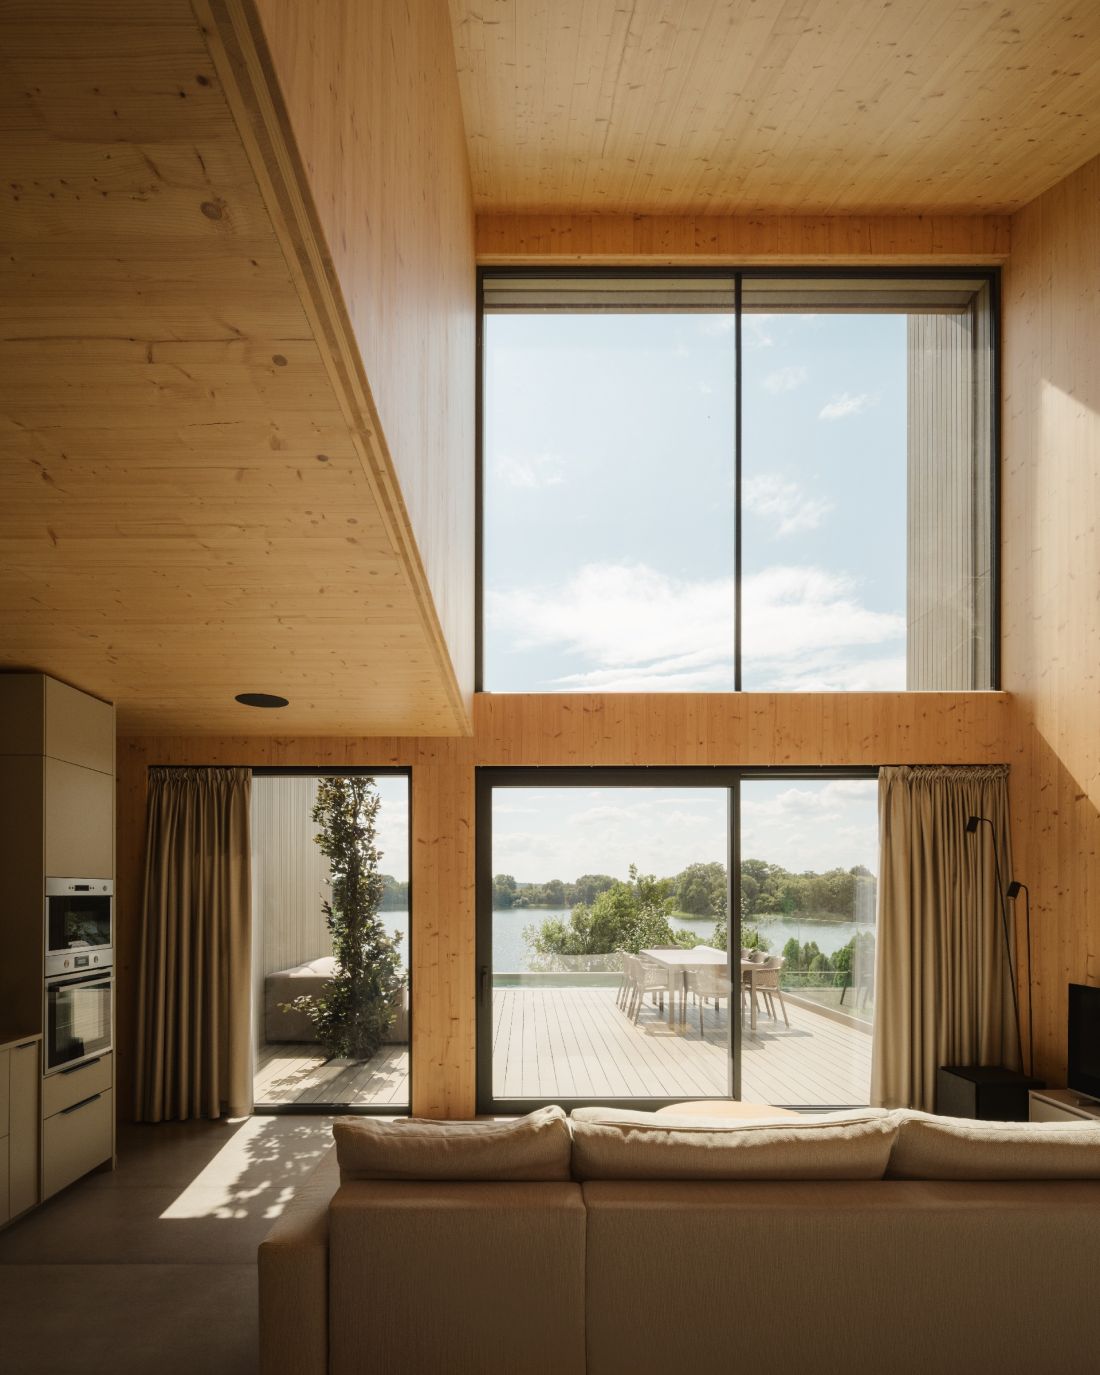
lake house, living room interior
Photo: Nate Cook © YONO Architecture
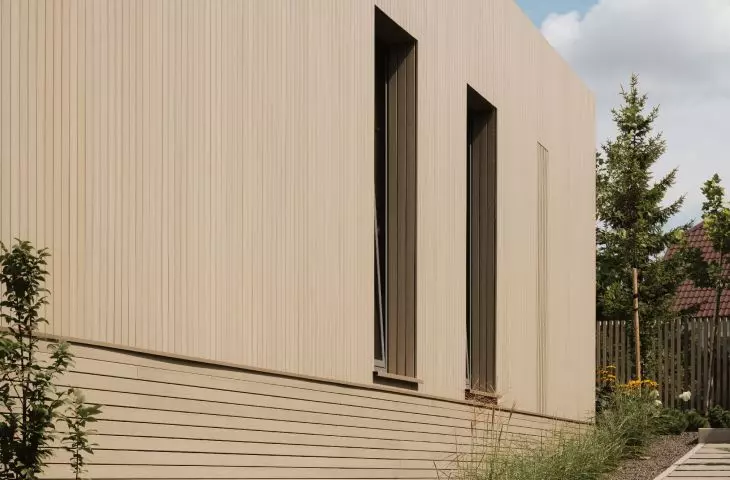
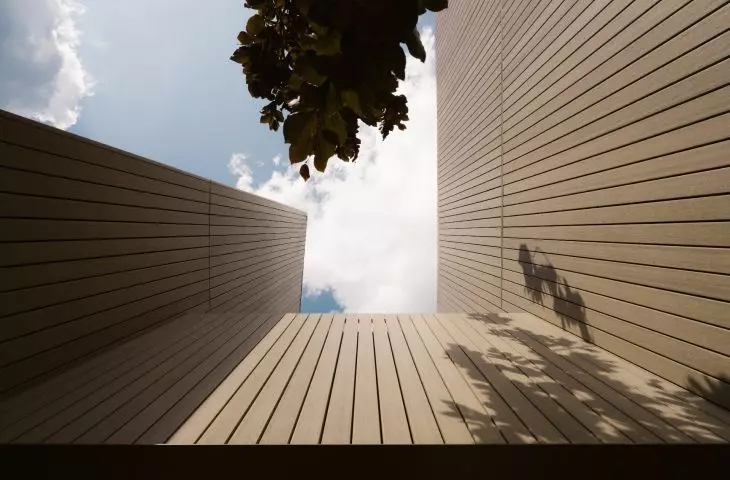
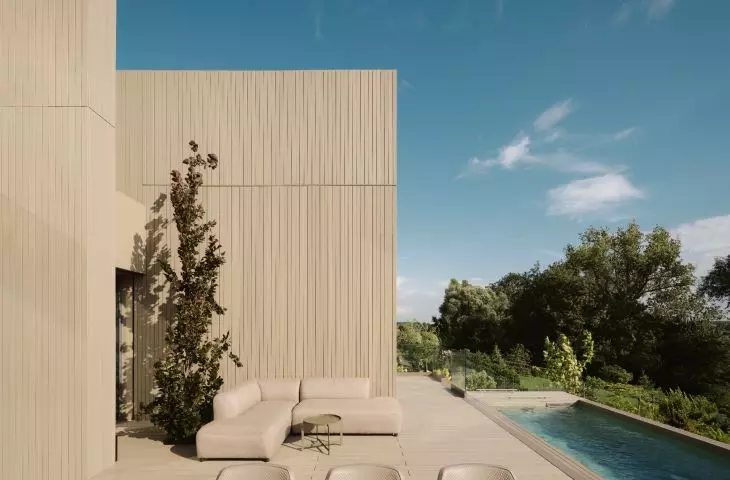
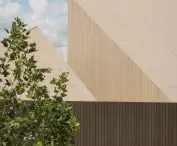
Above the foundations, the structure of the house was made using the now popular CLT, or cross-laminated timber, technology. On the outside, meanwhile, it was clad in its entirety - both walls and roof - with a uniform material, which gives the mass the effect of the aforementioned monolithicity. Light brown narrow composite boards emphasize the minimalist form of the modern house.








