






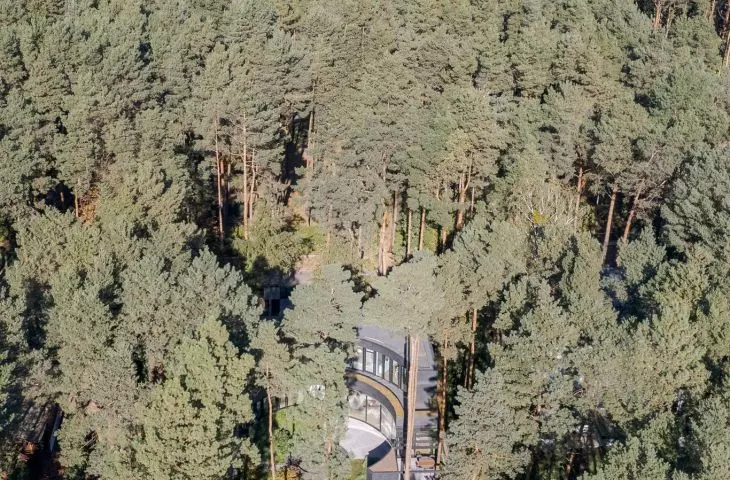
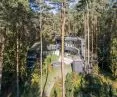

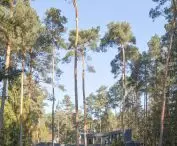
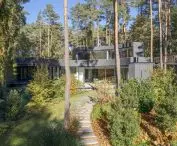
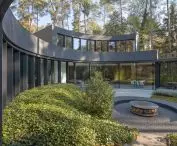
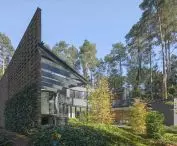
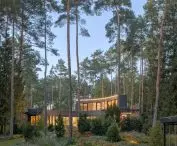
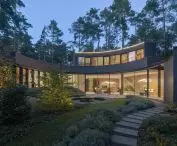

Architecture does not function in a vacuum. Context is what makes a form in one place harmonize with its surroundings - even if it stands out from the rest of the objects, or introduces a certain clash - visual or even spatial chaos. In this case, the context gave the architects from Warsaw's 77Studio Architektury a big field to play with - on one side was a forest landscape, and on the other - a lighted clearing. Almost fairytale-like conditions.
The house was built near Warsaw
Photo: Piotr Krajewski
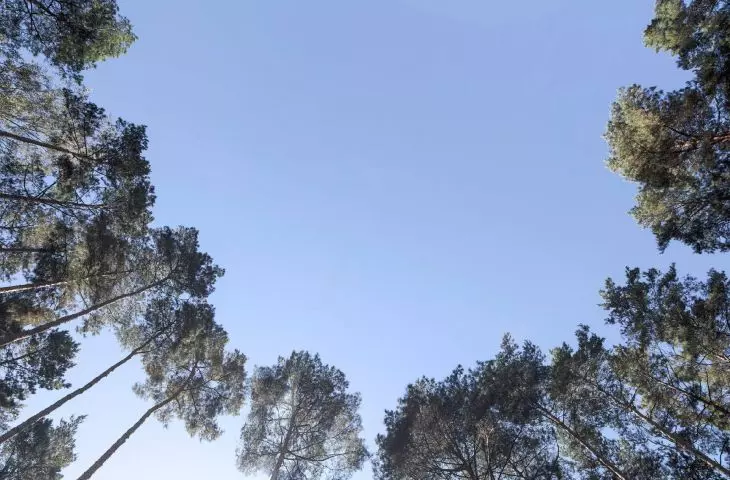
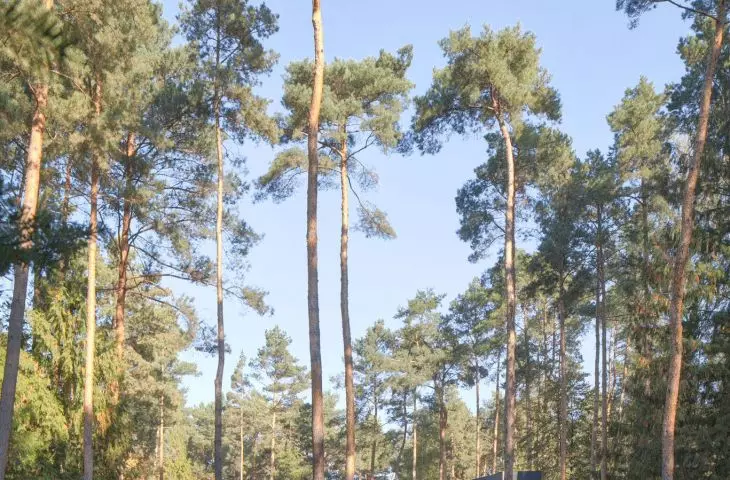
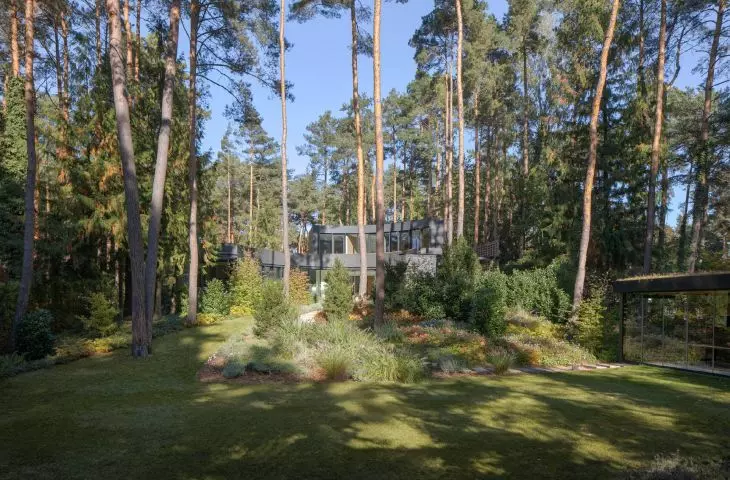
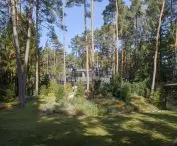
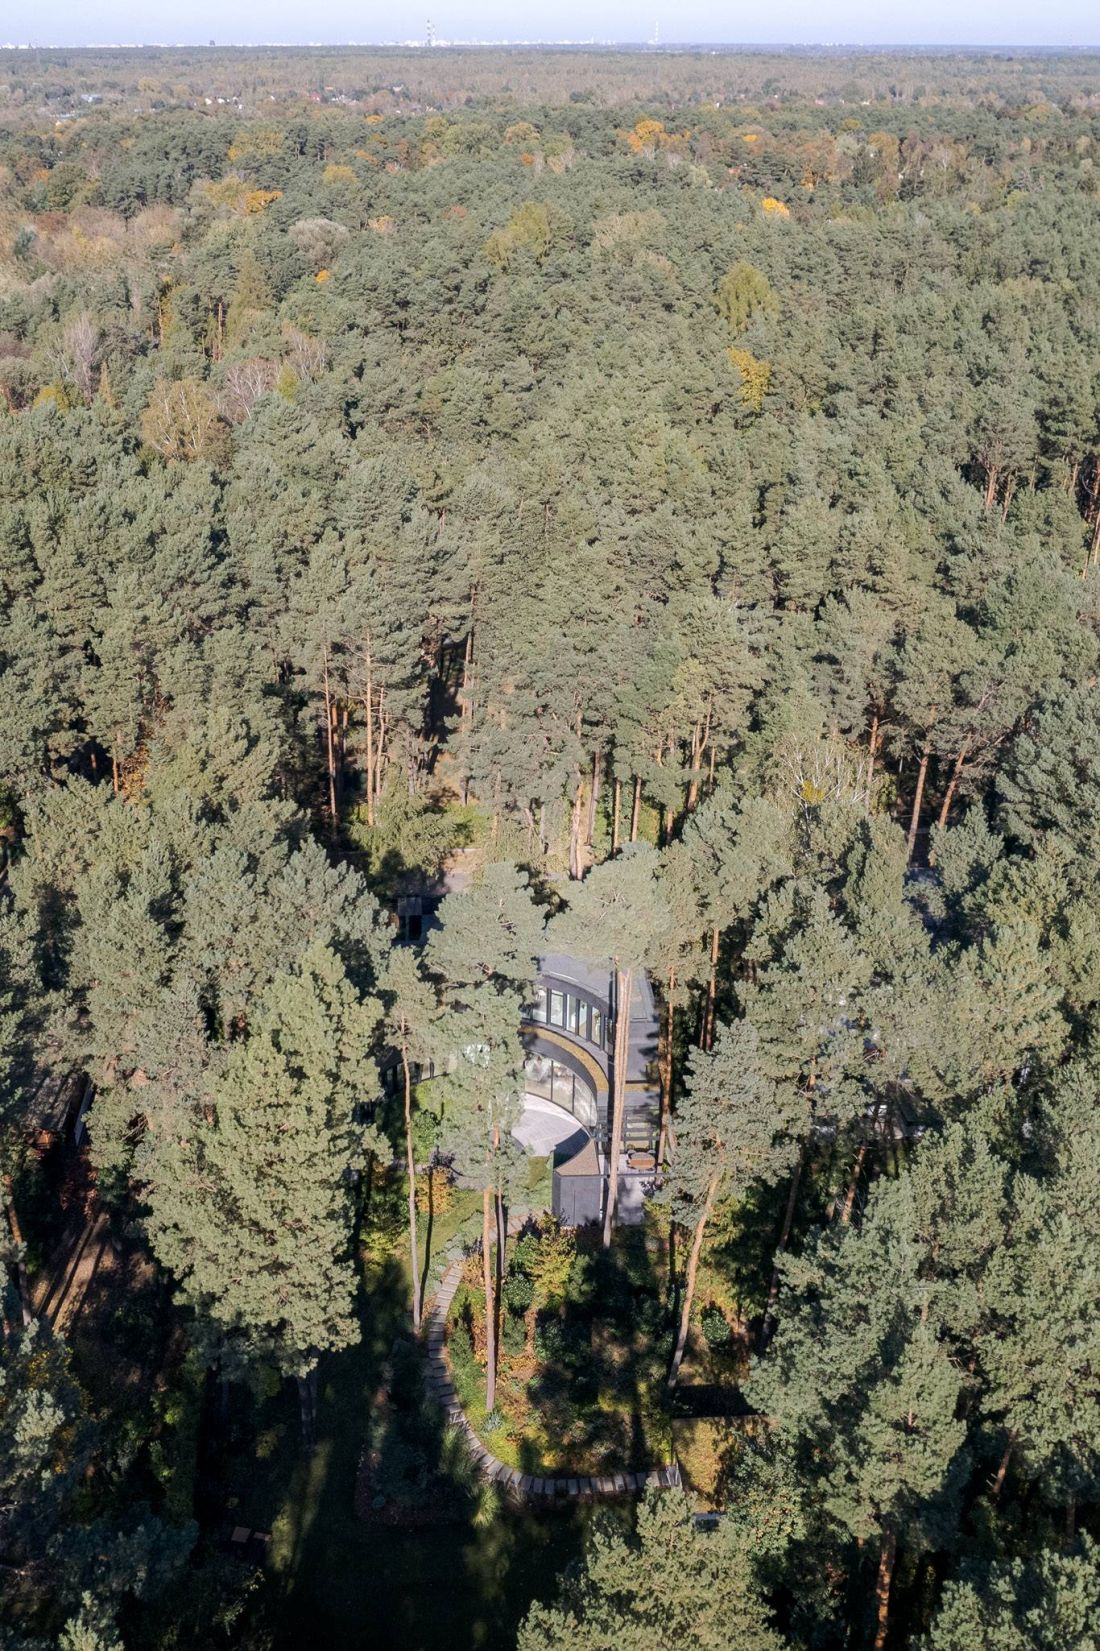
At first, the plot of land on which the house was to stand seemed inconspicuous. A small area with a building slated for demolition, densely surrounded by trees, gave a rather gloomy impression. We immediately started looking for solutions to compensate for the lack of light ," recalls Pawel Naduk of 77 STUDIO architektury. - The situation changed after the earlier buildings were demolished. Only then did the site's potential fully reveal itself. A unique view appeared to our eyes. Soaring pine trees formed a natural ring around an almost theatrically lit clearing. It was this luminous space that became the starting point for our project
-adds the architect.
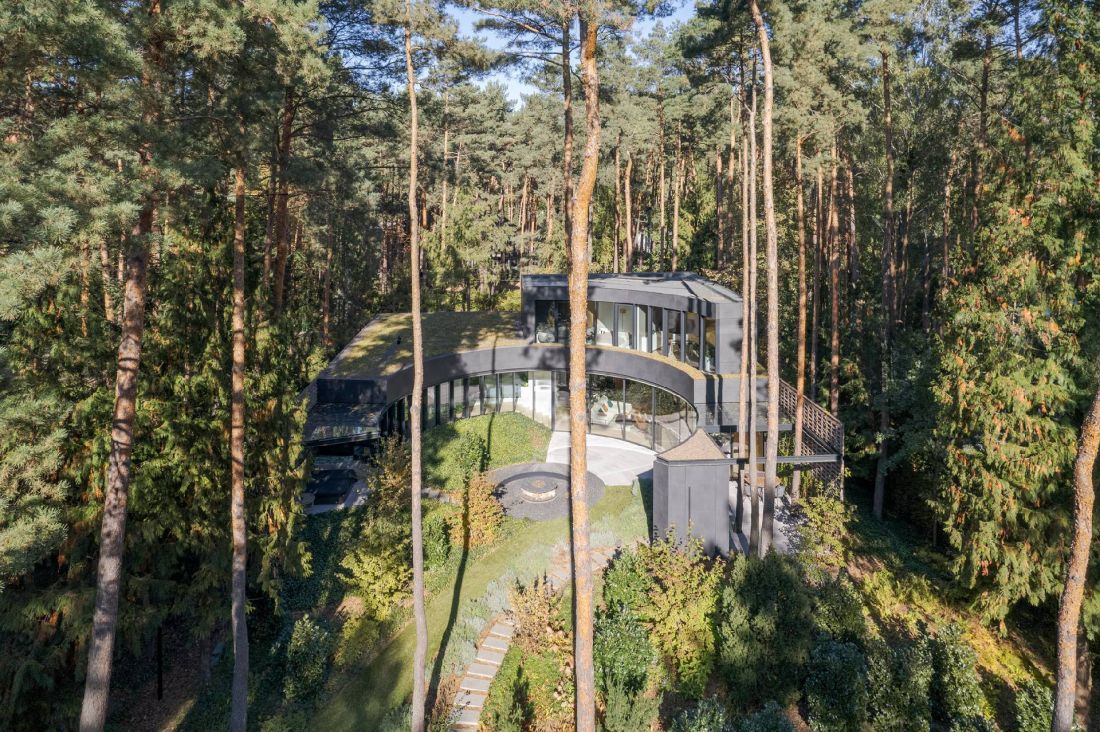
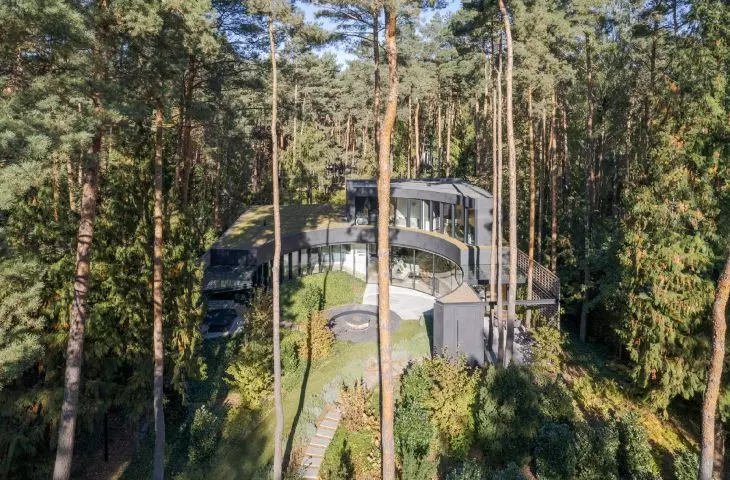
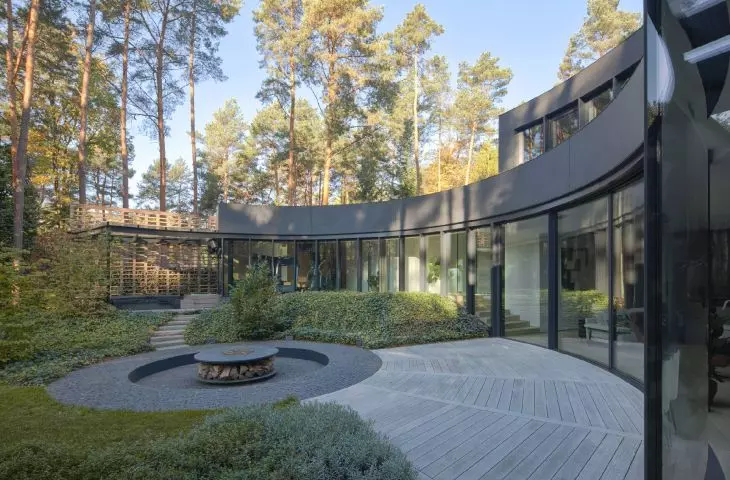
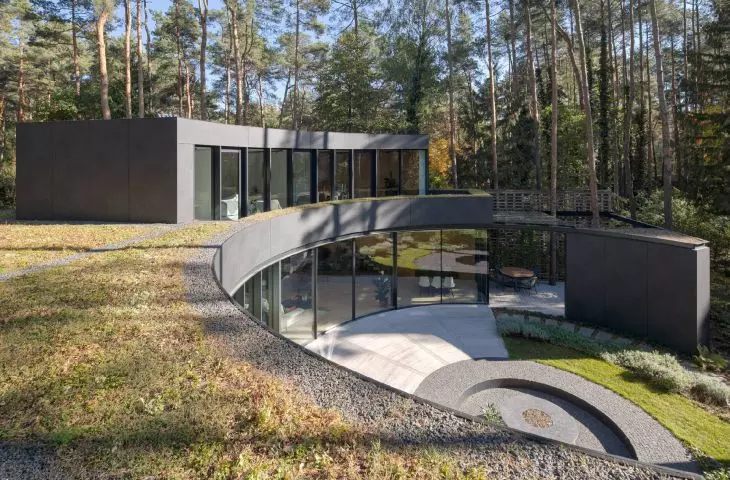
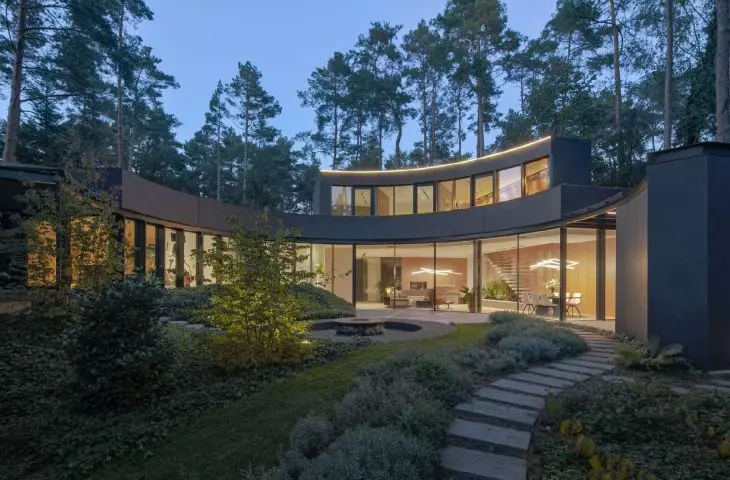
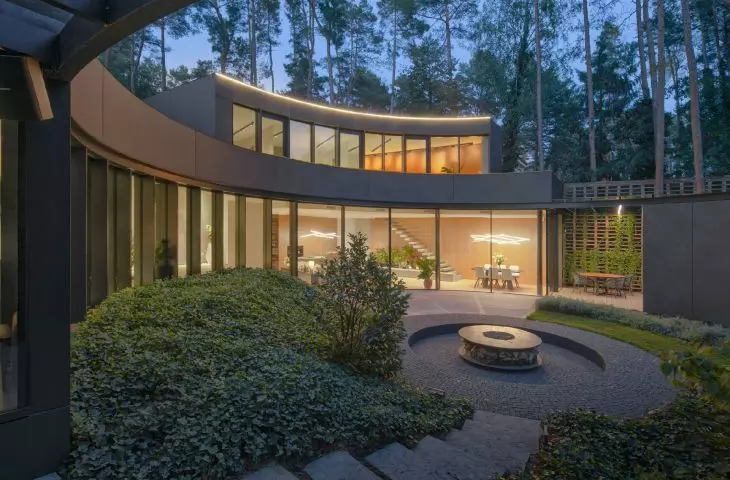
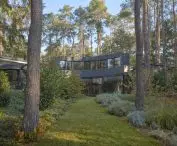
view of the house from the clearing
Photo: Piotr Krajewski
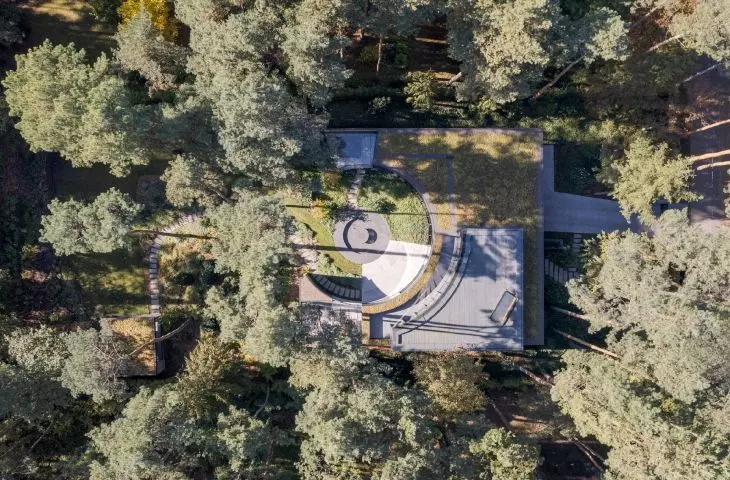
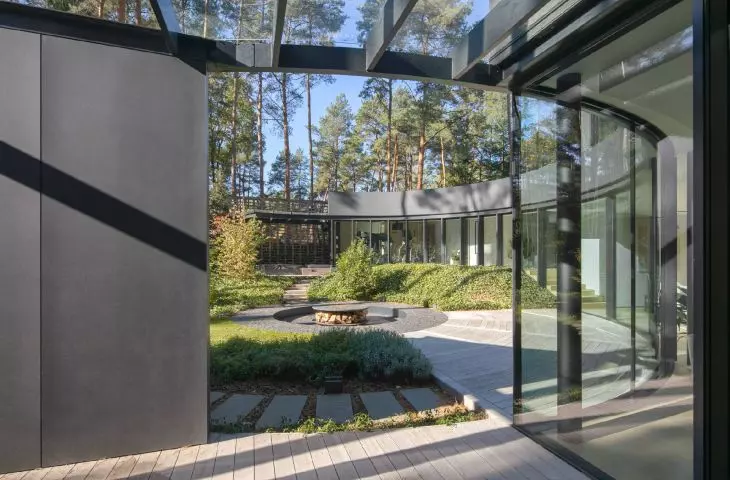
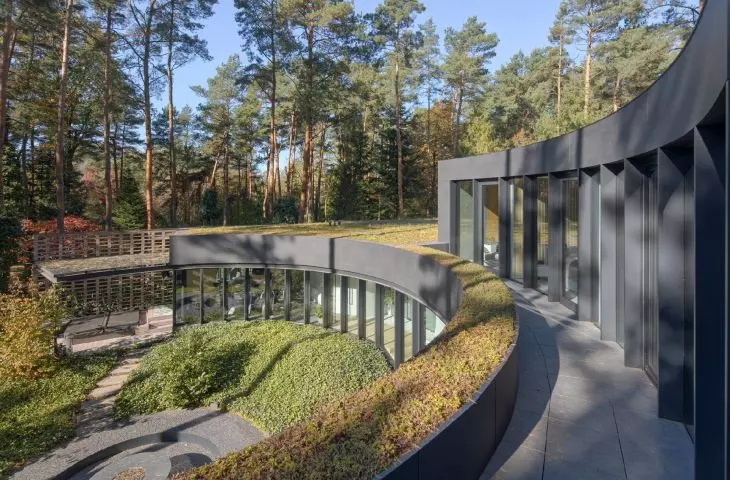
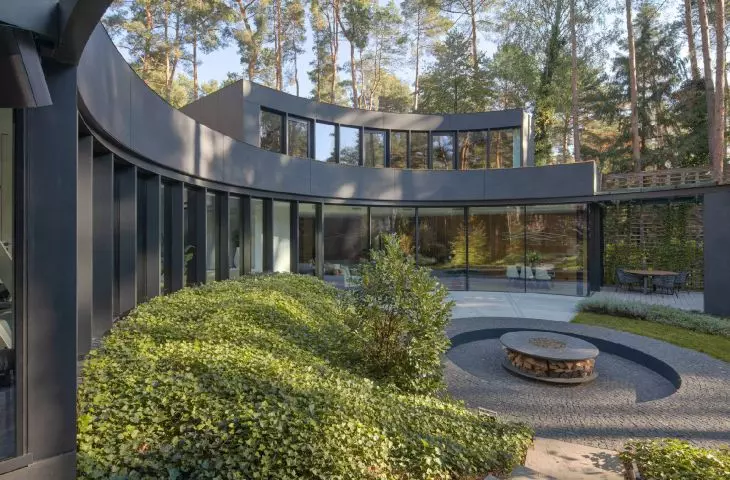
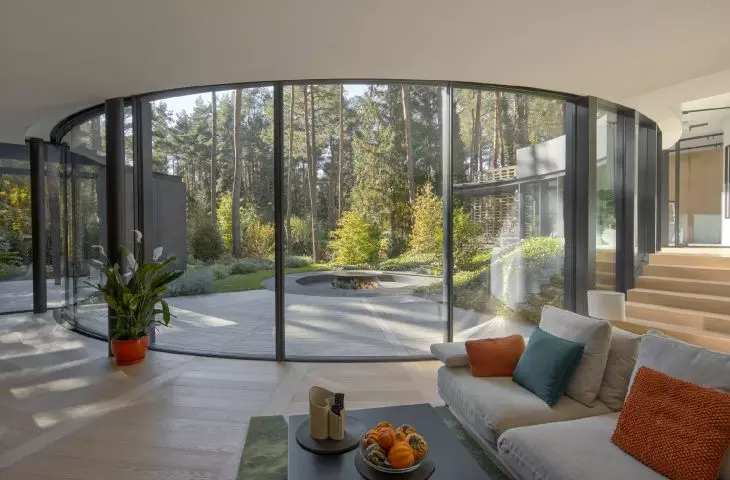
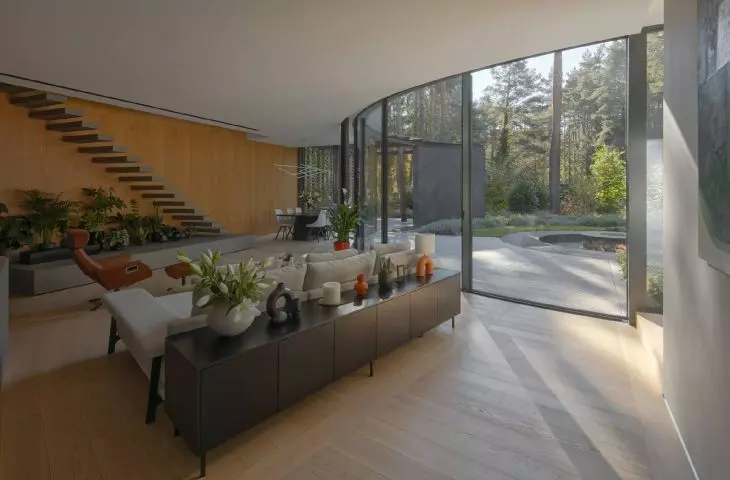
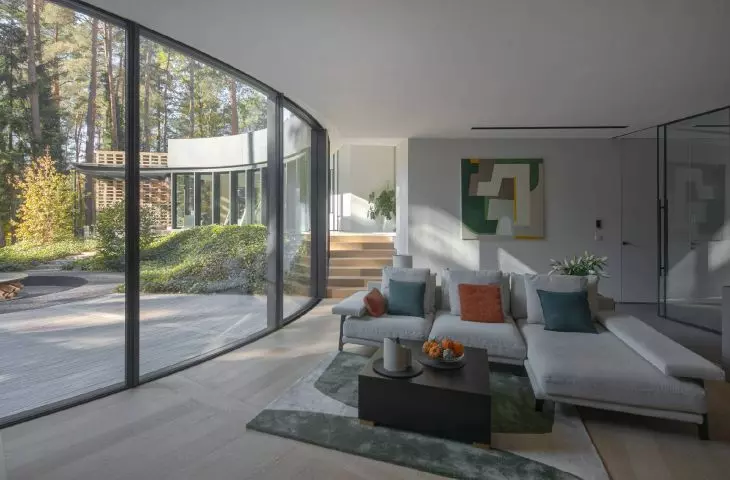
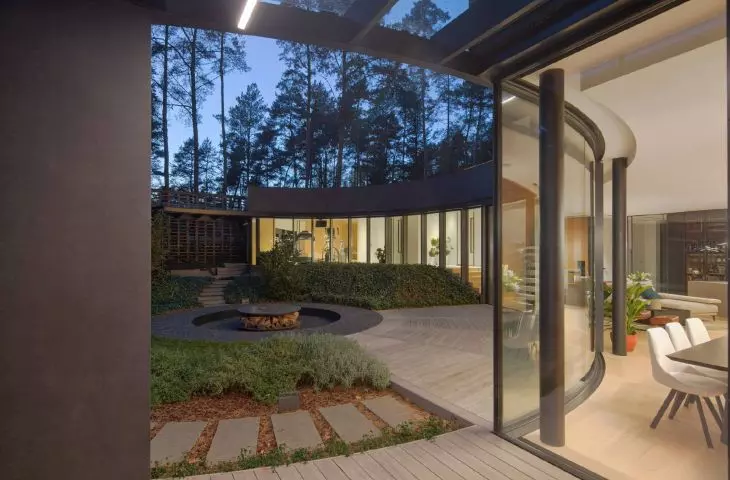
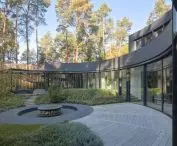
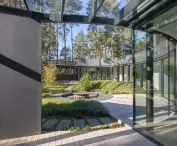
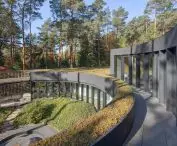
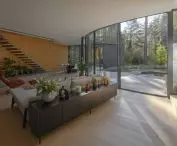
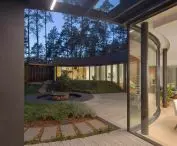
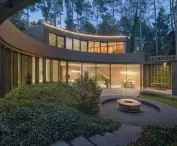
So we will start the story of this house from its heart - in the clearing a garden was planned, in the center of which a hearth was placed. From it leads a terrace of radially arranged planks, which allows us to reach the interior of the house, where, by the way, the architects have put the same motif - continuing the pattern on the floor, the oak planks led in an arc blur the boundaries between what is inside and what is outside. A garden with a fire pit also surrounds the house itself - the rear facade was led in an arc so that the structure like arms tenderly embraces the clearing.
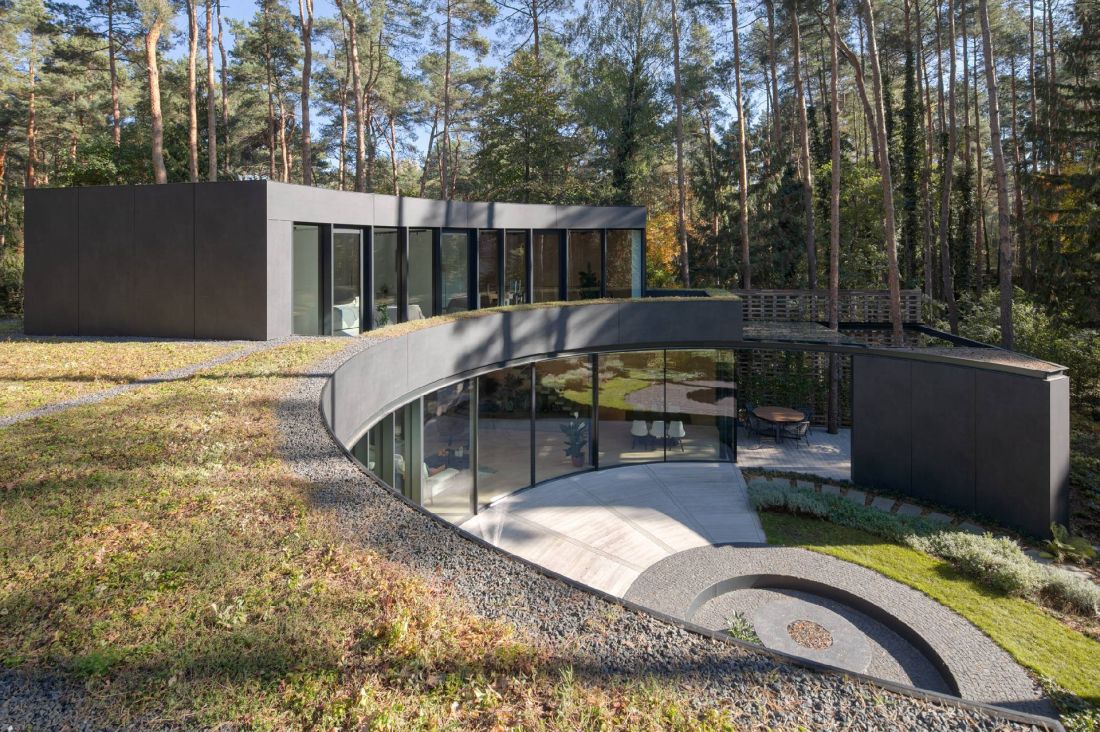
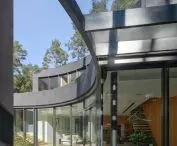
view from the green roof
Photo: Piotr Krajewski
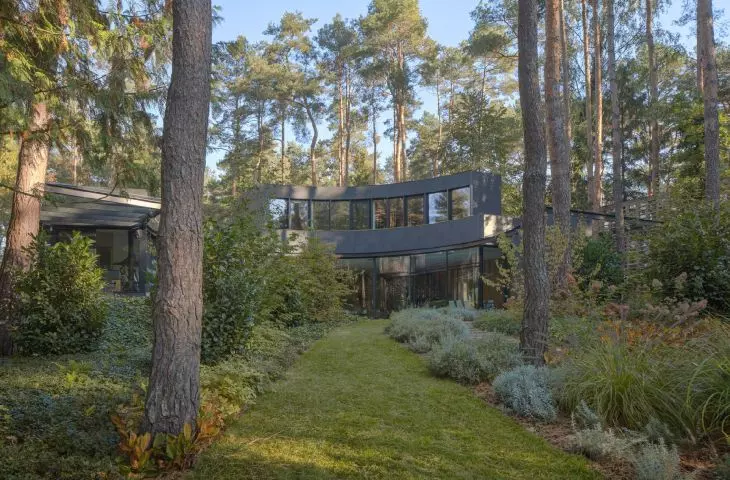
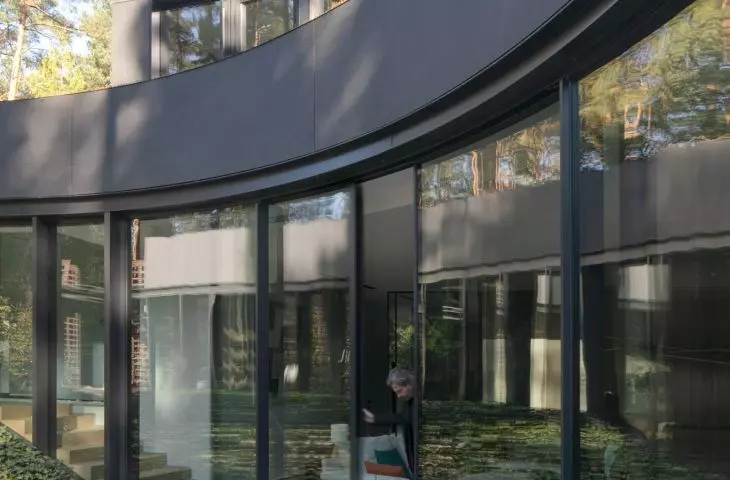
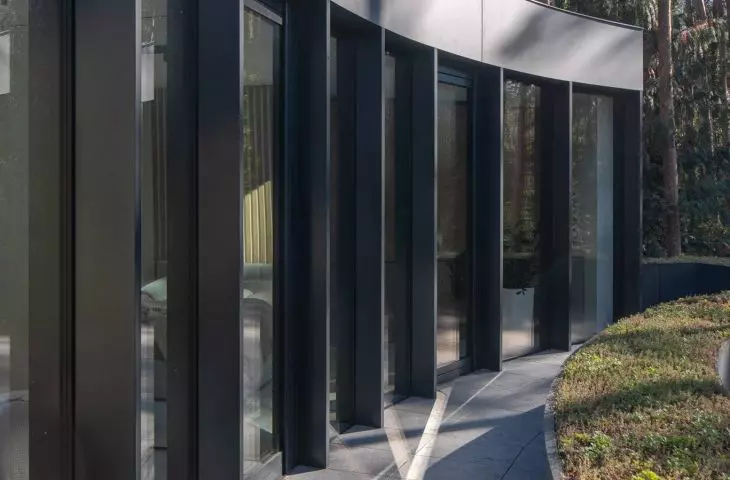
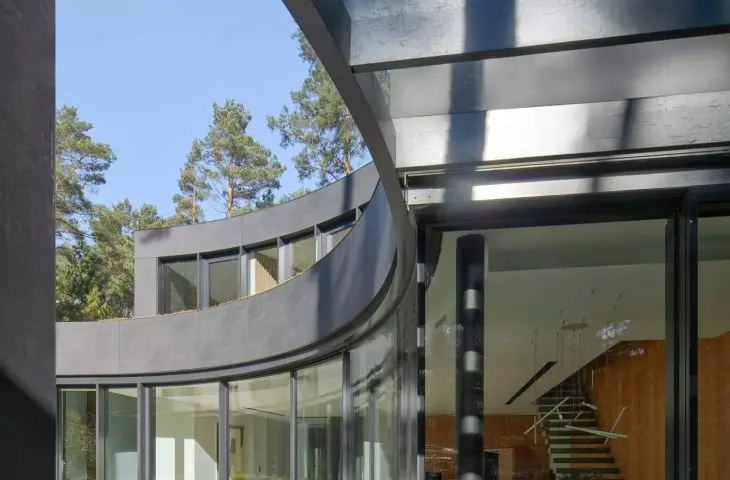
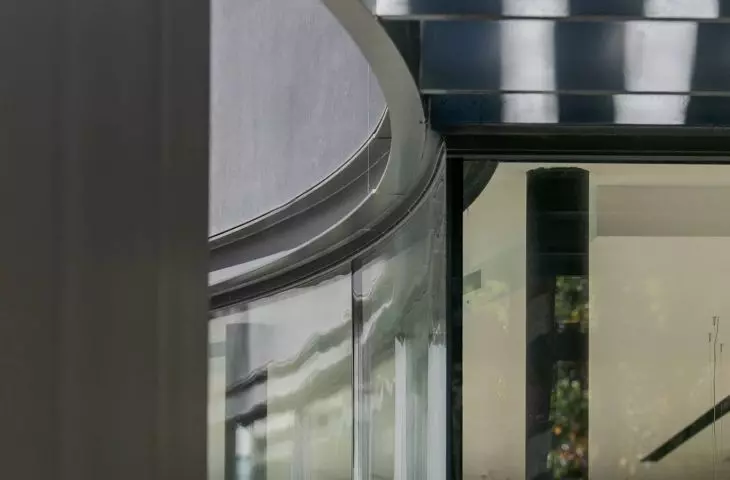
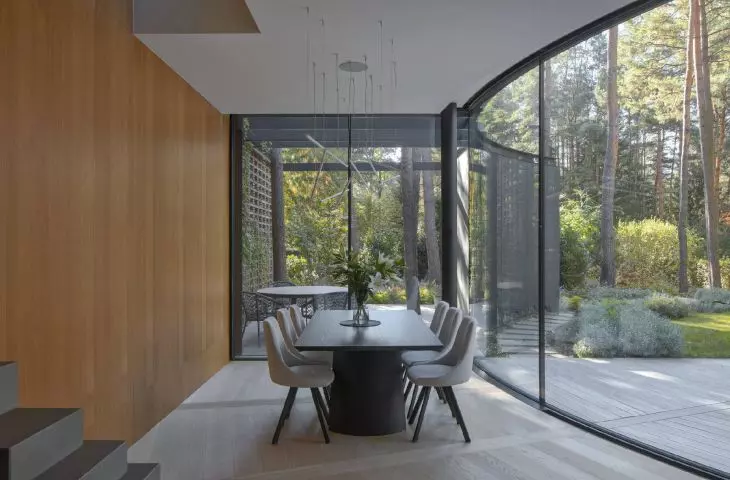
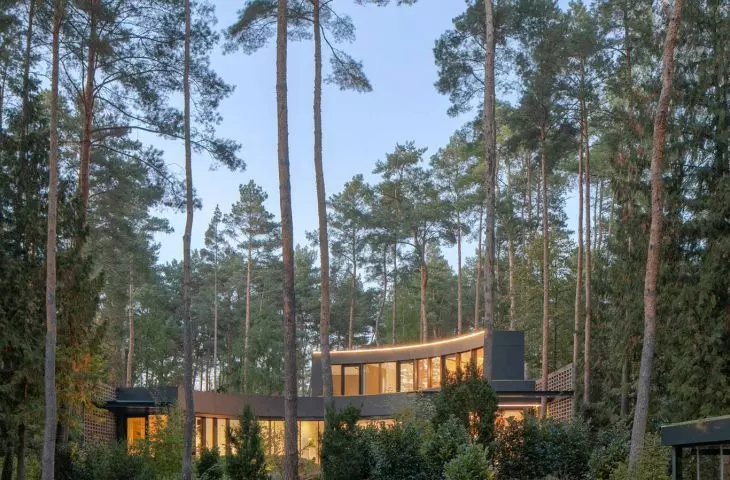
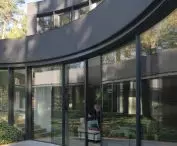
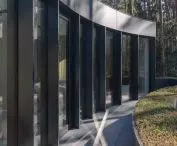
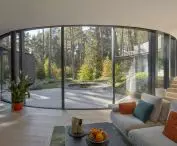
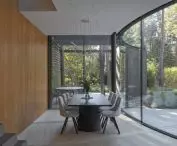
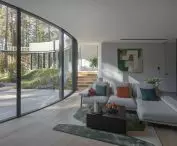
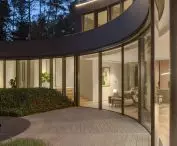
Along the contour of the clearing a semicircular wall of the house with large glazing was led. Thanks to this, the facade became a huge window opening the interiors to the forest. The realization of this concept required the use of curved glass and sliding doors that move in an arc. The layout of the rooms was also matched to the soft lines of the building, so that sunlight reaches all parts of the house and changes in them with the time of day. Surrounded by a dense forest, this was of particular importance
- reads the project description.
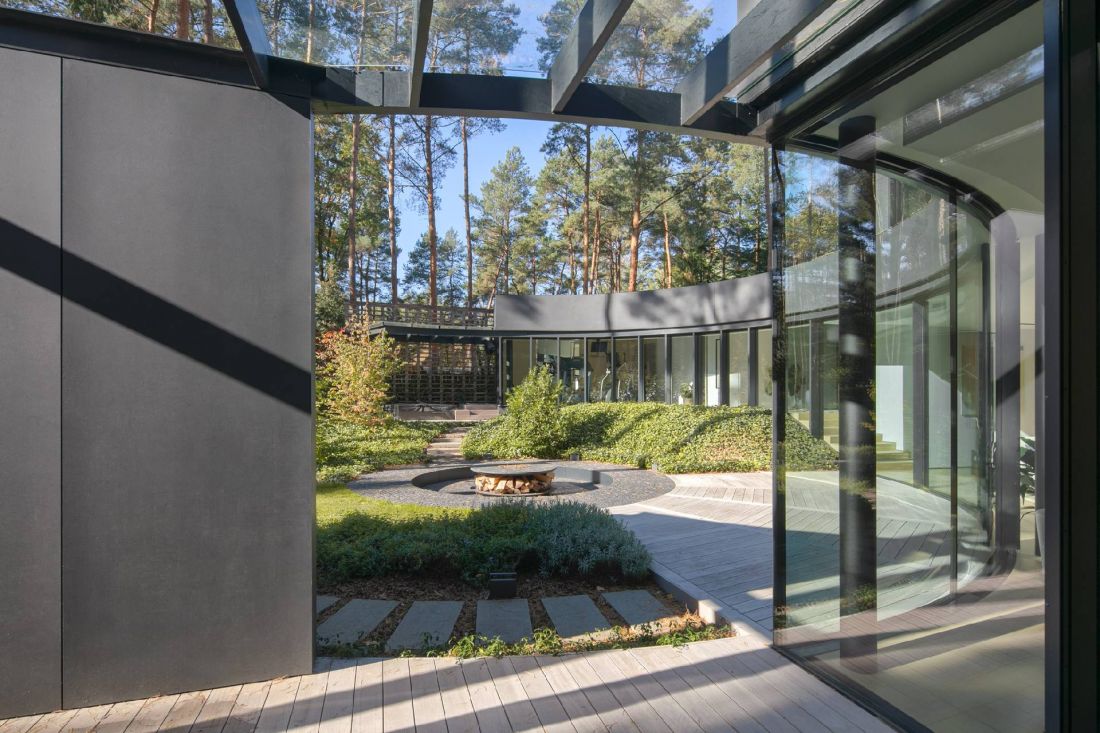
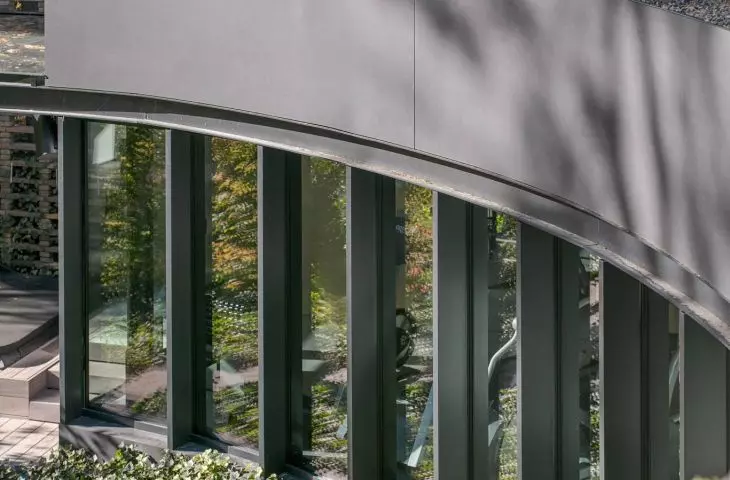
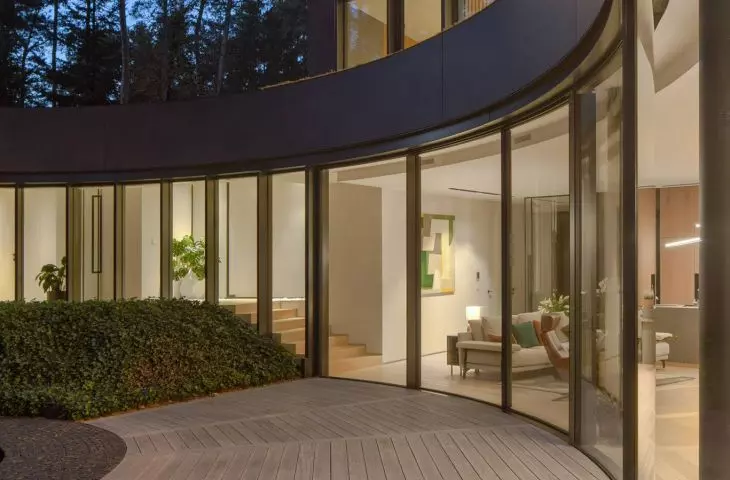
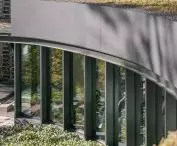
The curved line of the house in the lower part is almost entirely glazed
Photo: Piotr Krajewski
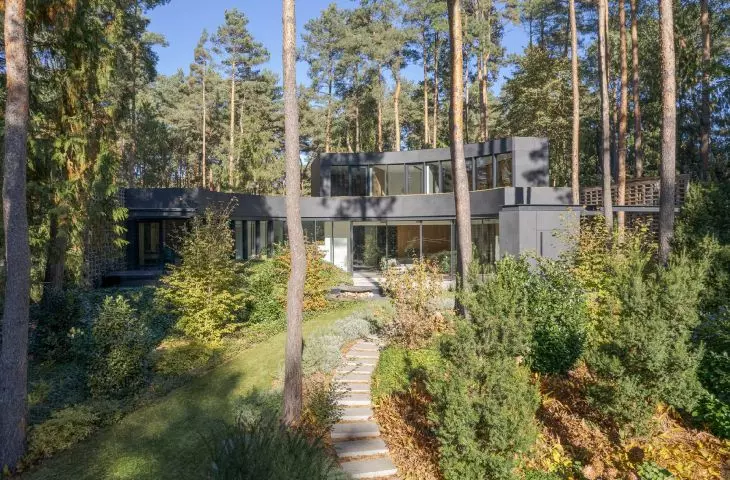
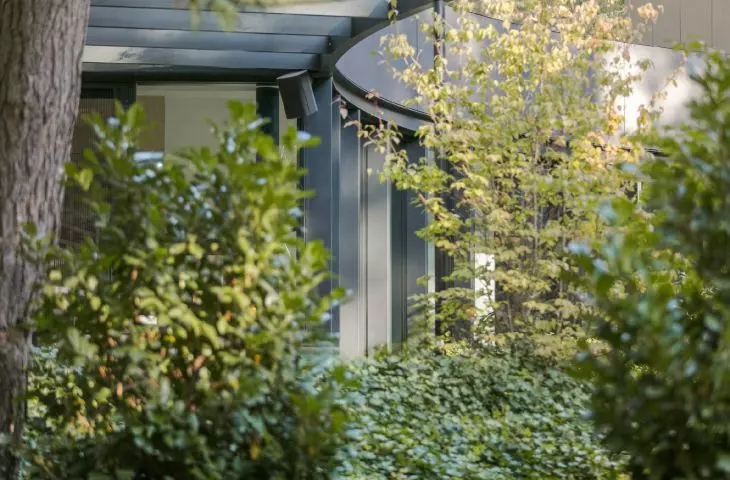
The curved line of the house in the lower part is almost entirely glazed. The glass is framed by graphite fiber-cement panels and sheet metal. The interior, on the other hand, is kept in bright, warm colors.
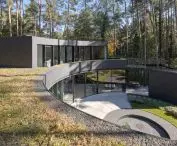
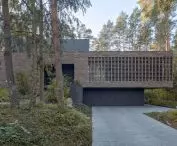
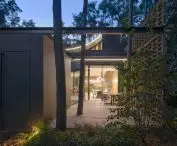
From the side of the courtyard, the block resembles a partially "hollow tree trunk" - dark and closed on the outside, and lighter inside, opening to the light.
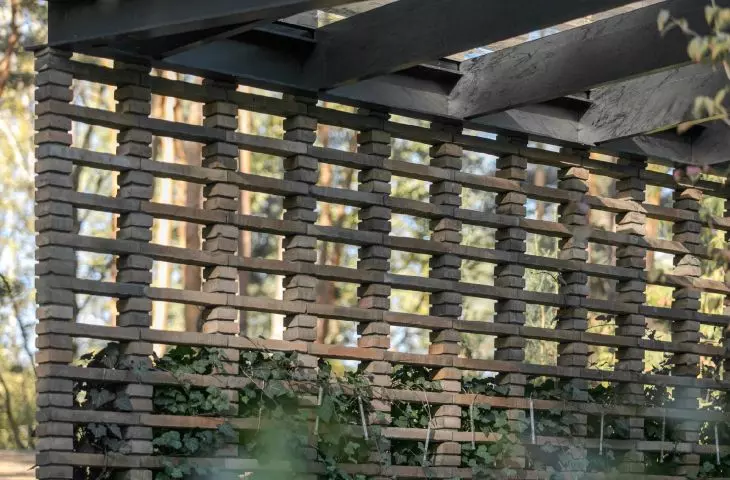
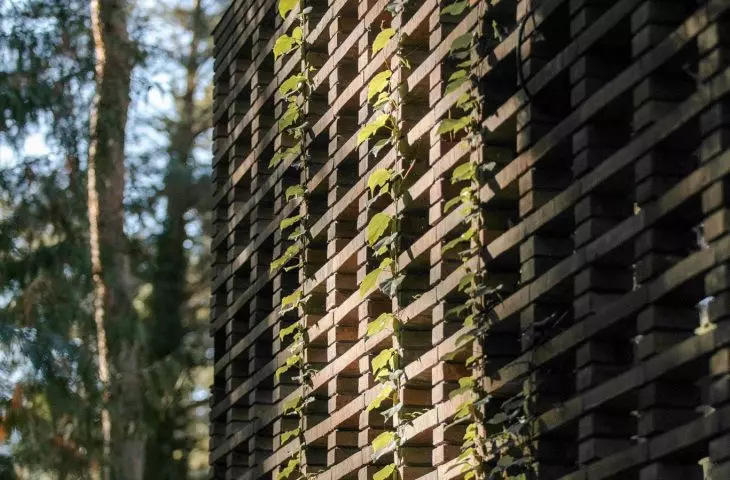
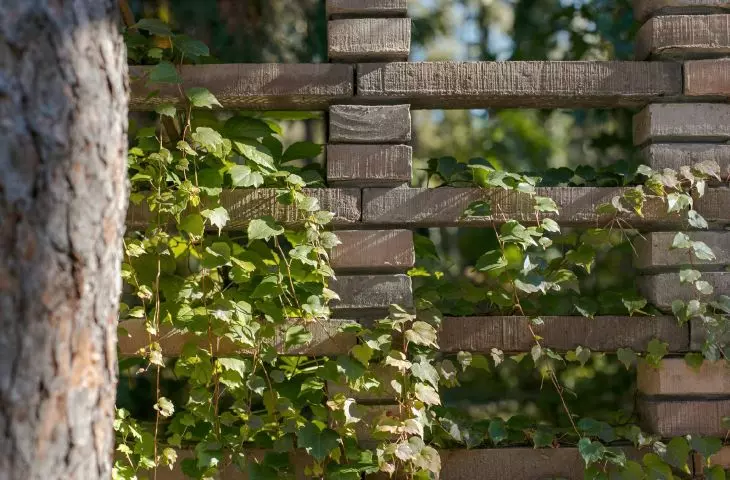
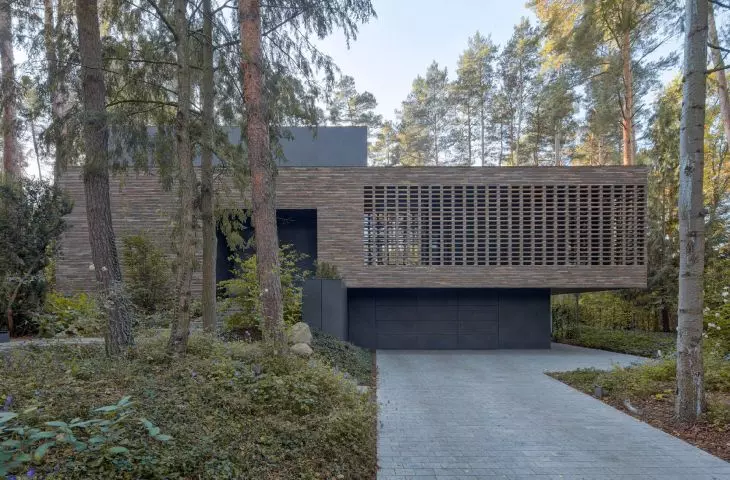
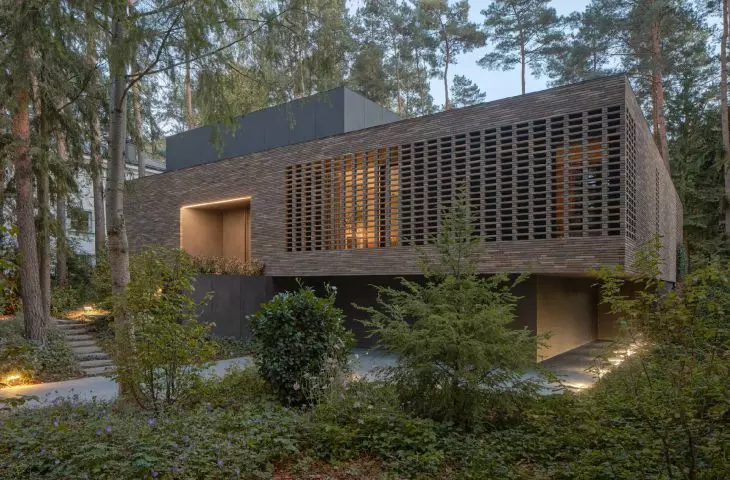
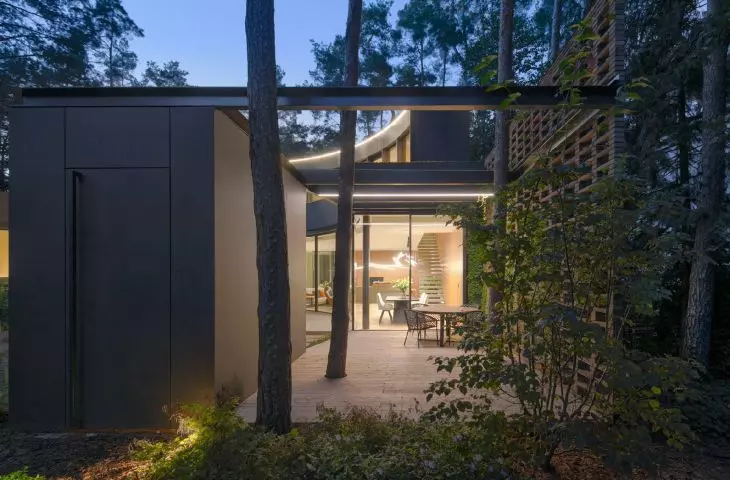
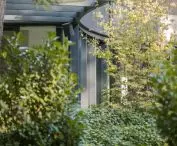
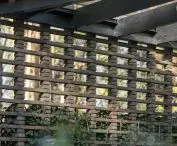
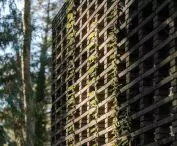
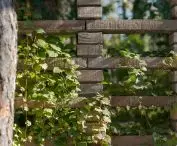
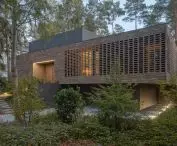
"Shoulders" of the house partially blur - they lose their material form, turning into openwork filters of sunlight and frames for forest views.
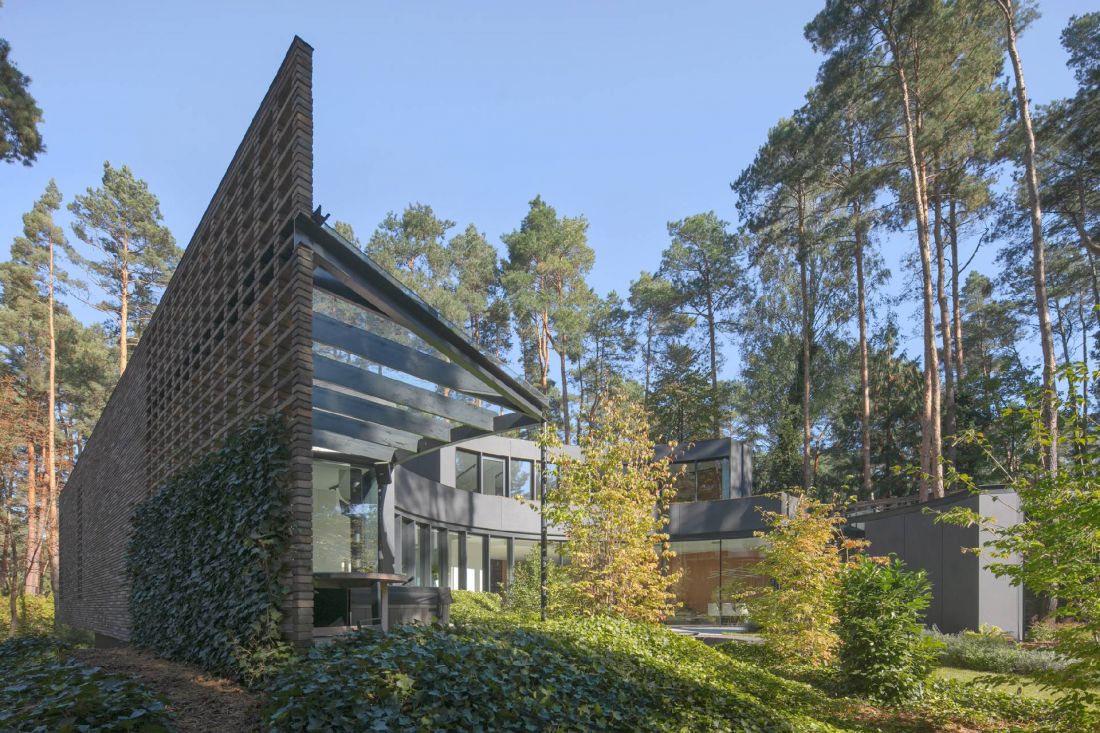
house with a clearing
Photo: Piotr Krajewski
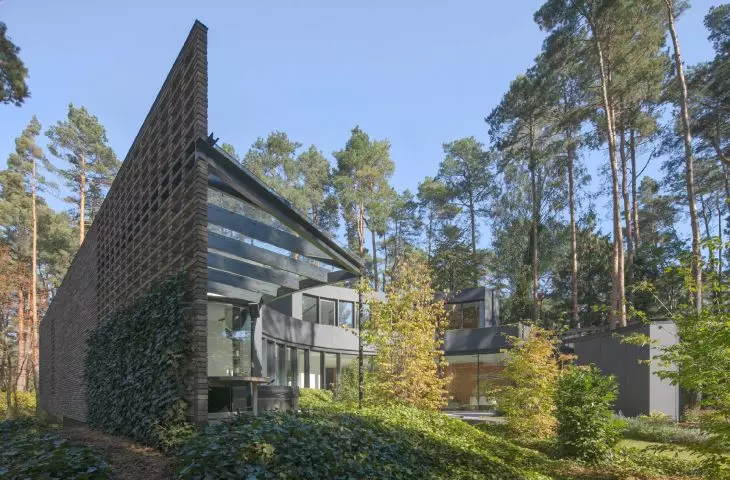
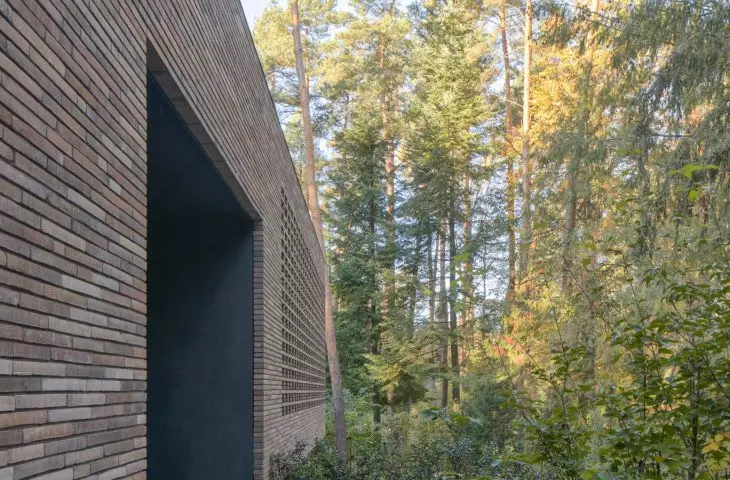
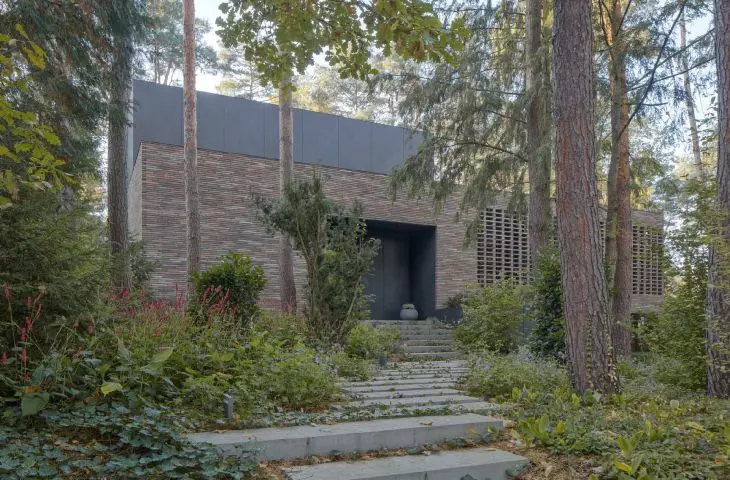
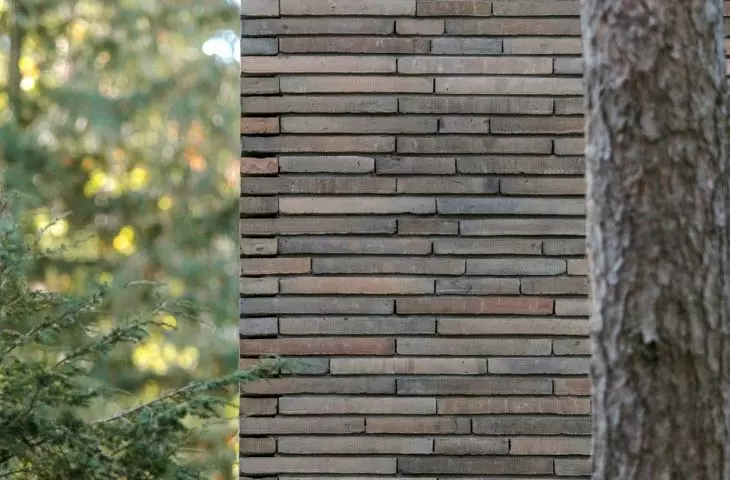
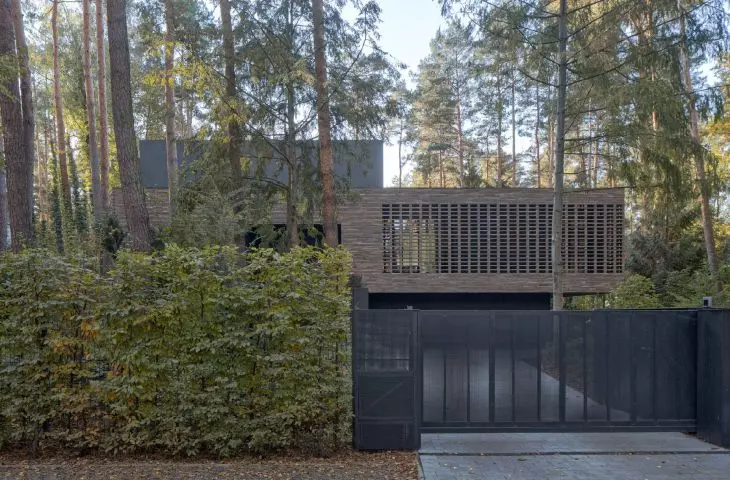
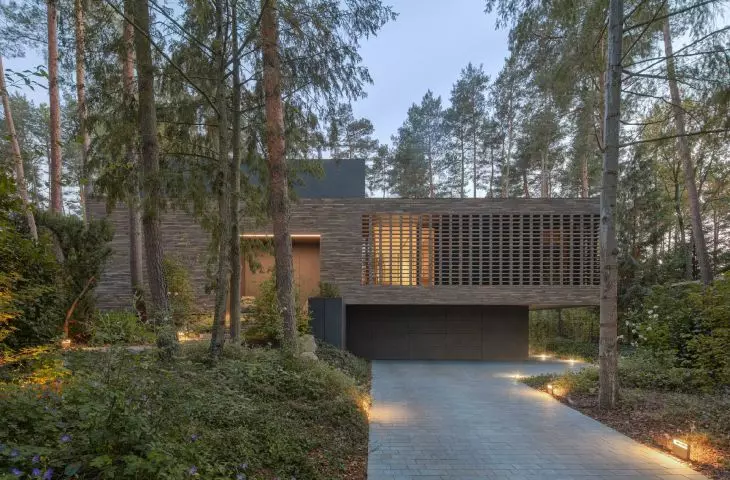
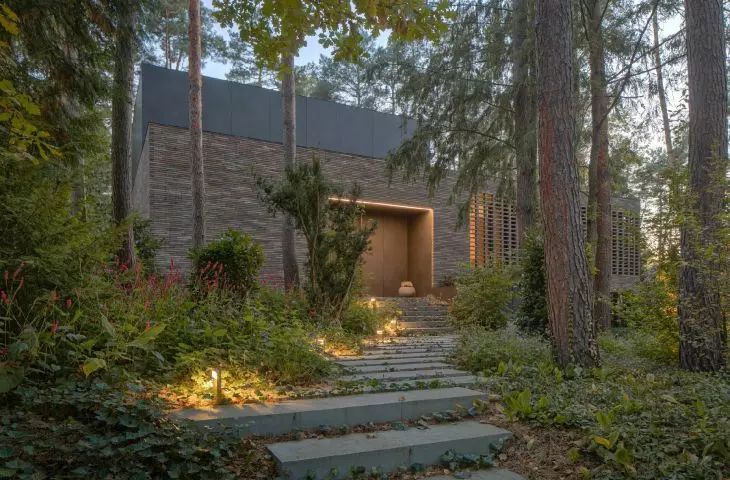
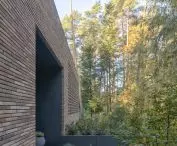
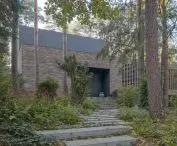
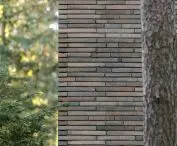
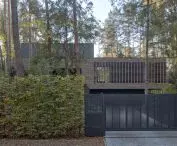
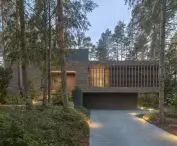
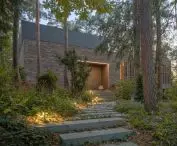
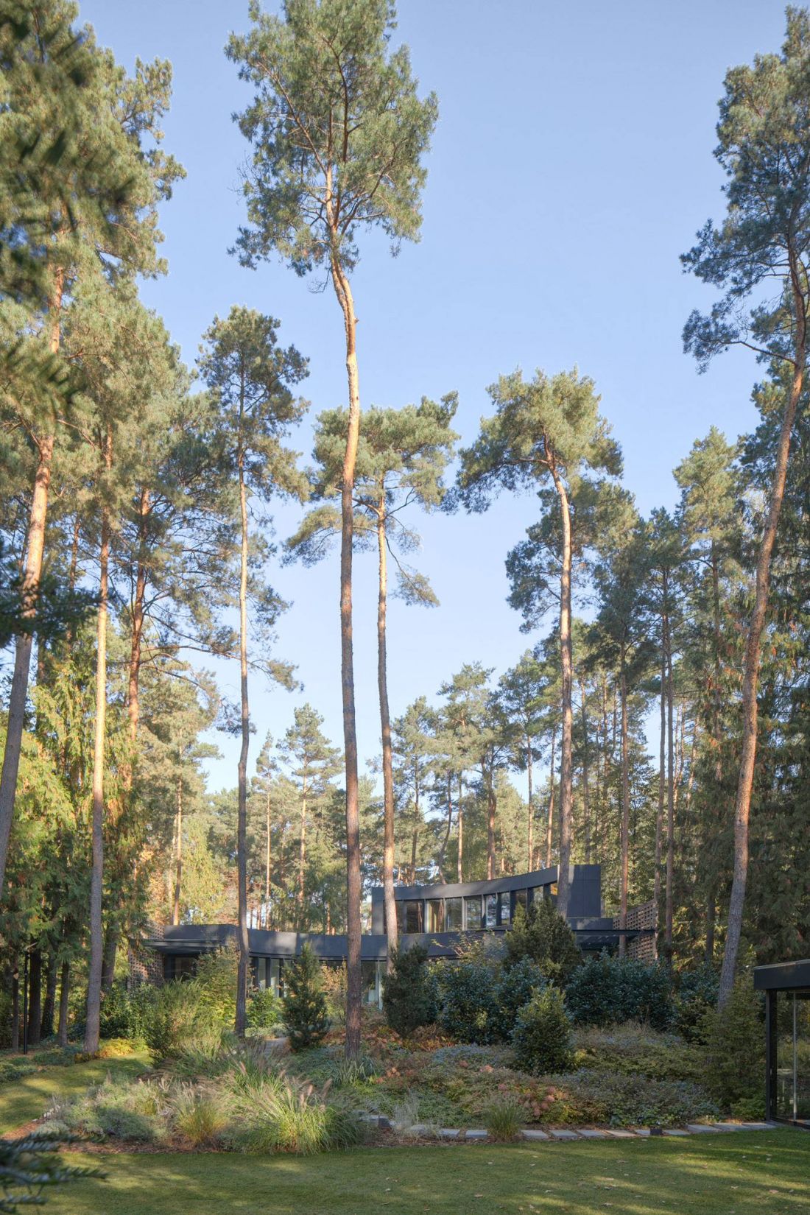
The three remaining exterior walls create a slightly different form - as if unaware of the circular geometry of the heart of the house, they try to build a classic cube. Simple, minimalist facades clad with hand-formed brick in a non-uniform brown shade like "moro" camouflage blend in with the surrounding bark of pine trees.
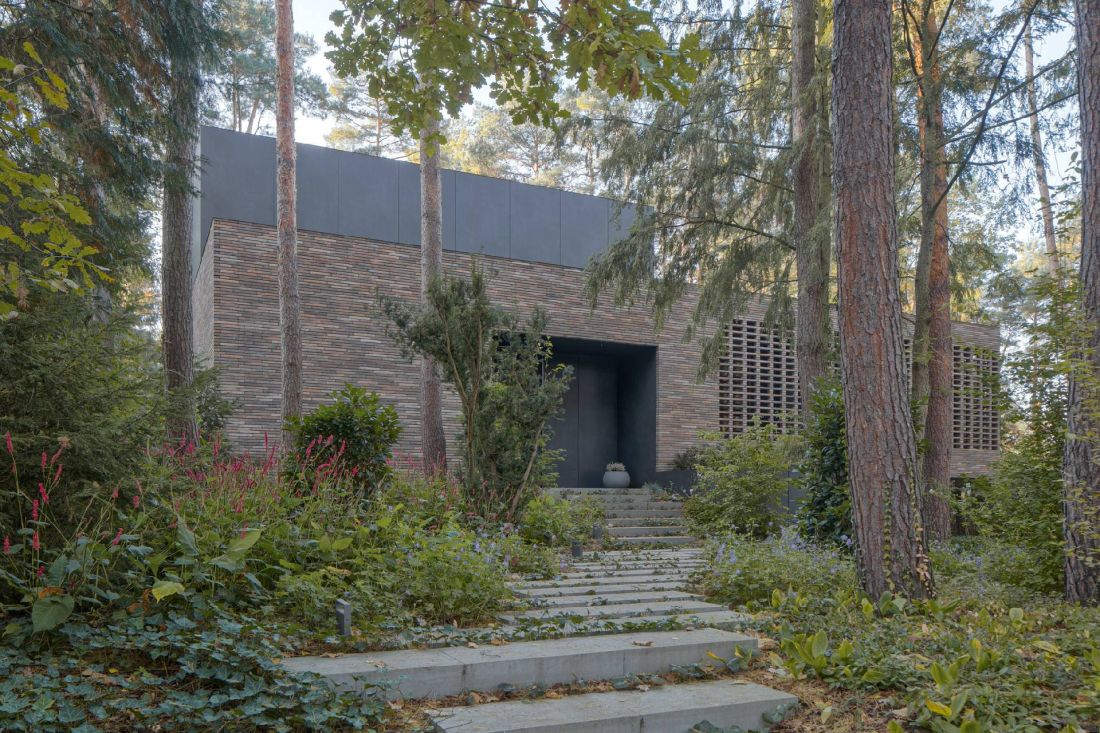
entrance to the house
Photo: Piotr Krajewski
elaborated: Ola Kloc








