







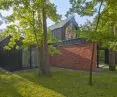
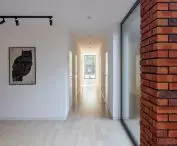

Can modernist maxims apply to contemporary architecture? In Izabelin, at the foot of Father Mountain and on the edge of the Kampinos National Park , BECZAK / BECZAK / ARCHITEKCI designed a DOM house immersed in greenery, where light plays first fiddle. How did they manage to illuminate the long hallway that is the backbone of the one-story house?
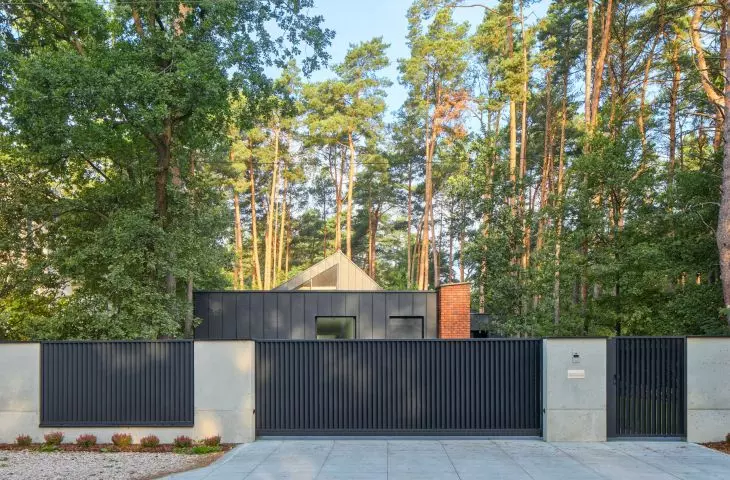
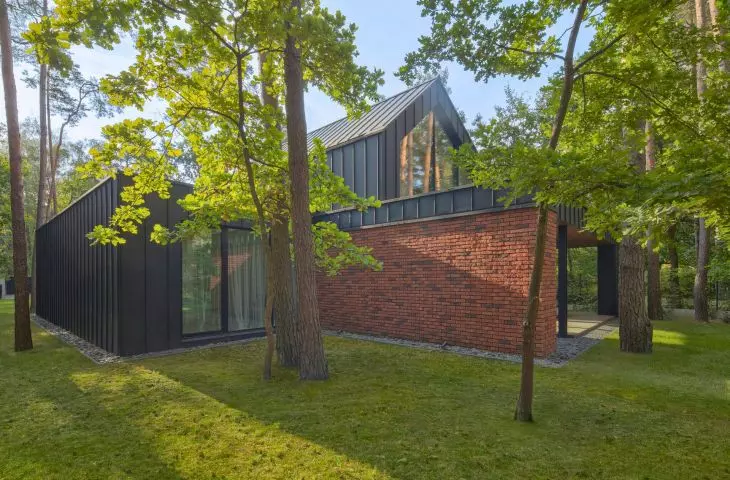
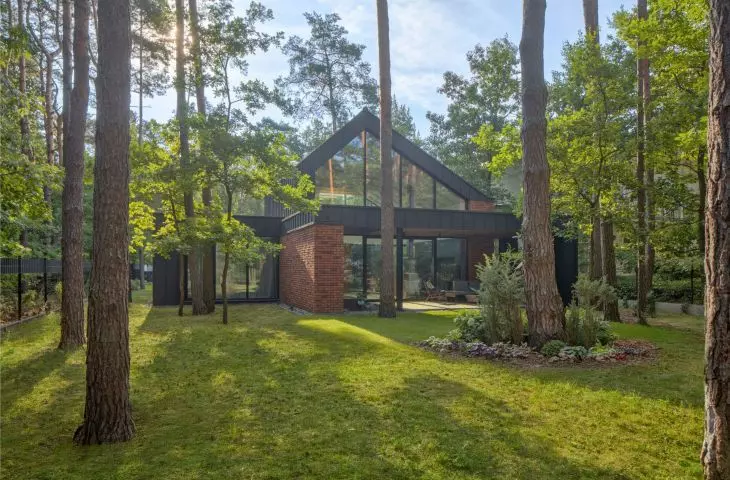
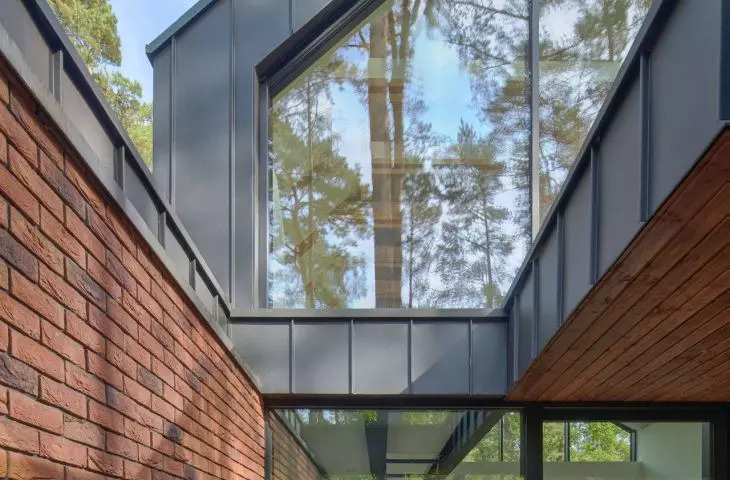
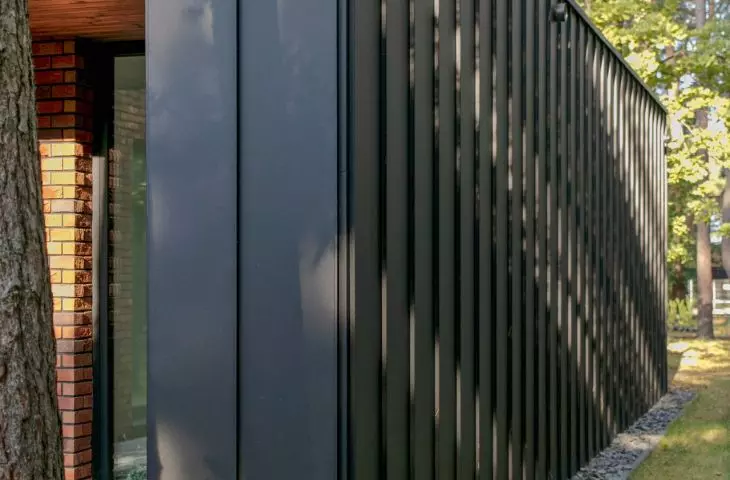
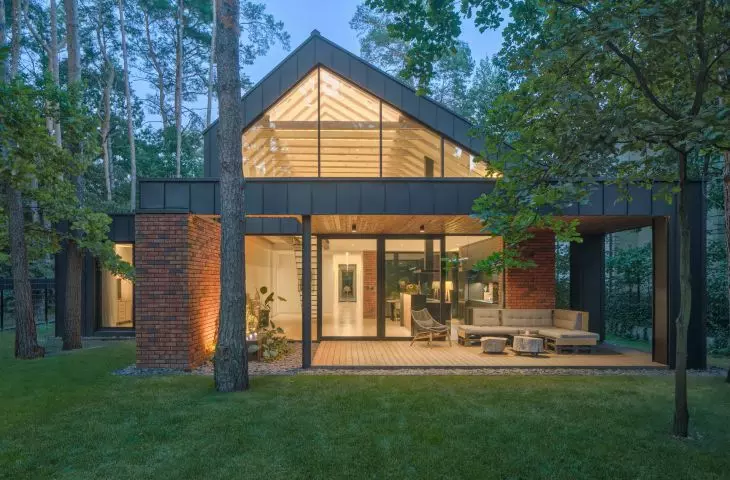
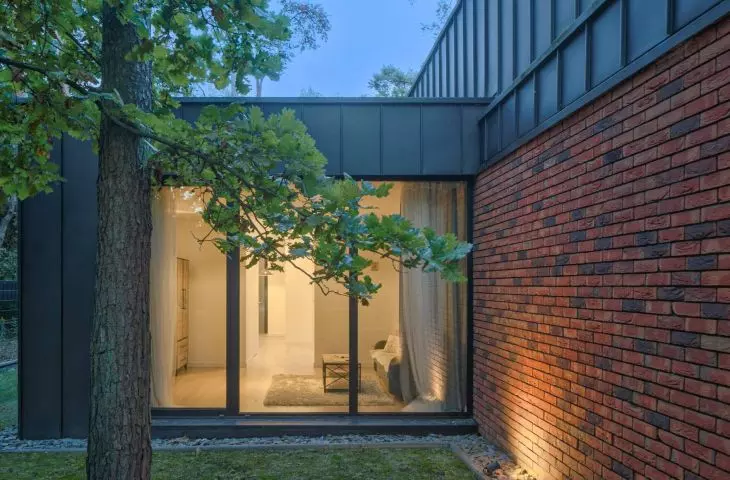
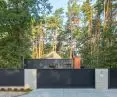
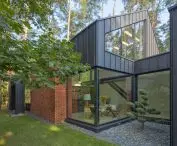
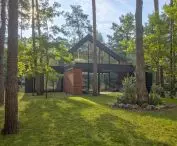
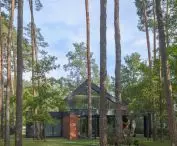
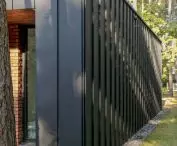
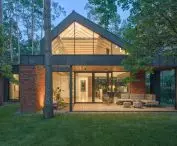
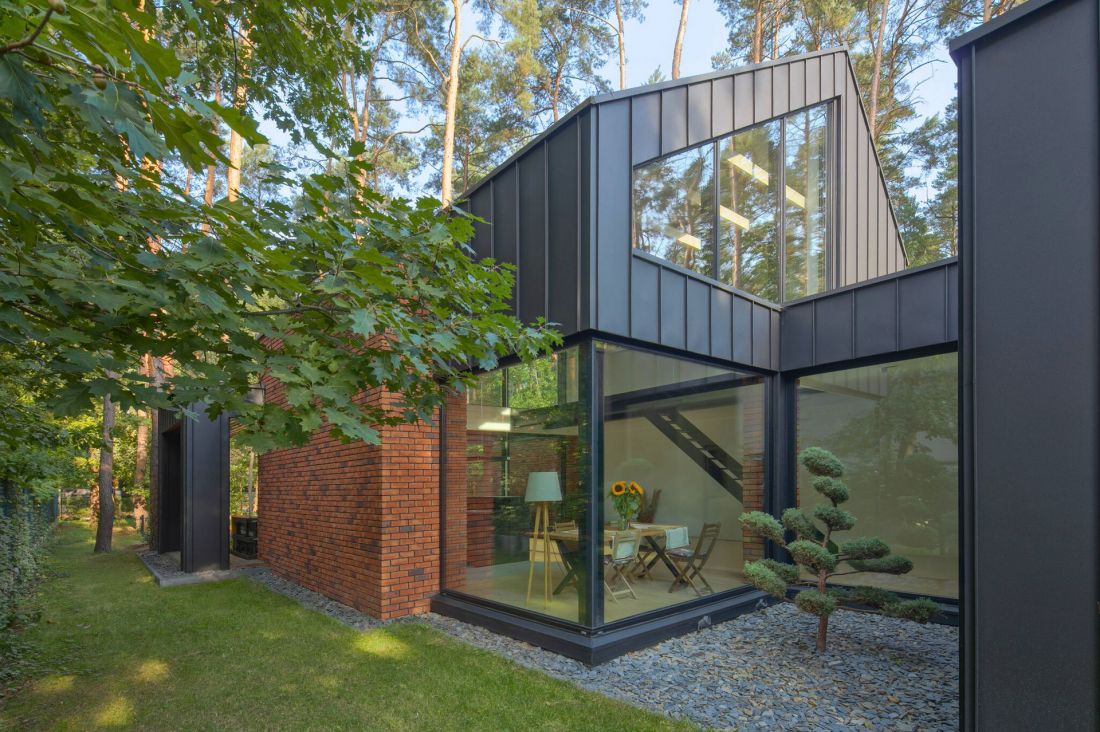
DOM house ranks somewhere between the style of neomodernism and references to archetypal single-family housing, manifested in Polish architecture as the so-called barn-house type. In Izabelin, this combination materialized in a one-story building, which is a complex of several interconnected, cuboidal blocks, finished with red brick and black sheet metal, laid in a seam.
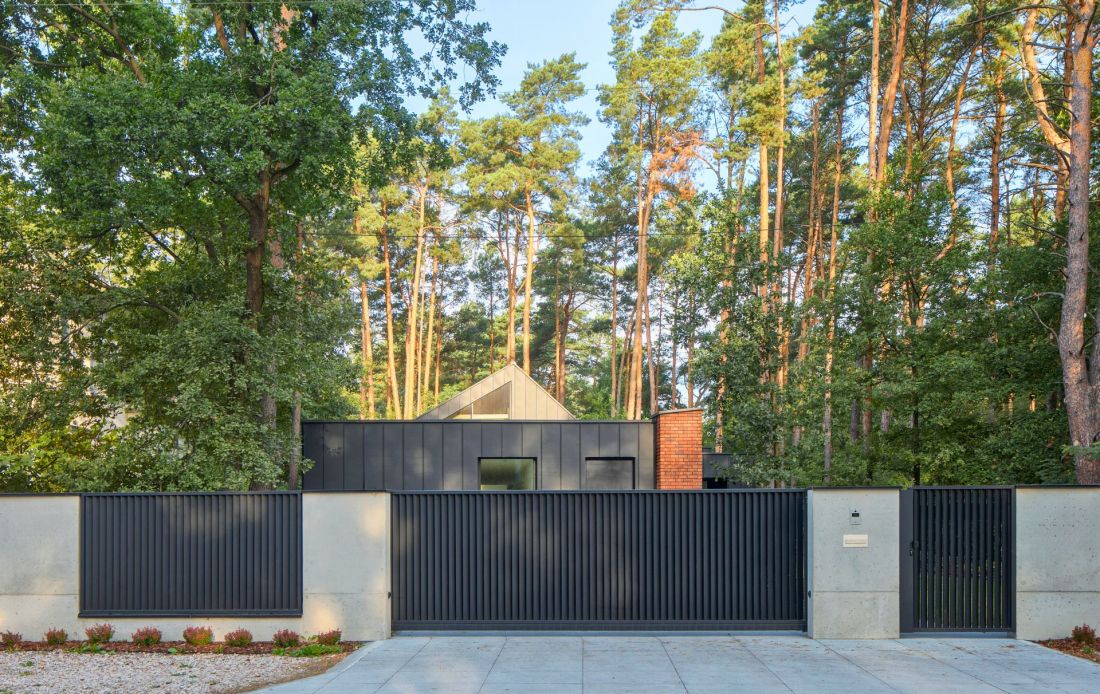
DOM house in Izabelin
© Beczak / Beczak / Architects
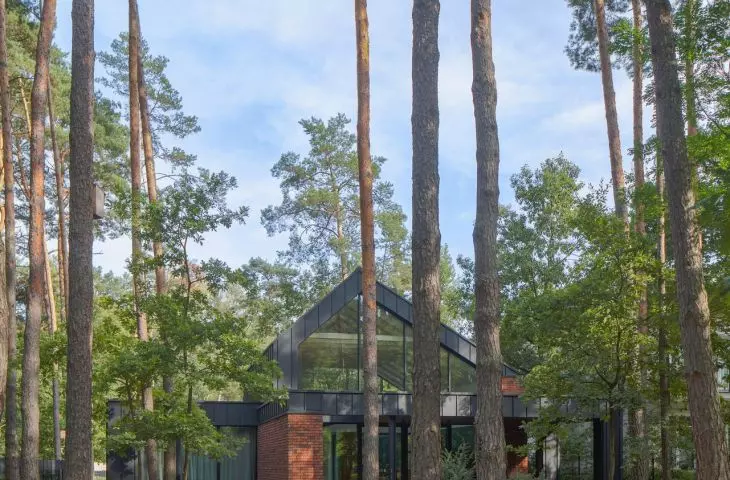
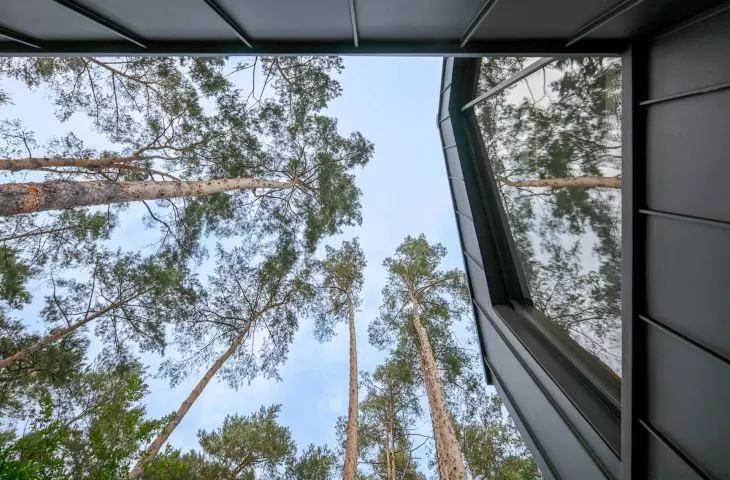
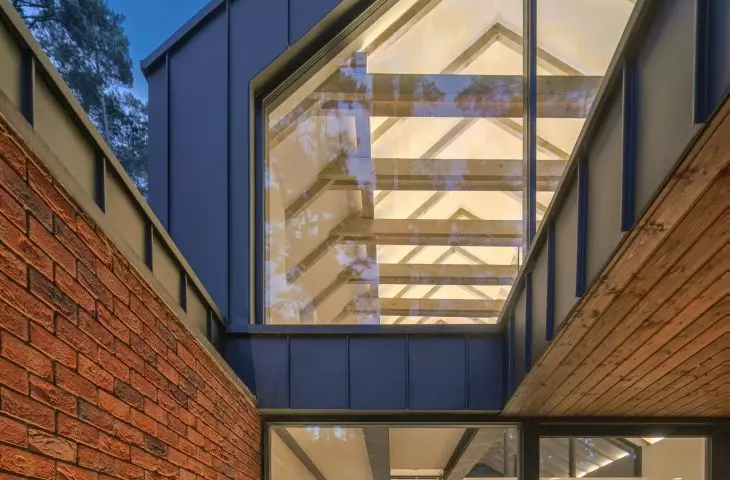
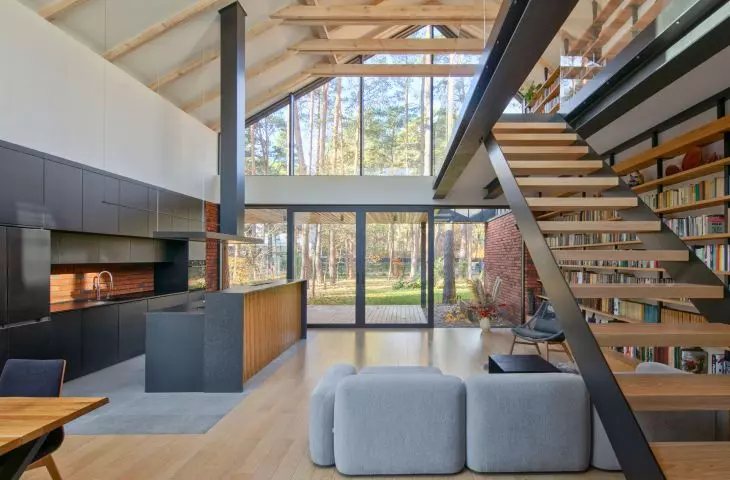
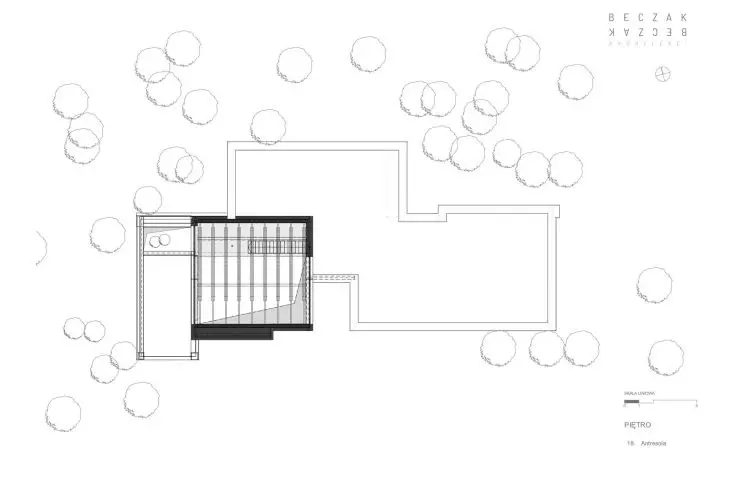
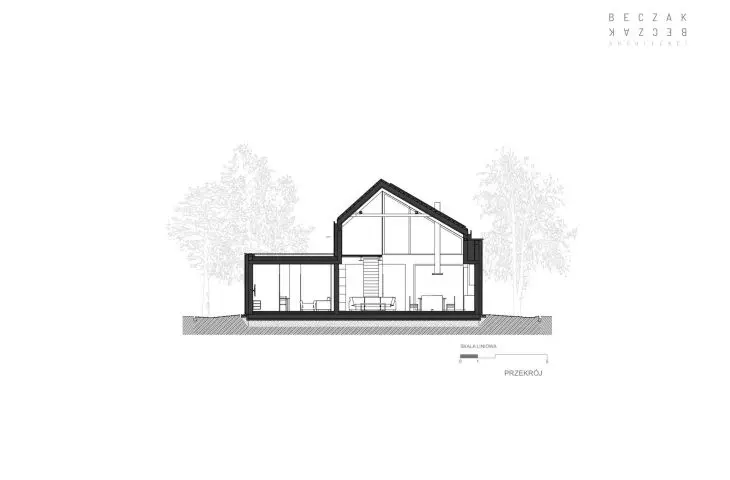
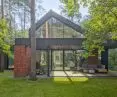
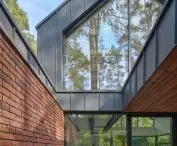
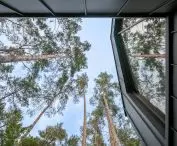
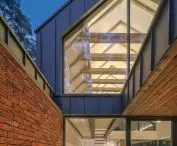
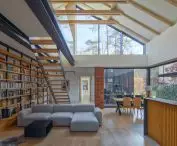
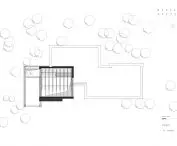
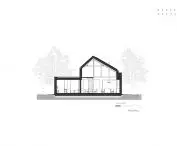
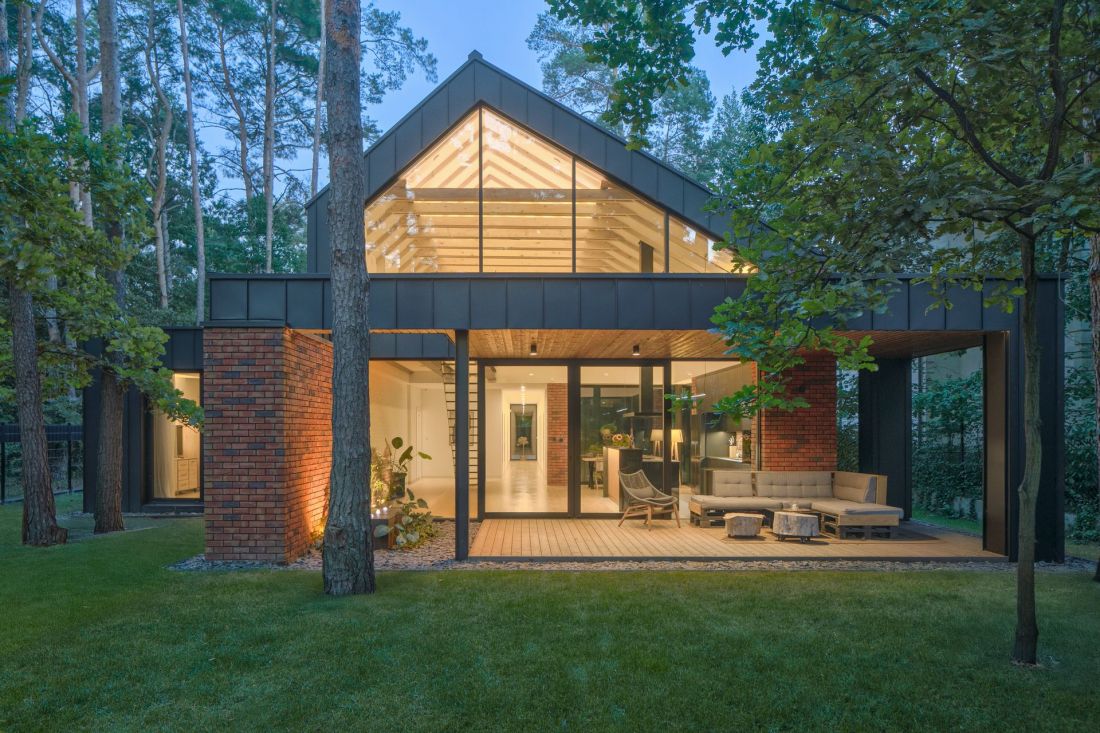
Although most of the volumes comprising the DOM house emphasize the horizontal character of the building, from above the flat canopy of the front part of the house, a triangular canopy hiding a mezzanine emerges on the building's axis. Like some of the walls of the house, it is finished with dark sheet metal, and both shield walls are filled with large triangular glazing. These made light the main motif of the design.
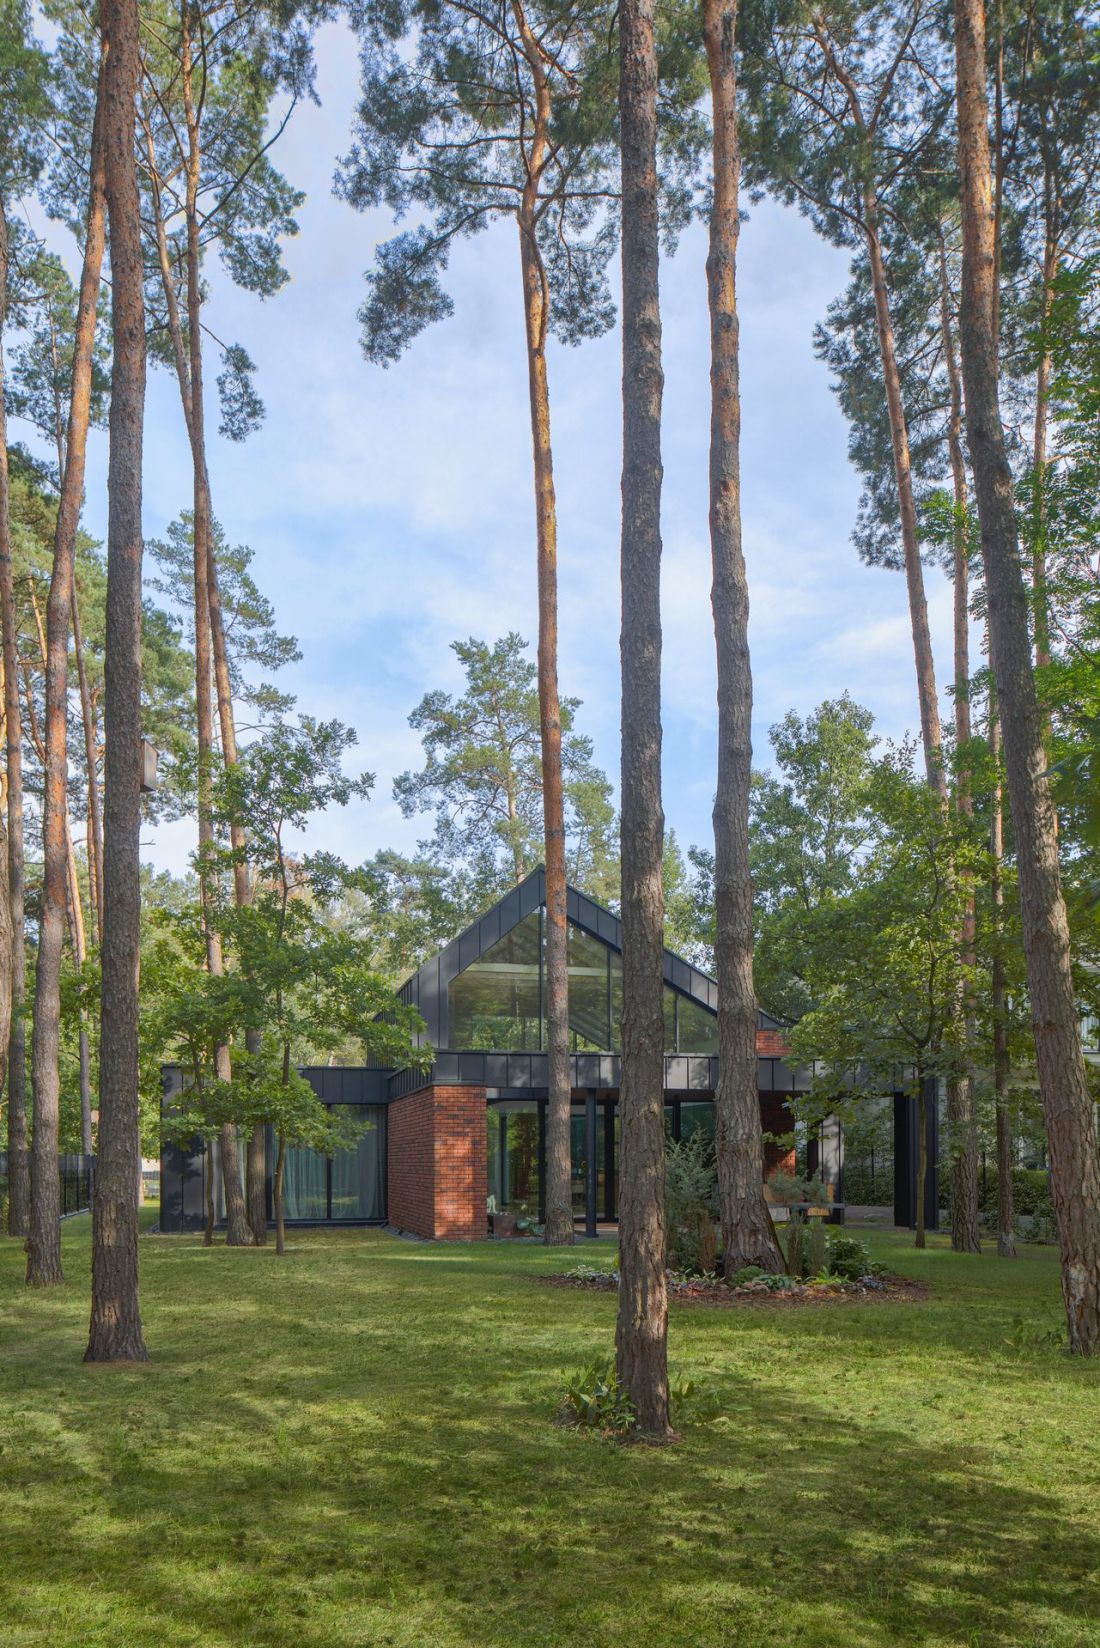
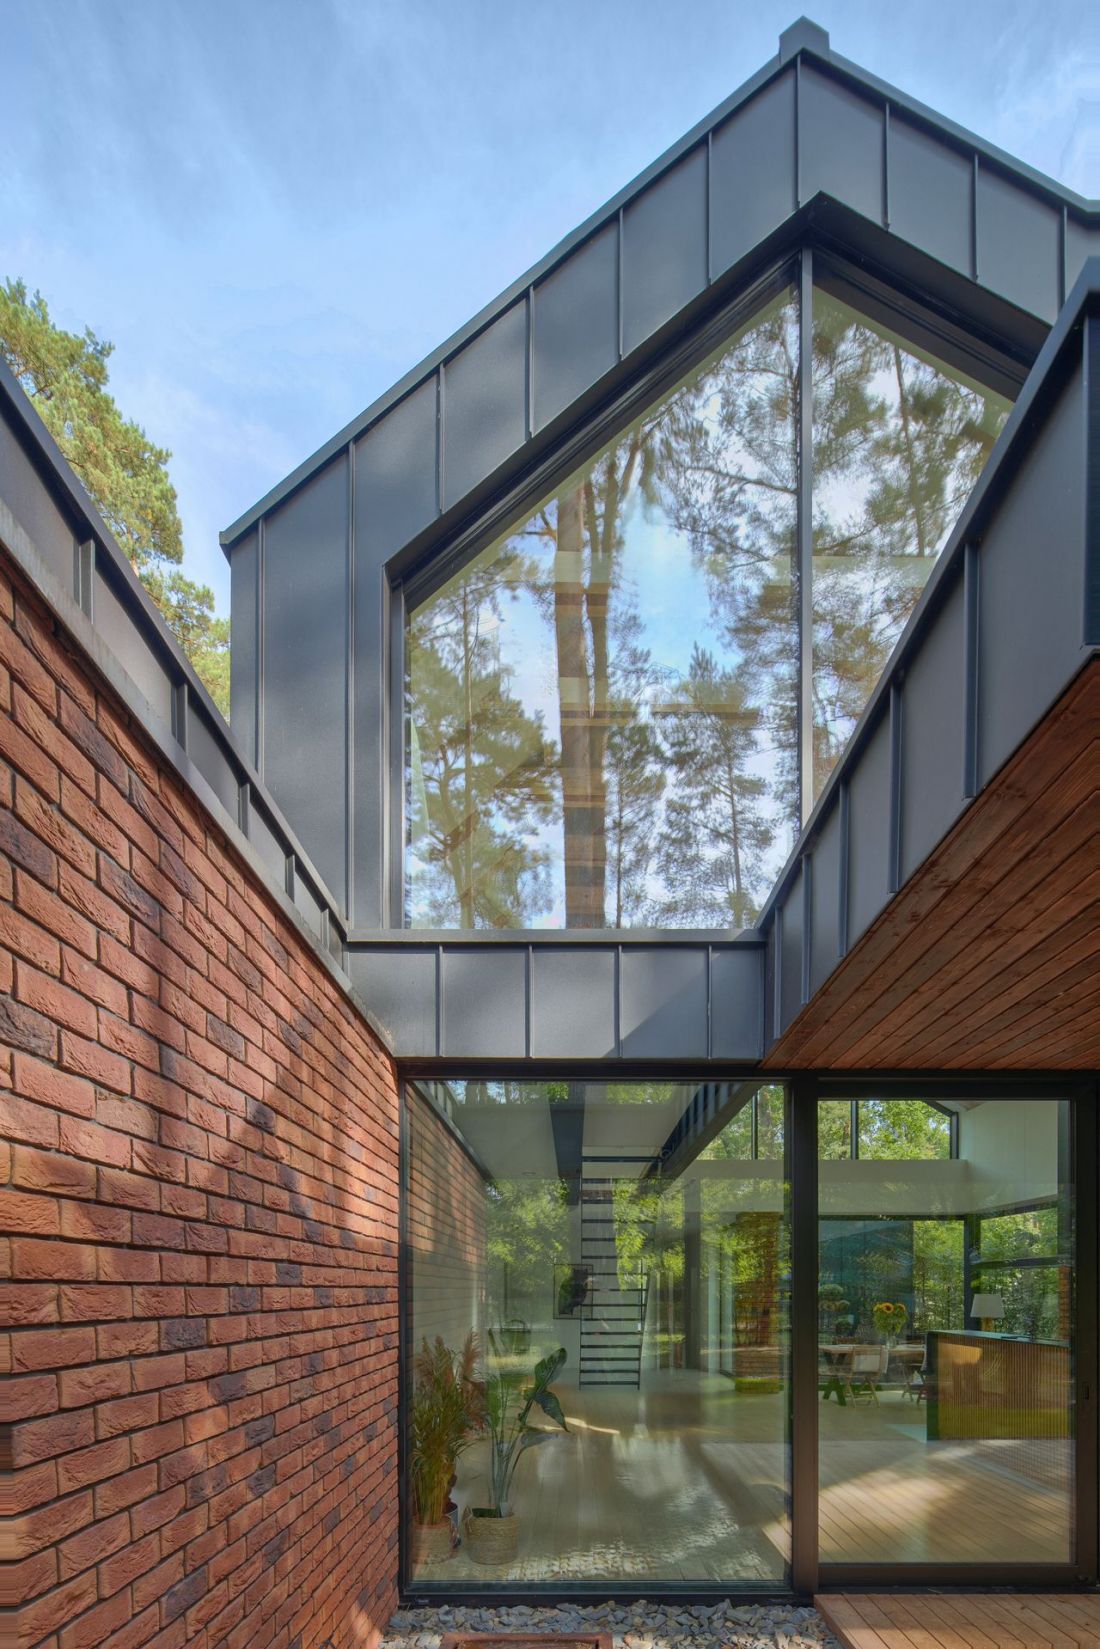
DOM house in Izabelin
© Beczak / Beczak / Architects
let there be light
Although Le Corbusier's famous maxim, saying that architecture is a play of solids in light, seems to be well past due, Beczak / Beczak / Architects decided to give it a whole new meaning. In the DOM house in Izabelin, it's the light that plays inside the masses, coming in from one side and falling out from the other, while illuminating the living area along with a long corridor:
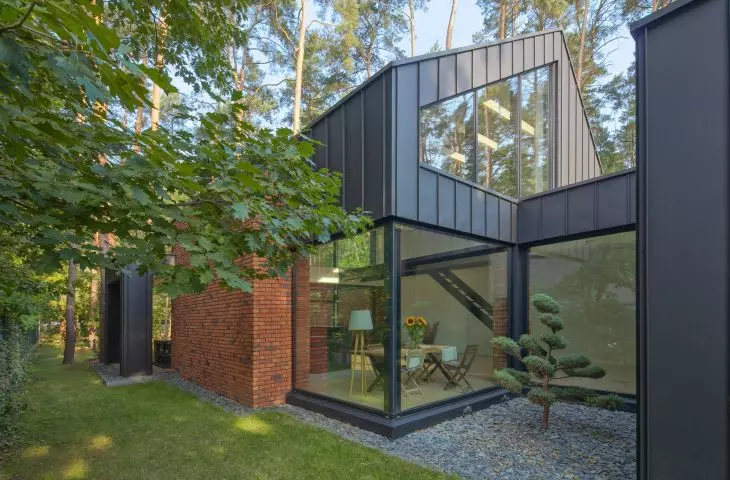
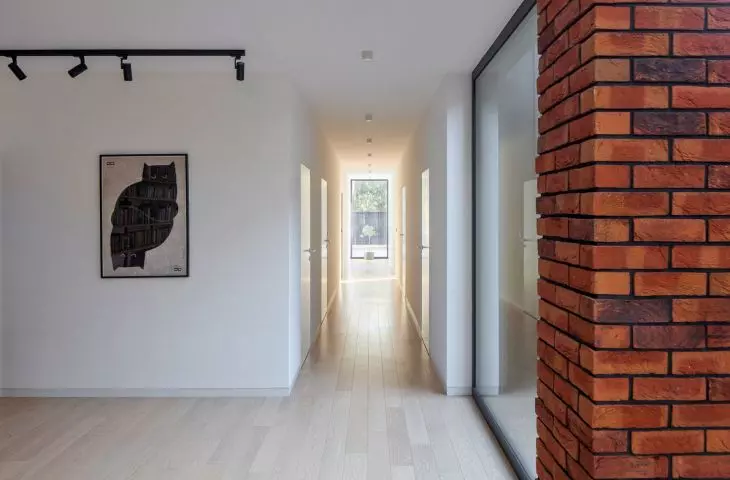
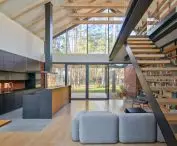
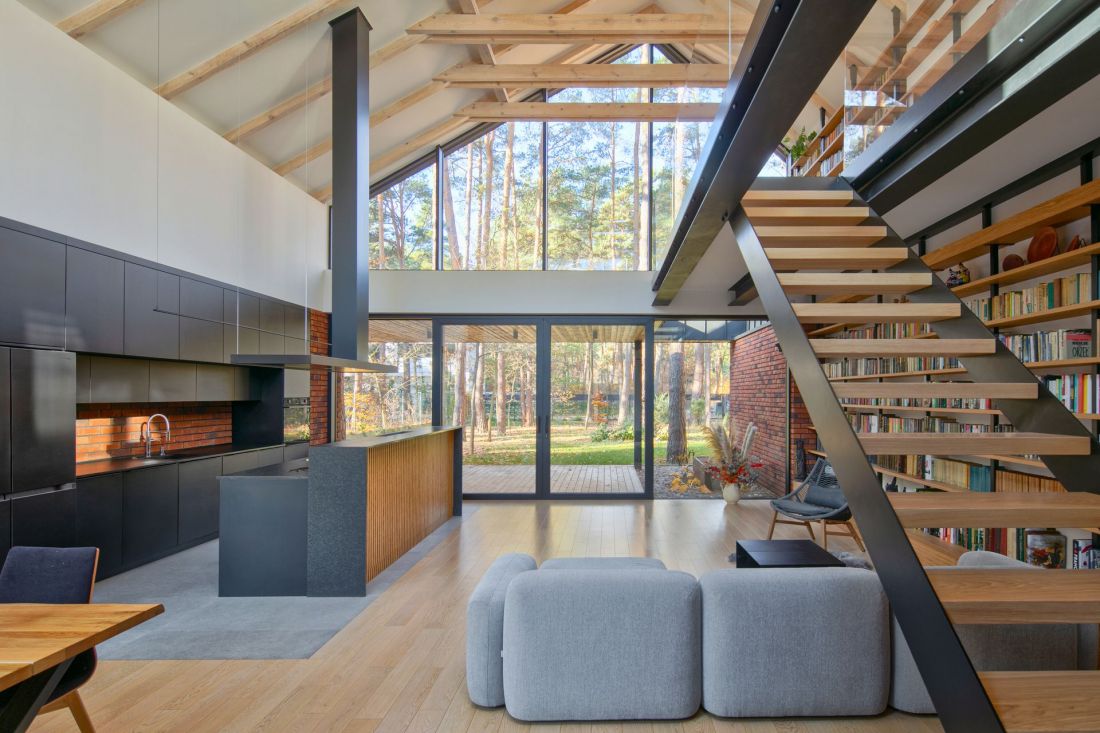
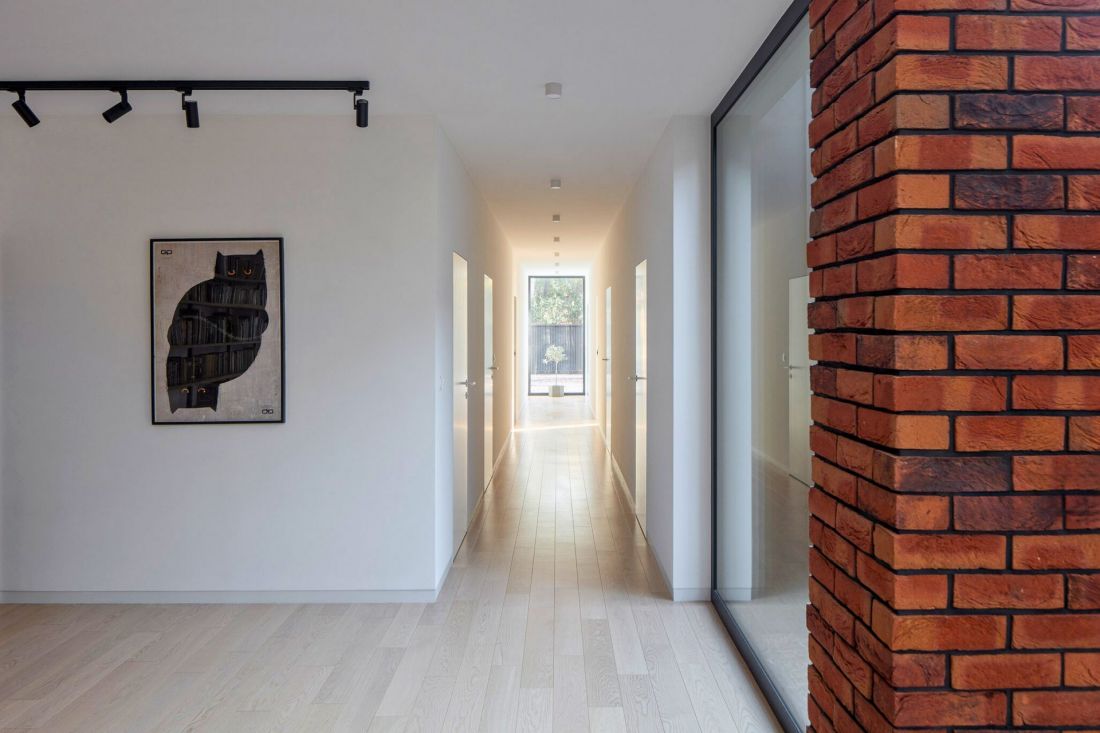
The east window of the corridor lets in the sun, whose rays reach the western living room and escape to the outside. In the west, bright streaks beat a path in the other direction, cutting along the entire building. The axially glazed, spacious body of the living room, topped by a mezzanine and a gabled roof with an asymmetrical ridge, allows the interior to shine through.
- write architects from Beczak / Beczak / Architects studio.
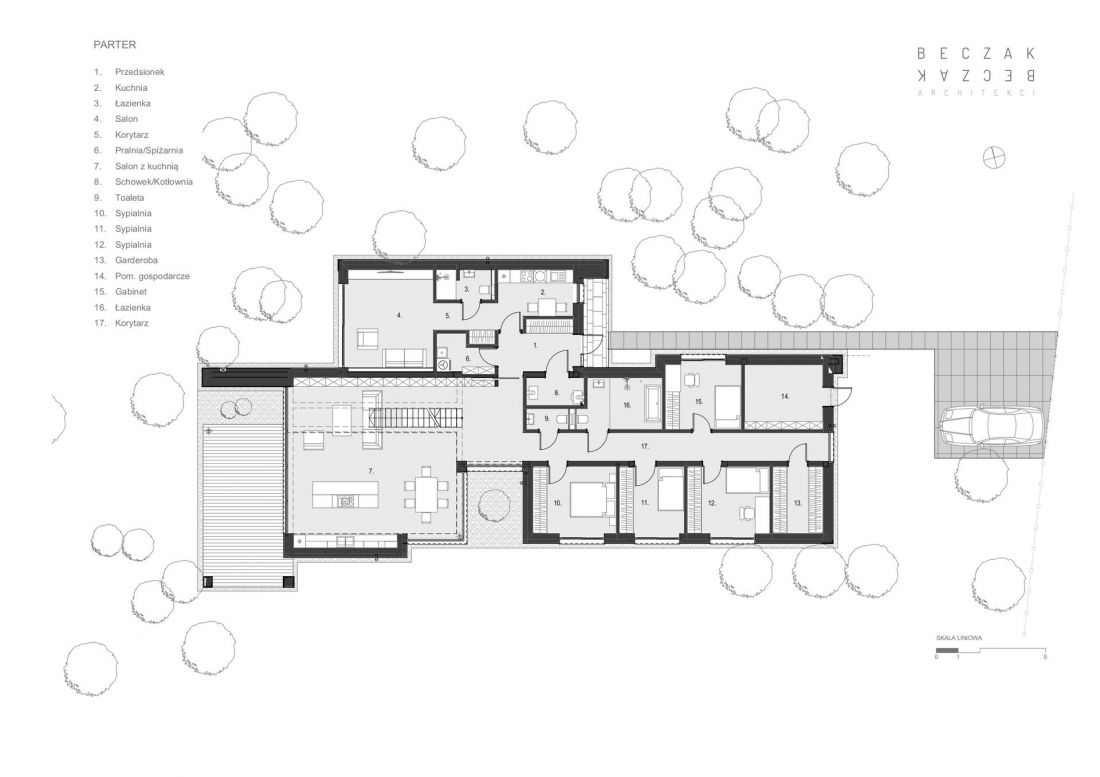
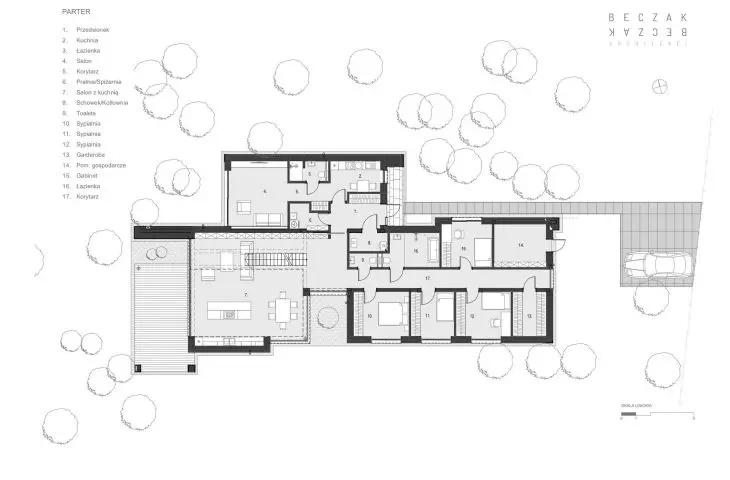
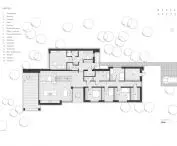
DOM house in Izabelin - first floor plan.
© Beczak / Beczak / Architects
everyday life in three speeds
Despite the fact that the DOM house in Izabelin is a single-story building with a relatively small area of 220 square meters, the architects managed to implement an extensive functional program in it. What's more, the three-zone layout was planned in such a way that in the common spaces daily life can run simultaneously on several different tracks.
DOM house in Izabelin
© Beczak / Beczak / Architects
The main entrance, located in the arcade of the northwestern block withdrawn deep into the plot, leads to a vestibule from which all three zones of the house can be directly accessed. In the same part of the building, the architects planned a simple program of common areas, consisting of a kitchen, a bathroom and a small living room. This part of the house can function independently of the others and not disturb the rest of the household.
DOM house in Izabelin
© Beczak / Beczak / Architects
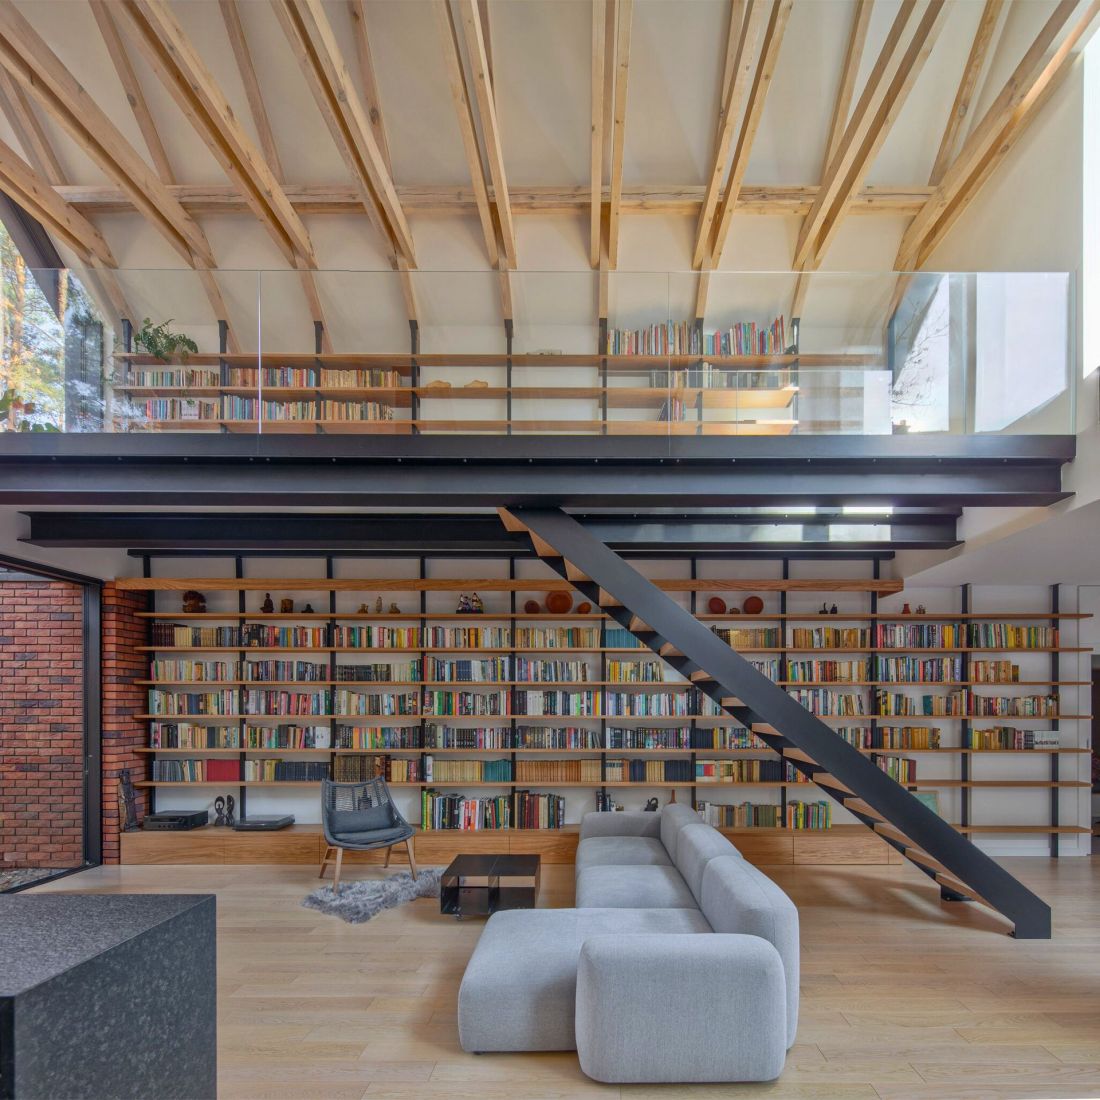
Life in the shadow of the library
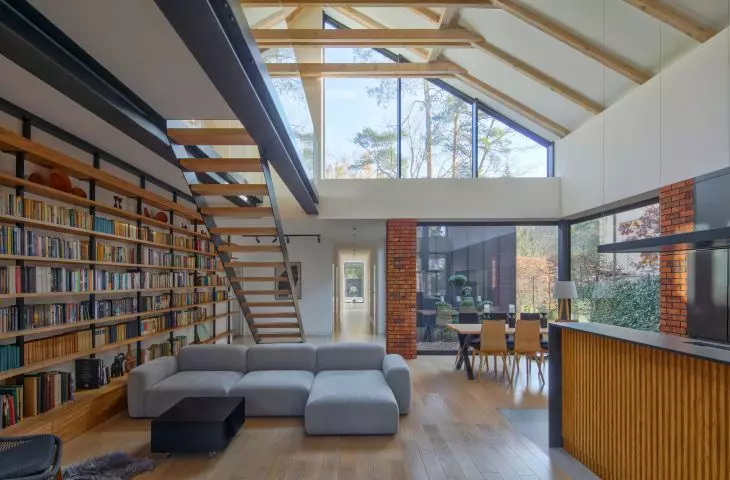
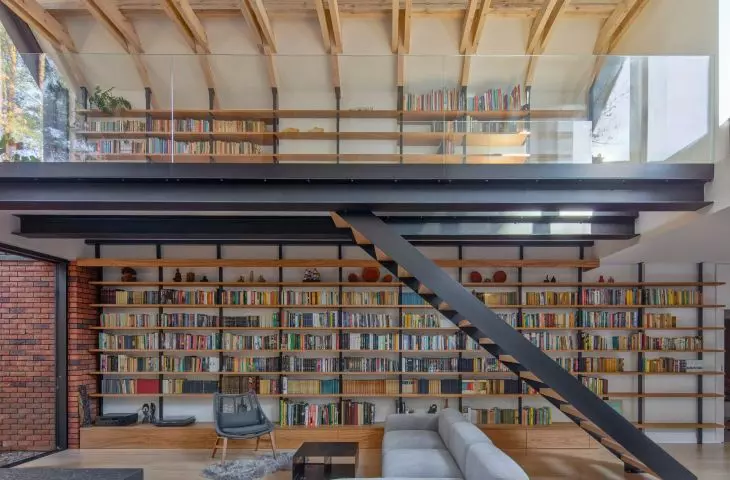
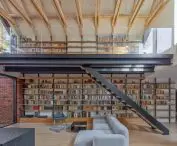
The western living area, open to the garden, is dedicated to them. This is the most spacious part of the building, where the architects designed a several dozen square meter living room connected to the kitchen and dining room, over which a large mezzanine hangs. From this room, the residents of the house will access private spaces located in the eastern part.
DOM house in Izabelin
© Beczak / Beczak / Architects
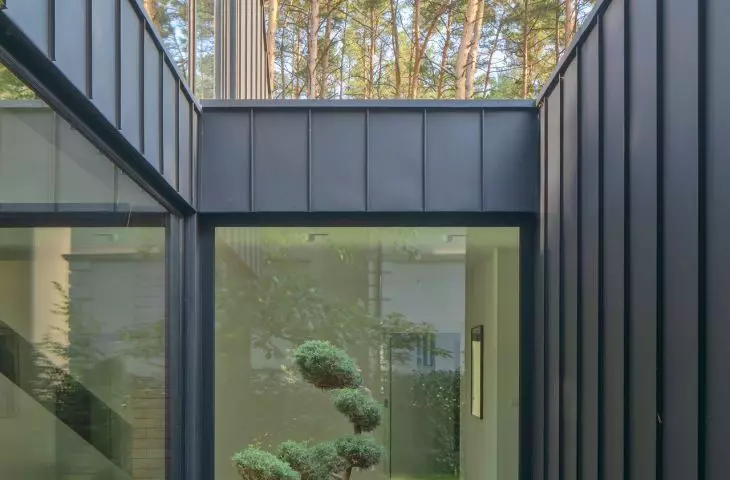
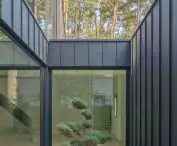
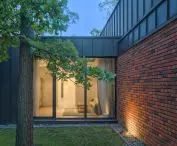
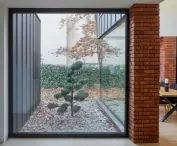
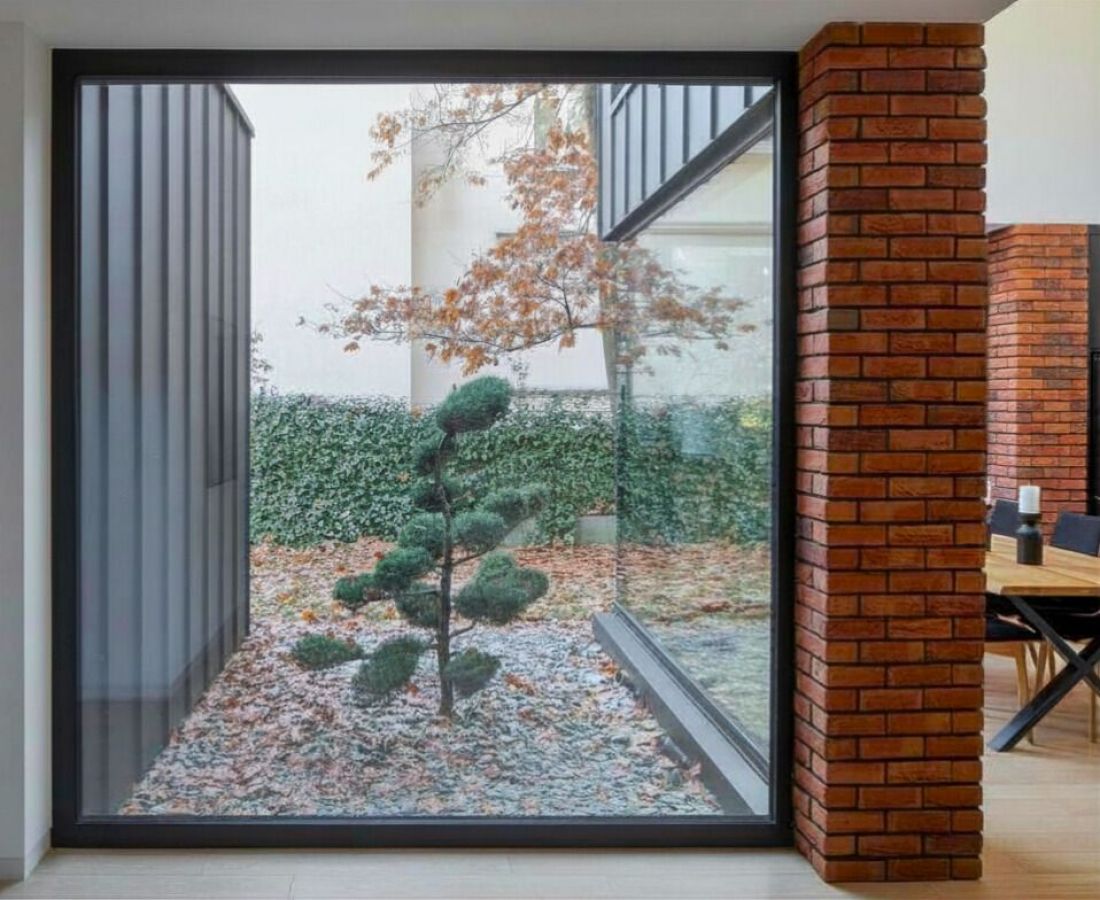
To enrich the character of the dining room, a section of the block was cut out, resulting in an introverted, intimate alley. An extension of the living area is a deeply covered terrace, allowing householders close contact with the forest regardless of the weather. The house functions without a traditional garage - parking spaces were planned in front of the building, which allowed to maintain a clean, horizontal form of architecture without unnecessary volumes.
- write the designers of DOM house in Izabelin.
DOM house in Izabelin
© Beczak / Beczak / Architects
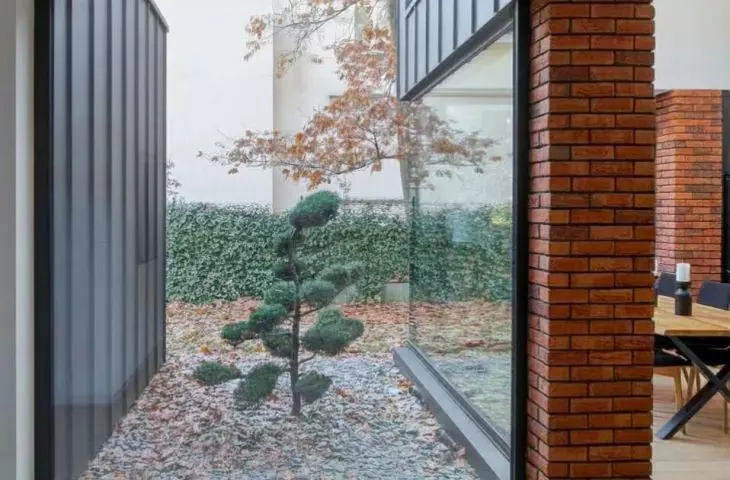
The southern wall is almost entirely covered by a huge bookcase, illuminated by large windows in the shield walls, while in the aforementioned alley, glazed on two sides, a small coniferous tree with a sculpturally trimmed crown, reminiscent of works of Japanese garden art, has been planted.
DOM house in Izabelin
© Beczak / Beczak / Architects
The private zone is located in the eastern block, protruding to the front of the plot. The layout of this part was subordinated to a long corridor, running east-west. The architects managed to fit as many as four bedrooms here, including one intended for the owners of the building. In addition to them, the eastern block also included a dressing room, two bathrooms and a utility room.
DOM house in Izabelin
© Beczak / Beczak / Architects
without exaggeration
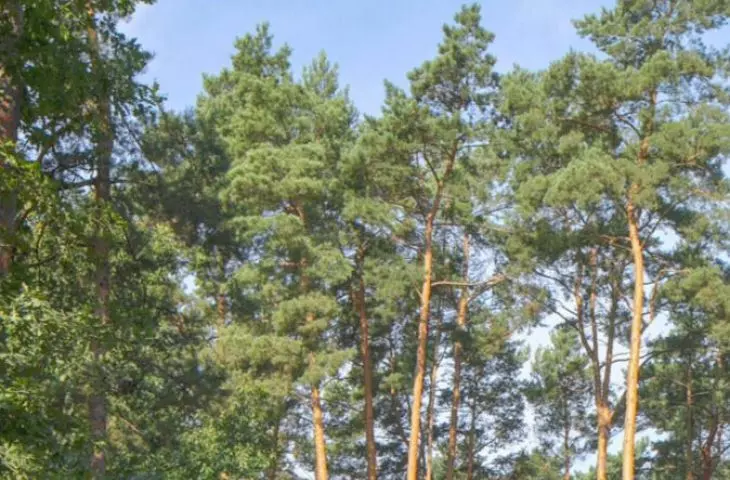
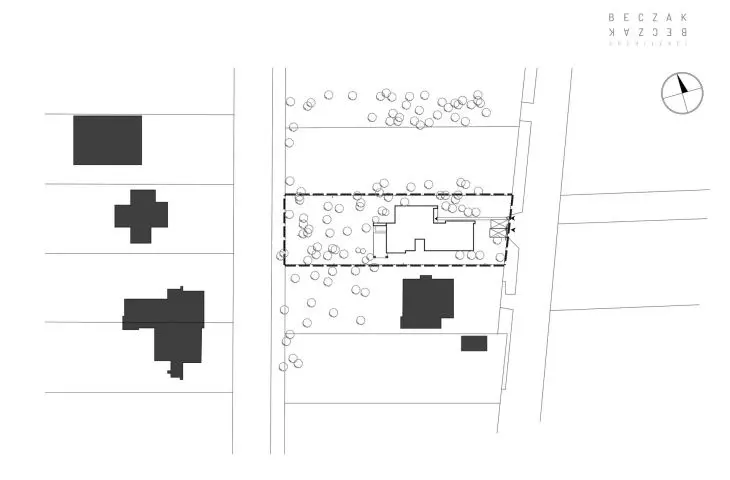
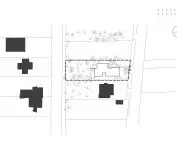
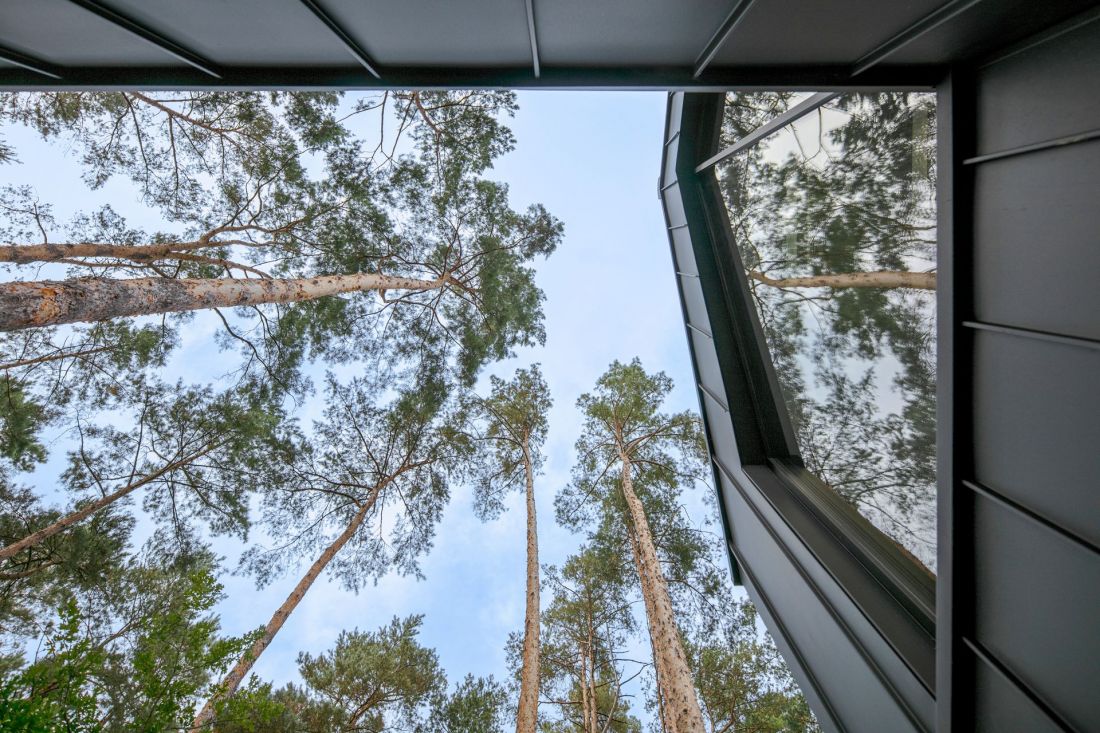
Significant transformation of the natural shape of the plot located at the foot of the Kampinos National Park could do more harm than good. I guess that's why the Beczak / Beczak / Architects project was limited to tidying up the land and making a few low plantings, centered around one of the old pines growing in the garden at the back of the house.
DOM house in Izabelin
© Beczak / Beczak / Architects
The end result is a cohesive and functional oasis of tranquility, perfectly integrated into the wooded landscape of Izabelin. This project proves that modern architecture can function in full symbiosis with nature, offering residents intimacy without sacrificing openness to the surroundings. This is a house that respects the context of the place, becoming a natural extension of it.
- the architects conclude.








