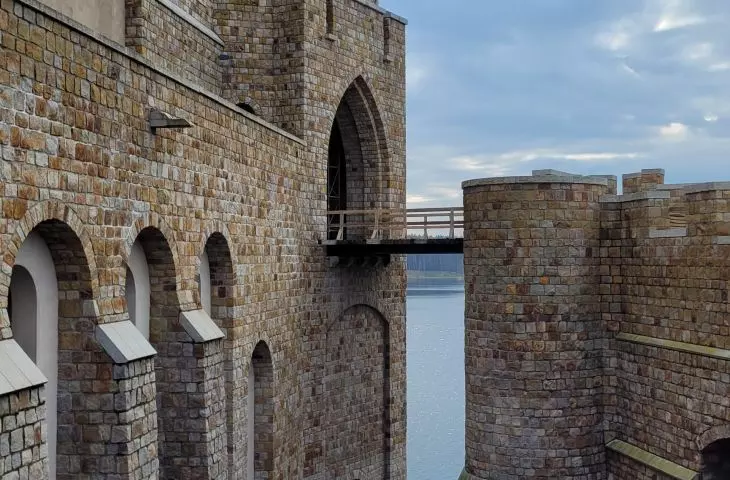
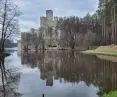
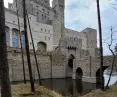
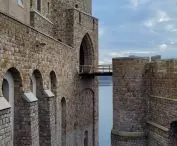
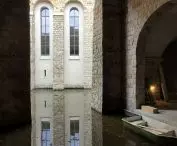
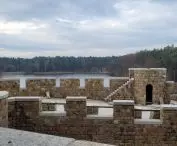
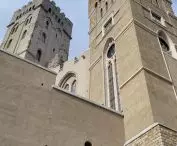
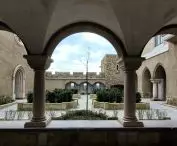
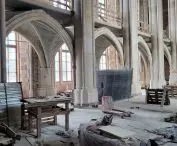

The castle in Stobnica once again! The permit for its construction was issued correctly. This is the conclusion after the latest decision of the NSA, which dismissed the cassation appeal of the General Directorate of Environmental Protection. We bring you the details of the case and - for the first time - publish a recently "released" conversation with the castle's architect from eight (!) years ago.
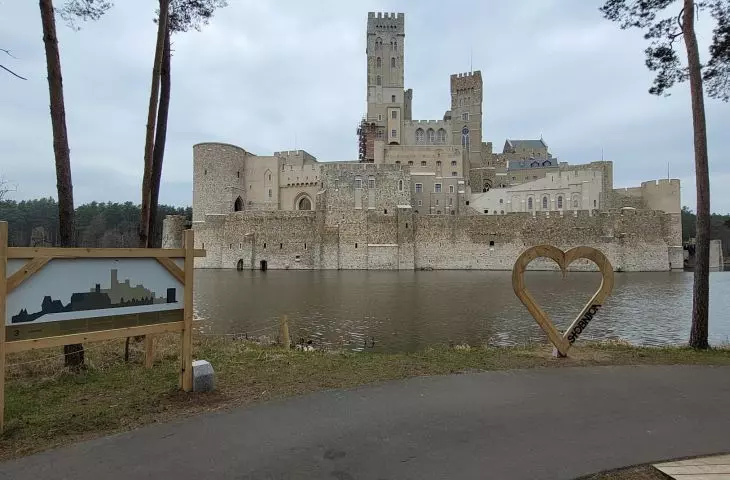
The now-famous castle in the Wielkopolska town of Stobnica has been under construction for a decade, based on a building permit from 2015. The giant, multi-part structure imitating a historic fortress is rising in the Natura 2000 area, on the edge of the Notecka Forest near Oborniki near Poznan. The structure forms an artificial island on an artificial lagoon, its main tower is several tens of meters high, according to documents the castle is to serve a residential function. The investor is the D.J.T. company, and the main designer is Poznan architect Waldemar Szeszuła.
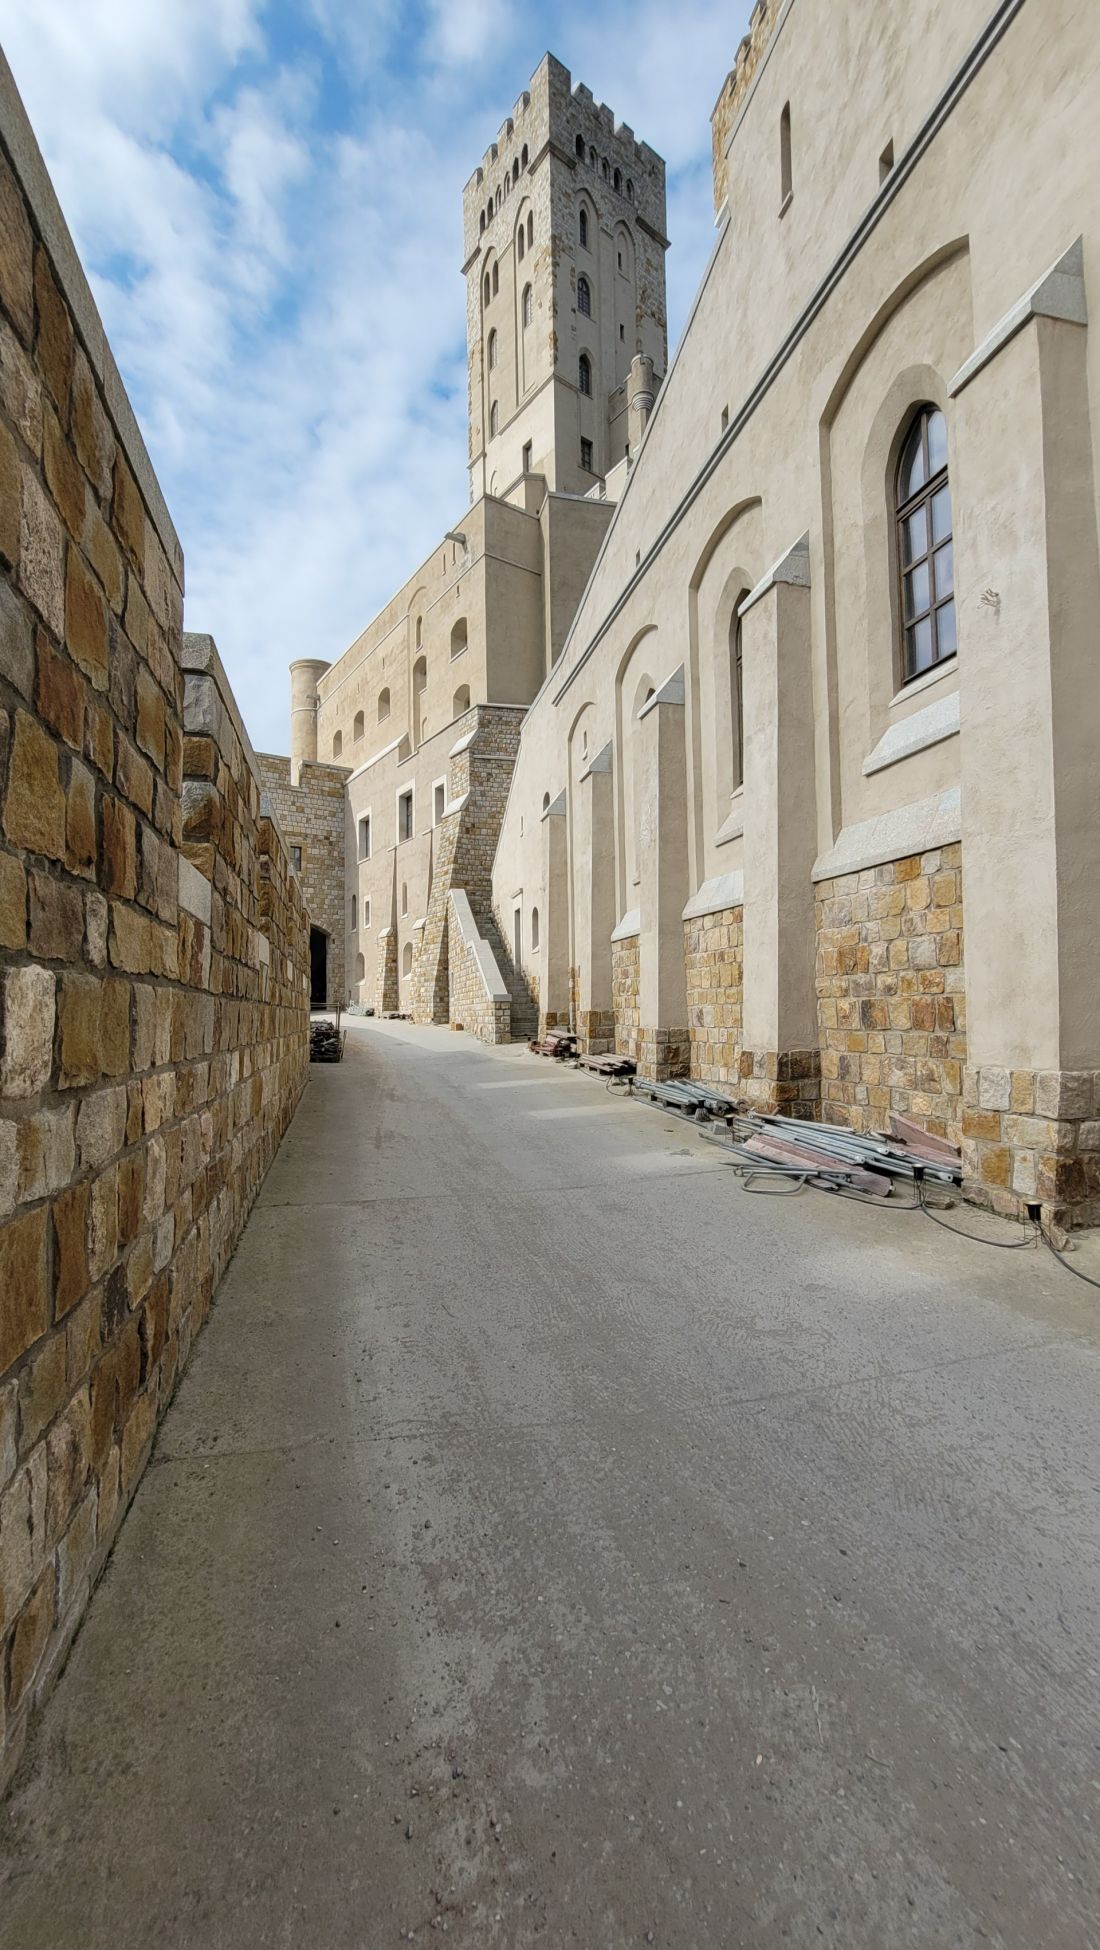
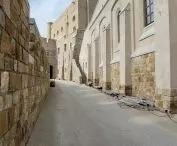
Castle in Stobnica, proj. W. Szeszuła, March 2024
photo: Jakub Glaz
The investment became notorious in Poland in 2018, when it became difficult to hide the scale of the project, which has so far been sheltered by the forest, and the castle was widely reported by the media ( we have also written about subsequent installments of the case many times in A&B). The controversy over the location, the permits issued and the area taken up for the construction site prompted the Central Anti-Corruption Bureau and the Ministry of the Environment to act. The latter ordered the General Directorate of Environmental Protection to inspect the case. As a result of the inspection , the Regional Directorate for Environmental Protection in Poznań revoked its approval for the 2015 project. The reason: the investor exceeded the declared area of the development area. instead of 1.7 hectares, he took more than 2 hectares. As a result, the RDOŚ ruled that a decision on environmental conditions must be issued for the investment, unnecessary - according to the RDOŚ - in the case of the previously planned, declared area. The case was also handled by the prosecutor's office; as a result of its actions, people representing the investor and Oborniki officials were indicted. As of 2023, a case regarding irregularities at the construction site is pending before the Oborniki District Court.
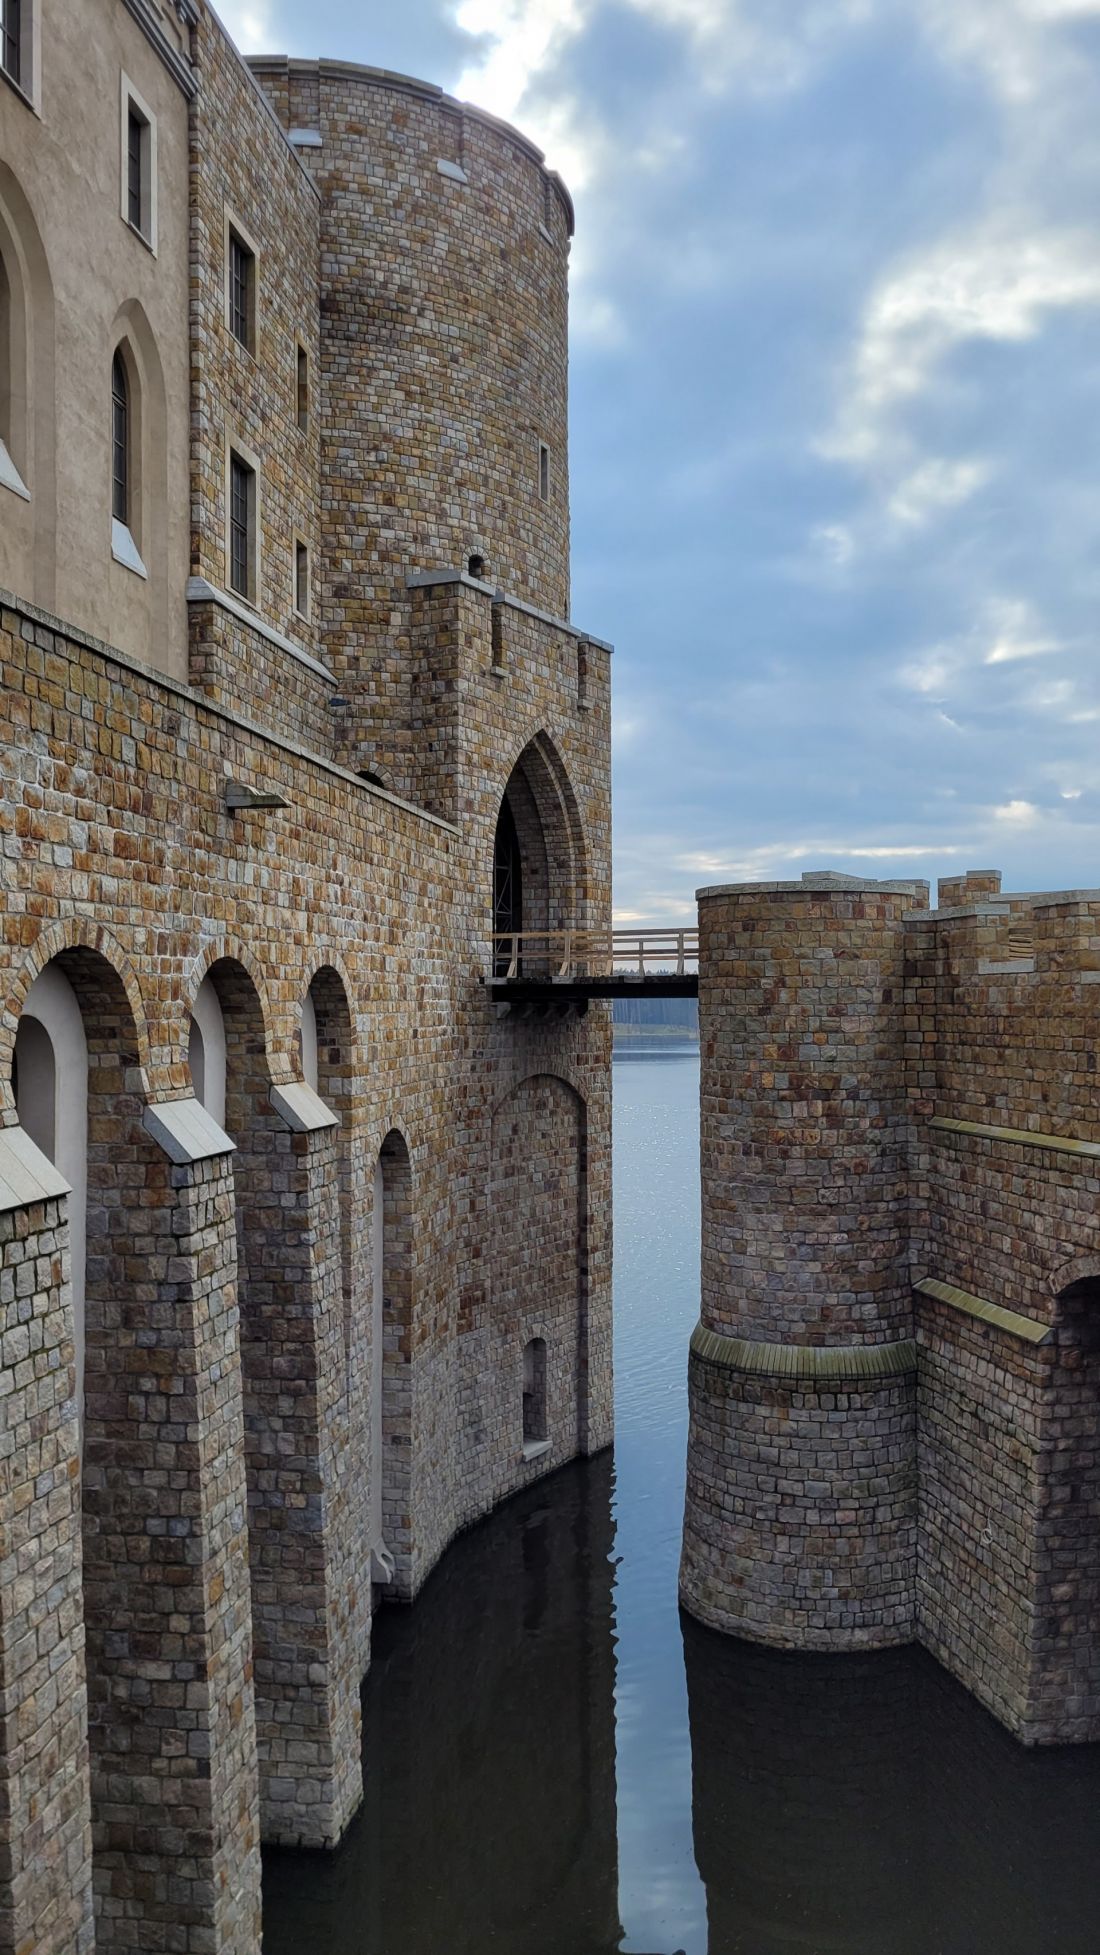
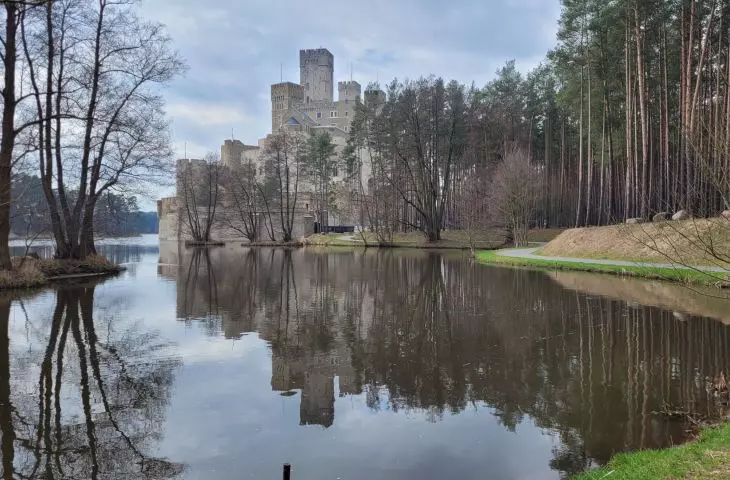
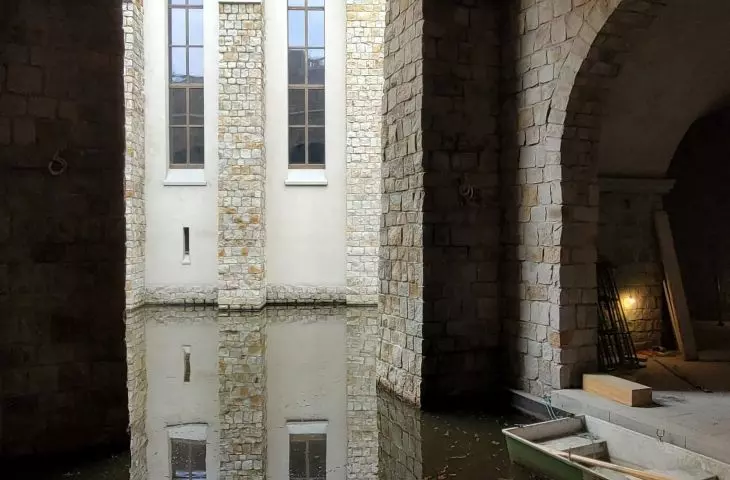
Castle in Stobnica, designed by W. Szeszuła, March 2024
Photo: Jakub Głaz
no one knew that too much
The latest NSA decision, however, relates to a case started by GDOŚ. In 2020, the investor succeeded in court (WSA in Warsaw) to have the 2018 decision mentioned hereinbefore annulled. However, the Directorate filed a cassation to the Supreme Administrative Court in this case. This one has considered it only now, after the earlier formal turmoil, culpable, by the way, of the WSA. Here is the decision: last Tuesday (14.04) the complaint was dismissed. Why such a decision? The investor, yes, exceeded the declared construction area, but already in the course of the investment, which officials could not have known at the time of issuing the building permit. The NSA therefore ruled that the permit was issued correctly. The decision is valid and final.
Judge Jerzy Stelmasiak ruled in an oral justification:
The improper implementation of the project by the company does not mean that the decision covered by the renewal was defective for this reason. This is because it was only as a result of the implementation of the project that the authority found that the converted area was larger than 2 hectares.
Stelmasiak stressed at the same time that it is important here to distinguish between a defectively issued decision and its incorrect implementation. The investor's representatives quoted by the media therefore declare that construction is going on based on legally issued documentation. At the same time, they maintain that the castle - in accordance with the permit - will have a multi-family residential character (and not a hotel).
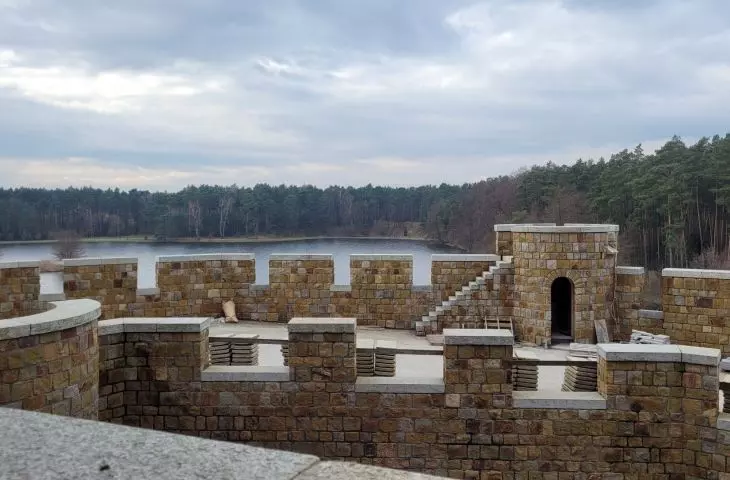
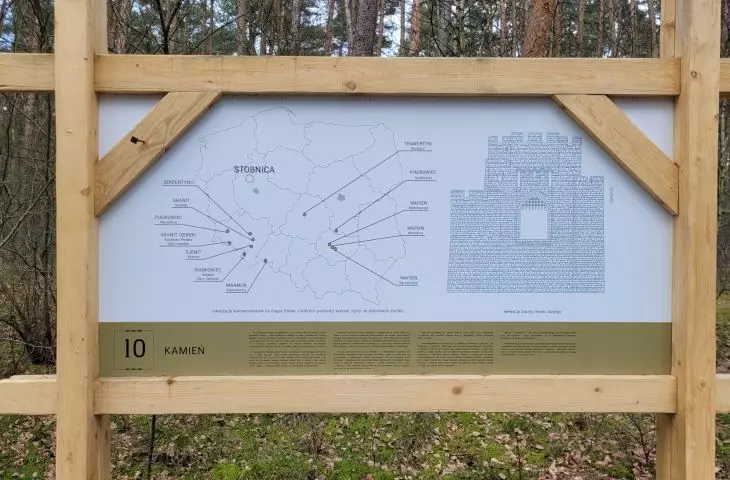
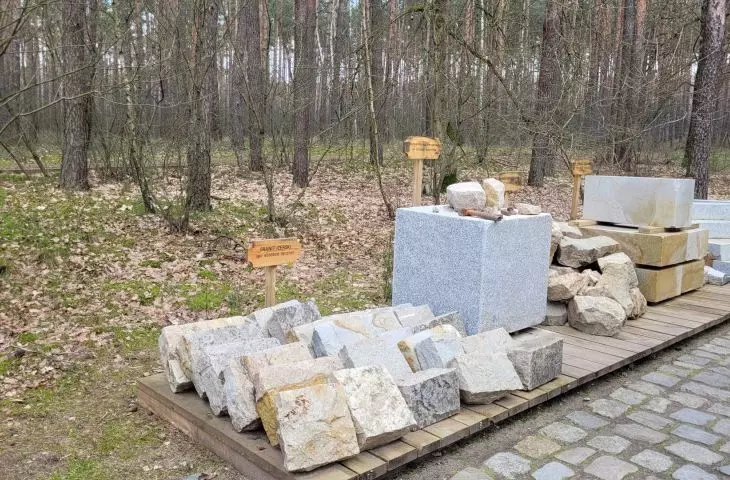
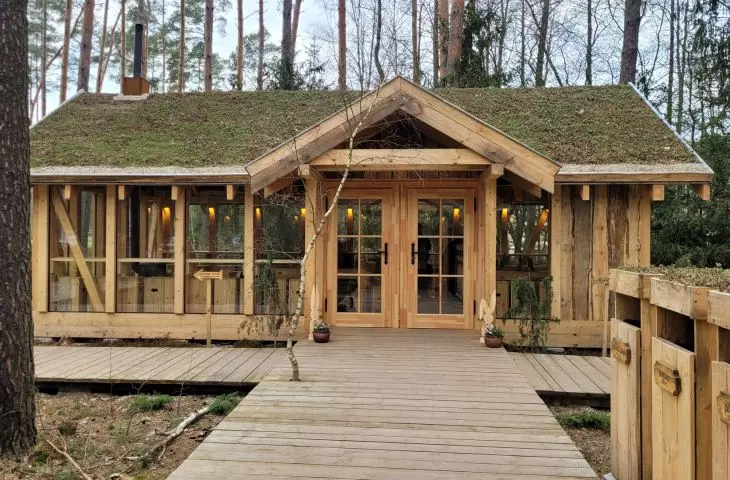
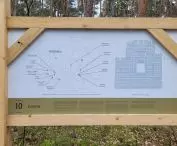
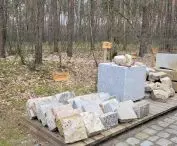
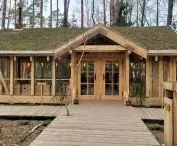
The lump of the castle took its final shape several years ago, but is not yet completely finished. The unique and highly controversial building is attracting more and more tourists, for whom the investor has erected an information desk with a café, and created a nature trail around the artificial reservoir.
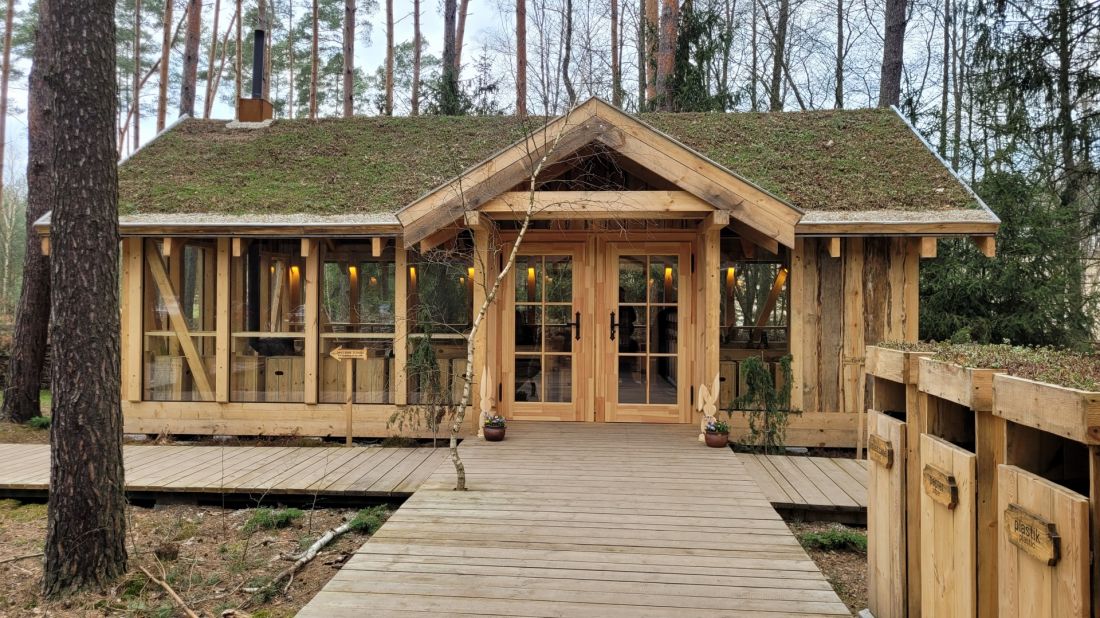
Stobnica Castle, designed by W. Szeszuła, March 2024 - information pavilion with café
Photo: Jakub Głaz
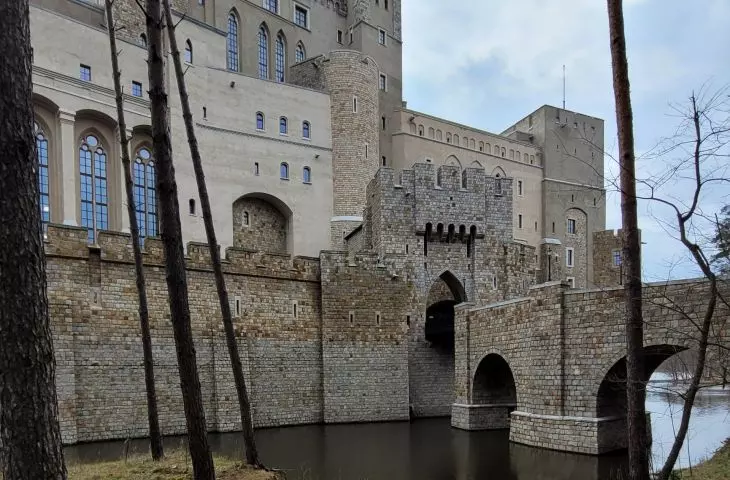
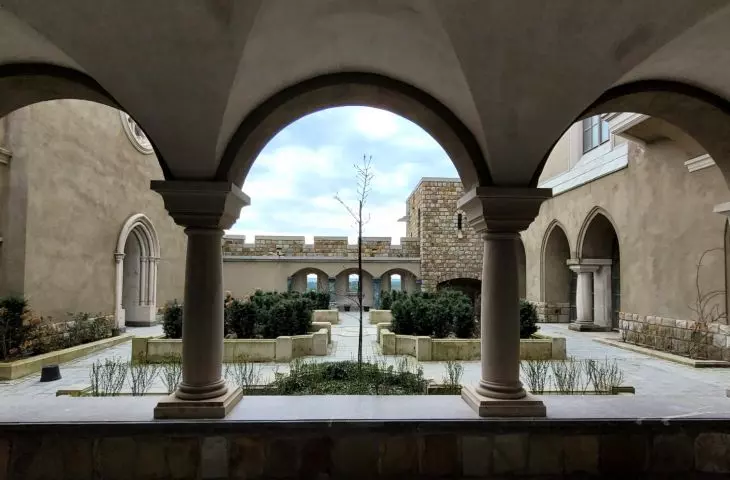
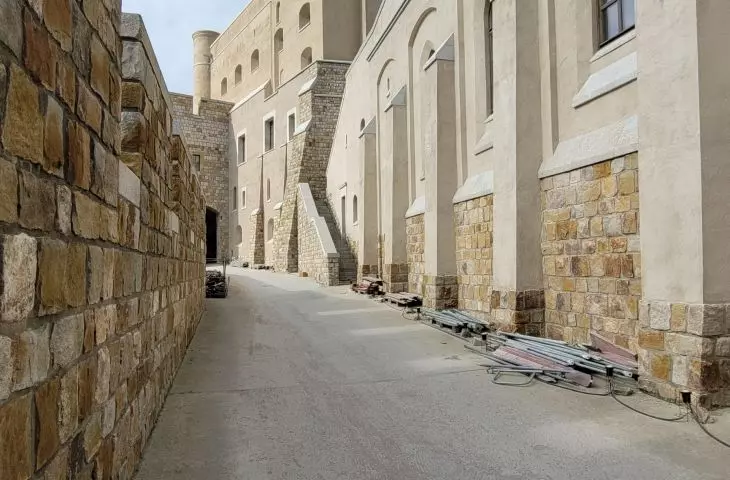
Two years ago, the undersigned had the opportunity to enter the inaccessible public area of the castle. The structure is actually a walled castle mini-town, which looks as if it were built on a hill. In fact, underneath the castle, chapel and neighboring buildings there are several multipurpose levels (including a parking lot and an indoor boat landing).
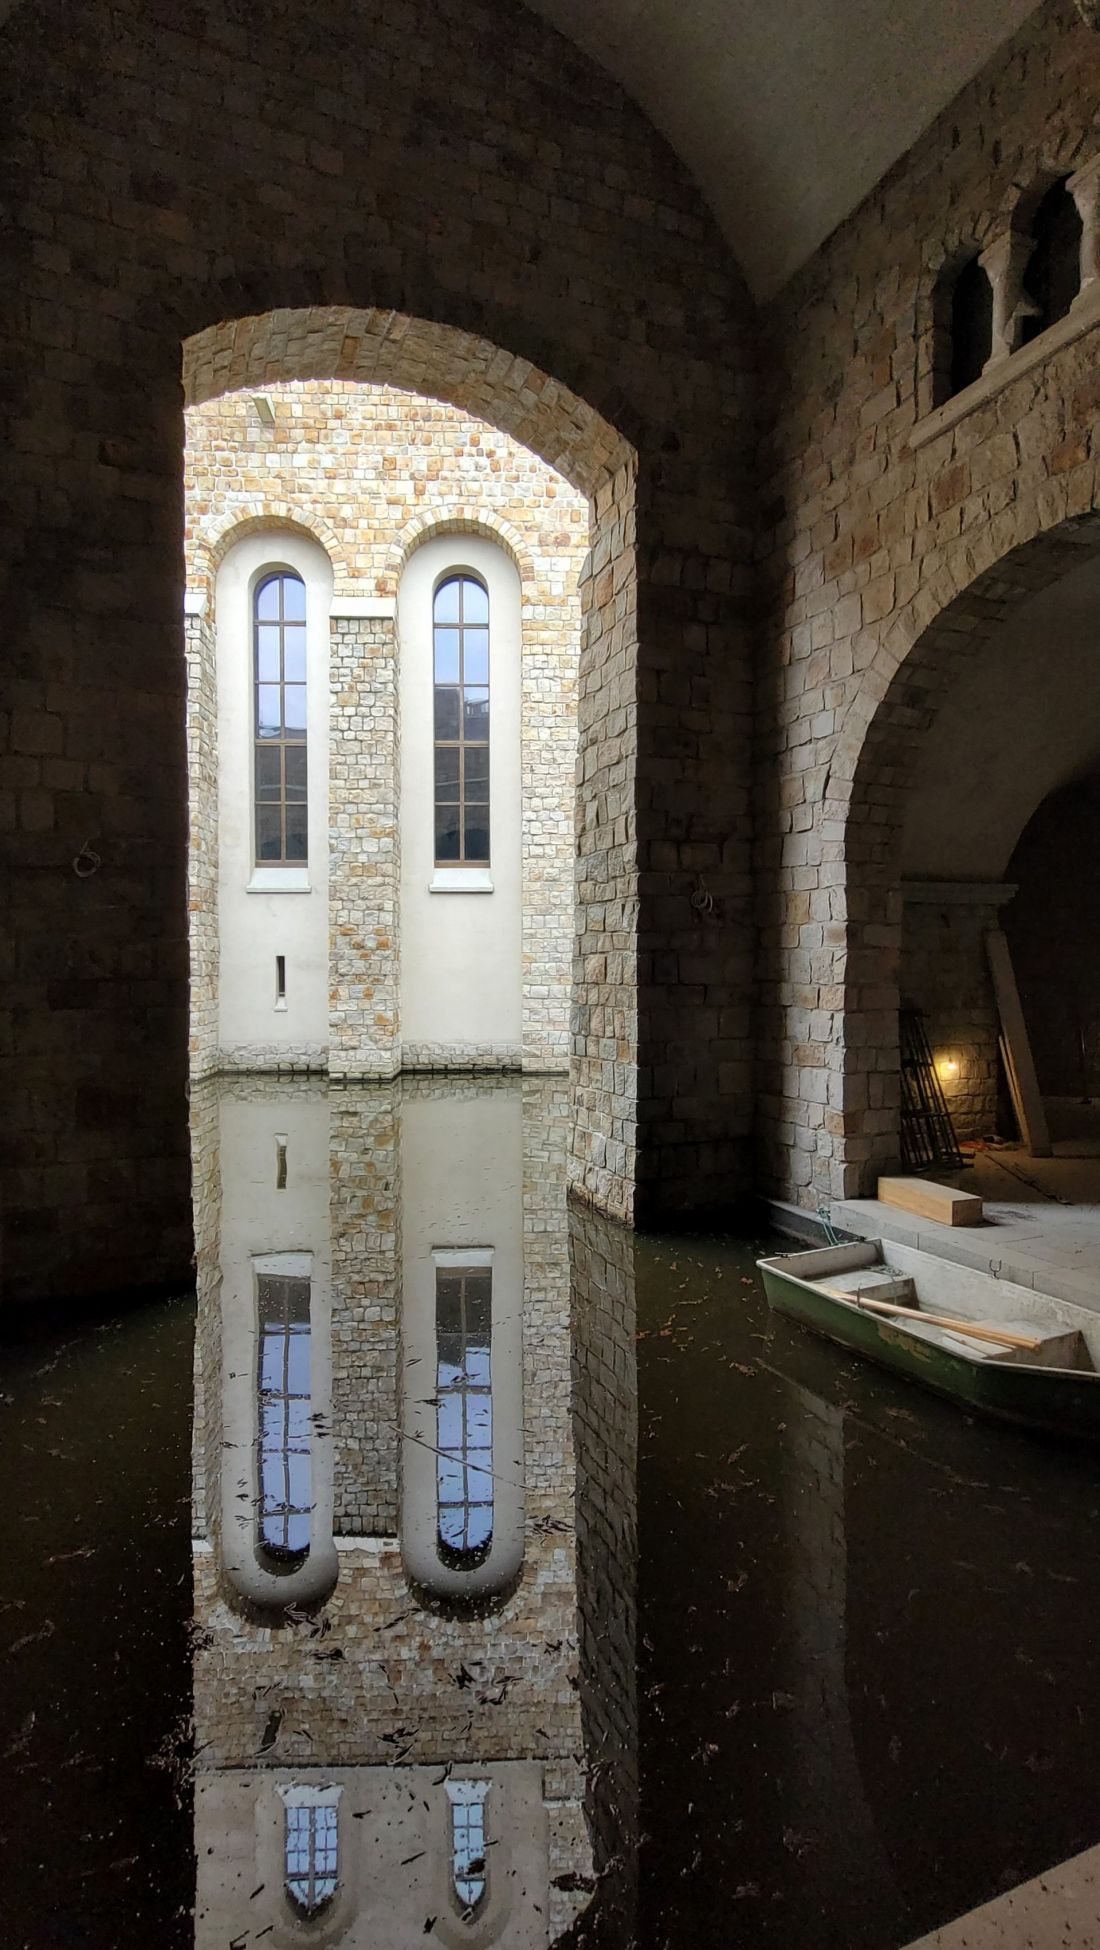
Stobnica Castle, designed by W. Szeszuła, March 2024
Photo: Jakub Głaz
two hundred cages and questions
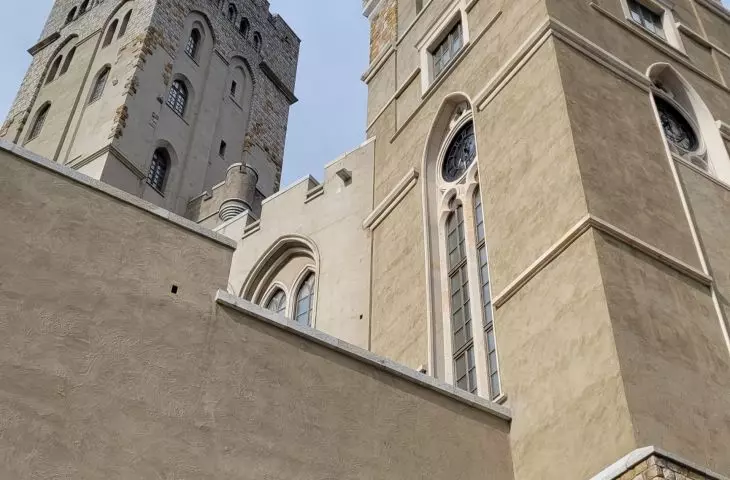
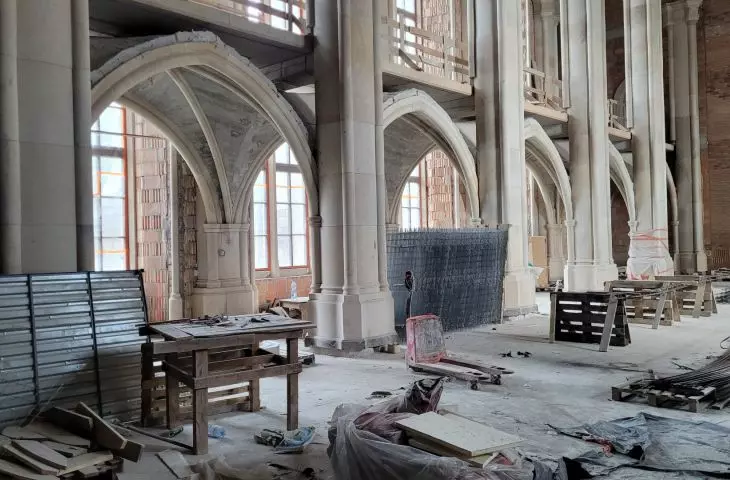
According to the declarations of the investor's representatives, the building is to contain more than 40 apartments of very different square meters (the largest about 2 thousand square meters). The whole building is made of high-end finishing materials (stone, traditional plaster, wood) covering a concrete structure. Some rooms form a kind of box within a box - for example, under the concrete ceilings the "historical" vaults of the hall are constructed using a traditional method. The number of rooms, their function and square footage are not disclosed by the owners, although they have let out a hint of a secret regarding the staircase: there are about two hundred staircases.
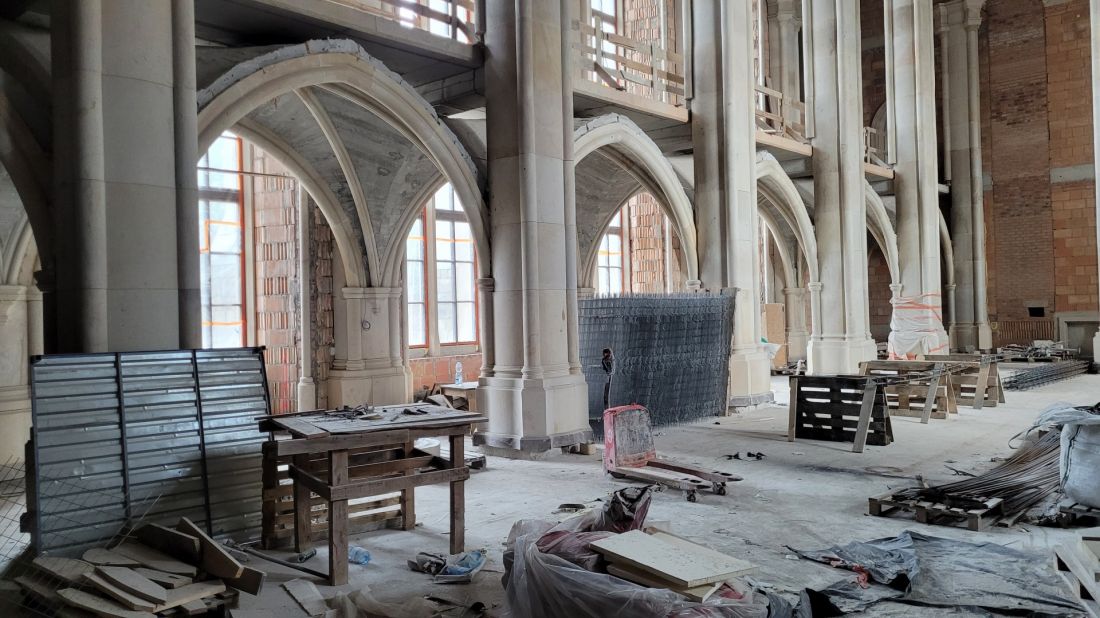
Castle in Stobnica, designed by W. Szeszuła, March 2024
Photo: Jakub Głaz
The whole thing is as original as it is intriguing, regardless of the court settlement it still makes one ask questions about the sense of this type of investment, its implementation in such a place and the professional ethics of the architect in the whole process. I posed such and other questions to architect Waldemar Szeszule in the summer of 2018. However, the interview, which was written down at the time, did not appear for formal legal reasons. Last October, Szeszuła announced that the legal obstacles had ceased and "released" the interview. The NSA's latest decision is a good opportunity to introduce our readers to this "shelved" interview, in which Szeszuła talks profusely and frankly about the project and his approach to it.
An interview with architect Dr. Waldemar Szeszuła, chief designer of the castle in Stobnica
Jakub Głaz: Castle. In the wilderness. In a landscape park. In the 21st century. I've been trying to understand how it happened for a few days.
Waldemar Szeszuła: I wrestled with my thoughts for two weeks before I accepted the assignment.
Jakub Głaz: Only two?
Waldemar Szeszuła: For our conditions, it was still a long time. I didn't sleep at night, I thought: another gargamel. But one by one. Pawel Nowak, the investor, is an acquaintance of mine from high school. I had designed several buildings for him before, then contact broke off, until here six years ago he calls me and, together with his son Dmitry, then an architecture student, they drive me to Stobnica. They show the lake they made by combining several fish ponds, the hills piled up from the excavated earth, and at the end: a photo of the area with a castle built into it. Paul says: this is how it will be here in a few years. My legs bent under me.
Jakub Głaz: You didn't believe what you were seeing.
Waldemar Szeszuła: Not very. To this day, everyone who encounters the concept for the first time asks if it's really happening. Besides, it was a photograph of a hastily made mock-up. Nothing good.
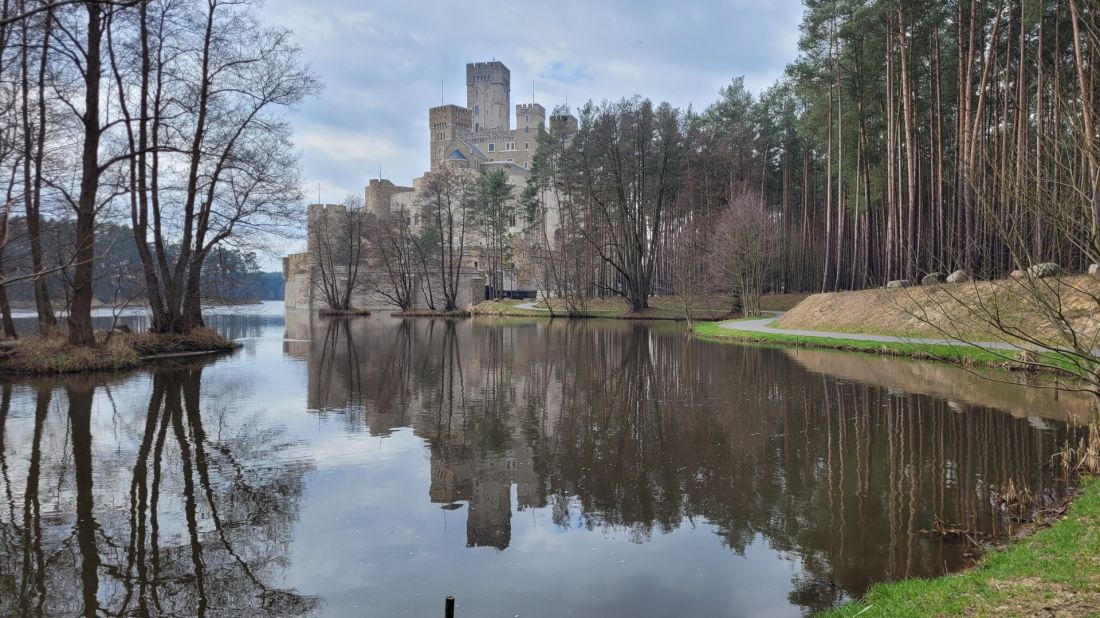
Stobnica Castle, designed by W. Szeszuła, March 2024
Photo: Jakub Głaz
Jakub Głaz: Where did the idea come from in the first place?
Waldemar Szeszuła: The investor traveled around the world and fell in love with historic castles. He really wanted to live in one. He was thinking of buying one, but he couldn't find anything in Poland or the surrounding area that would suit him. He decided to erect his own.
Jakub Głaz: Pseudo-historical. In a protected area. Didn't you dissuade him from this intention?
Waldemar Szeszuła: It wouldn't have helped. He said: I'm going to do it anyway, in this way or that way, and you're particularly suited to it. He knew that I really like and respect historical forms. Well, and after those two weeks of deliberation, the winner was, I know?, ambition or the desire to face something unique.
Jakub Glaz: Money?
Waldemar Szeszuła: Also. After all, it's four years of good commission. Fifteen years earlier I probably would have said no, back then there was still a lot in front of me, but now I have built my own, I got tired of the daily tug of war with small projects. I figured I wouldn't get such a theme a second time; so challenging, giving so much fun to design. I figured it was time to end the situation that if someone builds a castle, it's impossible to look at it afterwards. I was afraid that without me, a gargoyle would be built.
Jakub Glaz: And it's not being built?
Waldemar Szeszuła: By no means. Just look at what has already been built. Because I have set conditions: it must have a character of such and such, there is no question of a Disney castle, it cannot be a caricature of a historical object. A lot of work needs to be done on it. The concept was born two years, the project was created in five.
Jakub Głaz: Have you mastered the whole thing? You don't have to your credit such large and non-standard realizations.
Waldemar Szeszuła: At the beginning there was resistance and doubts. But the further we got into the subject, the more at ease I was that we would manage. I cooperated with a very good designer, and expanded the studio team with talented young people.
Jakub Głaz: The location in a landscape park, in a Natura 2000 area, never raised any doubts in your mind?
Waldemar Szeszuła: No. After converting the ponds into one scenically cool artificial lake, I decided that building such an original object in this place would make it fit very well into this space surrounded by trees on all sides. Note that the castle can't be seen, since no one realized it for three years.
Jakub Glaz: So far. But the structure will grow. The tower will be 50 meters high.
Waldemar Szeszuła: It depends from where you measure. In the future only the highest parts of the complex will be visible above the forest line. Incidentally, I wondered if it could be inserted in another place. It came out that there would always be a problem of context, especially in an open area. And this hidden water clearing allows such a play with the landscape.
Jakub Głaz: In a landscape park.
Waldemar Szeszuła: But, to reiterate, only in this enclosed waterhole, in addition to a private one, on the edge of the forest. Anyway, the investor makes sure that everything is in order, there are expert reports, approvals.
Jakub Głaz: In the municipality they did not make difficulties? Were there protests?
Waldemar Szeszuła: On the contrary. They were very keen for such an investment and tourist attraction to be built there. Because the castle is to have a residential part upstairs, and services are to appear downstairs, I can't give more details for now. When I was engaged for the project, there was already a development plan passed, which took into account an investment of this type and scale. I was hired to do the design of the
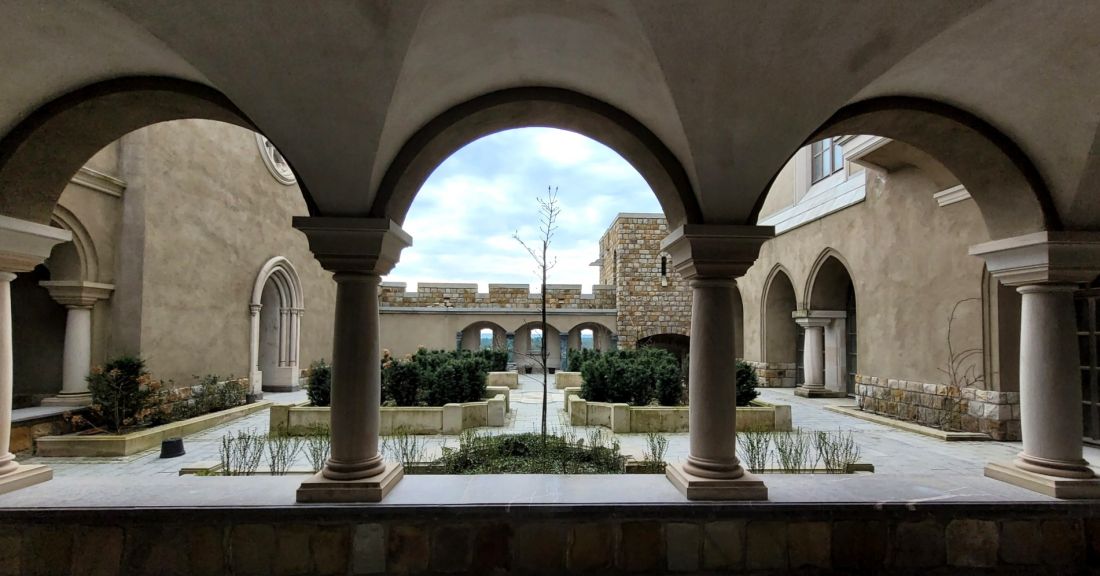
Castle in Stobnica, proj. W. Szeszuła, March 2024
Photo: Jakub Glaz
Jakub Głaz: And you got the building permit without any problems?
Waldemar Szeszuła: Yes. The investor took care of all the formalities. I don't want to say that I'm washing my hands, but I wouldn't have taken on the task of taking care of these things myself. I would have doubts that this is a correct enough way to treat the landscape.
Jakub Glaz: After all, it's your project!
Waldemar Szeszuła: Well, but the temptation to do something like this won out in me. But, I admit, I opted for a slightly different scale. There were many preliminary concepts. The plan allowed us to do a lot; this is, by the way, a good contribution to the discussion about planning in Poland.
Jakub Glaz: The architectural community, and not only, can assess you very critically.
Waldemar Szeszuła: The milk has spilled, I took this into account, at most they will chase me into a mouse hole. On the other hand, only one of the ten professional colleagues to whom I disclosed what I was doing tried to dissuade me from the job. Others favored it, in some I saw fascination.
Jakub Głaz: Now the construction, the location and the matter of expertise raise emotions and doubts. The matter has been taken up by the CBA. What if it turns out that the castle is in danger of being demolished or rebuilt?
Waldemar Szeszuła: I have no idea, a rather unrealistic scenario, because, as far as I know, all the documents are in order. But I was aware from the beginning that it was an absolutely difficult task, stepping onto fragile ice. I'll either skate or stumble. But, in terms of the sheer quality of my office's work, I am absolutely skating. We designed a facility that is attractive, high-class, coolly composed, put together.
Jakub Głaz: In the "pseudo-castles" category, the form seems to beat other such projects.
Waldemar Szeszuła: Because I depended on a considerable probability of this object. I wanted it to look like a neglected Italian castle on a rock, and that's how the first visualizations or watercolors look like. Here, however, we differ with the investor. I like Italian castles, he likes German ones. He wanted a castle as if it had been renovated or rebuilt, done fest. So in the end, the building will look a bit fresher. For example, we compromised on that deteriorated tower. We decided that in the development process it was redone in the 19th century by some, let's say, student of Schinkel, in a neo-Gothic style. Well, and now the top will be more ornate.
Jakub Głaz: You made up a whole history for the castle! Did you have a good time?
Waldemar Szeszuła: Yes, it did. Hence the layering, additions, irregular masses. The idea was that there was a hill, the oldest castle was built on it, a Romanesque church was built next to it, then this grew, the sub-garden appeared, the lower castle and so on. And in place of this hill, which is not here, hide numerous rooms that do not need illumination, including a parking lot.
Jakub Głaz: Inspirations? You don't see references to Polish castles.
Waldemar Szeszuła: The first was the Italian San Gimignano, then came study work, queries, other Italian and German castles and towns. Because this is a project on the borderline of urban planning. The blocks are intertwined, there are elements of streets, squares, there are five courtyards, each different. I wanted to go further and add some 20th-century additions, a little bit of glass, contemporary details, but with this I did not manage to break through with the investor, as well as with a more contemporary look of the interiors. Their final appearance is still unknown.
Jakub Glaz: And it's all made of concrete?
Waldemar Szeszuła: No. The technology is closer to traditional. Thick walls made of ceramic hollow blocks dominate, while reinforced concrete is used for the arbors of the columns, individual elements, sometimes only larger structures, and the ceilings, under which there will be slightly cheated masonry vaults. Columns and masonry - stone, as is the irregular granite cladding of the walls in the lower parts. No Styrofoam, no foam, the builder had contemporary materials kept to a minimum. Ventilation primarily gravity, ceiling insulation made of expanded clay. And the plasters, because the facade, except for the stone, will be mainly plaster, we proposed in different colors. The top dark, the bottom lighter. I'm glad it's standing in water, it's starting to patina, moss is coming in.
Jakub Głaz: What will the owners do in this castle? Receive messengers? Crown themselves? Will they arrange an art gallery?
Waldemar Szeszuła: To be honest, I don't know exactly myself. I can't talk about everything either.
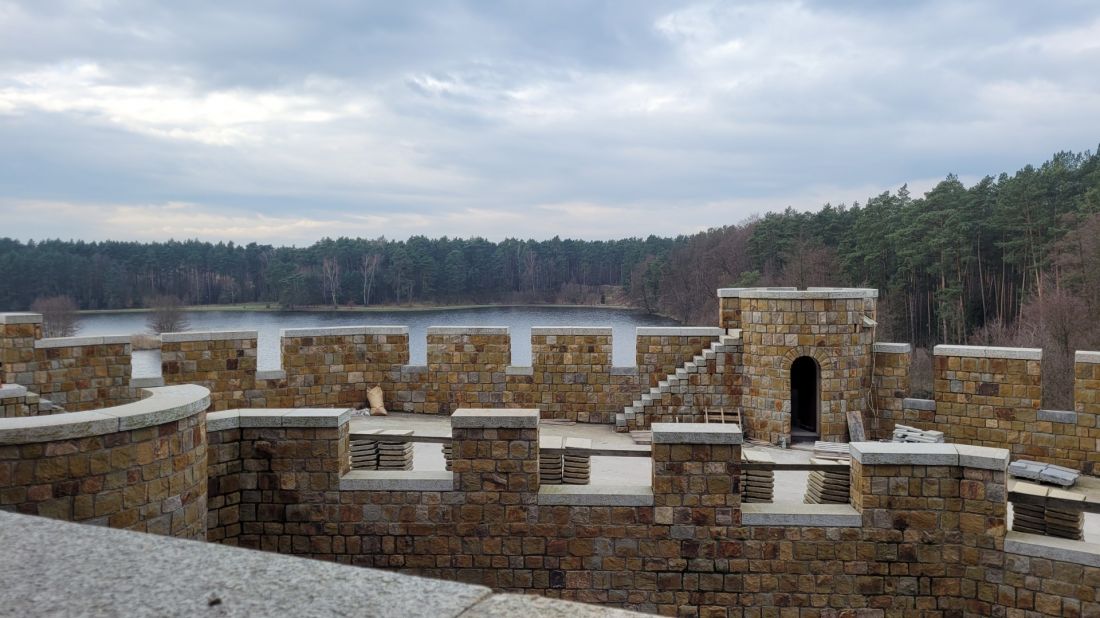
Stobnica Castle, designed by W. Szeszuła, March 2024
Photo: Jakub Głaz
Jakub Głaz: Will there be a hotel?
Waldemar Szeszuła: No. Then we would design it differently. But, as I mentioned, various types of services are envisaged.
Jakub Głaz: And this will generate traffic. The cars won't swarm the forest?
Waldemar Szeszuła: The castle lies on its edge. There is only one short road leading to the complex, then there is a bridge, of course, a drawbridge, and an exit to a parking lot hidden in the structure.
Jakub Głaz: When you took this assignment, did you think about the responsibility for the landscape you are interfering with, the formation of aesthetic attitudes in society, in students?
Waldemar Szeszuła: Well, this is exactly the weak aspect of the whole story. Absolutely. I can't and don't even want to add any philosophy or justification. But I do feel that this is the kind of interference with the landscape that, with a good quality facility, is acceptable right here.
Jakub Głaz: The tower will be visible from a distance.
Waldemar Szeszuła: Just like the fire watch towers that protrude above the forest. This one will be another one. It would be worse if the whole thing stood in open view, like the Świebodzin Christ. But this is certainly not the model of behavior I would like to instill in students. I won't tell them: go look for a place under castles.
Jakub Głaz: However, there is a chance that your building will succeed in the category of "imitation castle," leaving aside, of course, the sense of building such an edifice. Weren't you afraid that this would embolden others? They will be able to realize their dreams of a castle without worrying that people will later call it a gargoyle. The country will become infested with castles.
Waldemar Szeszuła: I didn't think about this at all when I started the work. Besides, such a castle can't be made so that it's a complete lie. It will be seen that this is a new thing, in such a spirit and character that suits some people. Taking on Stobnica, I polemicized in my mind with the doctrine that says that architecture must express its time. In my opinion, it must first of all be good within the style in which it is created. A bit like music. There is good jazz and poor jazz, decent pop and such unacceptable.
Jakub Glaz: But now you don't put up defensive castles. What about falsifying reality?
Waldemar Szeszuła: There is none here. It is known from the beginning that it is an imitation. What is different is the so-called reconstruction of historical castles not supported by reliable documentation, such as the Castle of Przemysl, which I opposed. This is a hoax. Now I'm slowly getting used to it, but in its place I always imagined an ultra-modern form, a modern phantom of the old building. No pretense. Well, the castle of Przemysl is what I would do modern.