








Zbigniew Wodecki and Irena Santor sang about Jurata, Wojciech Kossak immortalized it in his paintings. The pre-war resort does not lose its popularity and continues to get denser, and the latest accent among the guesthouses and resorts is Villa Jūratė. Will the project of the INTERURBAN studio tame the "three states of the Baltic Sea"?
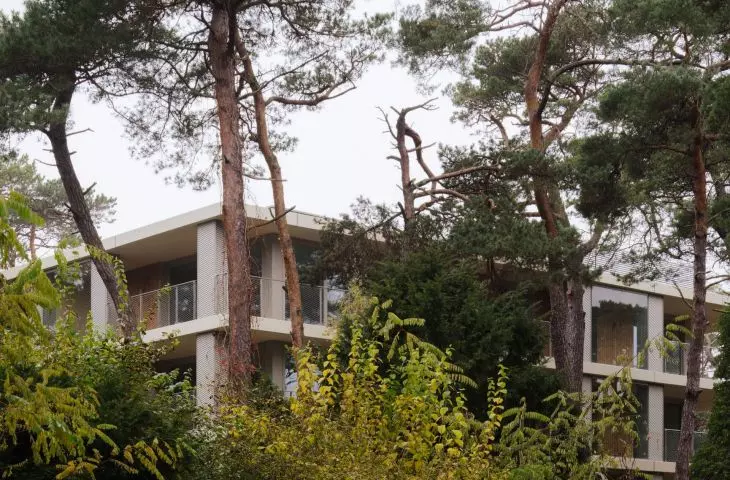
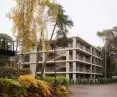
Jurata was the resort pearl of the Second Republic of Poland. Established in 1928 in the central part of the Hel Peninsula, "between Hel and Jastarnia," the settlement attracted the interwar cream of the crop from the beginning with the comforts offered by guesthouses, proximity to the sea and wild landscape. Beginning in 1931, vacationers including Jan Kiepura, Jadwiga Smosarska and Władysław Sikorski spent their holidays here. Among the modernist villas that began to spring up in Jurata like mushrooms after the rain in the 1930s, President Ignacy Moscicki had their homes here, as well as Wojciech Kossak, whose estate is still located on Swietopelka Street. Near the famous painter's summer studio, the latest accent in the buildings of the interwar resort was created - Villa Jūratė.
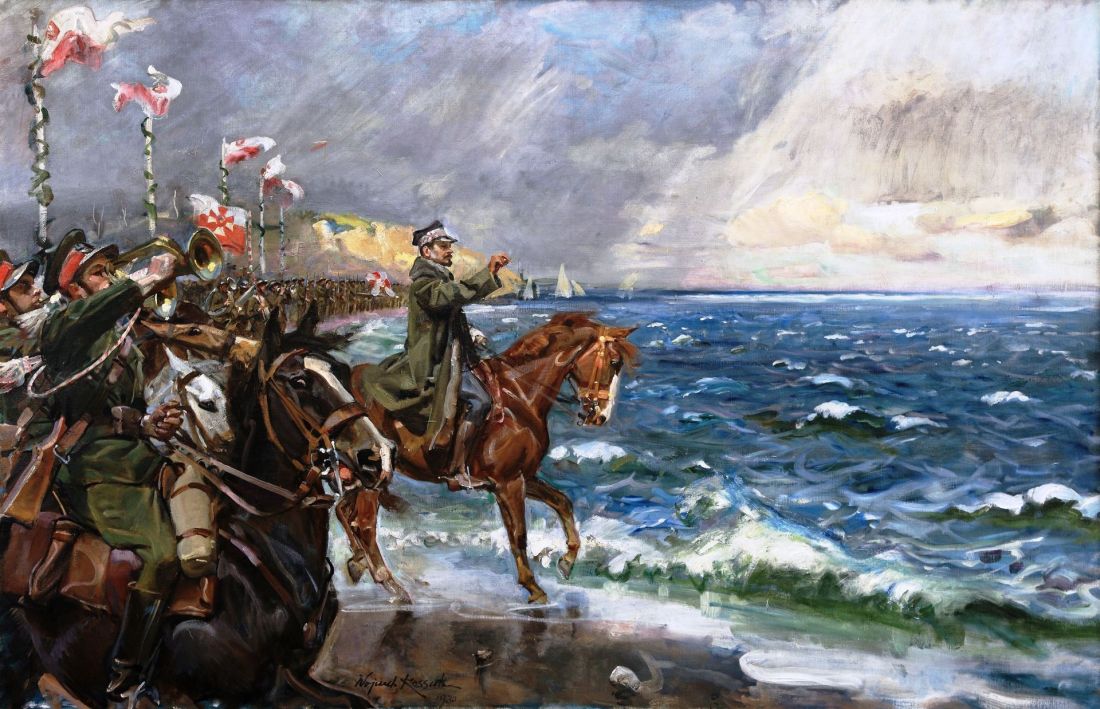
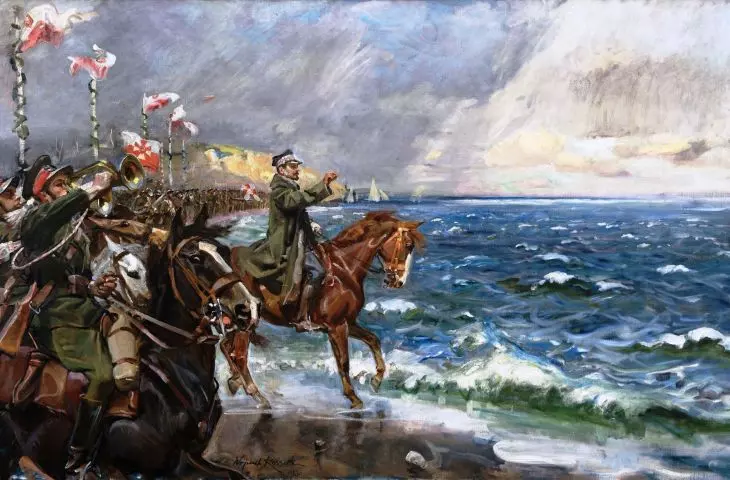
Wojciech Kossak, Poland's Wedding to the Sea, 1930
© public domain
guesthouse under the patronage of the sea goddess
In Lithuanian legends, Jurata was the goddess of the Baltic, inhabiting an amber palace at the bottom of the sea. It is from this palace that Baltic amber is said to have originated, scattered throughout the region by the god Perkun, who, upon learning of Jurata's association with the deadly fisherman Kastytis, shattered the building of the precious material with a thunderbolt.
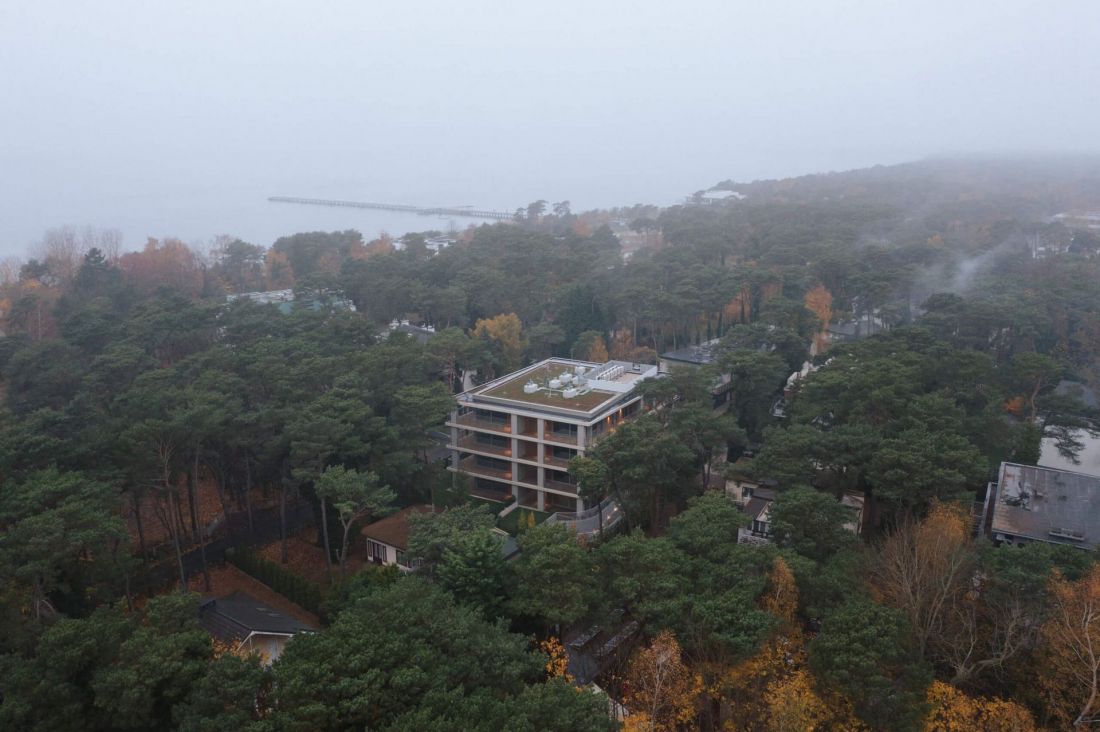
Villa Jūratė
proj.: Interurban photo: Nate Cook
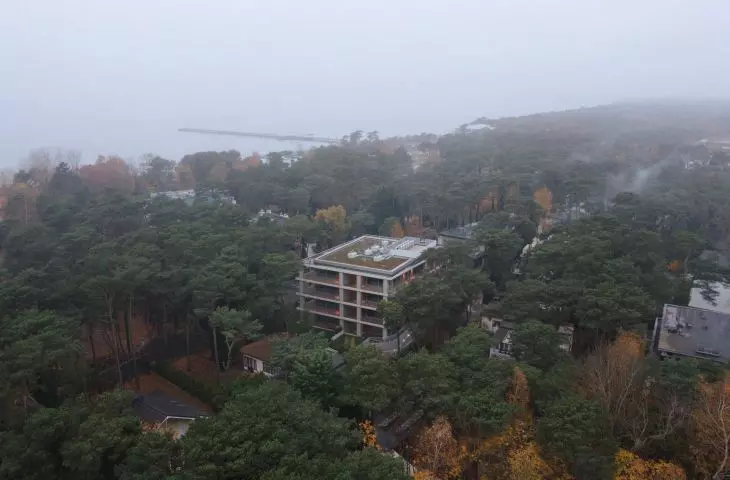
There are more ancient threads in the Hel resort. The town is covered by a grid of streets named after Baltic and Slavic names - walking through Jurata we will pass, among others, Sambor, Mestwin, as well as Swietopelk and Ratibor streets. On the corner of the latter, Villa Jūratė will spring up in 2025. Will it fit in with the interwar buildings of the "divine resort"?
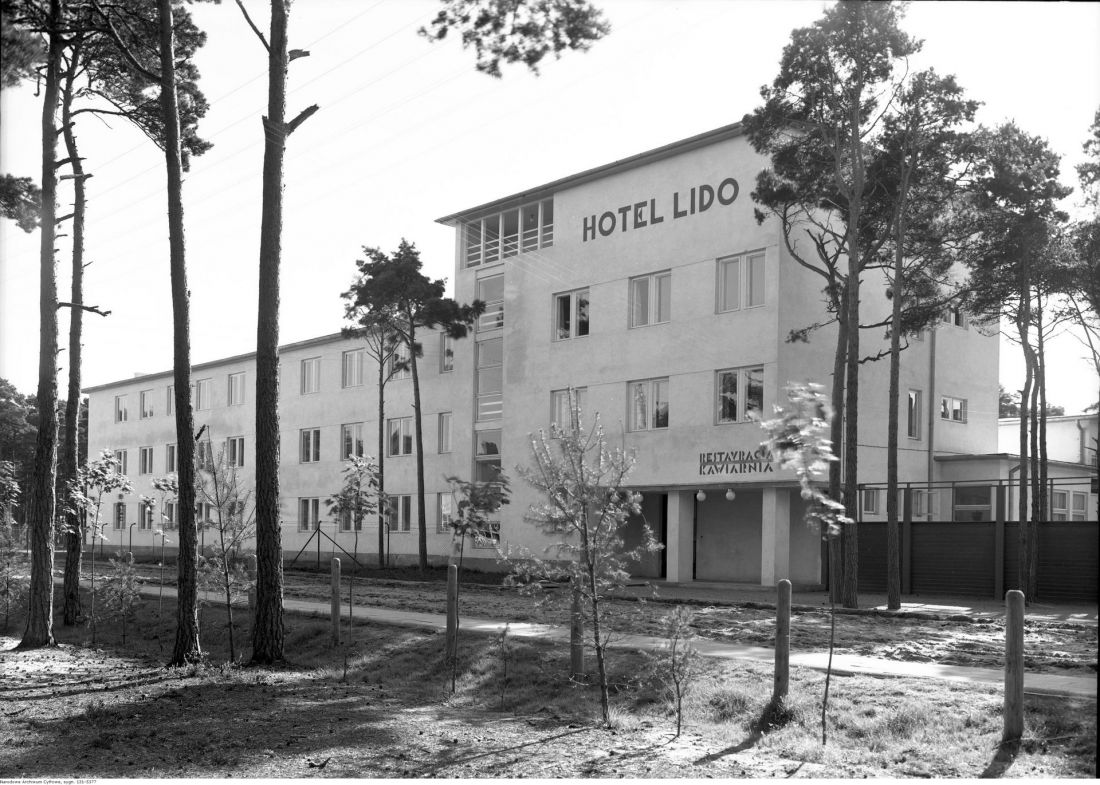
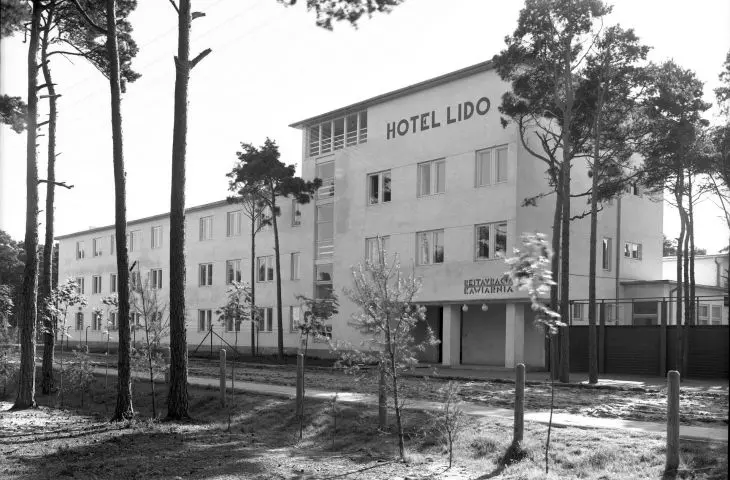
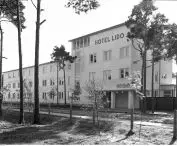
Lido Hotel in Jurata
photo; Henryk Poddębski, © public domain
between two orders
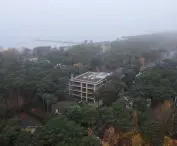
Villa Jūratė was built right next to Wojciech Kossak's summer studio, called "a branch of Kossakowka" by his daughter, Magdalena Samozwaniec. Although the pre-war building is small, its immediate surroundings have been overgrown in recent years with buildings of slightly larger dimensions. However, the modern guesthouses were not the first "giants" in Jurata - after the end of World War II, the communist authorities began construction of several large, state-run resorts, including the famous OSW "Kaper," with a silhouette resembling a large ship.
The new realization by the Interurban studio belongs more to this post-war order, although the formal solutions used seem to be aimed at the effect of scale, bringing Jūratė closer to the low-rise resort buildings of the 1920s and 1930s.
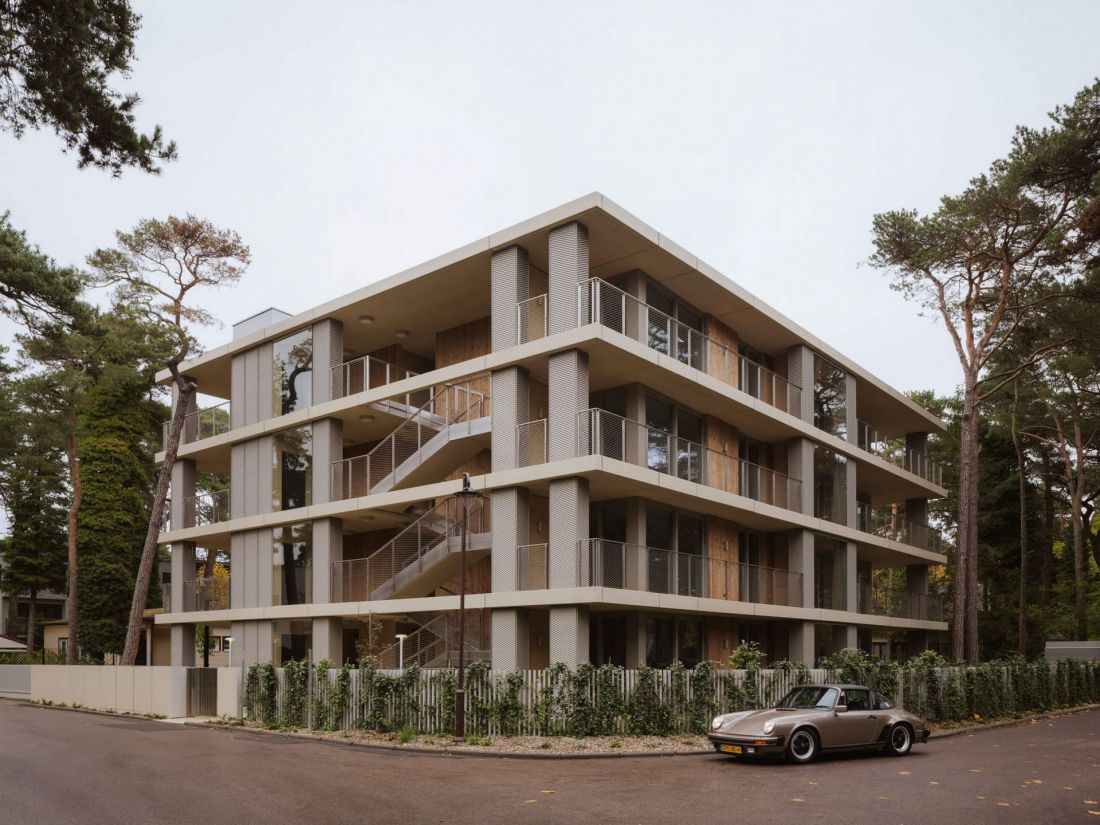
Villa Jūratė
proj.: Interurban photo: Nate Cook
Villa Jūratė in Jurata
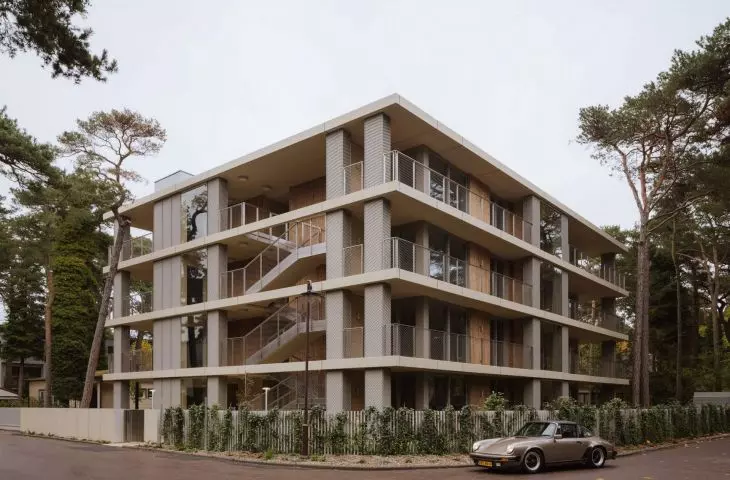
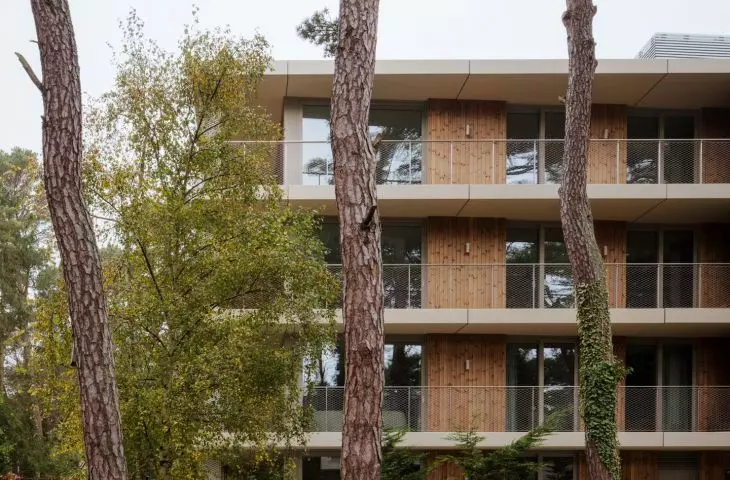
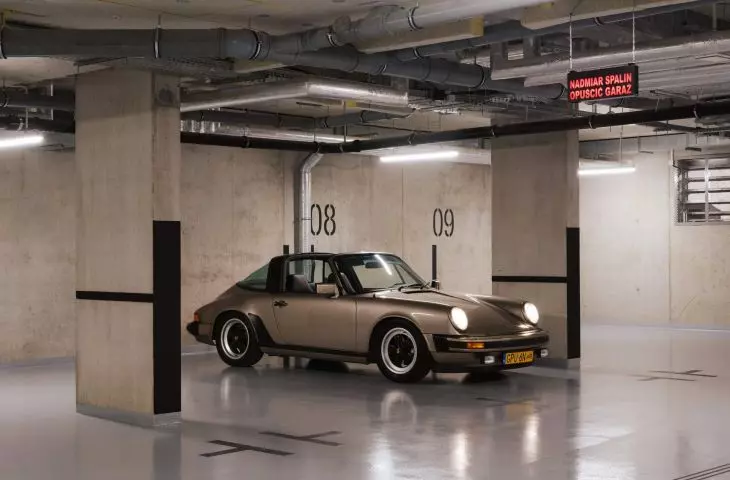
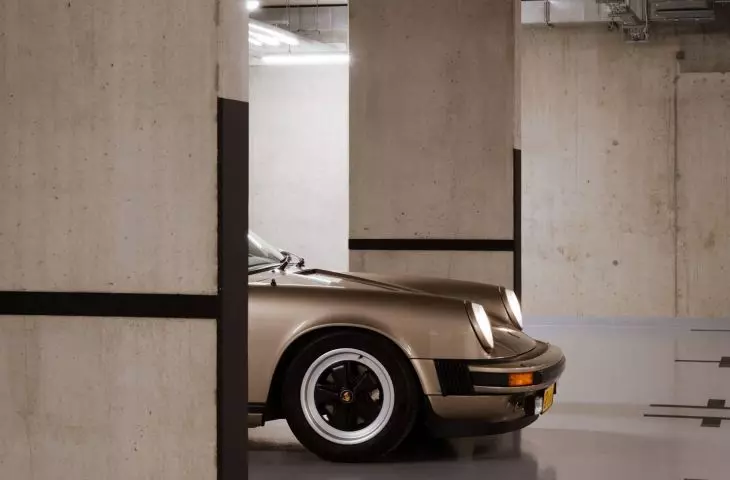
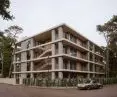
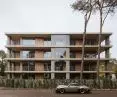
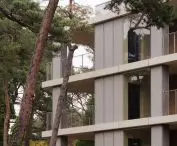
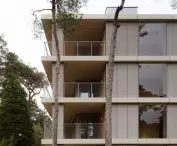
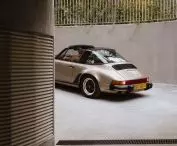
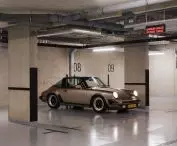
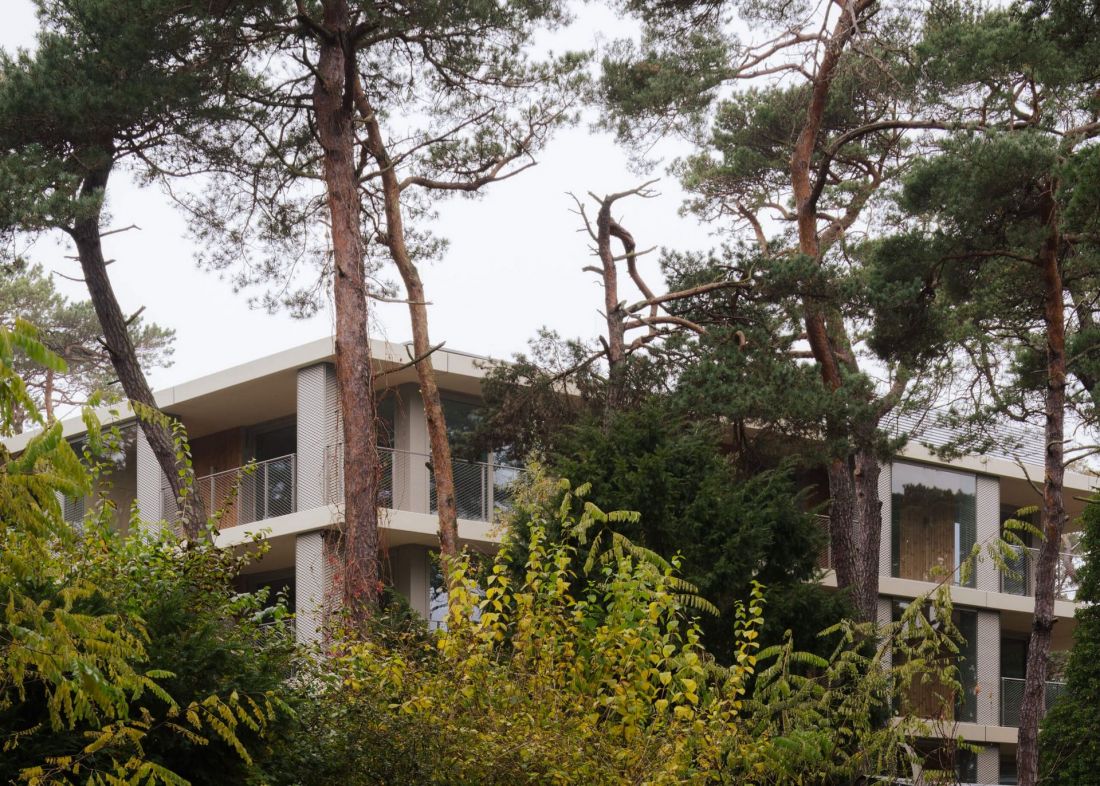
Villa Jūratė is a 12-meter-high structure with five stories, including one underground, where a garage for residents and their guests is located.
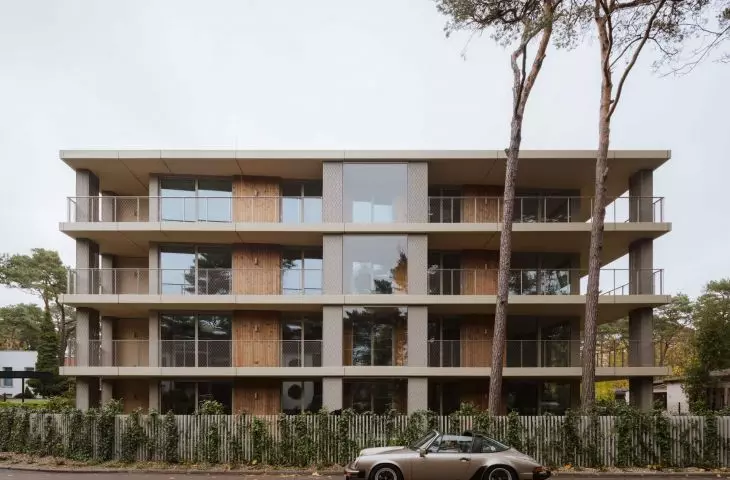
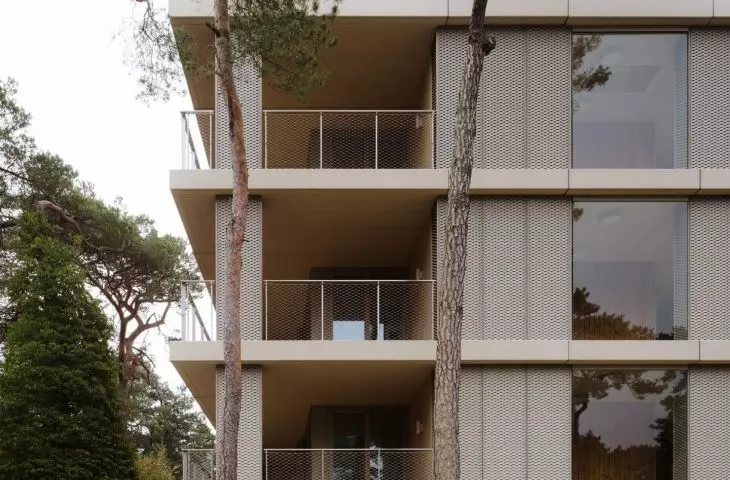
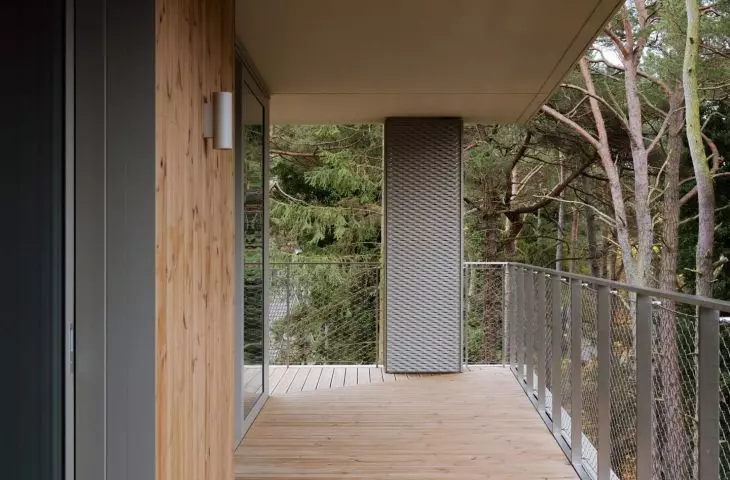
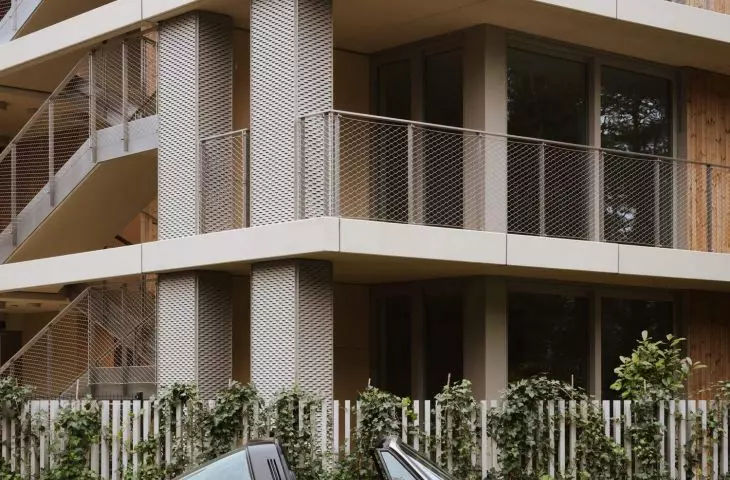
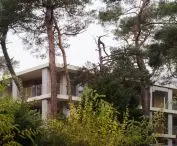
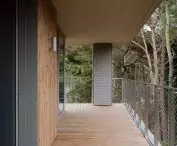
The core is a rectangular block complementing the junction of Swietopelka and Ratibor streets. Large glazings combined with extensive terraces allow close contact with nature. Spacious balconies designed to accommodate changing weather conditions complement the interiors, allowing the enjoyment of nature all year round.
- write the architects.
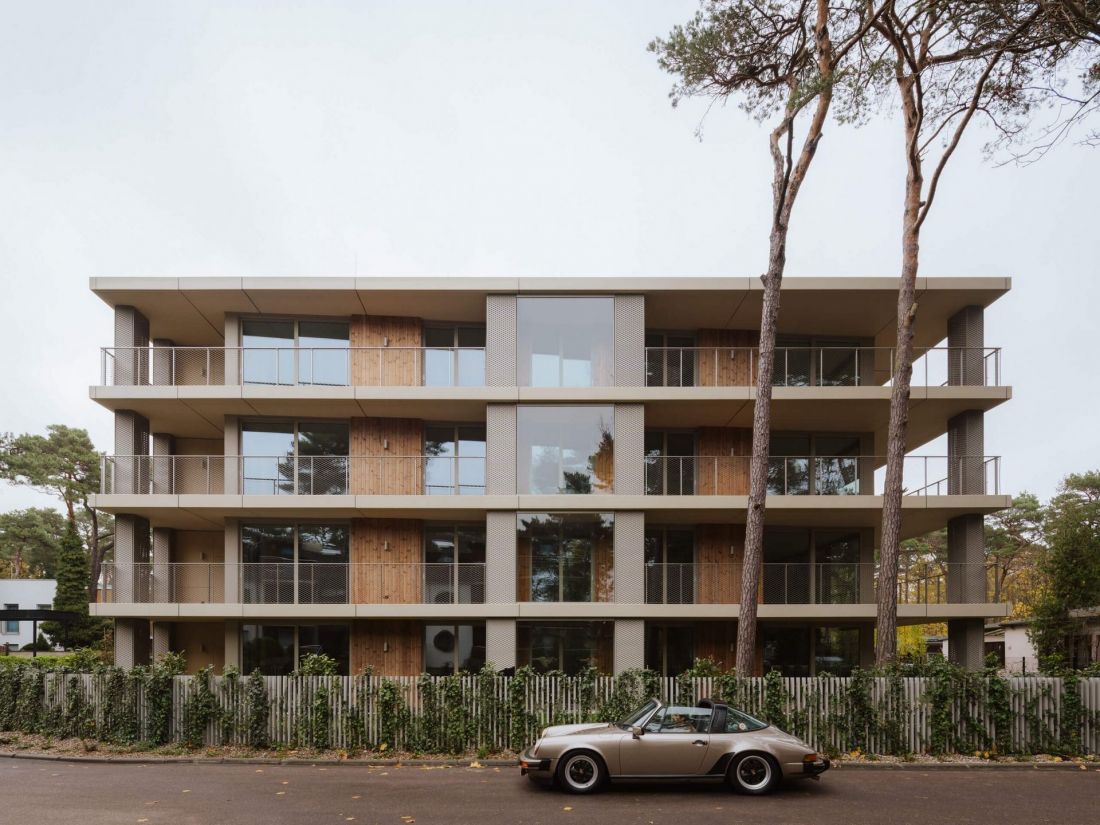
Villa Jūratė
proj.: Interurban photo: Nate Cook
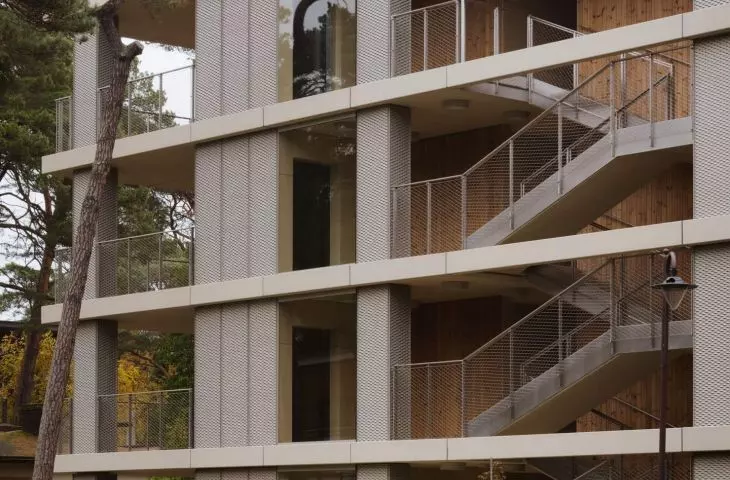
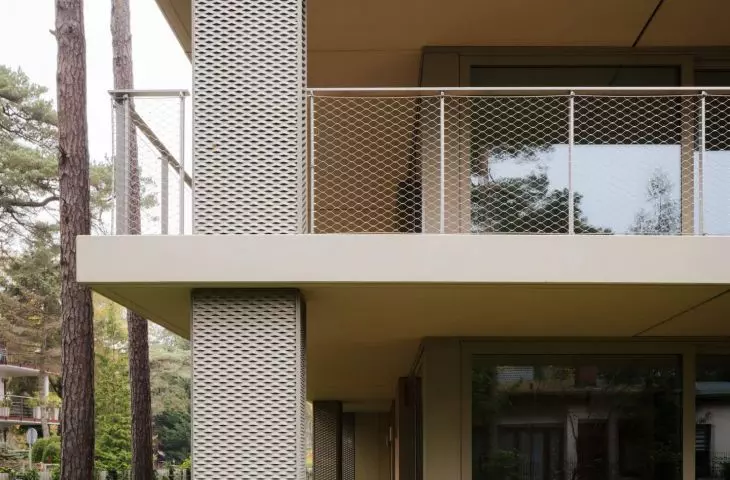
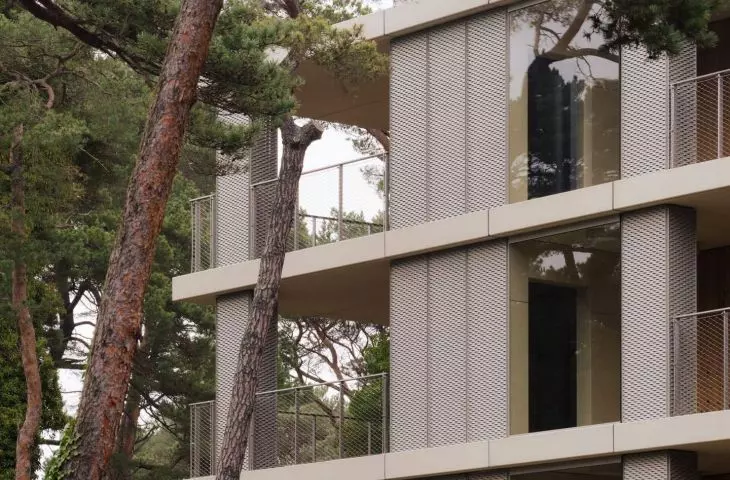
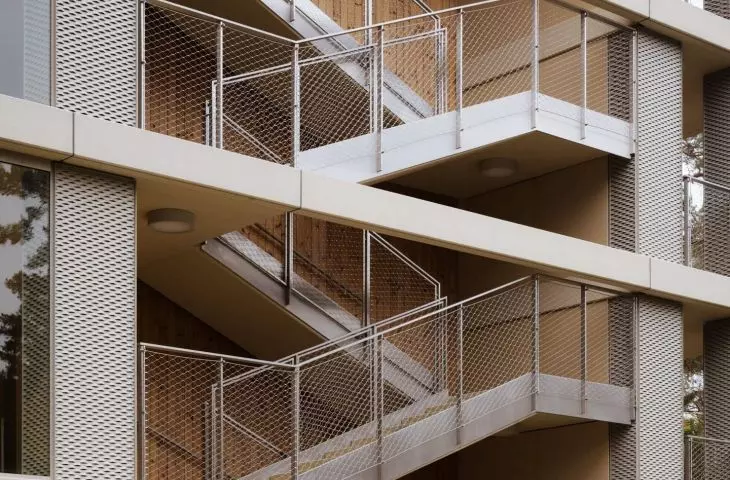
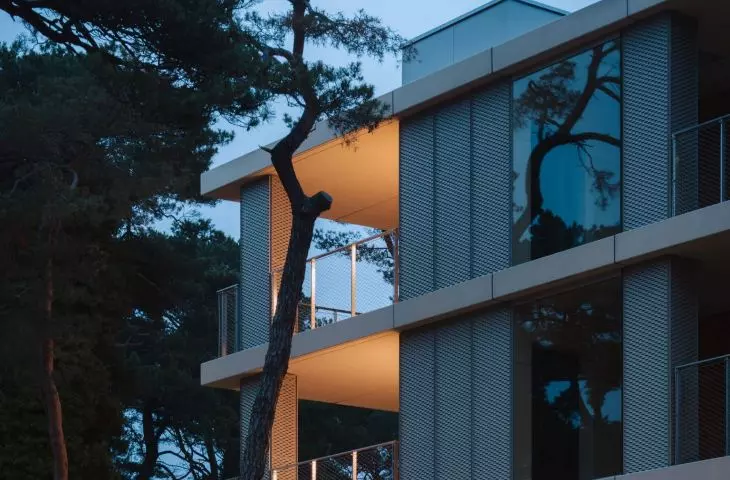
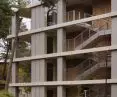
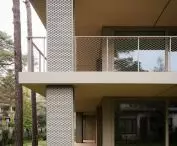
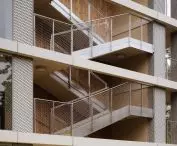
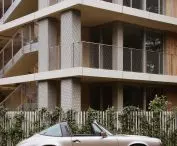
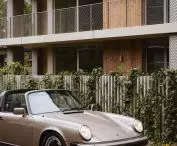
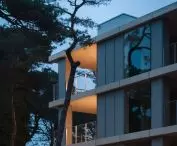
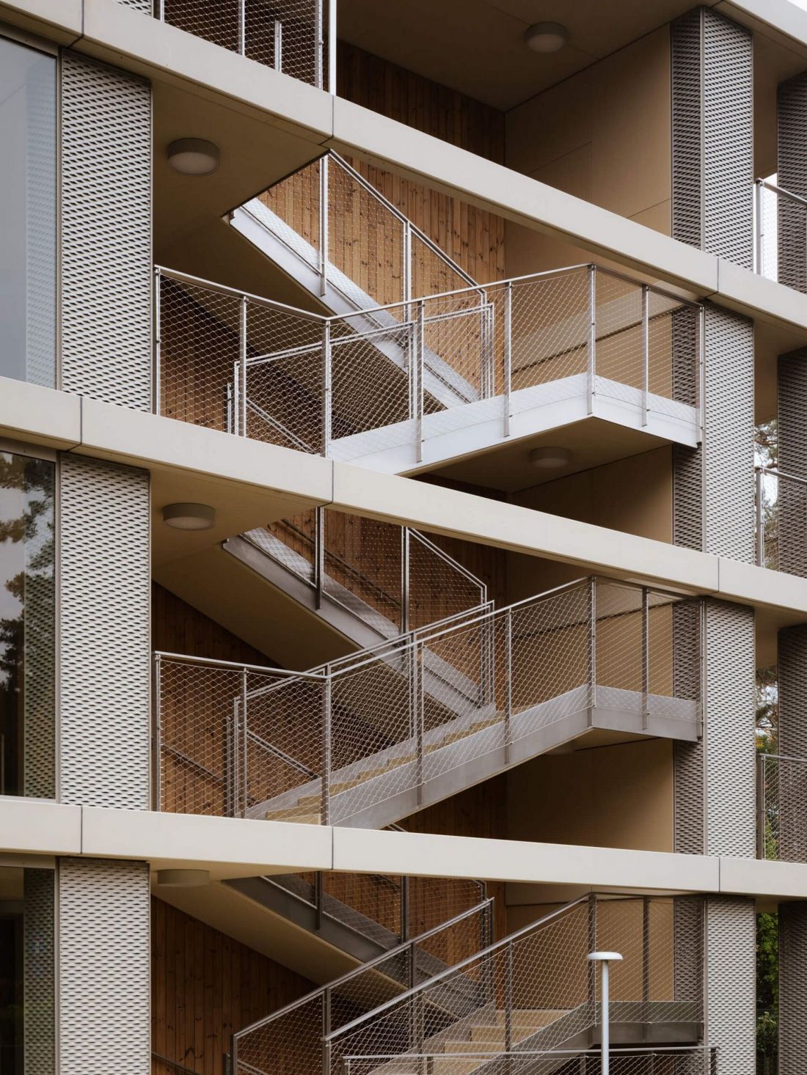
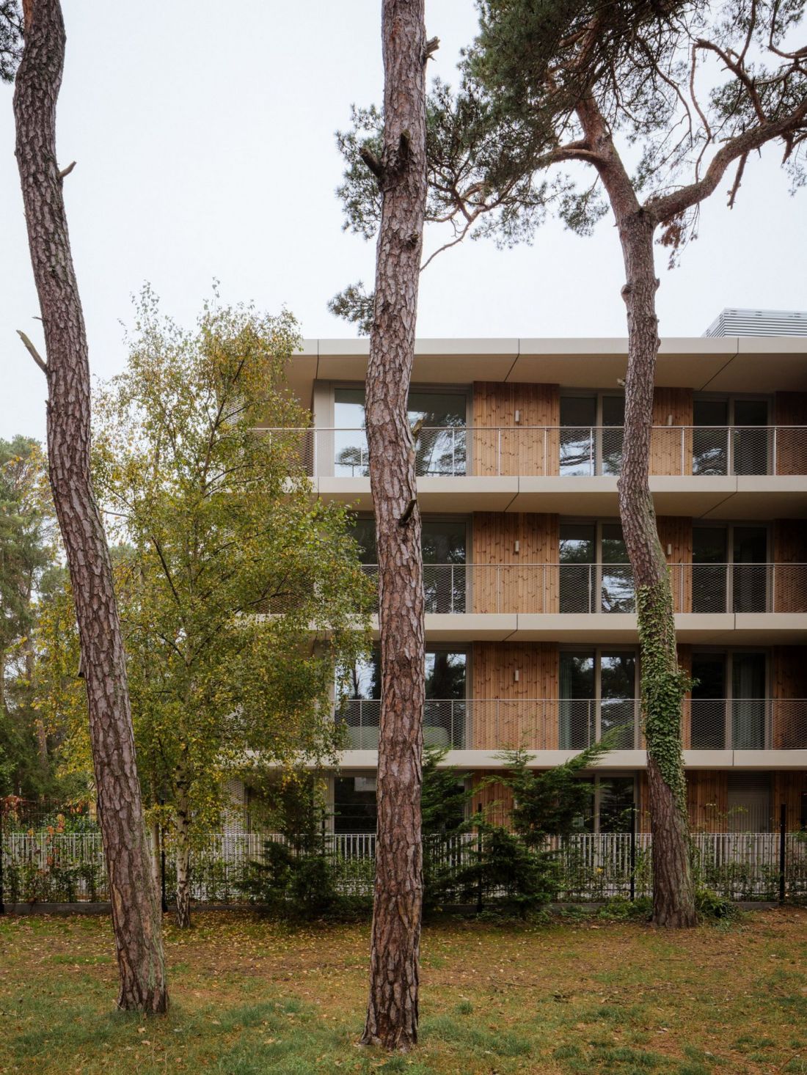
The building was created on a rectangular plan with proportions close to a square, to which a slender vertical with an elevator and an openwork staircase adjoins from the north. The outline of the internal structure is inscribed in the planes of three terraces and a flat roof slope, designed on a dynamic, rhomboidal plan. Their massive faces of beige concrete act as horizontal articulation, being the strongest accents of the villa's architectural expression.
Villa Jūratė
proj.: Interurban photo: Nate Cook
wood, steel and glass
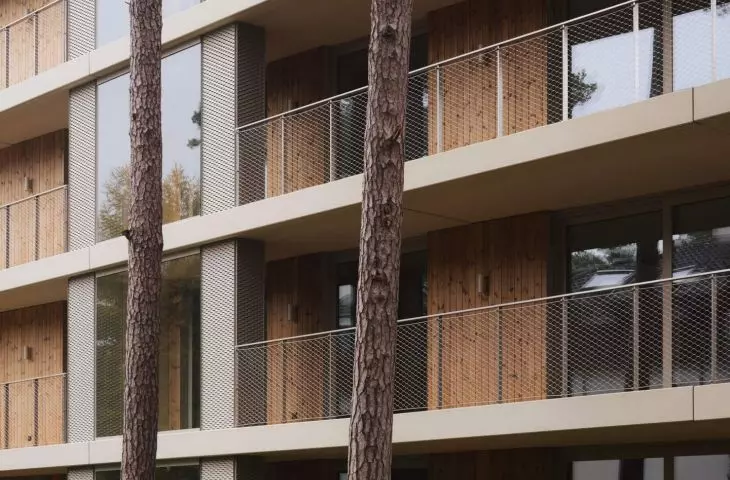
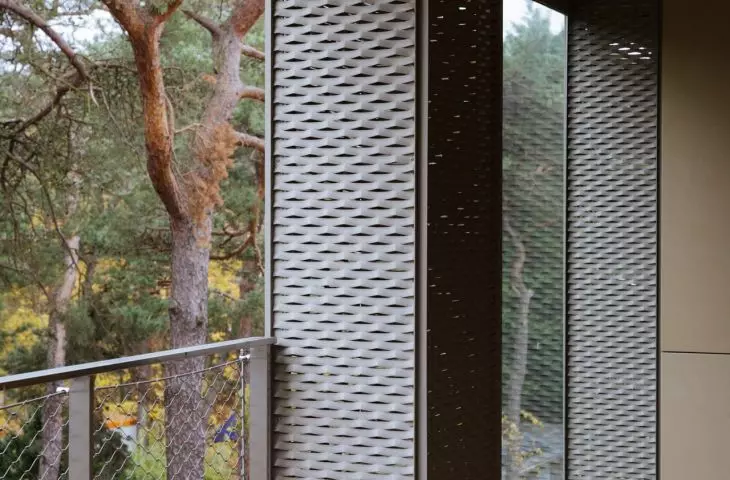
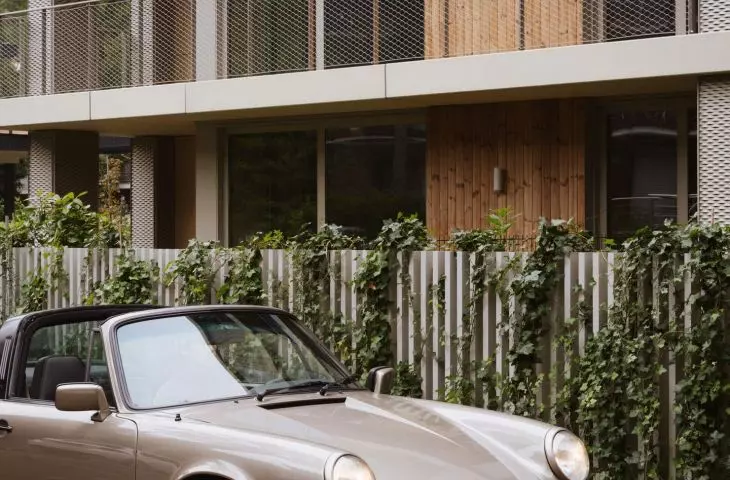
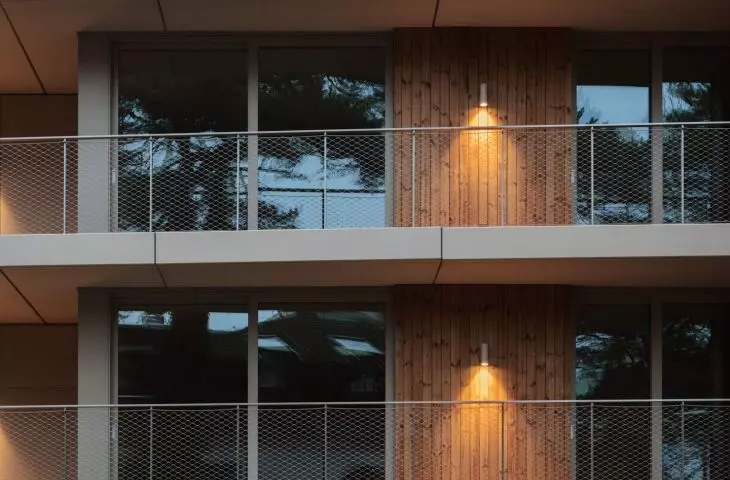
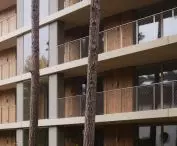
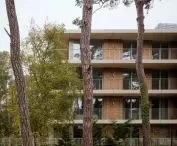
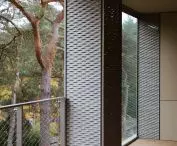
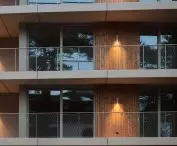
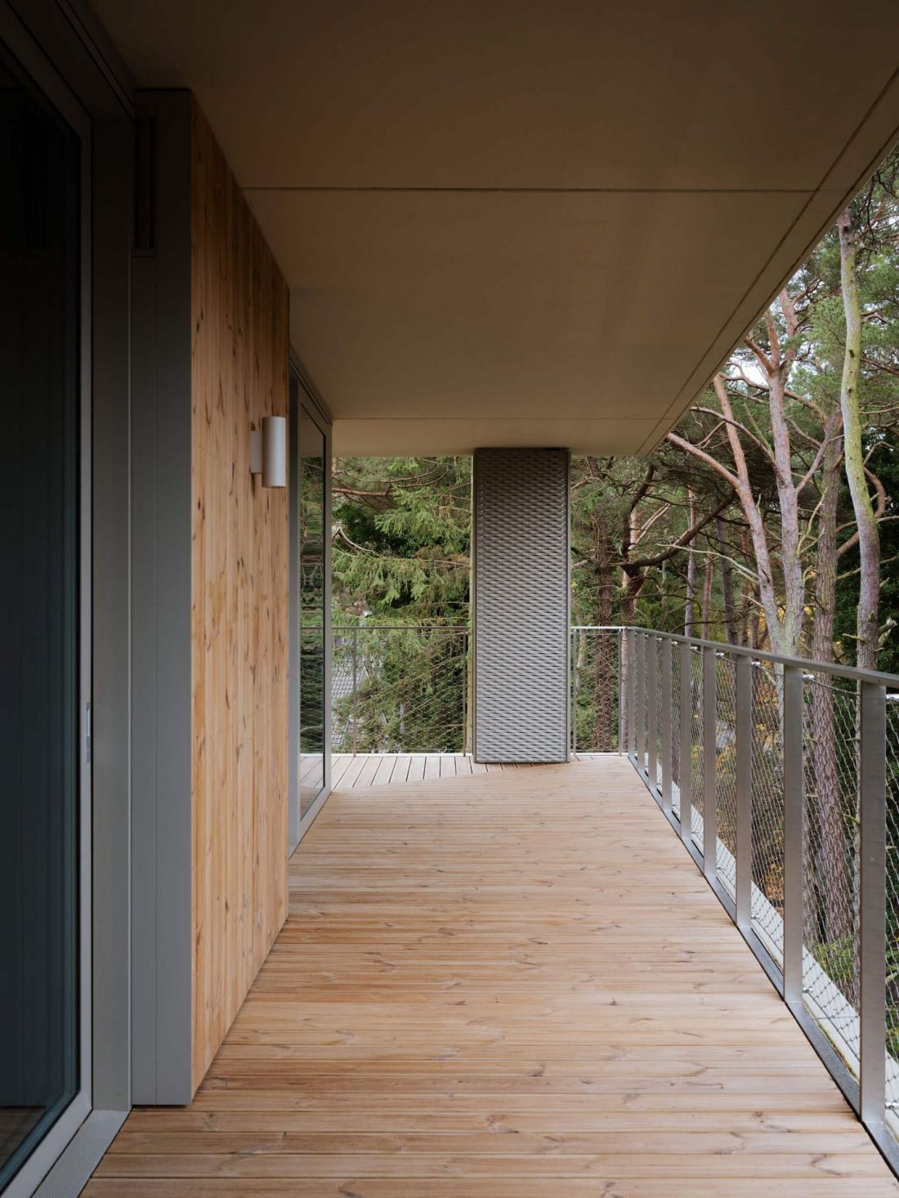
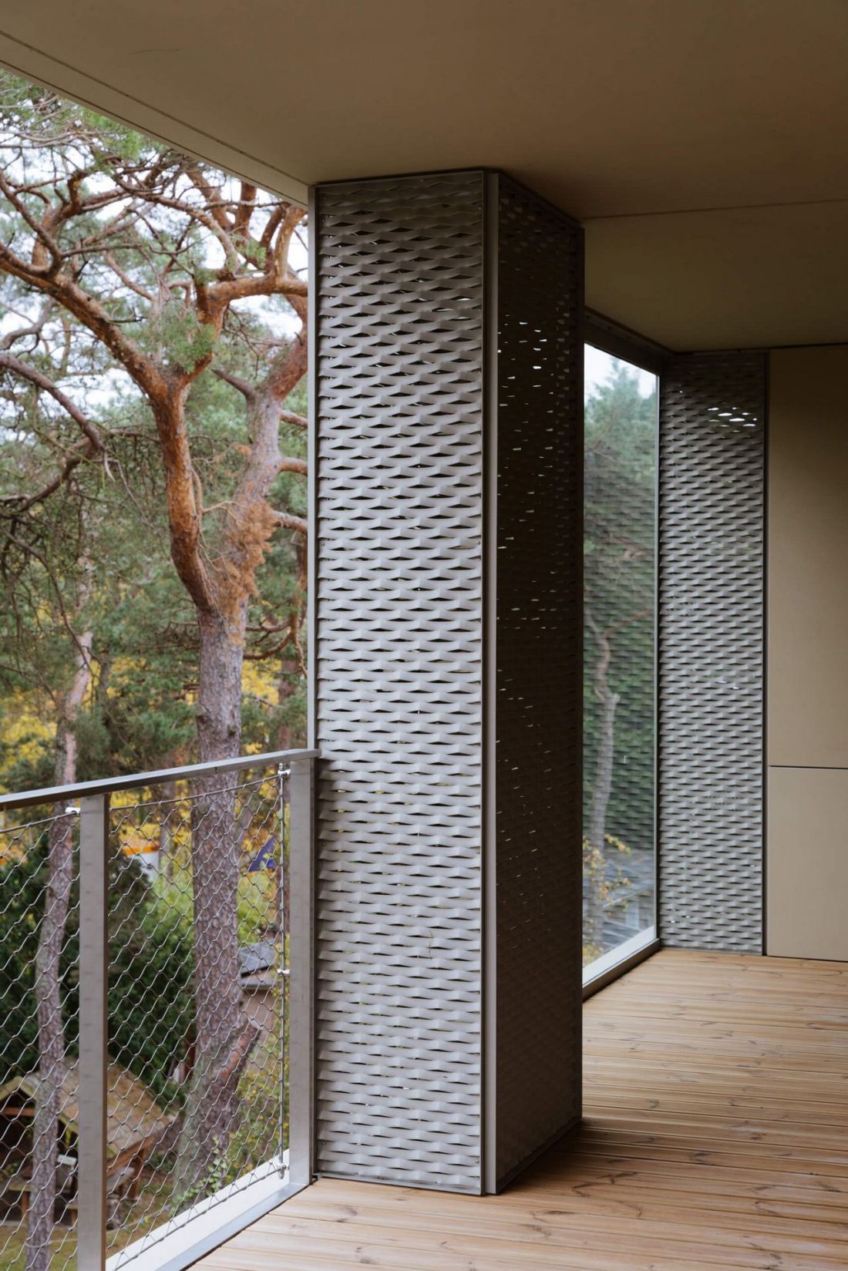
Thanks to the withdrawal of the building's exterior walls deep into the interior terraces, Villa Jūratė gives the impression of a relatively lightweight structure. Not only spatial solutions play their part in this, but also the choice of materials. The pillars, partially obscuring the spacious terraces, are finished with a metallic, openwork coating, with which the balcony railings, made of glass and steel mesh, resonate. The exterior walls are clad in natural pine wood in a warm hue, occurring alternately with large glazings, including corner ones.
Villa Jūratė
proj.: Interurban photo: Nate Cook
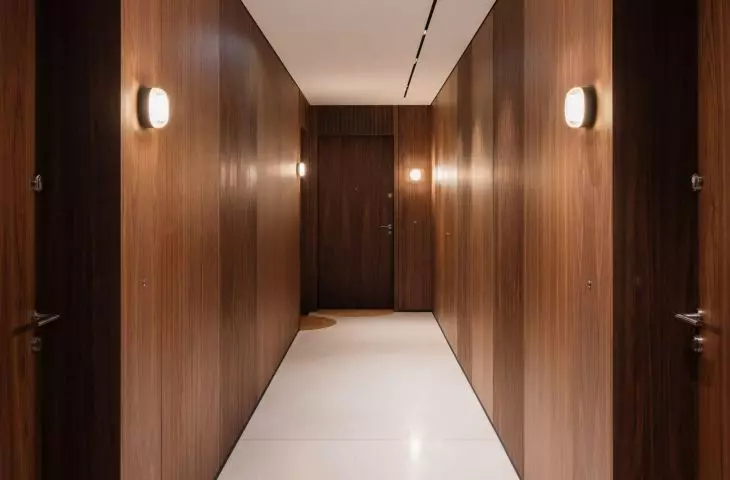
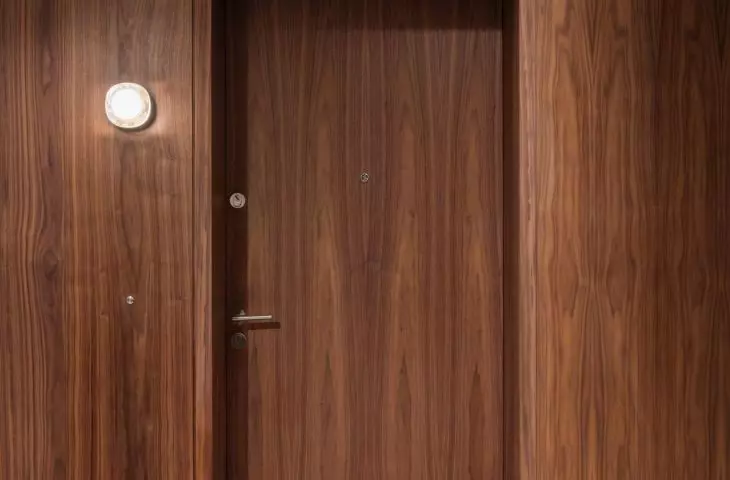
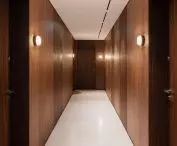
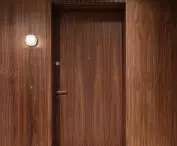
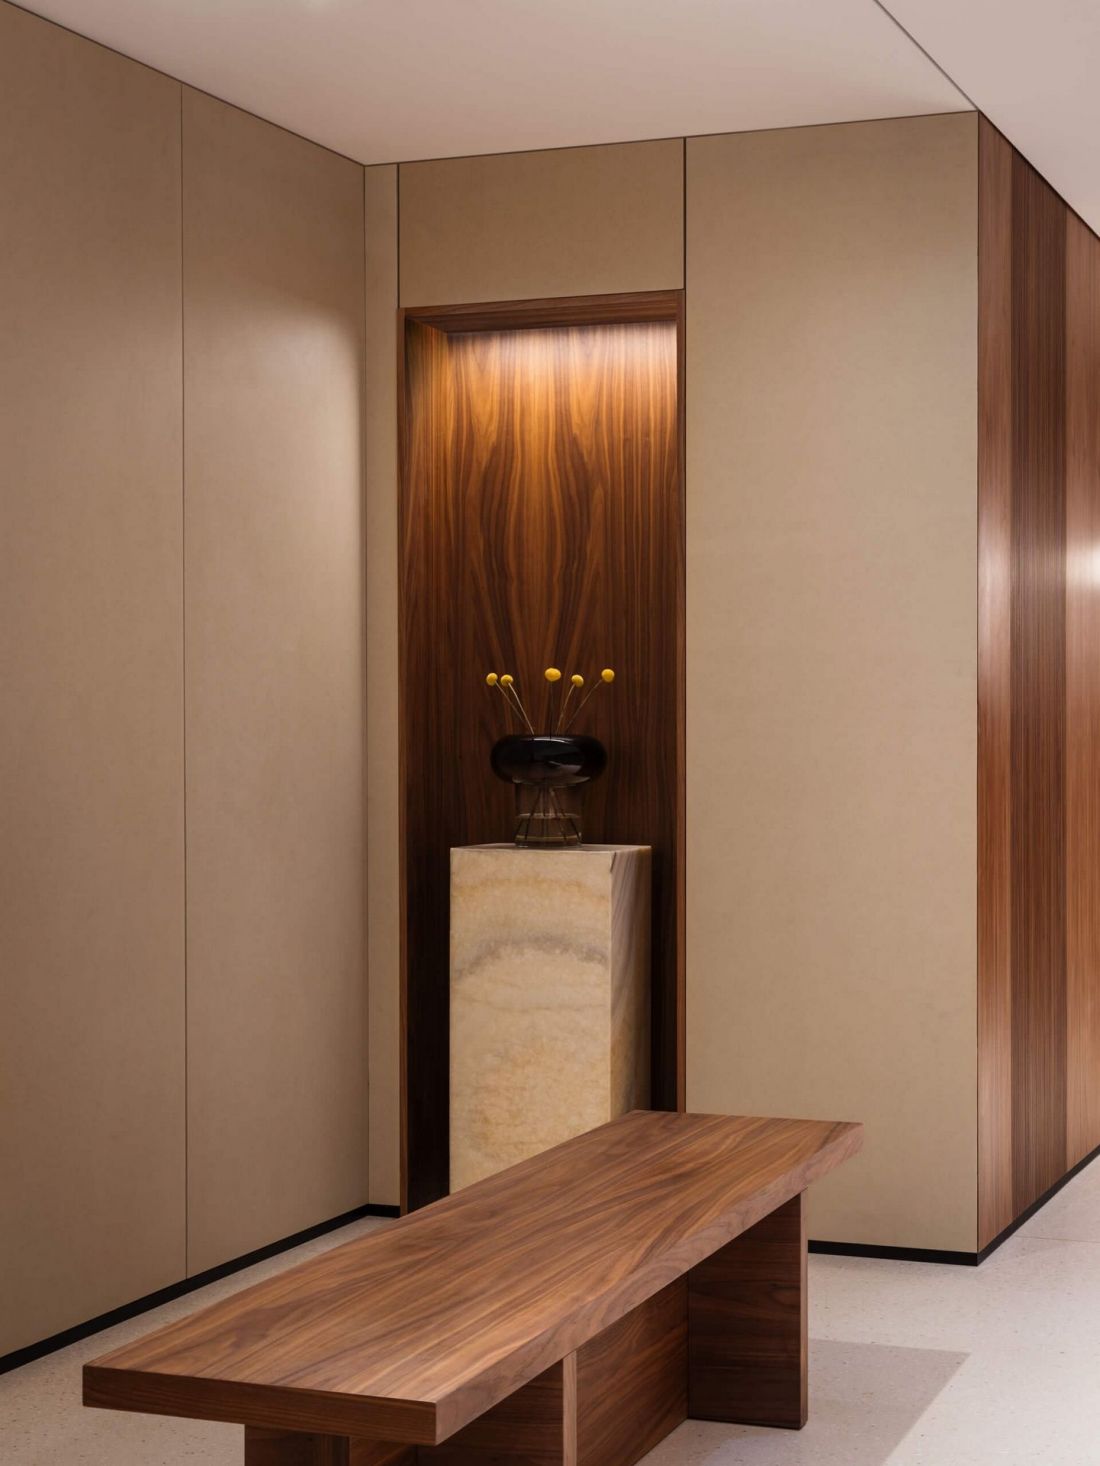
Each of the 15 apartments, measuring 53 or 84 square meters, has access to one of the glazed corners and preceding terraces; some also include a garden. Residents of Villa Jūratė will access the apartments by means of long, dark wood-finished corridors leading from the staircase deep into the building.
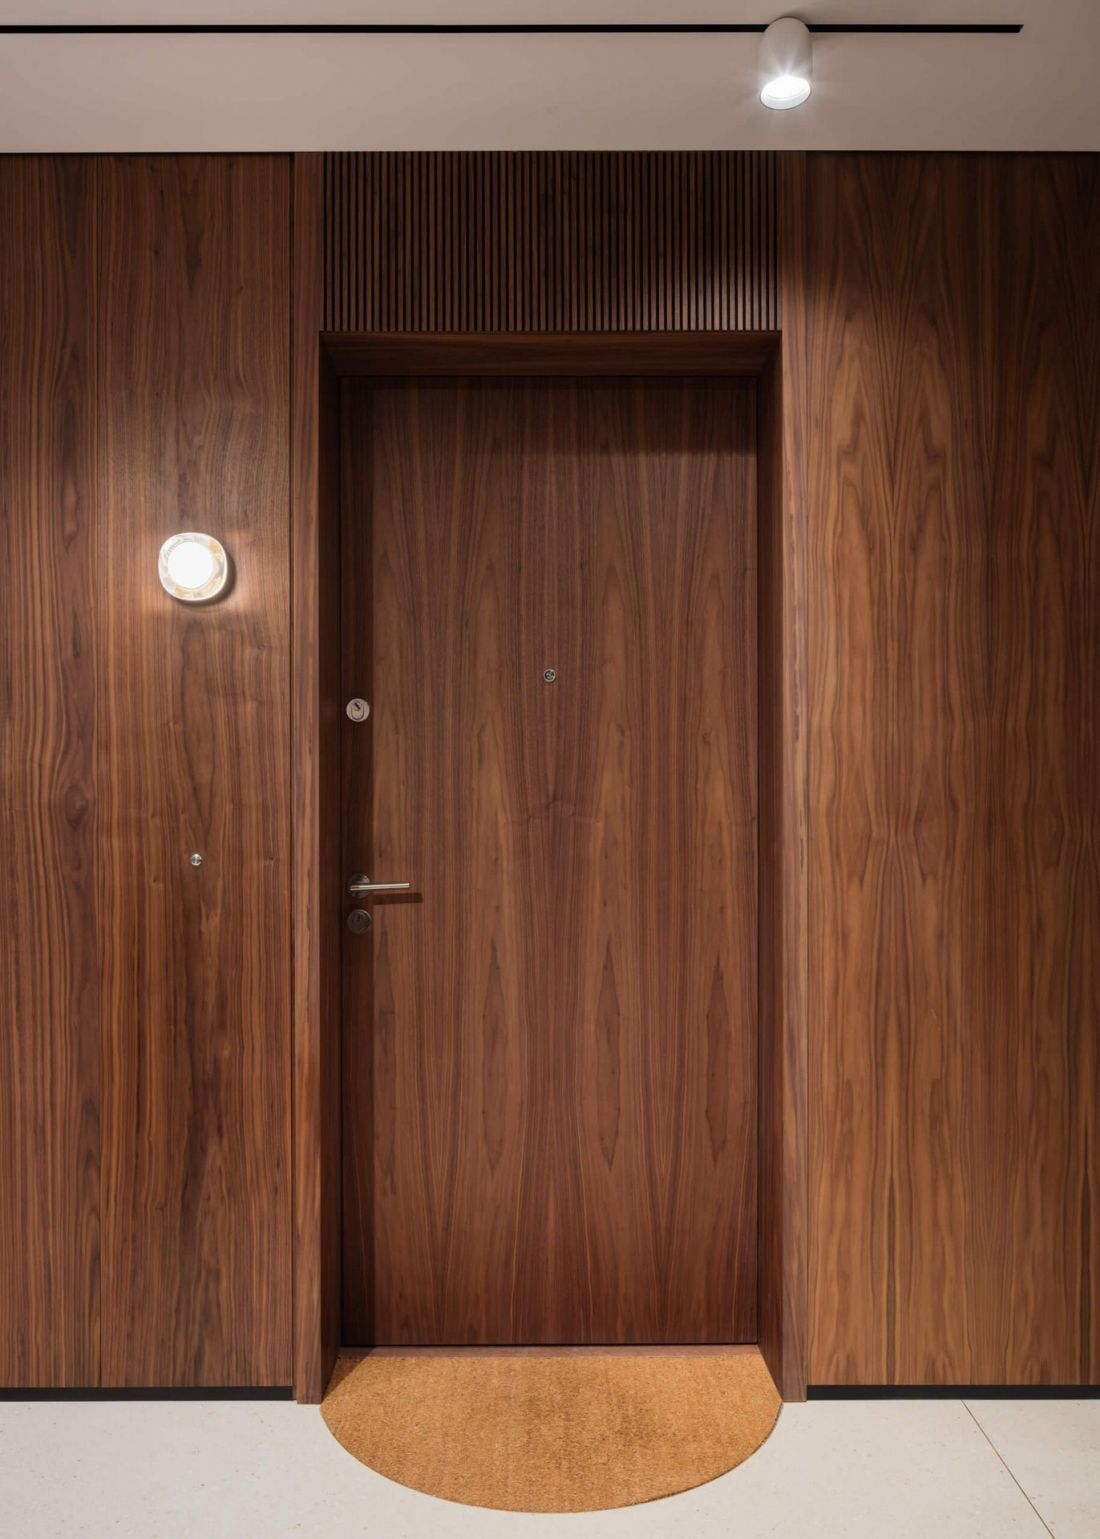
Villa Jūratė
proj.: Interurban photo: Nate Cook
three states of the Baltic Sea
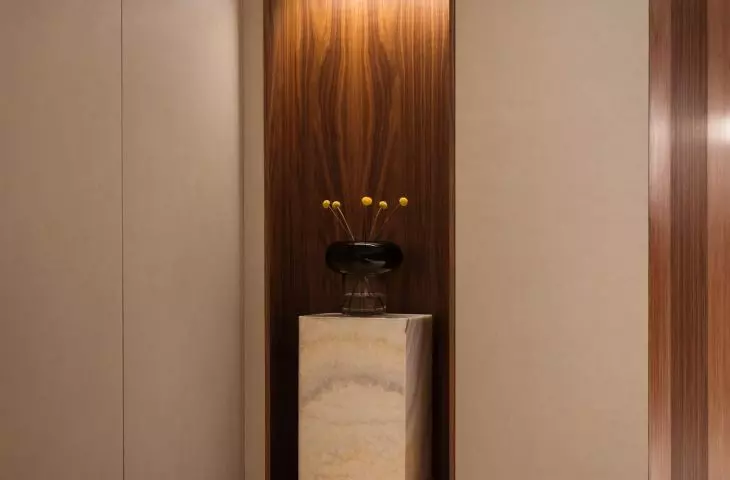
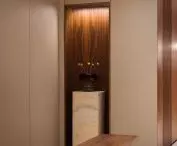
Villa Jūratė is an all-encompassing project, that is, it encompasses both the architecture and the arrangement of the surroundings and interior design of the apartments. These are available in several types, referring to, as the architects say, the three states of the Baltic Sea. Buyers of the units can thus choose from interiors operating in light tones in a "foggy morning" arrangement, contrasting apartment design with a "storm" theme, and "Baltic by night" apartments, dominated by shades of gray and dark, deep blue. A wide range of natural materials, such as brass, marble or oak and walnut wood, but also linen, wool and wicker, were used in all projects.
Villa Jūratė
proj.: Interurban photo: Nate Cook
Jurata, is a unique, unique natural, historical, cultural context. The boundary between the sea and the forest, the rich history and the people associated with it is particularly palpable here, and this is what makes this place unique. For this investment we looked for solutions based on simplicity but referring to the best traditions of building - we want this building to tell stories by connecting people and places.
- concludes the Interurban studio.








