











Sauska Tokaj Winery,
design: BORD Architectural Studio
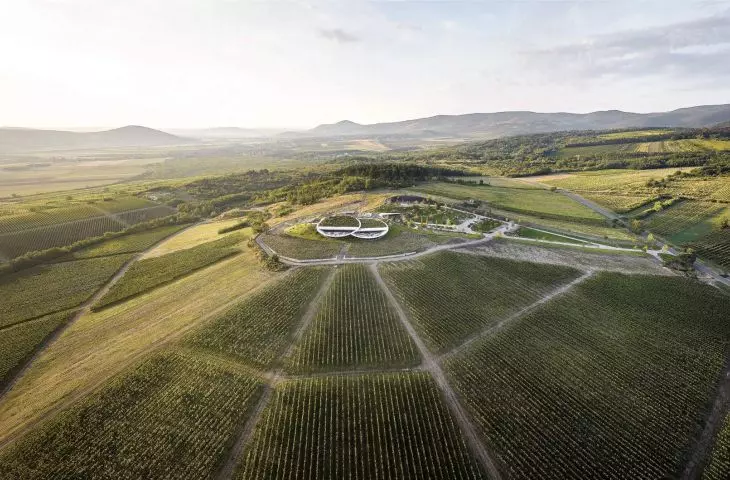
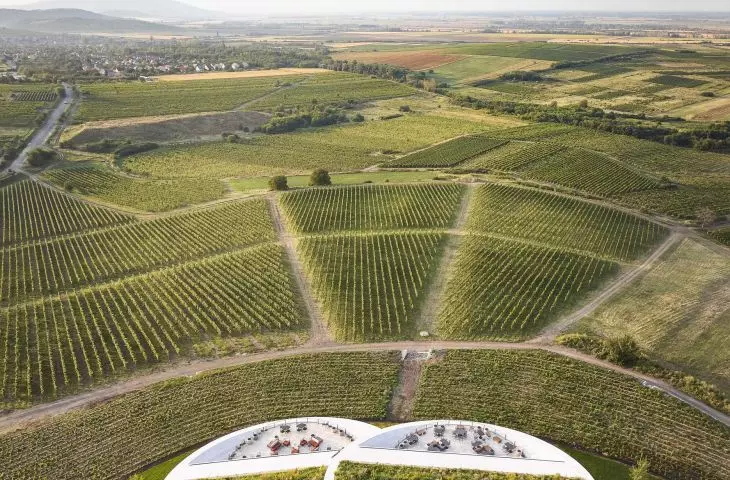
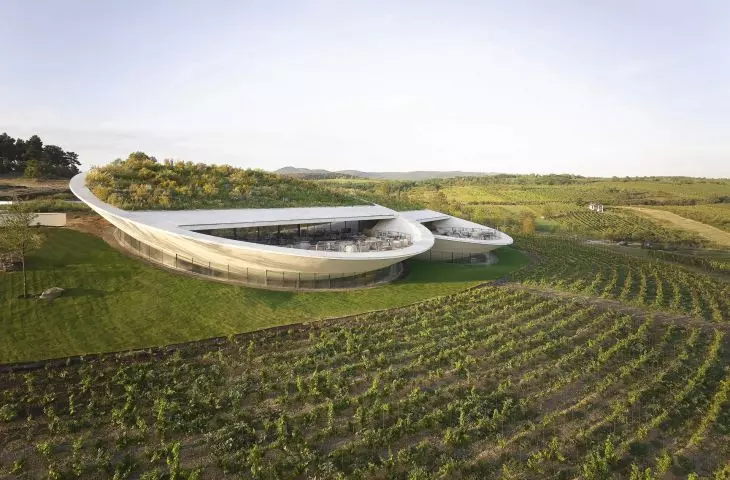
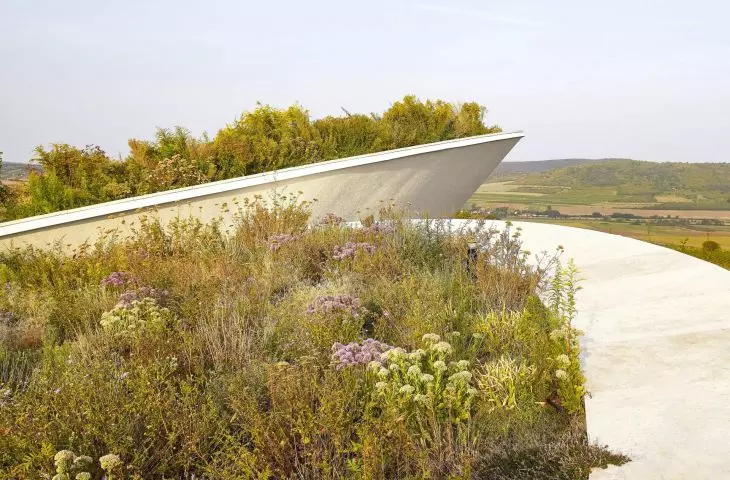
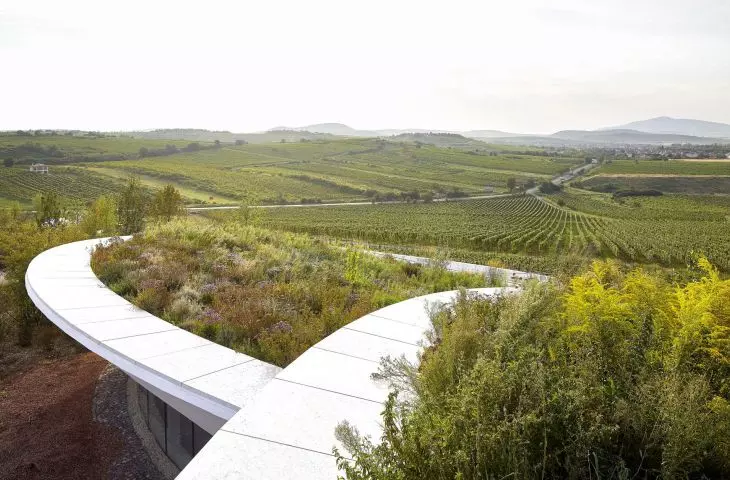
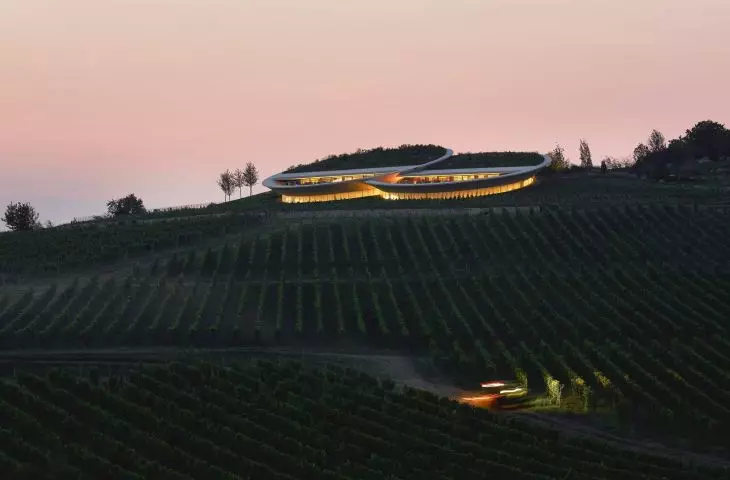
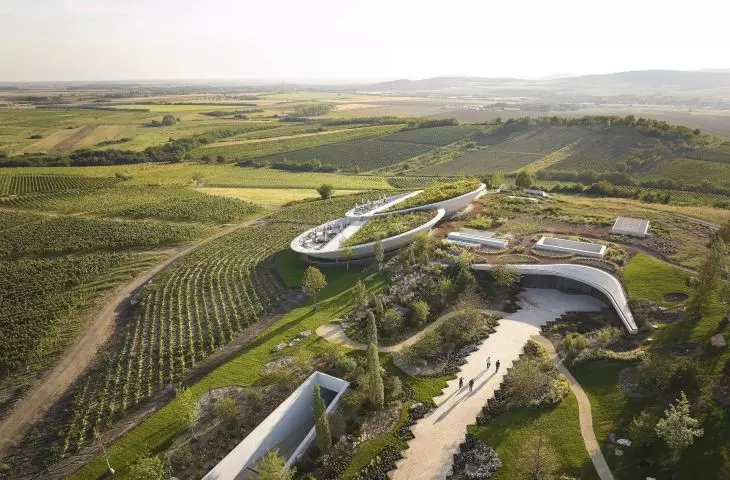
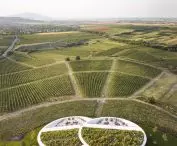
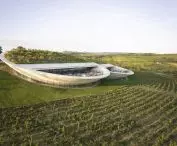
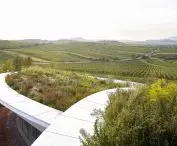
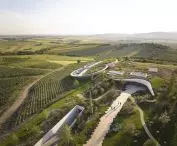
On the southern slopes of Hungary's Padi Hill, a development has emerged that is already attracting the attention of architecture critics and tourists from around the world. The Sauska Tokaj Winery, designed by BORD Architectural Studio, is a new icon of the Tokaj wine region (Tokaj-Hegyalja), a UNESCO World Heritage Site. It's not just a wine-making facility - it's a place where the region's traditions find a new setting. Hovering above the vines, the lenticular masses resemble sculpture blended into the landscape, while giving it a distinctly contemporary touch.
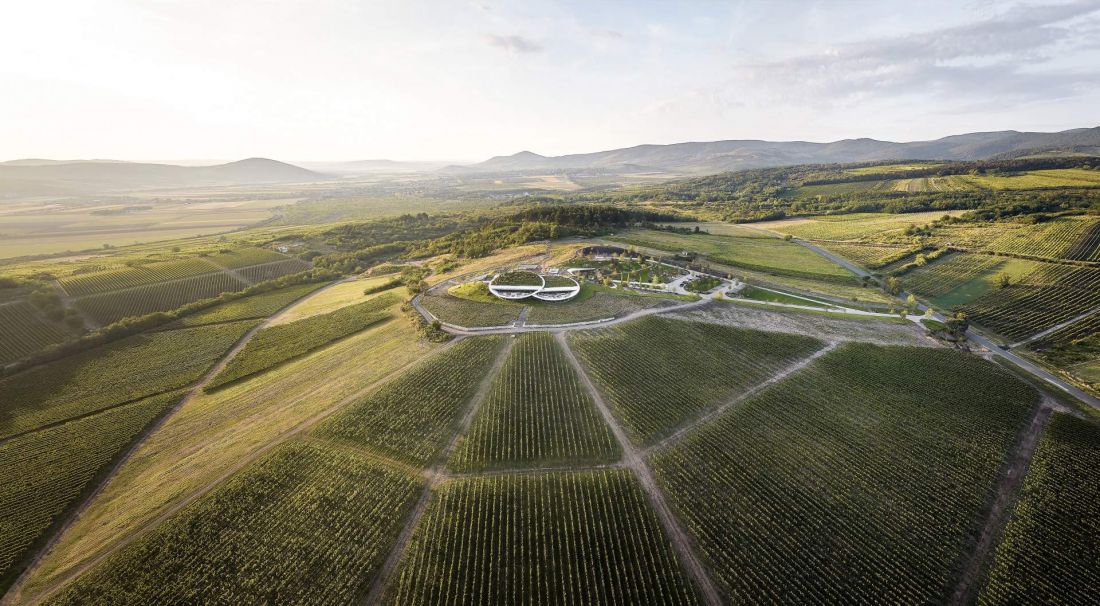
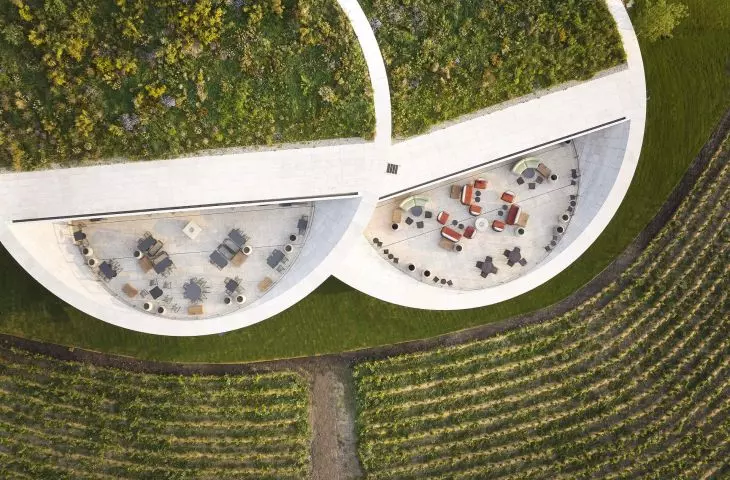
Sauska Tokaj Winery - bird's eye view
Photo: Hufton + Crow © BORD Architectural Studio
Tokaj - the wine heart of Europe
Tokaj's history is inextricably linked to wine. The volcanic soil, shaped by past eruptions, and the continental climate have for centuries created conditions ideal for viticulture. As early as the Middle Ages, villages were established here, and winemakers hollowed out cellars in the tufa to mature wine of exceptional renown. For centuries, Tokaj's aszú - sweet, golden and oaky - was a symbol of the region and earned the name "wine of kings, king of wines." The 20th century brought a dramatic turnaround. Under socialism, traditional methods were dominated by mass production. It wasn't until the political transition that new prospects opened up for the region. Since the beginning of the 21st century, Tokaj has experienced a renaissance: modern wineries are being built, oenotourism is developing, and a young generation of winemakers is combining respect for tradition with the courage to innovate.
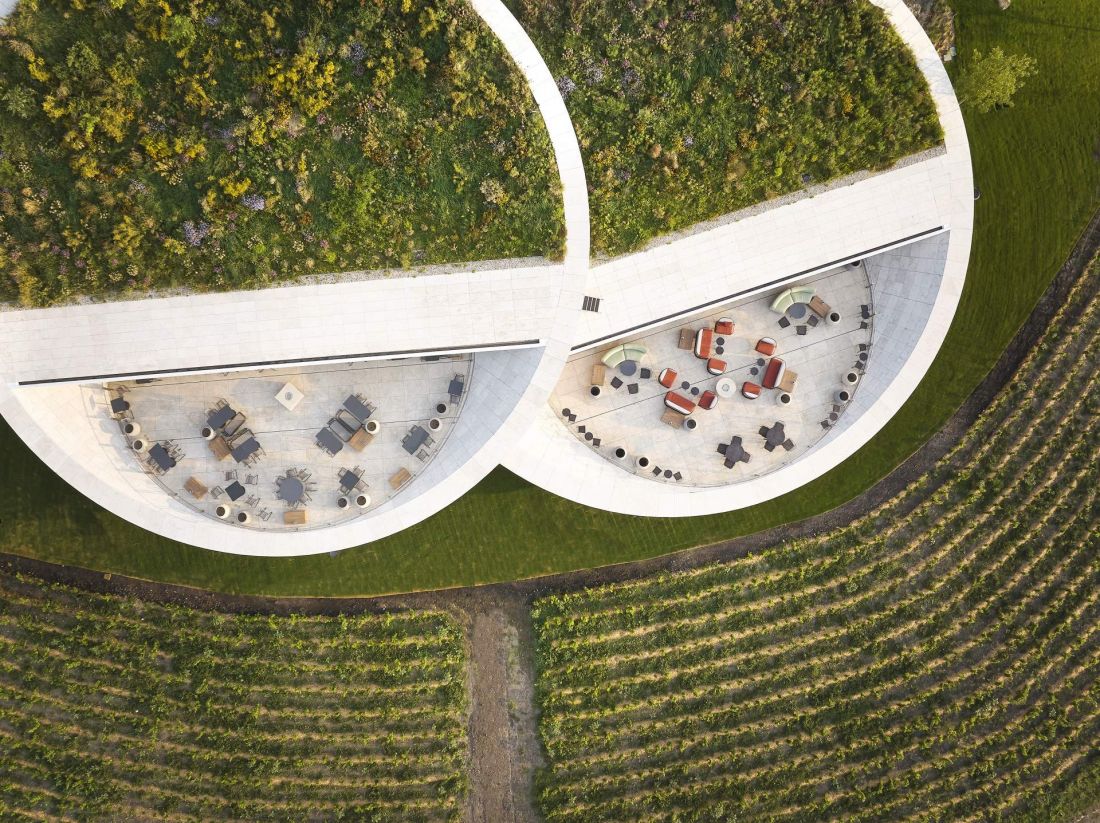
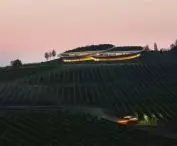
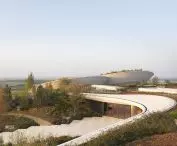
Sauska Tokaj Winery - the building was designed as two lenticular blocks 36 meters long
Photo: Hufton + Crow © BORD Architectural Studio
the idea of floating architecture
The Sauska Tokaj Winery is a manifesto of this transformation. Its author, Péter Bordás, referred to the concept of architecture as a form almost independent of the ground.
What I create should not touch what cannot be touched - it should float or rest like a ball on an invisible, tiny surface. The goal is to create a structure that seems improbable, that exists, but is physically independent of the surrounding environment
- emphasizes the architect.
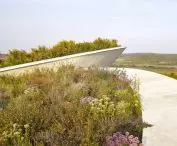
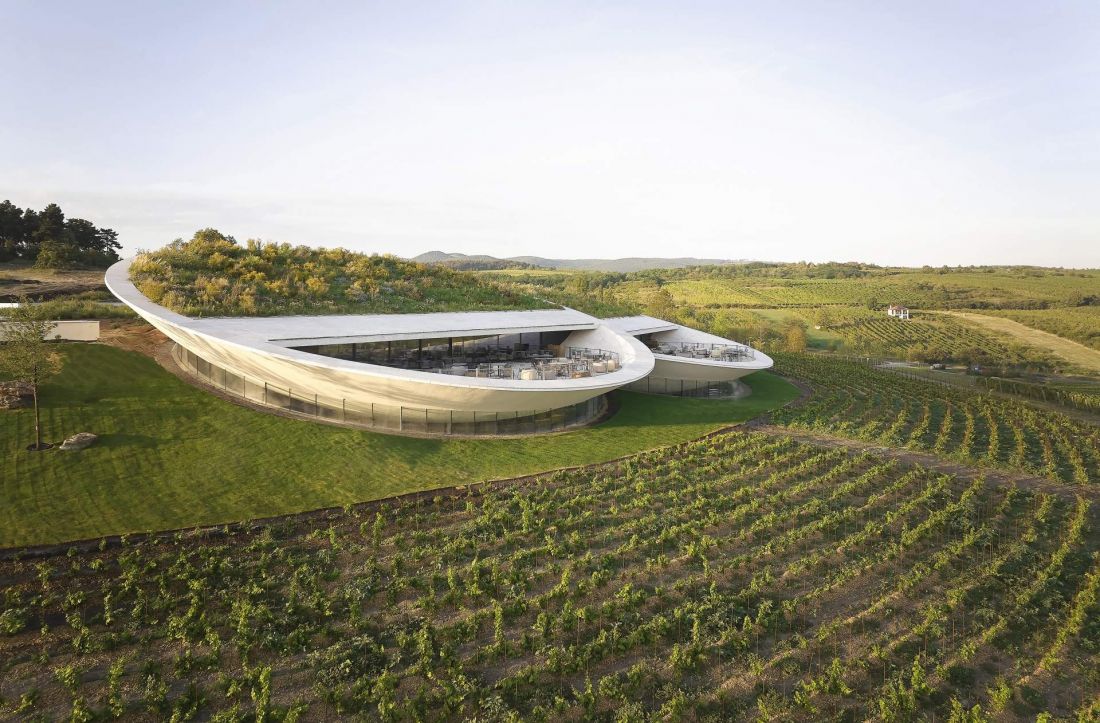
This philosophy resulted in a solid that seems to balance over the slope, lightness contrasting with the power of the landscape. This is no coincidence - Sauska Tokaj's architecture is meant to be a dialogue with nature and at the same time complement it.
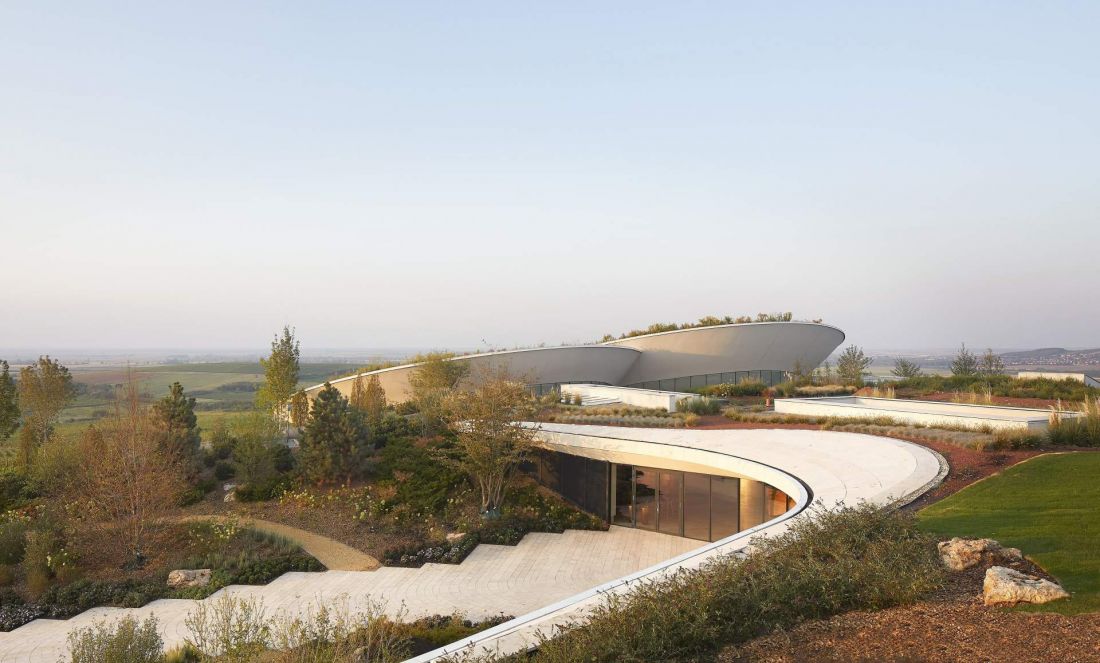
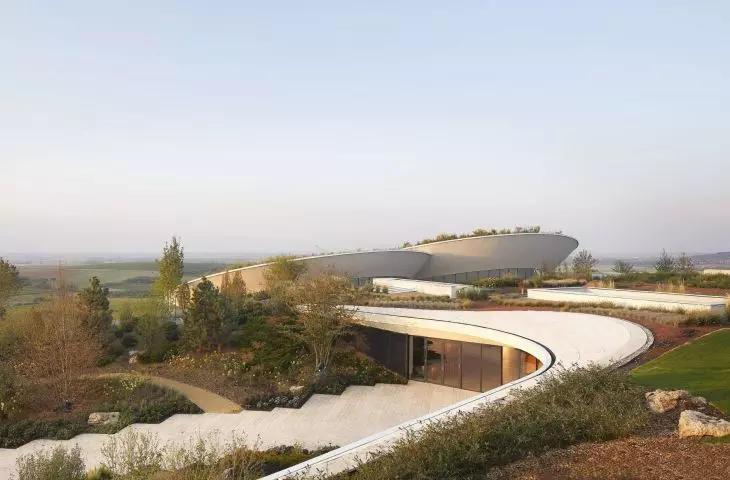
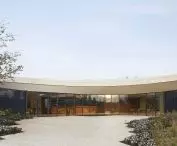
Sauska Tokaj Winery - the building is a symbol of Tokaj's transformation - from a tradition rooted in history, through years of oblivion, to a modern day open to global standards and tourism
Photo by Hufton + Crow © BORD Architectural Studio
projection, plan, massing and form
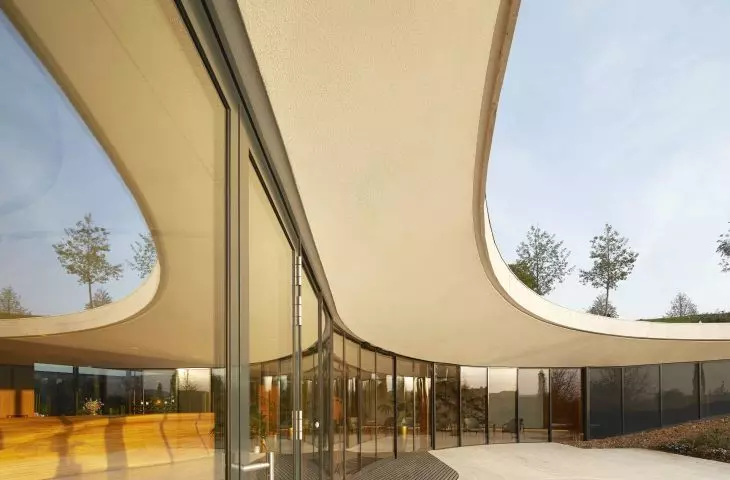
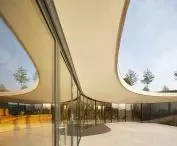
The building was designed as two 36-meter-long lenticular volumes that "overlap" to create a minimalist shape. The upper part, housing the restaurant and bar, rests on slender steel columns. Light moving across the underside of the structure enhances the floating effect - as if the building were levitating above the vines.
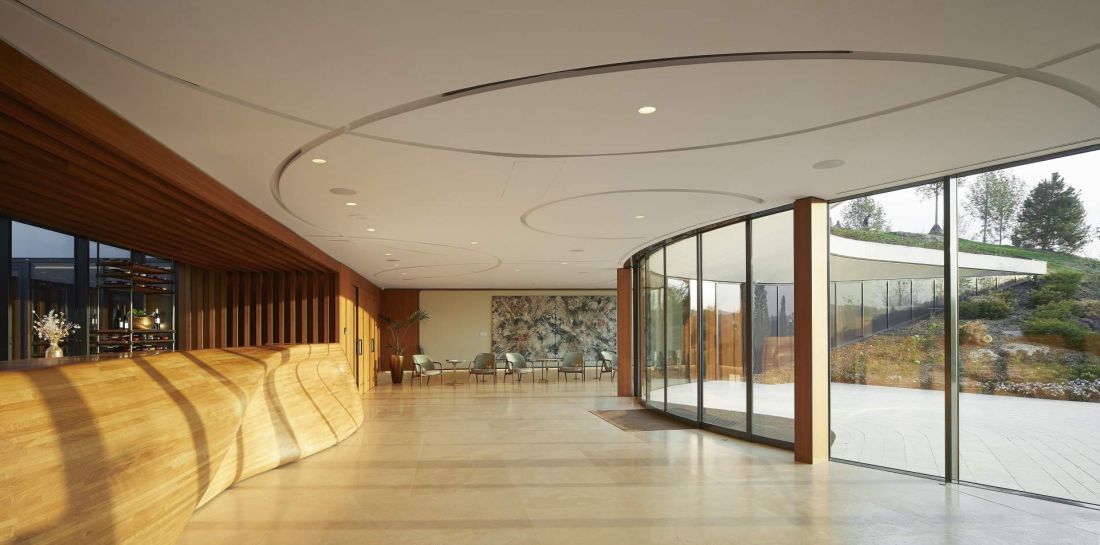
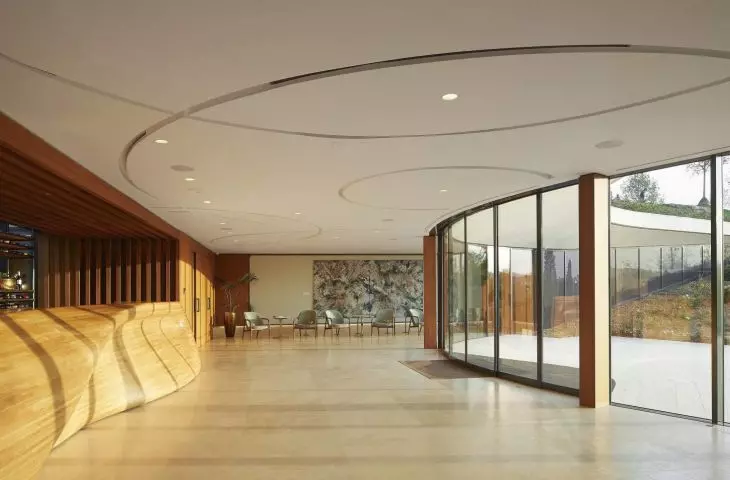
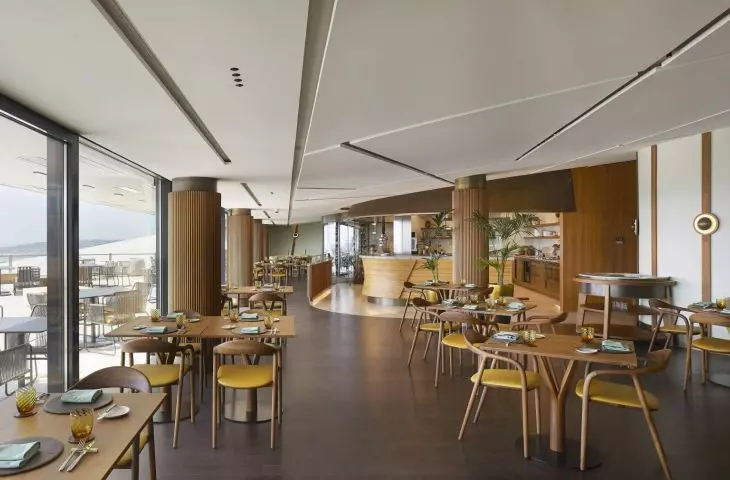
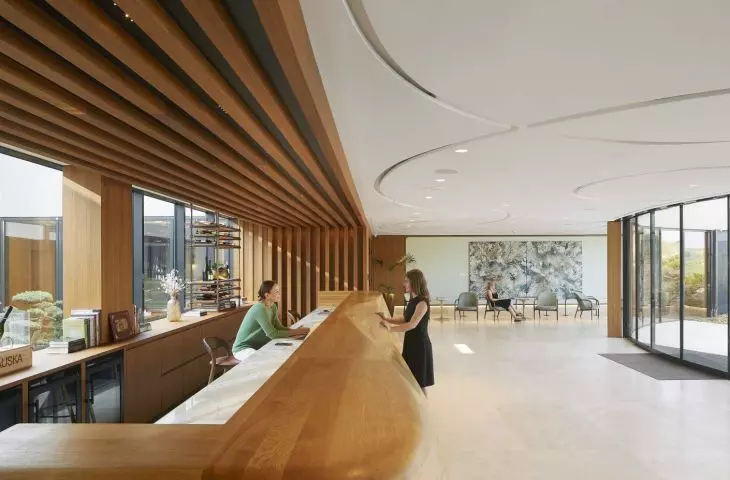
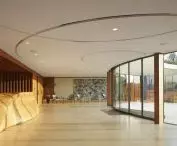
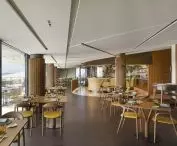
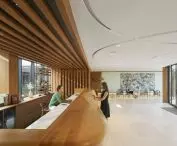
Sauska Tokaj Winery - interior
Photo: Hufton + Crow © BORD Architectural Studio
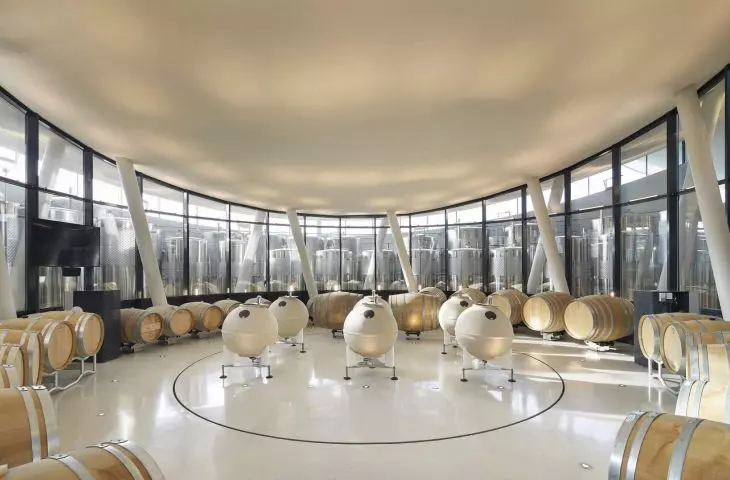
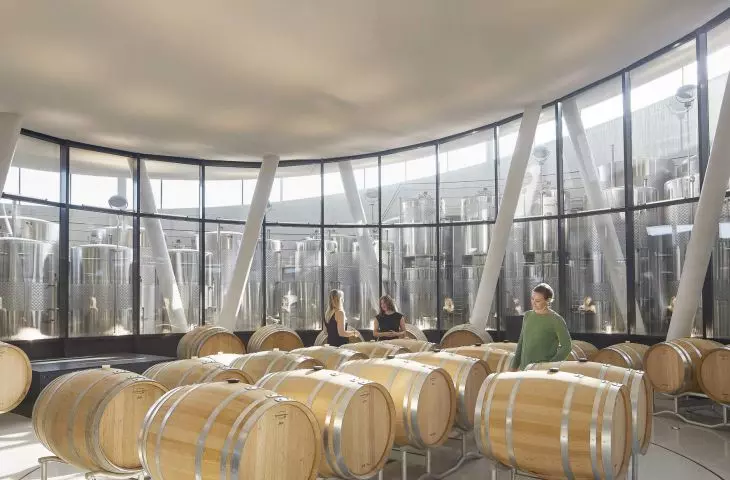
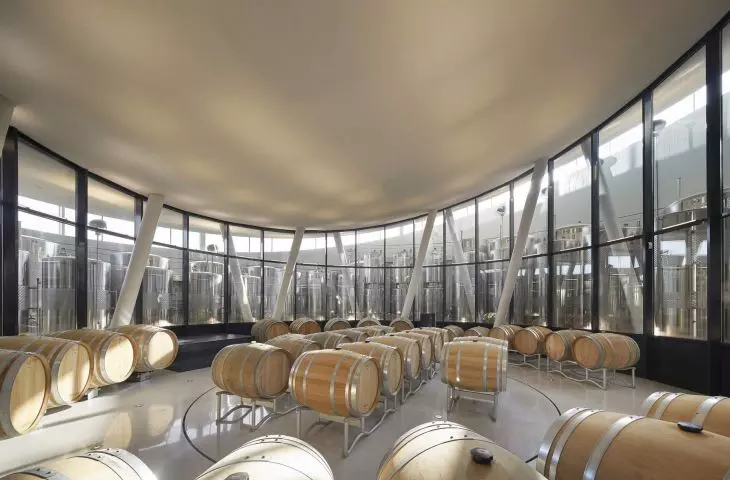
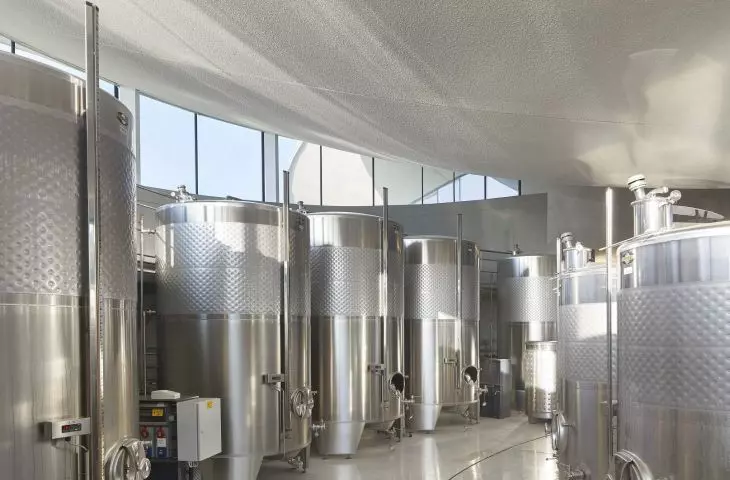
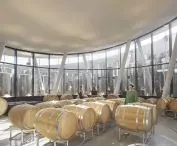
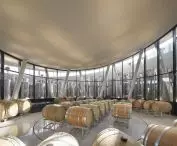
Below ground, in stable thermal conditions, technological spaces are hidden: fermentation halls, barrel cellars and technical facilities. Their layout is concentric - stainless steel tanks surround a central maturation zone. This gives wine production a space that is not only functional, but also expressive and rhythmic in its composition.
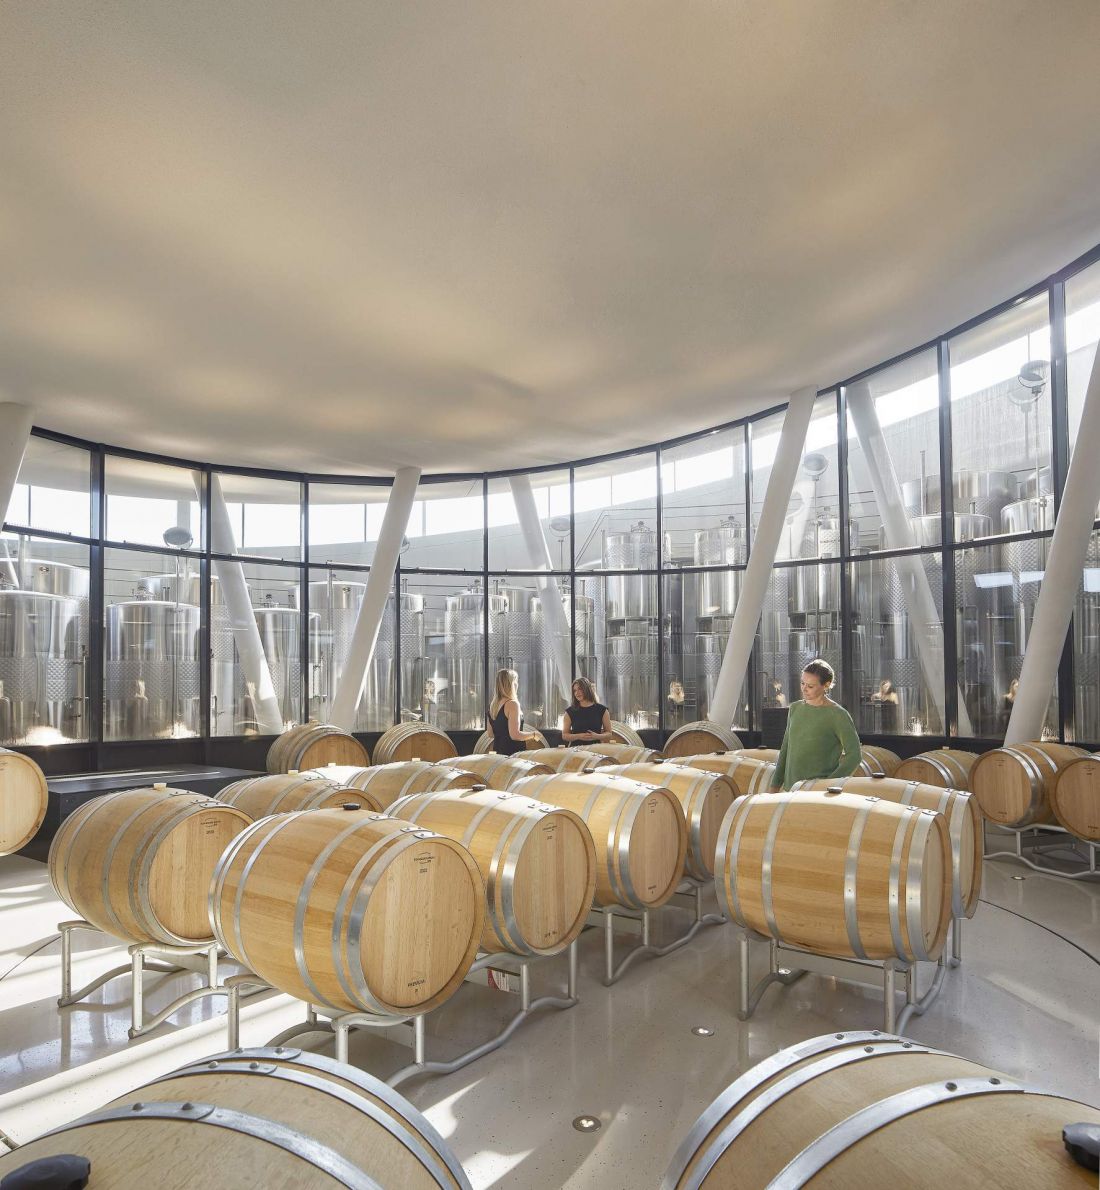
Sauska Tokaj Winery - view of the barrel cellars
Photo: Hufton + Crow © BORD Architectural Studio
the visitor's journey - from landscape to tasting
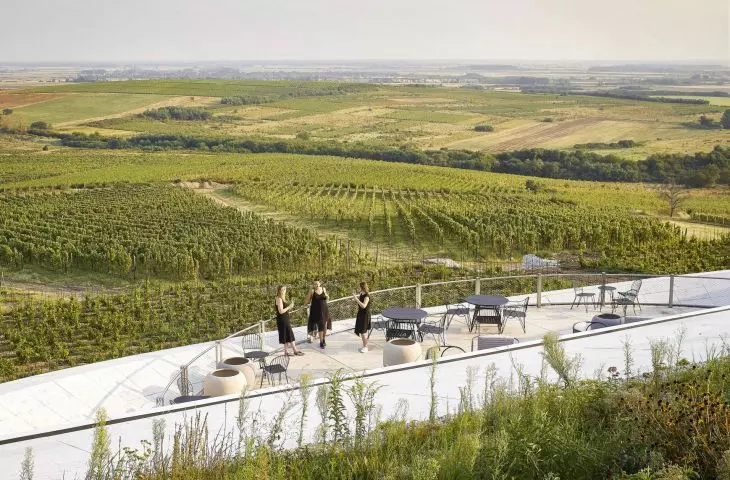
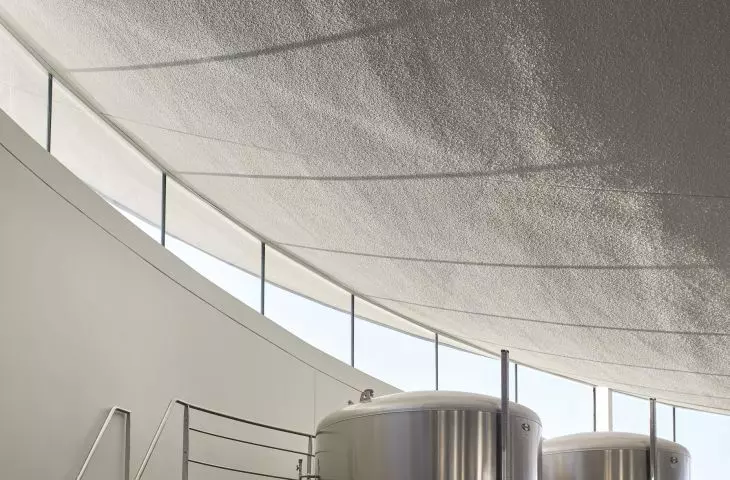
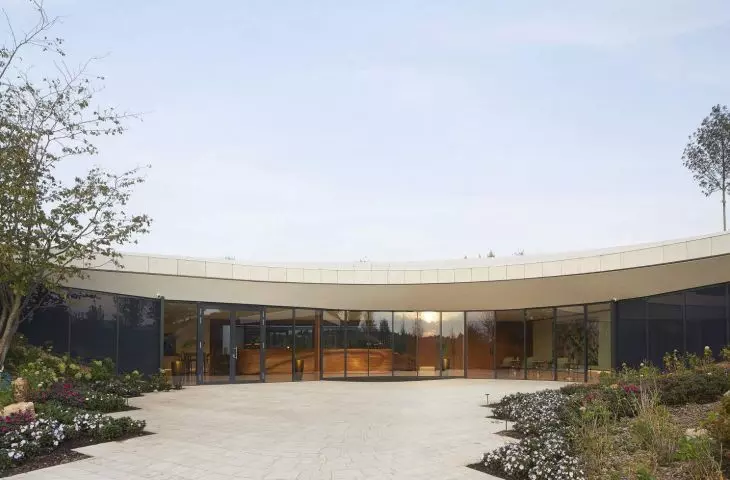
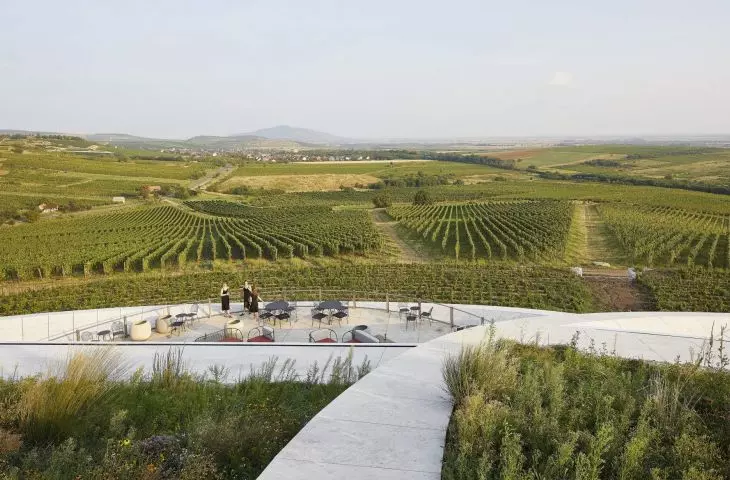
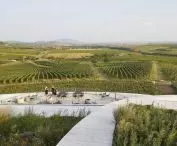
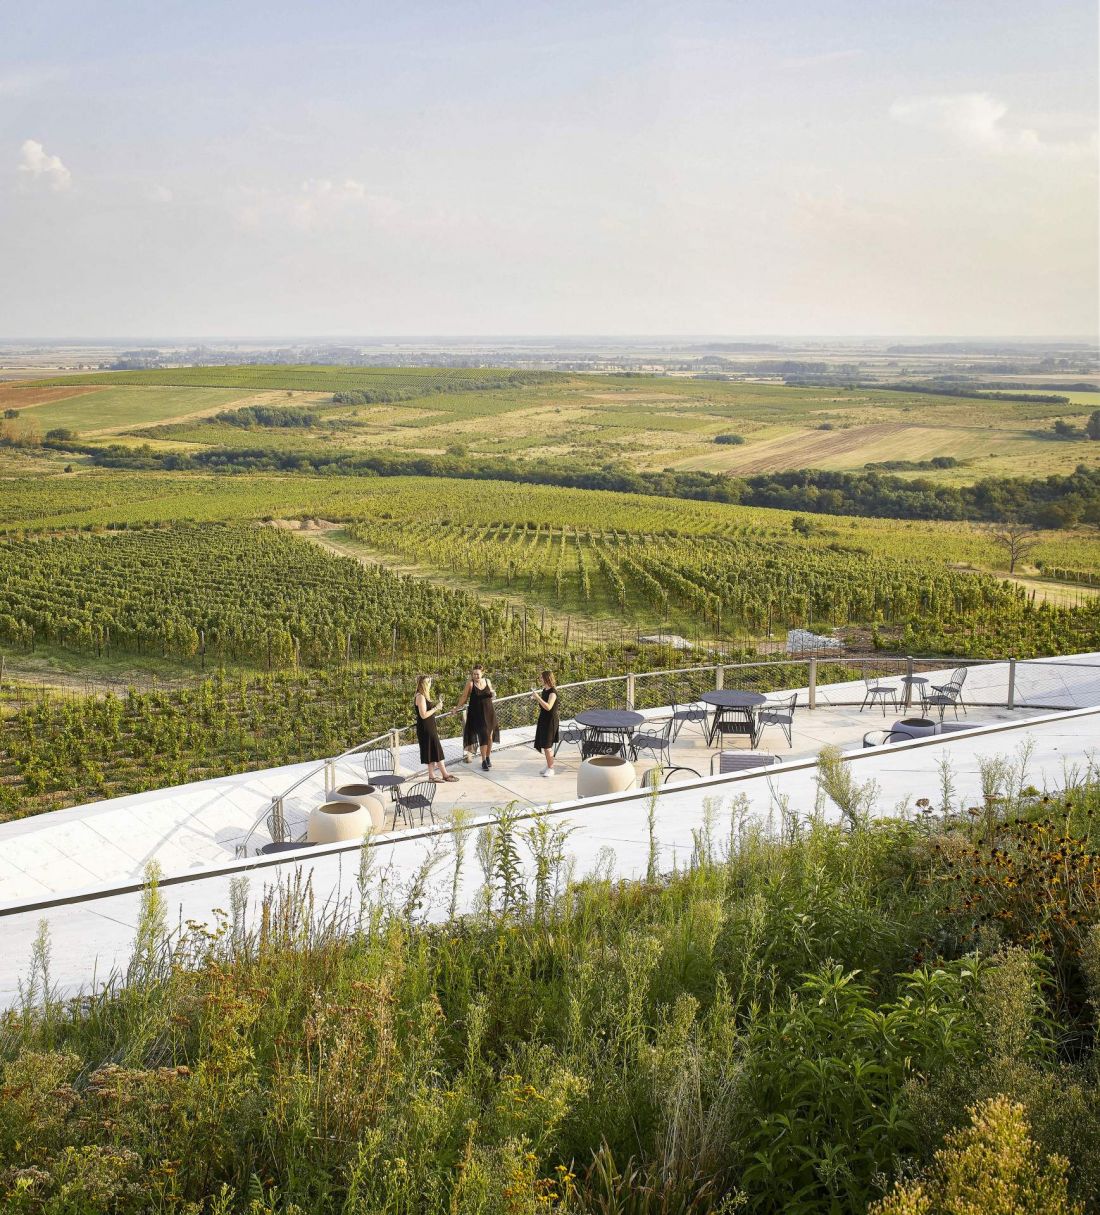
The experience of visiting Sauska Tokaj begins the moment you arrive. The entrance, hidden in the hillside, does not compete with the sculptural mass, but allows it to resound to its fullest. A wide avenue leads toward the interior, opening further perspectives on the surrounding vineyards. The interior introduces guests gradually - first with an intimate transition area, then a lobby that leads toward the main spaces. The restaurant and bar have been designed so that the gaze is naturally directed toward the panoramic windows. Curved ceilings taper toward the view, and on the terrace the Tokaj landscape stretches out in its full splendor. Tihany Design studio was responsible for the interior design. Wood, local limestone and steel create a material palette rooted in the region's traditions. The interior atmosphere is balanced: natural and timeless, yet modern.
Sauska Tokaj Winery
Photo by Hufton + Crow © BORD Architectural Studio
technology hidden in the landscape
Production functions have been subordinated to the logic of winemaking processes. The grapes go inside, go through successive stages of pressing, fermentation, maturation, bottling and labeling, until the wine leaves the building through a tunnel running along its axis. Technical installations are routed through the same tunnel. The cool aesthetics of the production areas - steel, concrete and the rhythm of repetitive tanks - contrast with the welcoming atmosphere of the hospitality areas. It's a deliberate contrast, emphasizing the two natures of the winery: a place of work and a place of celebration.
Sauska Tokaj Winery
Photo by Hufton + Crow © BORD Architectural Studio
architecture as symbol
Sauska Tokaj is a landmark and a hallmark of the region. The architecture, which seems to float above the vines, attracts gazes and becomes a natural icon of the landscape. It is a symbol of Tokaj's transformation - from a tradition rooted in history, through years of oblivion, to a modern day open to global standards and tourism. It's a project that not only supports wine production, but also tells the story of a resurgent heritage and a future where wine culture and contemporary design go hand in hand.
Elaborated: Anastazja Gibas
Illustrations provided courtesy of BORD Architectural Studio.








