


















A dormitory in Odense,
designed by C.F. Møller Architects
The dormitory at the University of Southern Denmark in Odense is changing the way we think about academic space. Designed by the {tag:Pracownie} studio, completed between 2012 and 2015 and awarded the 2017 Civic Trust Award, among others, the Campus Hall complex has become an icon of contemporary student housing. It is not only a place to live for 250 students, but above all a manifesto of the idea of community, openness and sustainable design.
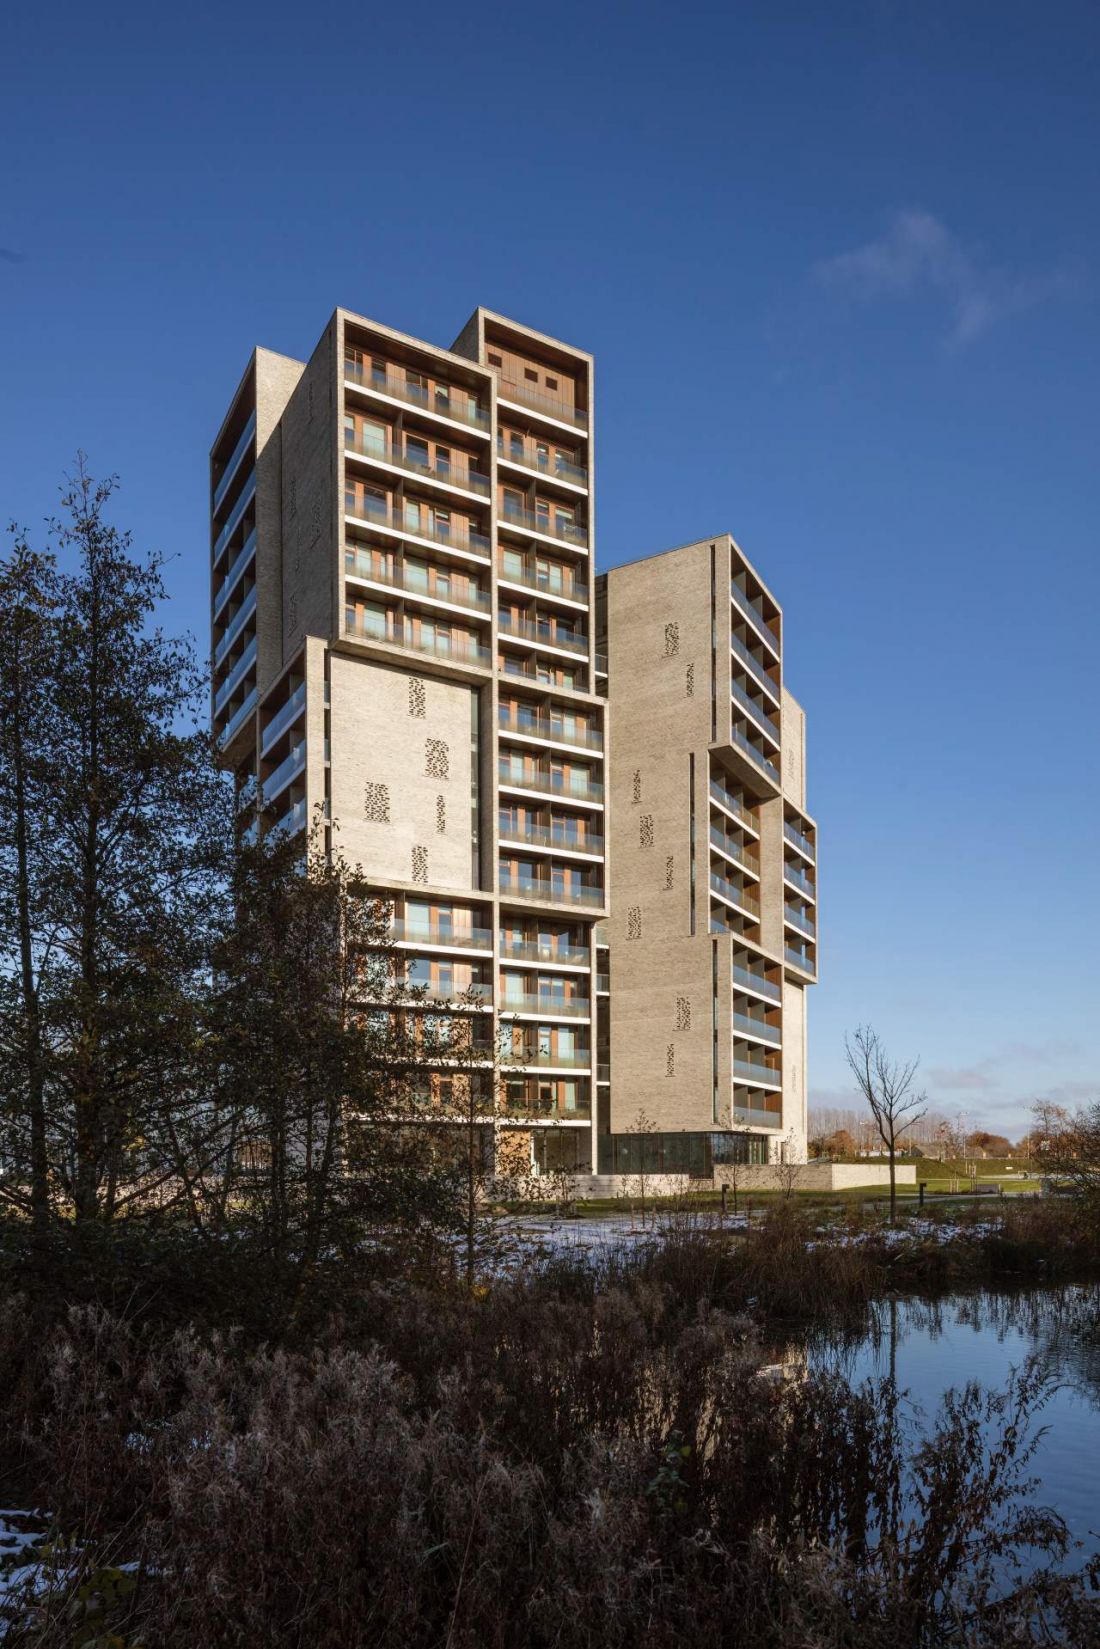
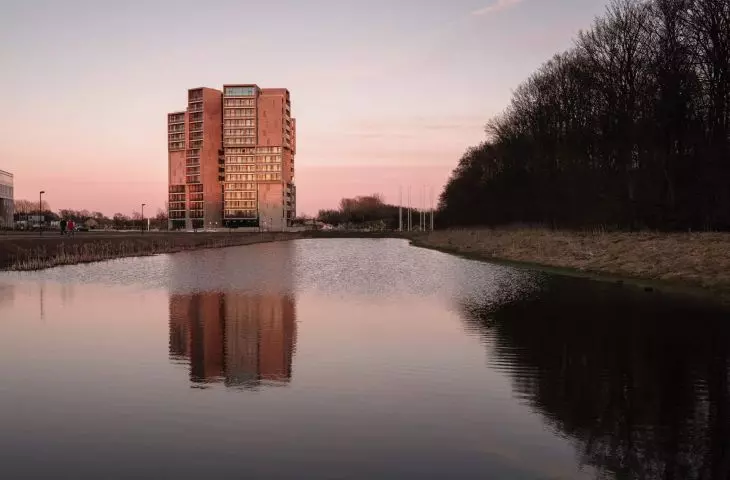
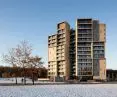
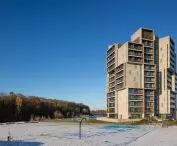
The dormitory in Odense, Denmark is a "vertical campus" - here student life is not limited to a rented room, but develops around shared spaces
photo by Torben Eskerod © C.F. Møller Architects
between campus and city
Campus Hall was built at the intersection of two distinct urban orders. On one side is the university's 1960s modernist campus, laid out linearly and governed by clear rules. On the other, Cortex Park , with its dense and irregular urban structure. The new dormitory fuses the two worlds. It combines the clarity of modernism with the dynamics of contemporary development, becoming a distinctive landmark of the entire area.
The architects did not want to create another standard dormitory. Their goal was to design a "vertical campus " - a place where student life is not limited to a rented room, but develops around shared spaces. Each floor was conceived as a small community, and the entire structure as a city in miniature.
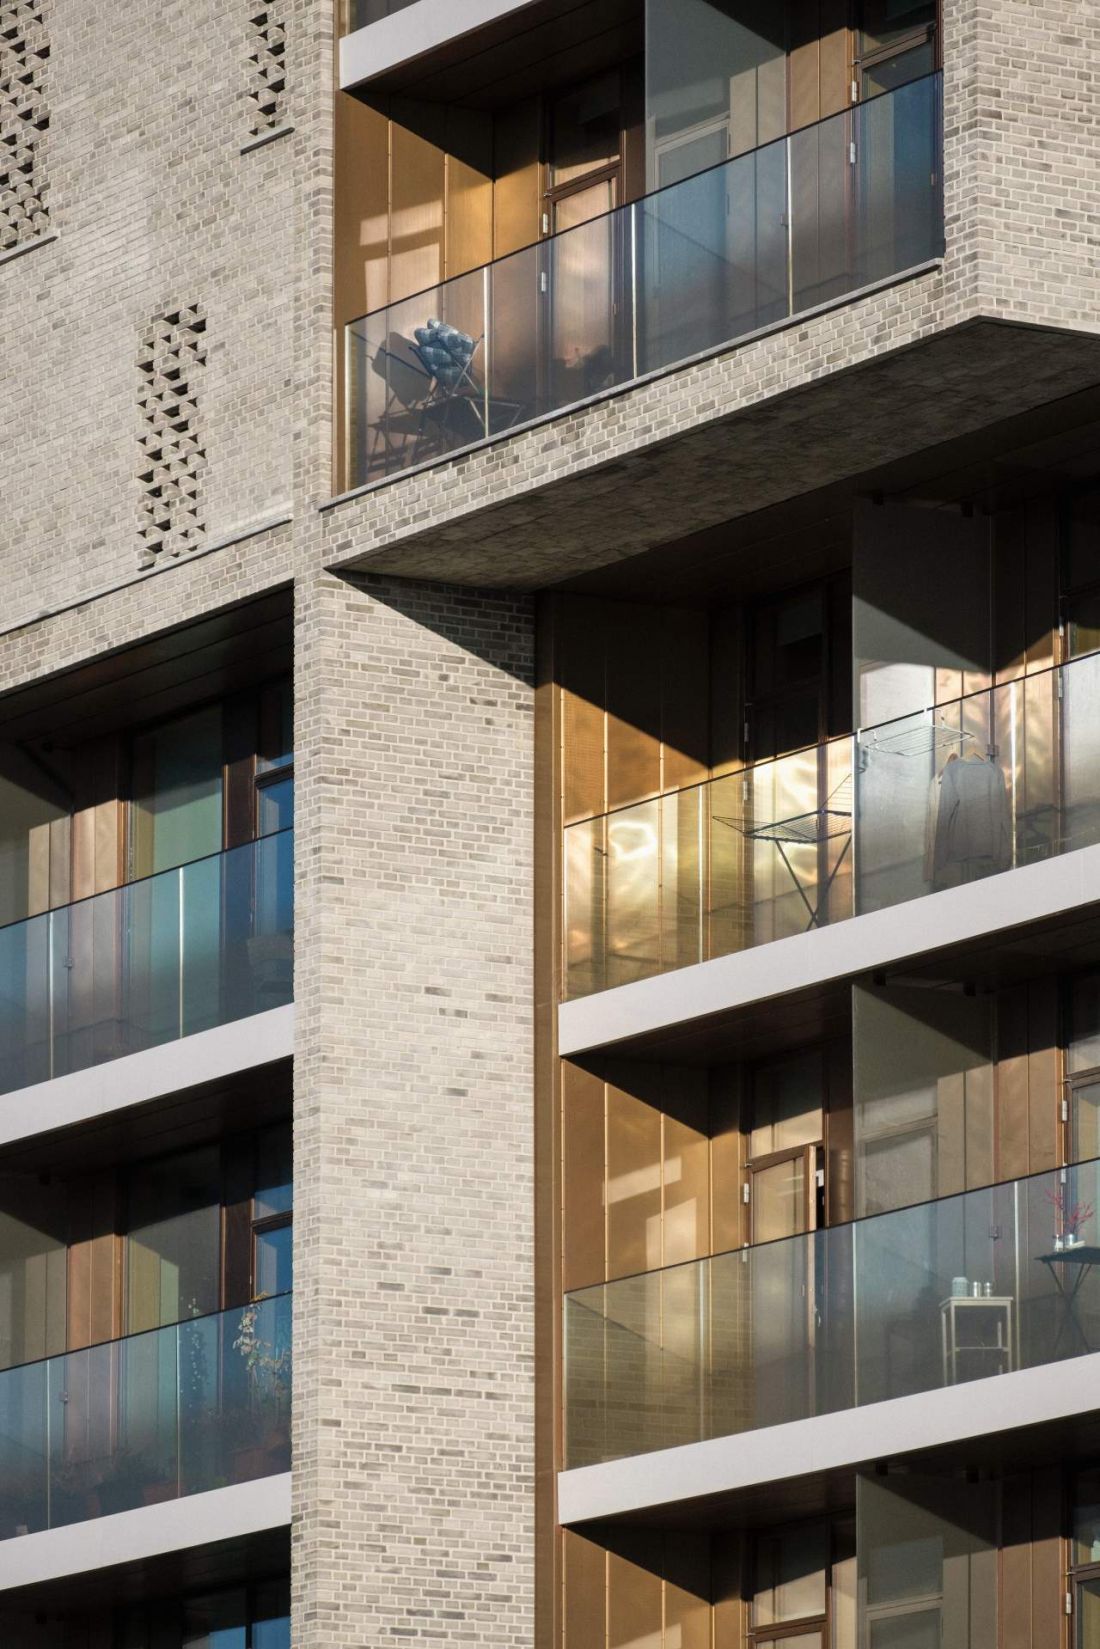
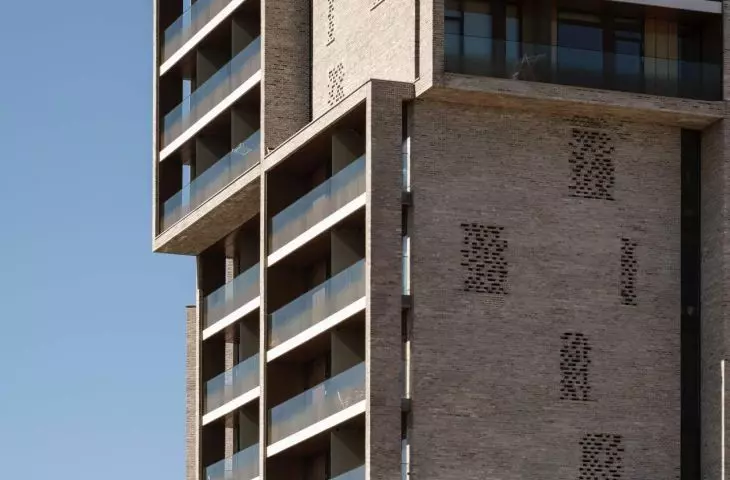
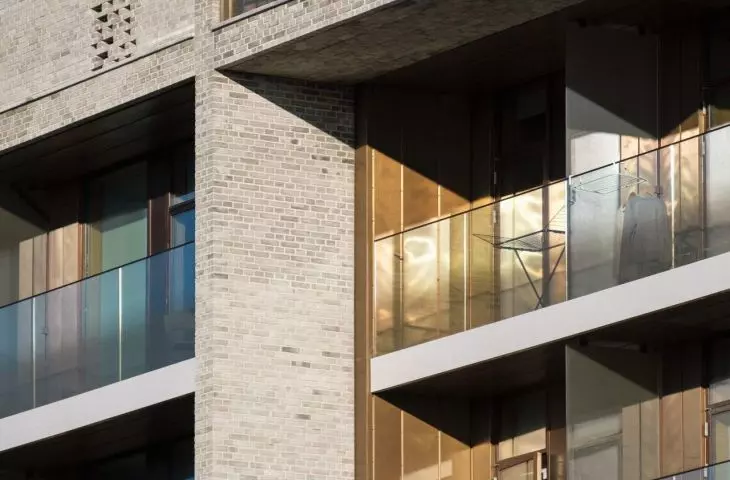
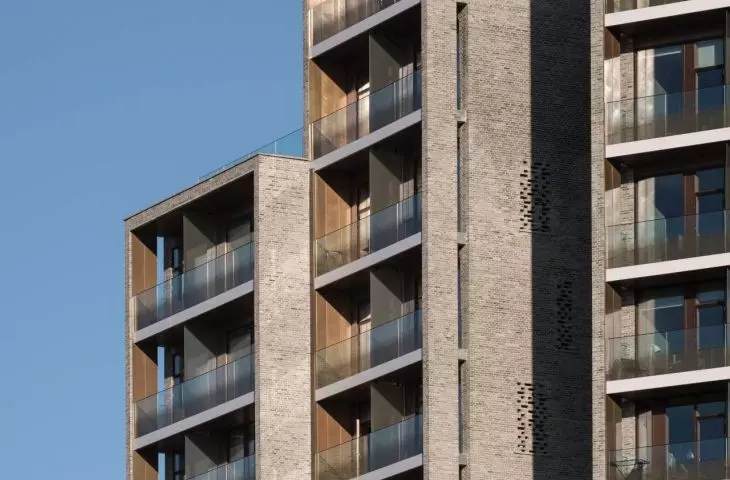
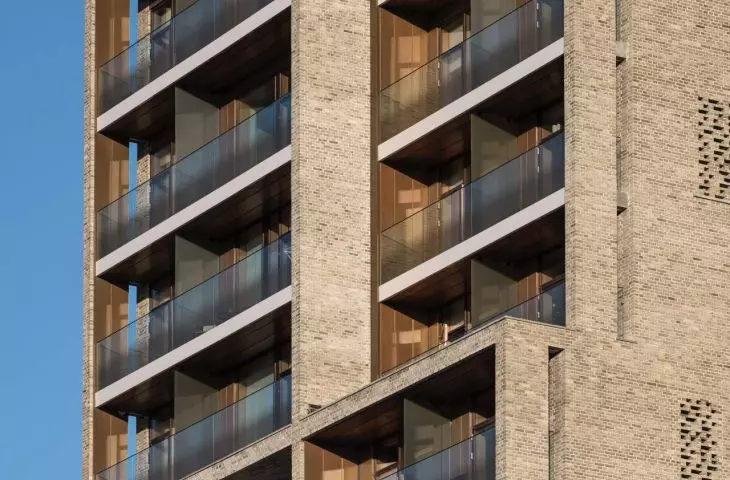
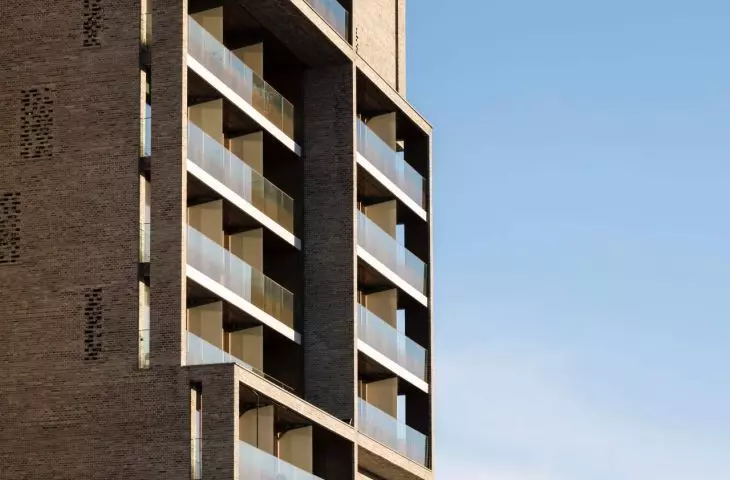
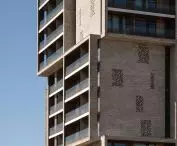
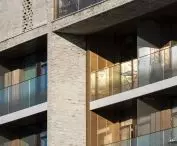
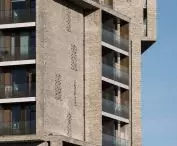
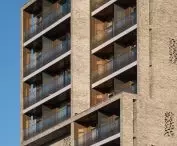
A dormitory in Odense, Denmark - a close-up view of the balconies and perforations in the facade
photo by Torben Eskerod © C.F. Møller Architects
architecture without "front" and "back"
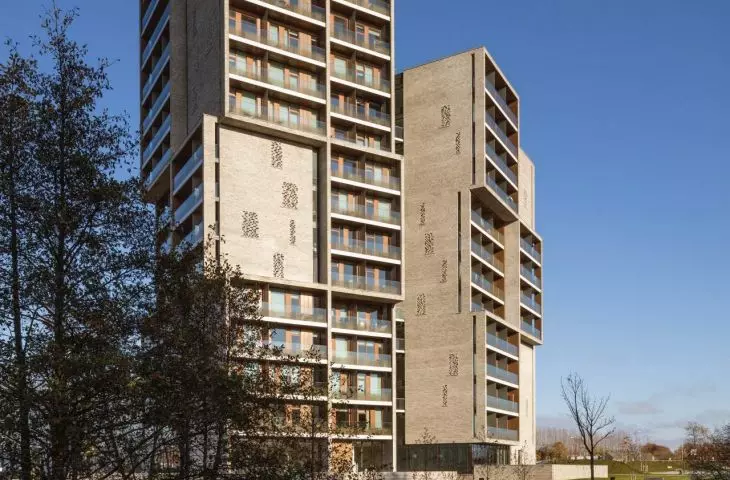
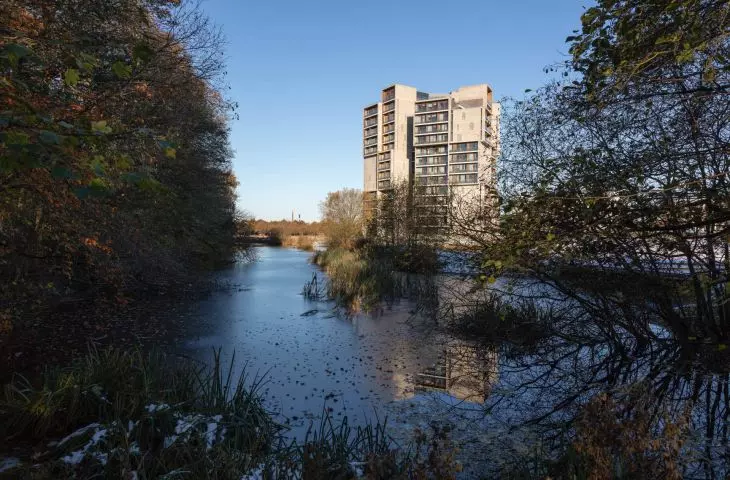
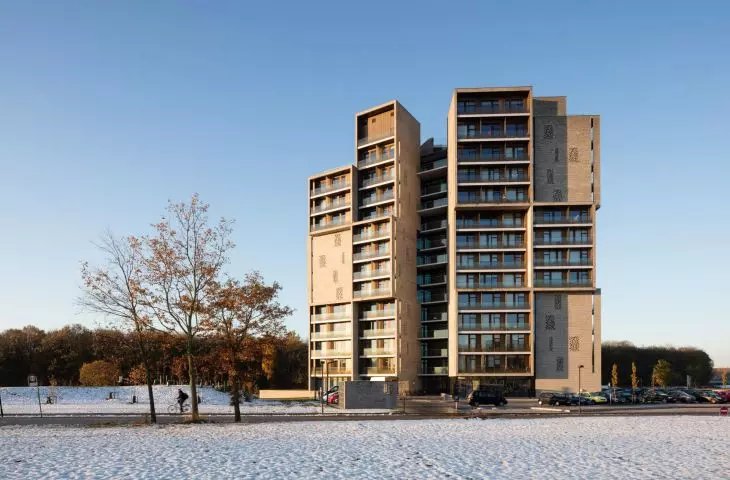
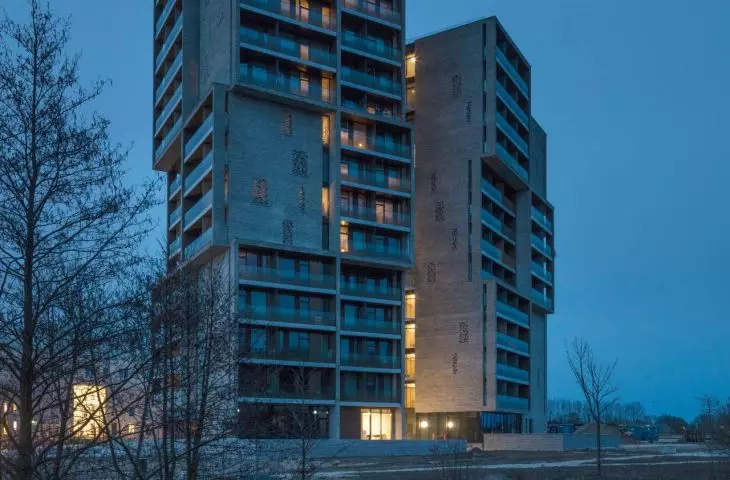
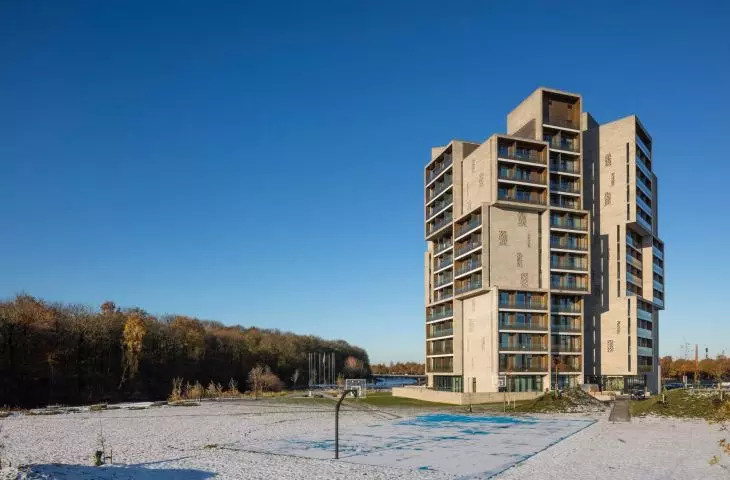
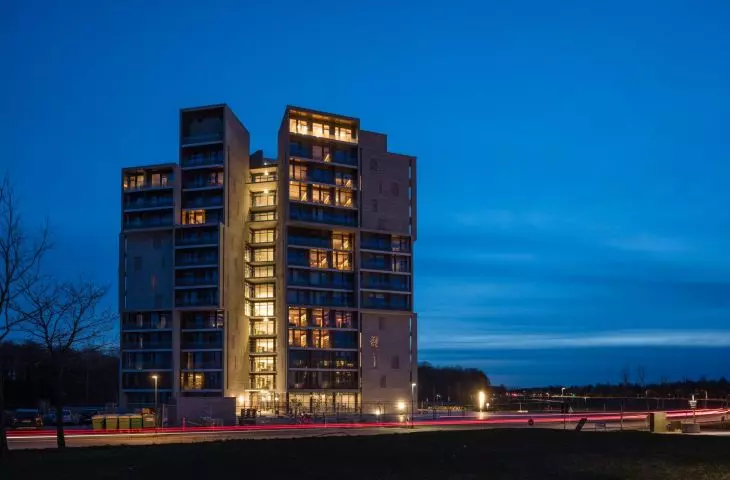
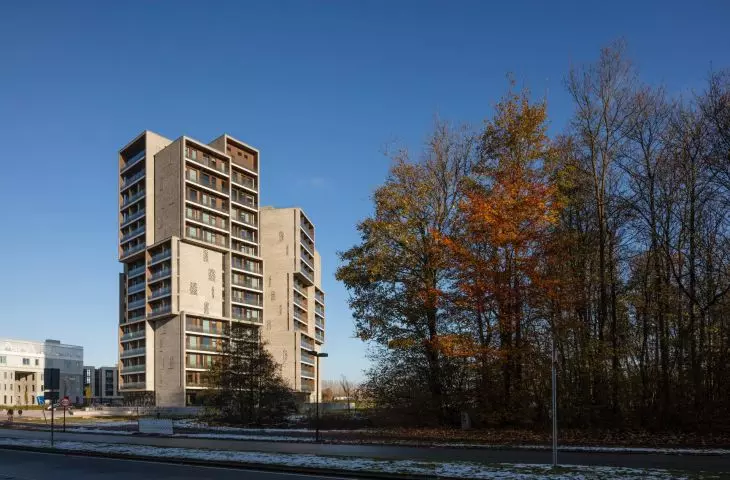
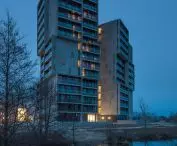
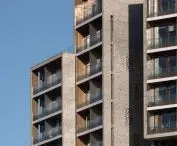
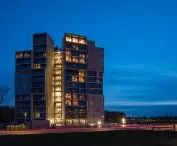
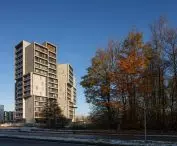
The complex consists of three 15-story towers that have been rotated relative to each other. As a result, the whole does not have a clearly distinguishable front or rear elevation - it presents itself dynamically and coherently from all sides. This design gesture made the building fit naturally into its surroundings, while standing out as a distinctive silhouette visible from a distance.
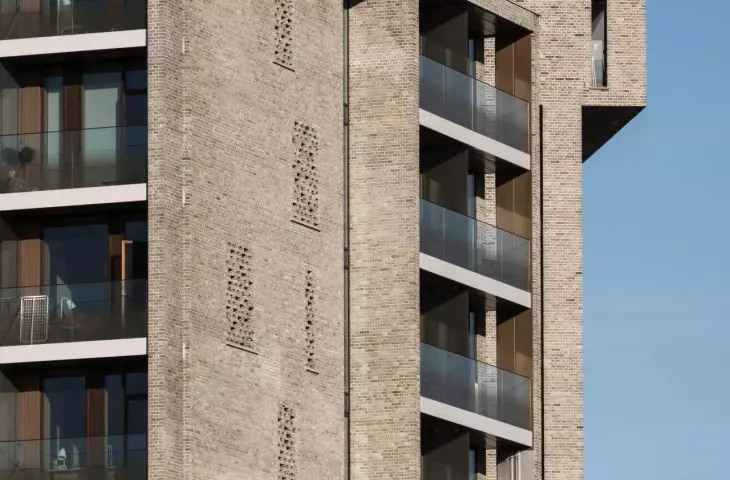
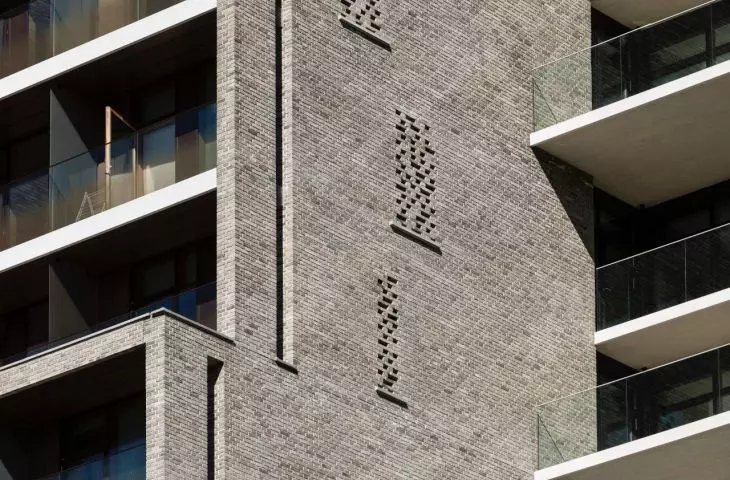
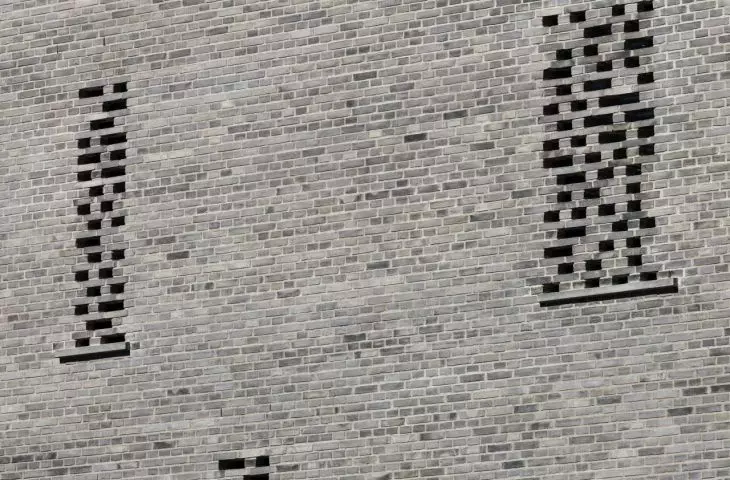
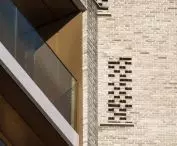
Campus Hall is characterized by an asymmetrical, polygonal body based on vertical modules that create a dynamic silhouette with protruding and slightly receding segments. The facade - made of brick in a light, matte shade - gives it a solidity. Regular rhythms of vertical openings and perforations break up the massiveness of the massing, while large rectangular balcony windows open the apartments to the surroundings.
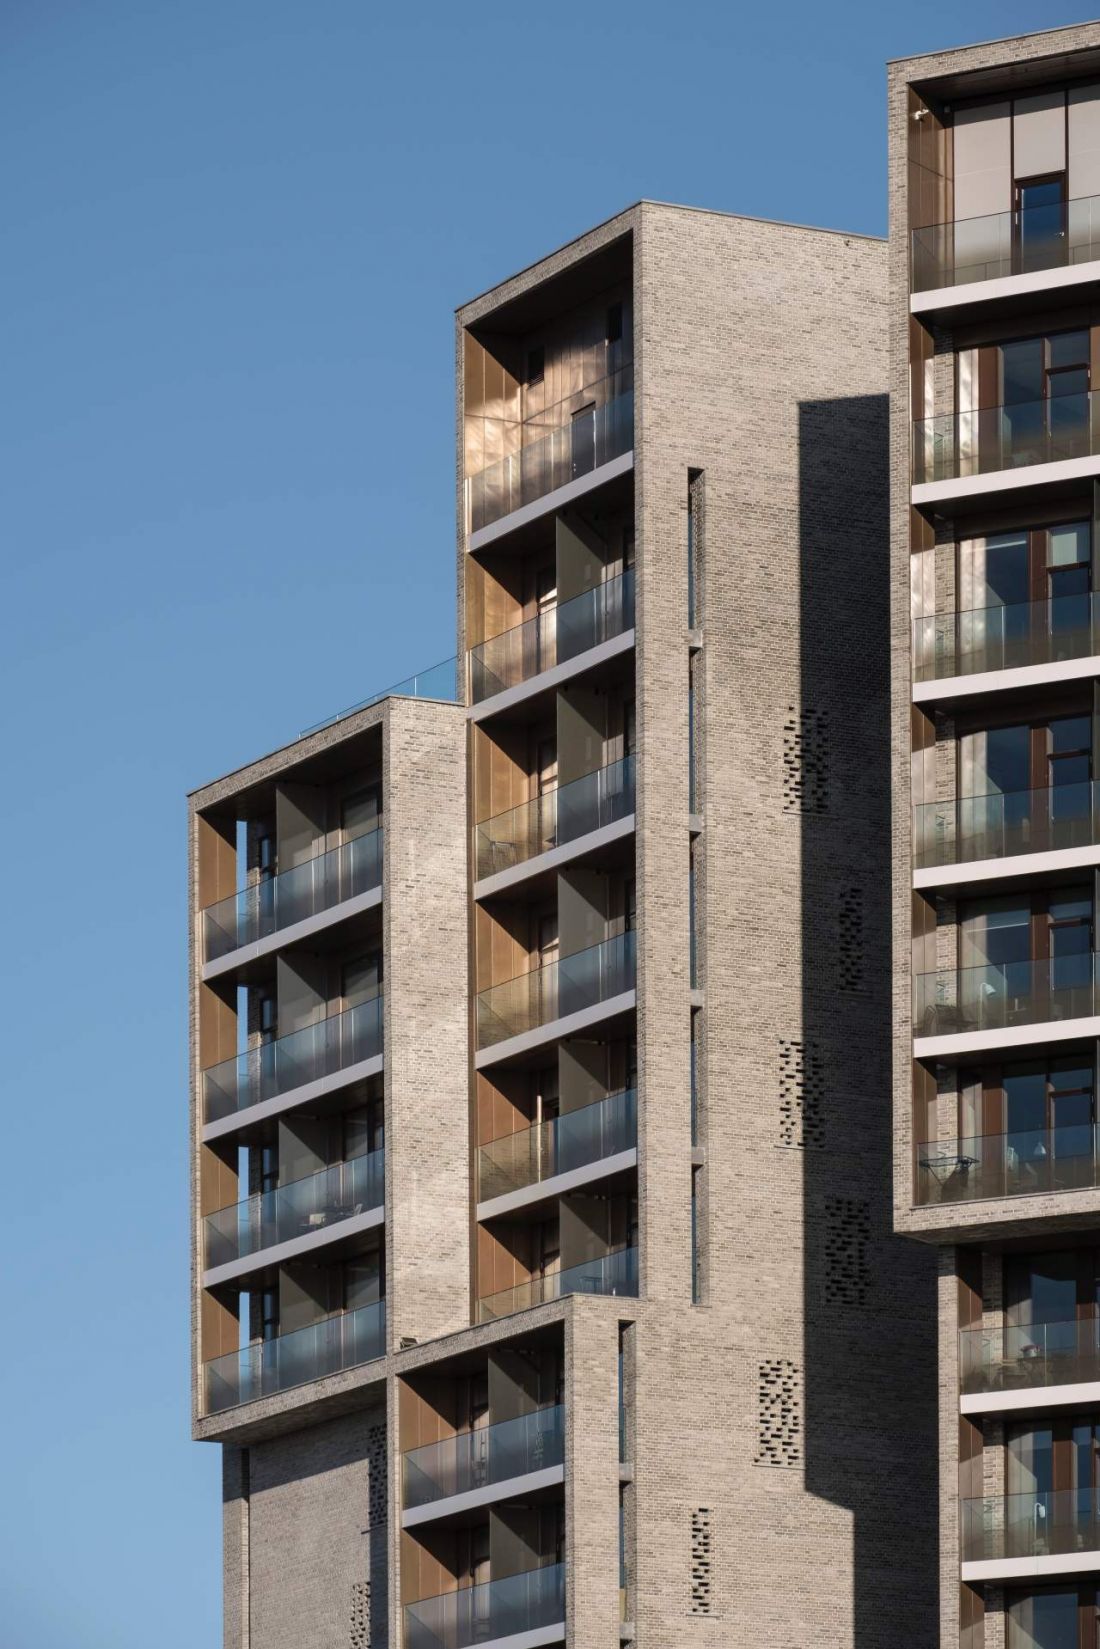
Dormitory in Odense, Denmark - the complex consists of three 15-story towers
photo by Torben Eskerod © C.F. Møller Architects
daily life - from privacy to community
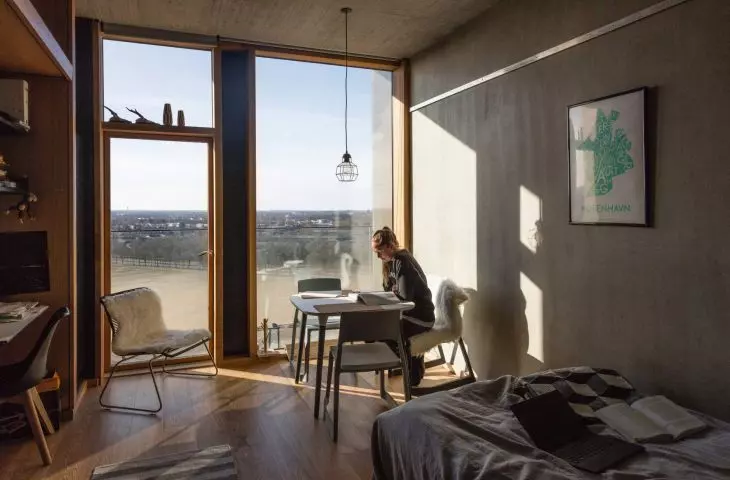
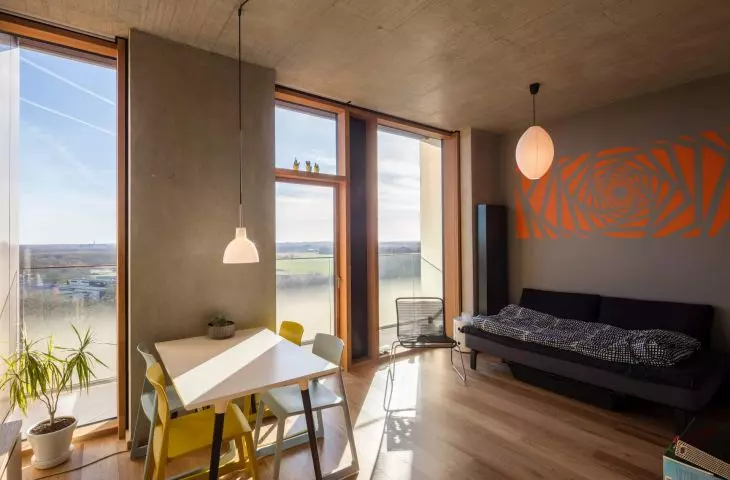
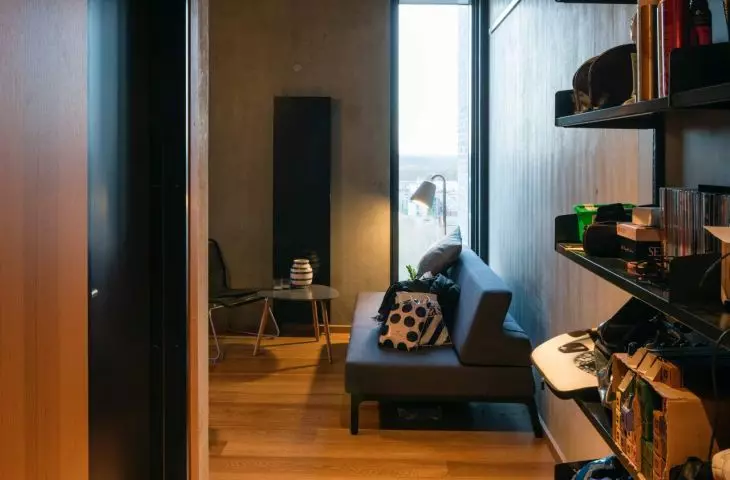
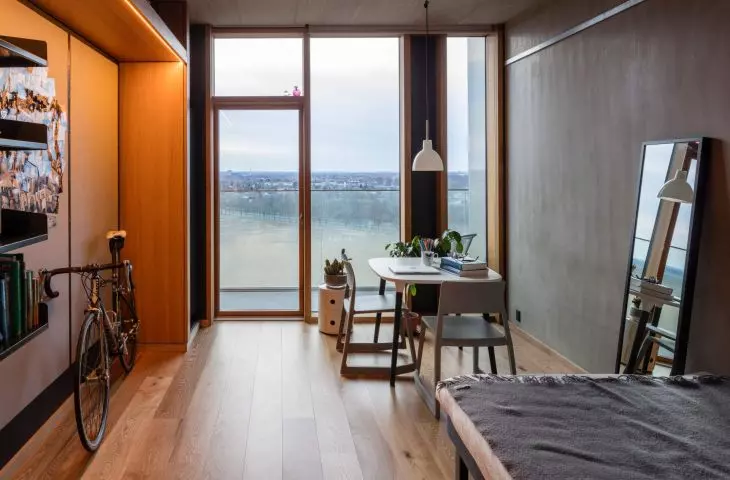
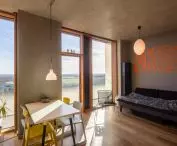
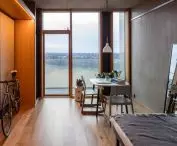
Each student has his or her own room with a balcony. These private spaces overlook the greenery directly, and their location prevents a direct view of neighboring apartments. At the same time, the balcony has a practical function - it protects against interior overheating and reduces energy consumption.
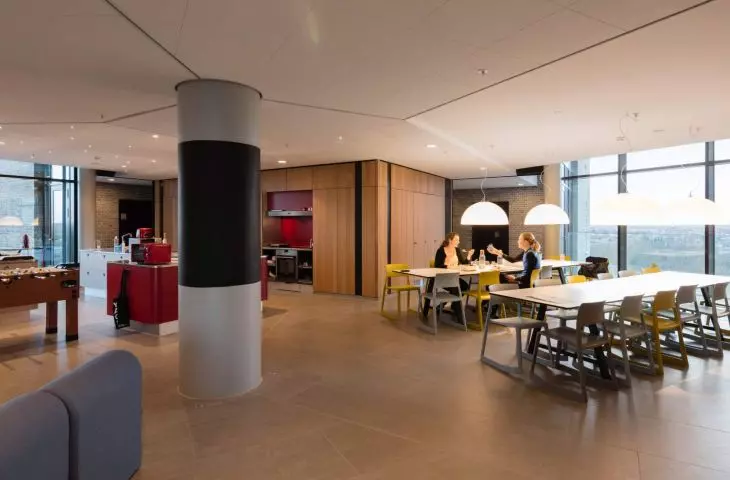
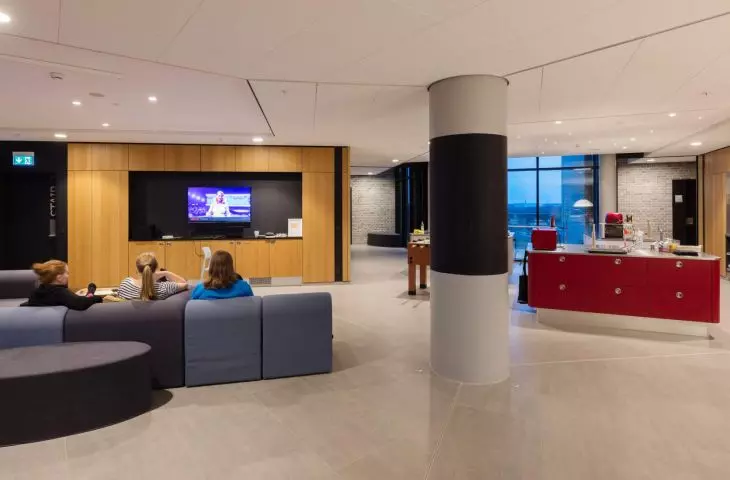
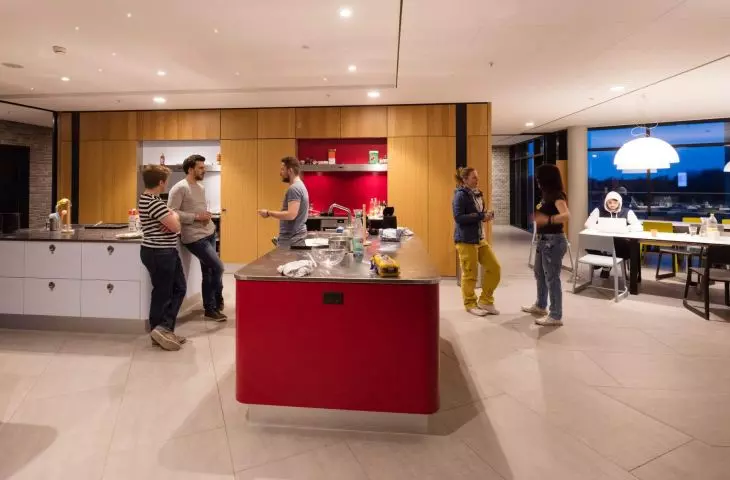
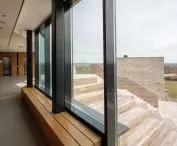
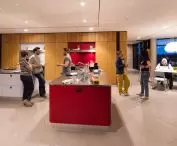
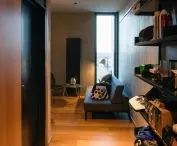
The apartments have been grouped into small units - seven rooms each around a common living room. This layout promotes small-scale relationship building while maintaining privacy. In contrast, kitchens in the center of the floor, with panoramic glazing, become a place for integrating the entire group of residents. This rhythm of transition - from an individual room, to a semi-private living room, to a communal kitchen - is reminiscent of how a campus functions on the scale of a single building.
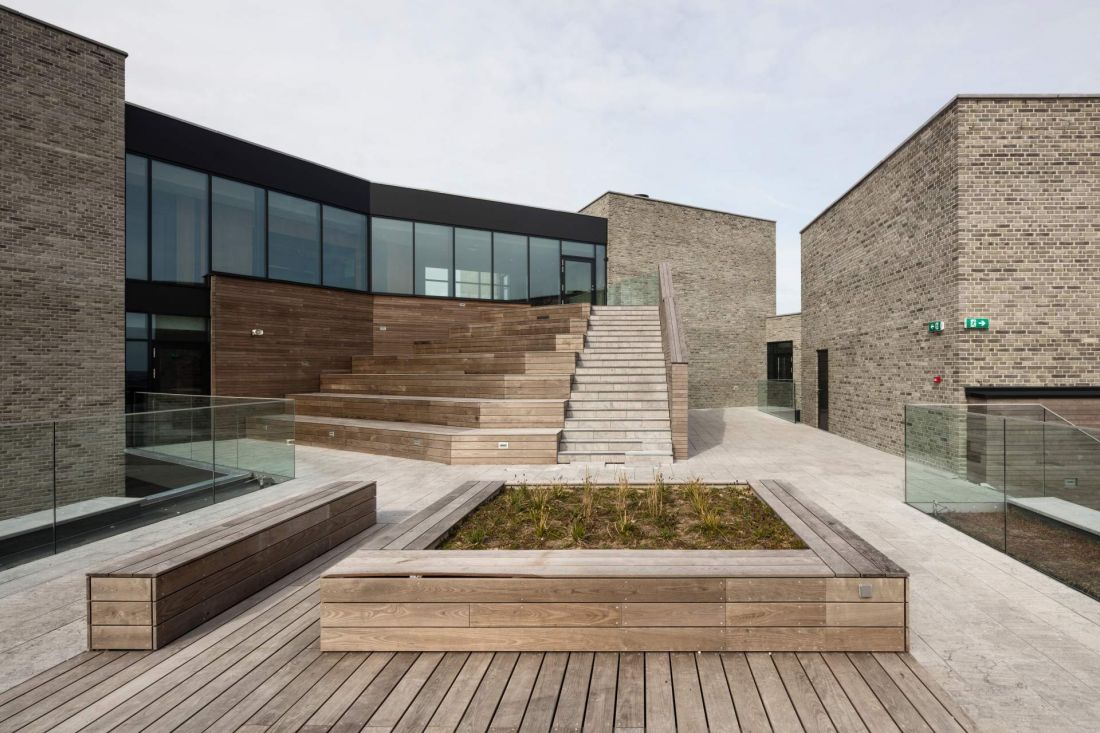
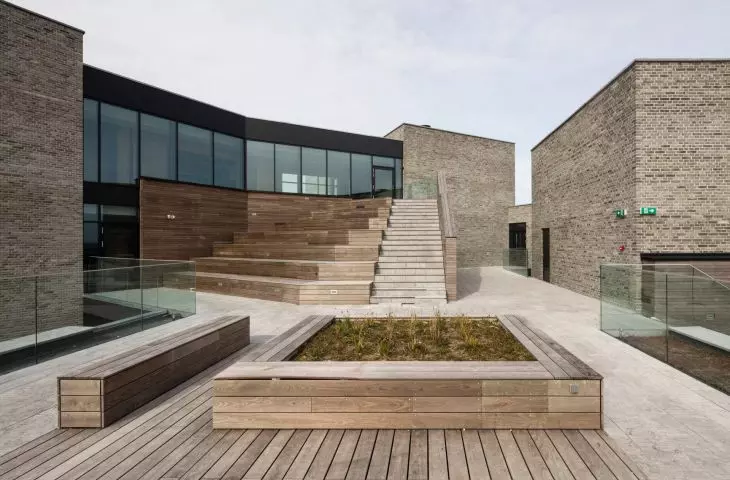
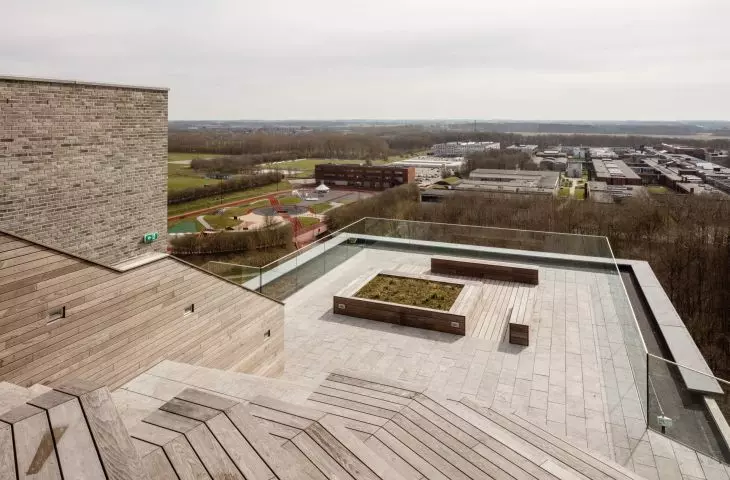
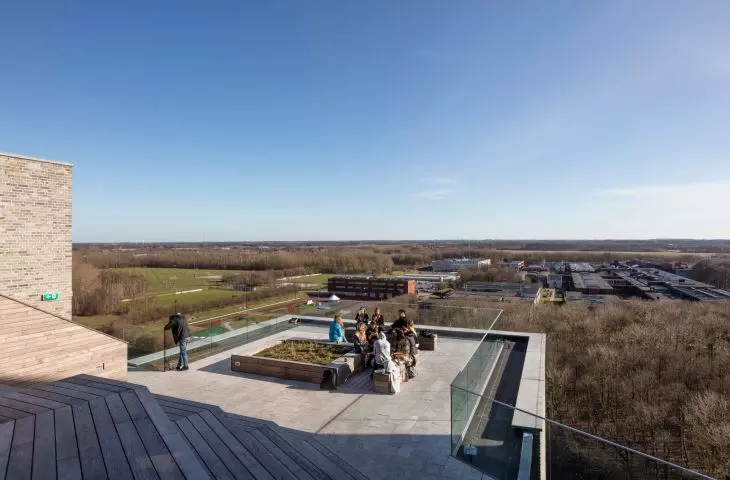
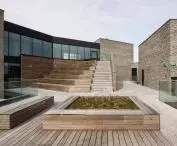
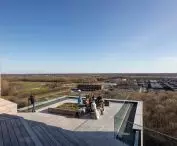
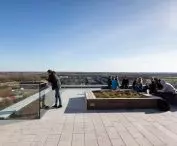
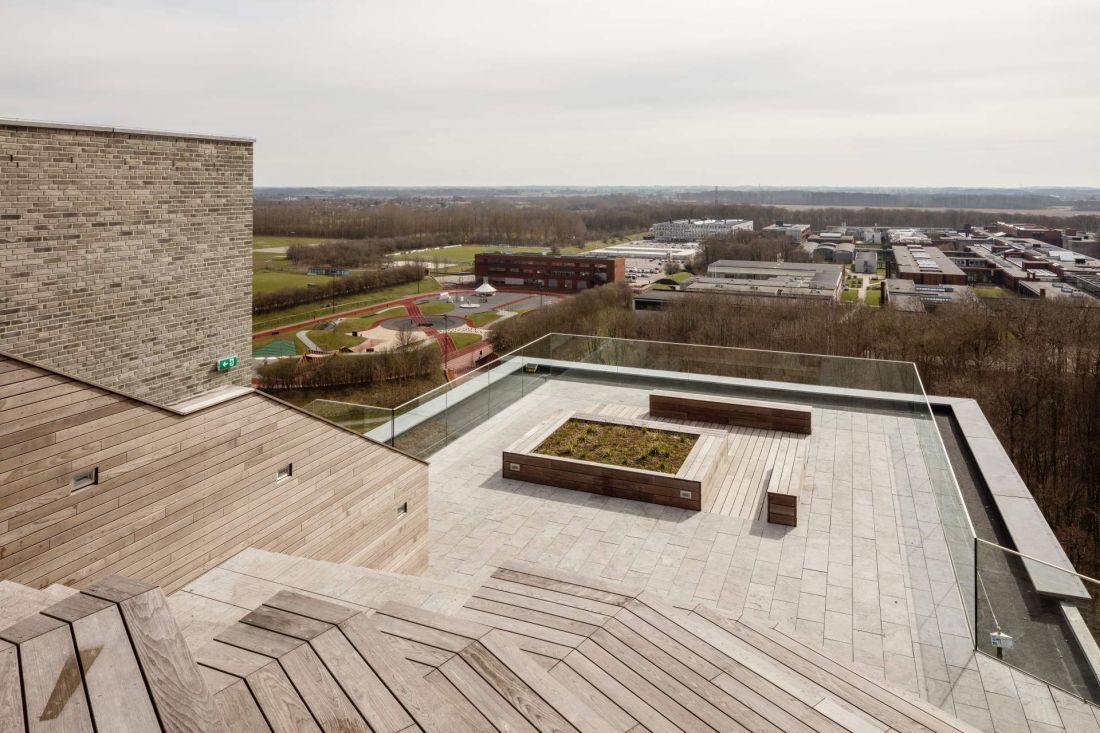
A dormitory in Odense, Denmark - there are viewing terraces on the roof
photo by Torben Eskerod © C.F. Møller Architects
more than a dormitory
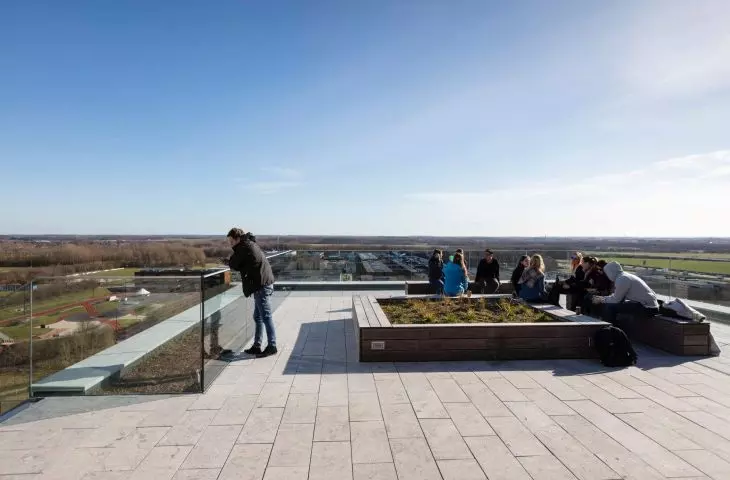
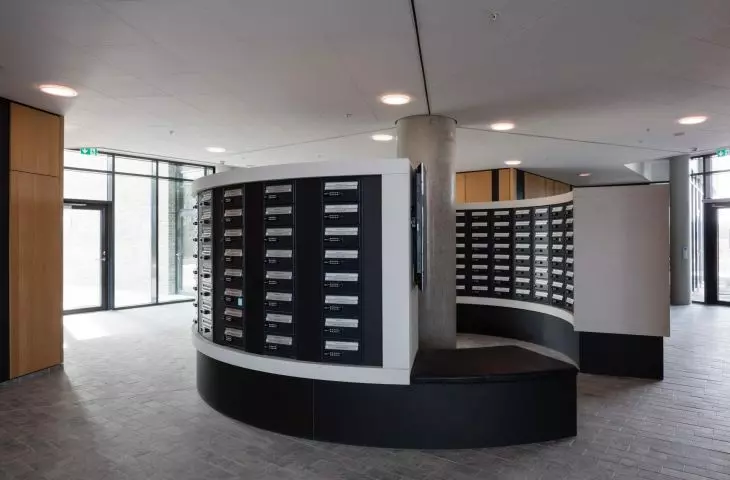
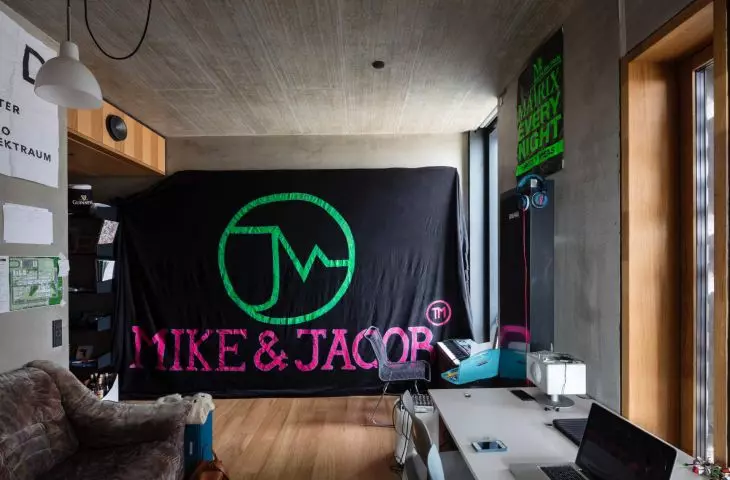
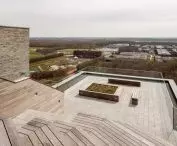
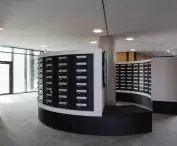
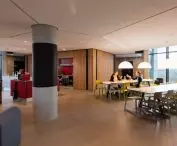
Campus Hall is not only a living space. On the first floor there was a cafeteria that connects student life with the environment. The top floors were designed with group rooms, study and meeting spaces, and rooftop terraces with views of the city and campus. These are spaces that transcend the daily life of a dormitory - fostering events, integration and teamwork.
Odense dormitory, Denmark
Photo by Torben Eskerod © C.F. Møller Architects
sustainable architecture
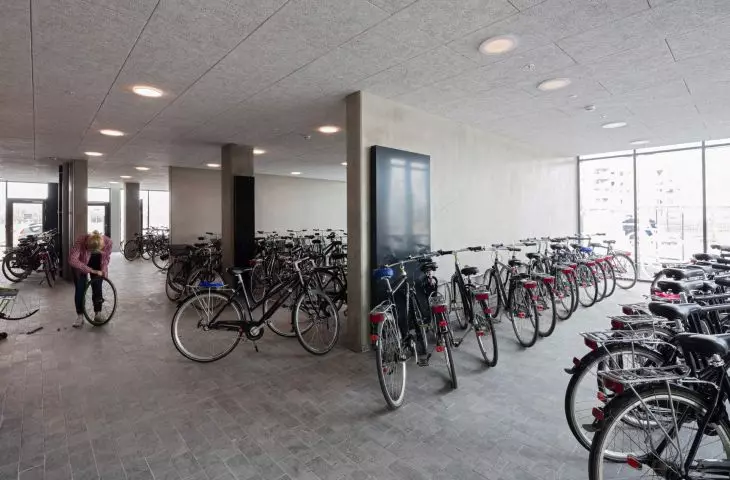
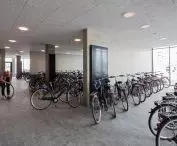
The project was subjected to strict energy-saving standards from the beginning. The building meets Danish low-energy class requirements. Thickly insulated and airtight envelope, natural cross ventilation, as well as an air and waste heat recovery system are all solutions that reduce energy consumption and improve occupant comfort. Mobility is equally important. Every resident is guaranteed a bicycle space, reflecting Denmark's green transportation culture and emphasizing the role of shared space as part of a sustainable lifestyle.
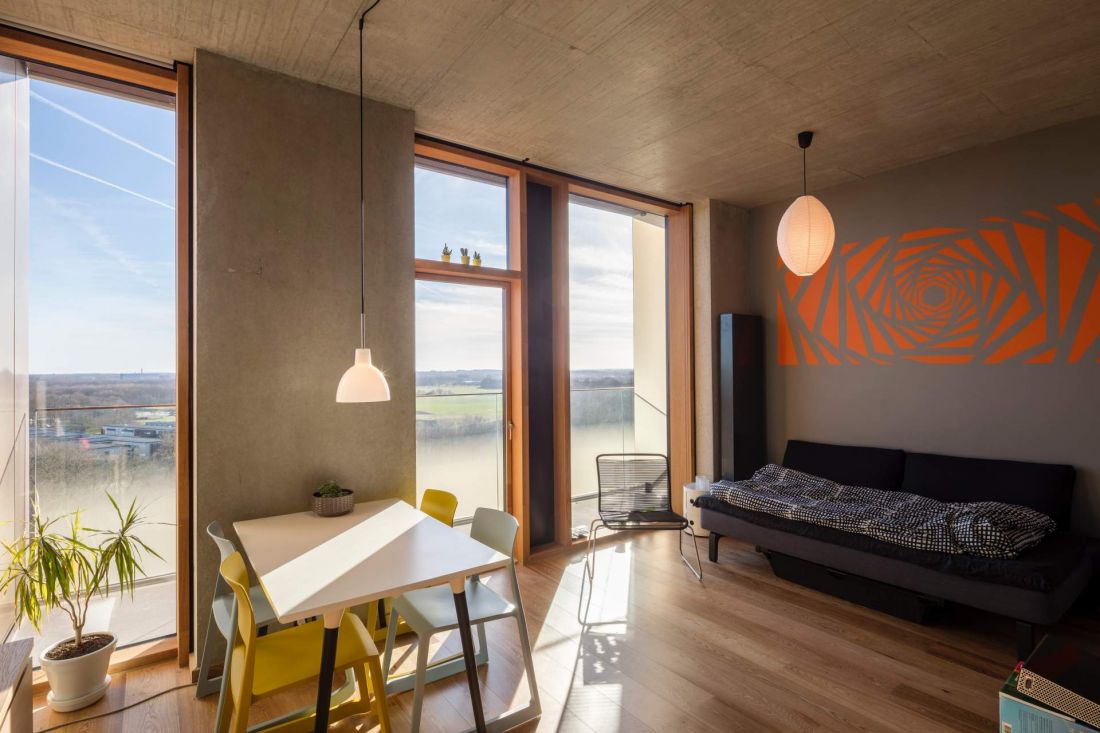
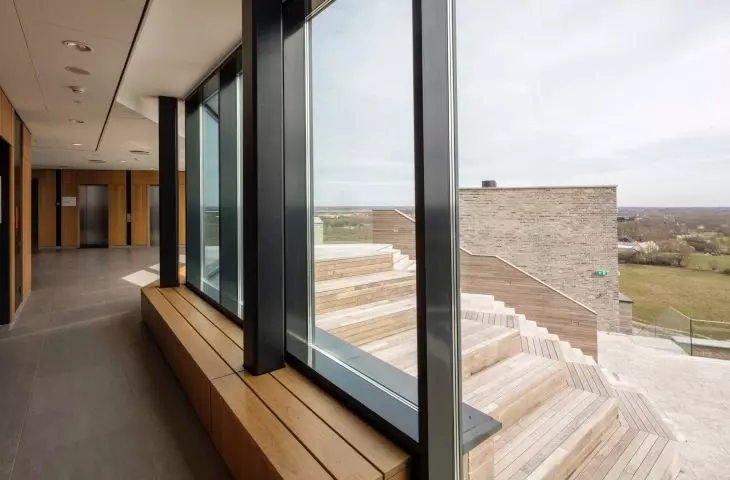
A dormitory in Odense, Denmark - the interior is illuminated by large windows
photo by Torben Eskerod © C.F. Møller Architects
materials and aesthetics
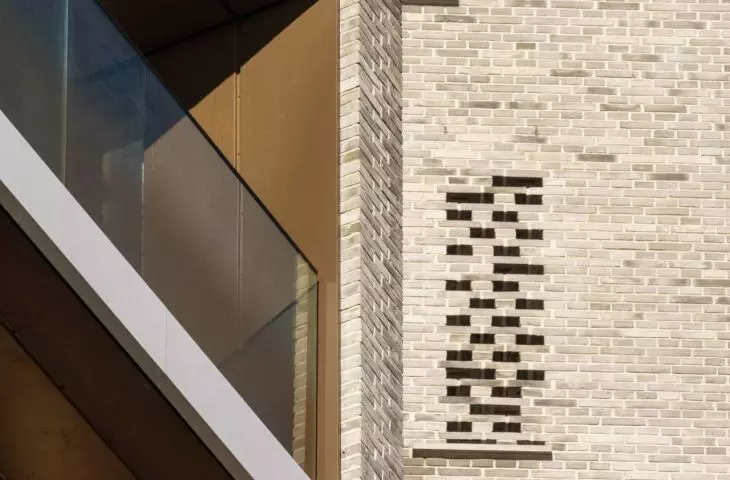
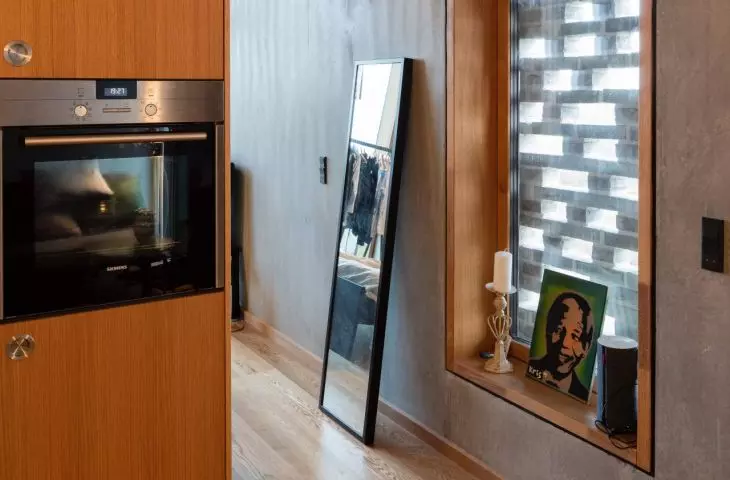
The facades are made of a brick with a subtle grayish hue, specially developed for this project. Prominent joints give the masonry a distinctive texture. The composition is complemented by wood and tombac details, which introduce warm accents and break up the monumentality of the block. As a result, the towers, despite their height, fit harmoniously into the surrounding forest and park landscape.
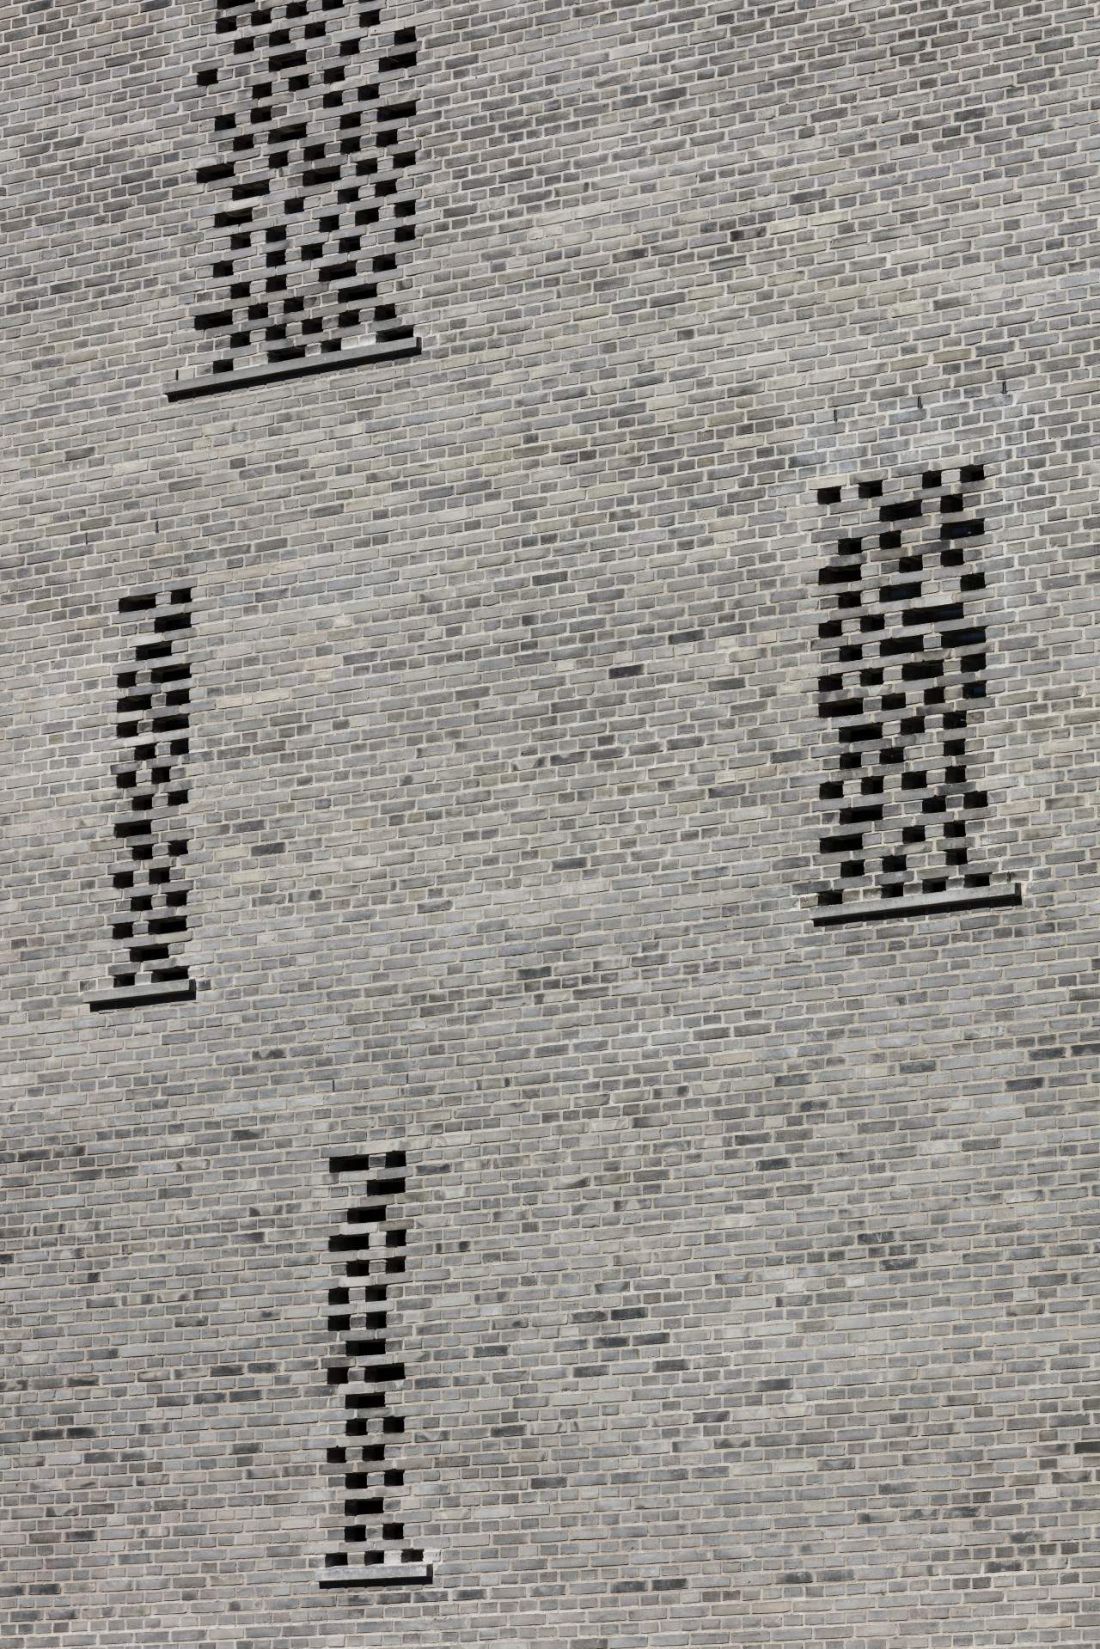
The dormitory in Odense, Denmark - a close-up view of the facade
photo by Torben Eskerod © C.F. Møller Architects
landscape and surroundings
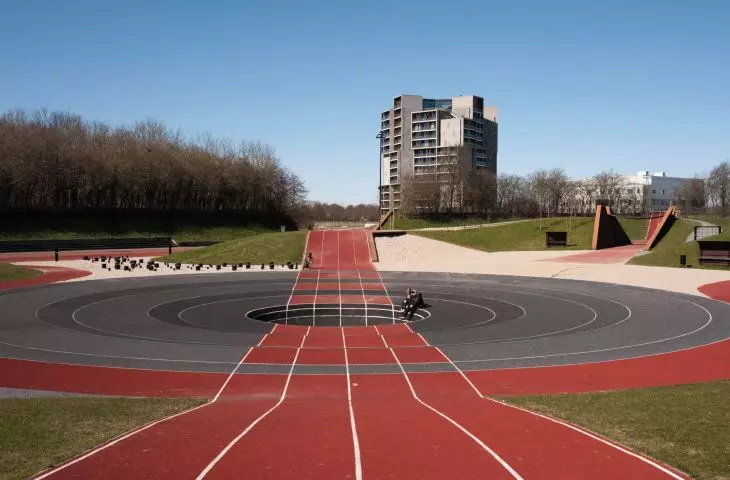
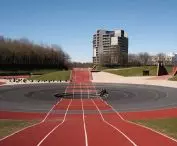
The landscape setting, also by C.F. Møller Landscape, plays a key role in the overall design. A variety of spaces have been created around the building, from playing fields and activity areas to wetlands with reed beds. A network of paths connects the residence's garden to the university and science park, creating a cohesive fabric of public and private space.
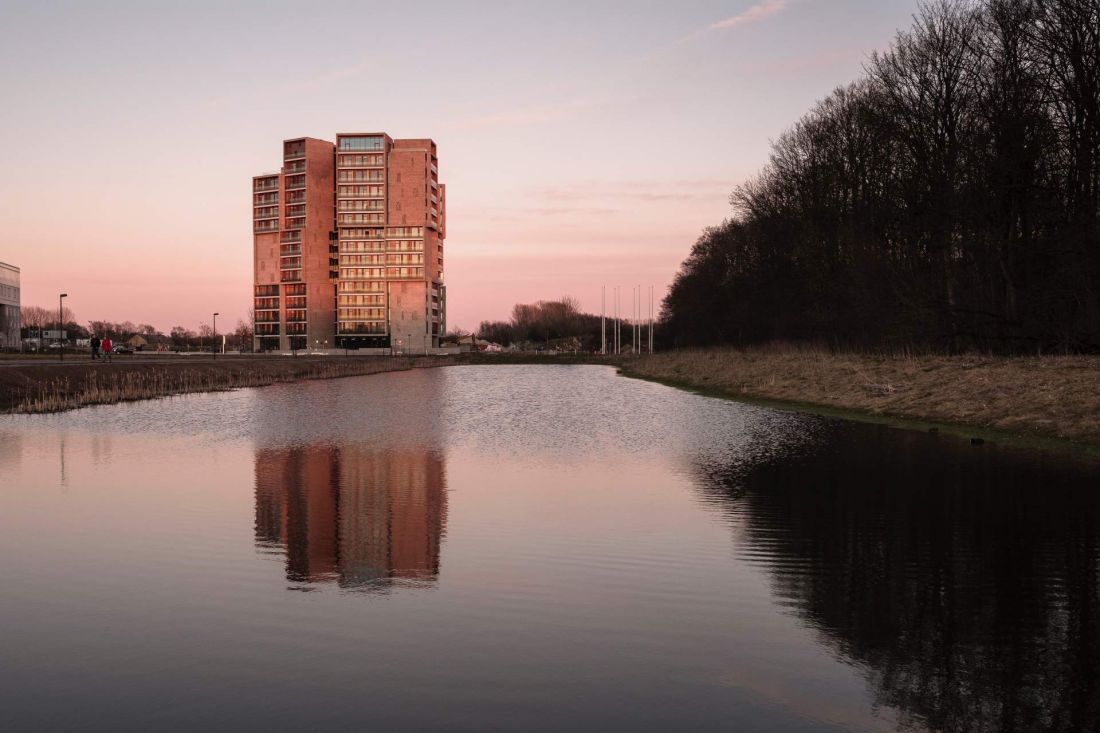
The dormitory in Odense, Denmark
photo by Torben Eskerod © C.F. Møller Architects
a symbol of modern student life
Campus Hall is more than a dormitory. The design combines functionality with the idea of community, and advanced technical solutions with concern for landscape and the environment. Numerous awards, including honors from international architectural bodies, prove that the building sets new standards in the design of academic space.
Compiled by: Anastazja Gibas
Illustrations provided courtesy of C.F. Møller Architects.








