










Buji estate,
design: Ballistic Architecture Machine (BAM)
In the heart of Shenzhen, the symbol city of China's urban planning boom, a project has sprung up that breaks the mold of contemporary residential construction. The Buji Residences, created by interdisciplinary studio Ballistic Architecture Machine (BAM), won the prestigious Architizer A+ Awards in the Architecture + Color category in July 2025. The award is more than a laurel - it signals that global architecture is turning to bold solutions that redefine the relationship between people, space and nature.
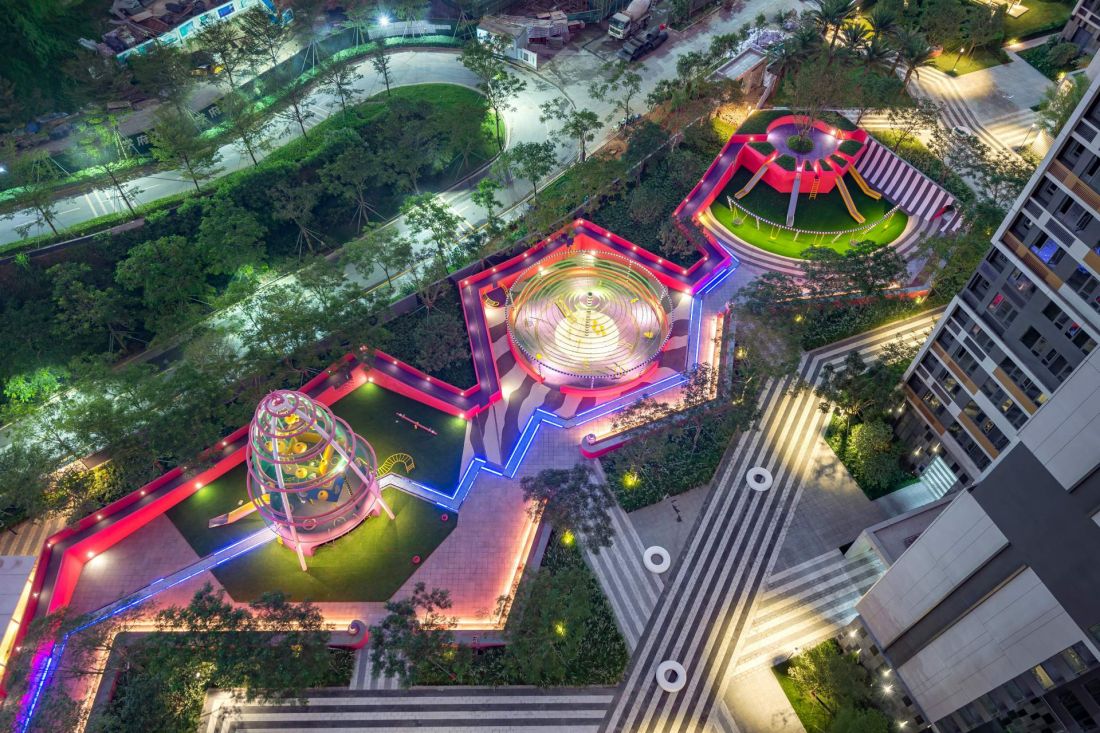
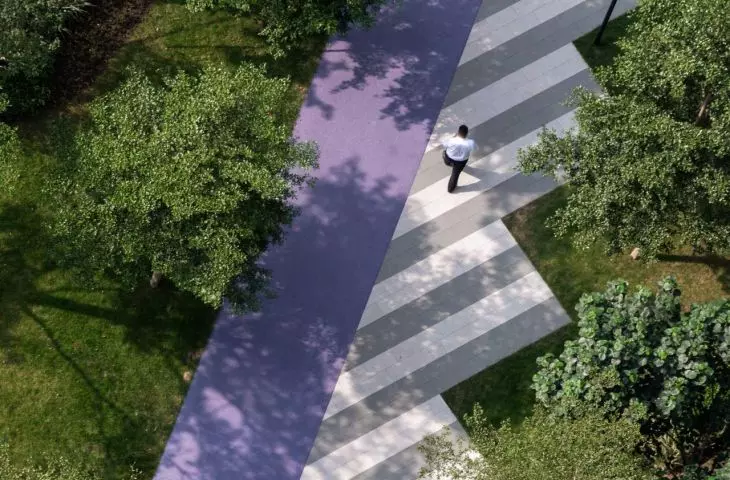
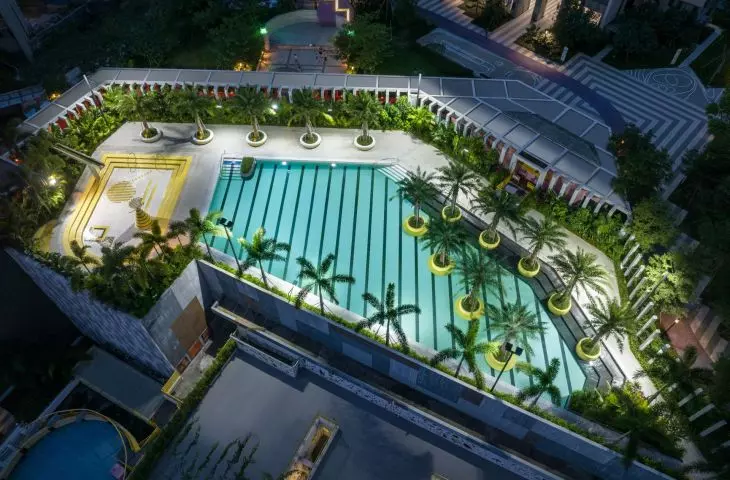
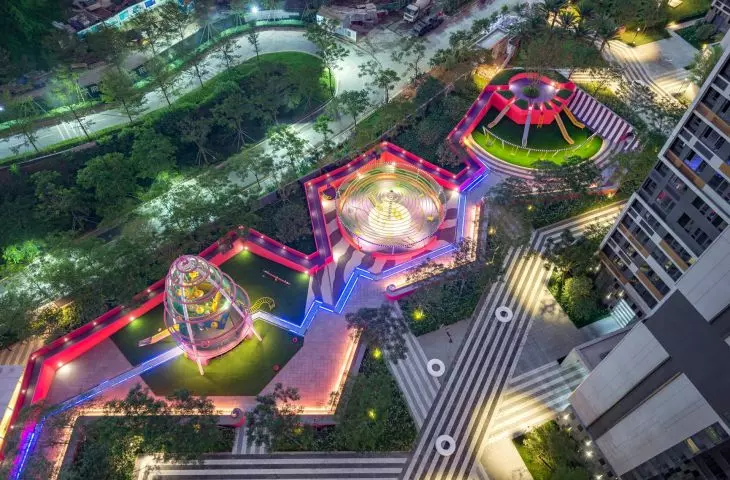
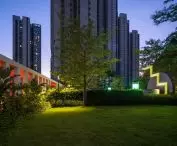
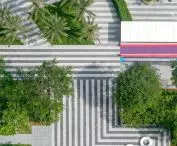
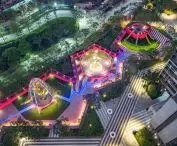
Buji Estate in Shenzhen - a bird's eye view of part of the estate
photo by Amey Kandalgaonkar © Ballistic Architecture Machine (BAM)
architecture that thinks in color
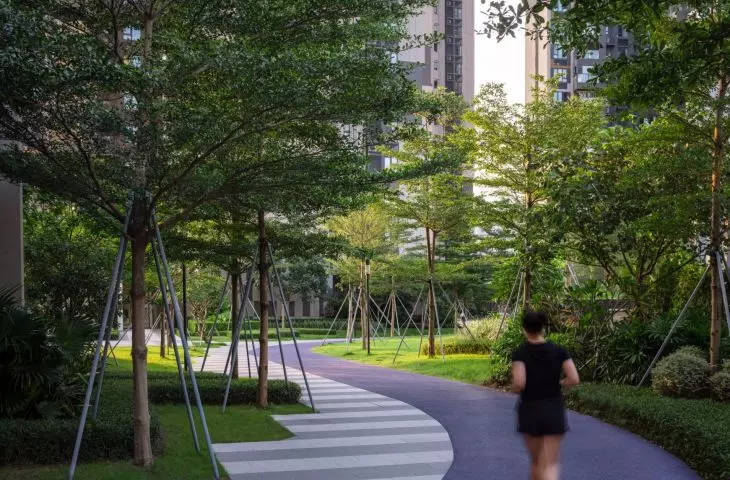
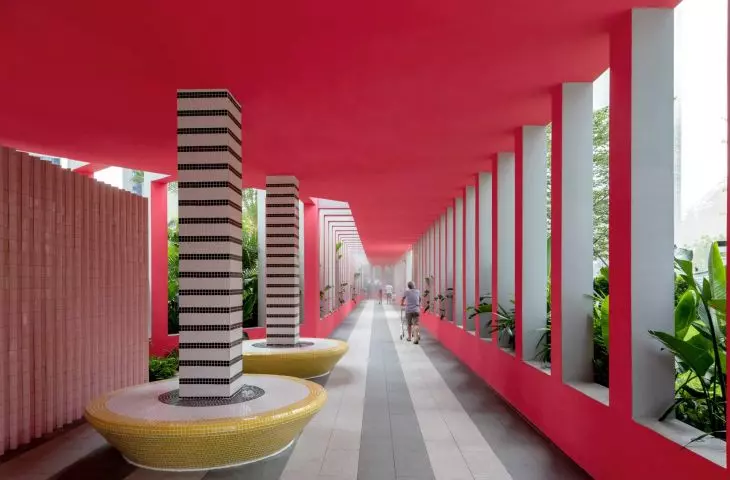
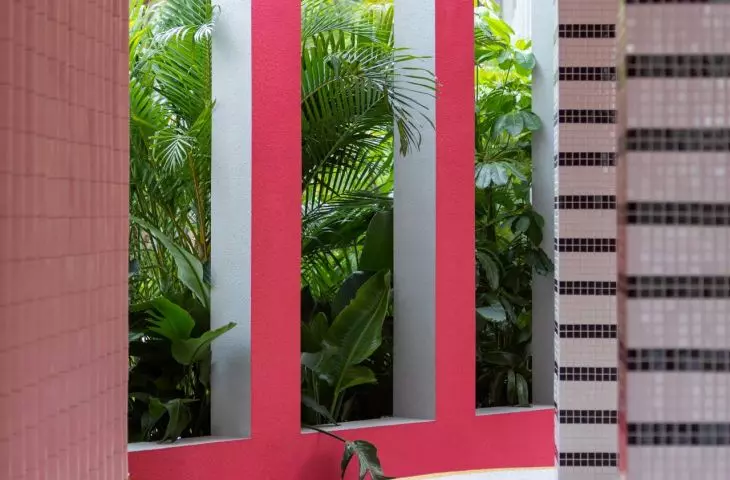
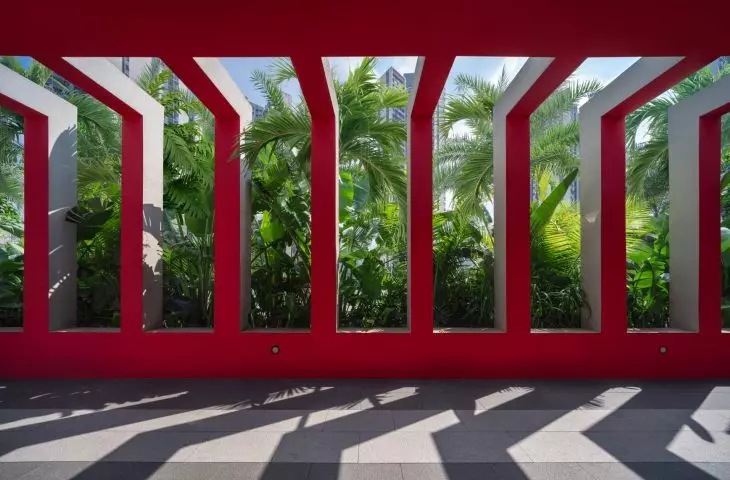
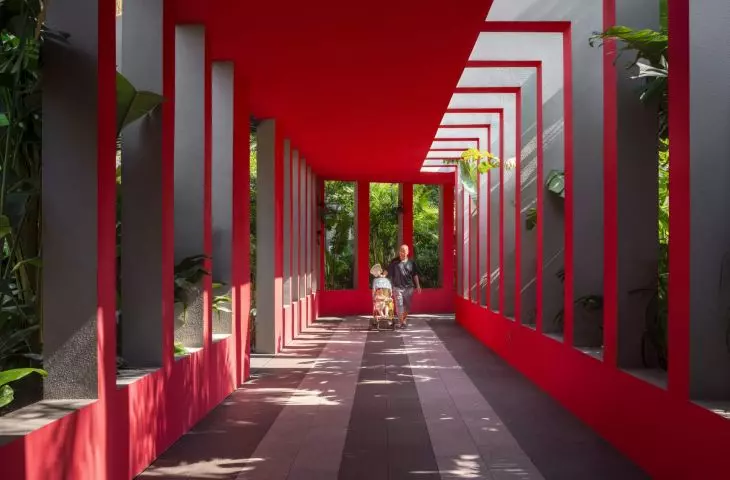
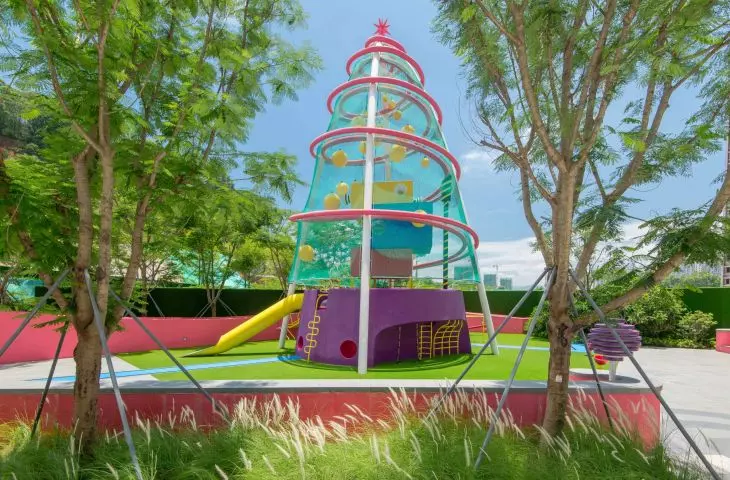
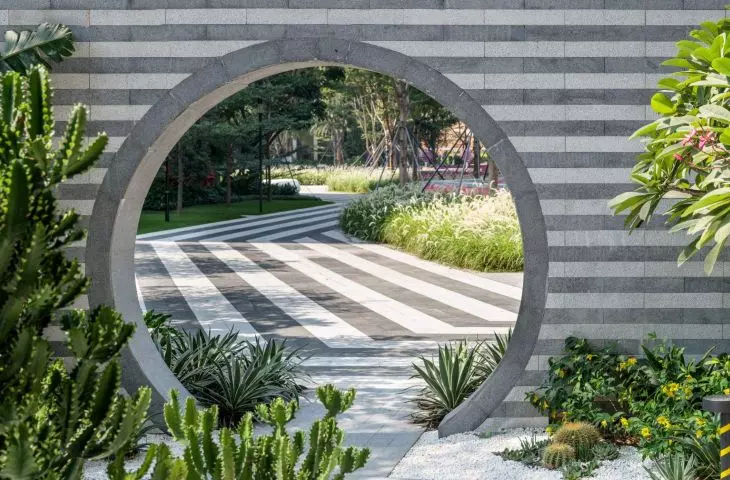
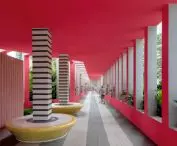
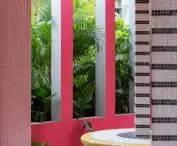
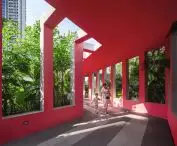
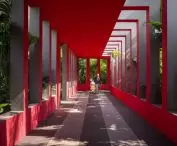
The neutral colors so common in today's developments have given way in Buji to a palette that pulsates with the energy of the city and the rhythm of tropical nature. The pinks, purples and luscious greens of the gardens integrated into the structure of the estate create a new visual language. This is not an aesthetic endeavor - it's a way of thinking about architecture as a medium that affects the daily lives of residents.
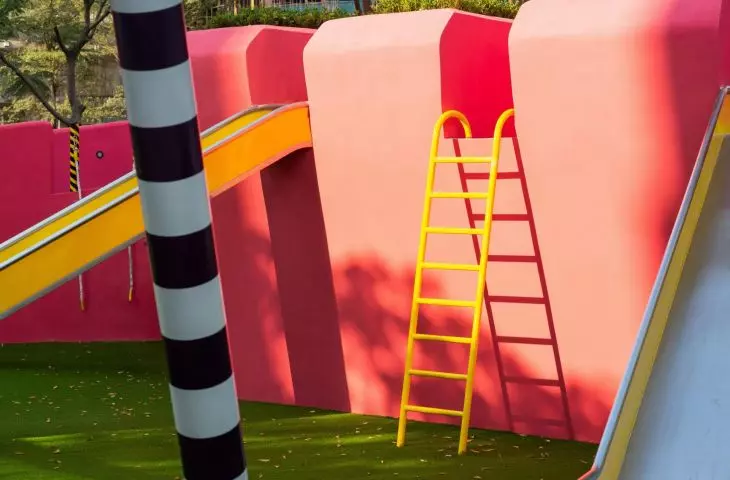
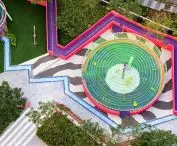
Color becomes a tool that builds the mood, rhythm and character of the space. The variability of the light of the mountainous environment makes the colors react to the time of day and year - once intense and expressive, at other times subdued and almost meditative. The result is a lively, constantly surprising environment that engages residents and visitors.
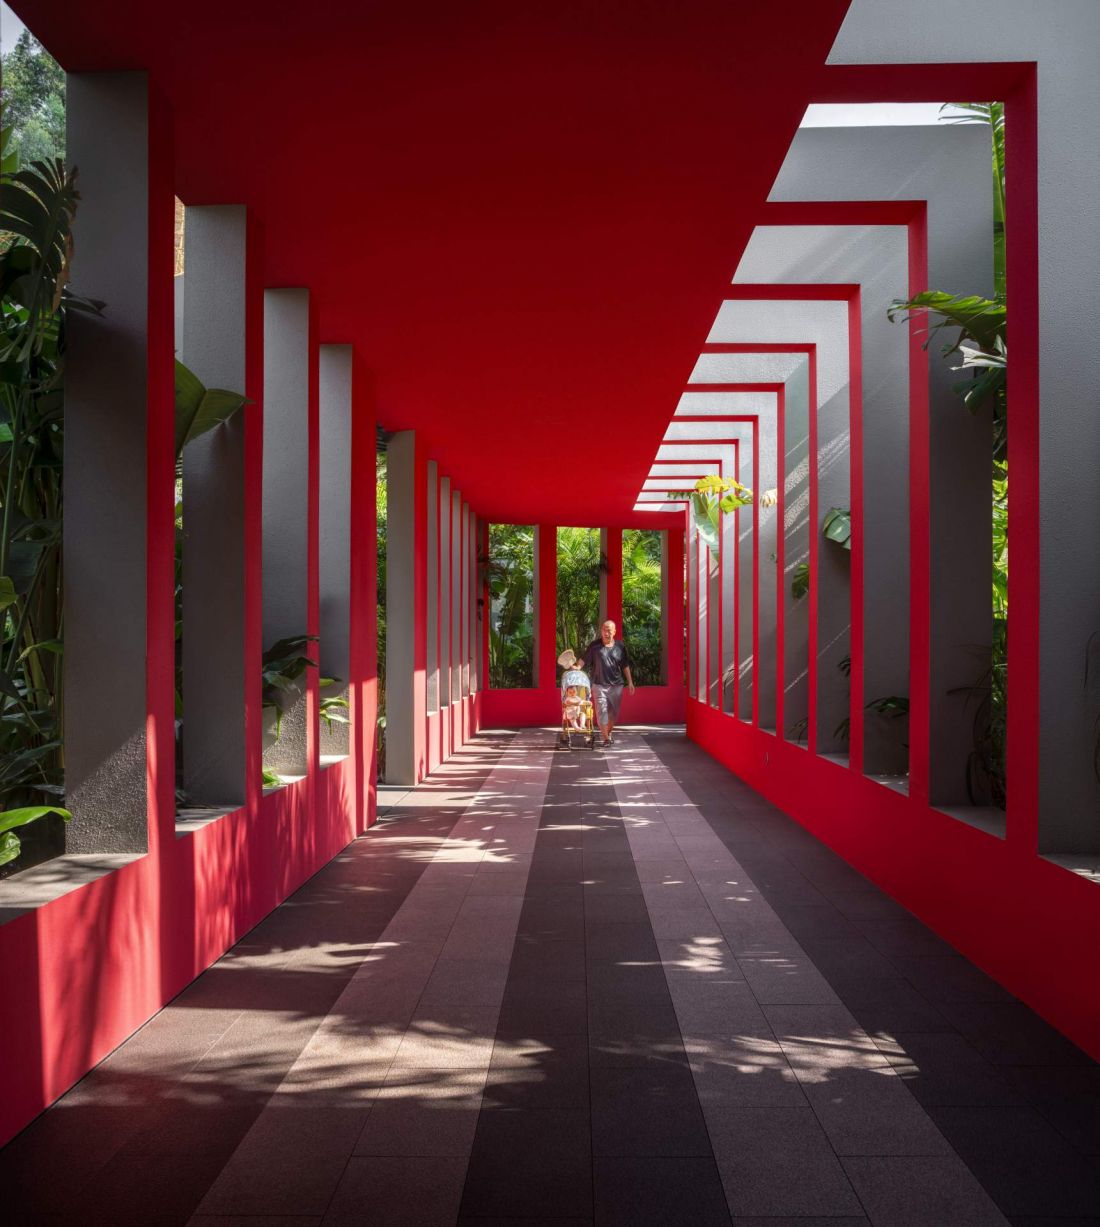
Buji Estate in Shenzhen - the design is dominated by juicy, saturated colors
Photo by Wu Qingshan © Ballistic Architecture Machine (BAM)
projection, plan, massing and form
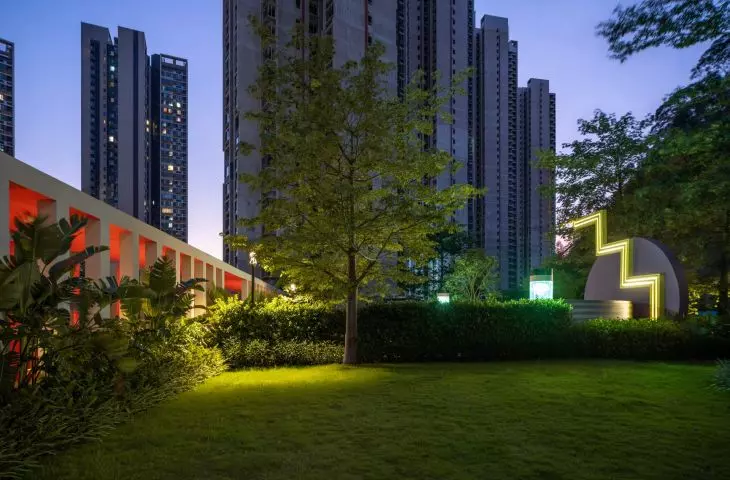
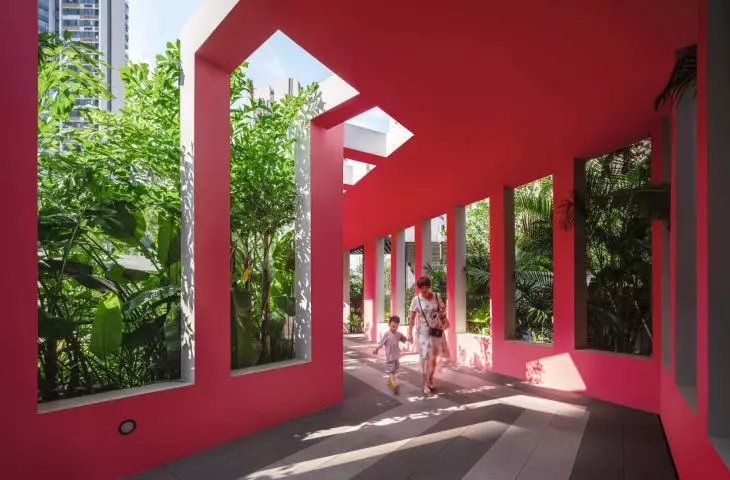
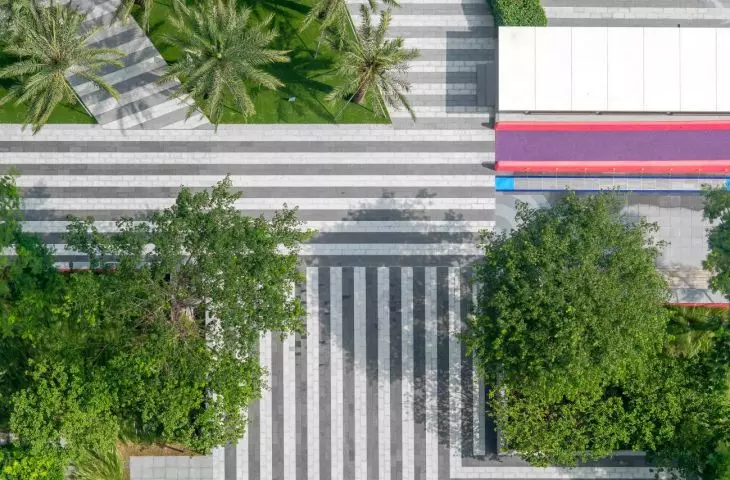
The premise consists of eleven residential towers, situated on a challenging, mountainous terrain. Structural elements - lobbies, ramps, walls and fences - play a dual role here: they are not only part of the buildings, but also bind the estate into a logical whole. The lumps of the towers, simple and clear, contrast with the richness of patterns and colors that dominate the common areas. As a result, the whole remains harmonious and not visually overloaded. The spatial plan was shaped to be conducive to daily meetings. Communication between common areas, gardens and tower entrances is seamless, and walkways have been designed to naturally encourage outdoor activities.
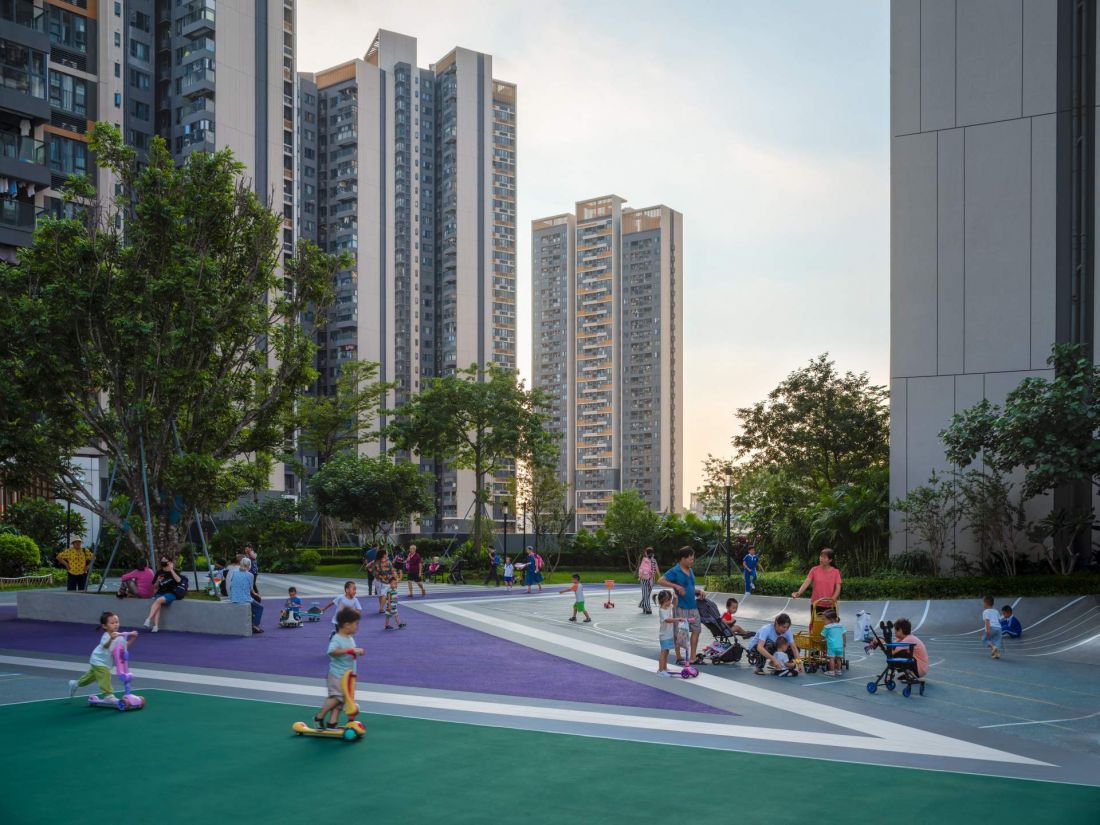
Buji Estate in Shenzhen - the premise consists of eleven residential towers situated on a challenging, mountainous terrain
photo by Wu Qingshan © Ballistic Architecture Machine (BAM)
a city in miniature
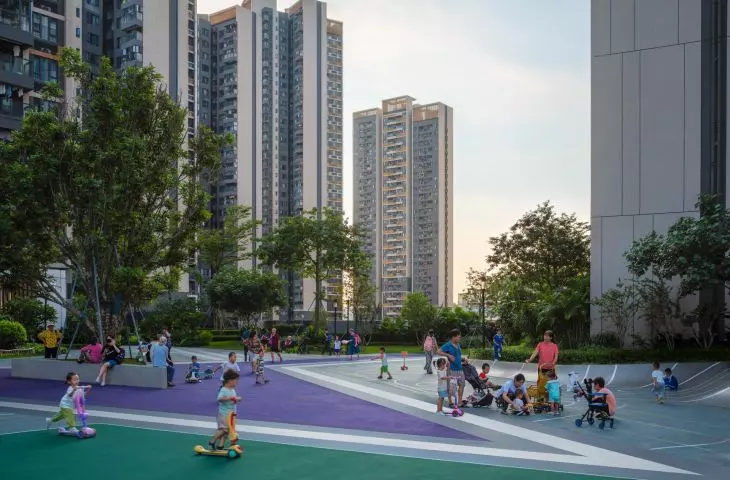
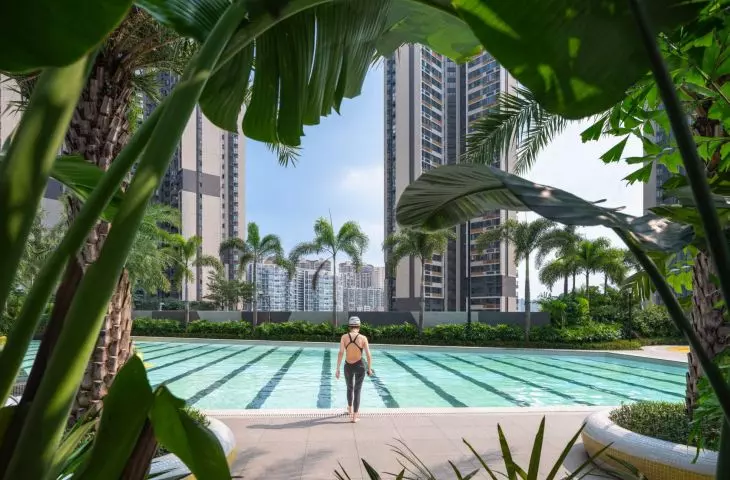
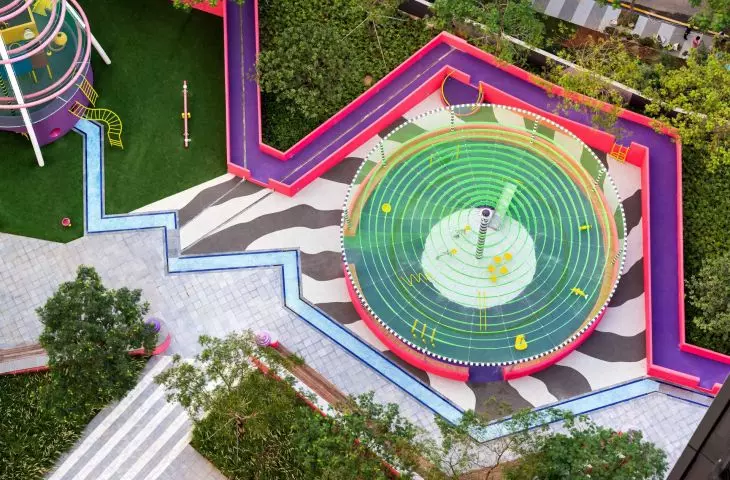
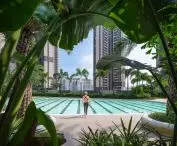
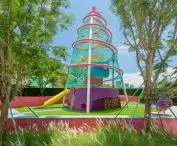
Buji Residences is more than an apartment complex - it's a development that functions like a small city. Swimming pools, sports fields, playgrounds, pet gardens, dance spaces, game rooms and outdoor reading rooms create a network of functions to meet the needs of different generations. This programmatic diversity makes the estate alive throughout the day. Residents have opportunities for meetings, recreation and relaxation, and the architecture acts as a stage set for community life. It is a model example of an estate that does not isolate residents, but creates conditions for building ties and community.
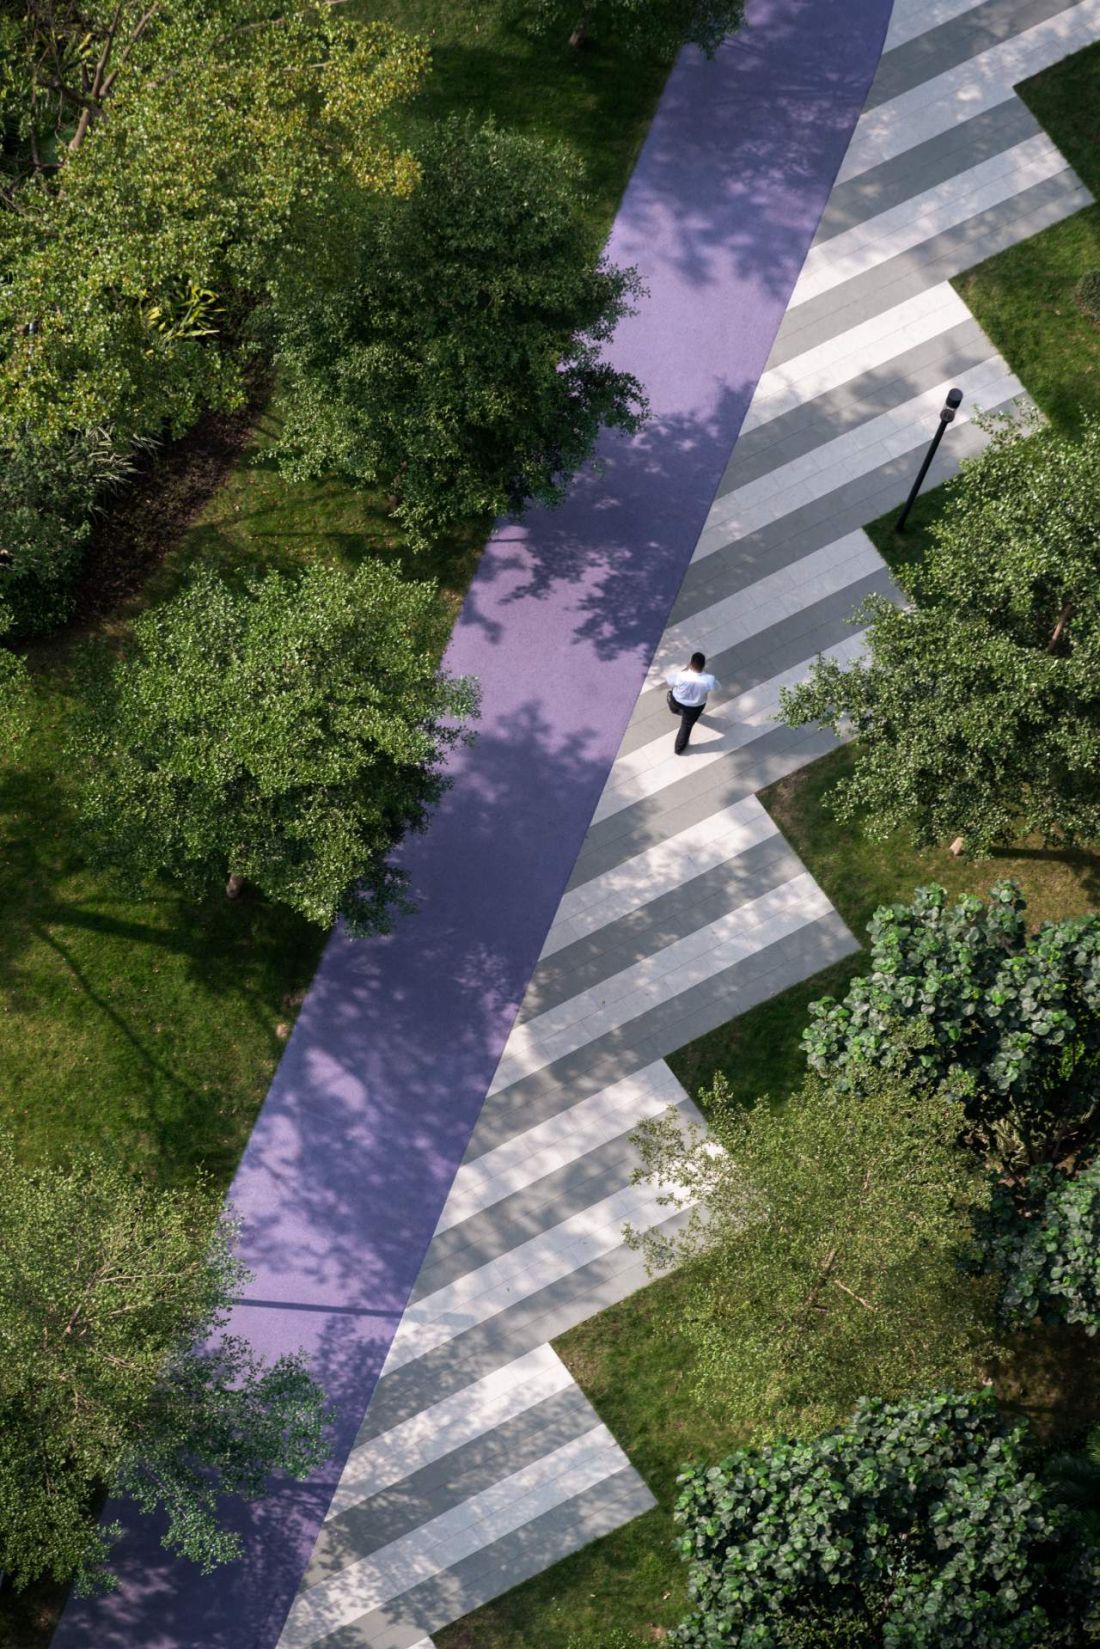
Buji estate in Shenzhen - colors play a very important role in the project
Photo by Wu Qingshan © Ballistic Architecture Machine (BAM)
global accolades
BAM's project instantly gained international recognition. In 2024, Buji was named Landscape of the Year in Canada's Grands Prix du Design competition. Even earlier, the project was awarded at Guangzhou Design Week for its community-based approach to urbanism and sustainability. This year's Architizer A+ Awards confirmed that the project is not just a local success story, but an investment of global significance.
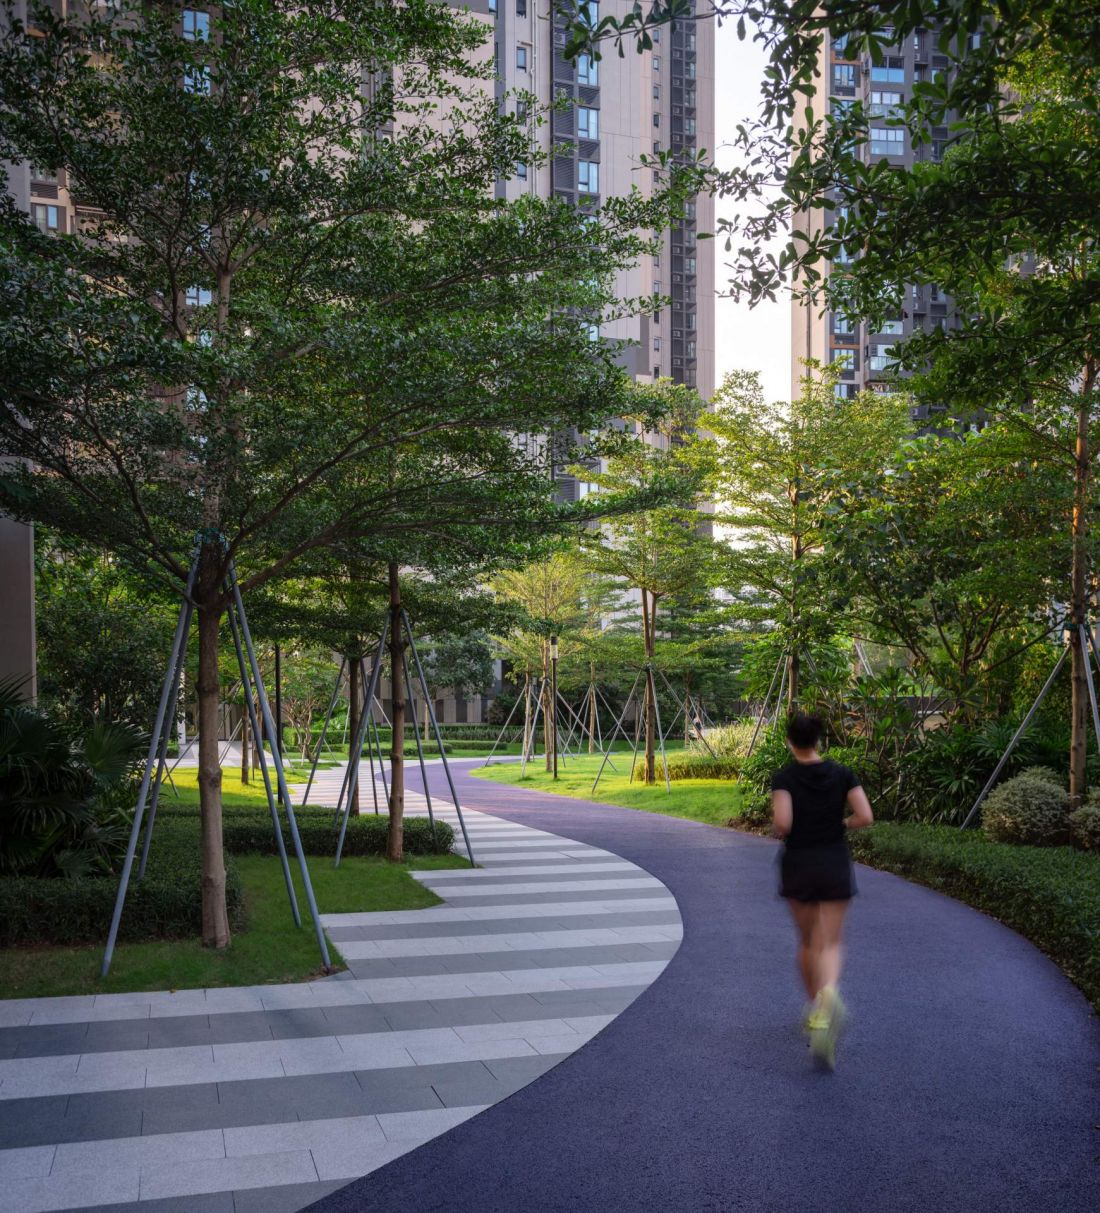
Buji estate in Shenzhen
Photo by Wu Qingshan © Ballistic Architecture Machine (BAM)
sustainability and community
At Buji, the concept of luxury does not mean glamour or rare materials. Its definition has been replaced by attention to communal space, integration and comfort of residents. Sustainability here is expressed in design decisions that put the community above the individual. Gardens, recreational zones and open spaces act as the green lungs of the neighborhood, while building a sense of community. At a time when many metropolises are struggling with problems of alienation and excessive density, Buji shows that it is possible to design spaces that foster relationships and a high quality of life.
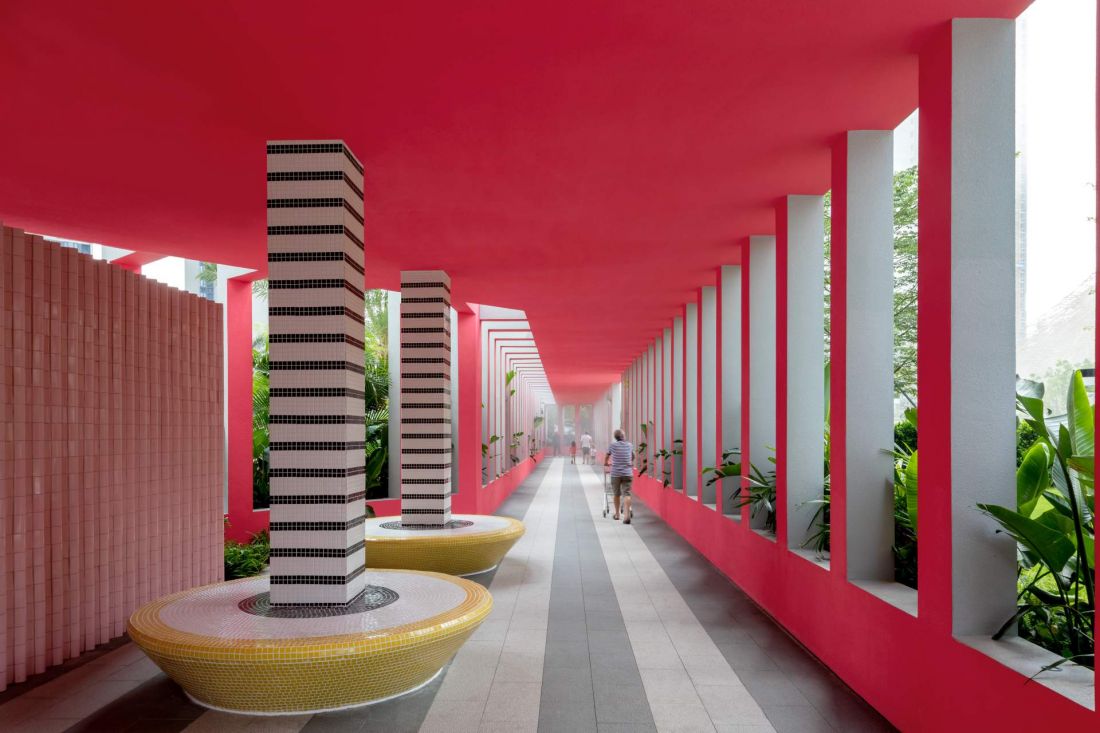
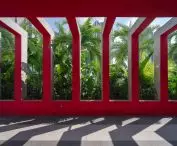
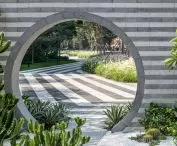
Buji estate in Shenzhen - bold handling of color can not only be an aesthetic differentiator, but also an element that has a real impact on the quality of daily life
Photo: Wu Qingshan © Ballistic Architecture Machine (BAM)
a new direction for cities
Buji Residences is not just an award-winning project - it's a harbinger of the future. At a time when the world's metropolises are facing challenges of sustainability, quality of life and social inclusion, BAM offers a solution that combines all these aspects. The estate shows that luxury does not have to mean isolation, and that bold handling of color can be not only an aesthetic differentiator, but also an element that has a real impact on the quality of everyday life.
Compiled by: Anastazja Gibas
Illustrations provided courtesy of Ballistic Architecture Machine (BAM) studio .








