






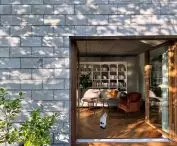
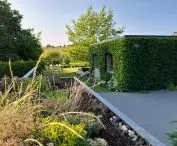
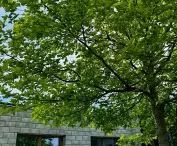

Evaluation - especially critical and uninvited - comes easily. This was also the case with the high-profile House in Bedzin project by the Silesian studio jojko+nawrocki. On the one hand it won industry awards, on the other it was flooded by a wave of negative comments. Ten years ago it was inhabited by a family of five, Aleksandra and Mariusz Grabowski. This is the perfect opportunity to talk about what works for them in it (everything!), what they would change in it (nothing!) and whether they will finally plaster it...
Ola Kloc: It's been ten years since you lived in a house hailed by the industry as the Architecture of the Year of the Silesian Voivodeship (Grand Prix in 2018). What is it like to live in such a house?
Aleksandra Grabowska: [laughs] Comfortable! We dreamed that our house would be a place to live, that it would give us the freedom to function in it with our three now teenage children. And that is indeed the case. The house gives us a lot of joy and space, it doesn't block us either with responsibilities or financially, we don't have to constantly think about how to maintain it.
Mariusz Grabowski: After the house was built, friends asked us what we would have done differently. At the time we answered that we wouldn't have changed anything. From the perspective of ten years - which is very pleasant and surprising - we still say the same thing.
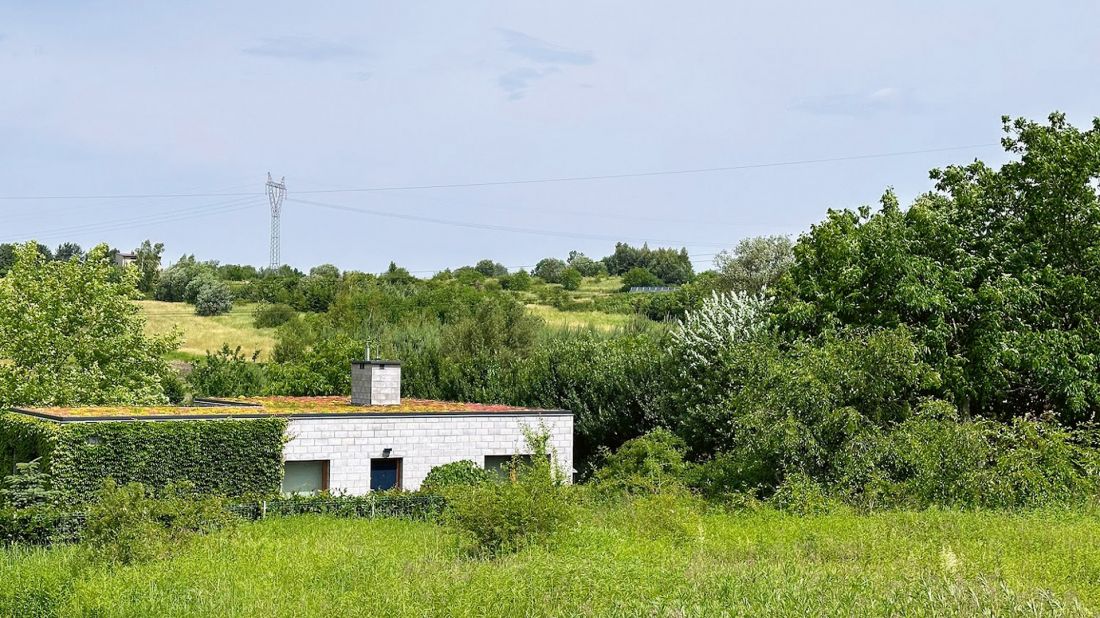
A house in Bedzin
photo: Aleksandra Grabowska, proj.: jojko+nawrocki
Aleksandra: We wanted the house to be flexible, to adapt to our life needs. When the children were small, they had one big, shared space, and all we had to do was open one door to see if everything was okay. Later, the girls wanted a shared room and the son a separate one. Today they each have their own room, and we have a bedroom in the other part of the house. We don't mind, even when they play K-pop, because everyone has their own space. So after ten years we can say that the house has aged well, and we in it, because today we are completely different people, with completely different baggage.
Ola: So you took advantage of the option to change the interior layout that the architects had planned?
Mariusz: Yes, now we are in the maximum version of the project, in which we use all the space.
Ola: Are you thinking about what you will do with the free space when the children move out?
Aleksandra: It will be a place for a huge dining room. A giant table will stand there, a place to accommodate the whole family (children, their children, parents, friends). When we're not using these spaces, we'll be able to simply close them off. Thanks to the fact that the house is somewhat modular, we can simply "cut" some parts out of use. This is very convenient.
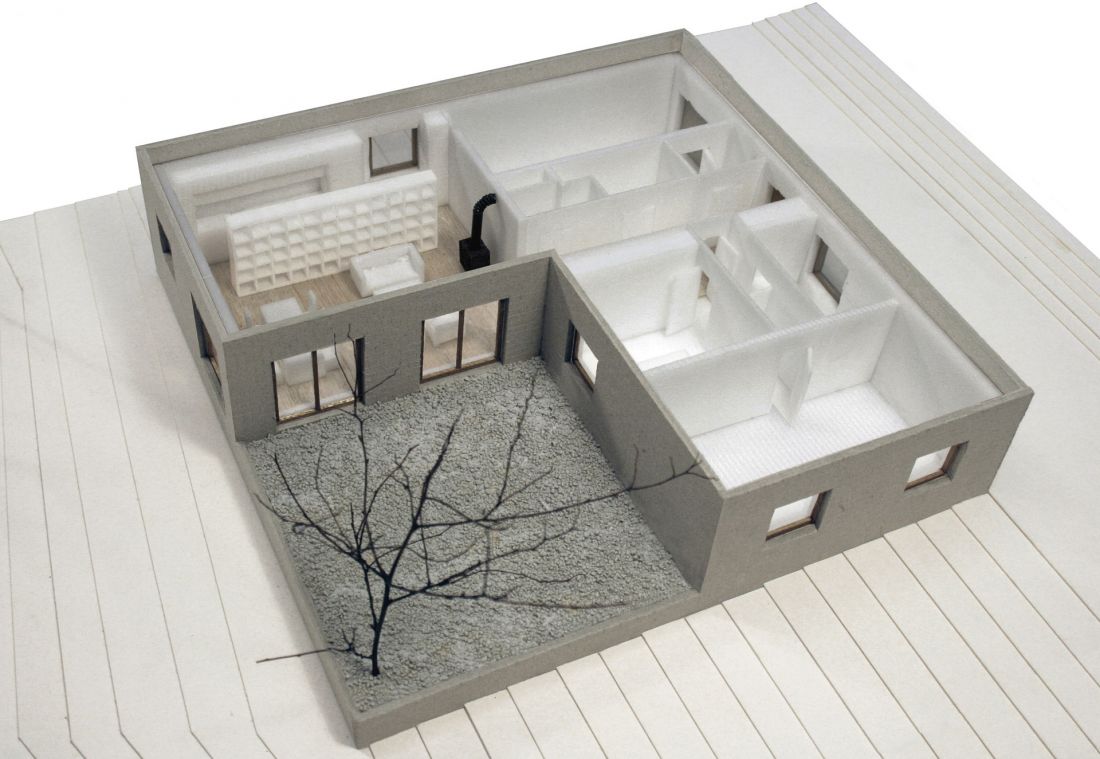
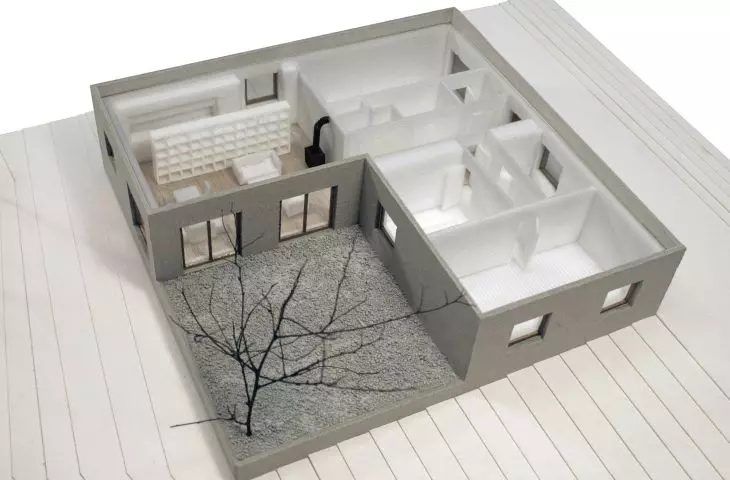
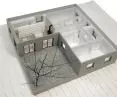
A house in Bedzin - a mock-up of the house
photo: jojko+nawrocki
Ola: How did you imagine your dream house before the first meeting with the architects?
Mariusz: It was a time when many people in our circle of friends were just after or in the process of building a house. We listened to their stories, so we approached the process with their experiences. Since this is a serious investment, we knew we needed wise advice and to talk to wise architects. It's a bit like buying a car: you go to the showroom with a certain model in mind, and the salesman will say "let's add this and that," and the person spends more than he planned. A car is easier to get over than a house, the consequences are incomparable.
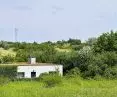
Aleksandra: We were thinking either of living in the city center, or of a house that would not contribute to the phenomenon of urban sprawl, that would be embedded in the existing infrastructure. Thanks to the fact that we live in a post-mining, post-cement district [the house is located adjacent to the historic Grodziec cement plant - editor's note], we are well connected to the entire conurbation. It was also our dream to have a well-designed house. First we went to an architect who agreed to our every proposal. A red light went on and we realized that this was probably not a good conversation partner. We are not architects, we knew perfectly well what we wanted, but we needed someone to stop this galloping, unbridled imagination of ours. We should call Marcin Jojko and Bartek Nawrocki and tell them that what they designed ten years ago works very well.
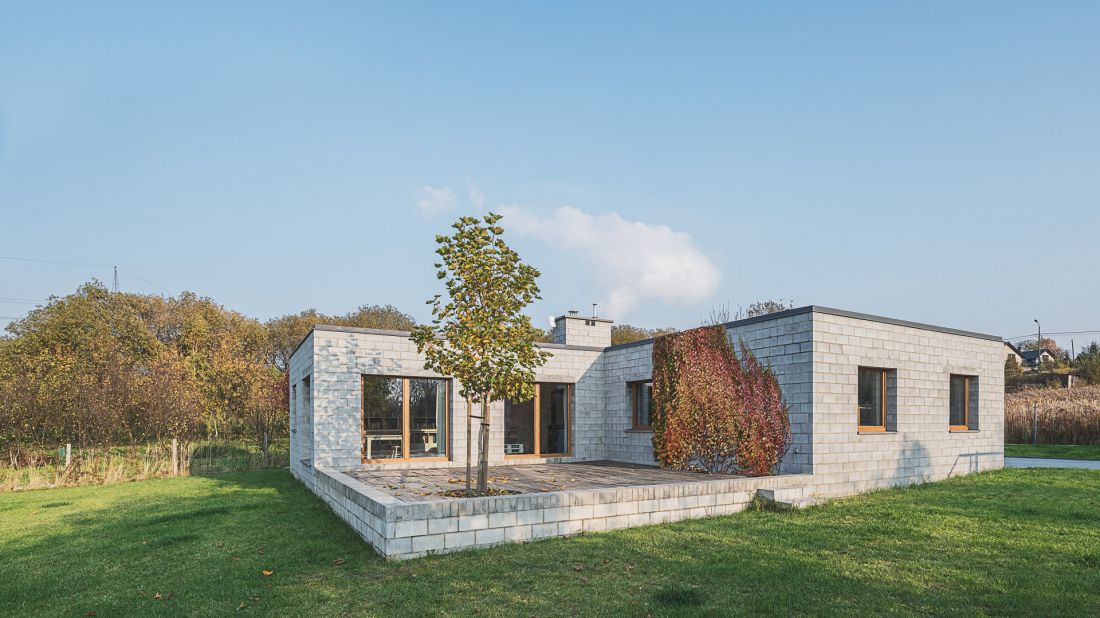
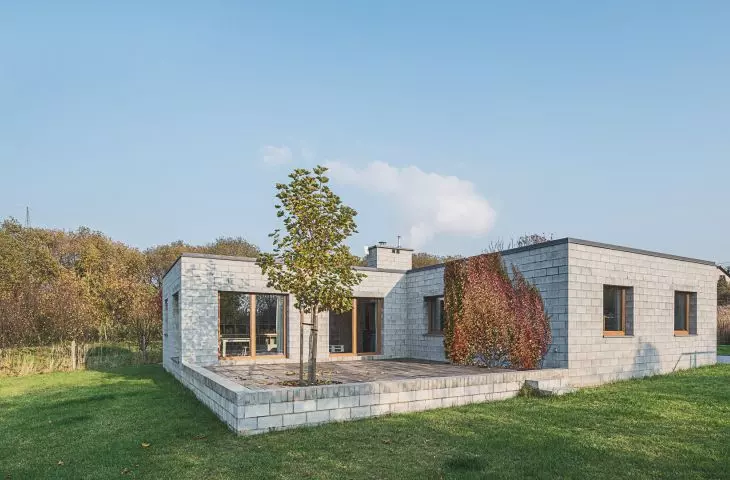
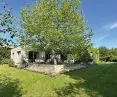
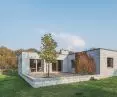
The house in Bedzin - a single-story house during the first photo shoot
Photo: Michal Jedrzejewski
Mariusz: We started our work with them with a white paper. The architects wrote down our general visions, listened to our needs for size, relating to the place, fitting into the context, without shouting "here we are!". This also allowed them to propose other solutions, and we looked at them without prejudice, we didn't say "it has to be this way and that's it." I insisted, for example, on central heating, Marcin and Bartek, however, convinced me that this was not a good idea by showing mathematical calculations. Several visions and even mock-ups of our house were created before we decided on this project. It was a good collaboration.
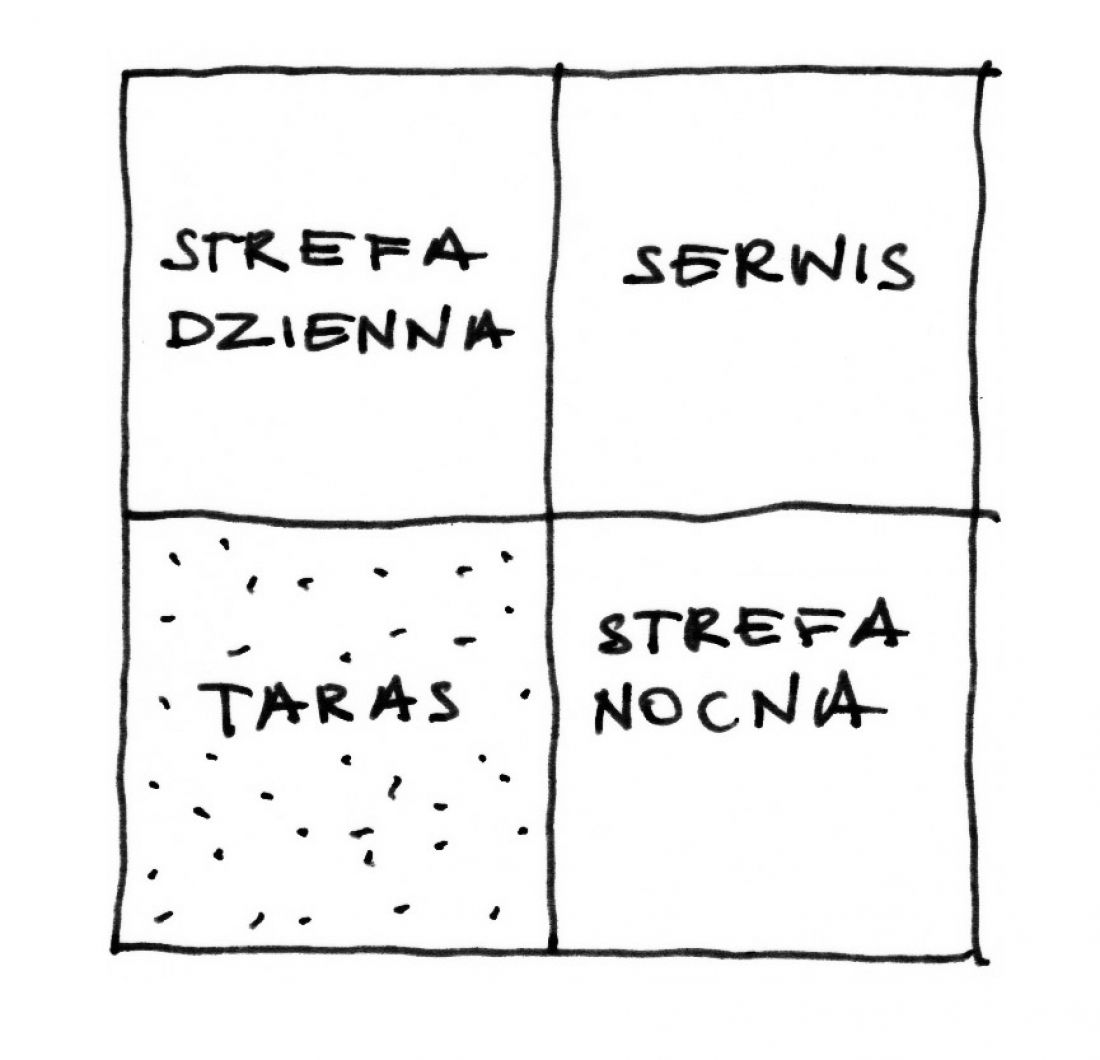
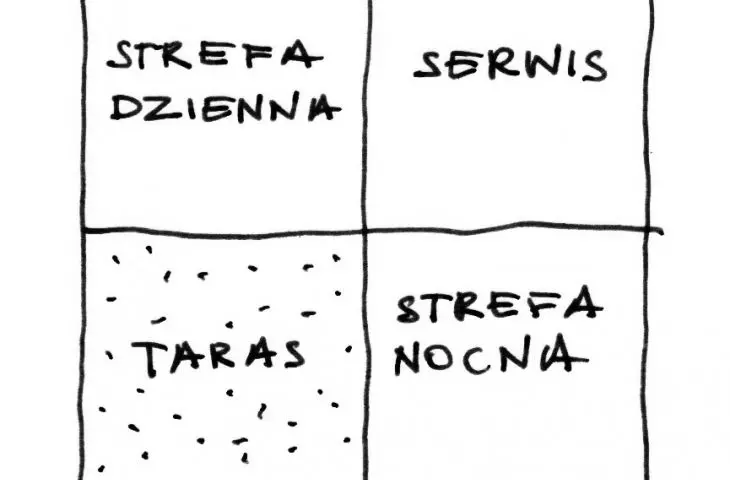
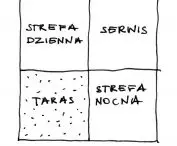
House in Bedzin - functional diagram
drawing: jojko+nawrocki
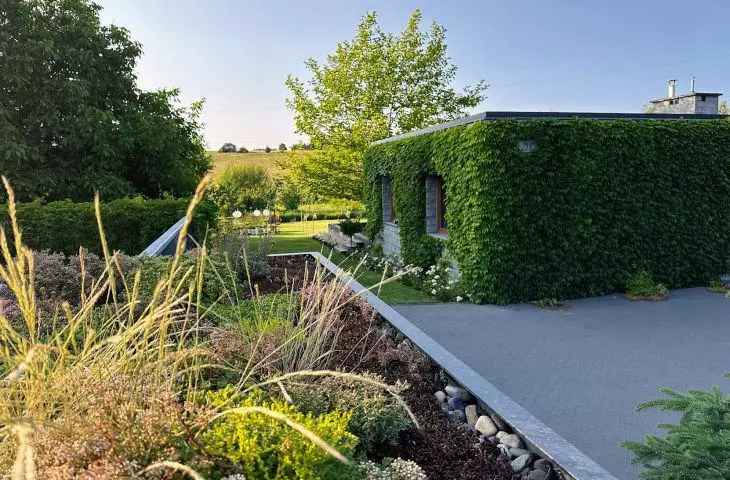
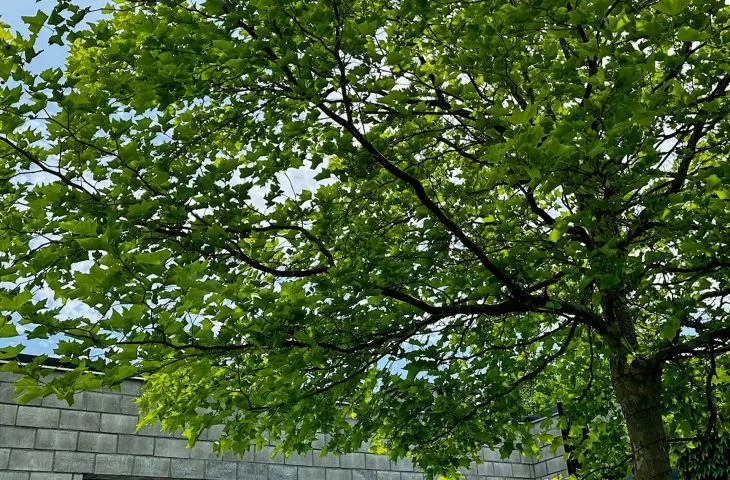
Aleksandra: When designing the house, we heard from friends that they rarely use the terrace. We use ours almost all year round, thanks to the fact that the architects envisaged planting a deciduous tree in it, which stops the sun in summer and lets it through in winter. We also have a green roof, greenery overgrows the house, as Bartek recently stated when visiting us - the greenery "consumes" our house. A bit like in the Grodziec cement plant, where nature claims the space, we also let it take over our house. We also tried to make it local vegetation, such as birches, hornbeams, rowans, kalines, carnations, roses, jasmine, gooseberries, mulberry, fruit trees.
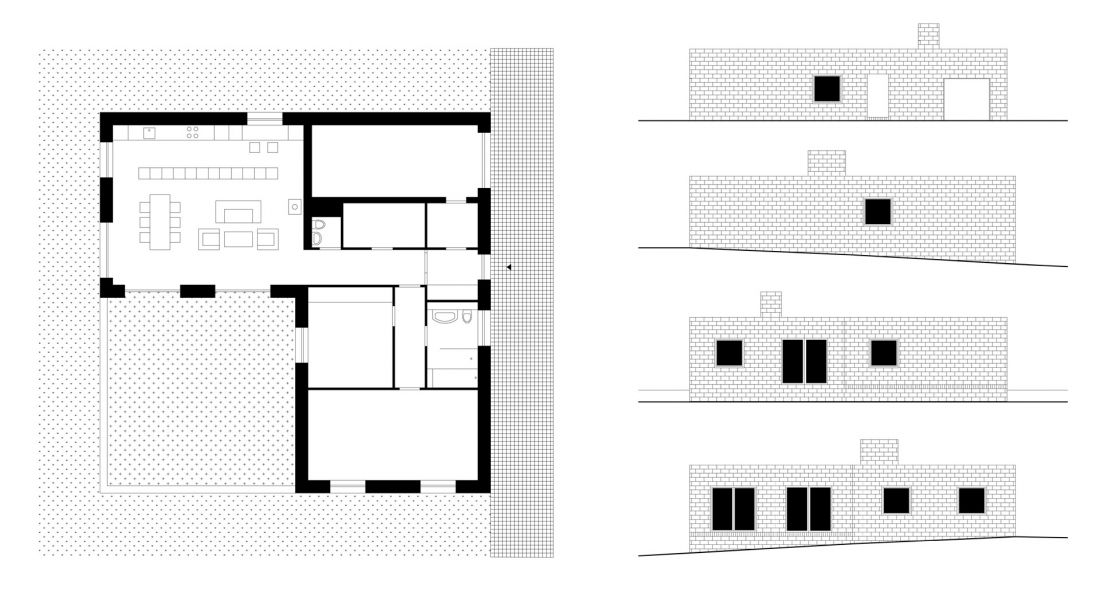
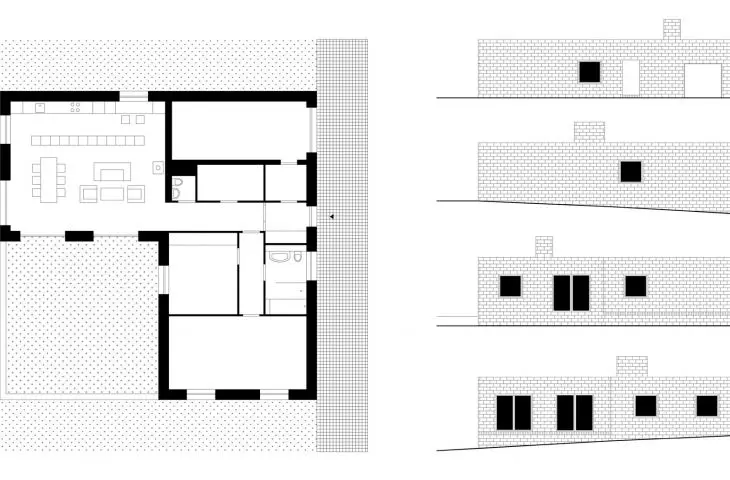
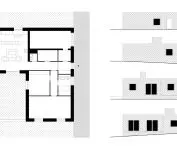
House in Bedzin - plan and elevations
drawing: jojko+nawrocki
Ola: How did you actually end up at the jojko + nawrocki studio?
Aleksandra: After meeting with the first architect, we started looking for someone who would be more architecturally conscious, that was important to us. We knew that even if we were building something with private money, it was still a public space. I asked a wonderful architect, Krzysztof Gorgoń, if he would design a house for us, or if he could recommend someone. He said that the architect should be about the age of the investors, then they would understand each other best. And indeed they did! When we looked at the designs on the website of the studio jojko + nawrocki, my attention was drawn to the fact that there was a table exposed in them, an important place for us. And I think that convinced us. We also knew that we didn't want to fit in with current trends, but with the identity of the place. I think our house escapes time a bit, it's hard to say when it was built, in the 1960s or 1980s.
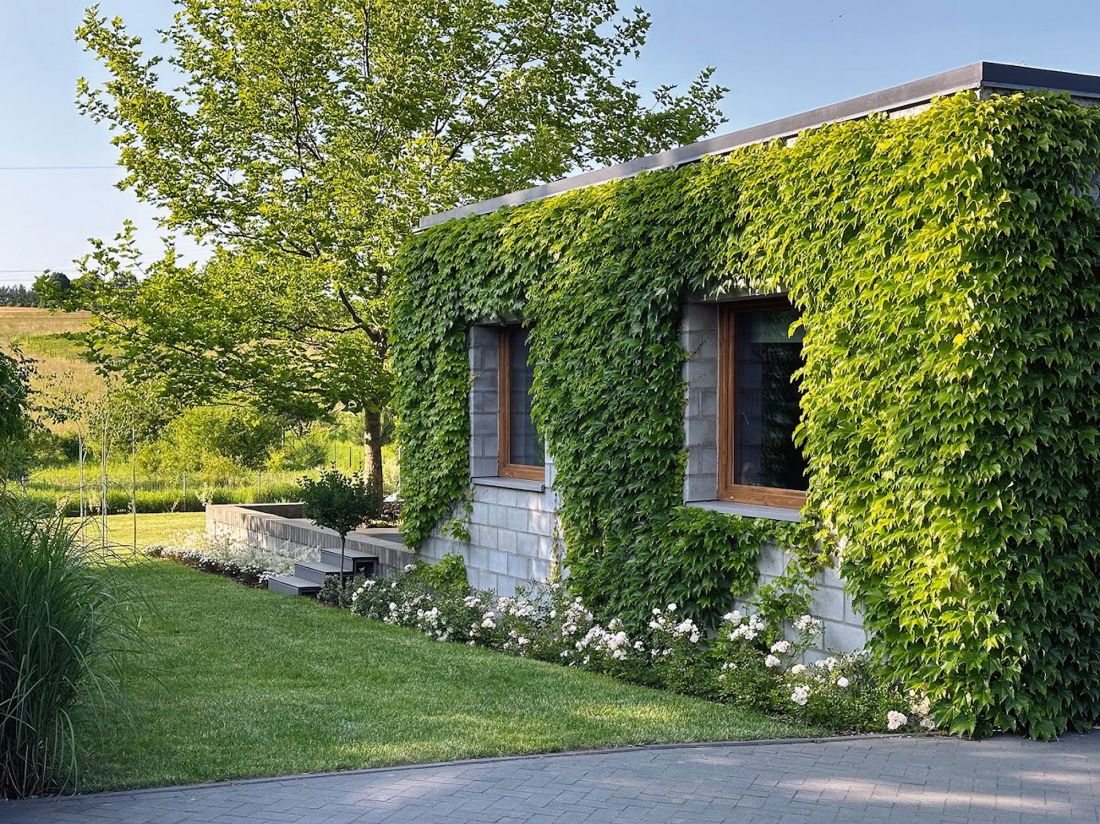
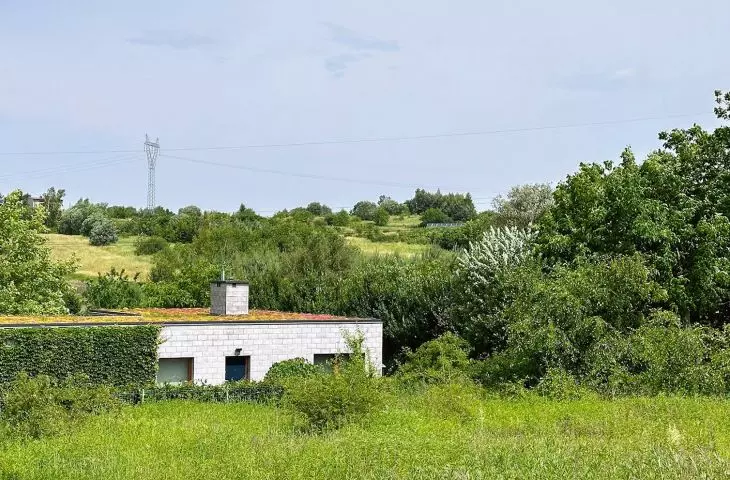
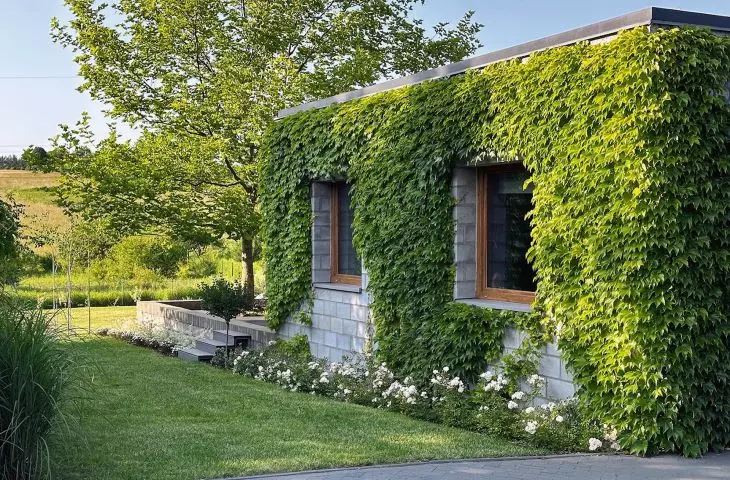
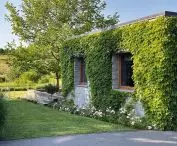
The house in Bedzin - today the house is overgrown with greenery on all sides, blending the one-story block into the landscape
photo: Aleksandra Grabowska, proj.: jojko+nawrocki
Ola: The house caused controversy among local residents? Neighbors asked when you would plaster it?
Mariusz: Yes! Or they thought we couldn't afford a floor for now, so we ended up with a first floor.
Aleksandra: It divided people a lot - there were those who said they liked it, and those who didn't understand it at all and disapproved. We wanted our house to be quiet, tiny, embedded in the landscape, in the context of the nearby cement plant, to have a fifth "green" facade, not to interfere with the view, and meanwhile it became the subject of a national debate: "What did the people put it up! What did the jury rate it!".
Mariusz: For us it was important that the house in the spring was overgrown on all sides, invisible from the street. And so it is, it doesn't stand out, it fits in and looks as if it stood there for we don't know how long.
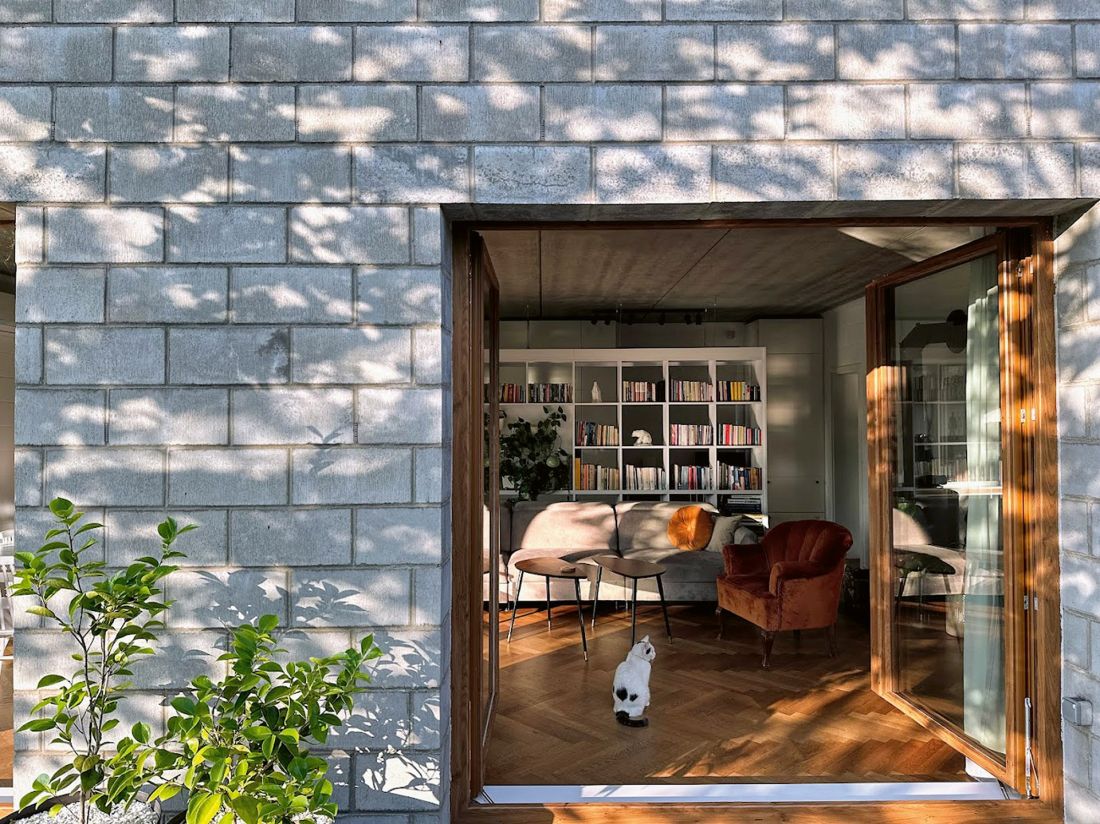
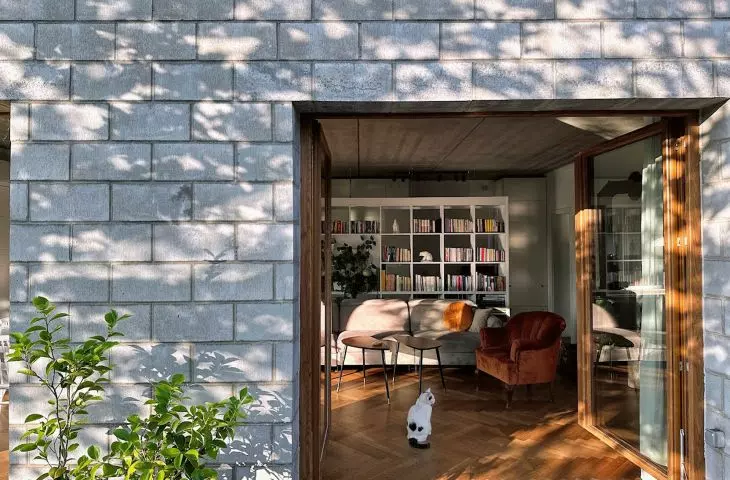
House in Bedzin - investors relied on local materials and fixtures, including blocks from a nearby manufacturer or connectors from the nearby Pilica River
photo: Aleksandra Grabowska, proj.: jojko+nawrocki
Ola: Have you also heard voices saying that it is too small, too modest, that when to build it is to build on a grand scale?
Aleksandra: Yes, all that golden advice. Many friends asked: "Why are you building such a small house? After all, it's not the cost to make it twice as big." At the stage of construction, these are indeed not great costs, but later they translate into living costs.
Ola: And yet 140 square meters is not so small at all!
Aleksandra: We have friends who keep saying that their apartment is bigger than our house.
Ola: You mentioned local vegetation, but there are more of these local motifs, especially in materials - concrete blocks and floor slabs. Did this choice increase or decrease the cost of implementation?
Mariusz: The architects' first question, which threw me out of my shoes a bit, was: "How much do you want to pay per square meter?". Seemingly an obvious question, but it set the center of gravity. It allowed us to set a ceiling amount while maintaining the principle that the house should be comfortable to live in, but not make us financial slaves to it. In addition to the impassable amount that we will be able to put up calmly and safely, we set ourselves a time limit - two years from the start of construction to do everything that needs to be done.
Ola: Why?
Mariusz: We have quite a few friends whose house construction budget keeps swelling, they keep adding to it, they live in it, and still something needs to be done in it. For us it was important to finish this stage, to start functioning in this house, and not to stress that there will still be expenses.
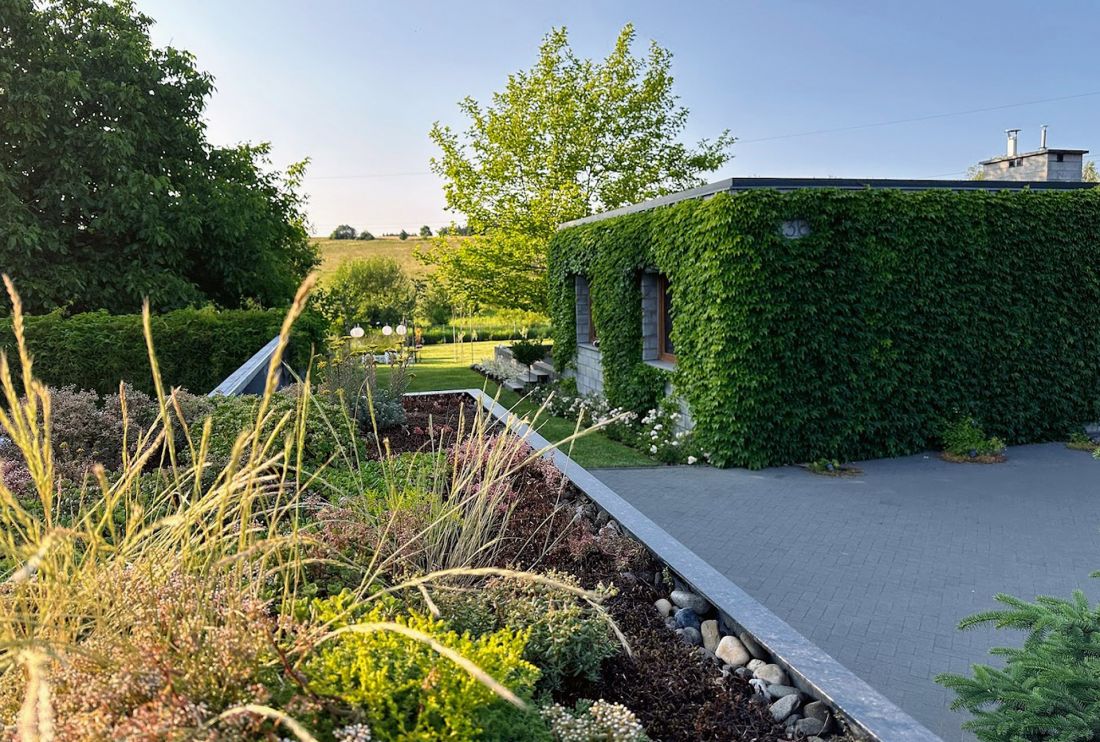
The house in Bedzin - greenery overgrows not only the plot area and the facade of the house - the roof is also green
photo: Aleksandra Grabowska, proj.: jojko+nawrocki
Ola: How did you manage to achieve this?
Mariusz: It's because the house was so well thought out and designed. We got a "book" from the architects, which described exactly what to do, where and how. This also allowed us to start talking to local suppliers or manufacturers in advance and negotiate prices.
Aleksandra: The architects immediately started working with a budget, to the point that when I came with a proposal, they would say, "Okay, but we understand that you have an extra 40 thousand for this." When one hears that some life attraction costs 40 thousand, one wonders if one really needs it.
In our house, everything is done as standard, within a certain modularity. The whim, in a sense, was the green, that is, extensive roof, oak floor, but we were keen that the materials did not come to us from the other part of the world, so we have, for example, switches from Pilica, a prestressed concrete roof from Siemianowice Śląskie, restored Polish chairs from the 1970s and family heirloom pieces, or a plane tree growing on the terrace, which is linked to our memories of Wroclaw. The architects told us that they had calculated the costs and if we stuck to the dotted line design, we would fit within the budget. Our budget was very small, but we fit in, which was completely unfeasible among our friends at the time.
Mariusz: We didn't meet anyone who, after the house was built, didn't say they had to pay extra.
Aleksandra: And we didn't even have to run up the last of the money, we went on vacation. By keeping an eye on the project, we managed to close the house below the calculated amount.
Mariusz: We indeed took it as a point of honor to complete the house according to the project. This was supervised by the construction manager. Since we built it, everyone - friends and family - asked about the house. We advised everyone to go to good architects and stick to the design, then we would close in on budget. Of course, no one listened, everyone opted for the standard path of adapting a ready-made design.
Aleksandra: Here someone leaks something, here something happens. It is also important that thanks to good insulation of the house, monthly maintenance costs and heating bills are low.
Ola: What is your favorite place in the house? Where are the most pleasant places to drink coffee and spend time?
Aleksandra: The large room, which is the common area (almost 50 square meters) and the terrace (an additional 50). This is also how the architects envisioned it: relatively small bedrooms, and a large common area. The terrace, which takes up a quarter of the house, is indeed part of our lives. We sit on it from April to October, sometimes even in winter, when we can, we eat meals on it.
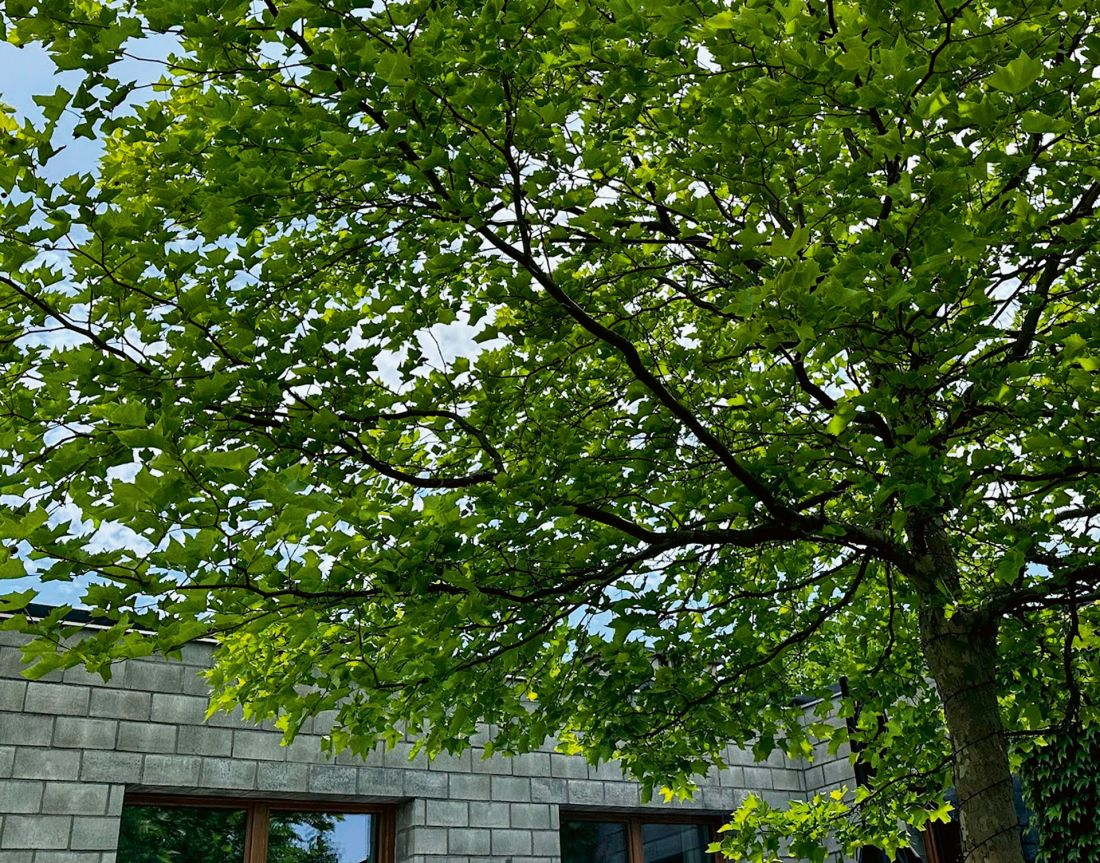
Home in Bedzin - "the house ages well, and we age with it," - says Aleksandra Grabowska
photo: Aleksandra Grabowska, proj.: jojko+nawrocki
Ola: Your house could even be seen in a museum until recently! Its photos were presented at the exhibition "Transformations. Modernity in the Third Republic" at the National Museum in Cracow.
Aleksandra: We looked at those photos in the museum and realized that this is no longer our house, it looks completely different now than it did at the beginning - it's alive, the plane tree has grown, the facades are covered with greenery, and birds are making nests on the roof. When building this, the house, we didn't assume that it would resonate in any way. We assumed it would just be ours, we wanted a cool house from cool architects, but it was going to be very private. There are investors who build houses to get awards together with the architects in question. We didn't push for that, it's not a big house with a gigantic budget for a newspaper spread, our house was supposed to be tucked away. It went on its own, and we and our children have to face the fact that some people say "super house" and others say "terrible house."
Ola: How did you deal with these negative comments?
Aleksandra: This is a very contemporary topic related to hate speech, especially for our children. So in a way, our house was the beginning of a discussion about this phenomenon, about the fact that whatever you do, someone can still attack you. Even if you don't ask for it, someone can tell you that something should work differently. We give ourselves little space to express individuality. The idea is not to create chaos in space, but to give ourselves more slack, freedom to function and express ourselves. Good architecture or good music needs some understanding, and nowadays people only look at headlines. When one looks at just one photo of our house, someone may not like it, but it is worthwhile to know its history, to understand that these are conscious decisions. Our priest often says that we live in a time where everything is, so it's not about what we can have, it's about what we can't have. Now there is more talk about mindfulness, but twelve years ago, when we started designing the house, not many people understood what mindfulness, locality was. And our house was supposed to be like that - real.
Ola: Thank you for the interview.
Ola Kloc
more: A&B 7-8/2025 - HOMES: investor + architect,
download free e-publications of A&B








