







Single-family houses are tailor-made buildings, in which both the skills and philosophy of the designers and the tastes of the investors are expressed. The BDR Architekci, authors of House in Konstancin, talk about values, the dynamically changing needs of users and the influence of context on the final design.
What values (besides aesthetics) are crucial for you when designing a single-family home?
The design of a house must first and foremost respond to the needs of its inhabitants. Create not only a background for daily activities, but organize them through tailored spatial solutions. It is crucial to understand the future user and his expectations. A good design, in addition to the correct organization of space, can introduce new values and quality into daily living.
House in Konstancin
Photo: Konrad Basan © BDR Architekci
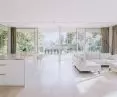
In the Konstancin project, we aimed to create a space that supports residents' daily rituals, allows integration with nature and at the same time gives a sense of privacy.
In the era of remote work, new models of family life or growing environmental awareness, homes need to serve different functions than they did just a few years ago. How have the needs of home users changed in recent years, and how do your designs respond to this?
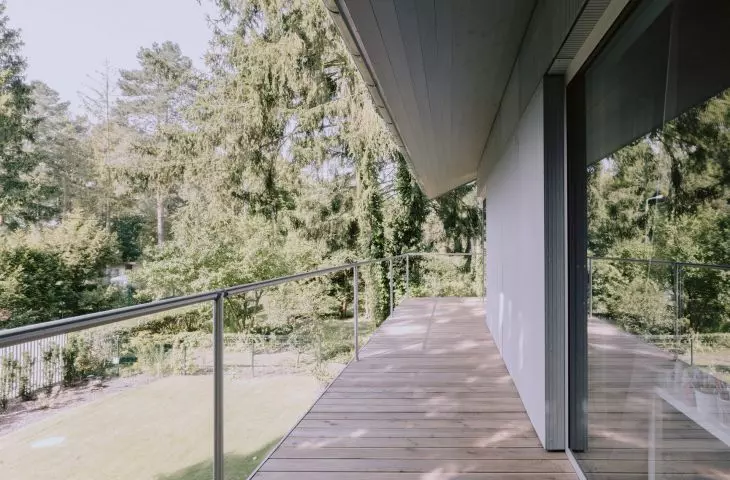
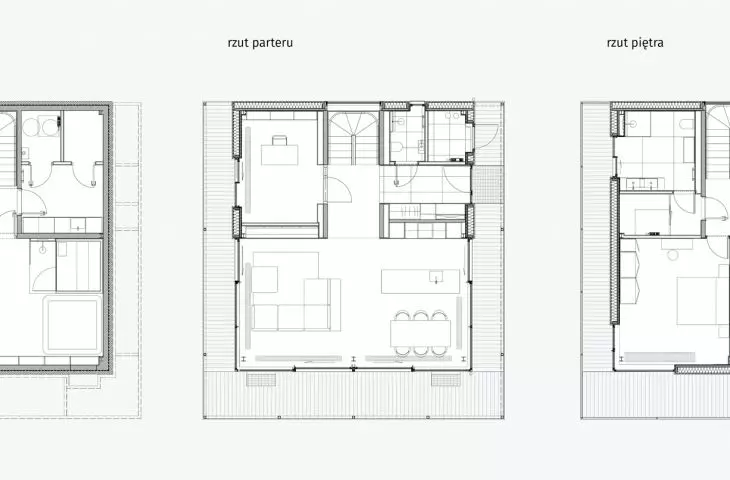
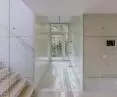
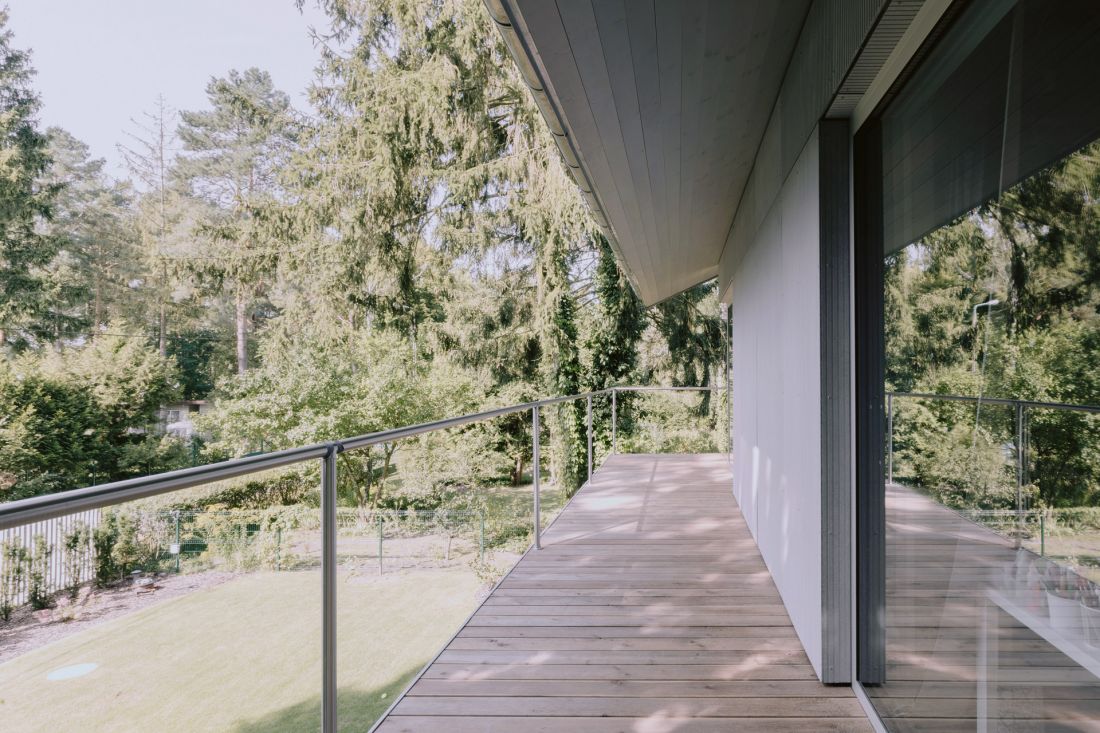
Remote work, homeschooling or greater involvement in family life mean that users expect not only comfort, but also the ability to adapt interiors to changing needs. An example of the response to these issues in the case of our project was the planning of two independent offices for remote work - one located on the first floor, with direct access to the terrace, and the other on the first floor, with access to the balcony. Both rooms provide acoustic comfort and the opportunity to work in natural light, while they can also serve alternative functions, such as guest rooms or recreational spaces. Our clients, a married couple with a child, work remotely; this project provides them with the right conditions for this.
House in Konstancin
Photo: Konrad Basan © BDR Architects
At the same time, more and more attention is being paid to environmental solutions. Environmental responsibility is becoming an integral part of the design process, not just an add-on. Our goal is to create homes that support users in their daily lives - both private and professional - while responding to contemporary social and climate challenges.
House in Konstancin
Photo: Konrad Basan © BDR Architects
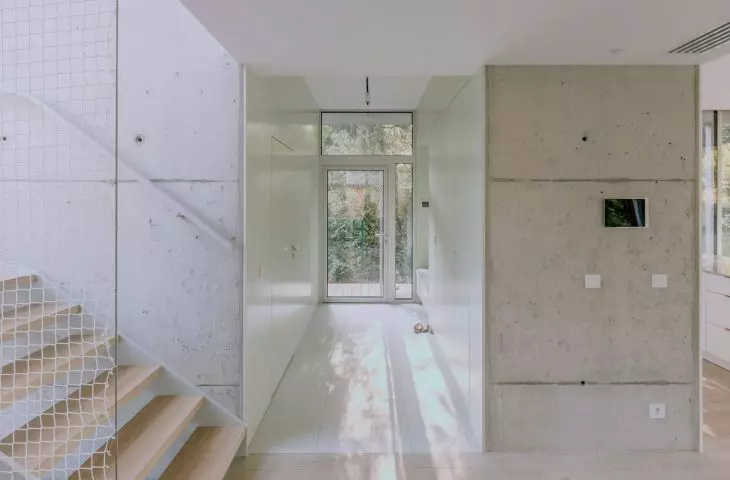
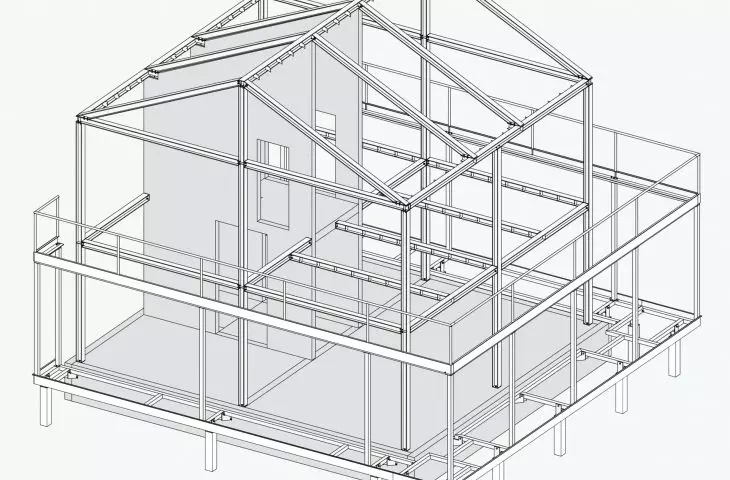
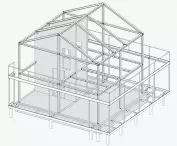
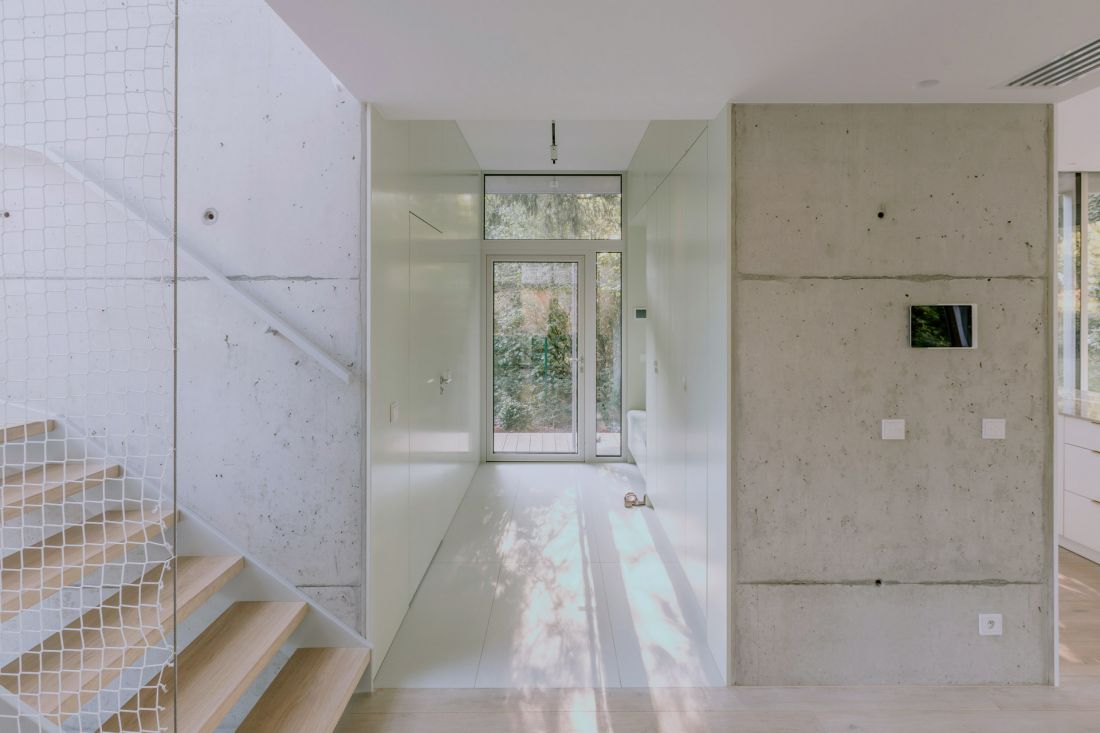
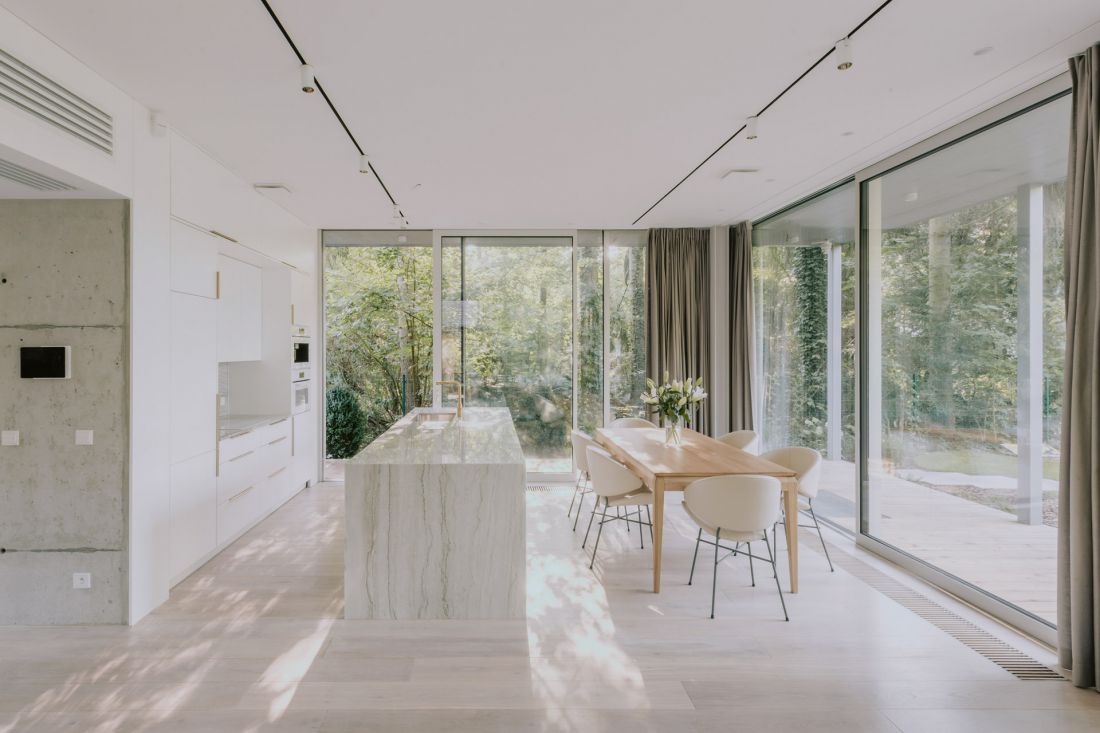
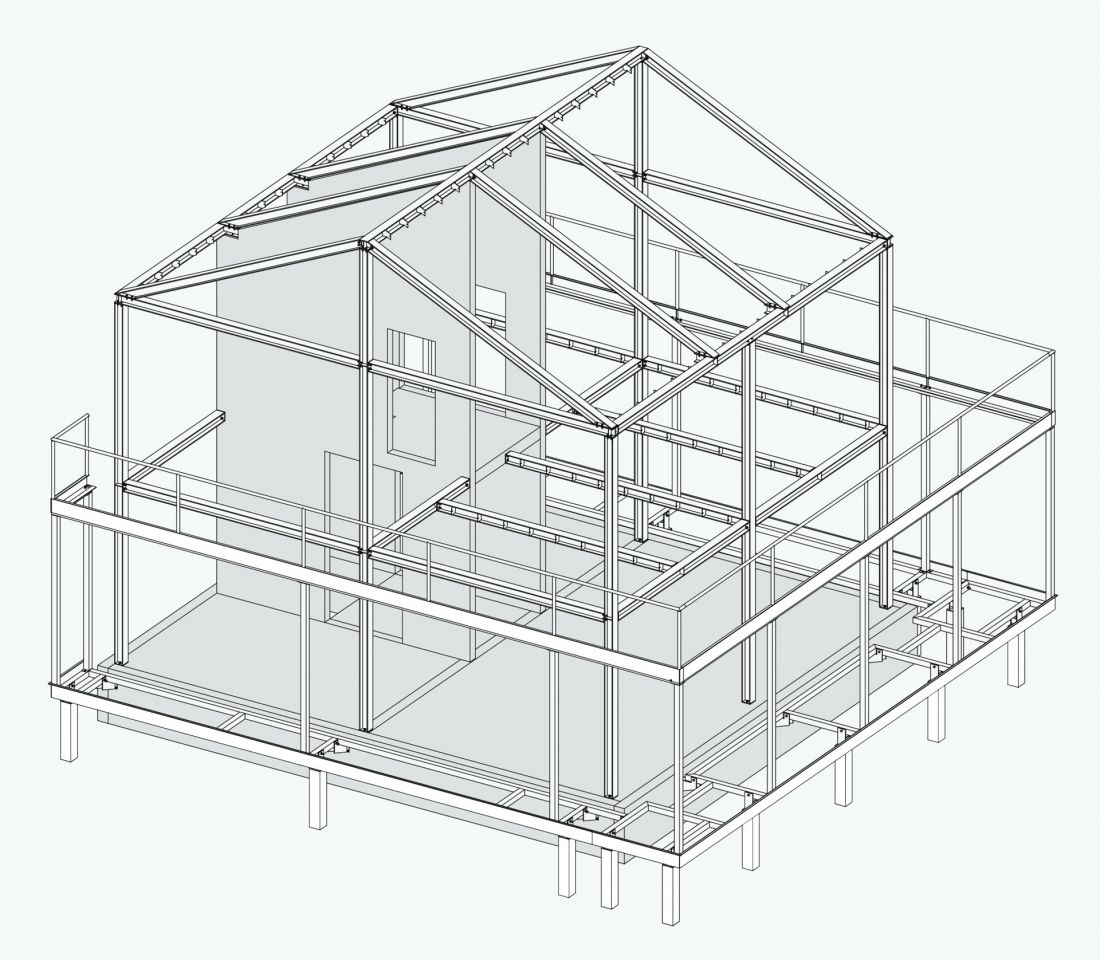
In the Konstancin project, we introduced many environmentally friendly solutions. The use of frame construction allowed us to use building materials efficiently and shorten the construction process. Eaves and arcades protect the interiors from overheating during the warm season. Photovoltaic panels were placed on the southern slope of the roof. Among other things, the energy generated by the PV system is used to charge an electric vehicle. All building installations have been integrated using a smart home system. The building is also equipped with a heat pump and a rainwater tank.
A house in Konstancin
Photo: Konrad Basan © BDR Architects
How did the context - landscape, local culture, neighborhood - influence the design decisions for this particular house?
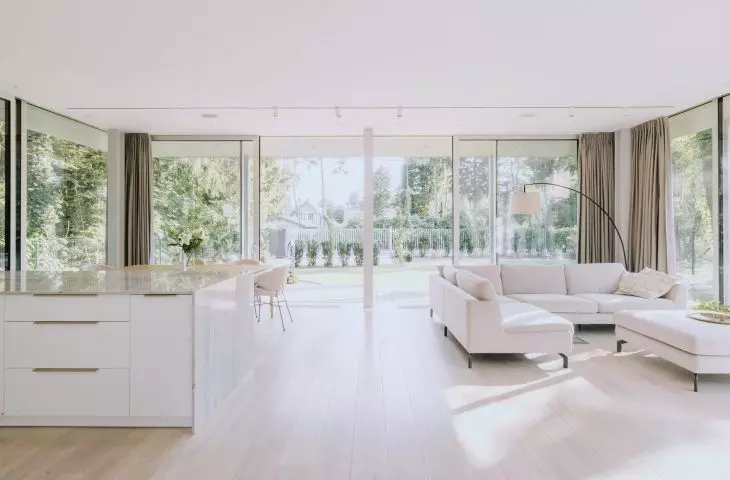
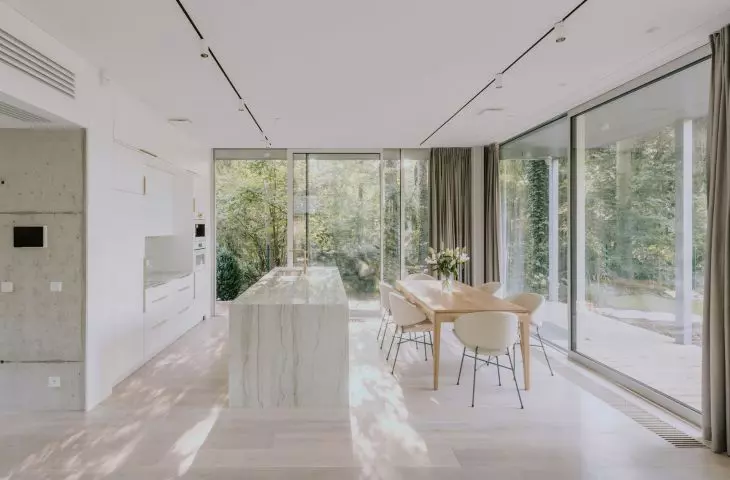
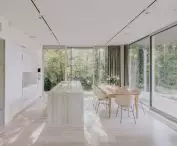
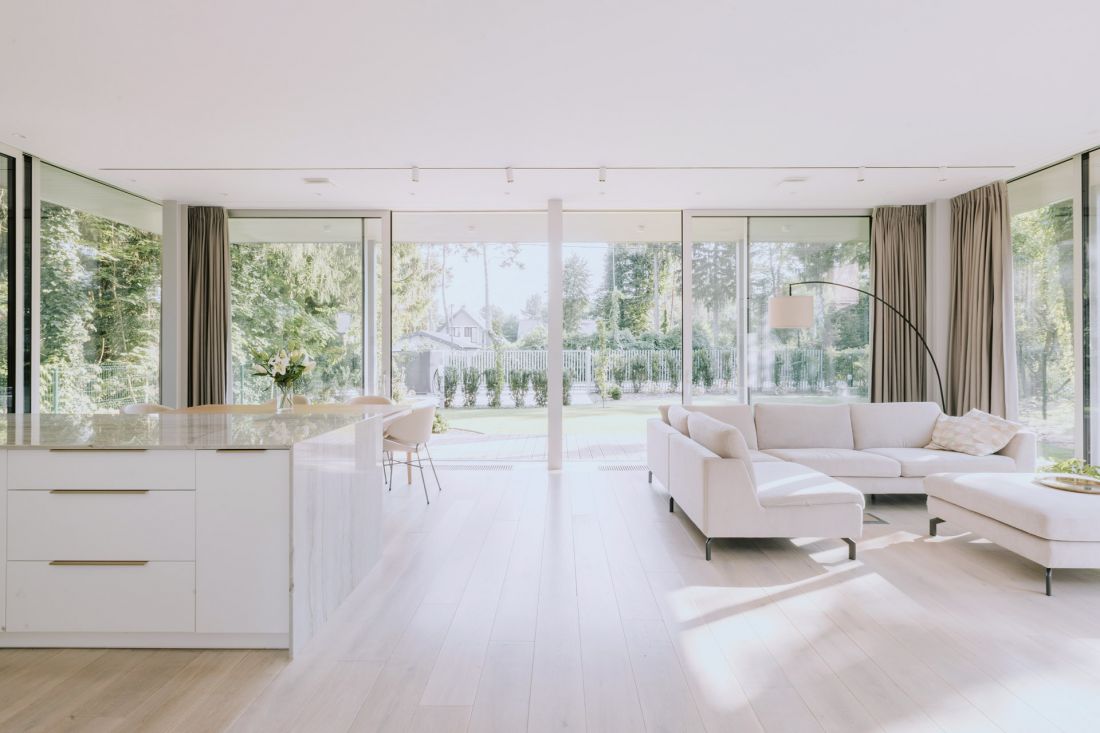
The house is located in Konstancin-Jeziorna. It is a spa town located near Warsaw, and is famous for its beautiful, green and wooded landscape. The main consideration in designing the house was therefore to take advantage of the qualities and natural conditions of the plot. The project realizes the idea of living close to nature. The living area, located on the first floor, opens up to the surroundings to the maximum. Through the use of full glazing and sliding windows, the living room space merges with the outside, creating a strong relationship between nature and the building.
House in Konstancin
© BDR Architects
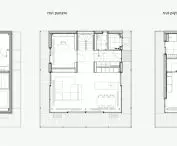
The plot is located in a part of Konstancin, which was dominated by developments with the function of summer houses, so we had a plot of limited space at our disposal, about 600 square meters. The answer to this context is a compact, compact body of the building that allows us to maximize the remaining biologically active area on the plot. The efficient projection organizes the spaces to offer the greatest possible functionality within the size constraints.
BDR Architekci
more: A&B 7-8/2025 - HOUSES: investor + architect,
download free e-publications of A&B








