









from the series "Software, tools for the architect - trends 2026"
The digital transformation of design is entering a phase of maturity. BIM is no longer a novelty or a competitive advantage - it is becoming a market standard. Investors today expect not only complete documentation, but consistent high-quality design data ready for further use at the stage of implementation and operation.
The architect is not just the author of the concept - he is the curator of information, the person responsible for the consistency of data and the smoothness of the entire design process.
At the same time, time and cost pressures are increasing. The architect designs, prepares documentation, contacts clients, coordinates tradesmen, makes visualizations, keeps an eye on deadlines. This causes the role of software to change strongly. Design support programs can no longer be just drawing tools. We expect them to be an integrated environment that supports the designer in all areas.
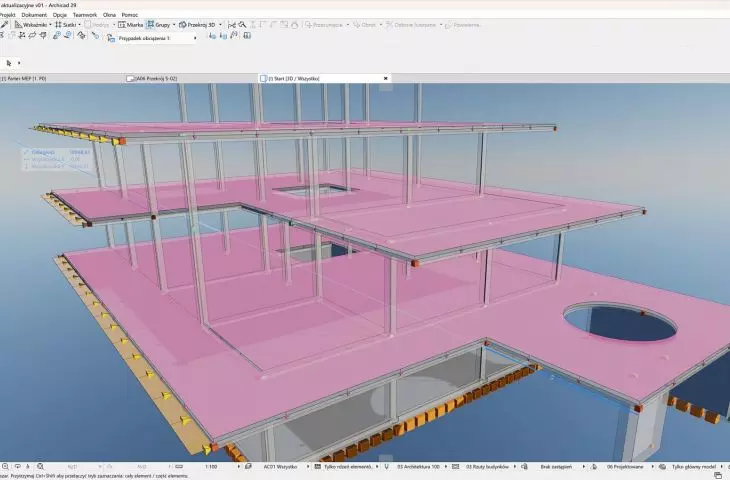
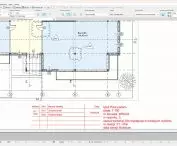
Analytical model of a structure in Archicad (WSC's own materials)
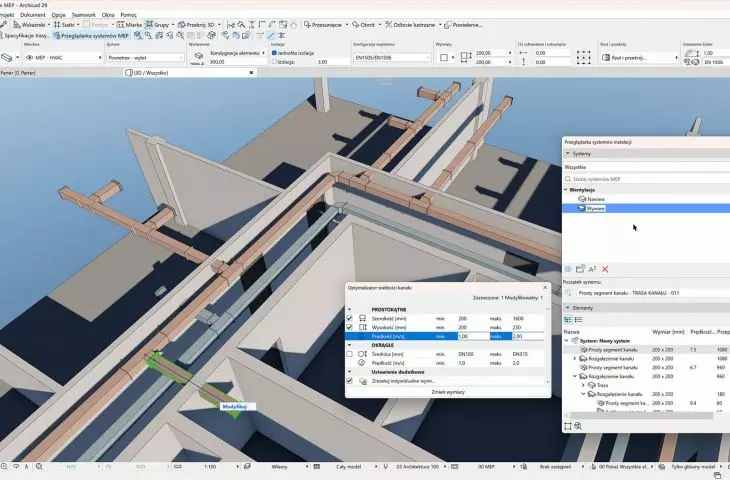
Tools such as Archicad - only a few years ago associated exclusively with architectural design - have become full-fledged multi-discipline design platforms enabling not only the creation of an analytical model of a structure or modeling of an installation, but also defining systems, performing flow calculations and optimizing duct sizing.
Airflow-based optimization of duct sizing (WSC's own materials)
From modeling to information platform
Modern design support tools are mainly associated with 3D modeling. A BIM model acts as a Single Source of Truth - a central source of knowledge about a project. It can contain material information, cost data, schedules, performance parameters or other information necessary for subsequent building management. Modern design environments are becoming platforms for managing information throughout the building lifecycle.
Information standards and model quality control are increasingly important. It is no longer a question of whether a model exists - but whether it is complete, consistent and ready for further use.
Solutions such as buildingSmart's Information Delivery Specification ( IDS) standard allow for easy integration of BIM requirements in the early stages of design. Archicad's ability to automatically create model parameters based on the IDS file makes it easier and faster to configure initial settings, which significantly improves the quality of design information.
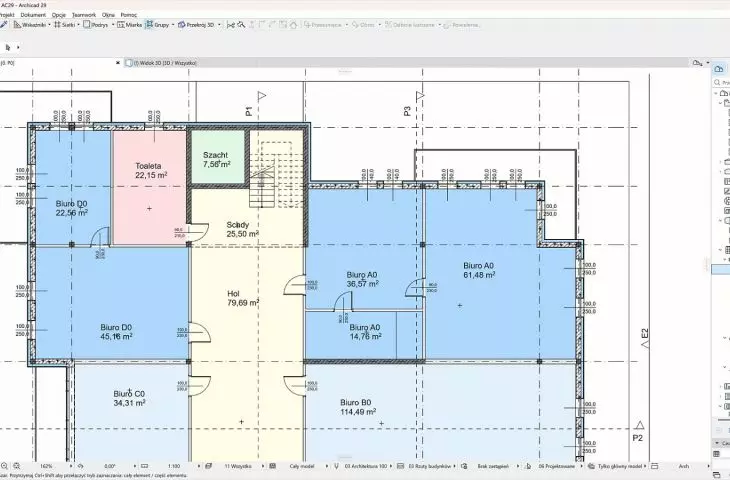
We are already accustomed to the benefits of having the entire project based on models - plans, sections and elevations are created and updated automatically, area statements "count themselves" and descriptions are always consistent. Instead of constantly correcting drawings, we can focus on design.
Managing information in the project means, on the one hand, the ease of adding new parameters and, on the other hand, obtaining reliable statements and estimates. The use of complex expressions and functions in Archicad's properties allows practically any transformation and reuse of information once entered into the model.
One of the biggest problems in a design studio is lack of time and order: files in different folders, several versions of the same drawing, notes in emails and findings on the phone. Modern tools help bring everything together in one place: the model as the center of the project, a clear data structure, a history of changes, a quick view of the completeness of the documentation.
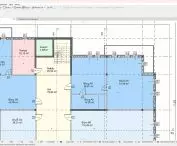
Possibilities of creating and formatting statements in Archicad (WSC's own materials).
That's why more and more architects are starting to look at the software not as a "drawing program", but as a silent collaborator that speeds up routine tasks, helps avoid mistakes, organizes projects and, as a result, gives more space for design.
Automating time-consuming tasks
Automating design processes is becoming one of the key factors in work efficiency today. This is especially important in small studios, where most tasks are carried out individually. In such a situation, any improvement directly translates into project quality and time utilization. Automation of even basic activities including modeling and documentation allows shifting the burden of work from repetitive activities to conceptual and decision-making activities.
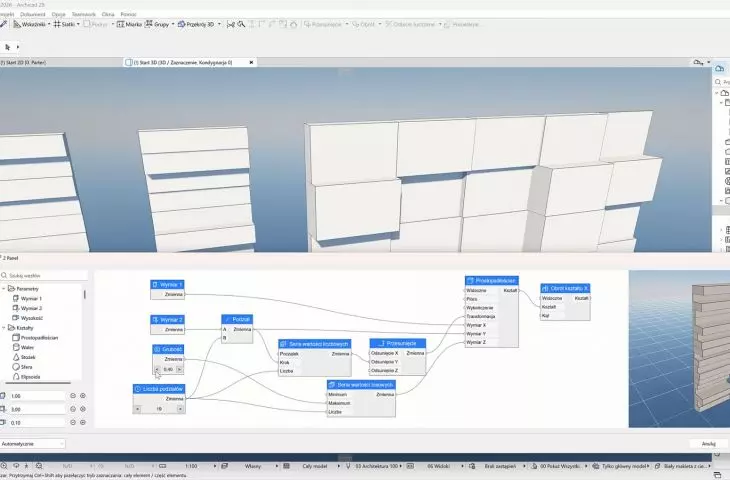
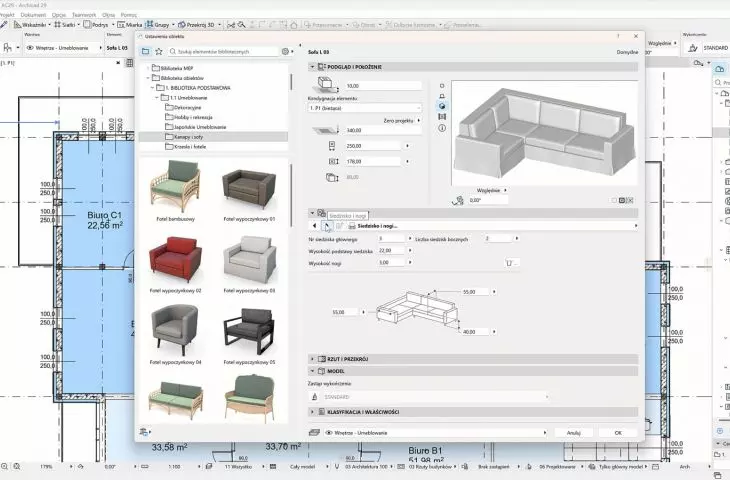
The ability to create parametric objects in PARAM-O in Archicad or integration with such a popular environment as Rhino Grasshopper allows the creation of virtually unlimited forms and dynamic conceptual variations. The program comes with a rich library of objects covering all areas of design. Independently, software vendors (WSCs) create their own toolkits, such as the Archiclub Library, to support and extend the program's capabilities aimed at everyday modeling and documentation preparation problems.
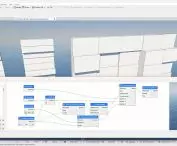
A simple parametric structural partition panel made in PARAM-O using random dimension values (WSC's own materials)
In the area of modeling, automation is based on flexible and powerful tools, element libraries, parametric components and consistent standards. Integration with generative environments and programming languages such as Python allows to algorithmize processes and freely scale planned activities.
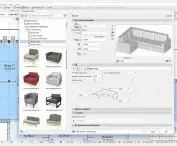
Archicad's built-in libraries cover all areas of design (WSC's own materials)
At the design documentation stage, automatically generated graphic lists of doors and windows, calculations of room areas or mechanisms for updating views and annotations play a key role. This ensures that changes made to the model are immediately visible in the documentation and descriptions, eliminating the need for manual changes and reducing errors.
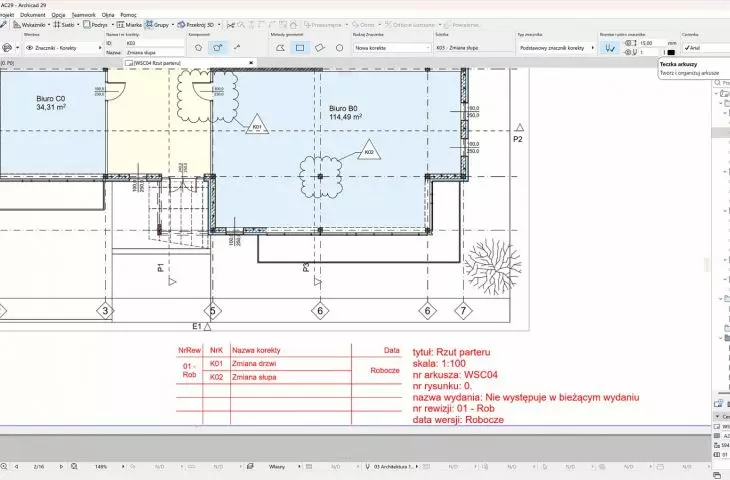
One interesting solution is, built into Archicad, documentation version management. The program helps organize and mark drawings with successive revisions or create inventories containing lists of releases, sheets and revisions.
Managing project documentation revisions in Archicad (WSC's own materials)
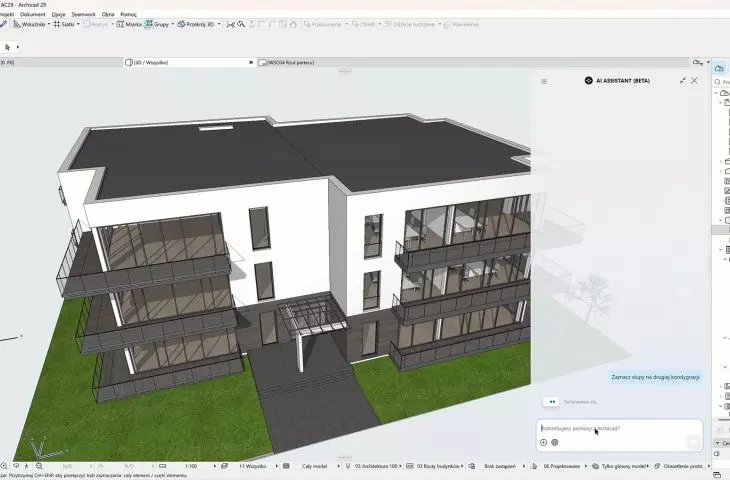
Graphisoft is systematically developing built-in artificial intelligence (AI) tools. Introduced in version 29, the AI Assistant answers questions about Archicad's operation, modeling rules and regulations (currently in terms of local UK regulations), as well as allows selecting elements in the model based on selected criteria. It is planned to gradually develop this tool towards deeper user interaction with the program and to perform complex model editing and control actions. The goal is a more intuitive user experience and automation of key tasks related to information quality and consistency.
An example of how Archicad's built-in AI assistant works (WSC's own materials)
Automation is not an add-on to an architect's workshop, but a fundamental part of it, enabling projects to be conducted in a more sustainable, repeatable and error-proof manner - especially where one person is responsible for the entire project chain.
Team collaboration in the cloud
Modern design is increasingly based on cloud-based work. Teams are moving away from local servers and complex IT infrastructure to SaaS solutions. Architects and designers in other industries are developing their models in real time. They benefit from access to data from anywhere, full change history with versioning, comments applied directly to the design, and a central, secure repository of information.
Modern design is increasingly based on working in the cloud. Teams are moving away from local servers and complex IT infrastructure to SaaS solutions. Architects and designers in other industries are developing their models in real time. They benefit from access to data from anywhere, a full history of changes with versioning, comments applied directly to the design, and a central, secure repository of information.
For example, used in Archicad ' s environment, BIMcloud is an advanced cloud-based collaboration platform that enables project teams to work on BIM models in real time regardless of location or internet connection speed. With intelligent change synchronization, only changes to the project are uploaded. This minimizes network load and speeds up work. BIMcloud allows all project files to be stored and shared, and provides a communication environment integrated with the BIMx mobile app to collect and send messages directly from the construction site.
In 2026, no one wants to work in a closed, isolated tool. Open formats, interoperability and APIs are the basis of modern workflows today. The best platforms allow free exchange of data between trades and integrate effectively with other tools (e.g., the ability to use the IFC4x3 standard in Archicad).
Pre-design analysis
Modern design tools increasingly support conceptual analysis. They enable rapid prototyping and generation of variants based on preliminary assumptions. Designers can test multiple solutions without having to model them manually. Using contextual data on the plot, building and surroundings and combining information from different sources. This allows early evaluation of design decisions under real-world conditions.
Analyses that enable forecasting of a facility's future performance, including energy efficiency and environmental impact, are also an important component. This makes it possible to optimize concepts as early as the preliminary work stage. This approach shifts the intuitive design process toward decisions based on measurable evaluation criteria.
Modern design presentation
The modern design process requires fast, clear and interactive presentation. Clients expect easy-to-understand visualizations, and project teams need tools that allow them to explore concepts together and make decisions in real time. Technical documentation alone is no longer sufficient.
Modern tools use artificial intelligence to quickly generate high-quality presentations of architectural designs. Based on simple 3D models, realistic images or drawings can be created to help visualize the concept and test different aesthetic options.
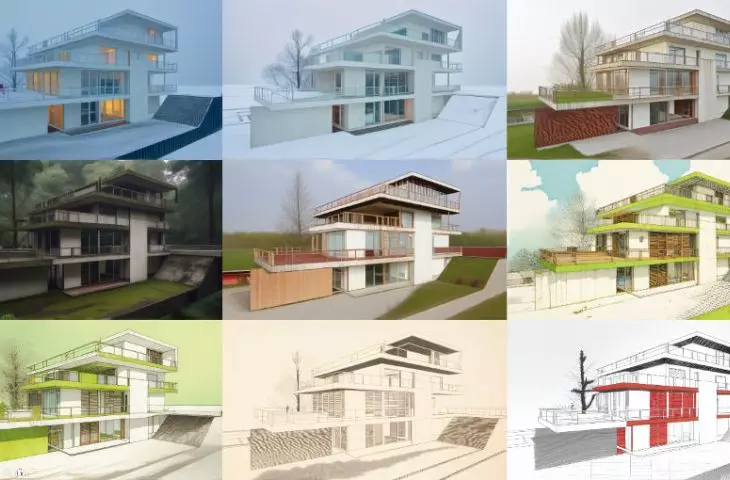
In the latest version of Archicad, the features of the AI Visualizer have been expanded. Based on the generative Stable Diffusion model, the tool now allows you to generate images based on text-only (text-to-image), load your own base image (image-to-image) and make changes to selected parts of the generated image. This allows you to create concepts faster, find inspiration and test alternatives more efficiently.
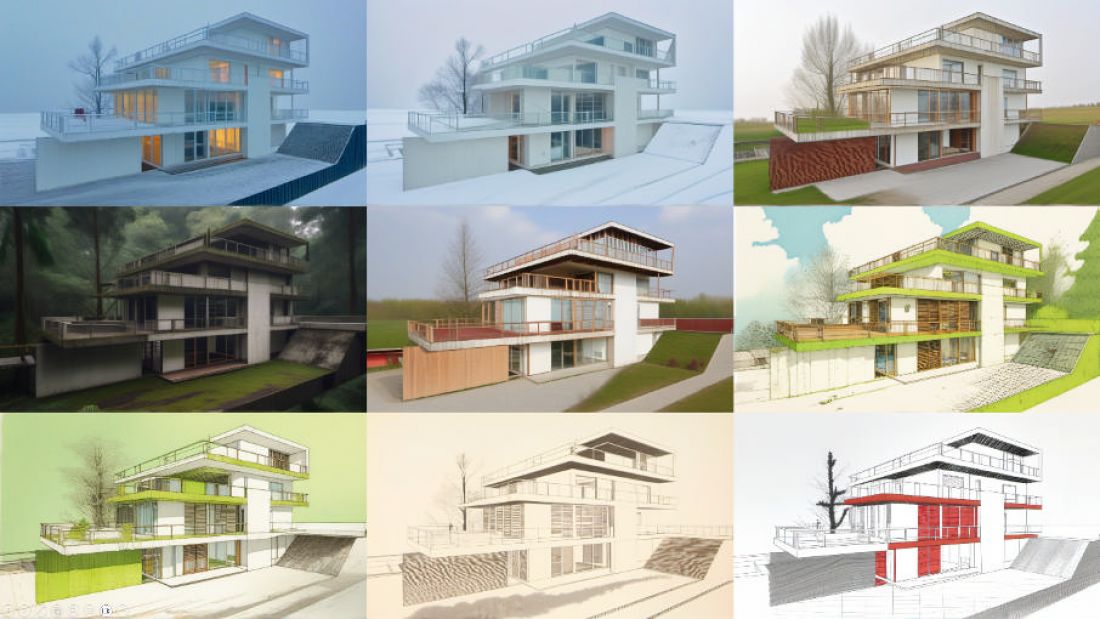
Example project illustrations made with AI in Archicad - Vienna 22, Austria Delugan Meissl Associated Architects | DMAA dmaa.at
©K18
Dynamic models are playing an increasingly important role , making it possible to instantly compare options and assess the impact of design decisions. Effective communication of ideas is becoming as important today as the design itself.
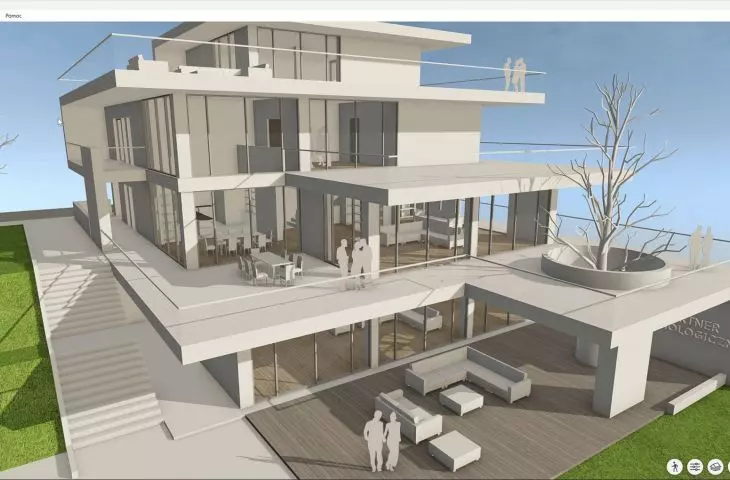
BIMx is a cross-platform application for interactively viewing and presenting BIM projects created in Archicad that allows clients, builders and team members to interactively explore the model and related documentation without the need to install full BIM software. It allows the model to be navigated in a game-like manner, making it easier to understand the design concept even for those without specialized knowledge and to quickly view information about model elements. The application's ability to be used on mobile devices, desktop devices and browsers enhances communication with clients and stakeholders, speeds up design consultations and improves coordination of work at every stage of the project.
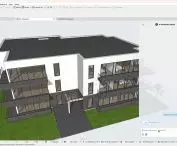
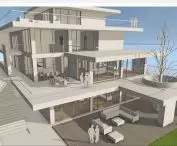
View of the model in BIMx format (WSC's own materials)
Install BIMx for free (from the Microsoft Store or Mac App Store) and download a sample model (at the beginning of the article, WSC's own materials)
Projects can be shared in a single, consistent environment that combines 3D models, drawings and descriptive data. This enables real-time exploration of models, documentation and information, control of component visibility, natural lighting analysis and, when combined with cloud solutions, team communication by adding comments directly into the model.
To view a sample model in BIMx format on the BIMx Model Transfer website, use the Model in BIMx format link. You can also download the model and view it in the BIMx app on your computer - you can install it for free from the Microsoft Store or Mac App Store.
Summary
Digital design tools today are no longer acting as simple drawing programs. They are becoming a comprehensive work environment that combines modeling, information management, automation, team collaboration, conceptual analysis and design presentation.
Architects work on a single, consistent model, supported by data, algorithms and cloud solutions. This allows him to make decisions faster and focus on project quality.
The key is the software's real impact on daily design practice - on work time, transparency in the process and the ability to design consciously based on measurable criteria. BIM is becoming a natural adjunct to the architect's work - a quiet collaborator that gives more space for creative thinking.
For more information, visit the company's WSC Witold Szymanik i S-ka Sp. z o.o. page on the PdA portal.








