










Energy efficiency, user comfort, and the integration of systems with building automation are among the key areas of development for heating, cooling, and ventilation technologies in 2026. Manufacturers are responding to these needs by offering solutions for residential construction as well as large commercial and industrial facilities. Walraven is developing mounting and vibration-isolation systems to support the installation of ventilation systems in large buildings. Haier offers units that combine cooling, heating, and heat recovery functions for domestic hot water production. Heiko offers high-temperature heat pumps designed for retrofitting existing heating systems. Perfopol develops metal technical enclosures that allow HVAC equipment to be integrated into building architecture. Hitexa offers evaporative air conditioners that use water evaporation to cool large spaces. Hitexa also develops solutions for adiabatic air humidification, designed to work with mechanical ventilation systems. Regulus-system offers wall-mounted and duct-mounted radiators that combine heating functionality with solutions tailored to the needs of modern interior design. NØRDIS emphasizes the importance of proper design, installation, and configuration of heat pumps for their actual efficiency. Monoklima offers air conditioners and heat pumps designed for indoor installation, providing an alternative to traditional systems with an outdoor unit. Alnor offers solutions for zone ventilation and EPP duct systems, which help reduce heat loss and adjust ventilation intensity to the building’s actual usage. Lumo Technika Grzewcza, on the other hand, develops automatic pellet boilers with capacities ranging from 10 to 300 kW, designed to work with modern heating systems.
The solutions presented demonstrate the breadth of technologies currently used in heating, cooling, and ventilation. In large facilities, systems combining multiple functions are being developed, along with solutions that facilitate installation and system integration. In residential construction, the potential for modernizing existing heating systems remains significant, while the aesthetic integration of technical equipment is playing an increasingly important role in architectural design.
In 2026, selecting the right technology will therefore require consideration not only of the device’s specifications but also of the building’s characteristics, how it is used, and the conditions for installation and subsequent operation. The solutions offered by manufacturers address a variety of needs—from installations in single-family homes to extensive systems for commercial and industrial facilities.
Walraven – Installation Solutions for Ventilation in Large Buildings
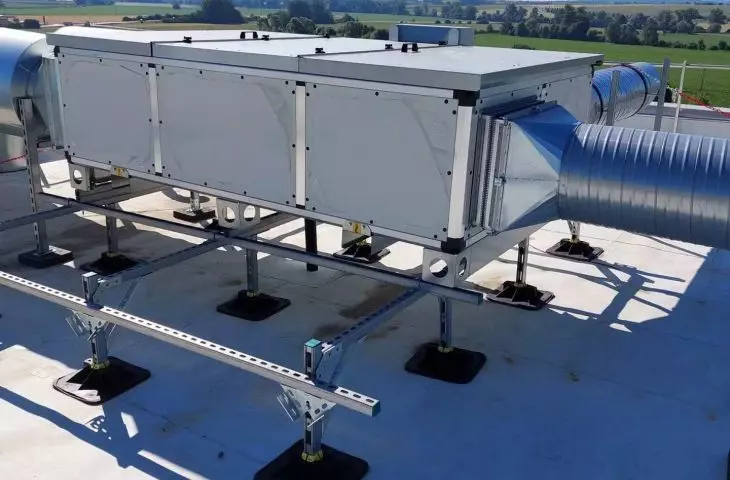
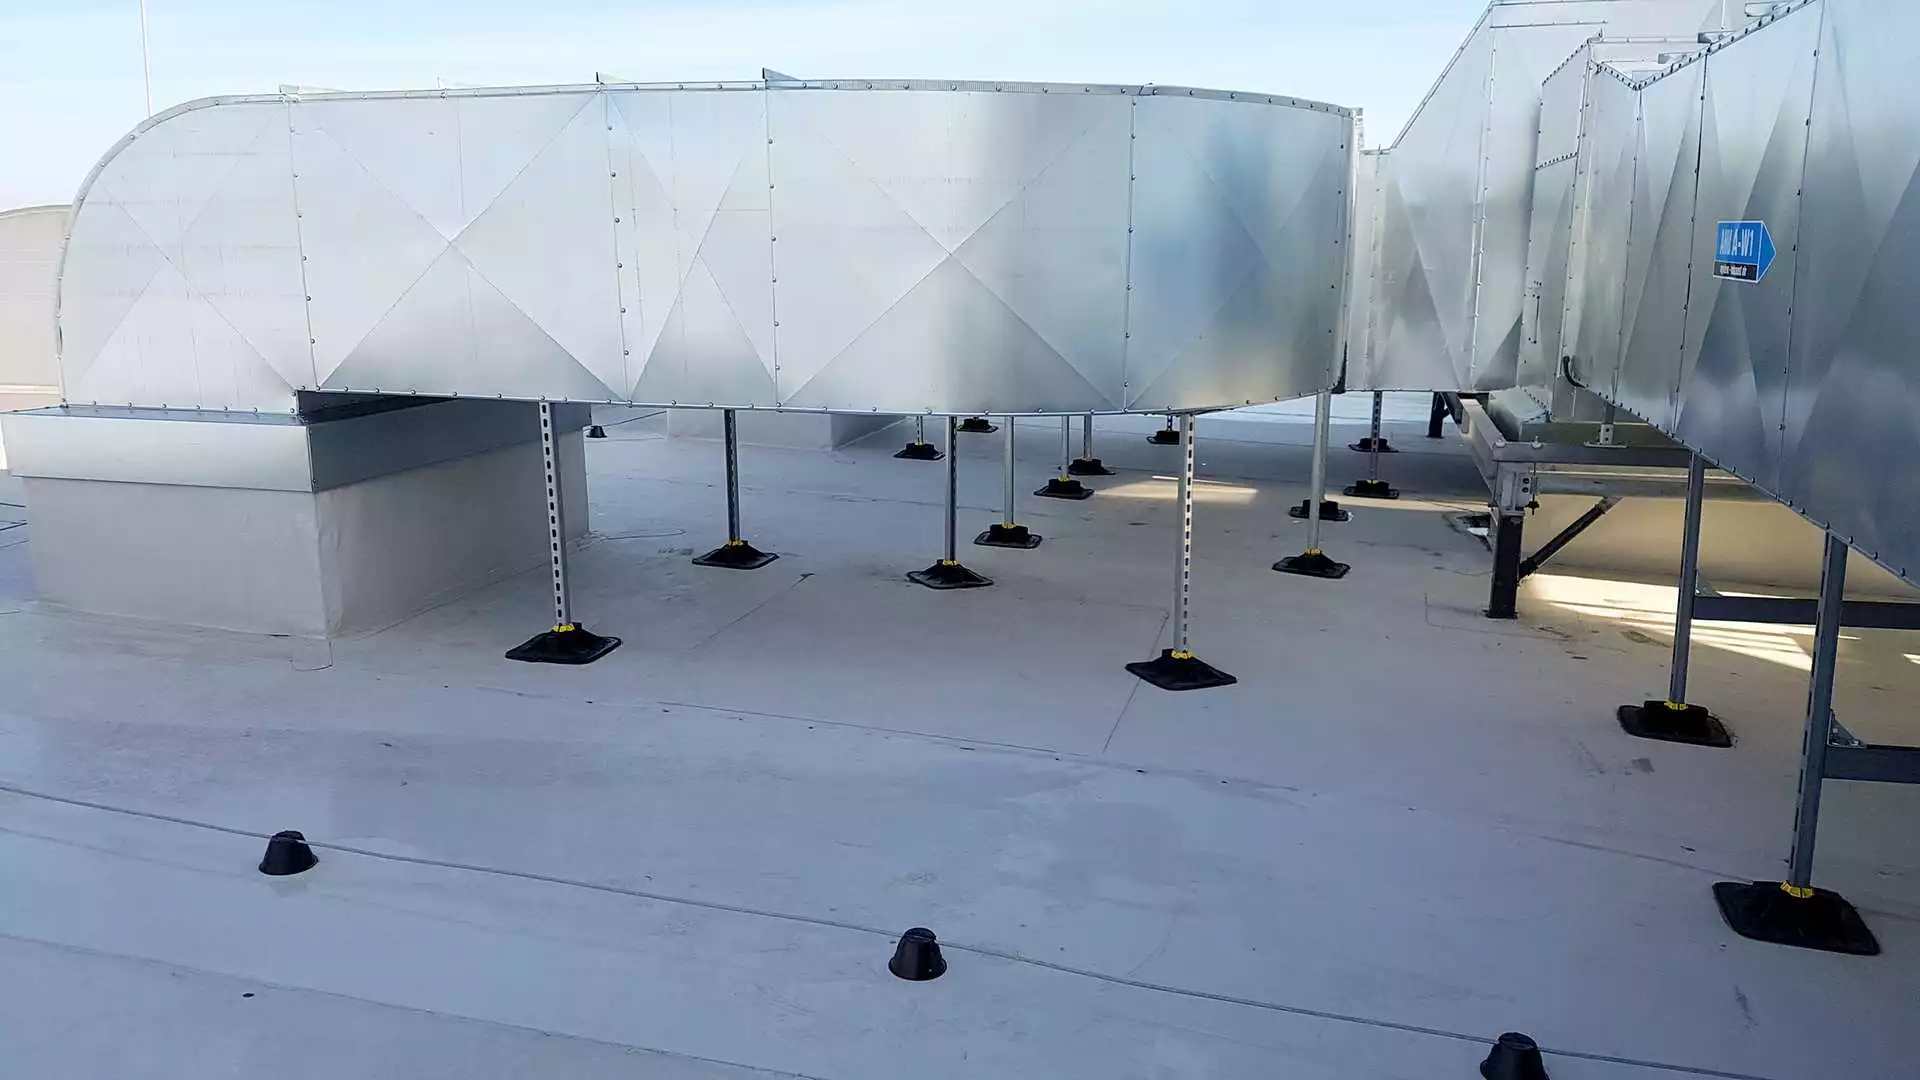
In large office buildings, ventilation design requires taking many factors into account. A large number of occupants, diverse room functions, extensive floor area, and energy-efficiency requirements mean that the installation must be carefully planned as early as the conceptual phase. Not only are system efficiency and air quality important, but so are equipment layout, service access, and the minimization of noise and vibrations. In response to these challenges, Walraven offers solutions to support the installation of ventilation systems and HVAC equipment. These include Yeti® roof brackets made of WPC composite, the RapidStrut® rail system, and heavy-duty MAXX rails, designed for support structures. When installing equipment, it is particularly important to ensure proper load distribution, taking into account the roof structure, insulation layers, the weight of the equipment, and wind loads.
VibraTek® vibration isolation helps minimize the transmission of vibrations, while the BIS UltraProtect® 1000 coating protects system components from corrosion. These solutions can also be used in prefabrication, which facilitates the preparation of system components and the organization of installation work. In modern buildings, building management systems (BMS) and BIM-based design are also becoming increasingly important. They allow for better coordination of individual systems, and properly planned heat recovery and air balancing can help reduce energy consumption.
© WALRAVEN
See more:
Ventilation for Large Office Buildings
Haier – cooling, heating, and heat recovery in a single unit
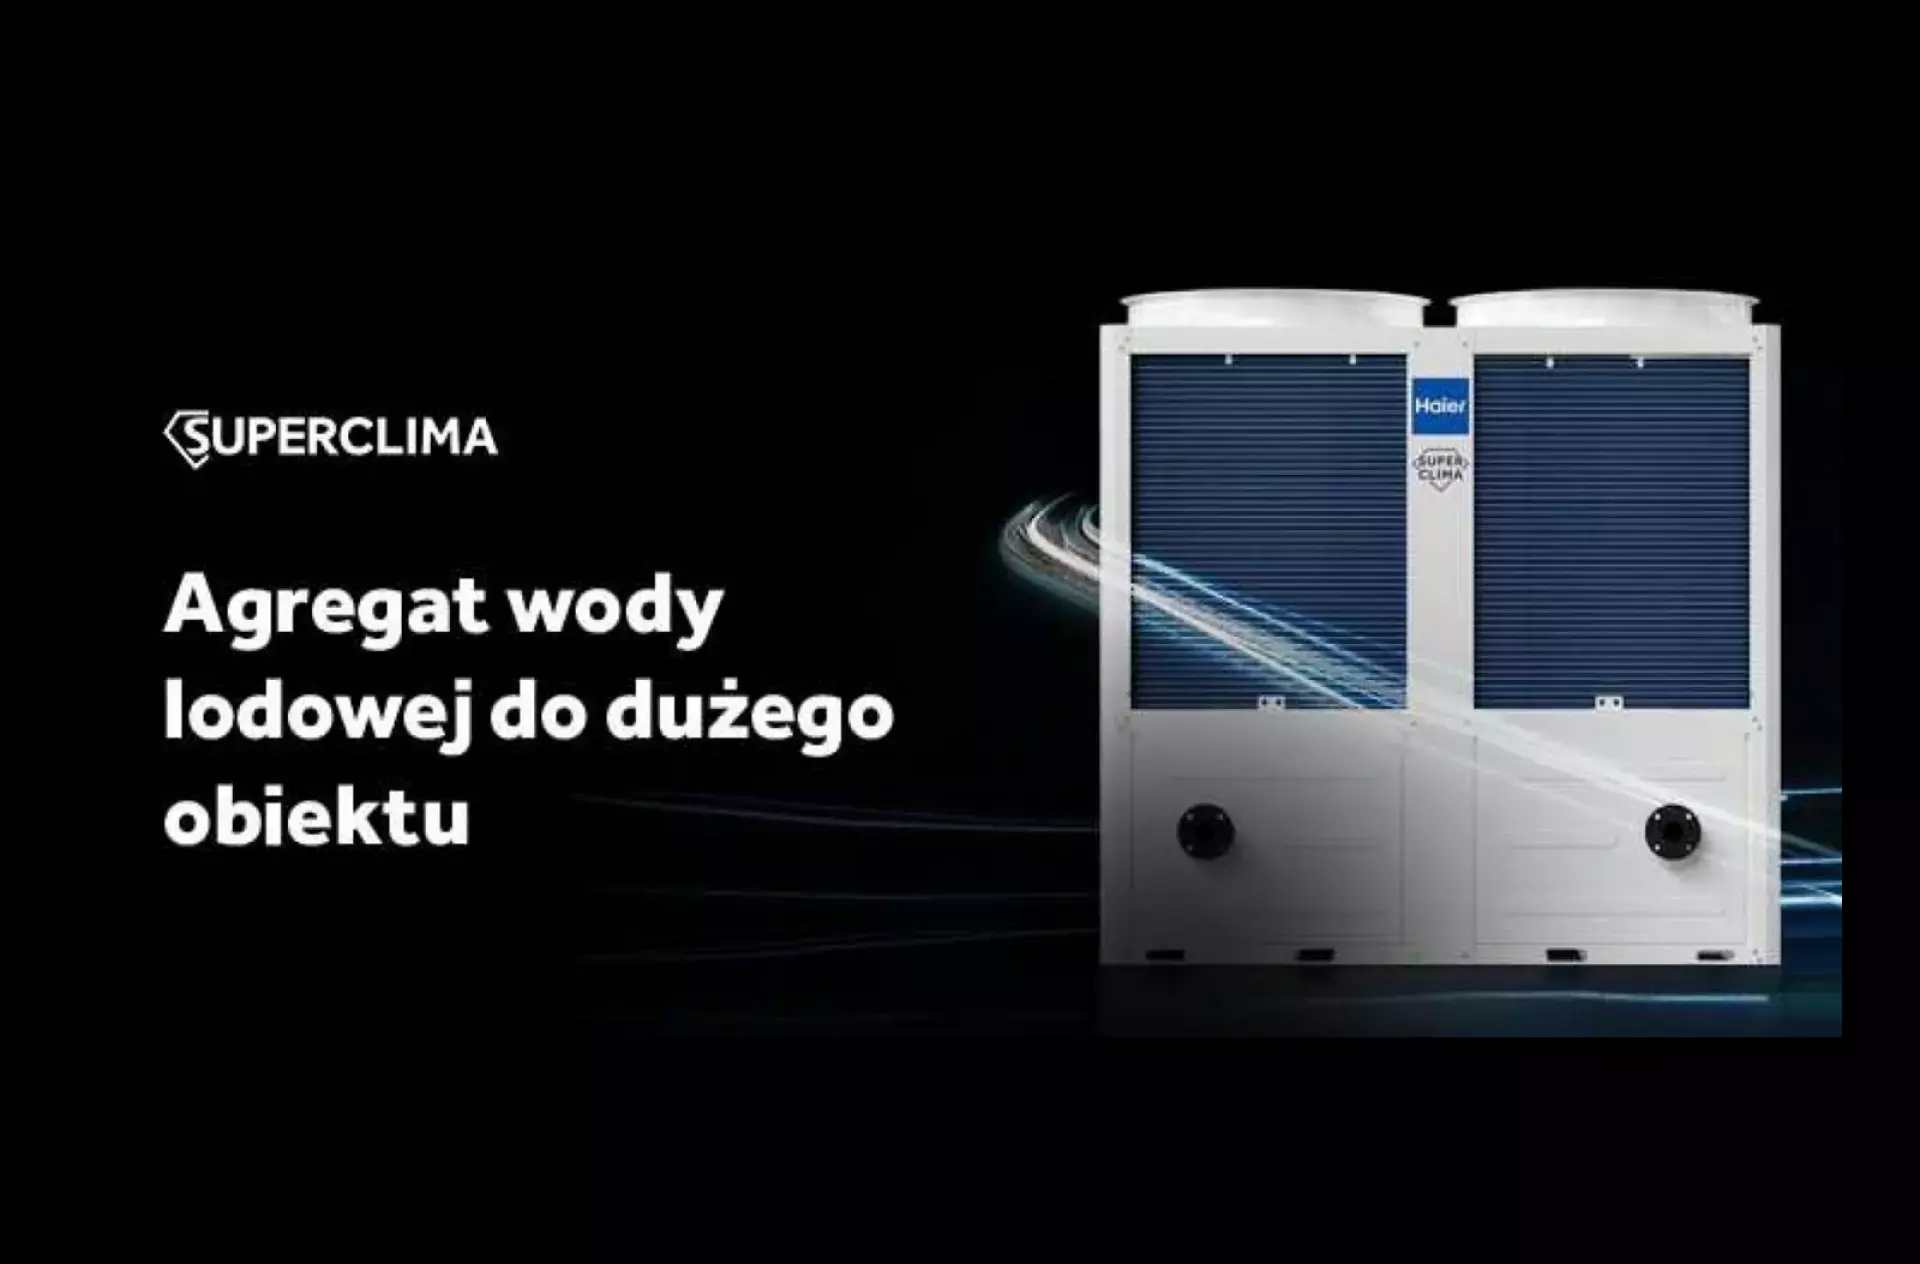
In large-volume buildings, a key trend is combining multiple functions into a single unit. An example of such a solution is Haier’s Super Clima series, offered by REFSYSTEM. These systems can operate as chillers and heat pumps, providing both cooling and heating, as well as heat recovery used for domestic hot water production. In cooling mode, the units can recover heat and use it to heat water to a temperature of 60°C. This solution allows for combining functions in a single installation that would otherwise require separate units in traditional systems. Depending on your needs, models with capacities of 70, 100, and 140 kW are available. It is also possible to connect units in cascades of up to 16 units, which allows for a total capacity of up to 2 MW.
The manufacturer has designed the system to operate across a wide range of outdoor temperatures: cooling at temperatures up to 53°C and heating at temperatures as low as -30°C. The units are equipped with inverter compressors and are designed for integration with BMS systems. The system can work with various heat and cooling receivers, including fan coil units, air handling units, air heaters, radiators, and underfloor heating. As a result, this solution can be tailored to the specific characteristics of a facility and its existing infrastructure.
© HAIER
Heiko – heat pumps for retrofitted residential buildings
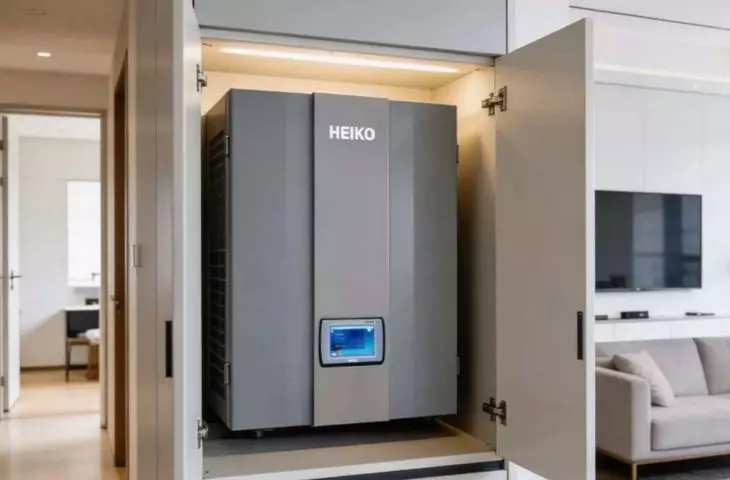
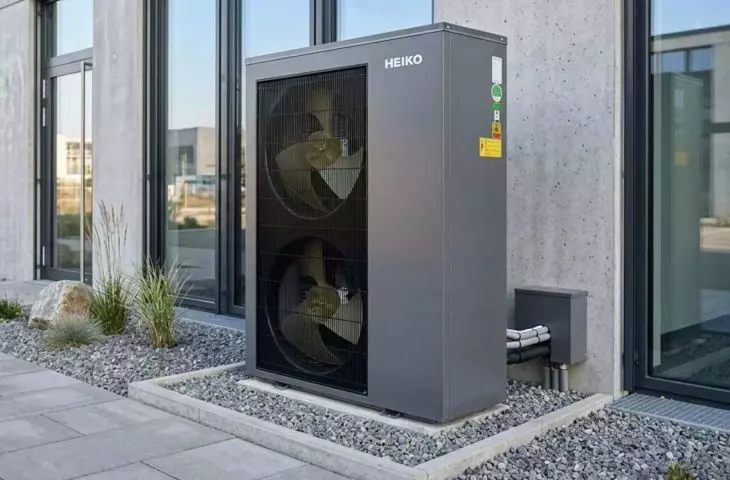
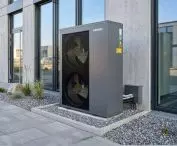
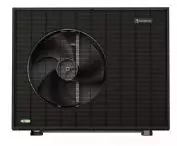
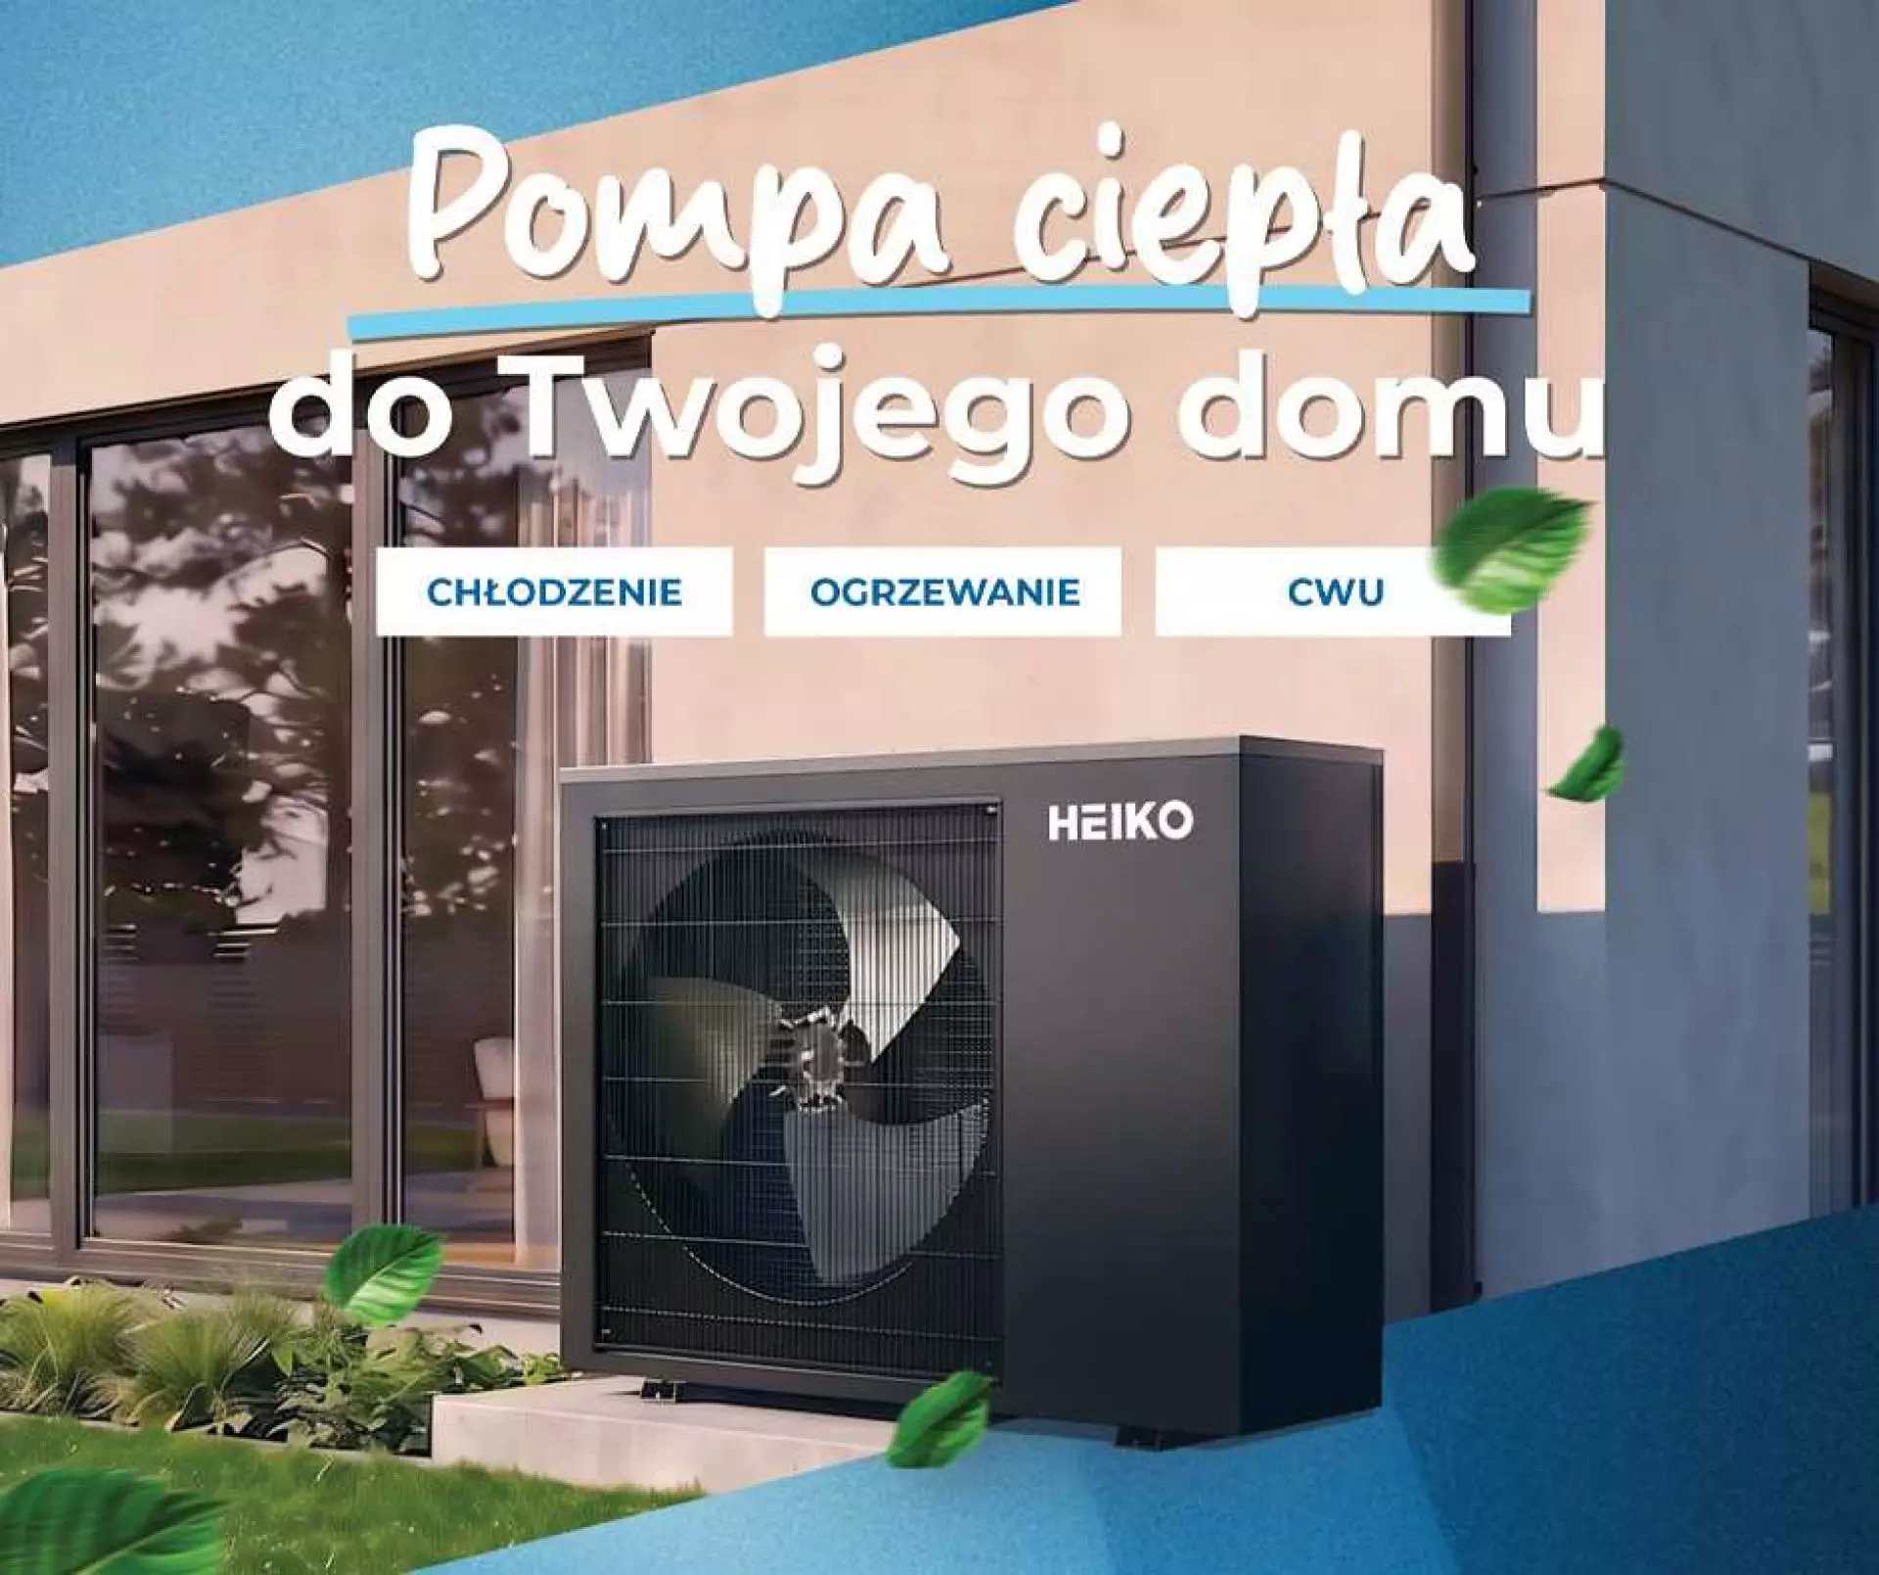
Changes in heating systems also affect single-family homes, including the retrofitting of existing systems. In such cases, it is important to adapt the unit to the existing heating system, especially if the building is equipped with traditional radiators that require a higher supply temperature. The Heiko brand, distributed by Iglotech, is developing the THERMAL series of heat pumps designed, among other things, for such applications. These high-temperature units can achieve a supply temperature of 65–70°C, making them a viable option for retrofitted buildings without the need to completely replace the heating system. The pumps use R32 refrigerant and inverter compressors.
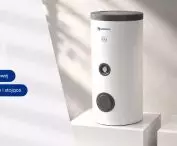
The product line is complemented by THERMAL Plus—an all-in-one unit that integrates a 250-liter stainless-steel domestic hot water tank. The compact housing, which the manufacturer compares to the size of a refrigerator, minimizes the space required for installing individual system components. The systems are equipped with weather-compensated control and can be operated via Wi-Fi and a mobile app. Support for G12 and G12w energy rates is also included. According to the manufacturer, these features are designed to optimize the unit’s operation and reduce operating costs. However, the claimed savings depend on the building’s specifications, the existing heat source, and how the system is used.
© HEIKO
See more:
Compact design and maximum efficiency. Trends in home retrofitting and heating.
Perfopol – Technical Covers in Architecture
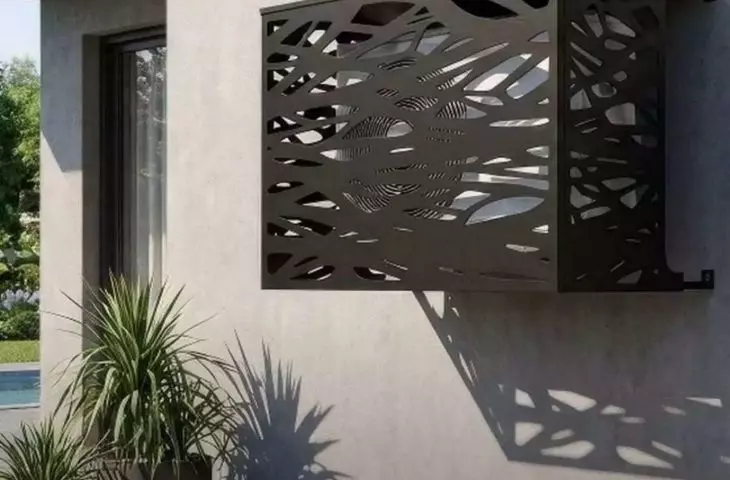
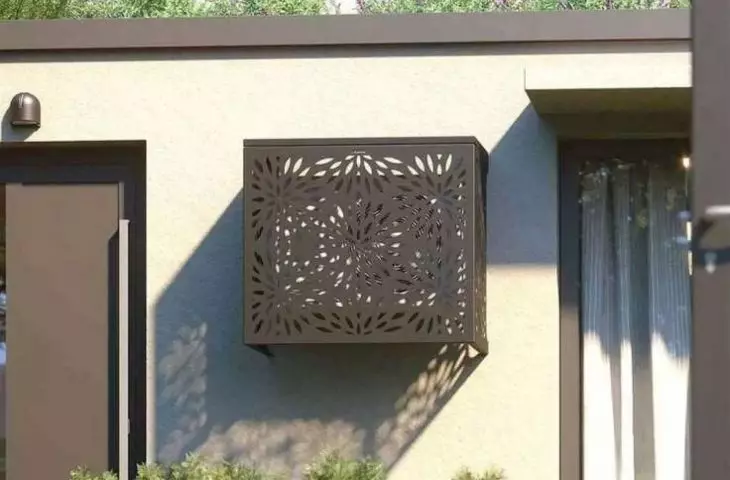
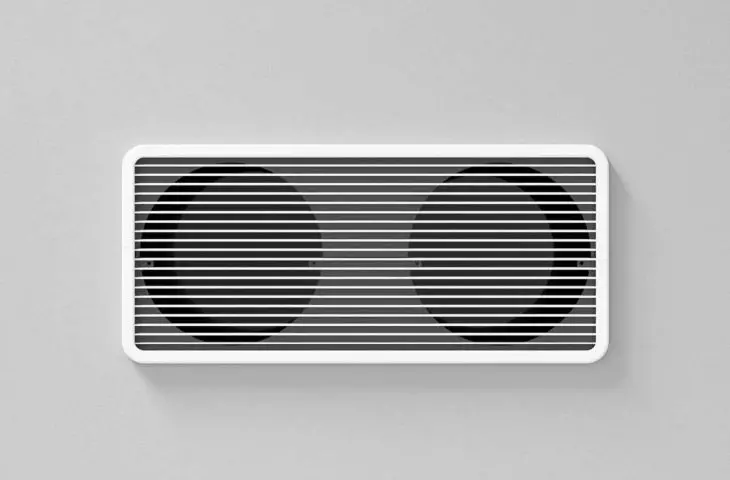
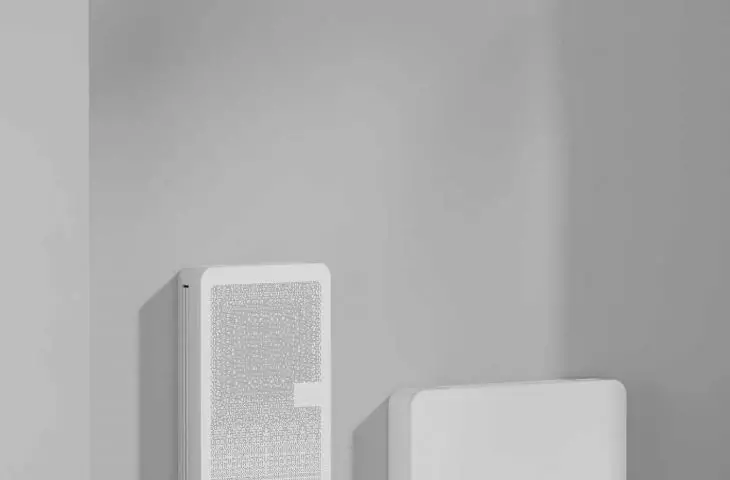
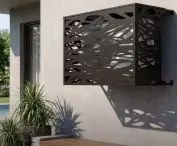
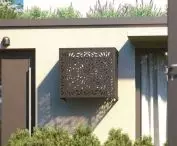
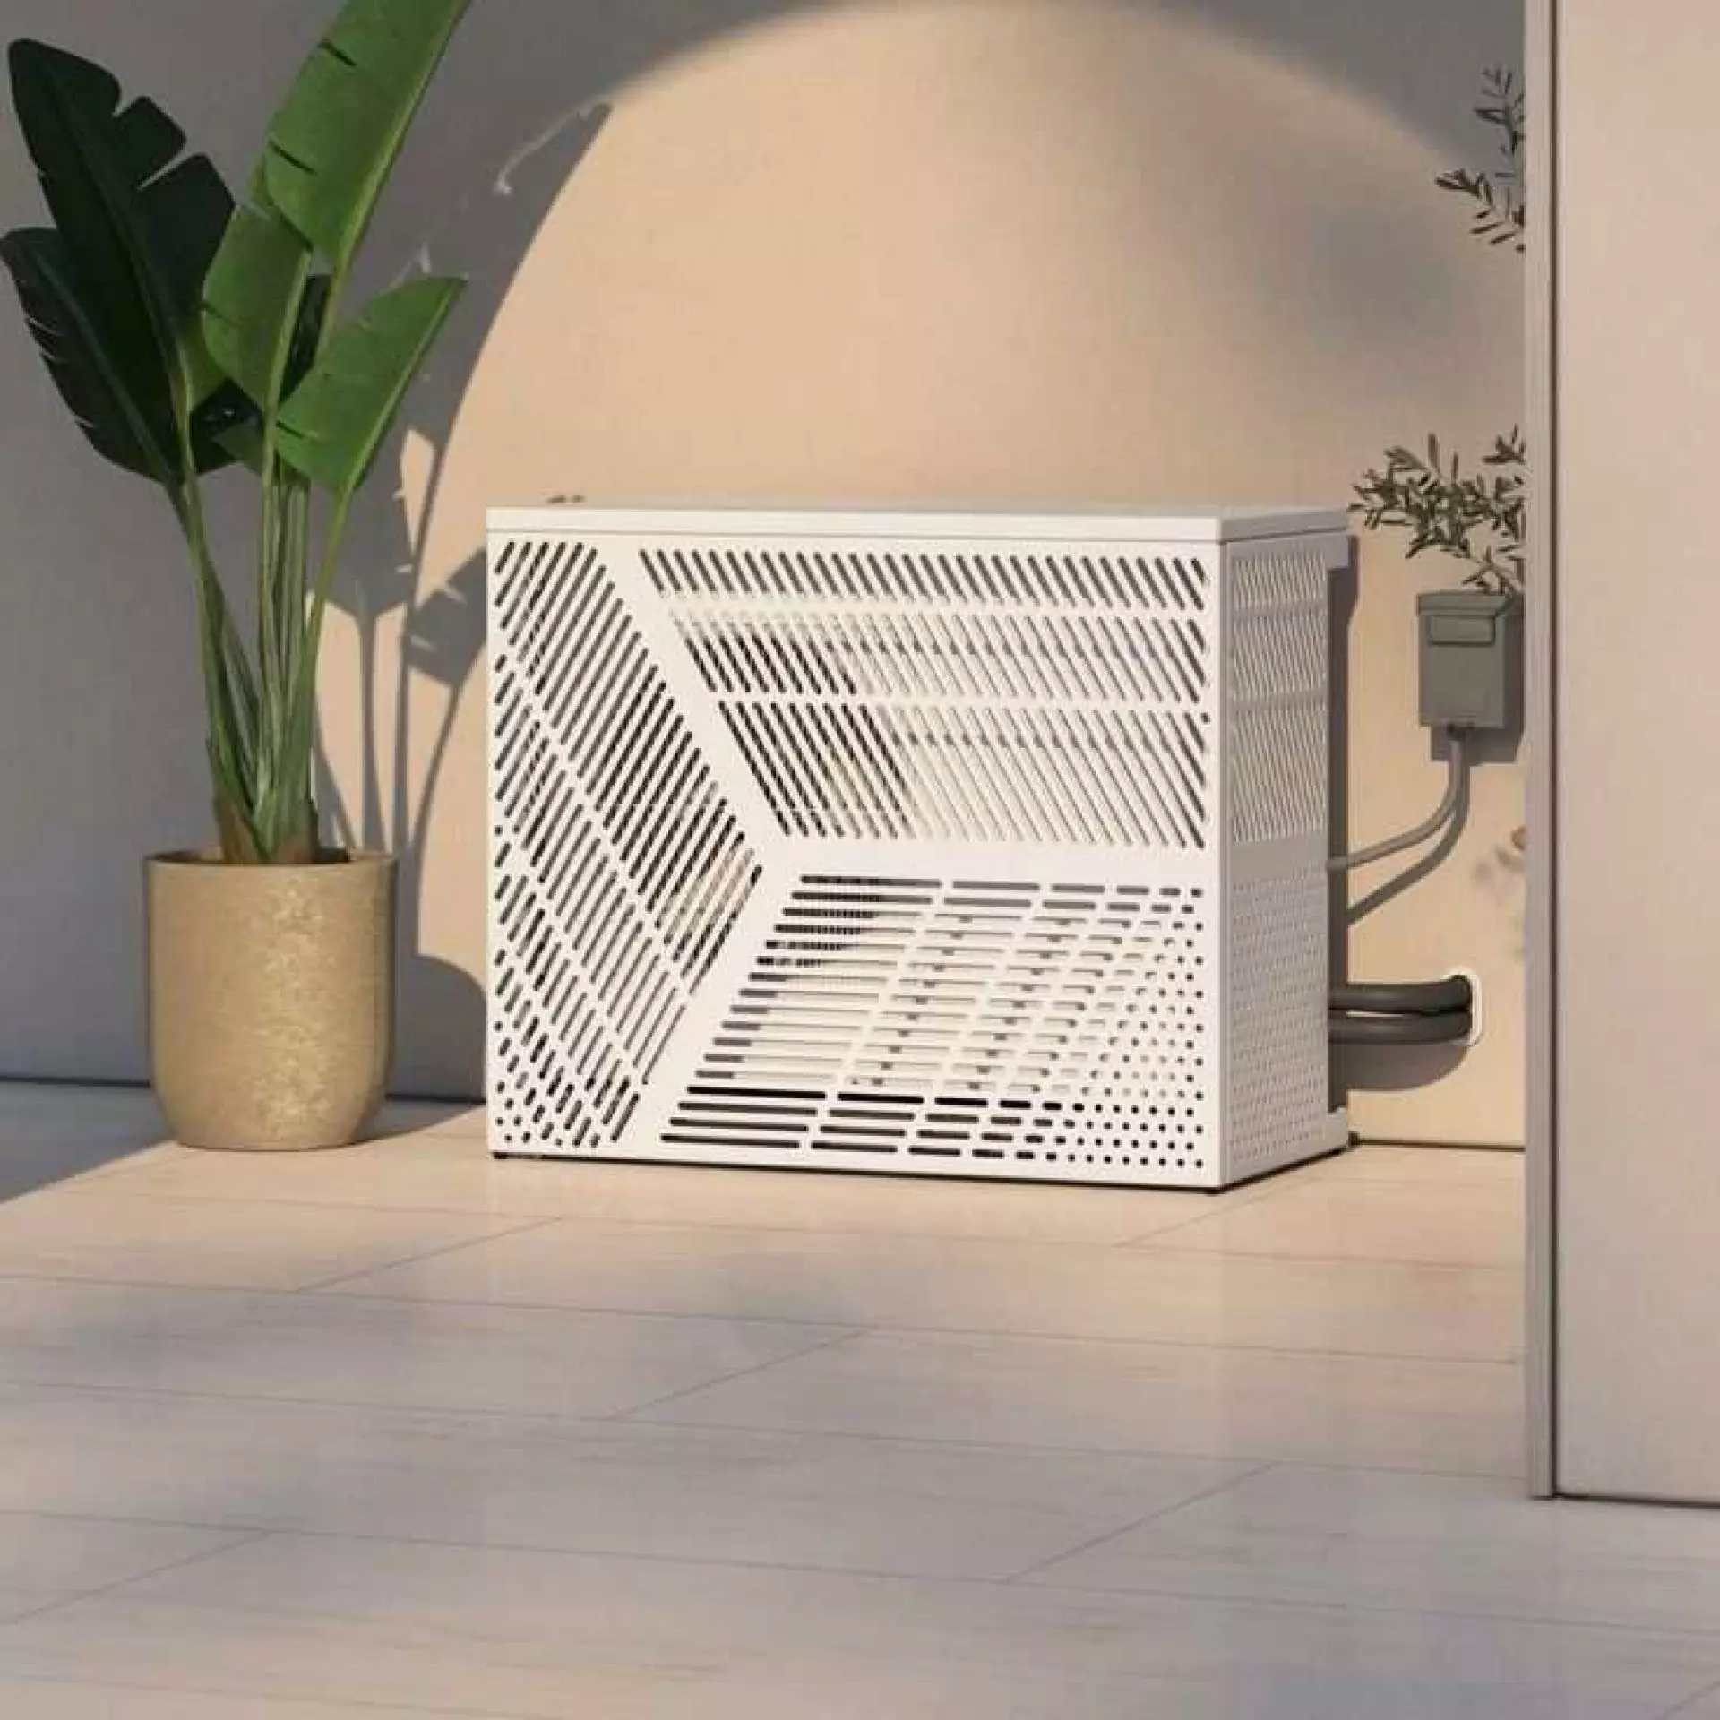
Air conditioning and ventilation units are increasingly being installed in spaces where their appearance is also important. This applies to both interiors and building facades. Technical covers can conceal the units while maintaining the required airflow. Perfopol, under the Perfodesign brand, offers solutions made from, among other materials, perforated sheet metal, expanded metal, and laser-cut components. These can be used to conceal air conditioners, radiators, ventilation systems, and other technical areas.
A key feature of these covers is their adaptability to specific projects. The selection of geometry, aperture size, format, material, and finish allows for both the technical requirements of the equipment and the architect’s aesthetic vision to be met. These covers can be designed as interior elements or as part of the building’s facade, ensuring that technical systems need not remain merely functional, visible additions. However, it is important that the form of the enclosure does not restrict the operation of the equipment. The appropriate selection of perforations and openings should take into account airflow requirements and operating conditions.
© PERFOPOL
See more:
Technical Covers as an Element of Contemporary Architecture
Hitexa – evaporative cooling for large spaces
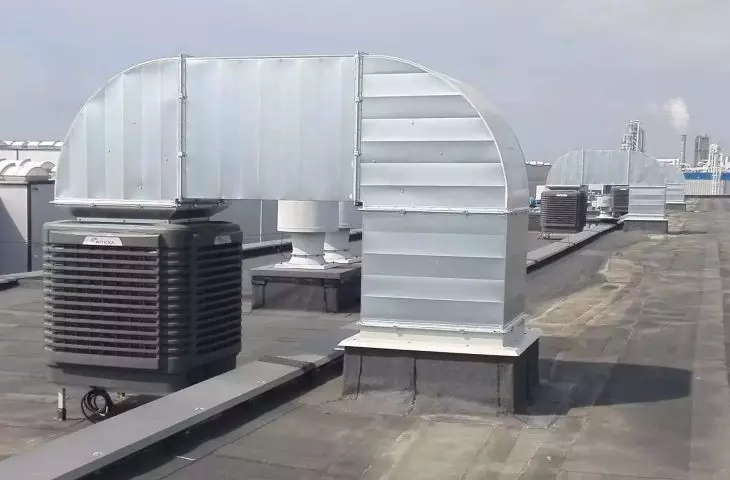
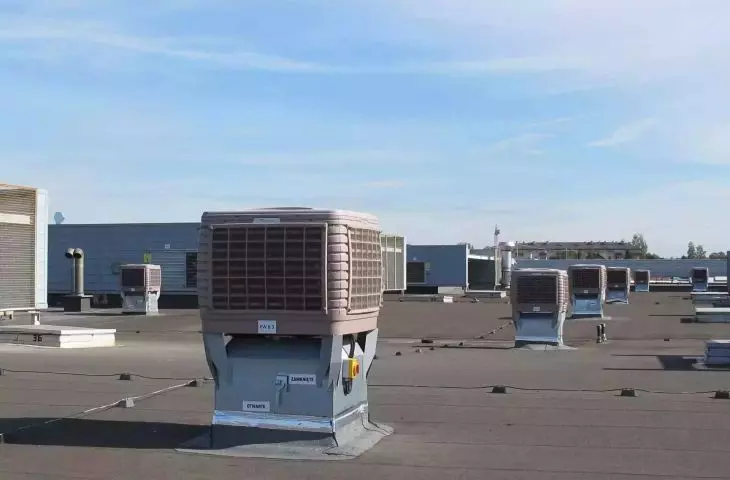
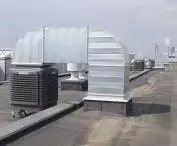
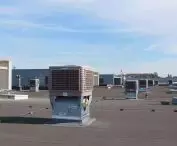
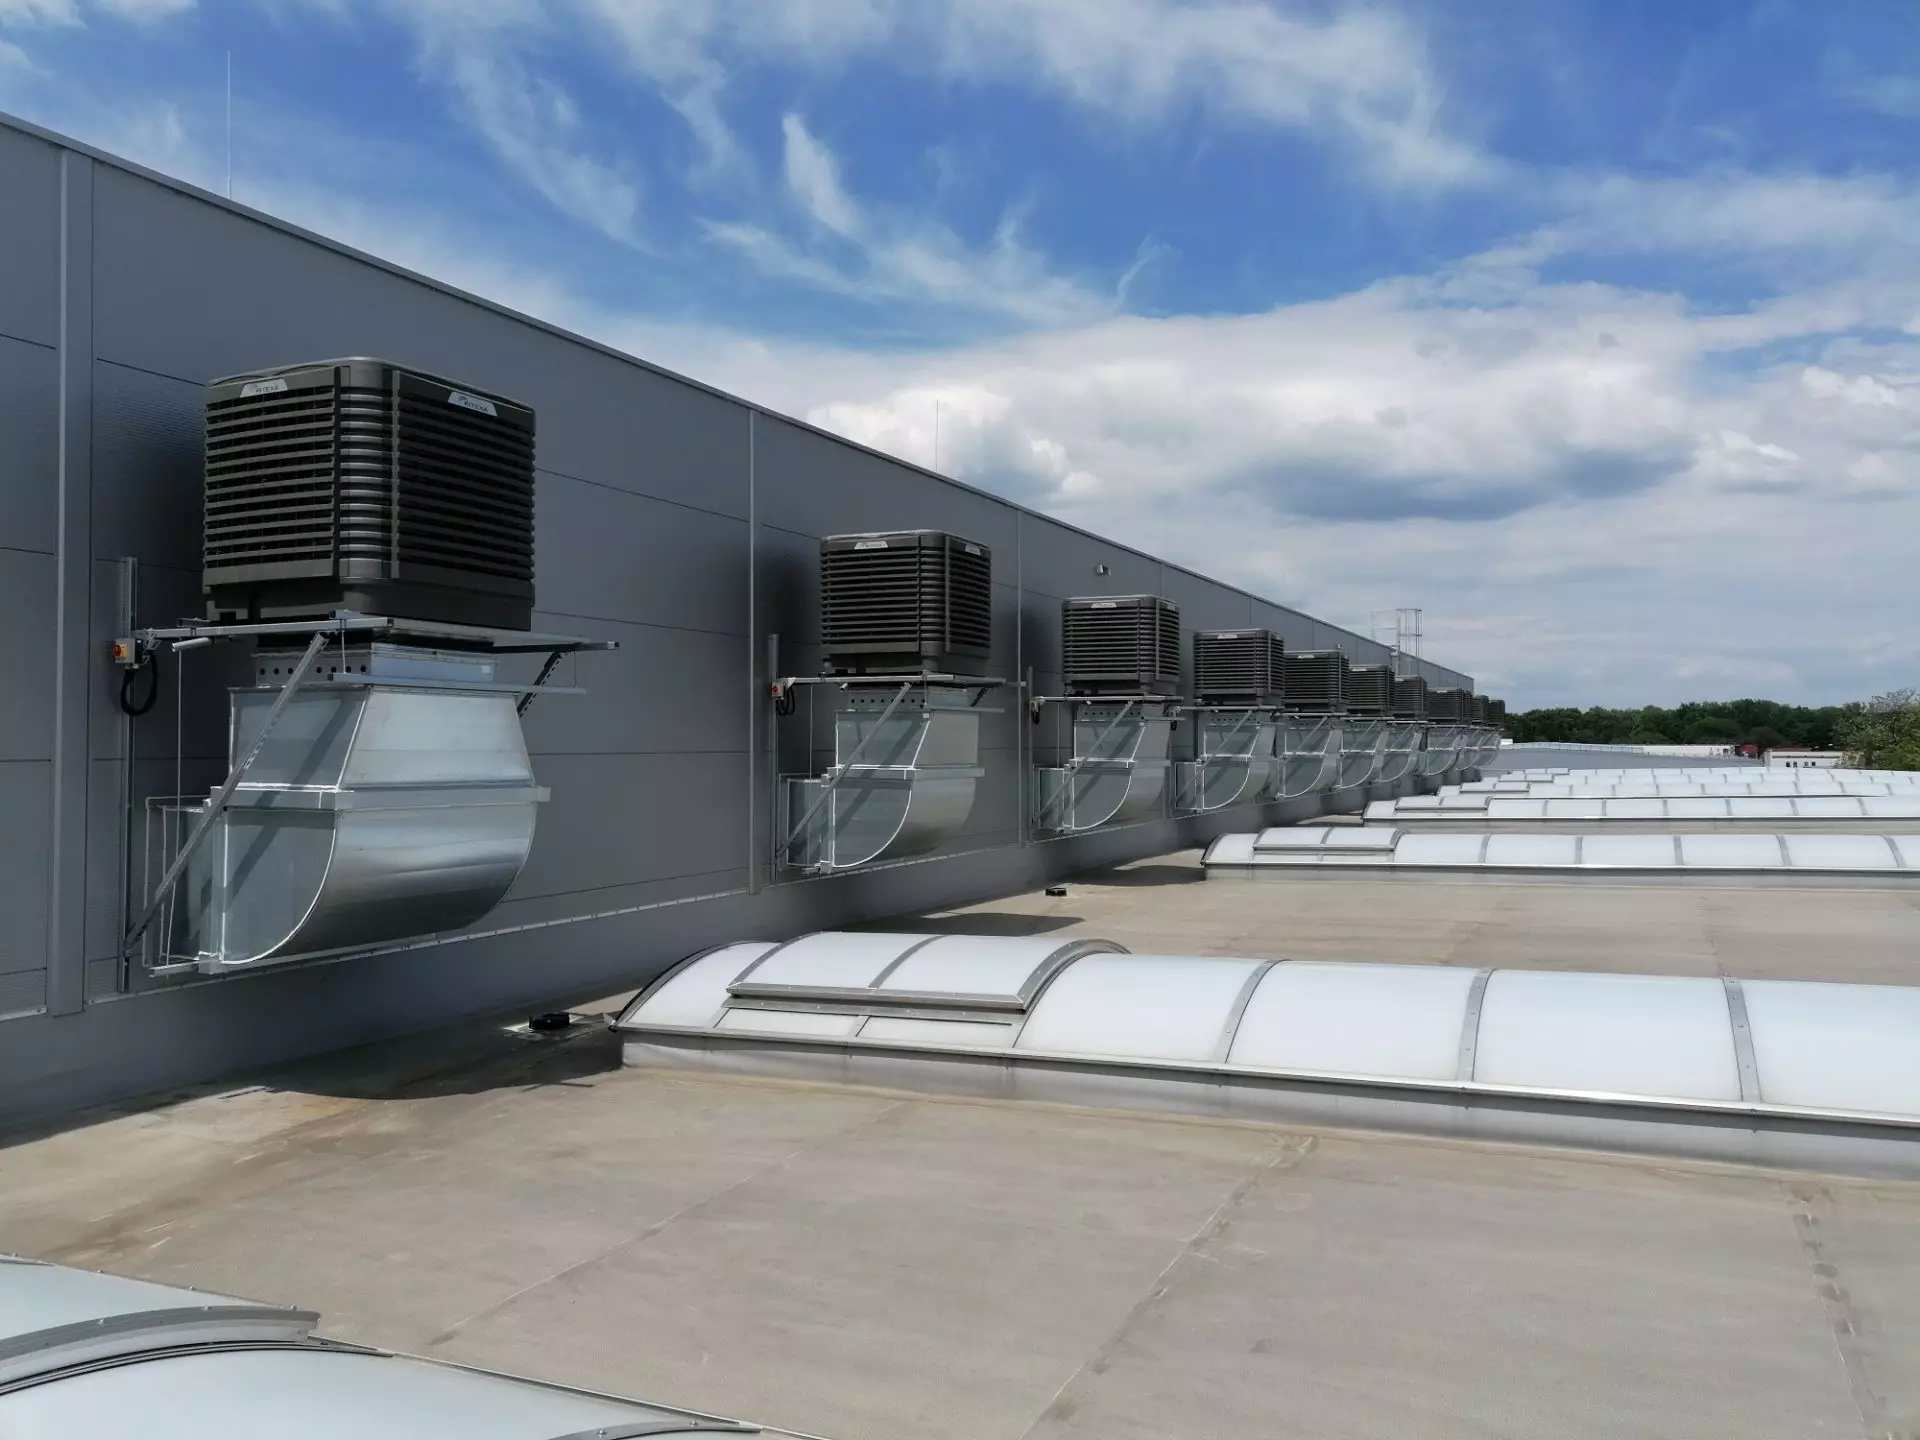
In large-volume facilities, such as production halls, warehouses, or industrial spaces, cooling can pose a particular challenge. One solution used in such locations is evaporative cooling, which utilizes the process of water evaporation. The technology involves passing air through moistened panels, most often made of cellulose. The water evaporates, absorbing heat from the passing air, which is then directed into the space being cooled. The system requires adequate air exchange, and its effectiveness depends, among other factors, on the outside temperature and humidity.
Hitexa offers solutions of this type. Its product lineup includes units with varying capacities, designed to cool both large halls and smaller spaces. The Viscount series achieves a capacity of 18,000 m³/h, the Grand series—30,000 m³/h, and units in the Royal series offer airflow rates ranging from 30,000 to 50,000 m³/h. For the Emperor series, the capacity ranges from 60,000 to 80,000 m³/h. Mobile units with capacities ranging from 3,500 to 30,000 m³/h are also available, as well as wall-mounted and window-mounted models with capacities ranging from 4,000 to 6,000 m³/h. Selected models are equipped with LCD or LED controls and can be integrated with automation systems, including via the Modbus RTU 485 protocol. The Emperor series uses centrifugal fans and is designed for outdoor installation. Evaporative cooling may be considered in facilities where air exchange and the cooling of large volumes are important. However, system selection should take into account climatic conditions, the nature of the facility’s operation, and the required level of comfort.
© HITEXA
See more:
Evaporative air conditioners – cooling large spaces using water
Hitexa – adiabatic humidification in mechanical ventilation
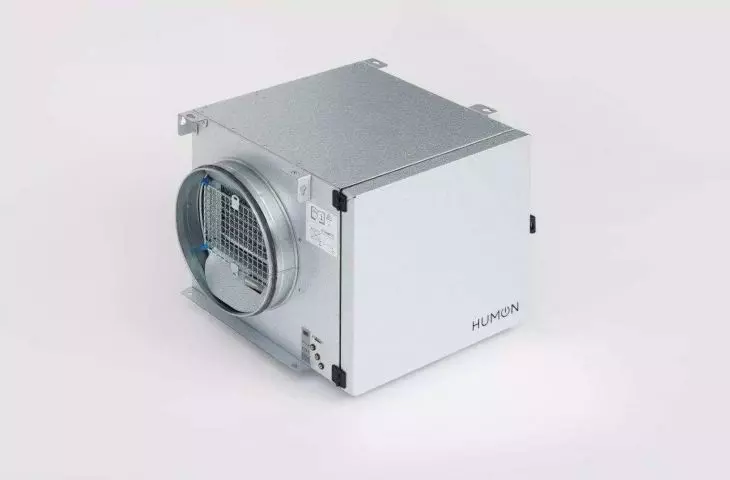
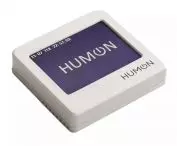
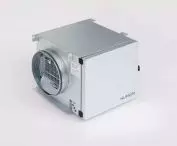
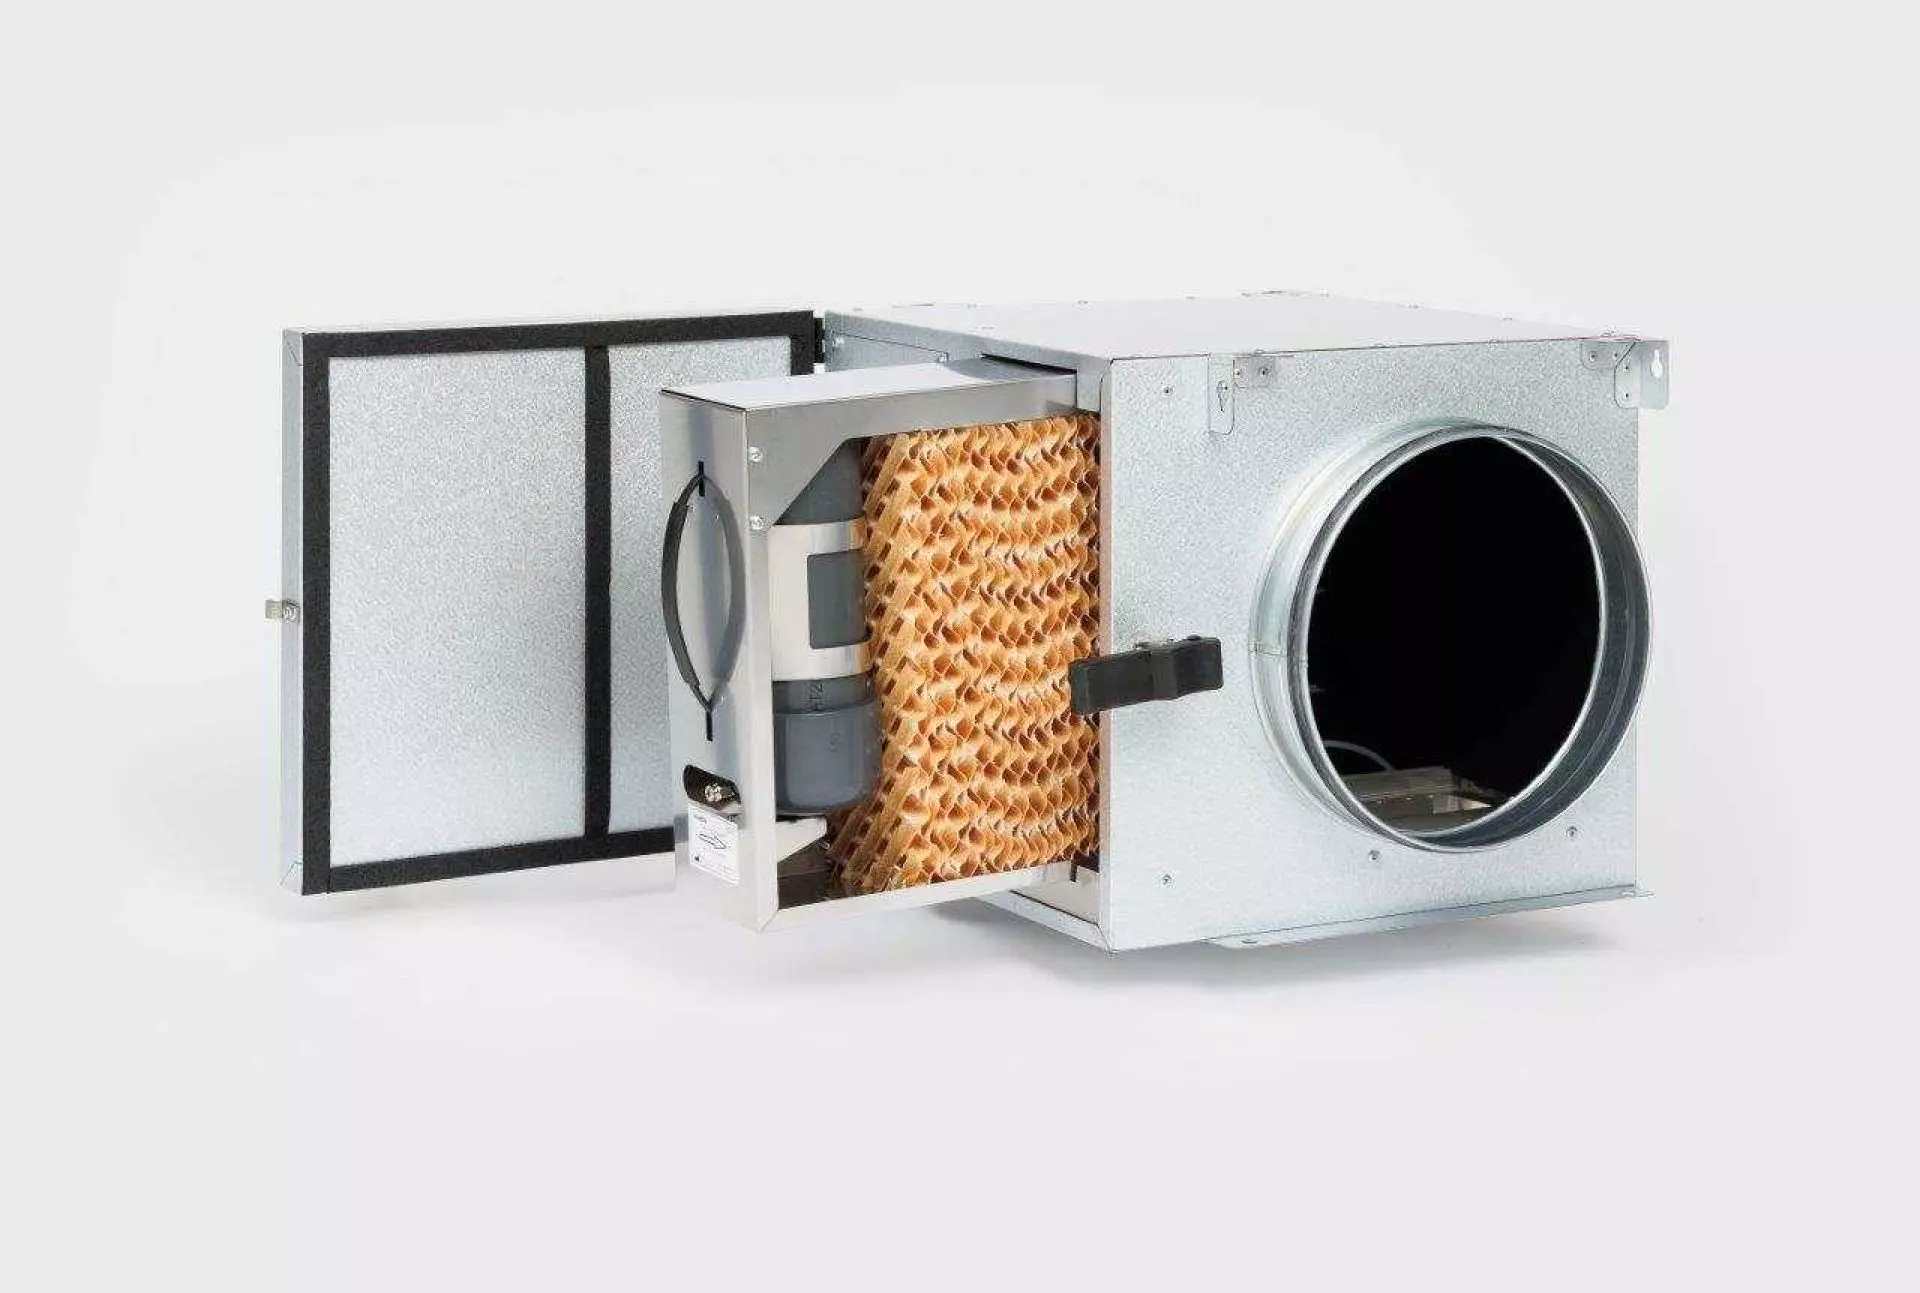
Mechanical ventilation allows for the control of air exchange within a building; however, during the heating season, it can lead to a decrease in indoor relative humidity. One way to mitigate this problem is through duct-based adiabatic humidification, which utilizes the natural process of water evaporation. Air flowing through the humidification cassette absorbs moisture and is then directed into the room, increasing its humidity. This process is accompanied by a slight cooling of the air.
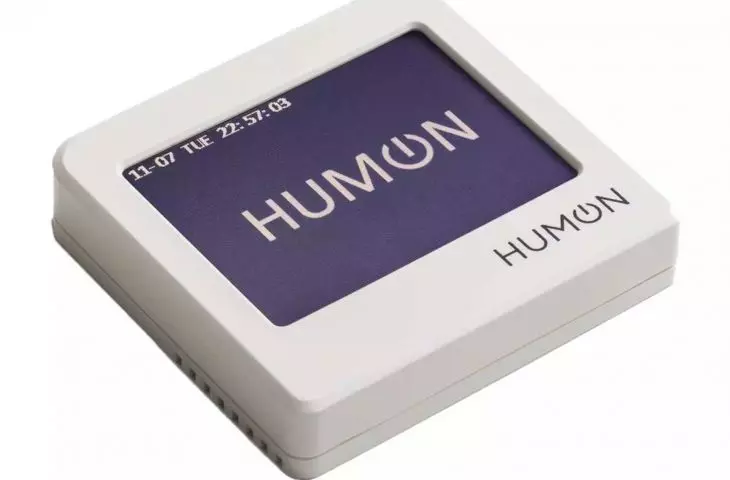
Hitexa offers solutions of this type, including the HUMON H200 and H250 duct humidifiers designed for use in small and medium-sized facilities, such as apartments, single-family homes, and offices. The units are mounted on the supply air duct of the ventilation system. The HUMON H250 can operate at airflow rates ranging from 200 to 700 m³/h, and its humidification capacity is up to 4.8 l/h. The system uses temperature and humidity sensors and automatically adjusts its operating intensity to the conditions prevailing in the system. The manufacturer has also incorporated features related to water treatment and unit hygiene, including an integrated water filter, an ionizing element, and a removable stainless steel drip tray. The design allows the unit to be used in both new and existing ventilation systems.
© HITEXA
See more:
Comfort starts with the air. Adiabatic humidification in mechanical ventilation
REGULUS system – wall-mounted and duct heaters
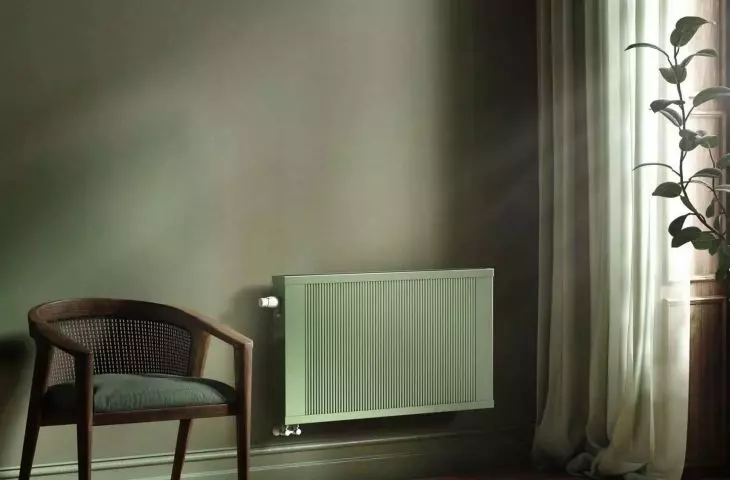
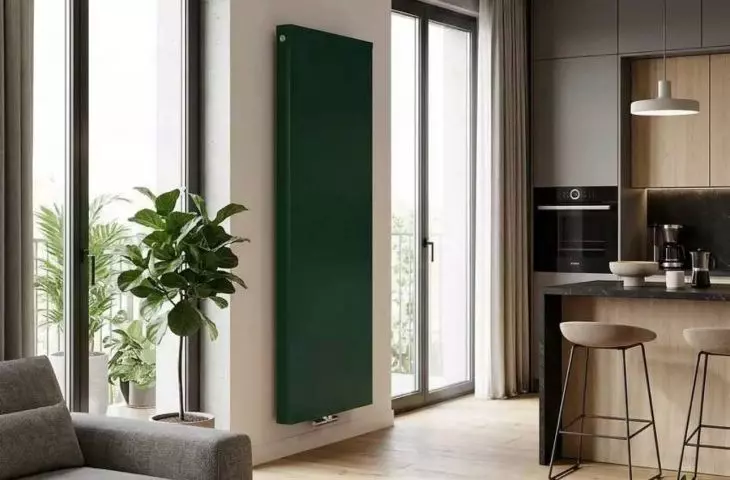
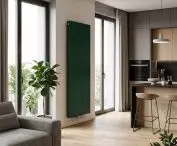
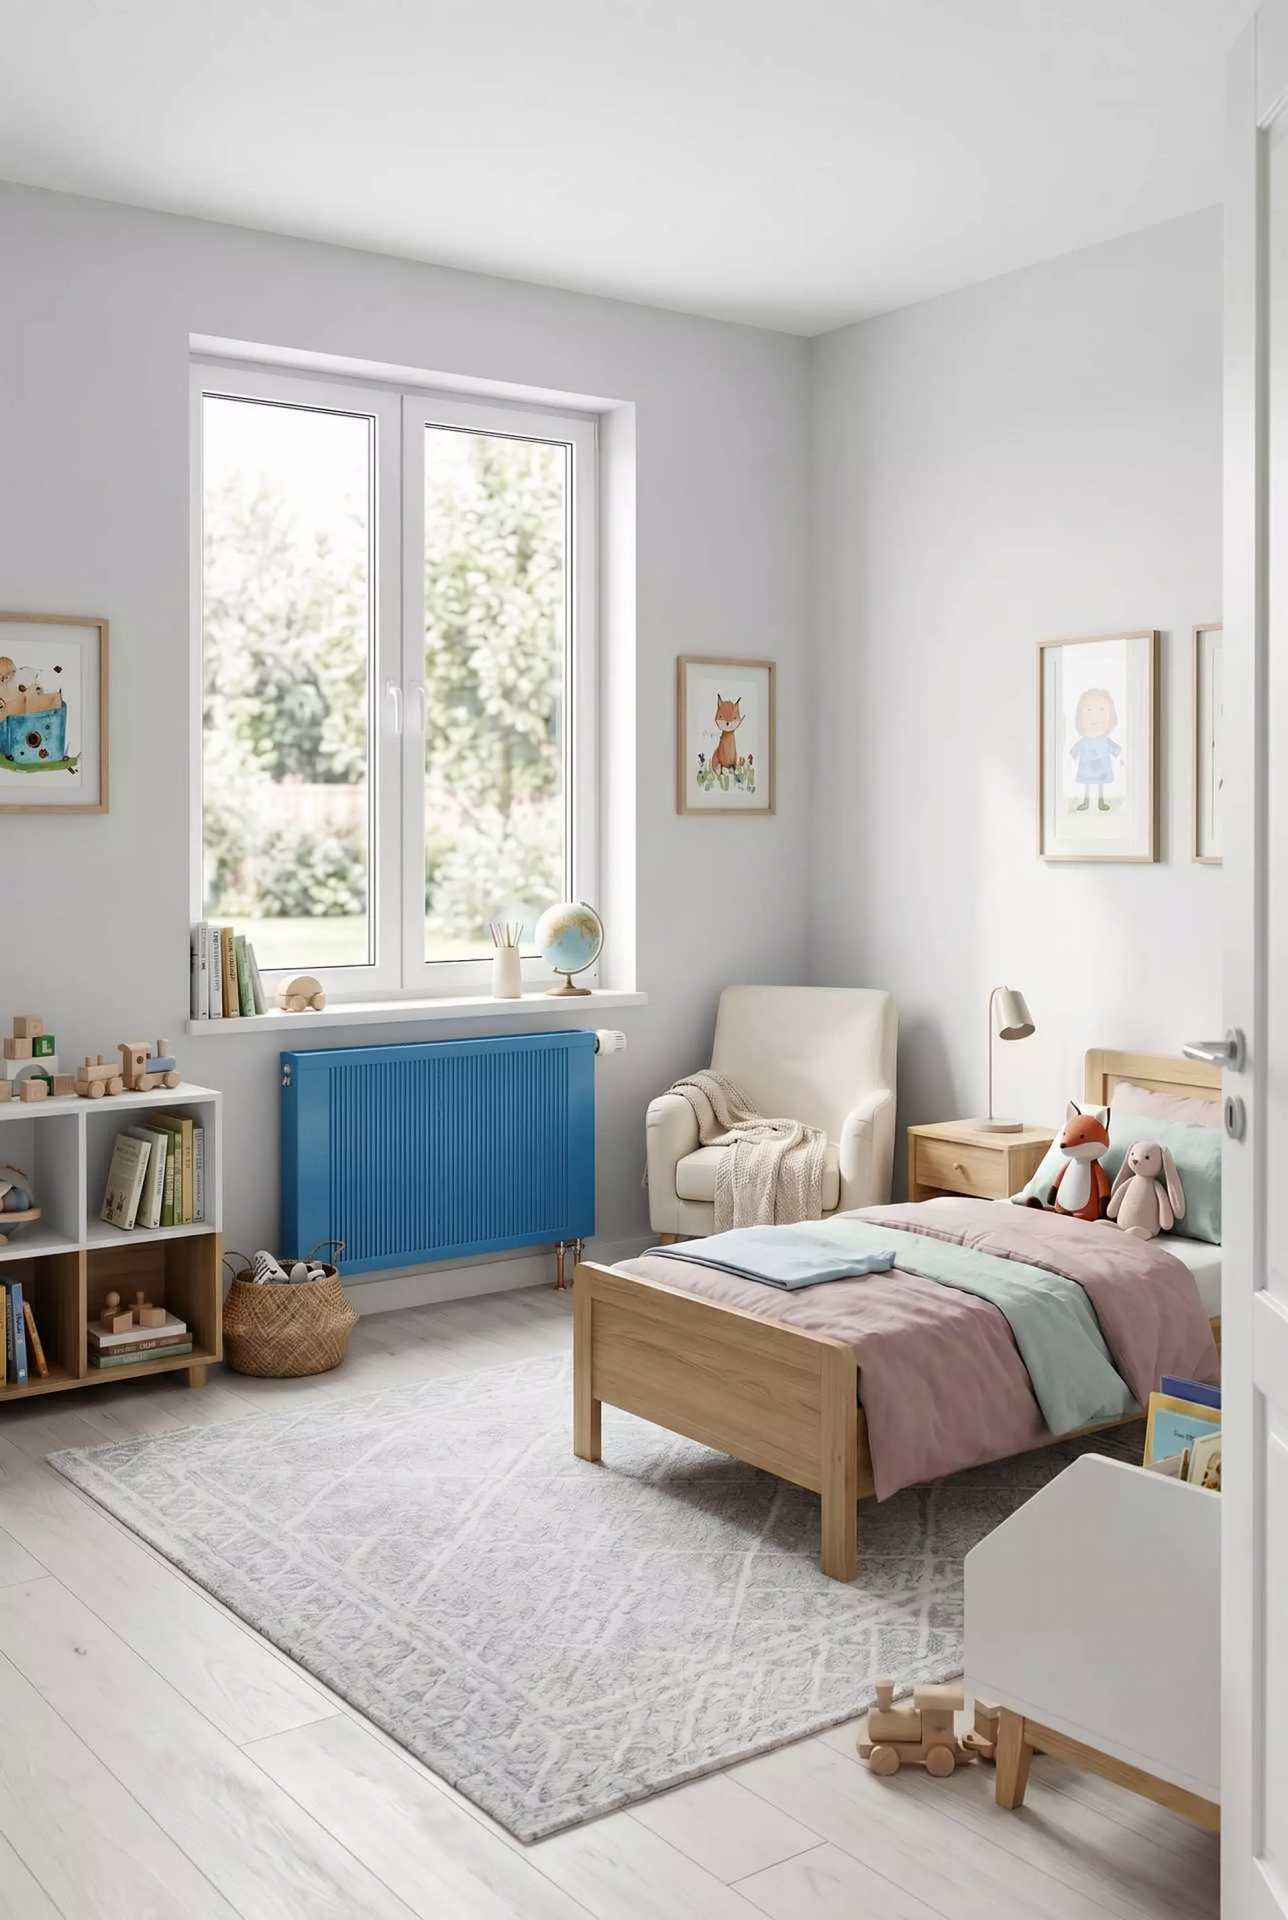
Renovations are an opportunity to decide not only on the layout of the rooms but also on how the heating system is routed and displayed. A radiator doesn’t have to be just a standard fixture placed under a window. A properly selected model can be showcased as a design element or completely concealed within the floor.
The REGULUS system offers, among other things, the DECOR PRO and SOLLARIUS vertical radiators, which—thanks to their various shapes and connection options—can be adapted to the room’s layout. DECOR PRO features a tall, slender design and a flat surface, while SOLLARIUS can be connected from the side or from below. Both models are available in colors from the RAL K7 palette at no extra charge and in the TIGER textured finish. An alternative to wall-mounted models are trench radiators, which keep walls unobstructed and can be used, for example, near large glass surfaces. REGULUS-system solutions utilize a copper-aluminum construction with low thermal inertia, allowing the system to respond quickly to changes in heat demand. The product line also includes fan-assisted models, such as the DECOR VENT and E-VENT, which increase heating capacity and accelerate air circulation around the radiator.
© REGULUS-system
NØRDIS – Heat Pumps and Overall System Efficiency
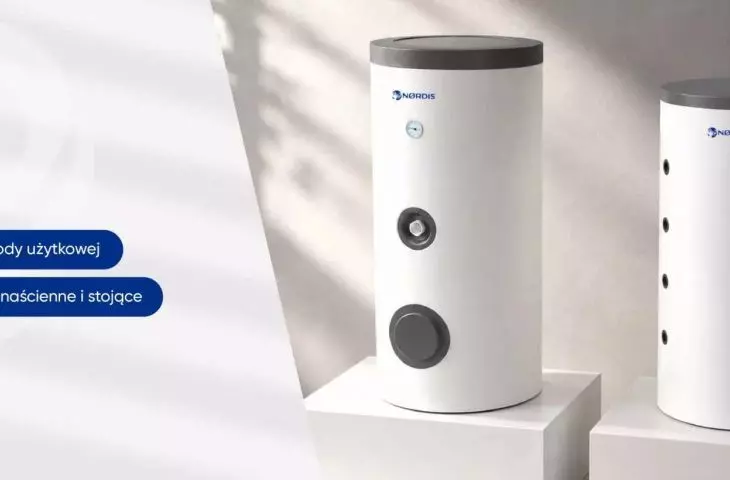
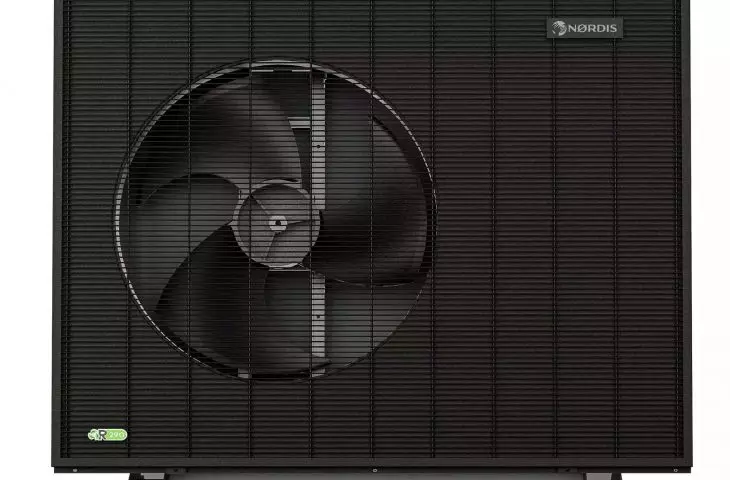
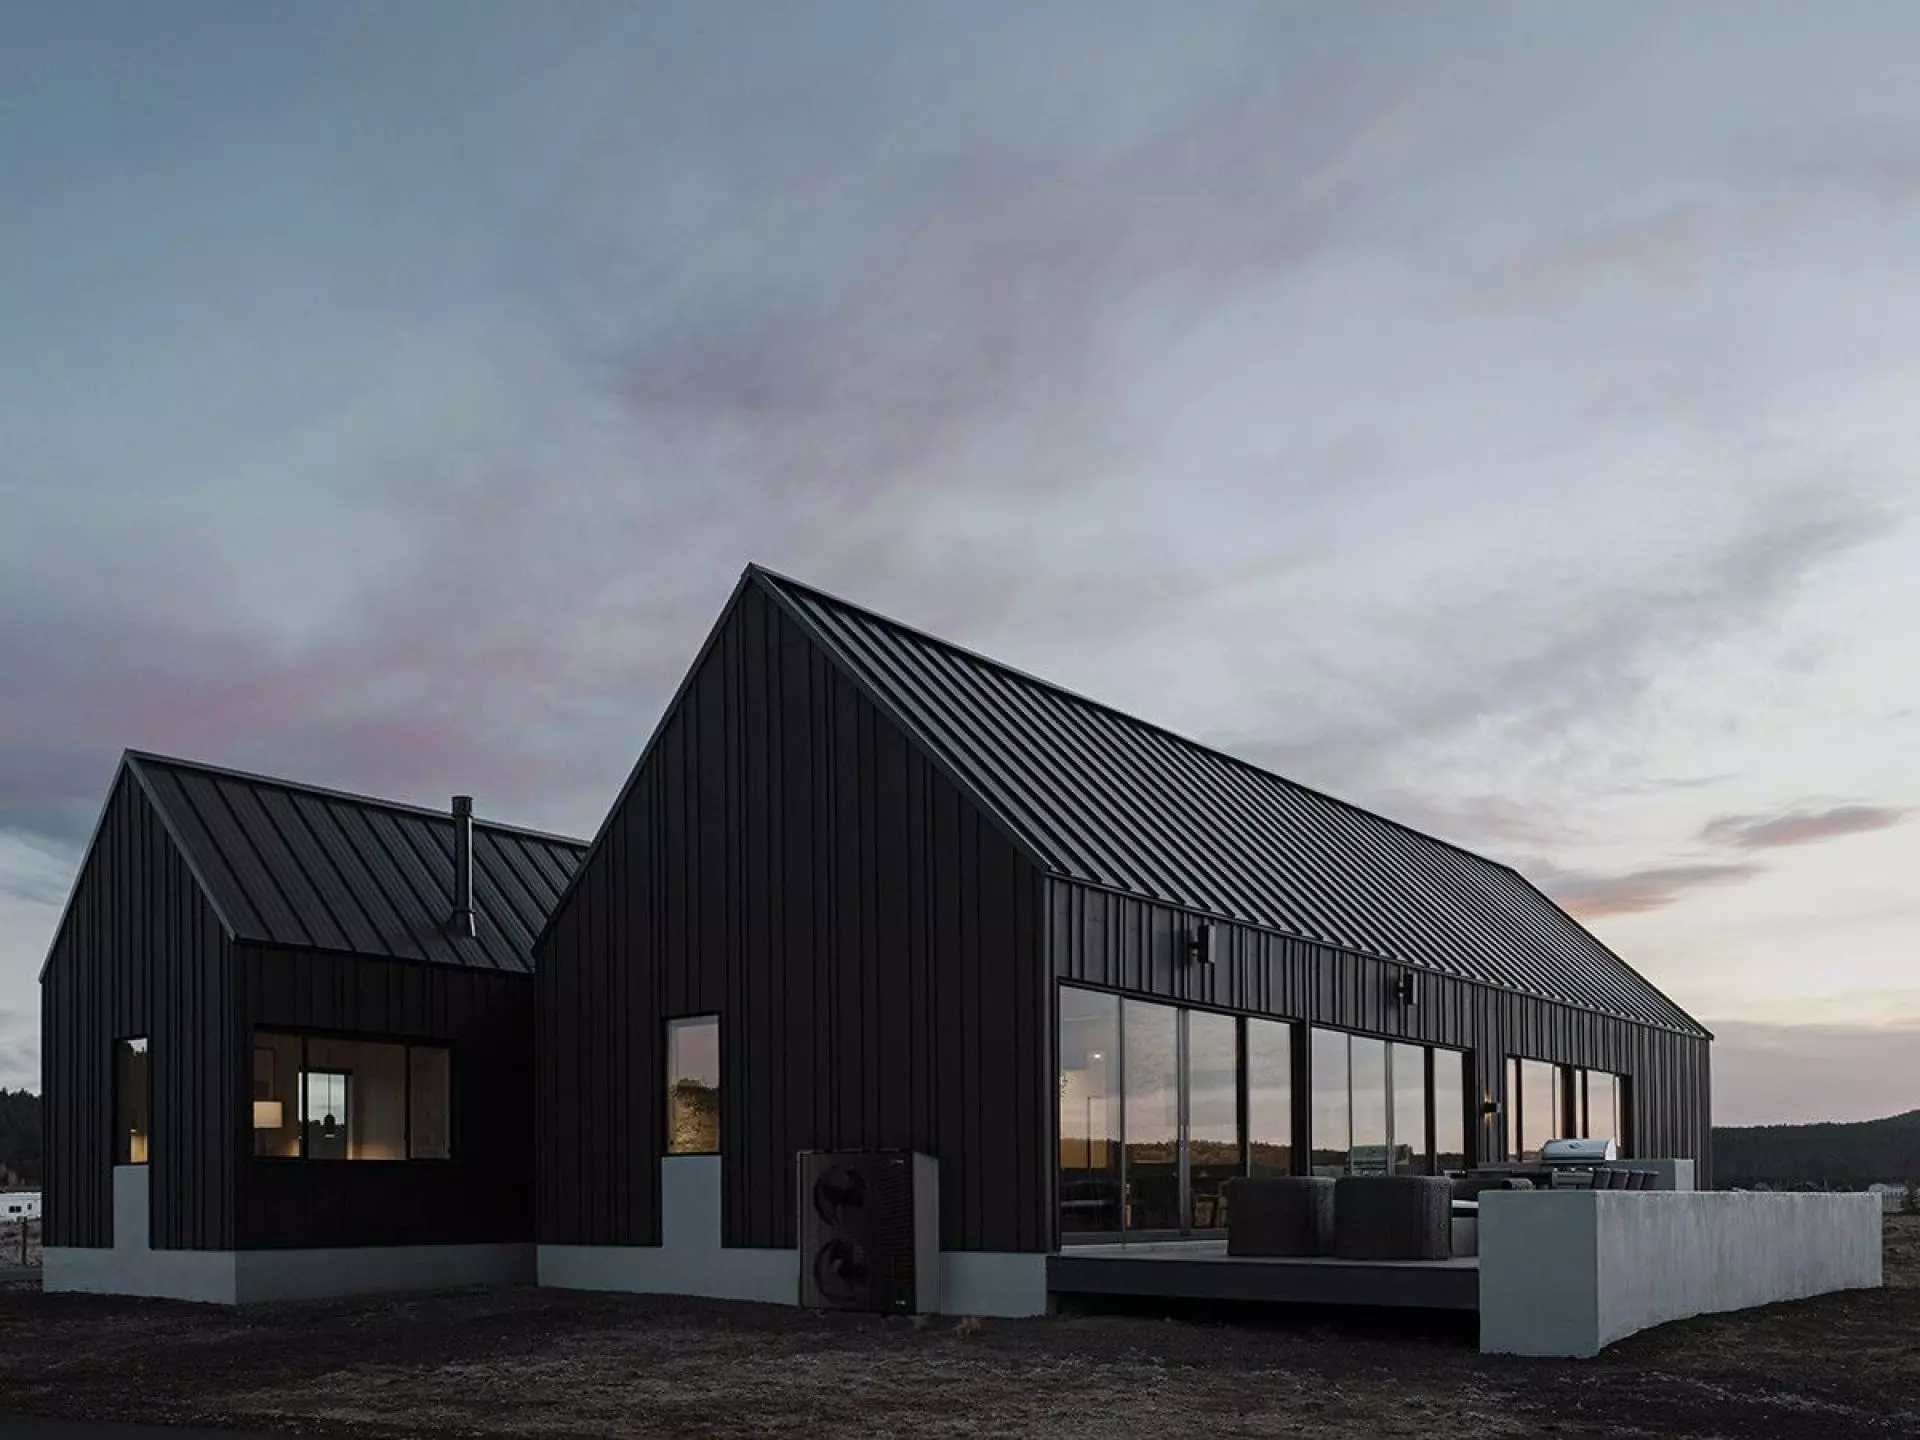
The amount of your heating bills is influenced not only by the heat pump model itself. Other factors that matter include the location of the outdoor unit, the installation method, the supply temperature, the automation configuration, the selection of the unit’s capacity, and domestic hot water preparation. Therefore, system design should encompass all components of the installation, not just the selection of a unit with a specific capacity.
NØRDIS emphasizes the importance of proper installation of the outdoor unit, including maintaining adequate distances from obstacles, ensuring airflow, proper condensate drainage, and addressing noise considerations. Heat pumps achieve high efficiency when used with low-temperature systems, although certain units—including those from the ULTIMA 2 series— can reach a supply temperature of up to 75°C and can also be used in retrofitted buildings with appropriately selected radiators. The brand’s product line also includes solutions using R290 refrigerant and NORDIS OPTIMUS PRO R32 units. The systems are compatible with underfloor heating, radiators, fan coil units, and photovoltaic systems, and the NORDIS IoT platform enables remote monitoring of the system’s operating parameters.
© NØRDIS
See more:
Why do two identical heat pumps result in completely different bills? NØRDIS explains
Monoklima – Air Conditioning Without an Outdoor Unit on the Facade
It is not always possible to install a traditional split-system air conditioner with an outdoor unit mounted on the building’s facade. Limitations may stem from the building’s structure, aesthetic requirements for the facade, or a lack of suitable space for the outdoor unit. An alternative is equipment whose individual components are installed inside the building, while maintaining adequate access to outside air or water.
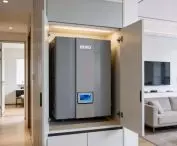
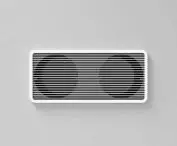
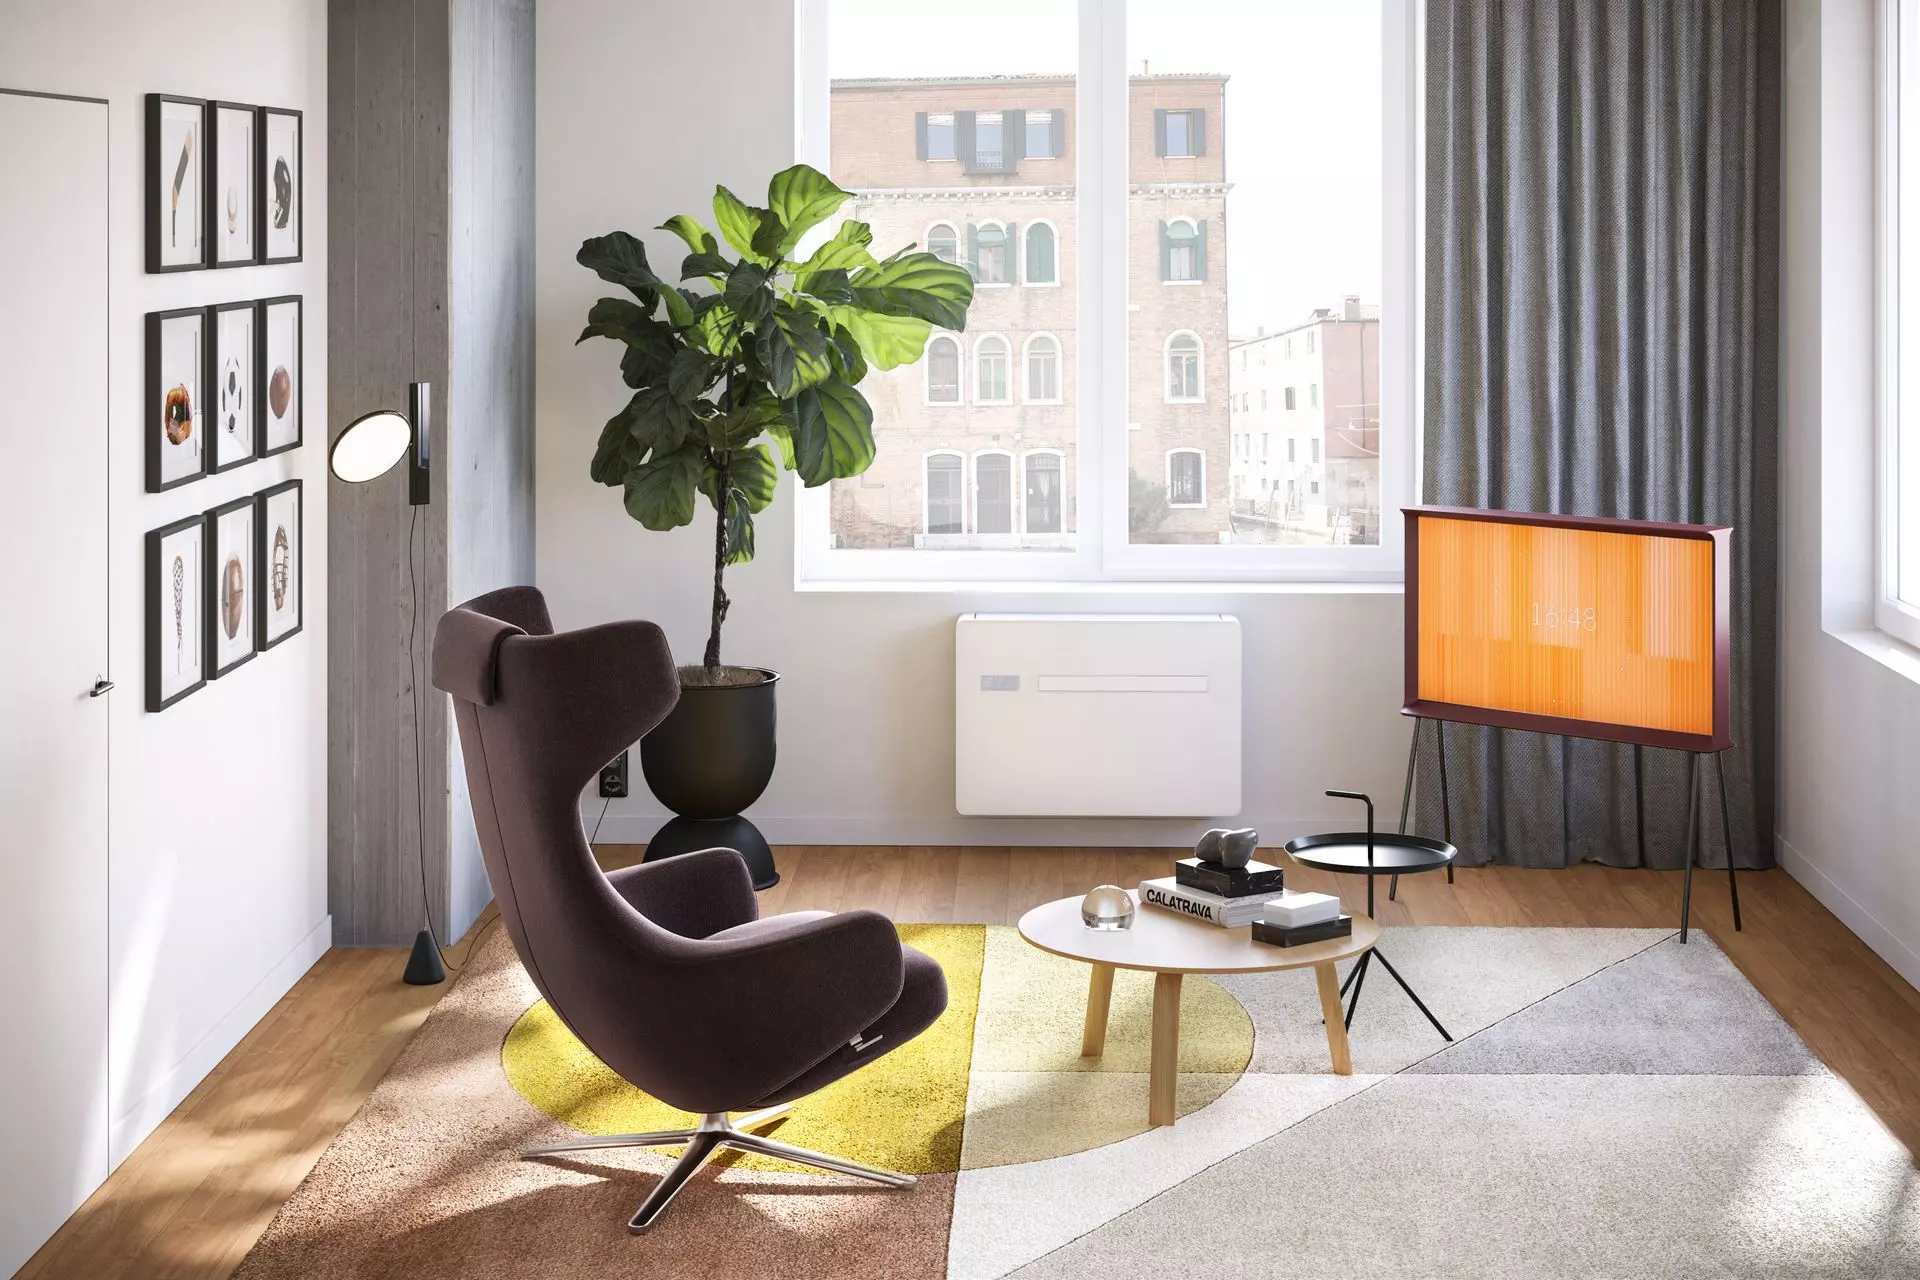
Monoklima offers, among other products, the INNOVA 2.0 series air-to-air monoblock air conditioners. These units require two openings in the exterior wall but do not need a traditional outdoor unit mounted on the facade. Versions designed for horizontal ceiling-mounted installation are also available, as well as the INNOVA 2.0 MINI variant, which is 81 cm wide. The product line also includes solutions that use water for heat dissipation, including the WLHP-C monoblock and units operating with closed-loop water circuits. The product line is complemented by MONO 3-in-1 air-to-water indoor heat pumps, which provide heating, cooling, and domestic hot water. These solutions make it possible to design indoor heating and air conditioning systems even in situations where a traditional outdoor unit cannot be installed.
© MONOKLIMA
See more:
Monoklima – an air conditioner inside the building
ALNOR – zoning and EPP ducts
Ventilation does not need to operate at the same intensity in all rooms around the clock. In a building where the usage patterns of individual zones change throughout the day, control based on actual demand can reduce unnecessary system operation. Another factor affecting efficiency is heat loss along the ventilation ductwork.
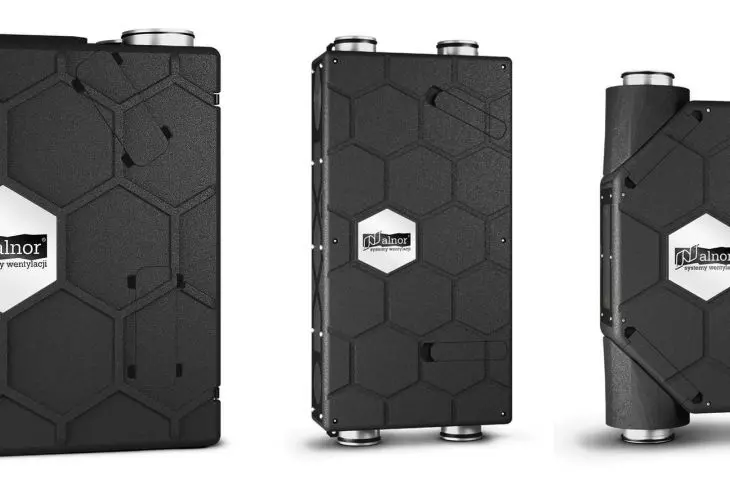
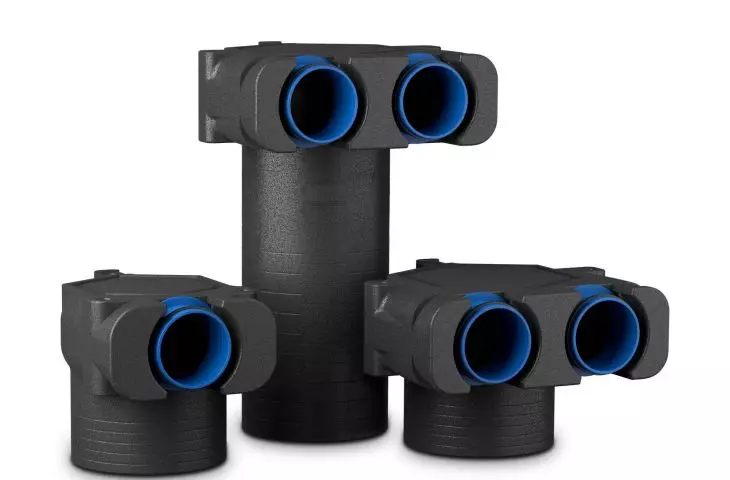
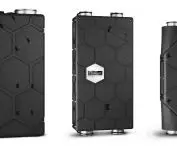
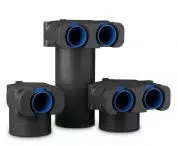
ALNOR develops solutions that address both of these issues. The 2ZONE and 4ZONE systems use CO₂ sensors assigned to specific zones and, based on the readings, control the supply and exhaust airflow rates. If only some zones are active, the module can send a signal to the control unit to limit the total air flow rate. The second solution is a system of ducts and fittings made of expanded polypropylene (EPP), which combines air distribution and insulation functions. Ducts with a wall thickness of 15 mm achieve a thermal resistance of 0.39 m²K/W, while those with a thickness of 43 mm achieve 1.13 m²K/W. The system uses socket and nipple connections that require neither adhesive nor screws, and FLX-EPP boxes can reduce the number of connections in the installation. ALNOR solutions can therefore be incorporated as early as the design phase, when planning both the division of the building into zones and the routing of the insulated ventilation ducts.

© ALNOR
See more:
Air where it’s needed, with no loss along the way
LUMO Heating Technology – pellet boilers
Today, selecting a heat source during the building design phase involves not only determining the required capacity but also analyzing efficiency, emissions, automation, and how the system will be used. For solid-fuel boilers, key considerations include Class 5 emission requirements and Ecodesign criteria, which specify permissible emission levels and energy efficiency requirements.
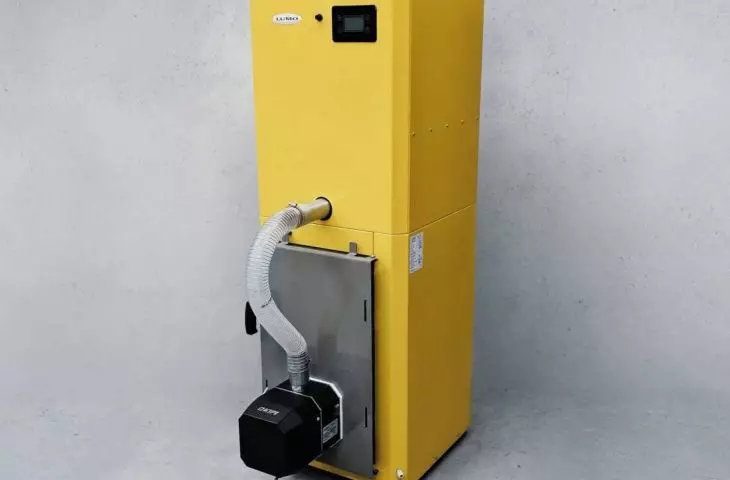
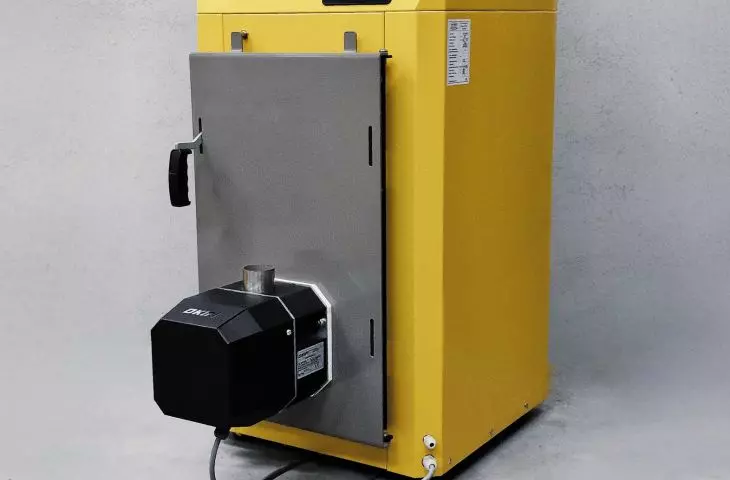
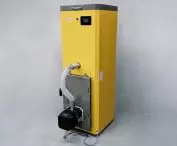
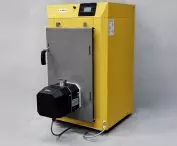
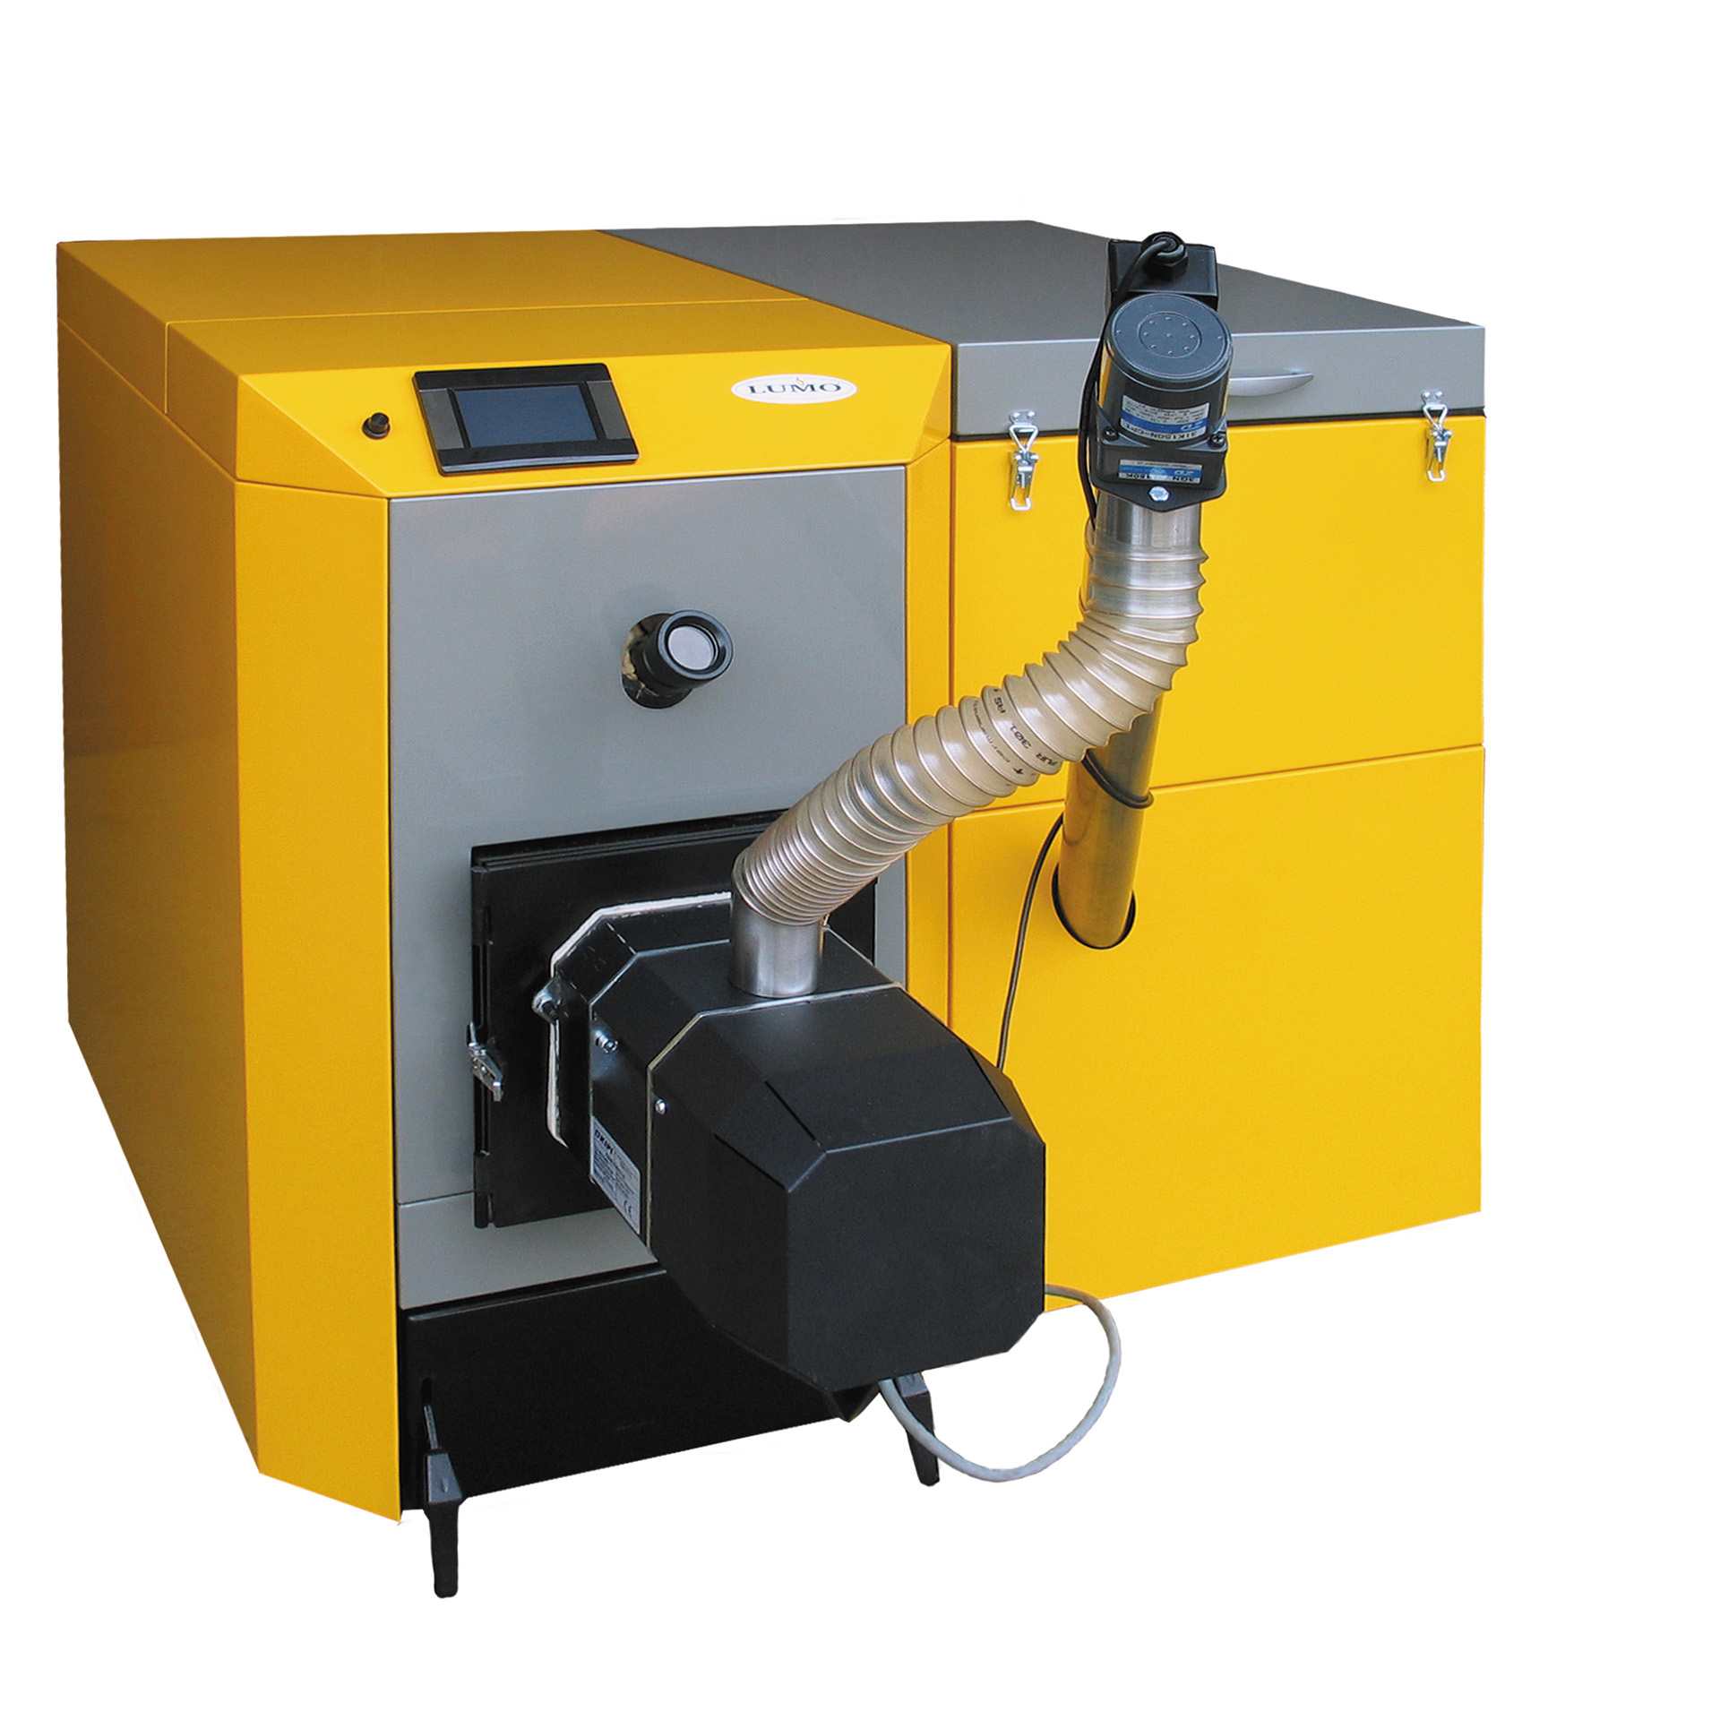
LUMO Technika Grzewcza offers the Bio-max Mini and Plus pellet boilers with output ranges from 10 to 300 kW. Automatic fuel feeding and combustion control reduce the number of tasks required of the user, and the units can integrate with the central heating system and a domestic hot water storage tank. Proper power selection remains a key element of the design—oversizing the heat source can affect its operation, so the starting point should be the building’s actual heat demand. The boiler’s compatibility with the chimney system is also important, so it is advisable to take flue gas exhaust requirements into account as early as the design phase. LUMO’s product range also includes chimney solutions, allowing the heat source and flue gas exhaust system to be designed as a single integrated system.
© LUMO HEATING TECHNOLOGY
See more:
Class 5 Pellet Boiler and Ecodesign – Why Should You Include LUMO in Your Project?
You can find more information about the trends and solutions presented by following the links provided.
Are you looking for new ideas to enhance your architectural and construction projects? We invite you to visit our TRENDS section, where we showcase the latest solutions that will help make buildings even more innovative, functional, and user-friendly.
Sponsored article








